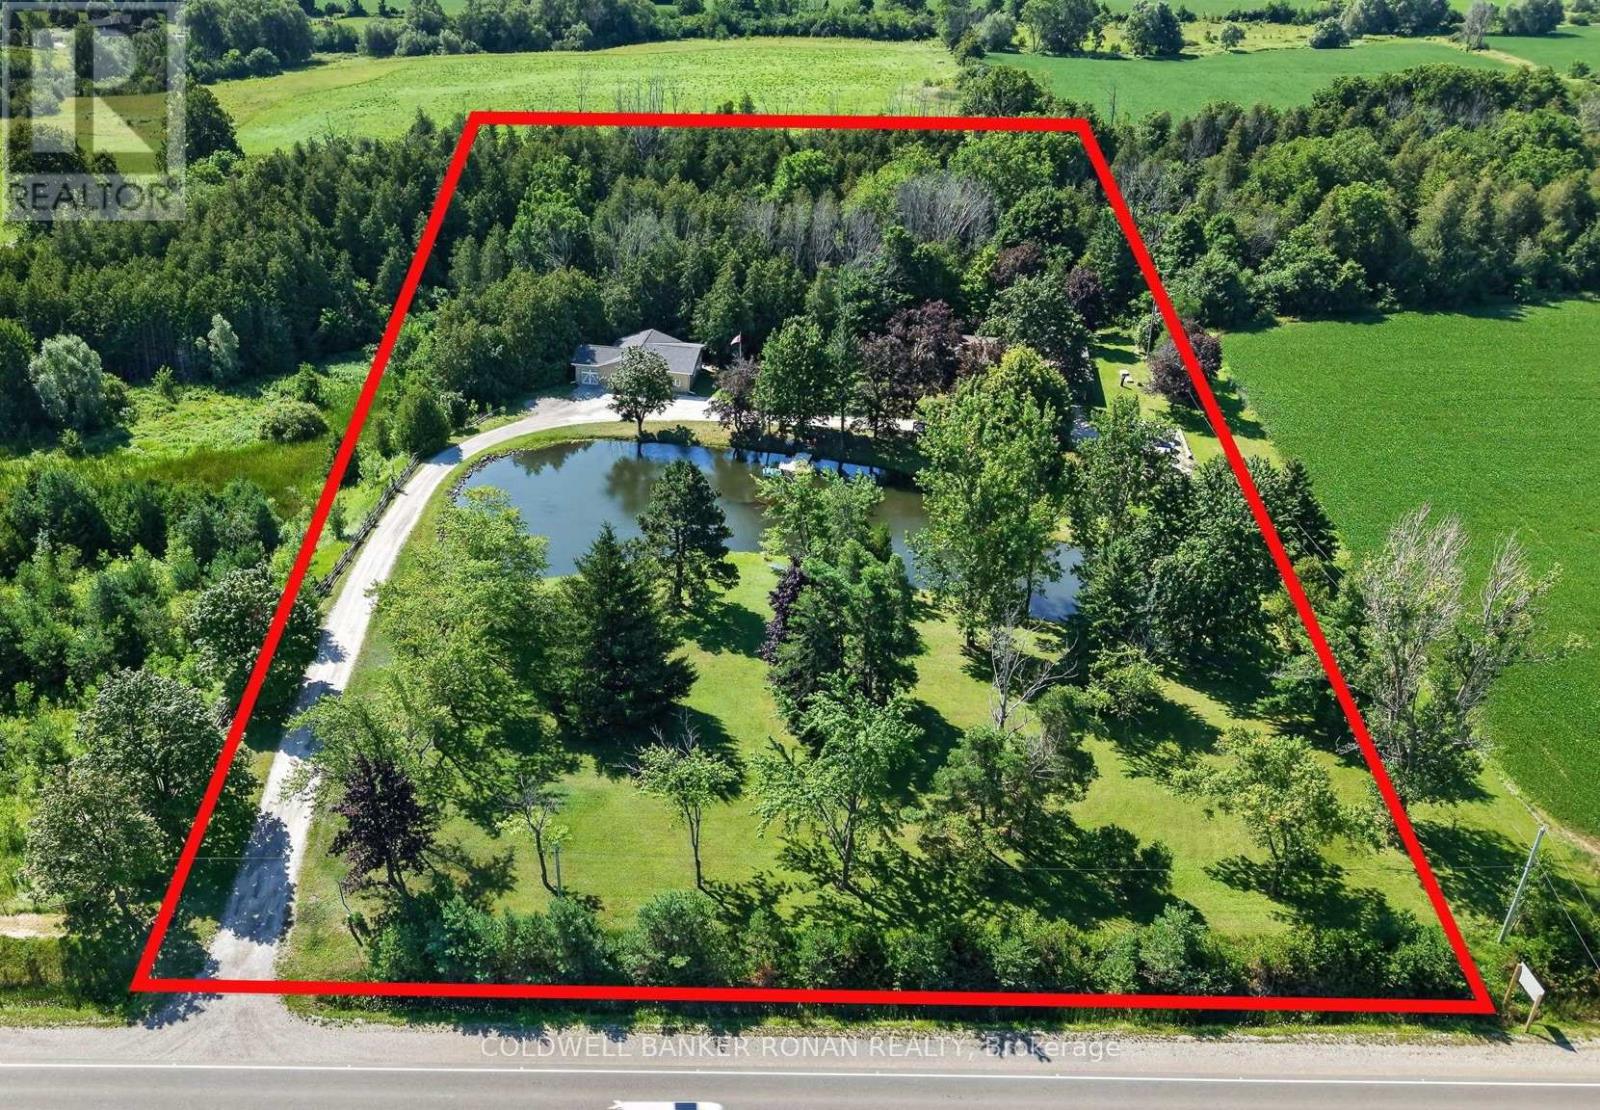
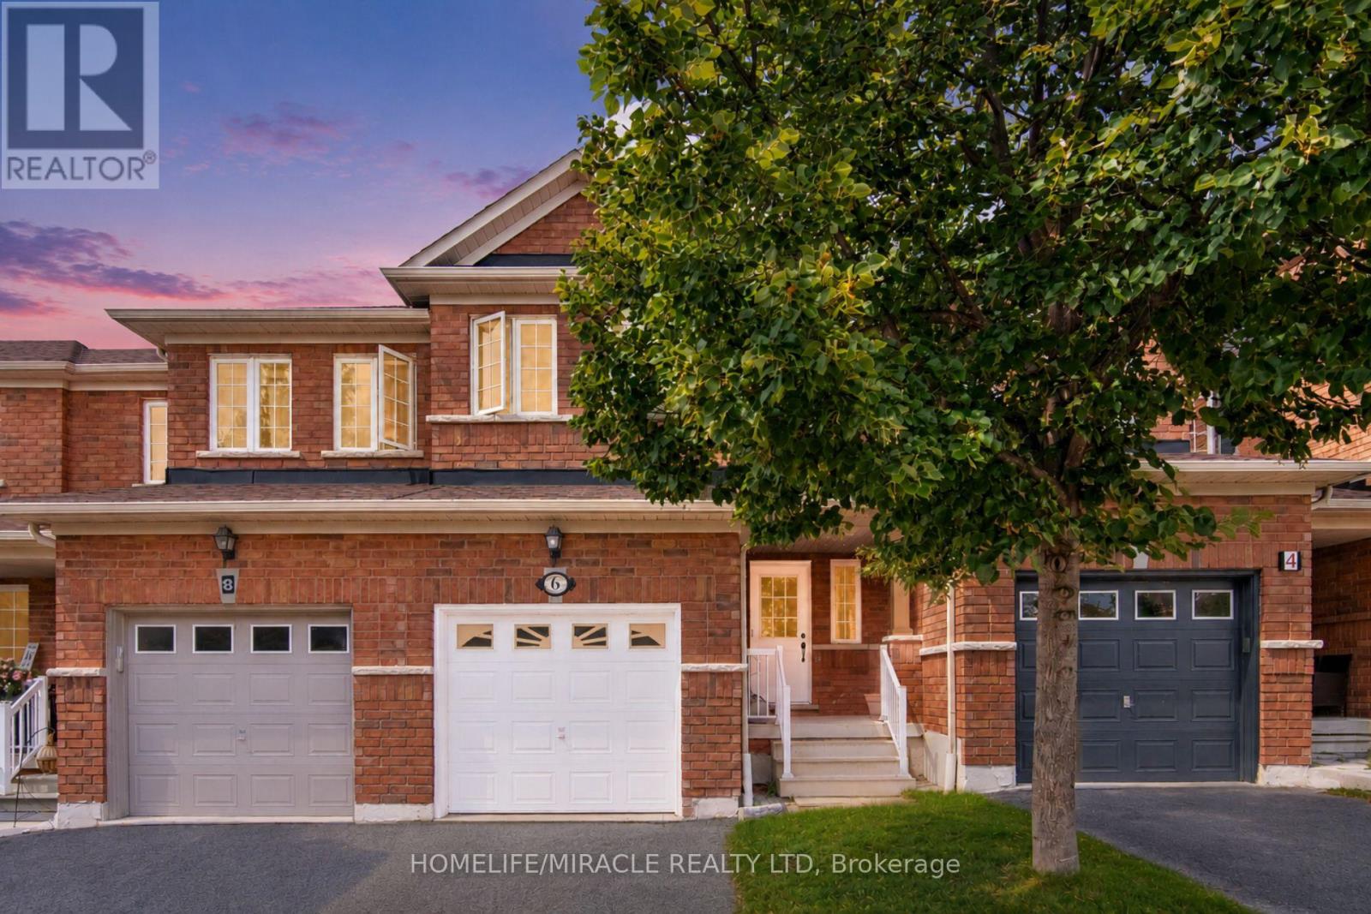
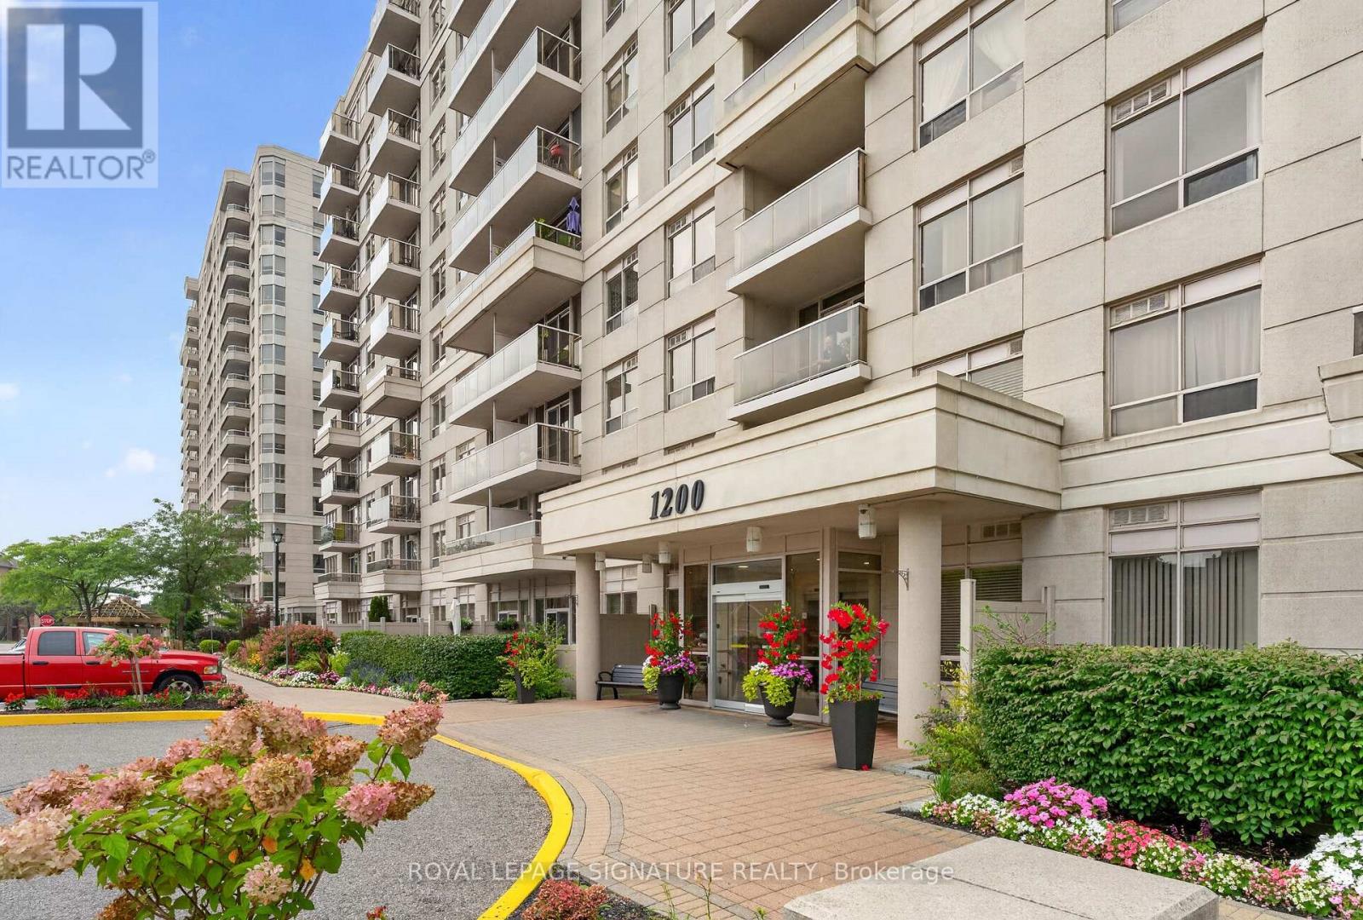
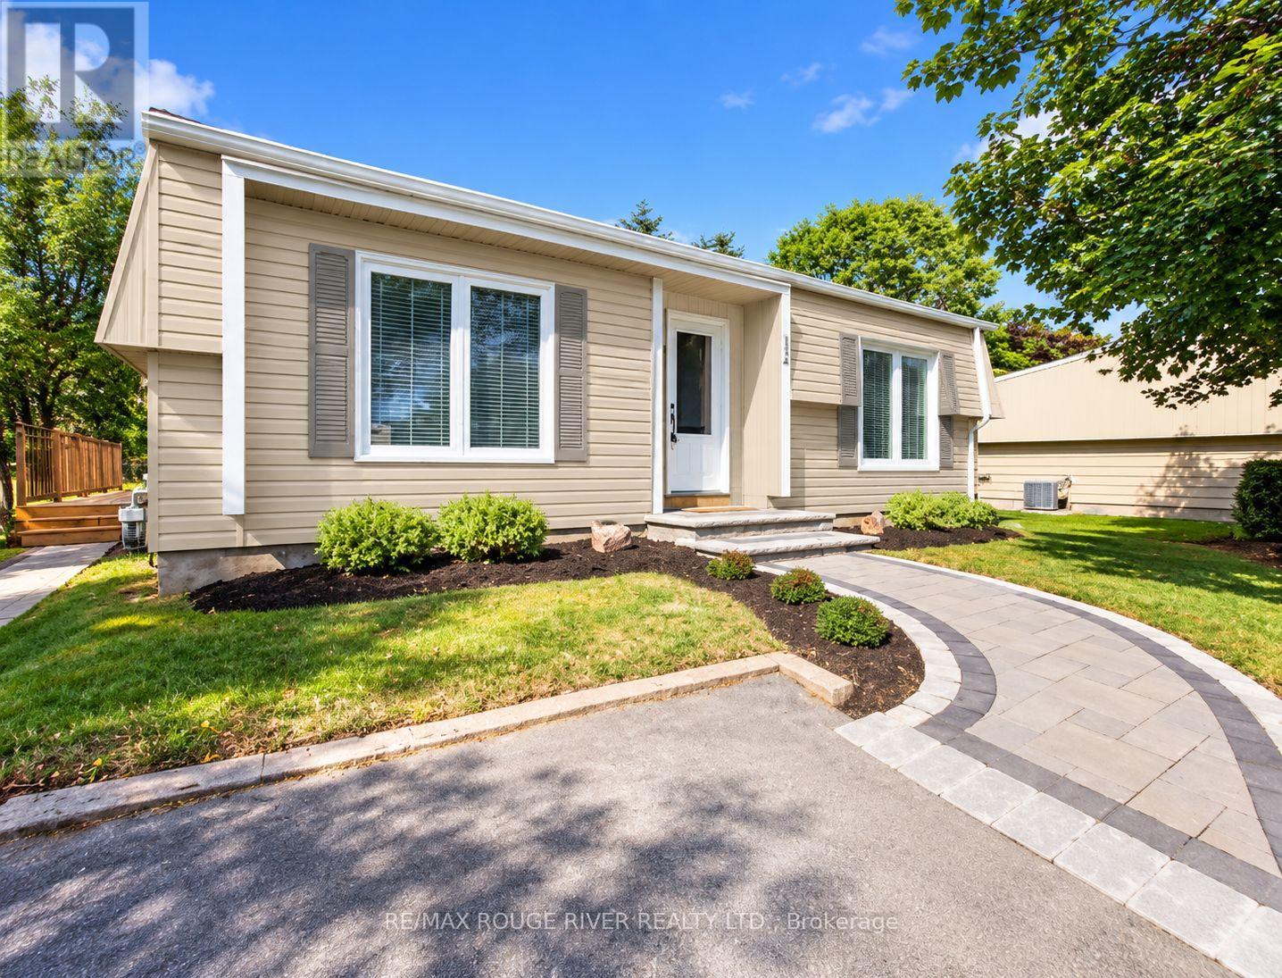
LIVE, WORK & OPERATE YOUR BUSINESS FROM ONE PROPERTY - PRIVATE 5 ACRES WITH POND JUST OUTSIDE ALLISTON! The property allows for one building to be used 100% commercially, offering a rare opportunity to combine home, office, and business functionality on approximately 5 acres in a highly convenient country setting. This versatile property offers the flexibility to live comfortably on-site while operating a business, maintaining a professional office, generating potential rental income, or simply enjoying the space and privacy that acreage provides. The ranch-style bungalow features 3 bedrooms and 3 bathrooms, with a finished walk-out basement providing additional living and functional space. A separate detached office building offers an ideal setup for professionals, contractors, trades, service providers or anyone requiring dedicated workspace away from the main residence. The detached office/garage is equipped with heated floors and LED lighting, creating a comfortable and efficient year-round workspace. The property is designed for convenience and reliability with fibre internet, a backup generator serving both the house and office, secure storage and ample outdoor storage areas. Approximately 5 acres provide room for equipment, vehicles, recreational use, additional storage or simply enjoying the surrounding natural setting, including a pond and forested areas. Located on the outskirts of Alliston with Highway 50 & Airport Rd approx. 3 mins away, this is an ideal location for those who want the privacy and space of a country property without sacrificing accessibility. This rare property offers possibilities seldom found this close to town and a set up to offer this unique combination of uses. It's truly a one-of-a-kind opportunity and a real unicorn. (id:15069)
Freehold townhouse for the price of a condo?! Welcome to this bright and spacious 2-storey townhouse in the desirable Pringle Creek community. Featuring an open-concept main floor, 2 bedrooms, 1 bathroom, and an unfinished basement offering plenty of storage and future potential. Enjoy a convenient location close to schools, parks, shopping, restaurants and everyday amenities. A fantastic opportunity for first-time buyers, downsizers or investors! (id:15069)
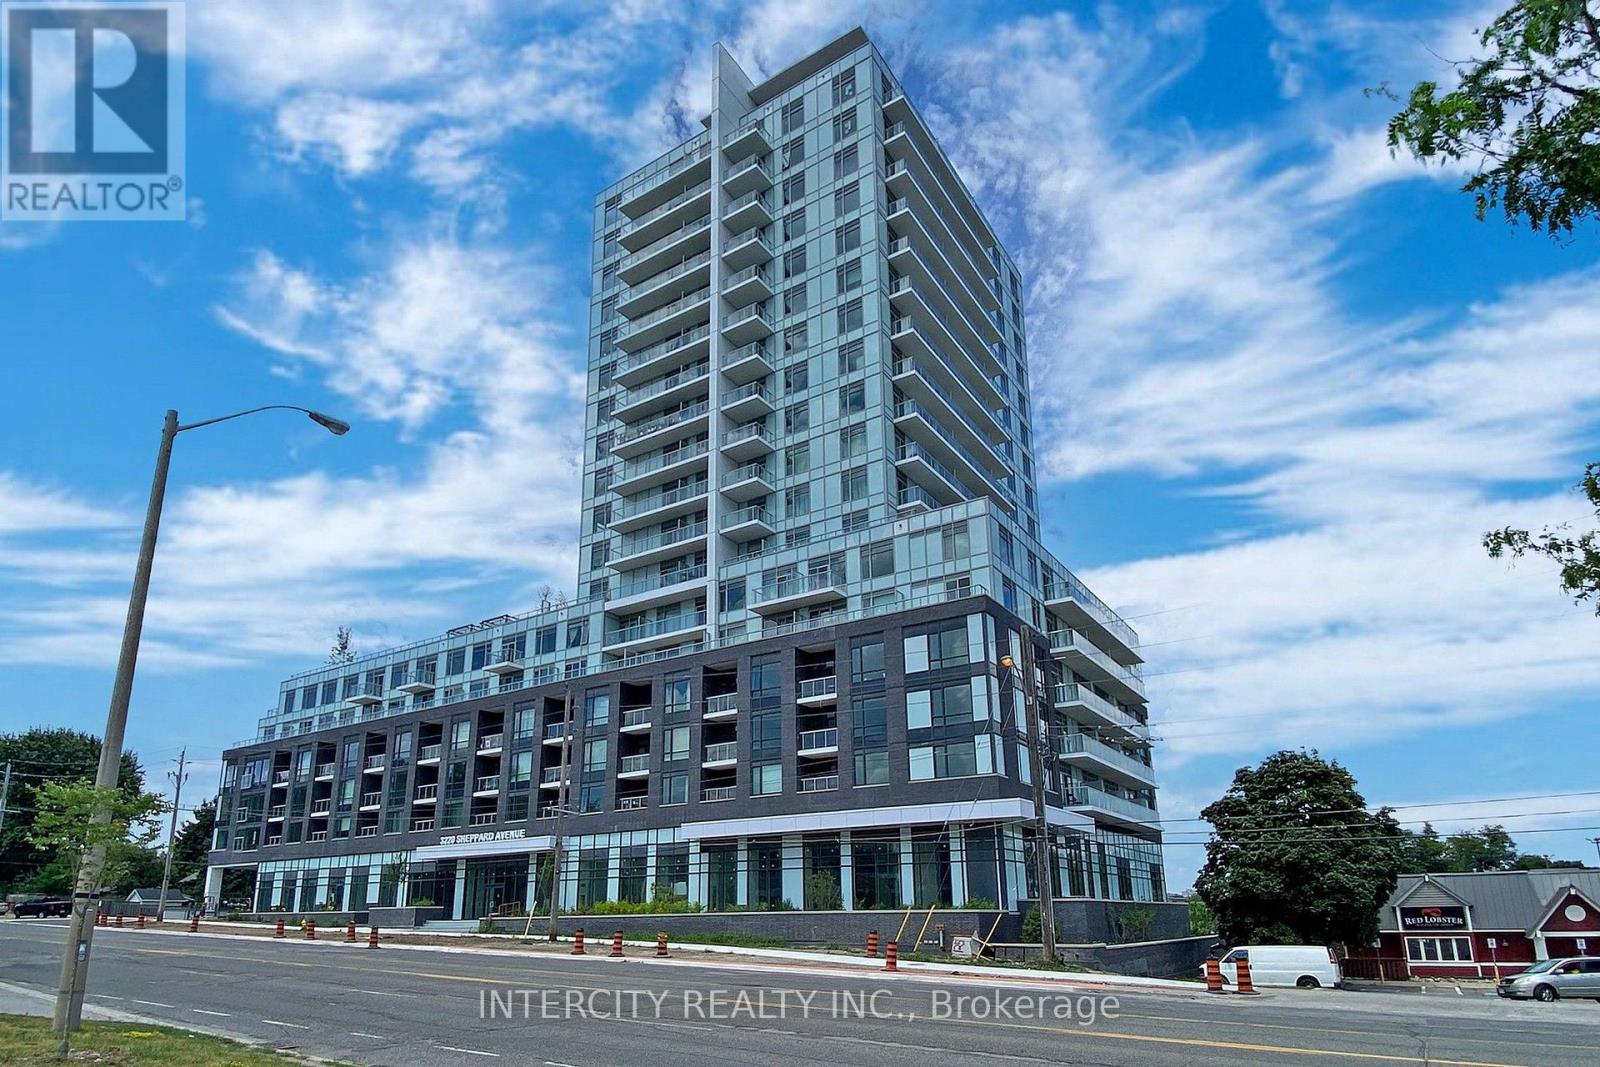
Welcome To The Liberty By Tridel! Bright & Spacious South-Facing 1 Bedroom + Den Suite, Move-In Ready! Parking Space Is Available For Rent $90. Featuring A Functional Open-Concept Layout, Ensuite Laundry & A Versatile Den Perfect For A Home Office Or Guest Space. Incredible Value With All-Inclusive Maintenance Fees Covering Heat, Hydro, Water, A/C, Cable TV& High-Speed Internet! Enjoy 24-Hour Gated Security, Beautifully Landscaped Grounds & Outstanding Amenities Including An Outdoor Pool, BBQ Area, Gym, Movie Room, Party Room, Table Tennis & Billiards. Location, Location, Location! Walk To The GO Station & Enjoy Quick Access To Hwy 401, Shopping, Restaurants, Grocery Stores, Parks, Library, Community Centre, Medical Facilities & More. Pet-Friendly With Restrictions. Perfect For First-Time Buyers, Downsizers Or Investors -Exceptional Value In A Fantastic, Well-Connected Community! (id:15069)
Welcome to resort-style living at Wilmot Creek, a sought-after adult lifestyle community along the shores of Lake Ontario! This beautifully maintained bungalow offers bright, open-concept living enhanced by pot lights, laminate flooring and elegant crown moulding throughout. The renovated modern kitchen flows seamlessly into the living space, creating a warm and inviting setting for everyday living and entertaining. Enjoy an updated bathroom and a walkout to a beautiful deck-perfect for morning coffee, entertaining or simply relaxing outdoors. Two-car parking adds extra convenience. Enjoy an exceptional lifestyle with a private 9-hole golf course, indoor & outdoor pools, tennis & pickleball courts, fitness and recreation facilities, walking trails, social activities and more. A wonderful opportunity to enjoy comfortable bungalow living and the Wilmot Creek lifestyle by Lake Ontario! (id:15069)
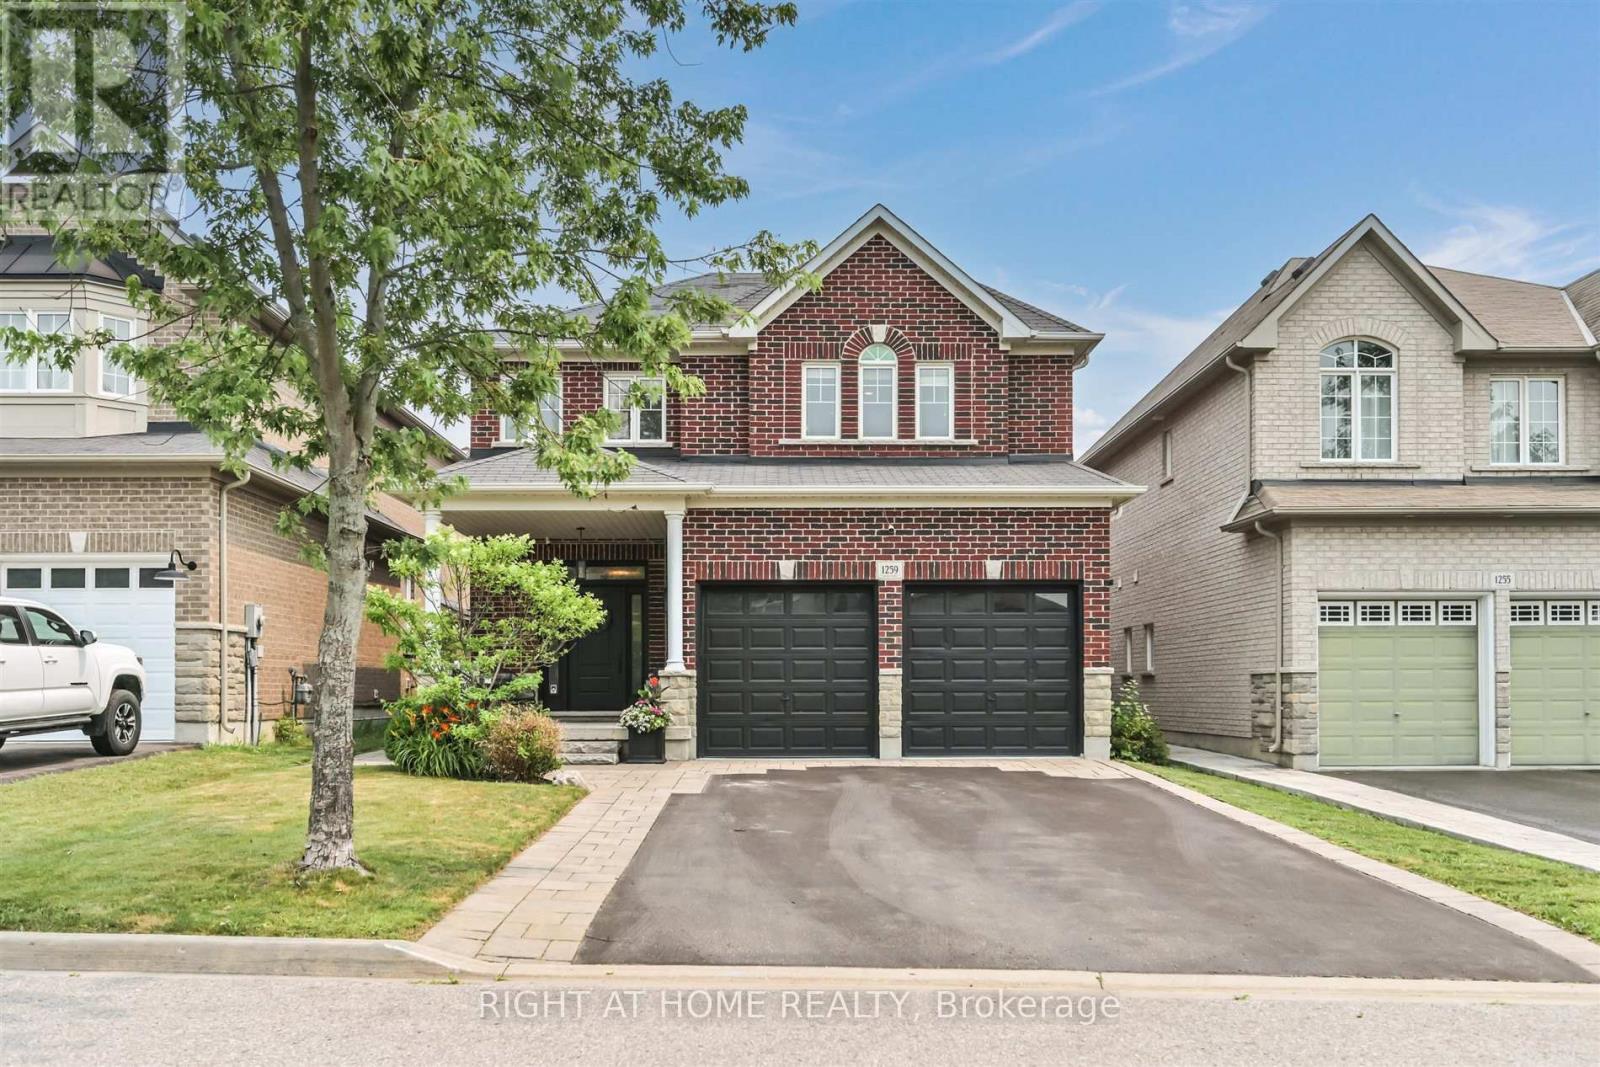
Welcome to this beautifully upgraded all-brick home in Oshawa's sought-after Eastdale community, offering over 2,300 sq. ft. of above-grade living space, 4 spacious bedrooms, 3 bathrooms, a double-car garage, upper-level laundry, and 9-foot ceilings on the main floor.The bright open-concept main level features hardwood flooring, an elegant formal dining room, and a beautifully upgraded kitchen with built-in stainless steel appliances, quartz countertops, subway tile backsplash, breakfast bar, and a spacious eat-in area. The kitchen overlooks the inviting family room, complete with a gas fireplace, custom feature wall with built-in cabinetry, pot lights, and a walkout to the backyard.Step outside to your private backyard retreat featuring a composite deck with gazebo, ambient string lighting, hot tub with mounted TV, garden shed, and a fully fenced yard-perfect for relaxing or entertaining.Upstairs, the spacious primary bedroom offers a walk-in closet and updated 4-piece ensuite with soaker tub, while three additional generous bedrooms and an upgraded 4-piece bathroom provide plenty of room for the whole family.The professionally finished basement adds even more living and entertaining space with a large recreation room, pot lights, and custom wet bar. Ideally located close to schools, parks, shopping, transit, and everyday amenities, this move-in-ready home offers exceptional space, upgrades, and functionality inside and out. (id:15069)
Builder's inventory. Be the first to call this brand-new, never-lived-in residence home. Eligible purchasers may qualify for the HST/GST New Housing Rebate upon closing; buyers should confirm eligibility with their lawyer....Welcome to Unit 1509 at Upper East Side- a suite offering 872 sq. ft. of thoughtfully designed living space, complemented by a 61 sq. ft. of balcony. This beautifully upgraded residence features 2 spacious bedrooms, 2 full bathrooms, and over $21,000 in premium builder upgrades, including both 1 locker and 1 parking spot. Residents enjoy a selection of premium amenities, including a beautifully landscaped rooftop terrace with city views, barbecue facilities, a party lounge, a fully equipped fitness centre, and a children's playroom. Ideally situated with public transit at your doorstep, and just minutes from parks, schools, CF Fairview Mall, restaurants, and Highways 401 and 404, this location offers convenience. Complete with one underground parking space, this is an outstanding opportunity for first-time buyers, downsizers, or investors seeking modern living in a thriving community. All accepted offers will be prepared and executed on the builder's forms in order to be eligible for the Tarion warranty. (id:15069)
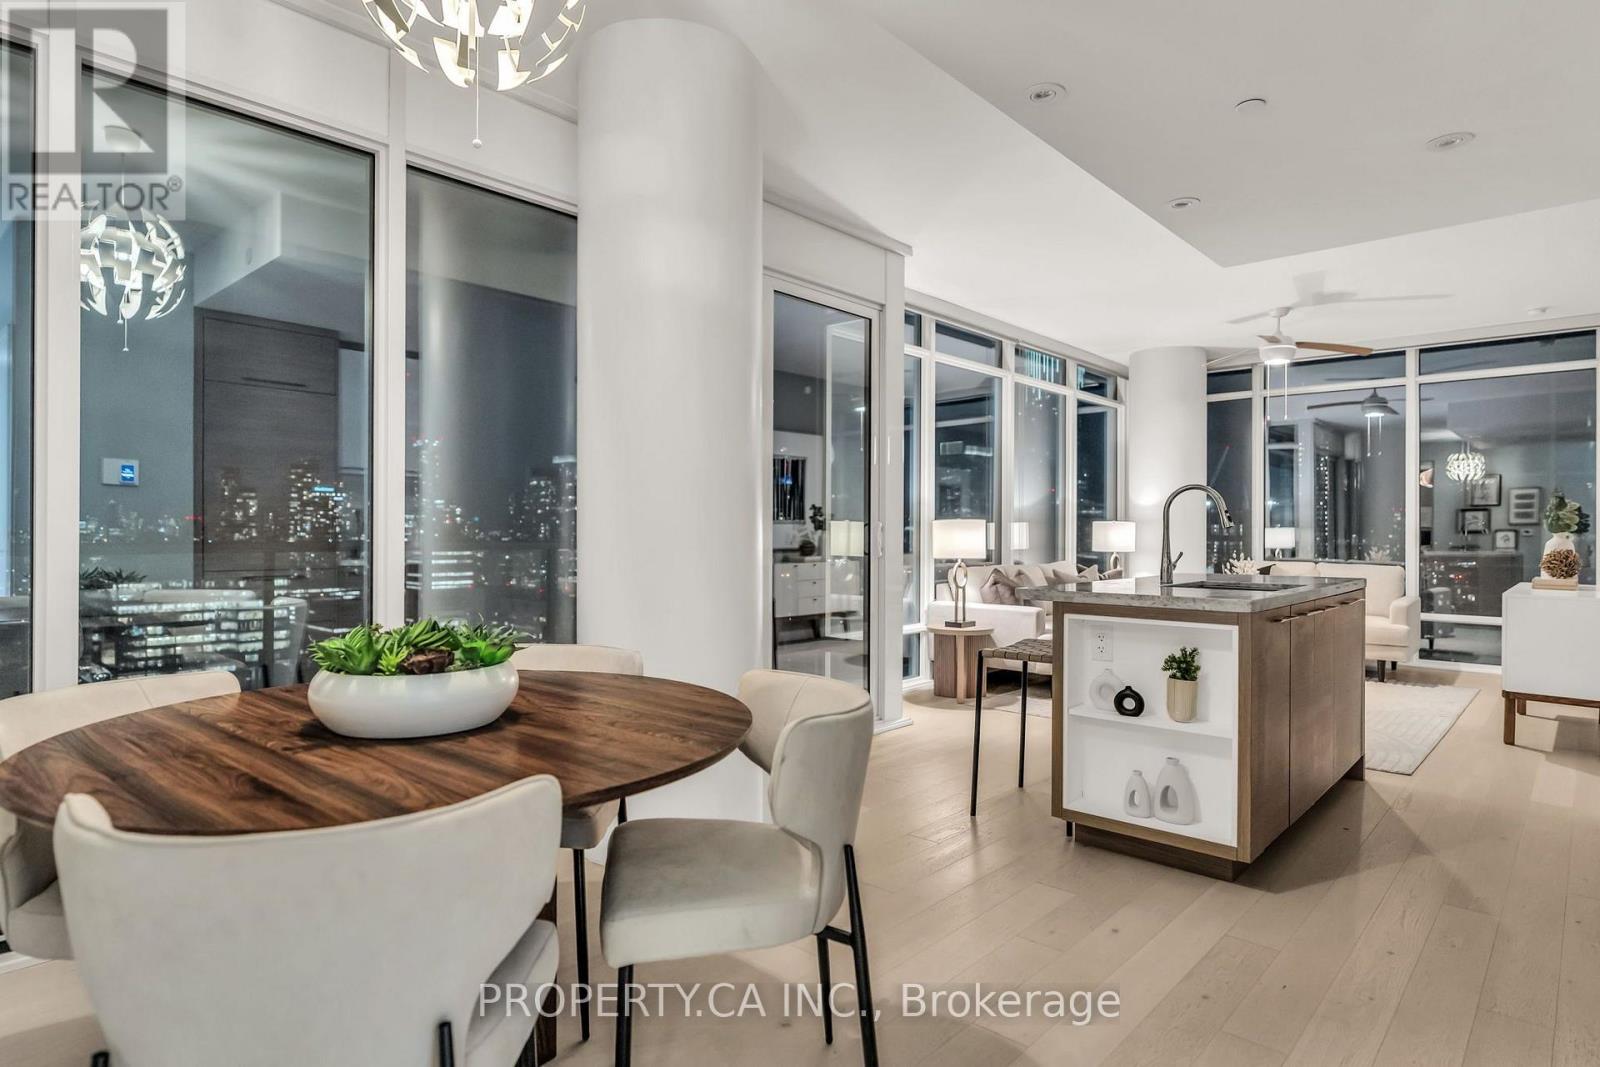
This is the home you have been dreaming of. This extraordinary 3 bedroom corner suite offers breathtaking, unobstructed views of the Toronto skyline, with 1042 sqft of interior living space plus a 180 sqft private balcony. Floor to ceiling windows flood the interior with natural light, complemented by wide plank hardwood floors, smooth 10 ft ceilings and modern finishes throughout. Freshly painted. The smart, functional layout leaves no wasted space. The well sized bedrooms offer generous storage, and the large private balcony gives you the perfect spot to relax or entertain outdoors. The primary suite features a spa inspired ensuite with freestanding tub and glass shower for a true retreat at the end of the day. A standout feature of this building is valet parking, a rare offering not found anywhere else in the immediate vicinity. Parking and valet service comes included with the unit, with the parking maintenance fee covering the spot itself. No other building nearby can match this level of convenience. Located in the heart of downtown Toronto, steps to major hospitals, St. Patrick Station, U ofT, TMU, Queen's Park, the Eaton Centre, and the Financial District, with direct subway access for seamless connectivity across the city. Building amenities include a fitness centre, spa, party lounge and sky bar. Whether you are a professional, academic, or simply someone who values the best of city living, this unit has it all. (id:15069)
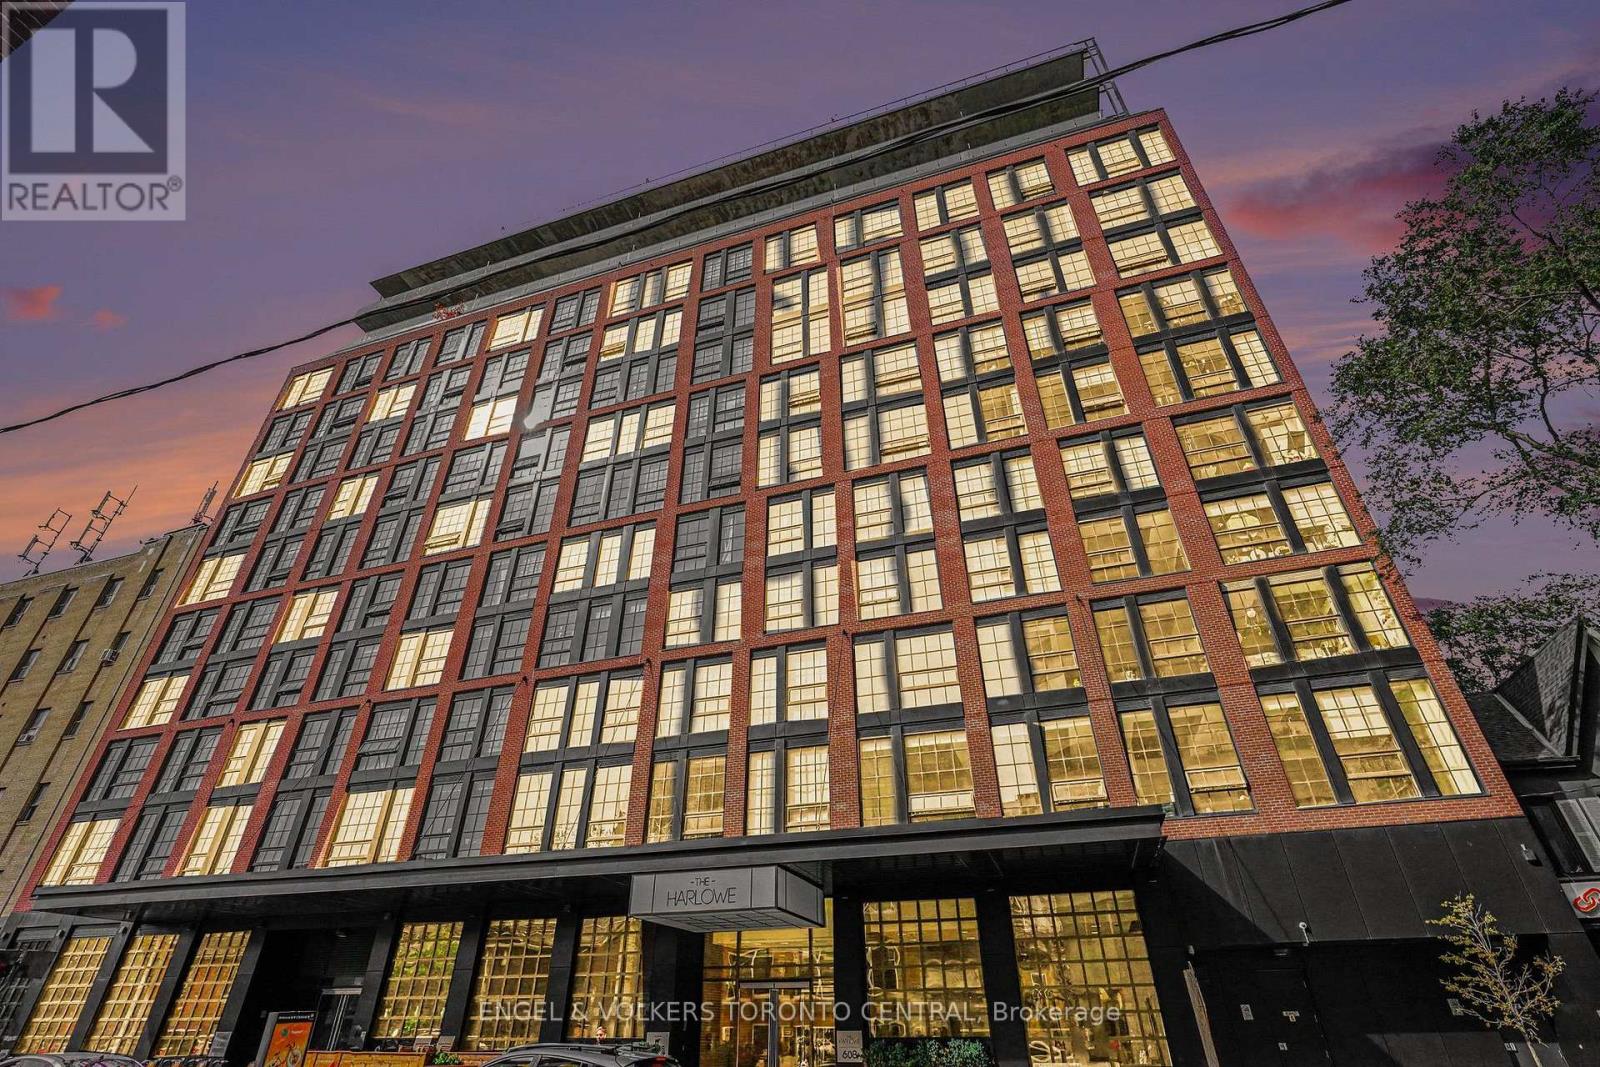
Distinctive architecture meets refined urban living at Suite LPH7 at The Harlowe. This thoughtfully appointed 741 sq. ft. one-bedroom-plus-den residence pairs loft-inspired character with a well-proportioned, functional layout. Soaring 12-foot exposed concrete ceilings, floor-to-ceiling windows and black-framed industrial detailing create a striking backdrop, complemented by a clean, contemporary palette that reflects the spirit of the surrounding Fashion District.The versatile den comfortably accommodates a dedicated dining area or home office, while the kitchen features white cabinetry, generous storage and an oversized island with a waterfall overhang and breakfast bar seating. Carefully considered upgrades include motorized blinds, marble tilework and electrical rough-ins for enhanced lighting.A generously sized balcony extends the living space outdoors, offering ample room for dining and entertaining. Unobstructed exposure and a gas barbecue hookup make this an inviting setting for quiet mornings or evenings with guests.A boutique Brad J. Lamb building, The Harlowe is distinguished by its red-brick exterior, loft-style architecture and intimate scale. Ideally situated between Bathurst and Portland, the residence places Queen West, King West, Trinity Bellwoods and The Well within easy reach, alongside an exceptional selection of cafés, restaurants, fitness studios, shopping and transit.Includes a storage locker. (id:15069)
Welcome to this bright and spacious 1-bedroom corner suite in the heart of Downtown Toronto! Offering 601 sq. ft. of well-designed living space, this unit features 9-ft ceilings, beautiful hardwood floors, in-suite laundry, and a private balcony with great city views. Enjoy an unbeatable urban lifestyle just steps from transit, shopping, restaurants, and everything downtown Toronto has to offer. Exceptional building amenities include 24-hour concierge, rooftop terrace, party & games room, theatre, billiards room, indoor pool, fitness centre and visitor parking. A fantastic opportunity for first-time buyers, professionals, or investors seeking comfort, convenience, and vibrant city living. (id:15069)
Rare offering in the McGill-Granby Village. This 2200 square foot multi-level townhouse is part of the Lexington Condominium Complex and offers a very unique space on a quiet street steps to the Yonge Street stores and Church - Wellesley Village. It has generously proportioned rooms, and an interior glass atrium with a sheltered garden space, three good sized bedrooms and two full baths. There is a cathedral ceiling in the dining room and the living room overlooks both the dining room and the street. This is a very bright south-facing residence. Being part of the Lexington Condominium, the townhouse owners have full access to all of the amenities including a pool, gym, sauna, business room, running track, billiard room, squash court and much more. Monthly Maintenance fees include all utilities. Bring your design ideas as this unit will require updating throughout but has been priced to reflect this. Downtown living with a private garage and two car drive for under $550 per square foot. Builder floorplans are attached and the status certificate is available. (id:15069)
WELCOME TO UNIT 714 AT 35 BASTION STREET - A BEAUTIFULLY DESIGNED 1+DEN, 2-BATHROOM CONDO INTHE HEART OF TORONTO'S VIBRANT WATERFRONT COMMUNITY! OFFERING APPROXIMATELY 719 SQ. FT. OFWELL-UTILIZED LIVING SPACE, THIS BRIGHT AND SUN-FILLED SUITE COMBINES STYLE, FUNCTIONALITY, ANDAN UNBEATABLE DOWNTOWN LOCATION.THE OPEN-CONCEPT LAYOUT IS PERFECT FOR MODERN LIVING AND ENTERTAINING, FEATURING A SPACIOUSLIVING AND DINING AREA WITH SEAMLESS FLOW TO THE KITCHEN. THE KITCHEN BOASTS GRANITECOUNTERTOPS, A BREAKFAST BAR, STAINLESS STEEL APPLIANCES, AND GENEROUS COUNTER AND CABINETSPACE. THE VERSATILE DEN CAN EASILY SERVE AS A SECOND BEDROOM, HOME OFFICE, OR GUEST SPACE,WHILE TWO FULL BATHROOMS PROVIDE ADDED COMFORT AND CONVENIENCE.THE PRIMARY BEDROOM FEATURES A DOUBLE CLOSET, A PRIVATE ENSUITE WITH A GLASS SHOWER, ANDWALKOUT ACCESS TO A PRIVATE BALCONY OVERLOOKING A PEACEFUL COURTYARD AND PARKETTE-THE PERFECTPLACE TO ENJOY YOUR MORNING COFFEE OR UNWIND AFTER A BUSY DAY. A SEPARATE LAUNDRY ROOM WITHADDITIONAL STORAGE SPACE IS A RARE AND HIGHLY PRACTICAL BONUS.THIS UNIT INCLUDES ONE DEDICATED UNDERGROUND PARKING SPACE AND TWO LOCKERS, PROVIDINGEXCEPTIONAL STORAGE AND CONVENIENCE RARELY FOUND IN DOWNTOWN CONDO LIVING. ENJOY AN IMPRESSIVESELECTION OF BUILDING AMENITIES INCLUDING AN OUTDOOR POOL, FITNESS CENTRE, 24-HOUR CONCIERGE,GUEST SUITES, PARTY ROOM, AND VISITOR PARKING.LOCATED IN THE HIGHLY SOUGHT-AFTER FORT YORK NEIGHBOURHOOD, YOU ARE JUST STEPS TO THE TORONTOWATERFRONT, MARTIN GOODMAN TRAIL, STACKT MARKET, THE WELL, KING WEST ENTERTAINMENT DISTRICT,EXHIBITION PLACE, BMO FIELD, BUDWEISER STAGE, SCOTIABANK ARENA, ROGERS CENTRE, AND SOME OF THECITY'S BEST RESTAURANTS, CAFÉS, AND SHOPPING. COMMUTERS WILL LOVE THE EASY ACCESS TO TTCTRANSIT, UNION STATION, THE GARDINER EXPRESSWAY, AND BILLY BISHOP TORONTO CITY AIRPORT.IDEAL FOR PROFESSIONALS, INVESTORS, AND FIRST-TIME BUYERS ALIKE, THIS EXCEPTIONAL CONDO OFFERSTHE PERFECT COMBINATION OF COMFORT, CONVENIE (id:15069)
Fantastic Opportunity In Waterfront Luxury Condo Building, 1Bd With Parking And Locker ! Exceptional Resort-Style Amenities: Pools (Indoor And Outdoor), Steam Saunas, 5++ Gym, Squash Crts, Free Bldg's Wifi, 3 DifferentTerraces W Bbqs, Guest Suites, Billiards, Concierge. Steps To Island Ferry, St Lawrence Market, Financial, Distillery District, Underground Path, Grocery, Ttc, A Variety Of Restaurants, Convenient access to the Gardiner Expressway. Bright Unit With Floor To Ceiling Windows! All-Inclusive Low Maintenance Fee Includes Wifi And Tv Cable! Before Parking Was Rented For $200 and Locker For $80 Per Month. Don't Miss This Beatiful Opportunity! (id:15069)
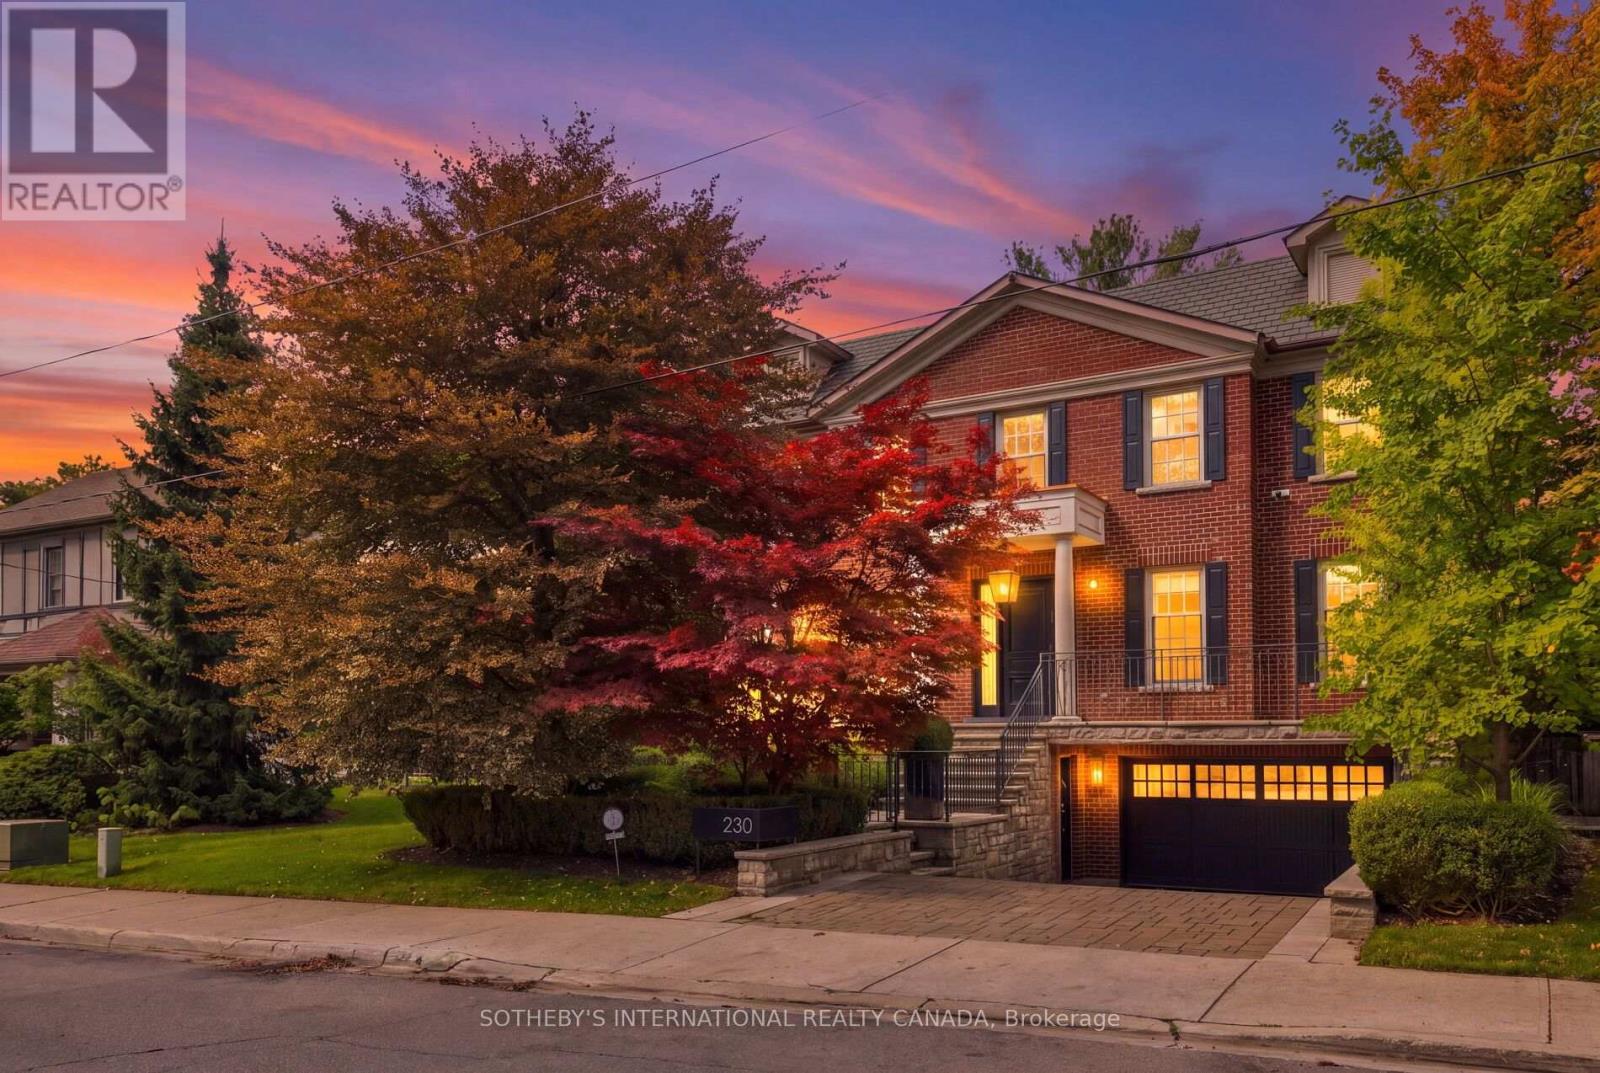
230 Hillhurst Blvd Gracefully Presents A Flawless Expression Of Classic Georgian Symmetry And Tailored Sophistication In The Exclusive Lytton Park Enclave. Anchored By Lorne Rose Architecture And Reimagined In 2023 By The Globally Informed Eye Of Evelyn Wentworth-Stanley Of EWSDesign, This 5+1 Bedroom, 6-Bath Residence Spans Appx 6,096 Sf Across A Premium Ravine Lot Backing Onto Cortleigh Parkette. Enhanced By A Heated Driveway And Limestone Veranda, Gracefully Balances Central Hall Layout With Grand Gallery Foyer, Unfolding An Open Plan Unified By Control 4 Automation. Both Commanding Study/Library And Family Room Are Refined With Bespoke Millwork, Designer Lighting And Bookshelves.The Formal Dining And Living Curated With Sculptural Calacatta Viola Marble Fireplace And Textured Royal Touch Wallpaper. High-End Epicurean Florentine Kitchen Boasts Solid-Wood Cabinetry, B/I Pantry, Scenic Breakfast Alcove, And Integrated SubZero/Wolf/ Miele Appliances. Expanded Sky Light Illuminates A Magnificent Stairwell To A Primary Sanctuary Featuring Spa-Inspired Ensuite With Heated Flooring. The Lower Entertainment Level Offers Side-Entrance Mudroom, Professional Gym, Expansive Recreation Centre Equipped With Billiards, Toy Storage, Enlarged Walkout, And A Specialized Hockey And Dance Studio. Lauded As Toronto's Best Family Laundry, This Utility Hub Integrates A Full-Size Wine Cellar, Double-Door Refrigerator, Walk-In Pantry, Custom Cabinetry, Drying Gear, And 3 Electrolux Washer/Dryers. A Resort-Caliber Rear Oasis By Dusty Miller Showcasesan Enormous Stone Terrace With A Motorized Awning, BBQ Kitchen, And Under-Patio Storage. Beautiful Lagoon Pool And Hot Tub Are Enveloped By Mature Privacy Trees To Create A Tranquil Wellness Retreat. Minutes From Elite Schools Incl Havergal, Upper Canada College, Allenby JPS, And Bialik, This Well-Loved Estate Delivers A Whisper Of Quiet Luxury, Deeply Woven Into The Heritage And Distinguished Fabric Of The Respected Community In Canada. (id:15069)
Nestled in the desirable Henry Farm neighbourhood, this spectacular detached home perfectly blends modern elegance with family-friendly comfort. Main Floor (705 Sq. Ft.) & Upper Floor (660 Sq. Ft.) = 1365 Square Feet and Lower Level 725 Square Feet = 2090 Square Feet (Per Floor Plans). The recently renovated interiors showcase rich engineered scratch/water resistance laminate, complementing the custom living room wall unit with tape light and storage. The brand-new custom Stutt Kitchen "Grigio Notte" Colour and Dekton stain/chip resistant countertops that inspire culinary creativity and gatherings. Three beautifully updated bathrooms offer stylish practicality and a touch of luxury. Luxury in the primary bathroom with heated floors and a lit niche. The versatile walkout basement expands your living space seamlessly, ideal for entertaining or a private retreat. Smart Home Lighting System installed. Enjoy the tranquility and connectivity of a great neighborhood, quiet crescent and just moments from the subway, malls and reputable schools. This home offers a rare combination of convenient quality and charm designed for those seeking exceptional in a vibrant community. Thank you for Showing! (id:15069)
MOVE IN & ENJOY! A truly exceptional 4+1 bedroom, 2-storey classic on one of Bathurst Manor's finest streets. Over 3,600 sq. ft. of beautifully finished living space on 3 levels, proudly owned and lovingly maintained by the original family who built it. Gracious courtyard, double-car garage and impressive double-door entry lead to a stunning marble foyer, curved oak staircase, spacious living/dining rooms, eat-in kitchen and elegant paneled family room. Four generous bedrooms and 2 full baths upstairs, hardwood floor under broadloom in bedrooms. Finished lower level offers a 5th bedroom, full bath, laundry, cedar closet, abundant storage and an expansive paneled recreation room with wet bar and walkout to the private rear garden. Brand new forced-air gas furnace & central air conditioning. A rare opportunity to simply move in, enjoy and make this distinguished Bathurst Manor residence your own. (id:15069)
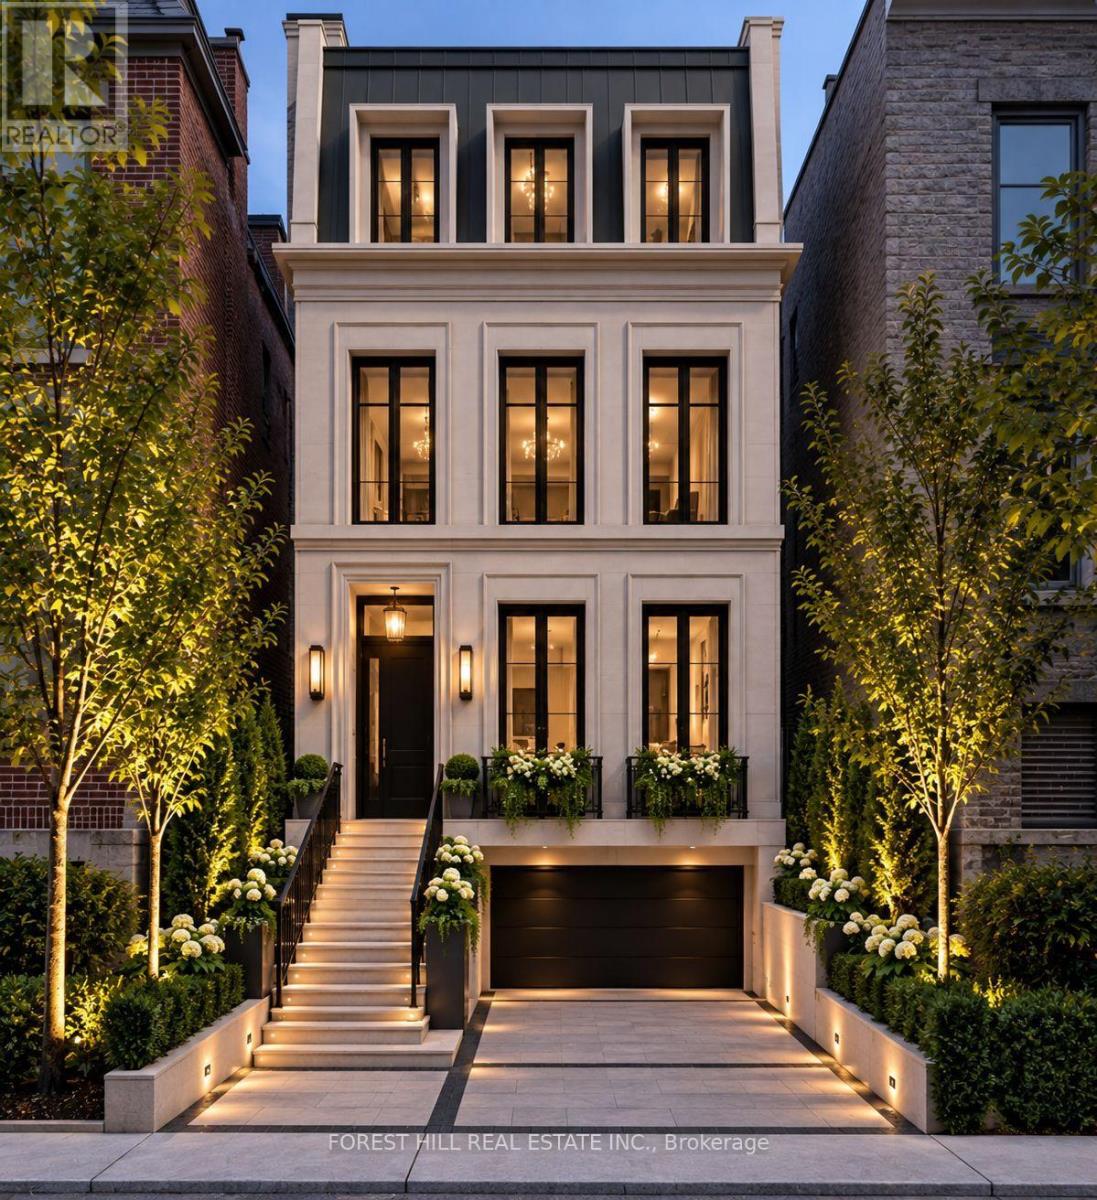
Opportunity awaits on this prime location property. According to the City of Toronto, up to 4 units can be built here , possibly 6 (subject to Municipal approvals), or build your single family dream home. Property being sold absolutely in as is condition with no exceptions as per Seller. Home has extensive fire damage. DO NOT ATTEMPT TO VIEW THE LOT DUE TO SAFETY REASONS. Main photo is a rendering for visual effect only and not a representation of what can be built. Any construction is subject to architects drawings and city approvals. Any information pertaining to the property was prior to any damage that occurred. (id:15069)
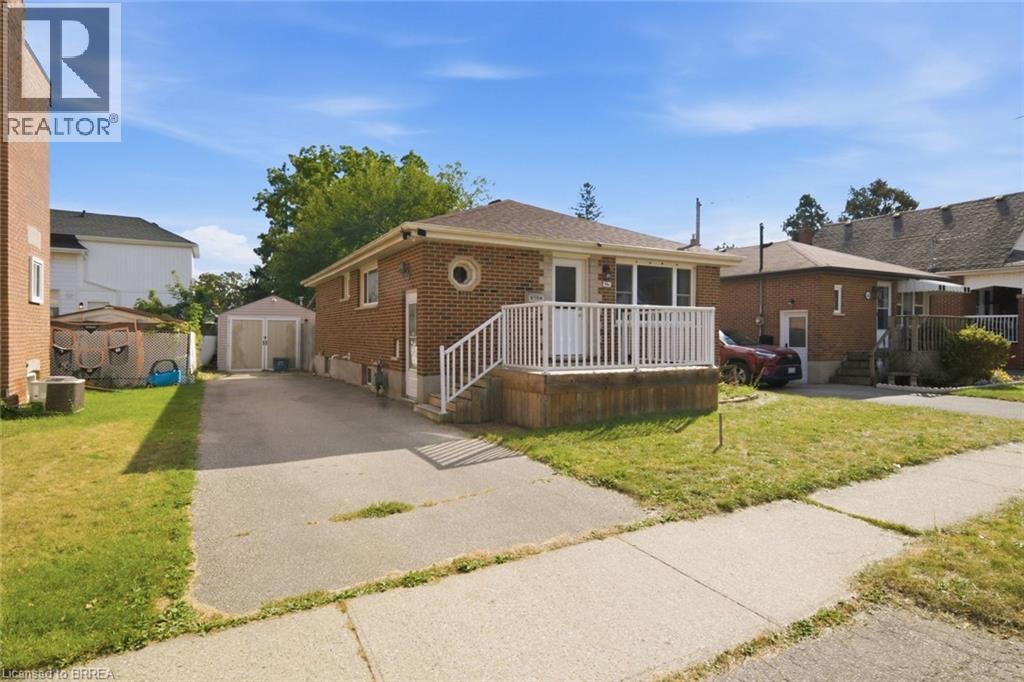
Welcome to 146 Superior Street in Brantford! This versatile 3-bedroom, 2-bathroom home offers two kitchens and a convenient side entrance, providing excellent flexibility for a variety of living arrangements. The property features a private backyard and a spacious driveway with parking for up to 3 vehicles. A great opportunity for buyers seeking functional living space, convenient parking, and additional flexibility. Don't miss the opportunity to make this property your own! (id:15069)
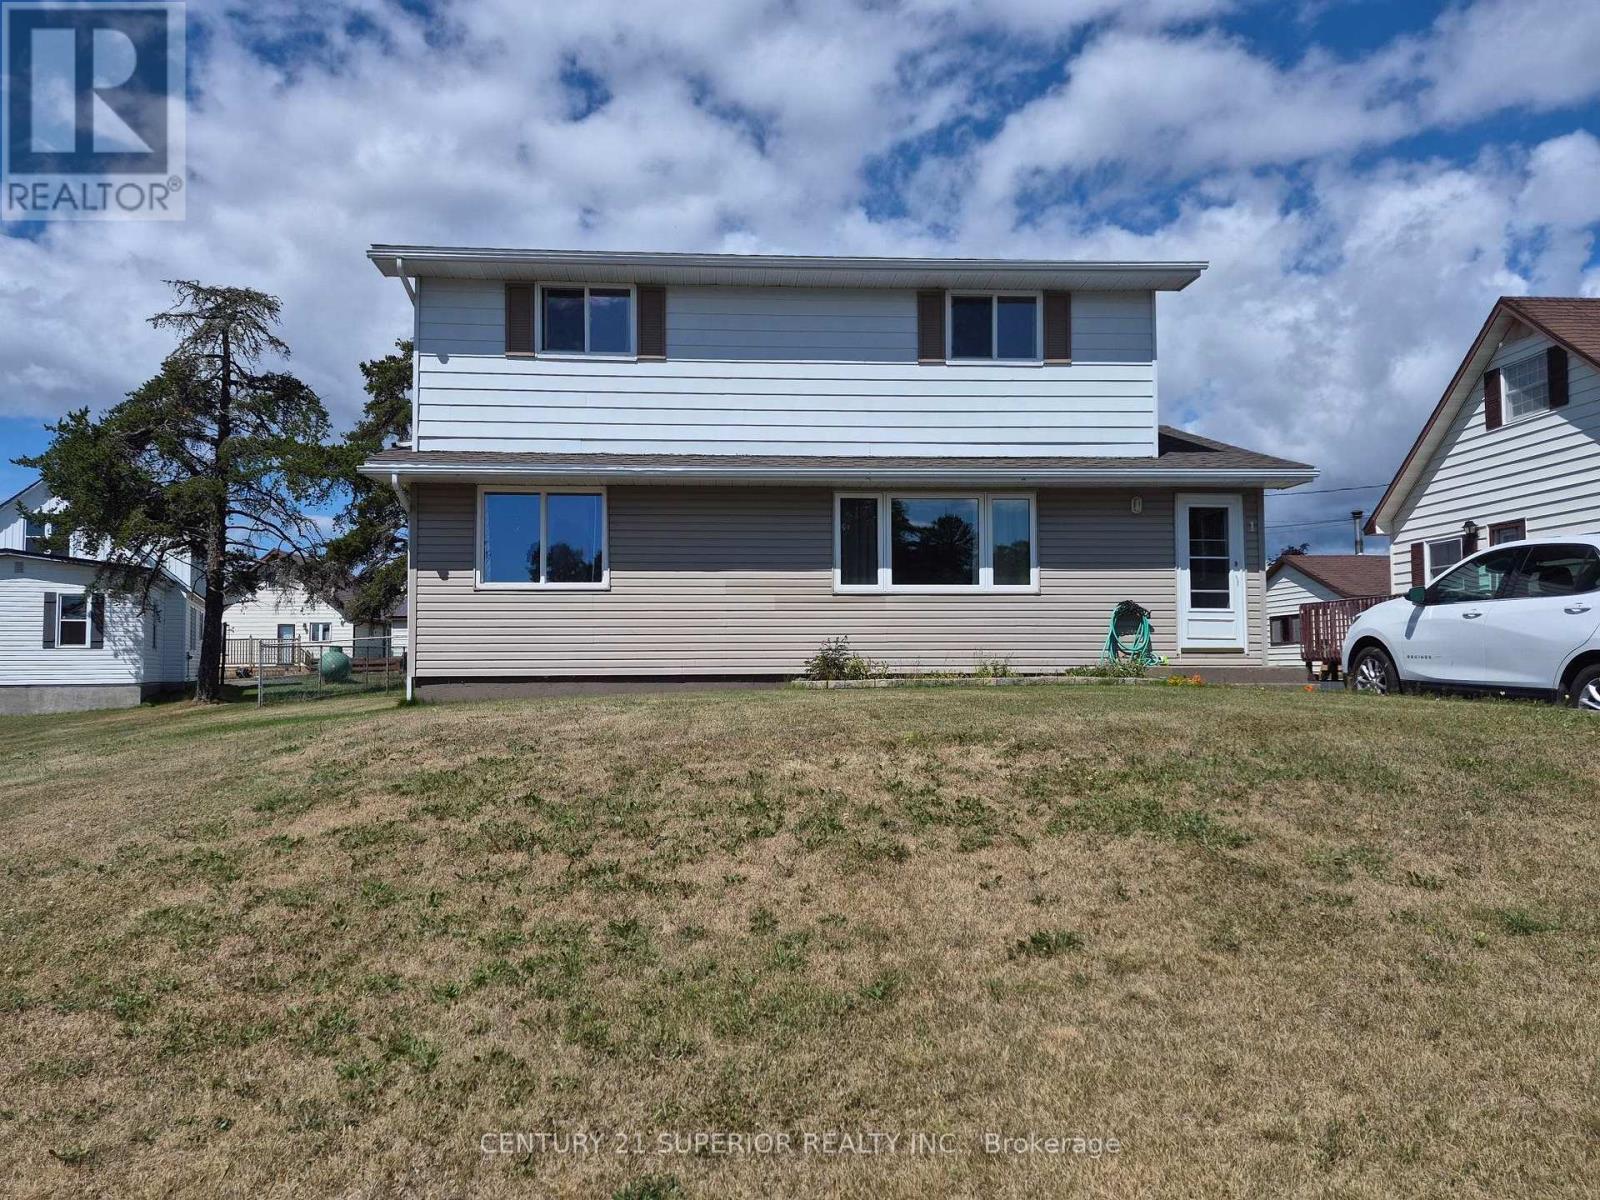
Welcome to this beautifully maintained 4-bedroom home, situated on an oversized corner lot in the picturesque community of Terrace Bay, on the shores of Lake Superior. From the moment you step inside, pride of ownership is evident throughout. The main level features a beautiful open-design kitchen with stainless steel appliances, a full separate dining room, a convenient main-floor bedroom, and fantastic sightlines from the front of the home that create a bright and welcoming atmosphere. With newer windows, shingles completed in 2025, 200-amp electrical service, and a combination of laminate, vinyl and carpet flooring, this home has been thoughtfully maintained and updated. A pellet stove adds warmth and character while helping keep this spacious home reasonably economical to maintain. Downstairs offers even more living space with a finished recreation room, a 3-piece bathroom, an impressive 3-person cedar sauna, and a large oversized laundry room with plenty of additional space for storage. Outside, enjoy the oversized corner lot, which is almost completely fenced, along with a large shed providing plenty of room for tools, toys and outdoor equipment. Offering five bedrooms, plenty of finished living space, great updates and a wonderful location, this is an excellent opportunity for a growing family looking for room to spread out. Come discover everything this beautiful Terrace Bay home has to offer. Hurry?this one won't last long! Visit www.century21superior.com for more info and pics. (id:15069)
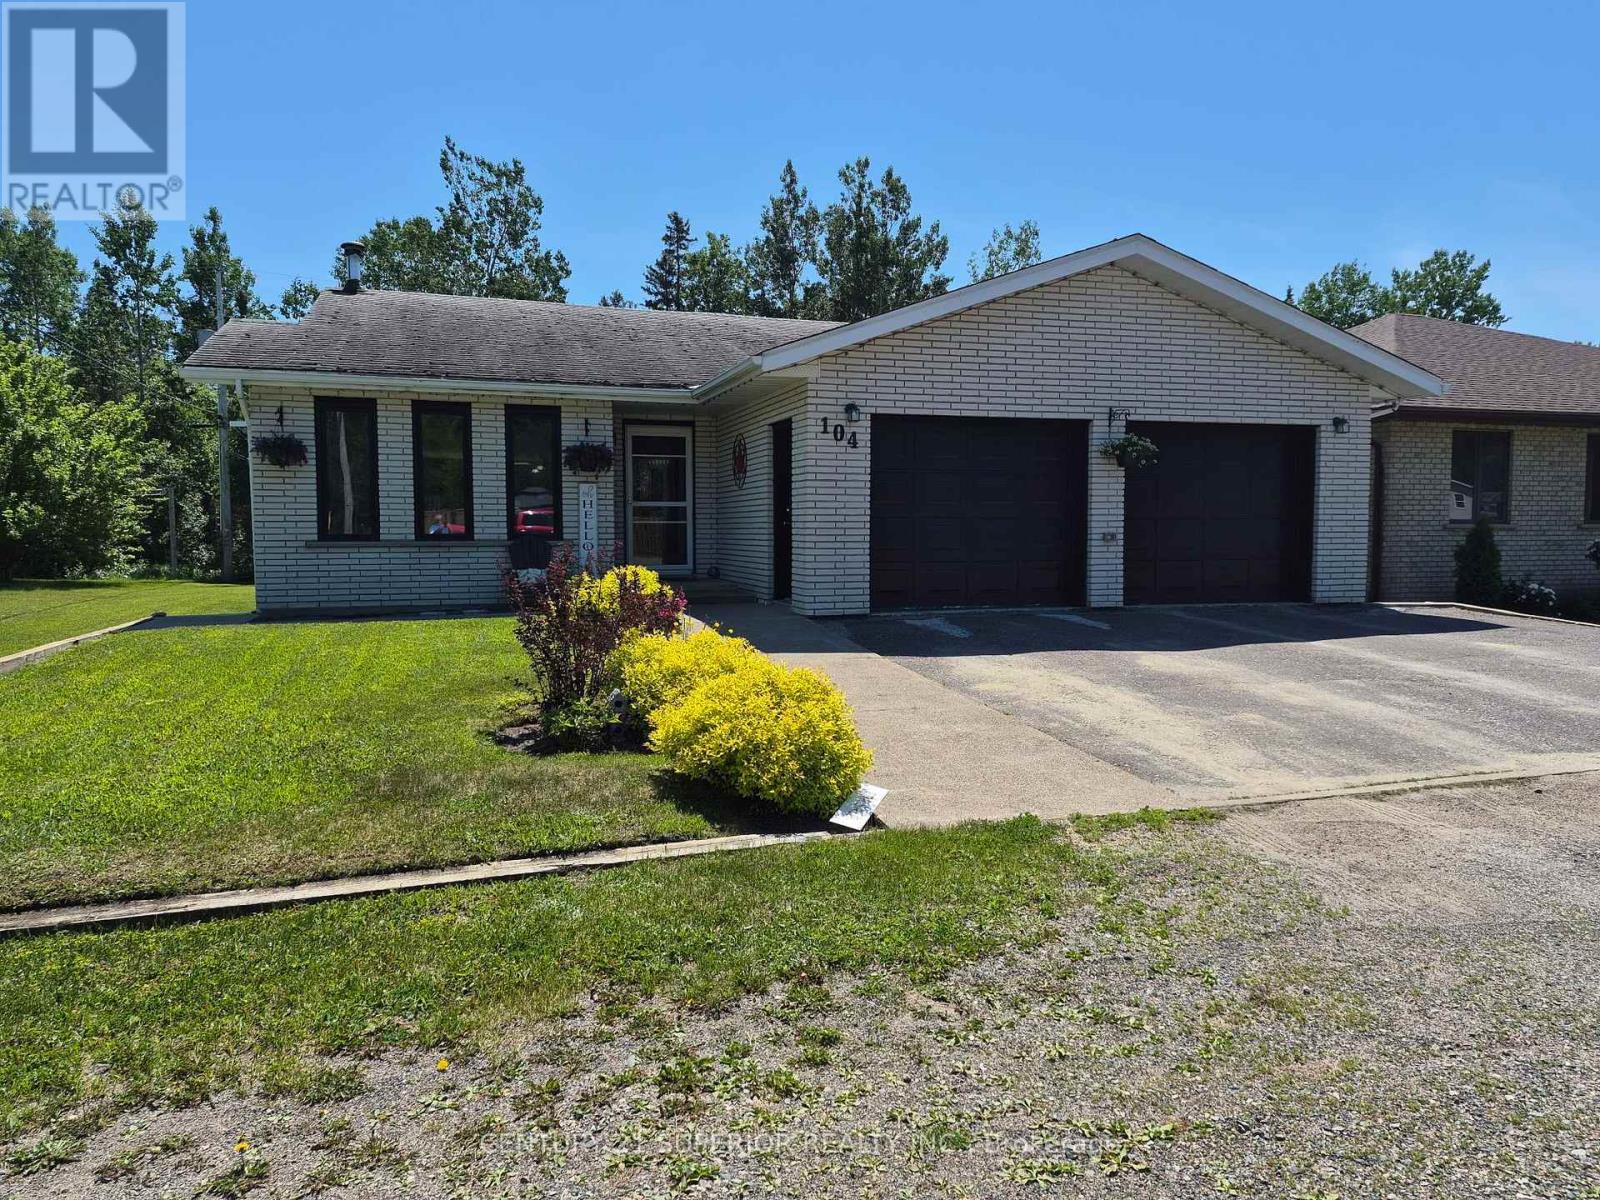
Welcome to this stunning 3+1 bedroom, 2 full bathroom bungalow located in the quiet and peaceful community of Schreiber. Backing onto greenspace and showcasing pride of ownership throughout, this well-maintained home offers space, comfort, and quality features for the whole family. Step inside to a large foyer, you will also find hardwood flooring throughout most of the main level, a spacious separate dining room, and a beautifully designed custom kitchen featuring built-in cabinetry, a countertop stove top, built-in oven, and built-in dishwasher?perfect for those who love to cook and entertain with plenty of cupboards available. The sunken living room adds warmth and character, complete with French doors leading to the lower tier of the large two-tiered deck. The primary bedroom is a true retreat, offering a walk-in closet, private 4-piece ensuite, and French doors opening onto the upper deck?perfect for enjoying your morning coffee overlooking the peaceful greenspace. Outside, you?ll find a 10 x 11 shed for extra storage on a concrete slab, a double attached garage, and a beautifully maintained yard in a serene setting. Additional updates include a new forced-air electric furnace and water heater (2024), giving peace of mind to the next owner. This exceptional property offers the perfect combination of privacy, functionality, and charm in one of Northwestern Ontario?s hidden gems. This one won?t last long?book your private showing today! Visit www.century21superior.com for more info and pics. (id:15069)
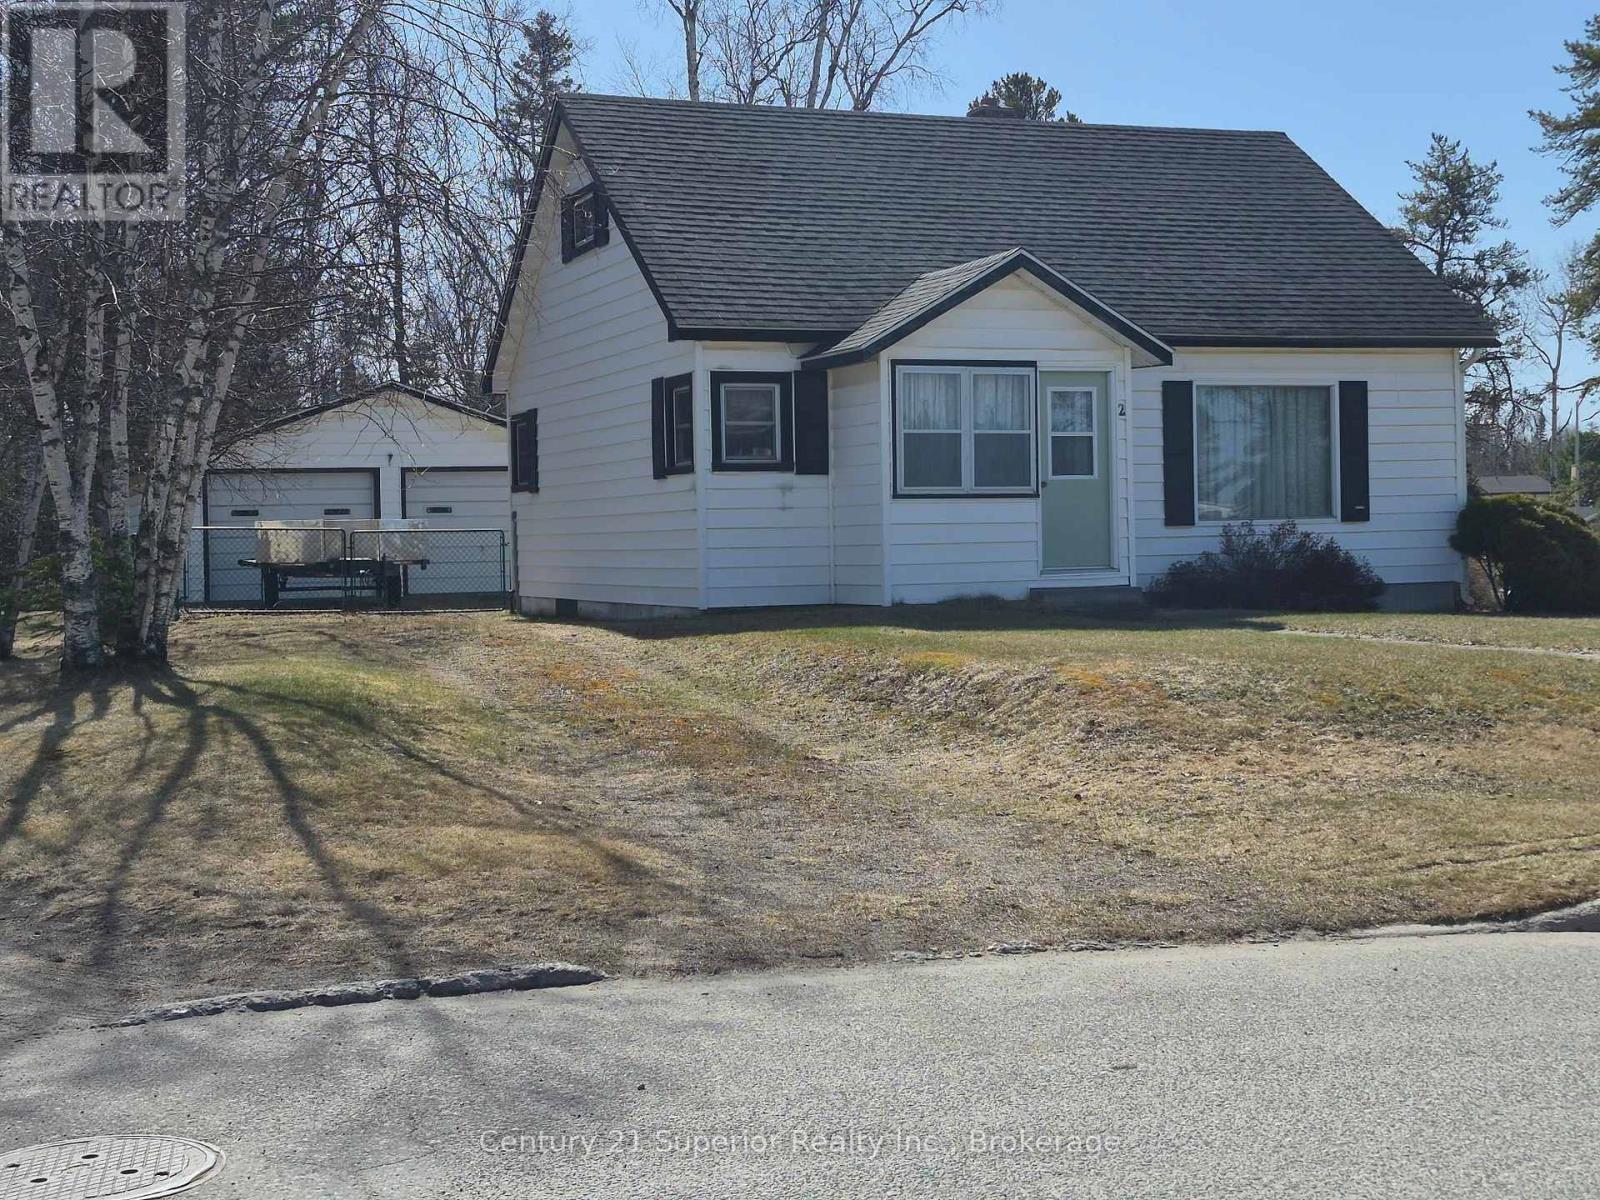
Welcome to this charming 1.5 storey home located in beautiful Terrace Bay on the breathtaking shores of Lake Superior. Situated on a spacious fully fenced corner lot, this property offers excellent outdoor space along with two driveways and a large detached double garage complete with a workshop ? perfect for hobbyists, storage, or additional workspace. Inside, the home features a warm and functional layout with plenty of room for the whole family. The main floor offers two bedrooms, a spacious living room, and eat-in kitchen, and a 3-piece bathroom. Upstairs you?ll find two additional bedrooms providing flexible space for children, guests, or a home office. The lower kevel boats a cozy rec room complete with a bar area, along with a laundry room and utility room for added convenience. This 4-bedroom, 2-bath home is perfect for a family with plenty of bedrooms and ample space for the children or grandchildren. All appliances, bar and bar stools will remain with the home. This little gem combines comfort, space and functionality in one of Northwestern Ontario?s most scenic communities. Whether you?re looking got a family home or a move-in ready property close to nature, this one is a must-see. Visit www.century21superior.com for more info and pics. (id:15069)
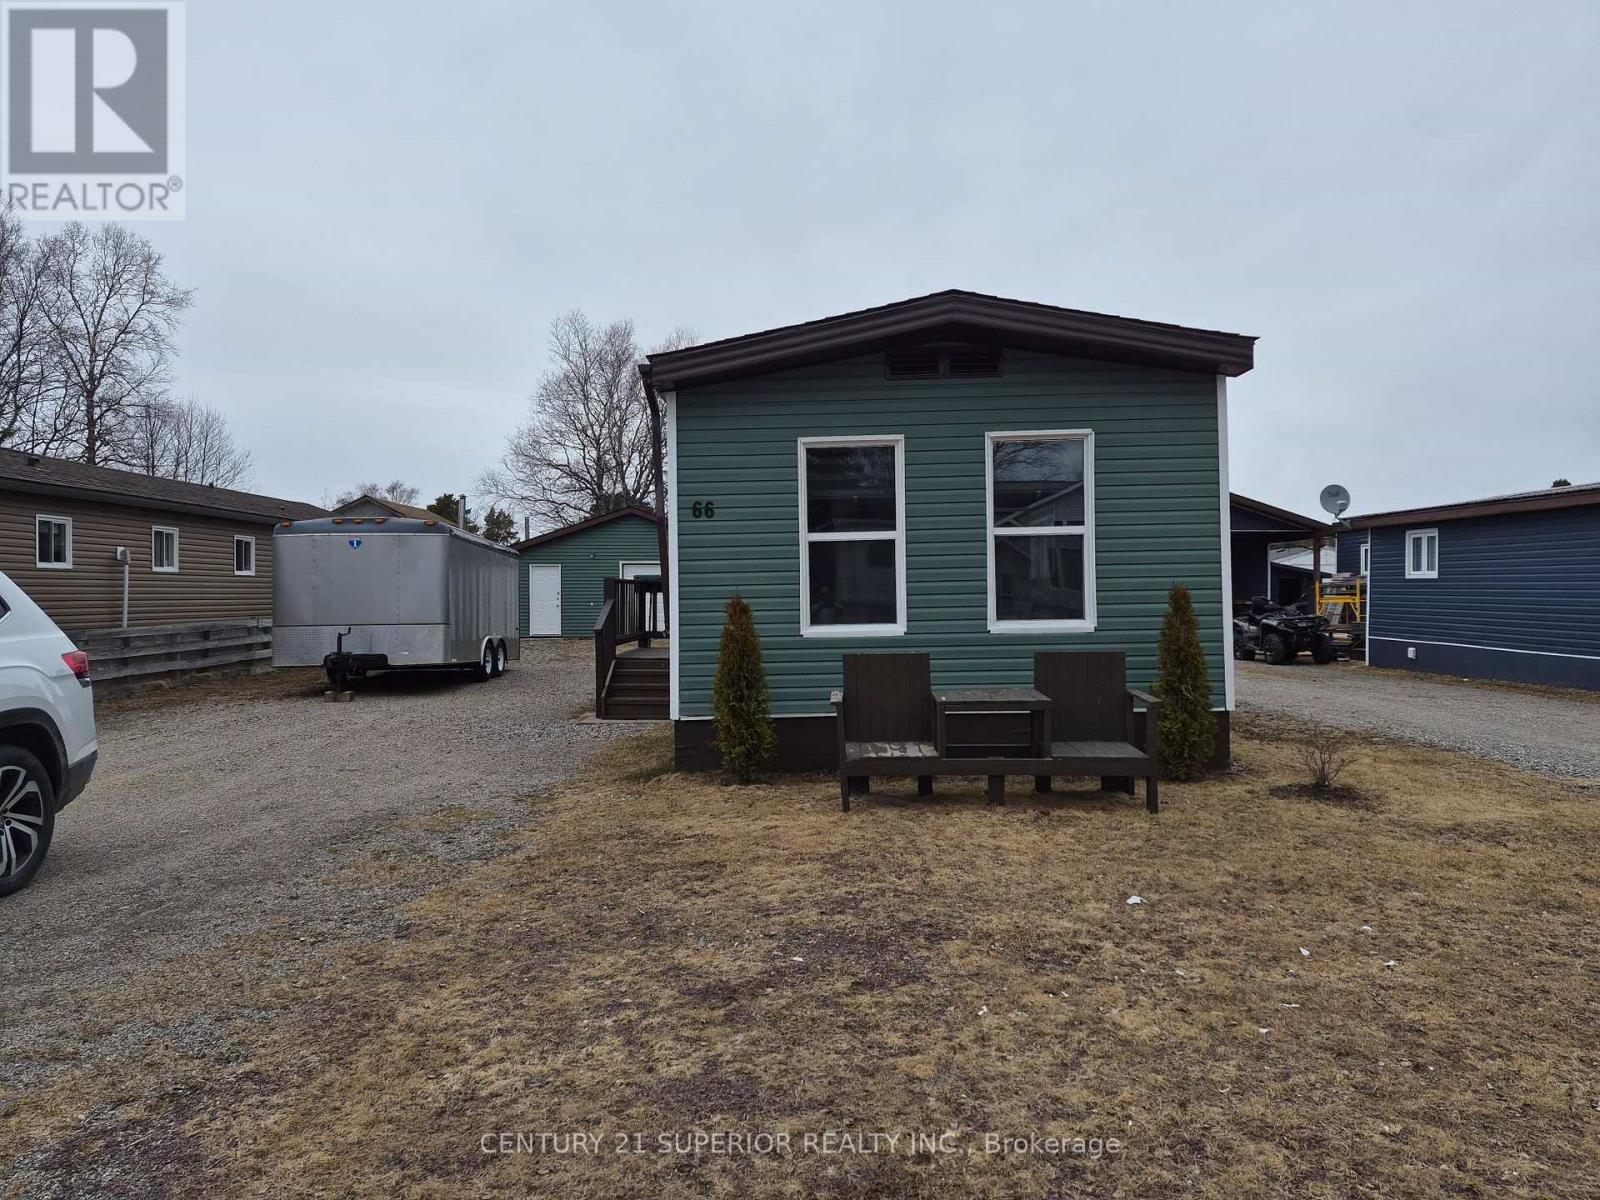
Move-in ready mobile trailer freehold home in Marathon On. Beautifully maintained 3-bedroom, 1-bathroom home located in a quiet area in the town of Marathon, on the shores of Lake Superior and surrounded by the stunning Boreal Forest. Freshly painted, fridge, stove, washer and dryer, hot water heater included - truly move-in ready. This home offers comfortable living with excellent value. The property features a large 1.5 car garage, providing ample space for parking, storage or workshop use. Whether looking for a starter home, an investment opportunity, or downsizing, this well-cared for property checks all the boxes in a peaceful northern setting. Visit www.century21superior.com for more info and pics. (id:15069)
Life and living is getting expensive. This is one of several solutions to stabilize both retirement and starting out. Being a raised bungalow becomes a rare asset when it come to living space, easy to create 2 separte living spaces while maintaining a family unit. A few simple steps are the difference between heading into a basement, and a sunlit lower level with wonderful living space. (id:15069)
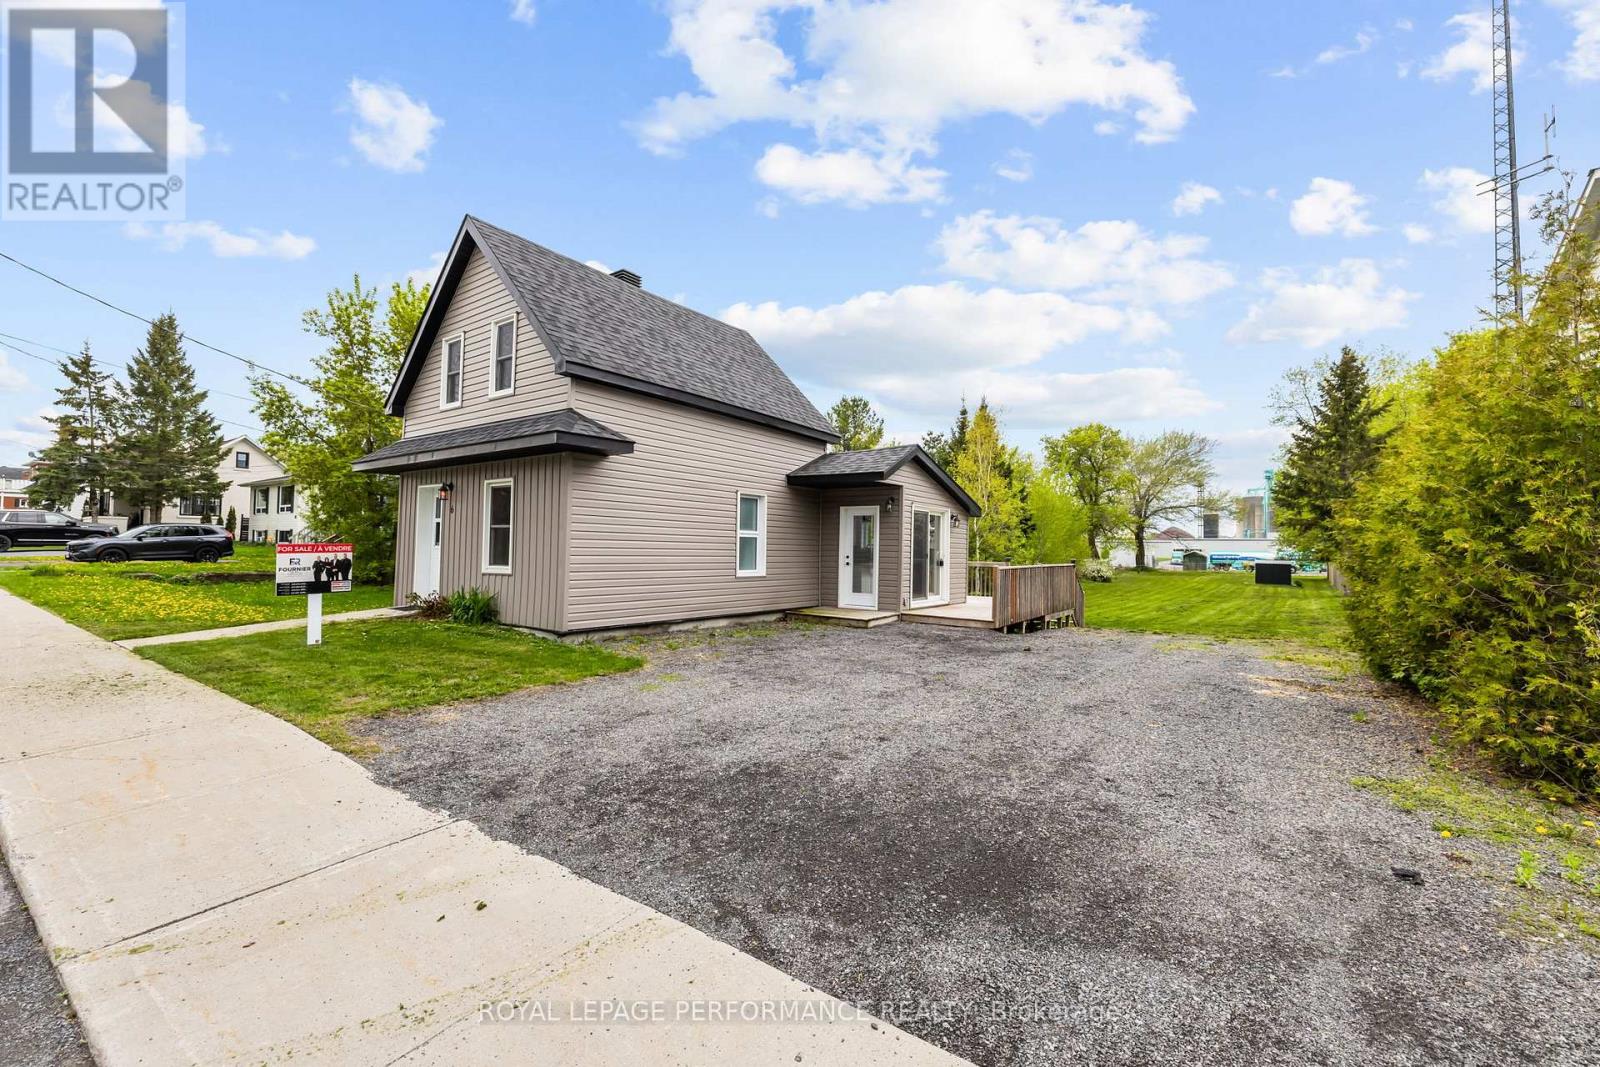
Welcome to 6 Spring Street in Maxville, a beautifully renovated home set on an impressive 46' x 277' lot. Thoughtfully designed with comfort and quality in mind, this property offers bright, open-concept living with exceptional natural light throughout. The main floor features a functional layout, with the kitchen and living room flowing seamlessly together-perfect for everyday living. The spacious living room provides a warm and inviting space to relax. Also on the main floor is a beautifully updated bathroom complete with a laundry area and a sleek glass shower. Upstairs, you'll find 1 generously sized bedroom offering privacy and comfort. Sitting on a 0.299-acre lot, the property provides an abundance of outdoor space for future possibilities. Don't miss your chance-book your showing today! Currently rented at $1,700 / month (id:15069)
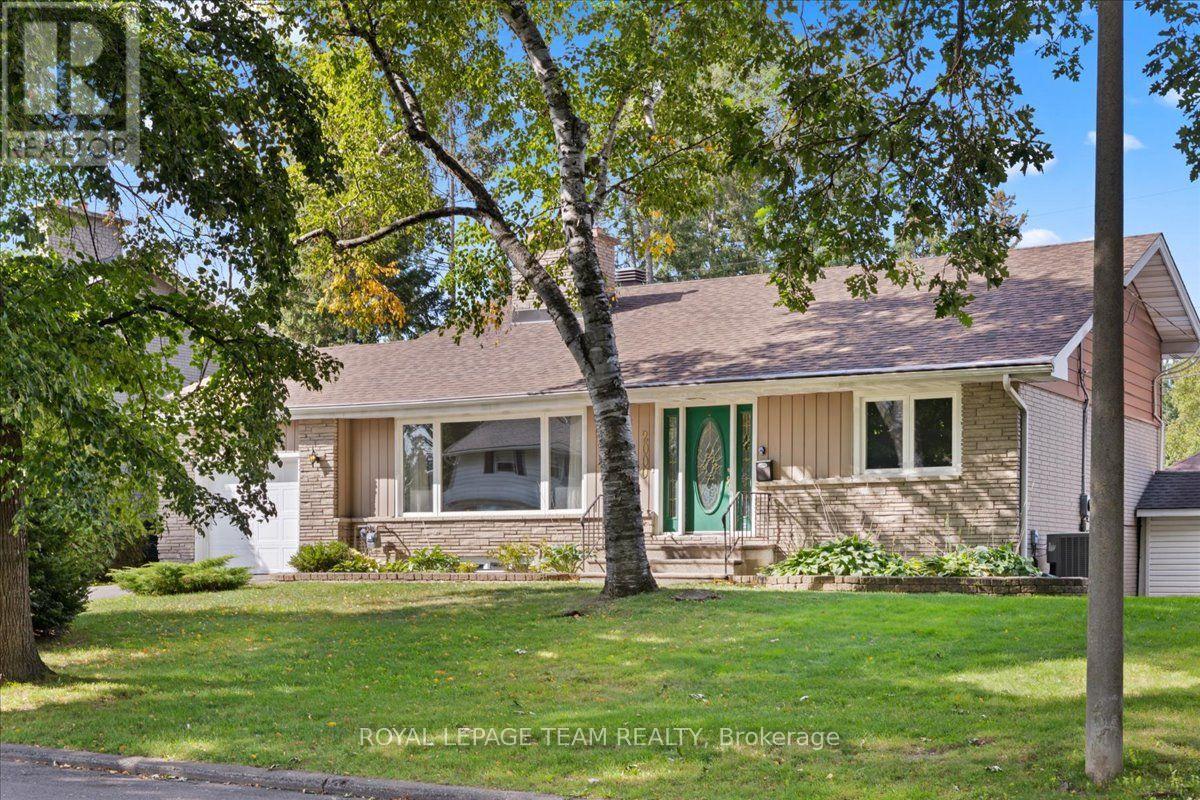
Welcome to this spacious 3-bedroom plus office, 1.5-bathroom home located on a quiet, tree-lined street in the heart of Alta Vista. Set on an impressive 80' x 100' lot, this home offers an abundance of space, both inside and out, and endless potential to create your dream home in one of Ottawa's most sought-after neighbourhoods. The functional layout features two large family rooms, a spacious dining area, a generous kitchen and a dedicated office, providing plenty of room for everyday living, entertaining and working from home. The backyard is perfect for summer enjoyment, complete with a large inground pool and plenty of space to relax and play. Ideally situated close to CHEO, The Ottawa Hospital, parks, schools, shopping, transit and numerous amenities, this is a fantastic opportunity to enjoy all that Alta Vista has to offer. With its exceptional lot, generous square footage and prime location, this home offers tremendous potential to make it your own. (id:15069)