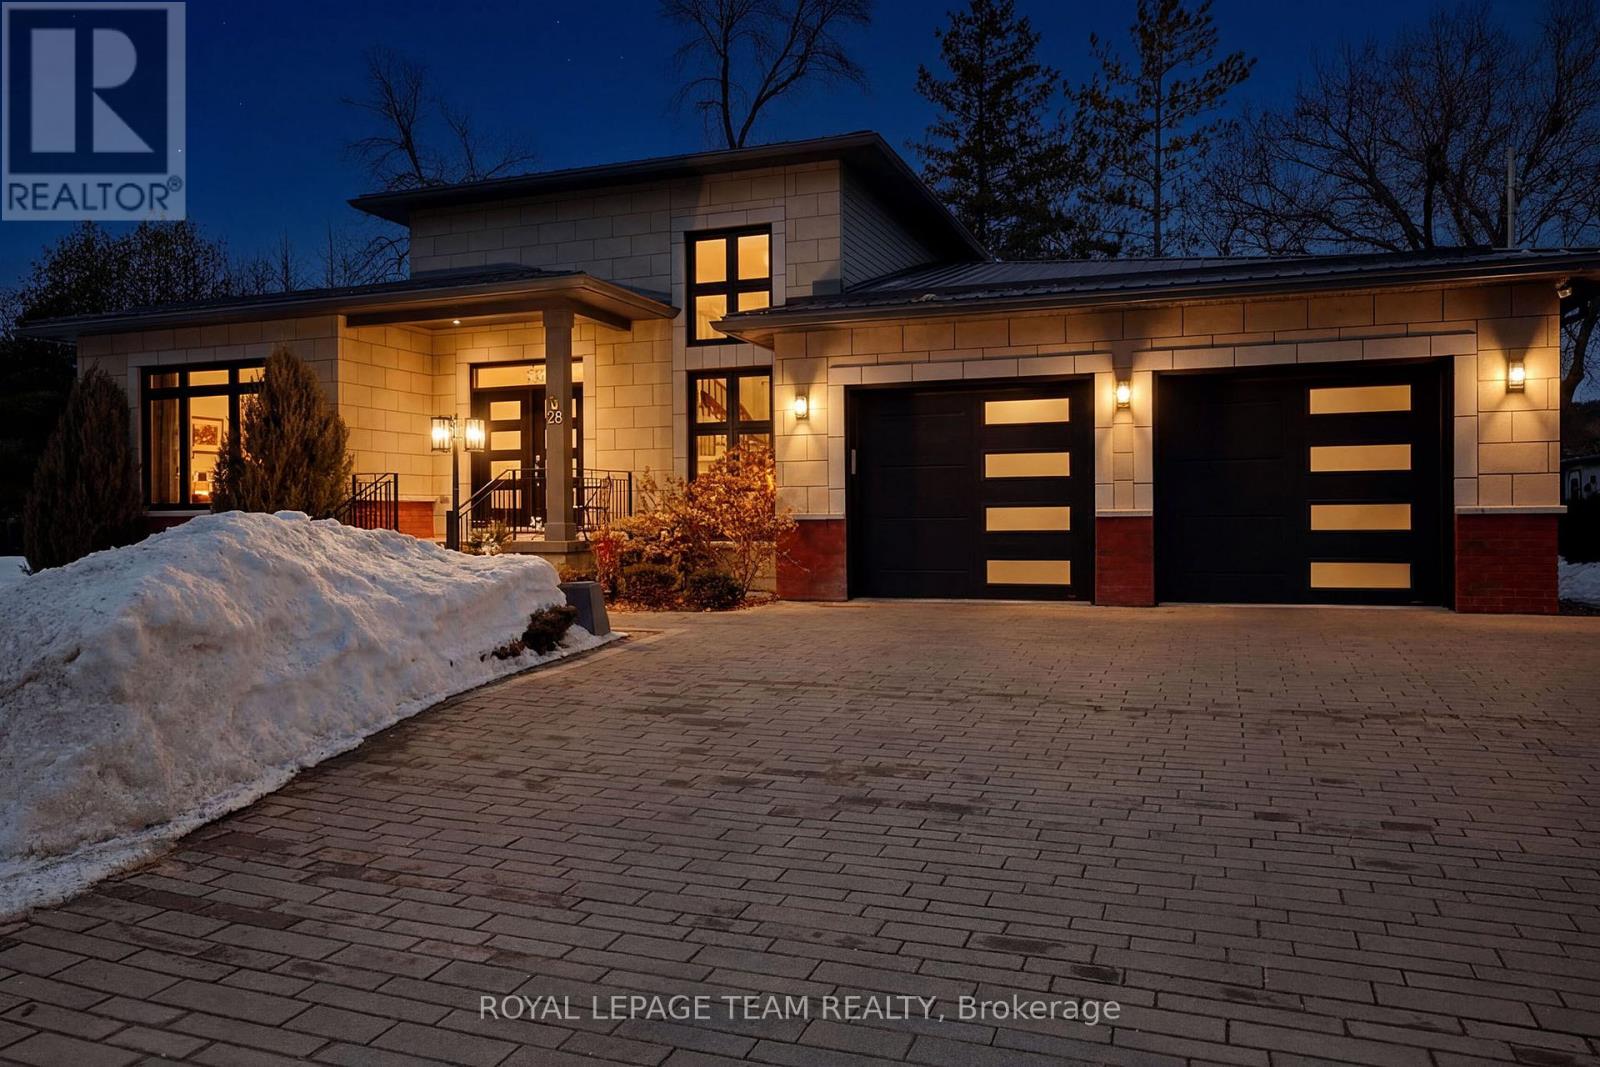
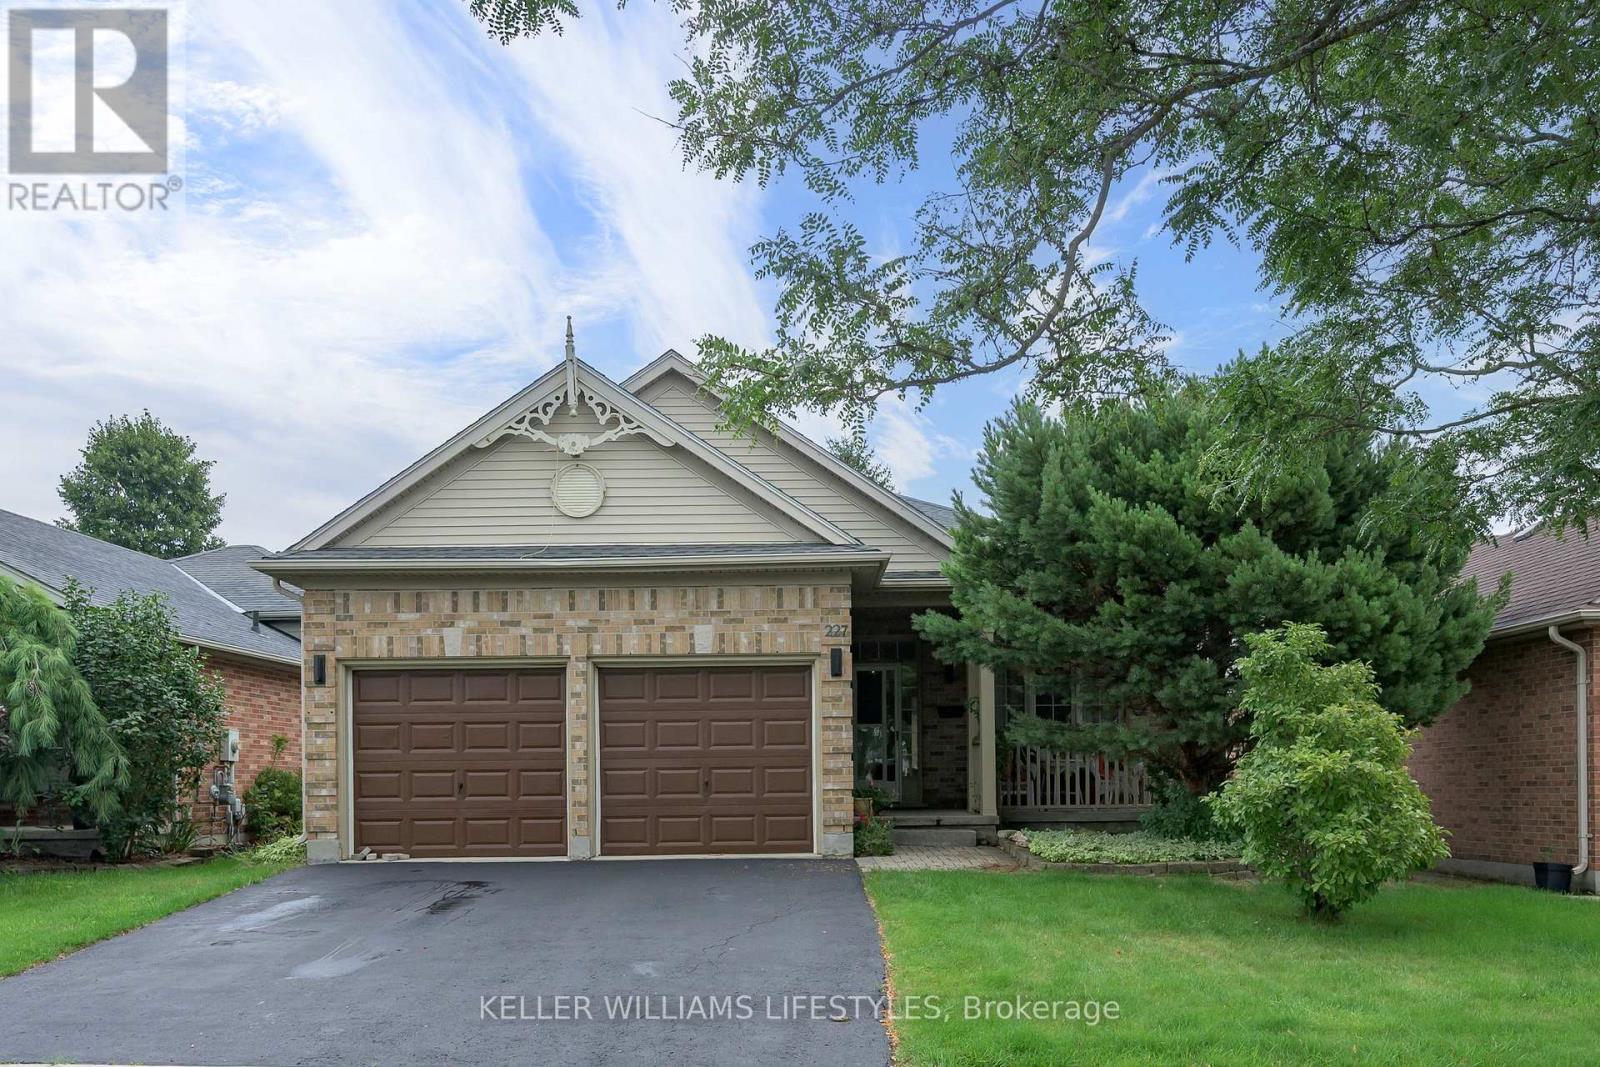
Welcome to this beautifully maintained custom-built home nestled on a quiet street in the heart of Rockland. Offering 3 bedrooms, 3 full bathrooms, and a thoughtfully designed layout, it combines comfort, functionality, energy efficiency, and timeless appeal for today's family lifestyle. Inside, hardwood and ceramic flooring extend throughout the main and second levels, complemented by soaring cathedral ceilings and a bright, open-concept living and dining area centred around a three-sided gas fireplace. The spacious kitchen offers quality cabinetry, abundant counter space, a large centre island with seating, and an ideal layout for both everyday living and entertaining, reflecting the thoughtful craftsmanship found throughout. Thoughtfully designed for comfort and efficiency, the property features triple-glazed windows on the main and second levels (2024), enhanced insulation, a natural gas furnace with a heat pump (2023), smart thermostats with smartphone control, and central vacuum. The fully finished lower level provides exceptional flexibility with a spacious bonus room, a full bathroom, and additional living space perfect for a family room, home office, gym, hobby room, playroom, or guest area. Enjoy the outdoors in the fully fenced backyard featuring a natural gas BBQ hookup, a garden shed, and plenty of room for children, pets, or summer entertaining. The heated double-car garage and generous driveway provide ample parking, storage, and year-round convenience. Additional updates include roof shingles (2017), an owned gas hot water tank (2020), the east-side fence (2025), and a professionally sealed driveway (June 2026). Conveniently located just minutes from schools, parks, shopping, restaurants, recreation facilities, and all everyday amenities, this move-in-ready residence also offers an easy commute to Ottawa. Some photos digitally enhanced/virtually staged. (id:15069)
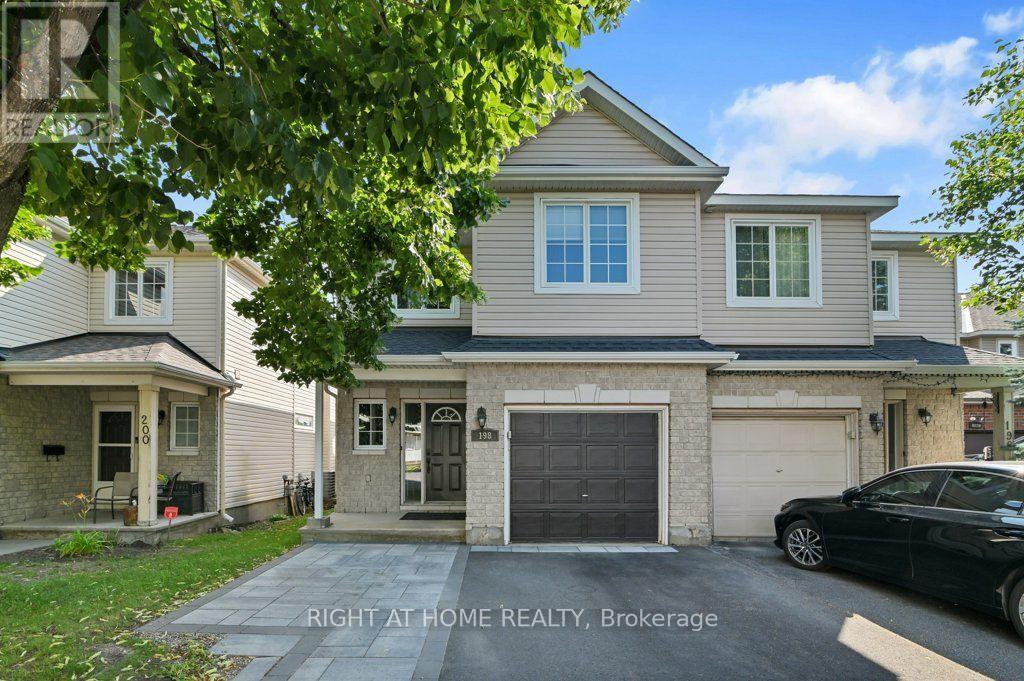
Welcome to this beautifully maintained 4-bedroom, 2.5-bath semi-detached home in one of Barrhaven's most sought-after family neighbourhoods. Offering a rare four-bedroom layout above grade, this home provides the space today's growing families need.Step inside to a bright and inviting main floor featuring gleaming hardwood floors, a spacious living room with a cozy gas fireplace, and large windows that fill the home with natural light. The updated kitchen boasts quartz countertops, stainless steel appliances, ample cabinetry, and a functional layout perfect for everyday living and entertaining.Upstairs, you'll find four generously sized bedrooms, including a spacious primary retreat with a walk-in closet and private ensuite, while the additional bedrooms are ideal for children, guests, or a home office.Outside, enjoy a low-maintenance yard and an interlock driveway. Located on a quiet, family-friendly street within walking distance to parks, playgrounds, shopping, transit, and everyday amenities.This move-in-ready home combines space, comfort, and an unbeatable location-an exceptional opportunity for families looking to settle in the heart of Barrhaven.Feature Highlights: Rare 4-bedroom semi-detached model; 2.5 bathrooms; Bright open-concept main floor; Hardwood flooring on the main level; Cozy gas fireplace; Updated kitchen with quartz countertops & stainless steel appliances; Spacious primary bedroom with ensuite and walk-in closet;Owned hot-water tank (no rental fee); Interlock driveway; Excellent family-friendly neighbourhood; Close to parks, shopping, transit, and top-rated schools. (id:15069)
Welcome to 12 Churchill Crescent, a charming, well maintained home, where timeless character meets thoughtful modern convenience, offering 3 bedrooms and potential 1 car garage. A wonderful opportunity for a first time buyer, maybe down sizing or tired of renting, this sweet property is for you! Step inside you'll immediately appreciate the warmth and natural light that fills the interior, highlighting the unique personality of this era of home. Cozy, charming, slanted ceilings and creative built - in storage solutions showcase the clever design of wartime construction, while tasteful updates provide the comfort and ease of modern living. From front entry - bright and functional eat-in kitchen offers ample cabinets, generous counter space, pantry and stainless steel appliances, flows seamlessly into adjoining living room, ideal for everyday living and entertaining. The main floor also features a versatile main floor bedroom currently used as a home office with patio door opening to a peaceful outdoor escape - an ideal spot for your morning coffee, family BBQ's and quiet evenings.The main floor also offers wonderful laundry space and a lovely 3 pc bath. Upstairs, you'll find 2 good -sized bedrooms, each offering great closet /storage space. * An unfinished former garage space that offers excellent potential, whether restored back to a garage or finished into additional living space, it provides valuable flexibility for future use. Outside there is space to garden, room for the kids to run and play, relax and entertain family and friends. Thoughtfully maintained and economical to operate, this home offers efficient affordable living without compromising comfort and convenience. updates inc. Roof- sheeted and shingled 2022. Centrally located in Smiths Falls and walking distance to Rideau Canal, parks and recreation, downtown shopping and essential amenities. Call today for a private viewing! (id:15069)
Welcome to this beautiful, highly affordable FREEHOLD townhome, perfectly tucked away on a quiet, low-traffic cul-de-sac just steps from Stittsville Main Street. Nestled in a mature, family-friendly neighbourhood, this premium Holitzner model serves as the ultimate starter home. The main level boasts an exceptionally clean, bright, and highly functional layout. The sun-filled kitchen features ample cabinet space and a seamless walkout to a massive, private two-tier deck. This backyard setup makes outdoor entertaining and relaxation a complete breeze against a serene backdrop of beautiful, mature trees. Upstairs, you will find three generously sized bedrooms with excellent closet space. The spacious primary suite overlooks the peaceful cul-de-sac and features convenient double-door access directly to the main bathroom, offering a smart layout. Downstairs, the fully finished lower-level recreation room provides a super cozy retreat, completely flooded with natural light from an oversized window-perfect for a home office, gym, or family movie nights. Enjoy the perfect blend of a quiet residential enclave with unbeatable walkability to local shops, cafes, restaurants, parks, and transit. Do not miss this rare opportunity to own in an incredible location. (id:15069)
Live in the clouds at the Arthaus, built by reputable Montreal-based developer DevMcGill. 1 bed + den, 1.5 bath corner smart home with 9-ft floor-to-ceiling windows, a walk-in closet, stunning kitchen island, dedicated office space plus chic, modern design throughout. Its 18th-floor setting provides incredible natural light, 270-degree east-south views and whisper-quiet living. Thoughtfully designed, the unit features cushioned, low-maintenance hardwood throughout and concrete construction in an open-concept floor plan. Amenities include a state-of-the-art fitness centre with yoga and weight-training areas, a four-season resident-only outdoor space at the Rooftop Terrace & Winter Garden, and the Firestone Lounge - a multipurpose event room with a full catering kitchen. Unbeatable location with a walk-score of 98, transit score 93, and bike score 95. See our website for a 3D tour, Status Certificate, and more. Parking available for rent, with a multi-year lease possible. Reach out for a private tour! OPEN HOUSE UPDATE: Saturday Aug 15 now runs 3pm to 4pm, not 3pm to 5pm. Private showings available the same evening from 6pm. (id:15069)
Nestled in a desirable family-friendly neighbourhood, this spacious 4-bedroom detached home offers a functional layout and a fantastic location backing onto a sports field with no rear neighbours.The main floor features a bright and inviting living room, a formal dining room, and a cozy family room highlighted by a wood-burning fireplace-perfect for relaxing evenings. The well-appointed kitchen includes a cooktop, built-in oven, and ample cabinetry, with a patio door providing direct access to the private backyard, ideal for outdoor entertaining and family gatherings.Upstairs, the generous primary bedroom offers a walk-in closet and a private 3-piece ensuite. Three additional well-sized bedrooms and a full main bathroom provide plenty of space for a growing family.The finished basement boasts a huge recreation room, offering endless possibilities for a home theatre, games room, fitness area, or children's play space.Additional features include a single-car garage, private backyard backing onto open green space, and a sought-after Stittsville location close to schools, parks, shopping, and amenities.A wonderful opportunity to make this spacious family home your own!. Updated AC, Furnace, Windows, Attic insulation. (id:15069)
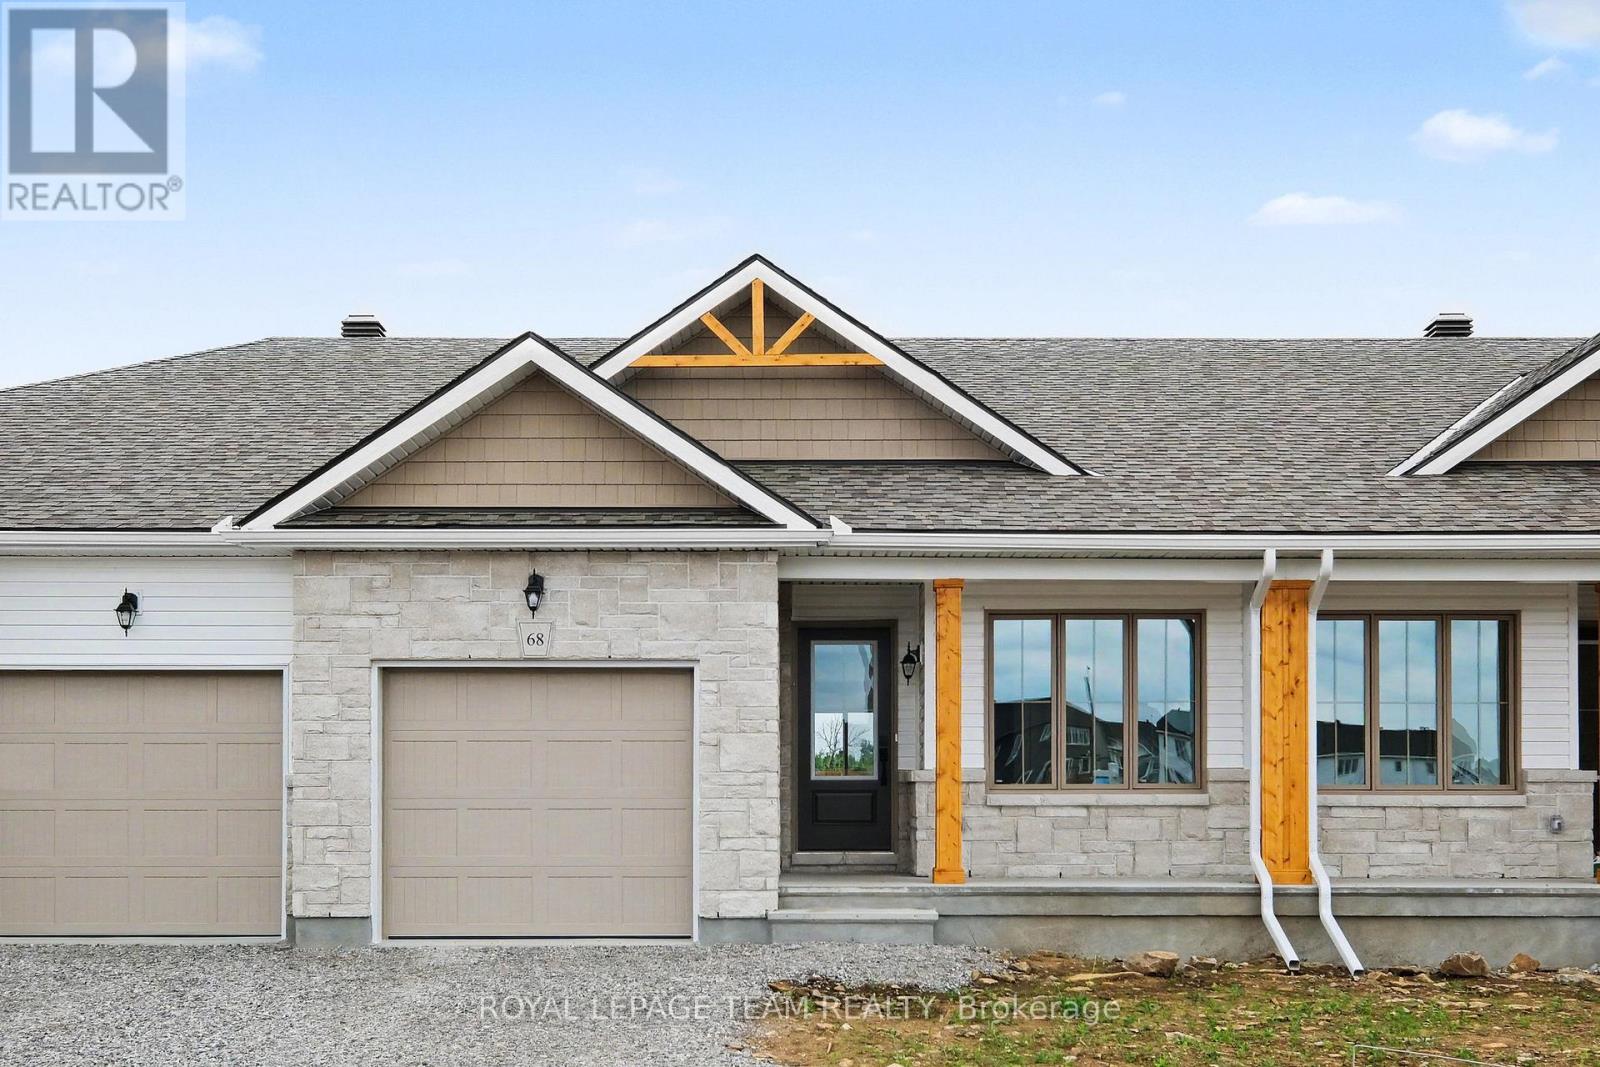
The Alden Interior, a new construction bungalow townhome with a partially finished walkout basement backing onto the Cataraqui Trail, a 104-kilometre multi-use recreational trail. Enjoy everyday access to walking, cycling and the natural beauty of the trail system, with the scenic Rideau Canal nearby. The Alden offers approx. 1,000 sq. ft. of bright main fl living space, 2 beds, 2 baths and an attached 1-car garage. This ENERGY STAR certified home features an open-concept main floor with an island layout kitchen, designer-selected cabinetry, quartz countertops, soft-close doors/drawers, stainless steel undermount sink, chrome fixtures, pendant lighting and waterline to fridge. Wide plank laminate runs through the living area, kitchen and bedrooms, with large-format porcelain tile in the entry, baths and laundry. The walkout basement adds flexible rec room space plus a 3-piece bath rough-in, ideal for future functionality. The primary ensuite includes an acrylic walk-in shower with glass door, while the main bath offers a 5' soaker tub/shower with tiled surround. Highlights include triple-glazed windows, modern trim, flat ceilings, built-in closet shelving, designer lighting, satin nickel lever handles and incl appl: fridge, stove, chimney-style hood fan, dishwasher, washer and dryer. Exterior features include stone/vinyl siding, sodded front and rear yards, asphalt driveway and patio stone walkway. Upgrade package valued at approx. $15,199 included. The listing price incorporates an estimated amount for the temporary Ontario enhanced new housing HST rebate. This pricing assumes that the rebate is fully enacted as anticipated and that the purchaser meets all eligibility criteria. If the rebate has not been fully enacted on closing or if purchaser is not eligible, the rebate will not apply and the purchaser may be responsible for a higher purchase price without the benefit of the rebate. Purchase price is $469,000 inclusive of PST. (id:15069)
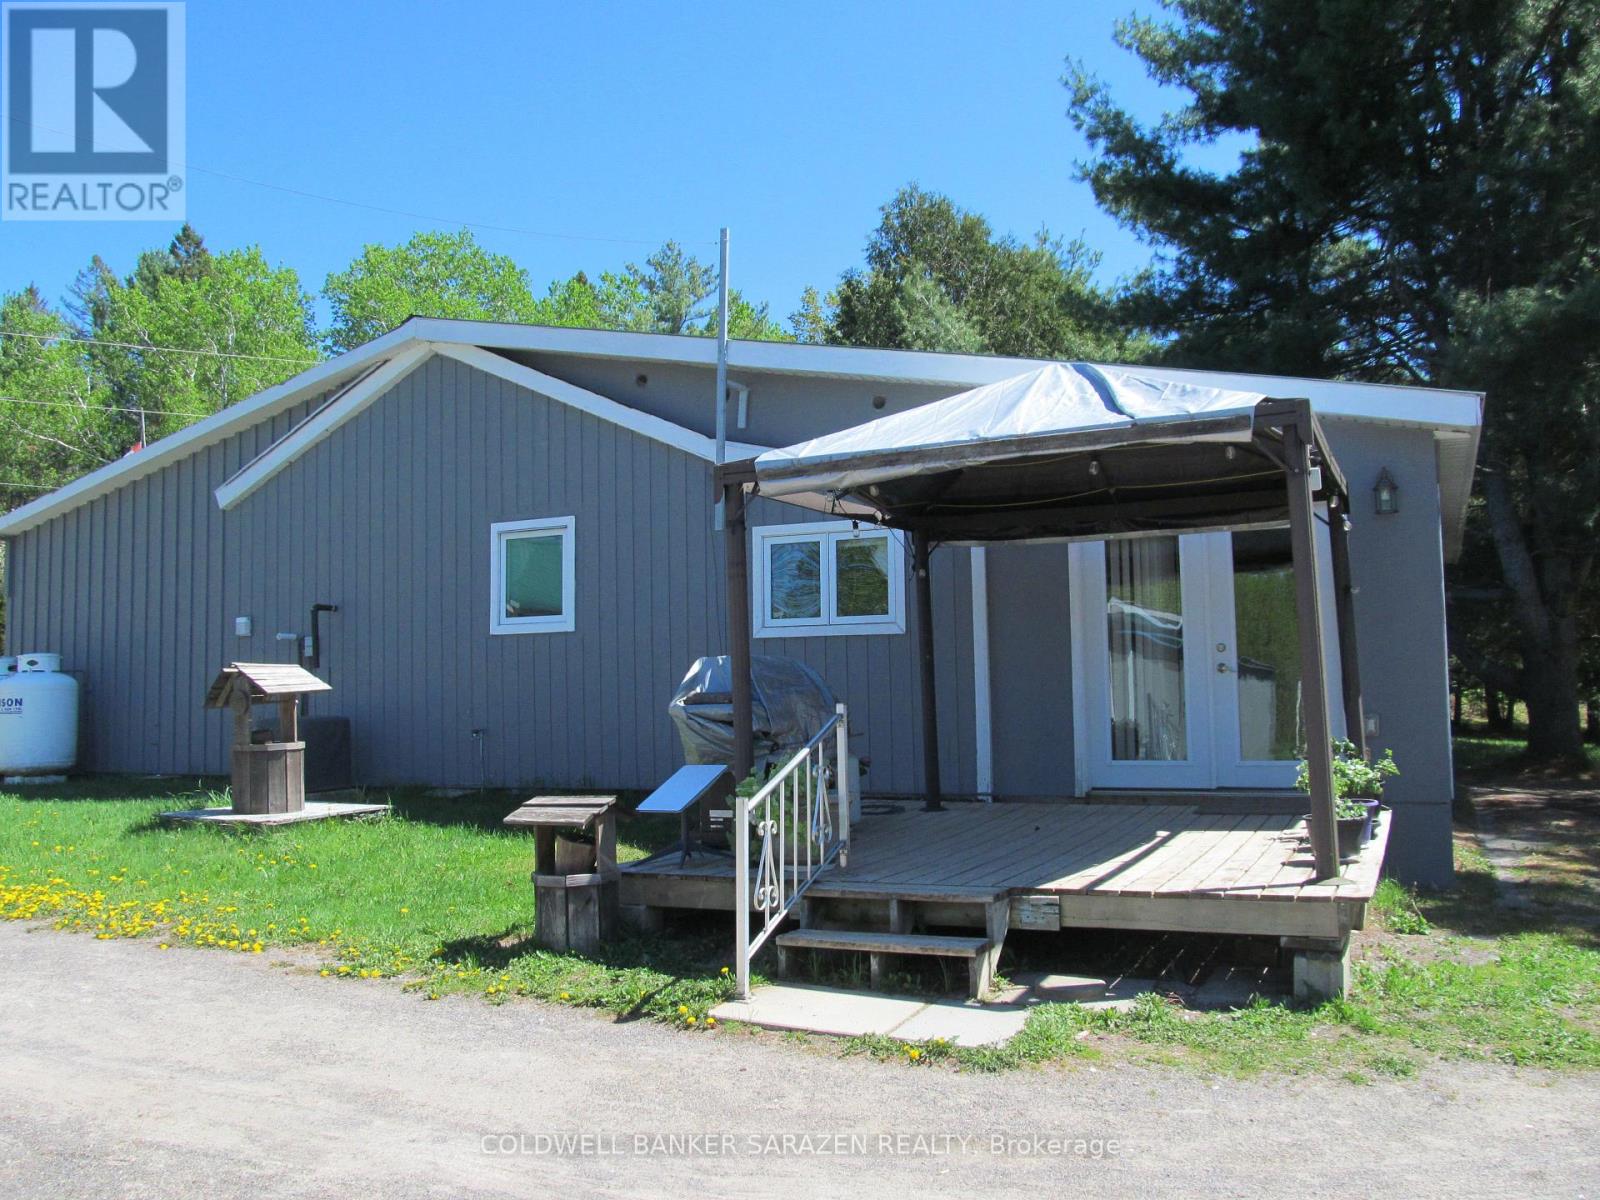
Packed with potential. A rare opportunity to purchase a private 3 bedroom, 2 bathroom detached bungalow located on 9.6acres with approximately 500 feet of waterfront on Stones Lake. This charming home is perfect for those who cherish living in a rural setting where you can grow your own veggies, catch fresh fish for dinner from the lake know for its bass and pike, cut wood to use in the wood stove in the living room, hike, snowshoe or drive your ATV through the trails all without leaving your own piece of paradise. There are multiple outbuildings including an oversized garage with power, work bench and an abundance of storage, three attached sheds for the garden tractor, snow machines and, again, storage all with electricity. A separate storage shed for wood and kindling and, yet another, shed with power for your home-based business venture. Enjoy bug free evenings in the enclosed sunporch, BBQ's on the patio, sit down with your favourite book in front of the wood stove. Calabogie is an up and coming residential and tourist location where you can play golf at the Highlands Golf Course, downhill ski at Calabogie Peaks Ski Hill, tackle the many mountain hiking trails, accompany your family and friends to an enjoyable meal at the outstanding eateries together with a library, pharmacy, school, convenience store and first rate local artisans. All this and you are only an hour's drive from Ottawa/Kanata via a four lane highway. Ideal for your year-round living or a seasonal retreat from the urban crush. Come reconnect with Mother Nature! OPEN HOUSE SATURDAY AUGUST 15 - 1pm-3pm (id:15069)
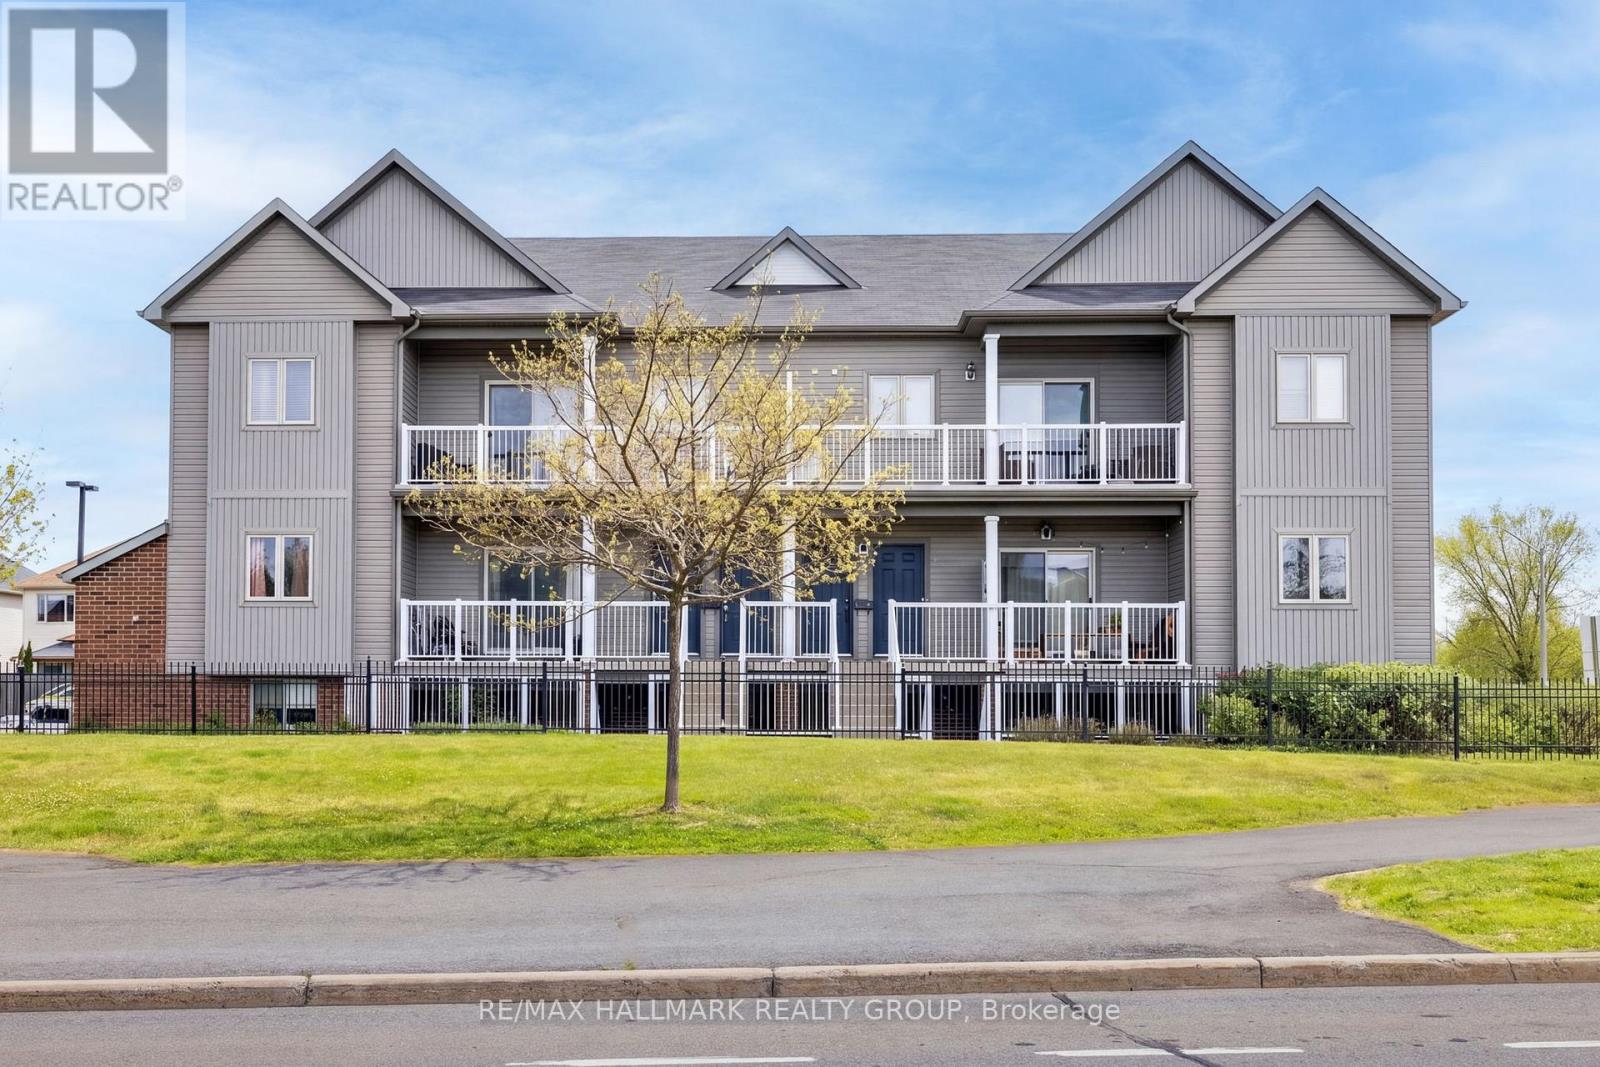
Welcome to this bright and well-designed 2-bedroom, 1-bathroom condo offering a functional open concept layout ideal for comfortable everyday living. With only a short set of stairs to access the unit, it provides a great option for those looking to avoid excessive stairs while still enjoying an elevated living space. Inside, you're welcomed into the main living area featuring 9-foot ceilings, a spacious kitchen with stainless steel appliances, ample counter space, and a convenient bar-style counter with additional seating space. The living area is filled with natural light and provides direct access to a private balcony, perfect for relaxing. Just off the kitchen, you'll find in-suite laundry with added storage for everyday convenience. Both bedrooms are well-sized and offer flexible space for a home office, guests, or family living. An excellent opportunity for first-time buyers or investors alike, this condo is ideally located within walking distance to grocery stores, coffee shops, restaurants, and shopping, as well as the scenic Cardinal Creek Karst Path. Steps to OC Transpo bus stops and just minutes from the Trim LRT station (anticipated opening September 2026), this location also offers easy access to schools, parks, and a wide range of amenities. A great place to call home or add to your investment portfolio. (id:15069)
This wonderful property offers a serene and peaceful country setting. Located on over 2 acres & nestled among the tress this home provides plenty of privacy & an expansive backyard to enjoy. Gather around the firepit & make smores with the kids for dessert after dinner. Or relax in the 3 season sunroom & watch the young ones play. As you enter the home you are welcomed into the generous foyer where you can then enter the inviting living room with bay window overlooking the front yard. Adjacent to the living room is the dining room with patio doors to a deck. Next is the thoughtfully & recently renovated kitchen with island, plenty of storage & a breakfast nook with bay window. From the breakfast nook you move into the large sunken family with propane free standing stove to enjoy on cooler nights & also has access to outside. Off the family room is the 3 season sun room. The main floor is also home to the laundry/mudroom with garage access & a 2 pc bath. The spacious & conventional lay out of this home has the 4 bedrooms, including the large master suite on the second level. The other 3 bedrooms are of a generous size & share a 5 pc bath. The master has a 5 pc ensuite with jacuzzi tub & double closet. The lower level is home to an oversized recreation room, home office, utility room and cold cellar pantry as well as additional storage & workshop. Your are only a minute to the village of Numogate on Hwy 15 & access to the OVRTrail where you can take a leisurely bike ride to Franktown or Carleton Place. Please note the home is wired with a generac & the garage has a 240 volt outlet. A list of updates are in the Realtor Remarks. (id:15069)
*OPEN HOUSE SAT AUGUST 15 2-4PM* Nestled on a peaceful street in the heart of the charming Village of Westport, this exceptional quality-built residence offers refined living in a picturesque setting, backing directly onto a serene park for ultimate privacy and natural beauty. Perfectly positioned on a meticulously, the home features striking curb appeal, lush gardens, and a spacious two-car attached garage. A gracious foyer welcomes you into an elegant open-concept interior where soaring ceilings and expansive skylights bathe the home in natural light. Designed with both everyday living and sophisticated entertaining in mind, the modern chef's kitchen showcases thoughtful finishes, abundant cabinetry, and seamless flow into the dining area and inviting family room. Anchored by a cozy fireplace, this warm and stylish gathering space opens through large doors to a stunning cedar sunroom complete with Sunspace windows, offering uninterrupted park views and a tranquil retreat in every season. For year-round wellness and relaxation, a dedicated indoor hydro pool room provides a private spa-like experience, surrounded by expansive windows and complemented by a convenient shower area. With the ability to have multi-generational living, this custom-built residence offers four generously sized bedrooms and three beautifully appointed bathrooms, along with a fully finished lower level. The lower level provides flexible living space while maintaining comfort and privacy. Just a short stroll to boutique shops, restaurants, and waterfront amenities, this remarkable property is situated within one of Eastern Ontario's most sought-after communities, part of the historic Rideau Canal system. A rare opportunity to enjoy elegant small-town living with timeless appeal, versatility, and modern comfort. (id:15069)
Welcome to this stunning 3 bedroom, 3 bathroom bungalow, perfectly situated in one of London's most sought-after neighbourhoods, Summerside! The curb appeal on this South side beauty will immediately draw you in, showcasing a beautifully maintained exterior, the perfect porch to enjoy your coffee in the morning, spacious double wide driveway, and attached 2-car garage. As you step through the front entryway, you're greeted by a warm and inviting atmosphere filled with natural light. The open-concept main level offers a seamless flow between your spacious living room, recently updated eat-in kitchen and dining area (with freshly refinished hardwood flooring) - creating the perfect space to host and entertain family and friends alike. Completing the main level is your primary bedroom with 3-piece ensuite bathroom, 2 additional generously sized bedrooms, as well as another 4-piece bathroom conveniently situated amongst it all. Oh, and we can't forget the convenient main floor laundry that doubles as a mudroom leading to your double car garage. The amazement of this home doesn't stop there... the fully finished lower level provides incredible additional living space, featuring a spacious recreation room, wet bar, bonus room, 3-piece bathroom, utility room with newer furnace (2024) and plenty of storage - perfect for growing families, guests, or a home office! Step outside and enjoy your private fully fenced in backyard with a large deck and garden shed, offering plenty of room to relax, entertain, and make memories. Just a 10 minute drive from the 401 Highway, walking distance to City Wide Sports Park and Meadowlilly Woods Tail, and in close proximity to Meadowgate Park this home offers the perfect combination of comfort, convenience, and community. Don't delay, book your showing today! *Carpet is brand new throughout and is covered to protect its freshness* (id:15069)