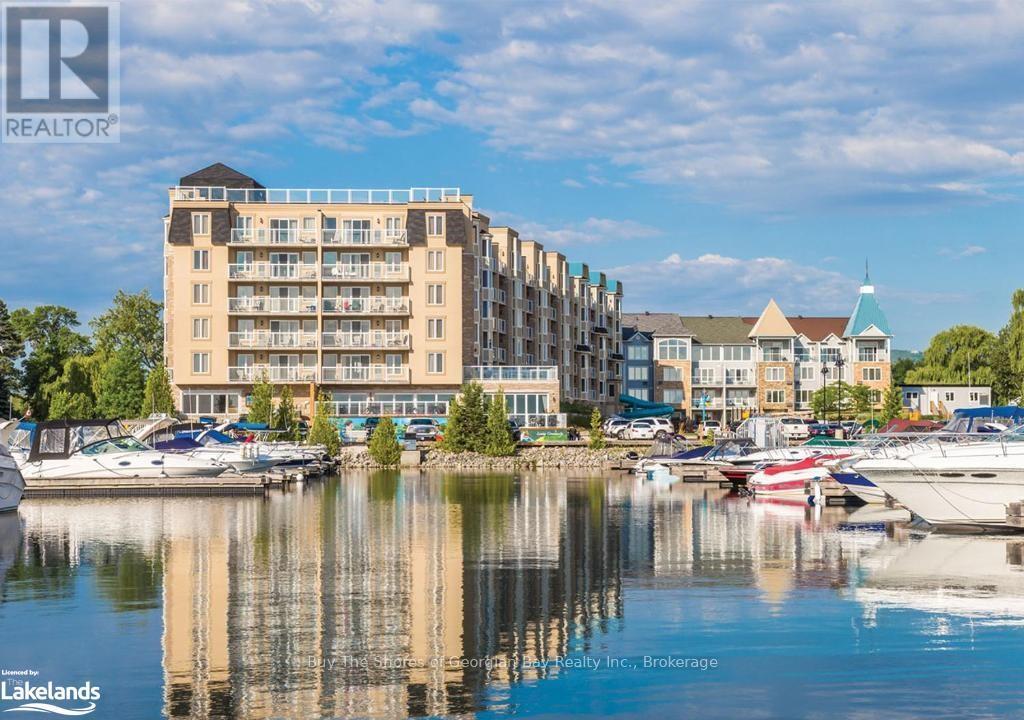
Invest in an ownership share of Phase 2 of LIVING WATER RESORT AND SPA on the shores of Georgian Bay in the beautiful town of Collingwood. NOTE: this is a FRACTIONAL OWNERSHIP - not a time share. This offering includes use during weeks 1 & 2 in the first two weeks of January - perfect for skiers; and week 14 in April. There are options allowing for up to 6 weeks of use, rental of all or some of the weeks, and /or use of other affiliated international resorts. Unit 6201 includes a full bathroom, well-appointed kitchenette, and a large bedroom area with 2 queen sized beds and a seating area, plus a large balcony. Unit 6203 has a full kitchen, dining area and living room with a bay window, fireplace and another balcony. The luxurious bathroom has a large walk-in shower, adjoining a huge bedroom with king-sized bed. The in-suite laundry makes this a home away from home. Use both units or lock the adjoining doors and rent out the one you are not using. Views of the marina and the ski hills from each balcony. Owners have use of the facilities and owners discounts at the resort all year round! Amenities include a large indoor pool, hot tub, spa (with specialized aqua treatments), exercise gym, fitness classes as well as the waterfront and golf club restaurants, roof top deck, and golf course. Minutes to the ski hills, the Village at Blue Mountain and downtown Collingwood. (id:15069)
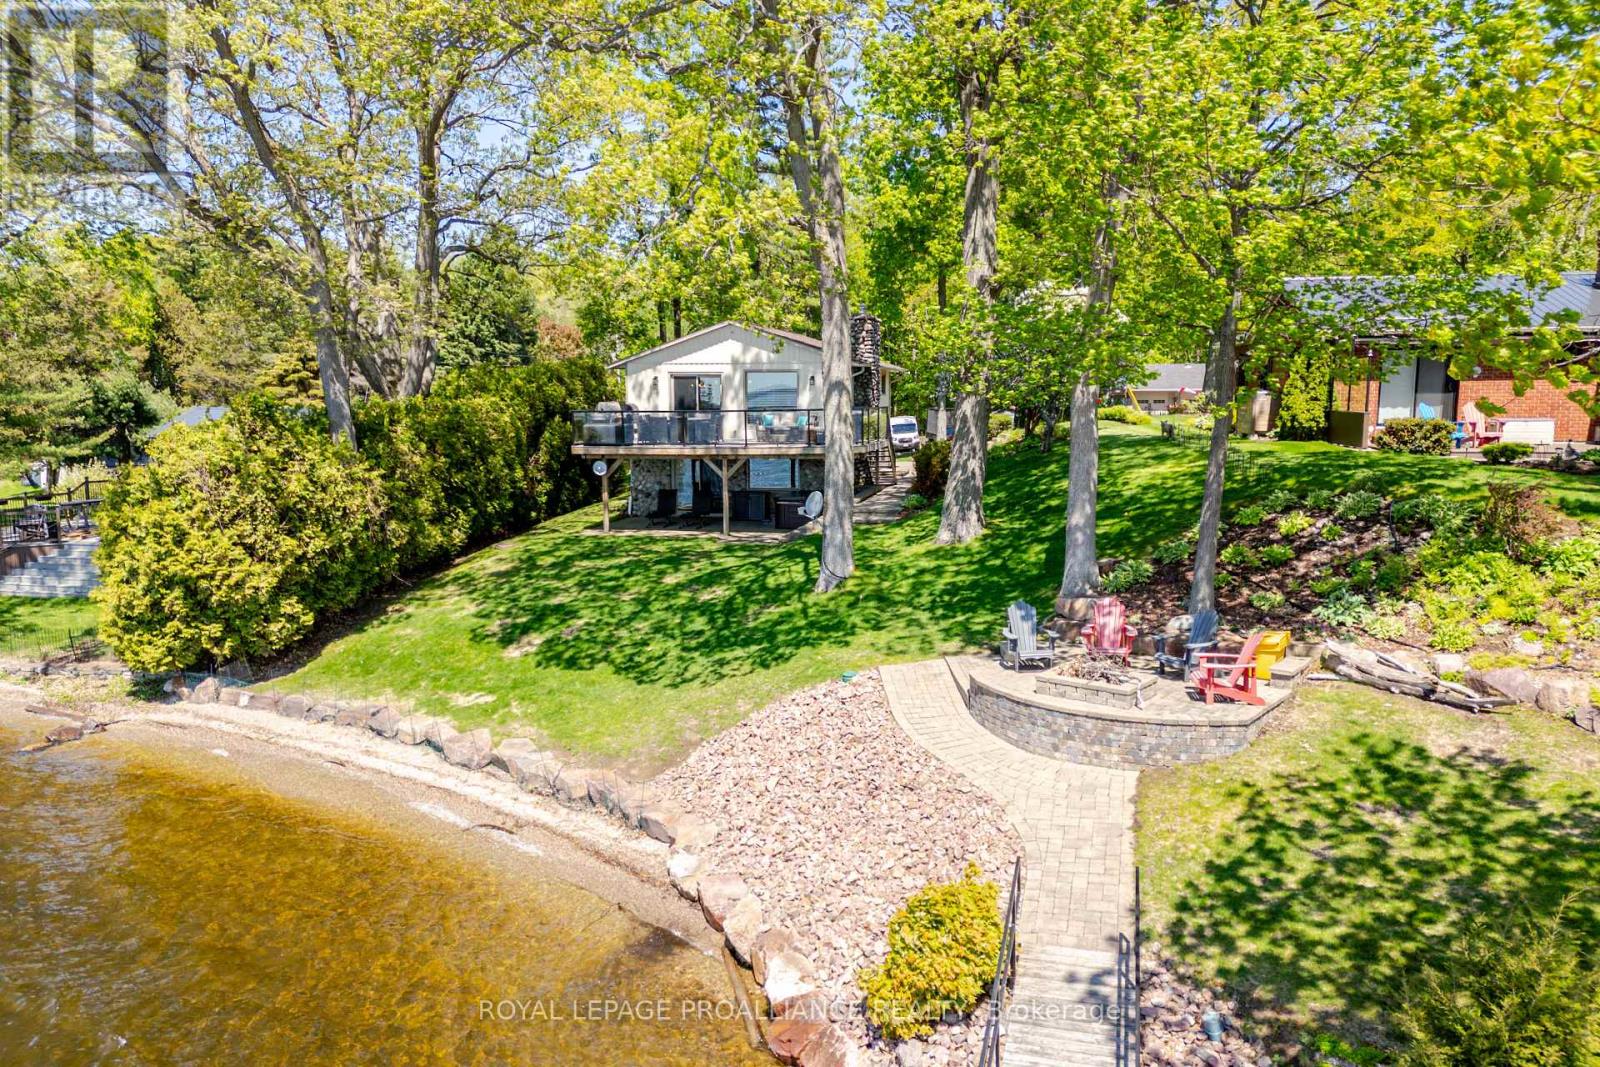
Welcome to your fully renovated (2015), turnkey waterfront escape on the St. Lawrence River, located just 12 minutes west of Brockville. Rarely available in the heart of the 1000 Islands, this exceptional property is designed for effortless enjoyment and is being offered fully furnished-everything is in place for you to arrive & start living the waterfront lifestyle from day one. Enjoy stunning views of the islands & international shipping channel, a sloping lot with a beautiful beach area for kids, deep water for swimming, and a large 40' x 22' boathouse with power lift & docking on both sides, including a 15' x 35' interior slip and a boat lift capable of handling a 13,000 lb boat (current owner accommodates a 32' Whaler). Inviting outdoor spaces including a huge balcony with glass railing, interlock patio, and a fire pit create the perfect setting to entertain or relax by the water. The property also features a pump for the irrigation system. The main level has a stone fireplace with air tight wood insert & a propane fireplace in the family room. The double garage with bunkie features a kitchennette (with microwave & mini fridge), ductless heat pump for heat, air conditioning & an outdoor shower, along with a heated line for year-round hot water. Starlink high-speed unlimited internet services both the house and bunkie ($150/month fee can transfer to new owner). Click "Virtual Tour" tab for video (id:15069)
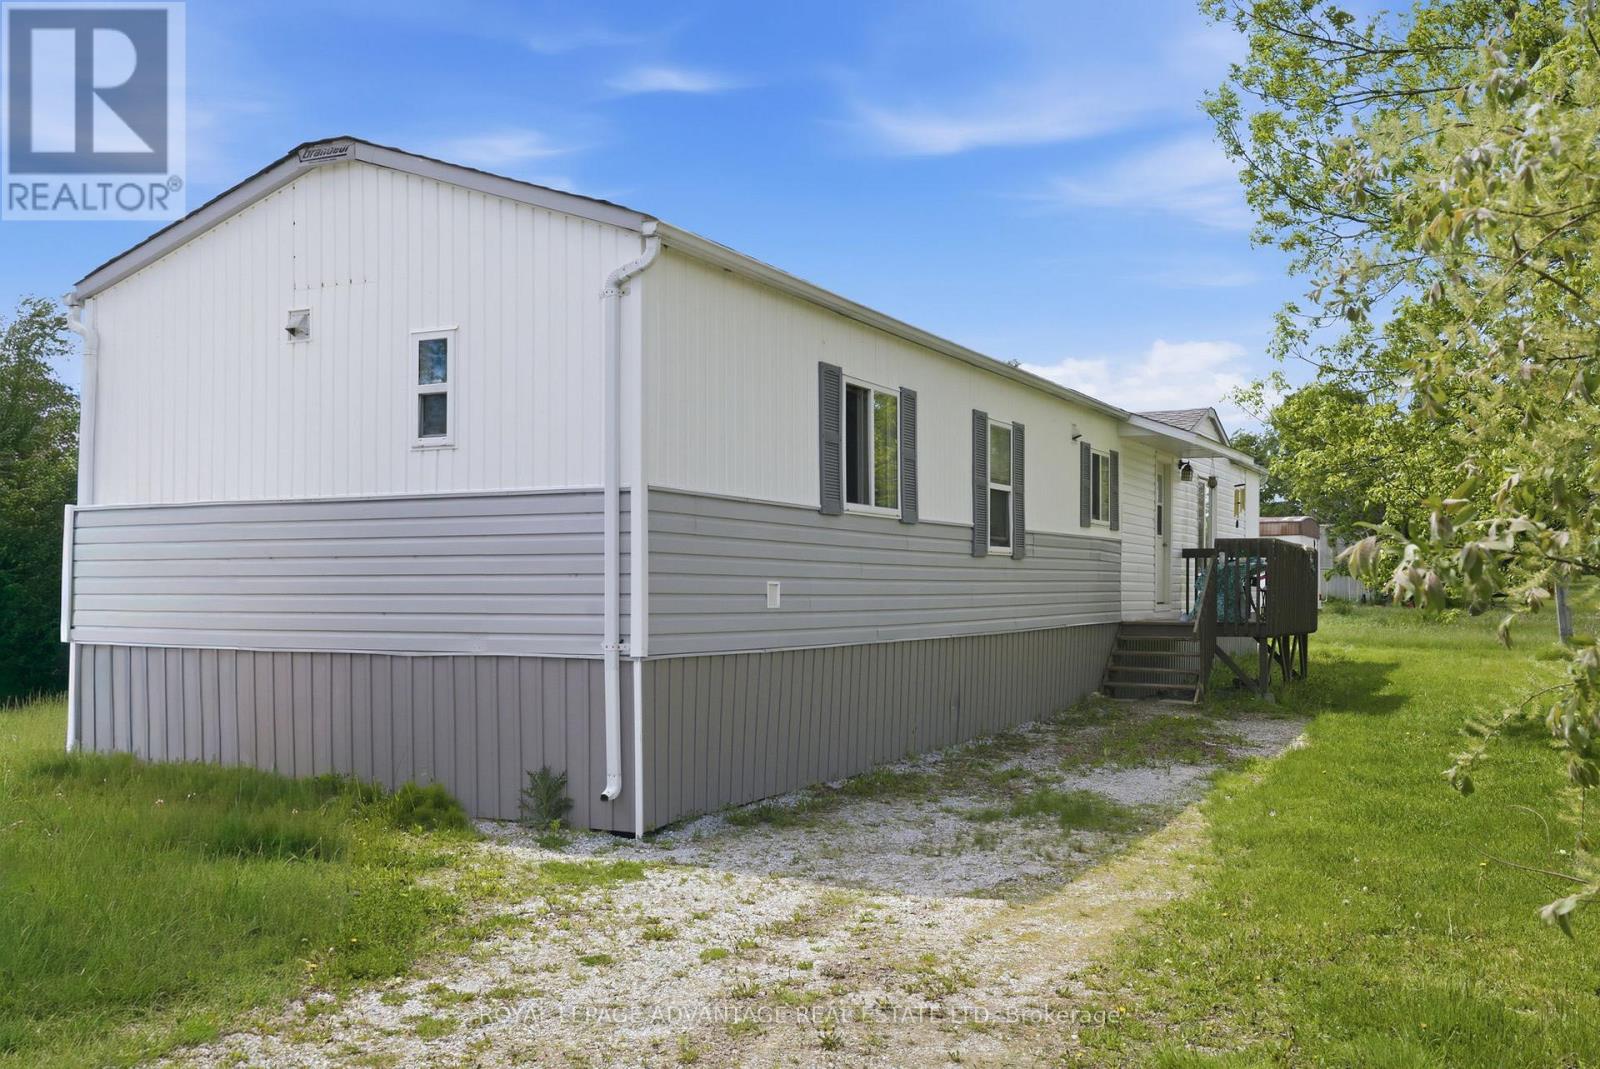
This oversized 3-bedroom mobile home offers comfortable living. Step inside to a spacious living room featuring a cozy propane fireplace, perfect for relaxing evenings at home. The bright eat-in kitchen offers plenty of space for family meals and features warm wood cabinetry for a timeless feel. The primary bedroom includes a walk-in closet and full ensuite bath, while two additional bedrooms provide flexibility for family, guests, or a home office. This home is currently located in Tay Ridge however it will need to be moved to a different park. (id:15069)
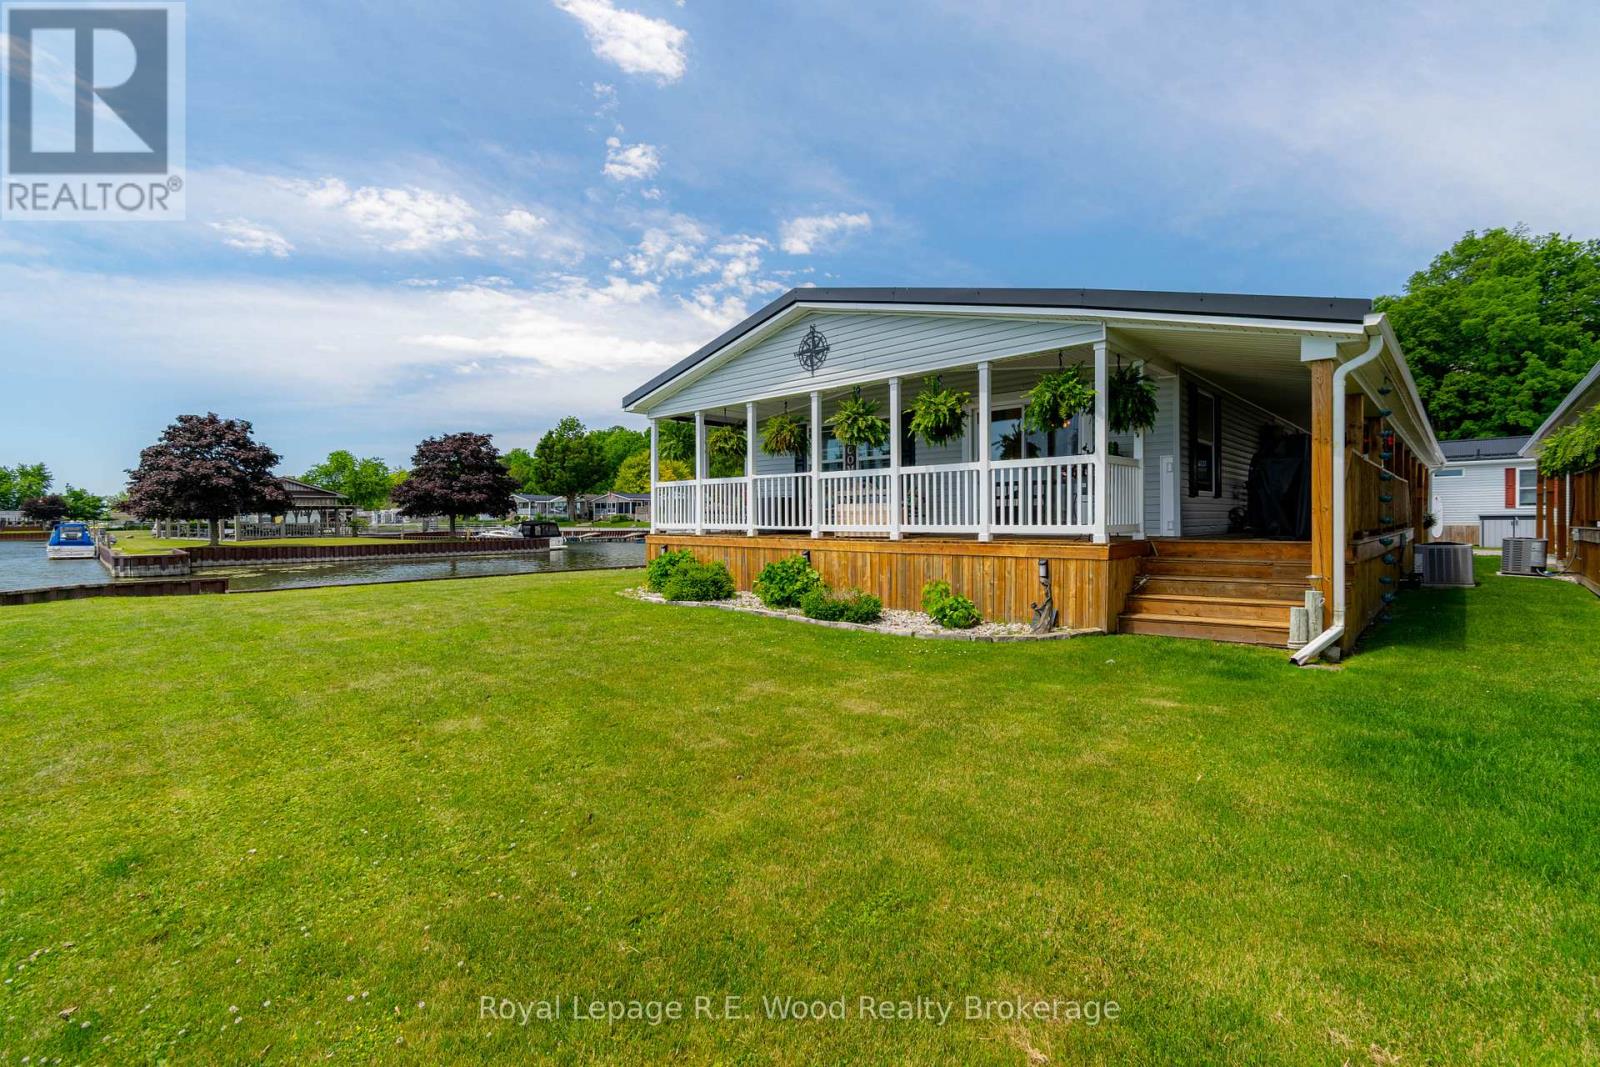
Fantastic waterfront opportunity on Lake Erie! One of the nicest lots in the park, this modular home boasts approx 73' of waterfront view to the south, and 90' of unobstructed canal view to the east. Only one adjacent neighbour, makes this location highly desirable. 2 bed, 2 bath clean and updated modular home with a covered carport, new concrete pad, storage shed and covered wrap around deck. Inside there have been many updates, with the primary bathroom completely redone, quartz countertops in the kitchen, propane fireplace in the LR. This is the ultimate place to retire if you want to be on the water with unrivaled views! Situated In A Private, Land-Lease, Active Adult-Style Enclave. The Community Is Complete With Shared Pavilion, Boat Slips, And Launch Ramp. Unit #84 is close to designated visitor parking as well! (id:15069)
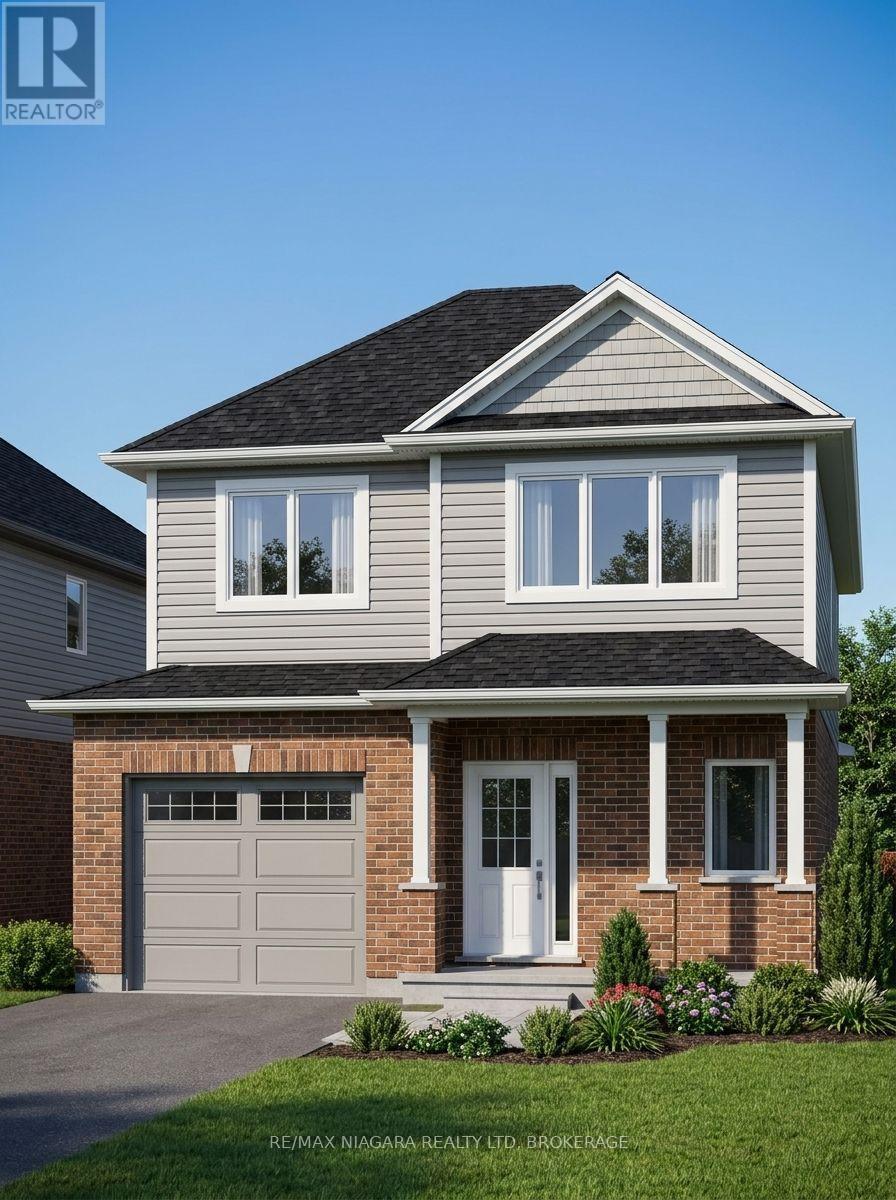
Welcome to Lot 14 on Elvira Way, located in the highly sought-after Rolling Meadows community! This brand-new two-storey home offers the perfect combination of style, space, and functionality, making it an excellent choice for growing families or multi-generational living.Featuring 5 bedrooms in total-including 4 bedrooms above grade and 1 bedroom in the fully finished basement-this home provides plenty of room for everyone. The spacious primary suite includes a walk-in closet and a private ensuite, while the home offers 3.5 bathrooms for added convenience.The bright, open-concept layout is designed for modern living, and the separate entrance to the finished basement offers additional flexibility for extended family or future possibilities. Step outside to enjoy the covered rear deck, perfect for relaxing or entertaining, and appreciate the convenience of the attached one-car garage and included asphalt driveway.This home also comes complete with all appliances included, adding exceptional value and making your move even easier. Buyers still have the opportunity to personalize select interior finishes, with flexible closing available in approximately 6 to 12 months.Don't miss your opportunity to own a brand-new home in one of the area's most desirable neighbourhoods. (id:15069)
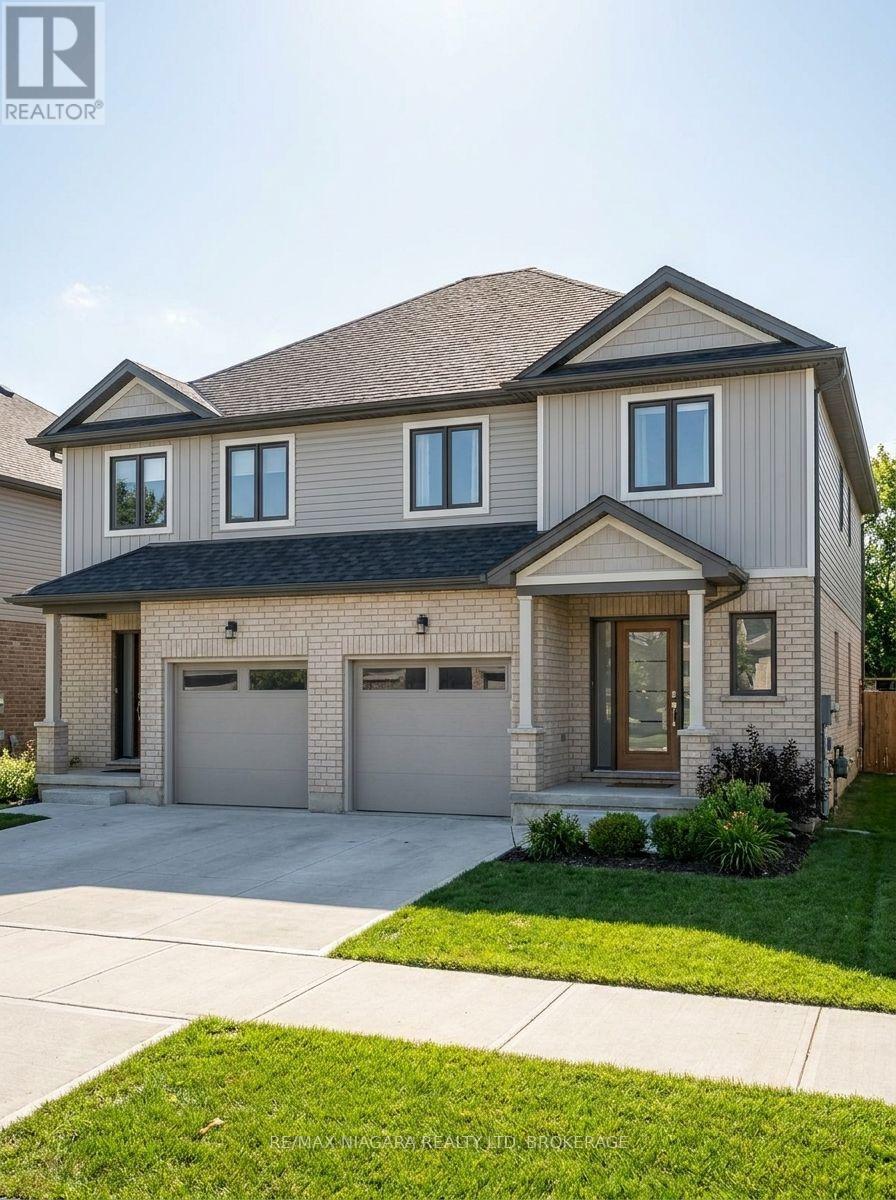
Discover an incredible opportunity to own one of two brand-new freehold semi-detached homes available in this desirable community! These thoughtfully designed two-storey homes offer the perfect blend of modern style, functionality, and value.Each home features an open-concept main floor, an attached one-car garage, and an asphalt driveway. Upstairs, you'll find spacious bedrooms, including a beautiful primary suite complete with a walk-in closet and private ensuite. The fully finished basement adds exceptional living space with an additional bedroom, a 3-piece bathroom, and a comfortable recreation/living area. A separate entrance to the basement provides added flexibility for extended family or future possibilities.To make your move even easier, all appliances are included, and buyers have the opportunity to personalize their new home by selecting interior finishes and colours to match their style. With flexible closing available in approximately 8 to 12 months, there's plenty of time to prepare for your brand-new home.Only two homes are available, so don't miss this opportunity. (id:15069)
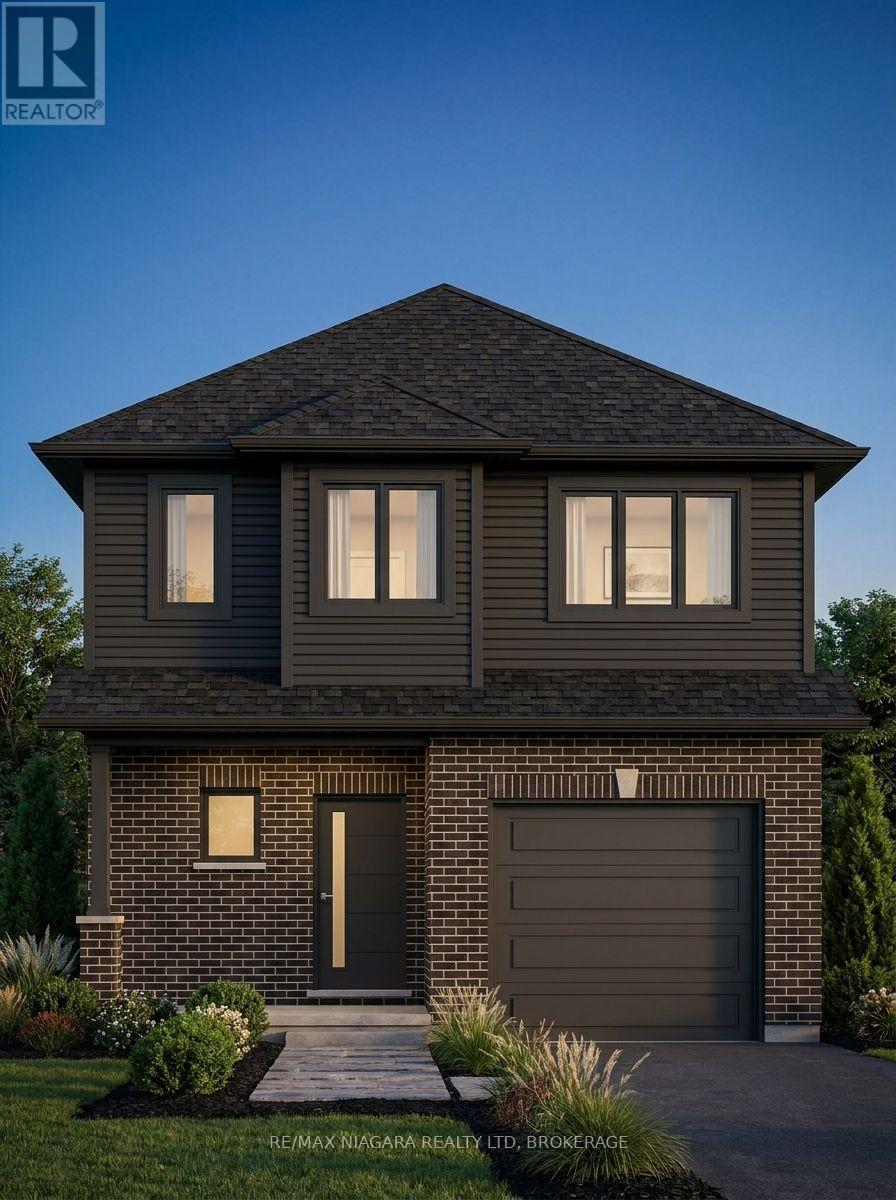
Welcome to Lot 40, a beautifully designed new-build two-storey home offering exceptional value and modern living! This spacious home features 3 generous bedrooms upstairs, including a stunning primary suite complete with a large walk-in closet and a private ensuite featuring a walk-in shower. Convenient second-floor laundry adds everyday practicality for busy families.The bright, open-concept main floor is perfect for entertaining and everyday living, while the fully finished walkout basement provides even more space with a large recreation/living area, an additional bedroom, and a 3-piece bathroom-ideal for guests, extended family, or a private retreat.Enjoy the privacy of no rear neighbours, with peaceful views backing onto conservation land. Additional features include a one-car garage, an asphalt driveway, and quality finishes throughout. Buyers also have the opportunity to personalize their new home by selecting interior finishes to match their style.Offering outstanding value for everything included, this is an incredible opportunity to own a brand-new home in a desirable community. This property is already under construction and can close within 4 months. (id:15069)
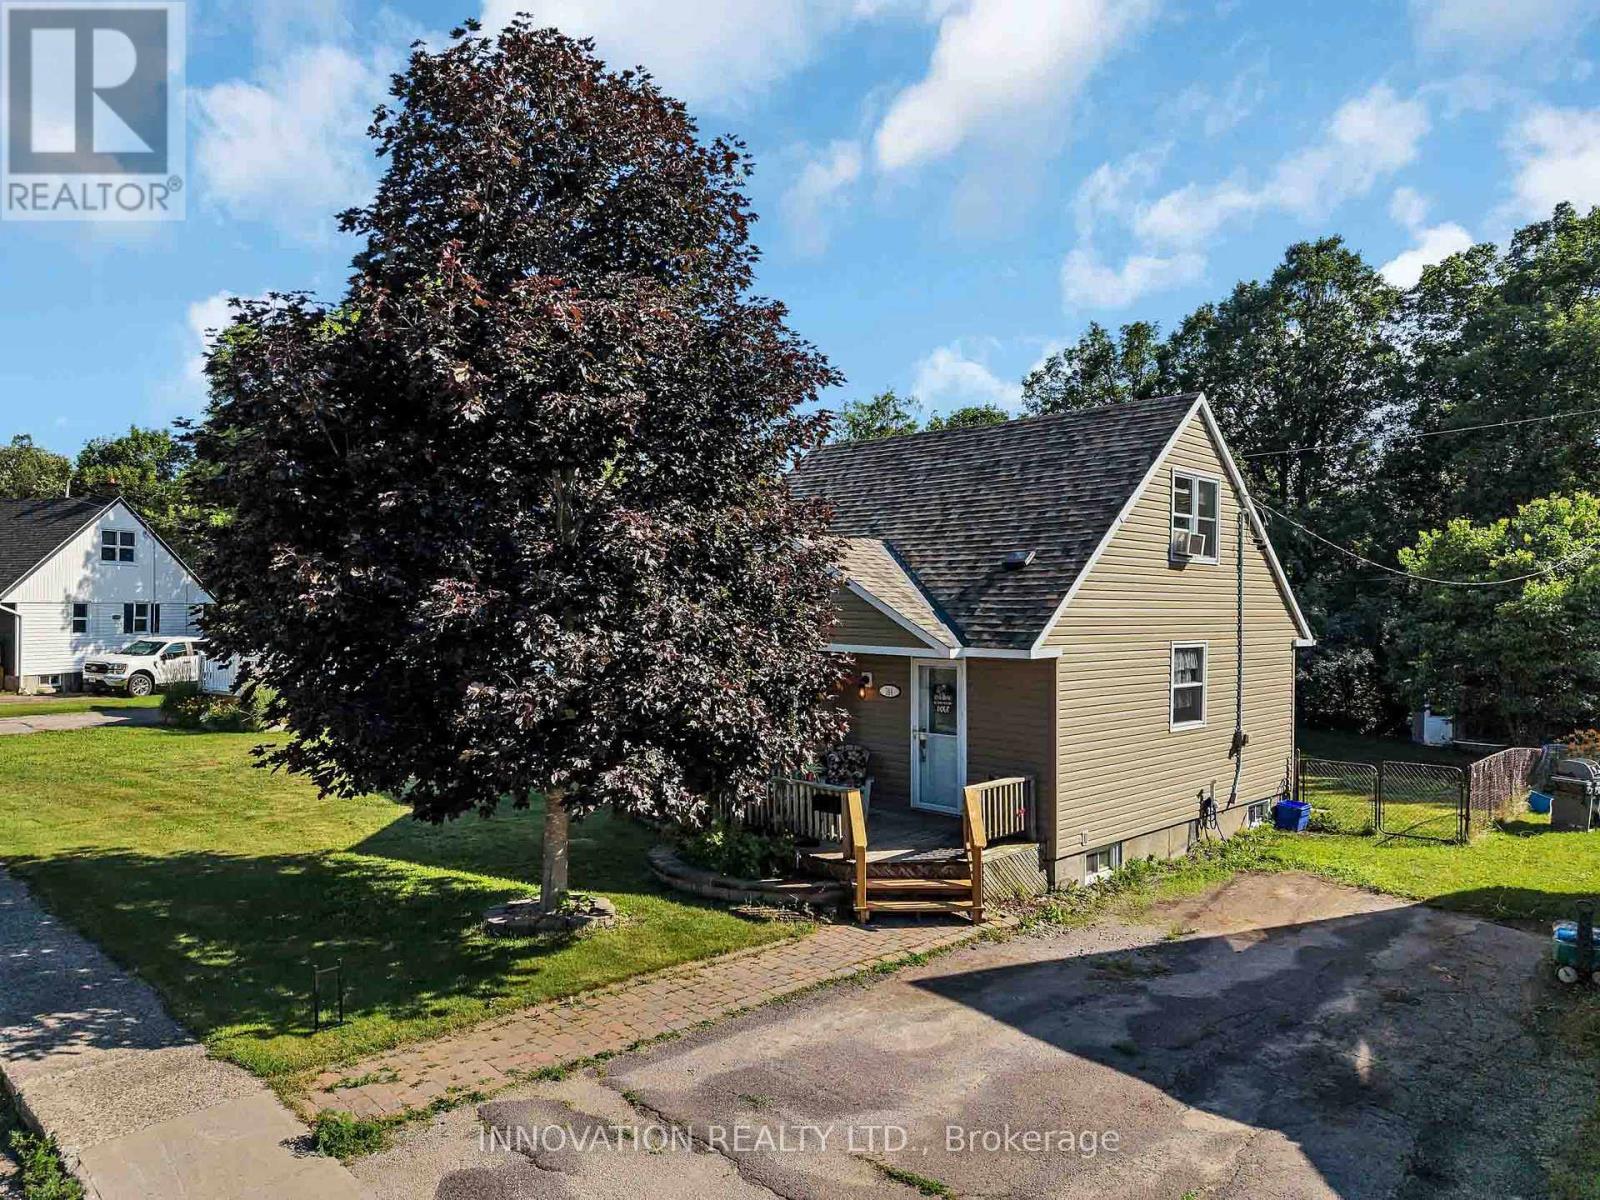
Welcome to this charming home, ideally situated in the heart of Renfrew, where small-town living shines at its very best. This delightful 1 1/2 storey single-family home offers 2 comfortable Bedrooms, 1 Bathroom, and is truly move-in ready! An exceptional opportunity for first-time buyers, downsizers, or anyone looking to settle into a peaceful, welcoming home with everyday convenience close at hand. Thoughtfully renovated in 2020, the home showcases stylish vinyl flooring throughout the main level and an open-concept Kitchen with abundant cabinetry, creating a space that is both functional and inviting for daily living and effortless entertaining. The cozy Living room is filled with natural light from the large front picture window, while the bright Dining area offers seamless access to the backyard, making it easy to enjoy relaxed indoor-outdoor living throughout the seasons. Upstairs, you'll find 2 spacious and inviting Bedrooms designed for comfort and relaxation, and gleaming hardwood floors. The lower level offers a convenient Laundry area along with a partially finished Basement, providing excellent potential for future customization to suit your needs and lifestyle. Step outside and enjoy the beautifully fenced backyard, which backs onto a tranquil ravine and offers a wonderful sense of privacy along with a picturesque natural backdrop. Complete with a welcoming front porch, storage shed, and set on a quiet street, this property delivers an appealing blend of charm, comfort, and setting. Ideally located just steps from schools, parks, shopping, and all amenities. With quick access to the highway for an easy commute, this is a rare chance to secure a beautifully updated home in one of Renfrew's most desirable locations - an opportunity well worth seeing before it's gone. Kitchen '20, Bath '20, Roof '20, Windows '20, Furnace '20, A/C '20, main level vinyl flooring '20. 24 hour irrevocable on all offers. (id:15069)
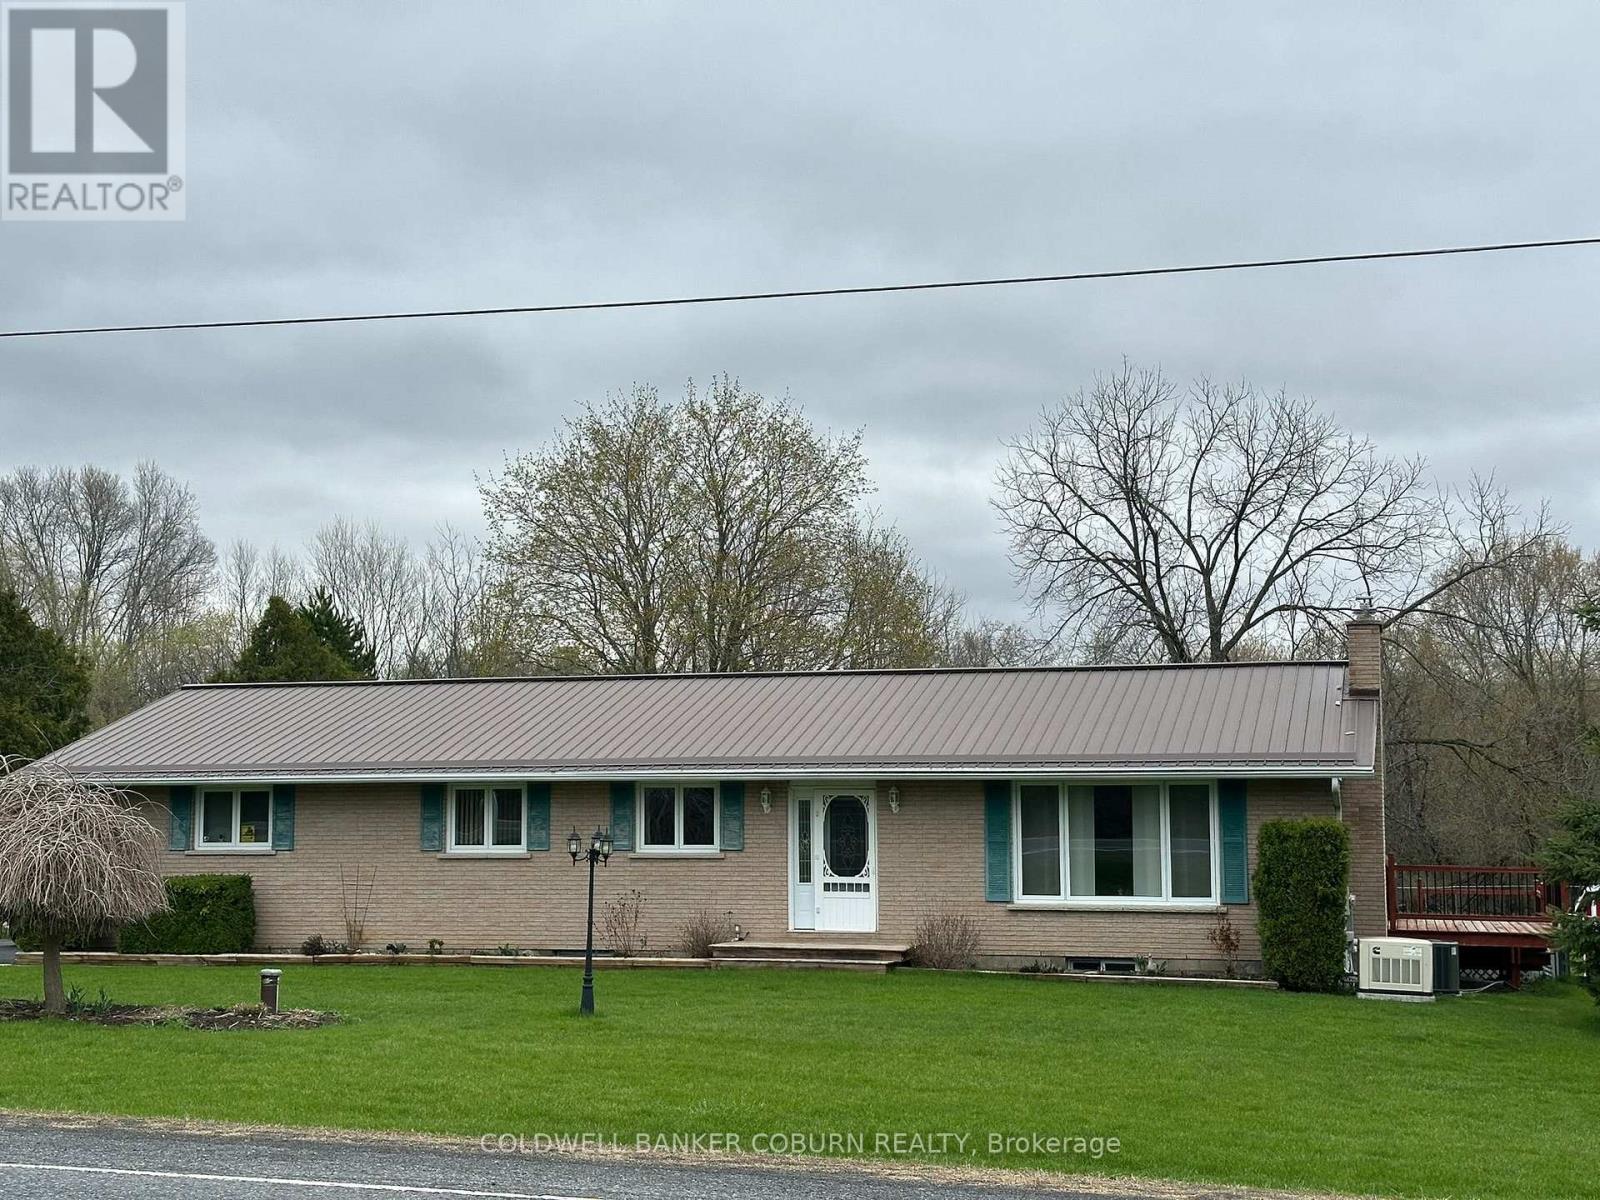
If you have been looking for the perfect family home in Iroquois, look no further. This well-maintained three-bedroom, one and a half bathroom bungalow has a lot to offer. The paved driveway leads to an insulated, heated garage that serves as an excellent man-cave or workshop. From the garage, you can access the basement, which features ample room for family activities, including space for the pool table, a family room with a propane fireplace, and a wet bar. The main level offers an open-concept dining area and living room complete with propane fireplace, three bedrooms, and a main bathroom with heated floors. The kitchen features newer stainless steel appliances, plenty of cupboard space, and a handy pantry. Off the dining room, you will find access to the multi-level deck, a 21-foot above-ground pool, and fenced yard. This property is thoughtfully designed and includes several premium features: Built-in backup generator, 14'x20' Amish shed (previously used for boat storage), Large garden shed (great for equipment storage), an additional tool shed that was previously used as a chichen coop. Landscaped yard with apple trees and garden beds, Furnace aprox 2 yrs old, Central Air 2023, owned hot water on demand and water softener, pressure tank 2026, Windows aprox 2023. Metal roof. (id:15069)
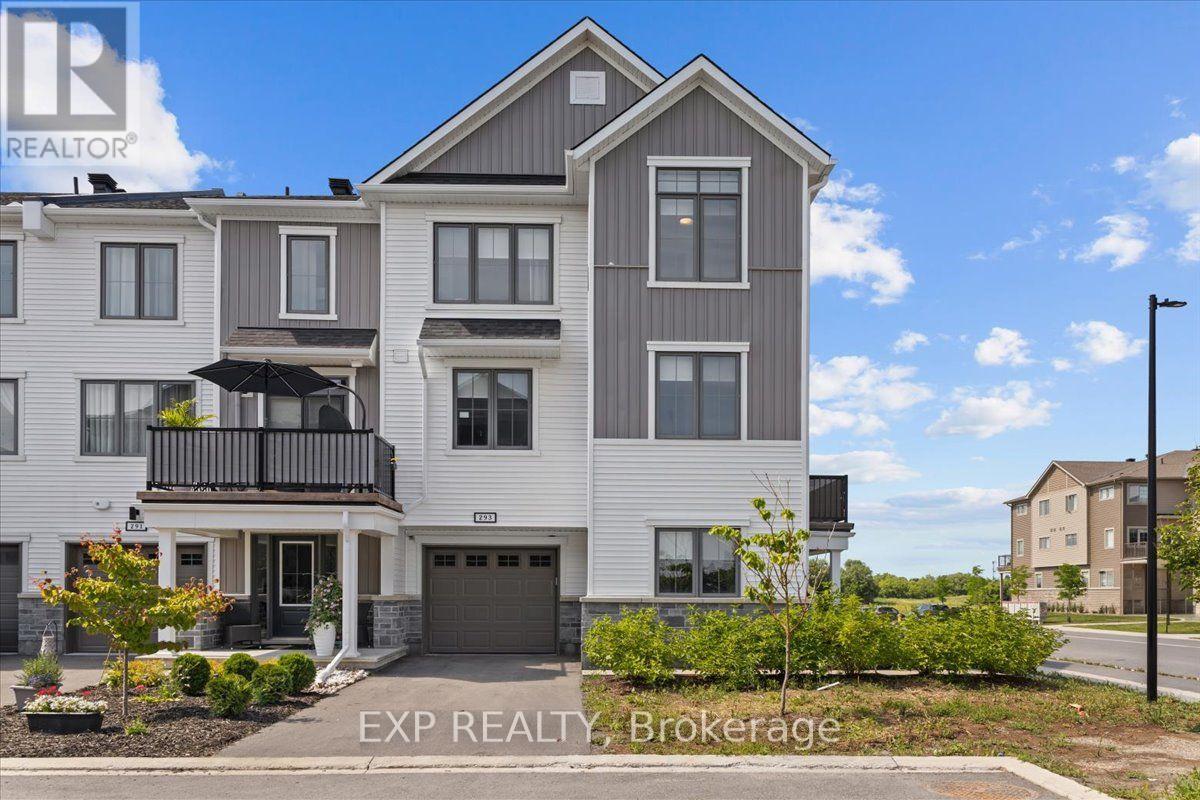
Welcome to 293 Anoylite Private, a beautifully upgraded Mattamy-built Sandstone corner-unit village home offering the perfect blend of style, comfort, and convenience in the heart of Barrhaven. This bright and spacious 3-bedroom, 2.5-bathroom home features a thoughtfully designed layout ideal for families, professionals, and first-time buyers. The welcoming entry level showcases sleek tile flooring, a private home office or flex space with stylish barn-style sliding doors, a spacious foyer, and convenient inside access to the garage. The sun-filled second level offers a modern open-concept design that seamlessly connects the living, dining, and kitchen areas, creating an inviting space for everyday living and entertaining. The stunning white kitchen is beautifully appointed with quartz countertops, a timeless herringbone backsplash, stainless steel appliances, a built-in over-the-range microwave, ample cabinetry, and generous counter space overlooking the main living area. The bright living room is anchored by a sleek electric fireplace, adding warmth and character, while the adjoining private balcony provides the perfect place to enjoy your morning coffee or unwind at the end of the day. A convenient powder room completes the main living level. Upstairs, you'll find three generously sized bedrooms, including a spacious primary retreat with a private ensuite. Both upstairs bathrooms feature elegant quartz countertops, and the conveniently located second-floor laundry adds to the home's everyday functionality. As a corner unit, this home enjoys additional windows that flood the interior with natural light while offering enhanced privacy. Ideally located close to schools, parks, shopping, restaurants, Walmart, public transit, and major commuter routes, with Costco just 12 minutes away, this exceptional home offers modern living in one of Barrhaven's most desirable communities. (id:15069)
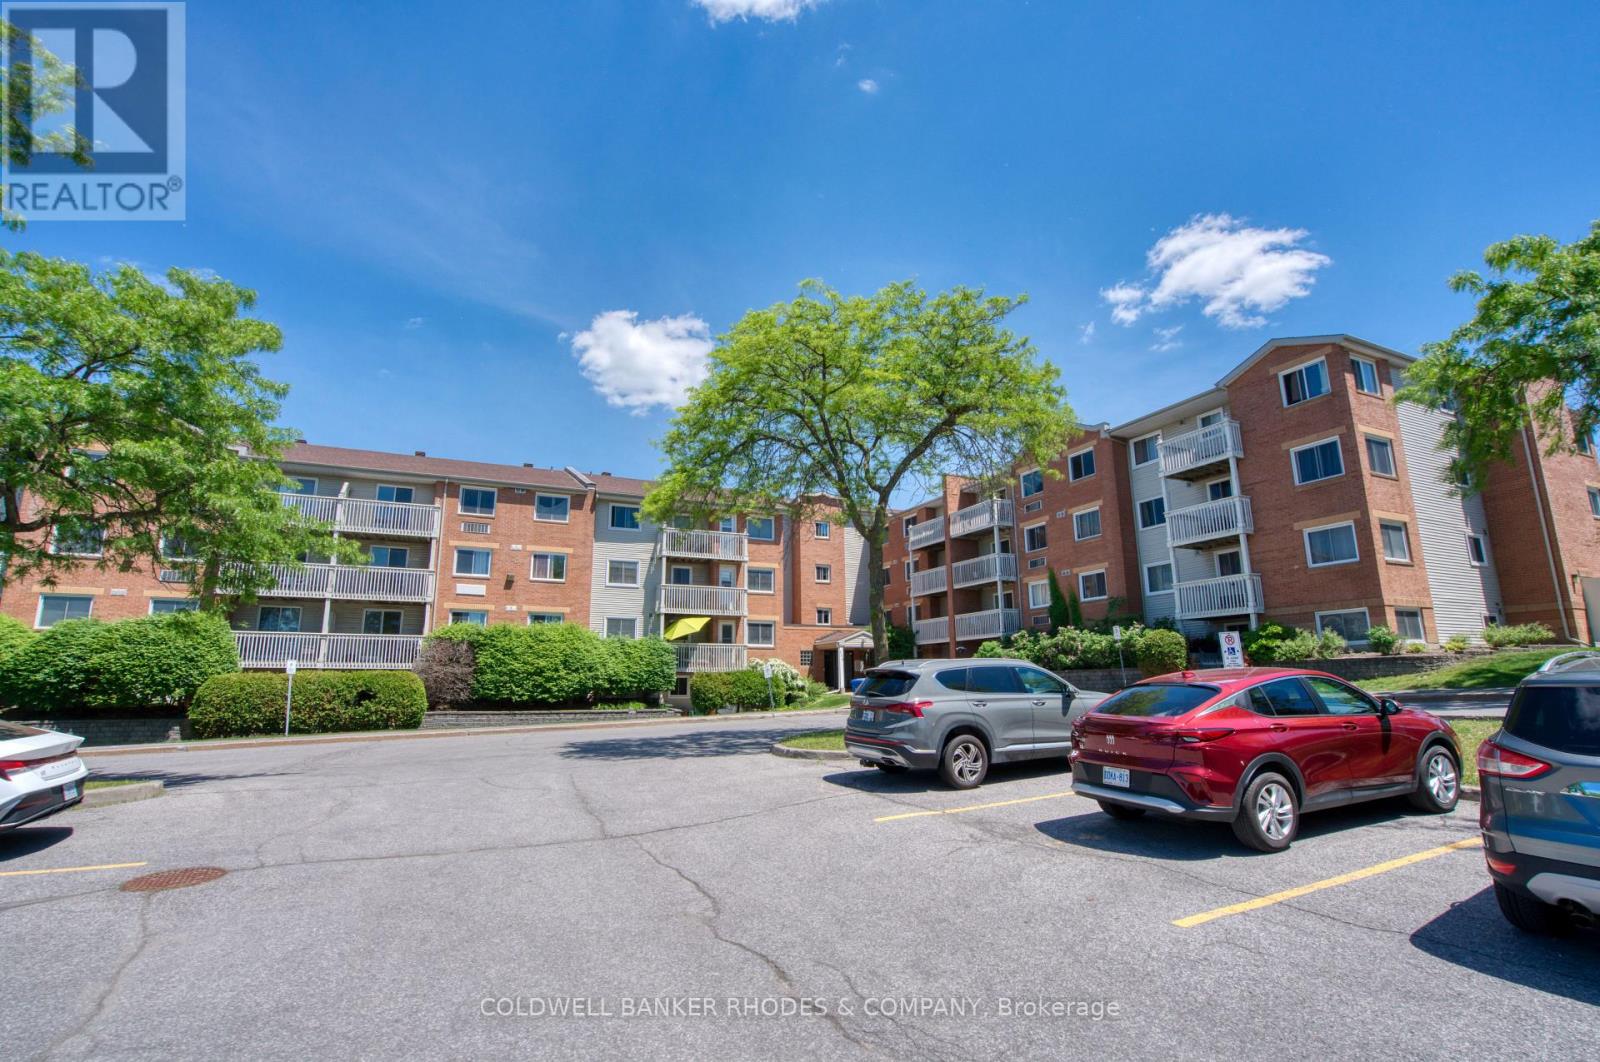
Welcome to 325 Centrum Blvd a well-maintained 2-bedroom, 1-bath condo offering the perfect blend of comfort, convenience, and lifestyle. Located in the vibrant core of Orleans, this bright and spacious unit is ideal for first-time buyers, downsizers, or savvy investors. Step inside to discover large windows that flood the space with natural light. The kitchen features ample cabinetry, counter space and convenient dishwasher. The living area provides access to a private balcony for enjoying your morning coffee or unwinding after a long day. Both bedrooms are good sized, and the primary includes a walk-in closet. Full four piece bathroom. Dedicated outdoor parking space. Situated steps from Place d'Orleans, public transit, Shenkman Arts Centre, restaurants, and all major amenities. You will love the walkable lifestyle this location provides. (id:15069)
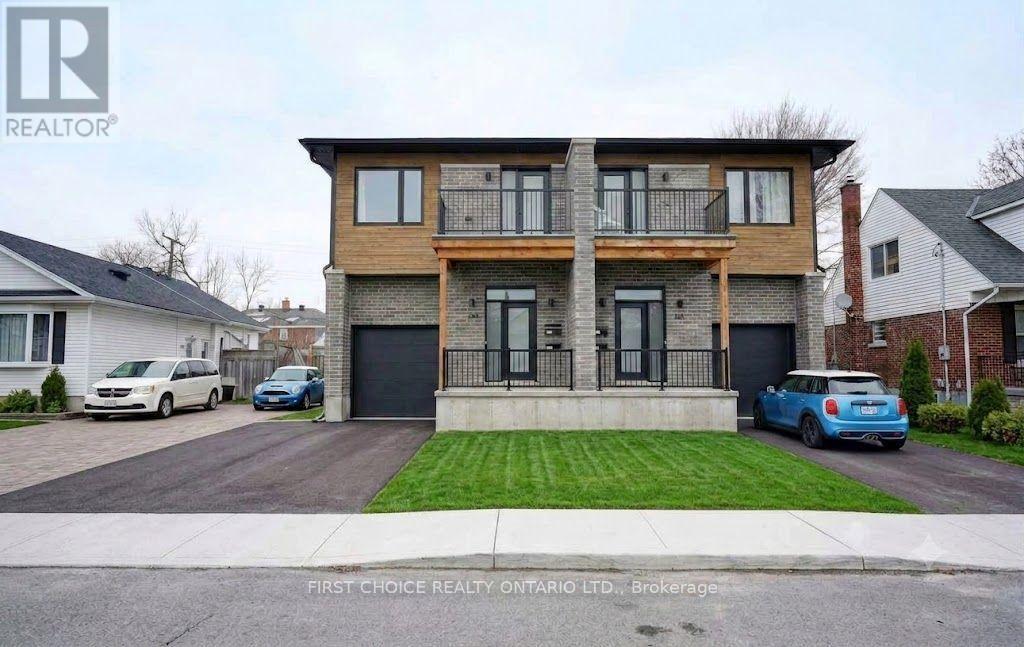
LIVE in a beautiful 3 bedroom semi-detached home while RECEIVING RENT FROM LEGAL BASEMENT APARTMENT with its own private entrance. Welcome to 269 Queen Mary Street a two year old, thoughtfully designed 3 bedroom semi-detached with a self-contained basement apartment with its own private separate entrance. The adjacent semi at 271 Queen Mary, is identical and is also for sale. Purchase both sides/semi's for a total of 4 units.The 3 bedroom upper unit showcases contemporary finishes, lovely hardwood floors throughout, gas fireplace, a large open-concept main floor layout, and bright, well-proportioned living spaces designed for today's lifestyle. The open concept kitchen is complete with beautiful quartz countertops and modern stainless steel appliances, ideal for entertaining & family living. The main floor is complemented by a premium powder room and large closet. Upstairs offers 3 large bedrooms, a 5 piece bathroom and a large 4 piece ensuite. Laundry is conveniently located on the 2nd floor with a side by side washer/dryer combo. Enjoy morning coffees and endless sunsets on the south facing 2nd level deck or the rear deck overlooking the fenced backyard. Downstairs is a fabulous spacious 1 bedroom apartment with a private entrance. Built with premium high end finishes. Live upstairs in the nearly new semi while enjoying rent from the basement apartment. Or use the apt., for multigenerational living. The bright basement 1 bedroom unit is complete with a beautiful 3 piece bathroom and its own laundry machines. 269 Queen Mary & 271 Queen Mary main-floor units each rent for $3000/month. Basement of 269 Queen Mary is vacant. Basement of 271Queen Mary pays $1700/month. Tenant pays heat/hydro/T.V/internet. Owner pays water/gas/insurance/taxes/snow removal. Landlord insurance roughly $3000/year. Water averages about $92.5/month (combined for all units).Vacant possession is possible effective July 1, 2026. Potential rent of $4500 /month per /side/semi. (id:15069)