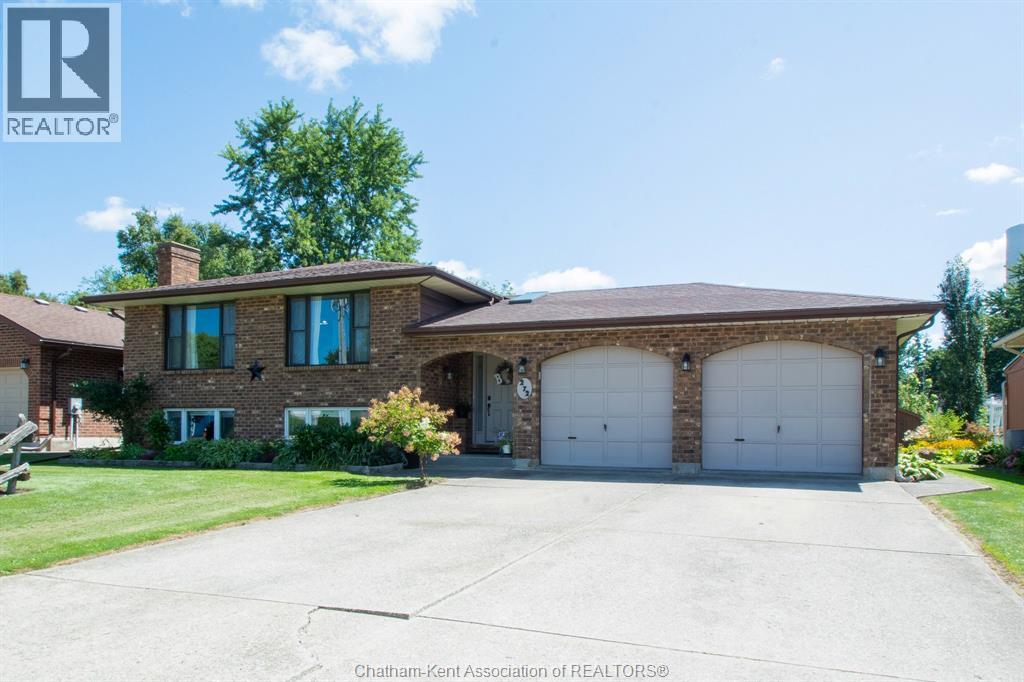
Welcome to this beautifully cared-for 5-bedroom, 2-bathroom sidesplit in a quiet West Lorne neighbourhood, offering approximately 2,703 sq. ft. of living space and a versatile layout for family living, entertaining and multi-generational needs. The main living area is warm and inviting, with a sophisticated neutral colour palette and tasteful modern-country décor. The well-appointed kitchen features abundant cabinetry, a large island with seating and plenty of workspace. The upper level offers three bedrooms and a 4-piece bathroom featuring a Jacuzzi tub and separate shower. Thoughtful décor and warm wood accents add character throughout the home. The lower level is a standout feature, offering a full second kitchen with generous cabinetry and counter space, a comfortable living area with gas fireplace, separate entrance through the laundry room, two additional bedrooms, a home gym, cold cellar and ample storage. The layout provides excellent potential for an in-law suite or multi-generational living. Step outside to beautifully established perennial gardens, mature plantings and winding garden paths. Multiple sitting areas create inviting spaces to enjoy the gardens, while the spacious deck and covered hot tub area are perfect for relaxing or entertaining. The hot tub was added in 2024 and is included, and a new garden shed built in 2025 provides additional storage. The oversize double garage offers plenty of room for vehicles, storage, hobbies or a workshop. Additional features include natural gas heating, central air, central vacuum and municipal water and sewer. Updates include roof (2017), upstairs windows and patio door (2018), water heater (2018), furnace and central air (2014), hot tub (2024) and garden shed (2025). Within walking distance of shops and restaurants and just minutes from Highway 401, this West Lorne home offers a rare combination of space, flexibility, two kitchens, five bedrooms and beautiful outdoor living. (id:15069)
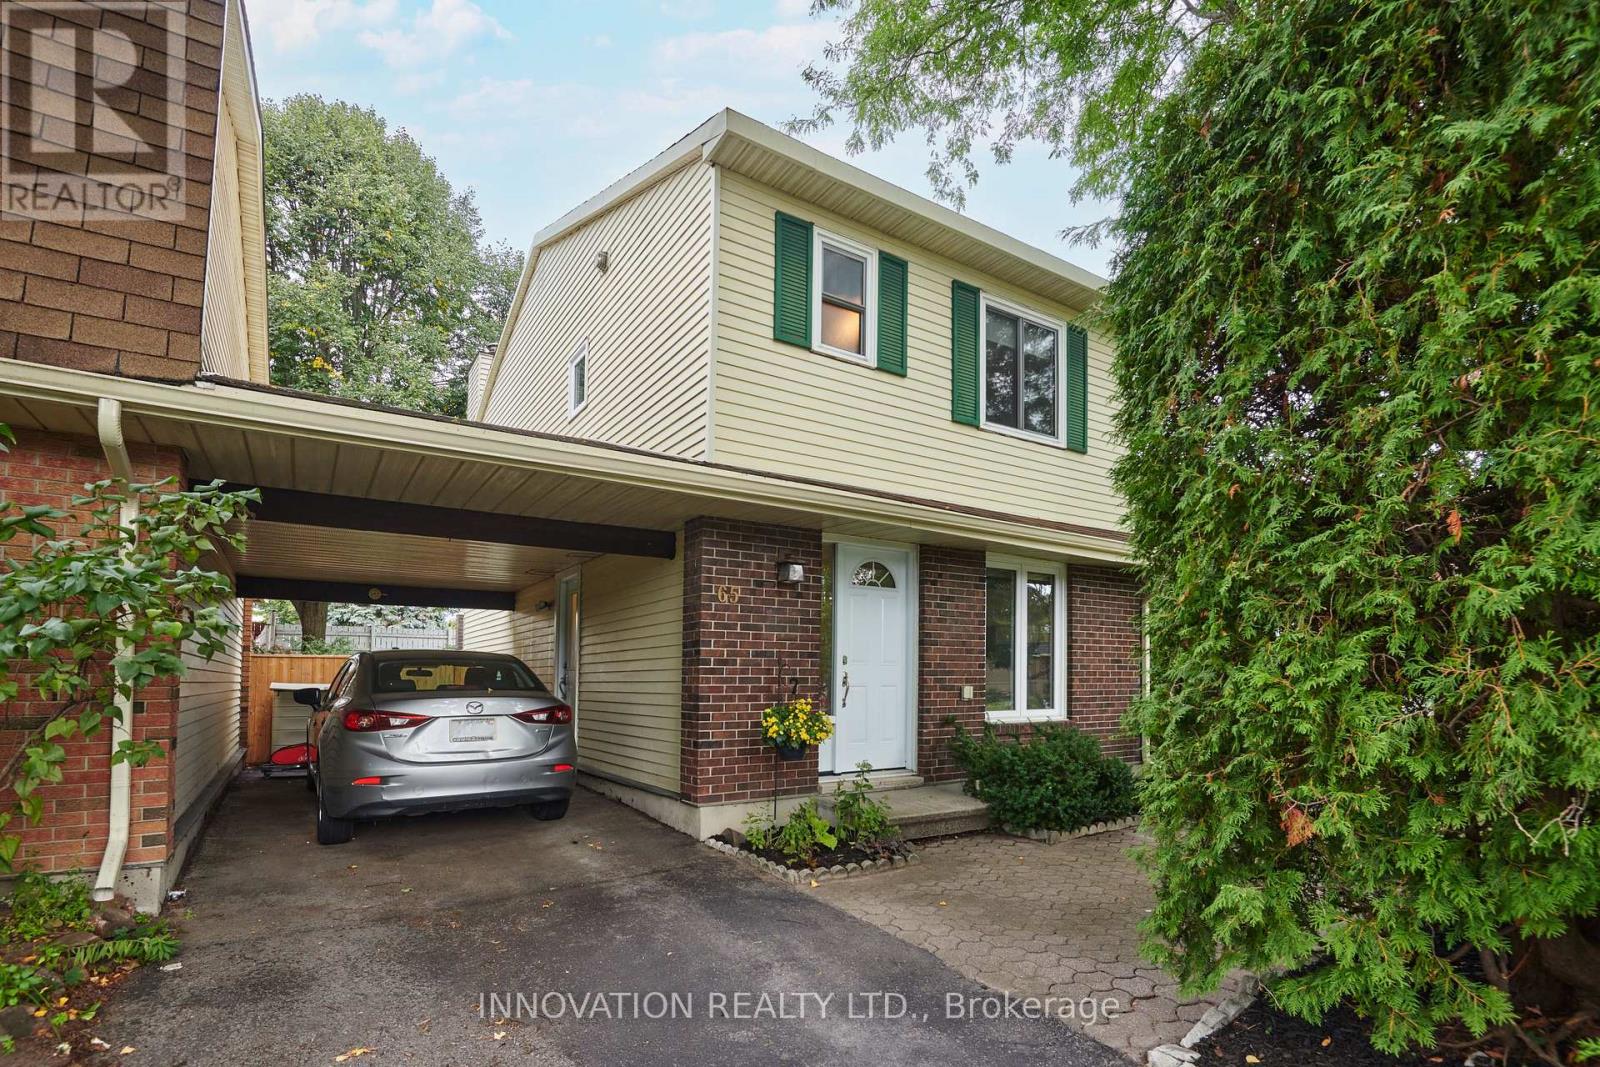
Great value in a great neighbourhood! This charming link home offers the feel and privacy of a detached home without the detached home price tag, with the neighbouring home connected only by the carport! Nestled in an established neighbourhood surrounded by mature trees and gardens, this home offers a lovely fenced backyard with no rear-facing neighbours - a peaceful and private spot to enjoy the outdoors. Inside, the home is move-in ready and offers a comfortable layout with room to make it your own. The partially finished basement adds valuable space and plenty of potential for a family room, home office, gym or hobby area. Close to shopping, transit, schools, parks, restaurants and everyday amenities, this is an excellent opportunity for buyers looking for affordability, a great location, and a home they can move into and enjoy right away! Some photographs have been virtually staged. ** This is a linked property.** (id:15069)
GREAT INVESTMENT OPPORTUNITY!! Welcome to this TWO 3-bedroom units DUPLEX WITH BASMENT SUITE UNIT, LARGE DRIVEWAY, PRIVATE YARD, ON SITE LAUNDRY.Step up from the front entrance to the main level, where you'll find the bright and spacious living room flows into a clean, well-maintained kitchen, while three generously sized bedrooms provide comfortable living space for the whole family. A private balcony off the main level offers convenient access to the fully fenced backyard, perfect for relaxing or outdoor enjoyment. The second level offers the same functional layout as the main floor, featuring three good-sized bedrooms, a bright and inviting living room, and a clean, well-equipped kitchen. The fully finished basement features a spacious suite complete with a full bathroom with private exterior entrance, offering excellent flexibility for extended family, guests, or rental income. This property is a rare find in such excellent condition both inside and out. This home is within walking distance to shopping, restaurants, and public transit, and just a short commute to Carleton University, Hog's Back Park, and Mooney's Bay Park. Direct public transit to Carleton University and Algonquin College is conveniently available right outside the property.Currently, the property is fully rented to long-term tenants, generating approximately $60,000 in annual rental income. It's a rare chance to own a cash-flowing property in the heart of Ottawa, with both strong rental income and excellent future potential. Don't miss this rare investment opportunity! Book your private showing today and discover everything this exceptional property has to offer. (id:15069)
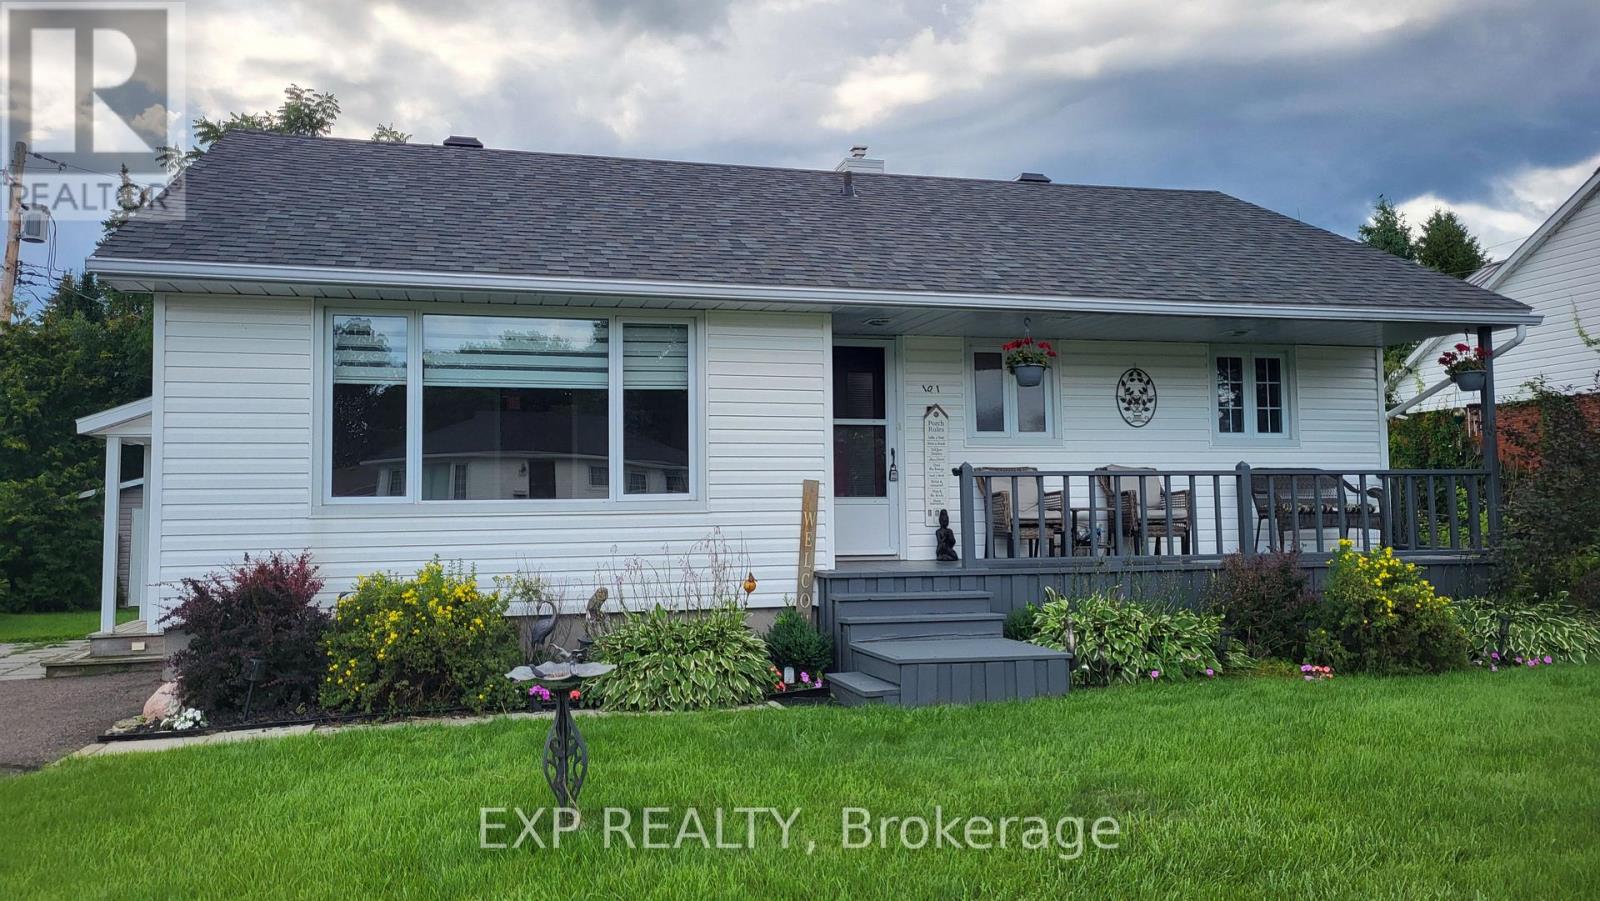
Charming 3-bedroom, 1-bath detached bungalow situated on a generous 0.855-acre lot in the heart of Vankleek Hill. The bright main level offers a welcoming living area, a dining space with direct access to the rear deck, and a functional kitchen featuring ample cabinetry for all your storage needs. The main floor also includes a spacious primary bedroom, two additional bedrooms, and a well-appointed 3-piece bathroom.The unfinished basement presents an excellent opportunity to create additional living space, a recreation room, home gym, or workshop tailored to your needs. Step outside to enjoy the rear deck overlooking the expansive, private backyard-perfect for relaxing, entertaining, gardening, or simply taking in the peaceful surroundings. With plenty of outdoor space and endless potential inside, this property offers the ideal blend of comfort and opportunity. (id:15069)
Welcome to this charming 3-bedroom, 3-bathroom town home situated in a quiet, family-friendly neighborhood. The main level boasts an open-concept layout with gleaming hardwood floors, a sun-filled living room, and a spacious kitchen. The patio doors open to the fenced, backyard perfect for summer entertaining. On the second level are three generously sized bedrooms, and a main bathroom The bright primary bedroom comes with a walk-in closet and a full ensuite. The fully finished basement offers versatile space ideal for a home office, gym, music studio or kids' playroom. Located just minutes from schools, shopping and transit. New furnace, AC and hot water tank (id:15069)
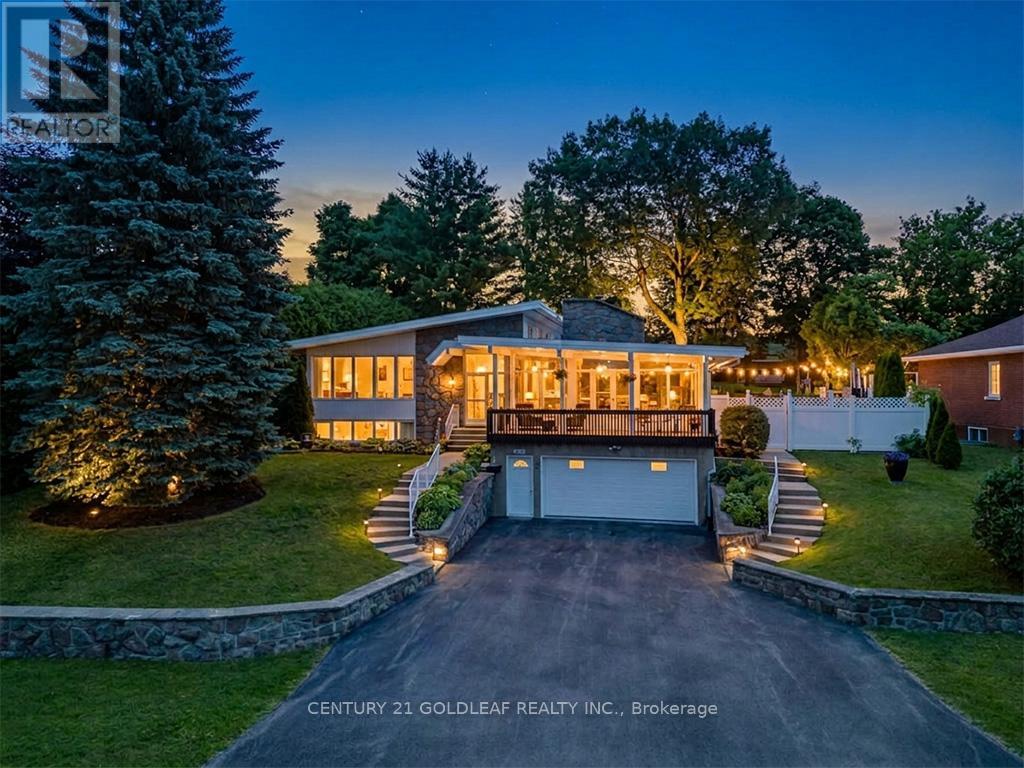
This exceptional home in the heart of Rockland is a rare offering, perfectly positioned on a 0.2-acre park-facing lot with a private, fully fenced backyard oasis. Surrounded by mature trees, the backyard features a 16' x 32' inground pool, Jacuzzi, gas BBQ hookup and terraced gardens with ample yard. At the heart of the home is a beautifully designed central kitchen, featuring a gas cooktop, centre island, abundant cabinetry, and excellent sightlines to the principal living areas. Crisp white cabinetry and countertops are complemented by a striking exposed brick feature wall and a tiled cooking area with a stainless steel range hood, new S/S fridge, creating a warm blend of contemporary style and character.The entertainment-sized living and dining rooms are equally impressive, showcasing soaring ceilings, clerestory windows that flood the space with natural light, and rich new hardwood flooring. Overlooking the welcoming foyer, these elegant rooms are ideal for both everyday living and formal entertaining.The adjoining family room is a true showpiece, highlighted by a dramatic cathedral ceiling, a floor-to-ceiling stone wood-burning fireplace, and an impressive wall of windows that opens onto a covered balcony-an inviting space to relax and enjoy the views throughout the seasons.Tucked away at the rear of the home for maximum privacy, the spacious primary suite offers double windows, generous closet space, and a luxurious ensuite featuring a relaxing jet tub. The additional bedrooms are generously proportioned, making them ideal for family, guests, or a home officeDesigned with today's lifestyle in mind, the home also features a fully self-contained 1,000-square-foot in-law suite with a full bathroom, laundry hookups, and private access through the oversized heated double garage. Whether used for multigenerational living, extended family, guests, a home-based business, or as a potential income suite, this flexible space offers exceptional versatility and value. (id:15069)
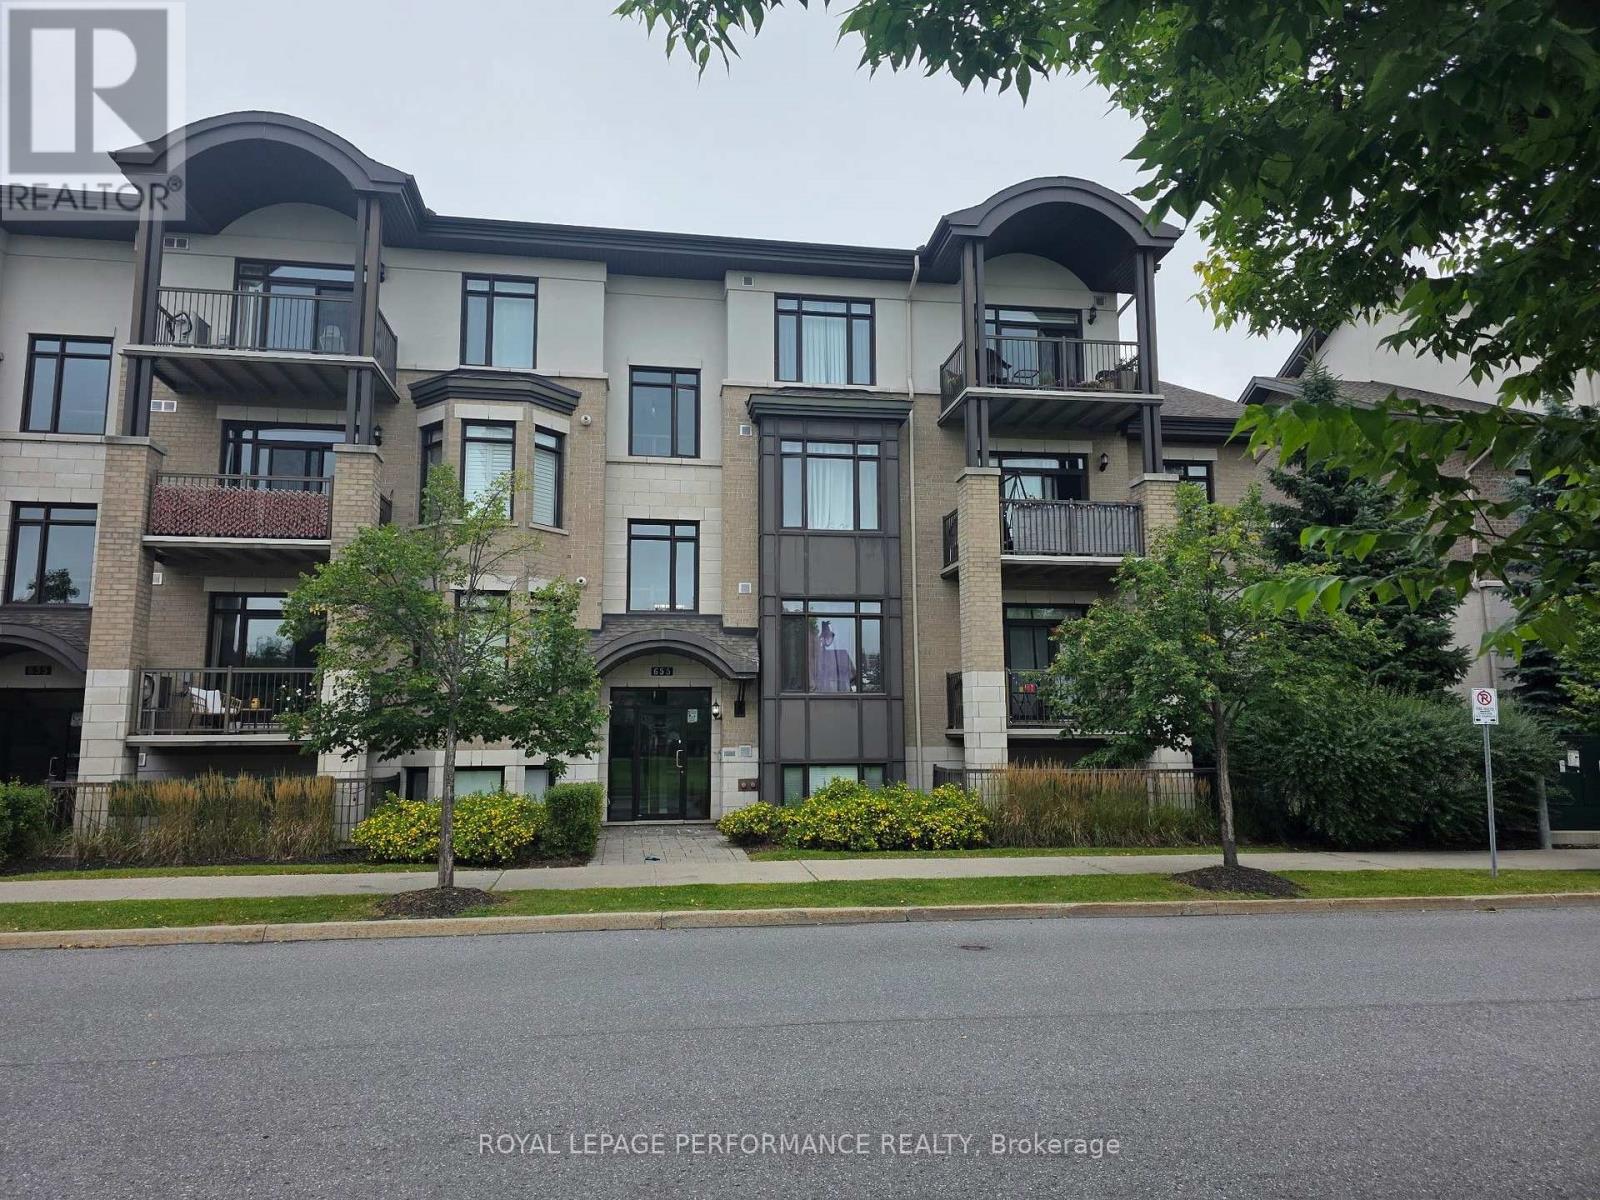
Steps to the Cyrville O-Train Station - Move-In Ready 2-Bedroom Condo! Enjoy unbeatable convenience in this beautifully maintained 2-bedroom, 2-bathroom condo, located just steps from the Cyrville O-Train Station, making commuting and city living effortless. Inside, you'll find a bright, open-concept layout with high ceilings that create an inviting sense of space. The modern kitchen features quartz countertops, a breakfast bar, and stainless steel appliances-perfect for both everyday living and entertaining. Elegant hardwood flooring flows throughout the living and dining areas as well as both bedrooms. The spacious primary bedroom includes a private 3-piece ensuite with an oversized shower, while in-unit laundry adds everyday convenience. Step outside to your covered, ground-level private interlock terrace overlooking a park. With no front neighbours, you'll enjoy a peaceful, private outdoor space that's ideal for relaxing. Complete with one parking space, a storage locker, and bike storage, this move-in ready condo offers the perfect combination of location, comfort, and value. An excellent opportunity for first-time buyers, professionals, downsizers, or investors alike! (id:15069)
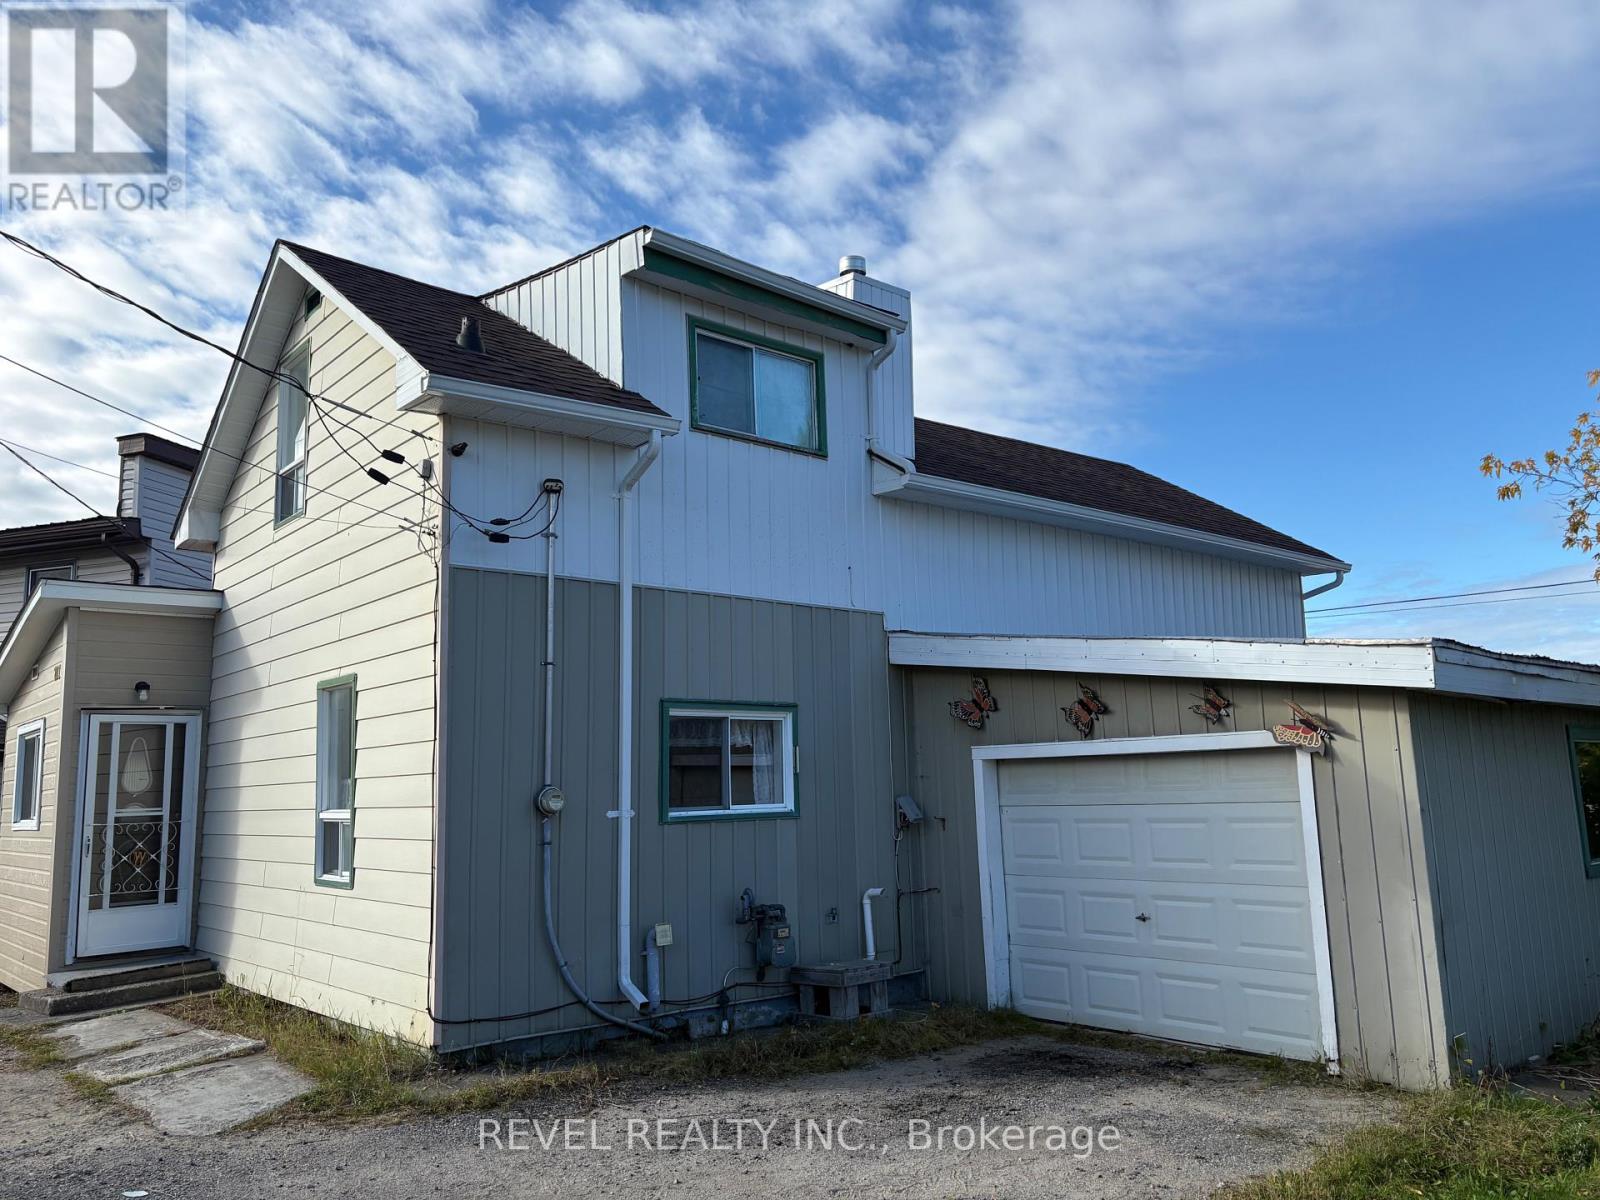
Welcome to this cozy home, filled with possibilities for its next owner. The main floor features a large porch, kitchen, living room, and bedroom. Upstairs are two additional bedrooms, a 3pc bathroom, and a versatile loft area. The lower level offers a second 3pc bathroom, laundry, and rec room, providing plenty of space and flexibility. Outside, you'll find a 1-car garage and a 12x6 shed for additional storage. New shingles were installed in 2024. With some updates and vision, this property offers an opportunity for growth, rental potential, resale, or build equity for the future. (id:15069)
Charming 2 bedroom bungalow nestled on quiet cul-de-sac. From the inviting front porch to the spacious, light-filled rooms, this home offers a perfect blend of comfort and timeless character. The large eat-in kitchen features solid wood cabinetry in excellent condition and offering a delightful throw-back feel. The bright, airy, living room has the same high grade laminate floors as the rest of the main level providing a comfortable gathering place for family and friends. Downstairs the cozy rec room is the perfect place to relax and unwind, complete with gas stove to keep things warm and inviting on chilly evenings. The fenced rear yard is great for small children or pets. The roof was reshingled in 2025. Don't miss out on this wonderful opportunity for first time Buyers or someone wishing to downsize. This one feels like home! 24 hrs irrevocable on all offers. (id:15069)
Bright and inviting 2-bedroom, 1-bathroom condo townhome located in the heart of Hawkesbury. The open-concept main level features a spacious living room with access to a private balcony, a dining area, and a well-appointed kitchen complete with stainless steel appliances, an island, and ample cabinetry. There are two generous bedrooms, a full bathroom, and convenient in-unit laundry. Enjoy the added convenience of two parking spaces and a private balcony for outdoor relaxation. Ideally situated close to shopping, a golf course, hospital, parks, and a variety of everyday amenities, this property is an excellent opportunity for first-time buyers, downsizers, or investors. (id:15069)
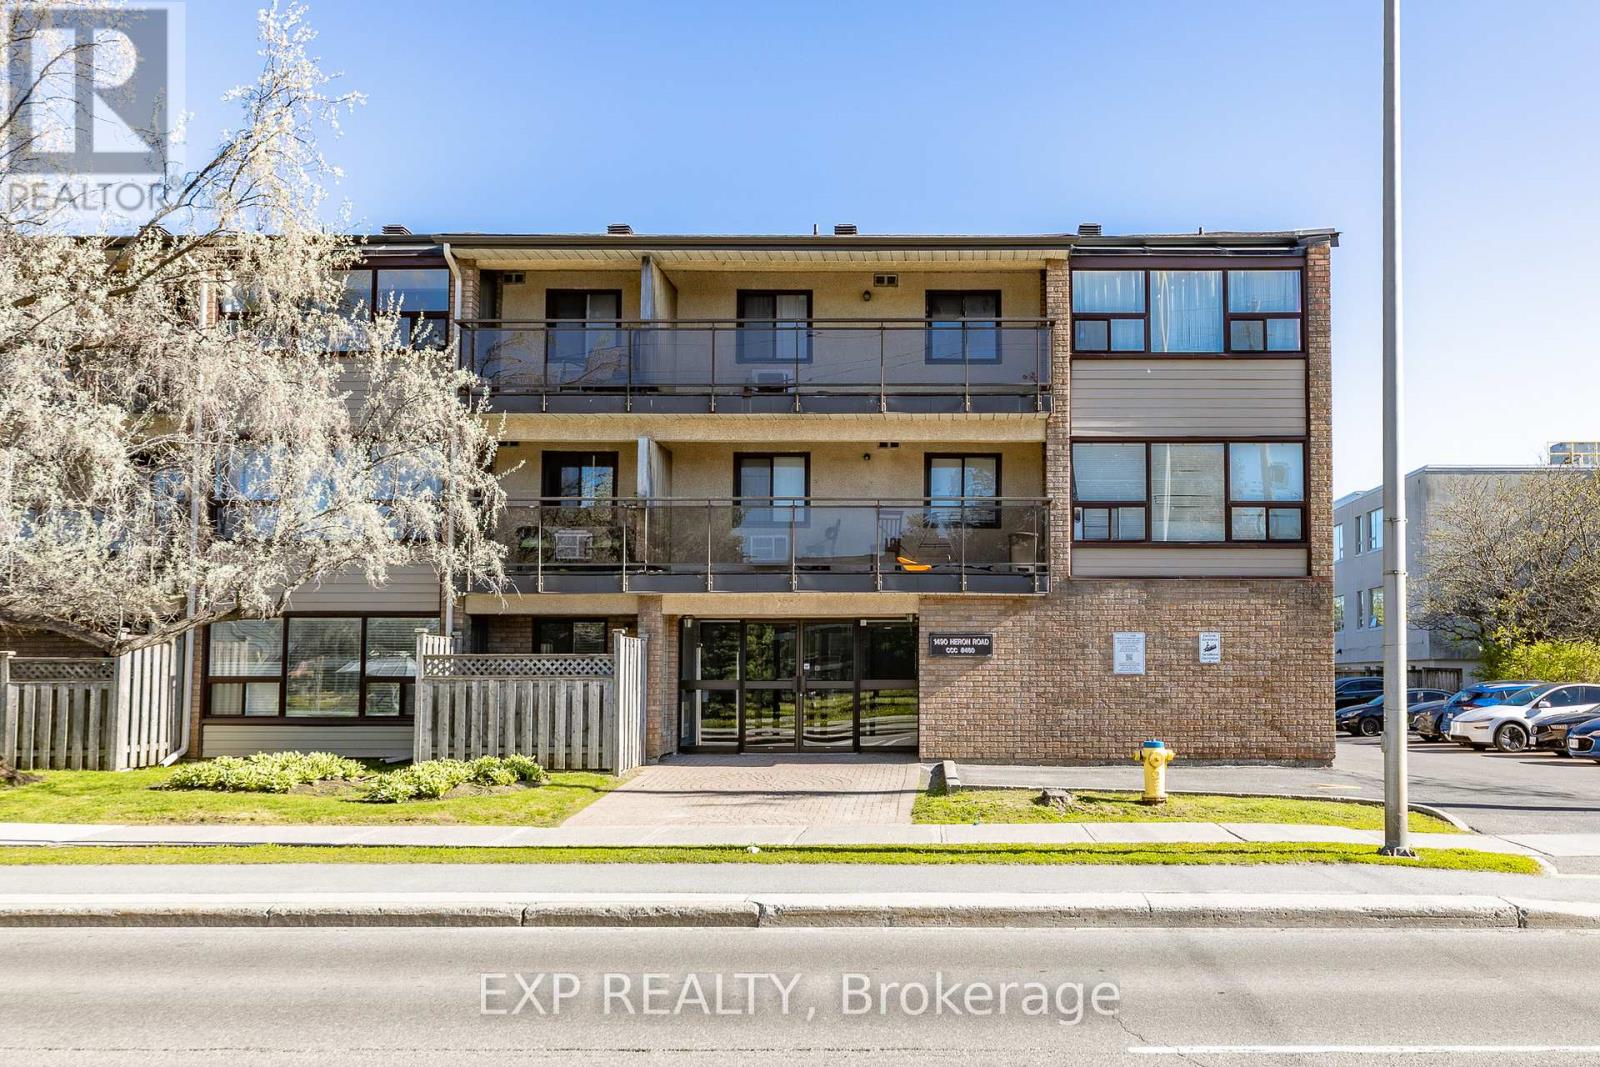
Discover Your Perfect Home at 1490 Heron Rd! This bright and spacious top-floor 2-bedroom, 2-bathroom condo offers an inviting open & flexible layout and updated finishings throughout. The large living room flows seamlessly to a generous covered private balcony - ideal for relaxing or entertaining. The primary bedroom features a convenient walk-through closet & ensuite bathroom, while the versatile 2nd bedroom doubles as a flexible space for a home office or family room. The skylight windows and sliding french doors add extra light and space to this lovely home. Large storage room in unit. One parking space is included. Enjoy the convenience of Orlando Park's lush greenspace right across the street, St. Patrick's High School just one block away, plus nearby shopping and excellent transit options. Spacious, functional, and perfectly located-this is urban living at its best. (id:15069)
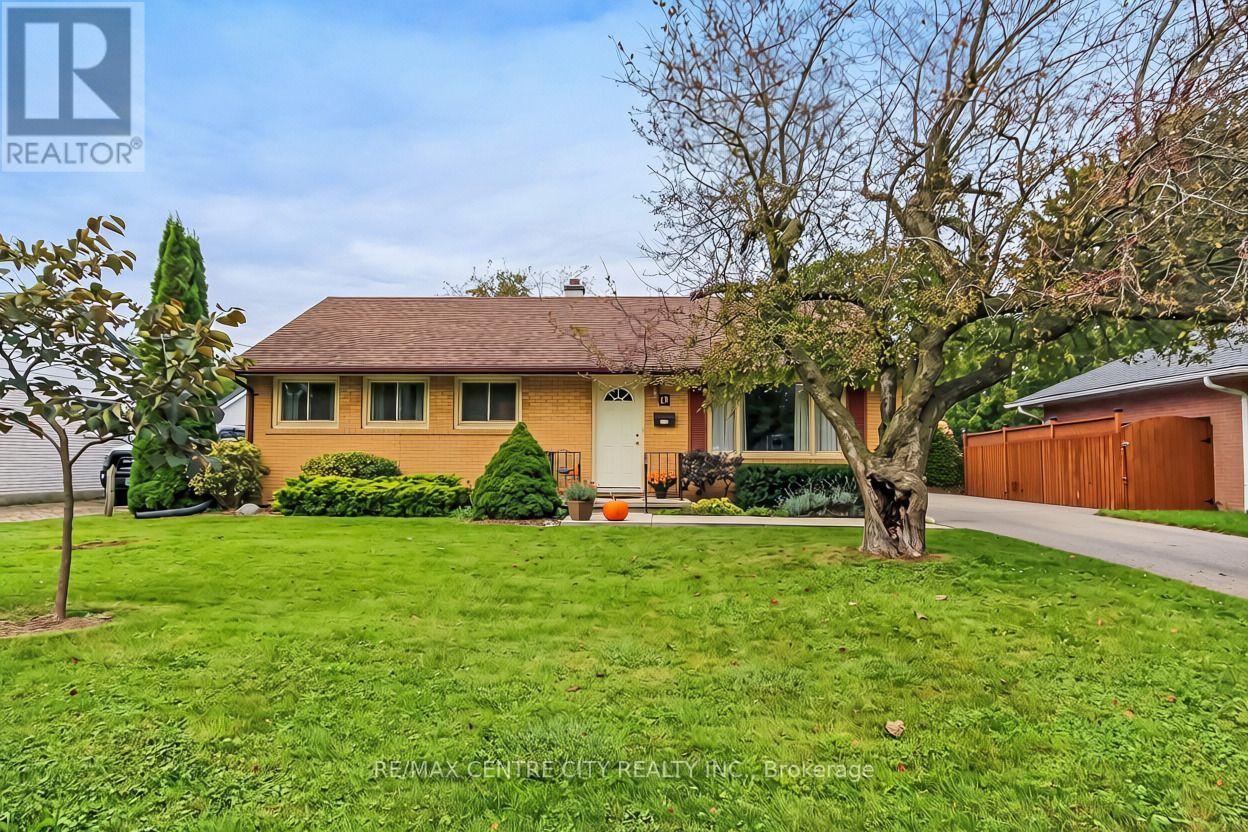
Welcome to 19 Rapelje Street, a well-maintained brick bungalow nestled in a quiet, mature St. Thomas neighbourhood. Lovingly cared for over the years, this home offers a comfortable layout, beautiful outdoor space and plenty of potential to make it your own. Ideally located close to the hospital, shopping, parks and all the amenities St. Thomas has to offer, it is a wonderful opportunity for first-time buyers, downsizers or investors alike. Inside, the welcoming entryway leads into a bright living room featuring a large picture window that fills the space with natural light. The dining area flows into the functional kitchen, which overlooks the beautifully landscaped backyard and offers a lovely view of the outdoor space. The main floor also features three bedrooms, including the primary, and a 4-piece bathroom. Downstairs, the partially finished lower level provides an excellent opportunity to create additional living space to suit your needs, whether that means a home office, gym, recreation room, playroom or hobby area. The lower level also includes a laundry/utility room and workshop space. Outside, enjoy a fully fenced backyard that feels private and peaceful, with beautiful landscaping, a deck area, pond, shed and convenient access from the rear of the home. A three-car driveway provides ample parking. This well-loved home is ready for its next chapter, offering the opportunity to move in and enjoy while gradually making updates and personalizing the space over time. A great chance to get into the St. Thomas market in a desirable established neighbourhood! (id:15069)