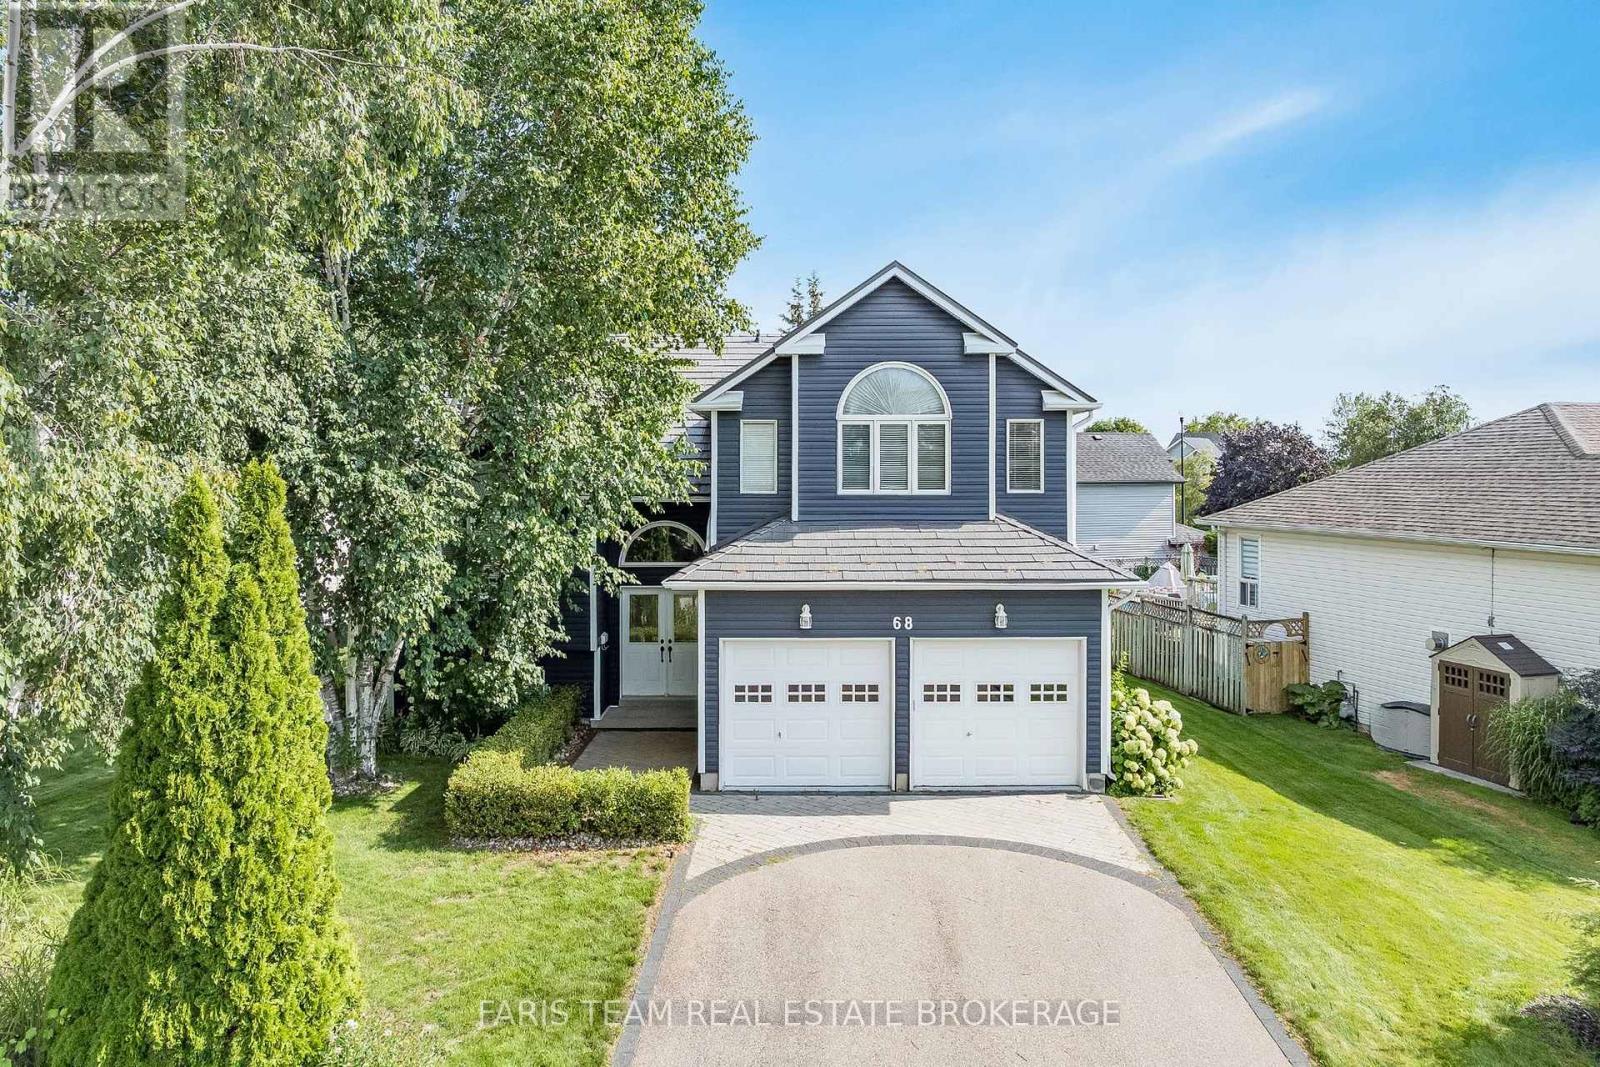
Top 5 Reasons You Will Love This Home: 1) Offering over 2,600 square feet of finished living space, this beautifully designed home unfolds across multiple levels to create a wonderful balance of open gathering spaces and private retreats, enhanced by vaulted ceilings, a double-car garage, and a versatile layout with plenty of room for family, guests, entertaining, and working from home 2) At the heart of the home, the bright and inviting kitchen showcases Cambria quartz countertops, generous cabinetry, and pantry storage, flowing effortlessly into the dining and living areas before extending through patio doors to a multi-tier deck overlooking the beautifully landscaped backyard 3) Designed with comfort in mind, the spacious primary suite feels like a retreat of its own with a vaulted ceiling, striking arched window, and private ensuite featuring Cambria quartz countertops, a walk-in shower, and a deep soaker tub, while a second bedroom and 4-piece bathroom complete the upper level 4) Continue downstairs to discover even more living space with a third bedroom, 3-piece bathroom, and welcoming family room centred around a gas fireplace with a walkout to the lower deck, while the finished basement adds an office nook, laundry, another 3-piece bathroom, and a generous bonus room with large above-grade windows that could easily serve as a guest room, hobby space, or fourth bedroom 5) Enjoy the best of the Collingwood lifestyle from a quiet and friendly street close to Georgian Bay, the marina, trails, cafés, grocery stores, and downtown, with Blue Mountain just a short drive away, then return home to your own private setting surrounded by mature trees, perennial gardens, and established landscaping, complemented by a newer metal roof and siding completed approximately five years ago. 2,092 above grade sq.ft. plus a finished basement. (id:15069)
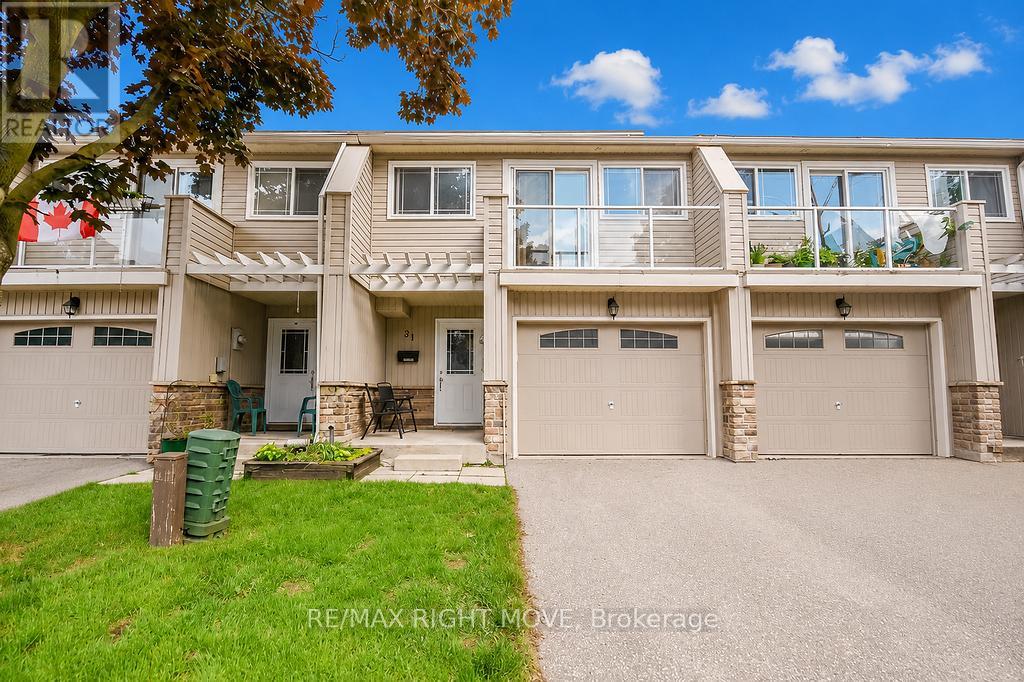
Discover the perfect blend of comfort, value, and lakeside living in this charming 3-bedroom townhome at the revitalized Lankin Shores community, just moments from the shores of beautiful Lake Simcoe. Offering exceptionally low monthly common element fees, this home presents an affordable opportunity in a peaceful, well-maintained neighbourhood. Spanning three levels, the home features a bright and spacious living room, an updated kitchen and dining area, and a walkout to a private deck and backyard-ideal for outdoor entertaining or relaxing summer evenings. The second level includes a generously sized bedroom with access to a private balcony, while the upper level offers two additional bedrooms, providing flexibility for families, guests, or a home office. The unfinished lower level features two large windows and offers excellent potential to create additional living space tailored to your needs. An attached garage with parking for one vehicle, an additional driveway space, and convenient visitor parking complete this attractive package. (id:15069)
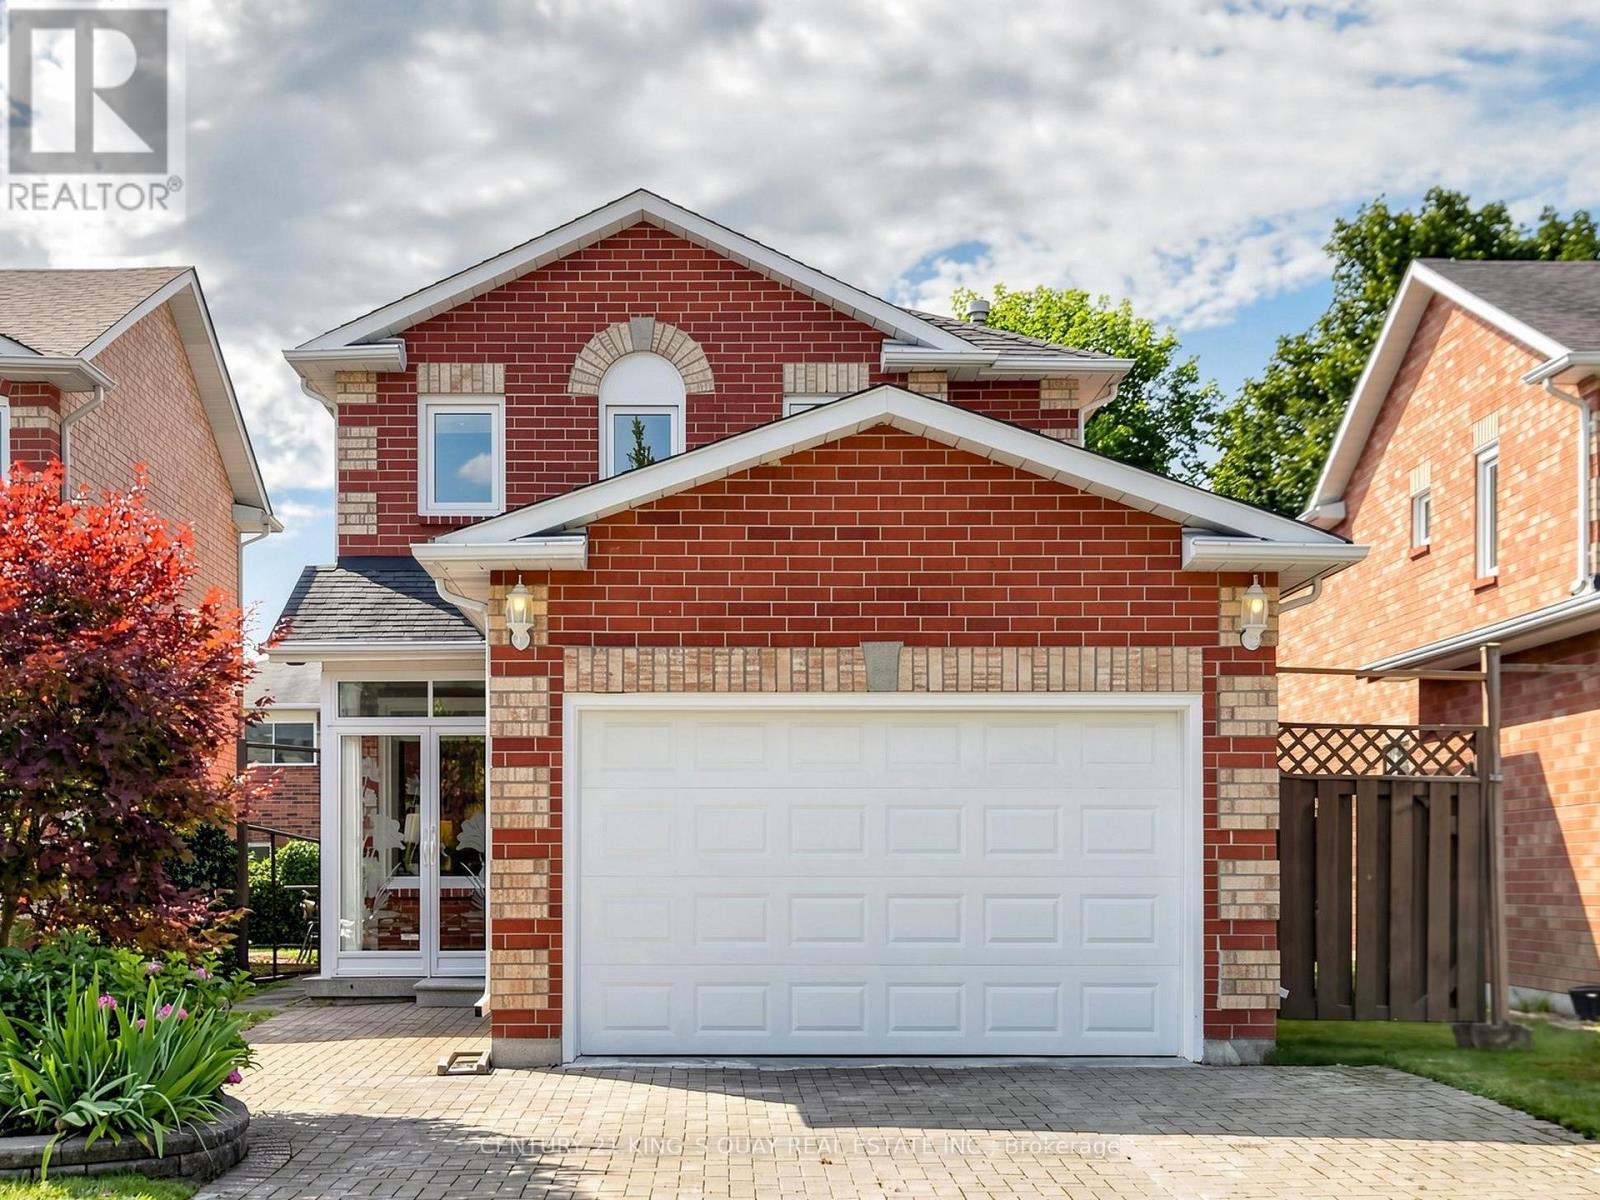
A beautifully updated detached house situated on a quiet, family-friendly community in the heart of Richmond Hill. 3 bedroom 3 Washroom with 1.5 Car Garage for good storage and 1-car parking. Additional parking space on the driveway. Newly updated with brand-new high-quality laminate flooring throughout the main and second floors, a newly renovated staircase and railing, fresh designer paint throughout, and stylish new lighting fixtures on the main level. The functional layout is ideal for both family living and entertaining. The finished basement provides additional living space & cold room available. A skylight fills the home with natural light. Fully fenced backyard with a beautifully landscaped garden ready for your enjoyment and entertainment. Located directly across from a park and just minutes from Go Train, Public transit, schools, community amenities, shopping and restaurants. This home offers exceptional convenience in one of Richmond Hill's most desirable neighbourhoods. (id:15069)
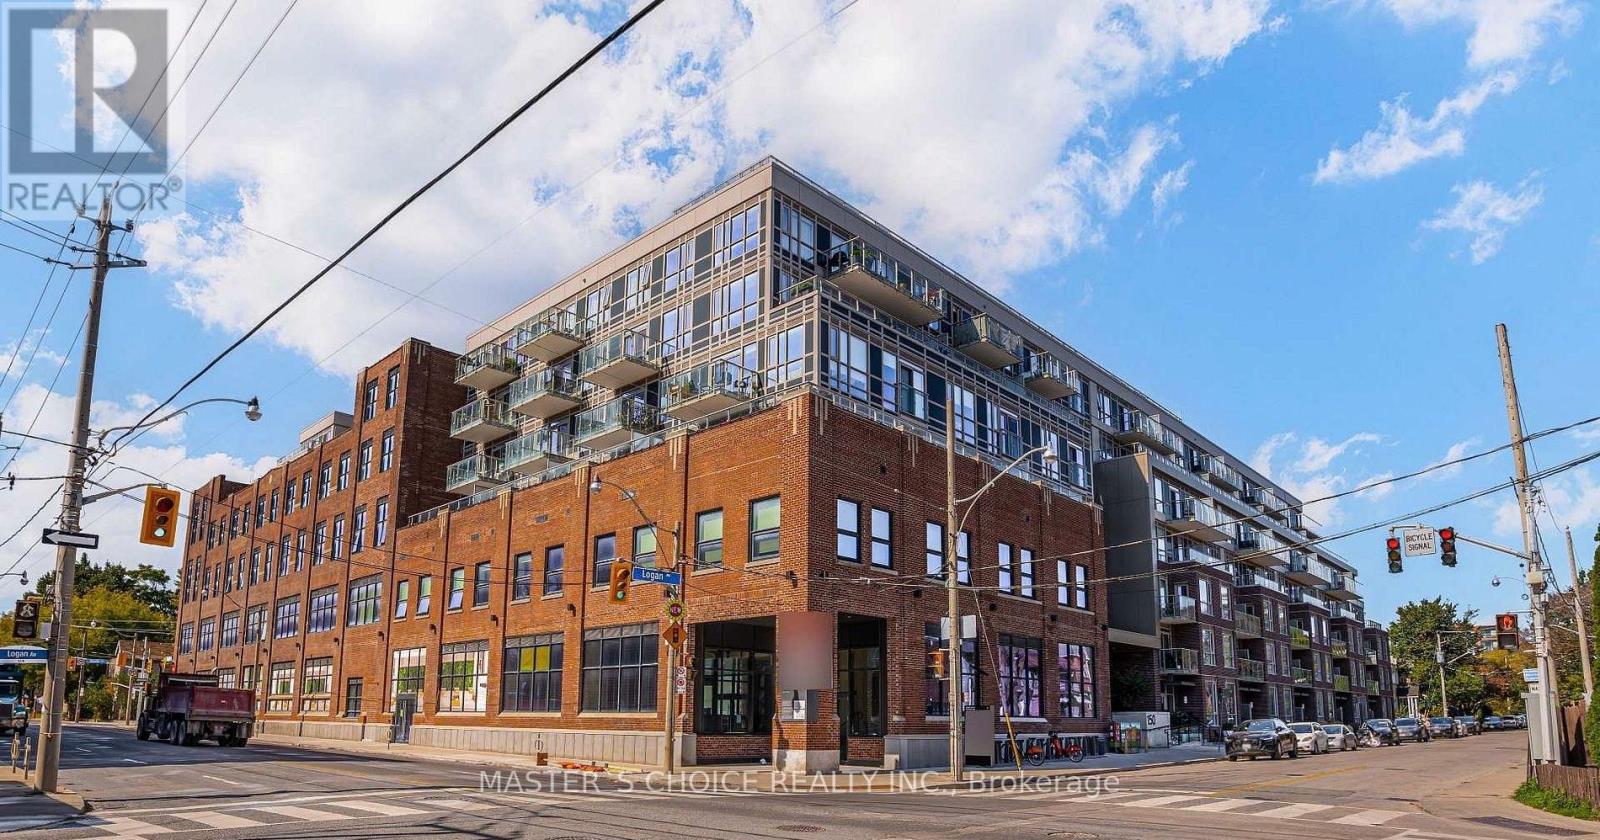
Welcome To Wonder Condos In The Heart Of Leslieville! This Beautifully Maintained West-Facing 2-Bedroom, 2-Bathroom Suite Offers 705 Sq. Ft. Of Interior Living Space Plus A 35 Sq. Ft. Private Balcony, For A Total Of 740 Sq. Ft. Of Well-Designed Living Space. Featuring A Functional Split-Bedroom Layout, Open-Concept Living And Dining Area, And A Sleek Modern Kitchen With Integrated Appliances, This Home Maximizes Both Comfort And Functionality. The Primary Bedroom Features A Private Ensuite, While The Second Bedroom And Full Bathroom Offer Excellent Flexibility For Guests, Family Or A Home Office. Enjoy The Character And Contemporary Design Of Wonder Condos, Set Within The Historic Former Wonder Bread Factory, With Exceptional Amenities Including 24-Hour Concierge, Fitness Centre, Rooftop Terrace, Party Room, Co-Working Spaces And More. Steps To Queen East's Cafes, Restaurants, Boutique Shops, Parks And Transit, With Easy Access To Downtown And The DVP. A Fantastic Opportunity To Own A True 2-Bedroom, 2-Bathroom Home In One Of Toronto's Most Sought-After East-End Communities. One Locker Included. (id:15069)
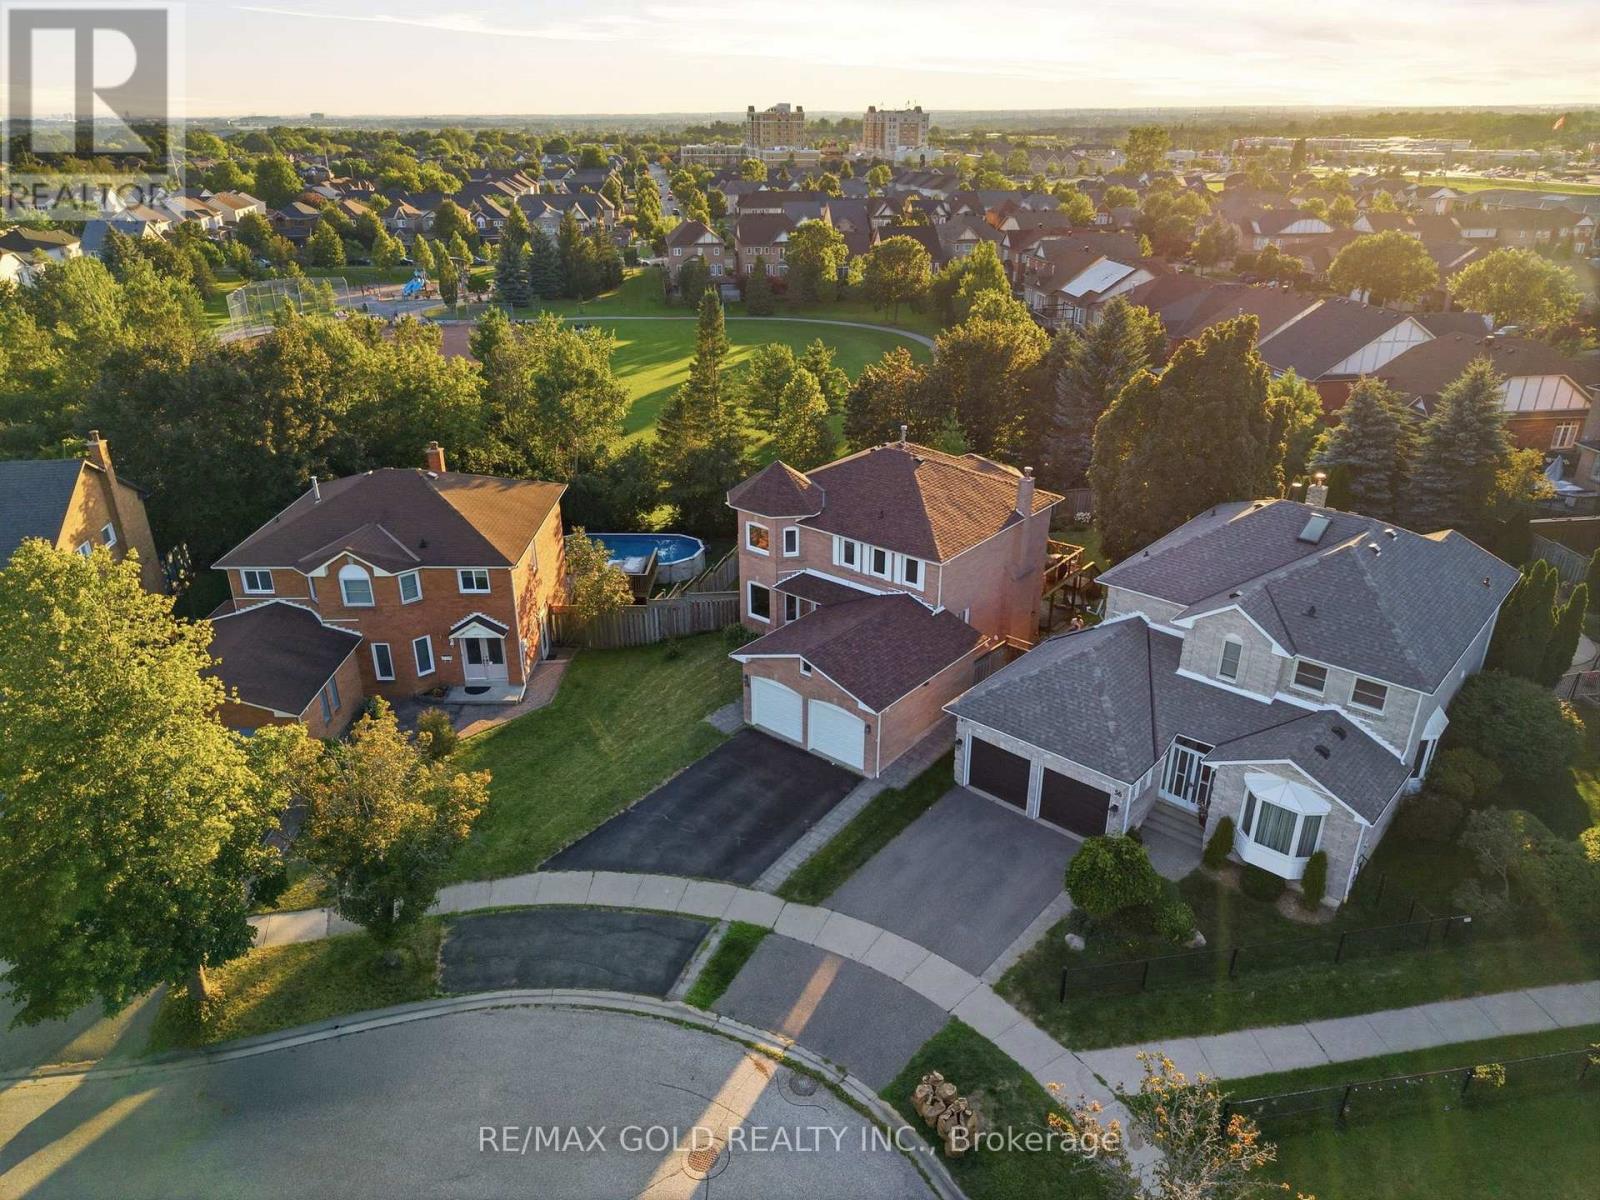
Welcome to this beautifully maintained 4-bedroom executive home, complete with a fully finished walk-out legal basement apartment, nestled on a premium pie-shaped, pool-sized lot with no rear neighbours - backing directly onto serene parkland for ultimate privacy and views. Step into the bright and spacious main floor featuring a sun-filled living room with large windows and gleaming hardwood floors, perfect for relaxing or entertaining. The formal dining room offers an elegant space for family gatherings and special occasions. The gourmet kitchen is a chefs dream, showcasing sleek countertops, custom backsplash, stainless steel appliances, pot lights, and crown moulding. A cheerful breakfast area overlooks the backyard and provides direct access to a large deck ideal for outdoor dining and enjoying the peaceful, fully fenced yard and park views. Just off the kitchen, a warm and inviting family room features a cozy gas fireplace the perfect space for casual nights in or entertaining guests. Upstairs, you'll find four generously sized bedrooms with ample closet space. The luxurious primary suite features a spa-inspired ensuite with a soaker tub, separate walk-in shower, and dual vanities a perfect retreat after a long day. The fully finished basement boasts a bright and modern two-bedroom apartment with a private walk-out entrance - ideal for multi-generational living or rental income potential. Located in a highly desirable neighbourhood close to top schools, parks, transit, and amenities, this exceptional property offers comfort, privacy, and versatility. Don't miss this rare opportunity! (id:15069)
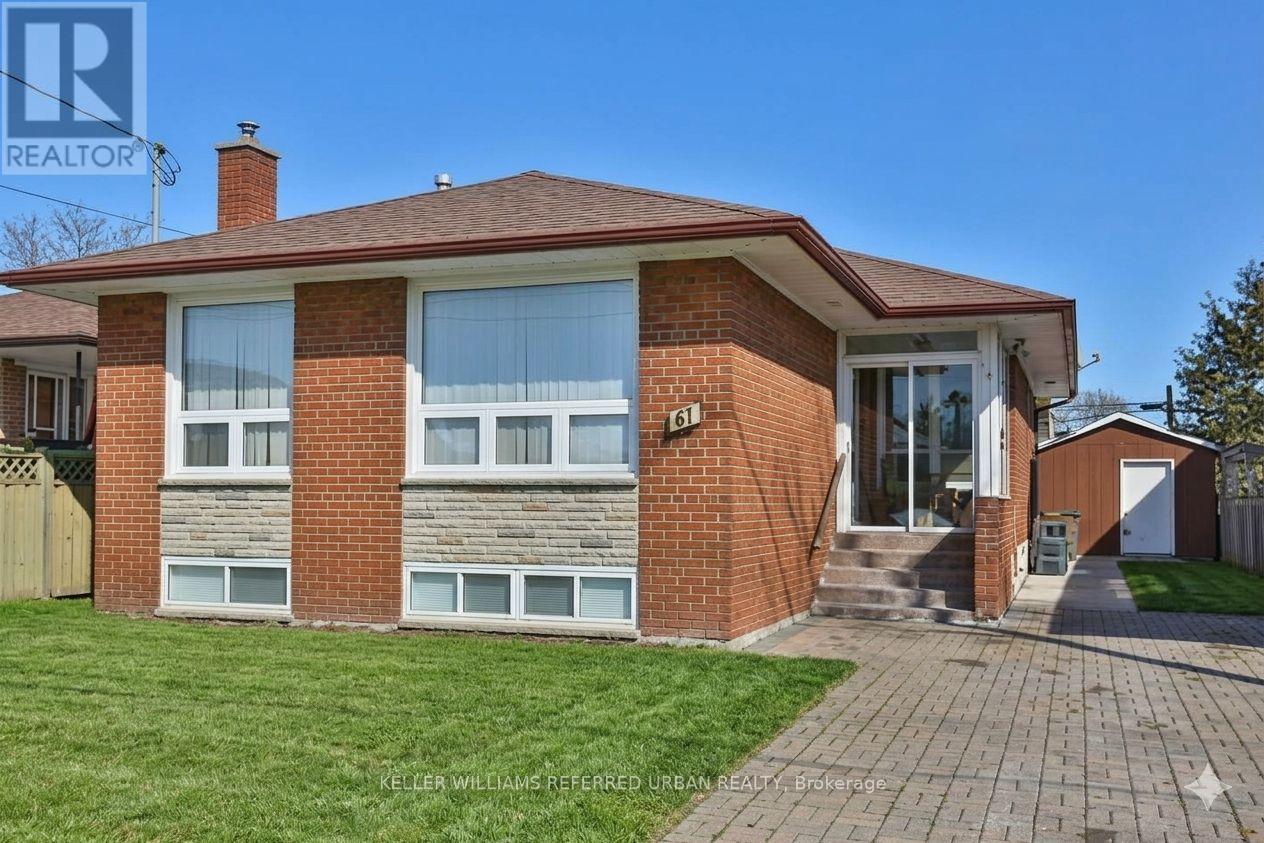
A fantastic investment opportunity situated on a rectangular-shaped lot in the highly sought-after Wexford-Maryvale community. The property offers excellent land value and strong income potential, currently generating approximately $5,200/month in total rental income.Featuring a functional layout with spacious principal rooms and a 3-bedroom basement, this property provides multiple possibilities for investors, extended family living, or future development potential. The rectangular lot offers a practical and versatile configuration, making it an attractive option for investors looking to hold, renovate, or explore future opportunities.Conveniently located close to excellent schools, parks, shopping, public transit, and major highways. A great opportunity to acquire a well-located income-producing property with solid long-term potential. (id:15069)
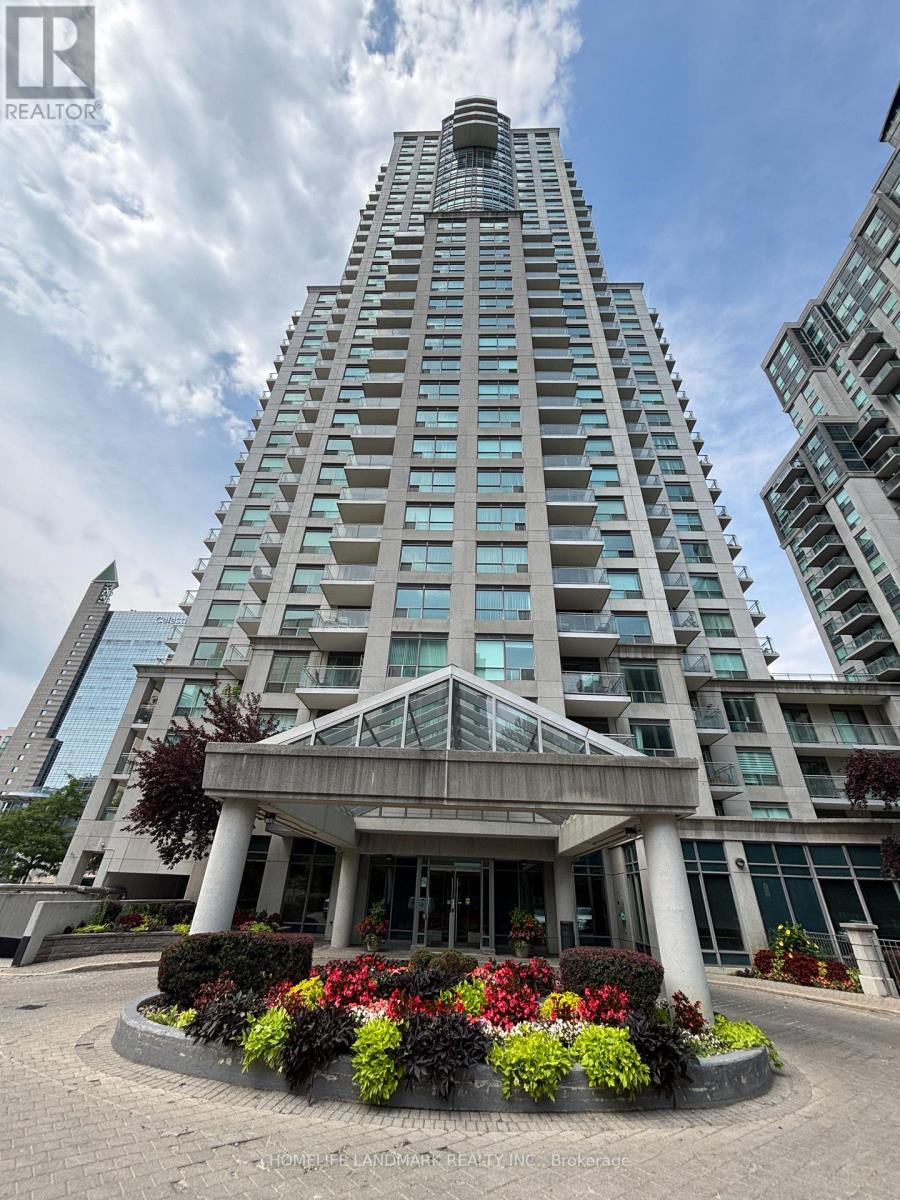
Luxury Monarch Built. Bright And Spacious 1 Bedroom + Den. Approx 745 Sq Ft. Step To Subway, CivicCentre, Lastman Square, Library And All Amenities, Large Kitchen With Mirror Backsplash And Lots Of Pantry Cabinets. 24 Hours Concierge.Extras: All Existing Light Fixtures, Existing (Fridge, Stove, B/I Dishwasher, Washer, Dryer) (id:15069)
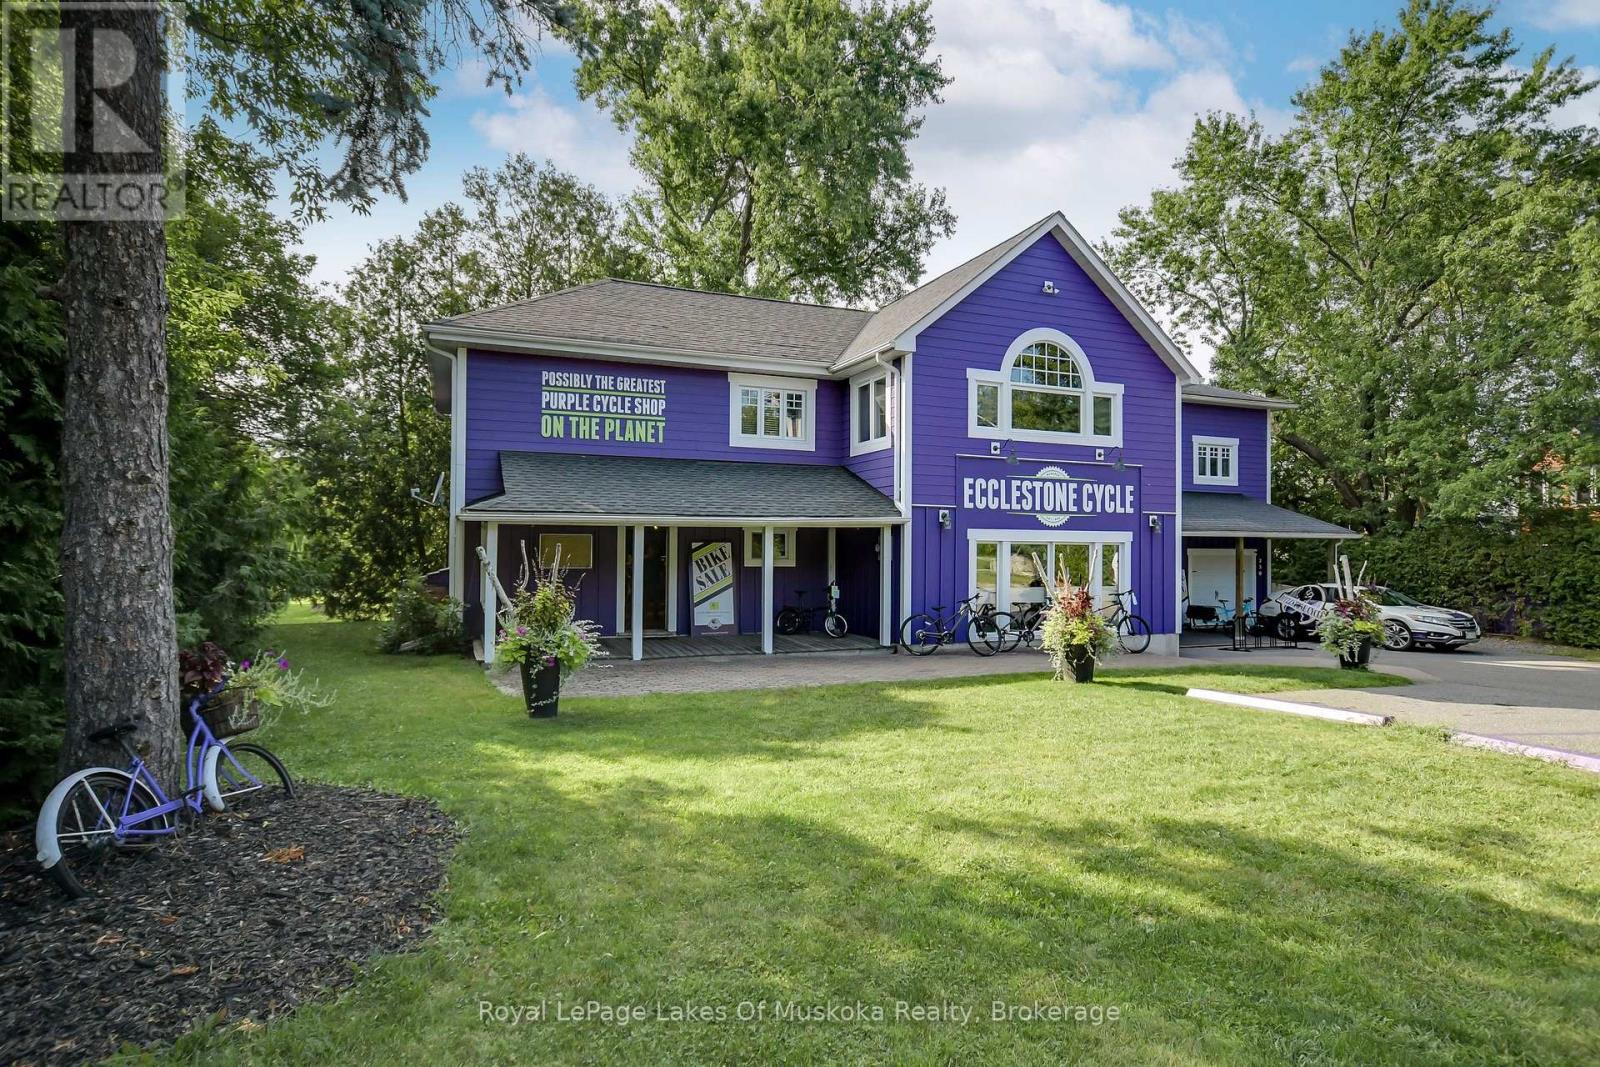
New price to sell NOW. C1-9 Zoning has so many potential uses - retail, office, restaurant, wellness, etc. Ask for full list. Commercial/Residential Building with five bedroom, three and a half bath home with a main floor commercial component set in the heart of Bracebridge. Walking distance to downtown with a view of the Muskoka River. Multiple living spaces, high ceilings, balcony, primary ensuite bath and so much more. Current set up has retail on the main floor and the residence above. Potential for multiple residential units, multi-generational home, live where you work! So many future possibilities for this building in retail, office, health care, wellness - Lots of parking with potential for more if needed. Full basement. This is a land and building sale, existing bike shop is not included (could be negotiated separately). (id:15069)
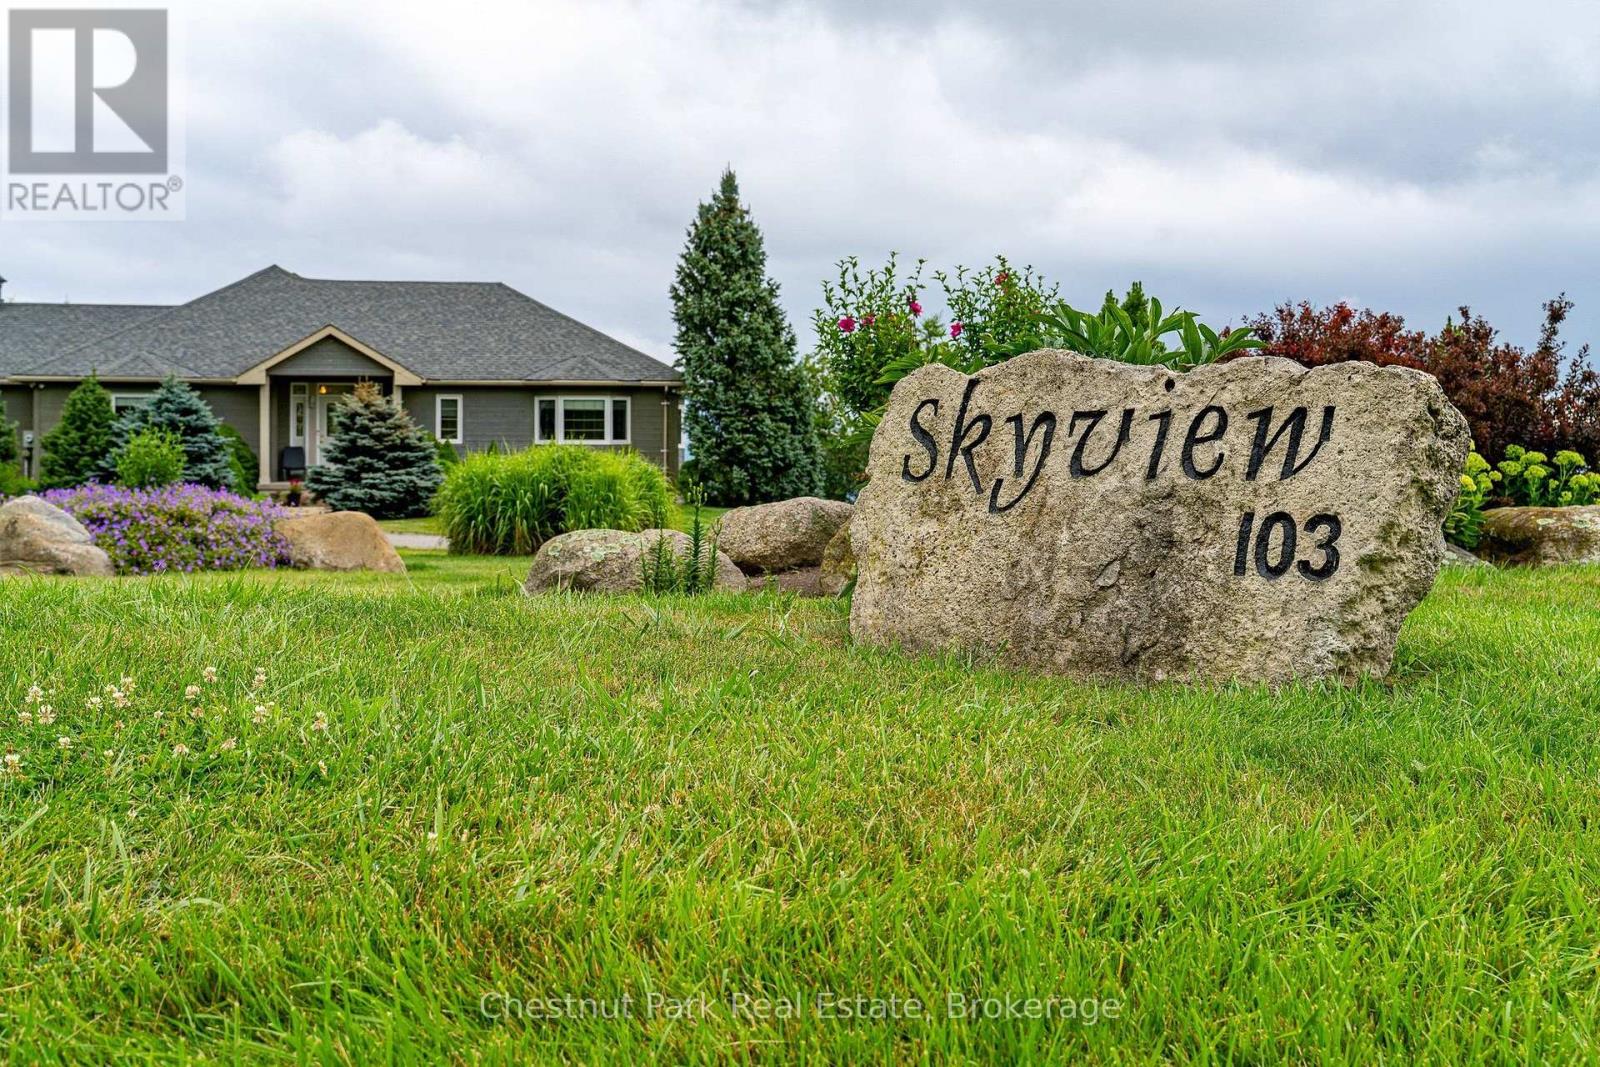
WELCOME TO "SKYVIEW" AND VIEWS OF GEORGIAN BAY AND THE VALLEY! Set on 2.14 private acres with sweeping views toward The Peaks, this spacious executive bungalow offers the best of peaceful country living without giving up convenience. Just six minutes from downtown Thornbury, and a short drive to The Peaks, Craigleith, Alpine ski clubs and Blue Mountain Village, it's an ideal home for enjoying every season or an easy weekend escape. With almost 4,000 sq. ft. of finished living space, 4 bedrooms and 3.5 bathrooms, the main floor is designed for relaxed living and entertaining. The main level features a gourmet kitchen, dining room and family room with wood burning fireplace, adding warmth and character for cooler evenings. The primary suite offers a 4 pc ensuite and walkout to the deck and pool, while a second main-floor bedroom with 4 pc ensuite gives family or guests their own comfortable space. Main floor laundry and direct garage access make everyday living easy. The finished lower level with walk-out to the pool, gives everyone room to spread out, with a recreation/media room, games room and wet bar, plus plenty of space for movie nights, game days and visiting family. Step outside and the setting really comes to life. The expansive two-tiered deck overlooks the in-ground pool and the valley beyond, creating the perfect backdrop for summer afternoons, poolside gatherings and evening dinners with friends. The 16' x 32' pool had a new liner installed this July and is 4' deep all over, making it a great pool for adults and kids to cool off in summer. A two-car garage with inside entry, geothermal water furnace for heating and cooling, septic and a cistern with potable water delivered upon request, round out this four-season retreat with minimal utility costs. Spend summer days by the pool, fall afternoons exploring Thornbury, winter days on the slopes and spring mornings on the trails, all from a home that feels tucked away while remaining close to everything. (id:15069)
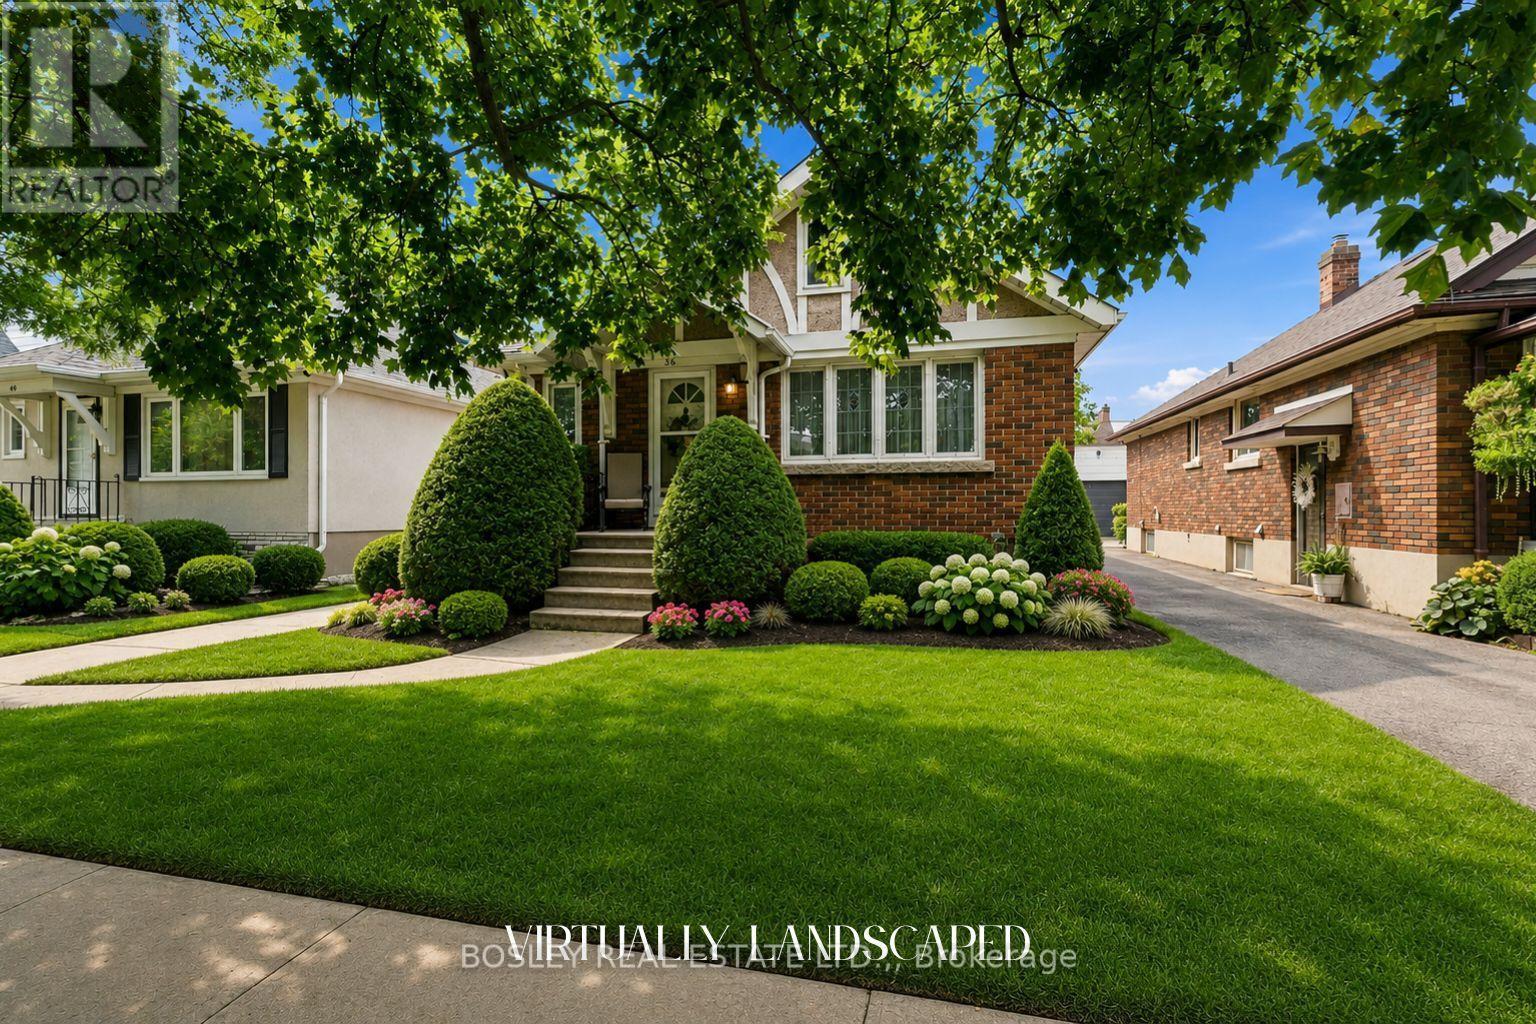
Welcome to 38 Spruce Street. This 1940s bungalow is tucked away on a quiet cul de sac in a convenient St. Catharines location. Set on a private lot in a peaceful residential setting, this is a home that offers a comfortable place to settle in today while providing plenty of opportunity for the future. Step through the front door and you are welcomed into a large living room with plenty of space for comfortable everyday living. The home retains much of its original character, including an abundance of original millwork that adds warmth, charm and detail you simply do not find in many newer homes. The main floor continues with two bedrooms and one full bathroom, offering a practical layout that works well for a young family, downsizer or first time buyer, while leaving room to make improvements and add your own personal touches over time. A large attic provides excellent additional storage and offers exciting potential for those looking to create a cozy loft space. The full basement is partially finished and adds another level of usable space for a recreation room, workshop, hobbies, storage or future improvements. Outside, the private lot offers a quiet place for children to play, for family gatherings or simply to enjoy some time outdoors. The detached garage with hydro is another valuable feature, providing secure parking and additional space for tools, equipment, storage or hobbies. For an investor, the combination of a desirable residential setting, practical bungalow layout, private lot, detached garage and unfinished potential throughout the home creates an opportunity to add value over time. For a first time buyer or young family, it offers the chance to get into a well established neighbourhood and make the home their own. The location adds to the appeal, with easy access to public transit, major highways, parks, schools, shopping and everyday amenities. (id:15069)
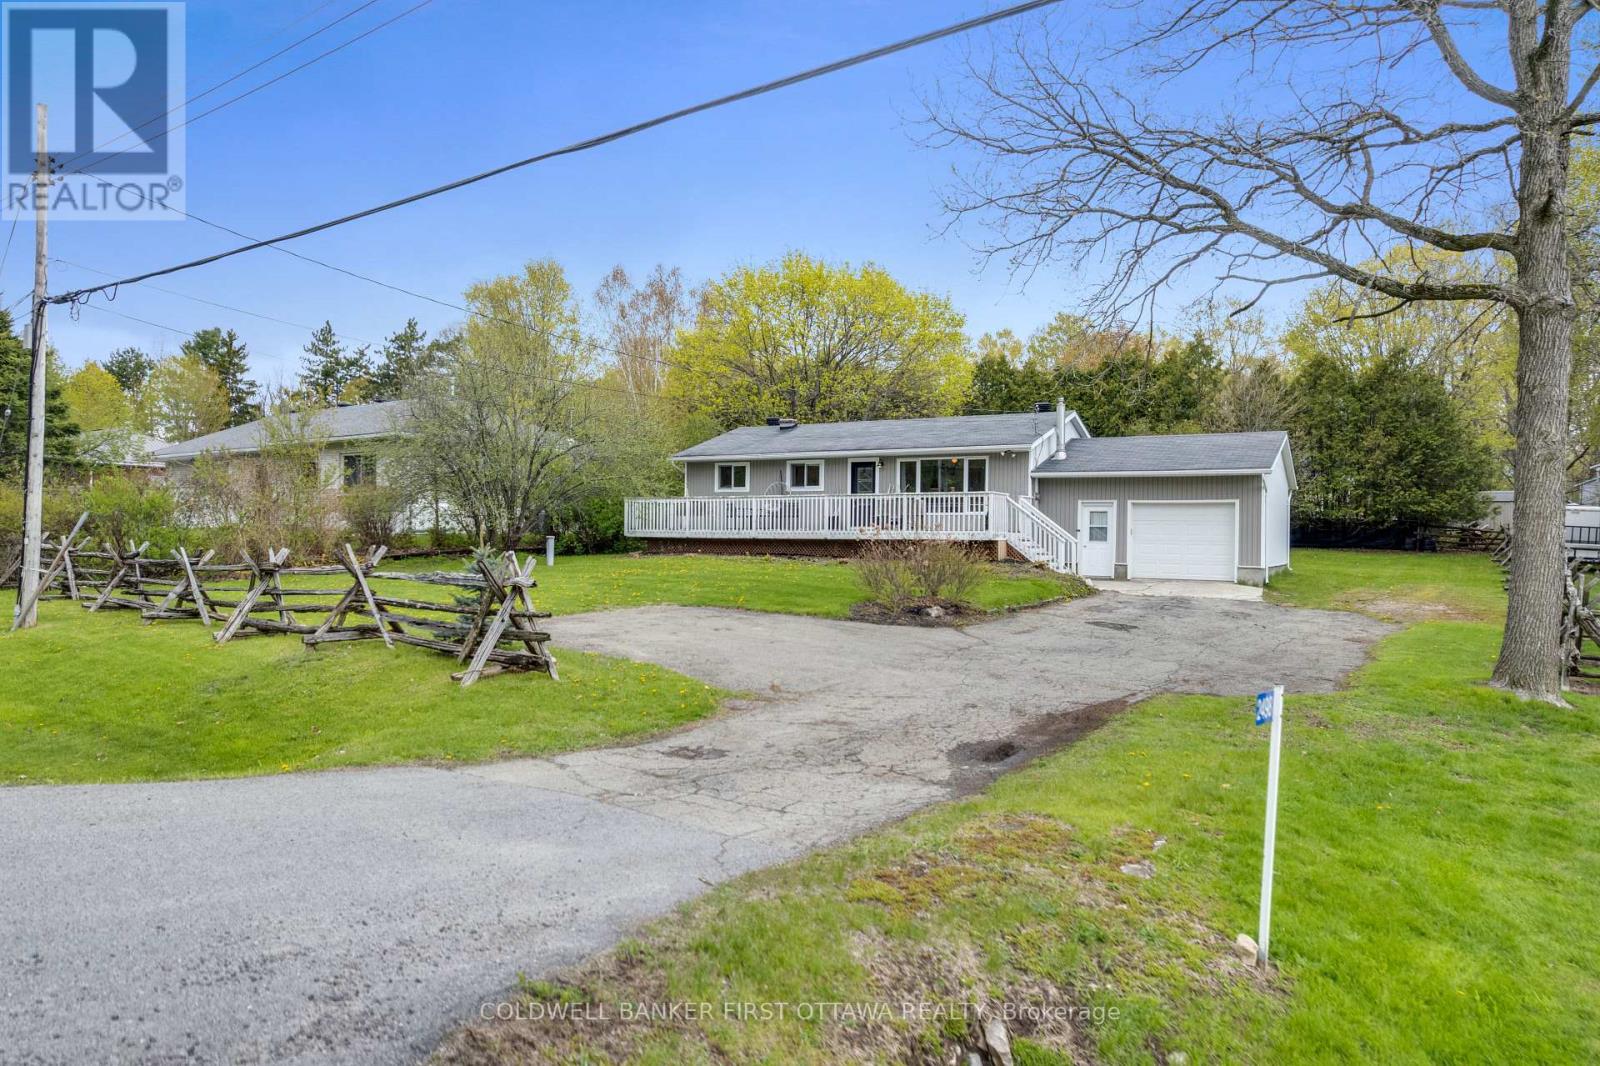
Welcome to 2498 Rideau Ferry Road, a charming, raised bungalow ideally situated just outside the historic Town of Perth. Offering a peaceful country feel with convenient access to town amenities, this well-cared-for home is perfect for first-time buyers, downsizers, or families looking for comfortable everyday living. The home features durable vinyl siding, an attached one-car garage, and a spacious driveway with ample parking. Inside, the bright and functional layout includes three bedrooms, one bathroom, and inviting living spaces designed for both comfort and practicality. The fully finished basement provides additional living space ideal for a family room, recreation area, home office, or hobby space, along with a dedicated laundry area and plenty of storage. Step outside and enjoy the generous outdoor space this property has to offer. The large backyard is perfect for children and pets to play safely, while the back deck creates a great setting for BBQs, entertaining, or relaxing outdoors. The expansive landscaped front yard with its own edible apple tree adds to the home's curb appeal and provides even more room to enjoy country-style living. Located only minutes from Perth, you'll appreciate quick access to schools, parks, shopping, restaurants, and all the conveniences of this vibrant community. A wonderful opportunity to own a move-in-ready home in a desirable location where comfort, space, and convenience come together. (id:15069)
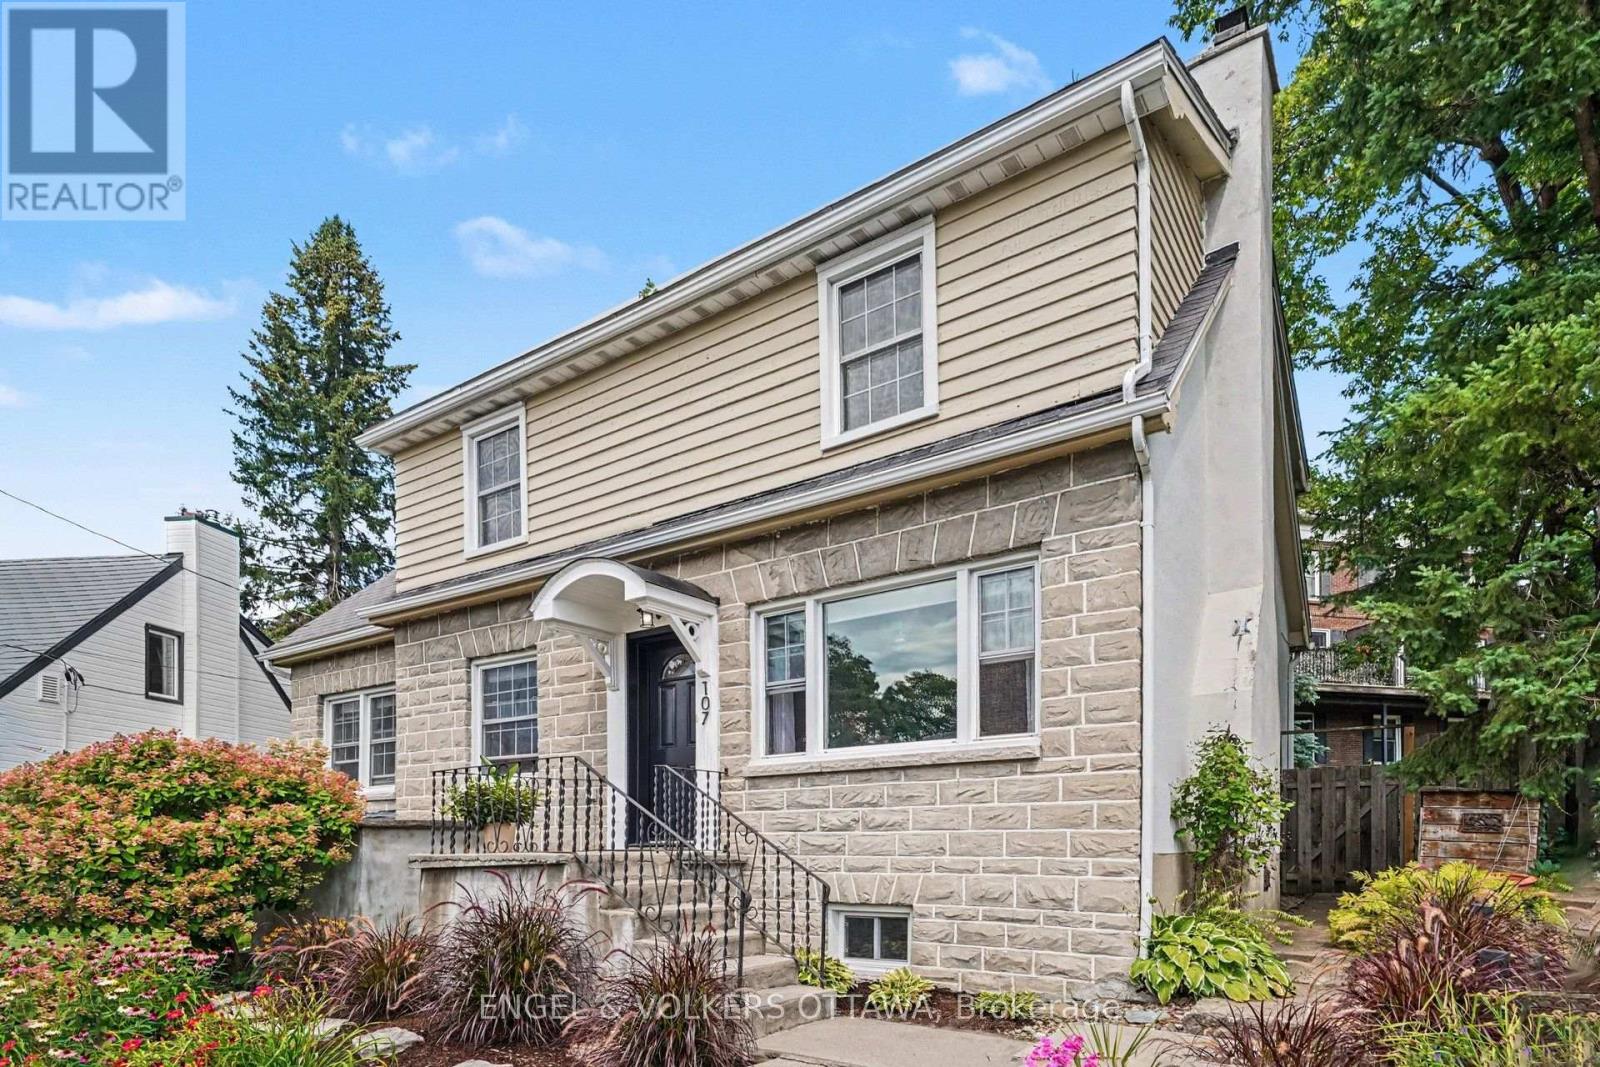
LOCATION! 107 Ivy Crescent sits on one of New Edinburgh's loveliest streets, a two storey home built right into the natural slope of the lot, giving it a character you don't often find. Inside you'll find four bedrooms, two bathrooms and light pouring in from every angle. The finished basement offers a spacious family room, and there's a large mudroom with a walkout to the laneway that makes daily life easy, whether it's muddy boots, bikes or groceries. Out back is a private patio and grassy yard, perfect for morning coffee or evening dinners outside, plus a garage, which is no small thing in this neighbourhood.This is a wonderful option for a family looking to put their own stamp on a home in one of Ottawa's most coveted neighbourhoods, with great bones and a layout that's ready for life. Families will love how close everything is and how walkable this location can be. Rockcliffe Park Public School is an easy walk and feeds into Lisgar Collegiate Institute, with St. Laurent Academy, Fernhill, St. Brigid's, Elmwood and Ashbury College all close by as well, giving you a wonderful range of school options right in the neighbourhood. Rockcliffe Park itself is just a few blocks away, and the whole area has that warm, friendly feel where neighbours know each other and kids grow up playing on the same streets. Beyond school runs, this is New Edinburgh living at its best. Beechwood continues to attract new restaurants, shops and cafes, making it one of the trendiest and smartest lifestyle choices in the city right now. Grab groceries and coffee there, cool off with a swim at Mackay Pond, or wander into the forest beside the Governor General's grounds for a quiet walk among the trees. Stanley Park and the Rideau River paths are steps away too, along with the Market and reliable transit close at hand. Homes in this part of the city don't come up often. Come see 107 Ivy Crescent for yourself. (id:15069)