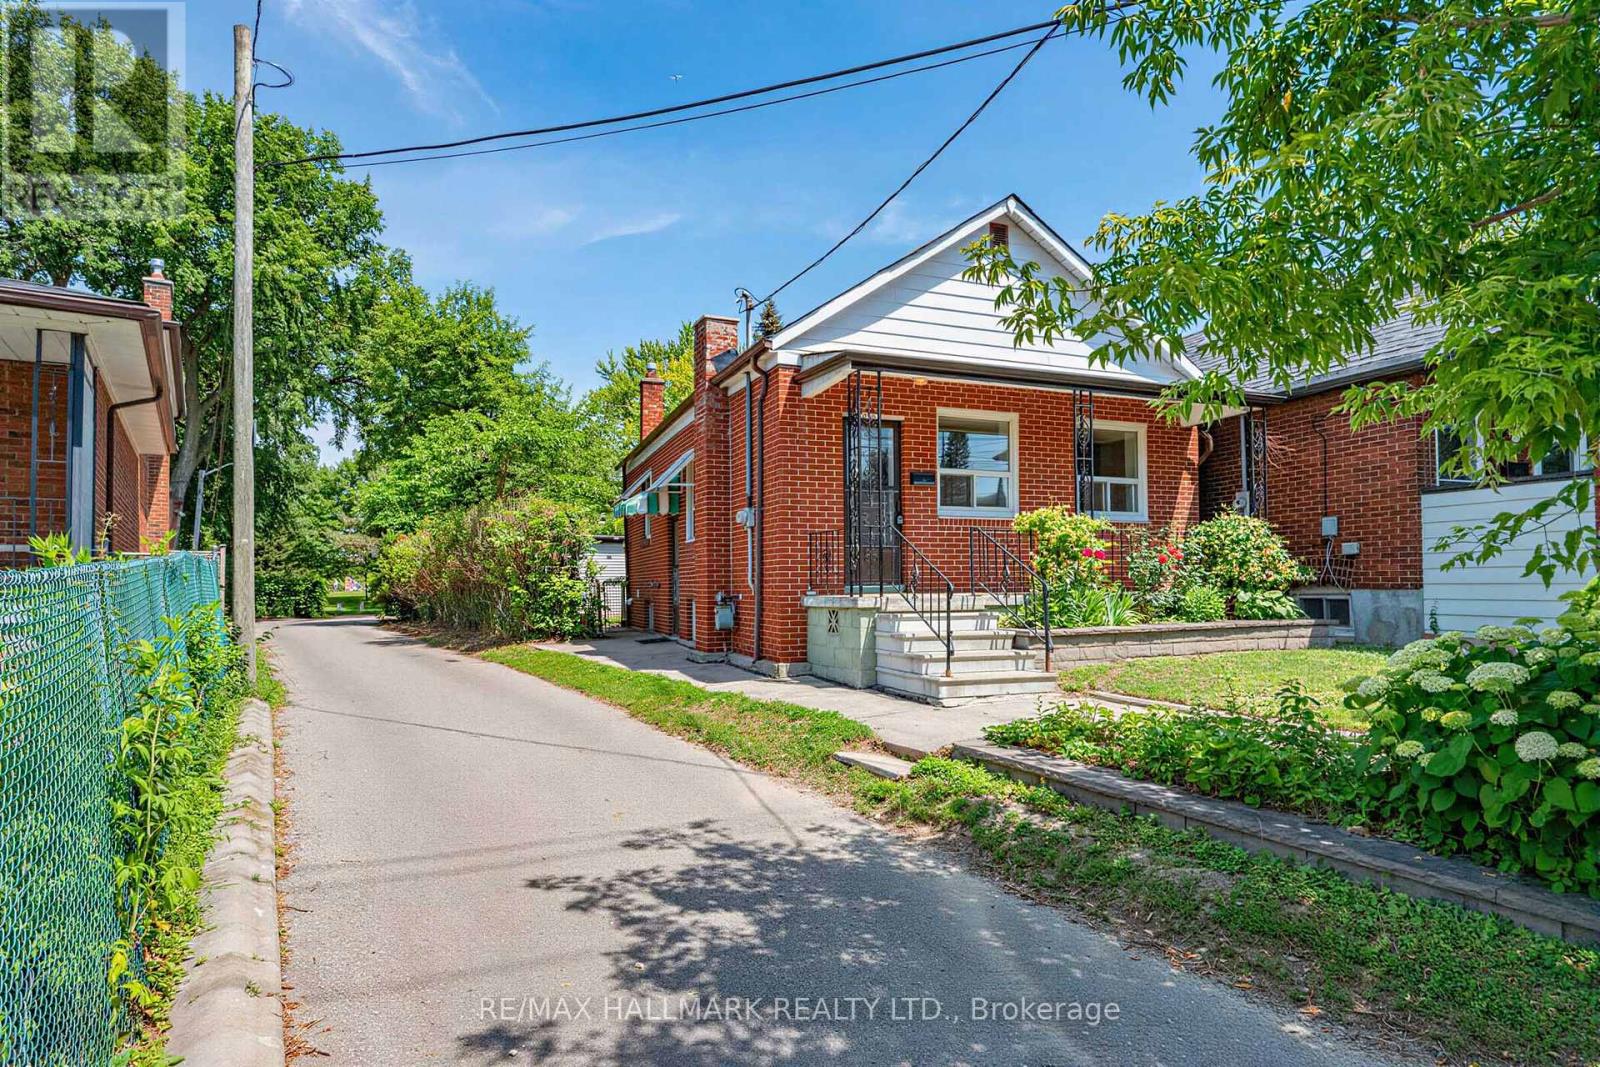
Great opportunity for first-time buyers to own a detached bungalow with a fully renovated basement, separate entrance, detached oversized garage , and additional storage, located in a family-oriented pocket of East York.Situated on an irregular lot that widens toward the rear, this property offers exceptional outdoor space. The bright and functional layout features comfortable living areas, a detached garage with laneway access, and a spacious, private backyard. The main floor features two bedrooms, a living room, and a kitchen with a walkout to the deck. The front porch and curb appeal emphasize the home's charm.The fully renovated basement features new stainless steel appliances and ceramic flooring, offering excellent flexibility for a growing family or the potential for an in-law suite.Enjoy an unbeatable location just steps from Stan Wadlow Park, Memorial Park, and the scenic Taylor Creek Trail, offering kilometres of walking and biking paths through beautiful natural surroundings. Outdoor enthusiasts will appreciate the nearby bike trails and recreational amenities, including the East York Curling Club and DA Morrison School Pool & Grounds.Commuters will enjoy quick access to public transit and the DVP, making travel across the city simple and convenient. Close to local shops, schools, Michael Garron Hospital, and everyday neighbourhood amenities.A fantastic opportunity to own a home in a well-established, family-oriented community where nature, trails, parks, and transit are all within easy reach. (id:15069)
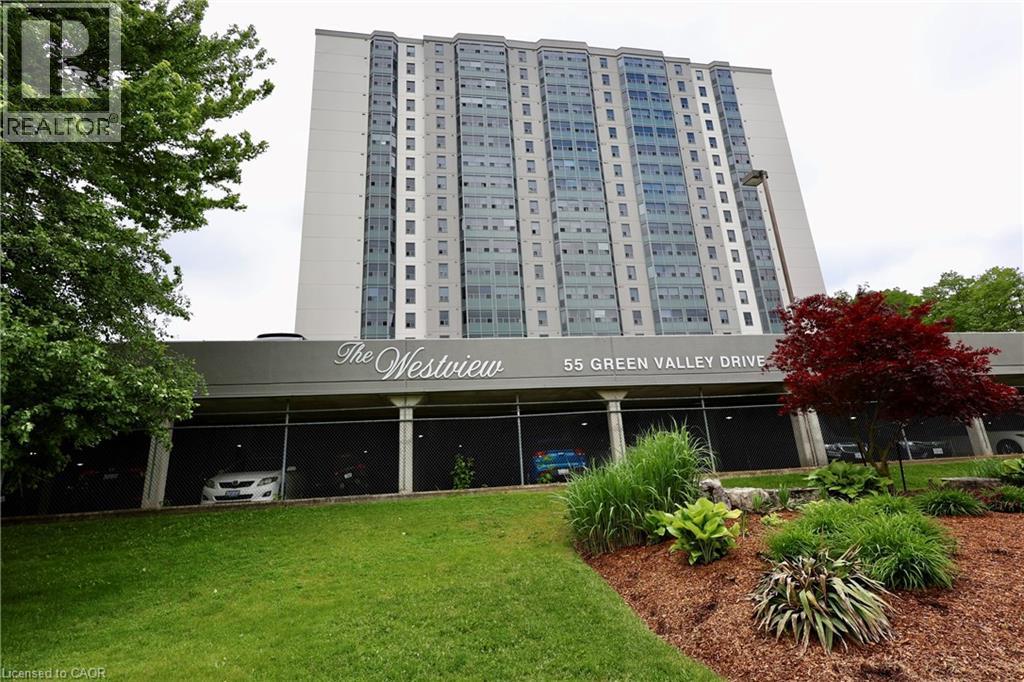
Downsizing? Check out this spacious 4th floor 1 bedroom unit in the Westview. Set amongst tall trees and scenic river trails in historic Doon, this unit is sure to please. (id:15069)
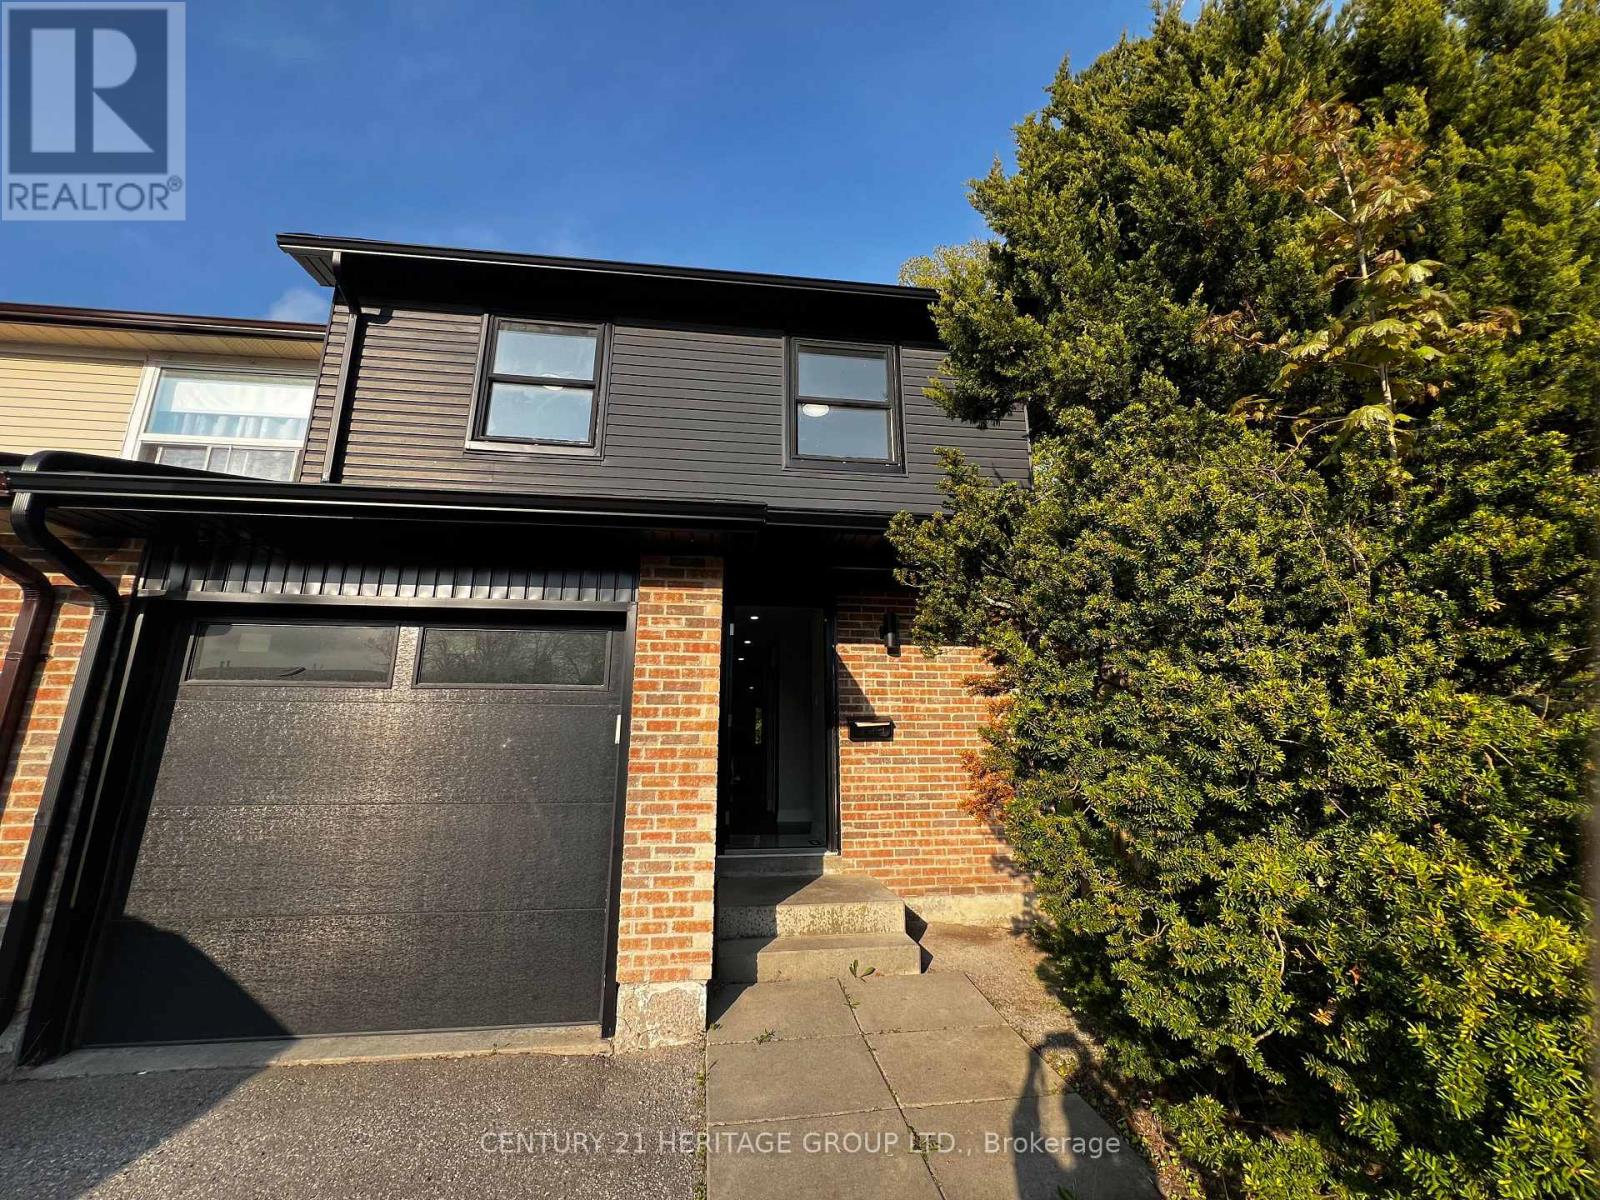
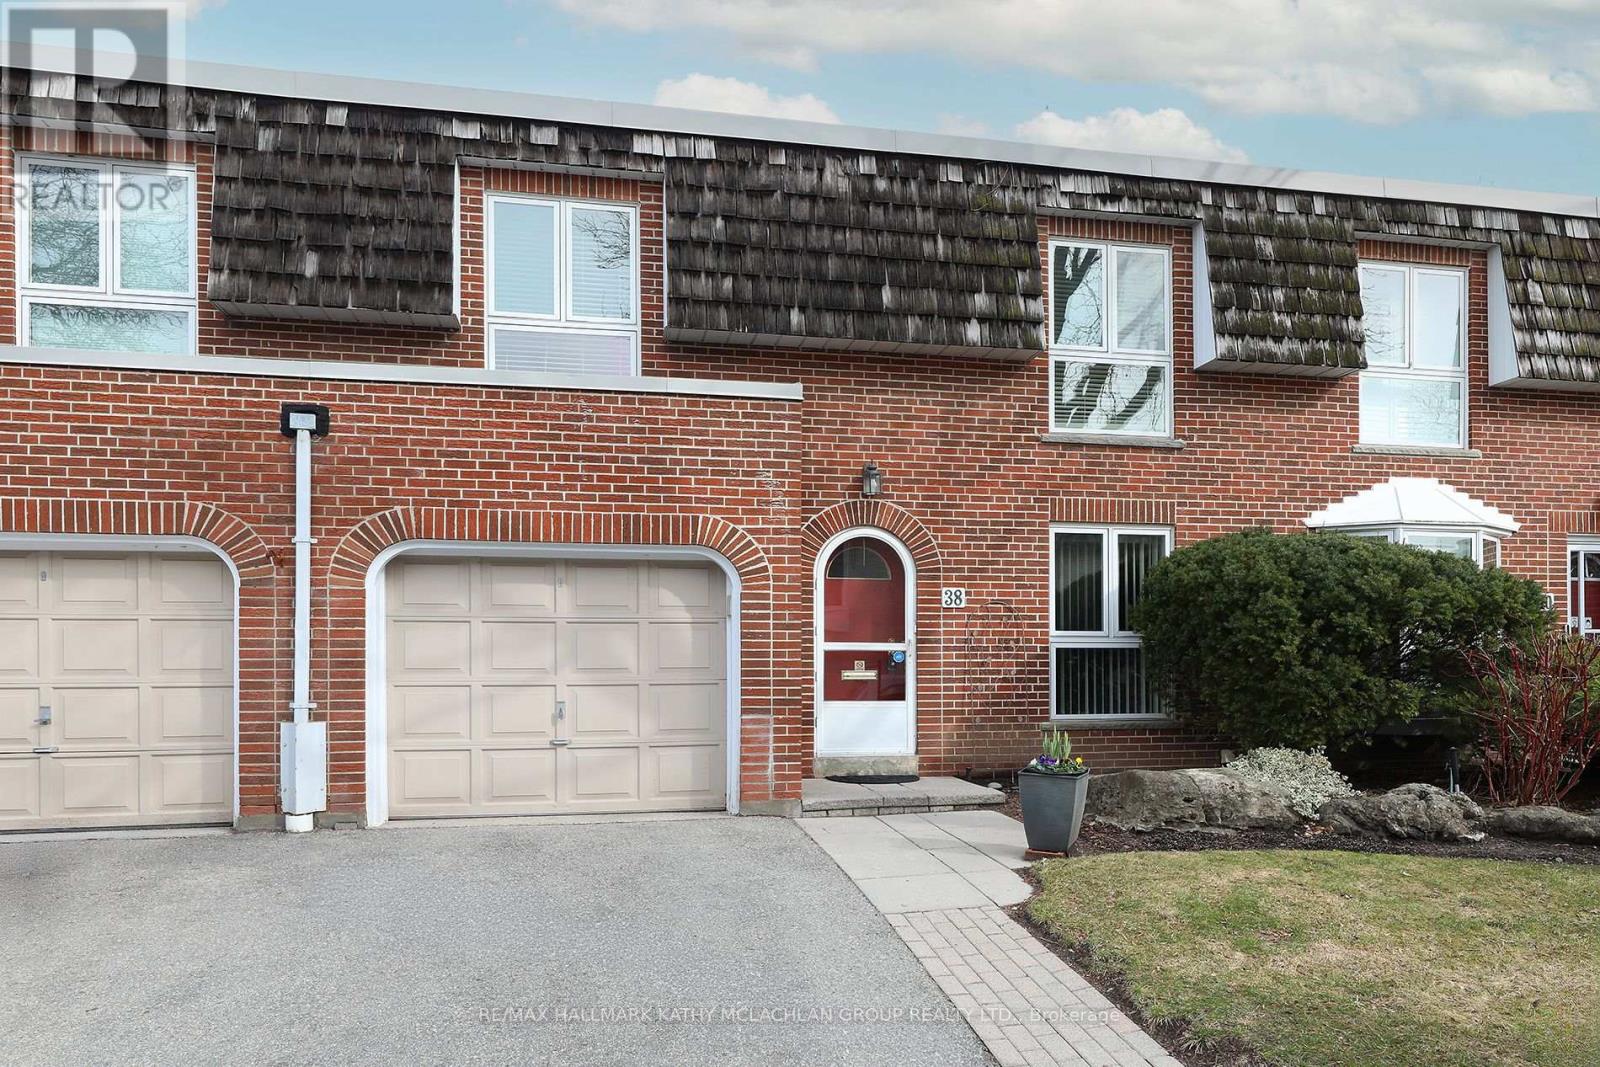
End-Unit Townhome Offering Exceptional Comfort, Privacy & Future Potential! Beautifully fully renovated end-unit townhome located in a quiet cul-de-sac court, providing a peaceful family-friendly environment with minimal traffic. Enjoy the convenience of no sidewalk, meaning no extra snow cleaning during winter months. This unique property backs and sides onto nature, creating added privacy and the rare advantage of having only one neighboring home. Bright, comfortable, and move-in ready, this home combines modern living with a tranquil setting. An excellent opportunity for future development potential while also offering the convenience of living in a well-maintained and welcoming community. Located in one of Oshawa's most accessible areas, with quick access to major routes, shopping centers, schools, parks, public transit, and everyday amenities. Situated in a safe and desirable neighborhood ideal for families, professionals, or investors alike. Use Form 100 Attached to the listing please (id:15069)
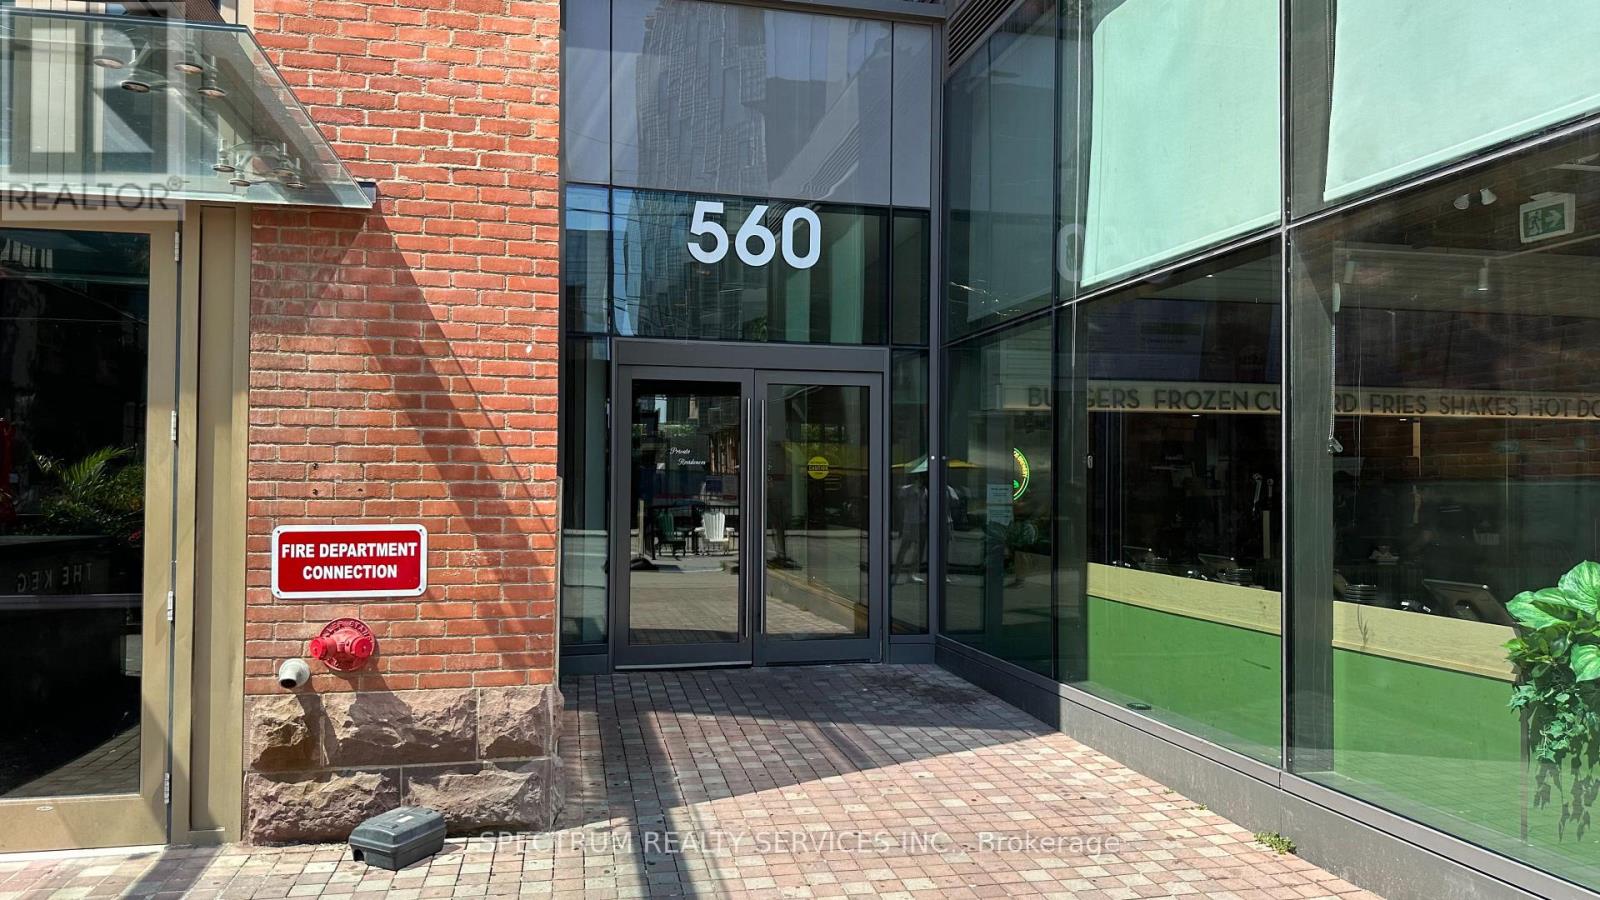
Bright northwest-facing suite at Fashion House Condos in the heart of King West. This 545 sq ft one-bedroom opens onto a 74 sq ft open-air balcony overlooking the buildings private courtyard, a rare and peaceful outlook away from street noise. Includes a locker. Exposed concrete ceilings, hardwood floors, and a solid core entry door reflect the building's signature loft-style finishes. Fashion House was built by Freed Developments, restoring the historic Silverplate buildings behind a striking modern glass facade with lipstick-red window accents by CORE architects. Step to the King streetcar, the Financial and Entertainment Districts, and King West's restaurants, cafe, and nightlife. Building amenities include a 24-hour concierge, a rooftop skypark with an infinity pool and cabana, a fully equipped gym, a party/media room, and a private courtyard. (id:15069)
Pride of ownership since 2003, this tastefully renovated townhome is amongst the largest square footage properties in the Bayview Village community. Close proximity to the busy intersection of Bayview & York Mills, this townhome backs onto residential homes. A seamless blend of condominium convenience and suburban living. Steps to multiple TTC stations, grocery stores, bakery, restaurants, pharmacy, banks and parks. Top school catchment area. Spacious 2,075 sq ft above-ground living space plus 951 sq feet finished lower level. Main floor den with built-in custom cabinetry and open concept living, dining and kitchen. Living room walk out to the peaceful garden oasis and interlock terrace with gas line for a barbecue. Four generously sized bedrooms on the upper level. The primary suite overlooks the back garden and features a 3 pc ensuite, walk in closet, and separate vanity. The lower level is equipped with an L-shaped recreation room, an adjacent 3 pc bathroom and two storage rooms. Convenient access to Hwy 401, the DVP and walking trails. The exterior gardens are meticulously maintained by the condominium corporation. (id:15069)
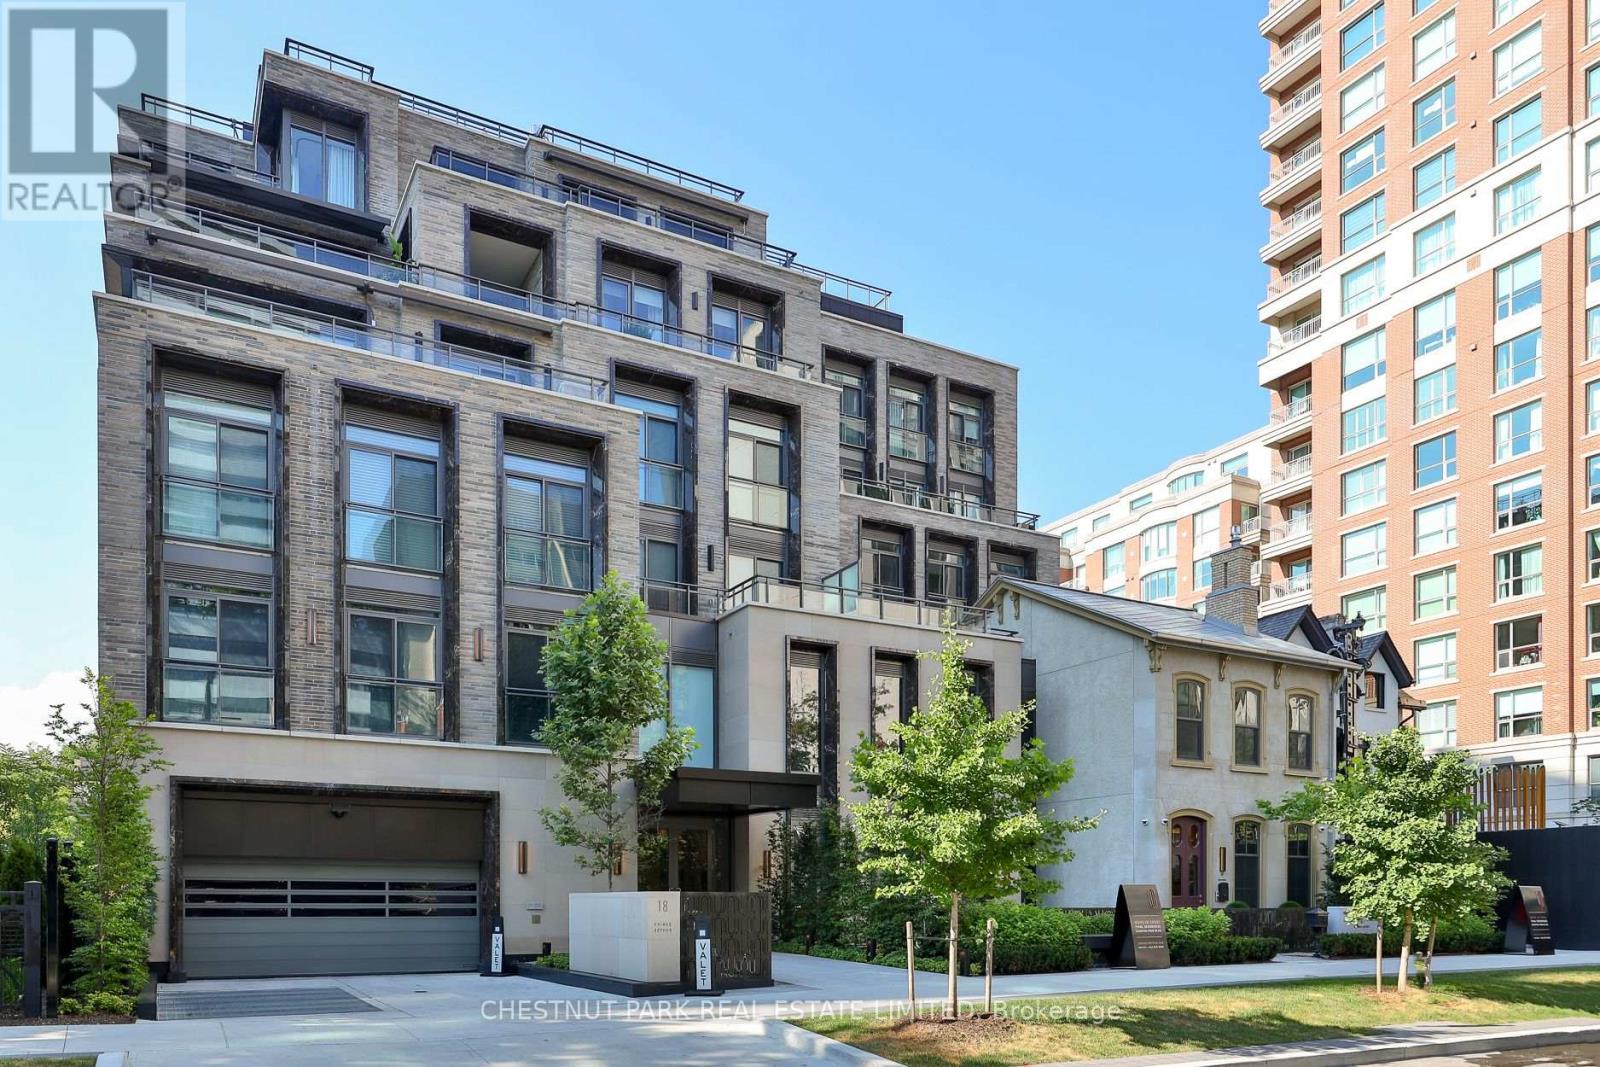
Welcome to Garden Home 1 at 10 Prince Arthur, an exceptional ground level residence offering the ease of bungalow style living within one of Yorkville's most prestigious boutique condominium communities. Designed by Richard Wengle and built by North Drive, this exclusive building is home to just 25 residences, combining timeless architecture with uncompromising luxury. This expansive 2,546 square foot, three bedroom residence features an elegant single level layout with soaring 11 foot ceilings, a beautifully appointed Cameo chef's kitchen complete with Wolf and Sub Zero appliances, a spacious family room, gas fireplace, and custom finishes throughout. The private primary retreat offers a generous walk in closet and a luxurious ensuite, while abundant storage adds everyday practicality. A true highlight is the spectacular 1,426 square foot private landscaped terrace and garden, an exceptionally rare outdoor sanctuary that creates a seamless extension of the living space and offers the perfect setting for entertaining or quiet relaxation. Included are two underground parking spaces, each equipped with EV charging capability, along with a private storage locker. Residents enjoy white glove amenities including 24 hour concierge, valet parking, a private fitness studio, and an elegant resident lounge. Ideally situated on one of Toronto's most distinguished streets, just moments from Yorkville, Bloor Street, the University of Toronto, and the ROM, Garden Home 1 presents a rare opportunity to enjoy sophisticated, low maintenance living in an address defined by exceptional design, privacy, and enduring quality. (id:15069)
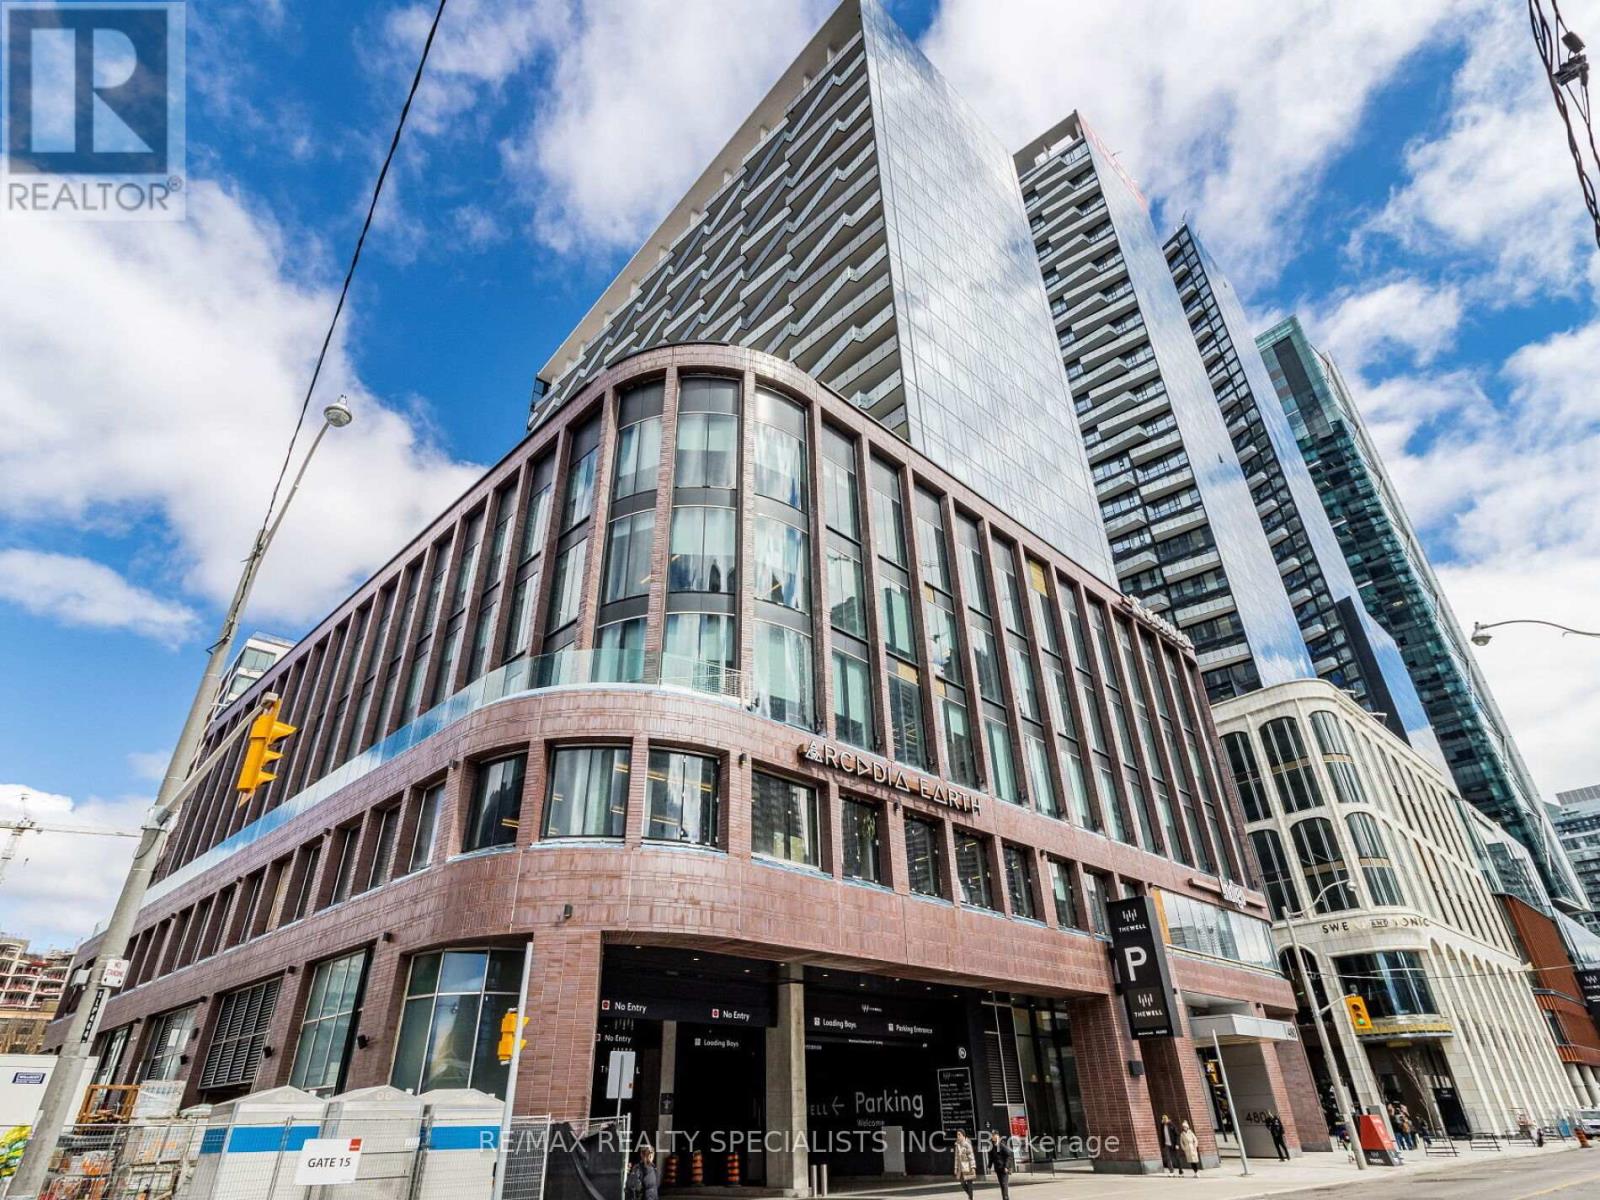
Unit 1903 of Tridel at the Well Classic Series 2. Where Luxury meets convenience in the heart of Toronto. Fully upgraded from the builder. Laminated floor throughout the unit. Spacious and private balcony. This suite comes fully equipped with energy-efficient 5-star stainless steel appliances, an integrated dishwasher, contemporary soft-close cabinetry, in-suite laundry, a standing glass shower, floor-to-ceiling windows, an intercom system, and walk-in closet and shelving space. Most amenities are at your doorstep. Walk to Rogers center. Arena or sports bars. Quick access to the Gardiner Expressway and TTC/Union Station. NEW COMERS/IMMIGRANTS/STUDENTS are welcome! (id:15069)
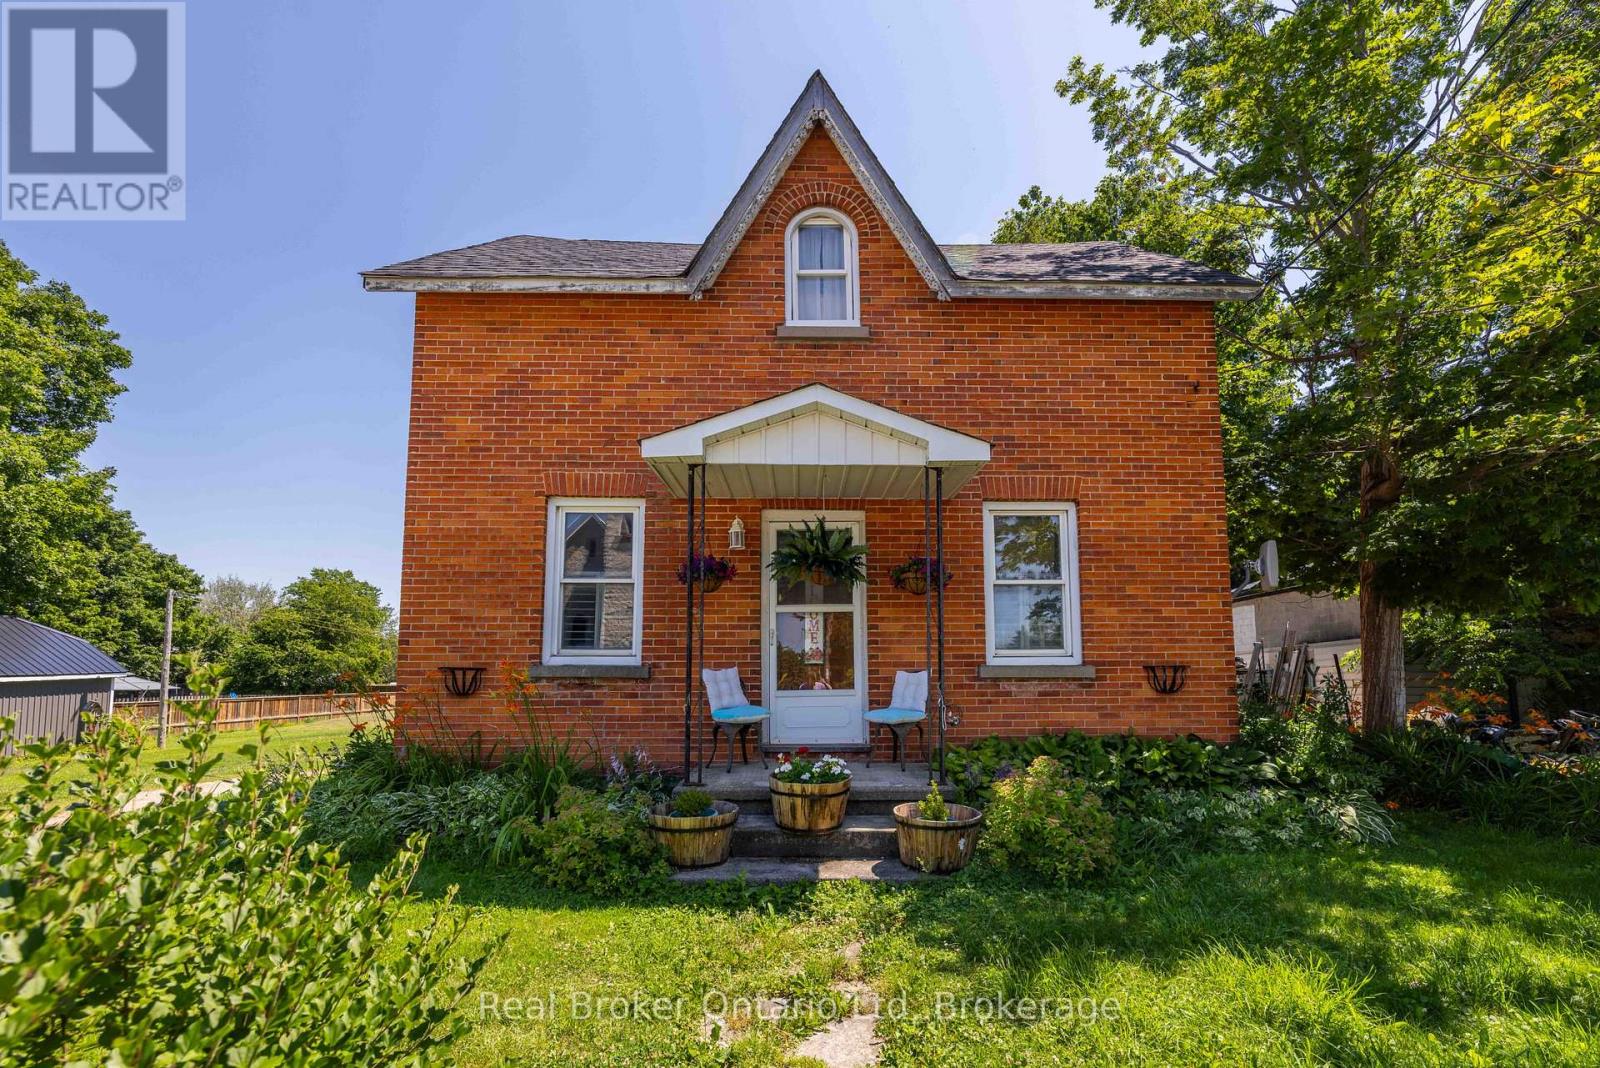
Set on a generous country lot in the welcoming village of Keady, this beautifully updated home delivers the extra space today's families have been searching for. Extensively renovated throughout 2018-2019, nearly every major system has been thoughtfully updated, allowing you to enjoy the character of an established home with the confidence of modern improvements. Since then, the property has been meticulously maintained, making it truly move-in ready. Outside, a detached garage and expansive deck create the perfect setting for projects, entertaining, or simply unwinding while taking in the peaceful surroundings. Just across the road, Keady's renowned Farmers' Market brings the community to your doorstep, offering fresh local produce, artisan goods, and a gathering place that embodies the charm of small-town living. If you've been searching for more home, more property, and more lifestyle, this is an opportunity you won't want to miss. (id:15069)
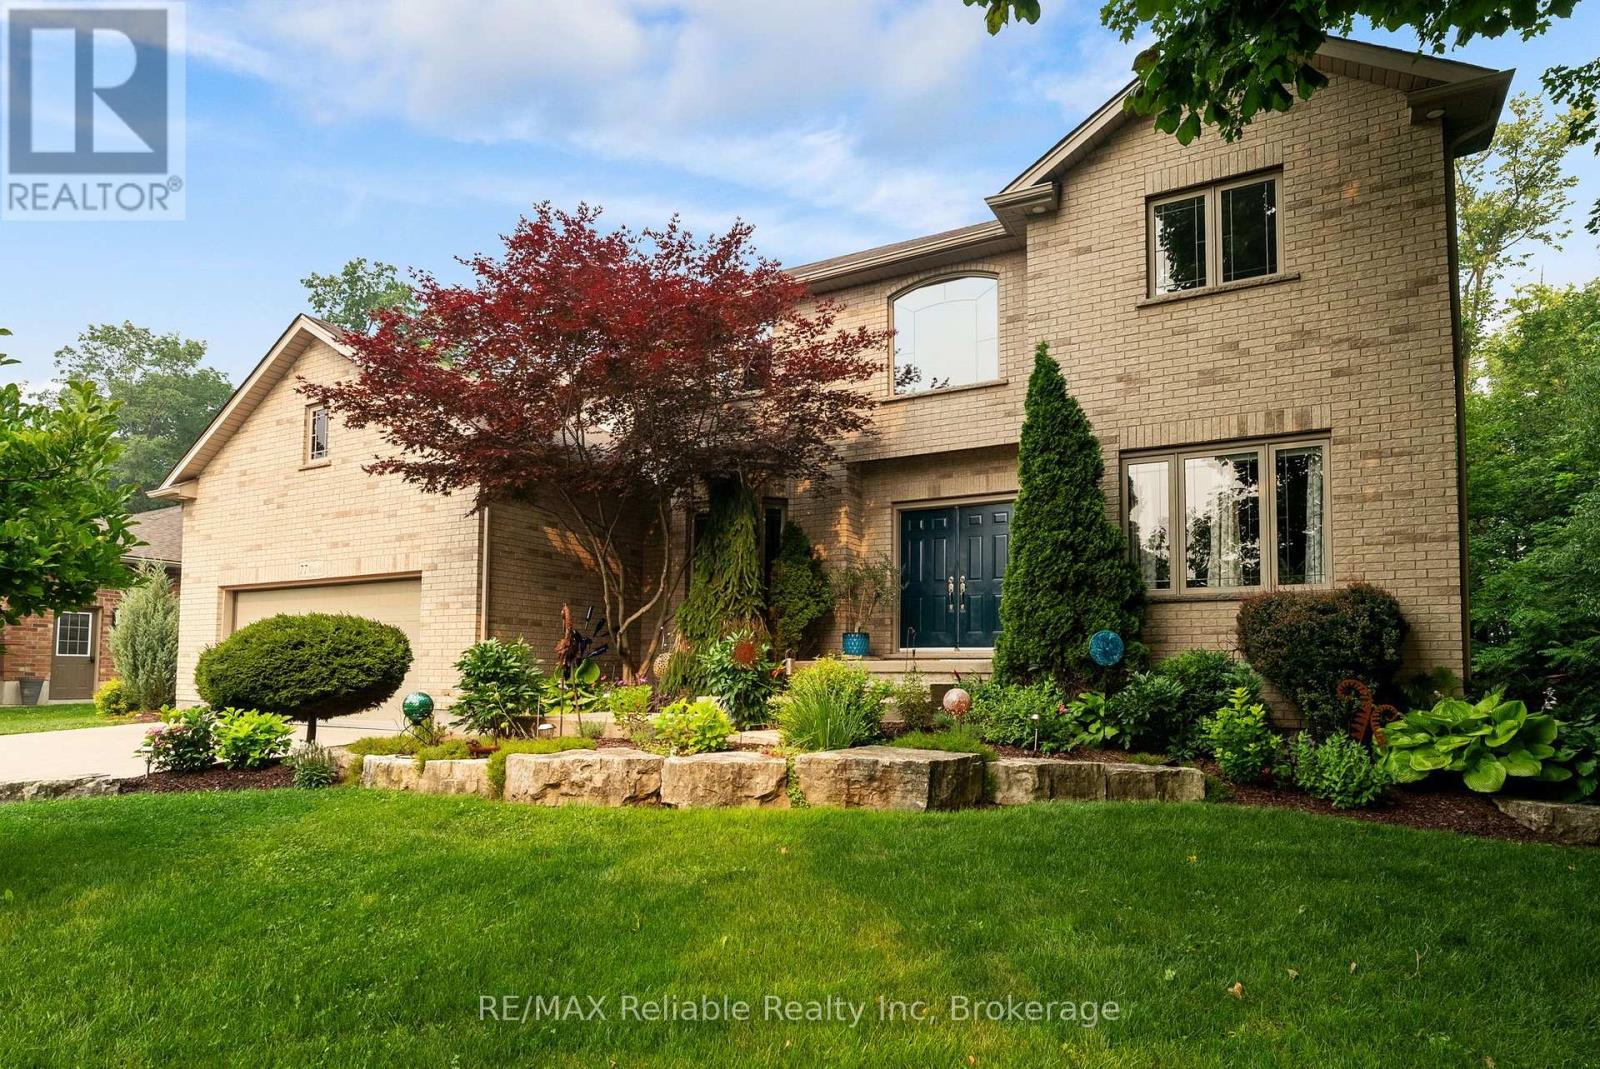
Welcome to 77 West Street, Seaforth-a timeless two-storey brick home offering exceptional space, classic curb appeal, and pride of ownership throughout. Boasting just over 3,000 square feet of well-maintained living space, this impressive residence is designed for comfortable family living and effortless entertaining. The heart of the home is the great-sized kitchen, featuring an abundance of cupboard space, a large centre island and a bright ear-in dining area overlooking the peaceful beautiful treed backyard. A separate formal dining room provides the perfect setting for family dinners and special occasions. The main floor also offers a welcoming family room with a cozy gas fireplace, a convenient office area for working from home, a spacious living room ideal for relaxing or entertaining, plus a two-piece bathroom combined with the laundry area. Upper level, you will find four generous bedrooms. The impressive primary suite is accessed through double doors and features a private luxurious 5 piece ensuite complete with a Jacuzzi tub, and plenty of space to unwind plus a balcony area overlooking main level areas. The fully finished lower level adds even more living space with a large 13 x 21' recreation room, two additional bedrooms, an exercise room, and full four piece bath plus lots of storage area. With 6 bedrooms, multiple living areas and a thoughtfully designed layout this exceptional home is ideal for growing families or those who love to entertain. (id:15069)
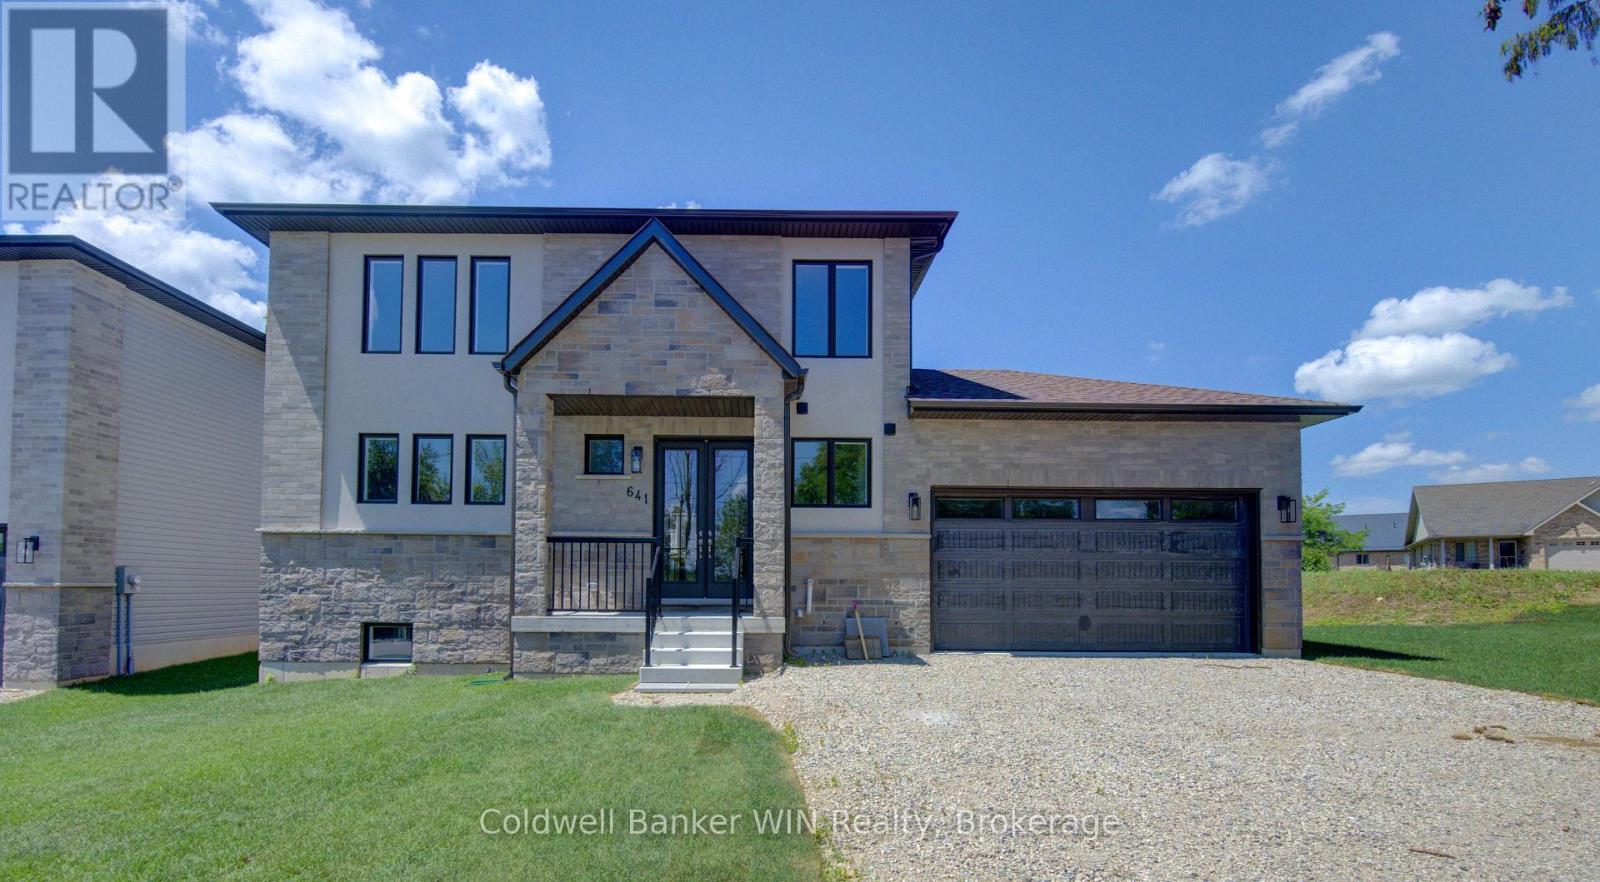
With the Aspen model you will be able to enjoy the benefits of a new home with a country like setting instead of a new subdivision while still enjoying the benefits of "in town" living. This home is located close to parks & playgrounds, sports fields, the medical center and the hospital. This Tarion warrantied new 3 bedroom 2 1/2 bath home sits on a lot with a southerly exposure overlooking the Saugeen River Valley. The floor plan provides a large family and dining/entertainment area and flows nicely to the bedroom area on the upper level of the home. The family bath is located centrally for easy access from the secondary bedrooms while the principal bedroom enjoys a private 3 pc en suite with a tiled walk-in shower with jack & Jill sinks. The entrance from the garage leads you into a combination mudroom/laundry room. The 2 pc washroom and clothes closet are conveniently located close to the living area. Enjoy the view and bask in the sun from the covered front porch or relax in the shade on an optional deck at the rear. This home is ready for immediate occupancy. (id:15069)
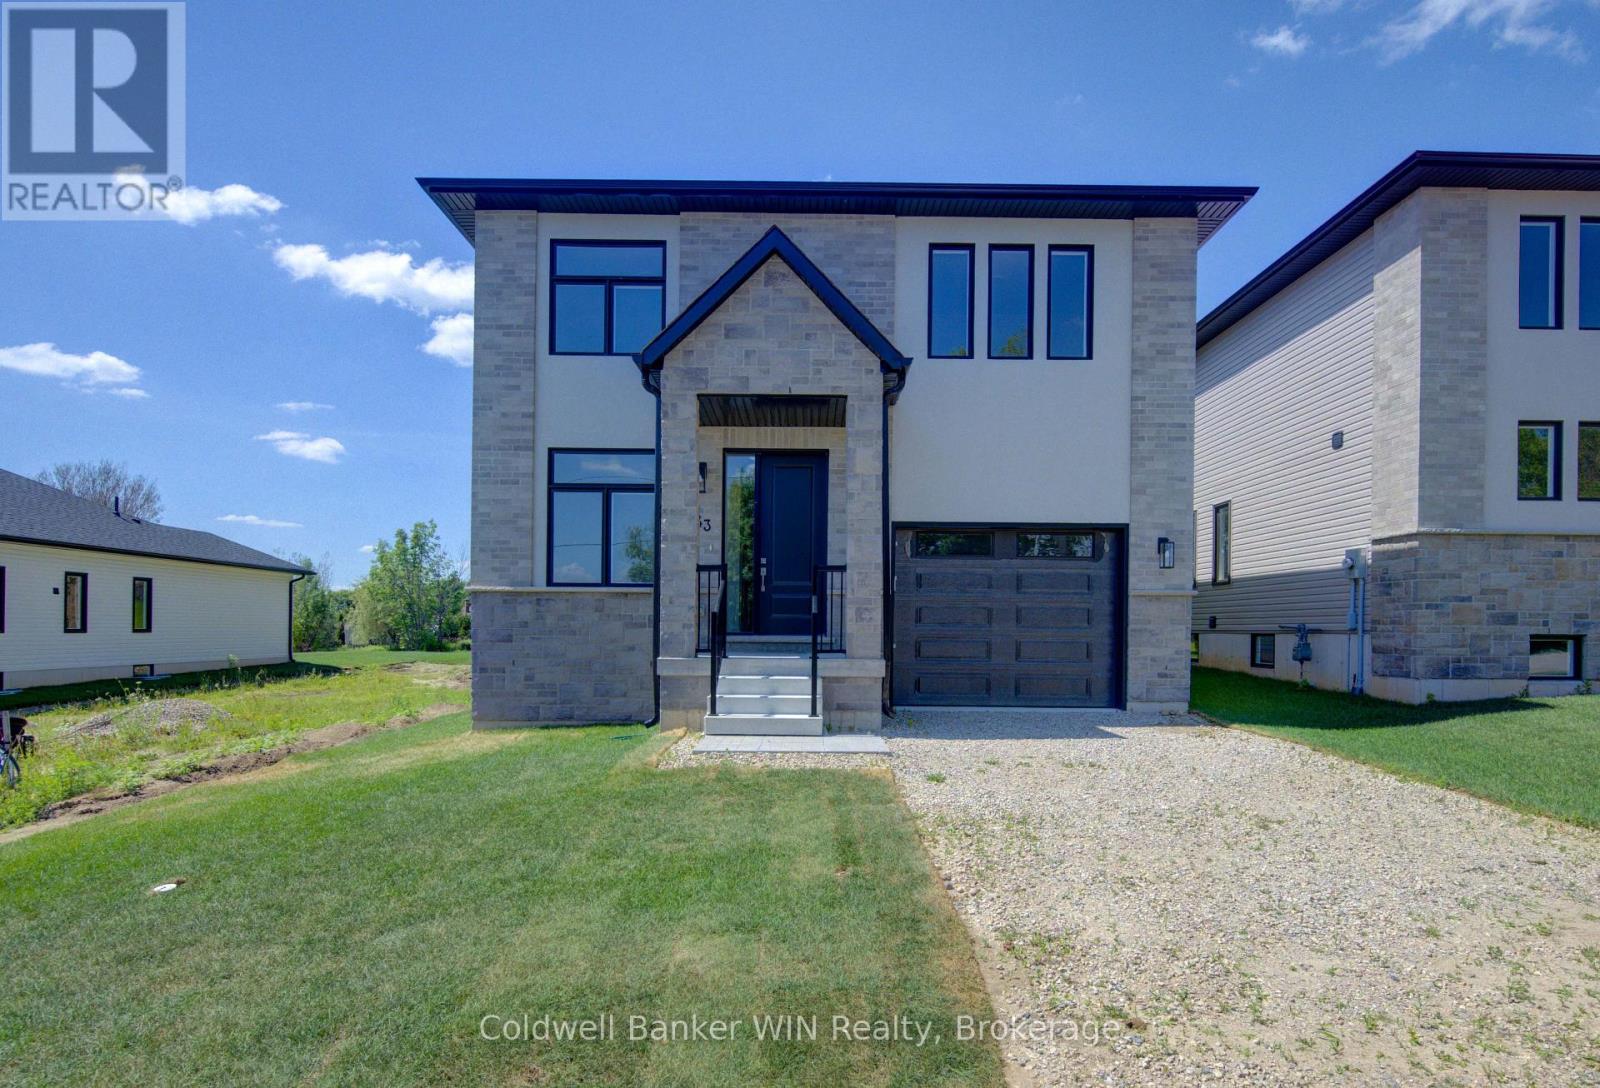
With the Fernwood model you will be able to enjoy the benefits of a new home with a country like setting instead of a new subdivision while still enjoying the benefits of "in town" living. This home is located close to parks & playgrounds, sports fields, the medical center and the hospital. This Tarion warrantied new 3 bedroom 2 1/2 bath home sits on a lot with a southerly exposure overlooking the Saugeen River Valley. The floor plan provides a large family and dining/entertainment area and flows nicely to the bedroom area on the upper level of the home. The laundry has been located on this level for ease and convenience. The family bath is located centrally for easy access from the secondary bedrooms while the principal bedroom enjoys a private 3 pc en suite with a tiled walk-in shower with jack & Jill sinks. As well as a walk-in closet. The entrance from the garage leads you into a combination mudroom/laundry room. The 2 pc washroom and clothes closet are conveniently located close to the living area. Enjoy the view and bask in the sun from the covered front porch or relax in the shade on an optional deck at the rear. This home is ready for immediate occupancy. (id:15069)
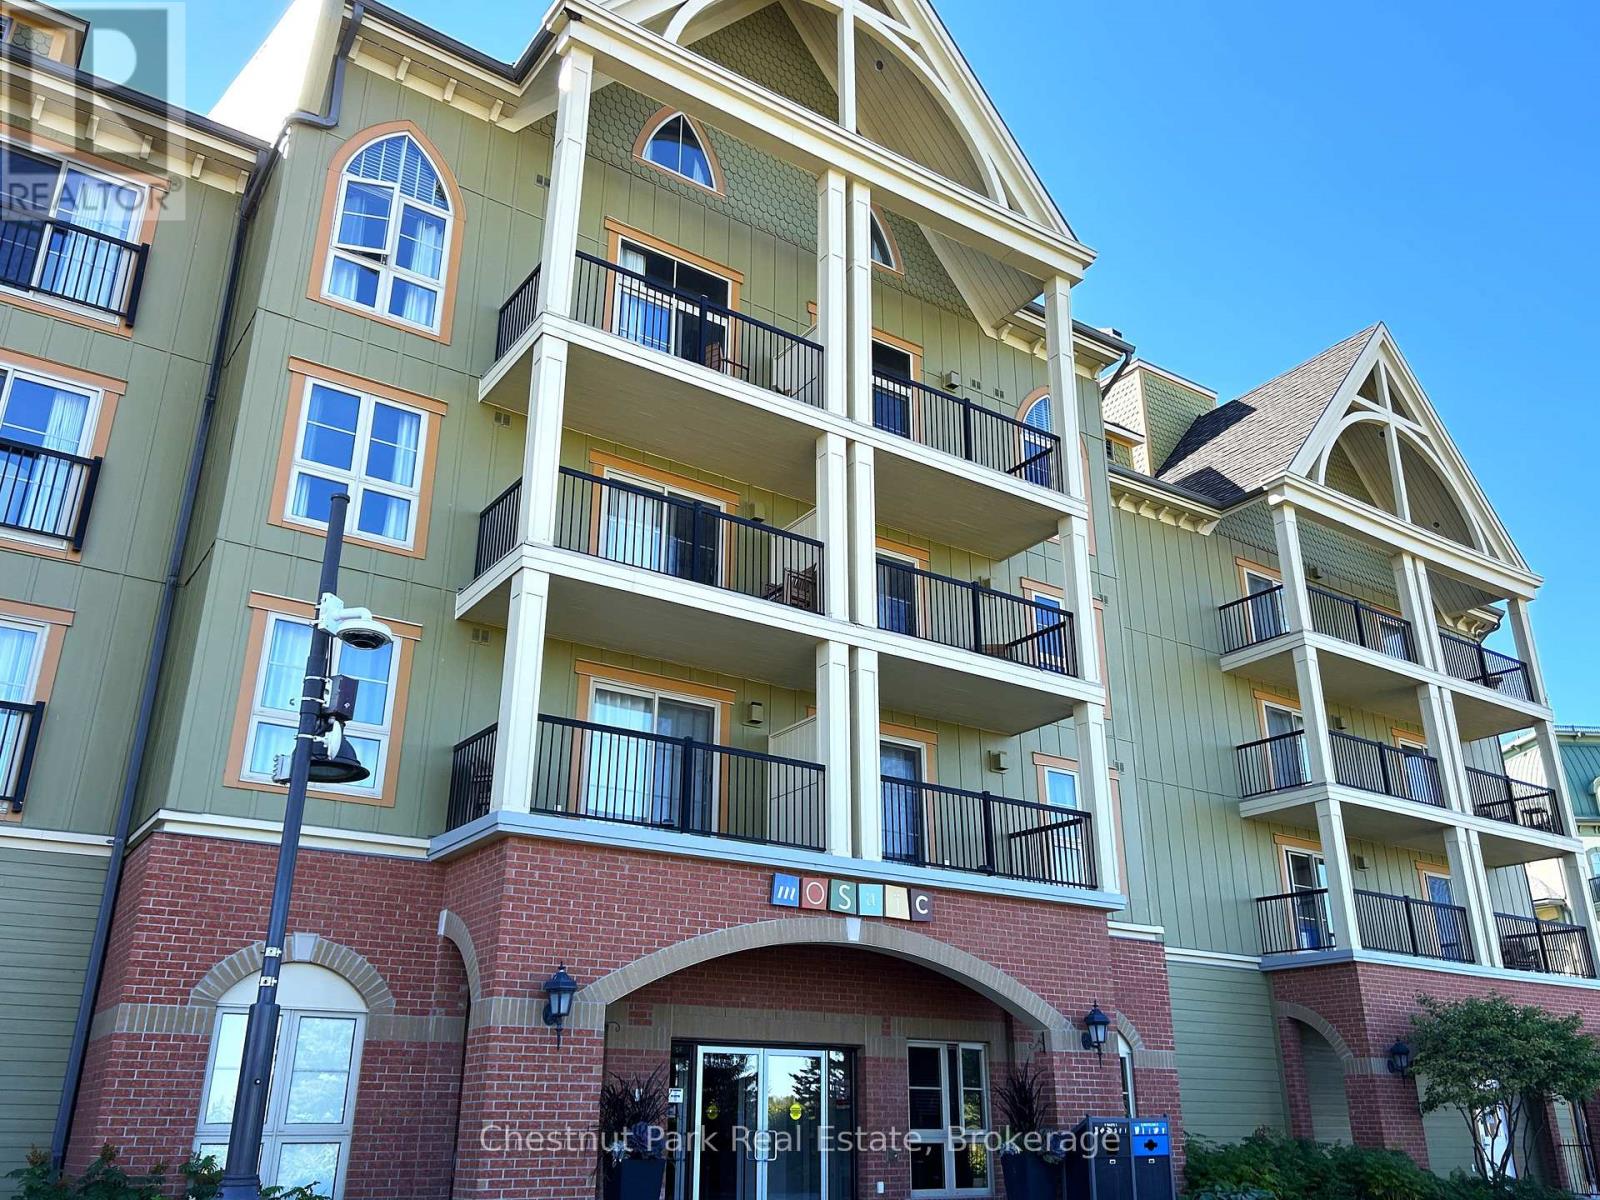
This 698 sq.ft. completely refurbished, oversized one-bedroom suite at the popular Mosaic at Blue resort in Blue Mountain is a rare offering, it is one of only three such units in the entire building. Situated on the 3rd floor, this is the largest one-bedroom floor plan, designed to maximize space and comfort, offering a large primary bedroom with room enough to allow for a blow-up mattress for the kids to sleep on, while you are enjoying or entertaining in the spacious living area plus a large entrance foyer for ski gear and equipment. This unit recently underwent a total refurbishment (fall 2025) featuring modern furnishings, new carpeting, and updated amenities including quartz countertops and a standup shower. The balcony provides views towards the Monterra Golf Course, pond, and distant views of Georgian Bay. Mosaic's unique amenities include an in-suite owner's locker and dedicated ski locker off the lobby. Mosaic is a boutique-inspired residence, providing a quieter, upscale atmosphere while remaining just steps from the Village pedestrian heart. Added features include a year-round heated outdoor pool with adjoining lap pool, a large free-form hot tub, a well-equipped fitness room and an indoor sauna. Direct access to the Sunset Grill from the lobby. Located at the entrance to Water Street, offering easy access to the Village Conference Centre. This suite offers lifestyle and investment as it is part of a fully managed rental program that generates revenue to offset operating costs, allowing for up to 10 days of personal use per month. The rental pool structure means revenue is shared even if the specific unit is not rented, providing consistent income potential. BMVA (Blue Mountain Village Association) fees apply, covering the marketing and maintenance of the village. This turn-key property is an ideal chalet or cottage alternative, offering a blend of personal enjoyment and investment income. HST may be applicable or deferred. An ideal family resort home! (id:15069)