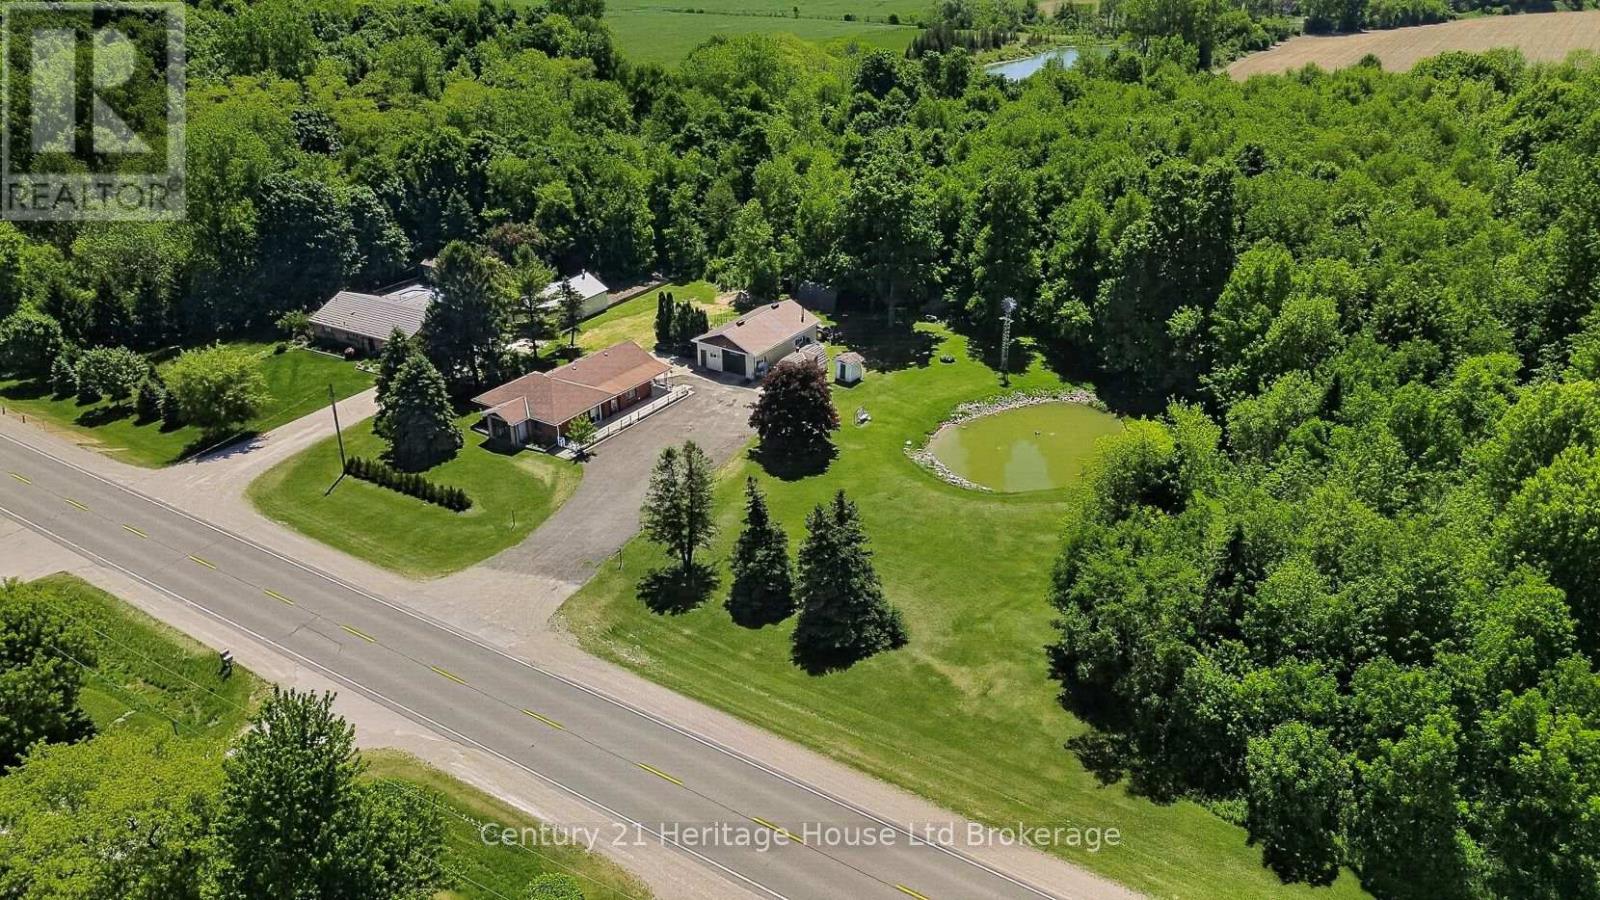
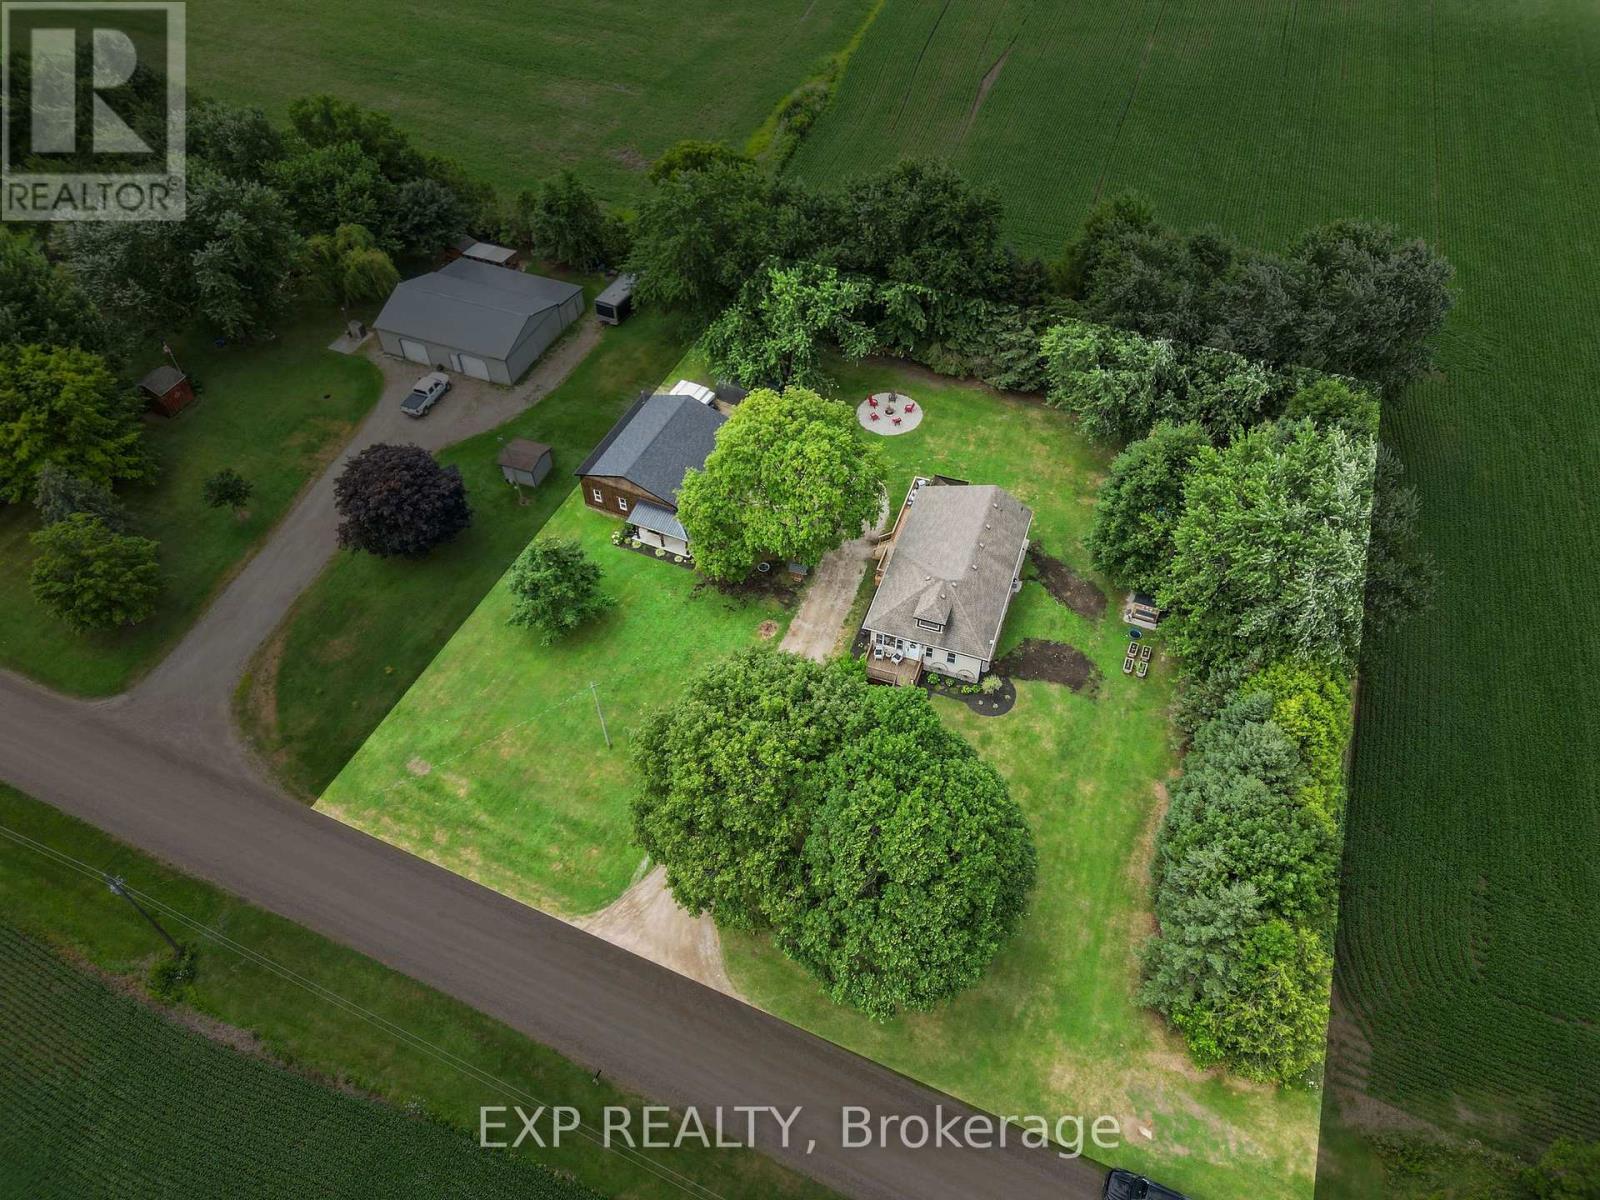
Welcome to this charming 3-bedroom, 2-bathroom bungalow that offers comfortable living all on one level. The kitchen features newer cabinets including a breakfast bar, providing a practical space for all your cooking needs. Enjoy the spacious covered back deck, perfect for entertaining or relaxing outdoors. The large shop offers plenty of room for projects or storage. Nature enthusiasts will love the beautiful pond, home to vibrant fish and the soothing sounds of trilling frogs, surrounded by a serene bush backdrop, this property is a true bird lovers paradise. Situated just across the street from a golf course, this property strikes a wonderful balance between leisure and tranquility. With a prime location just 20 minutes from London, 30 minutes to Stratford, a quick10 minutes to Lucan, and just 40 minutes from Grand Bend ! This home combines rural charm with urban convenience. Zoned A1....Don't miss this fantastic opportunity! (id:15069)
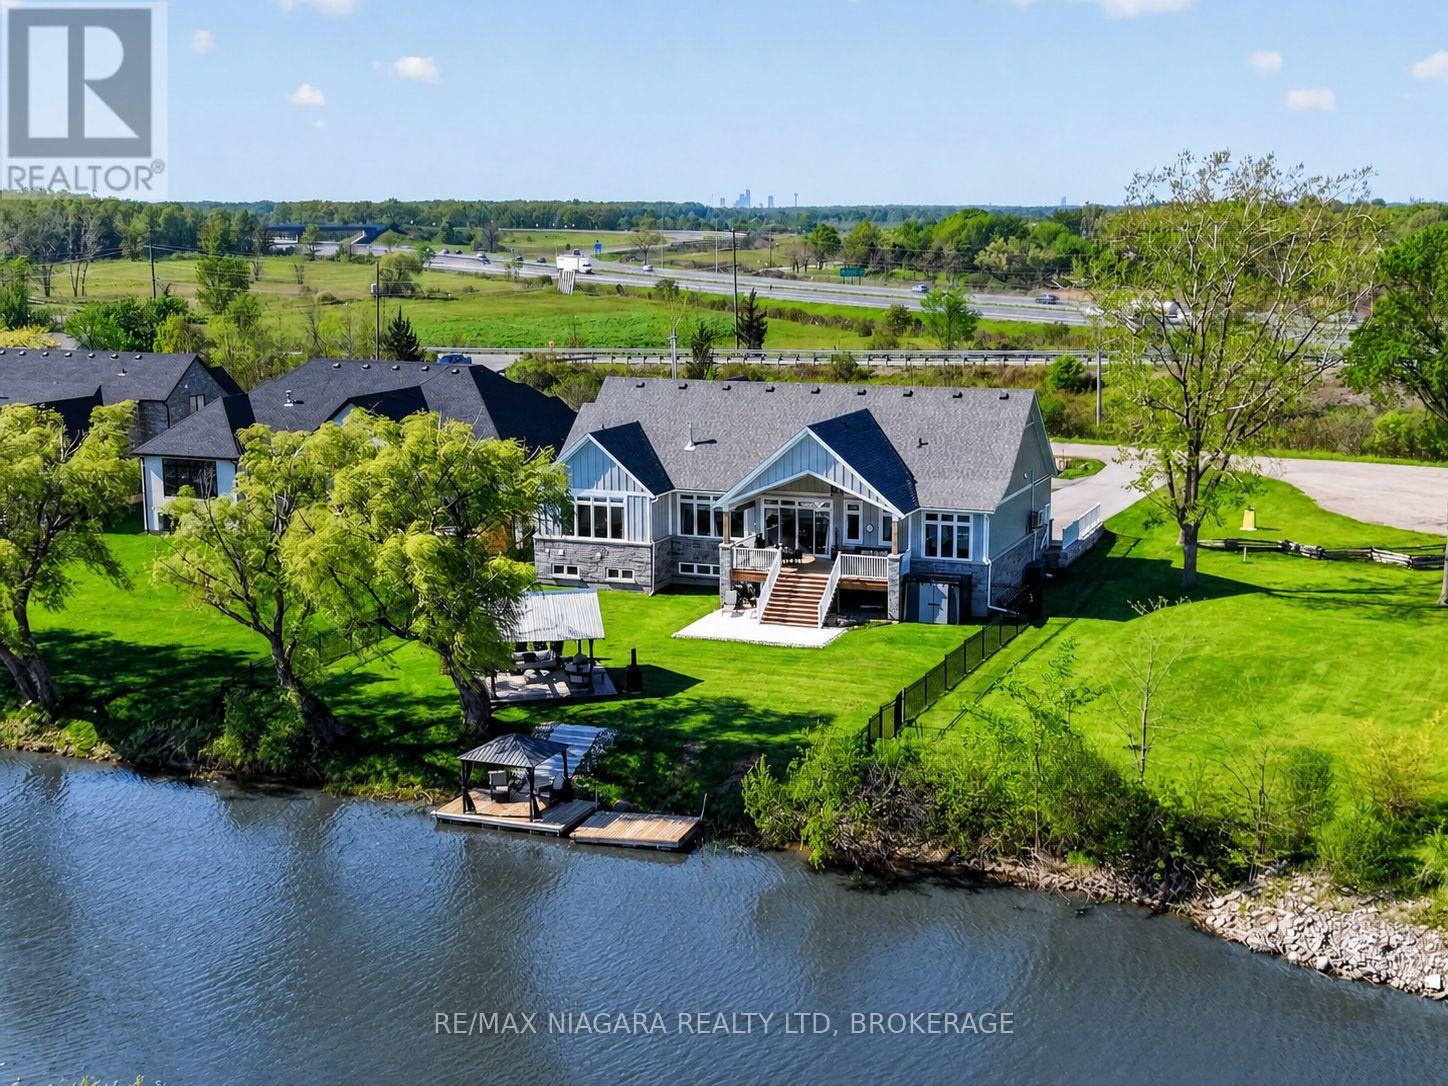
This custom bungalow is being offered fully furnished and sits on an impressive 91 x 263 ft estate lot with direct water access to Black Creek, a private dock, owned steps to the water, and access to the Niagara River by boat. Offering over 4,000 sq. ft. of finished living space, this turn-key property features 5 bedrooms plus an office, 4 bathrooms, and a heated/cooled 3-car garage with a car lift for added vehicle storage. The main level showcases tall ceilings, designer finishes, high-end appliances, a chef-inspired kitchen with an oversized island and walk-in pantry, plus a bright living area with a gas fireplace, custom built-ins, and architectural arches. The fully finished lower level adds 2 bedrooms, an office, full bathroom, and oversized windows. Additional features include a brand-new central vac system and a full security alarm system with 4 cameras covering the entire property. Outside, enjoy a private backyard oasis with no rear neighbours, views of the golf course, a covered patio, extensive concrete work, wrought iron fencing, electric blinds, front window tinting, and a beautifully designed waterfront sitting area. Located in sought-after Stevensville with convenient highway access, this Luxury Certified property offers the perfect blend of privacy, lifestyle, and waterfront living. (id:15069)
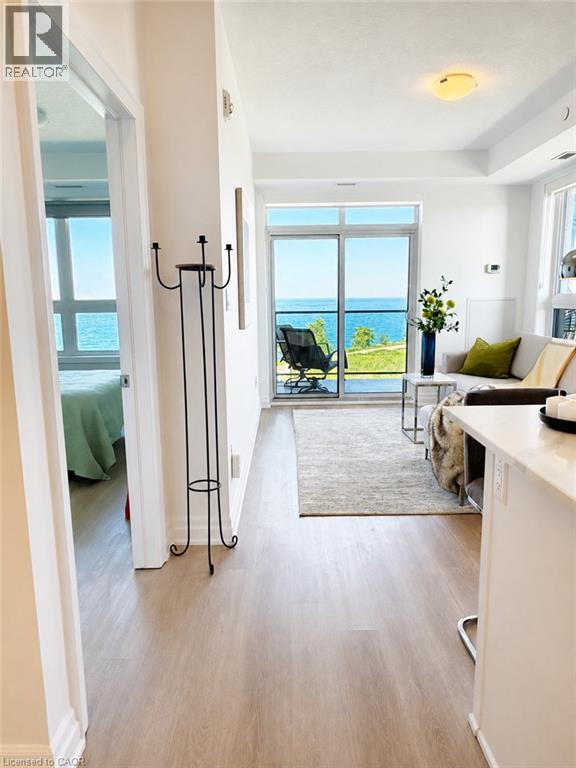
Sun-drenched 4th-floor corner unit boasting 2 beds, 1 bath, and a rare, unobstructed view of Lake Ontario! This premium 6-storey building offers the ultimate lakeside lifestyle. Step out onto your massive, private L-shaped balcony to enjoy incredible panoramas. Steps from the Millennial Trail and a local beach, with rapid access to the QEW and GO Train. Includes same-floor storage, secure underground parking, and premium building amenities: a modern gym, secure bike room, visitor parking, and a stunning rooftop lounge and party room! (id:15069)
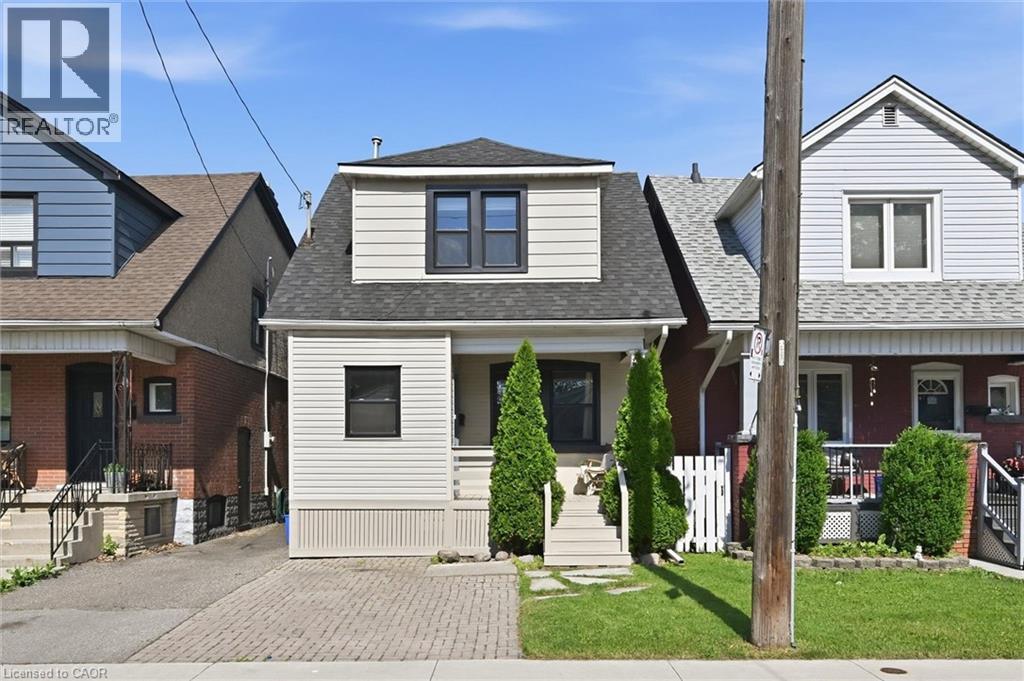
Great Family Home! Nestled on a mature street, this spacious home offers comfort, functionality, and move-in-ready appeal. Enjoy a morning beverage, relaxing or greeting neighbours from the charming front deck, while the enclosed foyer helps keep the interior organized and clutter-free. Inside, you'll find carpet-free living and neutral décor throughout. The cozy living room flows into a separate dining area featuring wainscotting and crown moulding, while the bright white kitchen offers a built-in dishwasher, double sink, ample cabinetry, and a convenient pass-through to the living room. A versatile bonus/flex space with patio door access to the backyard and a second full bathroom adds even more functionality. Upstairs, you'll find three well-sized bedrooms and a well-appointed 4-piece bathroom, including a primary bedroom with trendy wainscotting and a deeper closet. The blank canvas basement provides excellent storage or the opportunity to create additional living space to suit your needs. Outside, the fully fenced private backyard boasts a deck, patio, grassy area, and garden shed—perfect for children, pets, and summer entertaining. Additional highlights include a roof replaced in 2022, and most windows replaced in 2022 (excluding the main-level bathroom and side windows). Ideally located close to public transit, the library, schools, parks, and shopping. Just unpack and move in! (id:15069)
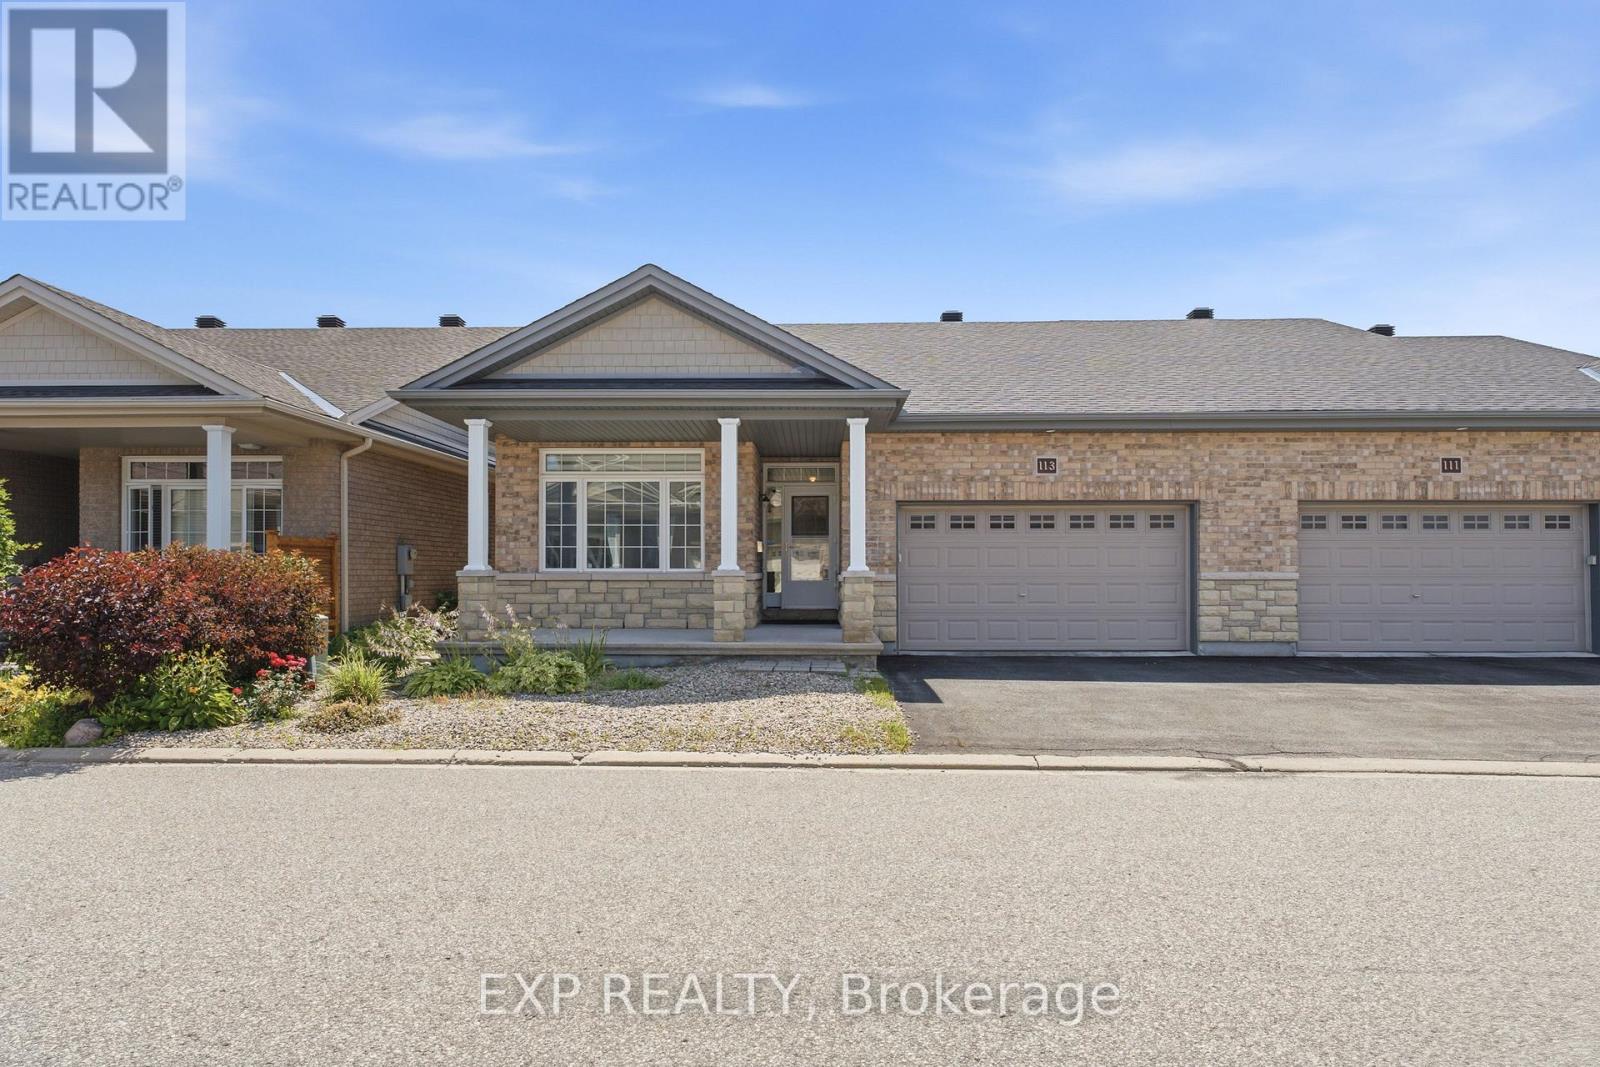
Welcome to Deerfield Village at 113 Maple Key, a quiet and well-established Ottawa community known for its friendly, helpful neighbours.This sophisticated bungalow offers comfortable one-level living, low-maintenance landscaping, and a fully finished lower level with impressive flexibility and room to grow.Inside, cathedral ceilings, dark hardwood flooring, crisp white finishes, and large windows give the main living space a bright and elegant feel.The open-concept layout is designed for both comfort and functionality. The spacious kitchen offers generous counter space, abundant cabinetry, and plenty of room to cook, gather, and stay organized.The living room is centred around a cozy gas fireplace, while the adjoining formal dining area flows directly to the backyard through patio doors, creating an effortless connection between indoor and outdoor living.The primary bedroom overlooks the backyard and features a large walk-in closet and a spacious ensuite with an extended vanity and oversized shower.A second bedroom with a large window, another full bathroom, and a convenient main-floor laundry and mudroom with direct access to the attached double garage complete the main level.Downstairs, the finished basement offers incredible flexibility.It also leads to a massive storage room with the potential to be converted into multiple additional rooms, creating even more usable living space in the future.Outside, enjoy a peaceful and connected neighbourhood just minutes from parks, playgrounds, tennis courts, baseball fields, schools, and the many shopping and dining options along Bank Street.South Keys Shopping Centre and the O-Train station are also only a short drive away.This is refined bungalow living in a quiet Ottawa community with the space, comfort, and convenience to grow with you. (id:15069)
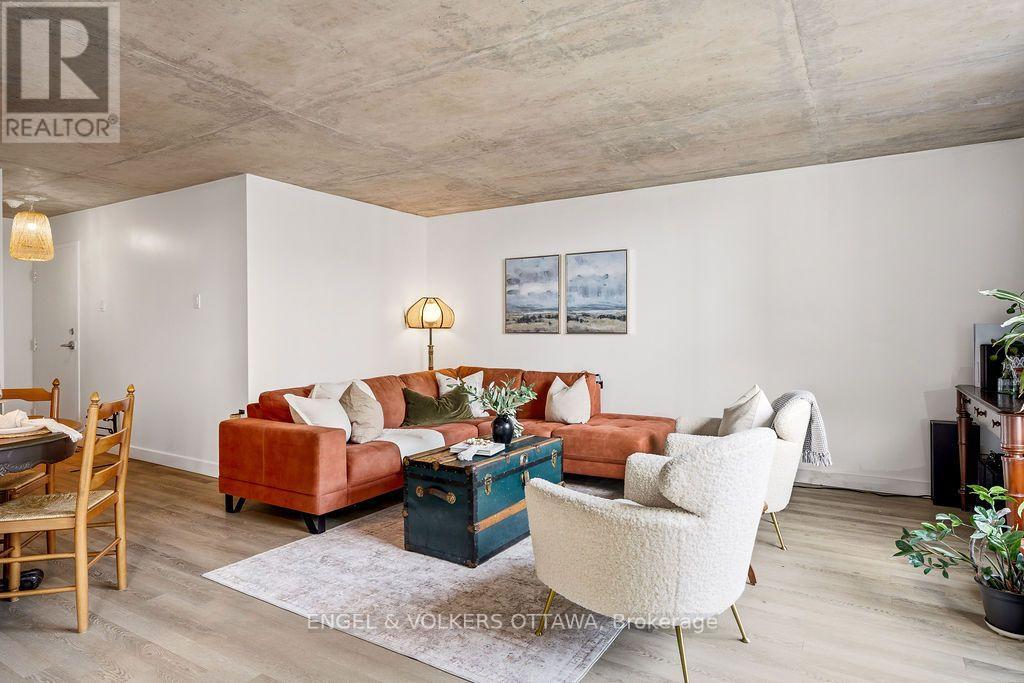
Some addresses simply put you at the centre of it all. Welcome to Unit 1602 at 475 Laurier Avenue West.Perched high above the city, this beautifully renovated end-unit condo offers stylish downtown living. With two bedrooms, one bathroom, and a bright, open layout, the suite is filled with natural light thanks to its desirable corner positioning. Contemporary finishes and thoughtful design create an inviting space that's equally suited to quiet evenings at home or entertaining friends before a night out.The redesigned kitchen anchors the living space, seamlessly connecting the kitchen, dining, and living areas while maximizing both functionality and flow. Large windows frame the city skyline, while a private balcony provides the perfect place to enjoy your morning coffee or unwind as the city comes alive below.Designed for everyday convenience, the suite features in-suite laundry, a rare amenity within the building, as well as one underground parking space.Step outside and discover the very best of urban living. Walk to Parliament Hill, Lyon LRT Station, Bank Street, Elgin Street, Sparks Street, the future home of the Ottawa Public Library, Food Basics for everyday groceries, and Ottawa's picturesque pathway network. Whether commuting to the office, meeting friends for dinner, or enjoying one of the city's many festivals, everything is just moments from your front door. Some photos have been virtually staged. (id:15069)
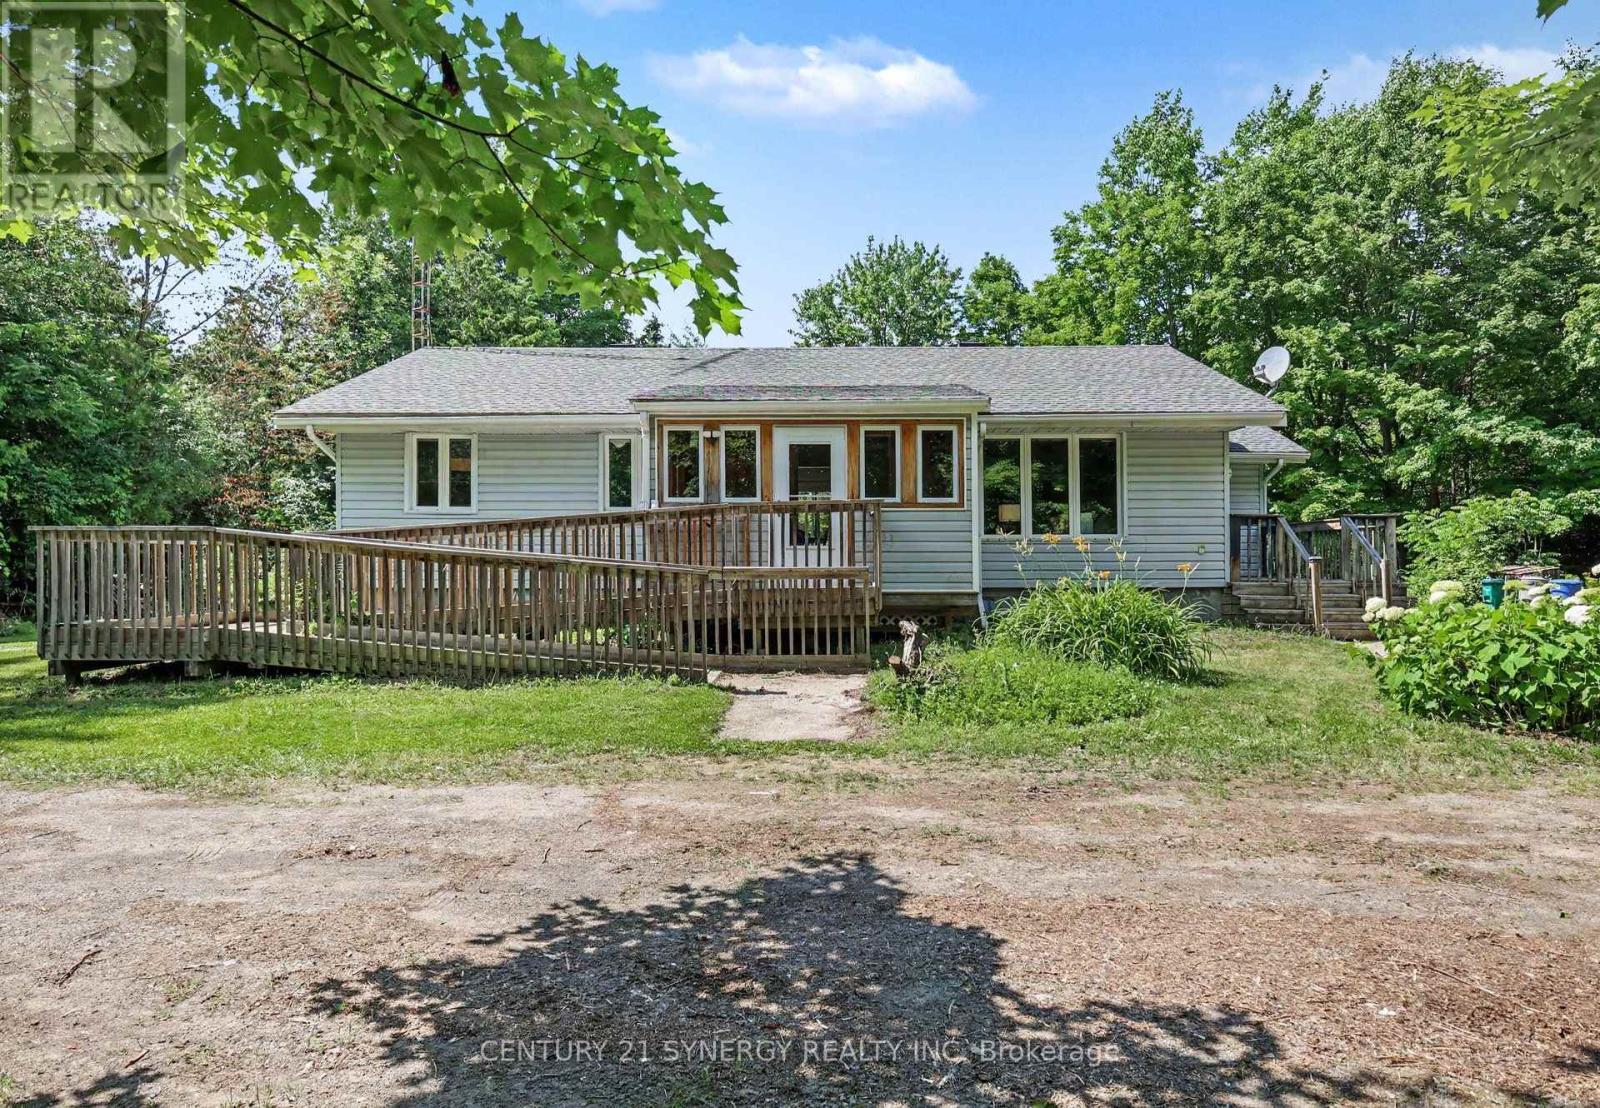
Welcome to your own private country retreat! Nestled on 5.19 picturesque acres, this solid-built bungalow offers the perfect blend of privacy, space, and convenience of an easy commute to Ottawa, 10 minutes to Smiths Falls and just 15 minutes to Carleton Place. Offering over 1,100 square feet of carpet-free living space, with solid pine flooring and custom built cabinetry, this well-maintained 3-bedroom home is an ideal choice for families, retirees, or anyone looking to enjoy peaceful country living. The home has been thoughtfully updated over the years, including newer windows, furnace, central air conditioning, and roof, providing peace of mind for years to come. Thoughtfully designed additions include a bright three-season sunroom and a convenient main-floor laundry room, creating the perfect space to relax while taking in views of the surrounding property. Accessibility has also been considered with both a main entrance and side entrance featuring ramp access. Step outside to enjoy the beautifully landscaped yard, a spacious deck, and a semi-circular driveway offering ample parking for family and guests. With over five acres of private land, there's plenty of room for gardening, outdoor recreation, or simply enjoying the peace and quiet of country living. If you've been searching for a solid country home offering privacy, modern updates, and an easy commute to nearby amenities, this property is one you won't want to miss. 24 hours irrevocable on all offers (id:15069)
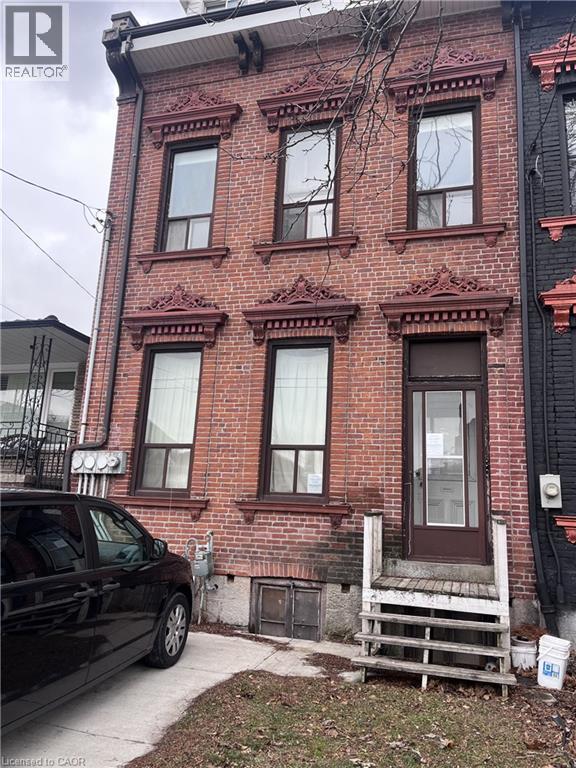
Three-level freehold townhome situated in a convenient neighbourhood. Features potential for multiple units, with steel fire escapes already in place. Property is being sold on an “as is, where is” basis, with no representations or warranties made by the seller. All room sizes are approximate. (id:15069)
Welcome to this beautifully upgraded Tamarack Madison model offering over 2,700 sq. ft. of thoughtfully designed living space in the heart of Half Moon Bay. This stunning 4-bedroom, 2.5-bathroom home combines elegant finishes, functional design, and everyday comfort. The bright open-concept main level features rich hardwood flooring, pot lights, and oversized windows that fill the home with natural light. A dramatic dining area creates a beautiful sense of space and elegance. The upgraded white kitchen showcases extensive cabinetry, quartz countertops, a large centre island, full-height designer tile backsplash, and stainless steel appliances - perfect for family living and entertaining. A rare main-floor bonus room offers flexible space for a home office, playroom, or additional living area. Step outside to your private southeast-facing backyard oasis featuring a stone patio and covered gazebo, creating a wonderful space to relax and enjoy.The second level offers four spacious bedrooms with abundant natural light. The primary retreat features a walk-in closet and a luxurious 5-piece ensuite with a quartz double vanity, a glass walk-in shower, and a relaxing soaker tub. Three additional bedrooms share a well-appointed full bathroom. Located in one of Half Moon Bay's most desirable communities, this home offers the perfect balance of luxury, privacy, and convenience. Enjoy a 2-minute walk to Regatta Park and a nearby elementary school, and about a 10-minute walk to Minto Recreation Complex - Barrhaven.A standout feature is its rare setting with detached homes both in front and behind, providing a quieter, lower-density streetscape, enhanced privacy, and a more open feel rarely found in townhouse communities. Surrounded by parks, schools, shopping, and everyday amenities, this exceptional home offers an outstanding lifestyle in one of Barrhaven's most sought-after neighbourhoods. (id:15069)
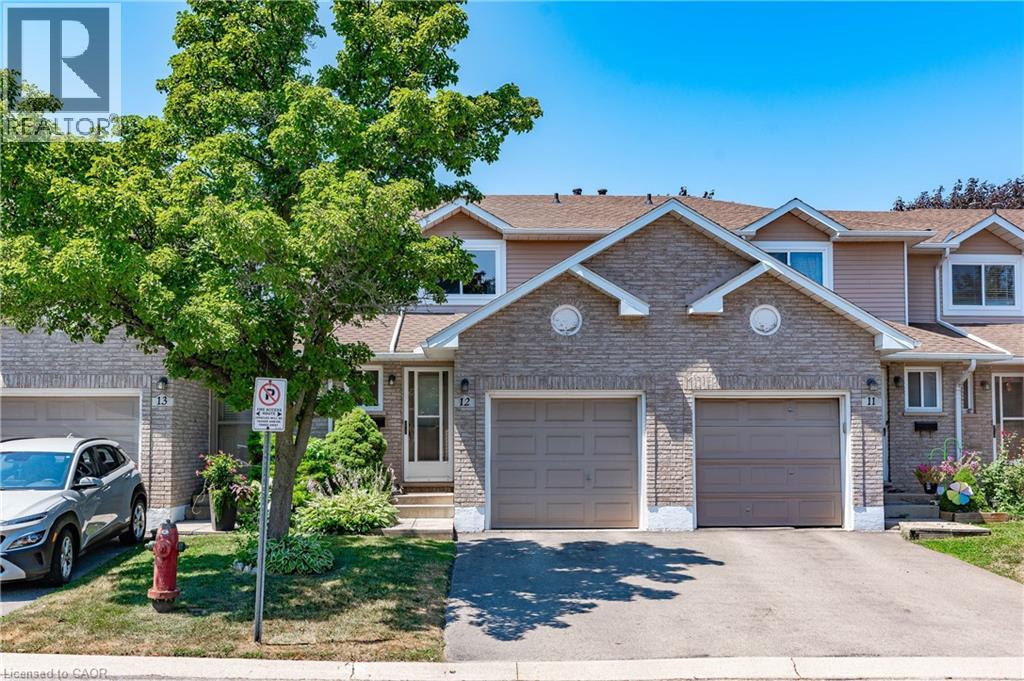
This wonderful Townhome is nestled in a quiet, well-maintained community with mature trees. Main floor offers hardwood floors in liv/din room and upgraded tiles in kitchen and baths. Powder room has updated marble top vanity. updated kitchen with built-in bar features a stunning back-splash with stainless steel appliances. Walkout from the patio doors to enjoy your privately fenced backyard with a spacious patio—perfect for relaxing or entertaining. Convenient inside access to the garage adds everyday ease. Upstairs, you’ll find three generously sized bedrooms along with a well-appointed 4-piece main bathroom. Ideally located just minutes from the QEW, on a bus route, and close to schools, parks, recreation, the marina, shopping, and wine country—this home offers both comfort and convenience. Major updates including the roof, windows, garage door, and patio doors have all been completed by the condo corporation. This delightful home is truly not to be missed! (id:15069)
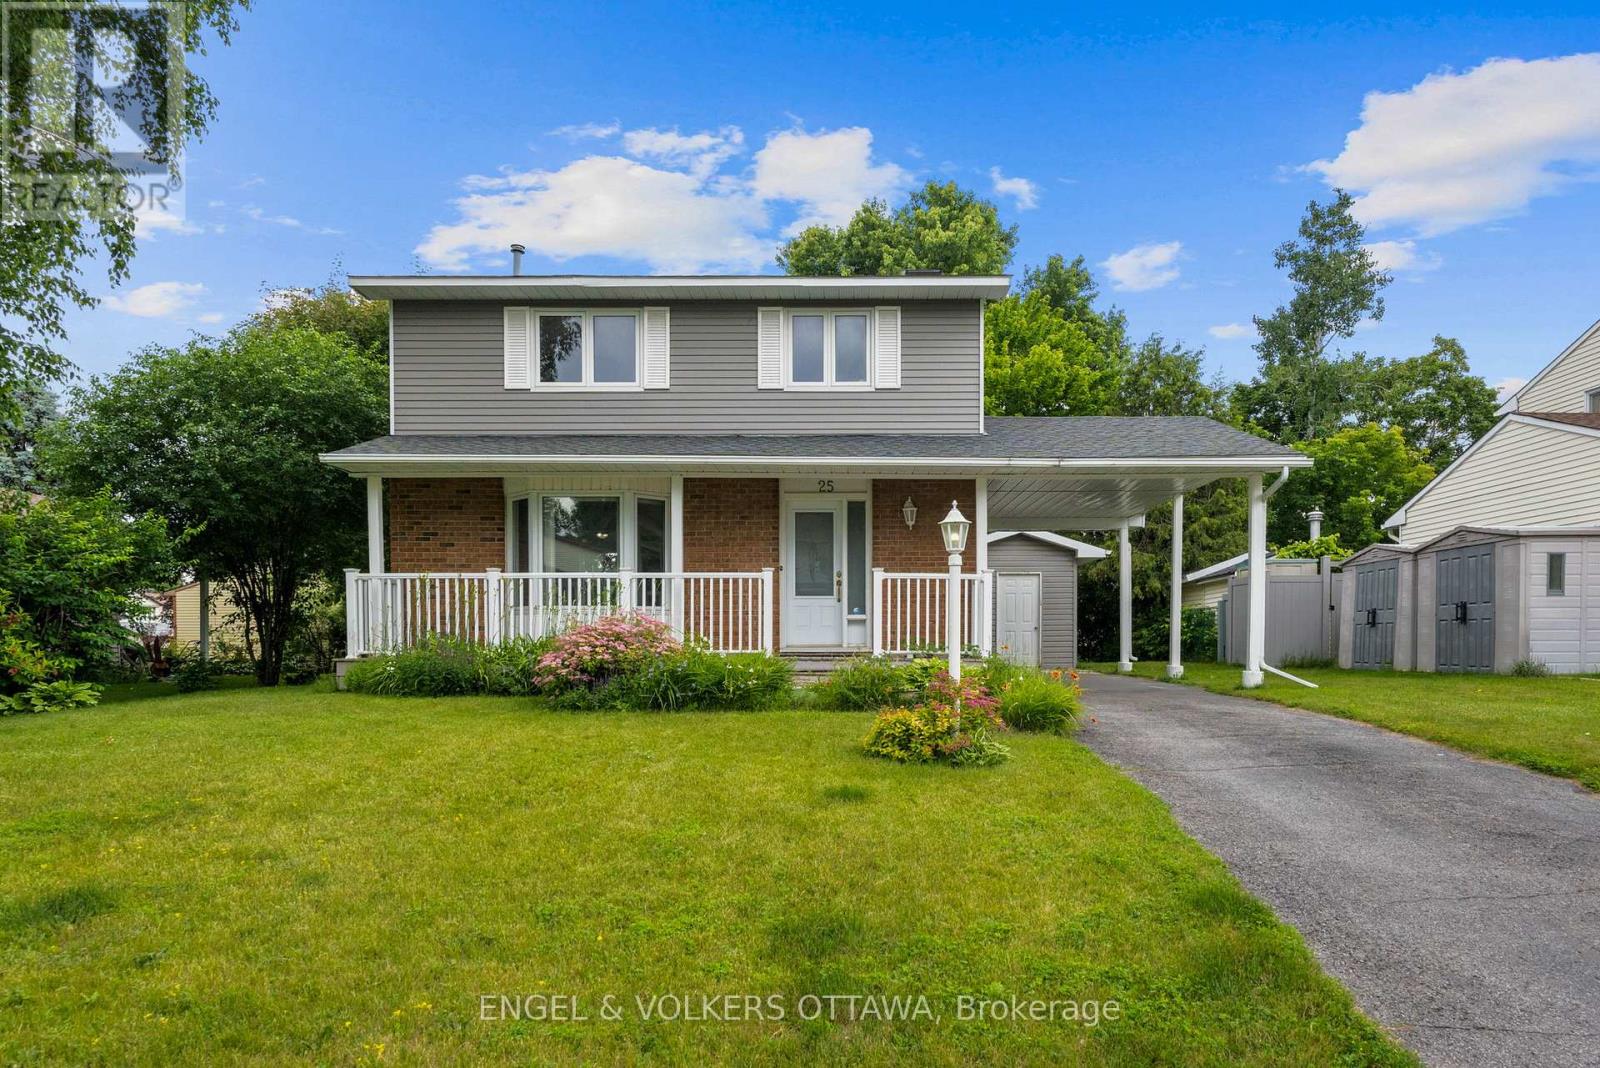
Welcome to 25 Antler Avenue, a beautifully maintained home nestled in the family-friendly community of Barrhaven on the Green. This charming 3-bedroom, 3-bathroom home offers a wonderful blend of comfort, style, and functionality. Step inside to discover beautiful hardwood flooring throughout the main living areas, creating warm and inviting spaces. A bright dining room with walk out to backyard patio, a warm and inviting living room with a gas fireplace/stove. A large primary bedroom with a 2 piece ensuite. The other two bedrooms are bright and spacious. A large rec room in the basement waiting for your imagination. Enjoy the privacy of your own backyard oasis, a peaceful space to relax, entertain, or spend time with family. Located in a welcoming community close to parks, schools, shopping, transit, and all the amenities this neighbourhood has to offer. Don't miss the opportunity to make 25 Antler Avenue your next home! Note, some photos have been virtually staged. (id:15069)
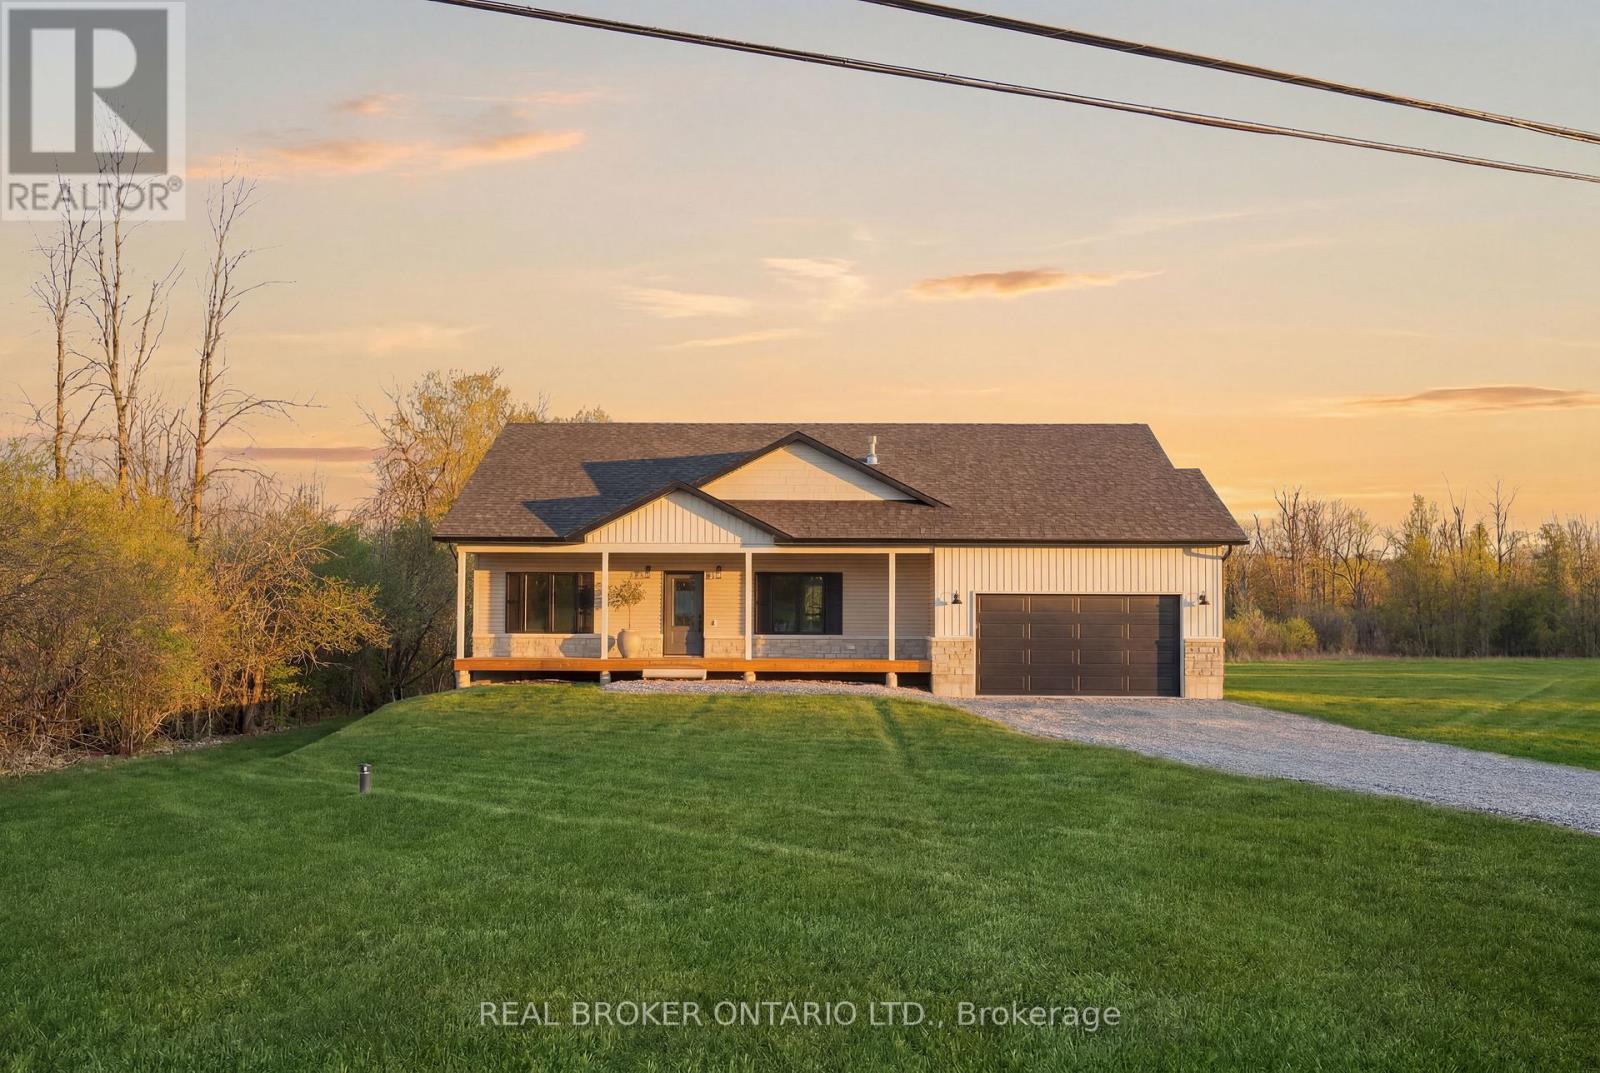
Absolutely stunning brand new build by Archstone Homes set along the Kemptville Creek within 5 minutes to Kemptville amenities. It doesn't get any better than this. This 3 bedroom (+ a versatile gym, den & living space on the lower level), 3 bathroom home with a fully finished walk out basement is move-in ready with space for the whole family. Fantastic curb appeal and with a generous 1.3 acre lot. The interior features an open, bright and airy layout with a gorgeous quality kitchen and dining area, a living room with a gas fireplace, three bedrooms including a spacious primary suite with a 4-piece ensuite, and a convenient 3-piece bath. The fully finished walk-out basement expands your living space considerably, offering two additional rooms, a large recreation room, a 3 piece bathroom and ample storage - ideal for a gym or a home office setup. Outside, you'll find an attached 2-car garage, parking for up to 8 vehicles, and a lovely creek view that makes every season something to enjoy. Stone and vinyl siding, an asphalt shingle roof, and a concrete foundation speak to the solid construction throughout. Not to mention the extensive covered deck off the back of the home overlooking the yard and creek. Heated by propane forced air with central air conditioning and an air exchanger for year-round comfort. Owned shoreline allowance, and conservation regulations in place to protect the natural beauty surrounding the property. A rare opportunity to enjoy country living without sacrificing space or convenience. (id:15069)
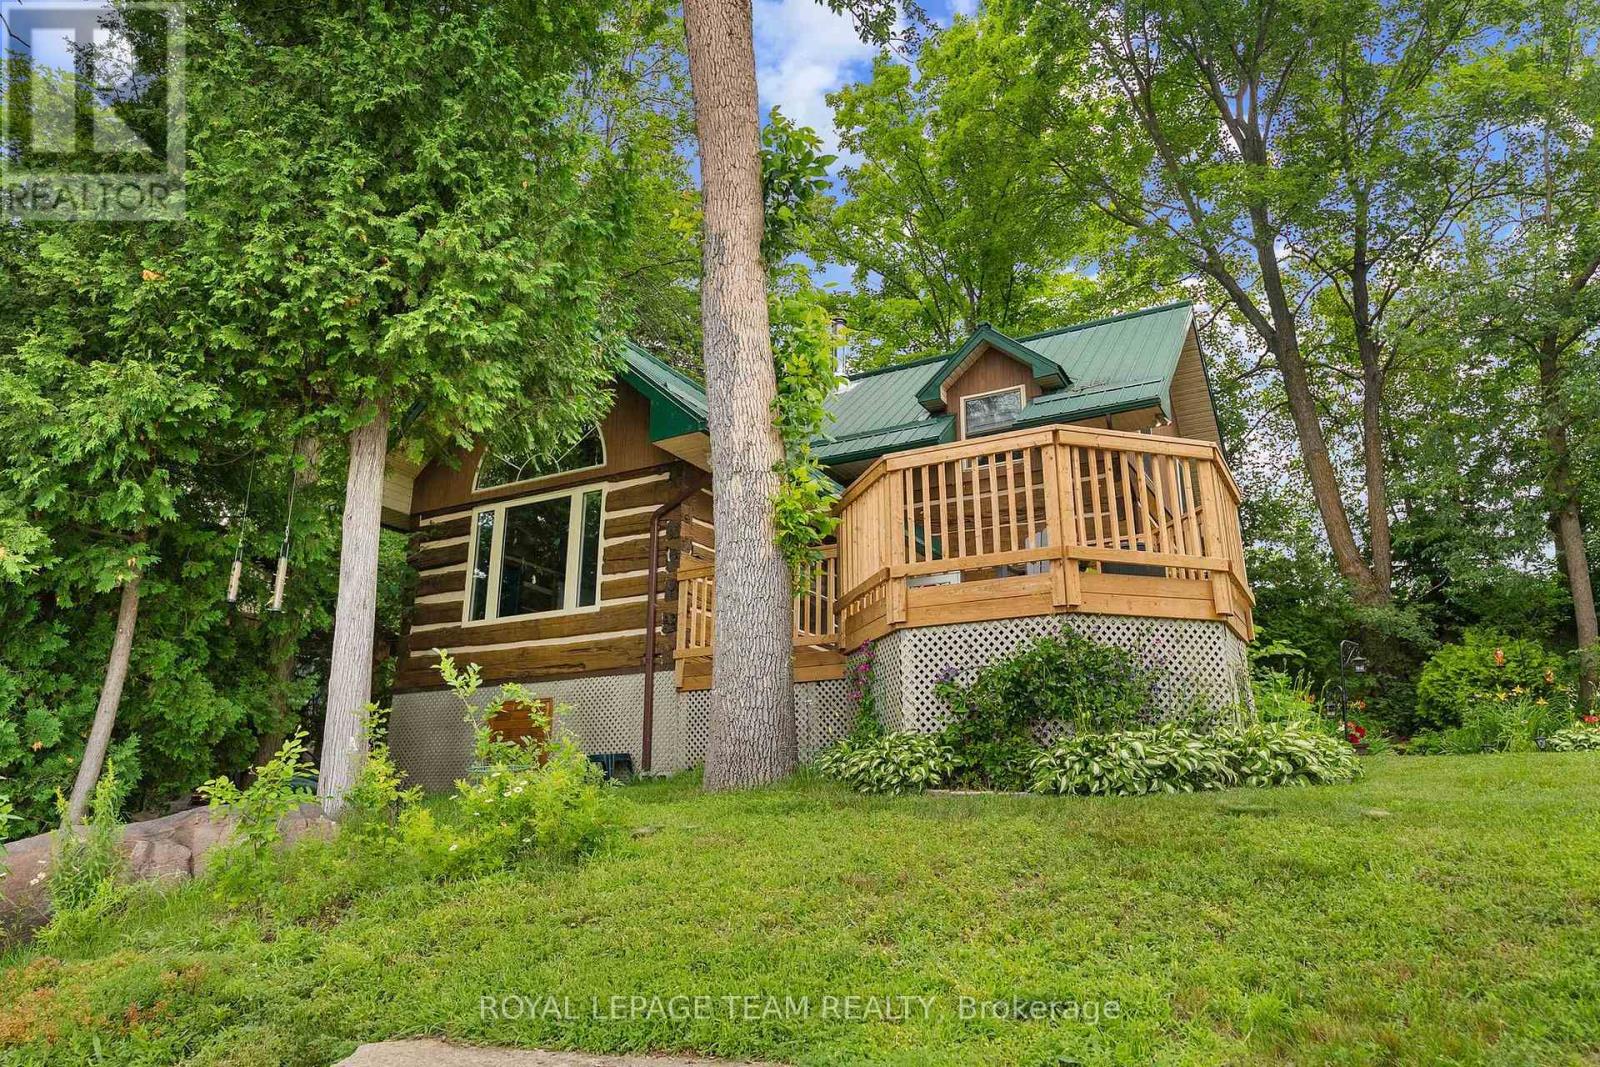
Escape to the beauty of Muskrat Lake with this well-maintained waterfront log home, offering a peaceful setting and pride of ownership throughout. Nestled on a beautifully landscaped property featuring mature perennial gardens, this home is the perfect blend of rustic charm and modern comfort. Enjoy the exceptional lakefront complete with a water aerator, a dock (2022), and a gazebo (2021), creating an ideal space for swimming, boating, fishing, or simply relaxing by the water. Inside, you'll find a warm and inviting log home that has been thoughtfully updated over the years. Recent improvements include the main bathroom (2022), heat pump (2021), pressure tank (2021), water filtration system (2021), spray foam insulation, a sump pump with battery backup, and a WETT-inspected pellet stove (2021). Additional updates include a furnace (2016), septic inspection completed in 2021, and a durable steel roof, providing peace of mind for years to come. Conveniently located approximately 20 minutes to Renfrew, 30 minutes to Pembroke, and 75 minutes to Ottawa, this property offers the perfect balance of peaceful waterfront living and easy access to shopping, dining, healthcare, and everyday amenities. Whether you're looking for a year-round residence, a cottage getaway, or a waterfront retreat, this meticulously cared-for Muskrat Lake property offers the opportunity to enjoy lakeside living in a truly picturesque setting. (id:15069)
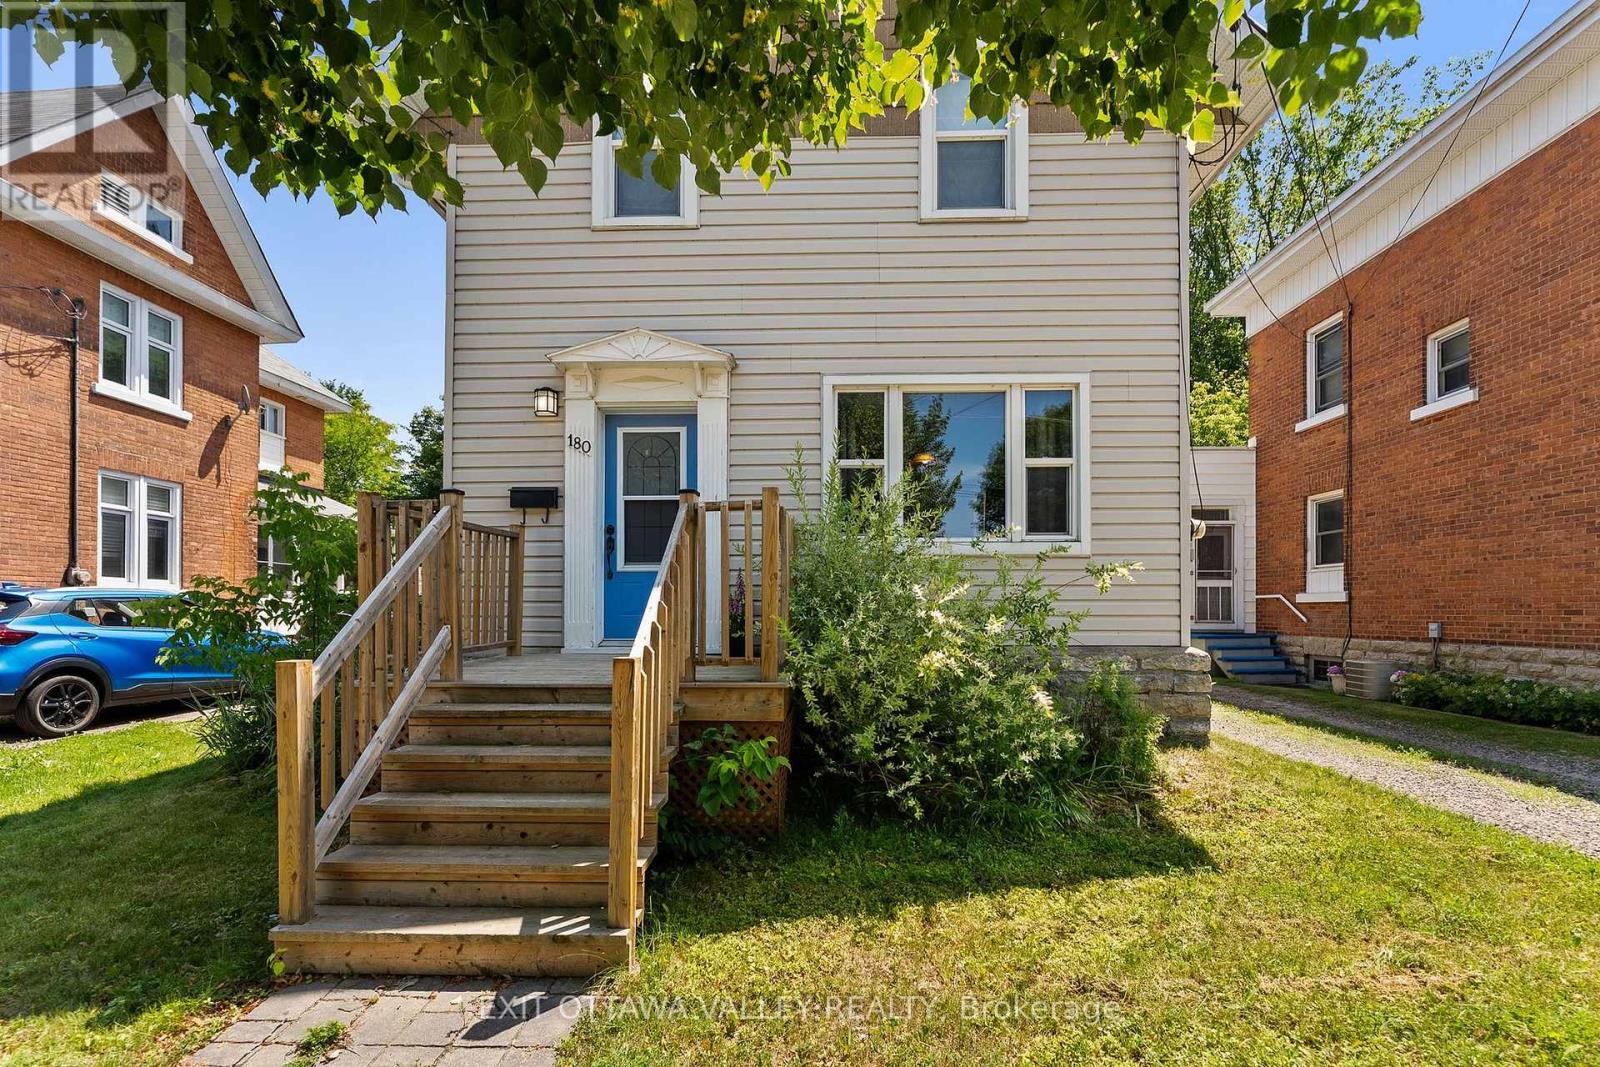
Welcome to 180 Mary St - a tastefully updated and well-maintained 3-bedroom, 2-bathroom home in the heart of Pembroke. Combining timeless charm with modern updates, this move-in-ready property offers a comfortable and convenient lifestyle just minutes from everything the city has to offer. The bright and inviting eat-in kitchen provides the perfect space for everyday meals and gathering with family and friends, while the main floor laundry adds convenience to your daily routine. Thoughtful updates throughout the home create a warm, welcoming atmosphere that is ready for you to enjoy from day one. Step outside onto the back deck, an ideal spot for your morning coffee, summer BBQs, or simply relaxing after a busy day. Whether you're entertaining guests or enjoying a quiet evening, the outdoor space offers the perfect extension of the home. Situated in a prime central Pembroke location, you'll love being within walking distance or a short drive to Algonquin College, downtown Pembroke, local shops, restaurants, parks, schools, and everyday amenities. All ages are approx Furnace (2019), Windows (2020), Central AC (2020), Roof (2012) (id:15069)
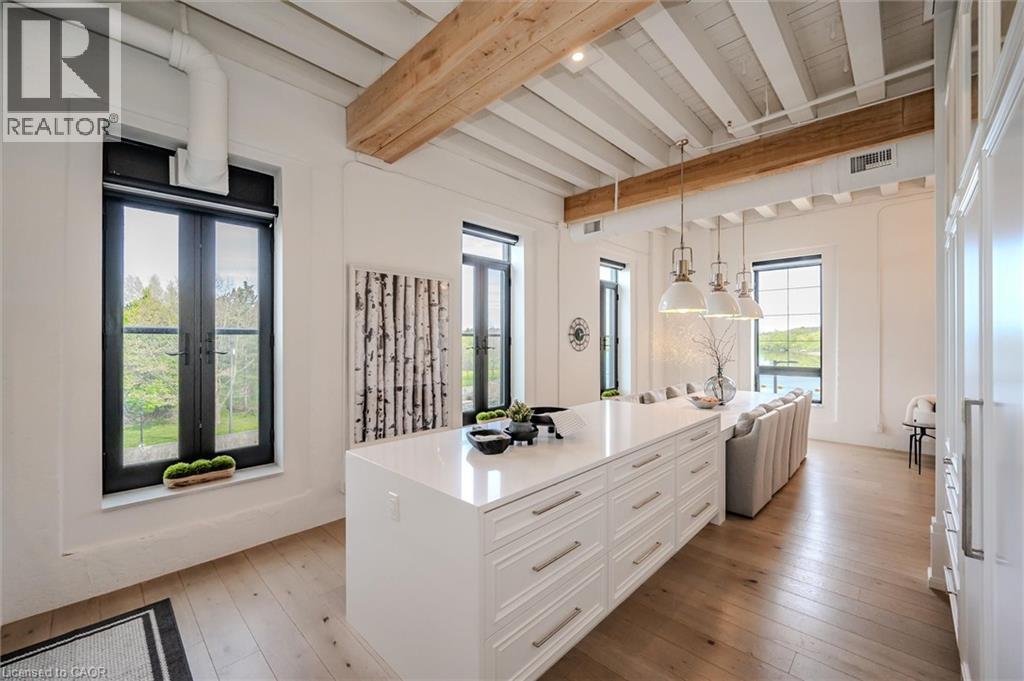
Welcome to Riverbank Lofts, a boutique historic stone conversion on the Speed River in the heart of Hespeler Village. This rare corner unit offers luxury with 12’ ceilings, exposed beams, and oversized windows showcasing river and waterfall views. Featuring 2 bedrooms with private ensuites, a powder room, and a show-stopping 18’ island kitchen with built-in appliances, servery, and pantry. High-end finishes include European white oak flooring, heated floors in baths and laundry, custom built-ins, automatic blinds, and designer lighting. One of only three units with a private river-view balcony and a 2-car garage. Enjoy amenities like a fitness centre, common lounges, bike storage, and direct access to trails and the river. Steps to shops, restaurants, and cafes, with easy access to Hwy 401—this is elevated loft living in one of Cambridge’s most desirable locations. (id:15069)
Welcome to 21243 Taits Road, a peaceful one floor bungalow set on nearly an acre of mature, treed land in the heart of rural Southwest Middlesex, just minutes from downtown Glencoe, offering a slow paced, private lifestyle surrounded by the sounds of birds and views of deer in the fields beyond. This 3 bedroom home underwent a full interior renovation approximately 1.5 years ago, including new flooring, paint, trim, a laundry room, light fixtures, an electric fireplace, backsplash, and sink, while major mechanical and structural updates including the kitchen cabinets, roof, furnace, A/C, windows, doors, water heater, and all electrical and plumbing were completed in 2014 to 2015, and all appliances, including the fridge, stove, dishwasher, microwave, washer, and dryer, are approximately 3 years old. One of the true standout features of this property is the 30 x 36 foot fully insulated and heated shop, built approximately 2.5 years ago with 60 amp service and a sub panel, used for vehicles, machines, or simply hosting friends over darts, music, and TV, complete with a dedicated workout room. Outside, the property offers plenty of room to enjoy the outdoors, with a deck for family dinners, a porch swing for early morning coffee and sunrise views, and space that's been home to chickens, ducks, and raised garden beds over the years. The surrounding Taits Road community adds even more to the lifestyle here, with welcoming neighbours who host an annual end of summer barbecue at the Taits Road Community Centre, complete with food, live music, and conversation, and the community centre itself is also available to rent for private gatherings. This is a home where a family put down roots, built traditions, and created a lifestyle centred around the outdoors, privacy, and connection to the land, and now it's ready for its next chapter (id:15069)
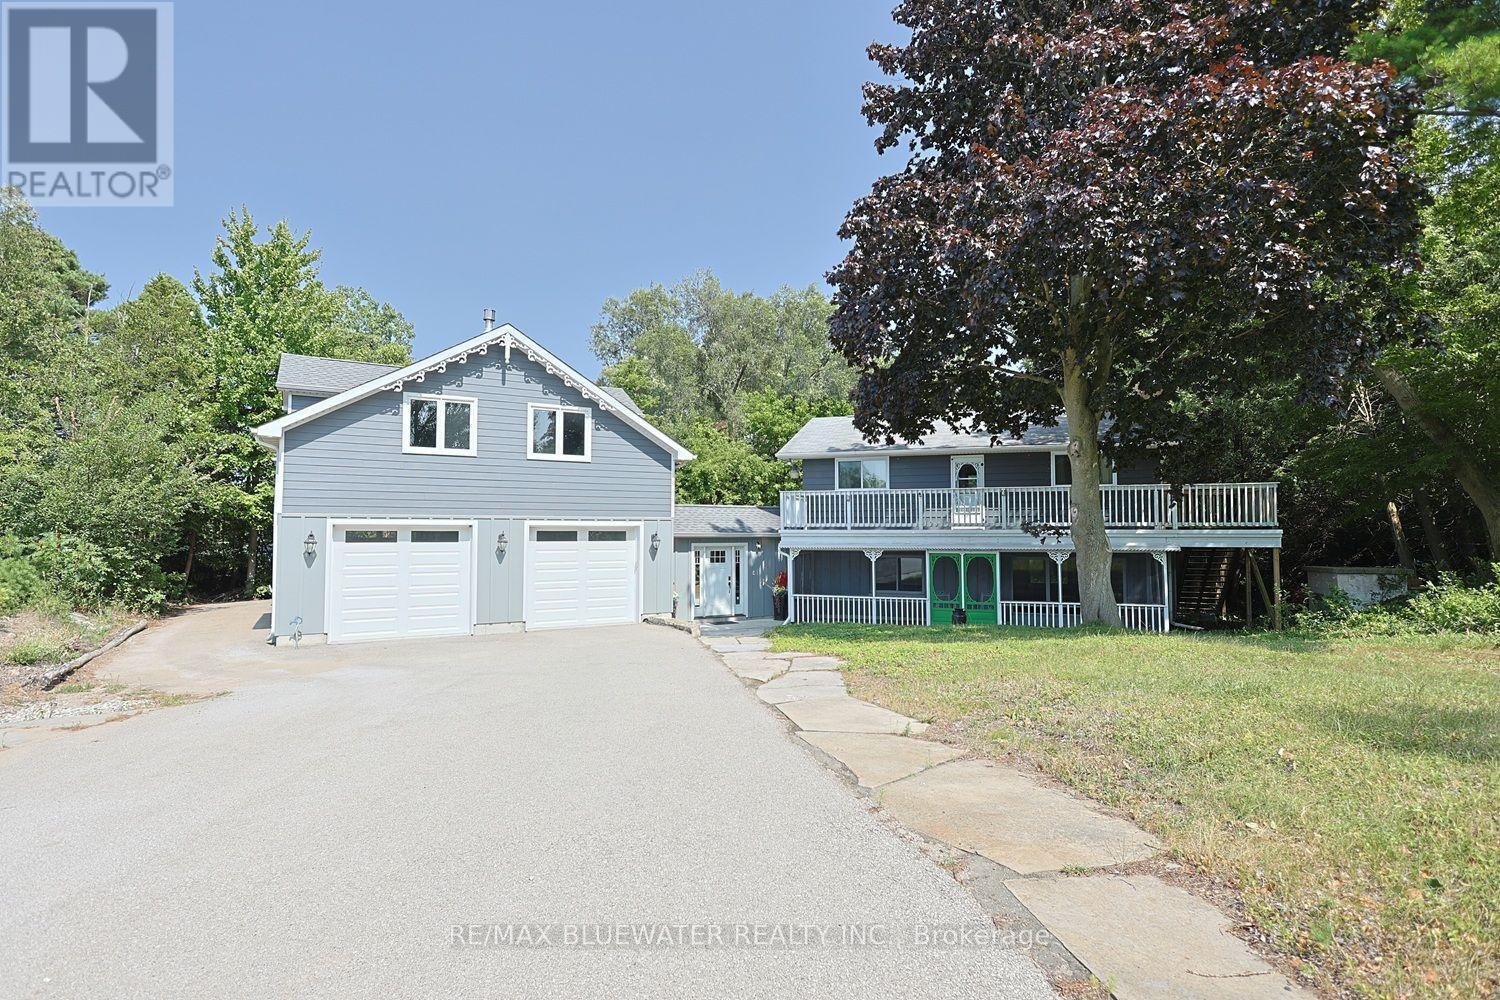
Welcome to your own piece of paradise just steps to the sandy shores of Lake Huron in Port Franks! This truly is a rare offering to be this close to the beach with river views in Port Franks. Situated on a spacious property which offers lots of parking. The two storey home has seen many updates over the past few years from septic system, windows, furnace, central air, appliances, bathrooms and more. Spacious entrance foyer with doorway to home, concrete back patio and attached garage. The home offers 1,744 sq ft with open concept main floor allowing for kitchen, dining and living. Kitchen offers updated appliances with gas stove, granite counters and eat-up bar. Large dining area allows for everyone to sit at the table and enjoy dinner together. Living room offers updated vintage inspired gas fireplace with brick accent wall and wood mantle. Main floor laundry room with wall of built-in cabinetry. Main floor updated full bathroom with walk-in shower. On the second level you get four generous sized bedrooms all with two windows and double closets. Second level also offers a two piece updated bathroom and access to an expansive balcony overlooking the river. The 27x28.5 ft attached heated garage was added in 2018 offering space to park three cars with a drive through door for added functionality. BONUS second level loft above the garage offers another 783 sq ft of finished space with gas fireplace and ductless mini split allowing for many possibilities of use. Step out onto your spacious concrete patio overlooking the private backyard and imagine company over enjoying a BBQ'd meal after a long day at the beach! LOCATION LOCATION LOCATION! This home is only a two minute walk to the private family friendly sandy shores of Lake Huron in Port Franks where you have all kinds of space for beach days and long beach walks. Brand new septic system installed June 2026. Comes fully furnished for you to start enjoying immediately! (id:15069)
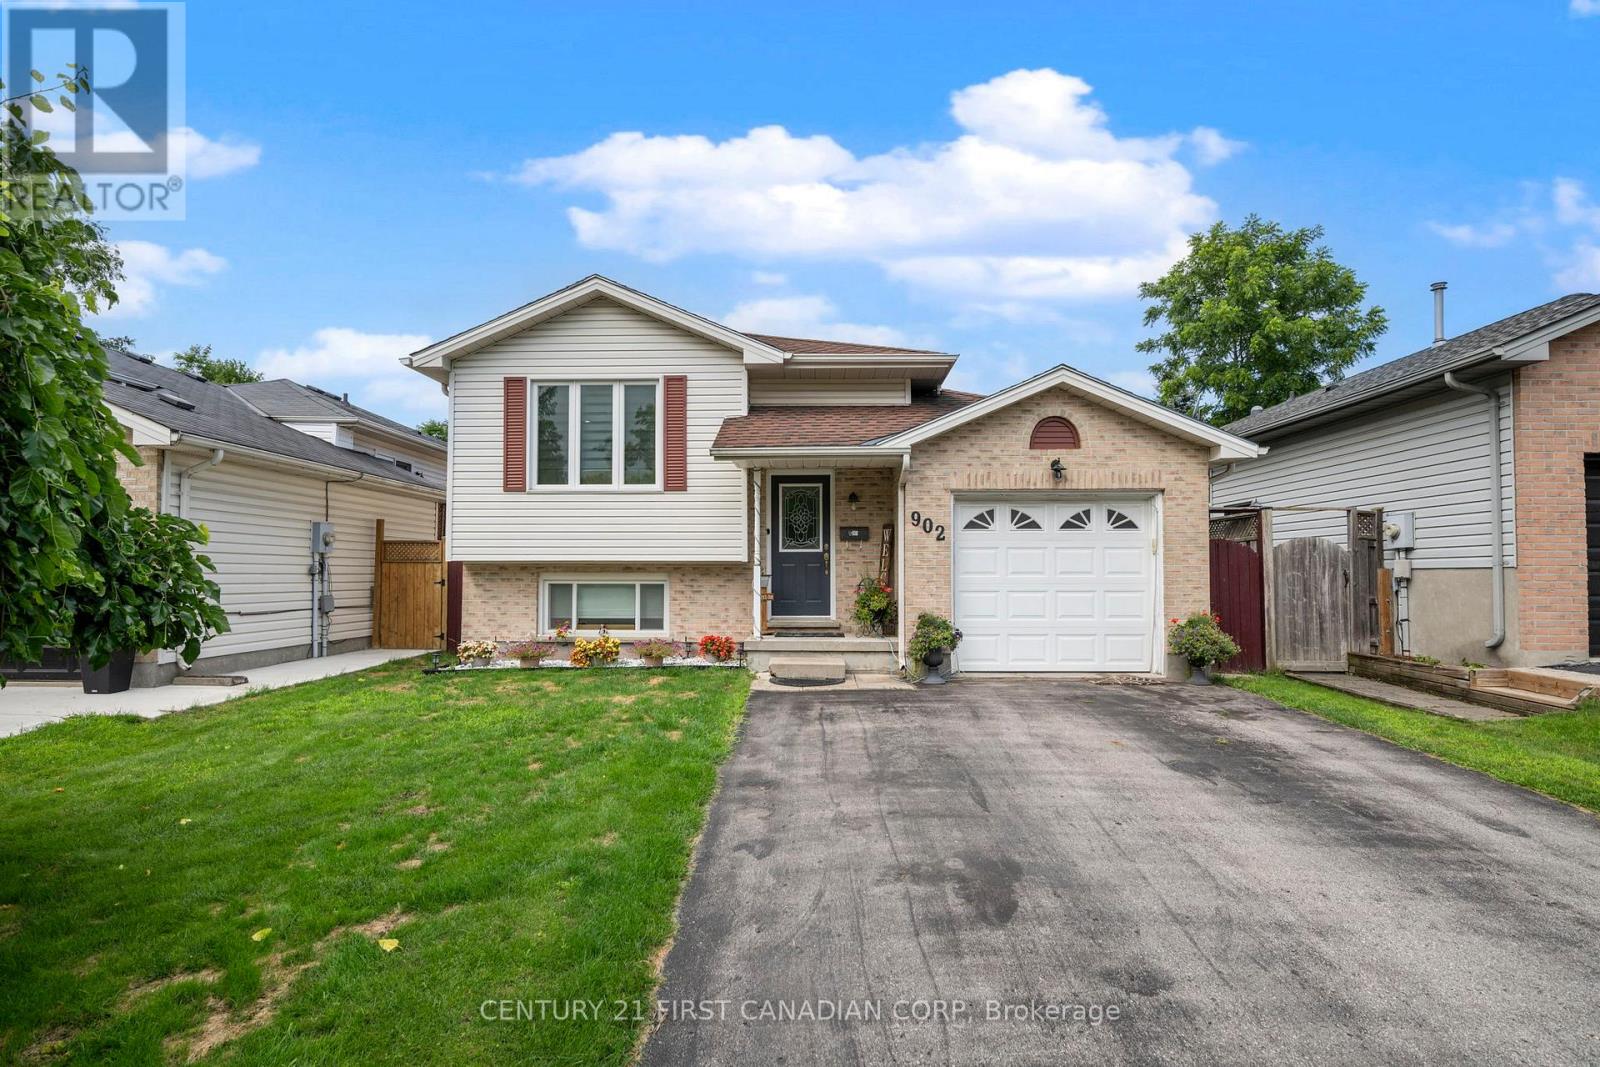
Welcome to 902 Railton Avenue-a beautifully updated, move-in-ready home offering the perfect blend of style, comfort, and convenience in a sought-after family-friendly neighbourhood. From the moment you step inside, you'll appreciate the bright, modern finishes and the long list of quality upgrades completed throughout the home.The main and lower living areas feature brand-new flooring, creating a fresh, seamless look throughout. The beautifully updated kitchen is highlighted by new granite countertops and centre Island(2025) and offers plenty of space for everyday living and entertaining. Both bathrooms have been tastefully renovated with contemporary vanities and elegant ceramic tile floor and Quartz counter finishes in the upstairs bathroom.Enjoy peace of mind with the many major updates already completed, including a furnace and central air conditioner (2023), windows (2021), and roof (2018). Additional updates include a stove and dishwasher (2023), washer and dryer (2021), making this home truly move-in ready.Outside, enjoy a great yard perfect for relaxing, entertaining, or spending time with family and friends on the large deck under the pergola. Conveniently located close to schools, parks, shopping, restaurants, public transit, and with quick access to major routes, this home offers the ideal combination of modern living and everyday convenience.Don't miss your opportunity to own this beautifully updated home-simply move in and enjoy! (id:15069)
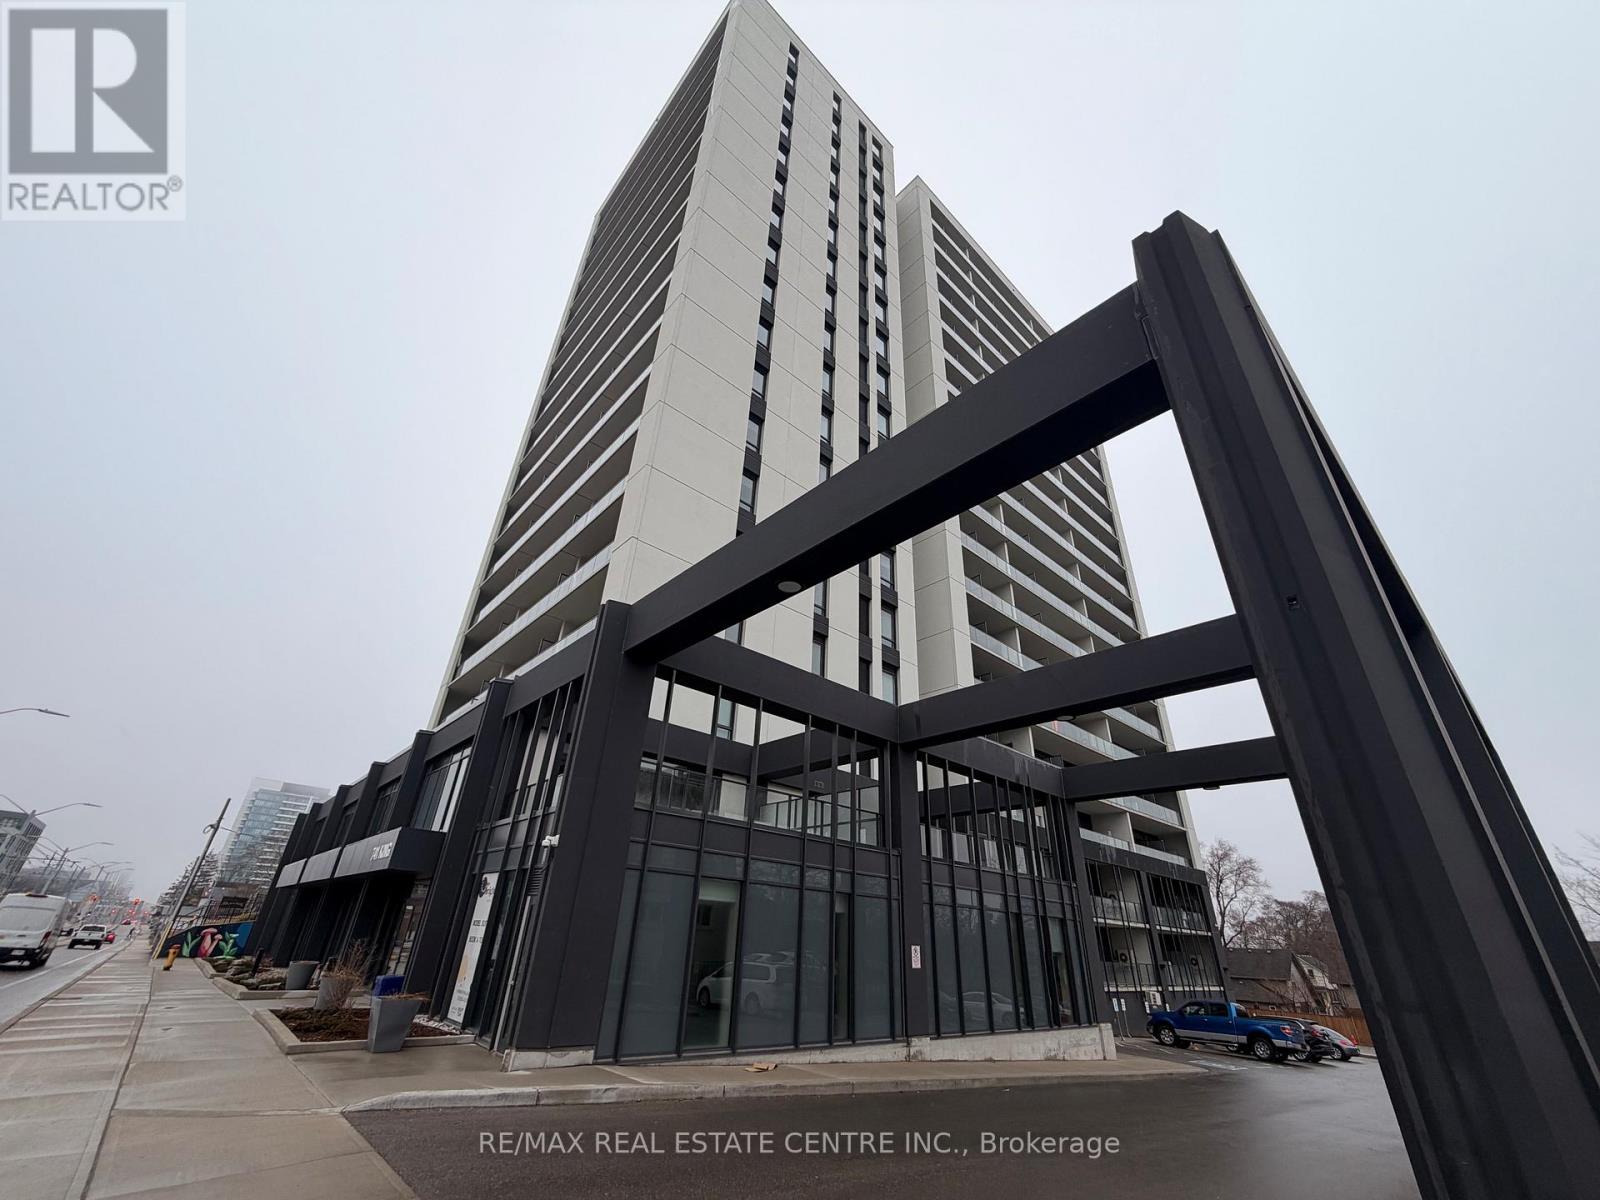
Welcome to the exceptional ORI+ suite-an uncommon offering that seamlessly blends modern design with intelligent living. Spanning 730 sq ft of thoughtfully designed interior space, this two-bedroom residence features spacious, well-appointed closets that double as efficient storage solutions, keeping your home effortlessly organized. The elegant full bathroom showcases premium finishes, including porcelain tiles with in-floor heating for year-round comfort. Step outside to your expansive 350 sq ft private terrace-an impressive extension of your living space, ideal for hosting guests or enjoying quiet outdoor moments. Inside, floor-to-ceiling windows flood the suite with natural light, enhancing the open and inviting atmosphere. The upgraded kitchen is both stylish and functional, complete with quartz countertops, sleek European-inspired cabinetry, and integrated appliances for a clean, contemporary look. This suite is equipped with advanced smart home features, including keyless entry and a centralized control system for lighting, climate, and security-delivering convenience and peace of mind at your fingertips. Perfectly positioned along the LRT corridor, this location places you between major employment hubs and healthcare facilities, while just steps from the Innovation District and a wide range of urban amenities. Situated within one of Kitchener-Waterloo's most sought-after developments, this building reflects the vision of a highly regarded developer known for shaping vibrant, community-focused spaces. (id:15069)
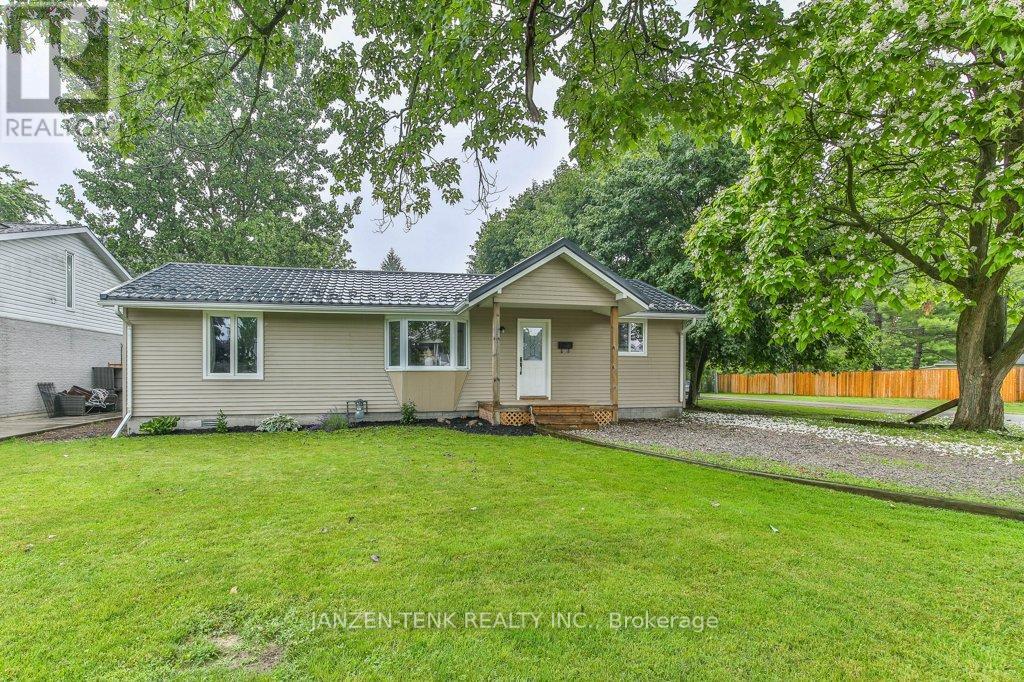
Welcome to this charming one-floor home in the peaceful village of Springfield, where simple living and everyday comfort come together in a truly inviting way. Inside, the bright open concept living room, dining area, and kitchen create an easy flow for daily life, whether you are enjoying a quiet morning at home or having family stop by. The kitchen offers plenty of cabinetry and a practical layout, while the 3 bedrooms, full bathroom, and convenient 2 piece powder room provide comfortable and functional living for families, guests, or those working from home. The main floor laundry adds to the ease of everyday living. Set on a nice-sized lot, the outdoor space is easy to enjoy with mature trees, partial fencing, and a detached 1 car garage tucked into the backyard. A durable metal roof adds peace of mind, while the low-maintenance exterior and yard make this home a wonderful option for first-time buyers, downsizers, or anyone looking for manageable one-floor living in a quiet village setting. (id:15069)
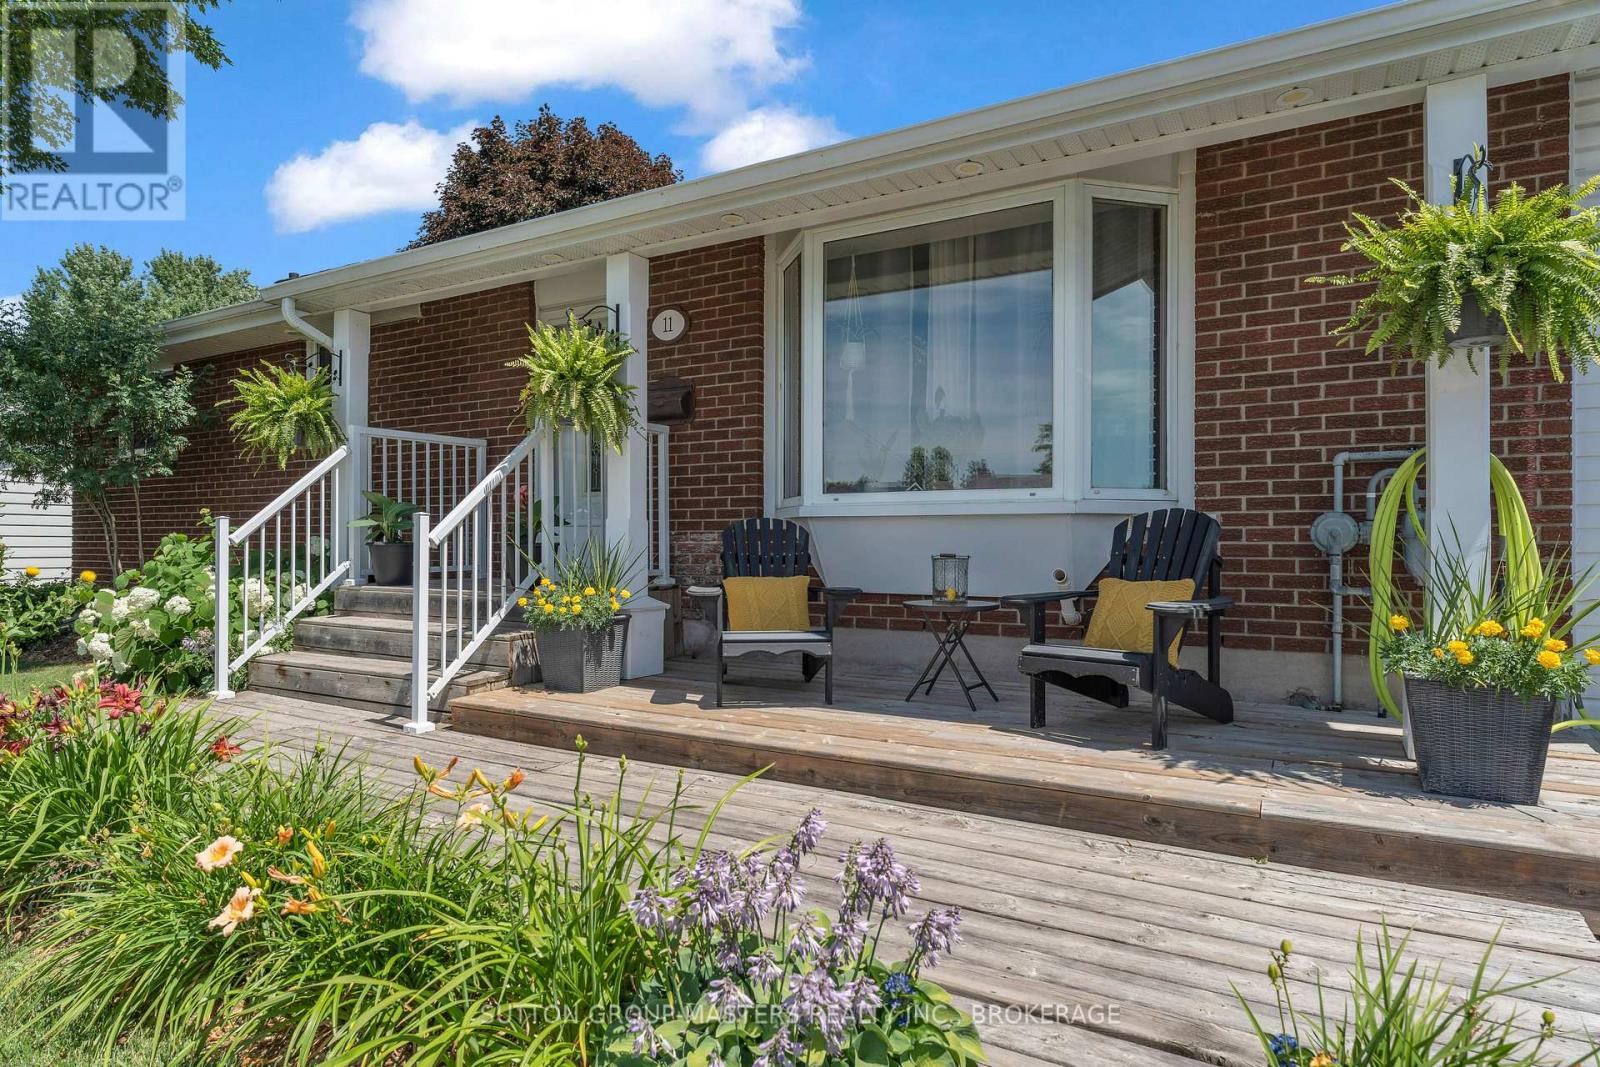
Welcome to 11 Chesterfield Drive, a beautifully maintained elevated bungalow nestled on a quiet street in the heart of Amherstview. Offering exceptional curb appeal with a newly paved driveway and added curbs, this immaculate home is ideally located close to great schools, parks, shopping, and all the amenities that make everyday living convenient. The bright and inviting main level features two generously sized bedrooms, each with patio doors leading to the expansive backyard deck, creating a seamless connection to the outdoors. The updated kitchen is both stylish and functional, showcasing pot lighting, a modern tile backsplash, and plenty of workspace. Entertain with ease in the formal dining area before relaxing in the impressive rear living room, where soaring ceilings and a cozy gas fireplace create the perfect gathering space. A beautifully updated main bathroom completes the main floor. The fully finished lower level has been freshly painted and offers outstanding versatility, featuring a spacious third bedroom, a second full bathroom, and plenty of room for a home office, gym, recreation area, or guest suite. Step outside and discover your own private backyard oasis. Thoughtfully landscaped with incredible gardens, a tranquil pond, multiple patios, a newer deck, and a gazebo, this outdoor retreat is perfect for relaxing or entertaining throughout the seasons. With its immaculate condition, thoughtful updates, versatile layout, and unbeatable location, 11 Chesterfield Drive is a wonderful opportunity to own a move-in ready home in Amherstview. (id:15069)
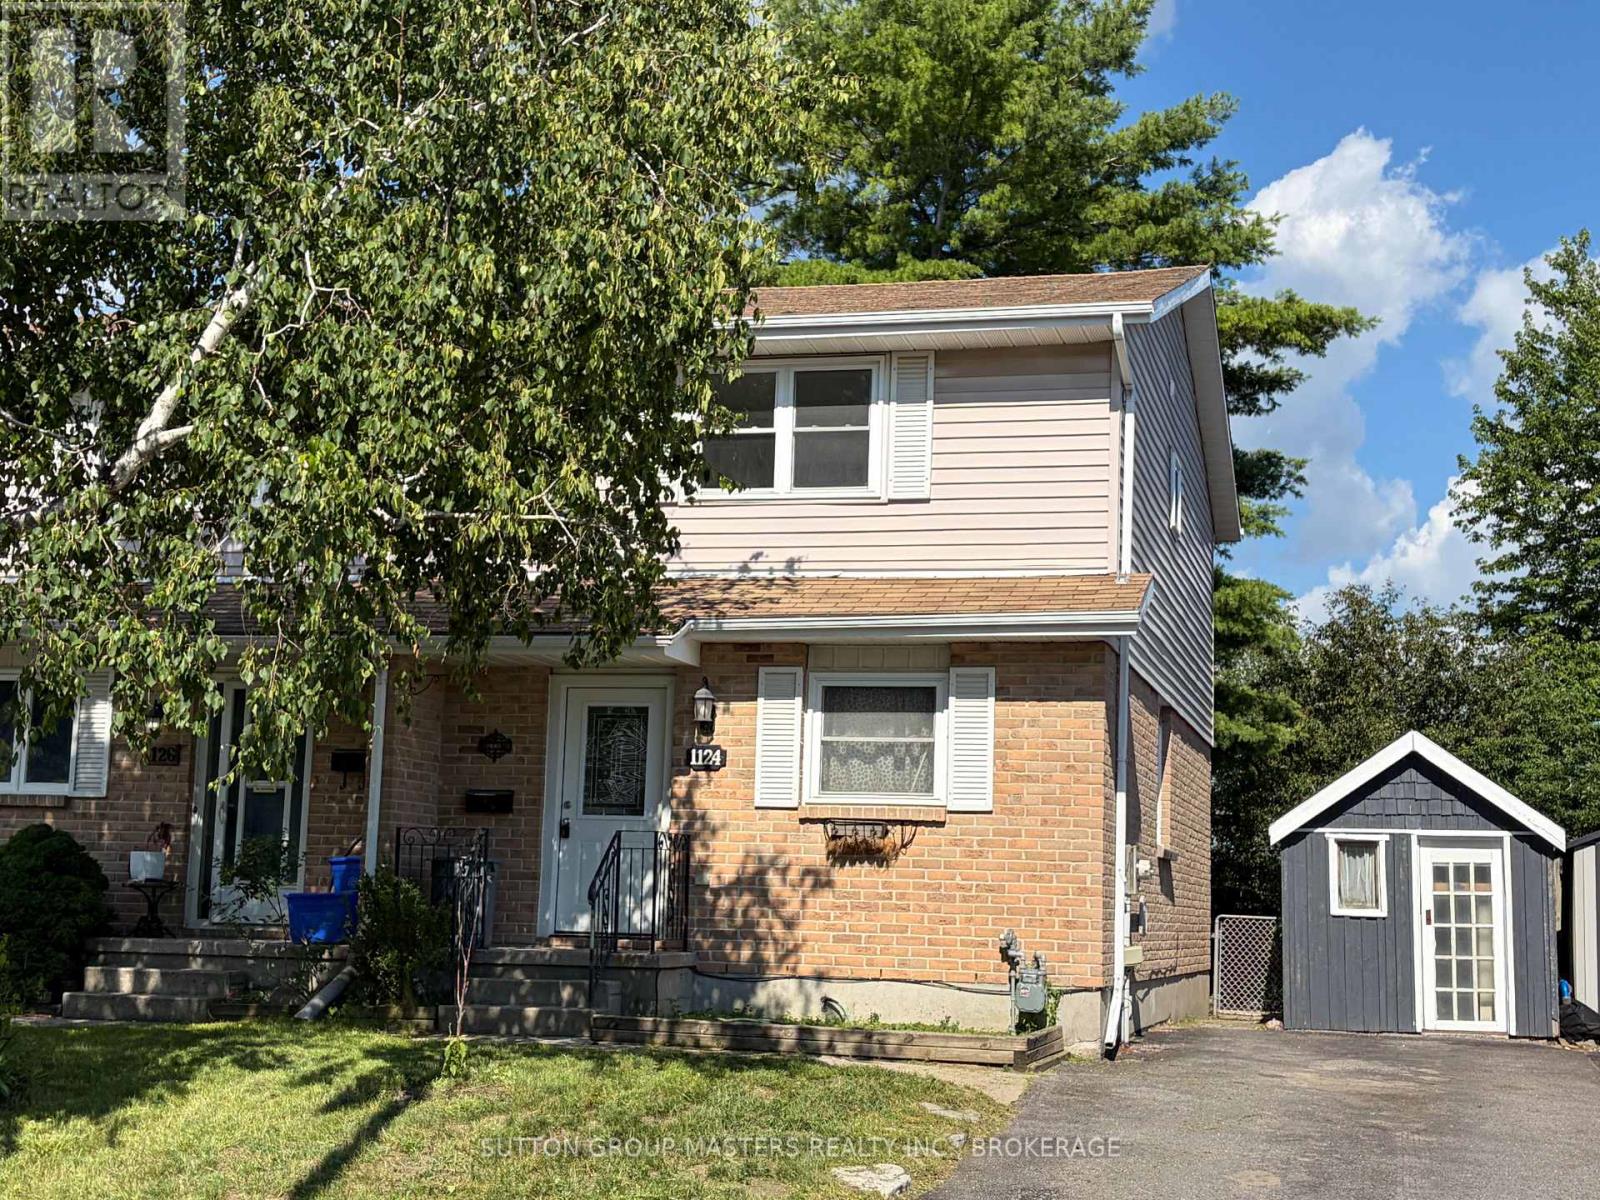
The complete package, with great location, condition & features! Let's start with the location... this 3 bedroom, 2 bath semi is a 1 minute drive or a short walk to the Midland Strip, with WalMart, Loblaw's, LCBO and more, and another minute to the Cataraqui Mall, but it sits on a peaceful cul de sac. Just a 4 Minute walk to Cataraqui Woods Public School for the kids. The condition? Completely refreshed, including a new kitchen with slow-close doors & drawers, subway tile backsplash, and new stainless stove, dishwasher and 36" fridge. Also new flooring, bathroom, furnace, windows and doors. The features? Smooth ceilings (no stippling), 5 brand new appliances plus bbq and lawnmower included, solid-core doors, finished basement, large deck, large shed, and a fenced yard with no neighbours behind. Come take a look, this great package won't last long! (id:15069)
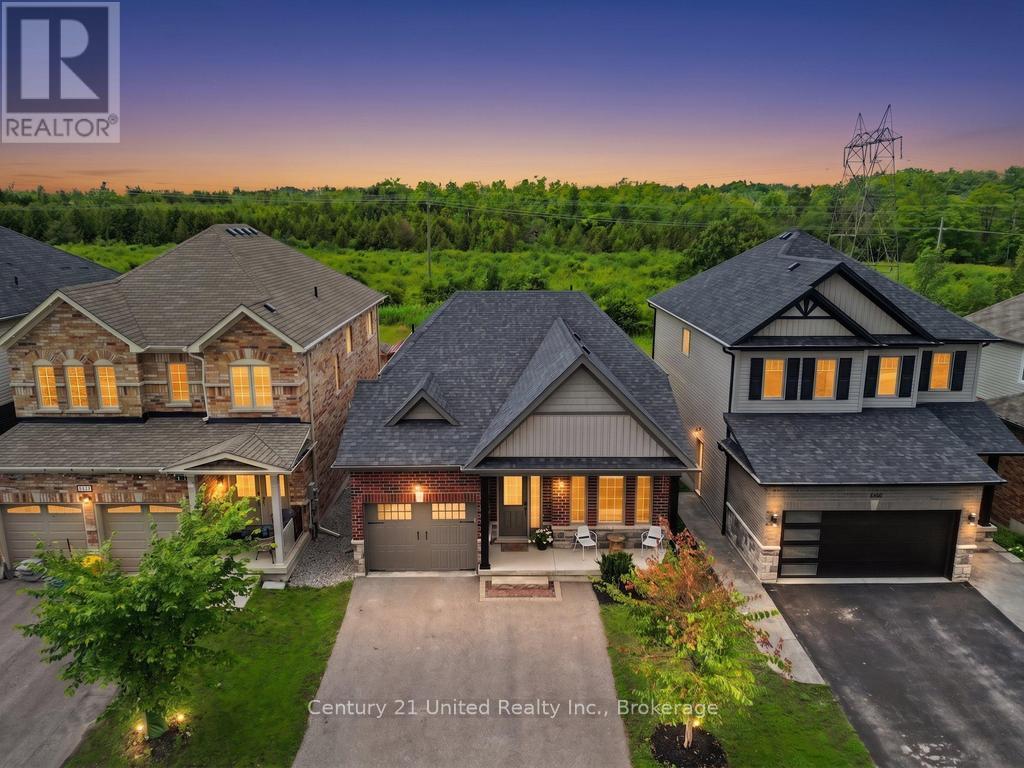
This 2020-built bungalow, set at the back of a mature, established subdivision, offers the kind of easy, one-level living that's hard to find - ideal for downsizers or first-time buyers looking to step into a low-maintenance lifestyle without compromising on style. Bright and airy throughout, the home welcomes you in with a beautiful vaulted ceiling that sets the tone the moment you walk in. The kitchen - finished with stainless steel appliances - is the kind of space that makes you want to cook. The two main floor bedrooms include a primary retreat with a walk-in closet and 4-piece ensuite, and the layout offers the flexibility to add main floor laundry if preferred (roughed-in). Downstairs, the basement is ready for its next chapter, with generous ceiling height and well-placed windows creating real potential for future finished living space, plus a bathroom rough-in already in place to make that next step even easier. Outside is where this property truly sets itself apart: backing directly onto green space, the fully fenced backyard strikes the perfect balance of lawn, hardscaping, and deck - a private, low-fuss space to relax or entertain, with no rear neighbours to speak of. This is easy living in a quiet, established pocket of Peterborough, just steps from a large neighbourhood park and just minutes to the Peterborough Zoo, schools, and the amenities of the north end. (id:15069)
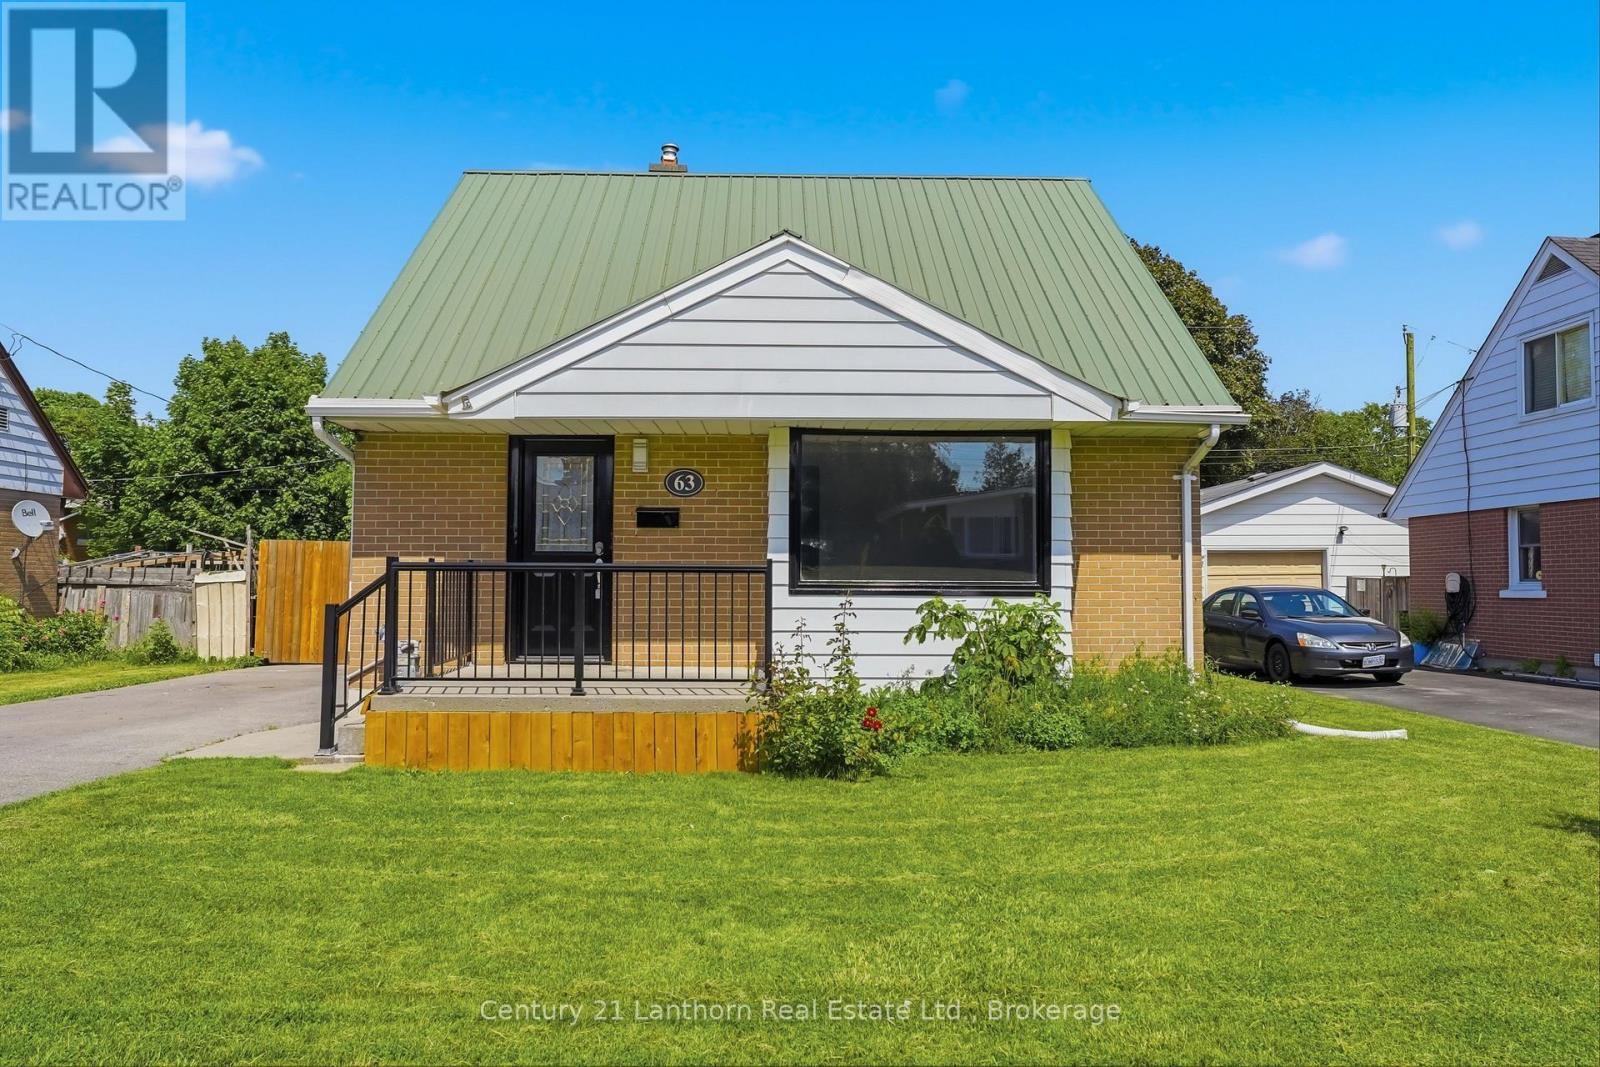
Welcome to 63 Fourth Avenue! This beautifully updated 1.5-storey home is located in a mature, family-friendly neighbourhood close to schools, amenities, parks, and CFB Trenton. Featuring 4 bedrooms, including two bright second-floor bedrooms, a main-floor bedroom, and an additional bedroom in the finished basement, this move-in-ready home offers flexible living space for families of all sizes. Freshly painted throughout, it features new flooring (2026), a modern kitchen, pot lights throughout the main living area, a new furnace (2026), and a durable metal roof. The finished basement offers a large rec room, laundry area, a bedroom, and a 3-piece bathroom, while the main floor includes a 4-piece bathroom. Enjoy a fully fenced backyard with a new deck (2026), gazebo, and large storage shed. Backing directly onto a community space with no rear neighbours and gated access to the park, this outdoor space is perfect for families, pets, and entertaining. A fantastic opportunity to own a move-in-ready home in a great Trenton neighbourhood. (id:15069)