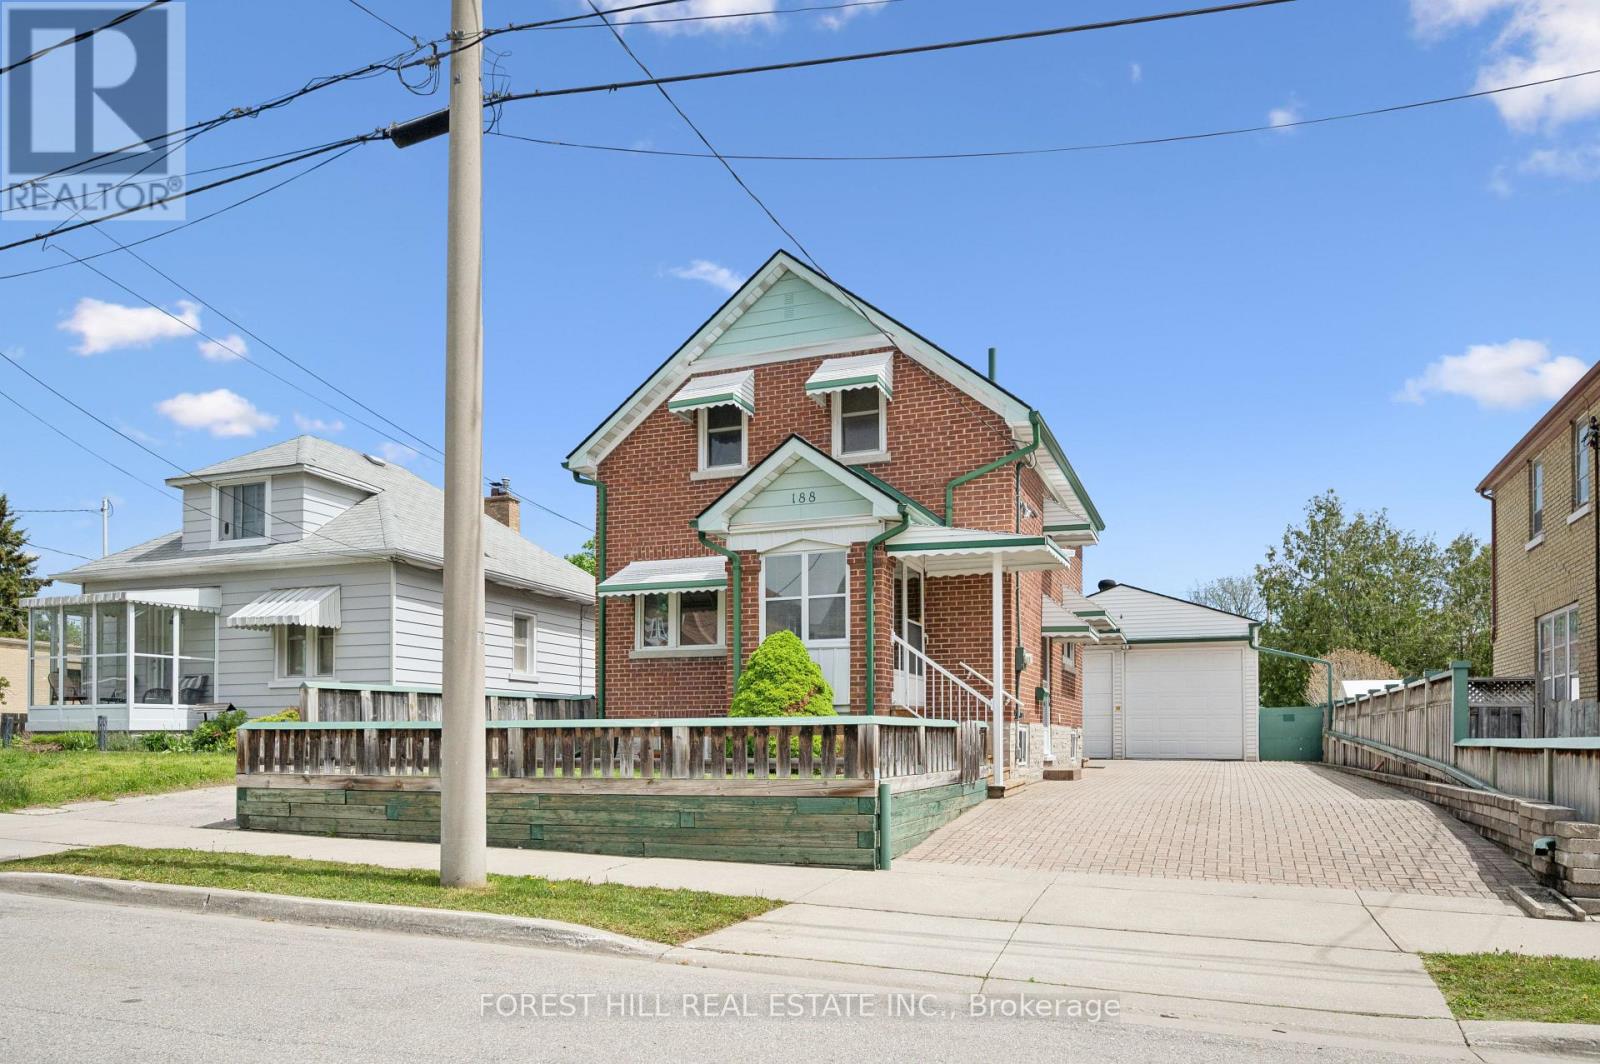
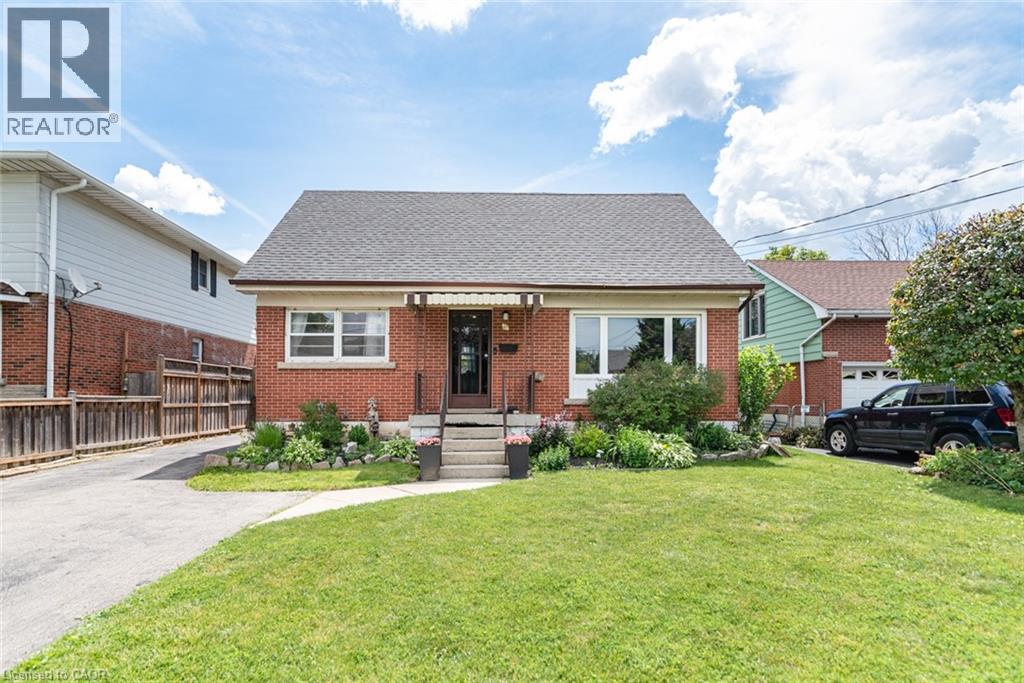
NEW PRICE! Charming Brick Home + Oversized Workshop in an Unbeatable Kitchener Location. Welcome to **188 Wentworth Avenue**, a charming all-brick home tucked away on a quiet dead-end street where comfort, convenience and an active lifestyle come together. Lovingly maintained by the same owner since it was built, this 3-bedroom, 2-bath home has been freshly painted throughout and features updated lighting and fixtures, creating a bright, fresh and move-in-ready home. The location is truly special. Step outside and you're just steps from the **scenic Iron Horse Trail**, perfect for walking, running and biking, with a **park and pickleball courts at the end of the street**. Enjoy the peace of a quiet residential setting while being just minutes from Downtown Kitchener, Belmont Village, Uptown Waterloo, shopping, transit and major commuter routes. Inside, the bright main floor features beautifully updated hardwood floors, spacious principal rooms and a welcoming layout designed for everyday living and entertaining. The updated kitchen flows into the dining and living areas, creating a warm, open space filled with natural light. Upstairs, you'll find three bedrooms and a spacious family bathroom. The finished basement adds valuable living space with a cozy recreation room, convenient 2-piece bathroom and plenty of storage. **The standout feature? The impressive 21' x 31' detached garage/workshop.** Whether you're a hobbyist, mechanic, entrepreneur, collector or simply need substantial workspace and storage, this is a rare and highly desirable feature. Fresh, well cared for and surrounded by everything that makes this neighbourhood so enjoyable, **188 Wentworth Avenue offers the perfect blend of home, lifestyle and location.** With a new price, this is one you won't want to miss! (id:15069)
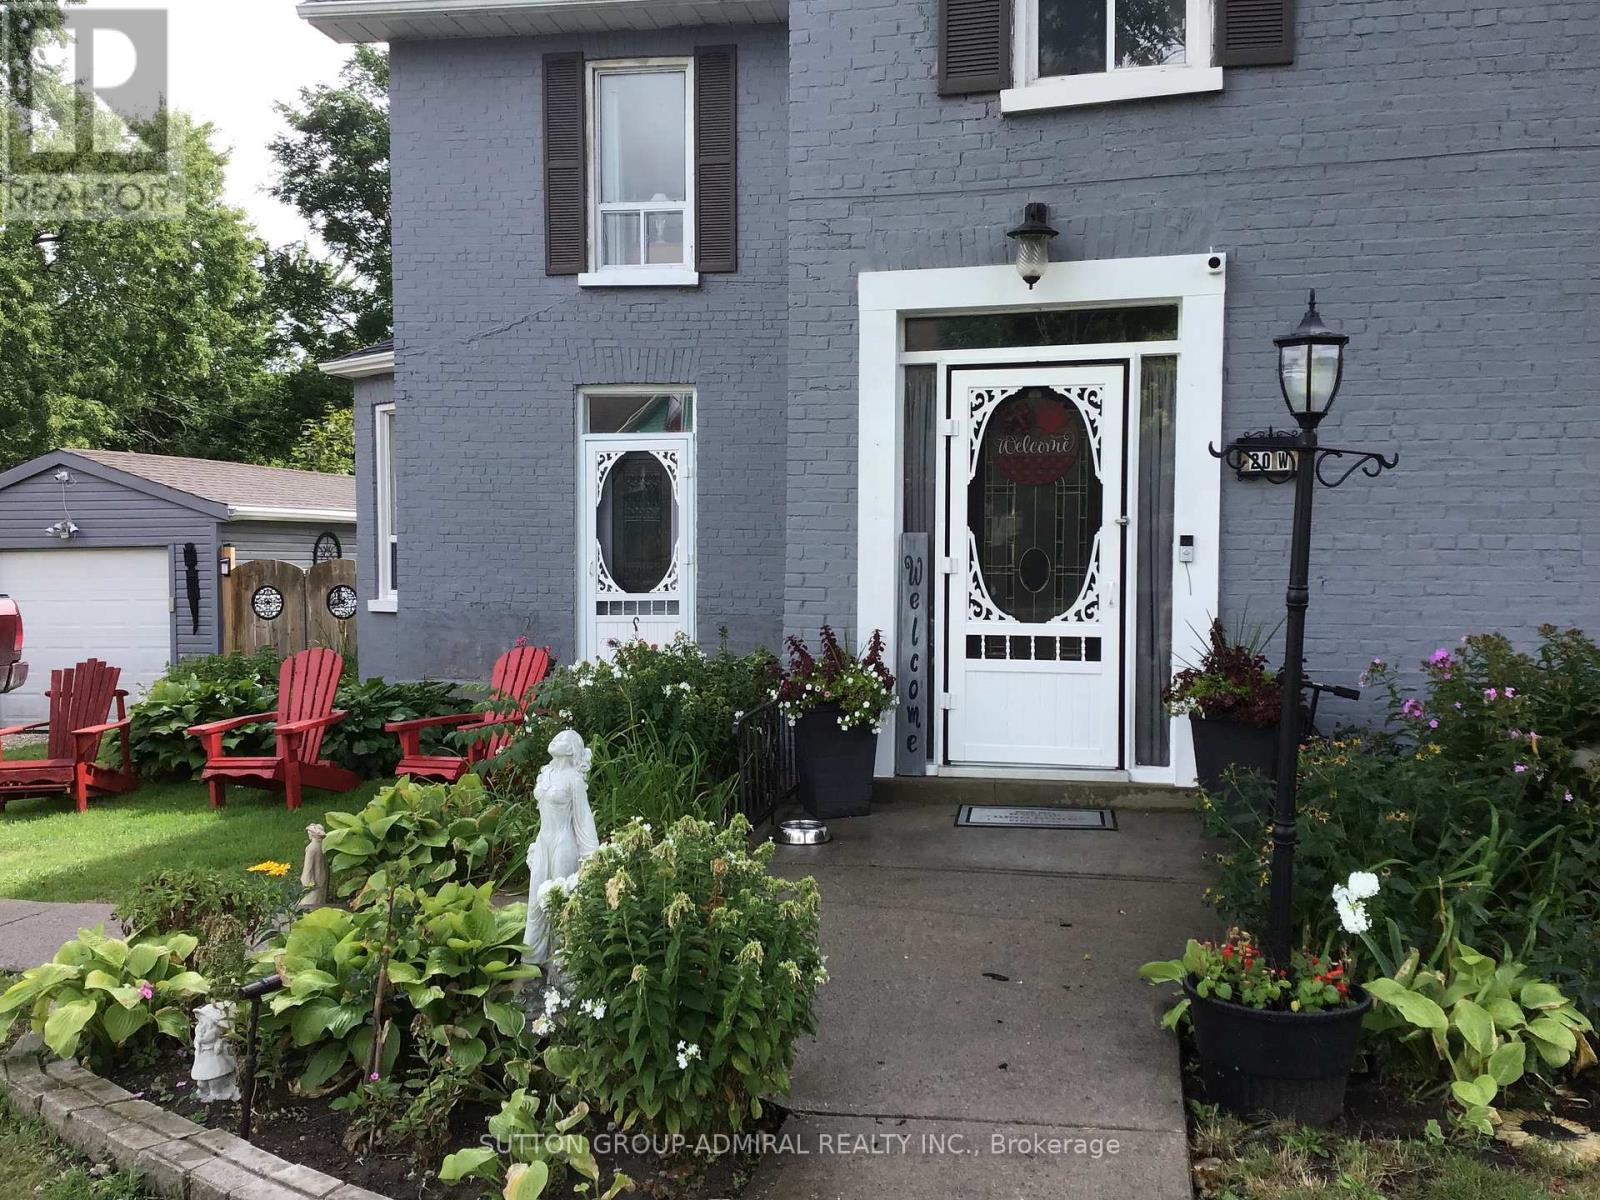
Looking for that special house that is uniquely YOU? This beautiful and very well maintained century home gives you characteristics making it a rare find in today's market. Your guests are welcomed through a stylish front entrance to a traditional foyer. Spacious carpet free bedrooms. Cozy main floor studio/game room with gas fireplace which opens onto the rear terrace. Large main floor bathroom with double vanity, walk in shower and freestanding soaker tub. Kitchen features a centre island with cabinets, trendy subway tile backsplash. Includes microwave, gas stove, stainless steel fridge & dishwasher. Sliding glass patio door from the kitchen leads you to your private 16' x 40' wood deck. Pool size backyard with plenty more room to park/store your camper & other recreational accessories too. Single car garage with hydro. Park 3 large vehicles in your private driveway. Additional gated entry at rear of property with access from Mary Street. An abundance of storage space for seasonal items. Additional large wood shed for lawnmower & other outdoor gear. Close to public elementary school & bus routes for secondary schools. Near public boat launch fishing beach & park (there's an existing proposal with City of Kawartha Lakes for future revitalization of Omemee beach). Walking distance to all amenities (post office, pharmacy, grocery, restaurants, curling/rec centre, hardware & convenience stores). Several ATV trails in the local area. Ample free street parking when you're entertaining extra guests. Updated 200 Amp service. Features water softener, U/V. water treatment, filtration and Iron removal system. Central air and gas furnace 2016. Roof Shingles 2020. "Home" is a place that feels safe, comfortable and uniquely yours. (id:15069)
Welcome to luxury living on desirable Stoney Creek Mountain! This stunning, less-than-one-year-old home offers an impressive 2,307 sq. ft. above grade, thoughtfully designed for modern family living. Featuring 3 spacious bedrooms plus a versatile main-floor den that can easily serve as a 4th bedroom, home office, or in-law suite, this home delivers exceptional flexibility for today's lifestyle.Enjoy a bright, open-concept layout with 9-ft ceilings, elegant carpet-free flooring throughout, expansive living and dining areas, and a beautifully upgraded chef-inspired kitchen complete with a large centre island, premium finishes, and a generous breakfast area-perfect for entertaining family and friends.Rarely offered, this home features a double-car garage plus parking for two additional vehicles on the driveway, providing parking for up to four vehicles. The spacious primary retreat boasts a walk-in closet and a spa-inspired ensuite, while the remaining bedrooms offer generous space for growing families.Situated in one of Hamilton's most sought-after communities, you'll enjoy quick access to schools, parks, shopping, restaurants, trails, the Lincoln Alexander Parkway, Red Hill Valley Parkway, QEW, and all major amenities.Whether you're a growing family, professional couple, downsizer looking for low-maintenance luxury, or investor seeking a premium property, this exceptional home truly checks every box. Don't miss your opportunity to own one of the finest homes in the neighbourhood. (id:15069)
Spent $$$ on upgrades, fully renovated. Beautiful property fully renovated 4 bedroom 2nd floor and 1 bedroom main floor and 3 bedroom finished basement separate entrance. 3 full washroom in main floor full washroom standing shower and bedroom. Very big backyard ravine lot. Very beautiful kitchen main floor and basement. Beautiful quartz countertop, hardwood stairs, nice flooring, tiles. 4 car parking. 5 bedroom include main floor and 2nd story and 3 bedroom basement finish. 2 Separate laundries for main floor and basement. Close to school, library, community centre, highway, shopping mall, transit & more. Feature multiple upgrading , separate basement entrance and separate laundry for basement. Close to 401,407,427,woodbine, all education institute. Please show and sell. (id:15069)
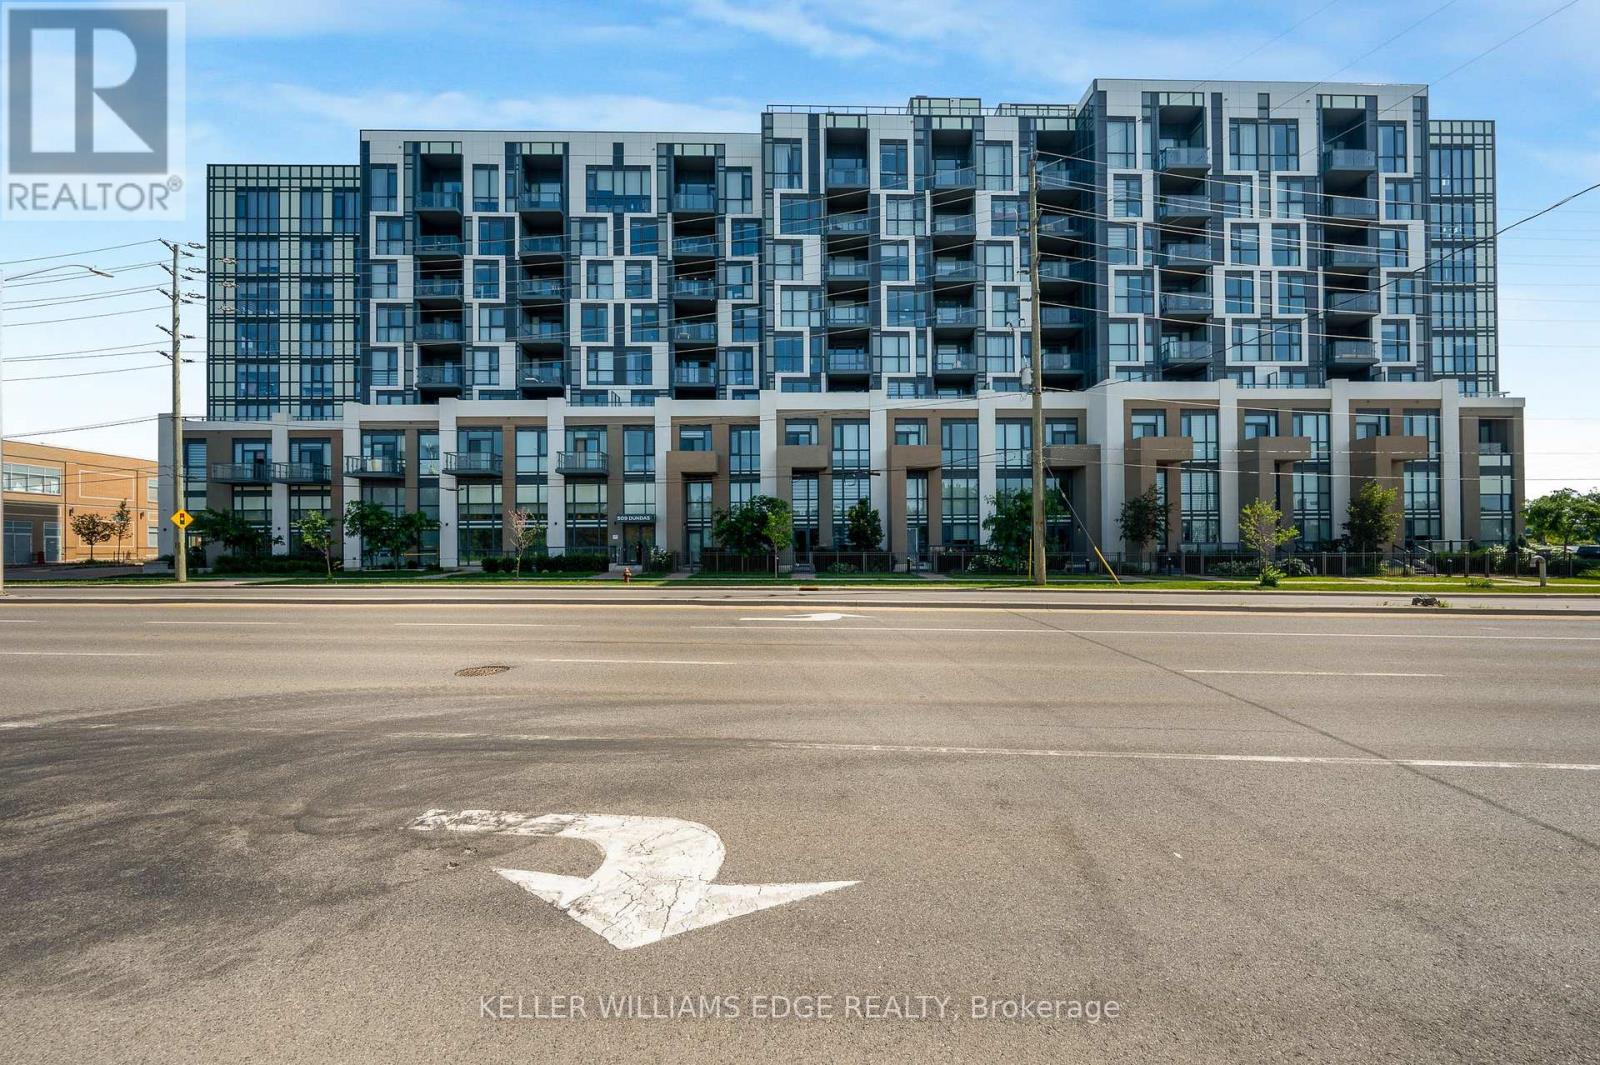
Welcome to 509 Dundas Street East #305, Oakville! Experience upscale condo living in this beautifully appointed 1 bedroom + den suite offering 678 sqft. of thoughtfully designed space, thousands of dollars in premium upgrades, and the rare bonus of TWO owned underground parking spaces. A standout feature in the building where most units include only one. From the moment you step inside, you'll appreciate the elegant finishes throughout, including upgraded flooring and a stunning designer kitchen featuring quartz countertops with a waterfall edge, modern cabinetry, and quality finishes that elevate the space. The bright, open-concept layout is ideal for both everyday living and entertaining, while the versatile den provides the perfect space for a home office, reading nook, or guest area. Built in 2023, this turnkey condo is located in one of North Oakville's most desirable and rapidly growing communities. Enjoy the convenience of being just minutes from shopping, restaurants, parks, public transit, major highways, and Oakville Trafalgar Memorial Hospital, making commuting and daily errands effortless. Whether you're a first-time buyer, professional, downsizer, or investor, this exceptional condo offers the perfect combination of luxury, convenience, and long-term value. With premium upgrades, an unbeatable location, and the highly sought-after advantage of two owned underground parking spaces, this is an opportunity you won't want to miss! (id:15069)
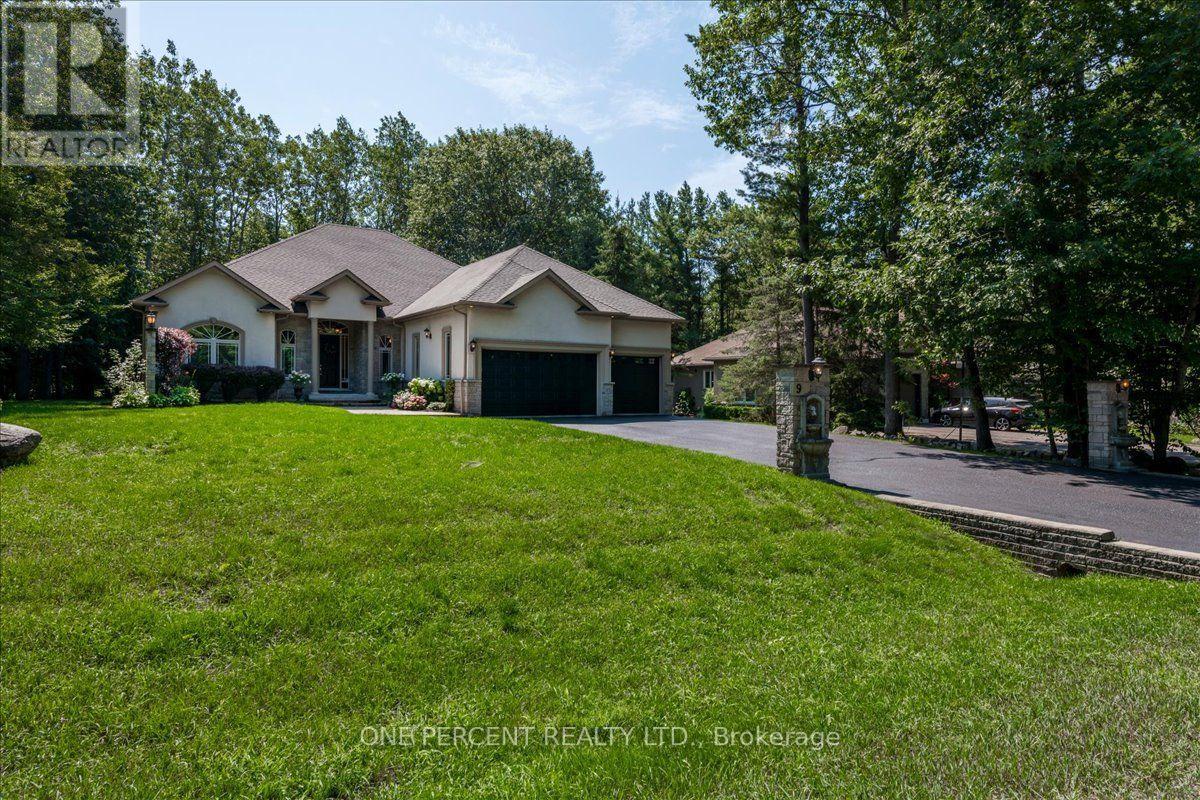
WELCOME TO 9 LADDIE LANE! LOCATED IN THE BEAUTIFUL ESTATE AREA OF ANTEN MILLS. THIS BREATHTAKING 8 BEDROOM, (1 OFFICE AND 2 GYMS), 5 BATHROOM ESTATE STYLE BUNGALOW, FEATURES JUST UNDER 6000 SQ FEET OF LUXURY LIVING! SITUATED ON A LARGE 100 X 254 PRIVATE TREED LOT, THIS PROPERTY PRESENTS EXTREMELY WELL WITH DEFINED LUXURY AND TONS OF SPACE. THE GRAND ENTRANCE FOYER HAS 13 FOOT CEILINGS WHICH GIVE THE HOME THAT GRAND LUXURIOUS WELCOME. THE MAIN FLOOR IS COMPLETED WITH CROWN MOULDING, CUSTOM WOODWORKING, 10 FOOT CEILINGS AND HIGH END DESIGNER CHANDELIERS AND FIXTURES. ENTERING THE MAIN FLOOR KITCHEN/GREAT ROOM AREA, THERE IS A CUSTOM BUTLERS PANTRY, NEW QUARTZ COUNTERS, STAINLESS APPLIANCES, A GAS RANGE AND GENEROUS CUPBOARD AND COUNTER SPACE. THIS IS A HUGE ROOM FOR HOSTING EVENTS AND FAMILY GATHERINGS. IT FLOWS RIGHT OUT TO THE COVERED LARGE PORCH AND PRIVATE TREED BACKYARD. THERE IS AN OFFICE, 2 MORE BEDROOMS, THE MASTER SUITE AND 3 BATHROOMS LOCATED ON THE MAIN FLOOR. THE MASTER SUITE IS FINISHED IN CUSTOM IMPORTED HARDWOOD, WOODWORKING AND DESIGNER FIXTURES. IT HAS A DOUBLE DOOR WAKOUT TO THE REAR COVERED PORCH, THE MASTER BATH FEATURES A LARGE SOAKER TUB, GLASS PANEL CUSTOM SHOWER, HUGE DOUBLE VANITY COUNTER, WATER CLOSET, AND DESIGNER WALK-IN CLOSET. NO CARPETING IN THE HOUSE, IMPORTED HARDWOOD, CERAMIC AND ENGINEERD HARDWOOD FOR A CLASSIC EASY FINISH. THE LOWER LEVEL IS HUGE, FEATURING 2 GYMS, 2 LARGE BEDROOMS, A LARGE GAMES AREA, A LARGE THEATRE/REC SPACE AND 2 FULL 4 PIECE BATHROOMS. TONS OF POSSIBILITIES AND SPACE FOR INLAWS, GUESTS AND OR OLDER CHILDREN. THE 3 CAR GARAGE HAS AN INSIDE ENTRY AND IS ALL INSULATED AND FINISHED IN BRIGHT WHITE. THERE IS SPACE FOR 12 CARS. THE PROPERTY HAS BEEN PROFESSIONALLY MAINTAINED, WITH 60K RECENTLY SPENT ON 27 NEW WINDOWS AND 2 PATIO DOORS. THE FURNACE AND CENTRAL AIR ARE NEW IN 2025 AND ARE PROFESSIONALLY SERVICED. 30K SPENT IN 2023 ON AN ARCHITECTURAL ROOF REPLACEMENT. LUXURY LIVING HERE! (id:15069)
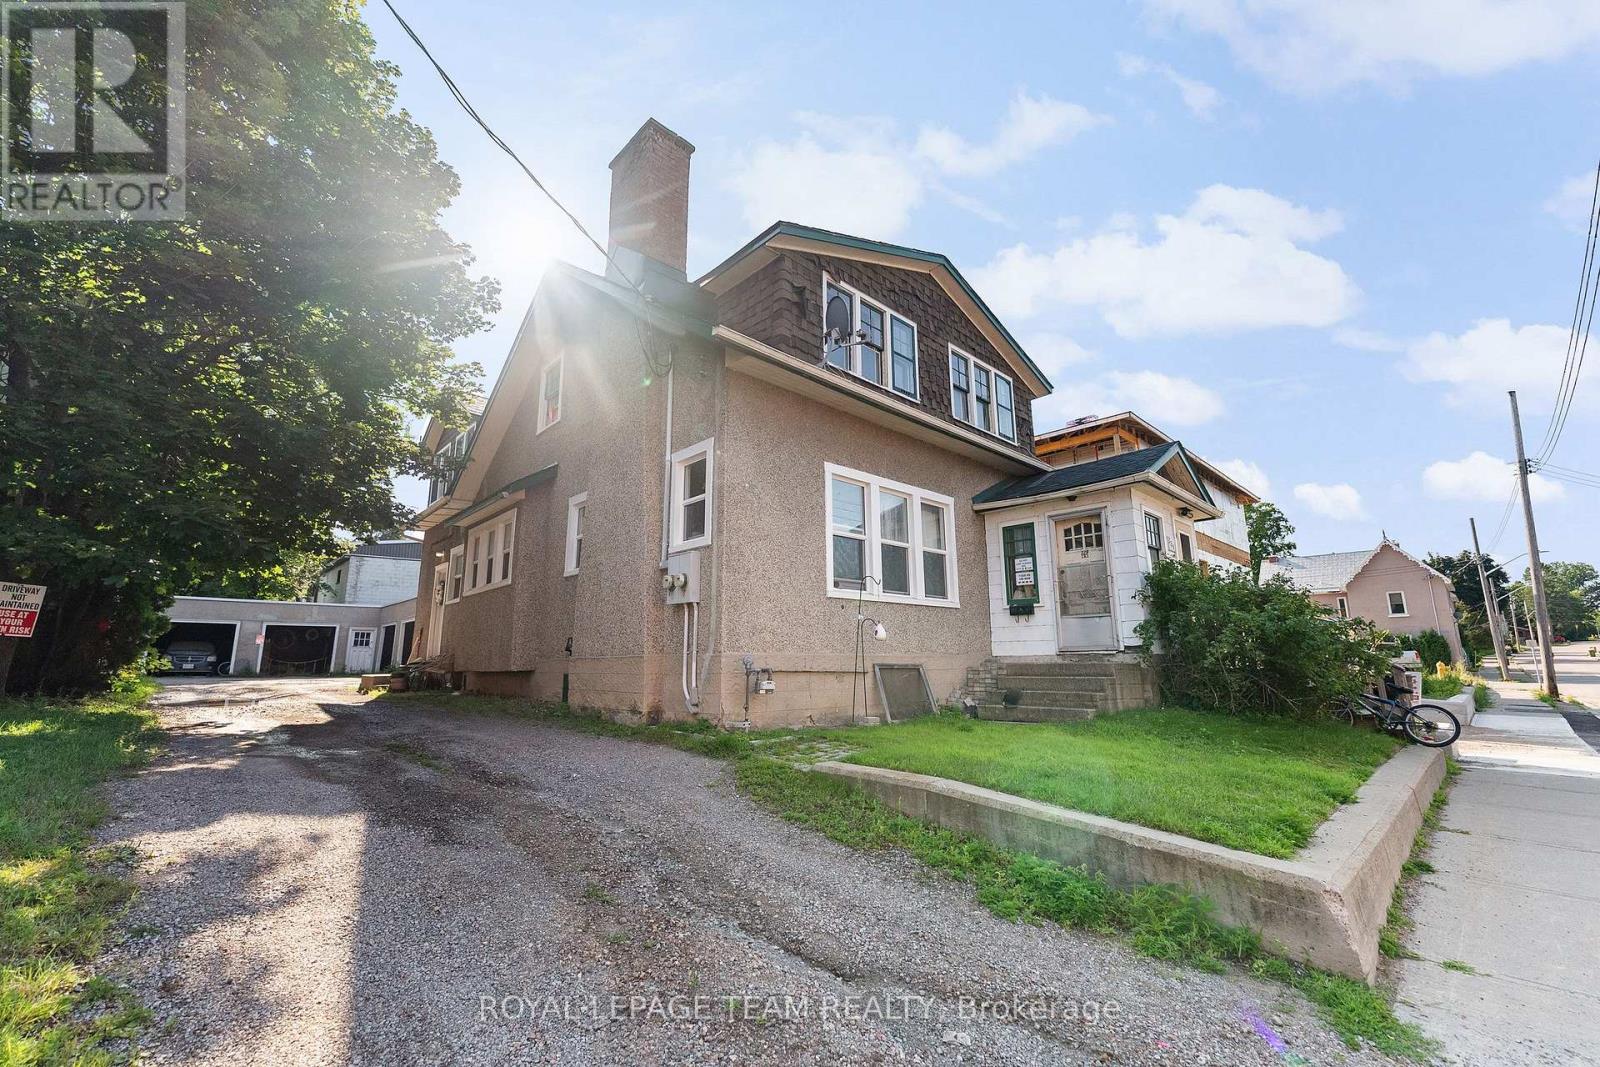
Investment opportunity in the heart of Pembroke's East End! This up-and-down duplex offers approximately ~2,387 sq. ft. above grade, with an approximate ~1,200 sq. ft main-floor unit and an approximate ~1,187 sq. ft. upper unit. Each spacious unit features two bedrooms, hardwood floors and its own fireplace. Both currently rent for $1,600 per month, generating $38,400 in gross annual rental income. Tenants pay their own separately metered hydro. Updates completed in 2024 include a roof, vinyl windows on the lower half of the home, bedroom flooring. Set on a small, very low-maintenance lot with two rear parking spaces. Basement storage provides potential space for future coin-operated laundry, offering an opportunity to generate additional income! A luxury six-unit residential building is being constructed next door, adding to the area's ongoing investment and development. Walk to Algonquin College, Metro, Circle K, restaurants and McDonald's, with schools, parks, Pembroke Regional Hospital and a police station nearby! A solid addition to any investment portfolio! (id:15069)
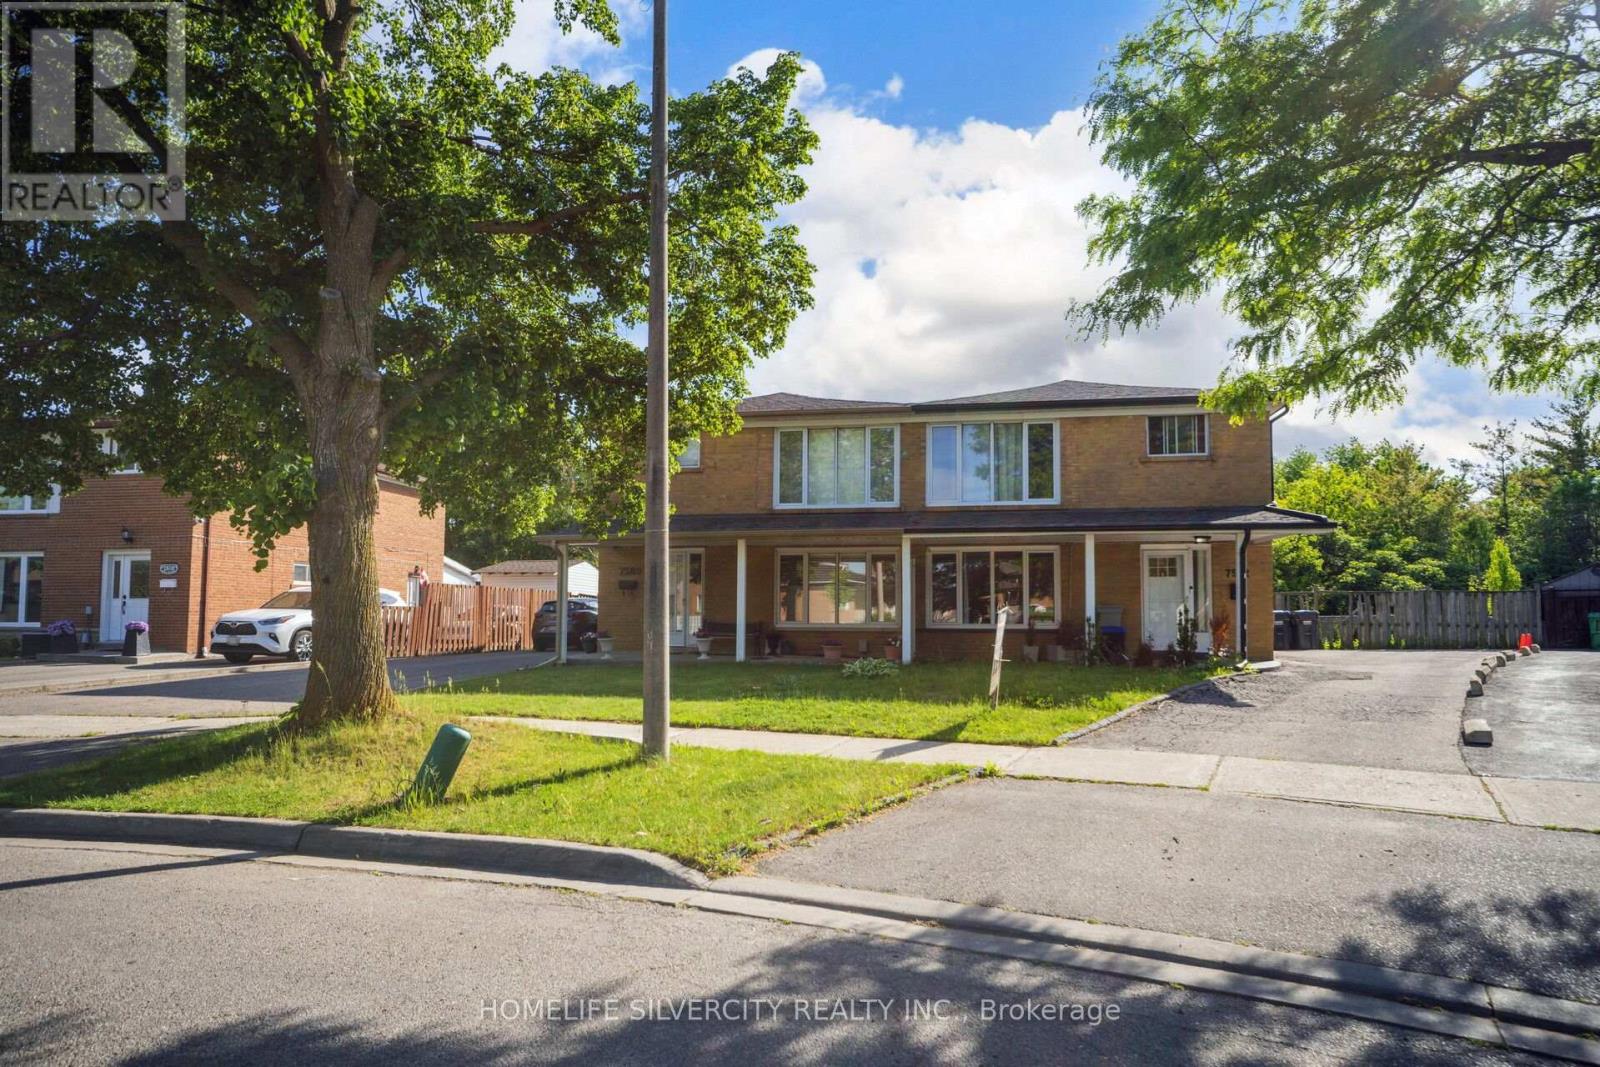
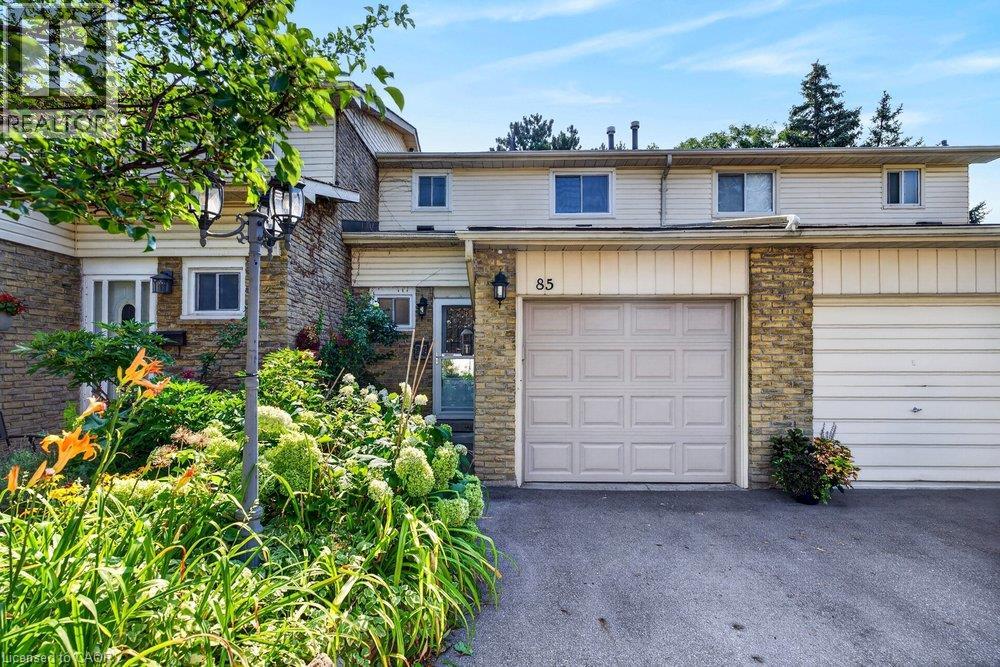
Welcome to low-maintenance living with this beautifully updated townhouse, ideally located in a family-friendly neighbourhood just steps from parks, schools, shopping, and recreation centers. This move-in-ready home features updated electrical, new flooring, a new dishwasher, new washer and dryer, and has been freshly painted throughout. Enjoy the ease of low condo fees, which include water, grass cutting, and roof maintenance. Backing onto a peaceful green space with ample visitor parking conveniently located beside the home, this property offers both privacy and convenience. Whether you’re a first-time buyer, downsizer, or investor, this is an opportunity you won’t want to miss. Book your private showing today before it’s gone! (id:15069)
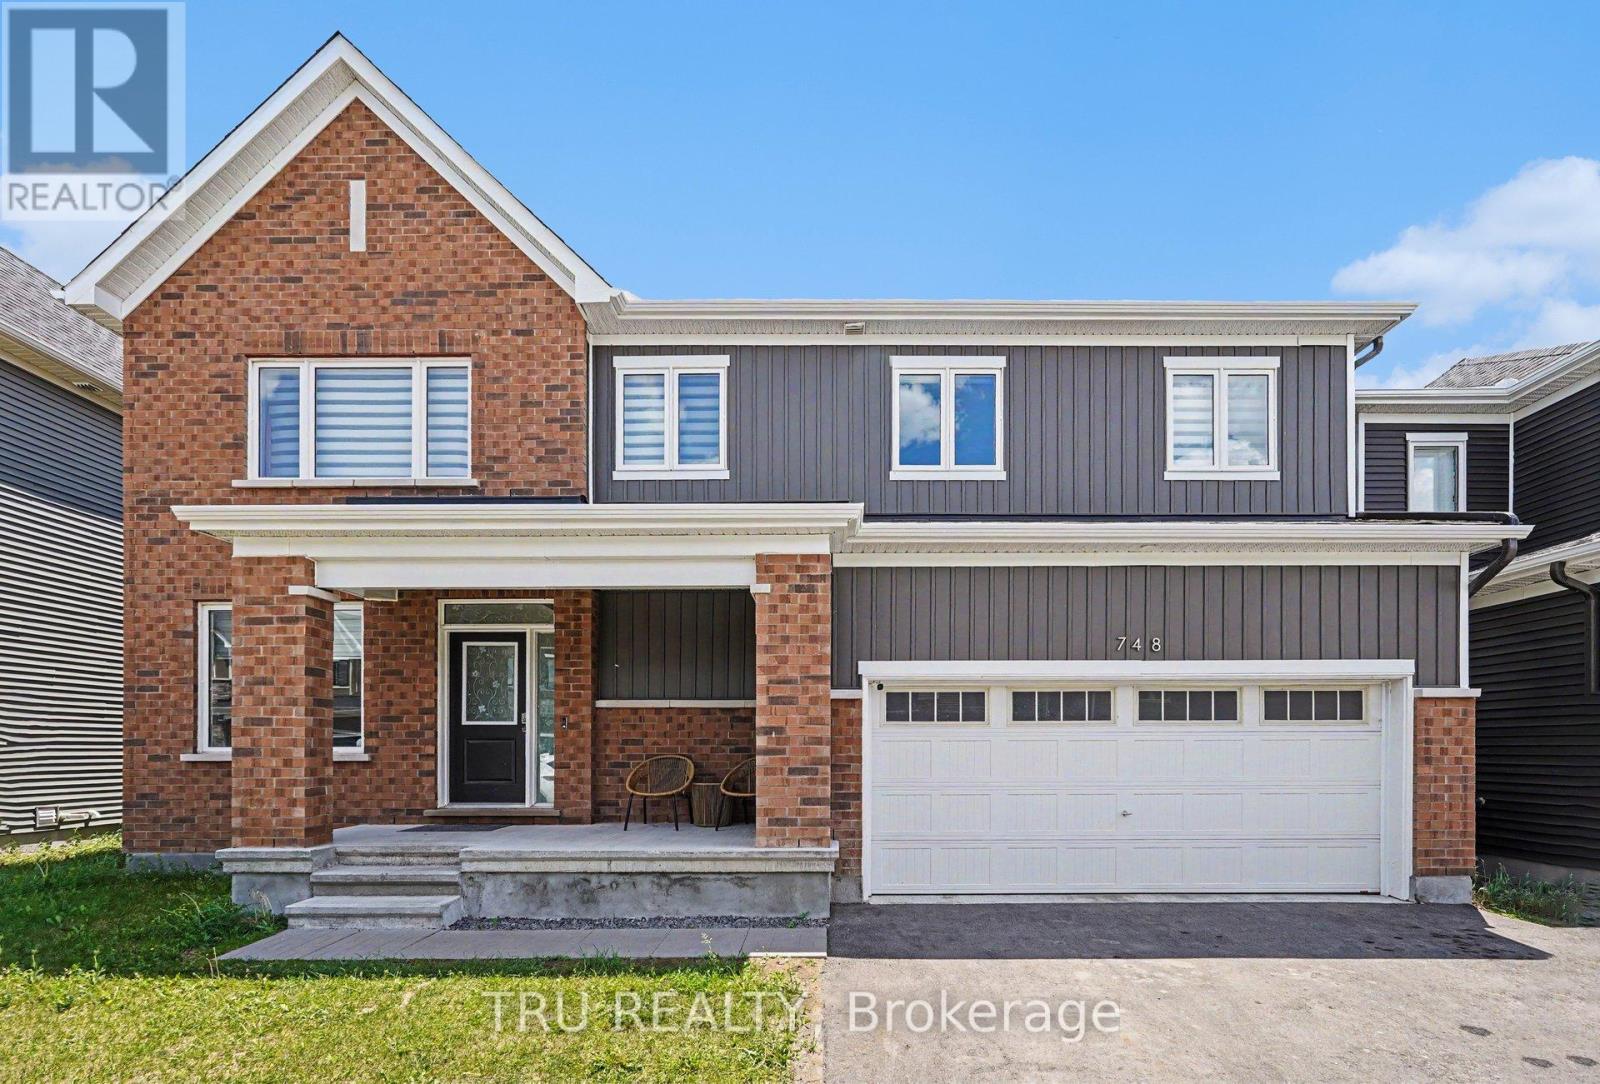
Exceptional 2023-built Caivan Ridge model offering over 3,100 sq. ft. of finished living space, including a finished basement, and ideally situated on a premium lot with no rear neighbours. This impressive 4-bedroom, 4-bathroom home combines modern design, generous living spaces, and exceptional functionality for today's growing family. The bright open-concept main floor features 9-foot ceilings, a spacious great room with a gas fireplace, a dedicated dining area, and a stunning chef-inspired kitchen complete with quartz countertops, a large centre island, walk-in pantry, and abundant cabinetry. A main-floor den provides the perfect home office, study, or playroom, while the mudroom with walk-in closet offers outstanding everyday convenience. Upstairs, the luxurious primary suite features a walk-in closet and spa-inspired 5-piece ensuite with soaker tub and glass shower. Three additional bedrooms, two full bathrooms, a versatile loft, and a finished laundry room with utility sink provide an ideal family-friendly layout. The finished basement offers valuable additional living space and is perfect for a recreation room, home theatre, fitness area, or children's play space. Step outside to enjoy the open views and added privacy of having no rear neighbours. Located in sought-after Half Moon Bay, close to parks, schools, shopping, transit, walking trails, and everyday amenities, this move-in-ready home offers the space, layout, and lifestyle today's buyers are looking for. (id:15069)
Heart of Stoney Creek! Located in the desirable Battlefield neighbourhood, this character-filled home offers beautiful escarpment views and sits on a mature, tree-lined street just steps from parks, shopping, and the charming downtown core. The spacious main level features a home office, updated 2-piece bathroom, bright open-concept living and dining areas, and a large eat-in kitchen. Sliding doors lead to the generous backyard, providing plenty of space to relax, entertain, or create your dream outdoor retreat. Upstairs, you'll find two large bedrooms, a full bathroom, and original hardwood flooring full of timeless charm. The basement offers excellent in-law suite potential with a separate walk-up entrance and impressive ceiling height. While the home could benefit from some TLC and cosmetic updates, it presents an incredible opportunity for buyers looking to add value and make a home their own in a highly sought-after neighbourhood. Bring your vision and unlock the potential of this Stoney Creek gem! (id:15069)
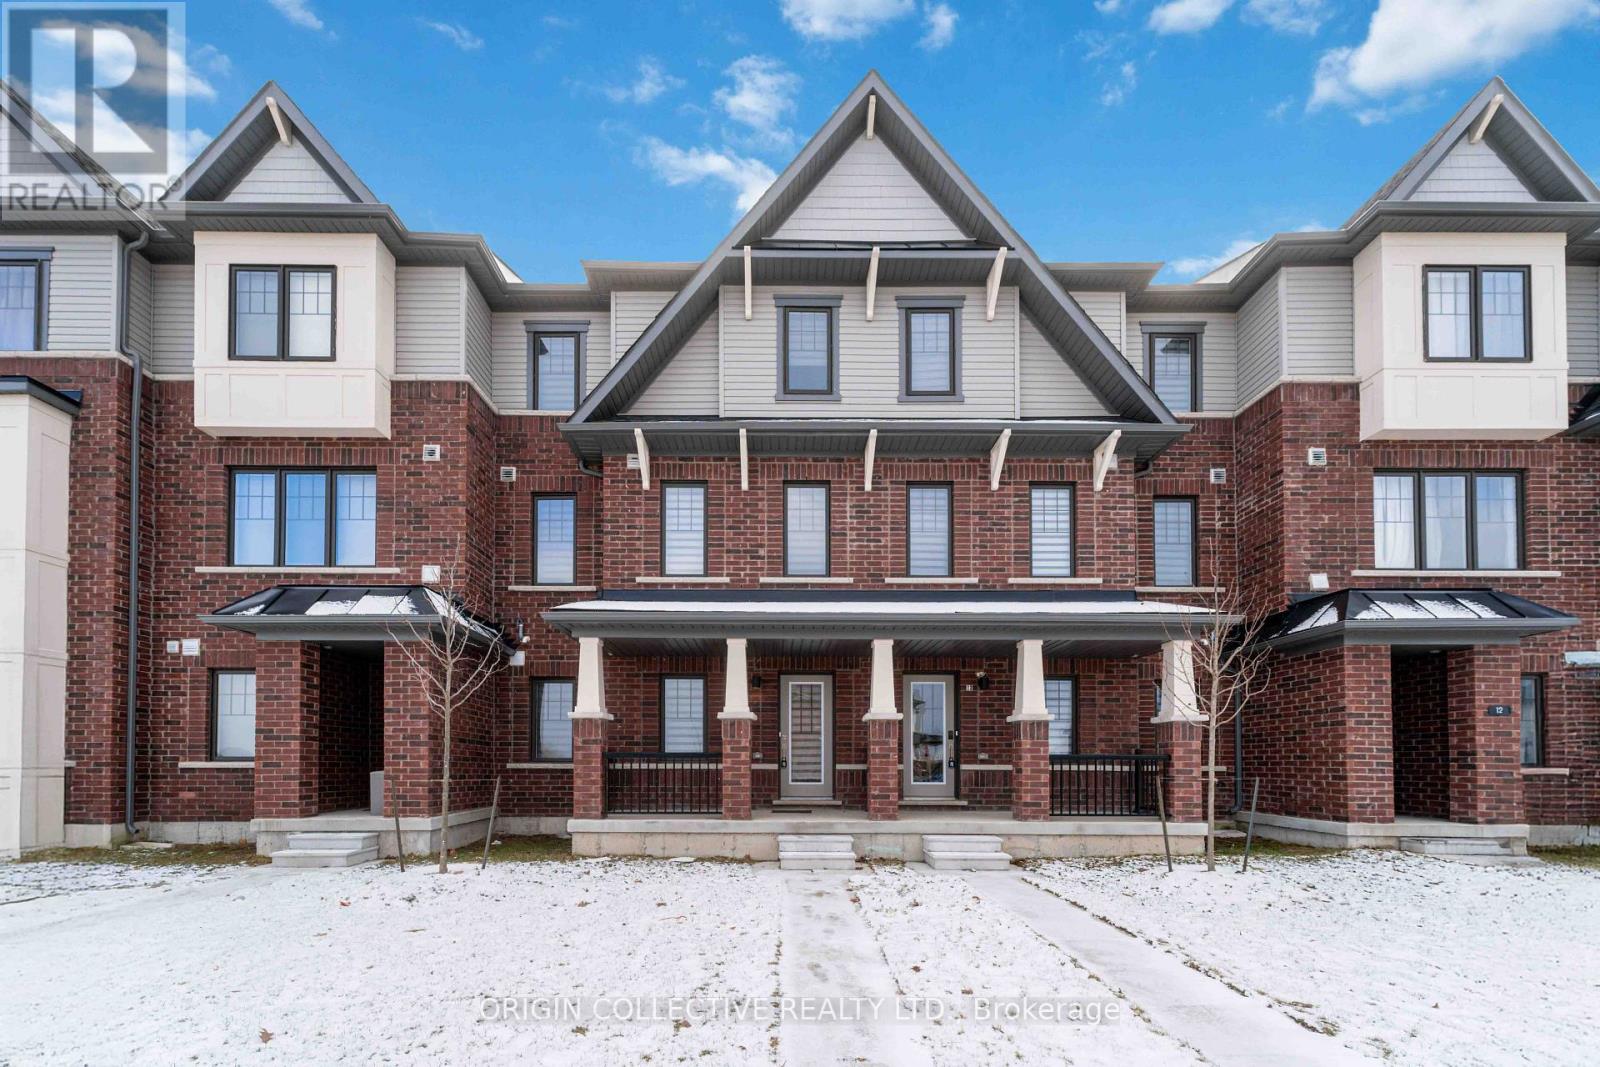
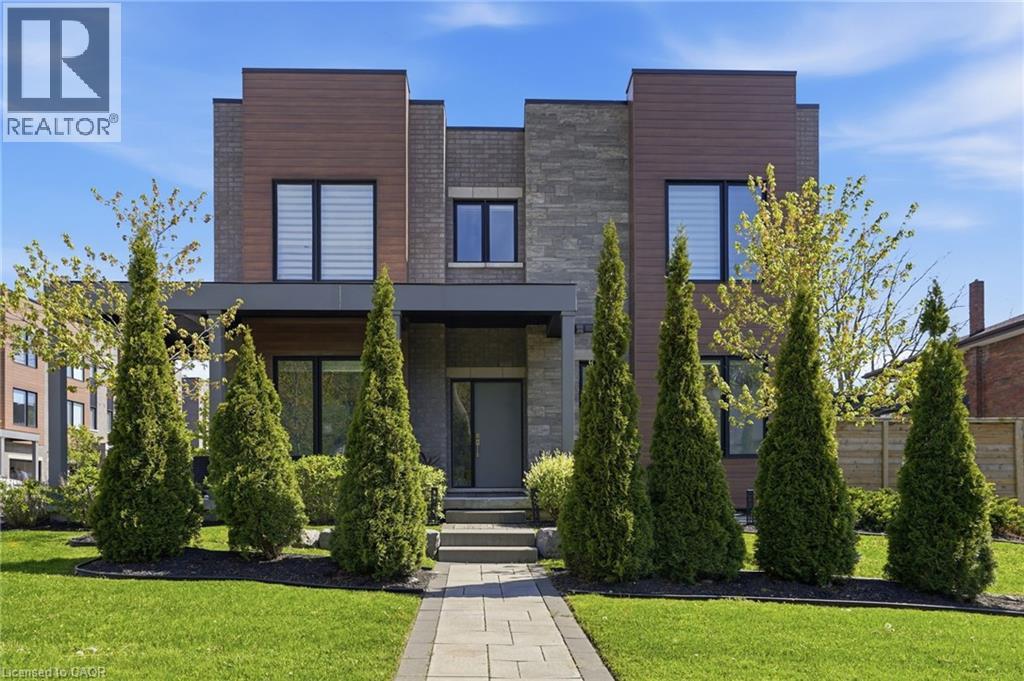
Discover refined living in Black Walnut Private Residences-an enclave of contemporary homes within walking distance of historic Old West Galt. This sun-filled corner semi showcases striking modern architecture and over 1,800 sq. ft. of thoughtfully designed living space. Inside, you'll find 9ft. ceilings, hardwood floors, stone countertops, stainless steel appliances, and an oak staircase that adds timeless sophistication. Recent upgrades include designer light fixtures, an updated powder room, and freshly completed exterior landscaping that enhances curb appeal and outdoor enjoyment. The open-concept layout is ideal for entertaining, complemented by 3 spacious bedrooms, 3 bathrooms, and a primary suite with a glass shower and elegant finishes. Complete with privacy fencing, an attached garage, and low condo fees, this home blends modern comfort and effortless living. Steps to the Grand River's scenic trails, local cafés, and the buzzing Gaslight District, this location captures the perfect balance of modern living and heritage charm. (id:15069)
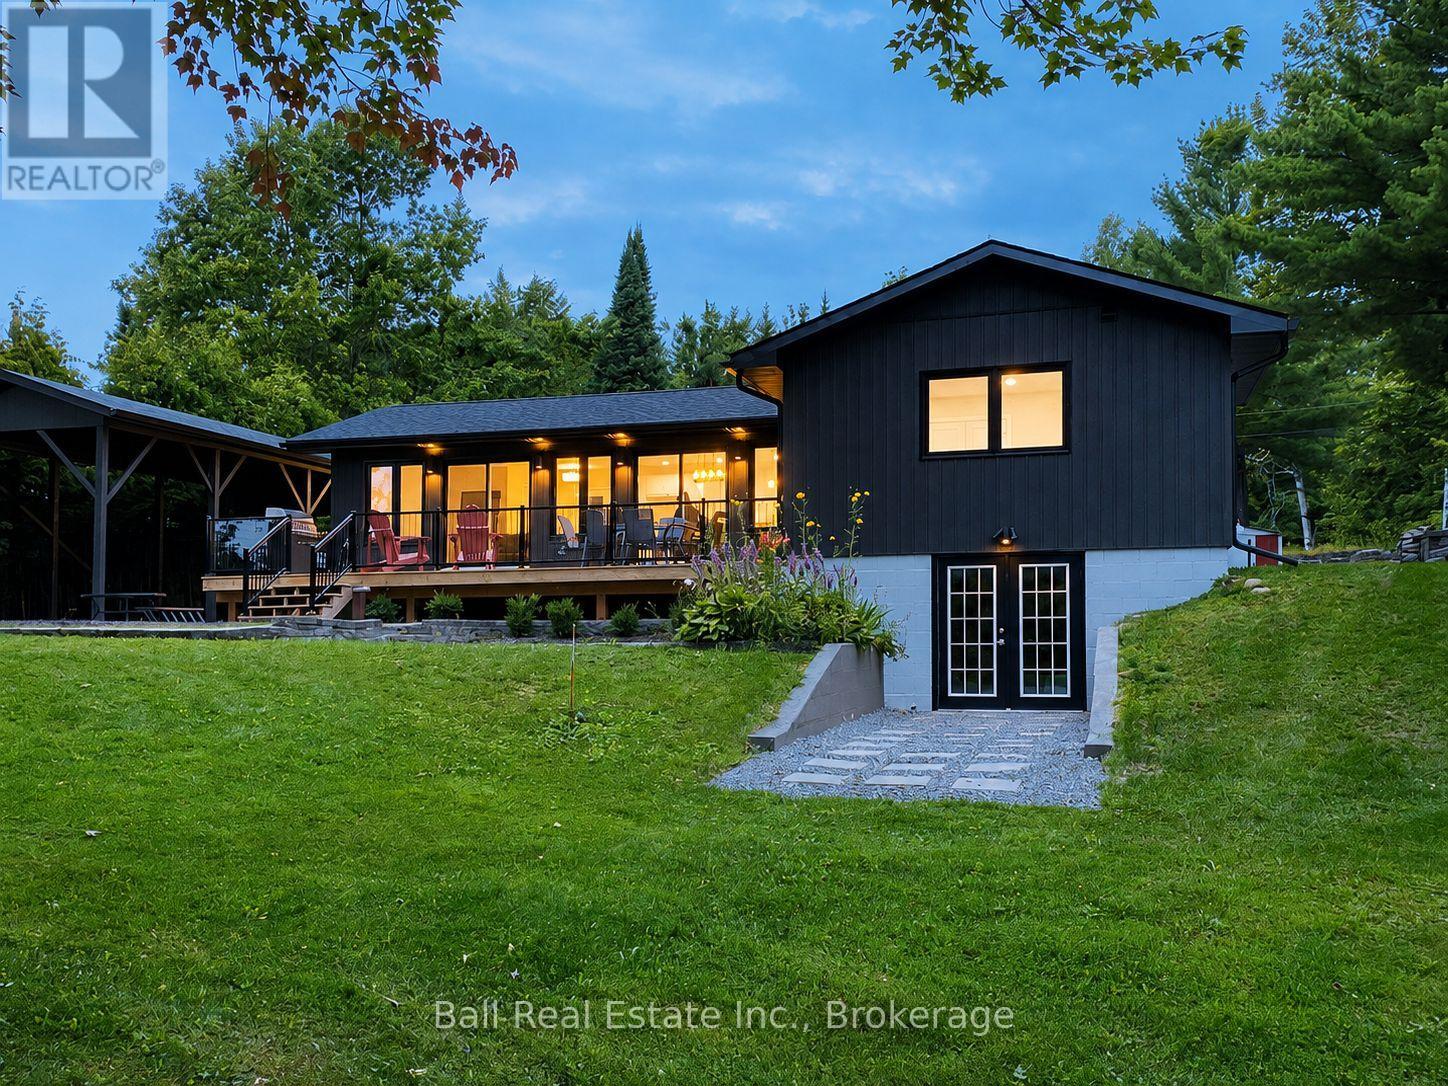
Newly Renovated Lakefront Bungalow! Enjoy waterfront living on Buckhorn Lake & the Trent-Severn Waterway from this newly renovated home complete with a detached double garage, oversized car/boat port, beautifully landscaped waterfront lot and a spacious paved driveway on a paved municipal road, just 8 mins from Buckhorn! Professionally renovated bungalow offering 1250sqft of bright open concept main floor living plus finished basement with level walkout to waterfront. Featuring 2+1 bedrooms and 2 full bathrooms, including a spacious primary suite with a 3-piece ensuite and walkout to lakefront deck. Main floor laundry room hookup, excellent storage, 200amp service, forced air furnace, septic and drilled well. Walkout to spacious waterfront deck and patio overlooking sunny southern exposure with island views. Set on over half an acre of land with mature trees and gardens, lovely lakeside firepit and marine rail ready to explore 5 lakes lock-free from your dock on the desirable Trent Severn Waterway (id:15069)