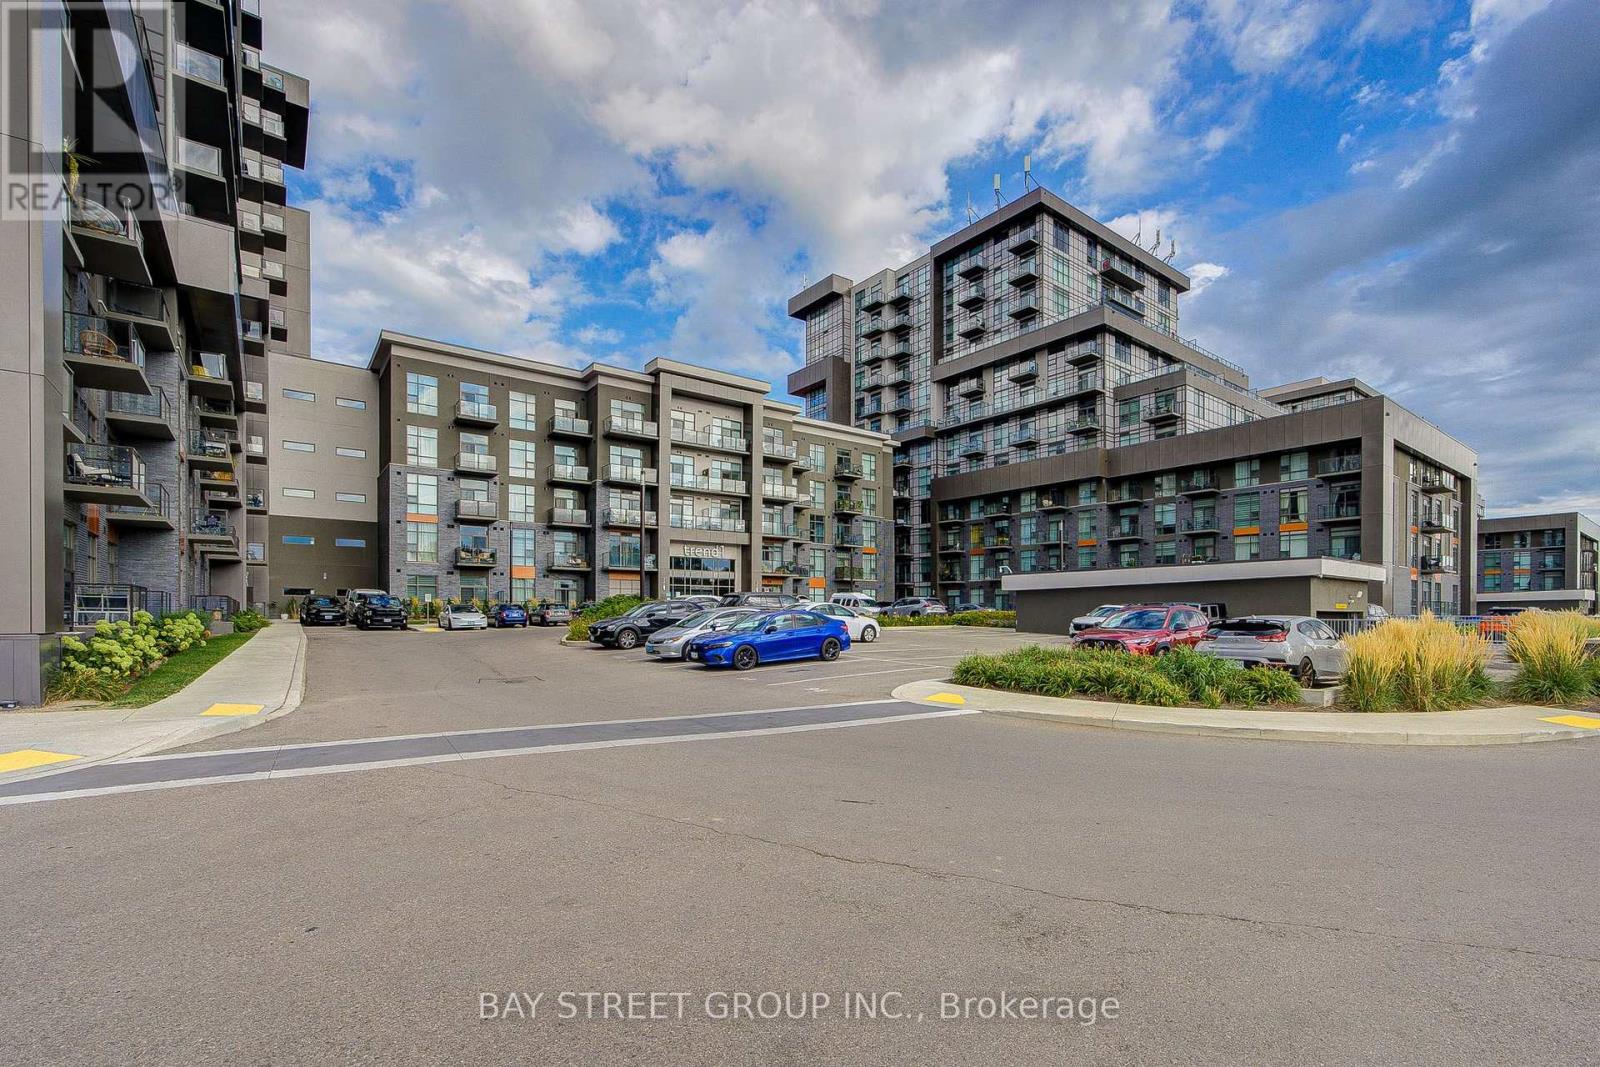
Spacious 2-bedroom, 1-bathroom Trend Living I corner unit offering 730 sq ft of well-planned living space. Tucked away from the elevator shaft, enjoy quiet interior living free from elevator noise. Thoughtful layout maximizes every square foot, great for daily use and hosting friends. Bright open-concept main area highlighted by floor-to-ceiling windows flooding the home with natural light. Open-concept kitchen features a handy breakfast area, white cabinetry, ample counter space and full stainless-steel appliances. Step out to your private balcony, an ideal spot to unwind, plus convenient en-suite laundry within the unit.Both bedrooms are generously sized, easily accommodating good-size beds and furniture. Clean, finished full bathroom ready for immediate occupancy.Residents have full access to building amenities including party rooms, a gym with yoga studio, rooftop patio with BBQ facilities, and dedicated bike storage.Fantastic Waterdown-Hamilton location, a short distance to downtown Waterdown shops, restaurants and parks. Approximately 10-minute drive to Aldershot Go Station and 15-minute drive to McMaster University, with easy access to major commuter routes connecting Hamilton, Burlington, Oakville and the GTA. Perfect for first-time buyers, small families or investors seeking a solid rental property. Move-in ready, no renovations needed. Book your private showing before it's gone. (id:15069)
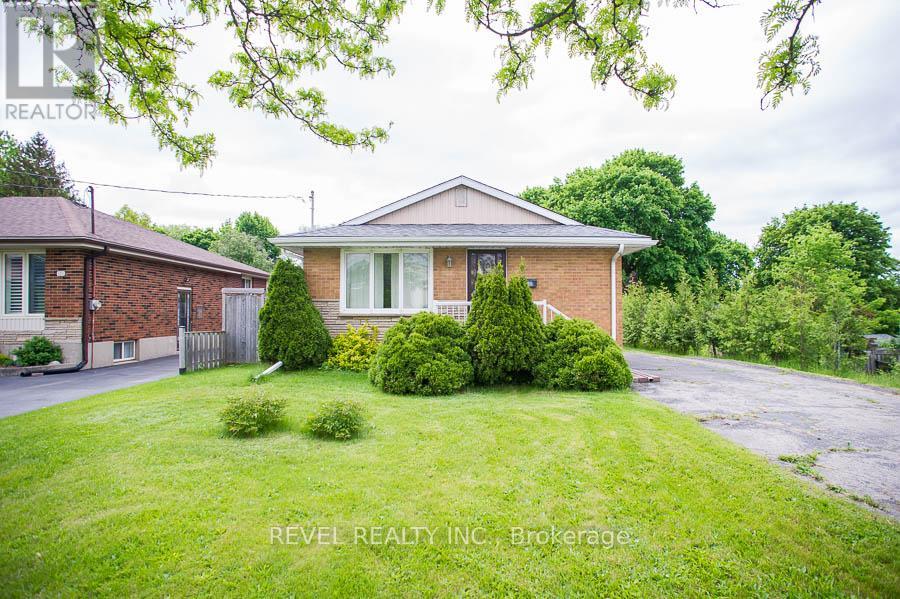
Charming Brick Bungalow with detached double-car garage in a Convenient, Family-Friendly Neighbourhood! Welcome to 120 Henry Street - a well-maintained 3-bedroom bungalow with fantastic curb appeal and loads of potential situated on more than 1/3 of an acre! This inviting home is located close to schools, parks, shopping, and restaurants. The main floor features a galley kitchen with ample cupboard and counter space, along with a spacious living room that offers a large window for plenty of natural light and hardwood flooring. Three nice-sized bedrooms and a4-piece bathroom are perfect for a growing family or those looking to downsize. The basement is ready for your finishing touches and includes a recreation space, a bonus room, and laundry. Outside, the large yard features a detached double-car garage-perfect for parking, storage, or hobbyists! (id:15069)
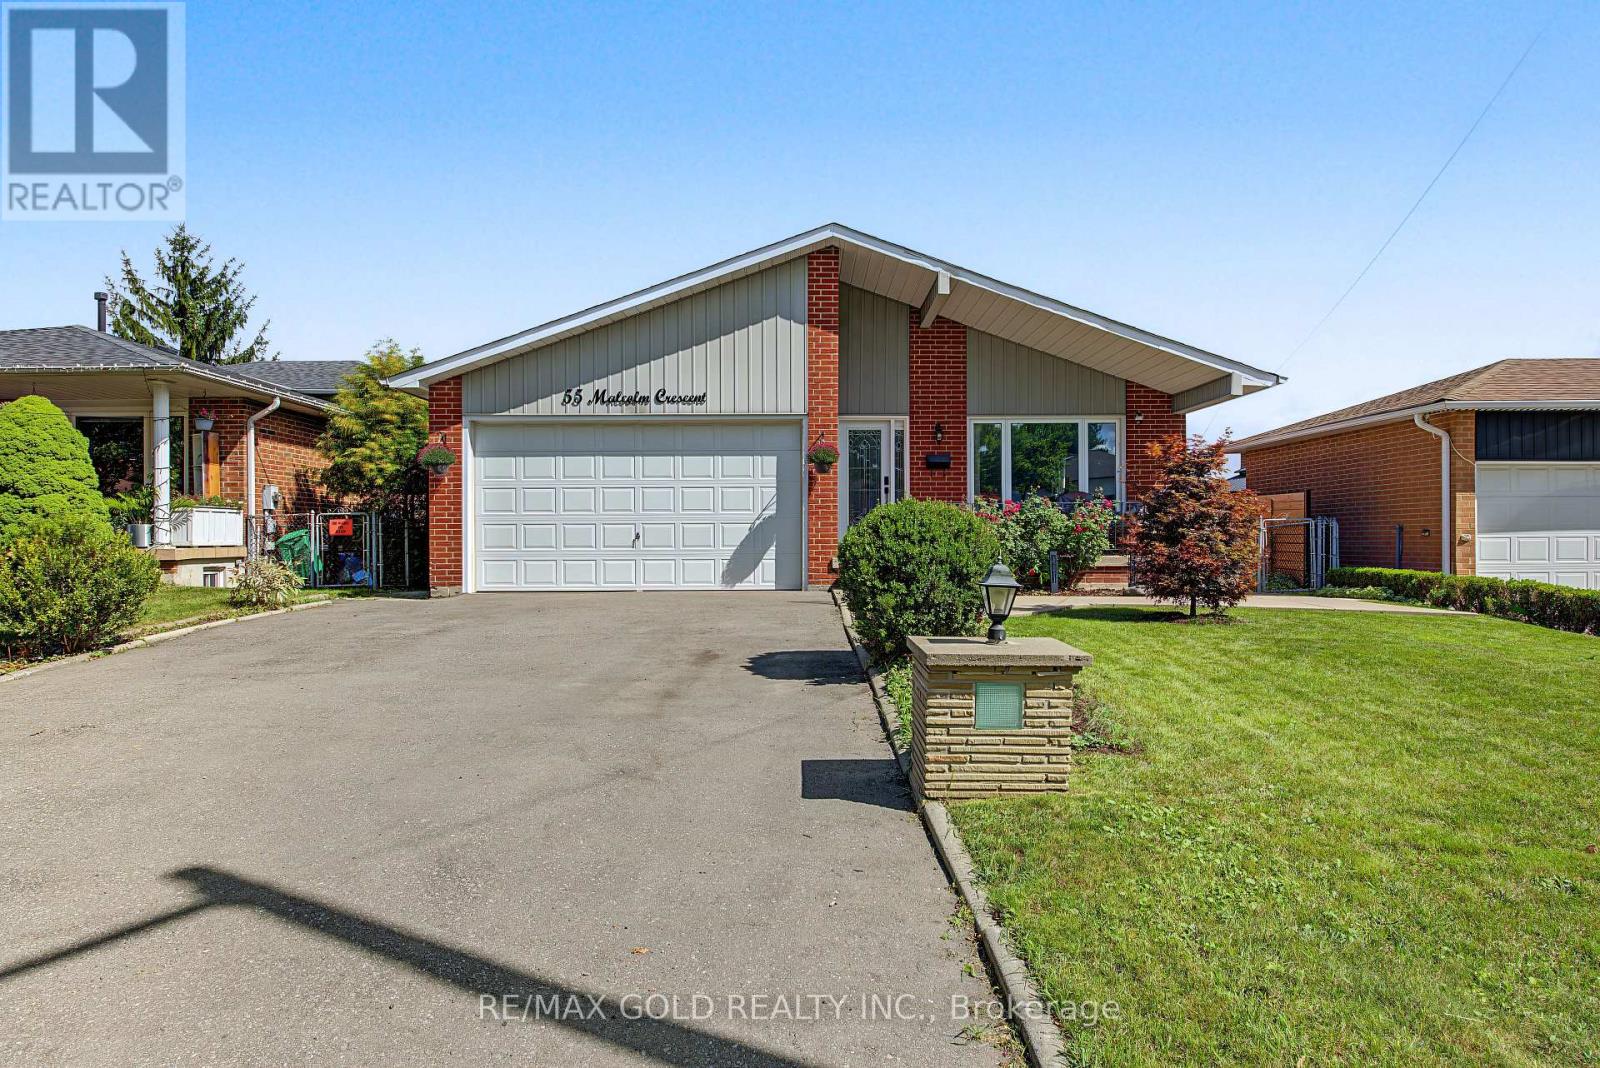
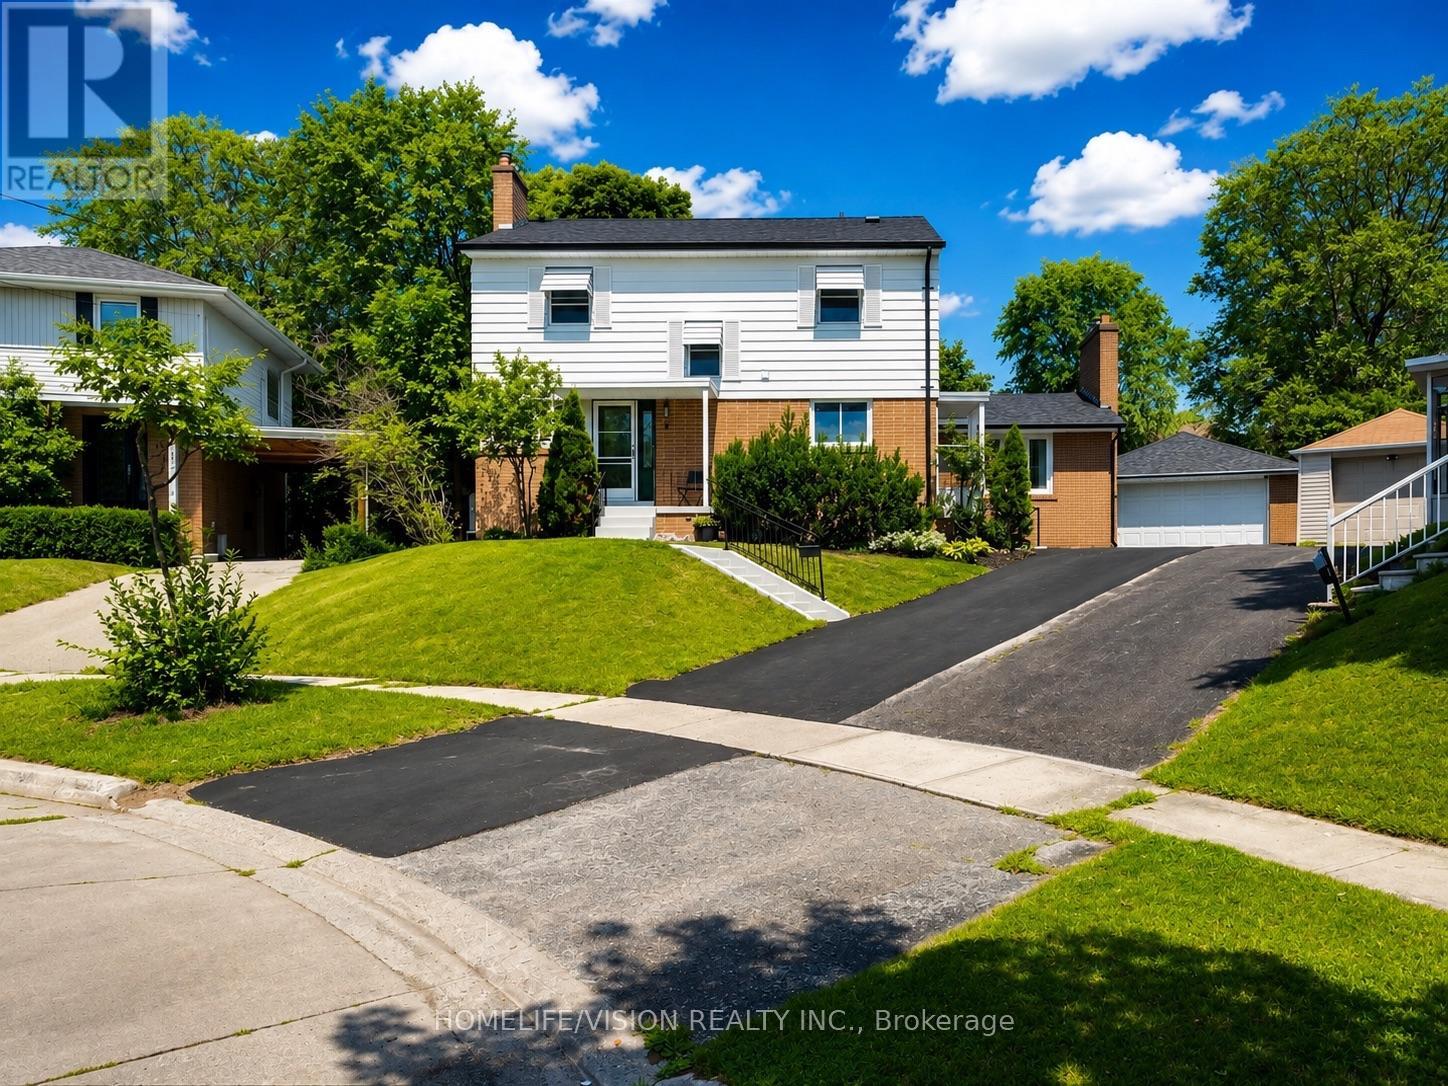
Absolute Show Stopper! Don't miss this spacious, move-in-ready 4-level backsplit situated on a generous 50' x 120' lot, nestled on a quiet, private street with no sidewalk. Offering approximately 2,000 sq. ft. of living space, this home is thoughtfully designed to provide comfort, functionality, and excellent future potential.The main level features a spacious open concept living and dining area, perfect for entertaining and everyday family living. The separate kitchen offers a convenient eat-in area, with a walkout to the sundeck and backyard, plus a powder room for added convenience. The upper level offers 3 bright and generously sized bedrooms and a well-appointed 4-piece bathroom, providing comfortable accommodation for the whole family. The ground level features a large family room with plenty of space to relax and gather, complete with a gas fireplace, along with convenient access to the basement and backyard. The fully separate basement offers incredible versatility with its own separate side entrance and 2 large bedrooms, making it ideal for extended family, guests, or potential future rental income. Step outside to a thoughtfully upgraded backyard, with approximately $25,000 invested in landscaping and outdoor improvements, including a gazebo, new grass, garden beds, and stonework. A great space for entertaining, relaxing, and enjoying outdoor family time.Conveniently located close to schools, shopping, amenities, Trinity Commons, hospital, and major highway access including Hwy 410. A fantastic opportunity in a desirable location - DON'T MISS IT!! (id:15069)
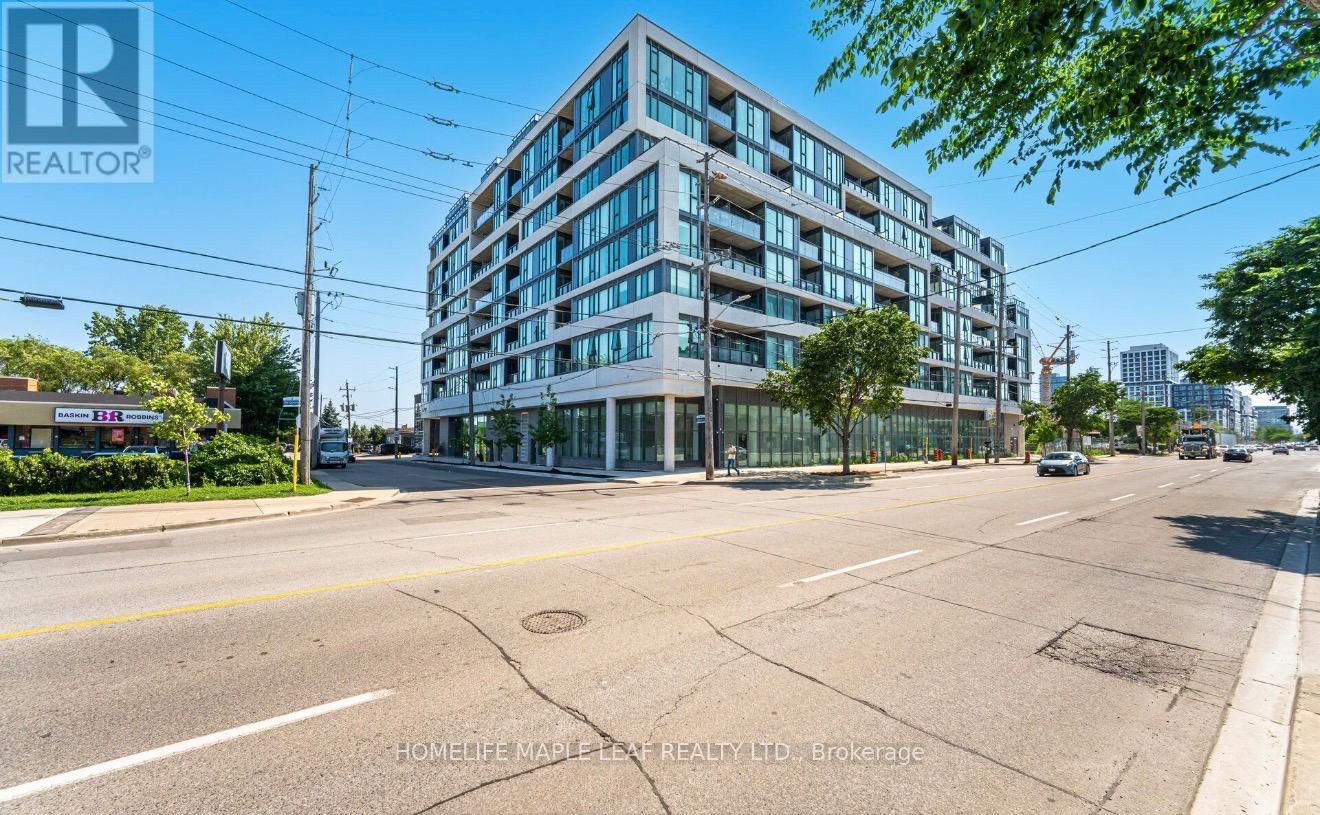
Welcome to modern, effortless living in Toronto's highly desirable West End. Spanning 1,057 square feet, open concept layout features three spacious bedroom & adaptable den spaces, and two full bathrooms designed for stylish everyday function. Nine-foot ceilings combined with sweeping, southwest-facing floor-to-ceiling windows saturate the open-concept footprint with rich afternoon light. Durable, warm-toned vinyl flooring runs throughout, creating a seamless transition into a contemporary kitchen equipped with sleek stainless steel appliances and crisp porcelain tile detailing. The generous living and dining zone accommodates both relaxed nights in and lively gatherings. Fully equipped fitness center, Elegant social lounge and modern kitchen lounge, Private dining room for special eventsOutdoor cabana deck with BBQ stationsDedicated kids' play space. Located directly along The Queensway, you are steps away from prime shopping and entertainment including Sherway Gardens, Costco, Sobeys, and Cineplex Odeon. Commuting is effortless with rapid access to TTC routes, Highway 427, and the QEW right outside your front door. (id:15069)
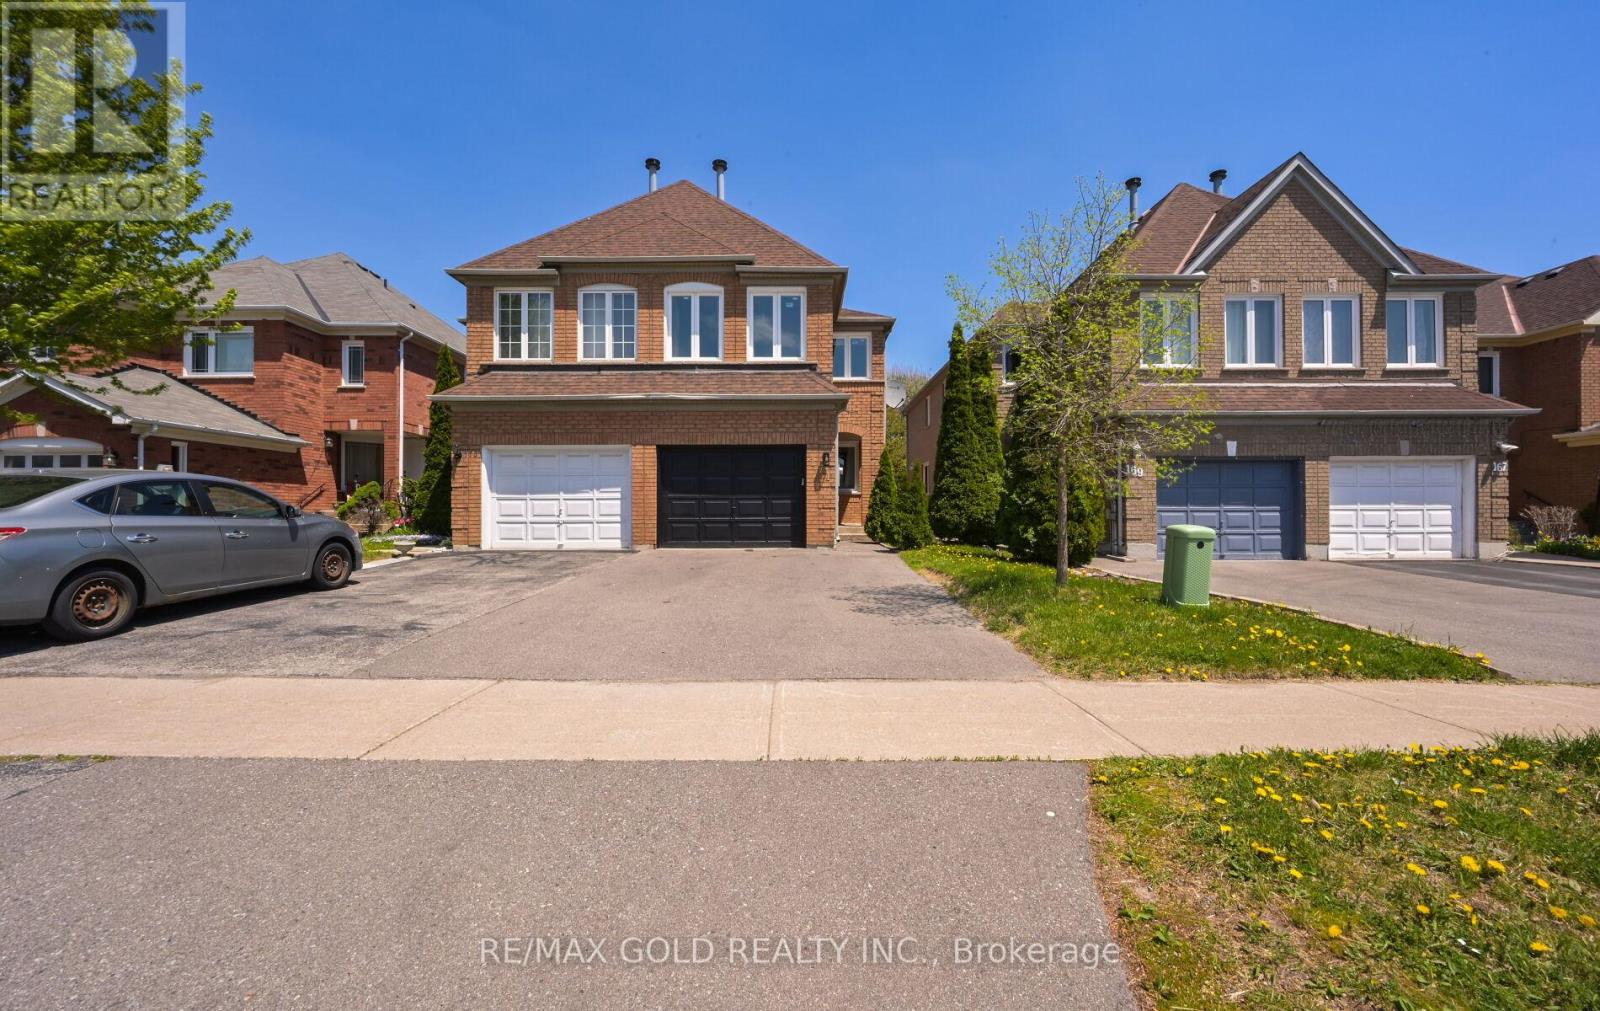
Legal Basement 3 Bedroom Semi Detached Home With Separate Living Room And Family Room With Gas Fireplace And Main Floor Laundry Room And 1 Bedroom Legal Finished Basement $$$$$ 1.5 Car Garage $$$$$ .Very Functional Layout And Entrance From Garage To Home And Modern Upgraded Kitchen With Window .Large Primary Bedroom With W/I Closet And Full Ensuite Bath, Located Close To All Schools, Transit, And Shopping., Plaza ,Tim Hortons. New Windows, New Roof ,New Laminate Floors ,Updated Washrooms ,New Furnace And M/F New Appliances (id:15069)
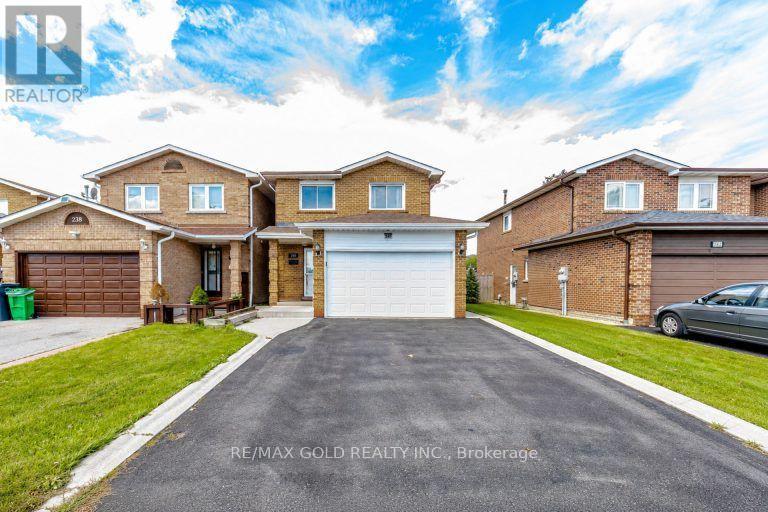
Freshly Painted Detached Link Home Featuring 4 Bedrooms 3 Washrooms with 1 bedroom finished basement on a Rare 150-Ft Deep Lot! This Spacious Family Home Offers Hardwood Flooring in the Living & Dining Areas, Hardwood Staircase, and a Kitchen with Ample Cabinetry and Counter Space. Enjoy a Pool-Size Backyard Designed for Family Gatherings and Entertaining, Complete with a Deck, Hot Tub and Storage Shed. Large Driveway Provides Ample Parking. Conveniently Located Close to Schools, Transit, Hwy 410, Trinity Common Mall, Parks, Walking Trails, Golf Course & Other Amenities. A Great Opportunity for Families Looking for Space, Comfort and an Amazing Backyard! ** This is a linked property.** (id:15069)
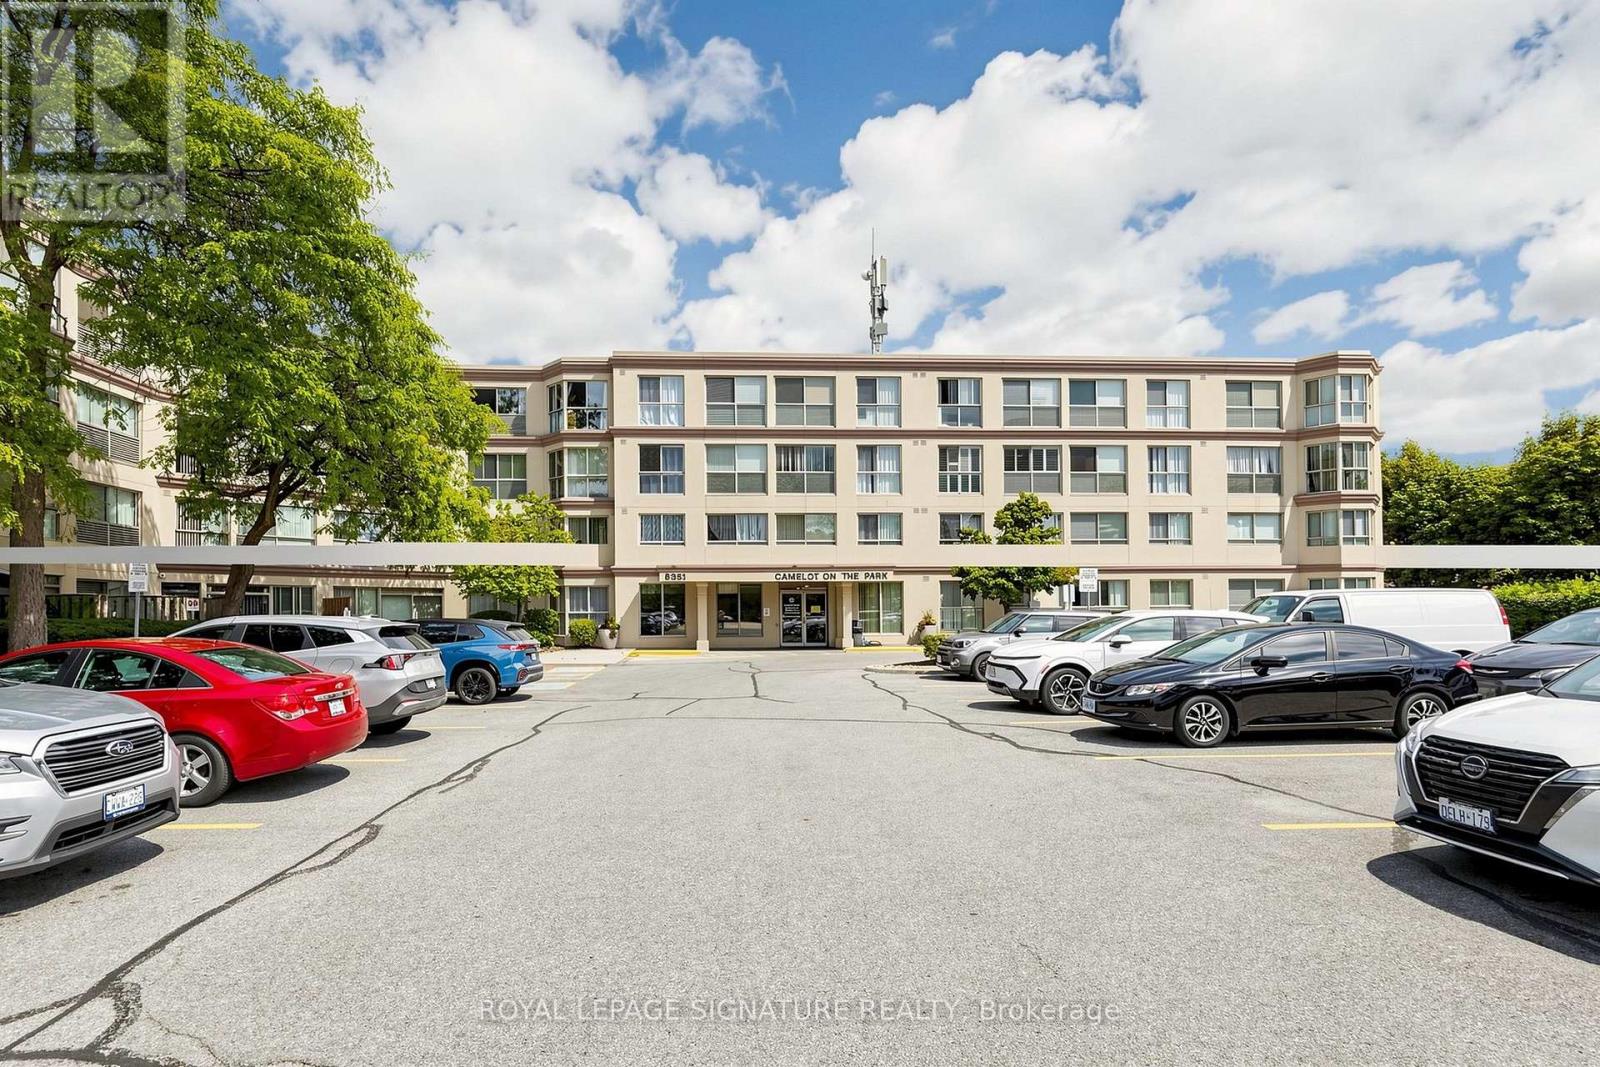
**Welcome to Camelot on the Park!** Ideally situated between Shoppers World and historic Downtown Brampton, this well-located community offers the perfect blend of convenience, lifestyle and comfort. Enjoy easy access to **elementary and secondary schools, Sheridan College, community centres, shopping, dining and public transit**, with Brampton GO and local transit conveniently nearby. Spend your weekends exploring the local farmers' markets, enjoying year-round cultural events at beautiful Gage Park, or taking a scenic stroll along the Credit River. Residents enjoy an impressive selection of **resort-style amenities and social spaces**, including a backyard gazebo and BBQ area, hobby workshop, community event nights, and a spacious party room complete with a bar and kitchen - ideal for entertaining family and friends and 2 overnight guest suite adds convenience for visiting family and guests, while ample visitor parking makes entertaining easy. Additional features include **underground parking, storage locker, bike rack, all included. **Low maintenance fees include Heat, Hydro and Water**, providing exceptional convenience and value.**A fantastic opportunity to enjoy a connected community, excellent amenities and a convenient Brampton location - all in one place.** Beautiful Place to Call Home. (id:15069)
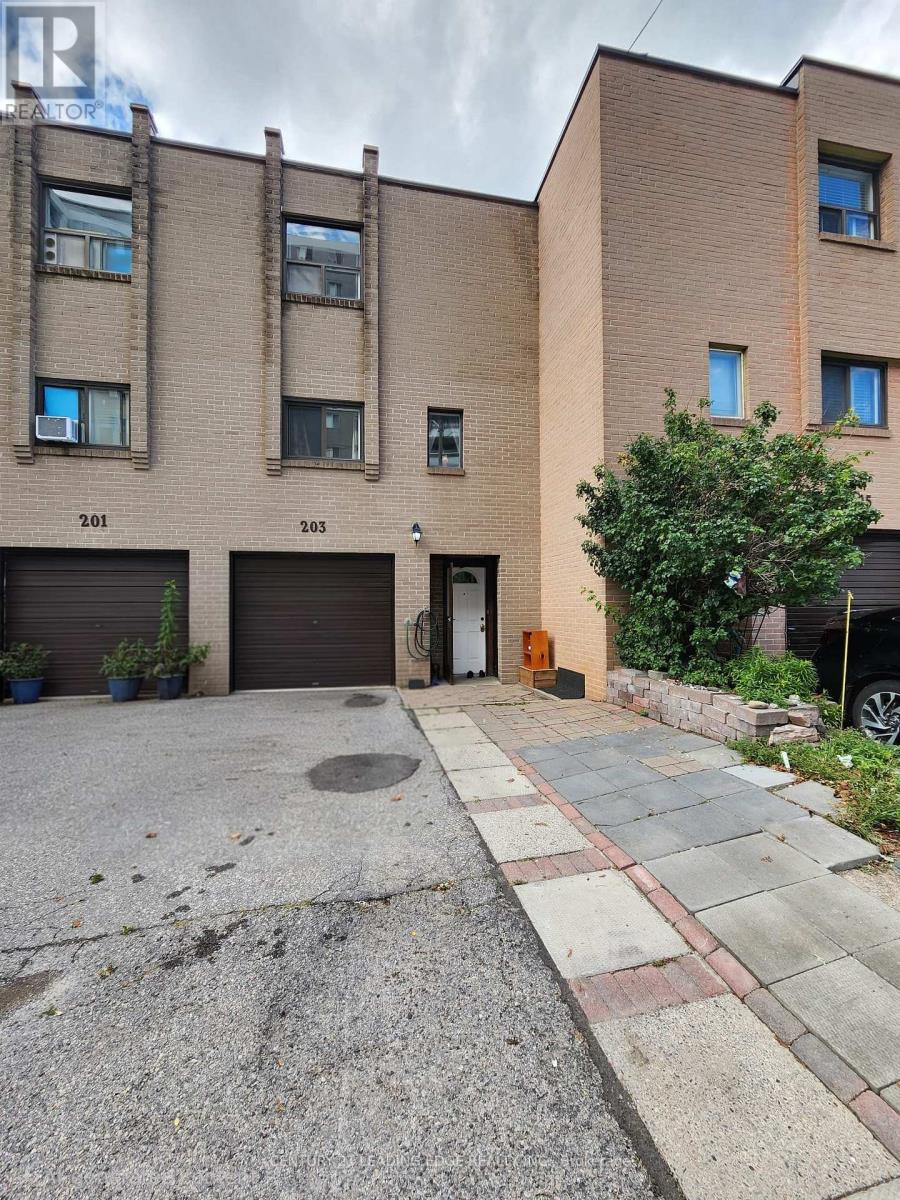
Rarely Offered 4+1 Bedroom Condo Townhouse With Exceptional Space And Income Potential! Maintenance Fee Includes All Utilities, Including Hydro, Offering Excellent Value And Convenience. Featuring 2 Full Kitchens, This Versatile Layout Provides Great Potential For An In-Law Suite, Extended Family Living, Or Additional Rental Income. Widened Driveway Accommodates Up To 3 Vehicles. Newly Installed Wood Flooring On The Second Level, Generously Sized Bedrooms, New A/C, New Washer & Dryer, And An Updated Main Electrical Breaker Panel. Fantastic Location Just Steps To TTC/Transit And Minutes To Hwy 401, Grocery Stores, Banks, Yorkdale Mall, Schools, Shopping, And More. An Excellent Starter Home With Additional Living Space To Help Offset Mortgage Costs, Or A Great Opportunity For Investors Seeking Strong Rental Potential. Spacious, Functional, And Full Of Possibilities-A Must See! (id:15069)
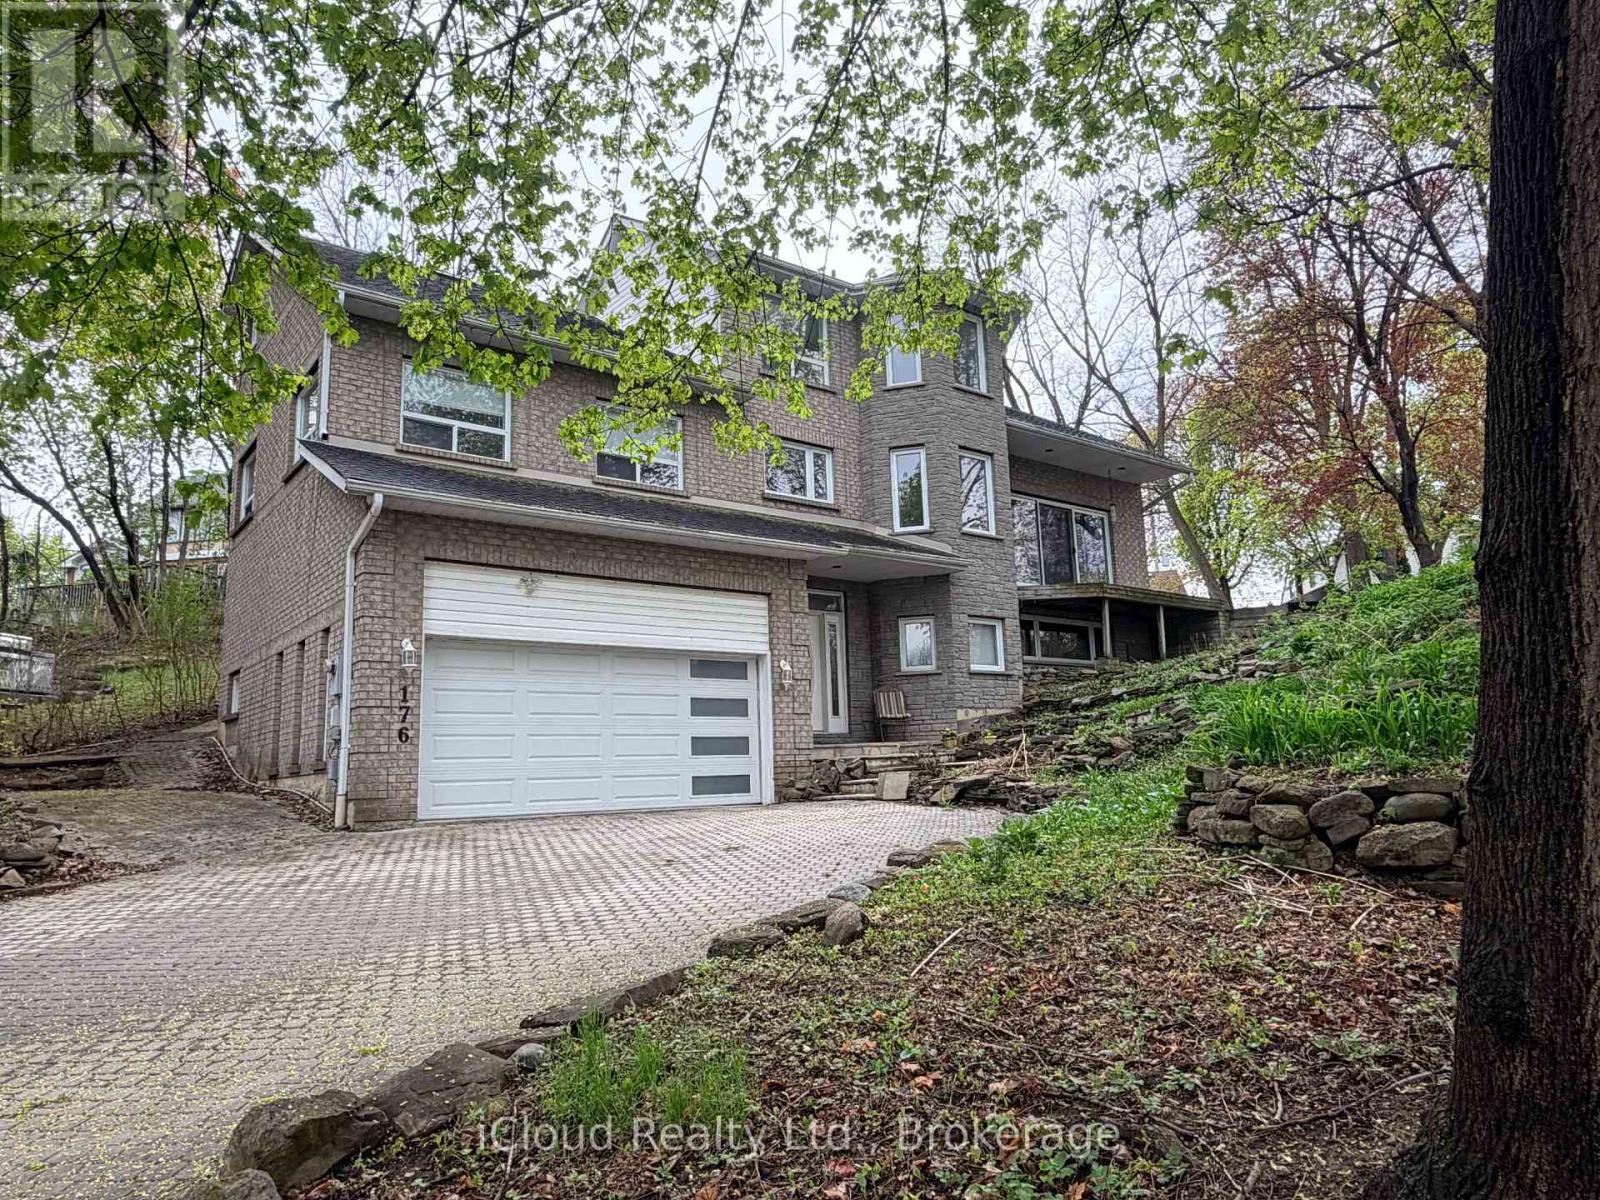
Rare opportunity to own a custom-built 5-bedroom home on one of Streetsville's most desirable ravine lots. Set at the end of a quiet dead-end street, this exceptional property offers approximately 242 feet of frontage overlooking the scenic Credit River with stunning views of forest, mature trees and local wildlife.Designed to capture the beauty of its surroundings, the family room features cathedral ceilings and large patio doors opening to breathtaking ravine views. A fully screened sunroom provides the perfect place to relax and enjoy the peaceful natural setting.The spacious primary bedroom offers a private retreat with a large 6-piece ensuite. With 5 bedrooms in total, this home offers outstanding flexibility for families, multi-generational living or work-from-home needs.A major bonus is the ground-floor non-registered 1-bedroom apartment of approximately 872 sq. ft., offering excellent potential for extended family, guests or future income opportunities. Apartment has shared access to large laundry room. Rough in central vac. Multi-tiered front gardens create exceptional curb appeal, while the 2-car garage adds everyday convenience. Just steps to the shops, restaurants and village charm of downtown Streetsville, this is a rare chance to enjoy privacy, nature and walkable urban amenities in one of the area's most sought-after locations. (id:15069)
Welcome to 9 Lyndfield Crescent a beautifully maintained 4+1 bedroom detached home tucked away on a quiet cul-de-sac and set on a generous pie-shaped lot in one of Brampton's most prestigious neighbourhoods. Featuring a bright, spacious layout, 3 full bathrooms, a family room with a gas fireplace, and many upgrades, including a new furnace, AC, heat pump and appliances. This property offers a renovated fully finished basement with a separate entrance, 1-bedroom living space, second kitchen and laundry area. The property also offers a private backyard with a stunning 38' x 18' concrete pool and a large detached double-car garage with parking for up to 6 vehicles. Located minutes away from GO Transit, major highways and schools (Sheridan College, AlgomaUniversity), and walking distance to stores and everyday amenities. A fantastic opportunity for families and buyers looking for a move-in-ready home. (id:15069)
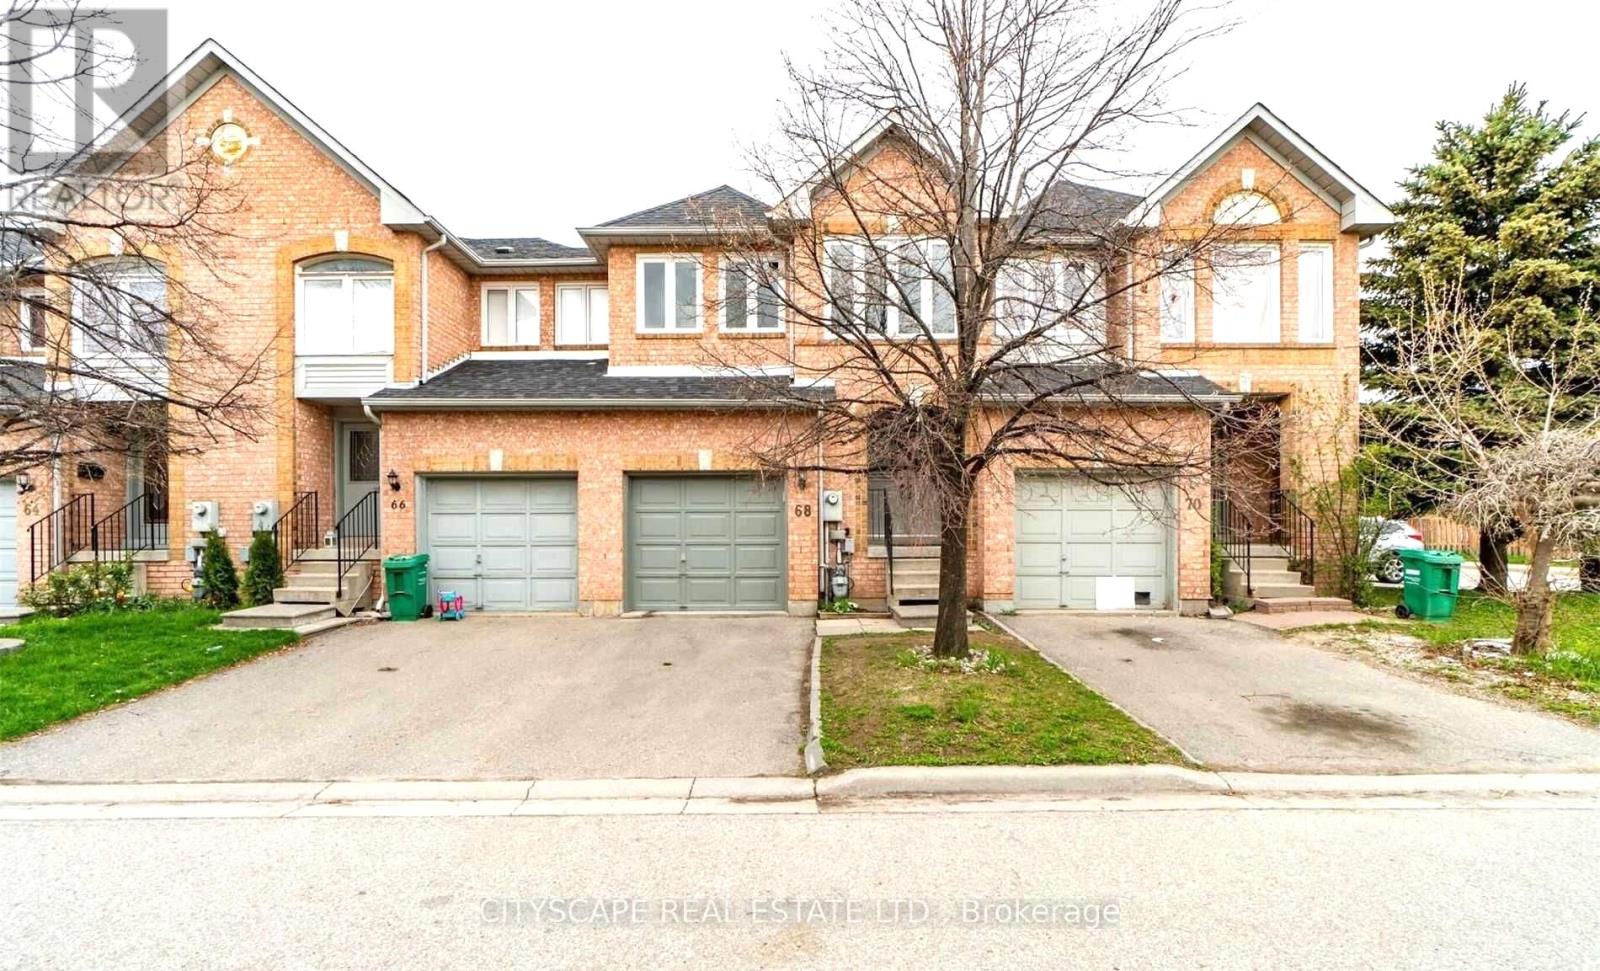
Professionally renovated 3 +1 bedroom ( 1 Bedroom At Main Level with full bath) freehold townhome offering 2,115 sq ft of bright, move-in-ready living space with no maintenance fees. Built in 2002 and meticulously maintained, this home features new vinyl flooring throughout (no carpet anywhere), fresh paint, and soaring cathedral and high ceilings that fill the home with natural light. The updated kitchen has freshly painted cabinetry and brand-new quartz countertops. A rare main-floor bedroom with its own full washroom is ideal for multi- generational living, extended family, or a home office. Upstairs you'll find 3 spacious bedrooms, including a primary retreat with a private ensuite, plus a second full washroom. The finished basement adds even more flexible living space, and the newly sealed driveway completes the curb appeal. Steps from parks and transit, and within walking distance of a high school, Cassie Campbell Community Centre, and a neighborhood plaza with grocery, medical offices, Tim Hortons, and more. Quick access to major highways. A wonderful location in a quiet, welcoming neighborhood. Simply move in and enjoy! (id:15069)
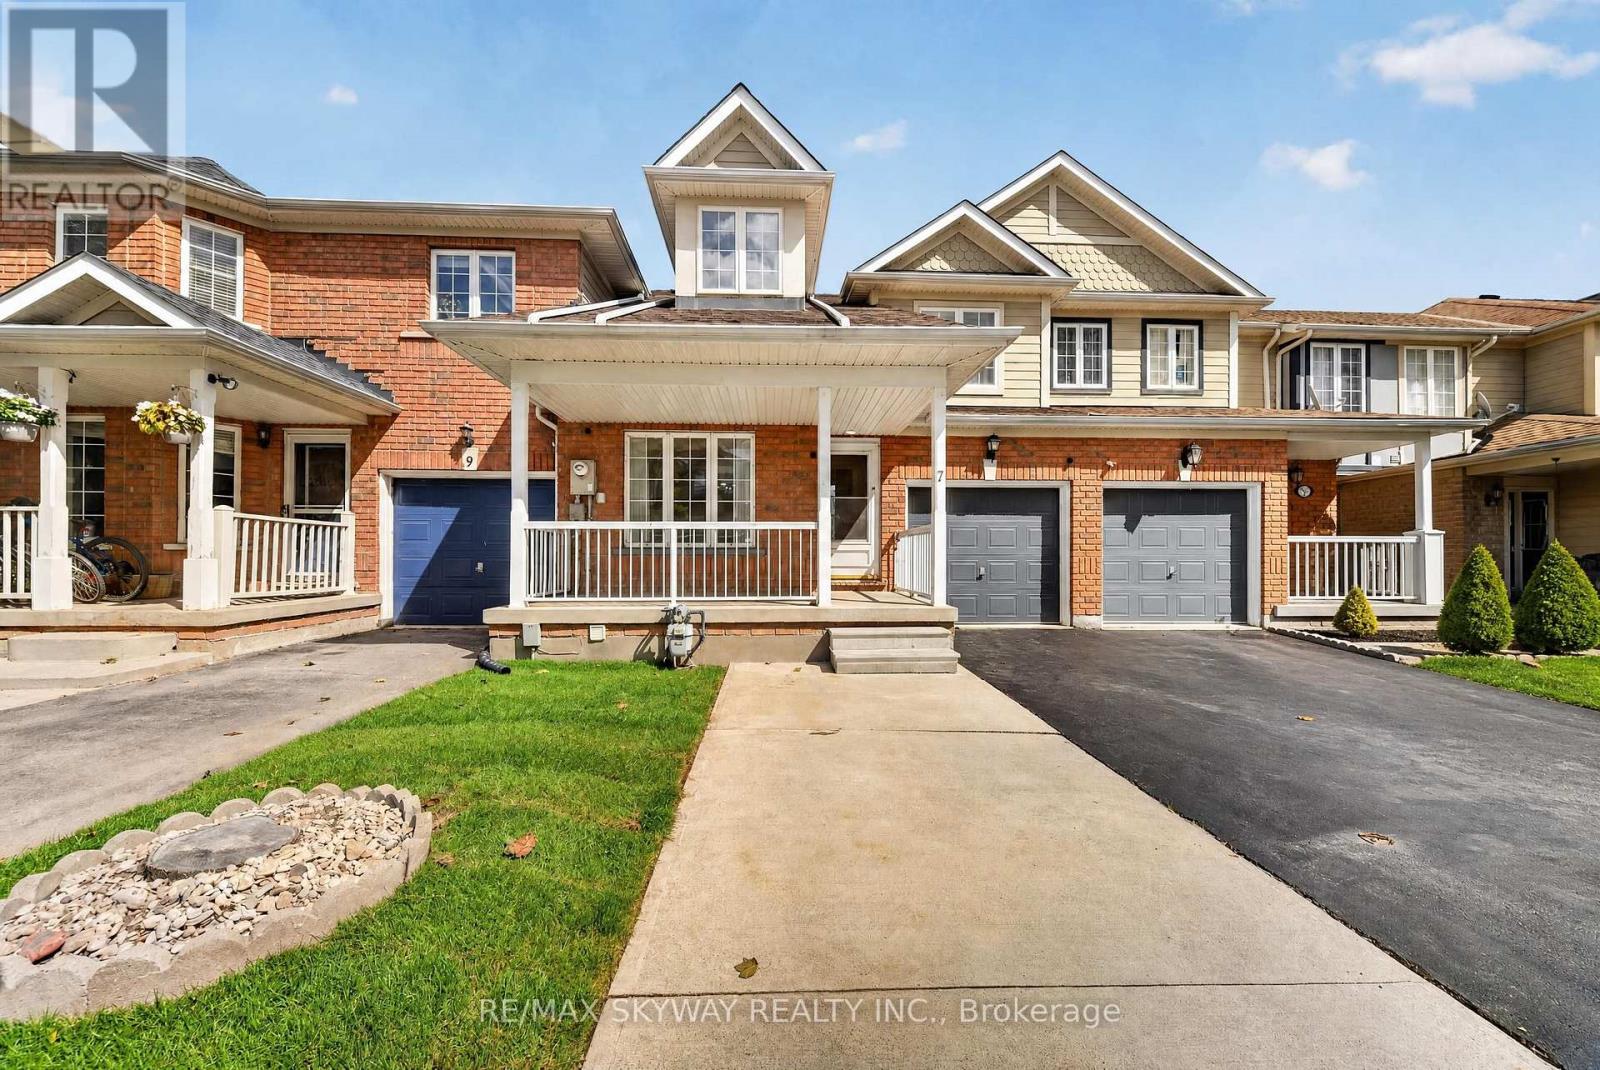
Rare Finding! 3 Bedroom and 2 Bathroom and 2 Washroom In A Well-Maintained Townhome With A Large Open Concept Finished Basement. This Townhome Has A Nice Layout & Fairly New Exterior Windows (December 2020) and Fairly New A/C & Furnace (December 2020). Spacious Rooms, With New Pot Lights and Fresh Paint On Main Floor. Kitchen has Stainless Steel Appliances. Master Bed With 5Pc Ensuite & Large Walk-In Closet. Newly Renovated Finished Basement. Brand New Washing Machine (2026). (id:15069)