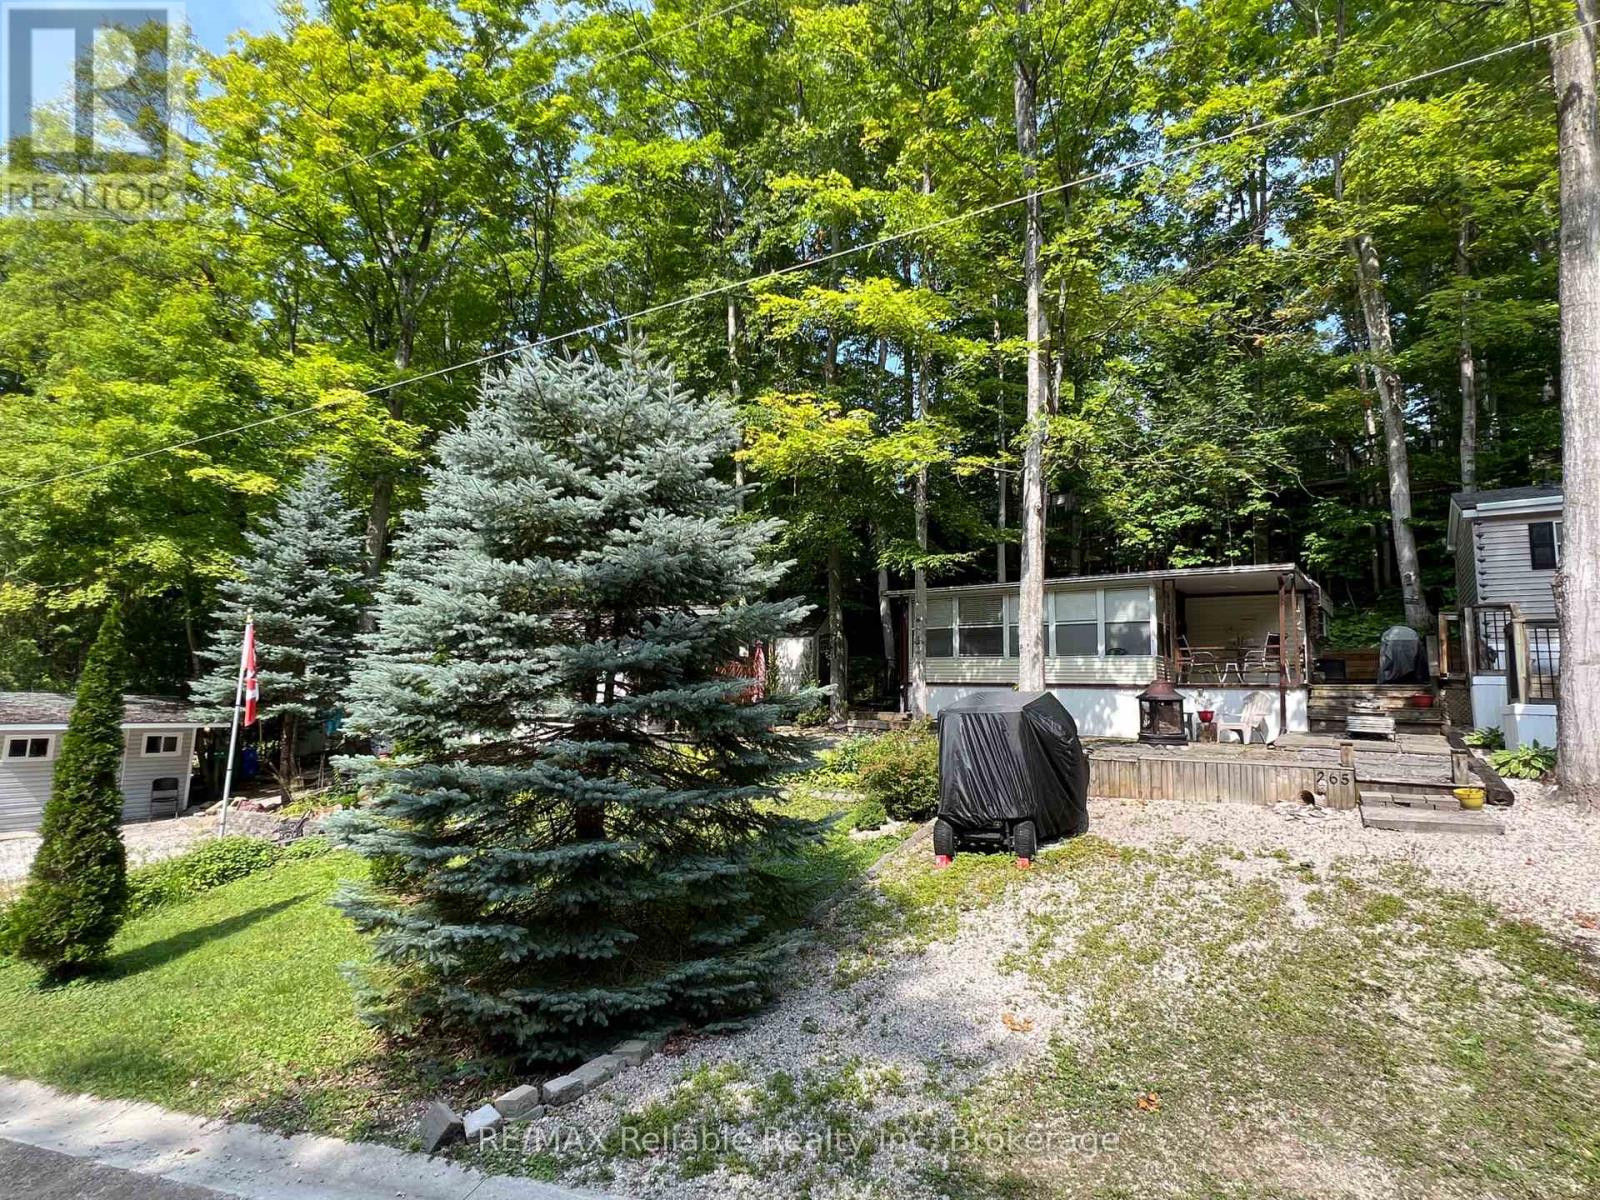
A weekend getaway, summer retreat, or three-season escape. Unit #265 at Wildwood by the River offers an affordable way to enjoy all that Bayfield has to offer. Located just minutes from the village, this four-season park is packed with amenities and activities for the whole family. Residents enjoy access to an outdoor heated salt water pool, pickleball and tennis courts, a clubhouse, mini golf, Bayfield River access, playground, walking trails, ball diamond, billiards, volleyball, shuffleboard, basketball, laundromat, live bands, wagon rides and so much more! Situated on Ravine Drive, Unit #265 is fully furnished and comfortably sleeps six, with a bedroom, pull-out couch in the sunroom, and futon in the den with curtains for privacy. The full kitchen and BBQ make preparing meals easy, while the bright sunroom gives the space a true cottage feel, overlooking your patio, gardens, and deck. Outside, there's plenty of lawn space for games and entertaining without the hassle of extensive maintenance. Recent upgrades include new water lines, a newer roof, and a garden shed for additional storage. Whether you're looking for a place to spend your summers, a weekend escape, or a fun-filled family retreat, this is a fantastic opportunity to enjoy the Bayfield lifestyle. Yearly membership: $2,267/year, plus hydro, propane, and taxes. As a Member of Wildwood you purchase one membership in the park. This membership is represented by the site you purchased and allows the Member one vote on issues at Member meetings. (id:15069)
Discover the peace and privacy of country living on this beautifully treed 22.79-acre property, just a short drive from the charming town of Huntsville. This inviting 3-bedroom, 2-bathroom home offers a wonderful opportunity for those seeking space, serenity and the freedom to create their own private retreat. Enjoy approximately 2.5 km of trails winding through the property, perfect for exploring nature, walking, hiking and enjoying the tranquility of your surroundings. Major updates include a new septic system in 2025, along with windows, roof, siding, eavestroughs and soffits completed in 2017.With its peaceful setting, generous acreage and natural beauty, this property offers the perfect canvas for someone who can envision creating a stunning country estate. A rare opportunity to enjoy privacy and tranquility while remaining close to all the amenities and charm Huntsville has to offer. Motivated sellers - bring your vision and make this exceptional property your own. (id:15069)
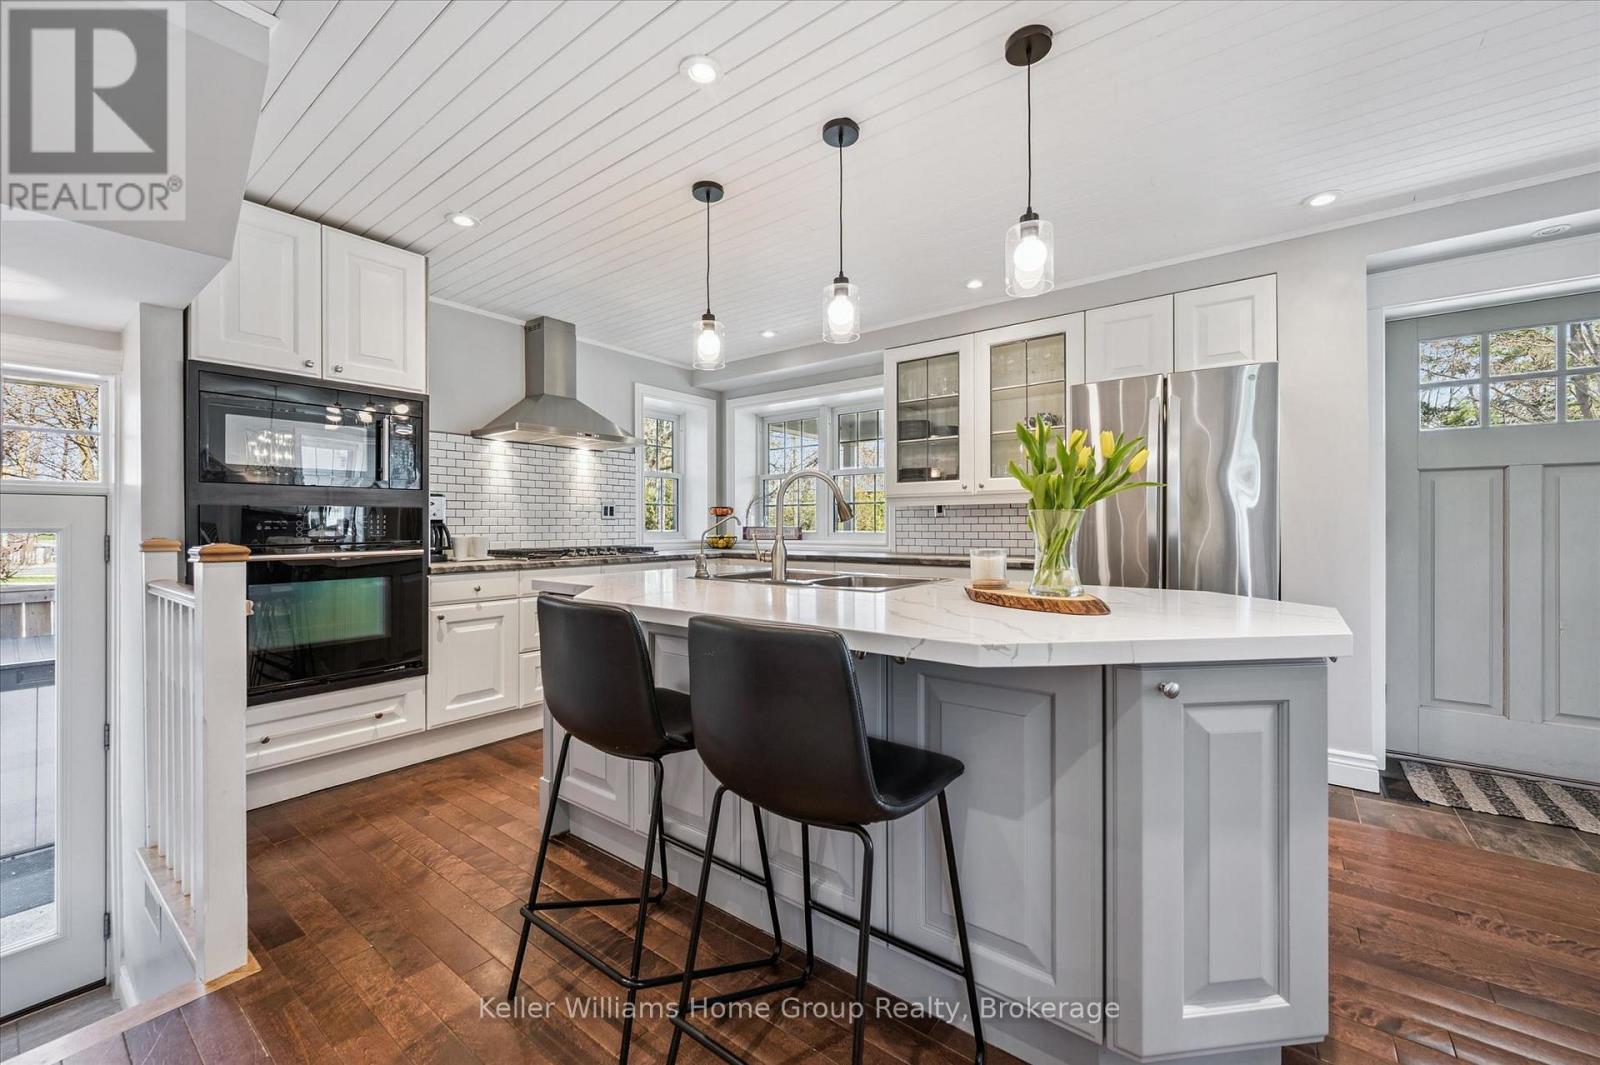
Welcome to 3 Dundas St W in the heart of downtown Erin - a beautifully updated 3-bedroom, 2-bathroom home offering nearly 2,000 sq. ft. of finished living space on a mature, fully fenced lot. Just steps from local shops, cafés, parks and schools, this home blends small-town charm with modern comfort.The inviting front porch is a perfect spot to enjoy the morning sunrise before stepping inside to a bright, open-concept main floor with hardwood flooring and plenty of natural light. The custom kitchen, updated in 2023, features quartz countertops, quality appliances, ample cabinetry and generous prep space, all overlooking the spacious living and dining areas.Upstairs, vaulted ceilings create an airy feel throughout all three bedrooms. The renovated bathroom adds a spa-inspired touch with a glass shower and modern finishes. The home also offers two full bathrooms, two pantries and excellent storage throughout.The finished basement provides flexible additional space for a rec room, home office, guest area or second living space, with laundry and access from both inside the home and the separate side entrance.Outside, the private backyard is framed by mature trees with plenty of room to relax, garden or entertain. Two sheds provide additional storage and sit on a large concrete pad with potential for a future garage.Enjoy all the charm of Erin's vibrant village core while remaining within easy reach of Guelph, Georgetown, Orangeville and the GTA. With extensive updates completed in recent years, this is a truly move-in-ready home. Ask your REALTOR for the full list of improvements! (id:15069)
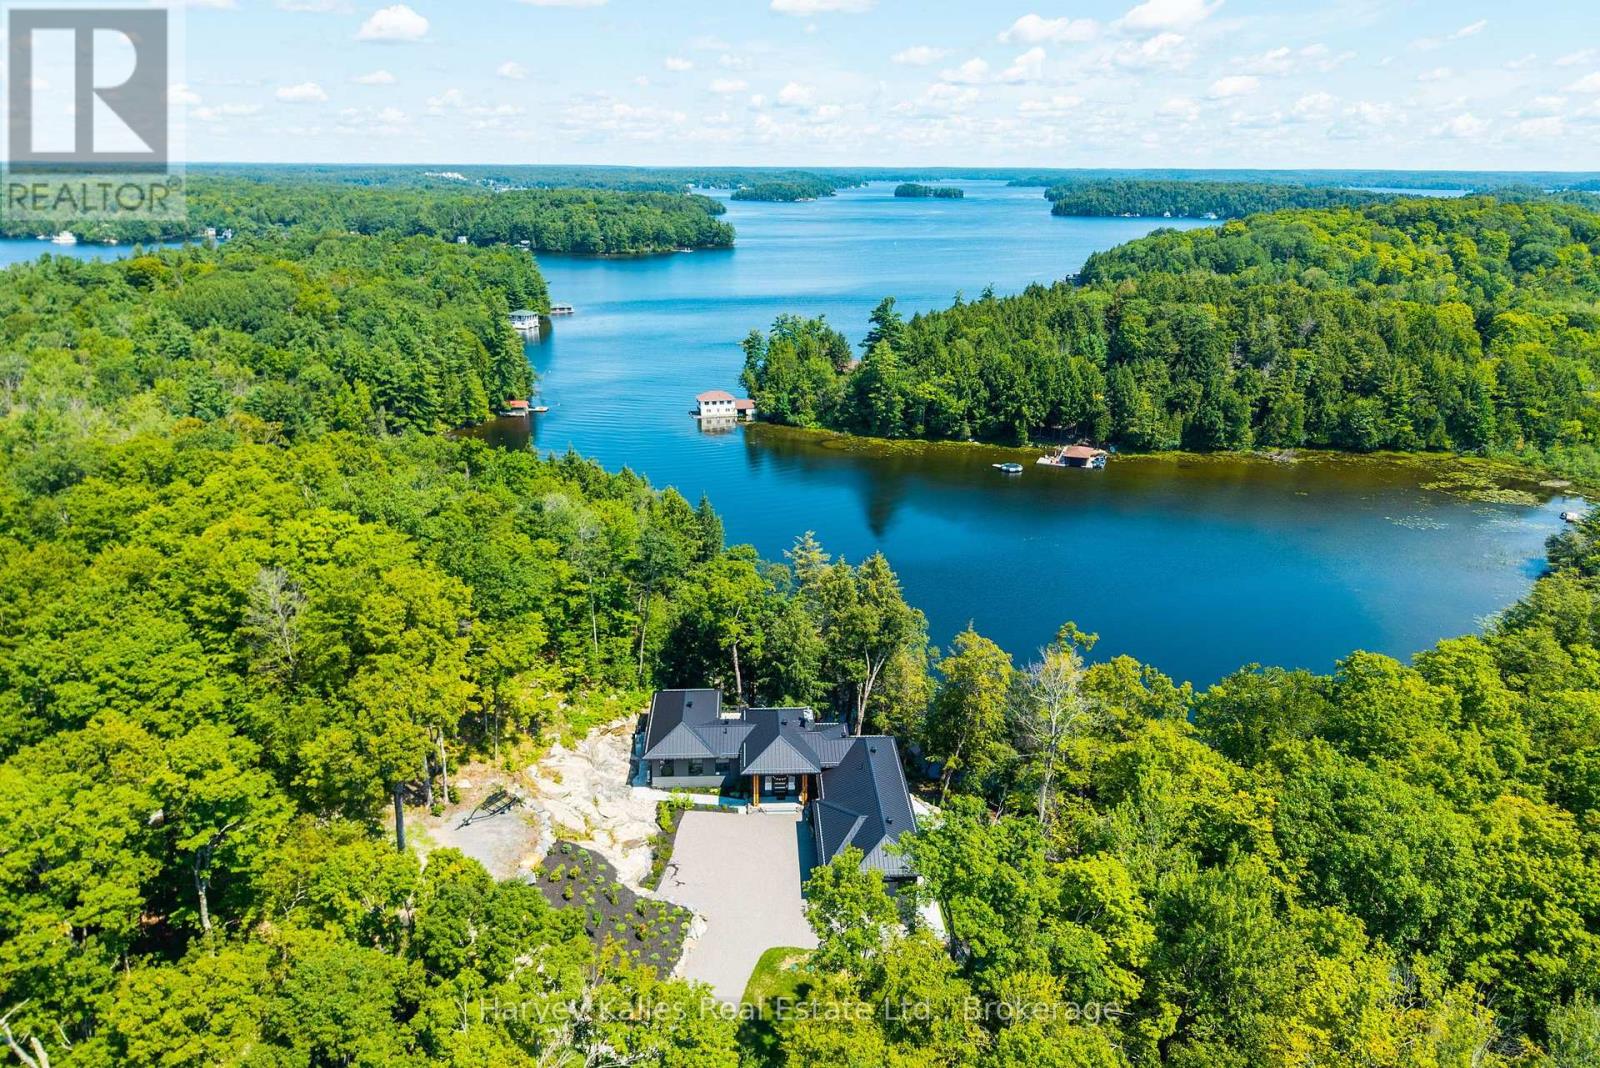
A showstopping south Lake Rosseau designer infused custom 6 bedroom 8 bath creation along the Port Sandfield to Minett corridor, with unassailable privacy, in a quiet bay, with 312 feet of shoreline and 1.9 acres of land. Sleek contemporary architecture accented in steel & stone. Almost 7,000 sq. ft. ~ 'Sanaz Nouri' interior design blends chic contemporary lines with warmth and quiet luxury brought together with an incredible eye for detail, showcased throughout a brilliant layout featuring 5 bedrooms, 6 bathrooms, dramatically high ceilings, walls of glass, a showpiece chef's kitchen with walnut cabinetry, sprawling centre island, pantry, and top-of-the-line appliances. Stunning corner primary bedroom suite rivals most 5 star hotels. 4 season Muskoka room opens to a large lakeside deck. Beautiful fireplaces, light fixtures, wine rack feature dining room wall. Attached 2 door heated garage with access to the mudroom complete with dog-wash station. Finished lower level is a spa-like oasis with a large cedar sauna, Jacuzzi tub, elegant bathrooms, suited bedrooms, spectacular entertainment space, a wet bar with an island, video projector & drop-down screen, another gorgeous fireplace, "cigar" room, and more, all enhanced by radiant in-floor heat on both levels, intricate mechanicals, smart home features, interior/exterior audio system, state-of-the-art Lutron lighting, and a 22 kW back-up Generac. Elaborate outdoor kitchen area, extensive granite paths, bold granite outcroppings, and a classic 3-slip boathouse with hydraulic lifts, multiple sliding glass & 6 overhead retractable glass doors, expansive upper and lower decking, and a 650 sq. ft. guest suite - the BH offers it all. Immaculately executed. Tucked away from any boat traffic, 5 minutes north of Port Sandfield, close to all the Clubs. A must-see exemplary ensemble for today's Muskoka family seeking the very best of incomparable privacy, locale, and top-notch build quality, in a tranquil setting second to non (id:15069)
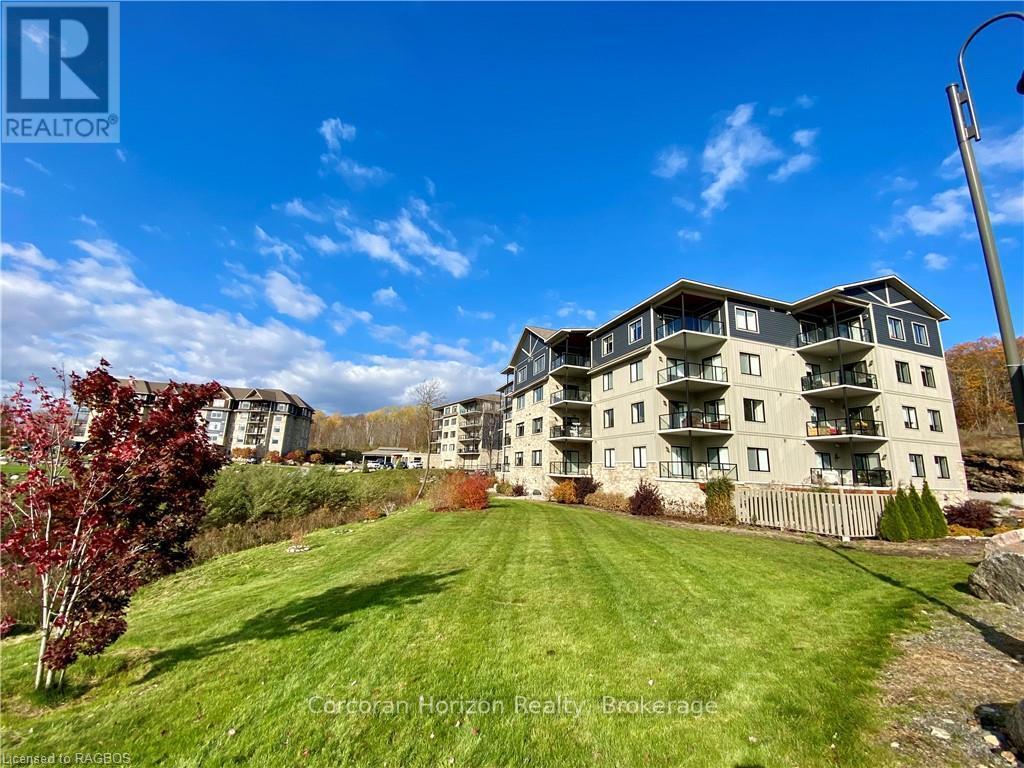
Easy, low-maintenance living with this well-appointed 2-bedroom, 2-bathroom "The Breaker's" condo offering stunning views of the bay from both bedrooms and living area. Inside, the layout offers a comfortable flow between living, dining, and kitchen areas, ideal for both everyday living and hosting guests. The two full bathrooms add convenience and flexibility, while the generous primary suite serves as a relaxing retreat with walk out to the balcony. Year-round comfort is ensured with an in-floor radiant heating system powered by natural gas, as well as air conditioning throughout the unit. Situated to capture beautiful views of Georgian Bay, the private balcony provides the perfect setting to unwind, entertain, or simply take in the ever-changing scenery. In-suite laundry, elevator access, underground parking, and an exclusive storage unit all make this unit carefree living. Whether you're looking to downsize, invest, or enjoy a carefree lifestyle close to the water, this condo offers a great combination of space, comfort, and scenic surroundings in one of Parry Sound's most desirable waterfront communities. (id:15069)
CONTEMPORARY YEAR-ROUND WATERFRONT HOME - GLOUCESTER POOL - TRENT SEVERN. This updated two-story home sits on over 300 feet of private waterfront on the Trent-Severn Waterway at the south end of Gloucester Pool and is located just 80 minutes from Toronto. OUTDOOR LIVING & WATERFRONT RETREAT... the property is designed for entertaining! Featuring 600+ sq ft of new decking with glass railings for unobstructed views of the water and nature. Outdoor amenities include a sunroom with a gas fire pit, a shade pergola, dual gas lines on the deck for barbeque hook up, roughed-in plumbing for a wet bar and a hot tub solarium. The large dock provides 30-amp shore power with water depths ranging from 2.5 feet at the shore to 5.5 feet at the end of the dock. The property also features a landscaped side yard with a cozy fire pit sitting area, a garden shed, boat shelter, and a private cart path for easy water access. INTERIOR LAYOUT... This three bedroom, 2 bathroom home offers a flexible, open floor plan. Your guests are welcomed into the large, versatile room with vaulted ceilings that currently serves as the dining area but can easily transition into a secondary living space. The kitchen features a large peninsula with white granite counter, premium JennAir appliances and ample cabinets. Connected to the family room, with a feature wall with gas fireplace and mounted TV and a wall of windows that overlooks the decks and water Convenient inside entrance from the garage and main floor laundry. Upstairs, the primary suite includes a private Juliet balcony overlooking the water, a walk-in closet, and a full ensuite. RECENT UPDATES & CONSTRUCTION...The home has been meticulously maintained with high-end finishes throughout. Major components and mechanical updates include: Deck, Staircase and Dock, Roof (2020) House Furnace & A/C (2021), Garage Furnace (2021), Windows - oversized windows throughout (all but 1 window), 2 completely renovated bathrooms and more! (id:15069)
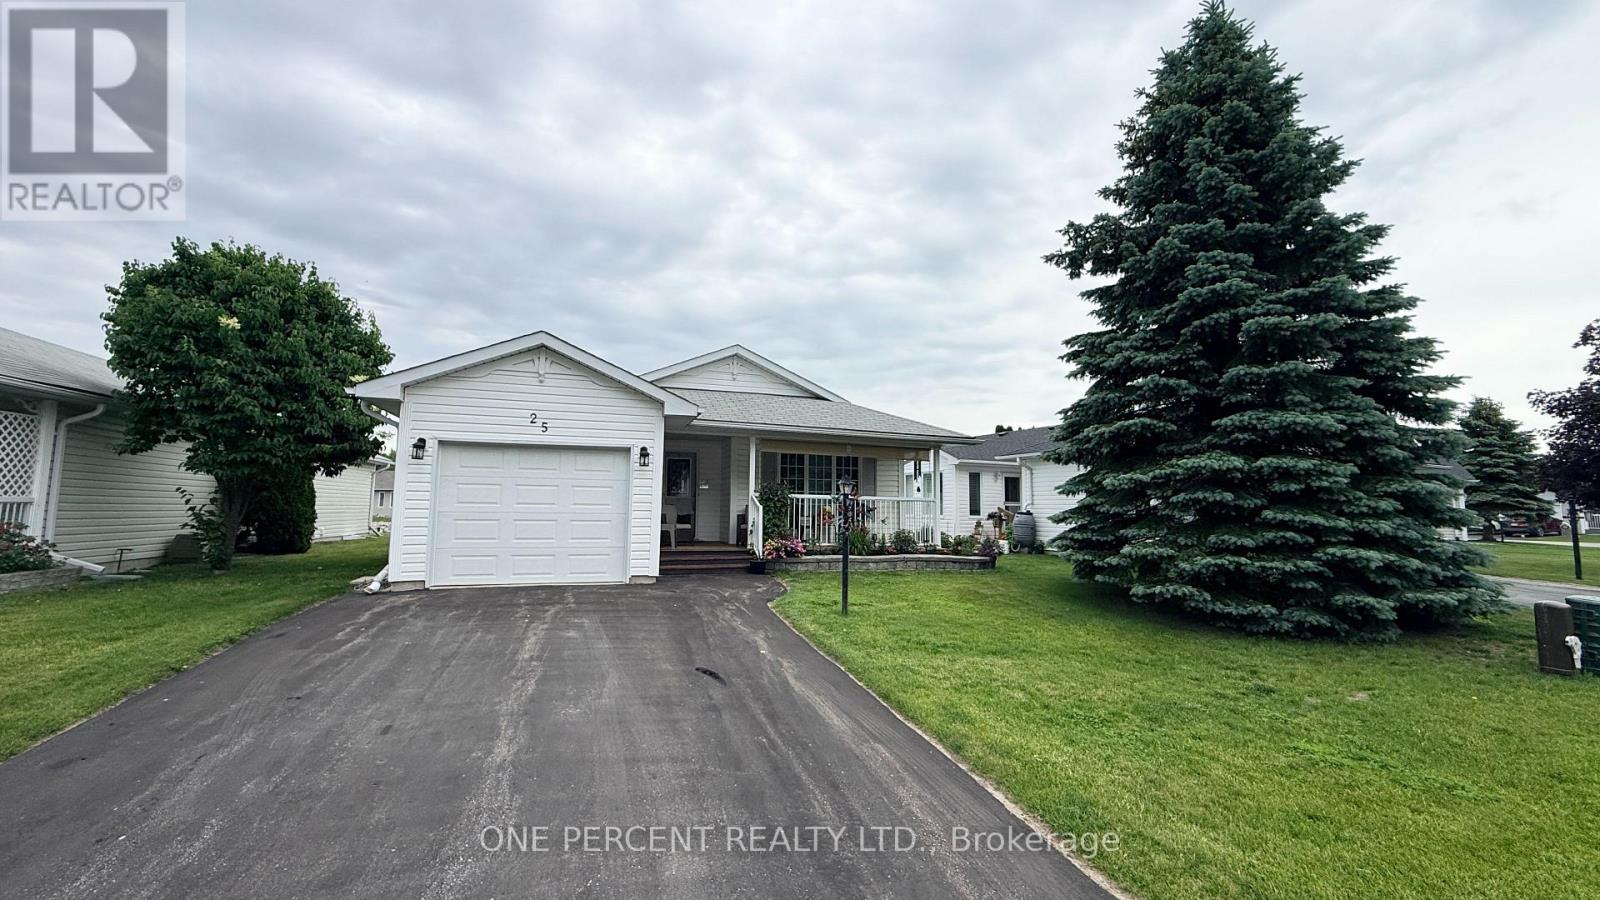
Welcome to 25 Kentucky Ave in Wasaga Beach with WATERVIEW. Located in the charming 55+ gated community by Parkbridge. This land lease opportunity includes a beautifully maintained bungalow, offering comfortable one-level living with a bright, open floor plan and exceptional pride of ownership throughout. The standout feature is the direct Waterview of the pond from the sunroom, creating a peaceful setting with amazing sunrise views and year-round enjoyment. This bright sunroom also offers a walkout to the deck, making it the perfect place to relax, entertain, or enjoy your morning coffee. Inside, you'll find two spacious bedrooms and two full bathrooms, including a primary ensuite. The updated kitchen, bathrooms, and flooring add a fresh, move-in-ready feel, while the attached garage with direct inside entry provides everyday convenience. A covered front porch offers a second outdoor sitting area with lovely sunset views. Enjoy this welcoming community lifestyle, with access to the clubhouse featuring an indoor pool, billiards room, library, and kitchen for private gatherings. A rare opportunity to enjoy low-maintenance living, beautiful views, and an active adult community, just minutes from all that Wasaga Beach has to offer. (id:15069)
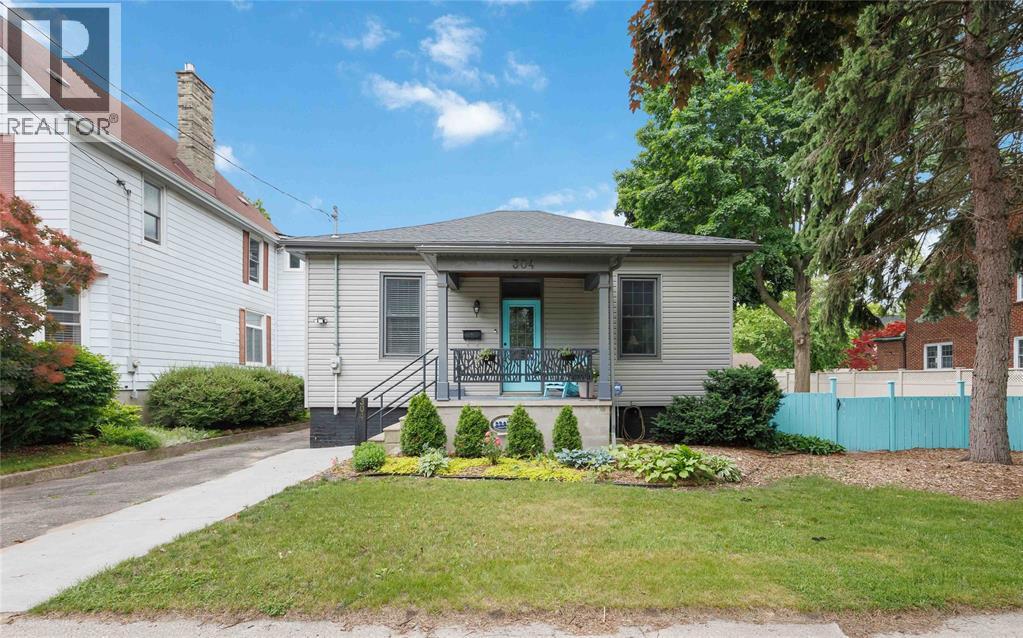
Discover 304 Brock Street North in Sarnia’s Heritage District—a well-maintained character home that blends timeless charm with modern updates. Designed for comfortable one-floor living, it features beautiful hardwood floors throughout much of the home and a bright living room with large windows and a cozy gas fireplace that can provide heat during power outages during storms. The functional layout includes a dining area, kitchen, three bedrooms, and a 4-piece bathroom. Covered front and rear porches extend the living space, while the unfinished basement offers laundry and ample storage. Outside, enjoy a private backyard with mature landscaping, gardens, fruit trees, and a detached garage. Set on an oversized lot approximately 20 feet wider than many neighbouring properties, this home provides exceptional outdoor space in one of Sarnia’s most desirable neighbourhoods, with room to relax and potential for future enhancements. Conveniently located near parks, schools, shopping, and downtown amenities, this charming property offers a rare combination of comfort, character, and space in a sought-after location. Updates include: Roof '21, Attic Insulation '24, Windows '11 and more. (id:15069)
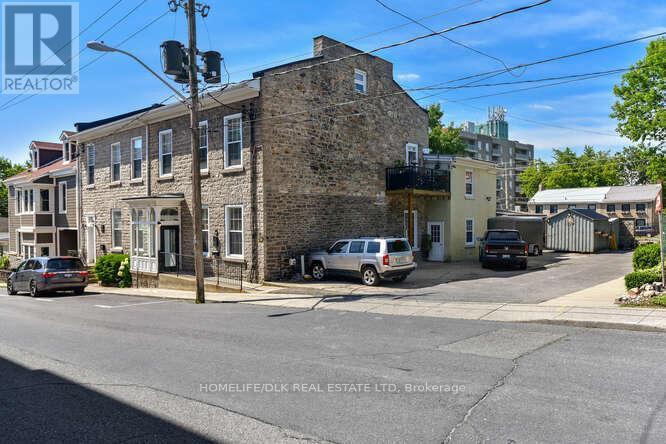
Welcome to 32 Apple St, Brockville. Duplex potential. This home is truly one of a kind and must be seen to be appreciated. This 1834 stone home, originally the John McMullen house has been lovingly restored in the past 10 yrs and features 3 distinct living spaces, perfect for generational families. The main level boasts hardwood & porcelain floors throughout. The open concept living room/dining room/kitchen are complete with Corian countertops, an abundance of cupboard space and beautifully accented by the exposed stone wall. The main level finishes off with the primary bedroom/4pc ensuite, an office, 2pc bath and m/f laundry. Upstairs you'll find a complete 2nd living space again with hardwood flooring, an open concept 2nd kitchen/living room/dining room, 2 more bedrooms a gorgeous 3pc bath with cultured marble in the shower. The 3rd level offers a perfect space for a kids play area or a craft room. The rear of the home has a beautifully completed studio inlaw suite., Flooring: Tile, Flooring: Hardwood (id:15069)
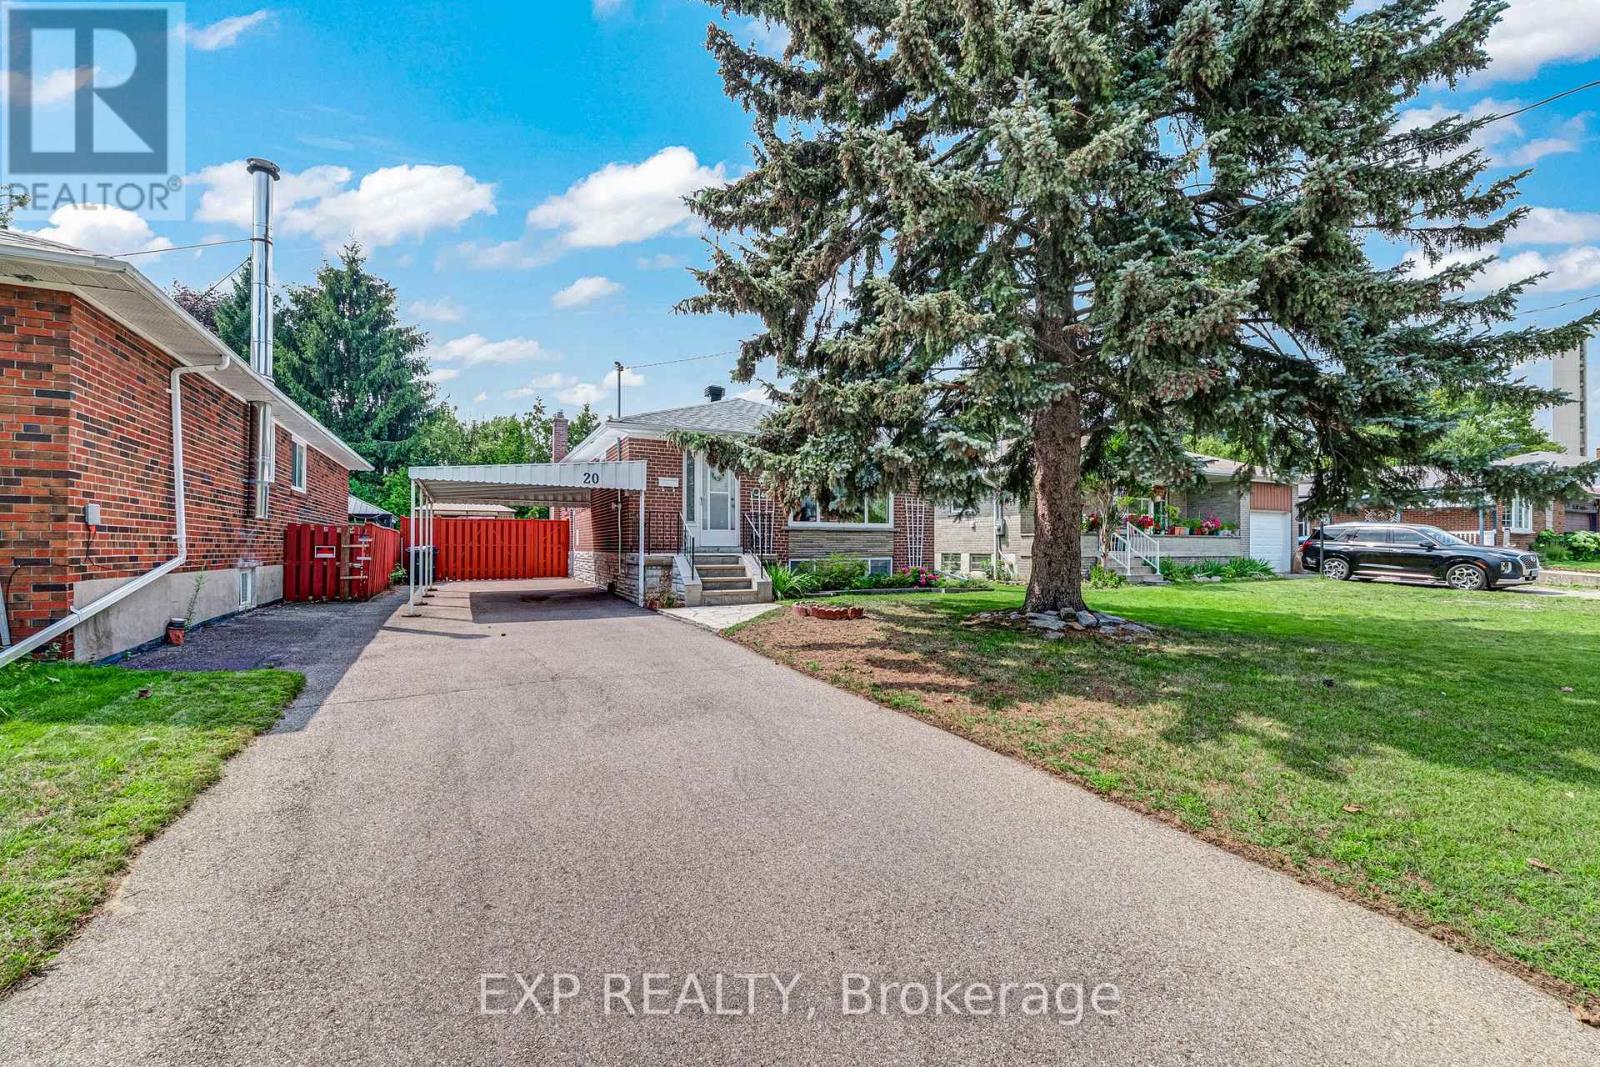
Some homes have a warmth you can feel the moment you arrive. Lovingly maintained by its original owners, 20 Marlena Drive is one of those homes, a solid, welcoming bungalow that has been genuinely cherished and is now ready for a new family to make it their own. Bright, spacious & filled with natural light, the main level offers over 1,150 sq. ft. with 3 bedrooms, eat-in kitchen, generous principal rooms & a comfortable, functional layout made for everyday family life. Beneath the existing carpeting, original hardwood floors are waiting to be revealed and restored, offering a wonderful opportunity to uncover the home's character and bring your own vision to life. Set on an impressive 48 x 106 ft. lot, the large backyard provides room for children to play, summer bbqs, beautiful gardens or a quiet outdoor retreat. The full-size basement, with a separate entrance, 3-piece bathroom and approximately 400 sq. ft. already finished, offers exciting possibilities for additional living space, a future in-law suite or potential income generation. Located in a mature, family-friendly neighbourhood close to schools, parks, recreation, shopping, transit, major highways and the lake, this is a community where families can put down roots and feel at home. Whether you are searching for your first home, hoping to create something special through thoughtful updates or looking for a solid property with long-term potential, 20 Marlena Drive offers the space, location & exceptional value to make it possible. A well-built and much-loved home with great bones, endless possibilities and a story ready for its next chapter. **Photos are virtually staged to show potential** (id:15069)
Welcome to 419 Provence Ave! Built in 2016 (Queenston Model), this stunning, modern home offers open-concept living, functional spaces, and a backyard designed for entertaining-all with an easy commute to Ottawa. The main level features a sun-filled layout, chef's kitchen with oversized island and walk-in pantry, gas fireplace, main-floor laundry, and direct access to the double garage. Upstairs, the spacious primary suite includes a walk-in closet and ensuite with soaker tub and separate shower along with 2 other good sized bedrooms. The fully finished basement adds great flexibility with a family room, gym area, and an additional bedroom with its own ensuite. Outside, enjoy a large fenced yard (2020), deck (2018), and hot tub (2020) - ideal for weekend barbeques or relaxing under the stars. Located in a growing, family-friendly community near excellent schools, amenities, and the New York Central Fitness Trail. This turnkey home is ready to enjoy! (id:15069)
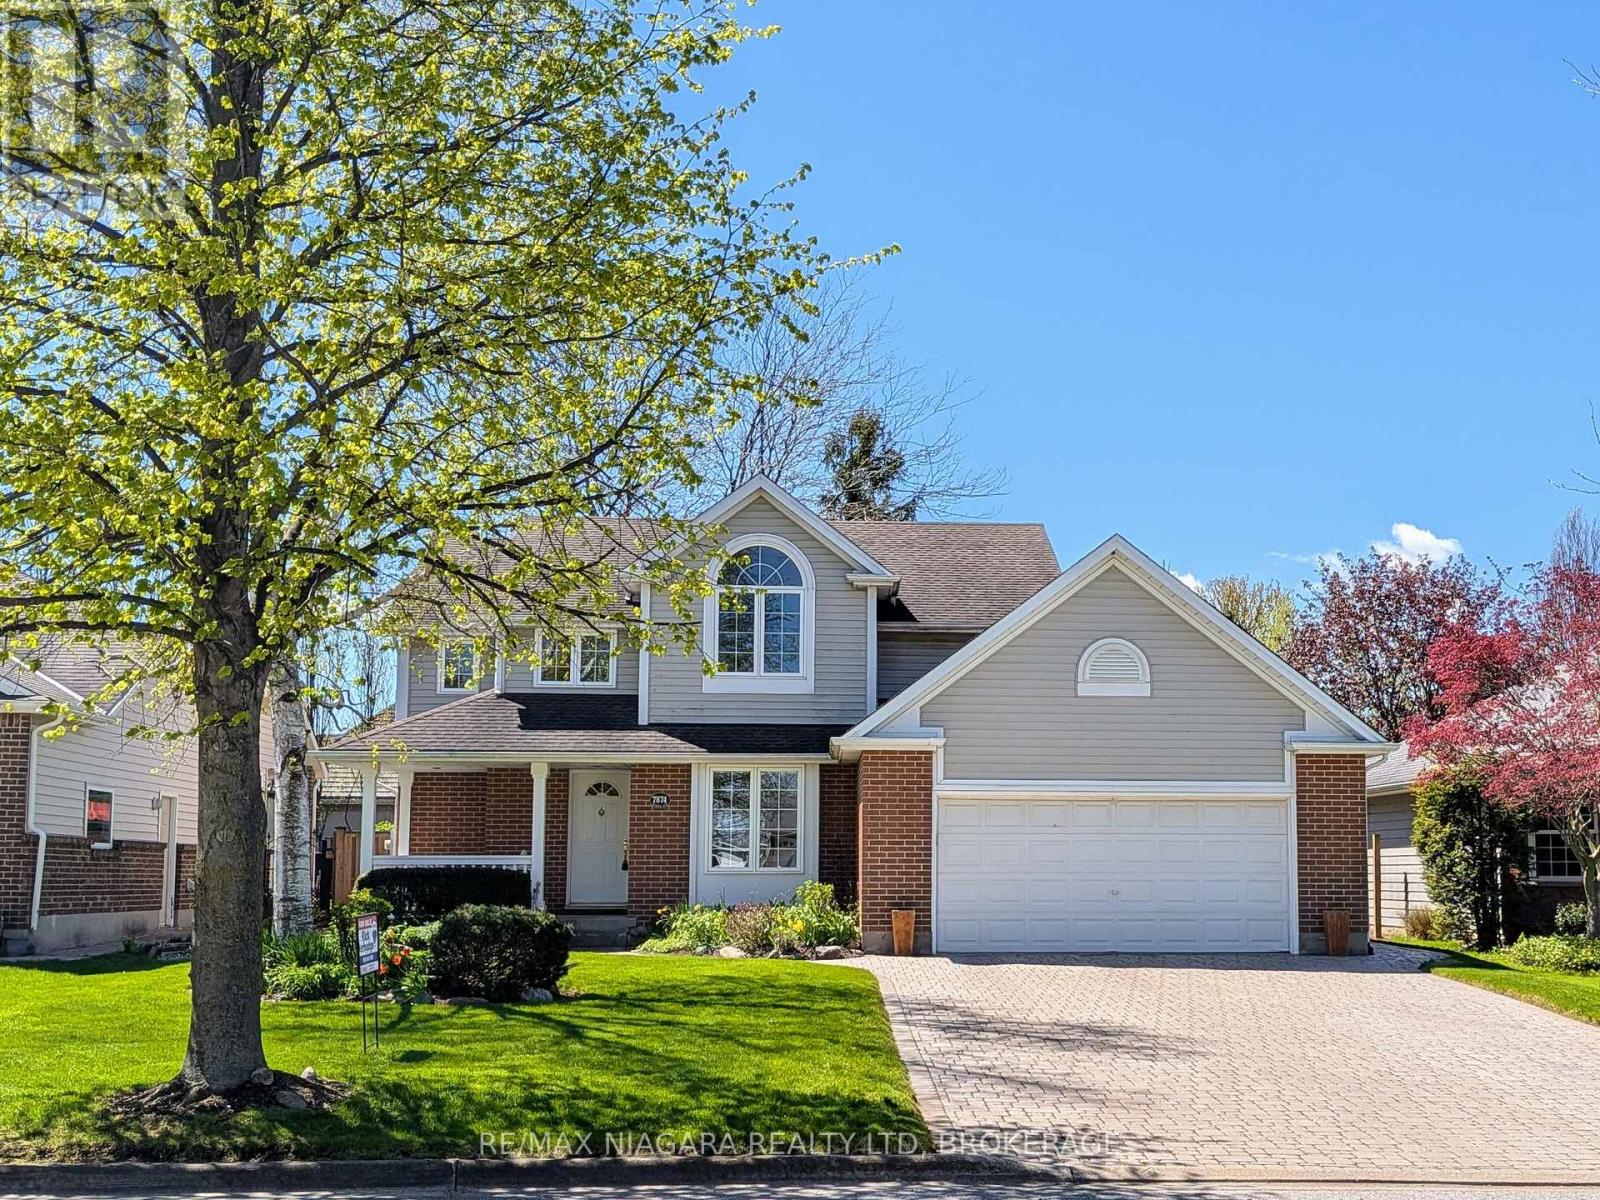
Outstanding value here in prestigious Mt Carmel. This impressive 2 storey is situated on a beautiful lot with a large private fenced backyard. Upstairs you'll find three good sized bedrooms including a large master with ensuite bath and walk in closet. Main floor features an open kitchen /dinette/ family room with fireplace, a bright formal dining room and 2 pc powder room. Fully finished lower level with family room, den (or 4th bedroom) and full bathroom. Many recent updates over the last few years. This is a move in ready home In one of Niagara Falls' most desirable neighborhoods. (id:15069)