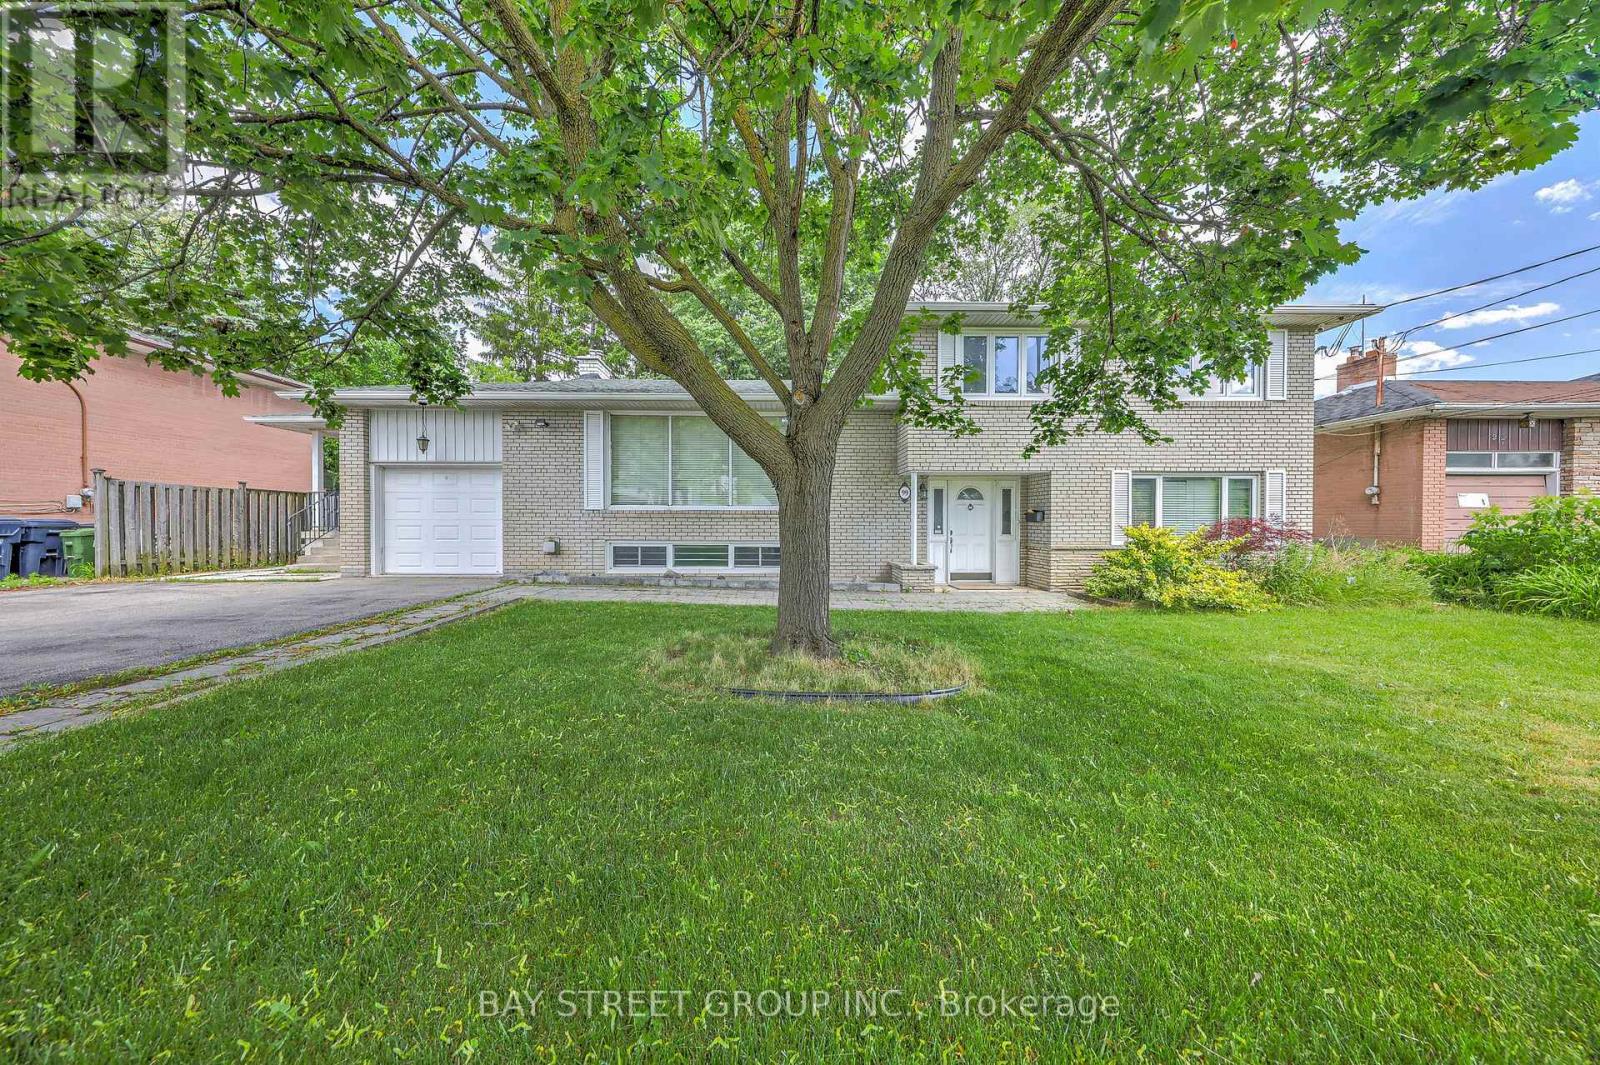
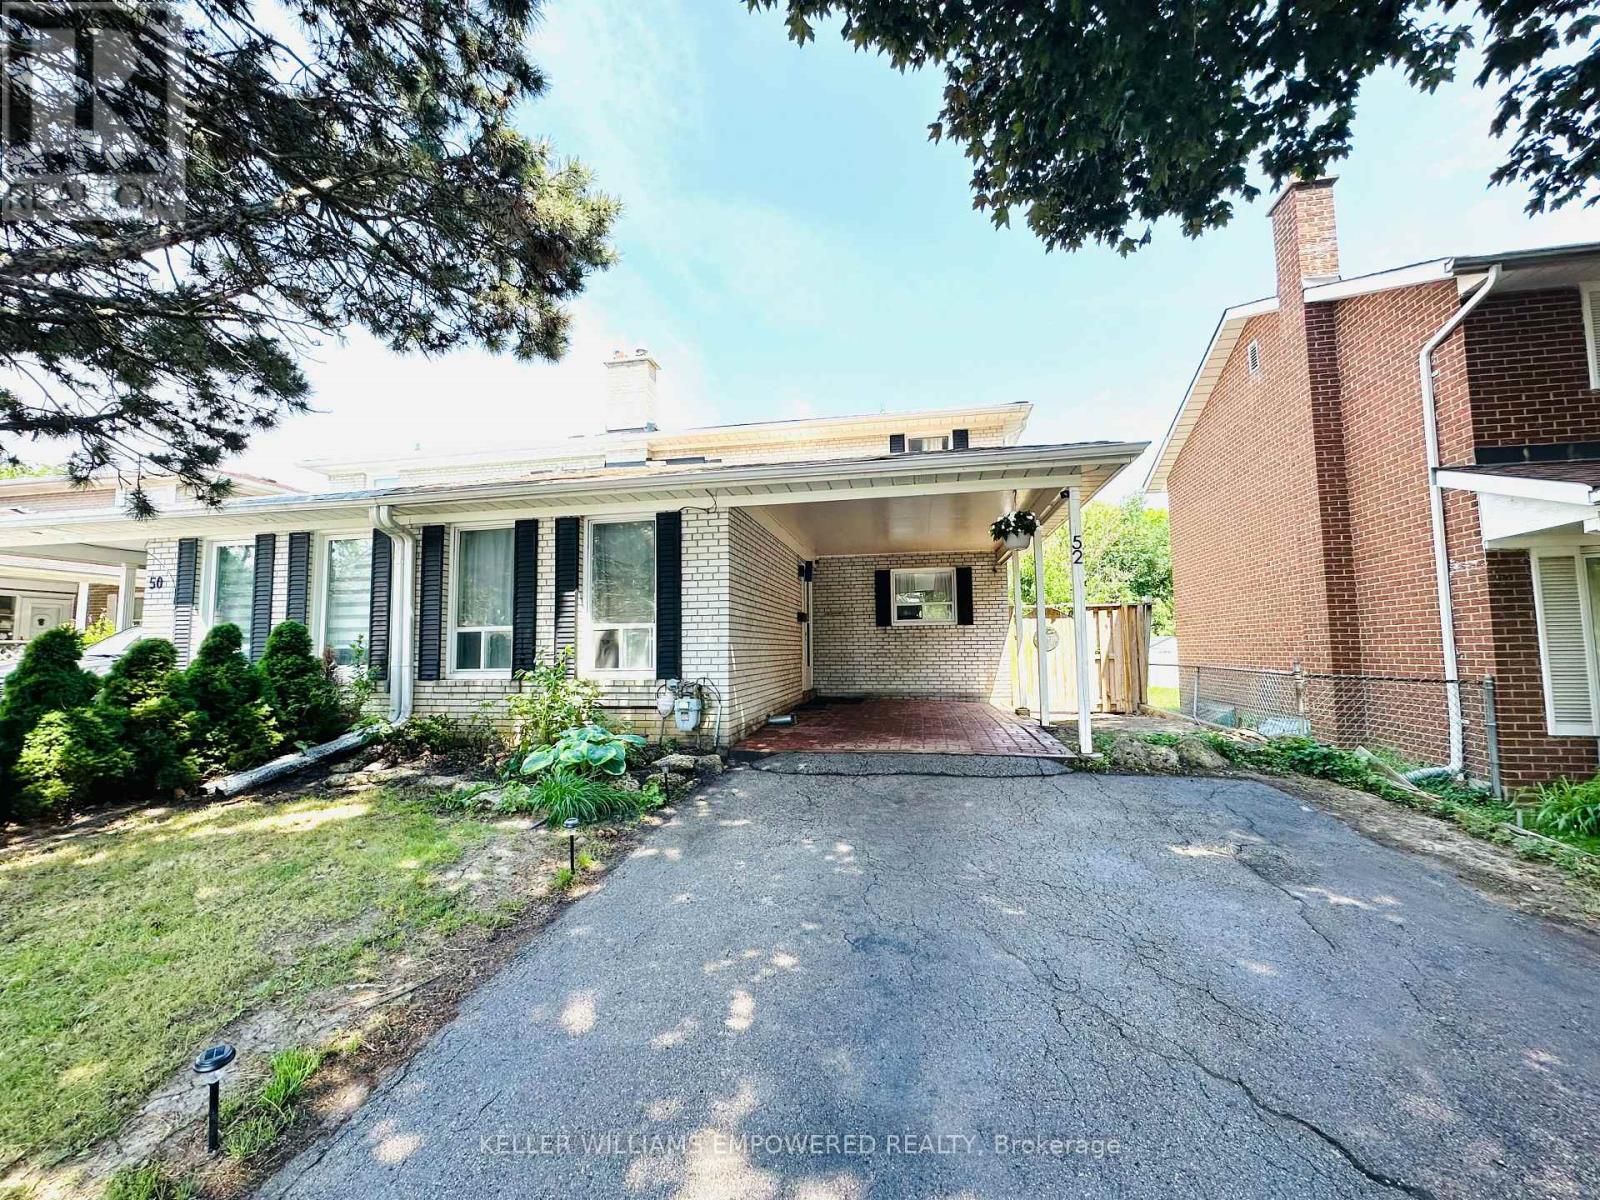
Beautifully maintained 4+3 bedroom detached home situated on a premium end lot. This bright and spacious home features separate living and family rooms, offering the perfect layout for both everyday living and entertaining. The inviting family room showcases a cozy fireplace and seamlessly connects to the eat-in kitchen with a breakfast area and walk-out to a private deck overlooking the landscaped backyard. Enjoy 9-ft ceilings, California shutters, pot lights, and an abundance of natural light throughout. The finished basement features 2 additional bedrooms, a den, a full bathroom, and a kitchen, providing excellent flexibility for extended family, in-law living, or guest accommodation. Ideally located close to schools, parks, shopping, transit, and major highways. Move-in ready and offering exceptional space, comfort, and versatility. Backyard photos have been virtually enhanced for presentation purposes. (id:15069)
Experience Modern Downtown Living At Theatre District Residences! This Bright And Spacious 2-Bedroom, 2-Bathroom Suite Features A Functional Split-Bedroom Layout, Floor-To-Ceiling Windows, 9-Foot Ceilings, Brand-New Stainless Steel Appliances, And A Private Balcony. Located In The Heart Of Toronto's Entertainment District, You're Steps To TIFF Bell Lightbox, CN Tower, Rogers Centre, Financial District, King West, World-Class Dining, Shopping, And Transit. With A Perfect 100 Walk Score And 100 Transit Score, Enjoy Unmatched Convenience And Vibrant City Living. An Exceptional Opportunity To Own In One Of Downtown Toronto's Most Desirable Neighbourhoods. Locker (id:15069)
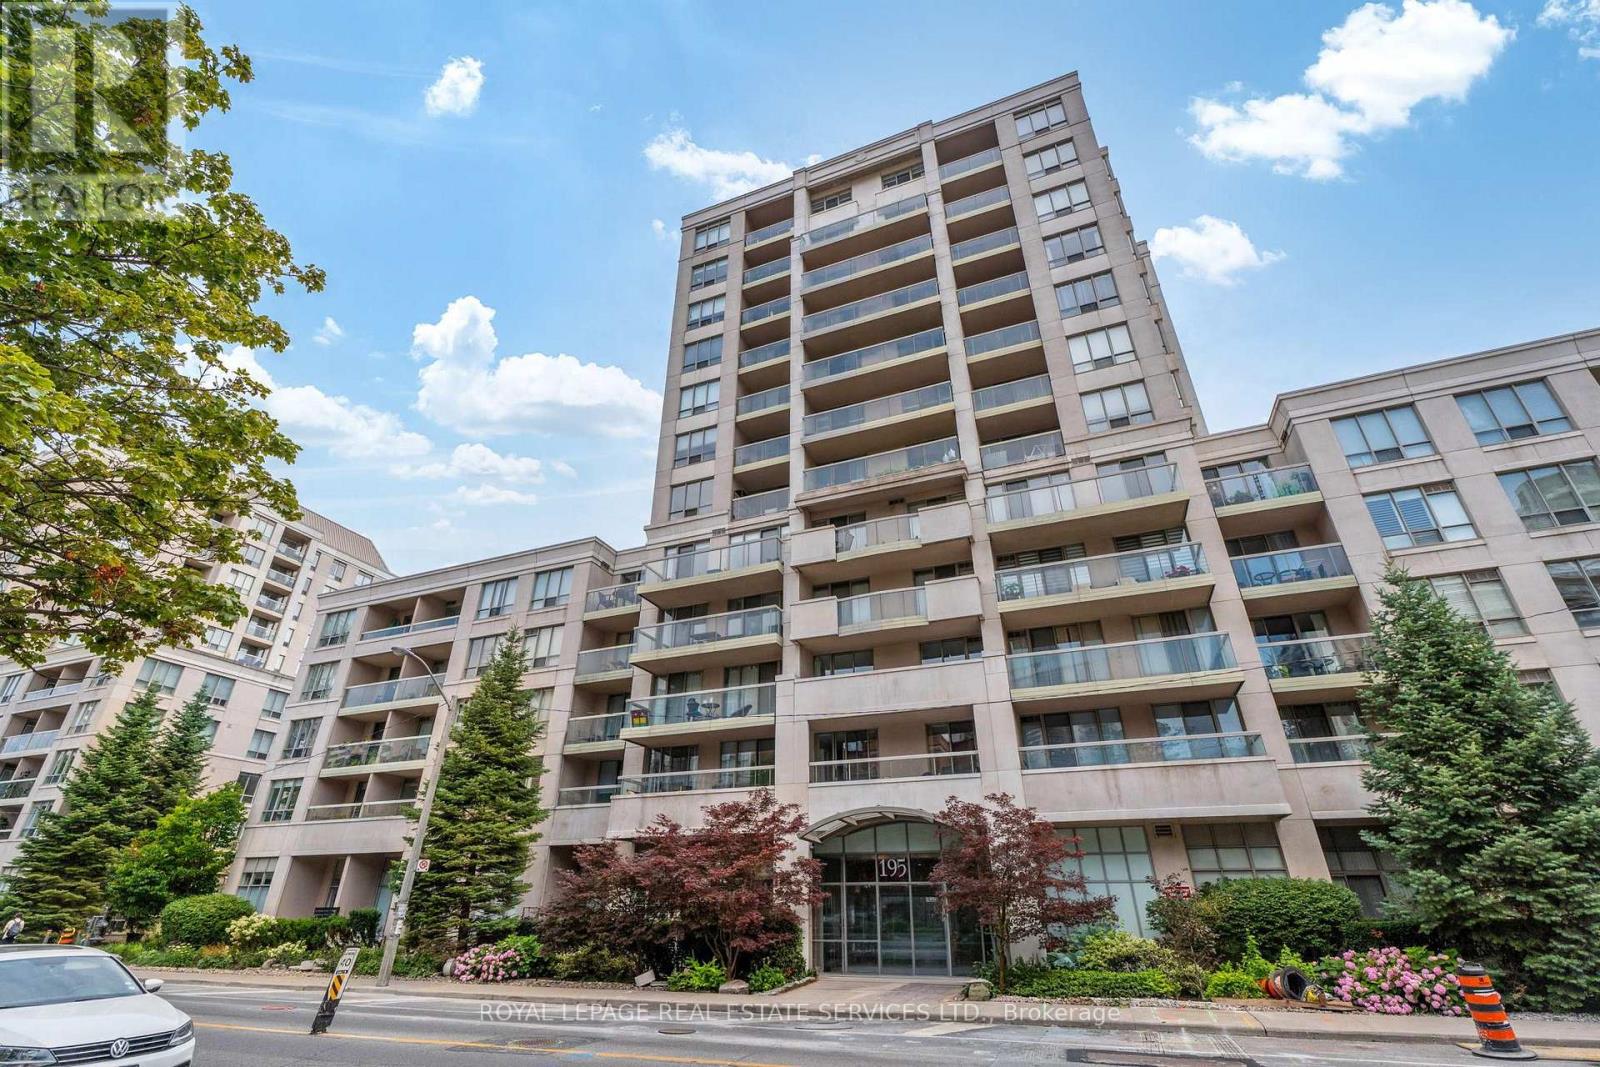
This is a great opportunity to own one of the largest units in one of the City's best run buildings. Rarely available 3 Bedroom Southeast Corner Suite. Gorgeous green canopy views from all rooms and your covered south facing private balcony. Crystal clear views of the Toronto skyline. This Suite features a well thought out split plan for Bedrooms 1 and 2 while Bedroom 3 offers future flexibility /office use with a beautiful Murphy-Bed custom build. Upgrades abound in this clean and freshly bright 1,386 square foot condo. New Hardwood floors laid throughout, brand new stainless steel appliances, new custom built-ins and cabinetry, accompanied by a cozy electric fireplace for ambiance and enjoying the social layout of this large mid-town condo suite. Open concept in the bright living and dining rooms, eat-in kitchen, generously sized Primary Suite is complete with a 4 Piece Ensuite Bath and Walk-in closet with organization. Bedrooms 2 and 3 have double closets and large windows and every room in this Suite has a great view. The maintenance fees include utilities (heat, central air, hydro, water) An absolute Gem! Walk to everything, North Toronto C.I., restaurants, good coffee, 5 min walk to Davisville subway, Kay Gardiner 9km Beltline Trail, downtown in minutes, shopping, this won't last. (id:15069)
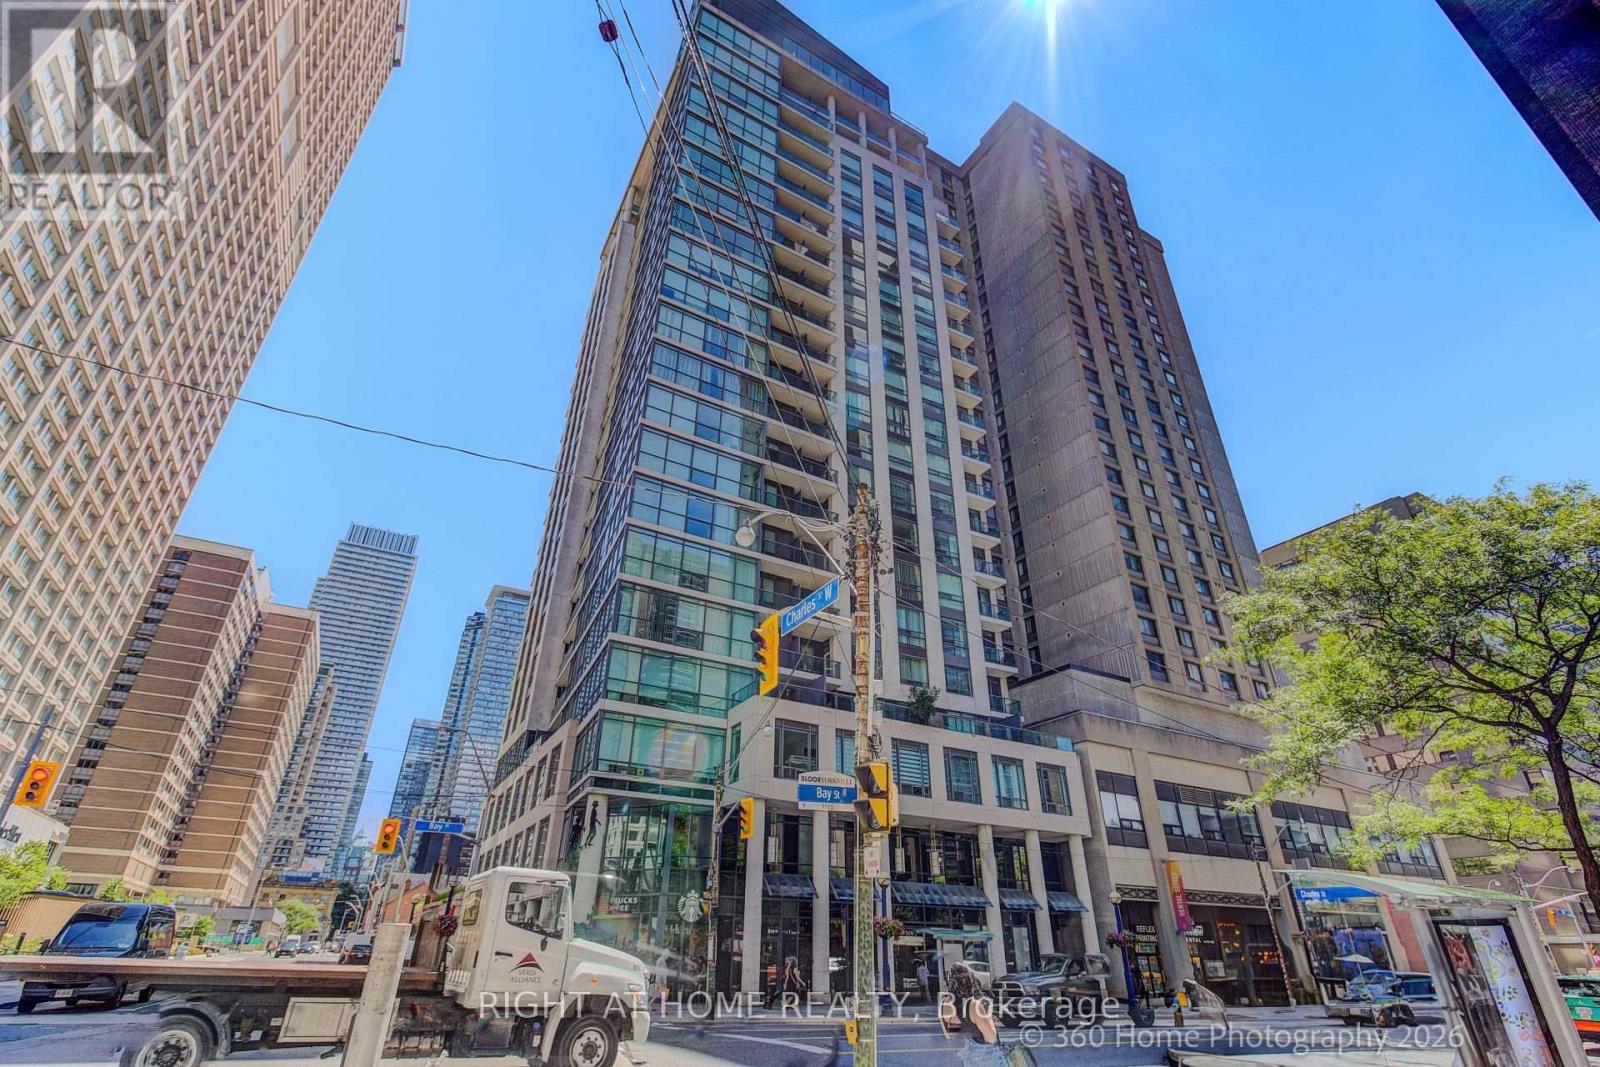
Luxury Condo Elv'n 21 On Bay St In The Heart Of Bay & Bloor, Magnificent Luxury Glass Tower, 1 Bedroom + Den with 10 foot Ceiling, Open Concept, Bright and Spacious, Good size living Room with walk out to a open Balcony with a good street view. Open kitchen with an center Island. Den has a official door with a Large window ,was used as a second bedroom , One Parking Included !!! Amenities Include 24 Hr Concierge, Rooftop Patio, Party Room, Exercise Room, Media Room, Meeting Room. Steps From Yorkville Shopping District, Bloor st , Subway, University of Toronto Campus (id:15069)
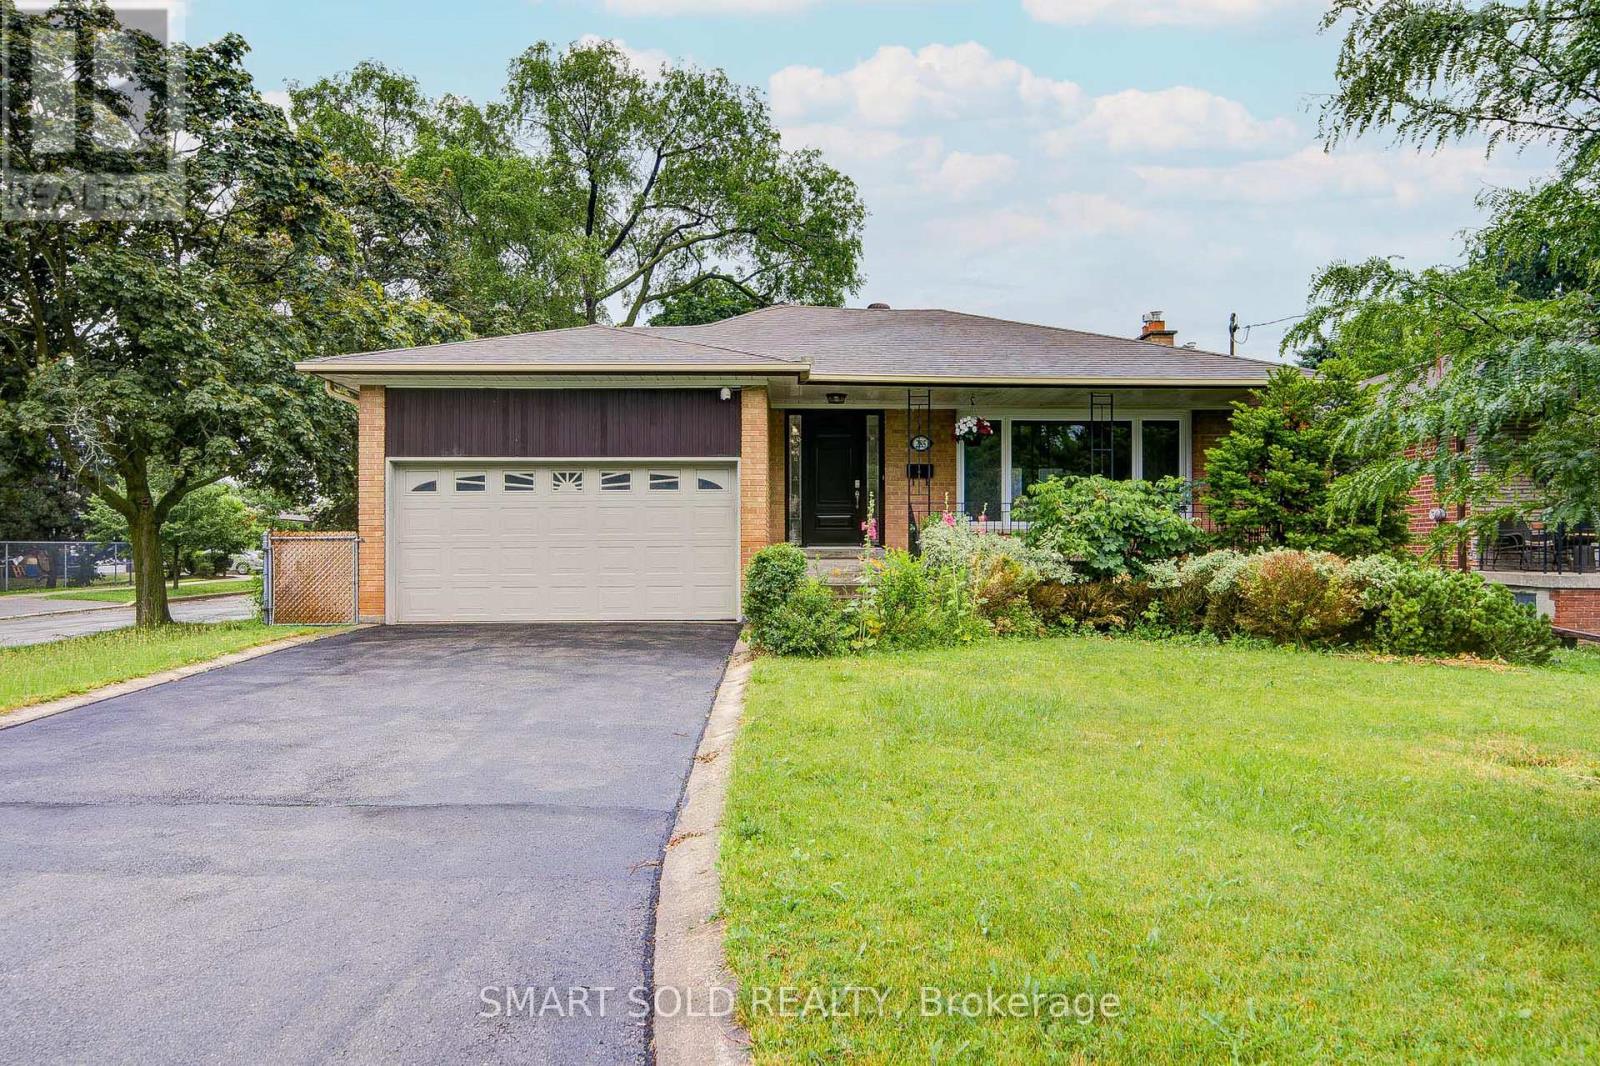
Beautiful 3+2 Bedroom Home Featuring A Finished Basement With Separate Entrance In The Highly Sought-After Willowdale West Community! Situated On A Premium 50' X 150' Corner Lot With Low Traffic, This Well Maintained Residence Offers A Bright, Spacious, And Functional Layout Ideal For Modern Family Living. The Main Floor Showcases Engineered Hardwood Flooring, Pot Lights, Updated Light Fixtures And Hardware, While Large Windows Throughout Fill The Home With Abundant Natural Light. Renovated Kitchen Features Stainless Steel Appliances, Granite Countertops, And Ample Cabinetry. Dining Area Walks Out To A Large Sun-Filled South-Facing Backyard, Perfect For Relaxing Or Entertaining Outdoors. All Bedrooms Are Generously Sized For Comfortable Family Living. The Finished Basement, Complete With A Separate Entrance, Includes A Newly Renovated Kitchen With New Appliances, Two Bedrooms, And A Spacious Living Area, Offering Excellent Potential For Rental Income Or Multi-Generational Living. A Double-Car Garage With Usable Loft Storage Space Provides Added Convenience, While The Extended Driveway Accommodates Up To 6 Vehicles. Location Highlights: Just 5 Minutes Drive To Highway 401 And Yonge-Sheppard Subway Station, Only 3 Minutes Drive To Yonge Street, And Close To Parks, Trails, Schools, Shopping, And Everything. (id:15069)
Exceptional Family Home On A Rare Premium 75.94' x 99' Double-Frontage Lot In The Heart Of Newtonbrook West! This Spacious 5+1 Bedroom, 2+1 Bathroom And 1+1 Kitchen Detached Residence Offers Approximately 2,500-3,000 Sq. Ft. Of Well-Designed Living Space Ideal For Growing Families.The Main Level Features Bright, Expansive Principal Rooms, Hardwood Flooring Throughout, An Extended Gourmet Kitchen With Granite Countertops, Stylish Backsplash, Built-In Stainless Steel Appliances And Wine Cooler, Plus A Spacious Family Room Overlooking The Beautifully Landscaped Backyard.The Fully Finished Lower Level With Separate Entrance Includes An Additional Bedroom, Kitchen, Bathroom, Stacked Washer & Dryer, And Family Room, Providing Excellent Flexibility For Extended Family Living, Guests, Or Potential Rental Income. The Functional Layout Offers The Possibility Of Creating Independent Living Areas, With An Existing Separation Door Allowing For Additional Privacy And Future Income Opportunities.Extensively Updated For Comfort, Efficiency And Peace Of Mind, The Home Features A Lorex Security Camera System (2021), Energy-Efficiency Improvements Through The Enbridge Home Energy Conservation Program Including R60 Attic Insulation With Cellulose Top-Up (2022), And A Complete Roof Replacement In May 2022 Featuring Premium IKO Dynasty Architectural Shingles, New Plywood Sheathing, New Eavestroughs And Downspouts, Leaf Guards, And A Transferable Warranty.Ideally Located Near Top-Rated Schools, Parks, Shopping, Restaurants, Public Transit And Major Amenities, This Rare Offering Combines Exceptional Living Space, Quality Upgrades, Income Potential, And Outstanding Future Value In One Of North York's Most Desirable Family-Friendly Neighborhood. (id:15069)
Bright and spacious 2-storey semi-detached home located on a quiet family-friendly street in the desirable Pleasant View community. Functional layout featuring 4 bedrooms, including a main floor bedroom ideal for extended family, home office, or flexible living. Potential for additional living space or bedroom in the basement. Recently upgraded with modern 90-degree LED pot lights throughout with dimmable and selectable colour settings. Large dining area with walk-out to a spacious backyard and deck. Excellent opportunity for buyers looking to renovate, customize, invest, or create their dream home in a prime Toronto location. Conveniently located close to CF Fairview Mall, TTC subway, Highways 404/DVP & 401, schools, parks, and everyday amenities. (id:15069)
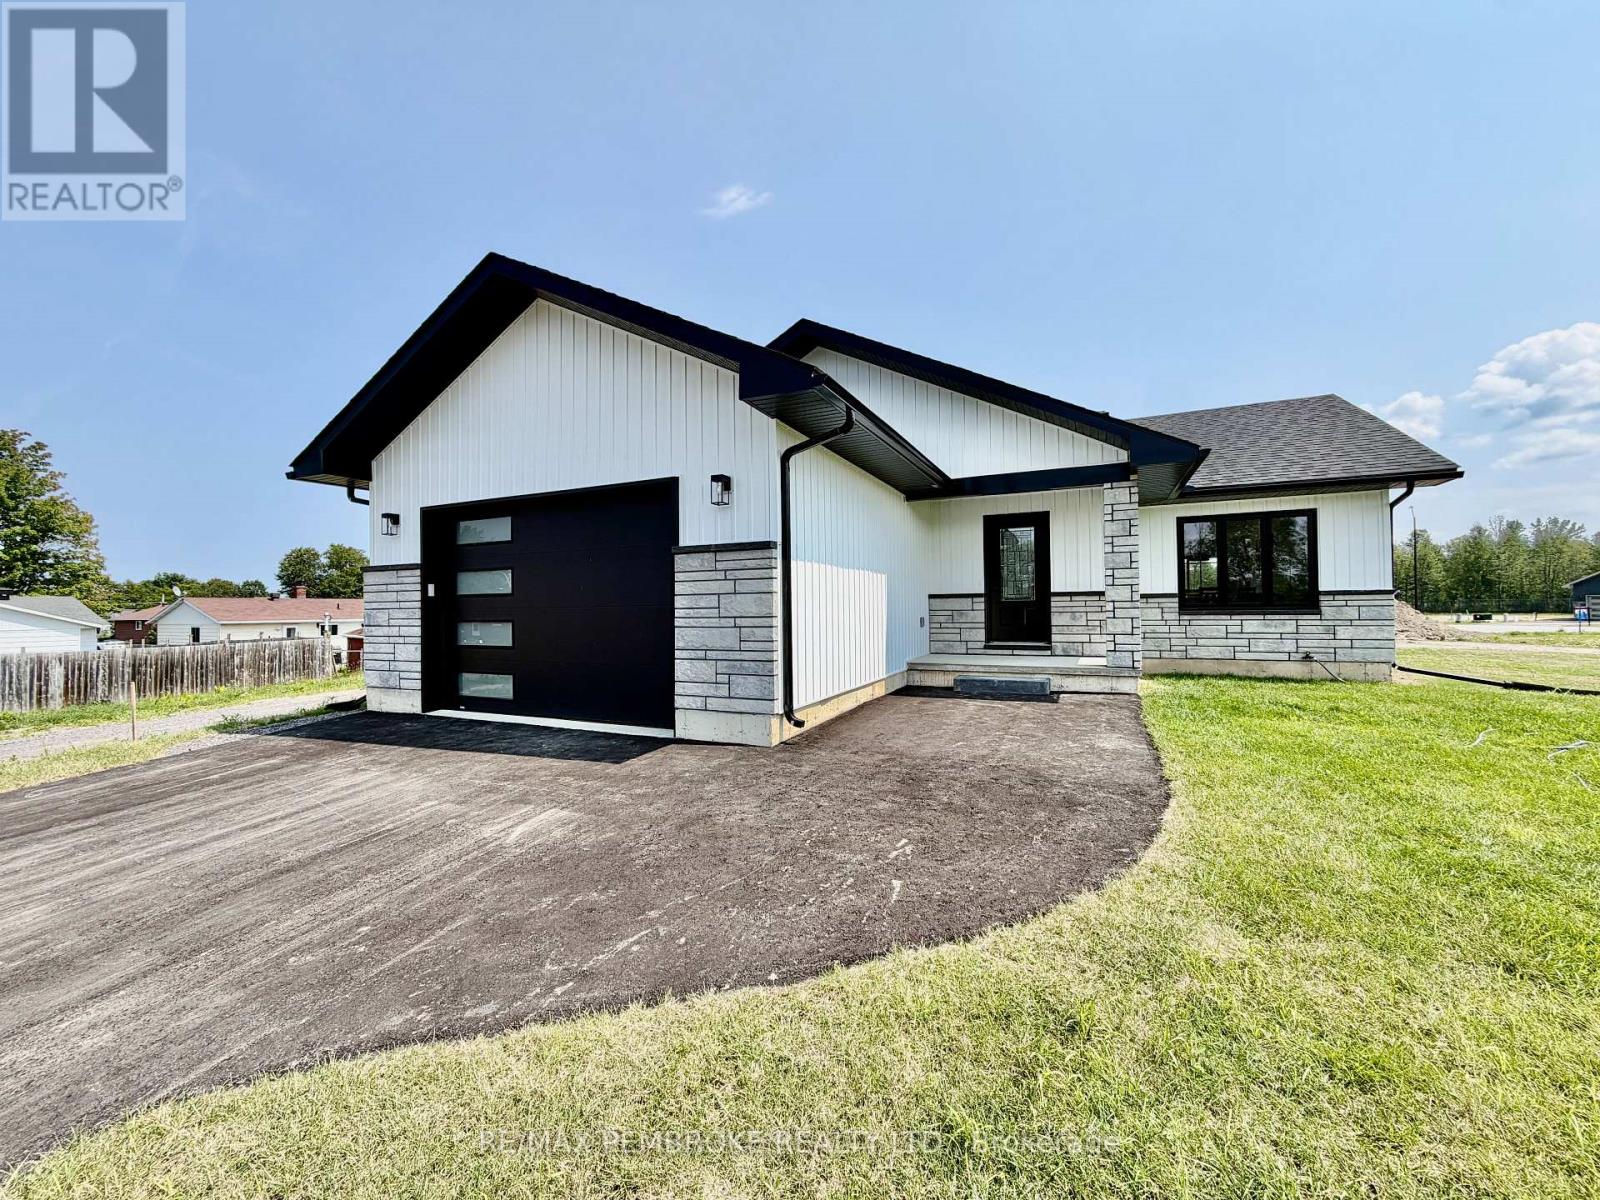
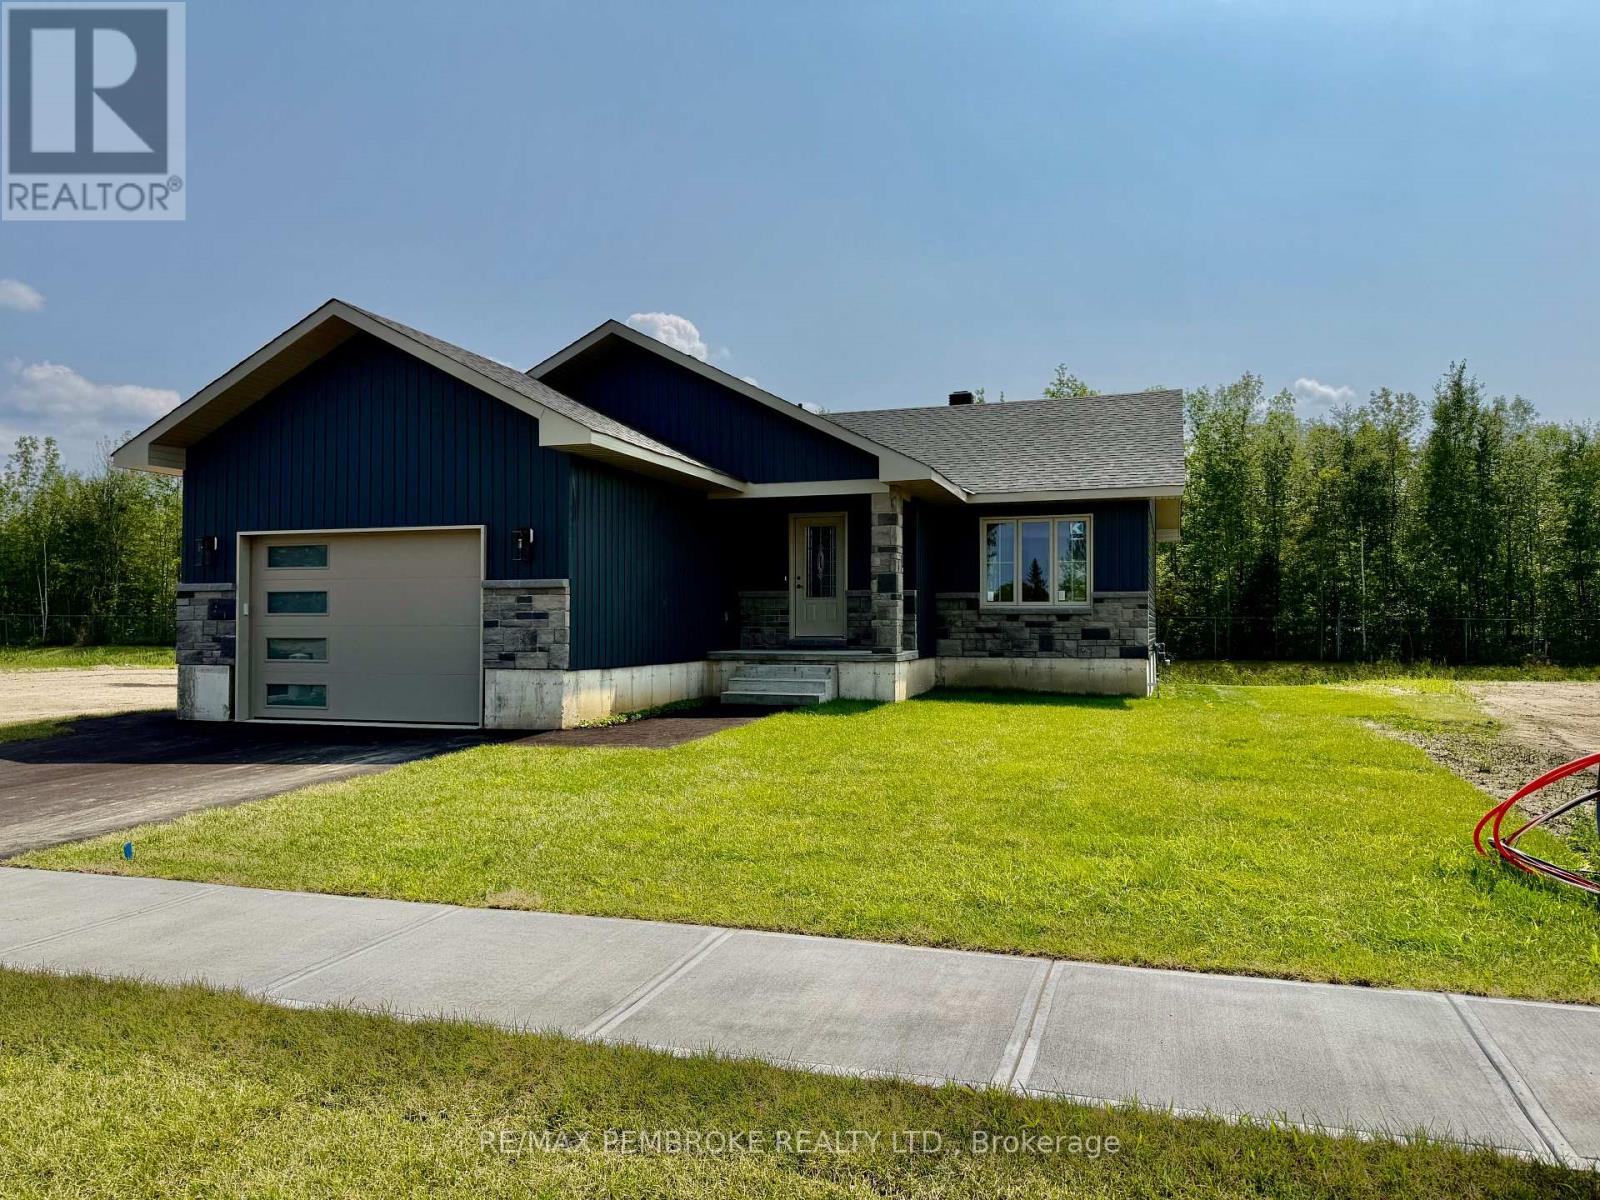
HST NOT REMOVED FROM THIS PRICE CURRENTLY- REBATES ARE AVAILABLE - Welcome to " The Teddy" at 62 Eddy Crescent in Pembroke's desirable west end, a beautifully built brand new bungalow located in a brand new subdivision, offering the perfect blend of modern living and outdoor lifestyle. This thoughtfully designed home offers approximately 1,232 sq. ft. of bright open-concept main floor living space featuring a modern kitchen with a large center island and a spacious dining area with patio door access. The inviting living room is filled with natural light, creating a warm and welcoming atmosphere. The main level includes three bedrooms and a full bathroom, including a spacious primary bedroom, along with the convenience of an attached oversized garage. The full basement has already been framed, rough wired, and rough plumbed for a future bathroom and is laid out for a large rec room, additional bedroom, office, and storage area which can be completed prior to closing at the Buyer's option for an additional cost, offering excellent potential to expand living space and add value. Built with quality construction including an engineered truss roof system, 8-foot poured concrete foundation, HRV system, radon rough-in, R-60 attic insulation, and R-20 wall insulation, this home offers efficiency and peace of mind. Located close to schools, parks, shopping, and amenities, this move-in ready property is ideal for families, downsizers, or buyers seeking a new home with future development potential in Pembroke's newest subdivision. Purchase price includes HST with rebates signed back to the Builder. Full Tarion Warranty (id:15069)
HST NOT REMOVED FROM PRICE CURRENTLY BUT REBATES AVAILABLE - Welcome to " The Teddy" at 13 Eddy Crescent in Pembroke's desirable west end, a beautifully built brand new bungalow located in a brand new subdivision with no rear neighbours , offering the perfect blend of modern living and outdoor lifestyle. This thoughtfully designed home offers approximately 1,232 sq. ft. of bright open-concept main floor living space featuring a modern kitchen with a large center island and a spacious dining area with patio door access. The inviting living room is filled with natural light, creating a warm and welcoming atmosphere. The main level includes three bedrooms and a full bathroom, including a spacious primary bedroom, along with the convenience of an attached oversized garage. The full basement has already been framed, rough wired, and rough plumbed for a future bathroom and is laid out for a large rec room, additional bedroom, office, and storage area which can be completed prior to closing at the Buyer's option for an additional cost, offering excellent potential to expand living space and add value. Built with quality construction including an engineered truss roof system, 8-foot poured concrete foundation, HRV system, radon rough-in, R-60 attic insulation, and R-20 wall insulation, this home offers efficiency and peace of mind. Located close to schools, parks, shopping, and amenities, this move-in ready property is ideal for families, downsizers, or buyers seeking a new home with future development potential in Pembrokes newest subdivision.Purchase price includes HST with rebates signed back to the Builder. Full Tarion Warranty. Interior will be completed within two weeks and photos added (id:15069)
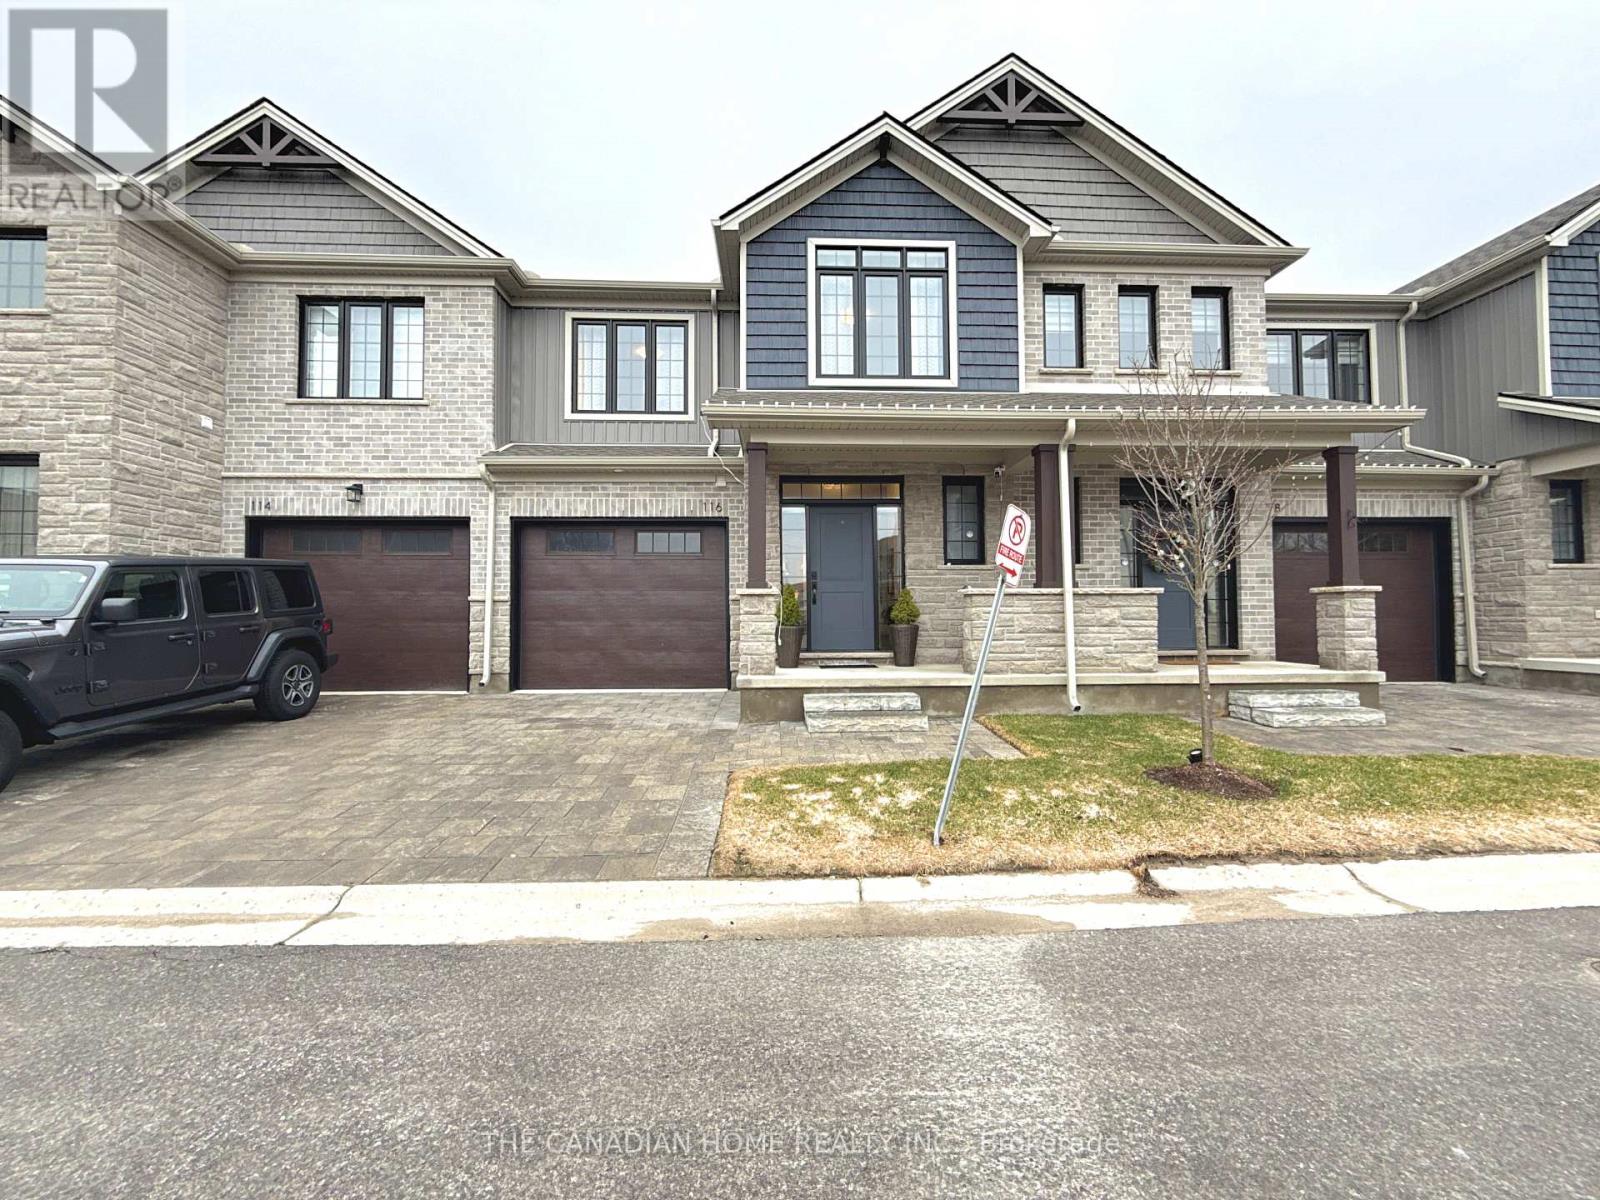
Welcome to this exceptional 3-bedroom Vacant Land Condo situated in the charming town of Ilderton. Conveniently located just a short drive from North London, it offers easy access to Masonville Shopping Centre, Western University, and University Hospital, providing premier shopping, educational, and healthcare opportunities. Designed for families, professionals, and retirees alike, this home combines elegance, comfort, and practicality. The main floor boasts9-foot ceilings, sleek hard surface flooring, and a beautifully designed kitchen featuring two-toned cabinetry, quartz countertops, and a central island. Completing the main floor is a convenient powder room. The open-concept design flows seamlessly into a bright family room,complete with an electric fireplace and patio doors leading to a private deck-perfect for relaxation or entertaining guests. Upstairs, you'll find three spacious bedrooms, each with walk-in closets. The primary suite includes a luxurious 3-piece ensuite with quartz finishes,while the second floor also features a main 3-piece bathroom for added convenience. A second-floor laundry completes the upper level. The basement offers excellent potential for future development, with a rough-in for a bathroom and an oversized window that could accommodate a bedroom. This home is equipped with advanced systems, including a dual-stage high-efficiency furnace, high-efficiency air conditioning, a programmable thermostat, a fully ducted HRV system, and a drum-type humidifier. Outside, the property boasts an extended yard, impressive curb appeal with a stone driveway, and a single-car garage. Additionally, enjoy nearby top-rated schools, scenic parks, and inviting trails. This residence truly provides an exceptional lifestyle in a welcoming community. (id:15069)
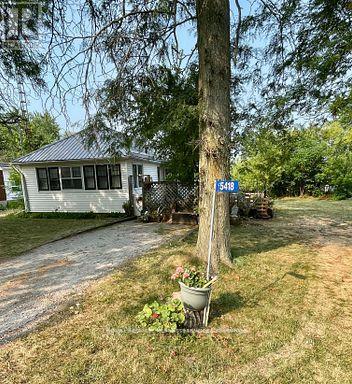
Charming 1935 Home Lake Views and Rich History, this delightful home , originally built in 1935 in Gores Landing, was impressively relocated across frozen Rice Lake by a team of horses to its current location. Once a seasonal cottage and later later a full-time residence, it now offers the perfect blend of character and potential. Step into the cozy three season sunroom, leading into the kitchen and through to the dining room featuring original hardwood floor. The living room and two bedrooms are comfortably carpeted, and there is a classic 4-peice bathroom. A full unfinished walkout basement provides plenty of opportunity for future development. Set on a generous lot that offers lake views, this home is a short stroll to lake access at Stoney Pier Parkette or the Harwood Public Dock. (id:15069)
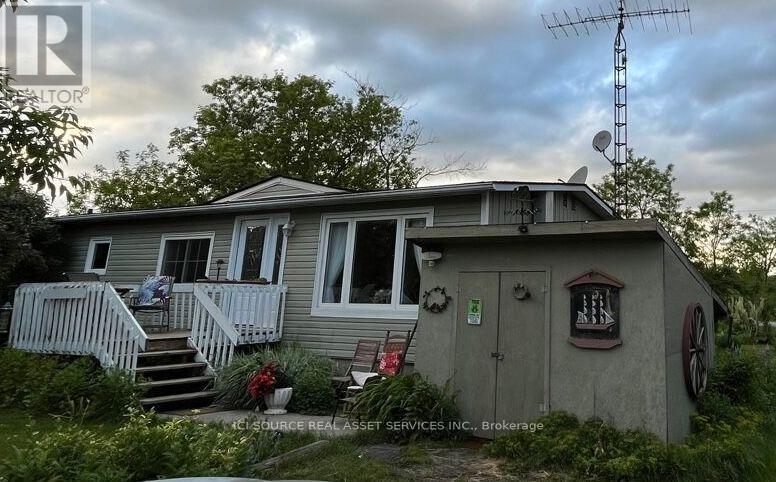
Small and easy to maintain country home in Prince Edward County. This would make a great starter home or retirement home. There are some upgrades that someone may want to do, but it is very livable and peaceful to live year round while upgrading. The yard is quite big and well-treed with beautiful little gardens here and there. It has been in the family for over 20 years and has been our primary family home. *For Additional Property Details Click The Brochure Icon Below* (id:15069)