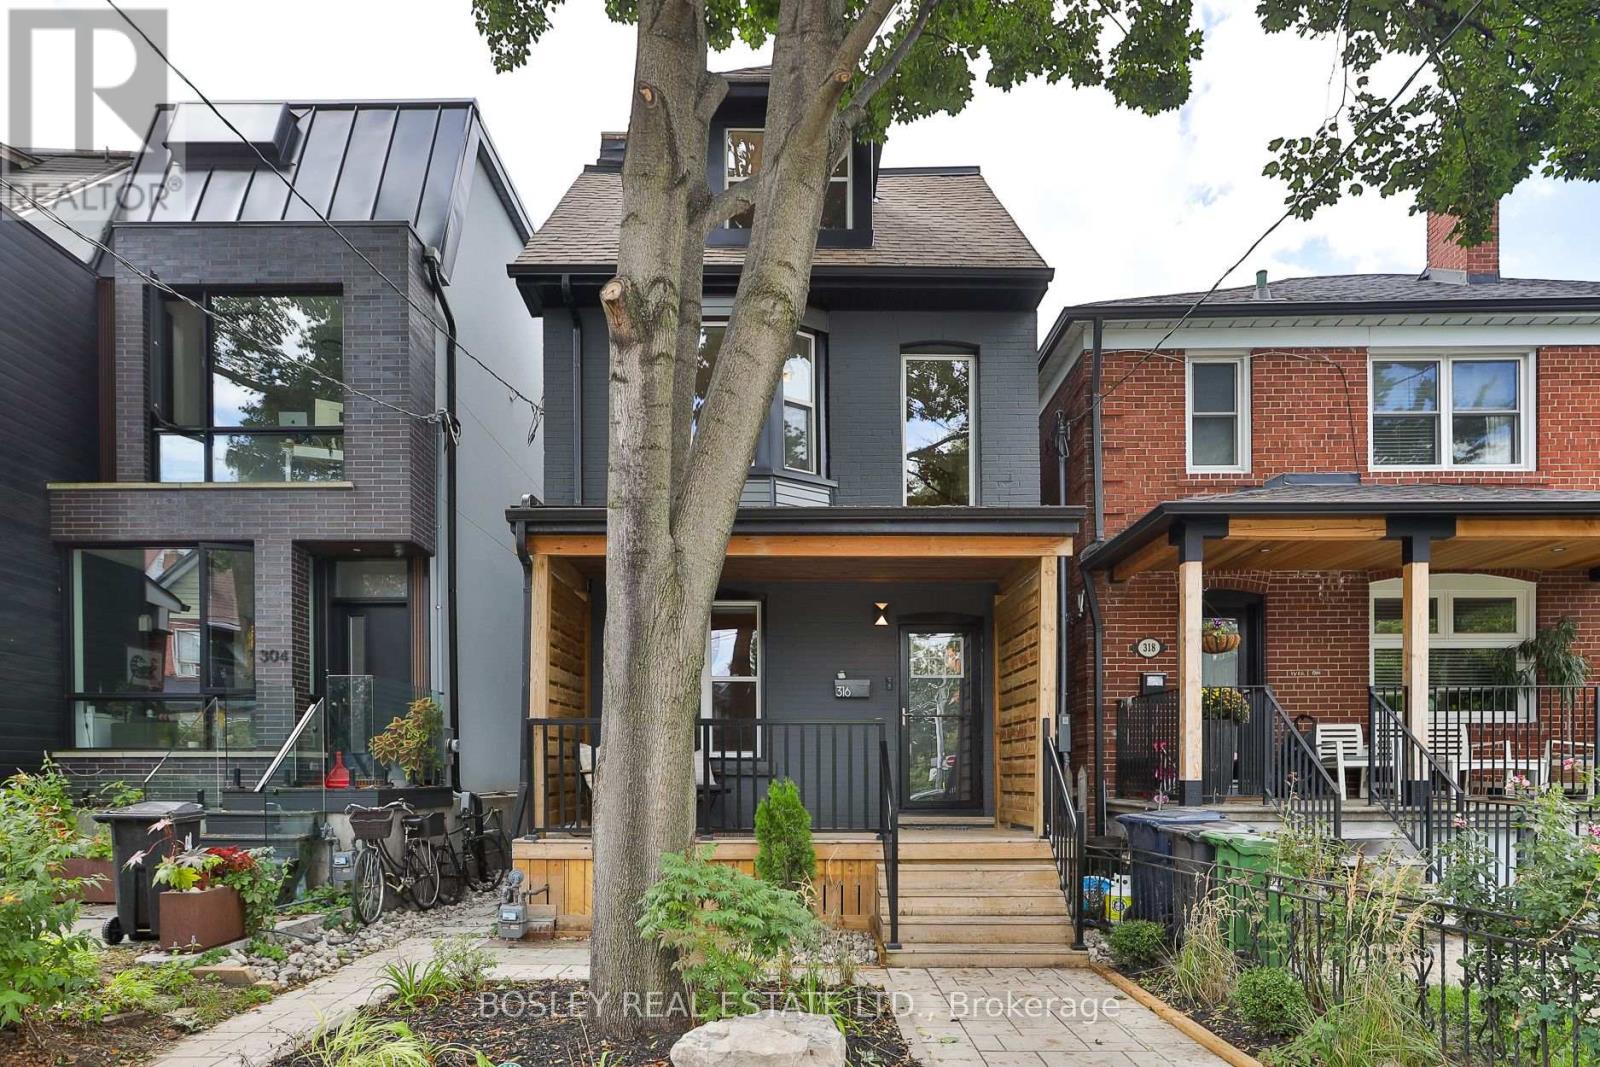
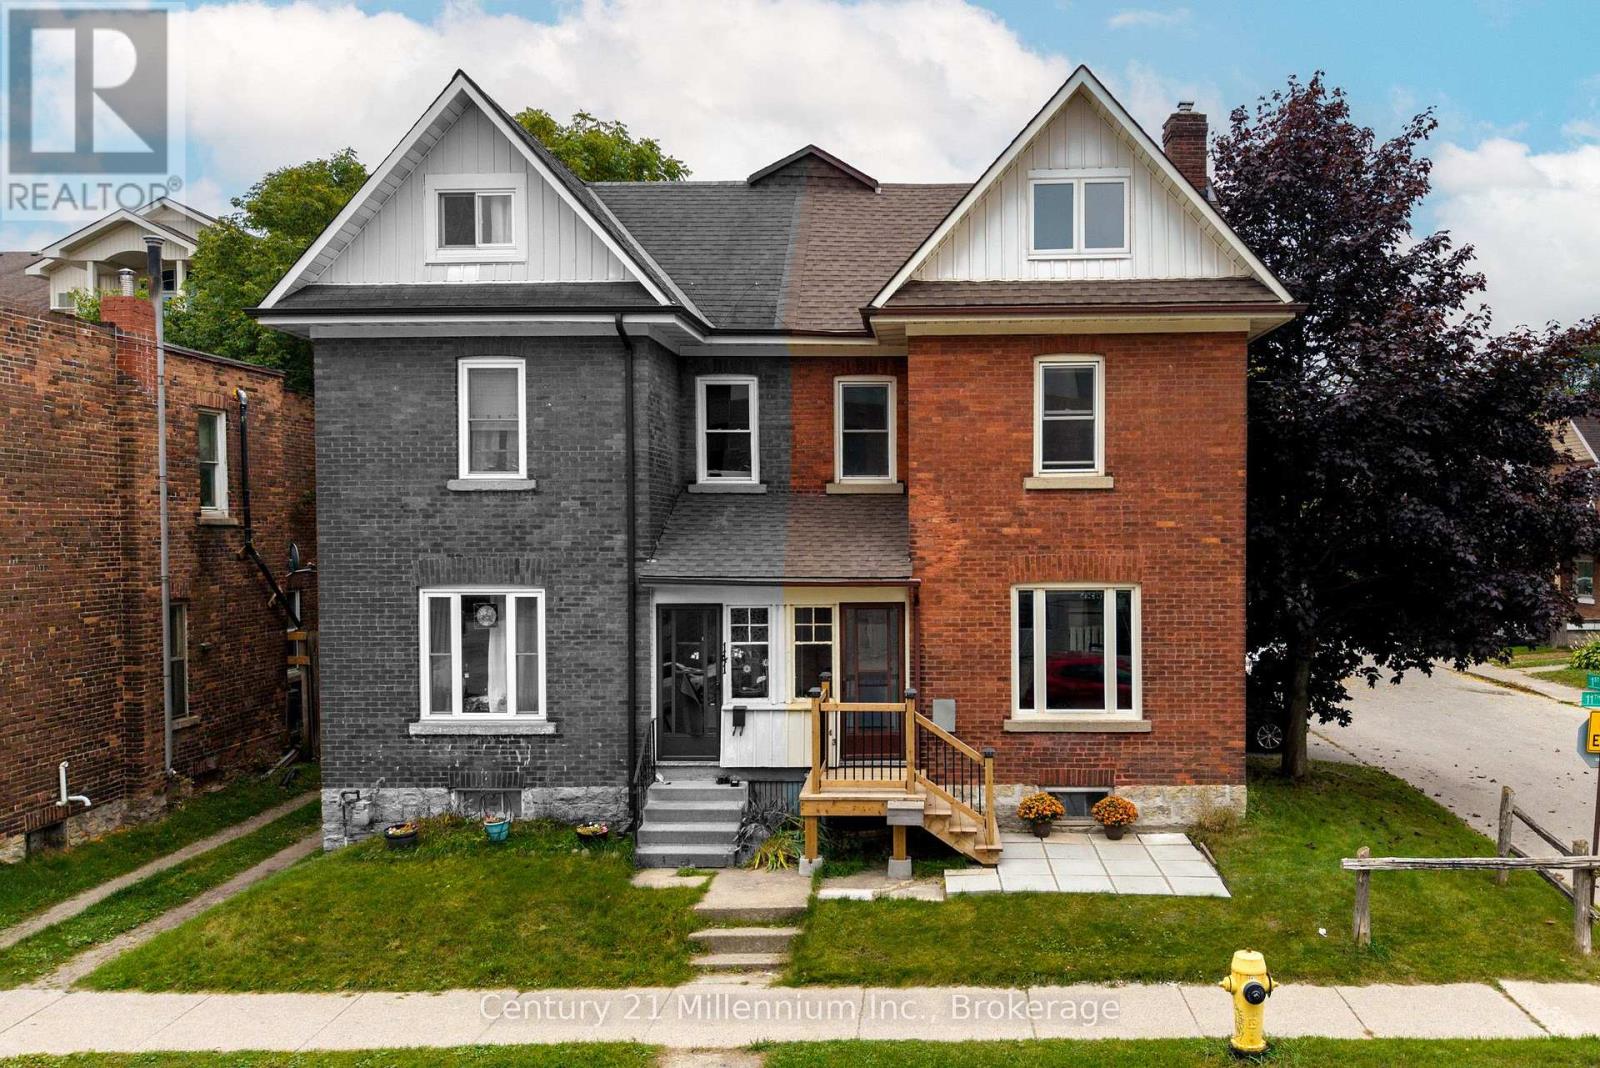
Offers Anytime! This one can't be ignored at this price. A solid, beautiful DETACHED 3-STOREY, 5-BEDROOM home, renovated from top to bottom with care and attention to every detail. You won't find this kind of quality, finish and value in this well-loved home, cared for by the same owners for 25 years. A custom-designed kitchen with bespoke cabinetry, quartz counters and stunning waterfall island anchors the kitchen and dining room, complemented by beautiful updated flooring, fresh paint and a gorgeous spa bathroom with soaker tub. The roof was redone in 2023, and 2026 brought new rear siding, updated electrical, exterior facade makeover, fencing, landscaping, paving stones and a fabulous new back deck. The big-ticket work has been done. The home inspection report is above average - offering real peace of mind. See the feature sheet for the complete list of updates and features. Just move in, unpack and breathe easy. Dreamy lush mature-tree views from the quiet bedrooms. Brockton Village, the down-to-earth heart and soul of the west end. Vibrant, connected and community-minded, with cafes, vintage shops, restaurants, parks and multiple TTC options at your door. Everything you need is within walking distance, and you really don't need a car here, although ample street parking and monthly Green P parking are available. This is the quiet part of Brock - an island of peace. Walk the dog, meet a friend for dinner, browse the shops and galleries, or wander over to McCormick Park for pétanque, the playground or a skate at the rink. Queen West, Roncesvalles and Dufferin Grove are also within easy reach. Brockton has something special the others can't quite replicate: heart. Local businesses matter, neighbours linger, people know each other and community spirit is alive and well. Come belong here! (id:15069)
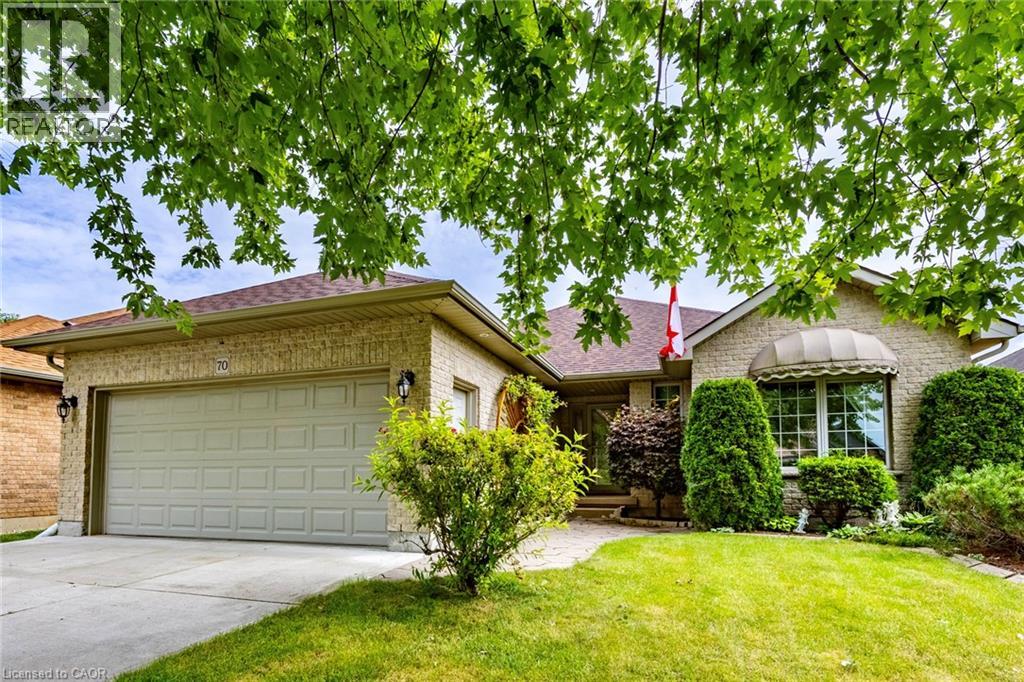
PORT DOVER BUNGALOW – BEAUTIFUL BACKYARD – MOVE-IN READY! Welcome to 70 Sparrow Way, a wonderful bungalow offering approximately 1,400 sq. ft. above grade plus a partially finished basement with plenty of additional living space. The main floor features 2 bedrooms, including a spacious primary retreat with walk-in closet and ensuite complete with whirlpool tub and separate walk-in shower, plus a 3-piece bath and convenient main-floor laundry. The partially finished lower level offers a bedroom, 3-piece bath, family room, office and workshop—ideal for guests, hobbies or extra family space. Step outside to a beautiful, private landscaped backyard designed for enjoying the outdoors, complete with patio stone, sprinkler system and storage shed. The large concrete driveway provides excellent parking and leads to the attached 2 car garage with a separate set of stairs leading into basement. Close to the lake, beach, restaurants, shops, theatre and downtown. If you're looking for a comfortable bungalow with great indoor space and an exceptional backyard, this one is worth seeing! (id:15069)
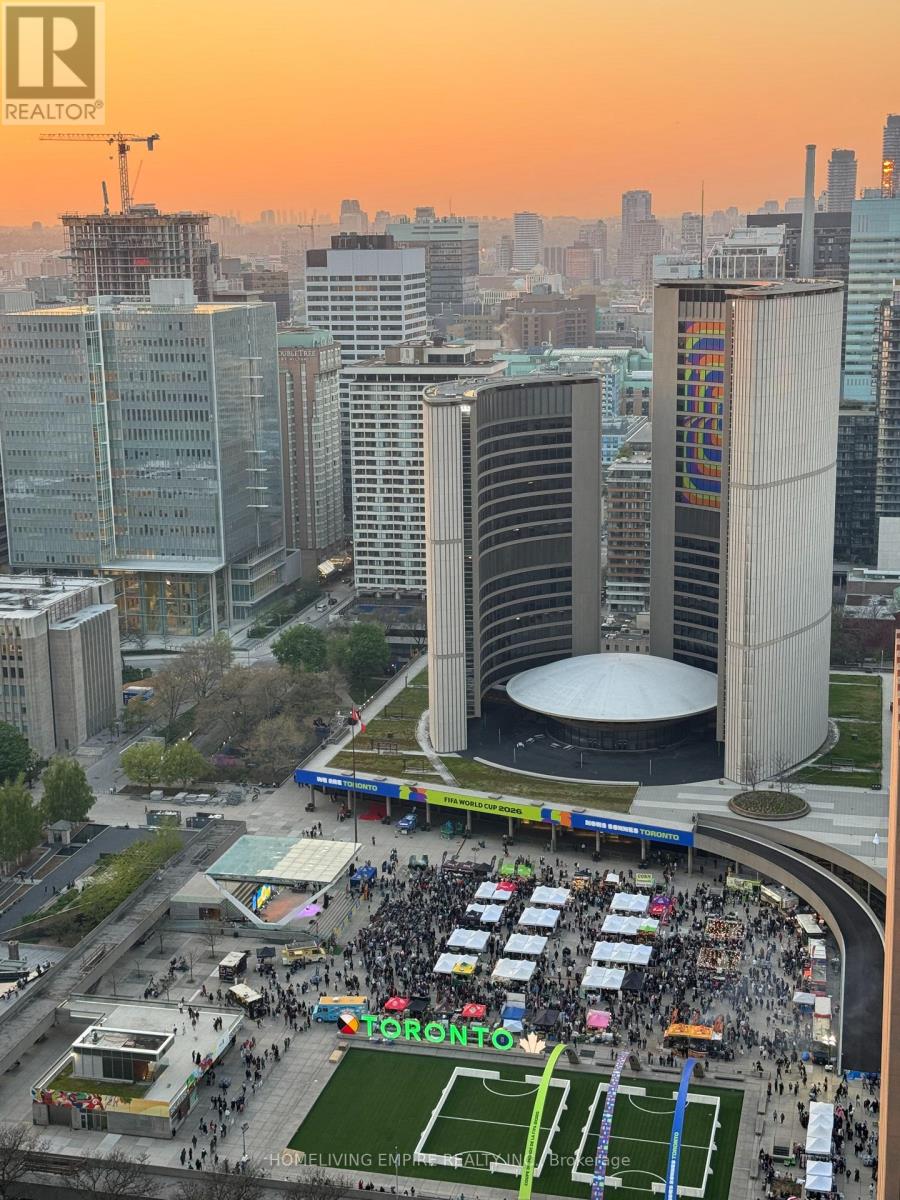
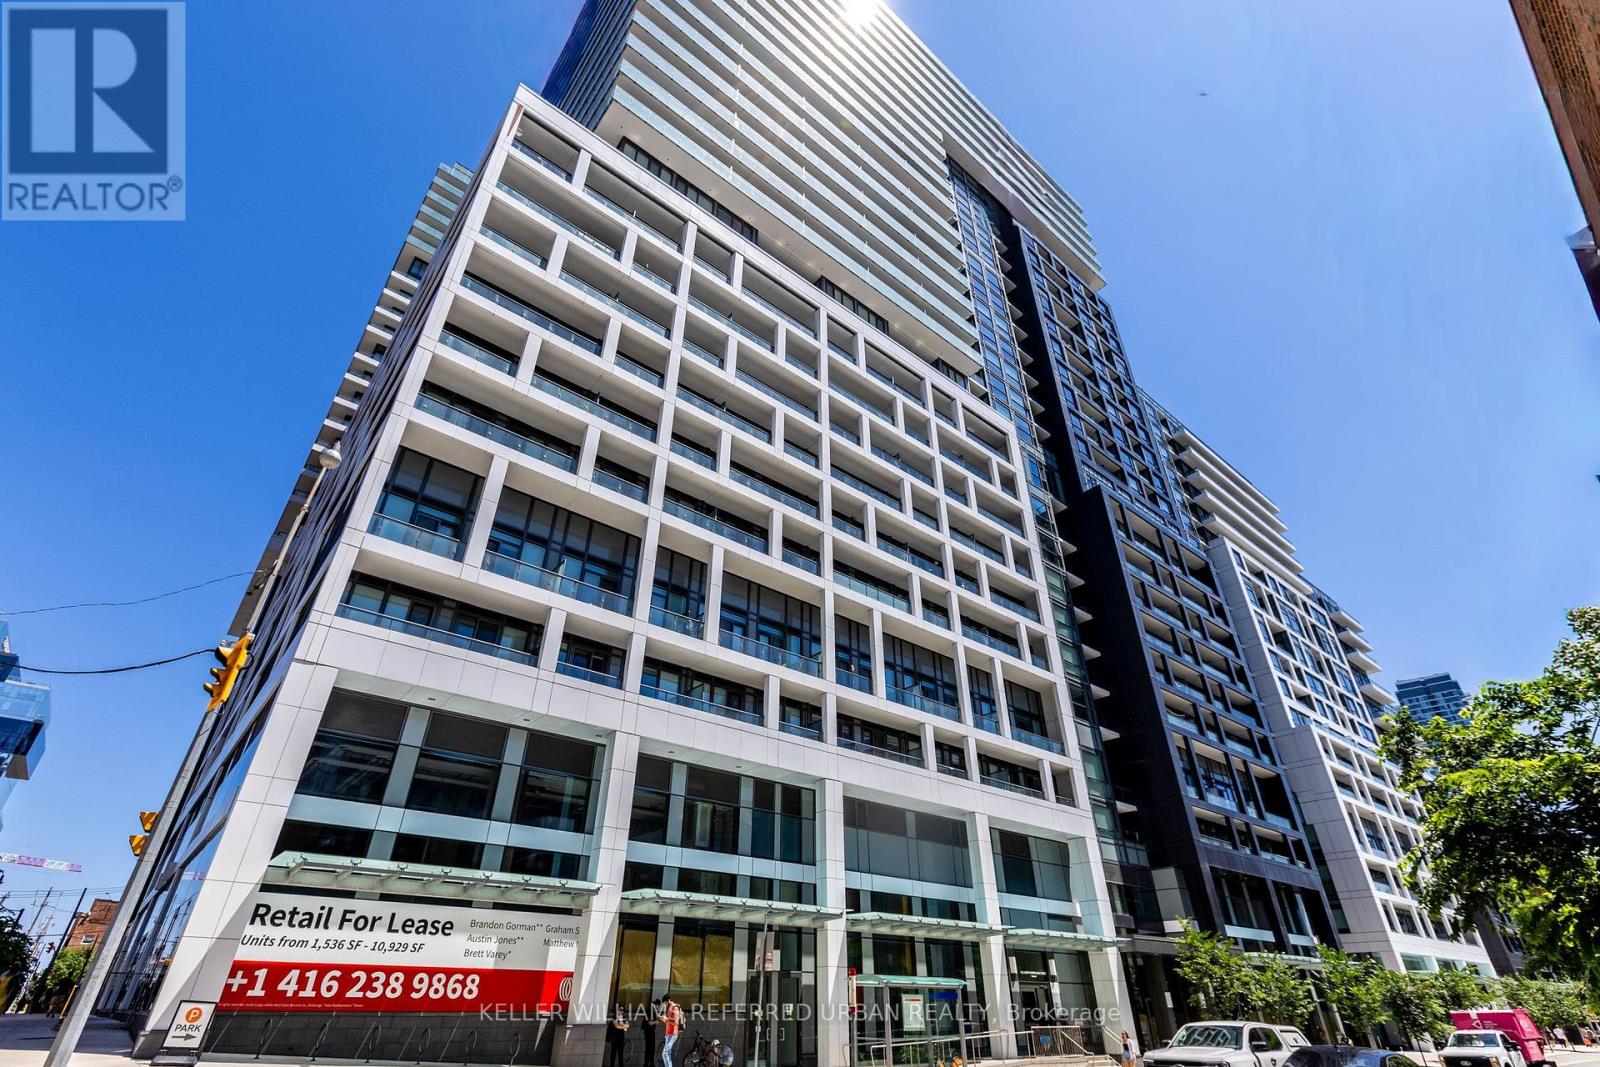
Welcome To This Contemporary 2 Bed + Den, 2 Bath Condo with Clear View at Toronto City Hall In The Heart Of Torontos Financial District! Bright & Functional 708 Sq.Ft. Layout Featuring 9' Ceilings, Floor-To-Ceiling Windows, Integrated Kitchen Appliances, Stone Countertops & Modern Laminate Flooring. Freshly Painted & Move-In Ready. Spacious Living & Dining Area Perfect For Entertaining Or Working From Home. Primary Bedroom With Ensuite & Double Closet.Walk Out To A Private Balcony With Stunning, Unobstructed Views Of Nathan Phillips Square & City Hall.Exceptional Building Amenities: Fitness Centre, Spin & Yoga Studios, Virtual Golf With Putting Green & Boardroom.Steps To Eaton Centre, PATH, Subway, Restaurants & Major Bank Headquarters. Ideal For End Users Or Investors! (id:15069)
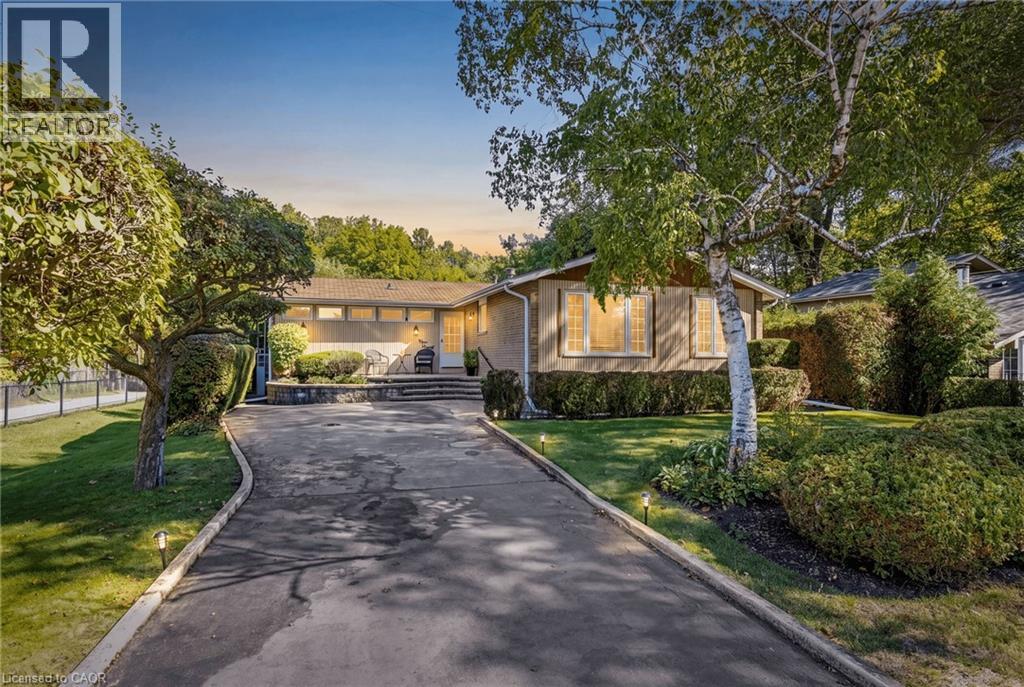
A LOT OF OPPORTUNITY with this Fantastic Property! Prime 65 x 125 ft ravine lot. Charming detached bungalow in the prestigious Old Milton/Bronte Meadows neighbourhood, offering pristine curb appeal and a warm, functional layout. The open-concept living and dining rooms offer a great space to entertain, anchored by a statement fireplace, while the bright kitchen sits conveniently next to the dining room with stainless steel appliances and ample counter and cupboard space. Lots of windows throughout bring in natural sunlight. The cozy family room, with its own brick fireplace and a walkout to the backyard, leads to the real showstopper: your own private retreat out back. This property backs directly onto ravine/parkland, surrounded by trees and greenery, giving a level of privacy and tranquility that's increasingly rare. No rear neighbours, just towering trees, birdsong, and peaceful quiet. The backyard oasis also features an in-ground pool, a deck, and beautiful landscaping. The main floor offers 2 spacious bedrooms and 2 full bathrooms, including a primary with a walk-in closet and its own private deck, perfect for reading and relaxing. The spacious basement adds a secondary living space with 2 additional bedrooms and a convenient 2-piece bathroom. A very well-kept home that shows true pride of ownership, move-in ready and a great fit for downsizers or small families. Leave the chaos behind. This is small town charm at its best, no hustle and bustle, just peaceful tree-lined streets, yet still close to all essential amenities: steps to Bronte Meadows Park, great schools, shopping, major highways, Milton GO Station, Milton District Hospital, and restaurants. Milton is a vibrant, fast-growing town high in demand, and this home sits in a transitioning neighbourhood surrounded by newly built custom homes. Build your own custom dream home, downsize, or renovate and restore this beautiful bungalow. (id:15069)
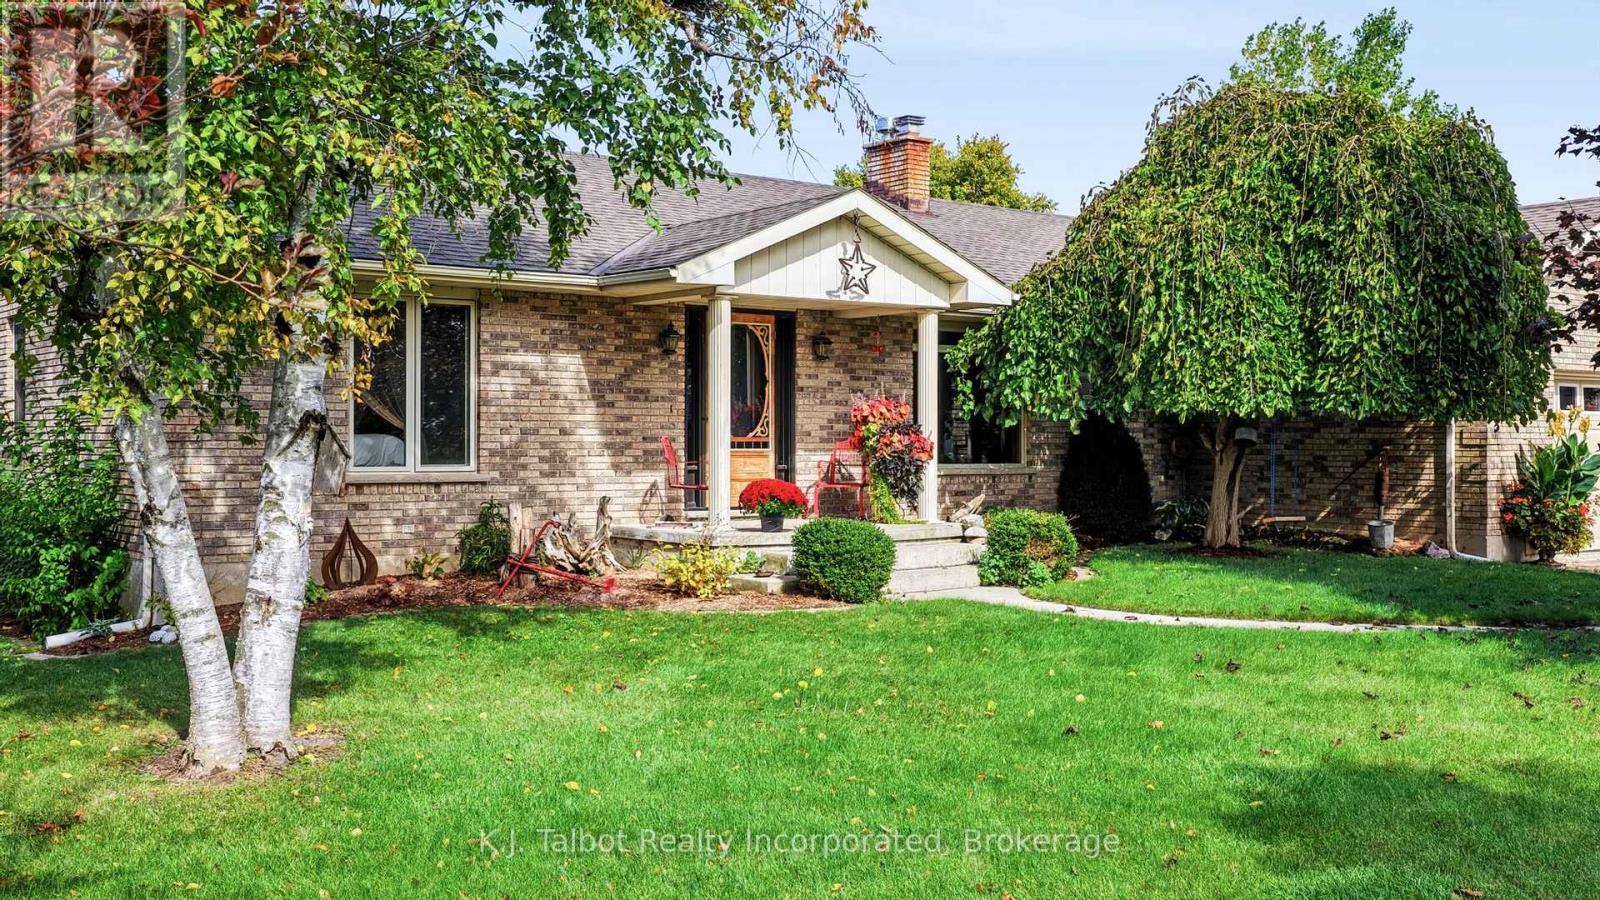
A truly private Oasis gives the feel of seclusion while being close to everything! This bungalow sits on just over an acre on the cusp of Bayfield. As you walk through the front door you will be pleasantly surprised at the abundance of space. The doors open into a sweeping living room with hardwood floors and your eyes will be drawn to the fireplace and the amount a natural light coming in from an impressive front window and flowing in from the open concept kitchen/dinning room, 2 substantial bedrooms with double closets, the primary bedroom has a 3 pc ensuite, there are 2 additional 3 pc bathrooms, a spacious laundry room and a bright & airy sunroom. The lower level is open and give room to roam. a fabulous family room with a fireplace and bar to entertain, 2 additional generous bedrooms, a large utility room, a workshop, 2pc bath. Your guest's will never want to leave. There is an additional Drive shed/ workshop that will impress the most discriminating hobbyist. This amazing structure is 2 years old and has everything you could want and the possibilities for it's use are extensive. Add to this the fact that the lake is a two minute walk from the property and accessible to the village without having to drive on the highway. A leisurely stroll or a 10 minute bike ride get you to the Main St., and all the amenities the Village has to offer. The list of improvements is long, you really need to come see it for yourself (id:15069)
PRICED TO SELL! ALL FURNITURE INCLUDED! Take Advantage Of This Deal! Luxury Amenities! This Stunning 1 Bedroom Furnished Condo Is Ready For You ToCall Home! This Property Boasts An Open Concept Layout, Laminate Flooring Throughout, A ModernKitchen With Stylish Finishes, And A Spacious Balcony Overlooking A Peaceful Garden View. EnjoyFirst Class Amenities Including A Gym, Party Room, BBQ Terrace, Badminton Courts, Ping Pong Tables, Games Room, Billiards, Theatre Room, Sauna & Steam Room, And An Outdoor Infinity PoolWith Breathtaking Skyline And Lake Views. This Unbeatable Location Puts You Just Steps To TTCTransit, Shops, And Restaurants, With Quick Access To The Highway. Take A 5 Minute Walk To TheIconic St. Lawrence Market, Enjoy A Scenic Stroll Along The Waterfront, Explore Nearby Parks,Or Walk To The Vibrant Distillery District For Its Charming Cafés, Restaurants, Galleries, AndYear Round Events. Live In The Heart Of The City Today! (id:15069)
The perfect place to start your next chapter, with a location you'll love and room to grow! There's something special about finding a home that just feels right, and this charming 2-bedroom, three-level semi-detached home offers the perfect blend of comfort, convenience and opportunity. Imagine morning walks along the harbour, afternoons in the park and evenings strolling downtown to your favourite shops and restaurants, all just steps from your front door. Inside, you'll find a warm and welcoming space that's been lovingly maintained and thoughtfully updated, featuring an open-concept main floor, plenty of storage and a dry basement for added flexibility. And the possibilities don't end there! The third floor is already framed and ready for finishing, giving you the exciting opportunity to create more living space as your needs grow. Step outside to your own fully fenced backyard, a private little retreat with room for summer barbecues, a garden or simply relaxing at the end of the day. With parking for three vehicles and an EV charger, the practical details are covered too. Whether you're buying your very first home or looking for a place to truly make your own, this is your chance to put down roots in a wonderful, walkable neighbourhood and create something special for years to come. (id:15069)
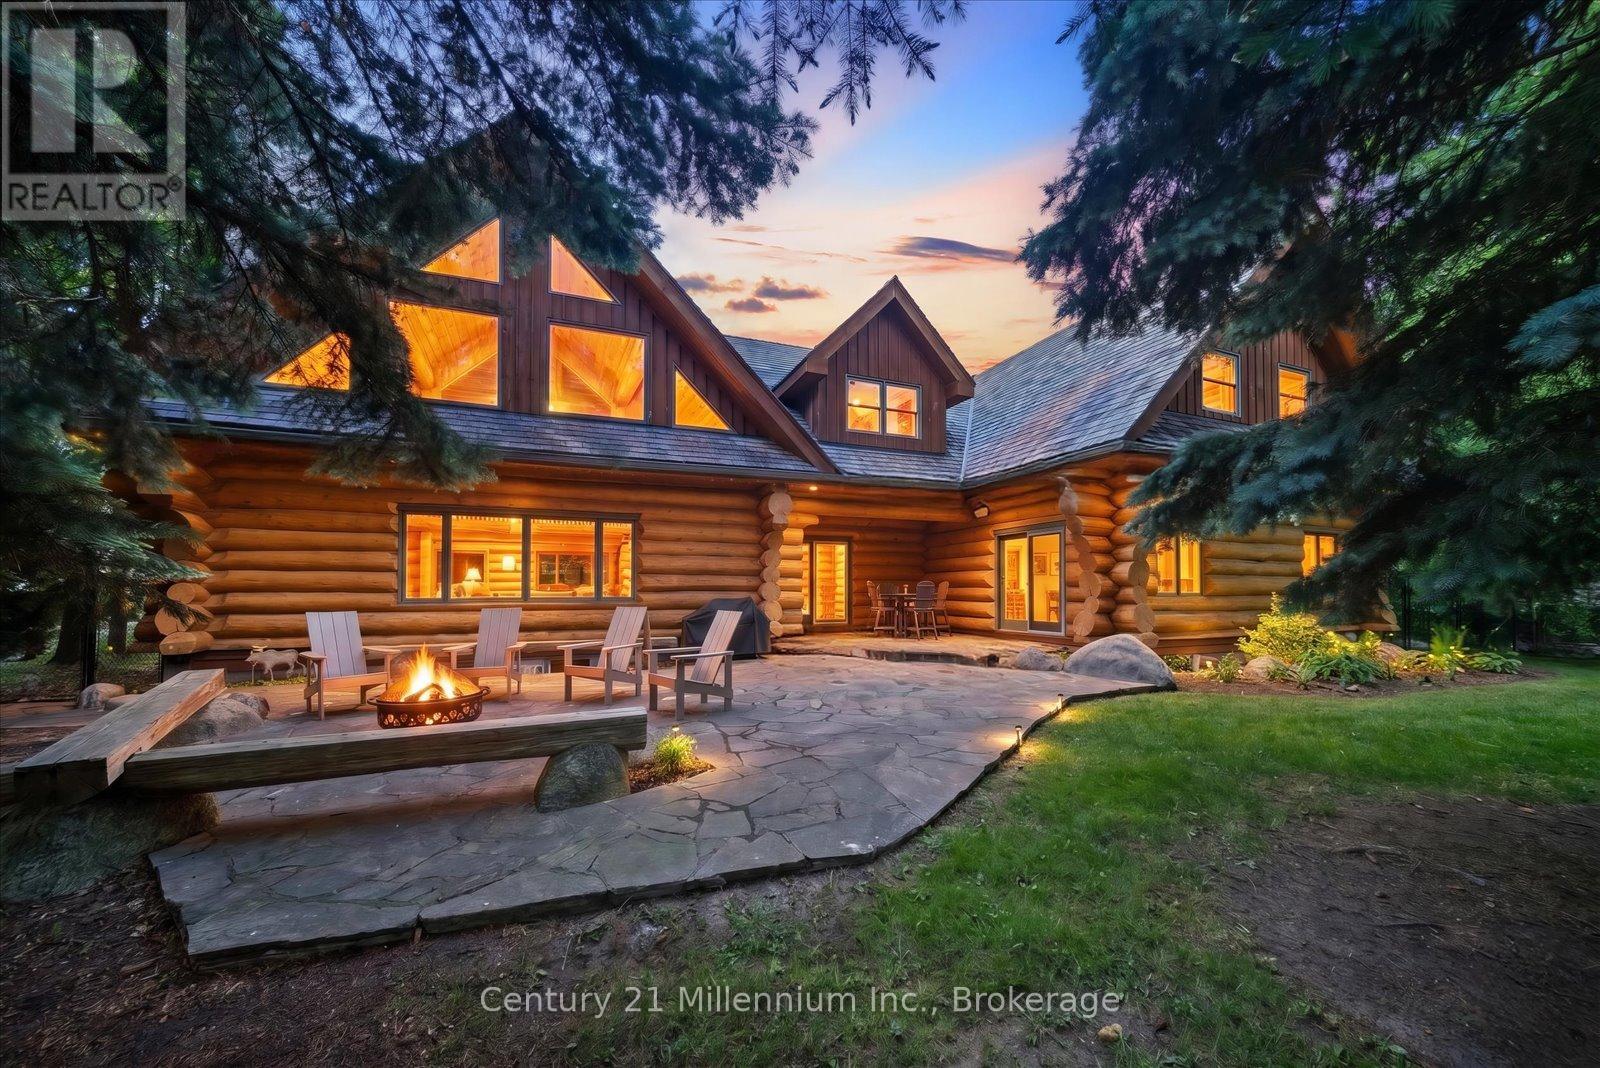
Rarely does a property of this calibre become available in one of Craigleith's most coveted locations. Offered for the first time in nearly 30 years by its original owners, this extraordinary log chalet is a true four-season retreat, just steps from Craigleith Ski Club with direct rear-gate access to the club parking lot. Crafted from magnificent Northern Ontario pine logs, this custom-built chalet showcases exceptional craftsmanship and timeless design throughout. Soaring vaulted ceilings, dramatic exposed log beams, and a stunning great room create an unforgettable setting for gathering with family and friends. Designed for both entertaining and comfortable family living, the open-concept kitchen flows seamlessly into a spacious dining area capable of hosting large gatherings with ease. The main level features a luxurious primary suite with a beautiful 4-piece ensuite, an additional bedroom, and a second full bathroom. Upstairs, a charming loft offers the perfect reading area or home office, while three generous bedrooms, a large recreation room known as the "Three Bears Room," and additional sleeping accommodations provide ample space for family and guests. The lower level offers an additional recreation area ideal for entertaining, games, and overflow accommodations, along with extensive storage space providing exceptional room for ski equipment, seasonal gear, and recreational essentials. Outside, the private backyard is a peaceful retreat surrounded by mature trees, complete with handcrafted log seating around the fire pit-an ideal setting for evenings under the stars. Just minutes from Georgian Bay, public beaches, hiking, golf, and multiple private ski clubs, this remarkable property offers the ultimate Blue Mountain lifestyle. Offering nearly 4,000 square feet above grade, plus additional finished lower-level living space and extensive storage, this remarkable property is ready for its next chapter after nearly three decades of ownership by the same famil (id:15069)
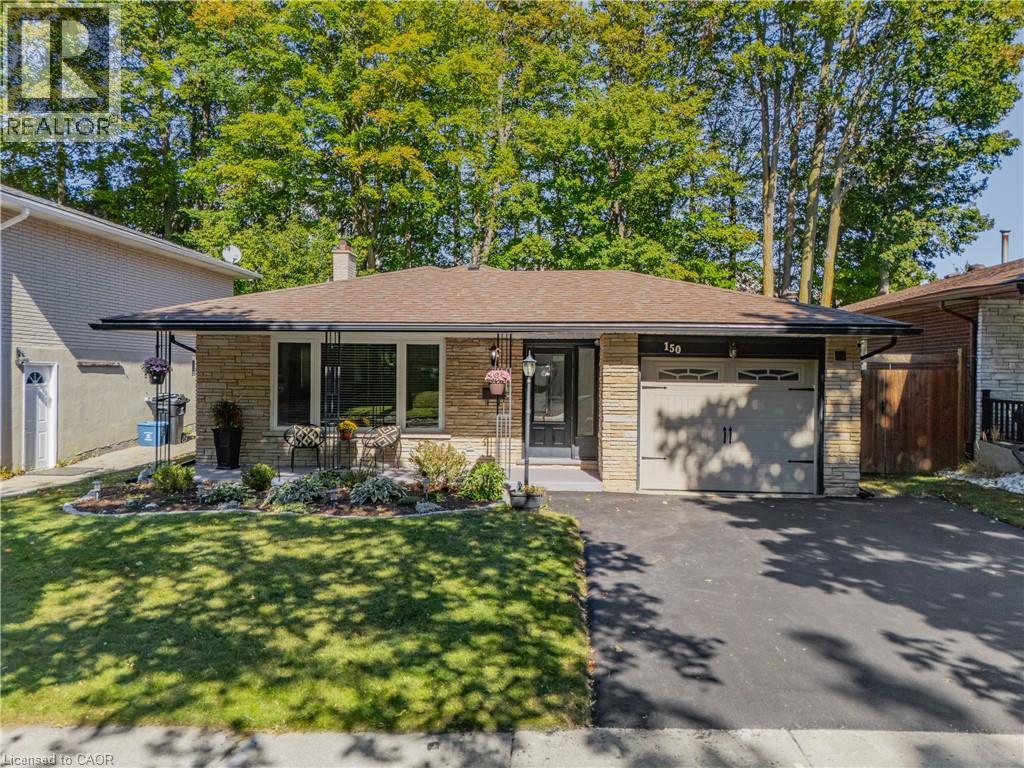
Welcome to 150 Coach Hill Drive, a beautifully updated backsplit with a heated inground concrete pool, set on an impressive 45' x 155' lot in the established Country Hills neighbourhood of Kitchener. Offering approx. 1,725 SF of finished living space, 3 bdrms & 2 full baths, this inviting home combines extensive updates with an incredible, fully fenced backyard designed for summer living. The deep, private yard is a true standout—a poolside patio & deck create the perfect setting to entertain & relax, while the property continues beyond the pool beneath a canopy of mature trees to additional lounge & firepit areas, plus a large shed for added storage. A covered front porch welcomes you into the bright, open main level, where a spacious living rm with large front window overlooks the mature streetscape & flows easily into the dining area and updated kitchen with quartz counters, stainless appliances & generous cabinetry. Crown moulding, laminate flooring & extensive pot lights carry through the space, while a rear mudroom provides convenient side-yard access. Upstairs are 3 bdrms, including a spacious primary with direct walkout to the deck overlooking the pool & backyard. The updated 5-pc main bath features a double vanity & tub/shower with tiled surround. The finished lower level offers a spacious rec rm, flexible office/bar area, updated 3-pc bath with tiled shower, separate laundry/utility area & storage. Extensive improvements throughout include the kitchen, bathrooms, flooring & lighting, along with important mechanical & exterior updates, landscaping & a newly paved driveway (2026). Attached garage + parking for 3. Close to schools, parks, shopping & recreation, with easy access to McLennan Park, Activa Sportsplex, Sunrise Centre, Hwy 7/8 & Hwy 401. An extensively updated home with a 155' deep lot, heated inground pool & incredible outdoor living space—an increasingly rare combination and one you won’t want to miss! (id:15069)
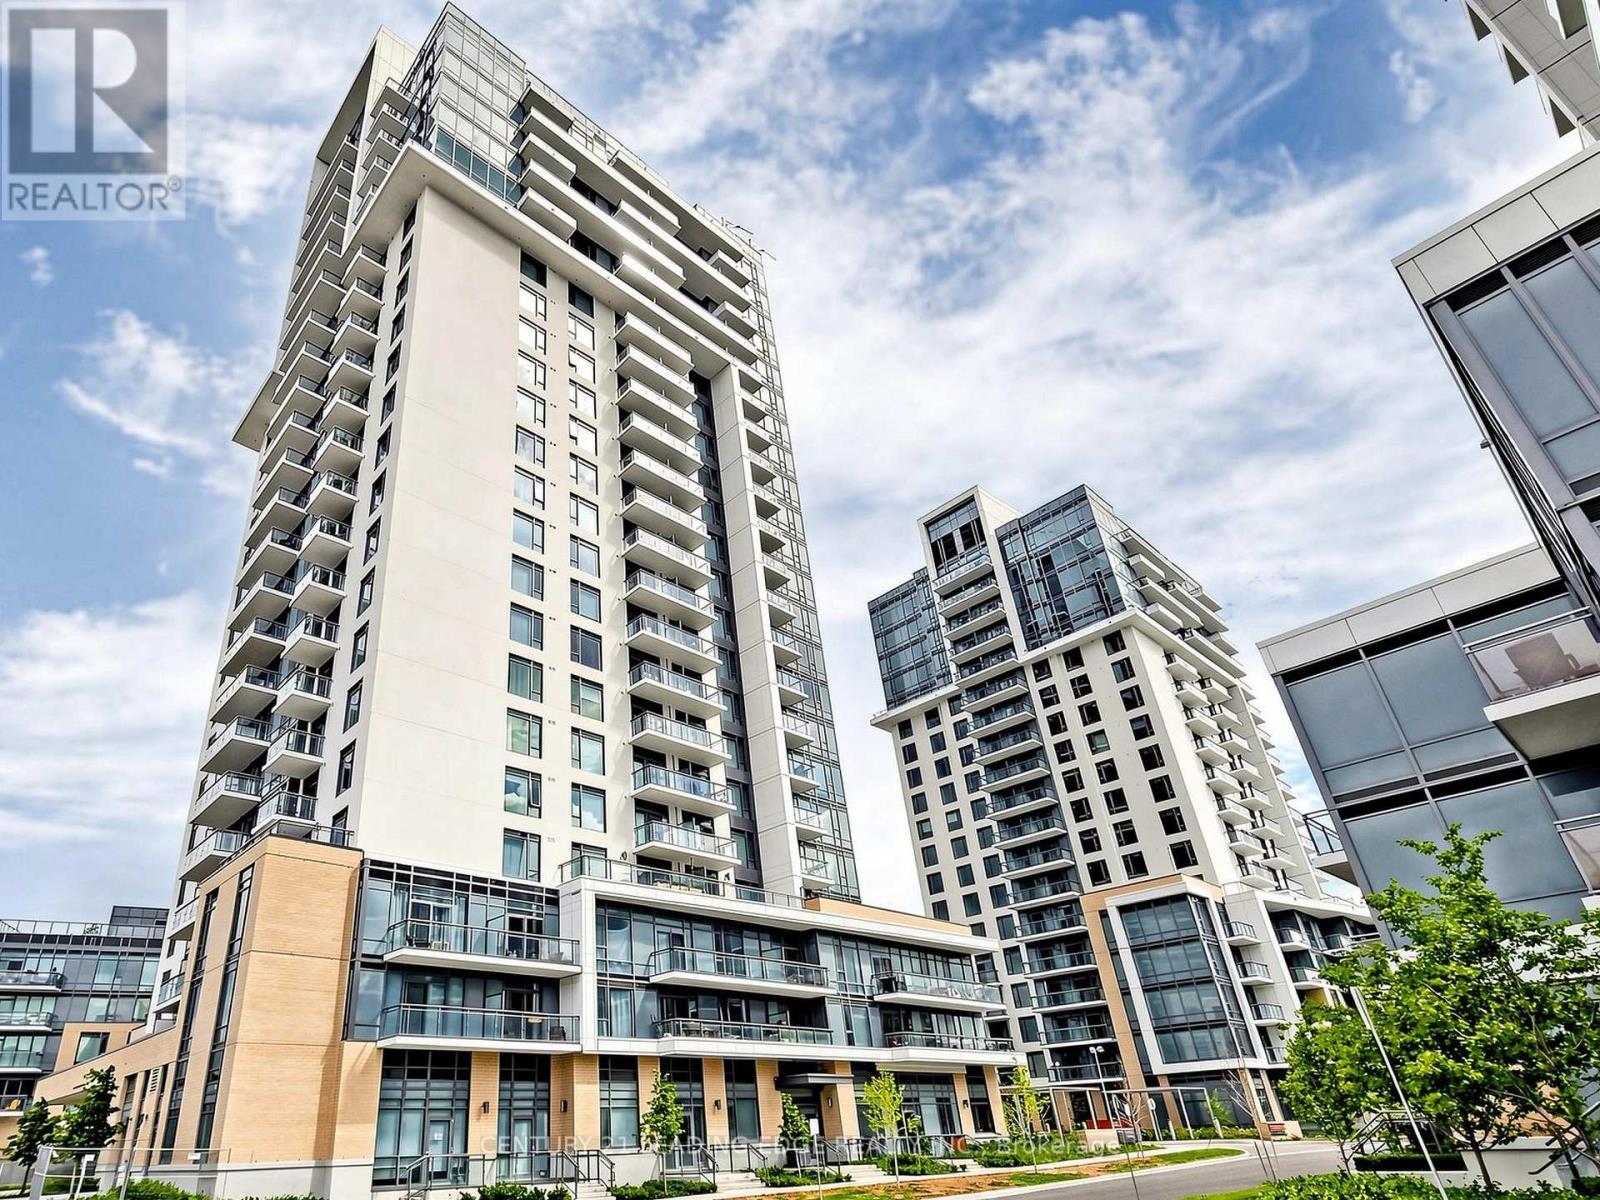
Step into this stunning, modern, and highly practical 1-Bedroom + Den condominium apartment located in the highly desirable Henry Farm neighborhood. Boasting an open-concept layout with numerous premium upgrades and soaring 9-foot ceilings, this turnkey home truly shows like model suite and is completely ready for you to move right in! Bright & Modern Living Space: Enjoy seamless laminate flooring throughout and a spacious living room featuring a walkout to your private balcony-perfect for morning coffee or evening relaxation. Upgraded Gourmet Kitchen: An eat-in kitchen equipped with gorgeous granite countertops, a ceramic backsplash, upgraded cabinetry, and premium stainless steel appliances (Fridge, Built-in Stove, Built-in Dishwasher, and Range Hood).Comfortable Primary Bedroom & Den: The primary bedroom includes a double closet with mirrored doors, while the versatile separate den is perfect for a home office or cozy reading nook. Unmatched Convenience & Amenities: Includes a rare 2-car tandem parking space and a private storage locker. The building offers top-tier security and convenience with a 24-hourconcierge.Commuting and shopping are an absolute breeze. You are just steps and walking distance away from Fairview Mall and the Don Mills Subway Station, with immediate, easy access to both the DVP and Highway 401. (id:15069)
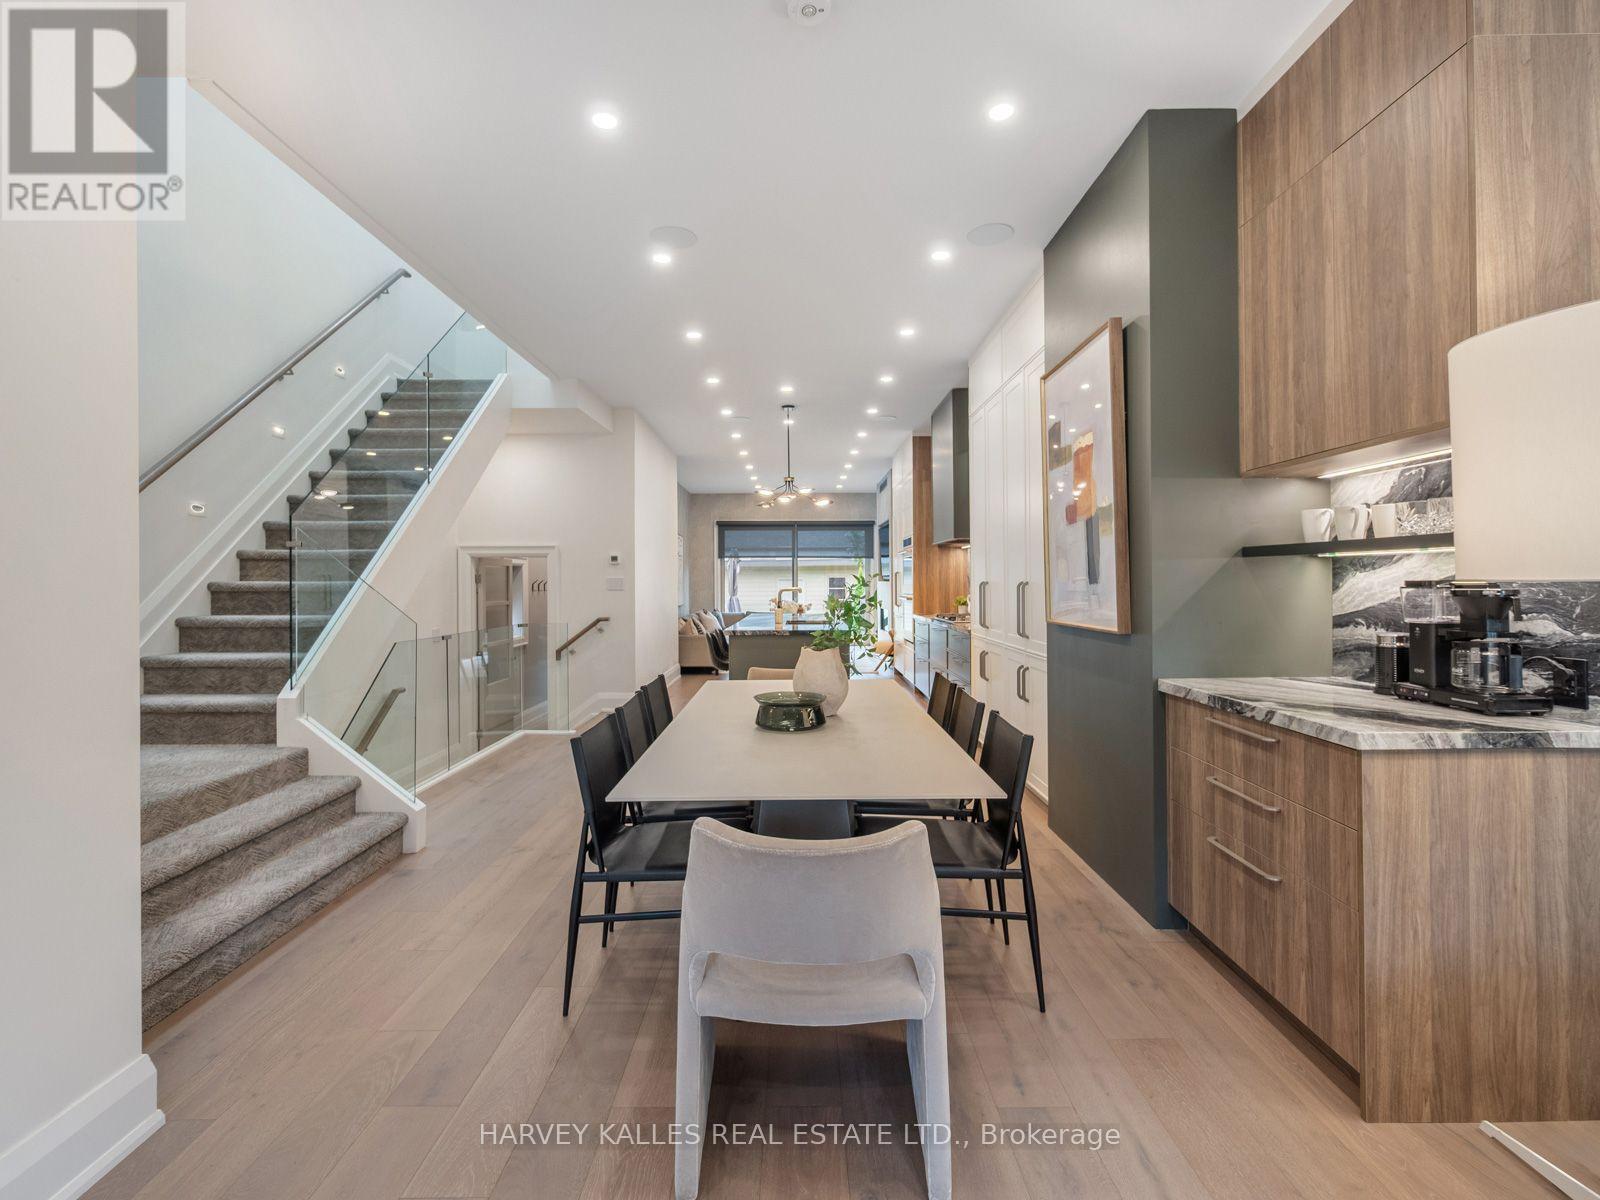
381 Glenholme is a spectacular custom-built home where exceptional design meets effortless family living. Thoughtfully designed and meticulously executed from the ground up, every inch has been considered across 4+1 bedrooms and 4 bathrooms. Stunning 7" white oak engineered floors, heated stone, custom cabinetry, gas fireplace and extensive Lutron smart-home lighting set the tone. The showstopping kitchen features book-matched stone, oversized island, floor-to-ceiling pantry, Wolf, Bosch and Liebherr appliances and beautiful backlit detailing, opening to the family room and exceptionally private backyard. Thoughtful details include a custom mudroom with built-in lockers, dedicated dog wash, laundry chute, automated skylight blinds and recessed stair lighting. The primary retreat features a spa-inspired ensuite with heated floors and Mr. Steam shower with 4 body jets. The lower level offers hydronic heated floors, an additional bedroom, bathroom, laundry and incredible sports and media lounge with 4 TVs, theatre projection and surround sound. Integrated audio, Cat-6 hardwiring, 3-zone HVAC, Google Nest and 4 exterior security cameras complete this exceptional home. Ideally located near Cedarvale, Wychwood and everything St. Clair West has to offer. (id:15069)
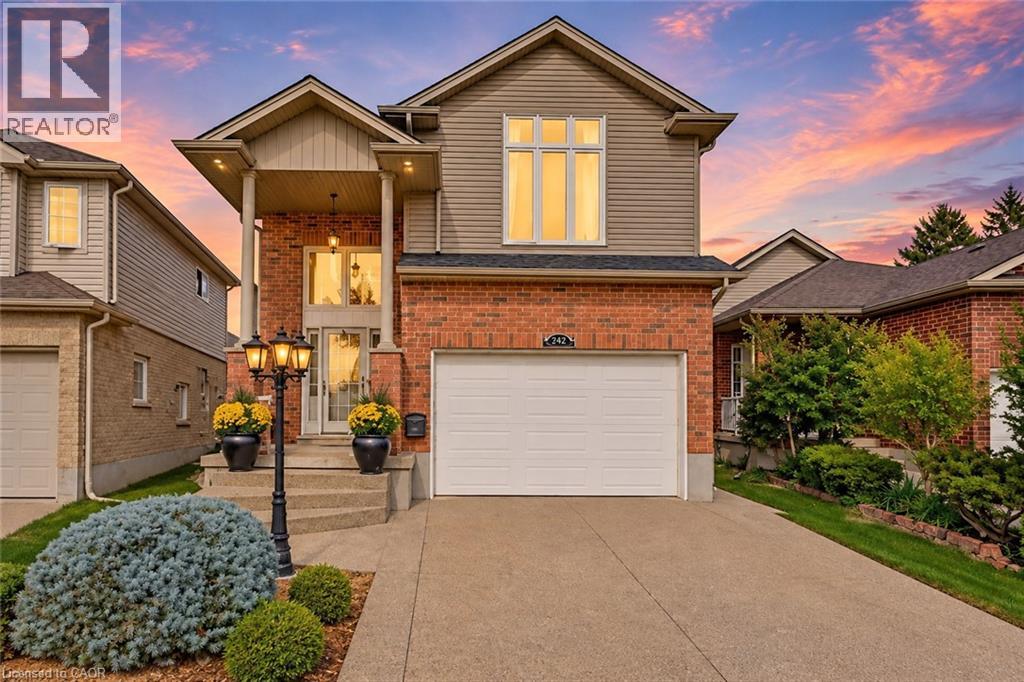
Set on an exceptionally large lot with parking for up to 8 vehicles, this spacious 4 bedroom home offers the kind of room, flexibility and outdoor space that can be difficult to find. Thoughtfully designed for both everyday family living and entertaining, the home features a bright and welcoming main floor with an elegant kitchen, dedicated dining area, cozy fireplace and beautiful views of the backyard. Step outside to your own private backyard retreat, complete with a large patio, beautifully maintained grounds and a saltwater pool that creates the perfect setting for summer days, family gatherings and entertaining with friends. Whether enjoying a quiet morning outside, hosting weekend get togethers or spending long summer afternoons by the pool, this backyard offers a wonderful extension of the home and plenty of space to make lasting memories. Upstairs, you’ll find four spacious bedrooms offering plenty of flexibility for a growing family. The impressive primary bedroom features a large walk in closet and beautiful spa inspired ensuite, while the bonus family room provides valuable additional living space for movie nights, relaxing or creating a separate hangout area. The finished basement adds even more versatility with space for a rec room, home gym or office, along with ample storage and a potential workshop area for DIY projects. A SEPARATE ENTRANCE from the side of the home provides direct access to the basement, creating additional flexibility to accommodate your family’s changing needs. Conveniently located just minutes from Fairview Park Mall, restaurants, and a wide variety of everyday amenities, this home also offers easy access to excellent schools, parks, trails, transit, Hwy 8 and Hwy 401. With its oversized lot, incredible parking, multiple living spaces and backyard oasis, this is a home that offers exceptional space both inside and out. Book your private showing today! (id:15069)