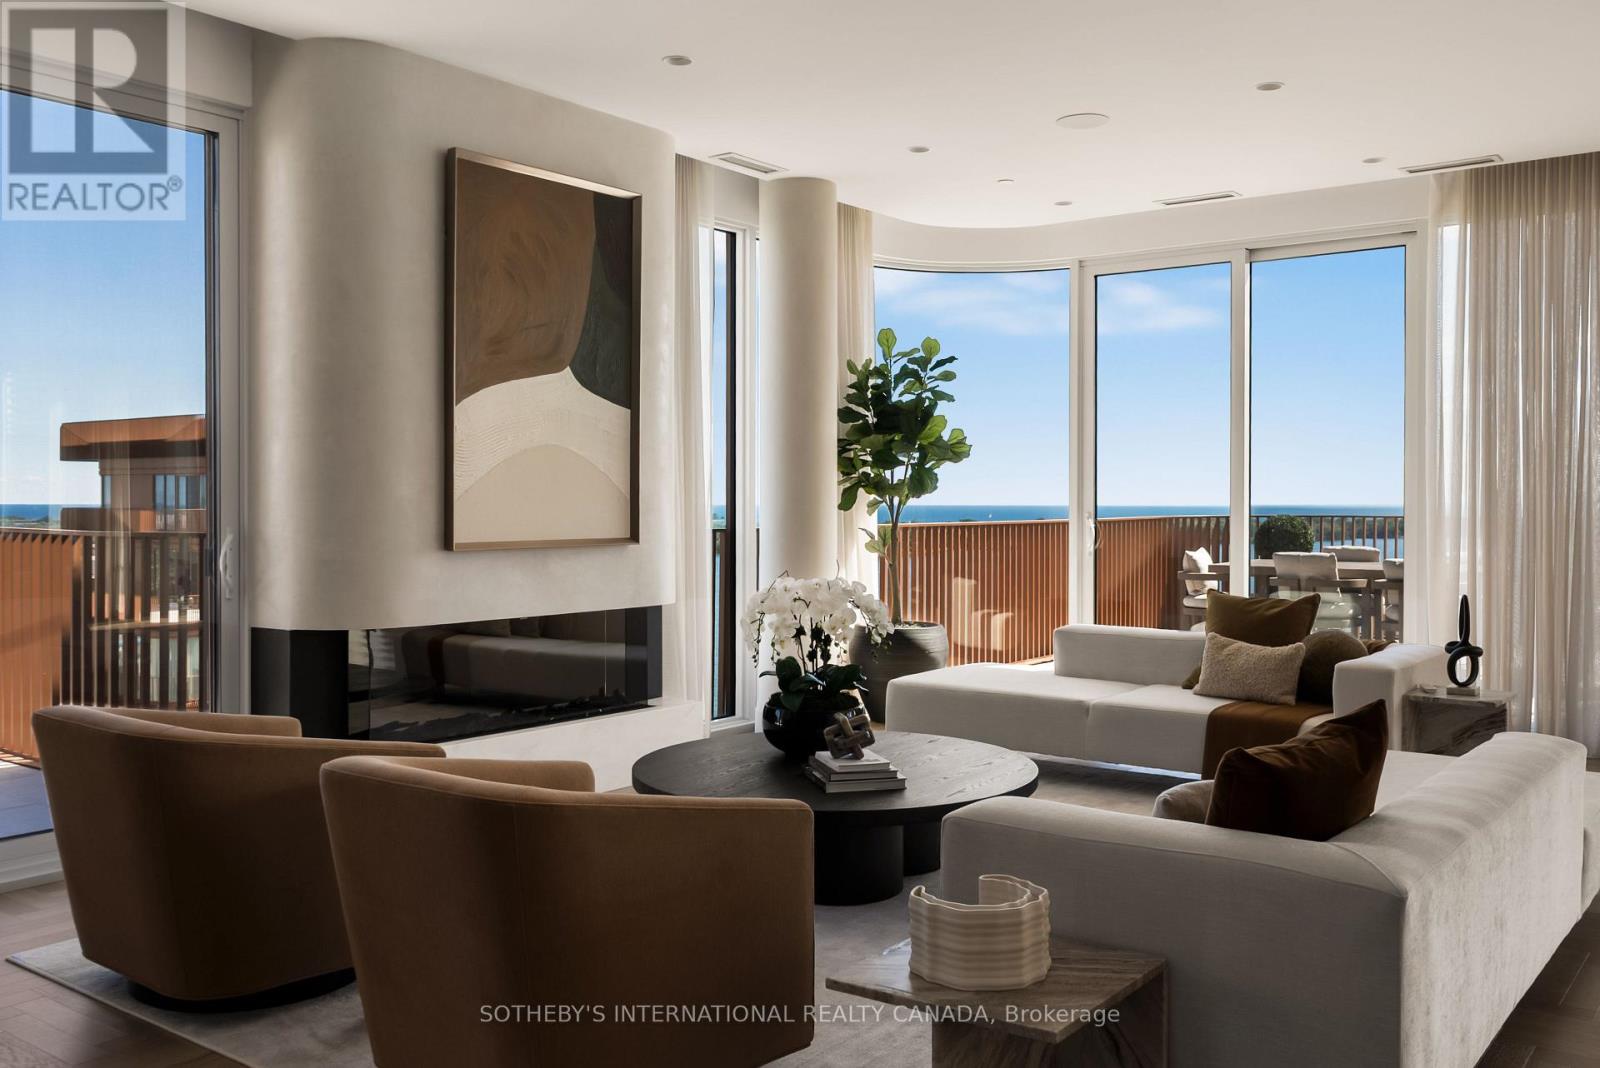
Occupying the uppermost levels of 155 Merchant's Wharf, the Sky Penthouse is AquaLuna's masterpiece. An exceptional residence spanning 4,871 sqft across 2 levels with 5 private terraces (1,683 sqft of outdoor space) and sweeping northeast, southeast, southwest and northwest exposures. This is the only suite on this level. Meticulously composed interior defined by 10-foot ceilings, white oak herringbone flooring, natural stone, custom millwork & sculptural architectural details. A dramatic 2-storey stair hall creates a striking arrival, framed by curved plasterwork, custom-stained wood paneling & integrated lighting. The living room centres around a fireplace & media wall finished in textured Venetian plaster, while the dining room is illuminated by a David Weeks Studio chandelier. The family room offers a warm atmosphere with custom millwork, gas fireplace, limewash finishes & steel-and-glass doors opening to the terraces. The bespoke kitchen pairs stained cabinetry with a curved honed quartzite island, walk-in pantry & complemented by integrated Miele appliances. An expansive guest bedroom with a marble clad ensuite & a designer powder room completes this level. Upstairs, 2 generously appointed bedrooms include an exceptional primary suite with a 2-sided fireplace, Venetian-plaster media wall, adjoining lounge & direct terrace access with private hot tub. The walk-in dressing room leads to a spa-inspired ensuite with a custom infrared sauna, ribbed stone vanity, freestanding tub and dedicated makeup table. A 2nd bedroom also offers sweeping views, a marble-clad ensuite & large walk-in closet, while a dedicated laundry room completes the level. Lutron/Somfy motorized blinds & sheers, integrated lighting & sound provide seamless control throughout. 2 parking spaces & a private locker are included with additional parking available. An exceptionally private residence defined by panoramic lake views, extraordinary scale and Singular architectural presence. (id:15069)
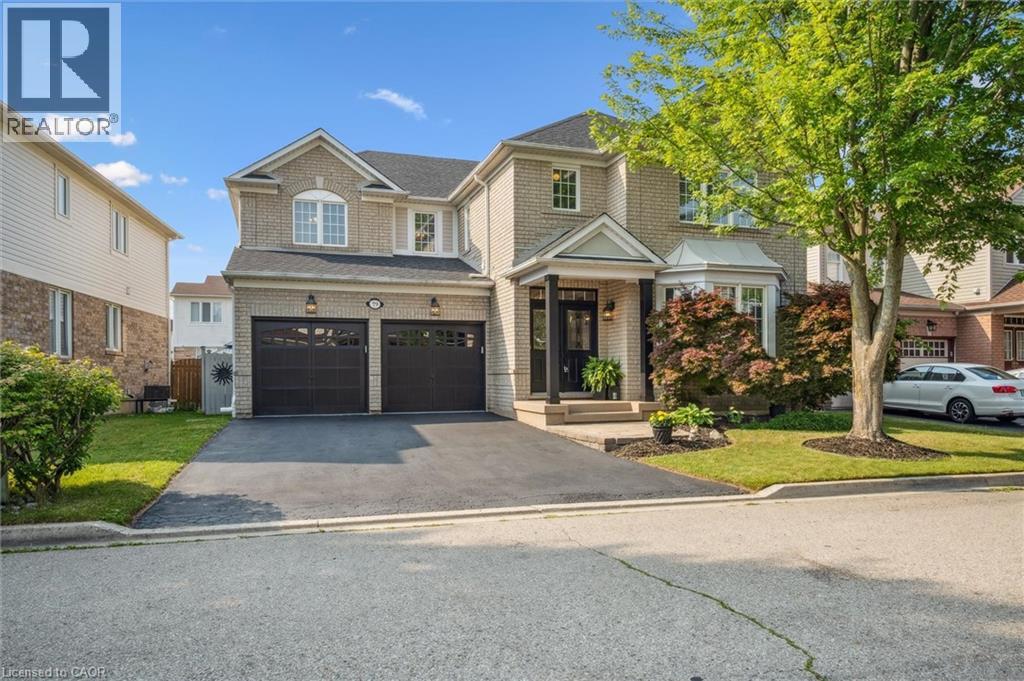
Welcome to 79 Zieman Crescent! This meticulously maintained 5-bedroom, 2.5-bathroom home with a total of 6 parking spots offers approximately 4,000 sq ft of living space and is tucked away on a quiet street in a highly sought-after neighbourhood—perfect for a growing family. With a double car garage, main floor bedroom (currently used as an office), and abundant natural light, it’s just minutes from Highway401, making it ideal for commuters. The main floor with 9ft ceilings offers a bright, functional layout: formal living room, main floor bedroom (or office), 2-piece bath, and a separate coffered ceiling dining room with arches which flows into the open-concept kitchen and family room. The spacious eat-in kitchen boasts a large island with breakfast bar, stainless steel appliances, under counter lighting, and ample cupboard space—conveniently located just off the garage entry. The adjoining family room features a cozy gas fireplace, lots of natural light and is perfect for everyday living and entertaining. Upstairs, the primary suite is a true retreat with his-and-her walk-in closets, an electric fireplace, and a luxurious 5-piece ensuite with dual sinks, a 6-foot soaker tub, and a glass-enclosed shower. Three additional generously sized bedrooms, a full bathroom, and an upper-level laundry room complete the second floor. The partially finished basement offers even more living space, currently set up as a large rec room with a bar/games/movie area, a home gym, and a large storage area that could be converted into bedrooms and a bathroom (rough-in located near the furnace). Step outside to a fully fenced private backyard—ideal for entertaining, kids, and pets alike. Enjoy the well-maintained patio for summer BBQs or quiet evenings outdoors. Conveniently located near top-rated schools, parks, tennis, volleyball, forest trails, public & school bus routes, shopping, place of worship, and just minutes to the 401— a must see! (id:15069)
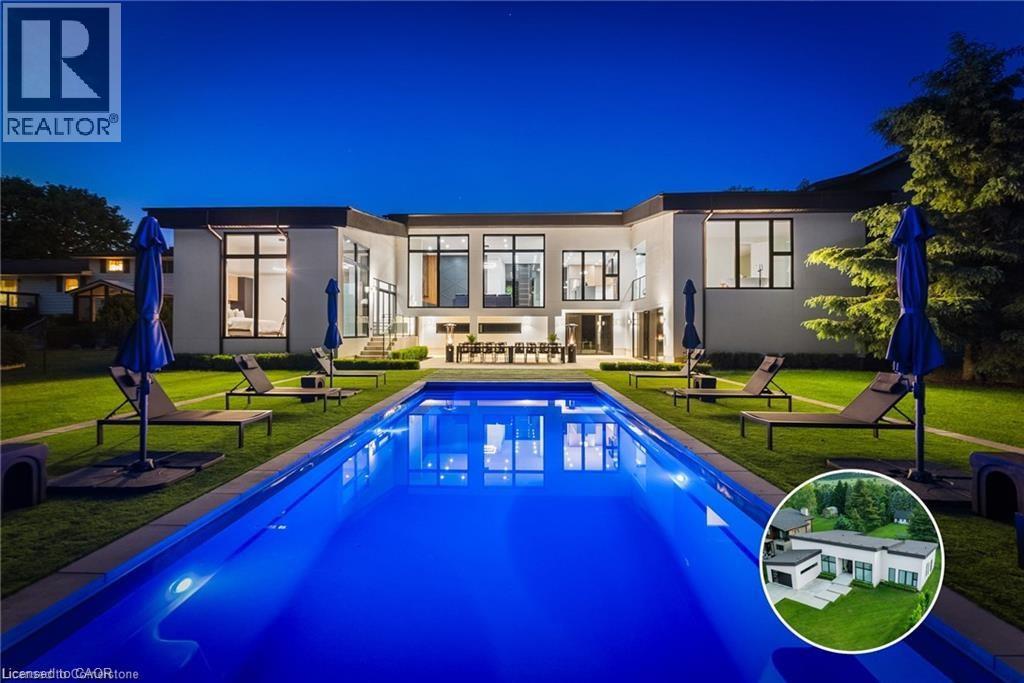
ARCHITECTURAL MASTERPIECE IN MANNHEIM. One of Mannheim’s most iconic custom homes, a fusion of modern elegance, master craftsmanship, and thoughtful design. Here are the five reasons why this home stands in a league of its own: 1. A Resort-Style Backyard with Saltwater Pool: The low- maintenance pool is the ultimate luxury, equipped with an automatic keypad unlocked Coverstar safety cover that keeps the heat in but adds peace of mind. Whether it’s a morning swim or evening gathering, this oasis is ready for every season. 2. Sitting on a rare 100 x 300 ft lot, the backyard is truly an entertainer’s dream, with plenty of space for hosting, events, and lounging. The tree-lined perimeter adds unmatched privacy, and the custom studio + workshop create endless lifestyle possibilities. This home features a horseshoe shape build that showcases the beauty of the backyard oasis, private balcony and fireplace in master bedroom, home office, bar, built in EV Charger and walk-out basement with high-ceilings. 3. Over $400,000 in Upgrades: From the chef-inspired kitchen with high-end brand new appliances, to the custom cabinetry and luxury finishes throughout, every inch of this home reflects luxury living and premium quality. 4. A Living Space that Captivates over 13 feet ceilings and open-concept layout creates an entertainers paradise with an anchored breathtaking floating fireplace and oversized floor-to-ceiling windows throughout that bathe the home in natural light. Maple hardwood, sleek lines, and architectural details complete the elevated ambiance. 5. Location Meets Prestige: Nestled in one of Mannheim’s most exclusive neighbourhoods, you’ll enjoy the tranquility of small-town living with quick access to all nearby amenities, including, shopping centre, gym and private school. Every corner of this home was designed with privacy, beauty, and lifestyle in mind. This home is more than just a property, it’s a statement. (id:15069)
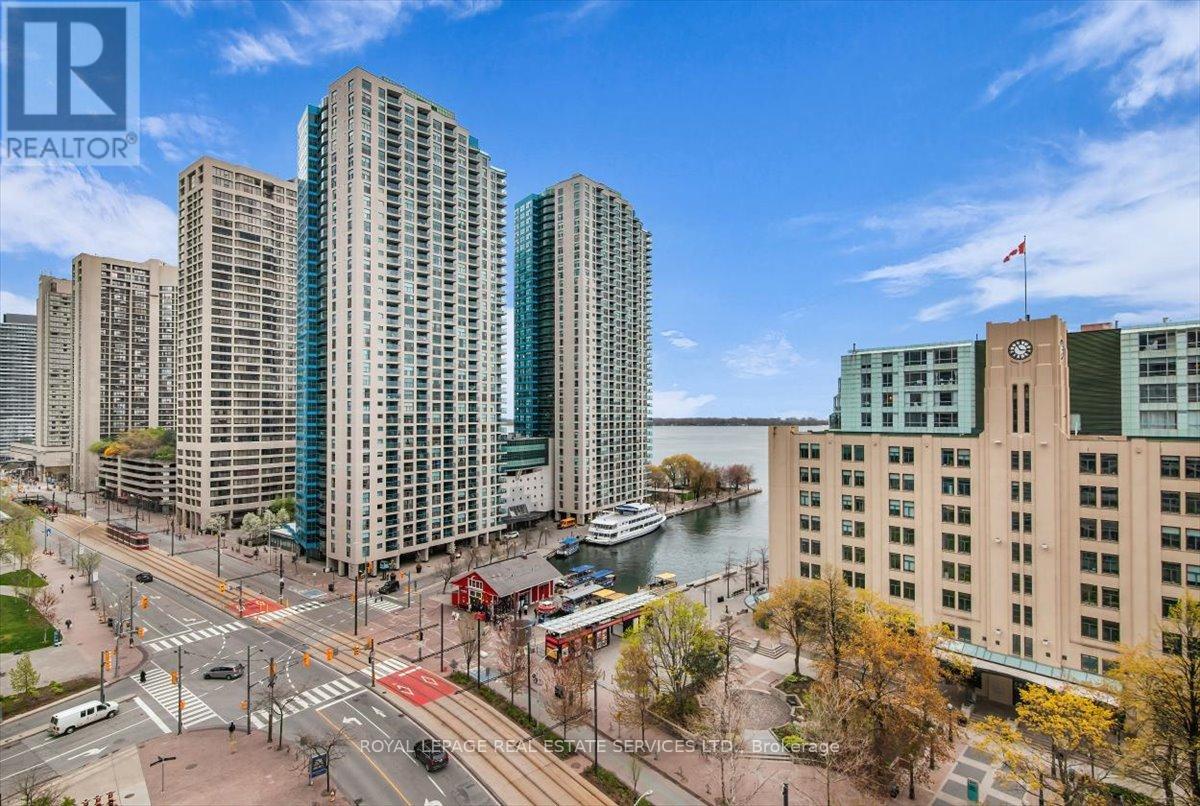
Welcome to the Waterclub Condos Luxury Waterfront Living! This freshly painted, spacious 1-bedroom + den suite offers breathtaking lake views and over 700 sq. ft. of living space. Enjoy a functional layout with floor-to-ceiling windows, a private balcony, 2 bathrooms, and 1 parking spot. Engineered hardwood and marble floors, gourmet kitchen with new appliances (2026) open to living & dining. The monthly maintenance fees cover all utilities, which is a rare find! Prime location in Toronto's waterfront community, steps to Harbourfront, New Love Park, Rogers Centre, Scotiabank Arena, Financial & Entertainment Districts, TTC, restaurants & shops. Amenities include: 24-hour concierge, state-of-the-art fitness centre, indoor & outdoor pools, guest suites, party room, sauna, and more! Water Taxi at your door to Toronto Island. (id:15069)
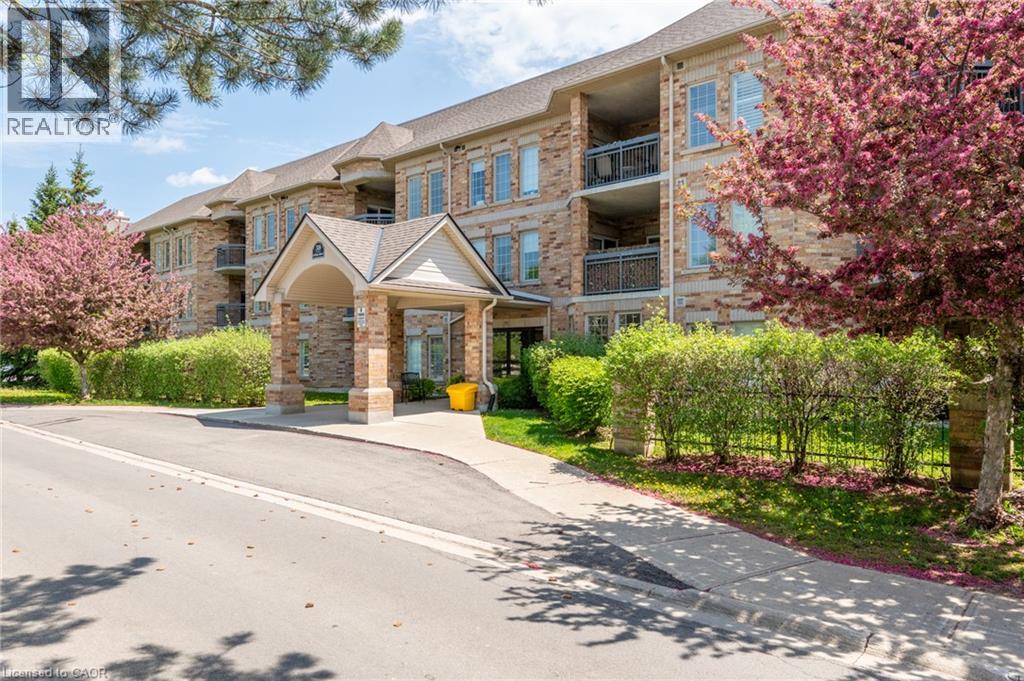
Welcome to Twenty Place!! This Stunning One Bedroom, Two Bathroom Condo is ready for a new owner! The condo is move in ready, freshly, painted, kitchen updated, new stainless steel Fridge, Stove and range hood! This unit is immaculate, has a great view from the balcony overlooking a pond. Quiet area! Two outdoor parking spots and one locker. The clubhouse is situated nearby and has Tennis/Pickleball Courts, Indoor pool, hot tub, sauna and so much more. Join the Twenty Place community and enjoy all the best life has to offer! Call today to view the Suite before it is gone! (id:15069)
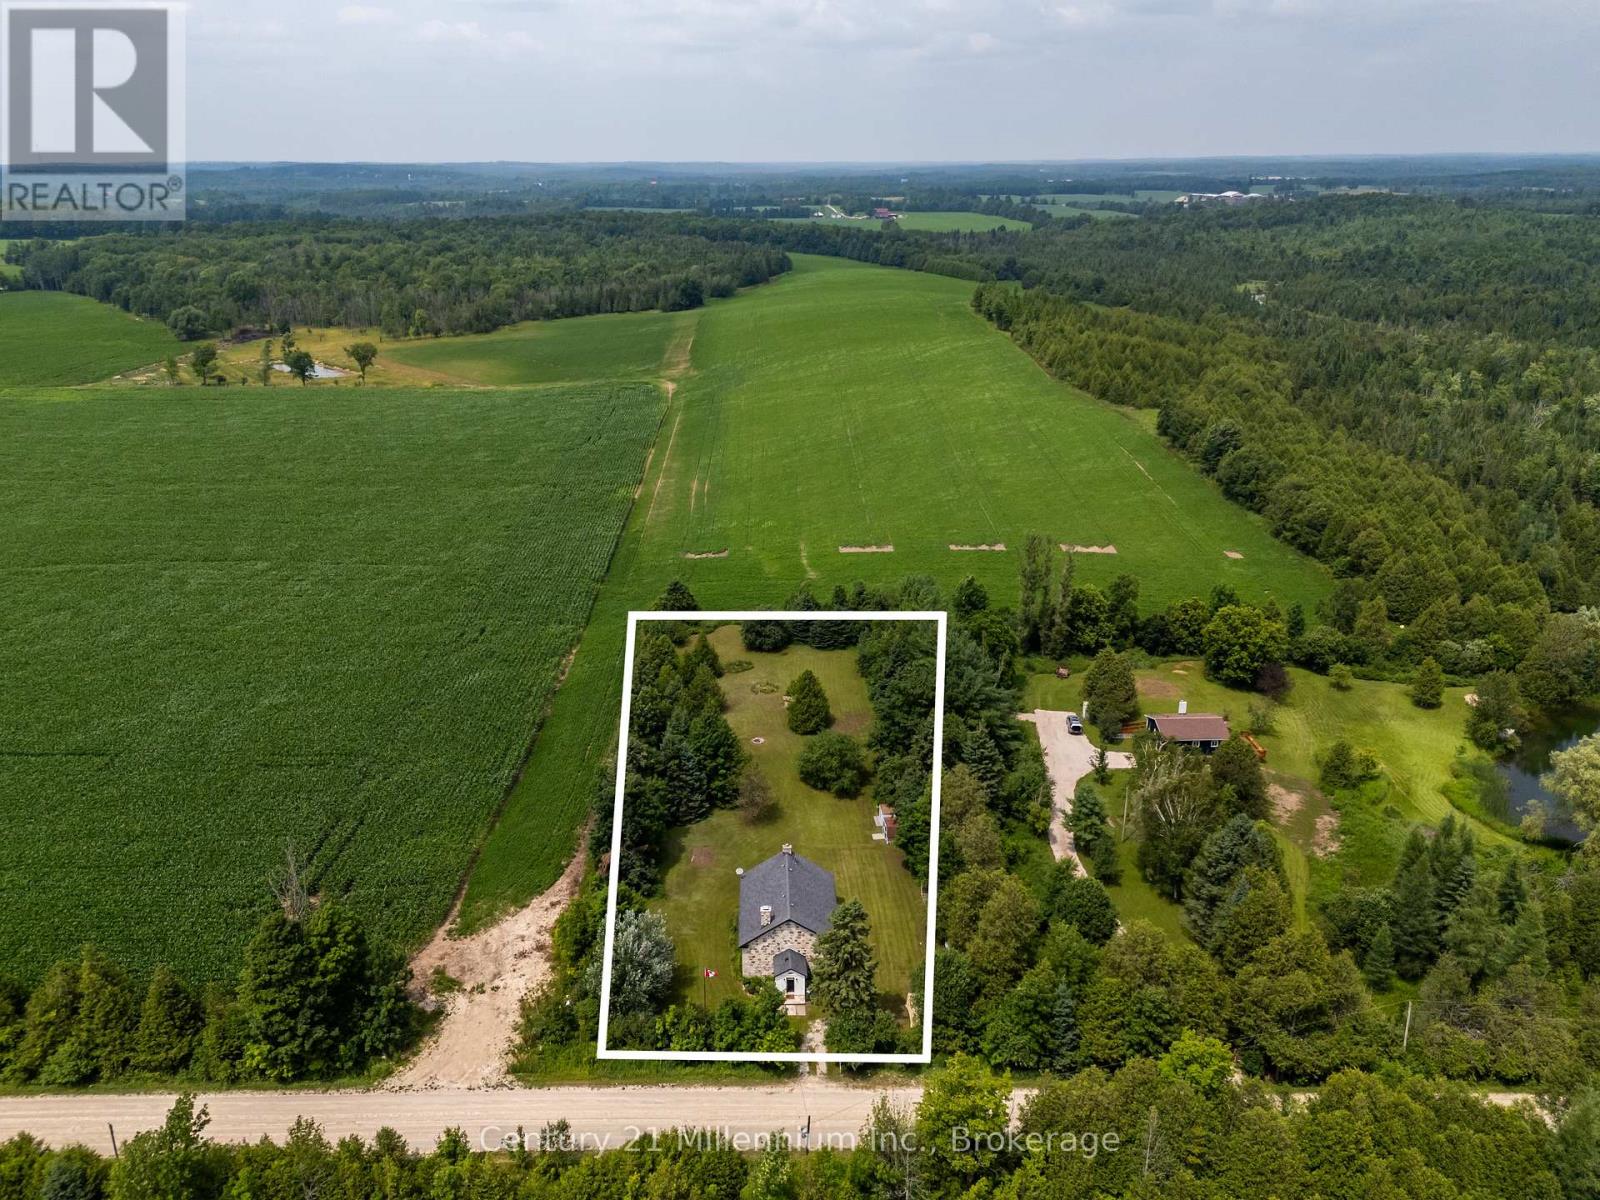
Tucked behind mature trees and framed by open countryside, this private one-acre retreat offers a rare blend of history, character and country living. The stone bungaloft has a timeless presence, while the heated enclosed mudroom provides a charming and practical entrance into the home. Inside, original maple floors, wainscoting and exposed stone walls showcase the home's authentic details. A magnificent stone fireplace with heat recovery anchors the living room, while a pellet stove in the dining area adds warmth and atmosphere. Tall windows, soaring ceilings and natural stone create an interior that feels open and welcoming. The stylish kitchen offers crisp cabinetry, ample storage and a thoughtfully designed layout. Convenient main-floor living includes the primary bedroom, laundry and a three-piece bathroom with shower. Above, the open loft features a second bedroom with 2 large closets and a versatile office or sitting area overlooking the main level. Outside, expansive lawns, gardens, mature trees and peaceful rural views provide plenty of room to relax and enjoy the surroundings. A firepit area creates an inviting place to gather, while two sheds offer useful storage. Directly across from a conservation area, this special property provides a beautiful connection to nature while remaining just outside Markdale and close to its shops, services and amenities. (id:15069)
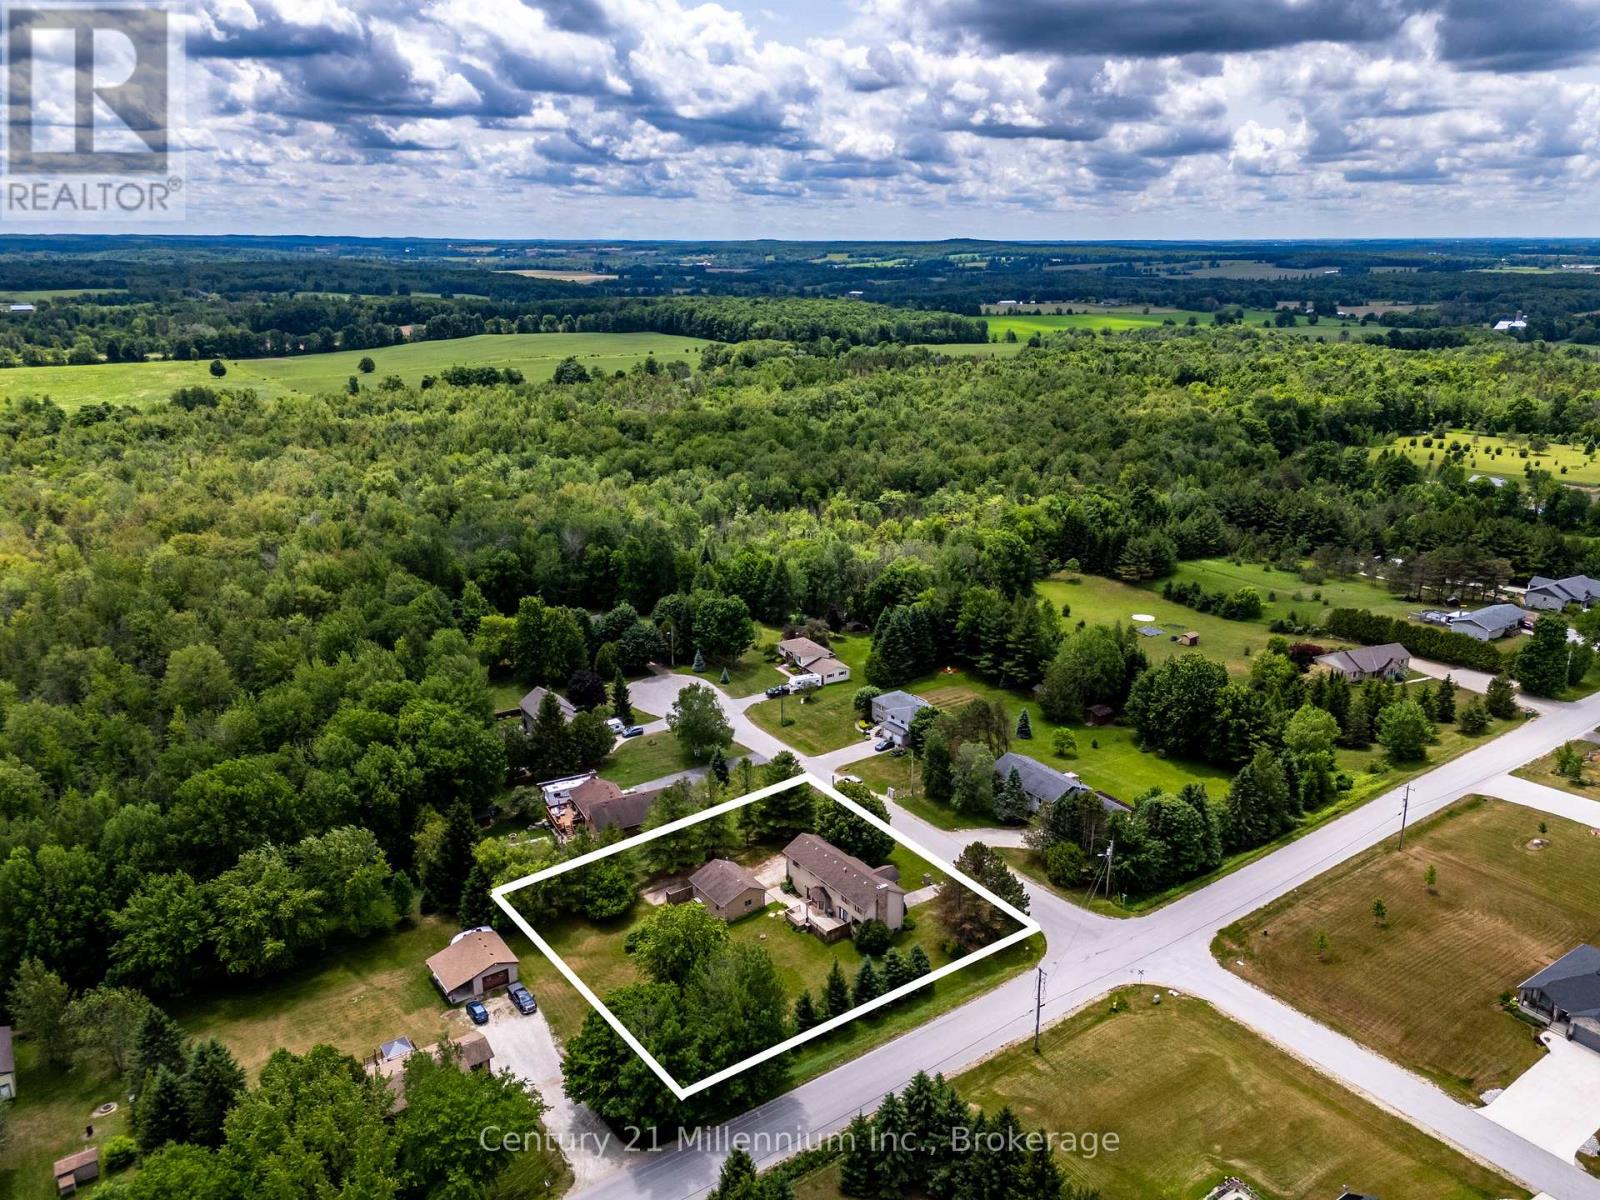
Located just inside a quiet court in Chatsworth, this beautifully maintained 2-storey home offers space, comfort, and versatility on approximately 0.69 acres. The property features a large private yard, attached garage, and an impressive detached 24' x 30' garage/shop with heat and hydro, ideal for hobbyists, storage, vehicles, or workspace.The warm and inviting main level includes a spacious living room with hardwood flooring, French doors, and a natural gas fireplace. The well-appointed eat-in kitchen offers quality cabinetry, high-end countertops, newer appliances and room for casual family meals, while the separate dining room is perfect for entertaining and special occasions. A walkout located near the centre of the main level, just beside the living room, leads to the back deck and extends the living space outdoors. It provides an inviting place to barbecue, entertain, relax, or enjoy the surrounding yard.Upstairs, the home offers four bedrooms, including a generous primary suite that feels like a private retreat. Complete with a walk-in closet, sitting area, natural gas fireplace, and beautifully updated ensuite, the primary bedroom offers both comfort and character. Convenient upper-level laundry and updated bathrooms further enhance the home's practical, family-friendly layout.The finished lower level provides additional living space with a recreation room, bonus room, storage areas, and walk-up access to the attached garage. With three natural gas fireplaces throughout the home, there are cozy spaces to enjoy on every level. Outside, mature trees, an apple tree, ample parking, and plenty of room to garden, play, or entertain complete the setting. This is a wonderful opportunity to enjoy a spacious, well-appointed property with exceptional indoor and outdoor versatility, just minutes from the amenities of Chatsworth and Owen Sound. (id:15069)
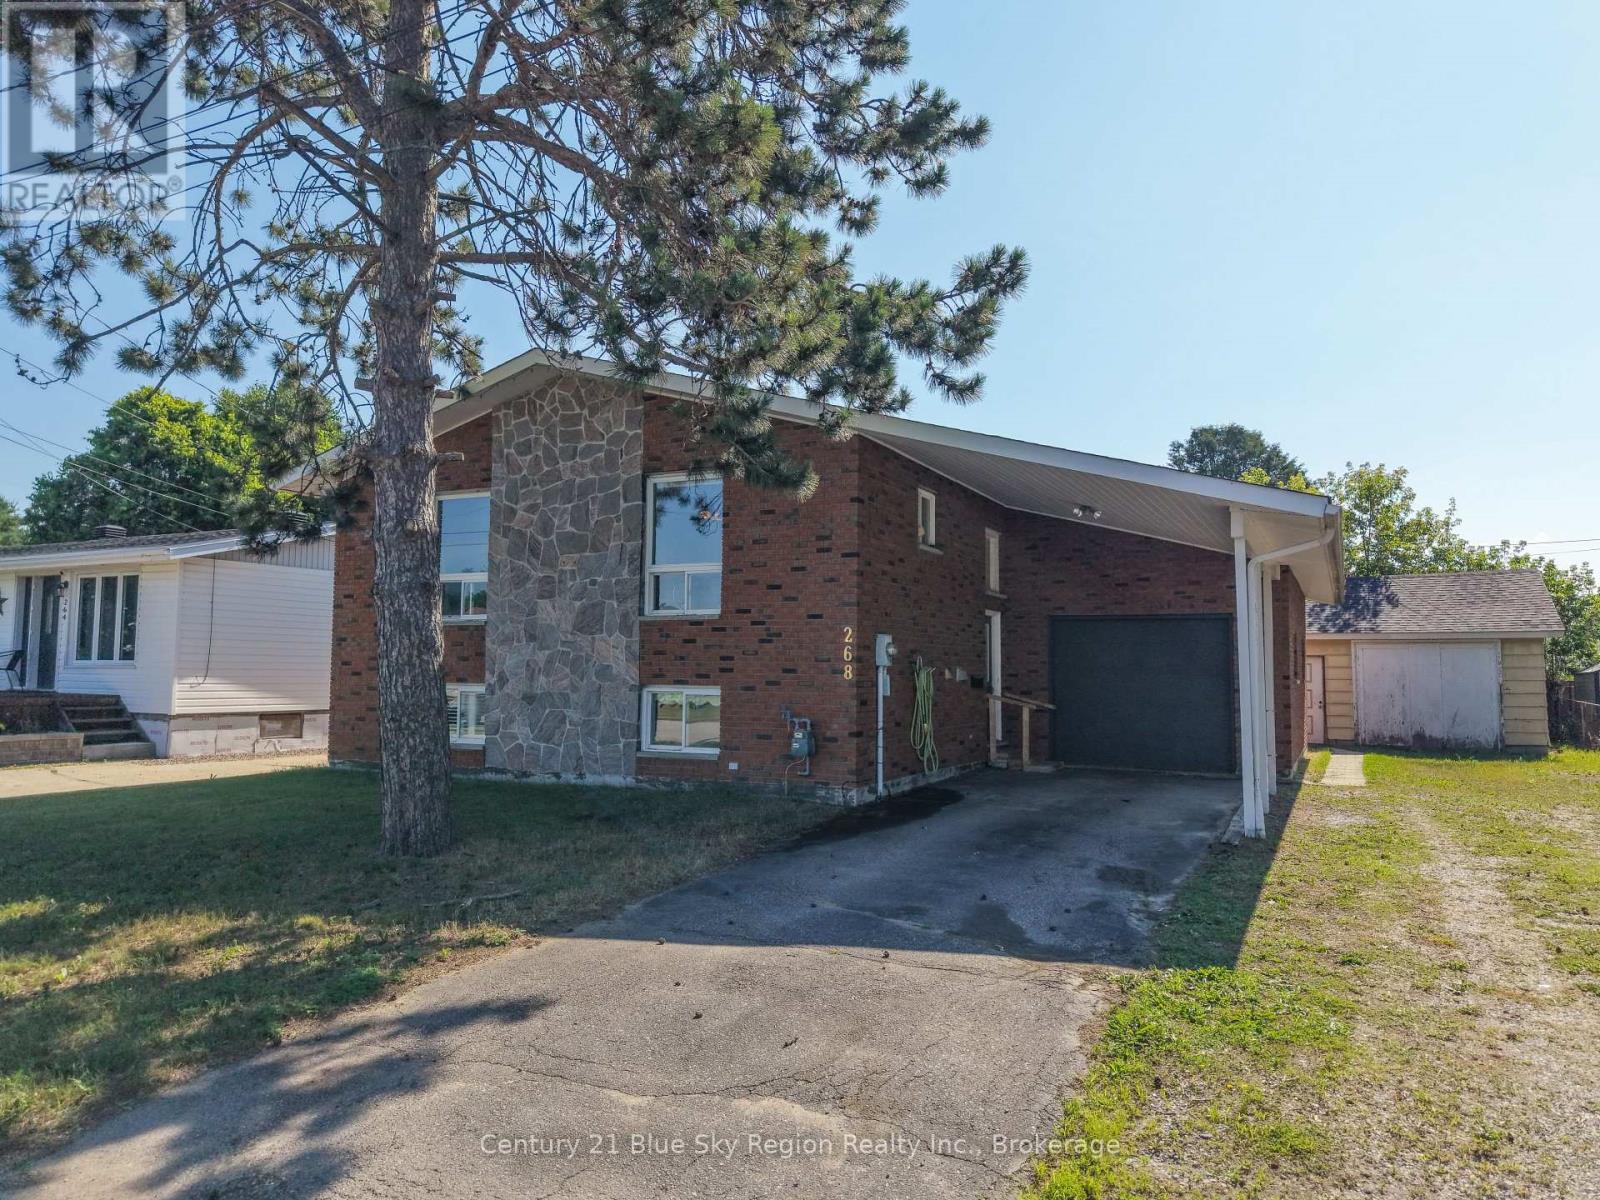
Welcome to this well-maintained brick bungalow in the heart of beautiful West Nipissing, offering the perfect combination of comfort, functionality, and a convenient location. With 3 bedrooms, 2 bathrooms, and a thoughtfully designed layout, this home is ideal for families, retirees, or anyone looking for extra space to enjoy.Step inside through the welcoming front foyer, featuring two convenient closets and a beautiful staircase that create a warm first impression. The bright and inviting main floor offers a spacious kitchen with timeless wooden cabinetry, beautiful solid wood doors throughout the home, and comfortable living spaces designed for everyday living. The primary bedroom offers a spacious walk-in closet and a unique adjoining bathroom layout designed for everyday convenience, while the main floor bathroom features double sinks, making busy mornings a little easier.The finished lower level expands your living space with a large recreation room perfect for family movie nights, entertaining, or creating a games area. You'll also find an additional bedroom with its own adjoining 4-piece bathroom, offering an ideal setup for guests, older children, or extended family.Outside, you'll appreciate the private backyard complete with a patio, providing a wonderful place to relax, barbecue, or enjoy time outdoors. Practical features include an attached garage, covered carport, and a detached workshop, offering plenty of space for parking, hobbies, storage, or weekend projects.Additional highlights include forced-air natural gas heating and recently cleaned air ducts, providing added comfort and peace of mind.Conveniently located close to grocery stores, restaurants, local shops, and many other everyday amenities, this home offers the comfort of a quiet community while keeping everything you need just minutes away. (id:15069)
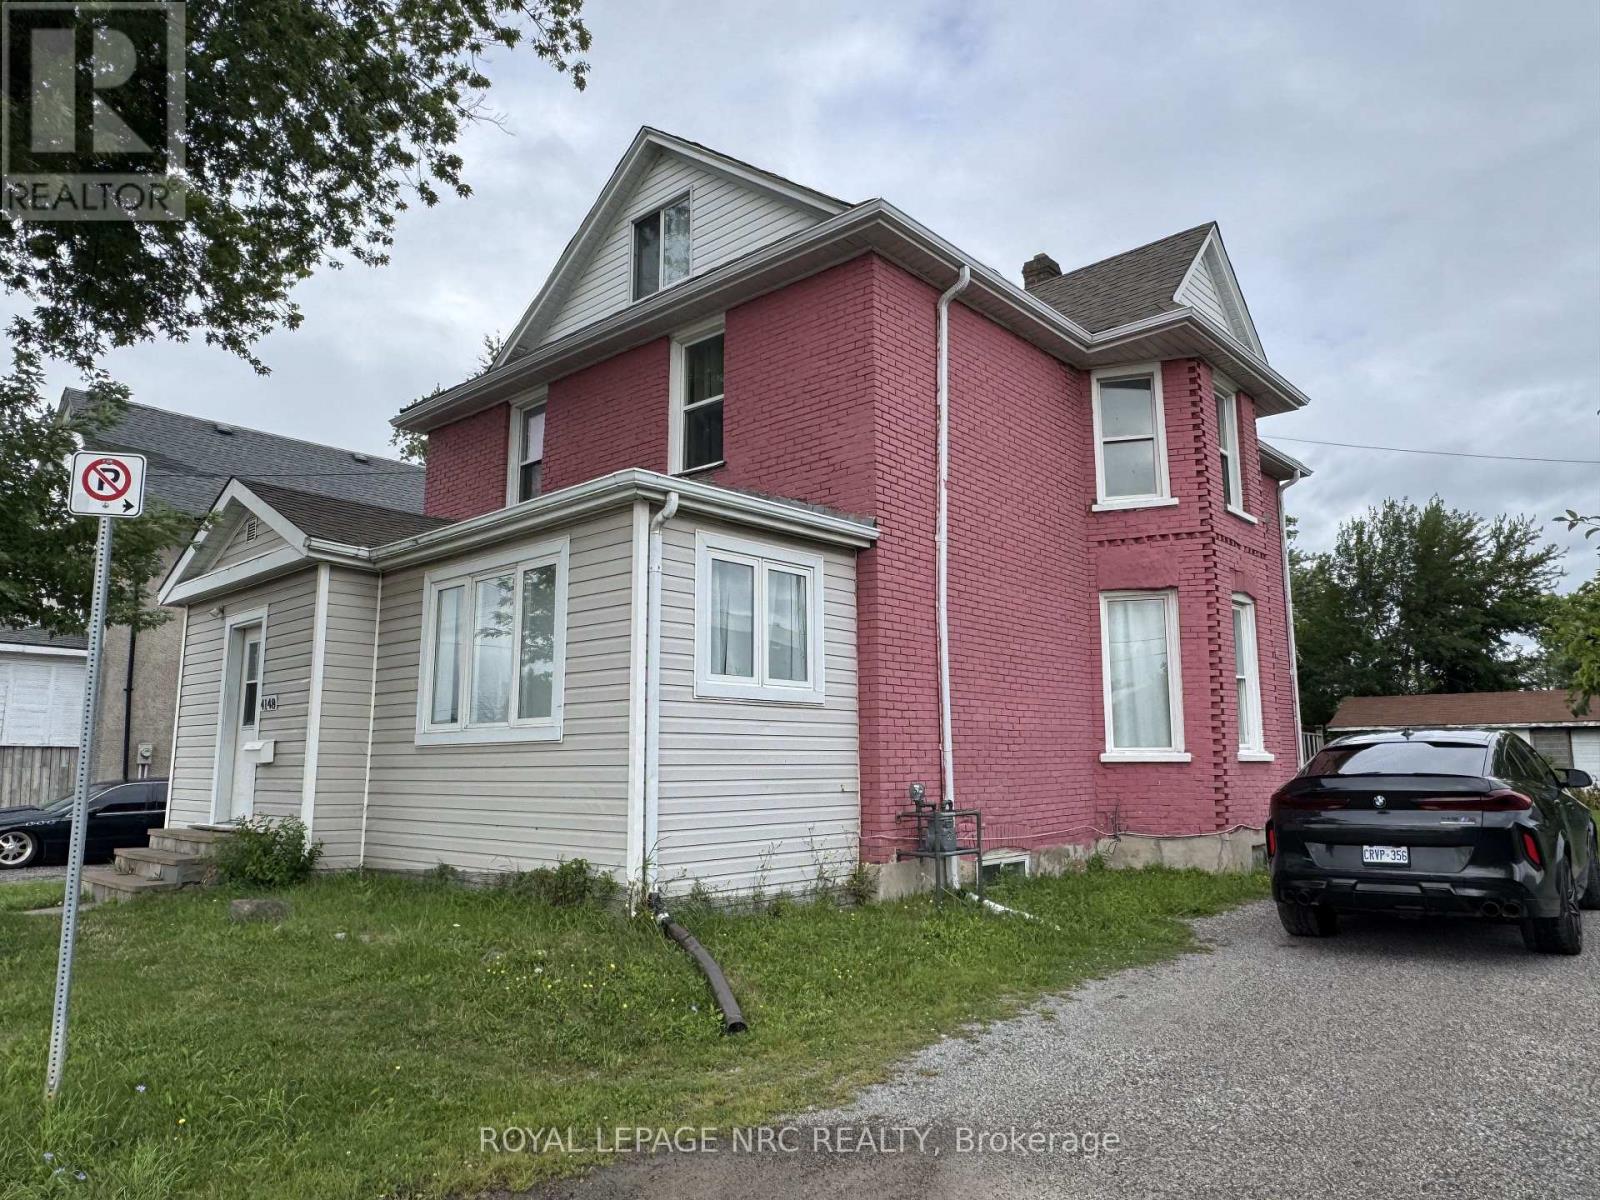
Exceptional multi-unit investment opportunity, currently operated as a short-term rental! Ideally located just one minute from Great Wolf Lodge and five minutes from Niagara Falls. The main-floor unit features two bedrooms, a spacious living area, a kitchen, a four-piece bathroom, and patio doors leading to the backyard. The second-floor unit offers three additional bedrooms, a living room, a kitchen, and a full bathroom. The third-floor unit is a private one-bedroom apartment complete with a kitchenette and a three-piece bathroom. Situated on a generous 50 x 150 ft lot, this property offers excellent potential for investors, short-term-rental operators, or buyers seeking flexible multi-generational living. (id:15069)
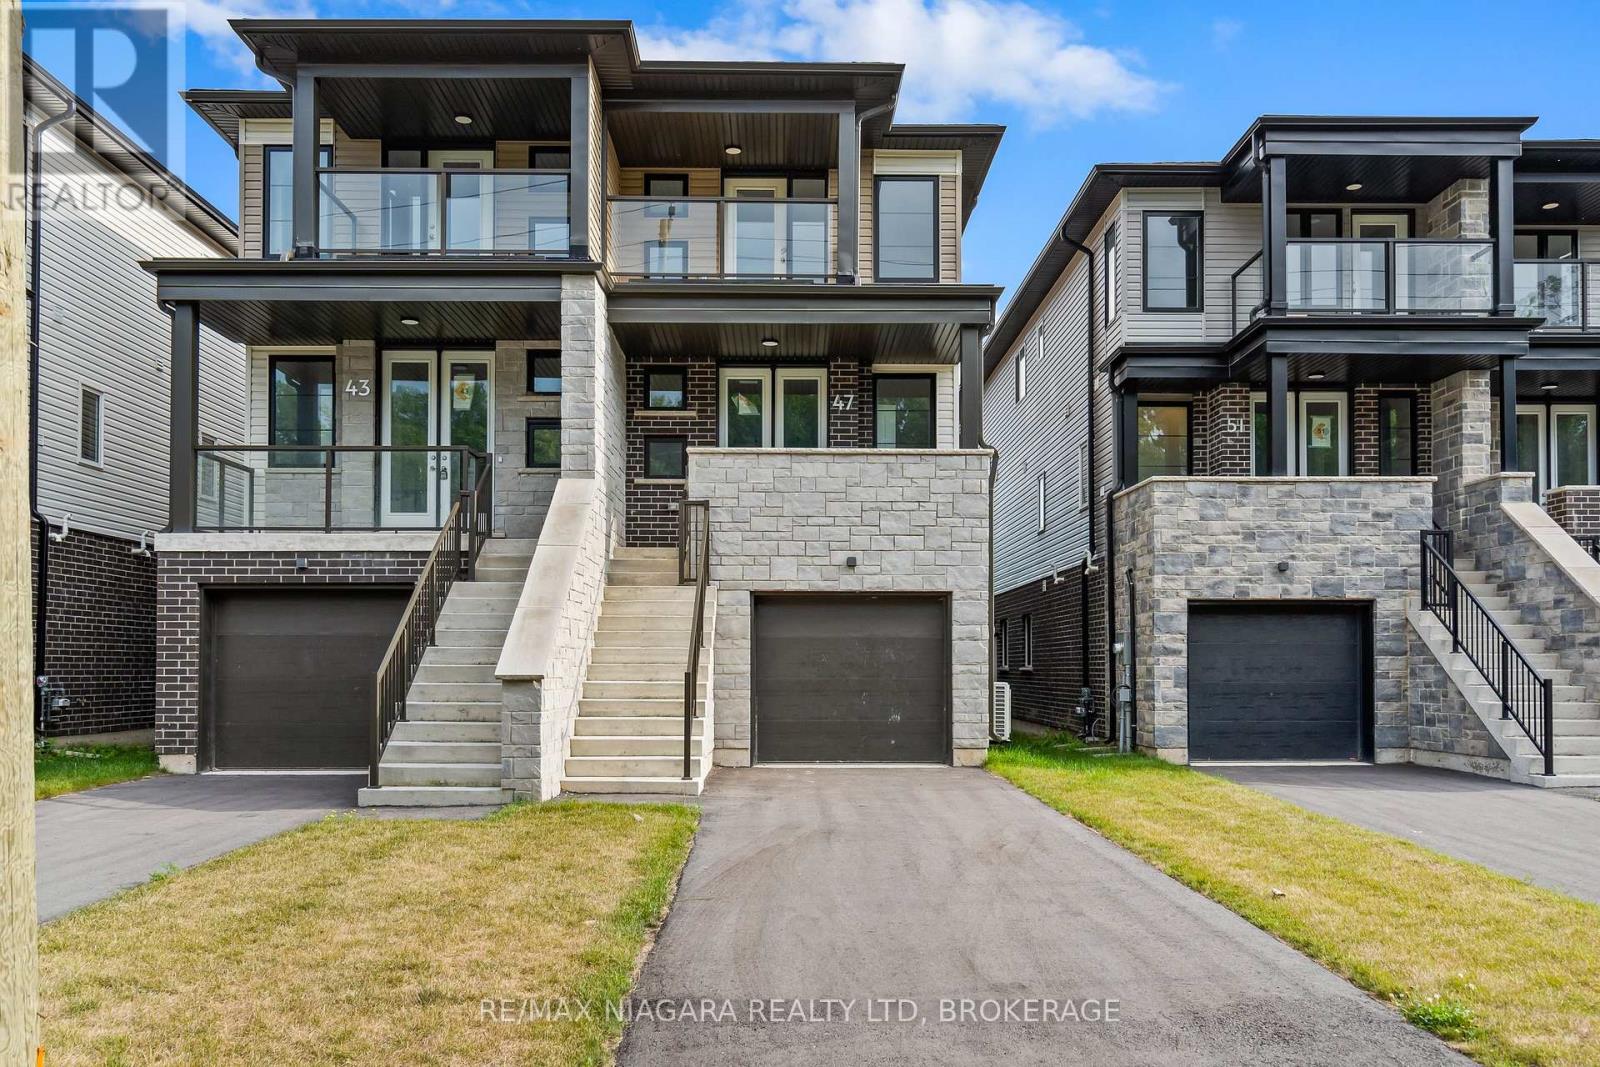
Incredible price. Brand-new construction. Exceptional possibilities! Welcome to 47 Superior Street, built by Cairnwood Homes and offering outstanding value for buyers seeking modern living with the added benefit of a full in-law suite. Featuring 3+1 bedrooms, 4 bathrooms, 2 full kitchens, and a separate entrance to the lower level, this versatile home is an excellent choice for families, multi-generational households, or buyers exploring mortgage-helper potential.The thoughtfully designed main living space features a contemporary kitchen that flows seamlessly into the living and dining areas, making everyday living and entertaining effortless. The primary bedroom offers a private ensuite, while the additional bedrooms provide comfortable space for family, guests, or a home office.Downstairs, the finished in-law suite includes its own private entrance, 1 bedroom, 1 bathroom, a full kitchen, and a welcoming living area. Whether accommodating extended family or exploring potential rental income, this additional space offers flexibility now and room for changing needs in the future. (id:15069)
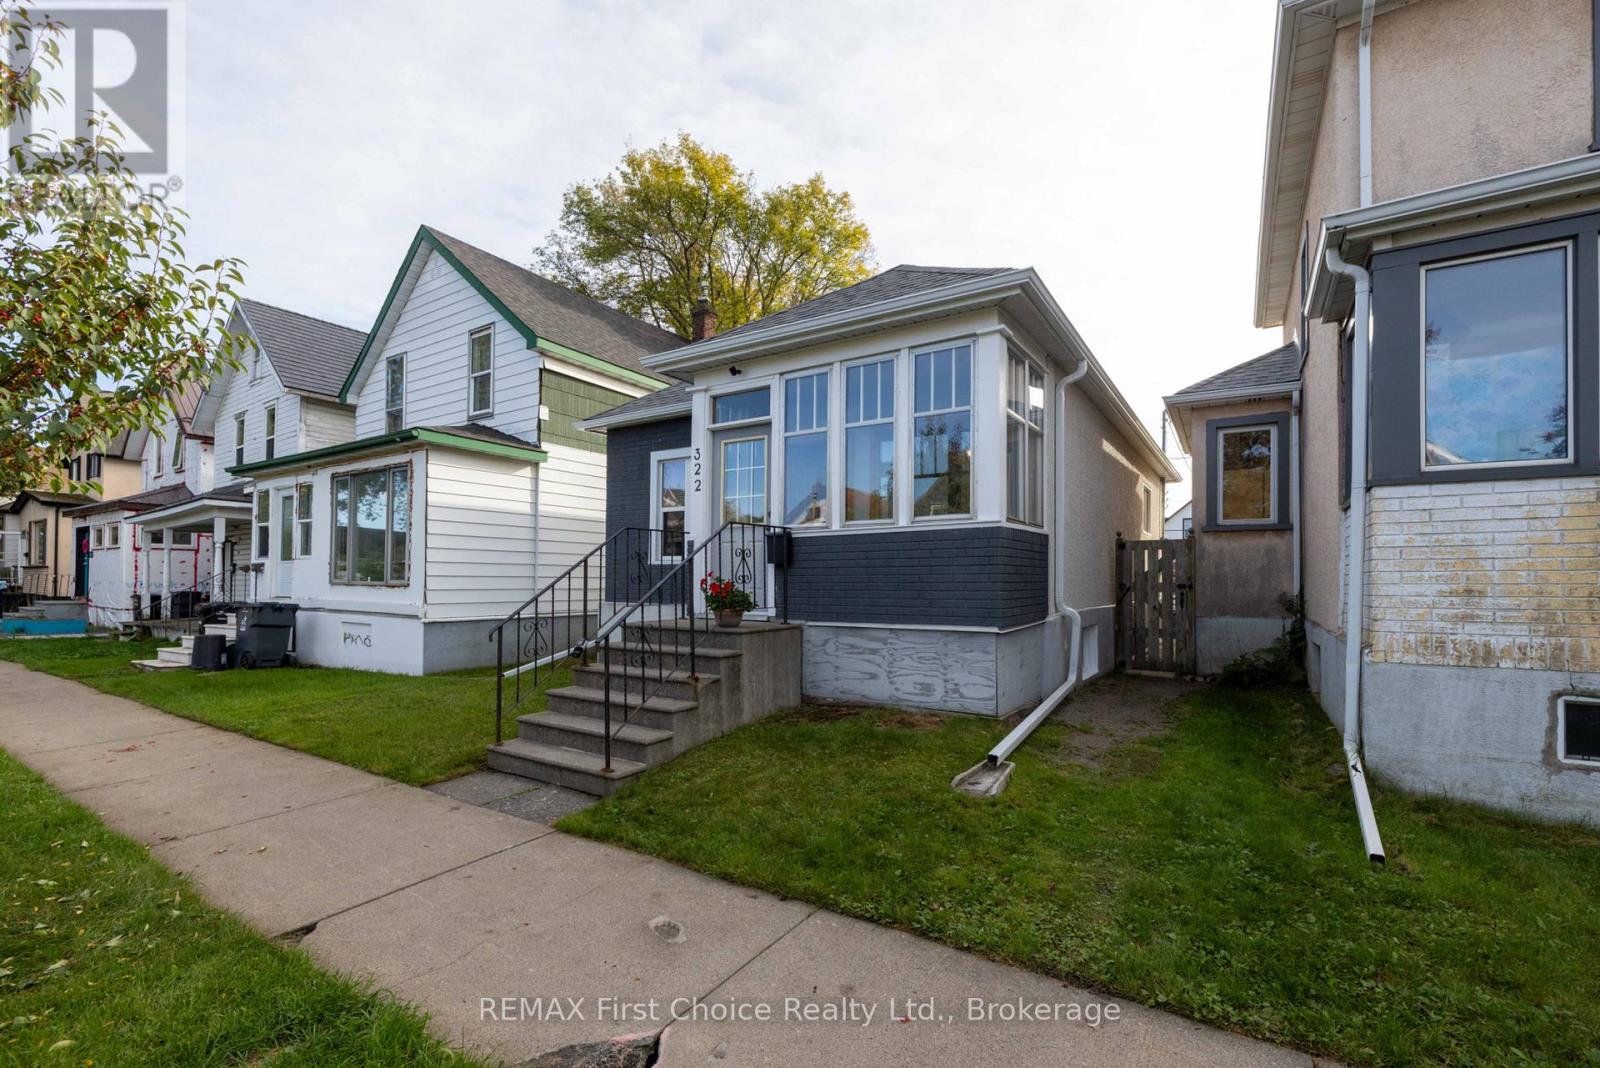
The perfect place to start! Lovingly passed down through three generations of the same family, this home has been exceptionally well cared for over the years. Major maintenance items have already been taken care of, including BlueSkin and weeping tile in 2016, along with updated roofing, windows and furnace. A detached garage adds extra storage and functionality, while the location directly across from an elementary school makes everyday life that much easier. A solid, well-maintained home with years of love behind it, ready for its next chapter. (id:15069)
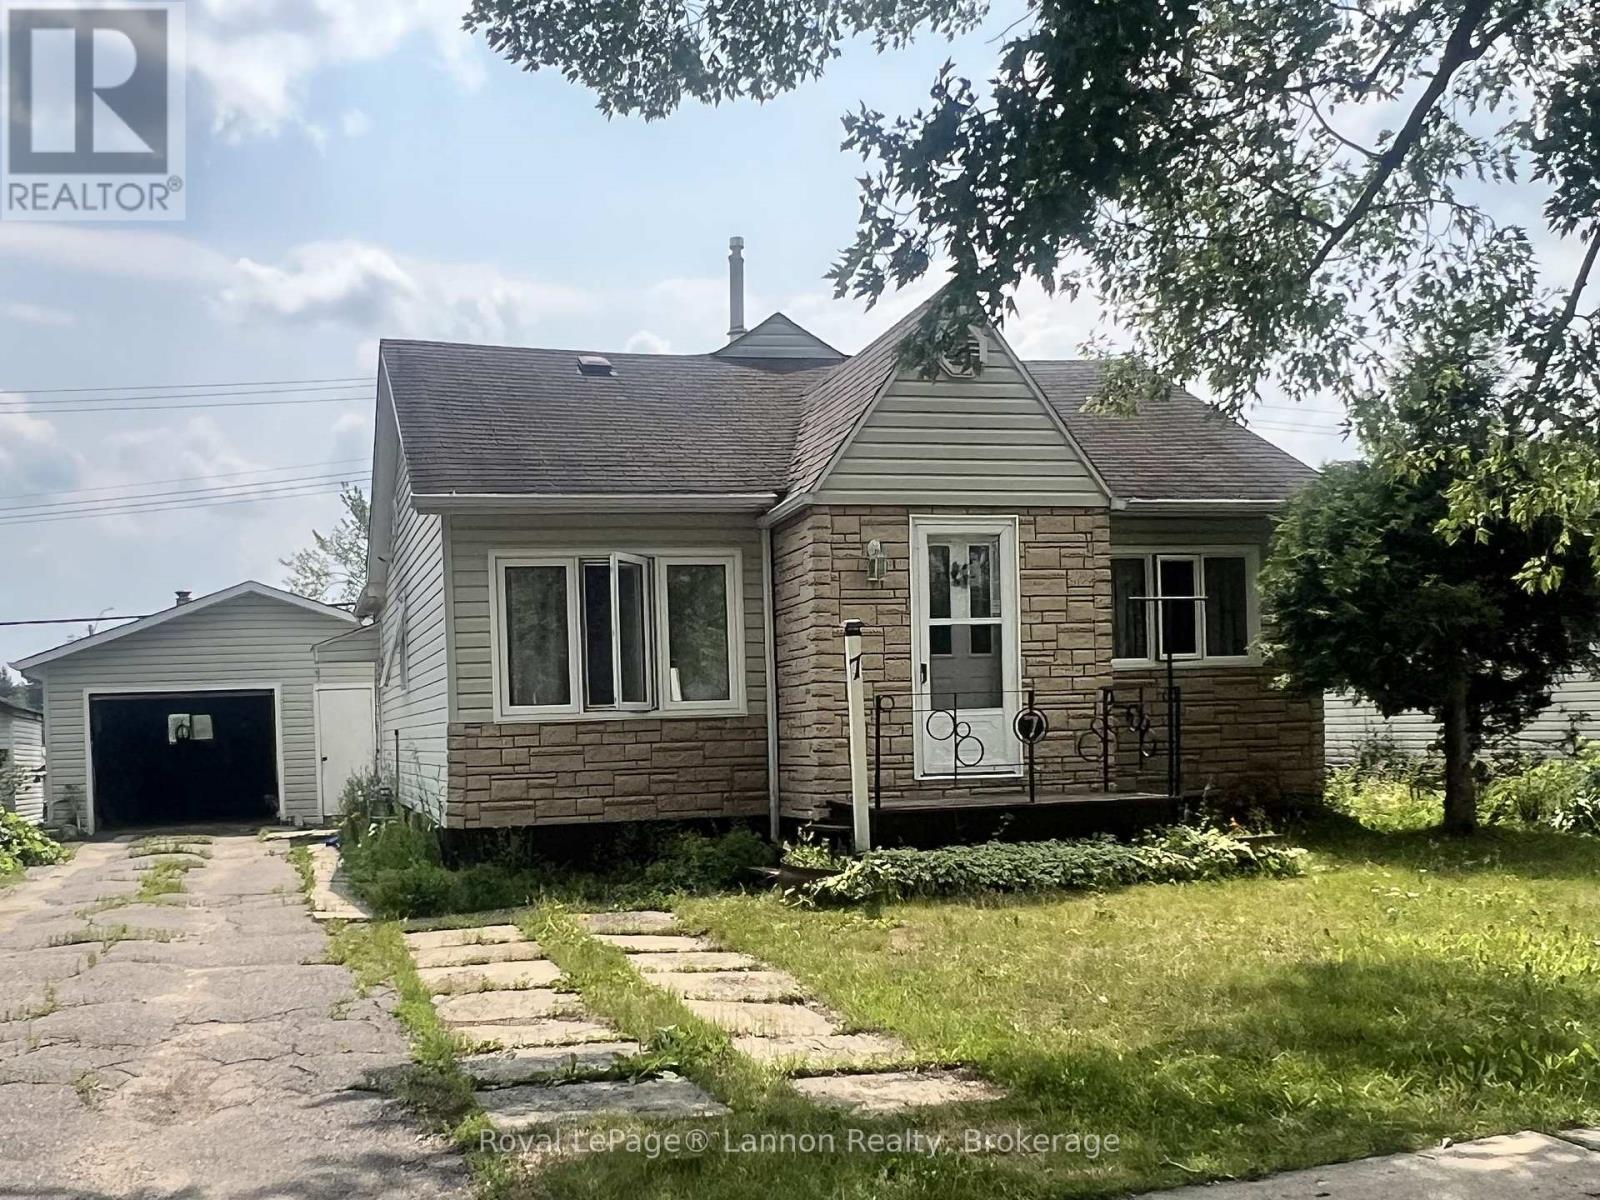
This Don Park gem is a fantastic family home or could be an incredible investment opportunity! With 3-Bedrooms on the main floor and a fourth or versatile bonus room upstairs, along with a bright living room, a spacious kitchen, a garage and a huge garden, there's plenty of room for your family (and veggies) to grow! All that and close to all amenities, 7 Errington Avenue could be just what you've been searching for! (id:15069)