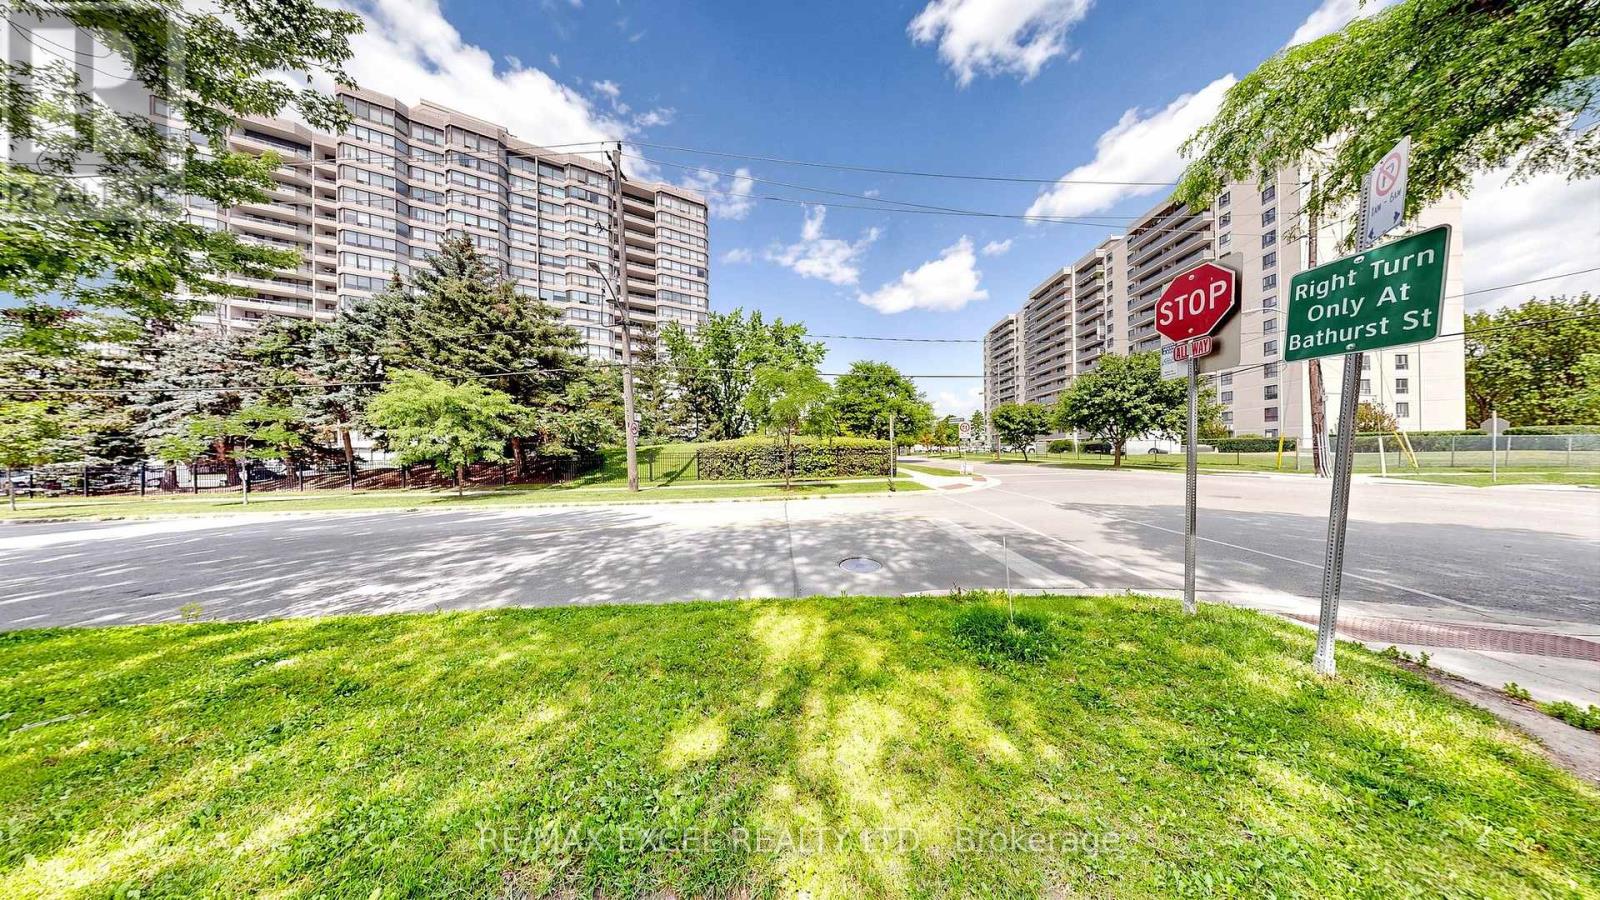
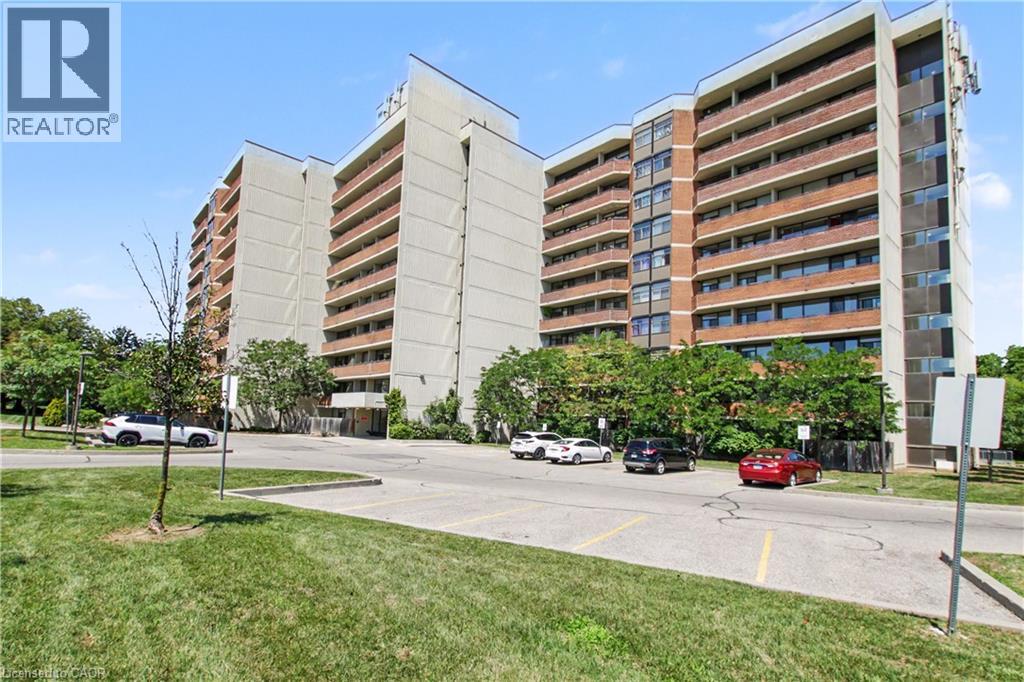
Welcome to The Primrose Condos at Bathurst & Steeles, where comfort, convenience, and lifestylecome together. This bright and spacious suite offers approximately 1,300 sq. ft. ofwell-designed living space, featuring expansive living and dining areas, an oversized eat-inkitchen with updated custom cabinetry and ceramic backsplash, and a separate sun-filledsolarium. The functional layout includes 2 generous bedrooms and 2 full bathrooms, including alarge primary retreat with a 3-piece ensuite and walk-out to the private balcony. The secondbedroom also features a double closet and balcony access. Enjoy the convenience of ensuitelaundry with additional storage, all utilities and Rogers cable/internet included, andexceptional building amenities including 24-hour gated security, outdoor pool, whirlpool,sauna, and beautifully maintained grounds. Ideally located just steps to shopping, restaurants,transit, and everyday amenities, this is an outstanding opportunity in one of the area's mostsought-after communities. (id:15069)
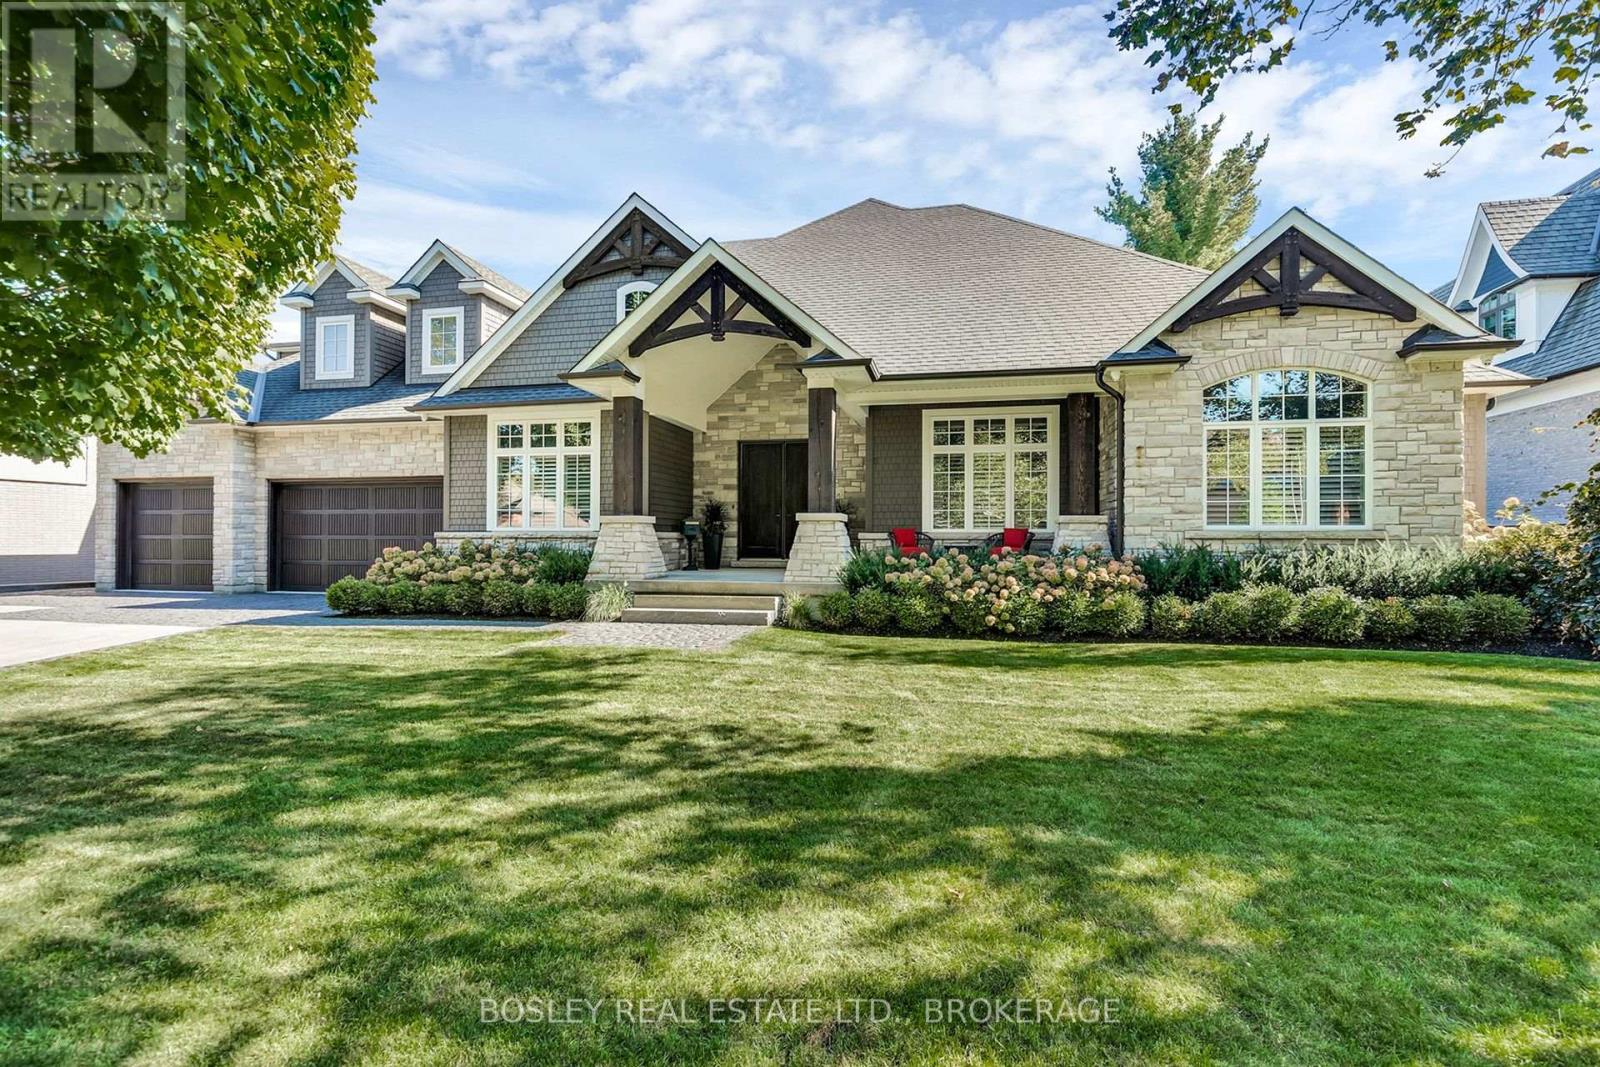
Located in Ancaster's exclusive Oak Hill neighbourhood is this 4 bedroom, 4 bath, 6300 SQ FT bungaloft. The quarried-stone and Fraser wood-shake exterior compliments its bespoke interior creating an elegant open-plan residence whose design provides potential for multi-generational or extended family living. Off the welcoming foyer are the dining and great rooms separated by the two-sided gas fireplace with its floor-to-ceiling stone surround. Custom millwork, tray & coffered ceilings, wide-plank engineered flooring, extra-deep windows impress. At the center of the home is the kitchen; fitted with top-of-line appliances, custom cabinetry, walk-in pantry and an impressive island; it is adjacent to the dinette with walkout to the covered outdoor living room and BBQ patio with firepit. Conveniently located are the den/office, powder and laundry/mud rooms. The primary suite includes an opulent six-piece spa and fitted wardrobe; a jack 'n jill five-piece separates the second and third bedrooms which have walk-in closet / storage rooms. Up the open stairway over the triple-car garage is the finished loft with three-piece bath and storage closet; included is the Paradigm Reference surround-sound system. Fully finished, the lower level is accessible from both the garage and home; there is a full kitchen, dinette, bedroom, and roughed-in second laundry. The recreation room includes a bar, fireplace and complete golf simulator including a 4K BenQ projector! Energy savings are delivered by a sophisticated heating and cooling system and spray-foam insulation throughout; there is a back-up 16 KW generator too. The home is set on a .29 Acre lot, the private rear yard is fenced, it is framed by low-maintenance perennial gardens; there are cobble-stone walks and a parking for eight vehicles on the paved driveway. Just a short walk to the Hamilton Golf and Country Club, close to restaurants and community amenities, quick highway access too. This exceptional home is certain to please! (id:15069)
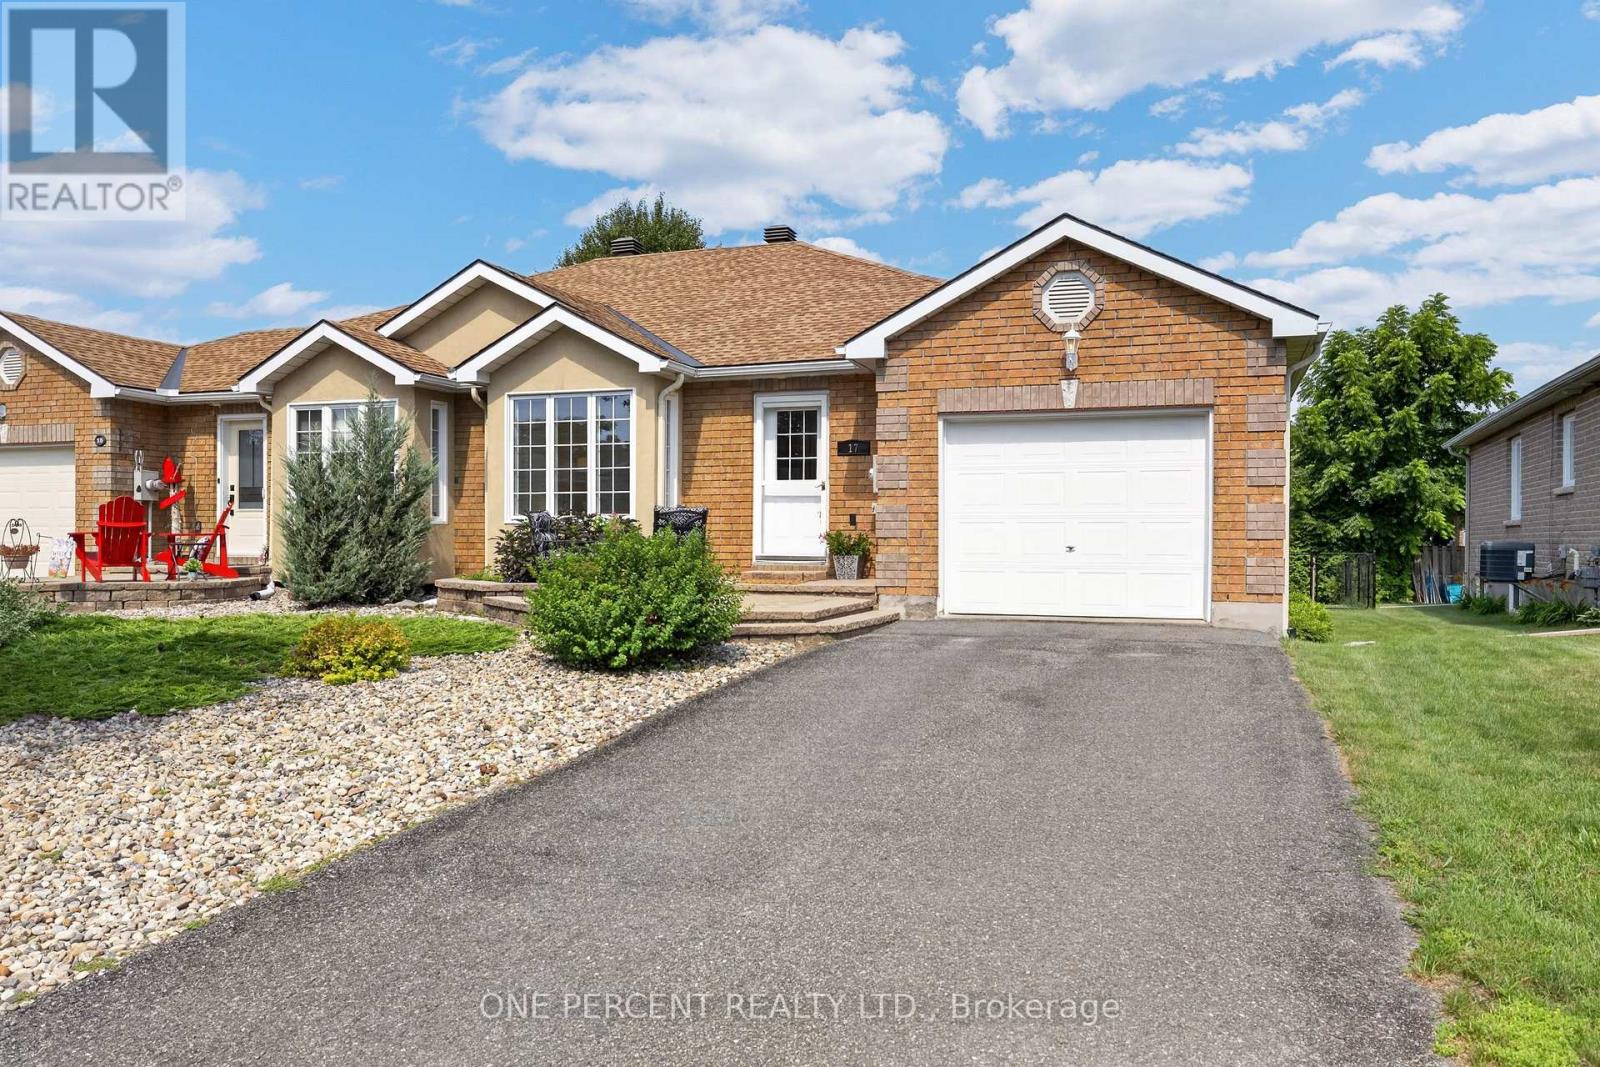
Welcome to this beautifully maintained brick bungalow tucked away on desirable Dr. Gordon Crescent-one of Kemptville's hidden gems.The bright, open-concept main floor offers a seamless blend of the kitchen and living room, complete with hardwood flooring and a cozy corner gas fireplace. Two generous bedrooms and a full bathroom provide convenient one-level living, while the fully finished lower level expands your space with a third bedroom, spacious family room featuring a second fireplace, a 3-piece bathroom, and a walk-in closet.Step outside to enjoy the inviting interlock front patio, rear deck, and private backyard-perfect for relaxing, gardening, or entertaining family and friends.Ideally situated within walking distance of Kemptville District Hospital, schools, daycare, Riverside Park, tennis courts, baseball diamond, walking and cycling trails, fitness centres, the library, curling club, shopping, and the charming shops and restaurants of historic downtown Kemptville. This is an exceptional opportunity to enjoy a move-in-ready home in one of Kemptville's most convenient and welcoming neighbourhoods. (id:15069)
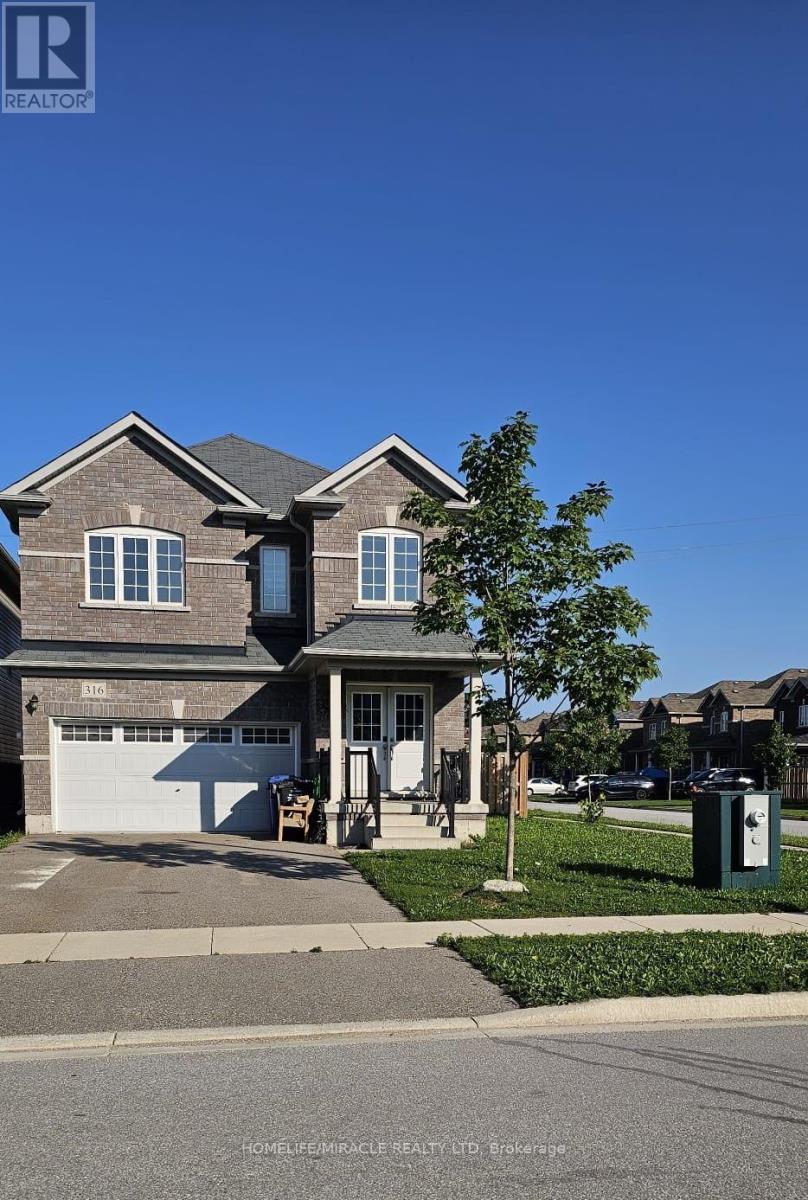
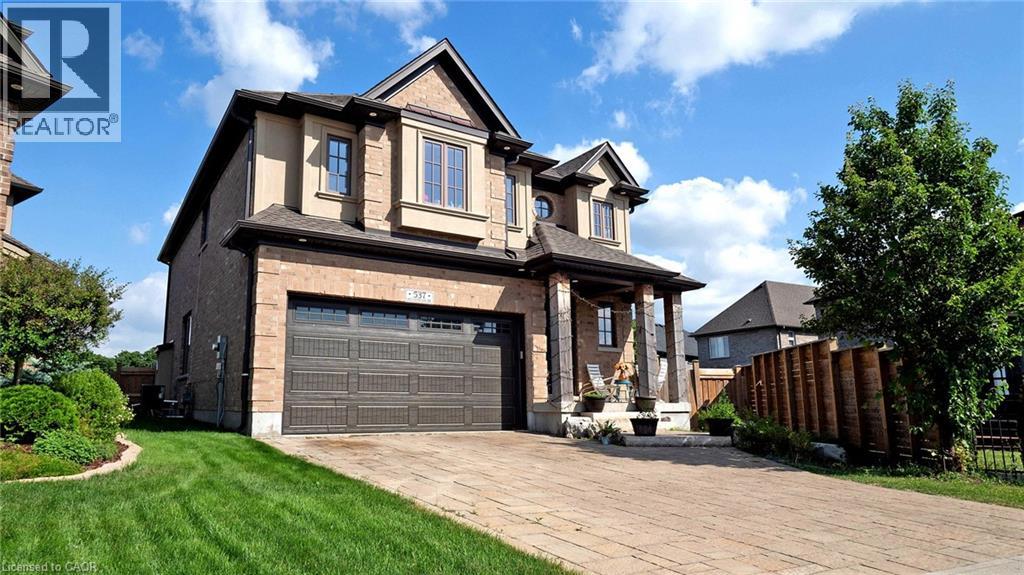
Recently top to bottom renovated extra wide premium very rarer corner lot for extra full day sunlight and extra space to enjoy with family in back yard. Double attached car garage with long drive way. Huge house of 2606 sq feet for small price, just one hour drive from Brampton. Double door entry. Open concept floor plan, walk out from kitchen. Extra entry from garage to house. Corner fence for privacy, fast growing town Dundalk, very easy access to shopping, gas station major highways, parks and community center, post office and more to explorer. (id:15069)
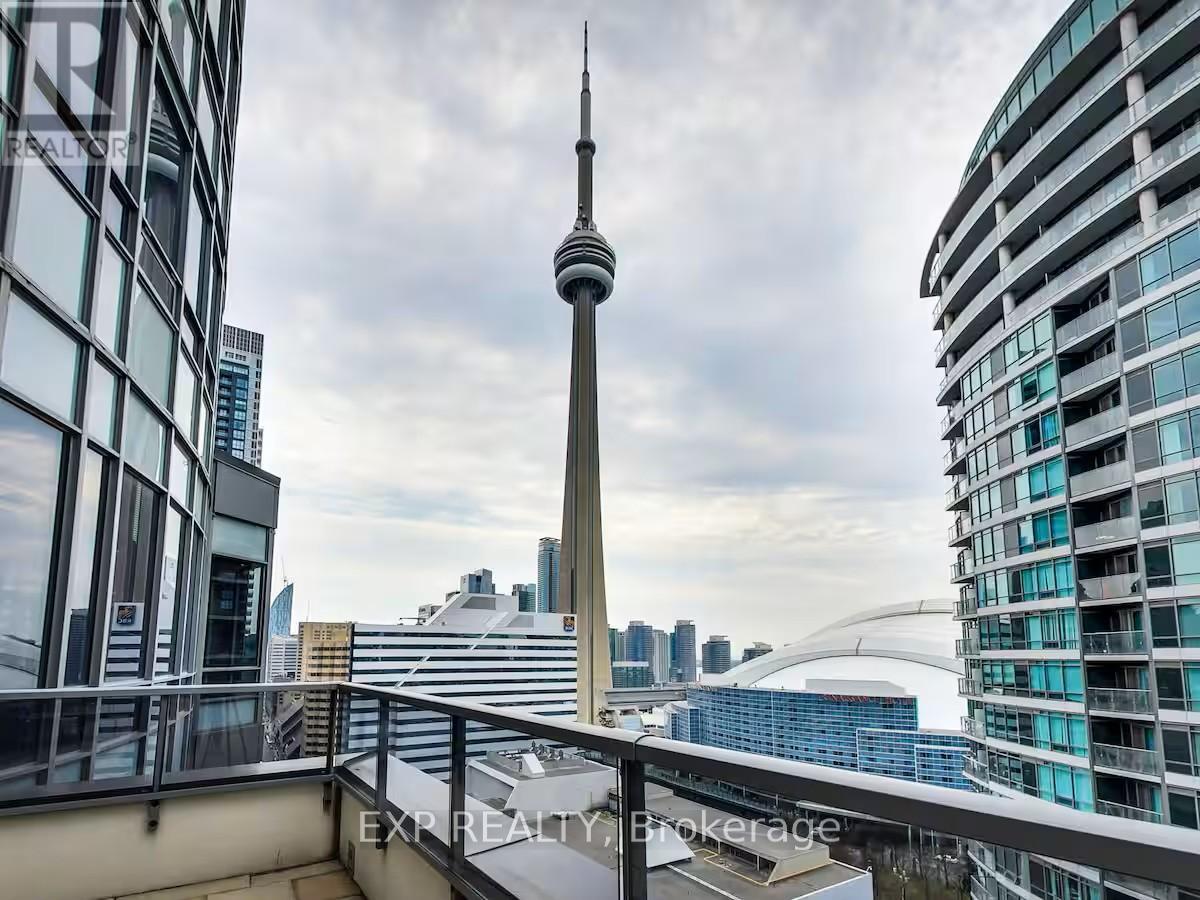
Rarely offered 1-bedroom suite with 1 parking space and open skyline views stretching toward Lake Ontario, creating spectacular sunset backdrops. This bright, west-facing unit features 9-ft ceilings, expansive windows, premium upgraded light fixtures, and an abundance of natural light throughout. The thoughtfully designed layout is complemented by a sleek modern kitchen with integrated appliances, ample cabinetry, and a versatile island perfect for dining and entertaining.Step out onto your private balcony and take in stunning city and Lake Ontario views. The west-facing exposure fills the suite with natural light and creates a warm, inviting atmosphere throughout the day.Ideally located in Toronto's vibrant Fort York waterfront community, you're just steps from Loblaws, LCBO, cafés, restaurants, parks, and the lakefront, with easy access to the TTC, Gardiner Expressway, and QEW. Enjoy being minutes from the Entertainment District, The Well, CN Tower, Rogers Centre, Exhibition Place, Budweiser Stage, and Toronto's scenic waterfront trails and parks.An exceptional opportunity to own in one of downtown Toronto's most desirable and well-connected waterfront communities, where lifestyle, convenience, and stunning city views come together seamlessly. (id:15069)
Stylish Downtown Escape in the Heart of the City - Discover urban sophistication in this spacious 2 + 1 bedroom, 2-bath suite located at the landmark "The Element" in Toronto's vibrant King West / Entertainment District. With an efficient split-bedroom layout, modern granite kitchen, an open balcony and premium parking + locker included, it checks every box for lifestyle and convenience. Enjoy top-tier building amenities-24-hour concierge, rooftop terrace, private theatre, spa & gym-just steps to transit, dining and the waterfront. Airbnb friendly building. Den is a true room, can be used as living area, a bedroom or as an office. This unit could be sold as is with furniture. (id:15069)
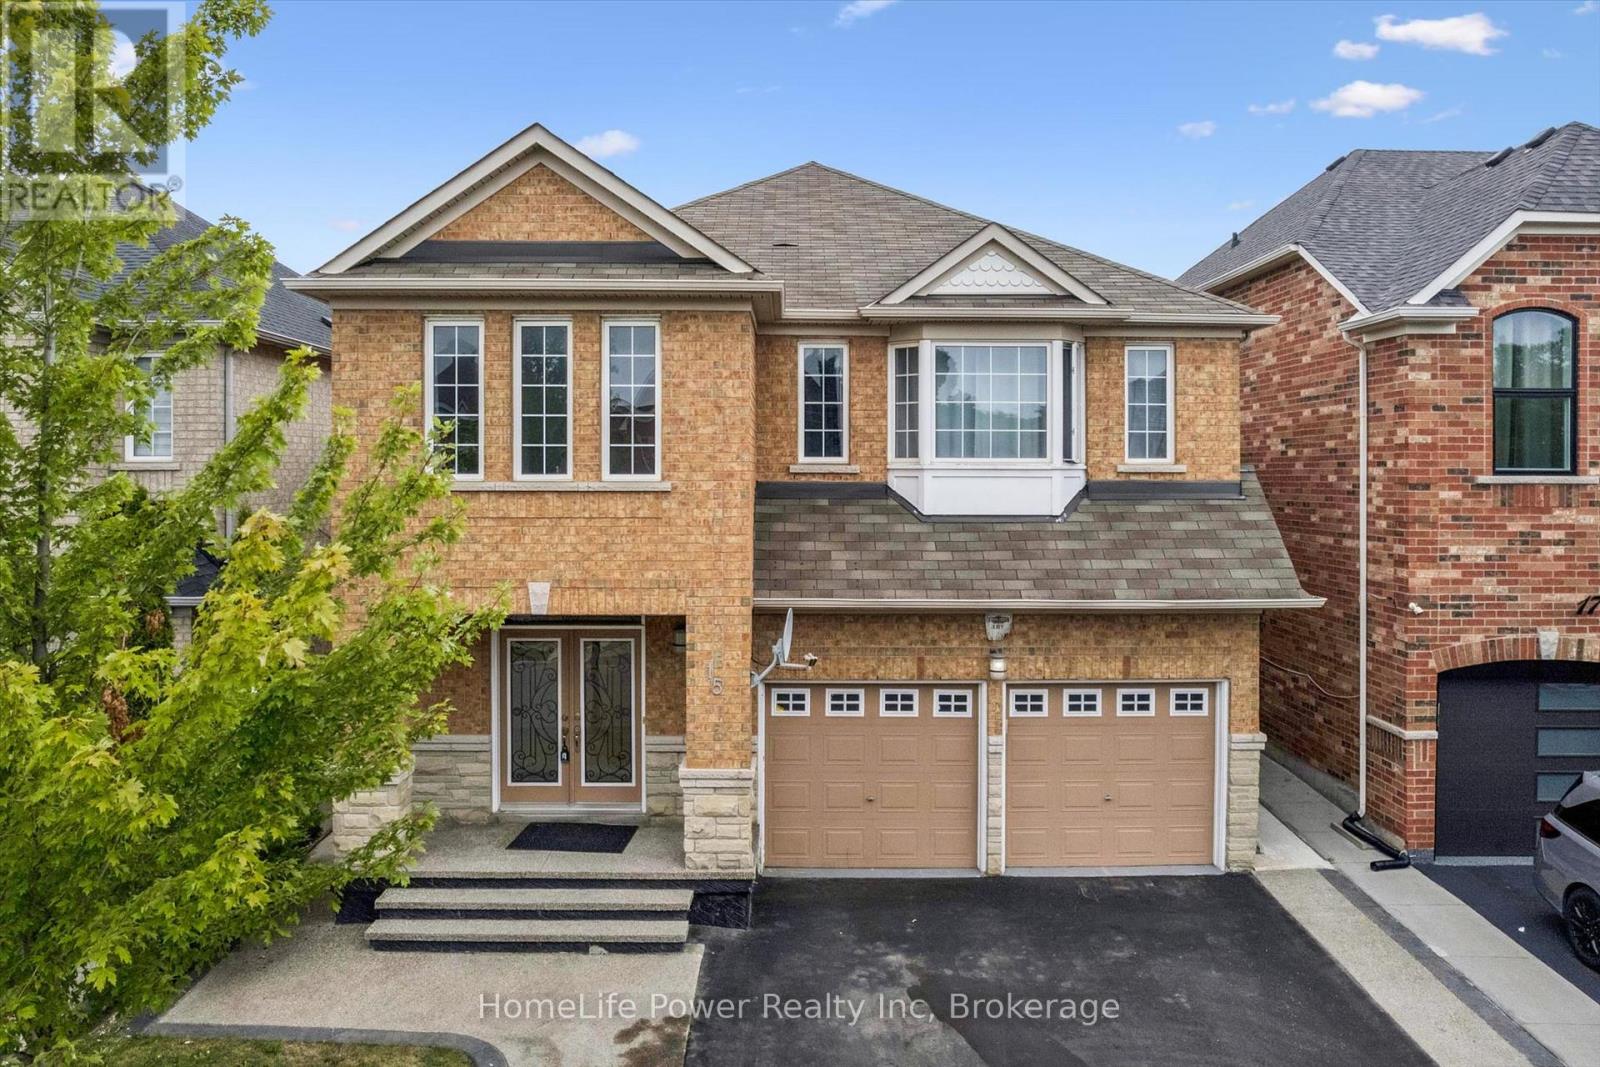
A FANTASTIC MORTGAGE-HELPER OPPORTUNITY! This spacious 4+2 bedroom, 5-bathroom detached home features two kitchens and a finished basement apartment with a separate entrance, two bedrooms, a living area and a full bathroom-ideal for rental income, extended family or multigenerational living. Offering approximately 2,750 sq. ft. above grade and nearly 3,900 sq. ft. of total living space, this beautifully maintained home delivers exceptional space, comfort and versatility. The impressive main floor features 9-foot ceilings, hardwood flooring, crown moulding, pot lights, formal living and dining rooms, and a generous family room with a cozy gas fireplace. The upgraded kitchen offers granite countertops, a stylish backsplash, pantry storage and stainless steel appliances. Upstairs, you will find four generously sized bedrooms and multiple ensuite bathrooms, providing privacy and convenience for the entire family. Additional highlights include a double-door entrance, upgraded staircase with iron pickets, California shutters, a designer driveway, double garage and parking for up to six vehicles. Conveniently located in the desirable Sandringham-Wellington community, within walking distance of schools, parks, public transit, banks, shopping and places of worship. A rare opportunity to own a large, elegant and income-friendly family home in one of Brampton's most sought-after neighbourhoods! (id:15069)
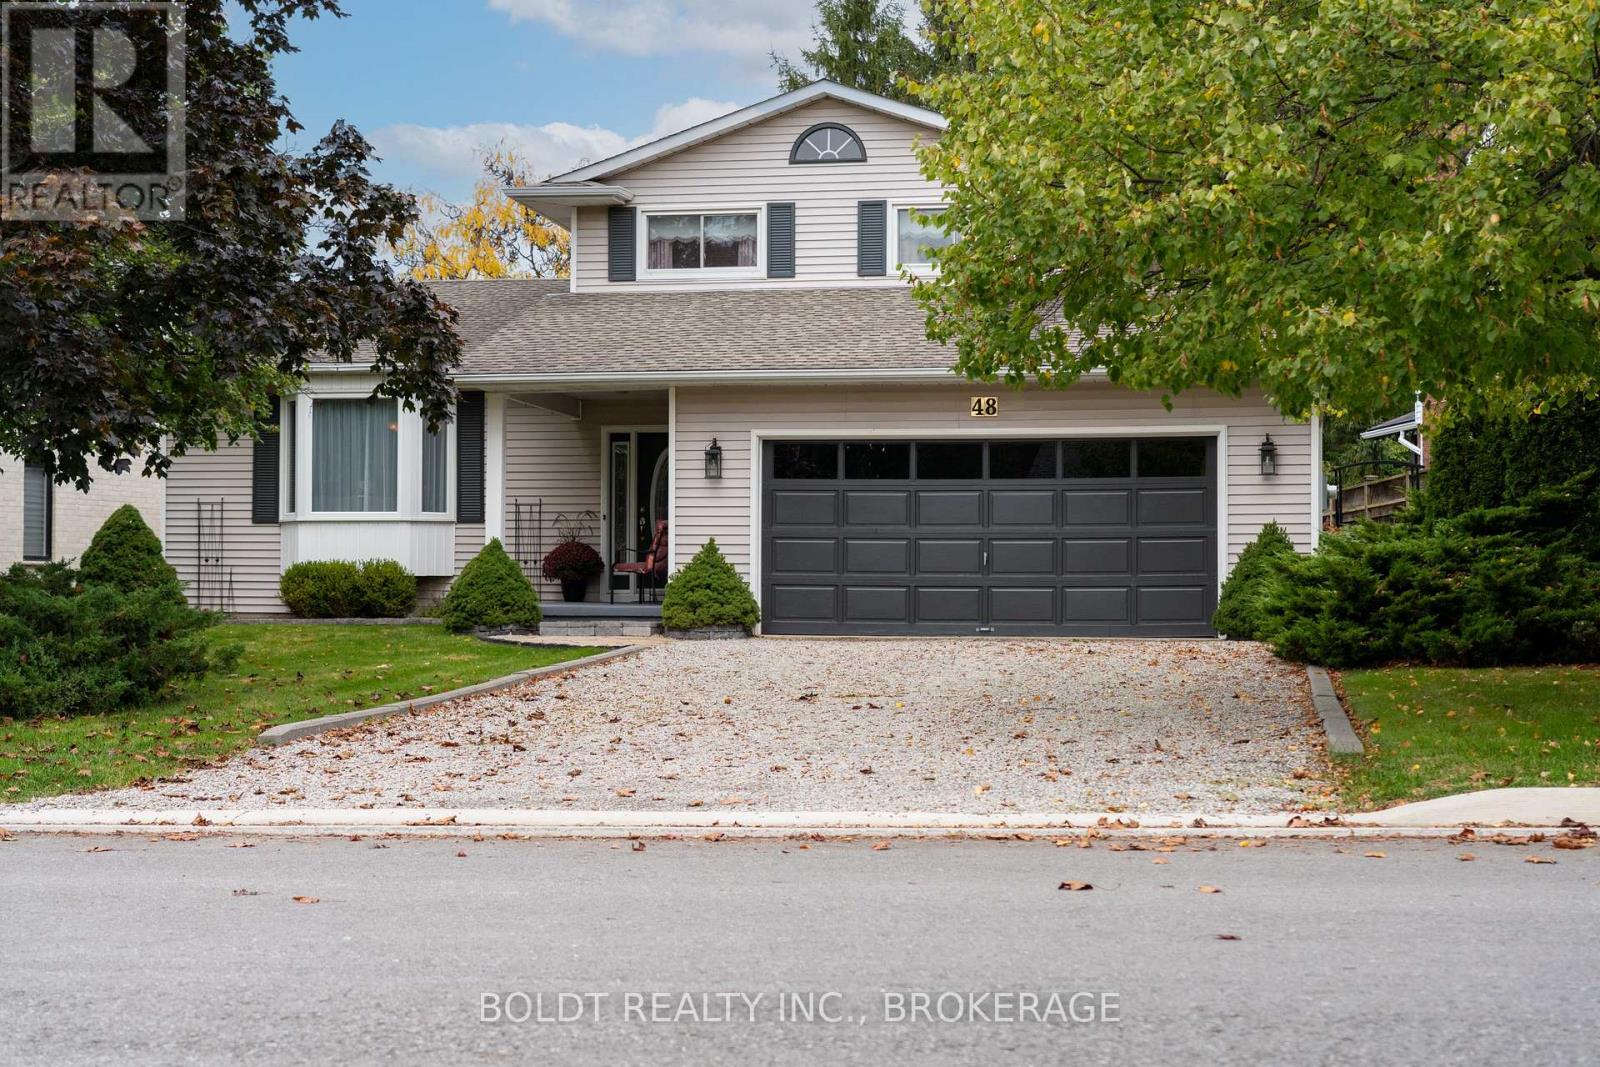
Discover 48 Homestead Drive in the heart of Virgil, Niagara-on-the-Lake - just minutes to world-class wineries, golf, and the charm of Old Town. Nestled on a mature, tree-lined street, this beautifully maintained five-level home sits in a highly desirable, family-friendly neighbourhood known for its long-term residents and strong community feel. Backing onto peaceful green space with a children's playground, this property offers a rare combination of privacy and connection to nature - perfect for families who enjoy an active outdoor lifestyle. Inside, the main level offers a bright, functional layout designed for both everyday living and entertaining. The eat-in kitchen opens directly to a composite deck overlooking the backyard and greenspace - ideal for morning coffee or summer barbecues. Just a few steps down, the family room features a cozy wood-burning fireplace and a second walkout to the lower level of the two-tier deck, creating seamless indoor-outdoor flow for gatherings of any size. A separate side patio adds even more space for serving appetizers or evening cocktails. A generous dining room and adjoining sitting area provide comfortable zones for family meals or hosting guests. The practical laundry/mud room connects directly to the double garage, and the main-floor bathroom includes a convenient walk-in shower. Upstairs, three spacious bedrooms include a primary suite with his-and-hers closets and a shared ensuite. The finished lower level offers a large recreation room and a versatile office that could easily serve as a fourth bedroom, along with a two-piece bath. The utility level includes a 200-amp panel, and ample storage space. This move-in-ready home blends comfort, flexibility, and community in one of Virgil's most sought-after areas. Please note a new stainless steel fridge has been installed which is not reflected in the pictures. (id:15069)
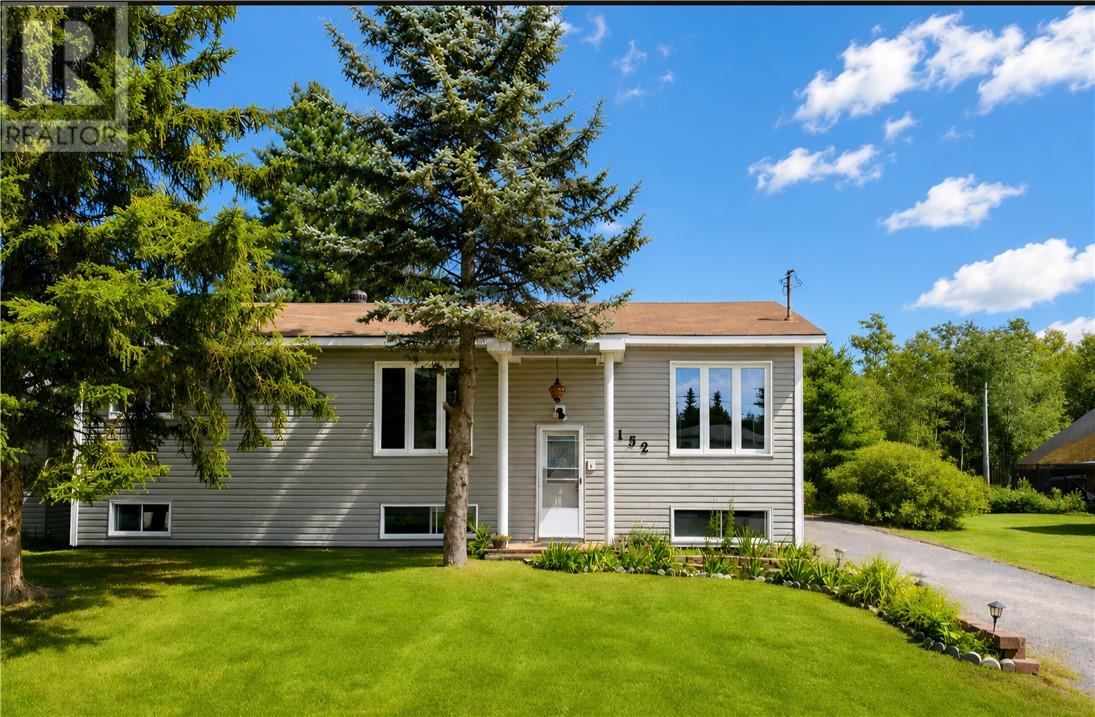
NICE OPEN CONCEPT BUNGALOW ON A LARGE PRIVATE DOUBLE LOT, BACKING ONTO GREENBELT BIG FORMAL LIVING ROOM WITH FAMILY SIZE KITCHEN AND WALKOUT TO RAISED DECK; LARGE FORMAL DINING ROOM 2 BEDROOMS UP AND 2 BEDROOMS DOWN... LOWER LEVEL HAS A NICE SIZED REC ROOM; BEDROOMS ARE A NICELY SIZED DETACHED GARAGE 16X20 WIRED; ADDITION ADDED IN 1989. ELECTRICAL.PLUMBING UPDATED 1989. NEW FIELD BED 1990. NEW SHINGLES 2016 NEW SIDING AND WINDOWS ON MAIN INSTALLED 2014 QUIET LIVING IN PRIVATE SETTING, IN A DESIRABLE PART OF VAL CARON A FEW MINUTES FROM KALMO BEACH ON WHITSON LAKE 48 HOURS IRREVOCABLE ON ALL OFFERS (id:15069)
Rare 3 Bedroom, 2 Bathroom Condo Spacious, bright, and move-in ready! This Condo offers exceptional space, comfort, and value, complete with all appliances, two underground parking spaces, and a locker. Step inside to discover vinyl flooring throughout, LED lighting, and ceiling fans in most rooms. The bright, refreshed white kitchen creates a clean and inviting space, while efficient radiant heating keeps the home warm and comfortable throughout the winter. The generous primary bedroom features a private ensuite bathroom and a spacious walk-in closet with custom built-ins, offering excellent storage and everyday convenience. A true highlight of this home is the incredible 40-foot-wide balcony, where you can relax and enjoy beautiful views overlooking the tennis courts, playground, and scenic walking trails. It's the perfect space for morning coffee, entertaining, or simply enjoying the outdoors. For even more summer enjoyment, the outdoor pool is conveniently located beside the condo. Visitors will appreciate the abundance of convenient above-ground parking, while the location puts shopping, schools, parks, major highways, and everyday amenities all within easy reach. Offering generous living space, fantastic outdoor amenities, and the convenience of maintenance-free condo living, this is a rare opportunity you won't want to miss! (id:15069)
Carriage Crossing dream home! Prestigious neighborhoods, oversized corner lot w/ easy access to the park& walking trails, this stunning, custom-built luxury home is loaded w/ upgrades & designer finishes throughout. Offering over 4,000 SF of beautifully finished living space & featuring 4+1 bdrms, & 4+1baths, this home is truly one-of-a-kind. Main floor hrdwd & porcelain tile, designer lighting, pot lights, crown moulding & custom window treatments. Kitchen, is complete w/ large central island, premium appliances, quartz counters, & a generous breakfast area w/ walkout to the deck & backyard. A main-floor office with future potential to convert to a bedroom. Upstairs, the luxurious primary suite features custom millwork, two over-sized walk-in closets/dressing room w/ built-ins, & a spa-like ensuite w/ soaker tub, double vanity, & glass shower, another bedroom w/ 3pce ensuite, and 2 other bedrooms with a 5-pce Jack and Jill bath. The finished basement features a spacious rec rm, 1 bedroom w/ 3-pce bathroom. Covered deck, fenced back yard. Close to top-rated schools, area workplaces, universities, RIM Park, Grey Silo Golf Club, Walter Bean Trail, Farmers Market, & all popular amenities. Quick HWY access. You will fall in love w/this spectacular home! (id:15069)
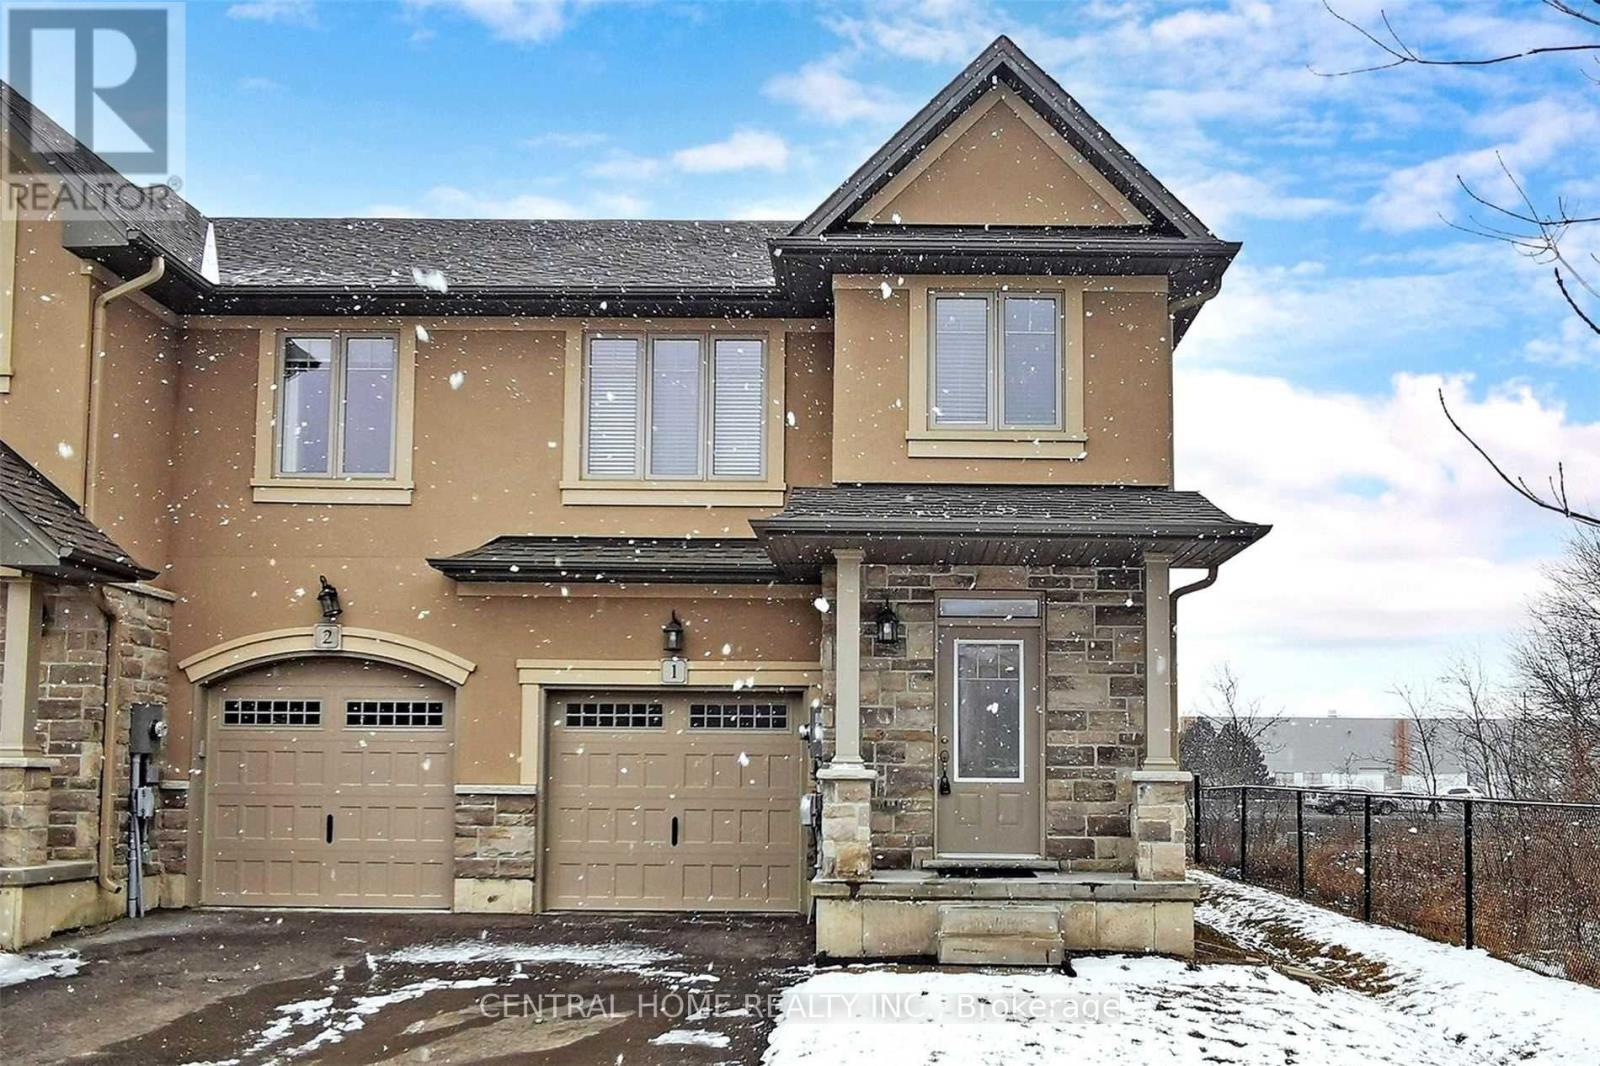
Experience A Lifestyle With Gorgeous Lake Waterfront View Just Steps Away! Elegant Maintained End Unit In Desirable Townhome Complex. Full Brick Exterior, Stone And Stucco Accents. Interior Features Open-Concept Living Space With 9Ft Ceilings And Pot Lights. Kitchen Includes Stainless Steel Appliances. Master Ensuite Has A Sep Shower. The Attached Garage Is Insulated With Direct Entry Into House.Lots Of Visitor Parking. 2 Mins Walk To The Shoreline. (id:15069)