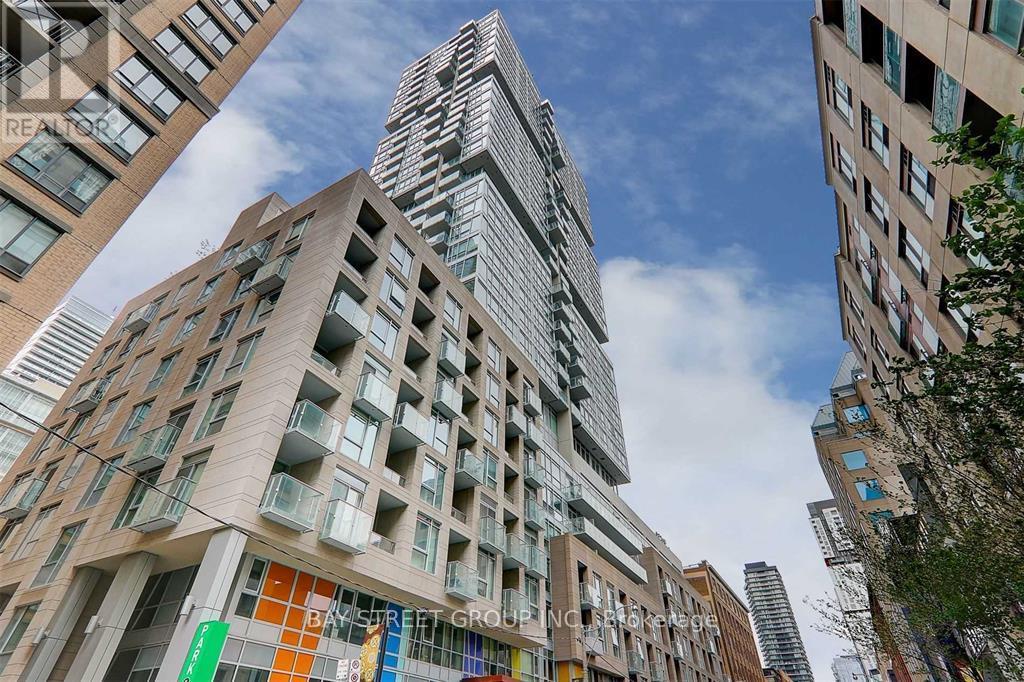
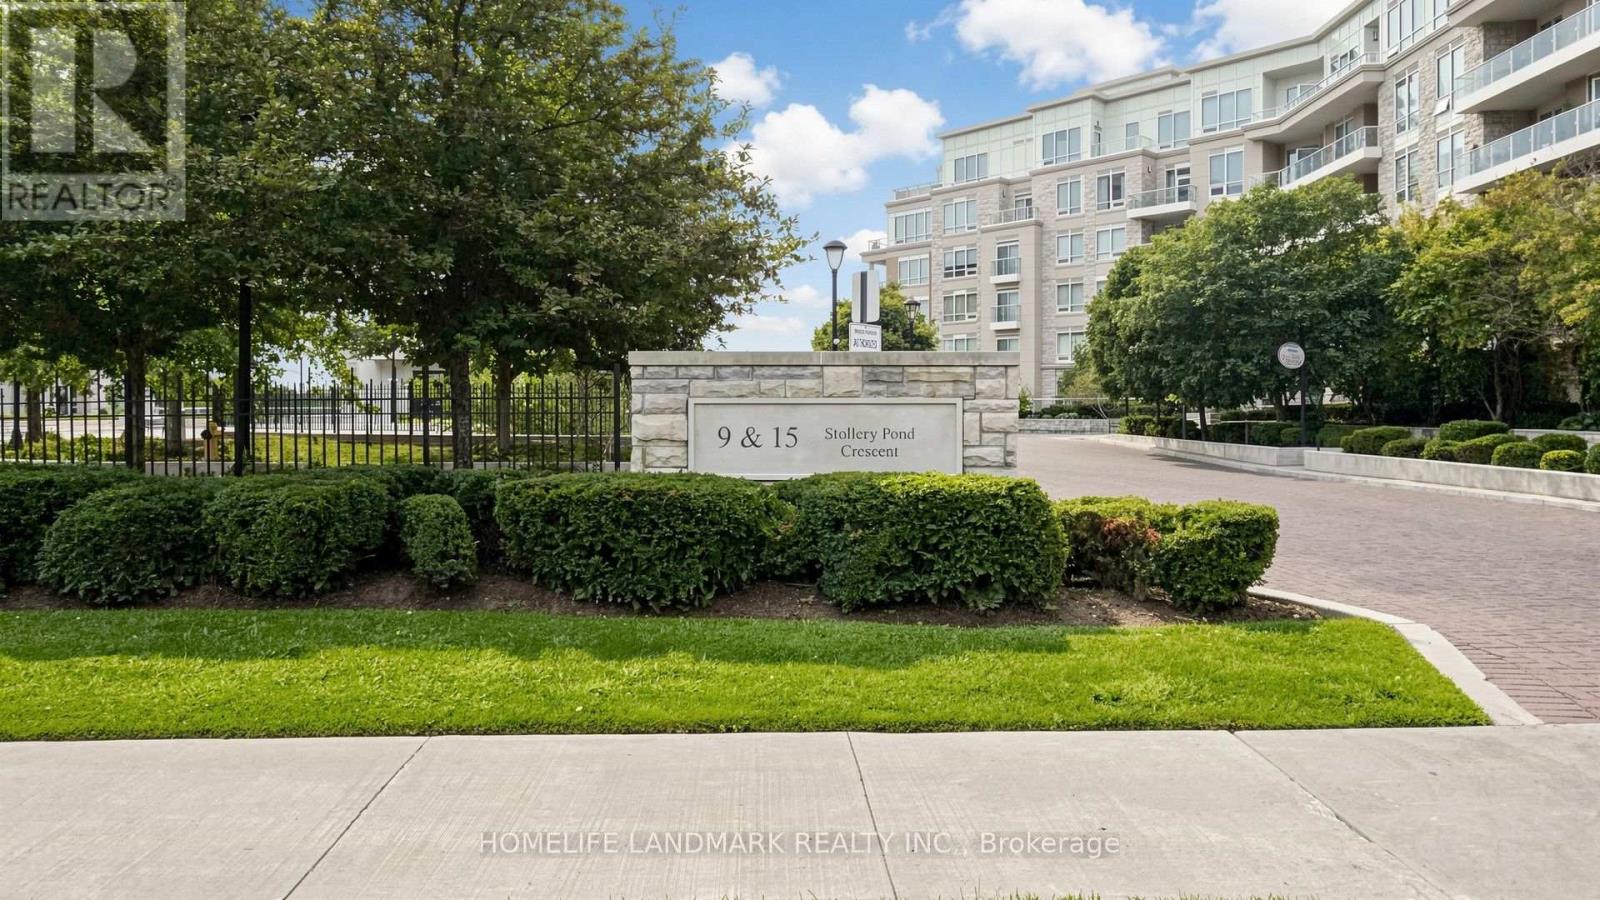
Right at Richmond/ University, this unit is located at a convenient distance from the life of the city (Financial District, Entertainment District, U of T, hospitals etc.) Osgoode Subway right around the corner provides easy access to the eclectic Queen/King West neighbourhood packed with vibrant shops, restaurants, and art galleries that define the cultural landscape. Renovated(2025) Sleek One bedroom home with over 500sq.ft. space, wide plank flooring; warm paint ; kitchen white stone countertop, matching stone backsplash, stainless steel sink, faucet; bathroom lighting fixtures & a stylish mirror with LED adjustable backlight. The well-designed kitchen is equipped with 'Miele' built-in appliances, under-cabinet lighting and ample cabinetry spaces that well integrate with other living areas. This unit features 9' smooth ceiling, wall-to-wall windows that brings natural light into the living, dining area making it a private workspace and a comfortable rest area. Primary bedroom is well sized with two built-in closets and easily accommodates a queen size bed, with extra seating area. A spacious 4 pieces bathroom with soaker tub, a separate laundry room complete this efficient smart home! Exclusive to Residents amenities include: 24 hour concierge, fitness and weight areas, yoga studio, sauna/steam room, billiard room, media, lounge and party rooms; private rooftop outdoor terrace with BBQ areas, jacuzzis tub (id:15069)
Imagine waking up, grabbing your morning coffee, and taking a short stroll across the street to watch the waters of the Bonnechere River flow past the historic Swinging Bridge. That's just everyday life at 79 Mutual Avenue. Set on a peaceful, quiet street with no through traffic and-best of all-no front or rear neighbors, this beautifully renovated 4-bedroom, 2-bath home gives you complete privacy while keeping you just minutes from downtown. Step inside to hardwood floors that lead you straight into the heart of the home: a stunning kitchen crafted with cherry cabinets and elegant granite countertops. Whether you're hosting family dinners or whipping up a quick weeknight meal, this space is built for making memories. Off the kitchen, you'll find a cozy living room designed for relaxed evenings. A flexible rear entry space that easily adapts into a den, play room, or home office. One of the standout highlights is the main-floor bedroom suite. Filled with natural light, it features patio doors opening directly onto a private back patio overlooking your private backyard. Complete with convenient main-floor laundry and an updated 2-piece bath, everyday living couldn't be simpler. Upstairs, three bright, bedrooms and a full, well-appointed bath give everyone in the family their own comfortable retreat. 79 Mutual Ave isn't just a house-it's the home base for your next chapter. Some pictures have been virtually staged. (id:15069)
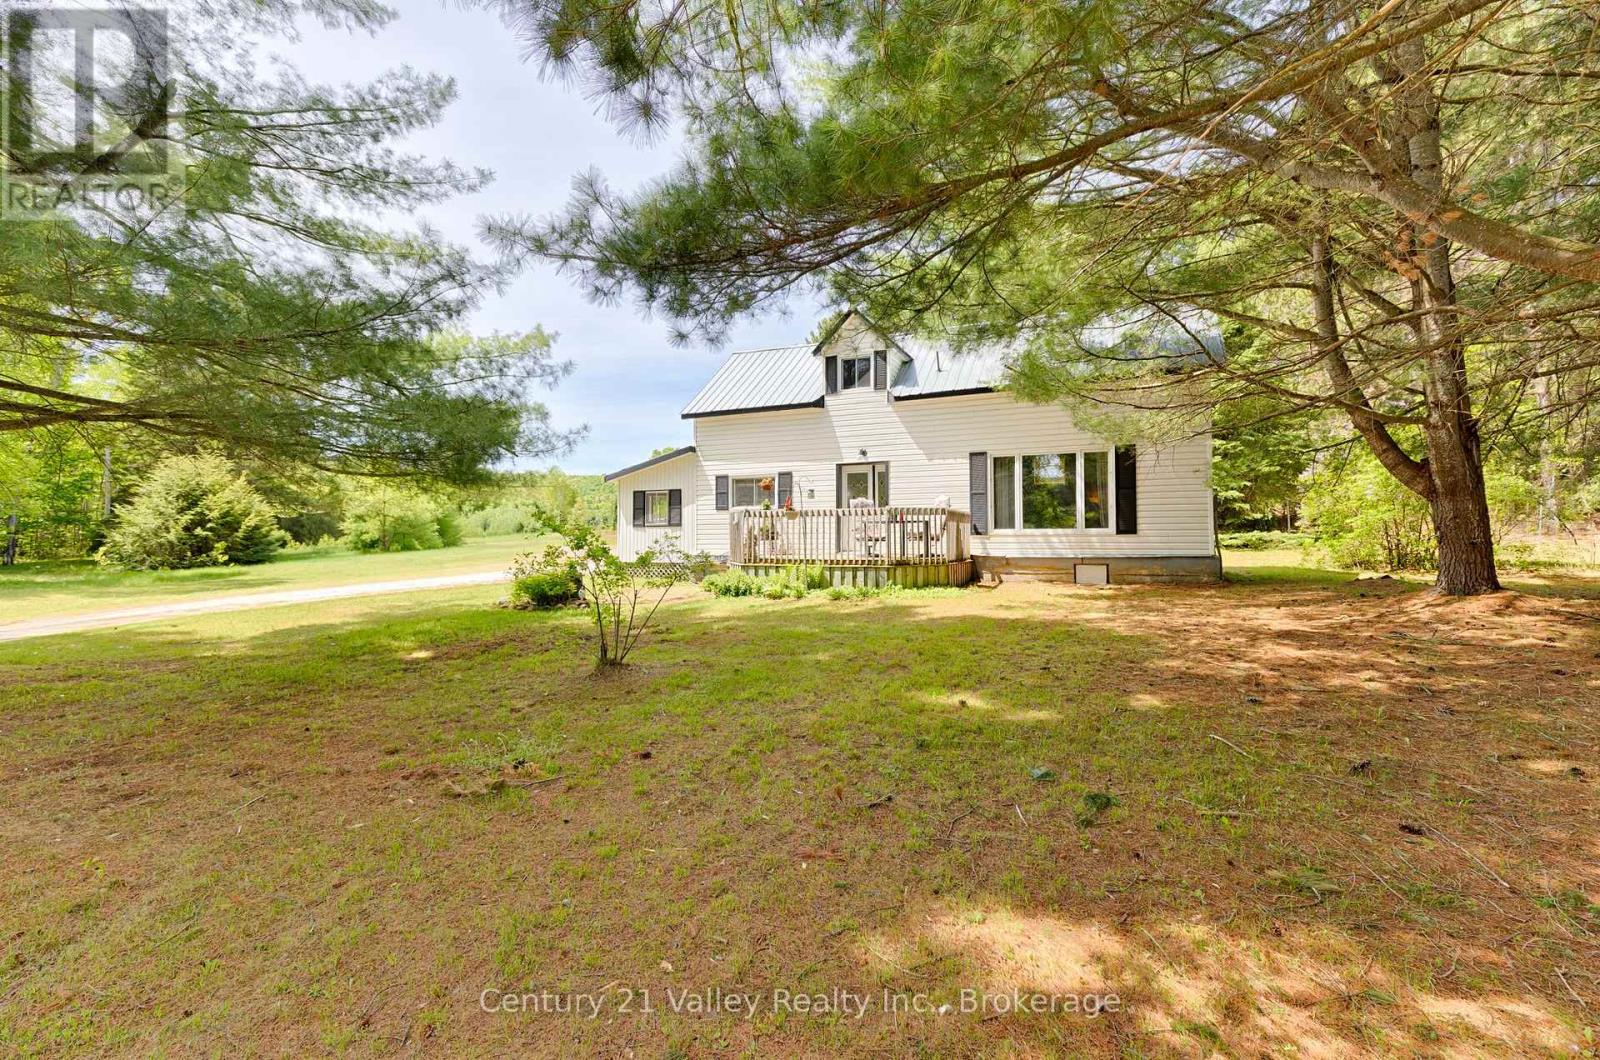
Set on a private 1-acre country lot, this charming and well-maintained home offers the perfect blend of character, comfort, and rural living. A large screened-in porch/mudroom welcomes you inside and provides an ideal space to relax while enjoying the peaceful surroundings. The main level features a spacious open-concept kitchen and living area filled with warmth and natural light, with views of the Madawaska River from the living room window, along with a convenient 2-piece bathroom and main-floor laundry. Upstairs, you'll find two generously sized bedrooms and a versatile bonus area that could serve as a home office, sitting room, den, or even a potential third bedroom.Comfort is assured year-round with a forced-air propane furnace and an efficient heat pump installed in 2026 that provides both heating and air conditioning. Outside, the property offers exceptional functionality with a 16' x 24' detached garage complete with concrete floor, hydro, and garage door opener, as well as several additional outbuildings for storage. Tucked away at the rear of the property is a bunkie that is perfect for seasonal guests, a kids' playhouse, or a private retreat, complemented by a firepit area and outhouse.For outdoor enthusiasts, the location is ideal, with a public boat launch nearby providing convenient access to the Madawaska River and Centennial Lake for boating, fishing, and exploring the water. Situated just minutes from the Village of Griffith and approximately 30 minutes from Eganville, this property offers a peaceful country setting while remaining within easy reach of local amenities. Property is being sold in "As Is" condition. Minimum 24-hour irrevocable required on all offers. (id:15069)
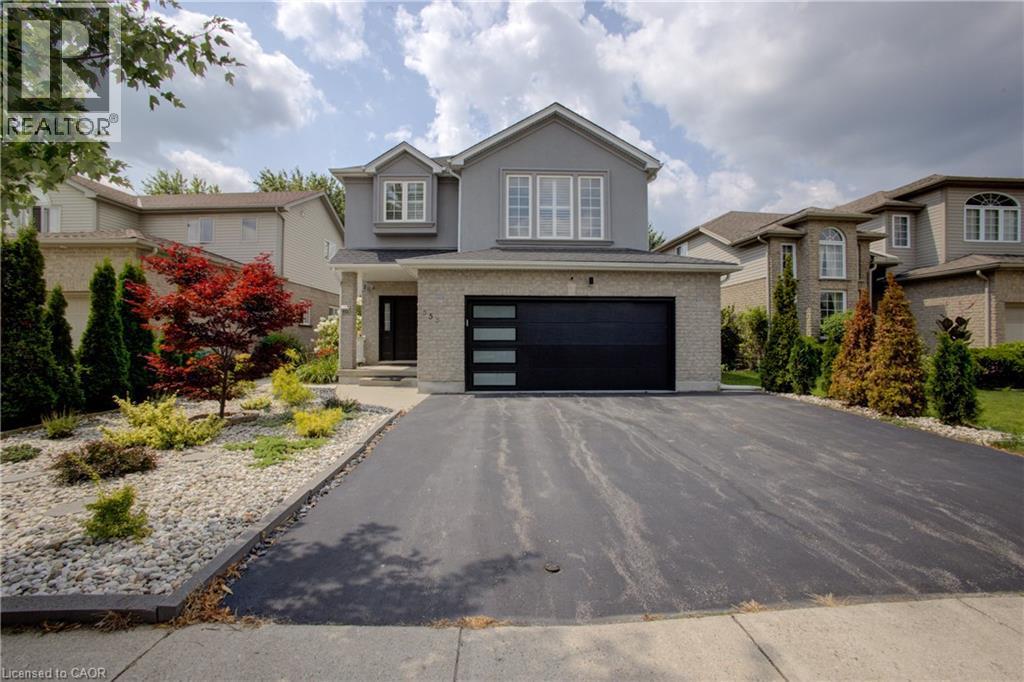
Welcome to 553 Waterton Drive, a beautifully upgraded 2,250 sq. ft. two-storey home on a premium 48-foot lot in Waterloo’s desirable Conservation Meadows community. Featuring a wider garage and triple-width driveway, this property is within walking distance of Laurel Creek Conservation Area, scenic trails and parks, while remaining close to amenities and the expressway. The main floor offers a spacious living room with a gas fireplace, an oak kitchen with quartz countertops and stainless steel appliances, including a gas stove, and a bright dinette with a walkout to the backyard. Luxury vinyl flooring, pot lights and California shutters are featured throughout. Upstairs offers three spacious bedrooms, convenient laundry and a large bonus family room with a vaulted ceiling. The primary bedroom includes a luxury ensuite. The ensuite and guest bathroom feature upgraded standing showers. All three bathrooms include quartz countertops, modern hardware and updated plumbing fixtures. Additional features include iron railings, updated door hardware, a humidifier and a seven-stage reverse-osmosis water system. The landscaped backyard is ideal for entertaining, with a new gazebo on a stamped-concrete platform, an extra-wide wooden deck, a brushed-concrete walkway, stone gardens and ornamental trees, including rare Japanese maples. The brick-and-stucco exterior features pot lights and wireless security cameras with dual video doorbells. The garage includes epoxy flooring, a new garage door, a smart opener with video and remote access, and a separate side entrance. Smart locks are installed on the main and garage entry doors. Other updates include a new patio door, newer living-room windows and a roof replaced in 2018. A spacious, extensively upgraded home surrounded by nature and minutes from everything Waterloo has to offer. (id:15069)
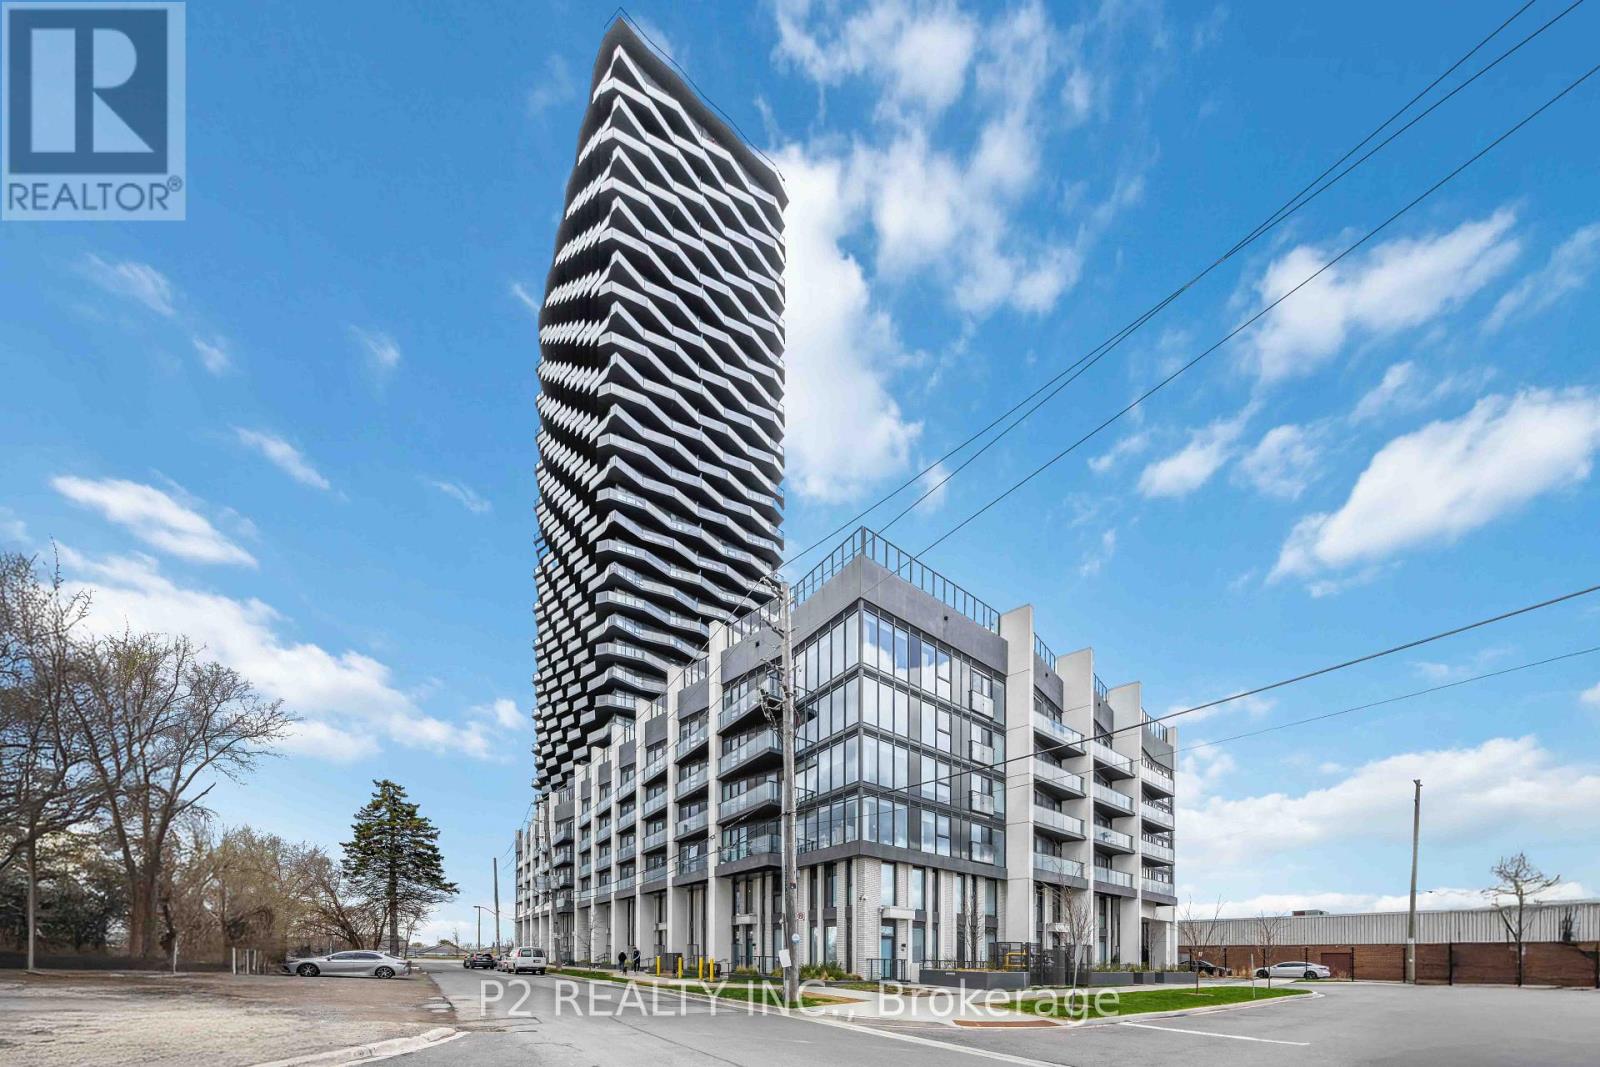
Welcome to this exceptional brand-new corner residence offering modern finishes, impressive ceiling heights, and an abundance of natural light through expansive windows. The beautifully designed U31 Interiors kitchen features integrated appliances, contemporary cabinetry, and soft-close drawers for a sleek, polished look. A flexible den provides the perfect space for a home office, additional storage, or a functional work area. Step outside onto the spacious wrap-around balcony and take in sweeping views of Central Etobicoke. Residents can enjoy an outstanding collection of amenities, including a fitness centre, outdoor pool, games room, co-working lounge, party room, and rooftop terrace. Ideally situated near Sherway Gardens, restaurants, parks, entertainment, and convenient transit options, this stylish suite offers an incredible combination of comfort, convenience, and modern urban living. (id:15069)
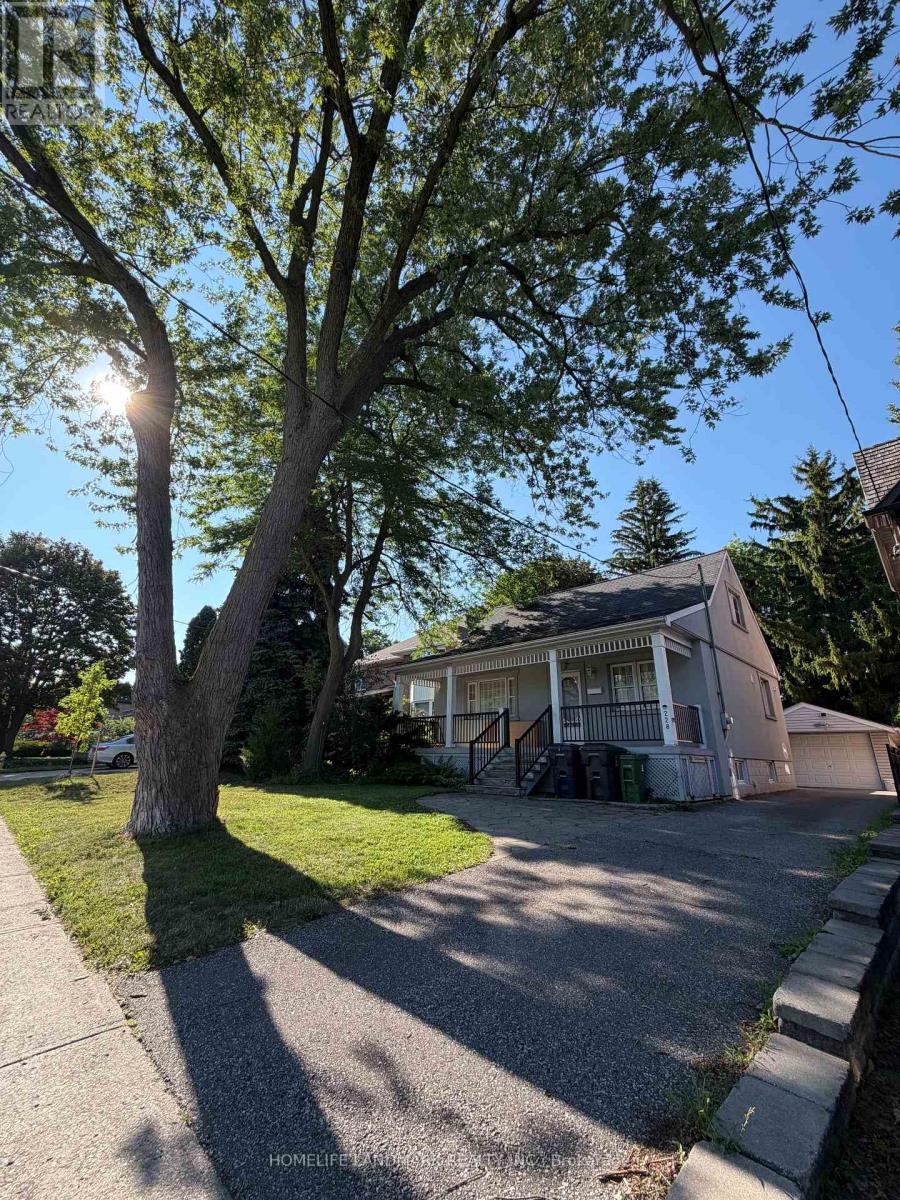
Prime Willowdale East redevelopment opportunity or investment! Well-maintained 1 1/2 storey home featuring a spectacular family room addition with high ceilings, gas fireplace, and walk-out to a patio. Prime 45' x 131' lot surrounded by multi-million dollar luxury custom homes. Features 4+1 bedrooms, finished basement with separate entrance, updated stucco exterior, 100-amp breakers, and a private driveway with detached garage. Live in, rent out, or plan your dream home in one of Toronto's most desirable neighborhoods. Steps to top-ranked Earl Haig SS, Hollywood PS, TTC/Subway bus, Bayview Village, and Hwy 401. Property and all chattels/fixtures sold in "As Is, Where Is" condition. (id:15069)
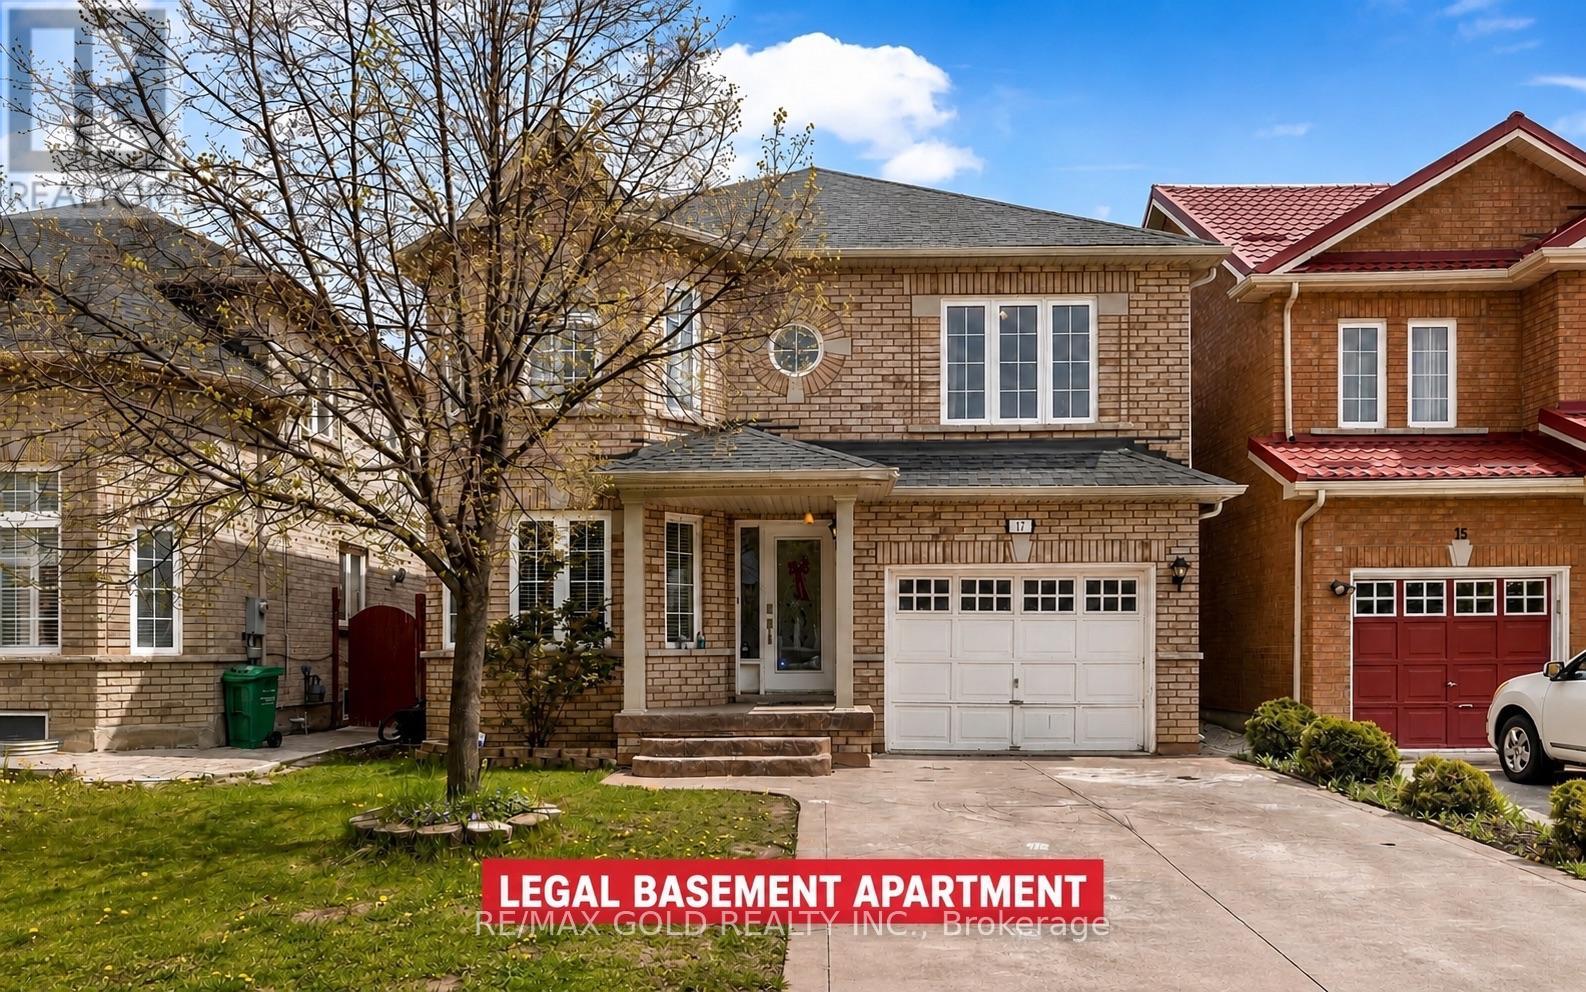
Beautiful Four Bedroom Detached Home In A Highly Desirable Brampton Location Near Sandalwood & Queen Mary! Featuring Hardwood Floors On The Main Level & Upper Hallway, Kitchen With Granite Countertops & Backsplash, And Convenient Second-Floor Laundry. Spacious Family Room With Gas Fireplace. Two Bedroom Legal Basement Apartment Registered As A Two-Unit Dwelling, Currently Generating Approx. $2,000/Month In Rental Income. Walking Distance To Schools, Parks, Public Transit, Plazas & Cassie Campbell Community Centre. Minutes To Major Highways. An Excellent Opportunity For Families, First-Time Buyers Or Investors! (id:15069)
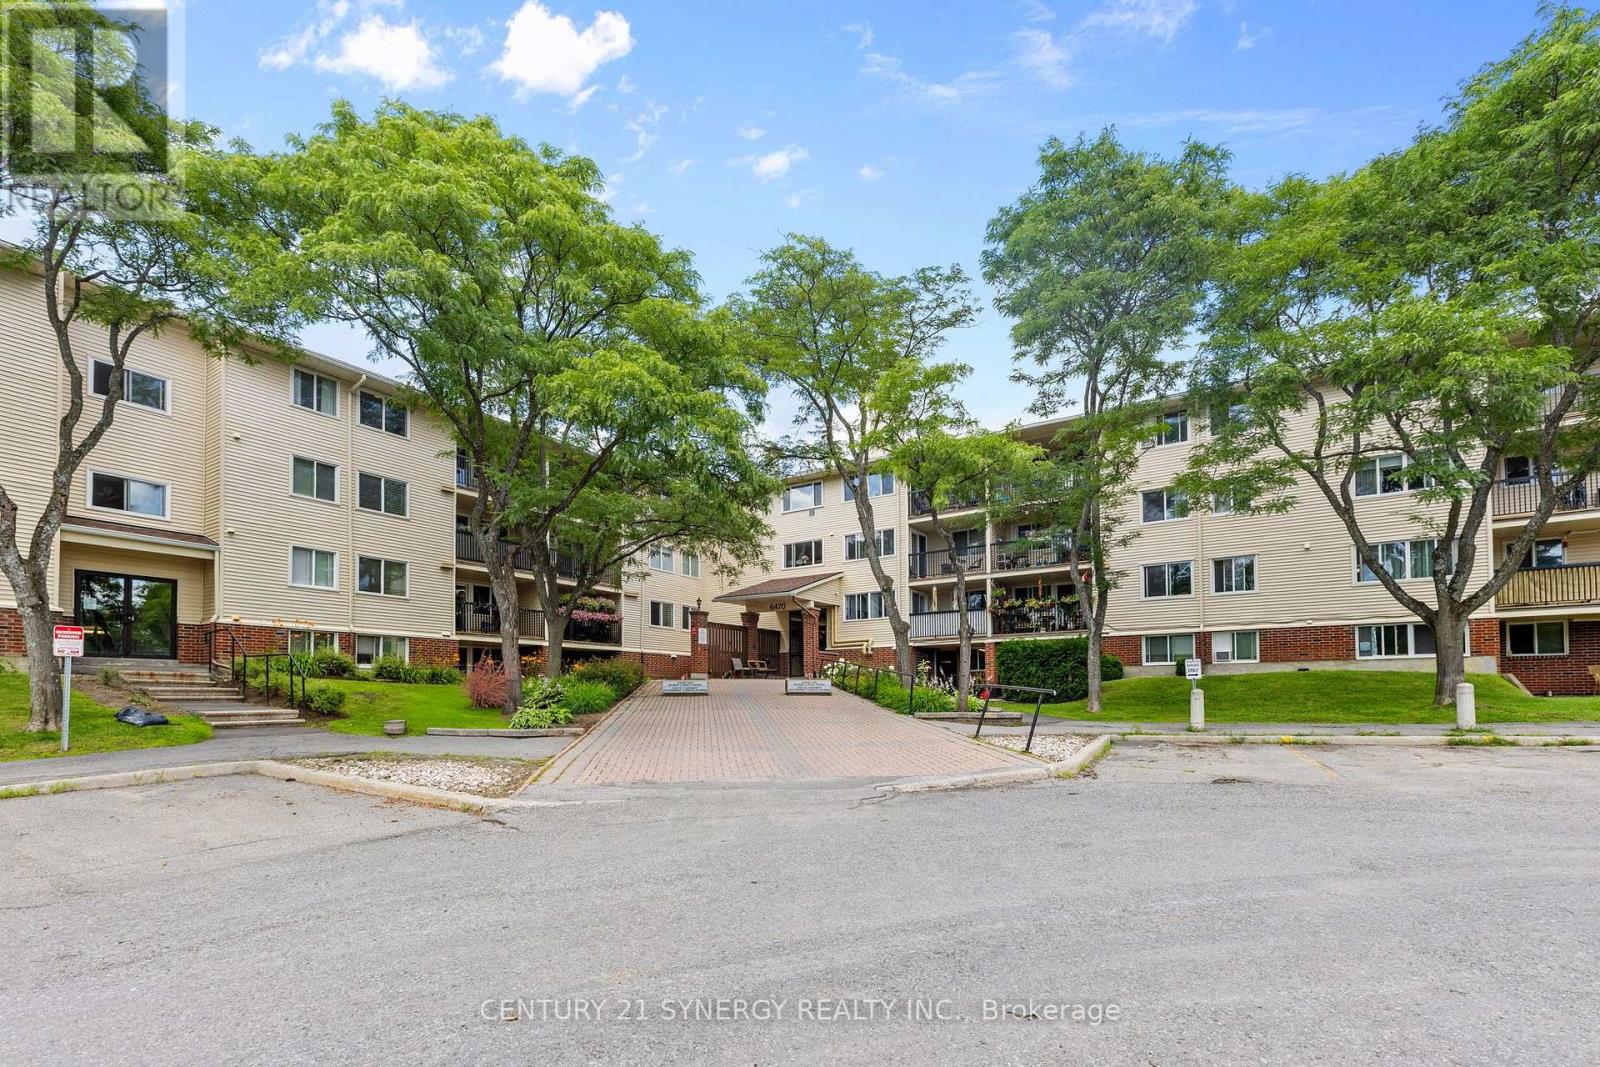
Enjoy low-maintenance living in this bright and inviting top-floor 1-bedroom condominium, ideally situated beside Luc Major Park and surrounded by nature while remaining close to everyday conveniences. Located on the top floor with no neighbours above, this well-maintained unit enjoys peaceful views overlooking the forested greenspace, creating a quiet and relaxing place to call home. Conveniently located close to walking trails, schools, shopping centres, public transit, and the future LRT station, this home offers an exceptional combination of comfort and accessibility.The thoughtfully designed open-concept layout is filled with natural light, creating a warm and welcoming living space. New vinyl flooring (2026) in the kitchen, foyer, and bathroom adds a fresh, modern touch, while the generously sized bedroom features a large closet and the well-appointed 4-piece bathroom provides everyday comfort. Step outside to the spacious private balcony, the perfect place to enjoy your morning coffee or unwind while taking in the tranquil treed views.Additional conveniences include one outdoor surface parking space, shared laundry facilities located within the building, secure building entry, elevator access, and ample visitor parking. Water is included in the condominium fees, adding even more value and convenience.Whether you're a first-time buyer, downsizer, or investor, this condominium offers an outstanding opportunity to own in a desirable location that blends peaceful natural surroundings with excellent access to parks, recreation, transit, and everyday amenities. (id:15069)
KYLEMORE Upscale Rare Find Luxury One Bedroom One Washroom at The Sixth Condo in Angus Glen, with 2 Side by Side Parking, GREAT FOR DOWNSIZER or anyone that Needs Extra for their Recreation Vehicle!! Top Quality Resort-Style Amenities! Indoor & Outdoor Pool, Sauna, Gym, Bbq Area, Etc. Alongside Million Dollar Homes Within Angus Glen Community. Hand Scraped Oak Hardwood Flooring. Top Tier WOLF Panel Fridge, Microwave/Oven, Wolf Cooktop & a Bar Fridge for Top Quality Lifestyle. 9" Coffered Ceiling With Molding. Granite Countertops. Exclusive Energy Recovery Ventilation System for Fresh Air. Heating/AC separate control in all Year. Top Ranked Pierre Elliott Trudeau H.S. Ready to move in and Enjoy! (id:15069)
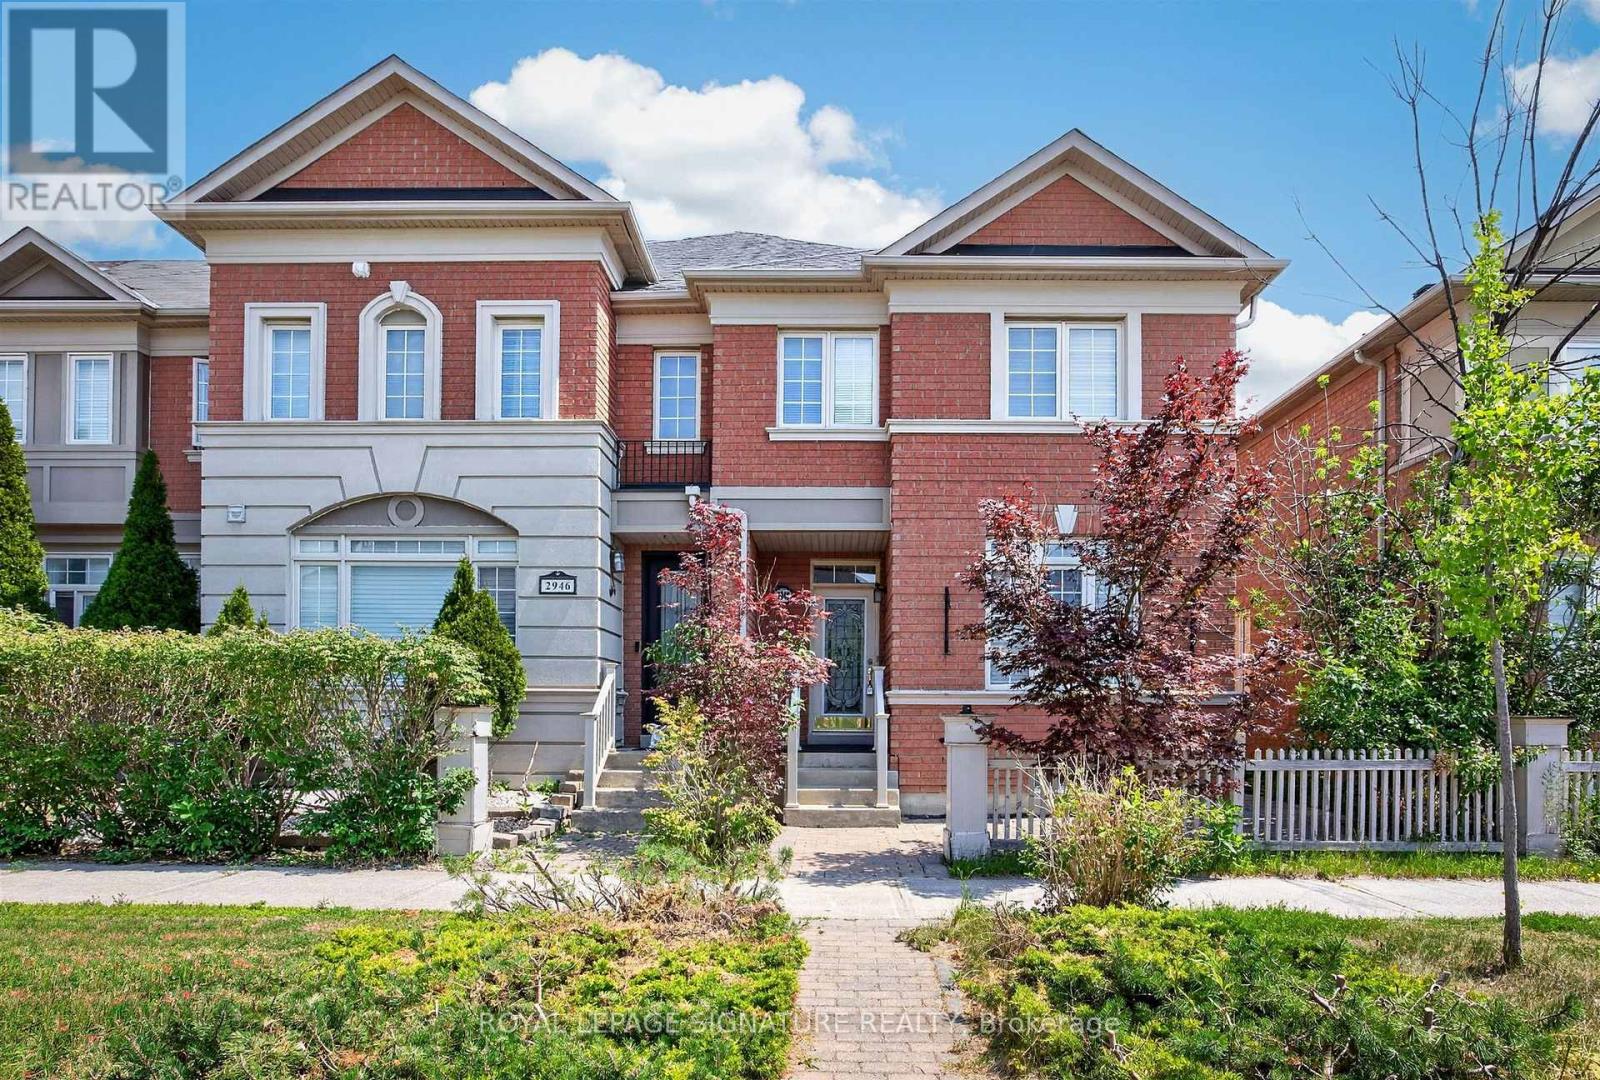
Oversized 3-bedroom townhouse built by Aspen Ridge, featuring a rarely offered layout with four bathrooms, including a private ensuite with a Jacuzzi tub. Very spacious, with over 1,800 sq. ft. of living space. Hardwood floors and stairs, a large family room with a beautiful fireplace, 9-foot ceilings, crown mouldings, a gourmet kitchen with a centre island, and brand-new stainless steel appliances, including a fridge, cooking range, and dishwasher. The kitchen leads to an interlocked courtyard behind the home, providing a large private space for relaxing evenings and BBQ gatherings. Homes like this are hard to find. This fully renovated, move-in-ready home offers exceptional value with modern finishes throughout. The spacious layout is perfect for families, while the finished basement provides excellent additional living space or an entertainment area. A double-car garage provides ample parking and storage for your family's needs. The Cornell neighbourhood is packed with parks, top-rated schools, a community centre, Markham Stouffville Hospital, transit, a dog park, and everyday conveniences. Need your nature fix? Miles of trails and green space are nearby. Need retail therapy? Shopping, restaurants, and services are just minutes away. This is a rare opportunity to own a versatile and beautifully updated home in a highly desirable neighbourhood with excellent schools, including Cornell Village Public School (JK-8), Little Rouge Public School (JK-8), and Bur Oak Secondary School (9-12). (id:15069)
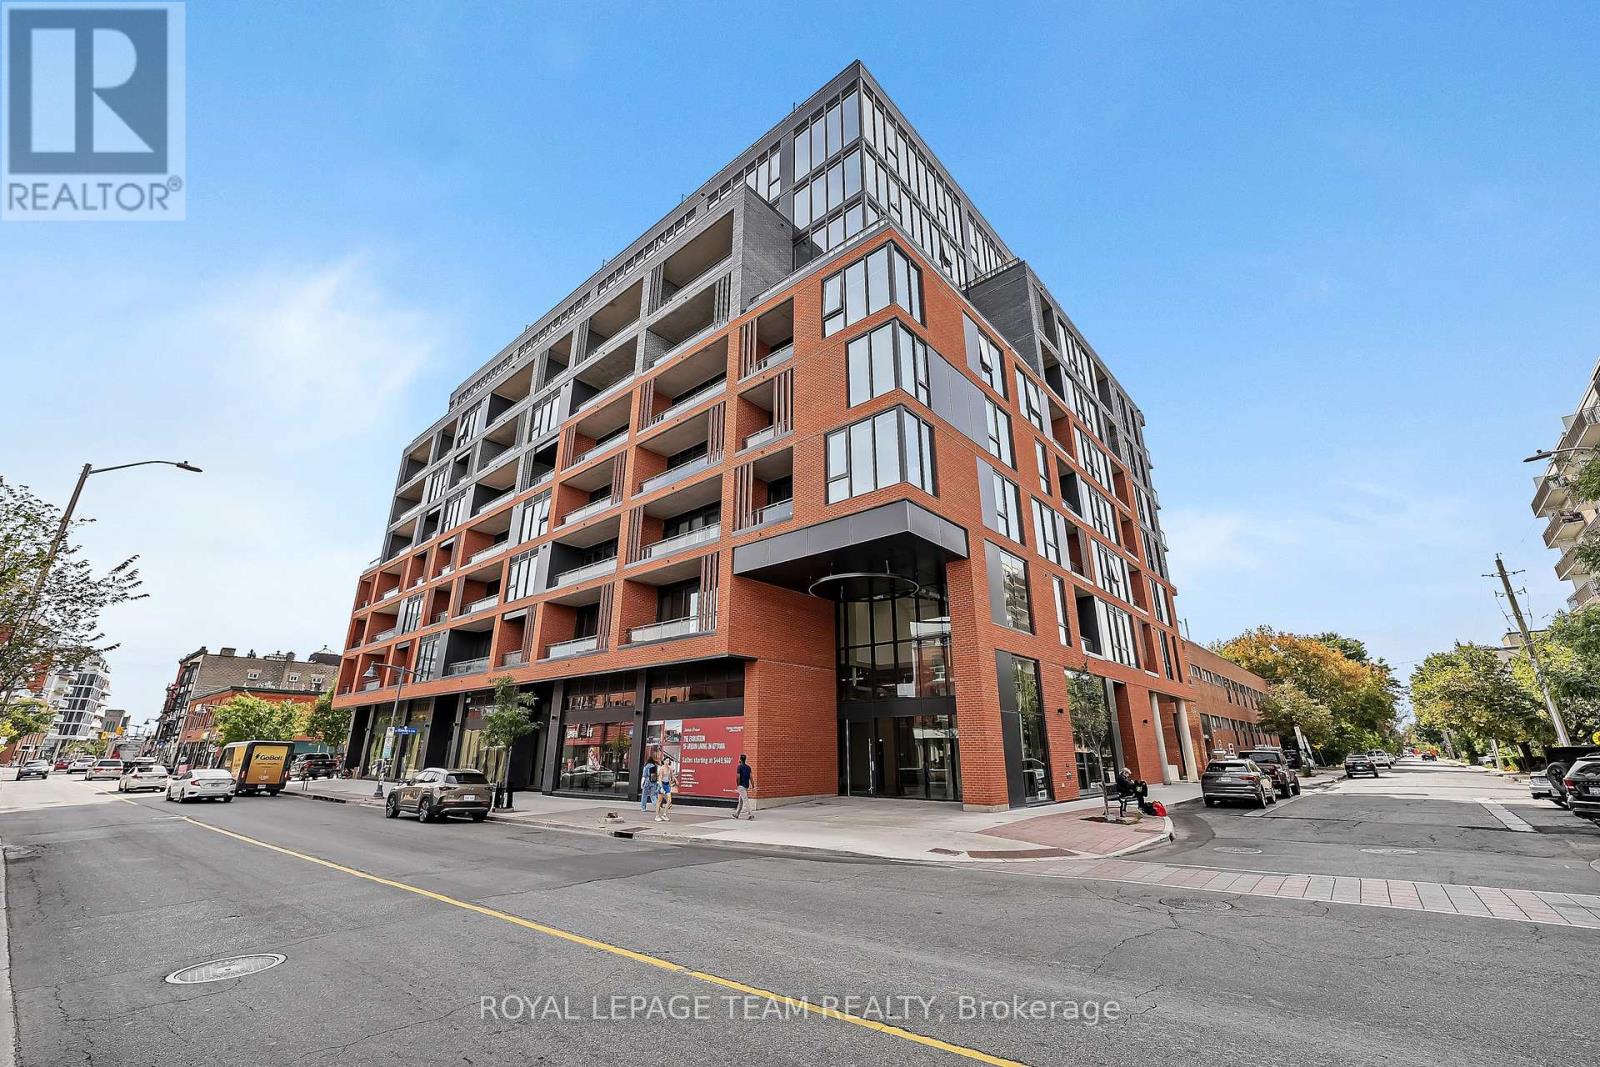
Welcome to James House, one of Ottawa's most stylish new boutique buildings in the heart of Centretown. This well-maintained 1 bed + 1 bath unit is bright and has an open-concept layout featuring exposed concrete, soaring 10 ceilings, and floor-to-ceiling windows that flood the unit with natural light. A modern kitchen with stainless steel appliances, quartz countertops, and custom cabinetry provides a sleek, functional space. The private balcony is ideal for outdoor relaxation, while the study offers flexibility for a home office. A full bathroom with contemporary finishes and in-suite laundry complete the unit. James House delivers outstanding amenities designed for todays urban renter: a heated rooftop saltwater pool, fully equipped fitness centre, lounge and games room with full kitchen and terrace, tool library, bicycle room, pet washing station, concierge, and on-site security. Heat and water are included in the condo fees. With unbeatable walkability to cafés, restaurants, shopping, nightlife, hospitals, and transit, this condo offers excellent long-term rental appeal in one of Ottawa's most desirable locations. A true turnkey investment in the core of the city! (id:15069)
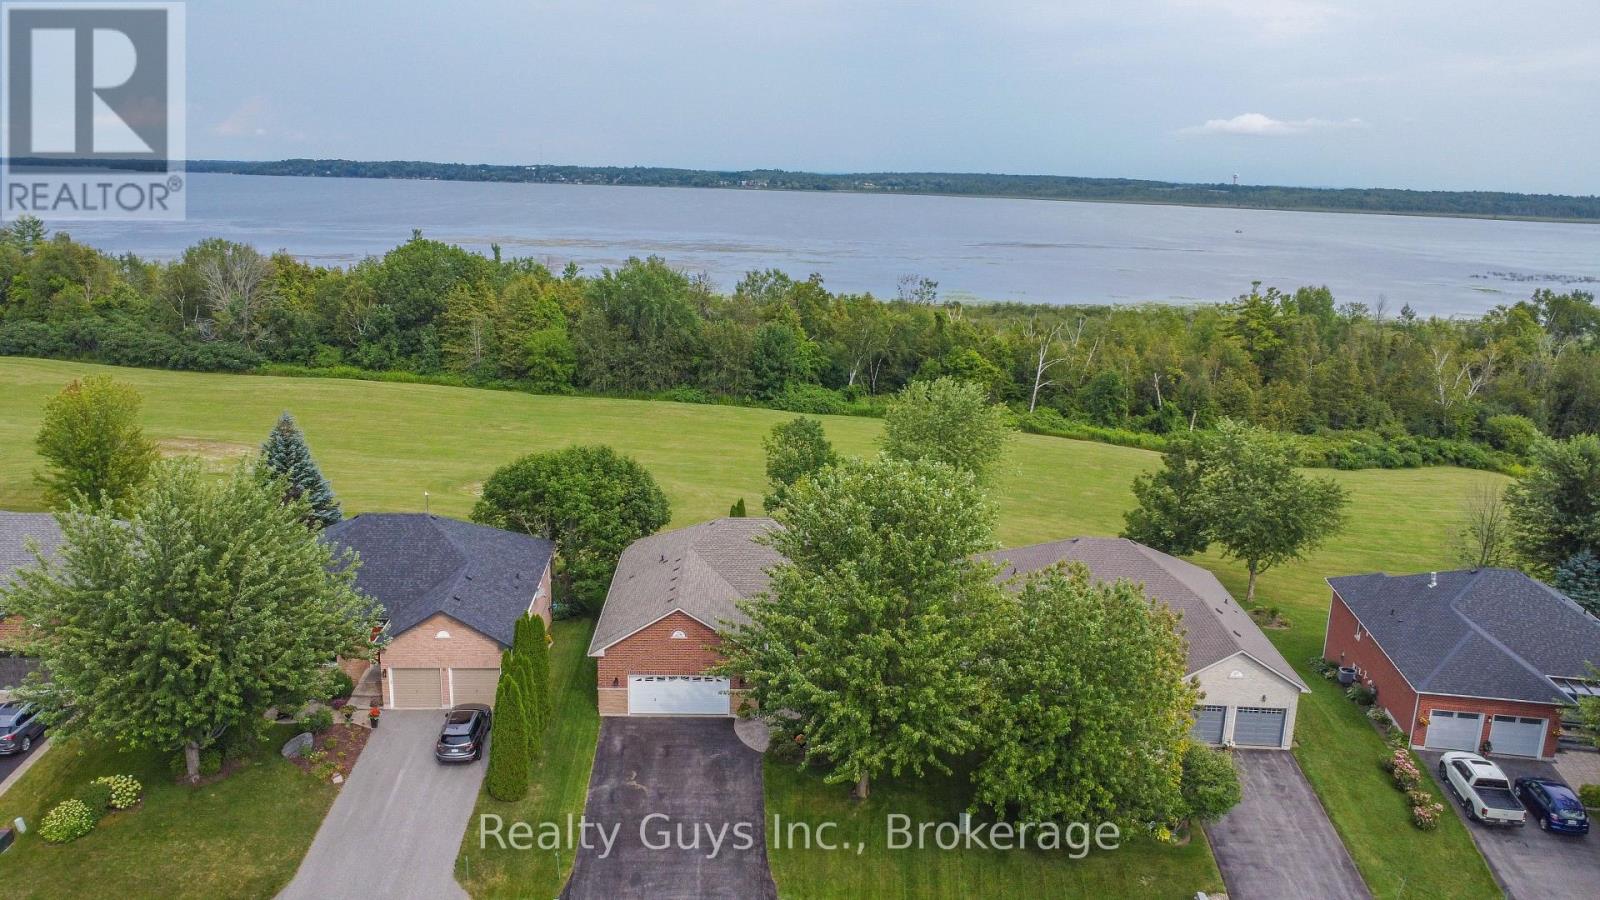
WELCOME TO PARADISE! Discover this stunning all-brick bungalow nestled in the sought-after community of King's Bay at Seagrave, just 10 minutes north of Port Perry. Set on a professionally landscaped grounds with breathtaking views, this exceptional home offers the perfect blend of comfort, style and tranquility. The bright, open-concept main floor features 9 ft ceilings, abundant pot lighting and beautiful hardwood flooring. The impressive kitchen is designed for entertaining, with a large island and plenty of workspace. The adjoining dining area walks out to an expansive Trex deck, where you can relax, dine and take in the incredible views. The inviting living room features a cozy gas fireplace, while the spacious primary suite offers a walk-in closet, luxurious 4 piece ensuite and its own walkout to the deck. A second private bedroom with a 3 piece bath and convenient main-floor laundry complete this level. The fully finished lower walk-out level provides exceptional additional living space, featuring a huge family room with gas fireplace and walkout to a beautiful lower lounge area surrounded by stunning gardens, including a natural stone water feature. A 4 piece bathroom, workshop area with double walkout doors and abundant storage add to the versatility of this level. The workshop could easily be converted to a third bedroom, offering even more possibilities for your family or guests. Enjoy the peace and privacy of this remarkable property while being just minutes from Port Perry and all its amenities. Recent updates include a 2016 roof, 2021 hot water tank and 2025 furnace.This home also includes an oversized double car garage, fully insulated, dry walled, with a loft area for storage. With incredible indoor and outdoor living spaces, gorgeous landscaping and captivating views, this is truly a home you must see to appreciate. WELCOME HOME TO KING'S BAY AT SEAGRAVE, YOUR OWN PIECE OF PARADISE AWAITS ! (id:15069)