Don't Miss this Stunning 3+1 Bedroom Detached Home in a Prime Neighbourhood! This beautifully maintained home features a welcoming foyer with elegant wainscoting, a stylish staircase & a convenient powder room. Spacious living/dining area with crown moulding & a stone feature wall. The modern kitchen & breakfast area boast quartz counters, crown moulding & stainless steel appliances. Upstairs offers 3 generous bedrooms with hardwood floors. The primary includes a walk-in closet & 2-pc ensuite. The finished basement with a seperate entrance includes an in-law suite with pot lights, stainless steel appliances, laminate flooring, a built-in fireplace, a 4-pc bath & a large bedroom. Furnace (2021), Windows (2018)the basement apartment is great for extra income for investors or in-law uses.Great current Tenant are in on month to month rent willing to stay or leaveQuick access to 401; 6 min to Toronto Premium Outlets; 15 mins to Pearson.50+ shops within ~5 min (Walmart, Longos, Superstore, Home Depot, Tim Hortons, TD, RBC).5 min to Edenwood Middle school, 7 min to Meadowvale Secondary school, 6 min to Meadowvale Community center, 6 min to Lake Aquitaine/Lake Wabukayne & trails.3 min to Smart Centres Mississauga shopping mall ,the first costco Buisness Centra in Mississauga is opening within walking Distance . (id:15069)
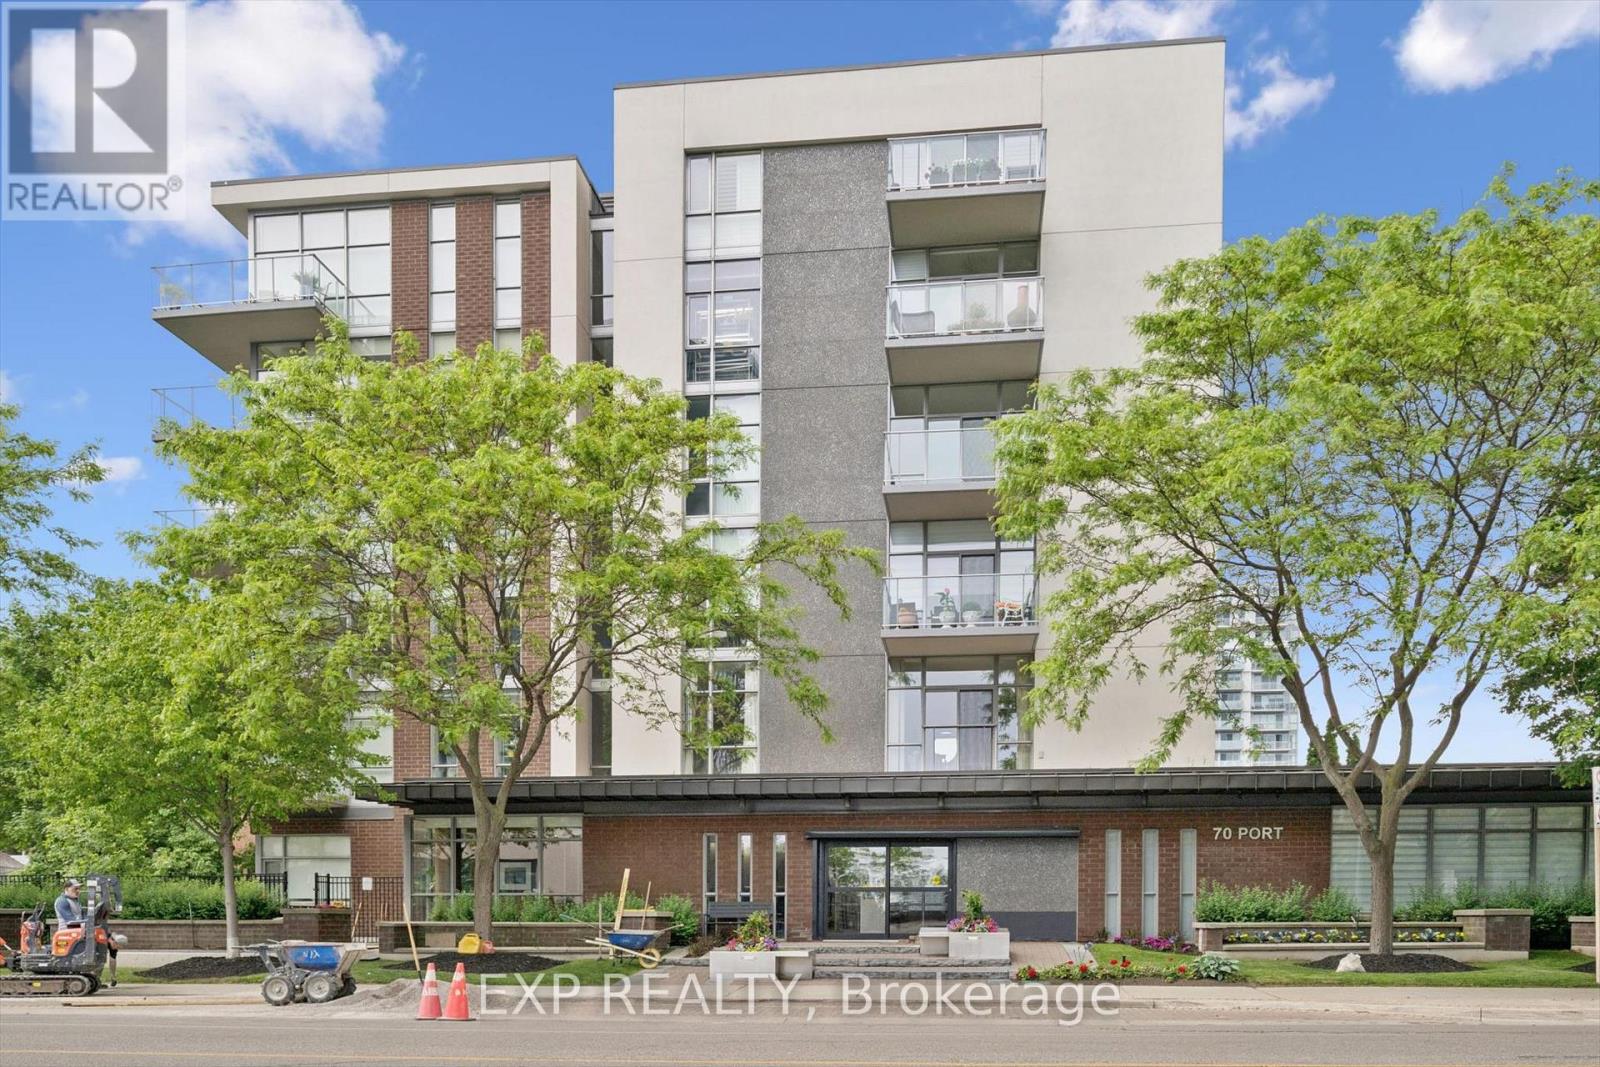
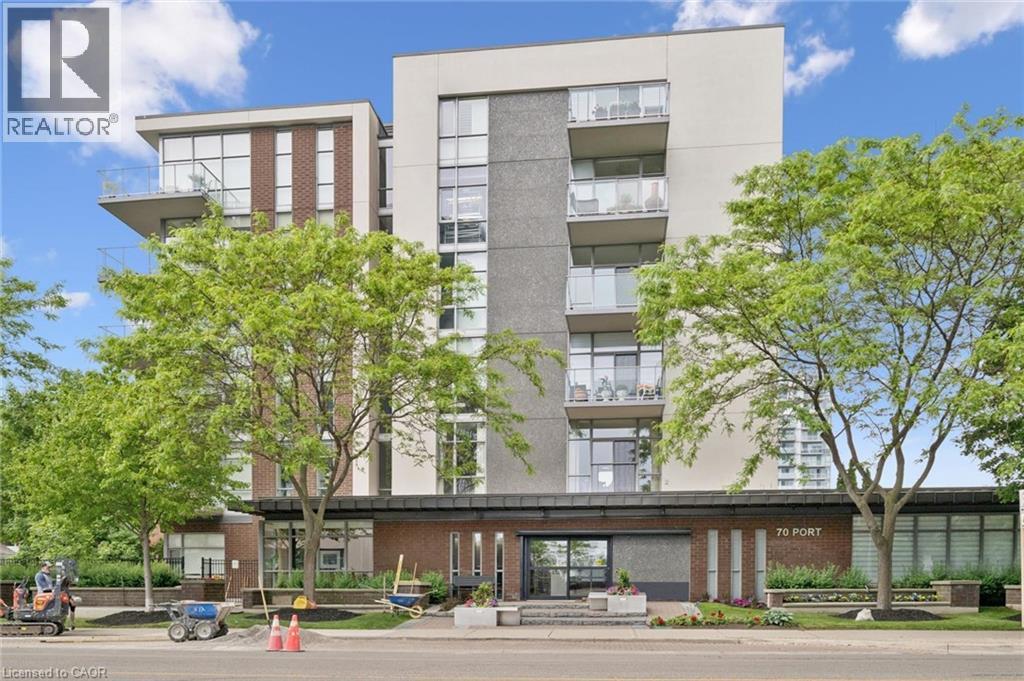
Rarely offered top-floor living at 70 Port Street East, in Port Credit! This exceptionally spacious one-bedroom plus den suite features approximately 910 square feet of thoughtfully designed living space-considerably larger than most 1+1 condos. The bright, open-concept layout includes a generous living and dining area, a full bathroom, a versatile den and a private balcony. The den provides the perfect space for a home office, guest area or cozy reading room. Residents also enjoy access to the building's fitness centre. Ideally located just steps from the lake, restaurants, cafés and grocery stores, everything you need is within an easy five-minute walk. Offering excellent functionality, an abundance of living space and the added privacy of a top-floor location, this suite is an outstanding opportunity in one of Mississauga's most desirable communities. (id:15069)
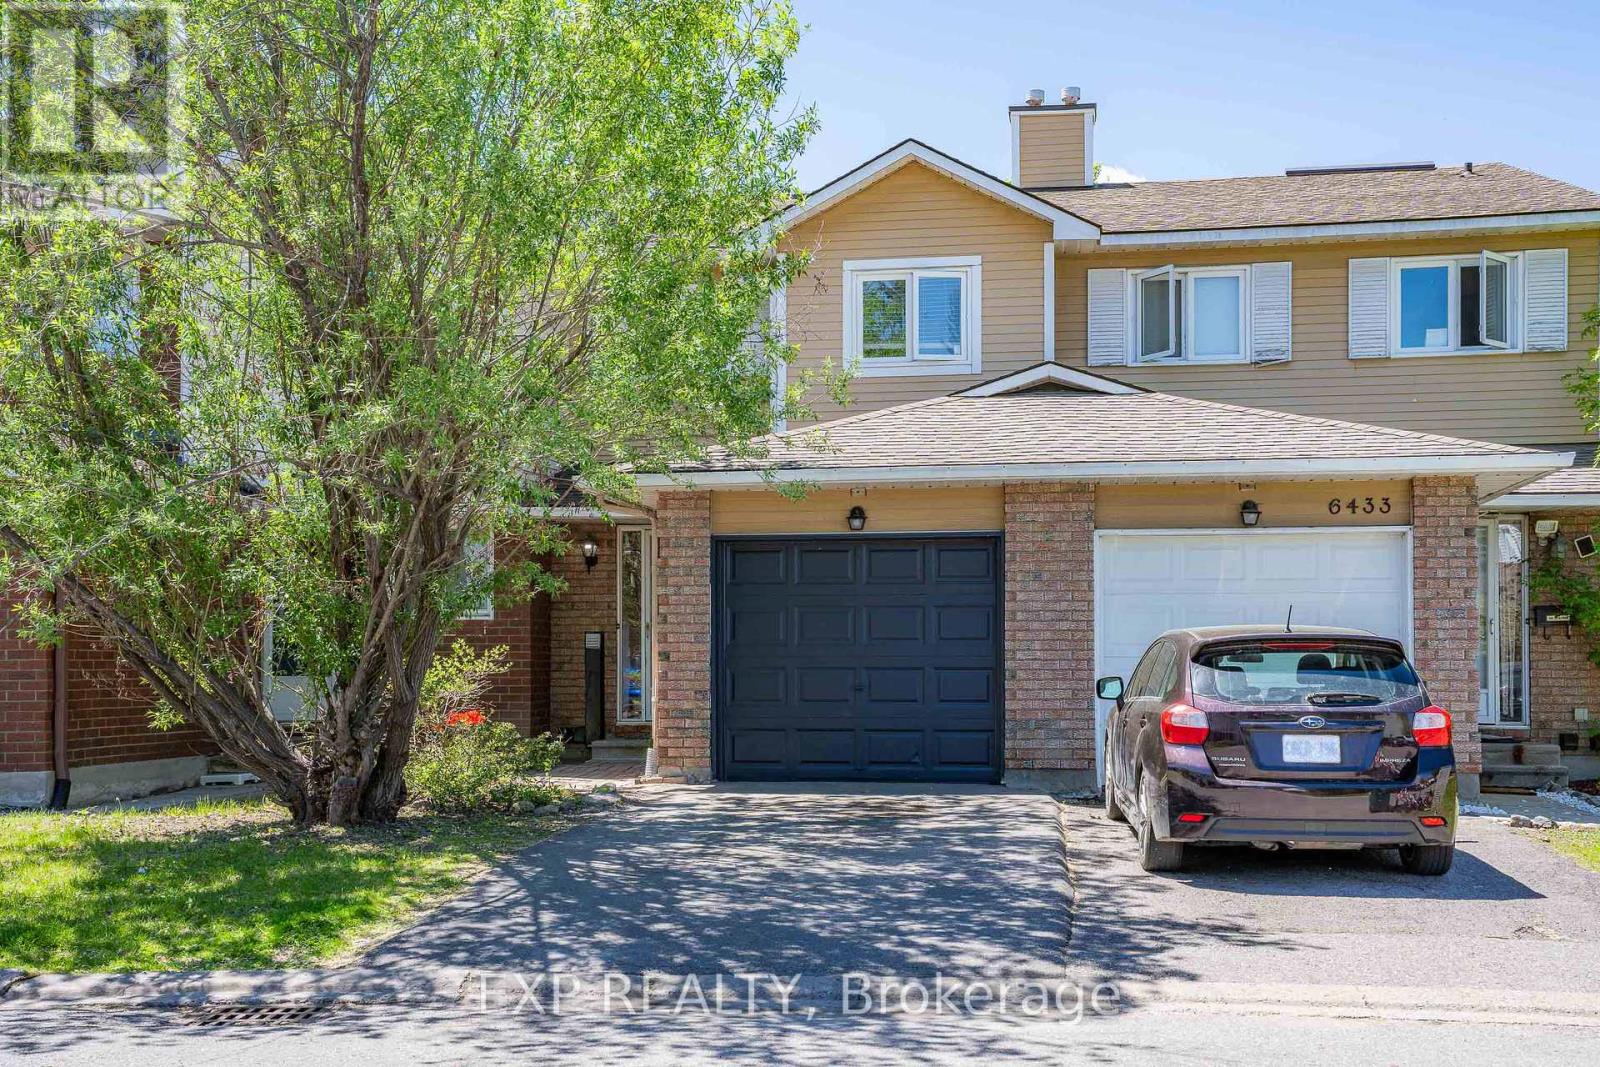
Welcome to this BEAUTIFULLY updated 3-bedroom, 2-bathroom condo townhome tucked into one of Ottawa's most CONNECTED and VIBRANT neighbourhoods. Step outside and you're minutes from trails, the Ottawa River, and Petrie Island, and with LRT just a 6-minute walk away and highway access right there, getting around this city has never felt this EFFORTLESS. Inside, this home has been loved and it SHOWS. The main level welcomes you with refinished hardwood floors, fresh paint, all new lighting, and a dining room with a smooth ceiling that just feels POLISHED and INTENTIONAL. The living room is dressed in the most ADORABLE Disney Blue that gives this space so much WARMTH and PERSONALITY you'll want to move the couch in immediately. Walk out back and you've got a FULLY FENCED private yard with patio stones already laid, your BBQ setup is ready and your summer plans just made themselves. Head upstairs and the second floor has been TRANSFORMED with a STUNNING oak hardwood staircase leading you up to a BRIGHT hallway flooded with natural light from a GENEROUS skylight. The full bathroom has been METICULOUSLY renovated from top to bottom and every bedroom has been freshened with new flooring so everything just feels CLEAN, NEW, and MOVE-IN READY. Key upgrades include all new appliances, new flooring in foyer, kitchen and entire 2nd floor. All new window cranks, and a 2019 roof. This one is ready for you and it will not wait long. (id:15069)
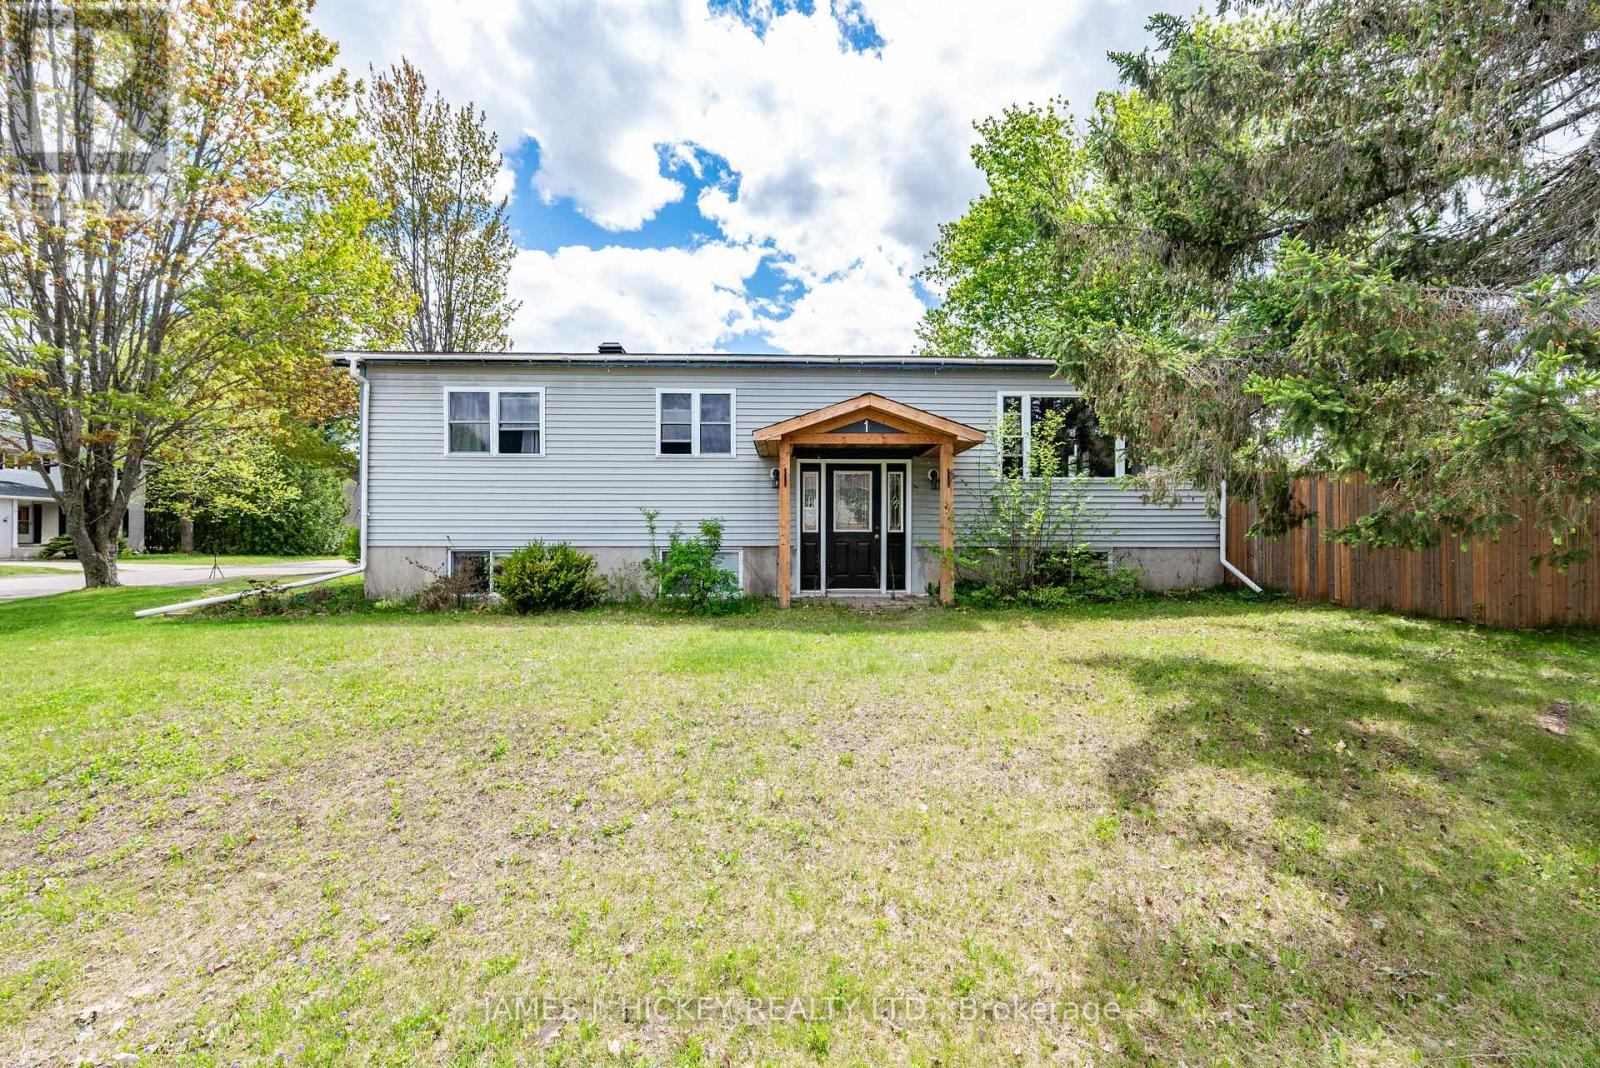
Charming 3+1 Bedroom Bungalow in a Prime Location! This lovely 3+1-bedroom bungalow offers comfortable family living with an inviting oak kitchen with dishwasher and a sun-filled dining/living room combination. The main floor features three spacious bedrooms and a 4-piece bathroom. The fully finished basement includes a cozy family room, den, fourth bedroom, 2-piece bathroom, and ample storage space - perfect for growing families or guests. Additional highlights include gas heating, central air conditioning, a single carport, and a private fenced backyard ideal for relaxing or entertaining with storage shed. Conveniently located just minutes from Grouse Park and the ski hill. Don't miss this fantastic opportunity - call today to book your showing! Please note: 24-hour irrevocable required on all offers. (id:15069)
Rarely offered top-floor living at 70 Port Street East, in Port Credit! This exceptionally spacious one-bedroom plus den suite features approximately 910 square feet of thoughtfully designed living space—considerably larger than most 1+1 condos. The bright, open-concept layout includes a generous living and dining area, a full bathroom, a versatile den and a private balcony. The den provides the perfect space for a home office, guest area or cozy reading room. Residents also enjoy access to the building’s fitness centre. Ideally located just steps from the lake, restaurants, cafés and grocery stores, everything you need is within an easy five-minute walk. Offering excellent functionality, an abundance of living space and the added privacy of a top-floor location, this suite is an outstanding opportunity in one of Mississauga’s most desirable communities. (id:15069)
Welcome to 714 Oakcrossing Rd in prestigious Oakridge Meadows -one of London Ontario's most sought-after family neighbourhoods!(4 total parking spaces) complete this turnkey package.style, and smart investment opportunity.Freshly painted throughout with brand-new quartz countertops in kitchen and all bathrooms,plus updated bathroom cabinets and designer light fixtures.Beautiful hardwood floors and ceramic tiles throughout, open-concept living witha stunning gas fireplace in the family room walkout to private deck.Generous eat-in kitchen with new quartz counters, ceramic backsplash, and- perfect for entertaining.Oversized primary bedroom with large walk-in his and her closets andspa-inspired 4-piece ensuite featuring a jetted soaker tub.All HVAC equipment is only 2 years new and OWNED - sump pump,furnace, central air, and tankless hot water heater saving you $40-$60/month vs. rental!Ufinished basement with large windows, semi walk-out potential, and option toadd separate side entrance - ideal for in-law suite or student rental, awaits your imagination.Atached 2-car garage with garage opener, and double driveway,(4 total parking spaces) complete this turnkey package.Prime location minutes from Western University - outstanding student housing income potentialor multi-generational living!Walking distance to top-rated schools, parks, Rec Centre, and public transit at the road.Quick access to Wonderland Rd, Oxford St, and all major amenities.Homes in this neighbourhood sell FAST - book your private tour today before this gem isSOLD, SOLD, SOLD !!! (id:15069)
Architectural Excellence in the Heart of Ossington. Introducing 79 Northcote Avenue - an exceptional contemporary detached residence, designed by JA Studio and built by Arched Developments. Perfectly positioned on a coveted corner lot, this one-of-a-kind home offers soaring ceilings, expansive open-concept living spaces, and an abundance of natural light. A private elevator servicing all levels provides effortless access throughout the home, creating the ultimate combination of luxury, comfort, and convenience. Designed for both everyday comfort and effortless entertaining, the gourmet chef's kitchen showcases premium integrated appliances, custom cabinetry, and an open-concept layout flowing into the spacious living and dining areas. The luxurious primary retreat features a spa-inspired ensuite, custom built-ins, and a private terrace. A truly rare and valuable feature, the detached laneway suite offers exceptional versatility and future value-an increasingly sought-after amenity in Toronto's urban market. Perfect as a private guest residence, dedicated home office, creative studio, fitness space, or potential income-generating opportunity. Experience one of Toronto's most coveted urban lifestyles, and celebrated landmarks including the Drake Hotel and Gladstone House, just moments from the vibrant Ossington Strip, Queen West. Stroll to Trinity Bellwoods Park, boutique cafés, award-winning restaurants, art galleries, local markets, and convenient transit. Combining exceptional architecture, a private elevator, a rare detached laneway suite, and an unbeatable location, 79 Northcote Avenue presents a unique opportunity to own one of Ossington's finest modern residences. (id:15069)
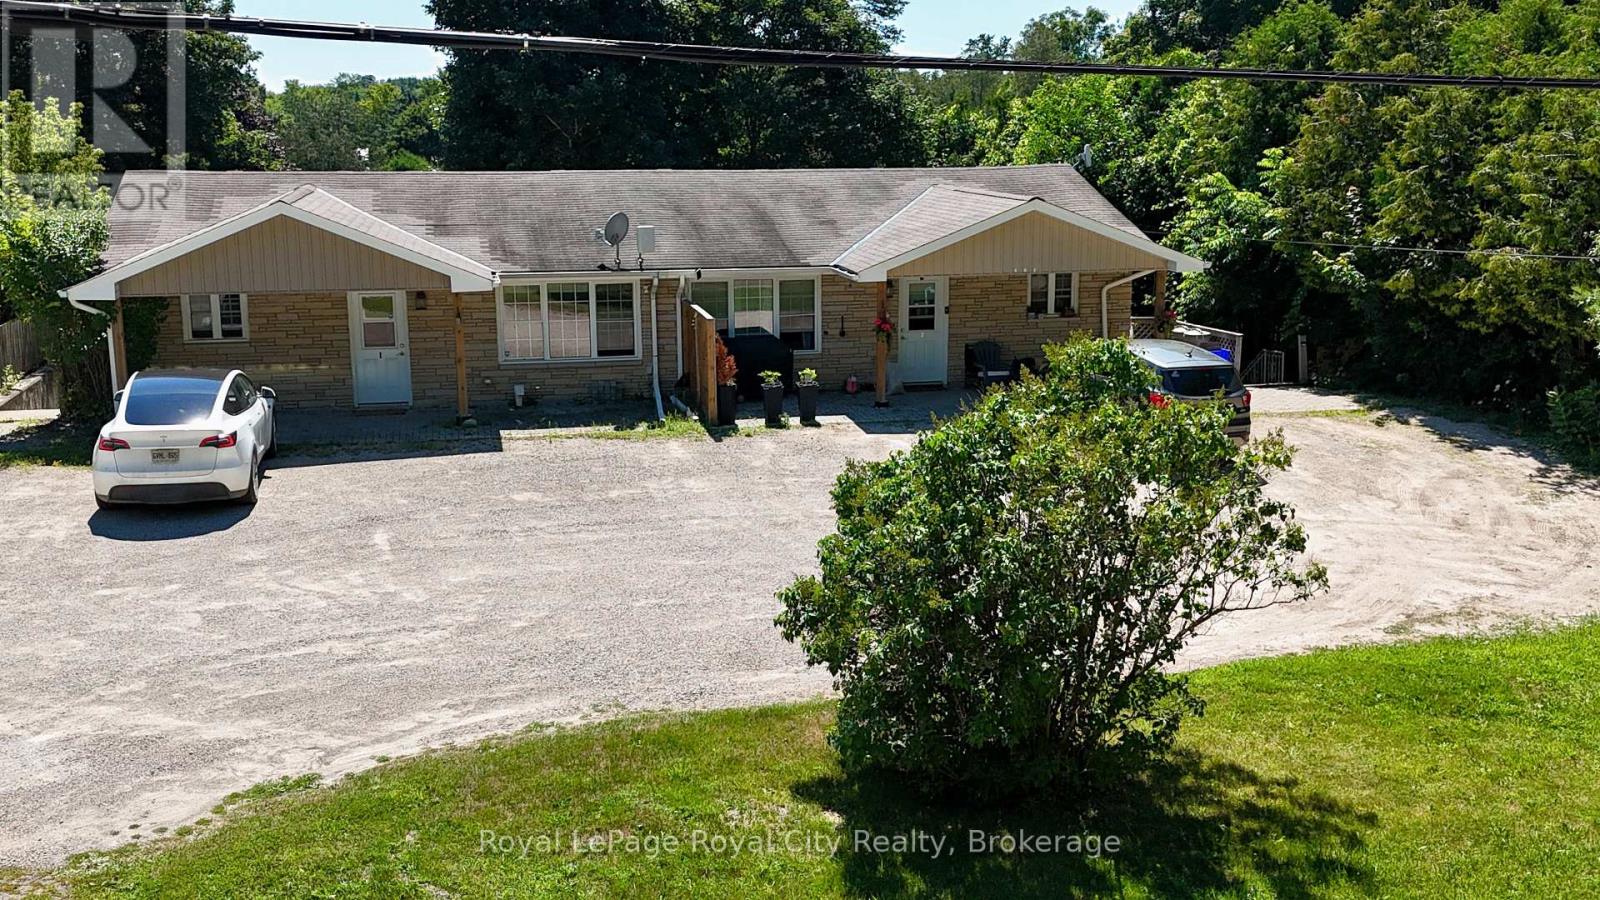
Turnkey Investment Opportunity in Rockwood - Strong Cash Flow & Reliable TenantsA rare, exceptionally well-maintained brick fourplex located in the highly desirable community of Rockwood. This property represents a stable, cash-flowing addition to any portfolio, showing positive returns with 20% down.The building features a strong tenant profile with cooperative, long-term occupants who consistently pay on time. The physical asset has been meticulously maintained, minimizing near-term capital expenditure. Unit 1-a spacious, bright 2-bedroom, 1-bathroom unit-is currently vacant and listed for rent at $2,200/month. This presents an immediate opportunity for an investor to secure market-rent cash flow or for an owner-occupant to move in and let the remaining three units cover the mortgage.Situated on Main Street South, the property offers excellent visibility, ample parking for tenants, and easy access to local amenities, parks, Guelph, and the GTA commuter routes. Steady local rental demand makes this a highly resilient asset. Clean, solid, and professionally run. Financial details, utility breakdowns, and rent roll are available upon request. (id:15069)
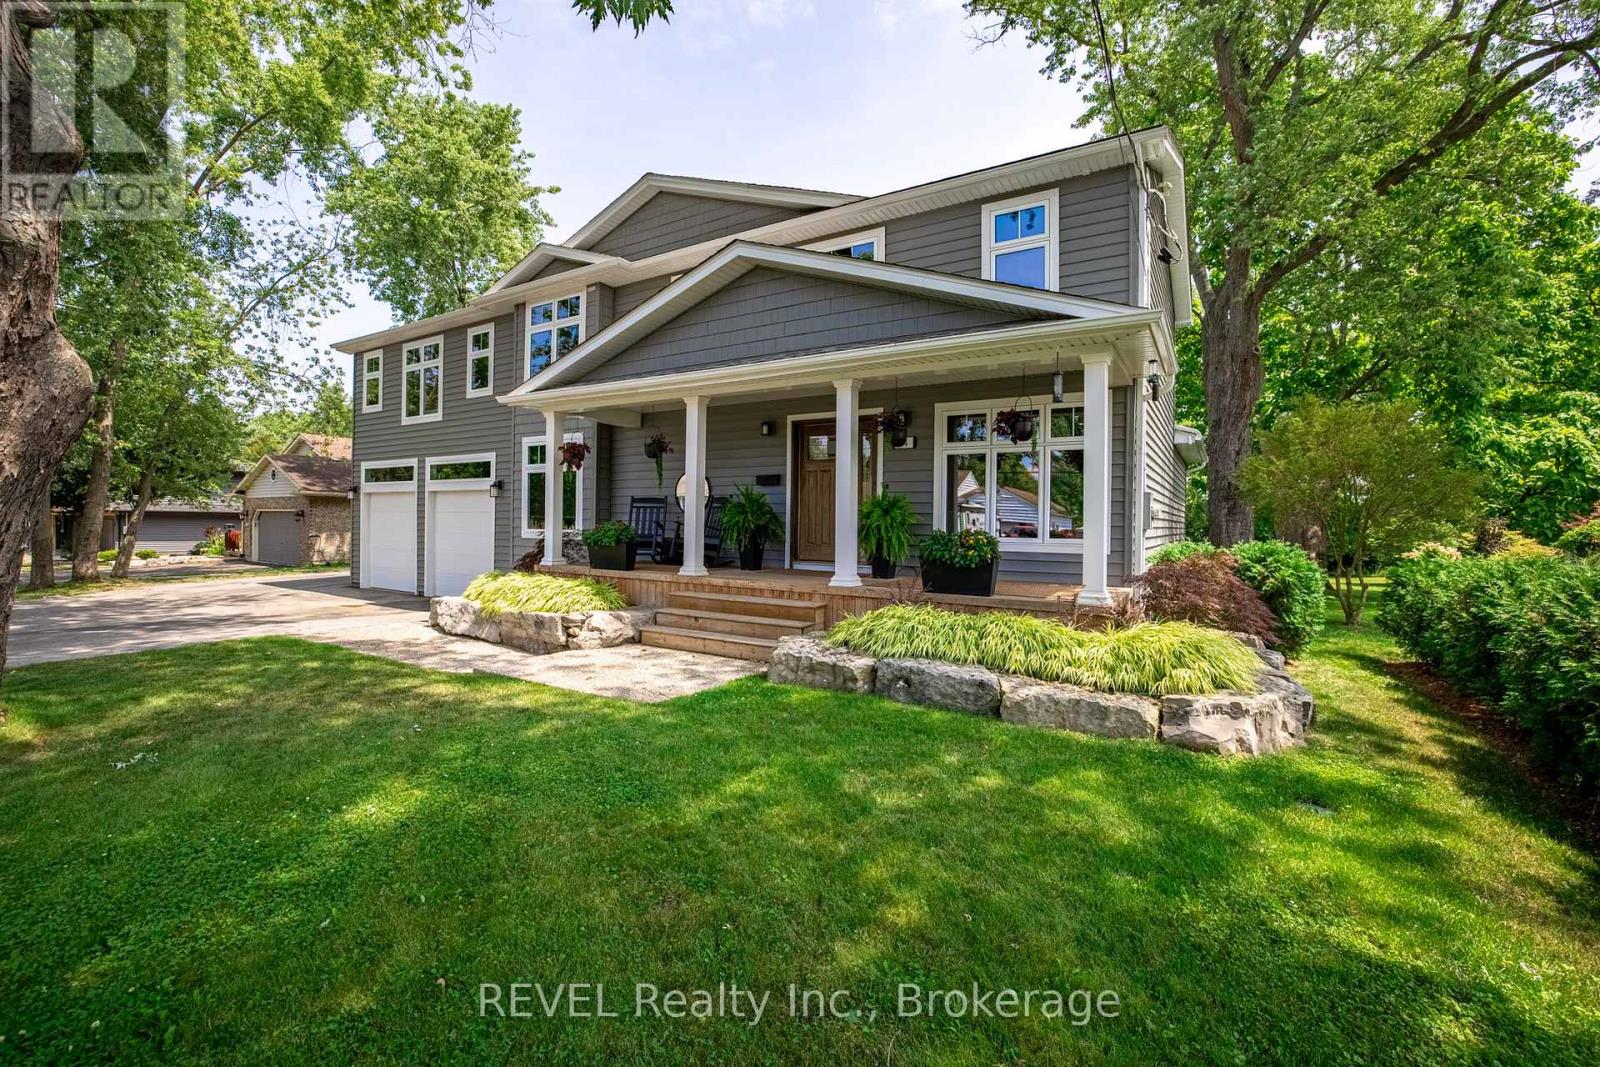
Welcome to 74 Montgomery Road in Welland, where modern luxury meets country charm on the edge of Fonthill. Completely rebuilt from the studs in 2020, this custom 4-bedroom, 4-bathroom home offers over 2,675 sq. ft. of finished above-ground living space, plus a finished basement, all on a generous half-acre lot.The bright open-concept main floor features a warm gas fireplace and beautiful kitchen with Silverlake cabinetry, quartz countertops and a convenient butler's pantry. A stylish powder room with gorgeous quartz countertop adds an elegant touch. Quality engineered hardwood flooring flows throughout the home, including the basement.Upstairs, four generously sized bedrooms offer plenty of room for family and guests. The spacious primary suite features a large walk-in closet, spa-inspired ensuite with heated floors and a private balcony. Two bedrooms share a Jack-and-Jill bathroom, while the fourth has access to a third full bathroom. A large second-floor laundry room adds convenience. Quartz countertops in all bathrooms and laundry room add a sophisticated finishing touch.The finished basement offers flexible living space including a family room, office nook and home gym area. Dual furnaces and dual A/C units provide year-round comfort.Outside, beautifully manicured front and rear lawns are professionally landscaped and showcase numerous mature tree species native to the Carolinian Forest. In-ground Rain Bird irrigation, a built-in hot tub, stone fire pit and newly screened and covered porch create an exceptional outdoor retreat. A gas BBQ line makes entertaining easy.The extra-high heated double garage with hot and cold water provides excellent space for vehicles, storage or projects.Just minutes from trails, shopping and highway access, this property offers the rare combination of privacy, space and convenience.If space matters-both inside and out-74 Montgomery Road is a home you won't want to miss. Come experience it for yourself! (id:15069)
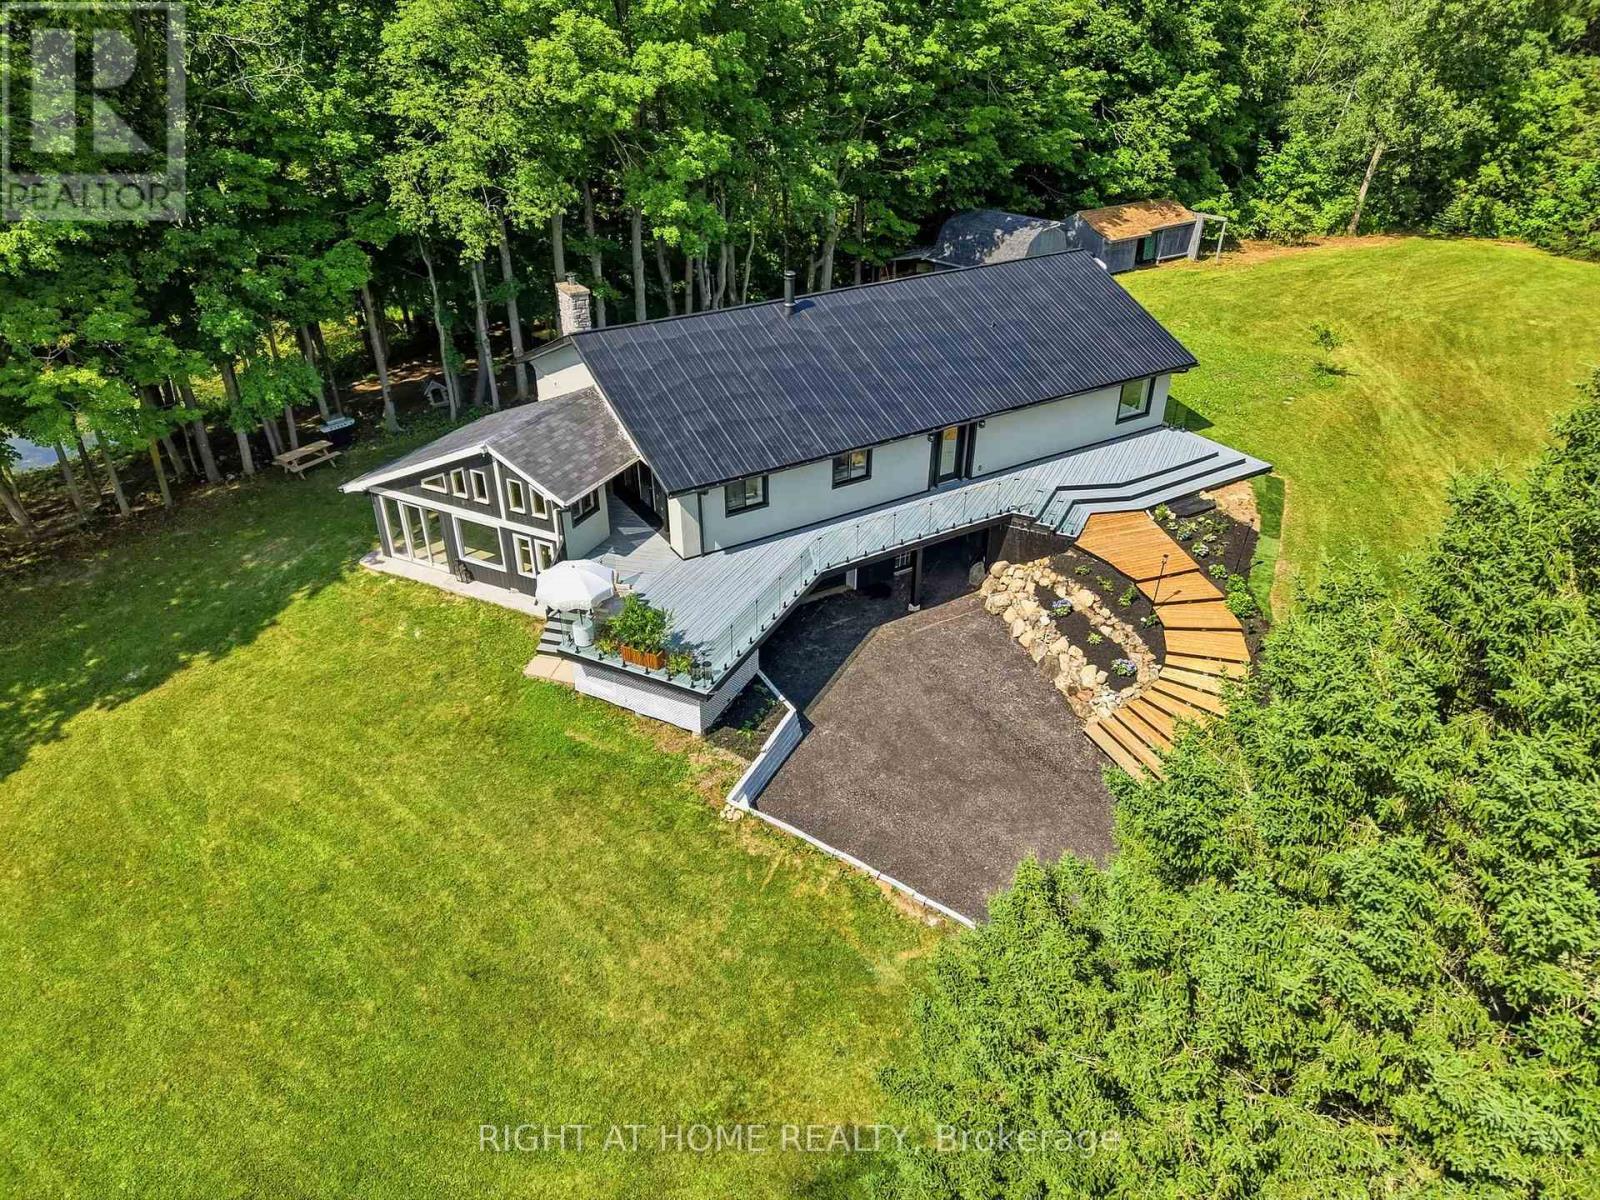
Welcome to your private country retreat on 8.6 picturesque acres just minutes from the Village of Erin. Set well back from the road behind a long, tree-lined driveway with ample parking for family and guests, this beautifully updated 3+2 bedroom, 3 bathroom home offers the perfect blend of privacy, comfort, and natural beauty. Inside, soaring cathedral ceilings, engineered hardwood flooring, and an open-concept living and dining area create a warm and inviting space for everyday living and entertaining. The custom kitchen features quality finishes, built-in appliances, abundant cabinetry, and a thoughtfully designed layout perfect for family gatherings and hosting. Updated bathrooms showcase modern finishes and walk-in showers, while an energy-efficient air-to-air heat pump provides year-round comfort. The fully finished walkout basement expands the living space with an office area, spacious family room, and stylish dry bar-offering endless possibilities for guests, recreation, or working from home. Step outside to discover a peaceful country setting surrounded by mature maple trees and a spring-fed pond with fountain. Enjoy morning coffee or evening gatherings in the inviting three-season room, or relax on the expansive deck with sleek glass railings while taking in the sounds of nature, the songs of visiting birds throughout the seasons. Rarely does a property offer this combination of privacy, natural beauty, and thoughtfully designed living space. Experience it for yourself-this is the one you won't want to miss! (id:15069)
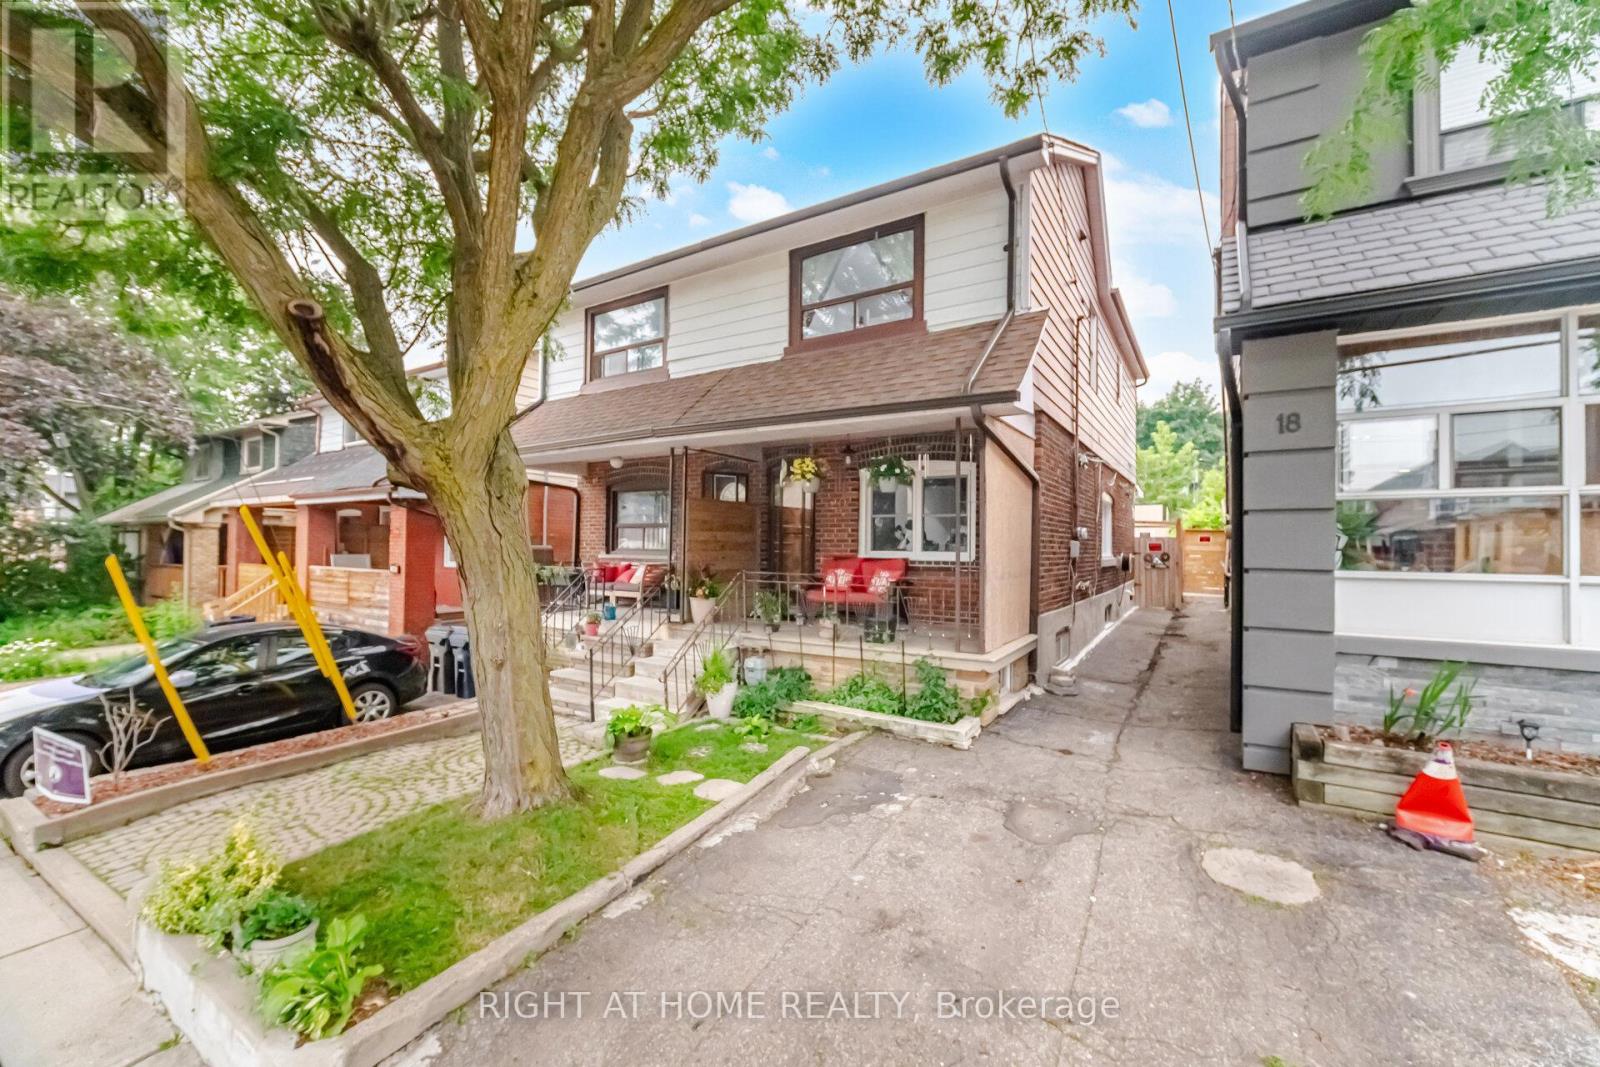
Extensively Renovated Semi-Detached Home with Exceptional Quality and Design. Welcome to this beautifully renovated 3-bedroom semi-detached home, where thoughtful design meets modern functionality. This property has undergone an extensive, permitted renovation with a strong commitment to quality craftsmanship and attention to detail. Major upgrades include new furnace, new ductwork, new hot water tank, new appliances, new flat roof, updated plumbing, and complete electrical rewiring - providing peace of mind for years to come. Ideally located within walking distance to the vibrant St. Clair neighbourhood, with its popular shops, cafes, restaurants, and amenities, this home offers both convenience and high quality lifestyle. A separate basement entrance leads to a versatile lower level featuring additional living space, a kitchen, and a bathroom - offering excellent potential for an in-law suite, nanny suite, or extended family accommodation. Enjoy a private north-facing backyard, perfect for summer entertaining, gardening, and relaxing outdoors. A rare opportunity to own a move-in-ready home where the major investments have already been completed. (id:15069)
Welcome to this bright and beautifully updated condominium in Toronto's highly desirable Henry Farm community! Offering approximately 695 sq. ft. of thoughtfully designed living space, this spacious 1 Bedroom + Large Den, 1 Bathroom suite features an abundance of natural light with two-sided sun exposure, creating a warm and inviting atmosphere throughout. The generous den is ideal as a home office, guest room, or second bedroom. Freshly painted and enhanced with brand new flooring, a new stove, and a new microwave, this move-in ready suite combines modern updates with everyday comfort. Residents enjoy the luxury and convenience of a well-maintained building featuring direct underground access to Fairview Mall and the TTC Subway Station, making shopping, dining, commuting, and entertainment effortless. Ideally located just minutes all essential amenities (id:15069)