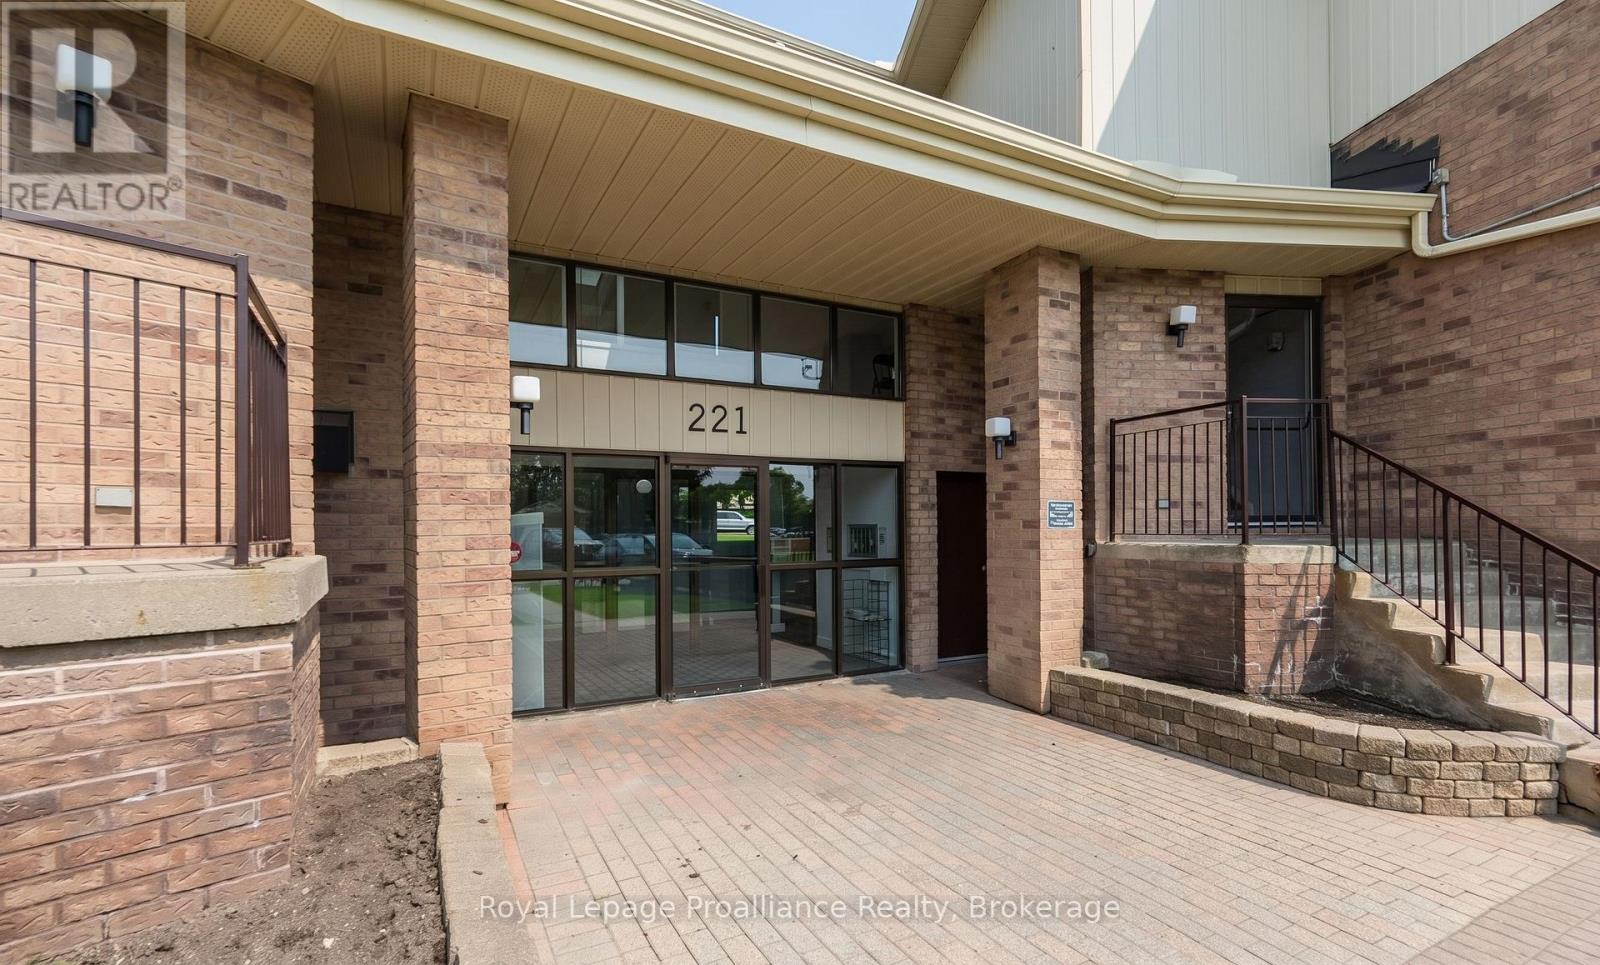
Welcome to this charming third-floor unit at Riverview Condominiums, offering a bright and spacious layout designed for comfortable living in a prime, highly walkable location. Stepping inside, you are greeted in the entryway, which features a unique overhead skylight that fills the space with natural light. The living room serves as the heart of the home, complete with a cozy fireplace and seamless access to your private balcony-equipped with a convenient awning for shade and outdoor enjoyment. Preparing meals is a breeze in the stylish kitchen, while everyday convenience is maximized with full in-unit laundry. A well-appointed four-piece bathroom serves two generous bedrooms. Residents enjoy exceptional lifestyle amenities, including an inviting in ground pool for summer relaxation, plentiful visitor parking for guests, and an unbeatable location just steps from Riverside Park, shopping, and popular neighbourhood amenities. (id:15069)
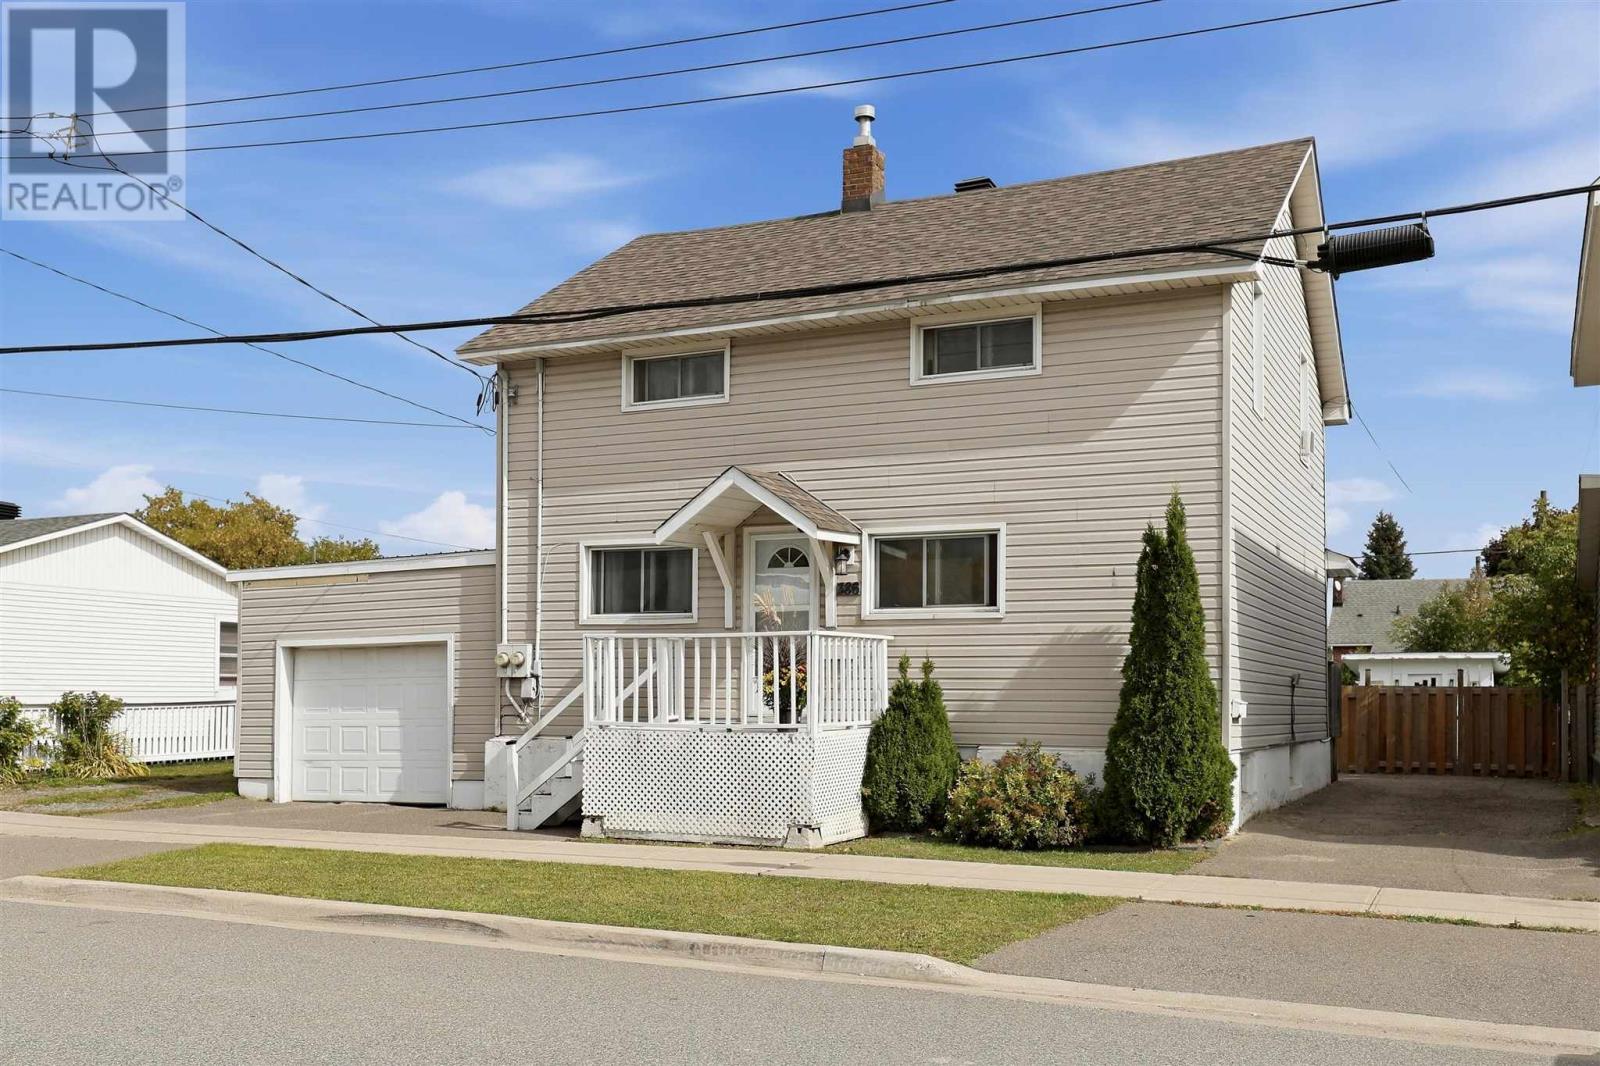
This is truly a rare find! A versatile duplex offering excellent potential for investors or owner-occupiers, complete with a massive 34' x 23' detached garage with electric heat and room for up to 4 vehicles, plus an attached garage! The main-floor unit features 2 bedrooms, a full bathroom, spacious kitchen and a living-room addition, while the upper unit provides additional rental income and is currently tenanted at $1,200/month, paying their own PMC and with a dedicated driveway and entrance! Additional features include a new roof (2023), separate 100-amp (2000) electrical panels and a well-maintained gas furnace (2017). Outside, enjoy a newer fully fenced yard with strawberries and raspberries and a cherry tree! With two garages, two units and plenty of usable space, opportunities like this don’t come around often! Call your REALTOR® today! (id:15069)
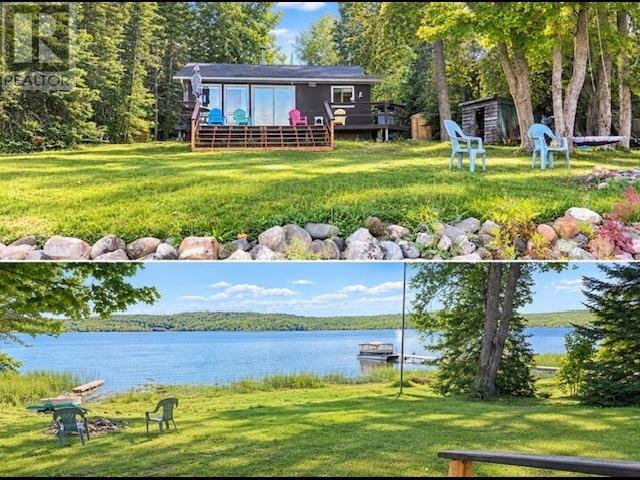
Welcome to this charming three-bedroom waterfront cottage on beautiful Rock Lake, offering stunning views and an inviting setting to relax, unwind, and enjoy the best of cottage living. The spacious wood deck provides the perfect place to enjoy your morning coffee while taking in the picturesque waterfront and surrounding natural beauty. Spend your days swimming, boating, kayaking, hiking, fishing, and exploring the outdoors, with a public boat launch and beach conveniently located nearby. The cottage has been thoughtfully maintained and features numerous recent updates, including a new heat pump installed in March 2026, new shallow well pump and septic pump in 2026, a 16- foot front staircase and new 40-gallon hot water heater in 2024, and a new storm door in 2024. Additional features include a newer septic system and a generous 12’ x 16’ storage shed, ideal for storing recreational equipment and outdoor essentials. This is a wonderful opportunity to own a peaceful lakeside retreat and enjoy the relaxed lifestyle Rock Lake has to offer. Book your private showing today! (id:15069)
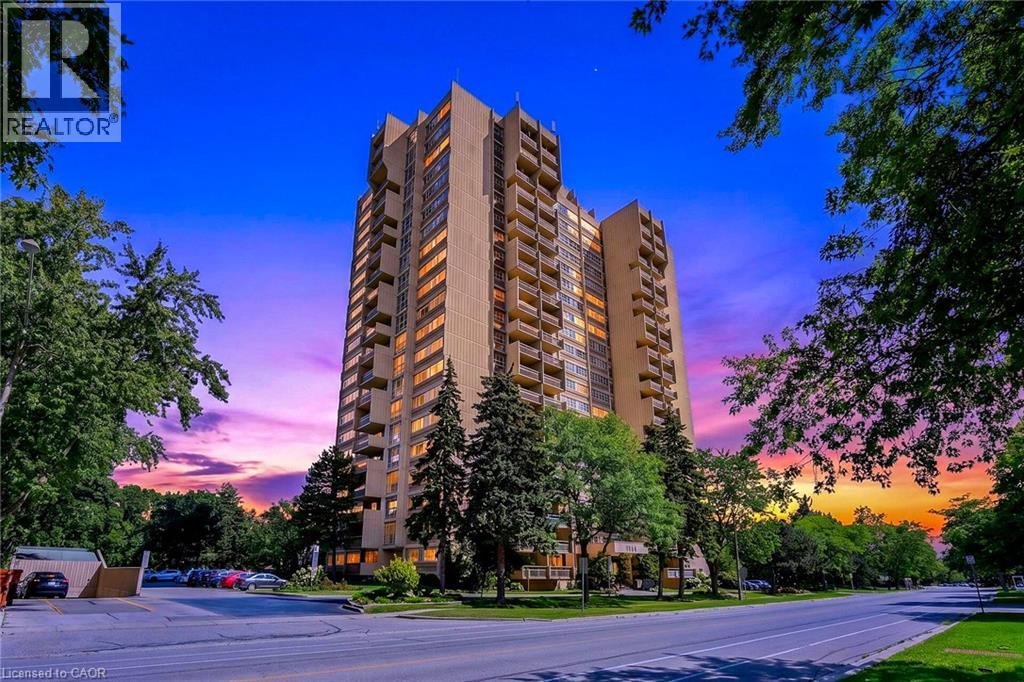
Welcome to The Oaks, where comfort, convenience, and an exceptional lifestyle come together. This beautifully situated two-bedroom condominium offers spacious, inviting living with 1.5 bathrooms, a generous living and dining area, and a versatile den—perfect for a home office, reading room, or additional living space. In Suite Laundry! Enjoy an impressive array of building amenities designed to enhance everyday living, including an indoor swimming pool, sauna, fitness centre, party room, and library. An underground garage parking space is also included for added convenience. Set amidst beautifully landscaped, park-like grounds, The Oaks offers a peaceful and welcoming setting while being ideally located close to everything you need. Enjoy easy access to the QEW and Highway 407, public transit, shopping, restaurants, and everyday amenities. A wonderful opportunity to enjoy spacious condo living in a desirable and well-appointed community— perfect for those seeking comfort, convenience, and an exceptional lifestyle. (id:15069)
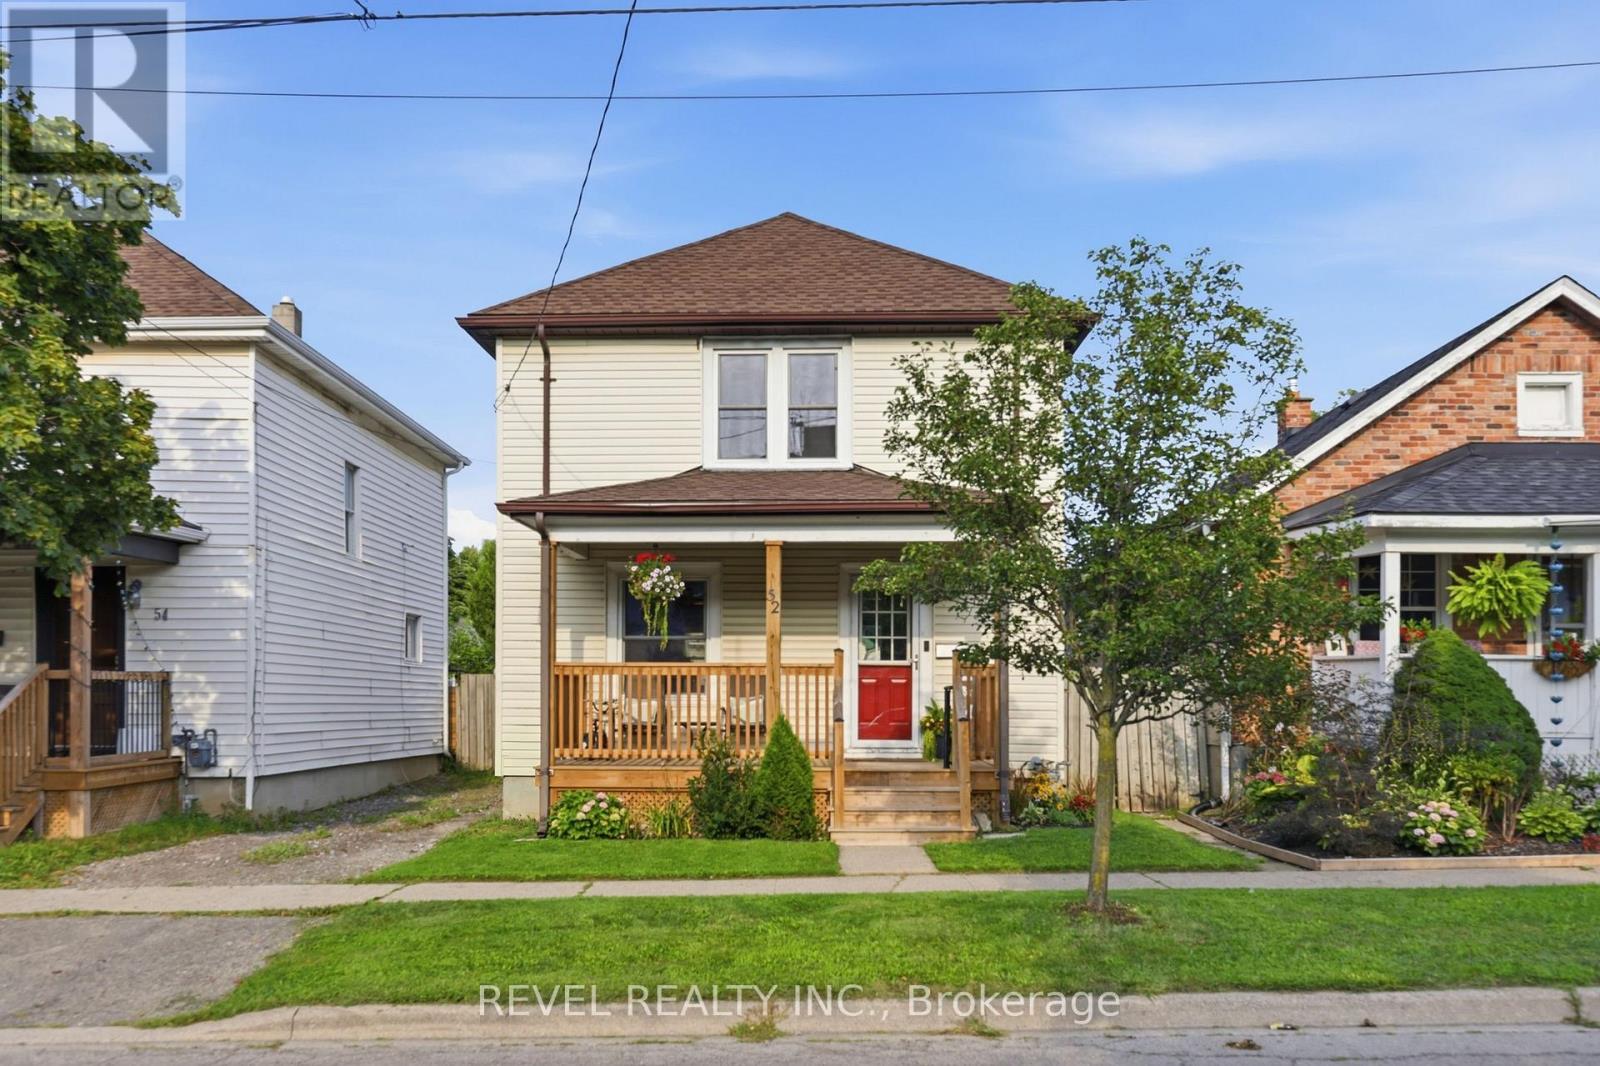
Move-in-ready, detached, three-bedroom home on a large lot, offering numerous updates throughout. The main floor features a comfortable open-concept living and dining area, as well as a stylishly updated kitchen with newer appliances. Upstairs, you'll find three generously sized bedrooms and an updated four-piece bathroom. The home's original character has been thoughtfully preserved, highlighted by the beautiful oak staircase and classic architraves surrounding the doorways. The lower level offers laundry facilities and ample storage space. Outside, the charming front porch, spacious backyard, and large deck off the kitchen provide plenty of room for relaxing, entertaining, gardening, and family activities. Recent updates include: Central air conditioning (2018), Furnace (2019), Kitchen renovation and kitchen window replacement (2021), Front porch (2023), Window maintenance (2026), Basement waterproofing (2026), with a transferable lifetime warranty. Ideally located near schools, parks, shopping, transit, and major amenities, this home offers an attractive opportunity for those seeking a move-in-ready detached property. The driveway is currently, and has historically been, used exclusively by the seller to park two vehicles. Shared/mutual driveway on title. (id:15069)
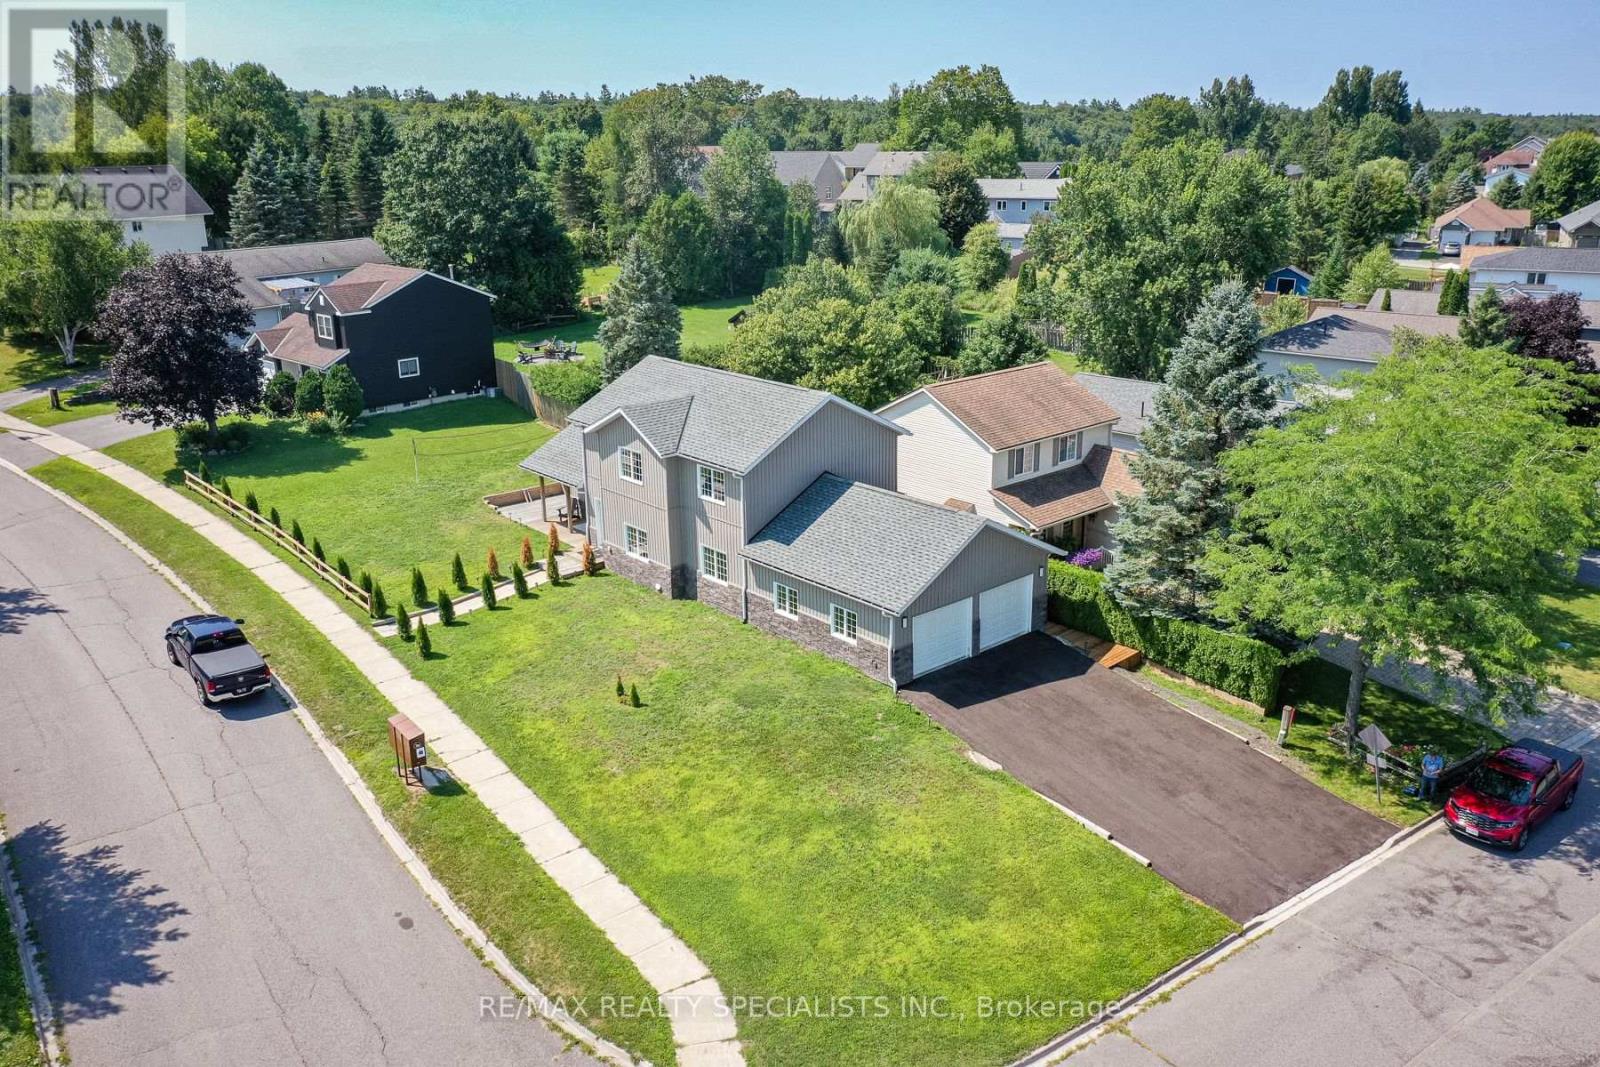
Stunning 2023 Built - ENERGY EFFICIENT Custom Home** 3+1 BR and 4 WR Home on a Premium Corner Lot** Bright & spacious** Offers over 3,000 sq. ft. of finished living space (approx. 2,000+ sq. ft. above grade plus approx. 1,000 sq. ft. finished basement)** Freshly landscaped with a newly paved driveway, impressive rear deck, and mature evergreen trees providing added privacy** Fully Upgraded** Newer Laundry** Upgraded Hardwood and ceramic flooring & quartz countertop** Bright finished basement with bedroom, full bathroom, and spacious living area offers excellent potential for an in-law suite or future apartment** Built for comfort and efficiency with R60 ceiling insulation, insulated concrete forms (ICF), LED lighting, and average Enbridge heating costs under $90/month** Open-concept layout with a modern kitchen, spacious family room with walkout to the deck, and generous living spaces perfect for family living and entertaining** Oversized double garage with plenty of storage and a natural gas BBQ hookup** Ideally located just minutes to downtown Bracebridge, the Muskoka River, Muskoka Highlands Golf Links, schools, shopping, and everyday amenities** A beautiful family home and an excellent investment opportunity. BONUS FOR BUYERS - Canadian Home Shield SafeClose 1-Year Home Systems & Appliance Warranty Included, Providing Added Peace of Mind. (id:15069)
Welcome to 244 Emerald Ave N, a charming 2-bedroom, 1-bathroom home offering a comfortable and low-maintenance lifestyle in a convenient Hamilton location. The main floor features an inviting living room, spacious kitchen, dedicated dining area, and convenient main-floor laundry. Upstairs, you'll find two generously sized bedrooms with plenty of space for everyday living. Enjoy a fully fenced, low-maintenance yard with room for entertaining, plus the added convenience of a 1-car garage. Ideally located just steps from shops, cafes, markets, restaurants, transit, and the hospital. A great opportunity for first-time buyers, downsizers, or anyone looking for a well-located home with easy day-to-day living. (id:15069)
Welcome to this well- maintained 2-storey detached home! Featuring 3 spacious bedroom & 2 full washrooms with no neighbours on one side. Enjoy an oversized kitchen with stainless steel appliances, bright living/dining area with hardwood floor on main floor, laminate flooring on second floor & crown moulding. Private, fully wood-fenced 6feet high, backyard backs directly onto the park. Perfect for entertaining and enjoying nature! Partially finished basement, laundry room with endless potential. Expansive garden with its own firepit. Cozy home that welcomes all! Central area to many different stores, restaurants as well as Hamilton General Hospital. A wonderful property ideal for first-time buyers or investors. (id:15069)
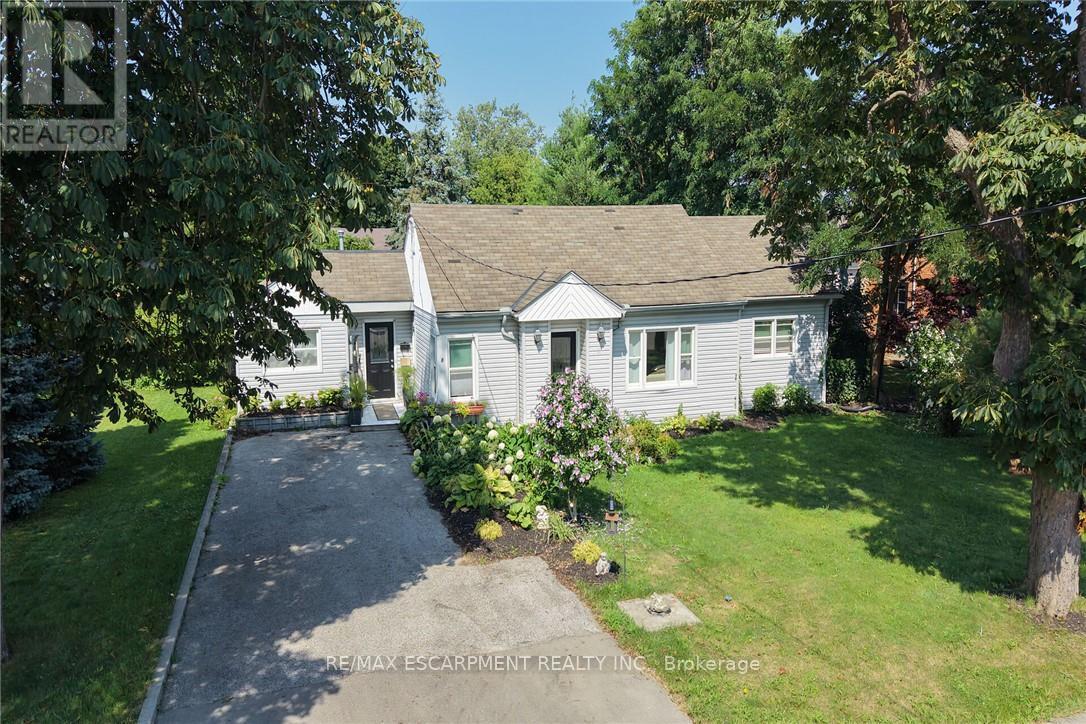
Experience small town living in one level comfort here at 8 Victoria Street located in the friendly rural rooted town of Hagersville. Enjoying close proximity to this vibrant town's many amenities including Hospital, schools, churches, parks, public pool, skate board park, arena/ball diamond, downtown shopping, eateries & of course "Timmies" - relaxing 30 minute commute to Brantford, Hamilton & Highway 403. Includes well maintained, sprawling bungalow located in an established, preferred neighborhood - positioned handsomely on a huge 0.18 acre serviced lot enjoying private 14ft x 16ft rear deck overlooking private fenced back yard. Exit from quiet side street on to paved double driveway continues to front of home with side walk-way leading to front entry. Step inside and experience the open concept feel of 1323sf of bright living space highlighted with family sized kitchen sporting in-vogue white cabinetry, quartz countertops & convenient island - segues to dining room seamlessly flowing to adjacent living room - onto north wing includes 2 sizeable bedrooms & huge 4pc bath. Former south end garage has been retrofitted into desired living area features convenient 2nd entry door, side laundry room offering patio door deck/rear yard walk-out - completed with the home's "crowning jewel" - beautiful family room boasting stylish vaulted ceilings & large windows - or - possibly a elegant primary bedroom. Best of all - no basement - meaning no spiders, toads, mice or sump pump issues to contend with! Accessible interior crawl space houses dwelling's mechanicals. Noteworthy extras include rented n/g furnace/AC-2024, roof covering-2008, vinyl clad windows & 2 garden sheds. Attractive & Affordable - an Unbeatable Combination. (id:15069)
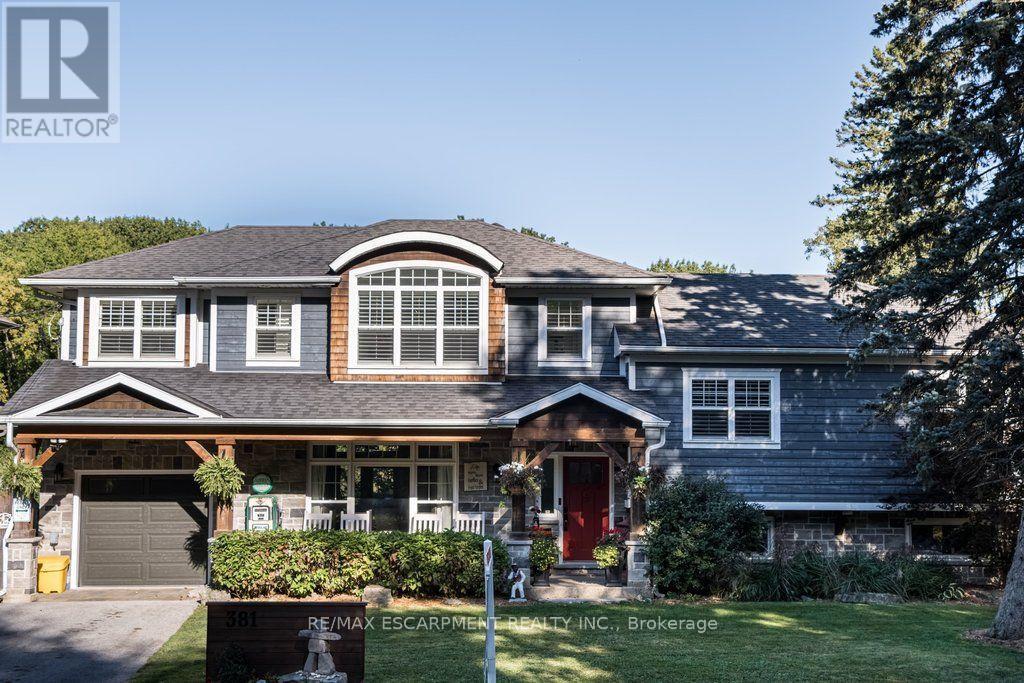
Welcome to 381 Woodworth Court, a remarkable side split on a quiet court backing onto greenspace in Ancaster's coveted Perth Park neighbourhood. Offering 3,269 sq ft of beautifully designed and thoughtfully finished living space, this home is an entertainer's dream. The open concept main level flows from the dining area, with its built-in servery and wine bar, to a sitting area warmed by a field stone fireplace. The kitchen impresses with a large island, gas range and custom cabinetry. Step out to the deck overlooking a private backyard oasis featuring an inground pool with waterfall, hot tub, a gazebo with lounging area and plenty of space for kids to play. The second level is home to a serene primary retreat with fireplace, private deck and a walk-in closet with built-in cabinetry. The spa-like ensuite offers a dressing table, heated floors and a luxurious shower. An office and convenient laundry complete this level. Upstairs, three generous bedrooms each enjoy their own private ensuite. The lower level is made for gathering, with an expansive family room featuring a wet bar and fireplace, next to a glass-surrounded sunroom perfect for games on rainy days. A full bathroom serves guests after a swim or soak, while a theatre room, second kitchen and abundant storage add everyday ease. Close to parks, excellent schools, shopping, the historic Village and easy highway access, this is a rare opportunity to own a truly special home in one of Ancaster's most sought-after pockets. RSA. (id:15069)
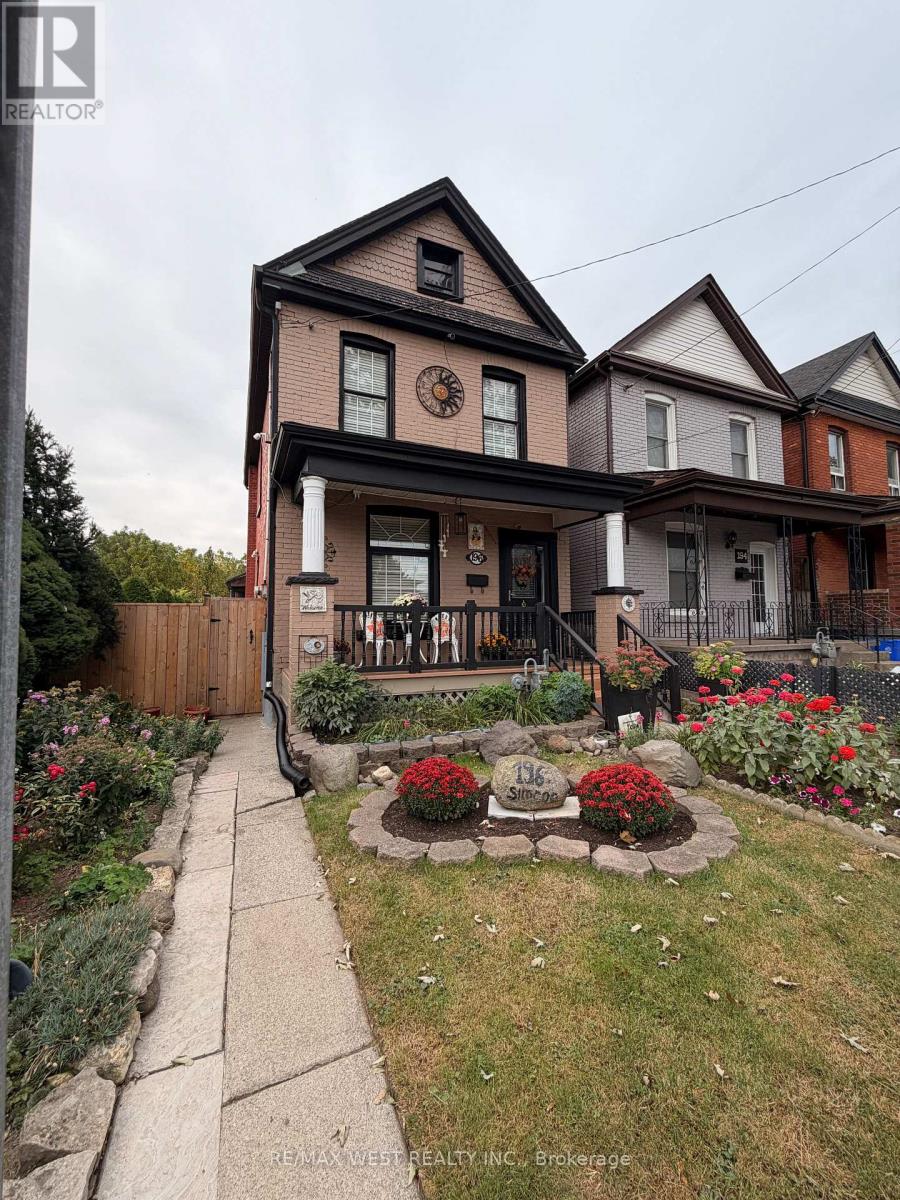
Exquisitely finished, Custom Built in 2015 - 4 bedroom, 3 bathroom two storey home on desired Keith Street. Great curb appeal with stone exterior, attached garage, concrete driveway, walk out basement with patio & grass area, & upper level deck with gazebo & entertaining area. The masterfully designed interior features an open concept layout highlighted by gourmet eat in kitchen with rich cabinetry, granite countertops, stainless steel appliances, & tile backsplash, dining area with patio door walk out to deck, large living room, sought after MF master bedroom, 4 pc bathroom, MF laundry, & welcoming foyer. The upper level includes 3 additional bedrooms, office area, & primary 4 pc bathroom. The walk out basement allows for the Ideal 2 family home or perfect secondary unit with kitchen area, dining / living room, & 3 pc bathroom. Upgrades include stone exterior, gorgeous hardwood flooring throughout, premium bathroom finishes including tile surround & flooring, modern decor, lighting, & fixtures! Conveniently located minutes to popular Pier 8, amenities, shopping, schools, parks, & walking distance to the GO station. Easy access to QEW, 403, & GTA. Will not disappoint - must view to appreciate the attention to detail throughout this Custom Built Hamilton Home! (id:15069)