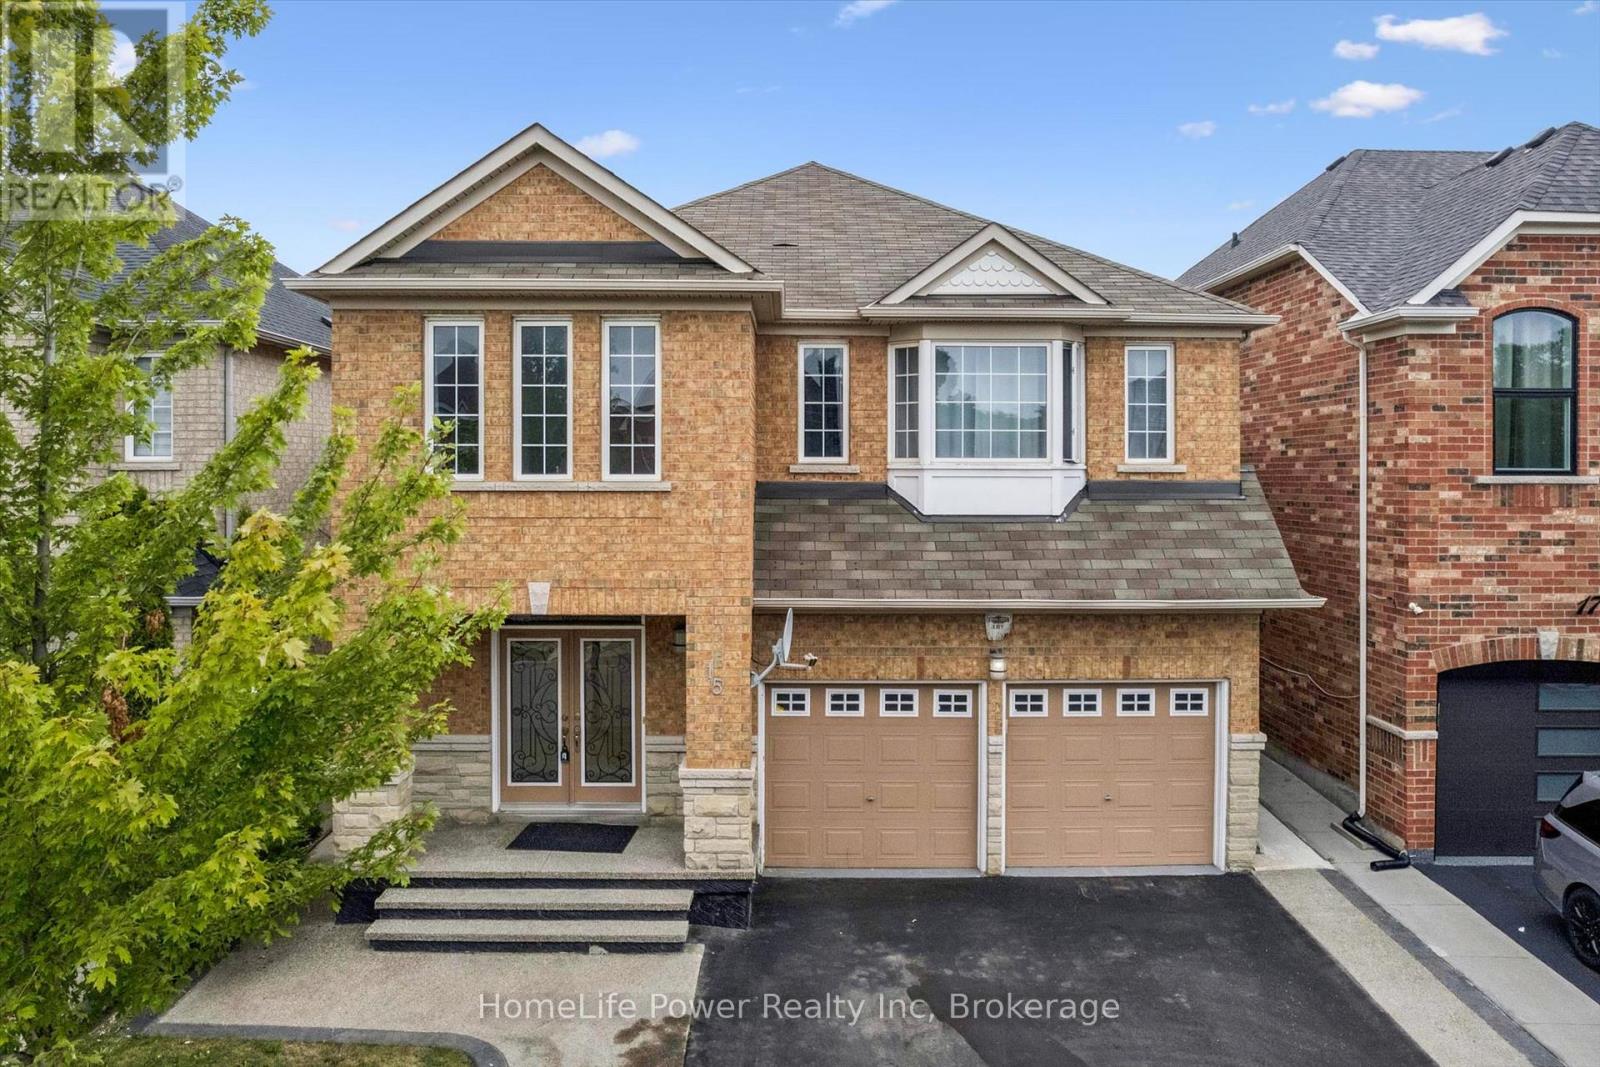
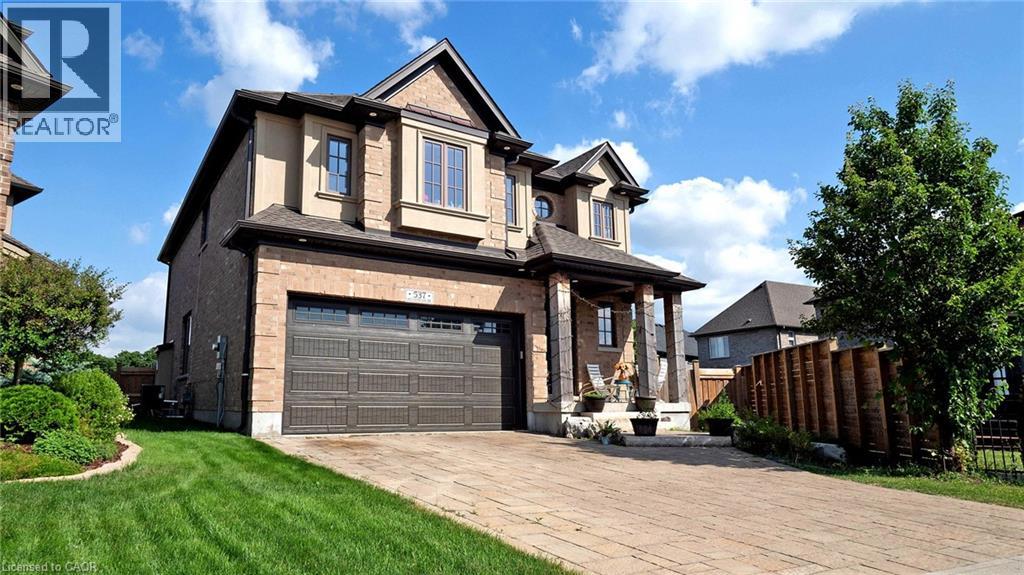
A FANTASTIC MORTGAGE-HELPER OPPORTUNITY! This spacious 4+2 bedroom, 5-bathroom detached home features two kitchens and a finished basement apartment with a separate entrance, two bedrooms, a living area and a full bathroom-ideal for rental income, extended family or multigenerational living. Offering approximately 2,750 sq. ft. above grade and nearly 3,900 sq. ft. of total living space, this beautifully maintained home delivers exceptional space, comfort and versatility. The impressive main floor features 9-foot ceilings, hardwood flooring, crown moulding, pot lights, formal living and dining rooms, and a generous family room with a cozy gas fireplace. The upgraded kitchen offers granite countertops, a stylish backsplash, pantry storage and stainless steel appliances. Upstairs, you will find four generously sized bedrooms and multiple ensuite bathrooms, providing privacy and convenience for the entire family. Additional highlights include a double-door entrance, upgraded staircase with iron pickets, California shutters, a designer driveway, double garage and parking for up to six vehicles. Conveniently located in the desirable Sandringham-Wellington community, within walking distance of schools, parks, public transit, banks, shopping and places of worship. A rare opportunity to own a large, elegant and income-friendly family home in one of Brampton's most sought-after neighbourhoods! (id:15069)
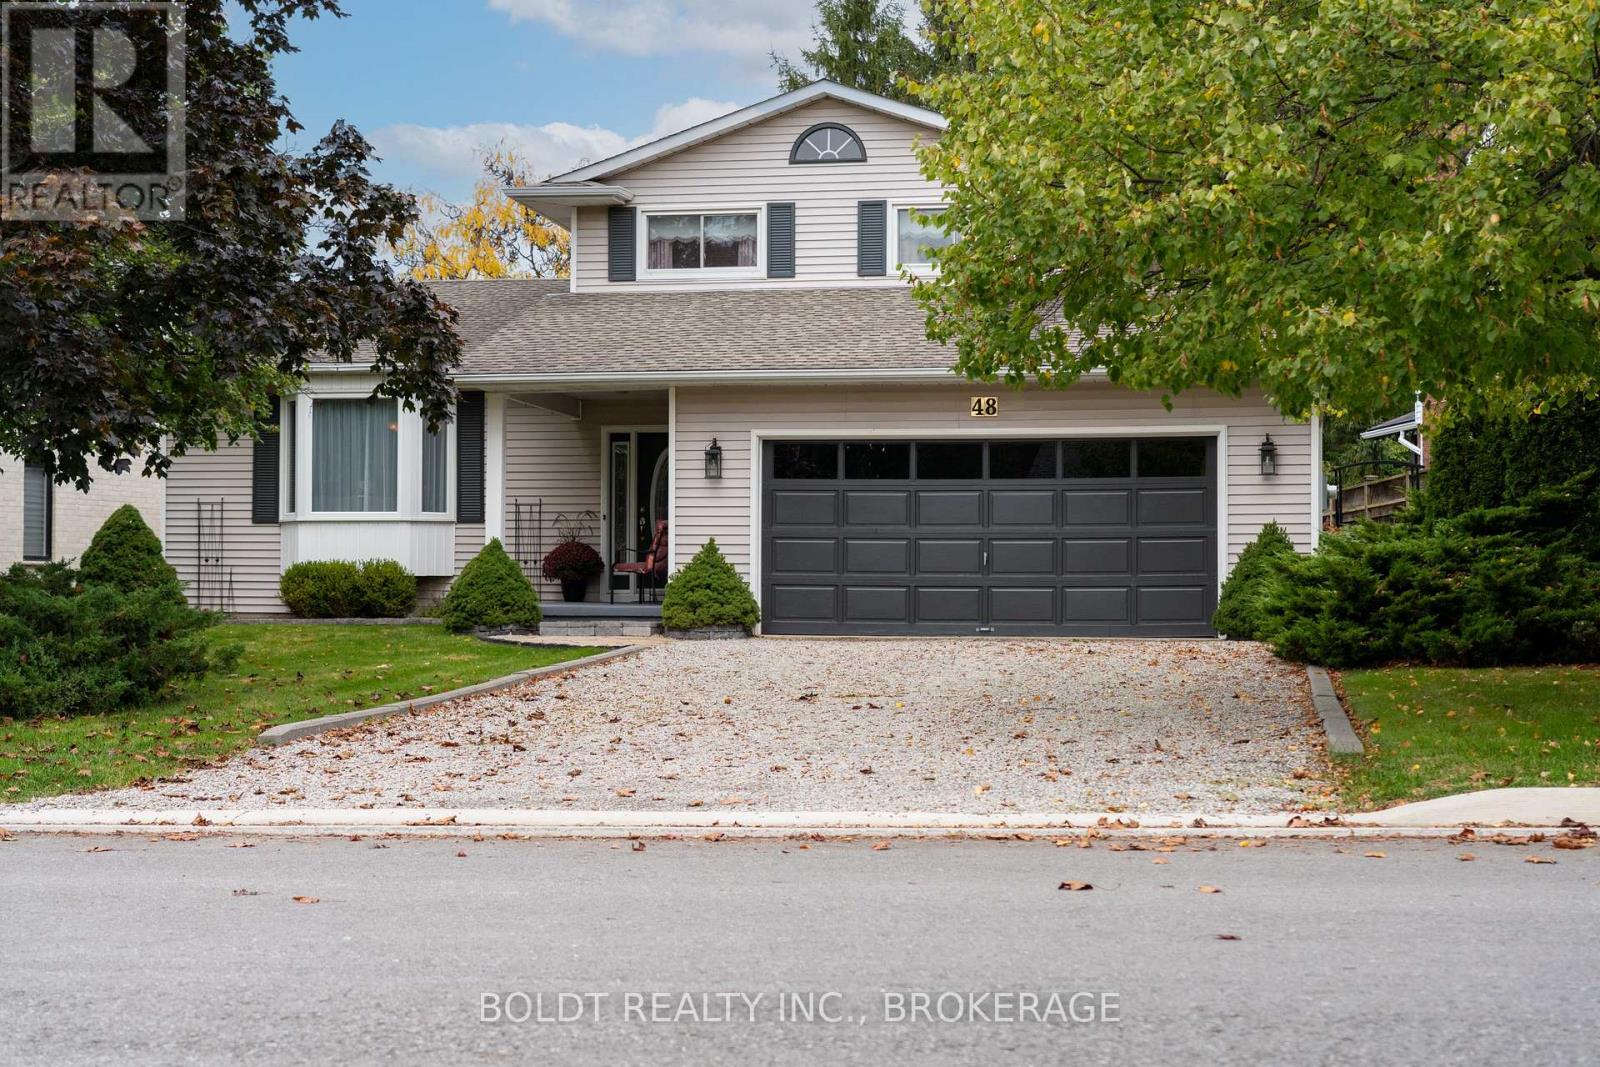
Discover 48 Homestead Drive in the heart of Virgil, Niagara-on-the-Lake - just minutes to world-class wineries, golf, and the charm of Old Town. Nestled on a mature, tree-lined street, this beautifully maintained five-level home sits in a highly desirable, family-friendly neighbourhood known for its long-term residents and strong community feel. Backing onto peaceful green space with a children's playground, this property offers a rare combination of privacy and connection to nature - perfect for families who enjoy an active outdoor lifestyle. Inside, the main level offers a bright, functional layout designed for both everyday living and entertaining. The eat-in kitchen opens directly to a composite deck overlooking the backyard and greenspace - ideal for morning coffee or summer barbecues. Just a few steps down, the family room features a cozy wood-burning fireplace and a second walkout to the lower level of the two-tier deck, creating seamless indoor-outdoor flow for gatherings of any size. A separate side patio adds even more space for serving appetizers or evening cocktails. A generous dining room and adjoining sitting area provide comfortable zones for family meals or hosting guests. The practical laundry/mud room connects directly to the double garage, and the main-floor bathroom includes a convenient walk-in shower. Upstairs, three spacious bedrooms include a primary suite with his-and-hers closets and a shared ensuite. The finished lower level offers a large recreation room and a versatile office that could easily serve as a fourth bedroom, along with a two-piece bath. The utility level includes a 200-amp panel, and ample storage space. This move-in-ready home blends comfort, flexibility, and community in one of Virgil's most sought-after areas. Please note a new stainless steel fridge has been installed which is not reflected in the pictures. (id:15069)
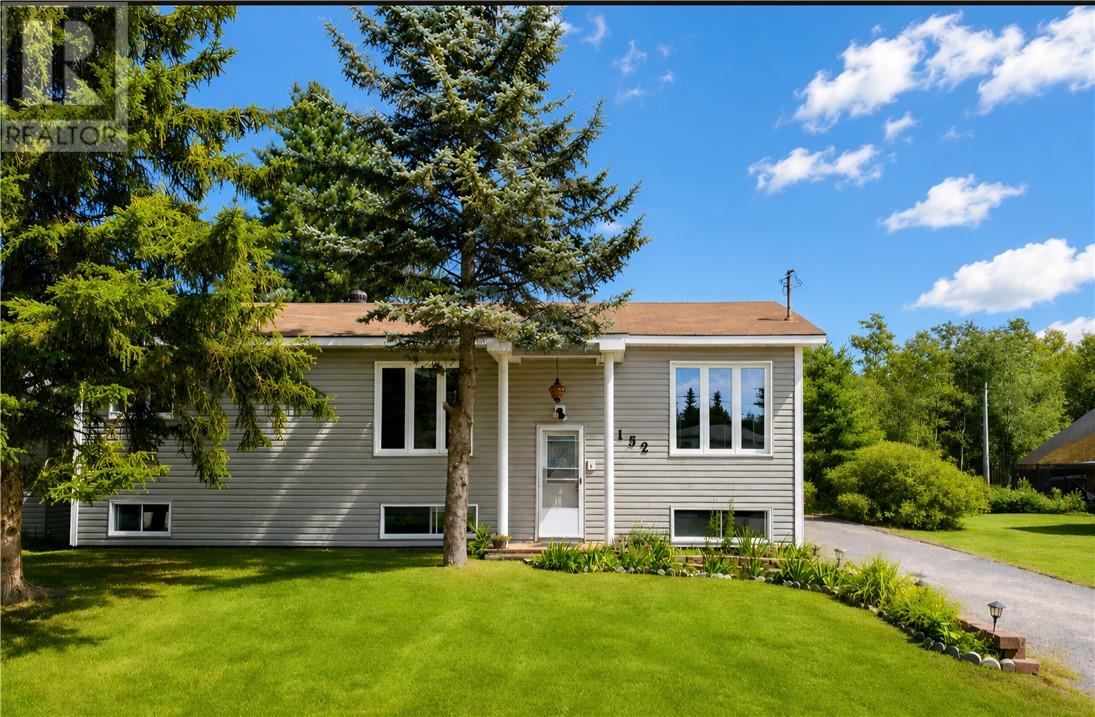
NICE OPEN CONCEPT BUNGALOW ON A LARGE PRIVATE DOUBLE LOT, BACKING ONTO GREENBELT BIG FORMAL LIVING ROOM WITH FAMILY SIZE KITCHEN AND WALKOUT TO RAISED DECK; LARGE FORMAL DINING ROOM 2 BEDROOMS UP AND 2 BEDROOMS DOWN... LOWER LEVEL HAS A NICE SIZED REC ROOM; BEDROOMS ARE A NICELY SIZED DETACHED GARAGE 16X20 WIRED; ADDITION ADDED IN 1989. ELECTRICAL.PLUMBING UPDATED 1989. NEW FIELD BED 1990. NEW SHINGLES 2016 NEW SIDING AND WINDOWS ON MAIN INSTALLED 2014 QUIET LIVING IN PRIVATE SETTING, IN A DESIRABLE PART OF VAL CARON A FEW MINUTES FROM KALMO BEACH ON WHITSON LAKE 48 HOURS IRREVOCABLE ON ALL OFFERS (id:15069)
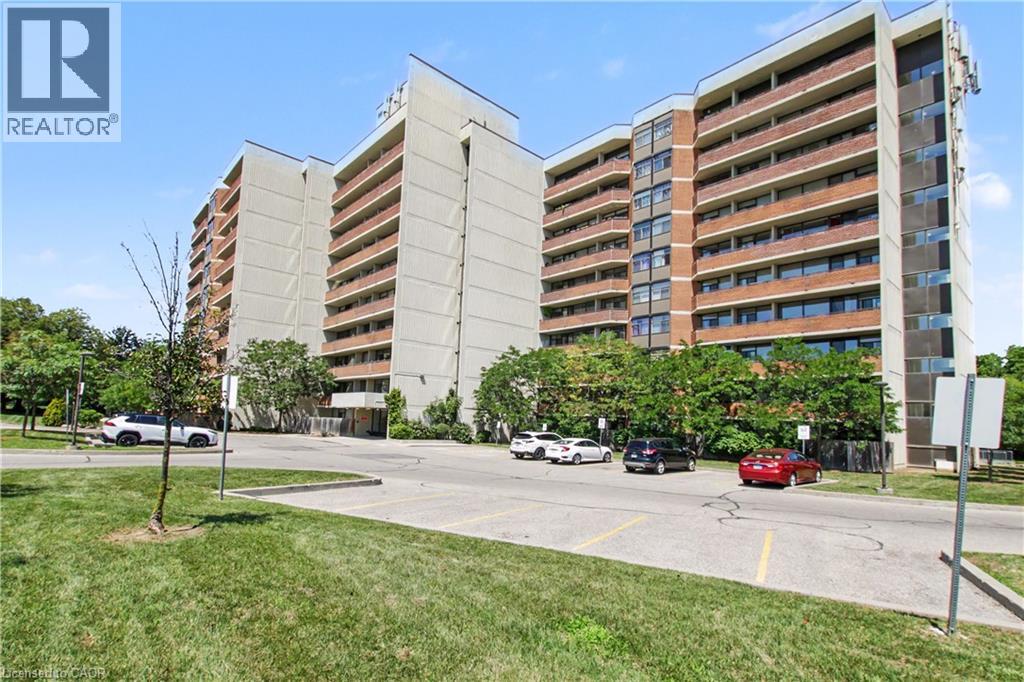
Rare 3 Bedroom, 2 Bathroom Condo Spacious, bright, and move-in ready! This Condo offers exceptional space, comfort, and value, complete with all appliances, two underground parking spaces, and a locker. Step inside to discover vinyl flooring throughout, LED lighting, and ceiling fans in most rooms. The bright, refreshed white kitchen creates a clean and inviting space, while efficient radiant heating keeps the home warm and comfortable throughout the winter. The generous primary bedroom features a private ensuite bathroom and a spacious walk-in closet with custom built-ins, offering excellent storage and everyday convenience. A true highlight of this home is the incredible 40-foot-wide balcony, where you can relax and enjoy beautiful views overlooking the tennis courts, playground, and scenic walking trails. It's the perfect space for morning coffee, entertaining, or simply enjoying the outdoors. For even more summer enjoyment, the outdoor pool is conveniently located beside the condo. Visitors will appreciate the abundance of convenient above-ground parking, while the location puts shopping, schools, parks, major highways, and everyday amenities all within easy reach. Offering generous living space, fantastic outdoor amenities, and the convenience of maintenance-free condo living, this is a rare opportunity you won't want to miss! (id:15069)
Carriage Crossing dream home! Prestigious neighborhoods, oversized corner lot w/ easy access to the park& walking trails, this stunning, custom-built luxury home is loaded w/ upgrades & designer finishes throughout. Offering over 4,000 SF of beautifully finished living space & featuring 4+1 bdrms, & 4+1baths, this home is truly one-of-a-kind. Main floor hrdwd & porcelain tile, designer lighting, pot lights, crown moulding & custom window treatments. Kitchen, is complete w/ large central island, premium appliances, quartz counters, & a generous breakfast area w/ walkout to the deck & backyard. A main-floor office with future potential to convert to a bedroom. Upstairs, the luxurious primary suite features custom millwork, two over-sized walk-in closets/dressing room w/ built-ins, & a spa-like ensuite w/ soaker tub, double vanity, & glass shower, another bedroom w/ 3pce ensuite, and 2 other bedrooms with a 5-pce Jack and Jill bath. The finished basement features a spacious rec rm, 1 bedroom w/ 3-pce bathroom. Covered deck, fenced back yard. Close to top-rated schools, area workplaces, universities, RIM Park, Grey Silo Golf Club, Walter Bean Trail, Farmers Market, & all popular amenities. Quick HWY access. You will fall in love w/this spectacular home! (id:15069)
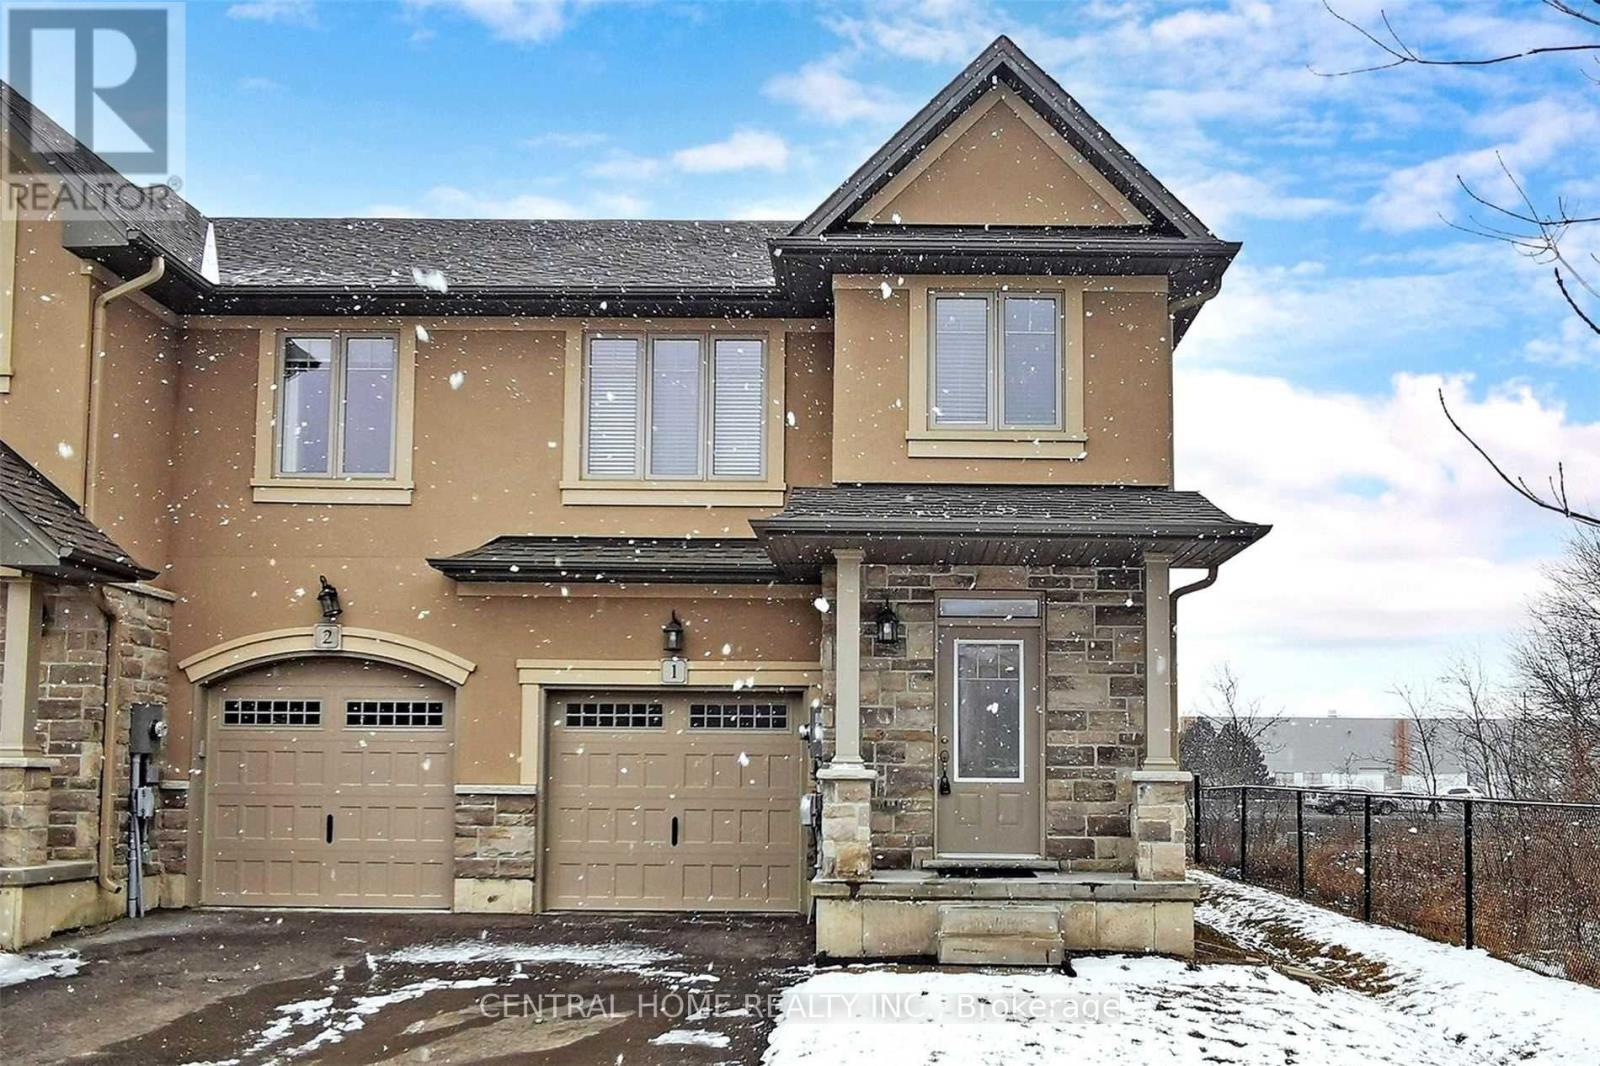
Experience A Lifestyle With Gorgeous Lake Waterfront View Just Steps Away! Elegant Maintained End Unit In Desirable Townhome Complex. Full Brick Exterior, Stone And Stucco Accents. Interior Features Open-Concept Living Space With 9Ft Ceilings And Pot Lights. Kitchen Includes Stainless Steel Appliances. Master Ensuite Has A Sep Shower. The Attached Garage Is Insulated With Direct Entry Into House.Lots Of Visitor Parking. 2 Mins Walk To The Shoreline. (id:15069)
Luxury Private community next to Park, Super Quiet, Well maintained neighbourhood. Enjoy the house without worrying about lawn maintenance and snow removal! All Taken care of! This Home Comes with 1 Year Home Warranty Covers Appliances, Plumbing and Electrical. Discover the charm of wine country living at Prospect Lane in Niagara-on-the-Lake, where you can stroll to Ravine Winery for a weekend meal and return home to your executive bungalow town. This enclave offers the perfect way to right-size without compromise, featuring a spacious principal suite with walk in closet and ensuite bathroom, a versatile second bedroom on the main floor *New Fully finished lower level with Two additional bedrooms, bathroom and Kitchenette, Bar, ideal for Relaxing, Entertaining or guests seeking privacy. The open-concept living and dining areas, highlighted by vaulted ceilings and a cozy fireplace, create a bright and inviting atmosphere, while neutral finishes allow you to personalize with ease. With main-floor laundry, a second full bath, and convenient inside garage entry, this home blends comfort, functionality, and the lifestyle of Niagara's celebrated wine region. Don't Miss it! * This Home comes with 1 Year Home Warranty on Plumbing, Electrical and Appliances! (id:15069)
Welcome to 9 Princeton Common. This two-story home with garage. 3 Bedrooms, 4 bathrooms. Nestled on a quiet private road in the highly sought-after Princeton Commons community. Combining modern design with effortless functionality, this home is ideal for professionals, couples, and young families looking for a space that is both sophisticated and comfortable. A charming covered porch welcomes you into a bright, open-concept main floor filled with natural light. Warm hardwood flooring, an elegant electric fireplace, and a beautifully appointed designer kitchen create the perfect setting for everyday living and entertaining. The kitchen features quartz countertops, black stainless steel appliances, and crisp white cabinetry, offering timeless style and practicality. Upstairs, the spacious primary suite provides a relaxing retreat complete with a walk-in closet and a spa-inspired ensuite featuring a glass-tiled shower. Convenient second-floor laundry adds ease to your daily routine. The finished lower level expands your living space with a generous recreation room with an electric fireplace-perfect for movie nights- and a home gym,. Basement bathroom and potential space for a future fourth bedroom provide added versatility. Step outside to enjoy a private, fully fenced backyard designed for low-maintenance living. Surrounded by mature greenery and featuring a charming herb garden, it's the perfect place to relax, entertain, or enjoy fresh ingredients right from your own backyard. Located on a peaceful private road with no through traffic and visitor parking nearby. Just minutes from shopping, parks, top-rated schools, major highway access, and the waterfront charm of Port Dalhousie. (id:15069)
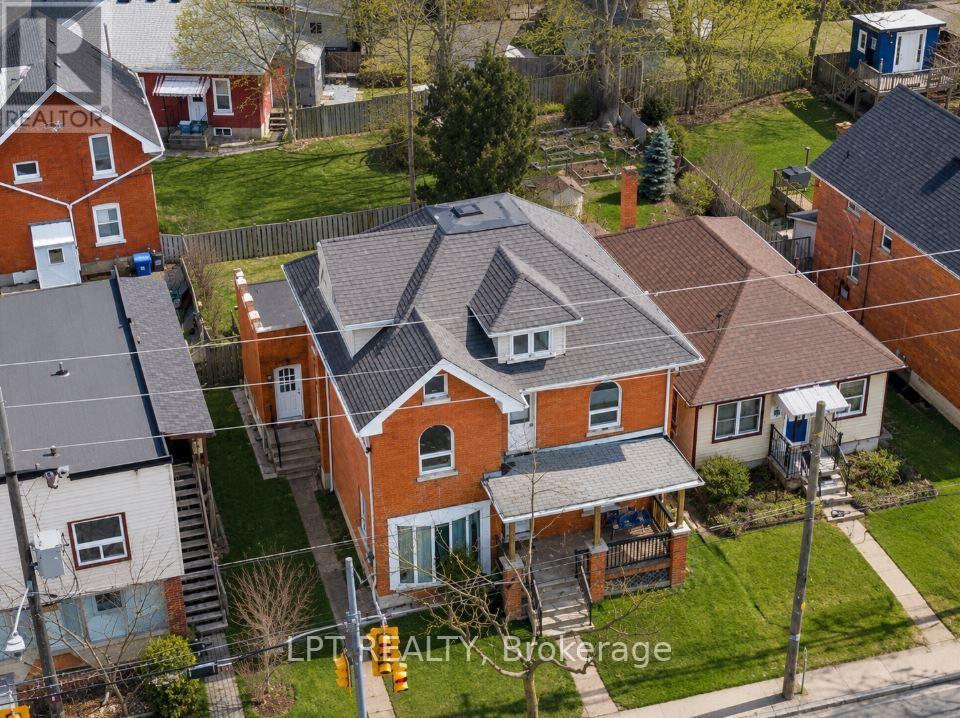
Welcome to 219 Erie Ave in Brantford's sought-after Eagle Place! This massive 3,000+ sq ft duplex offers two self-contained units, each with a separate entrance and separate hydro meter-ideal for investors or owner-occupiers. Main level: kitchen, living room, 2 bedrooms, full bath-currently rentable at $2,400/month combined with the finished basement, which has 2 rooms and a very spacious living room. Upper level: 3 bedrooms plus a spacious third-story loft-currently rentable at $2,100/month. Combined rents of $4,500/month ($54,000/year) generate an estimated cap rate of approx. 6.4%* at the $549,000 asking price. Bonus value-add: the fully finished basement already has its own separate entrance in place, offering excellent potential to convert into a third income unit (subject to municipal approval)-perfect for investors looking to maximize returns. Set your own rents! 3 parking spots at the rear. Located in family-friendly Eagle Place, steps to Grand River trails, walkable to schools (Princess Elizabeth PS, Jean Vanier Catholic Elementary), and served by Brantford Transit Route 12 right on Erie Ave. Minutes to downtown Brantford shops, restaurants & Laurier Brantford campus.Endless possibilities in this rare investment opportunity-don't miss out! Sold "As Is." All appliances "As Is."*Cap rate estimate based on est. 35% expense ratio; verify with actual tax/insurance figures. - ALL PICTURES HAVE BEEN VIRTUALLY STAGED (id:15069)
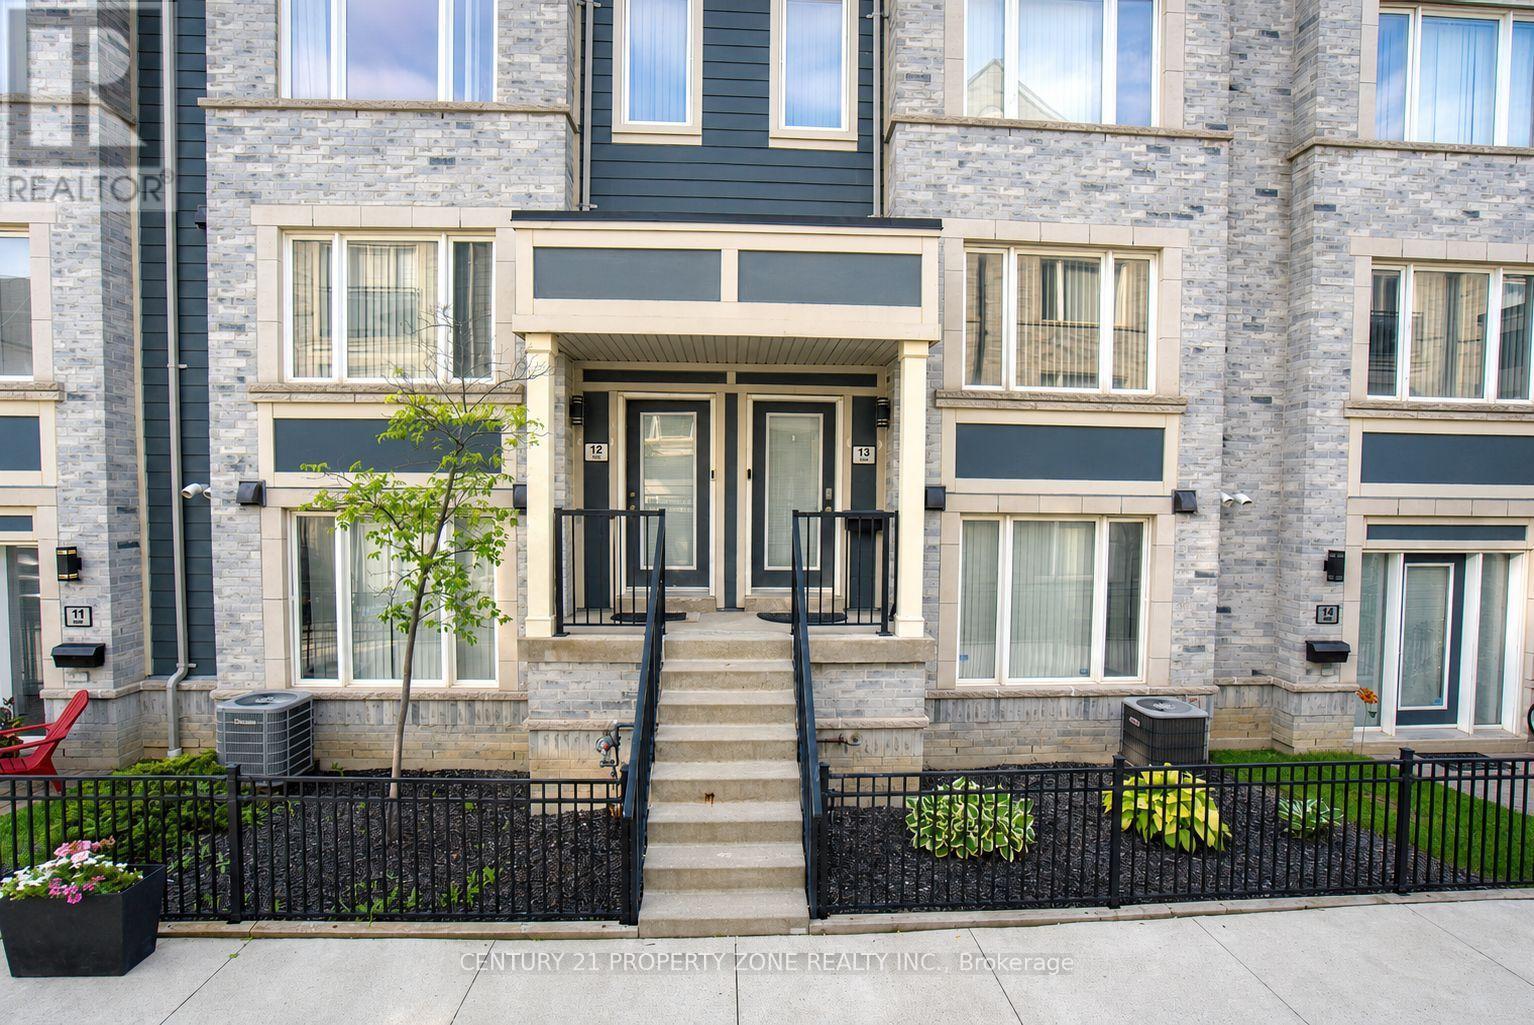
Stunning 2 Bedroom townhouse in the highly sought-after Churchill Meadows community! Thisbeautifully maintained home offers exceptional natural light, modern finishes, and a built-ingarage. The bright, open-concept main floor features a spacious living room and an invitingdining area with seamless access to a private oversized deck with elegant glassrailings-perfect for outdoor entertaining and relaxing.Ideally located in one of Mississauga's most desirable family-friendly neighbourhoods,surrounded by parks, walking trails, top-rated schools, shopping, restaurants, and convenientpublic transit. Easy access to major highways including the 401, 403, and 407. Close toRidgeway Plaza, Erin Mills Town Centre, Credit Valley Hospital, Churchill Meadows CommunityCentre, and some of Mississauga's most highly regarded schools. For unlimited free parking 15hour parking is walking distance.A rare opportunity to own a turnkey, townhouse in the heart of Churchill Meadows-perfect forfamilies, professionals, and investors alike! Hot Water tank is owned. (id:15069)
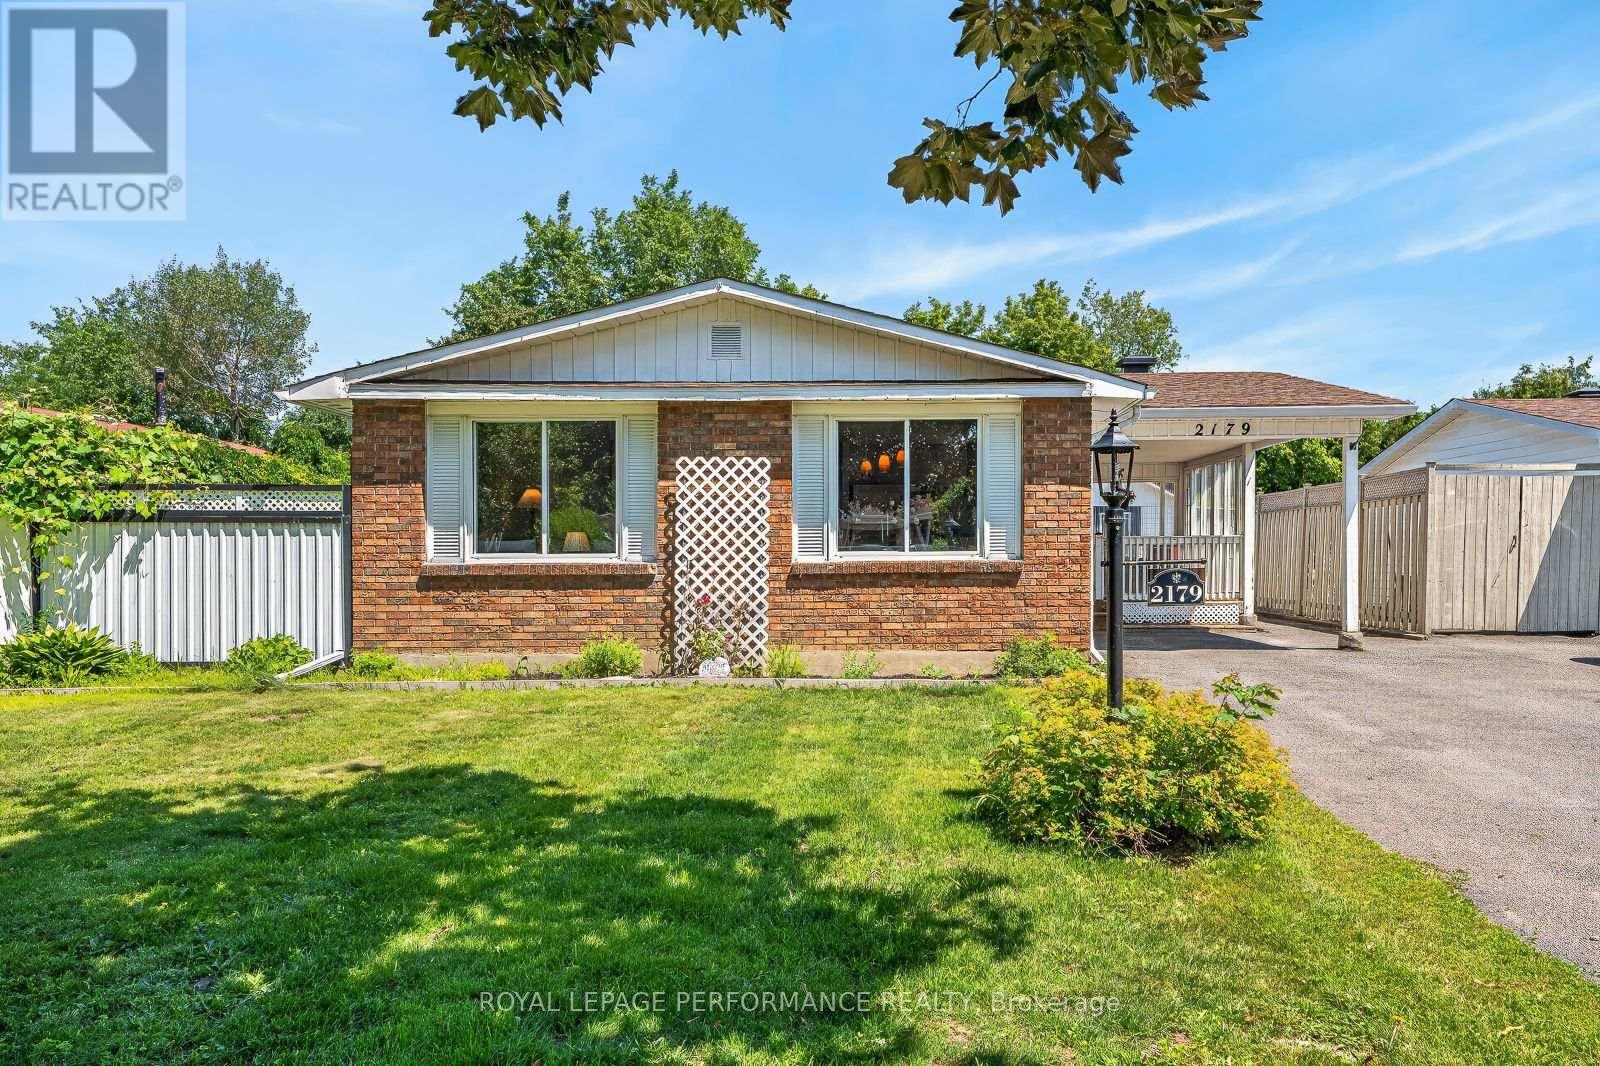
Much more than meets the eye, this bright bungalow has a backyard made for summer and a setting where memories are made. The private yard features a heated in-ground pool, wrap-around patio space, a multi-level deck and a mature treed backdrop with no rear neighbours. There is also a changing room, pool equipment storage, an additional shed and "The Penalty Box," a covered outdoor living area with a bar and room to watch the game. The home also offers excellent income and multi-generational potential. A separate side entrance, basement access from the main entry, an additional bedroom with an egress window, a full bathroom with a stand-up shower, large recreation room, built-in bar, laundry and storage provide a strong starting point for an in-law suite or future secondary dwelling unit, subject to the required approvals. Upstairs, the freshly painted main floor has neutral colours, laminate flooring throughout and large windows. The spacious eat-in kitchen offers updated cabinetry, generous counter space and a peninsula overlooking the dining area. There are three bedrooms upstairs and a full bathroom, including a third bedroom with direct access to the backyard. The Greenbelt and nearby walking trails are only minutes away. Set on a quiet street lined with mature trees, this is the kind of place where neighbours get to know one another and friendships grow over summer evenings by the pool. Three Highway 417 access points are within a five-minute drive, with Train Yards, the Canada Science and Technology Museum, The Ottawa Hospital and Lynda Lane Park all close by. The carport is currently used as a covered sitting area but can easily be returned to parking. (id:15069)
Welcome to this beautifully appointed detached home in the charming Village of Richmond - a vibrant community known for its small-town charm, parks, and picturesque walks along the Jock River. Offering the perfect blend of comfort, style, and functionality, this stunning home is sure to impress. Step onto the welcoming front porch, the perfect spot to enjoy warm summer evenings, or retreat to the lovely fenced backyard featuring a spacious patio ideal for entertaining and family gatherings. Inside, the bright and airy main floor showcases an open-concept layout with soaring 9-foot ceilings and an abundance of natural light throughout. The chef-inspired kitchen is a true centerpiece, complete with granite countertops, extensive cabinetry, a gas stove, and high-end appliances. A practical mudroom with ample storage and a convenient powder room add everyday functionality to the main level. Upstairs, you'll find spacious hallways, a full guest bathroom, and four generously sized bedrooms. The impressive primary suite offers two large walk-in closets and a beautifully designed ensuite retreat. The finished lower level provides exceptional additional living space with endless possibilities - whether you need a recreation room, home gym, office, or playroom. This level also features abundant storage, a utility room, and an additional powder room for added convenience. Located in one of Richmond's desirable family-friendly communities, this exceptional home offers modern living surrounded by nature, parks, and village charm. *** $5000 DECORATING BONUS TO BE IN CASH TO THE BUYERS AT CLOSING *** (id:15069)