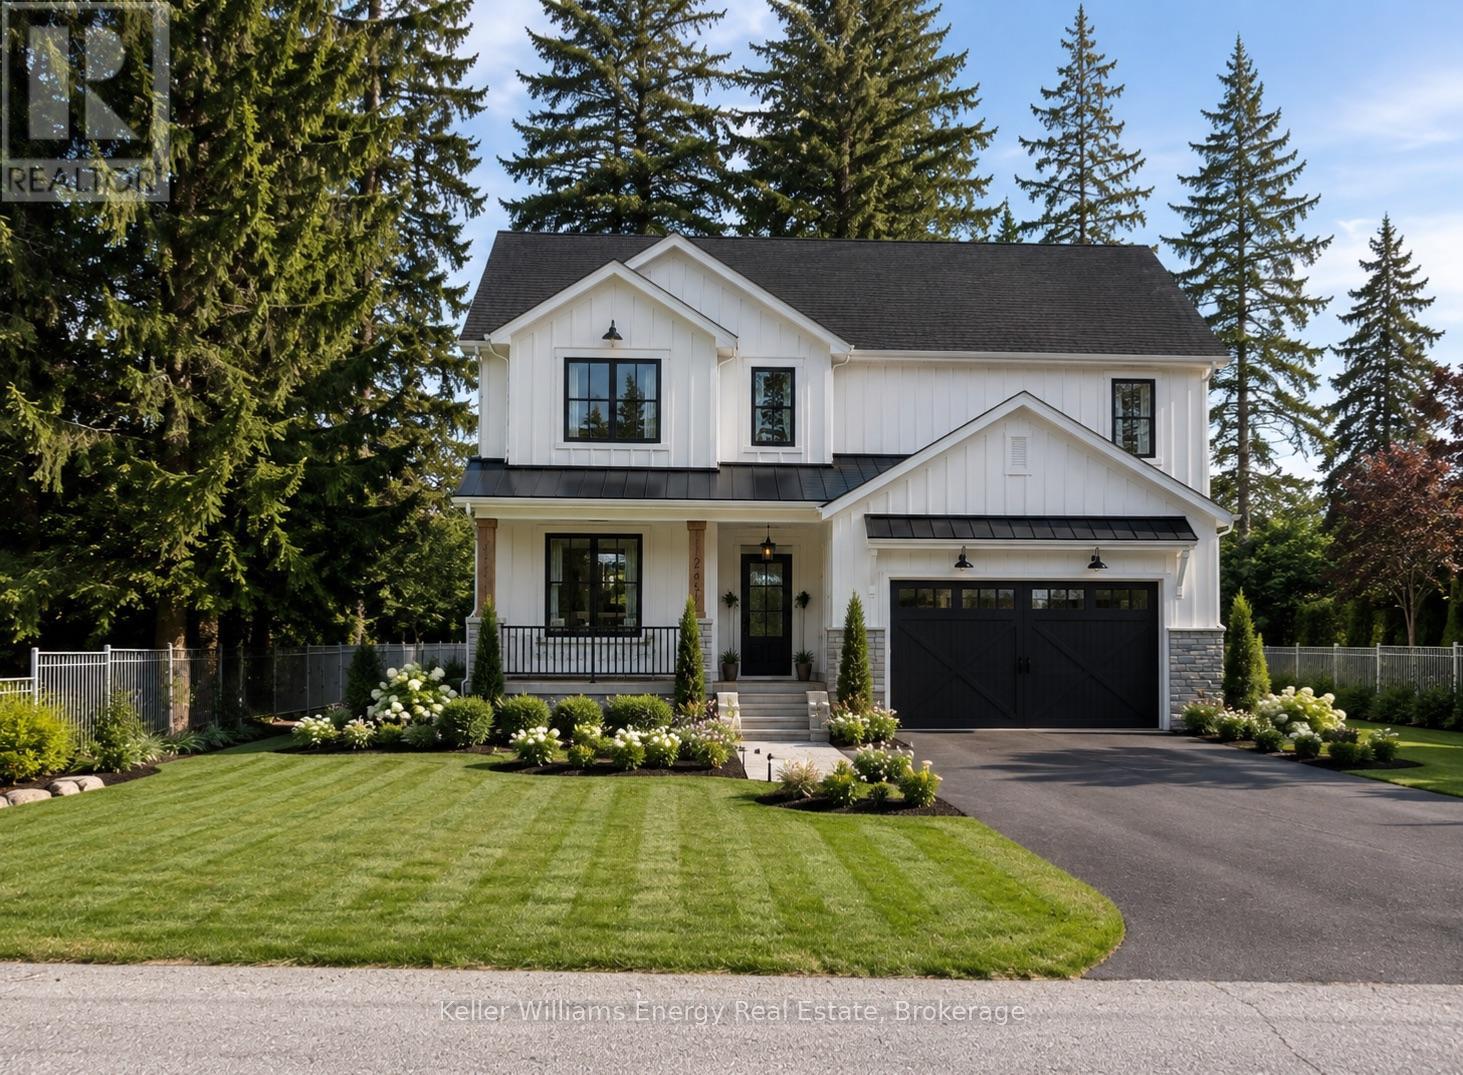
A rare opportunity to own a brand-new custom home in the heart of sought-after Orono. Thoughtfully designed by Holmes Construction, this approximately 2,600 sq. ft. modern farmhouse offers 4 bedrooms, 3 bathrooms with an exceptional blend of timeless design, quality craftsmanship and modern living.Set on a beautiful mature oversized lot, this home is designed to feel both impressive and inviting, featuring soaring ceilings, a stunning custom coffered ceiling, expansive windows, custom millwork and wide-plank hardwood flooring throughout. At the heart of the home is a beautifully appointed chef's kitchen with an oversized island, custom cabinetry, walk-in pantry and elevated finishes, flowing seamlessly into the open-concept living and dining spaces.The spacious primary suite offers a luxurious retreat with a spa-inspired ensuite and generous walk-in closet, while three additional bedrooms provide flexibility for family, guests or a home office. Enjoy the rare combination of brand-new construction and an established Orono setting, surrounded by mature trees and small-town charm, easy to Hwy 115 and the 401. Built with care by a Tarion-certified custom home builder, this is an opportunity to secure a truly distinctive home without sacrificing the character and setting that make Orono so desirable.Taxes not yet assessed. All images, illustrations, floor plans, and renderings are artist's concepts provided for the builder for marketing purposes only. (id:15069)
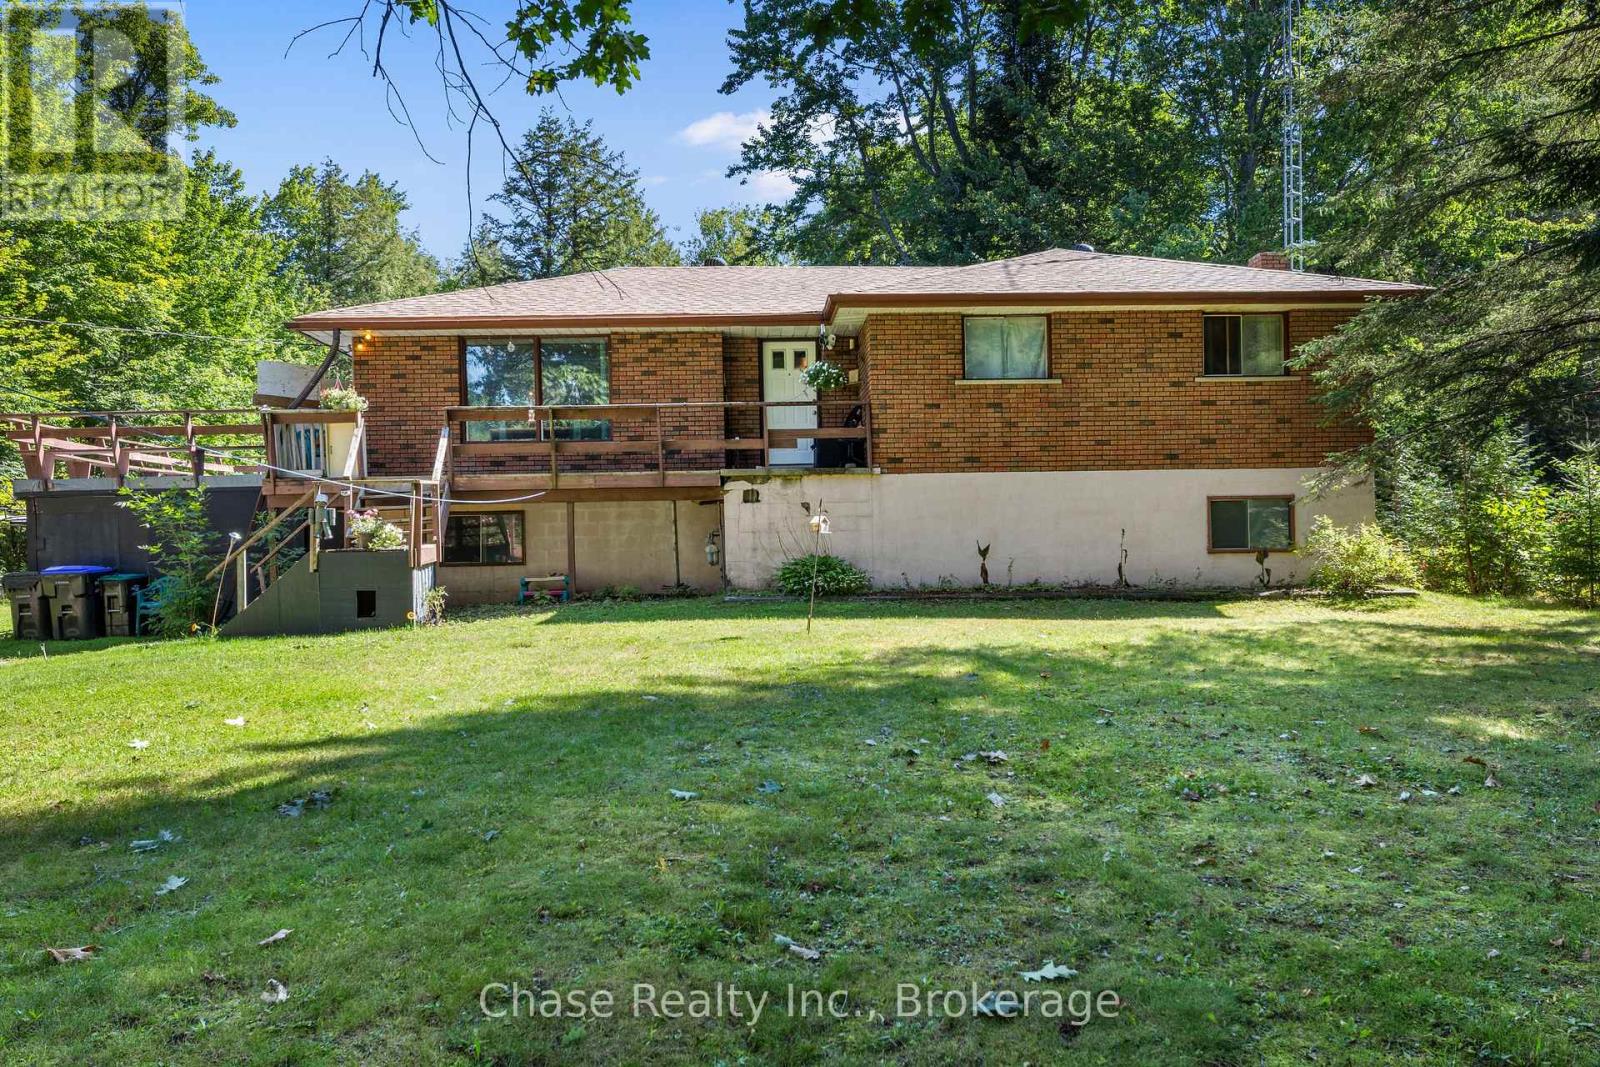
Welcome to this charming 3-bedroom, 1-bathroom home nestled on an impressive spacious lot in a quiet, peaceful neighbourhood. Offering plenty of space and privacy, this property is perfect for those looking to enjoy a relaxed lifestyle while still being just minutes from the beach. Whether you're looking for a year-round home, weekend getaway, or investment opportunity, this property offers endless potential. Enjoy the tranquility of a spacious lot, close proximity to the water, and all the surrounding amenities. A great opportunity to own a piece of property in a sought-after area! (id:15069)
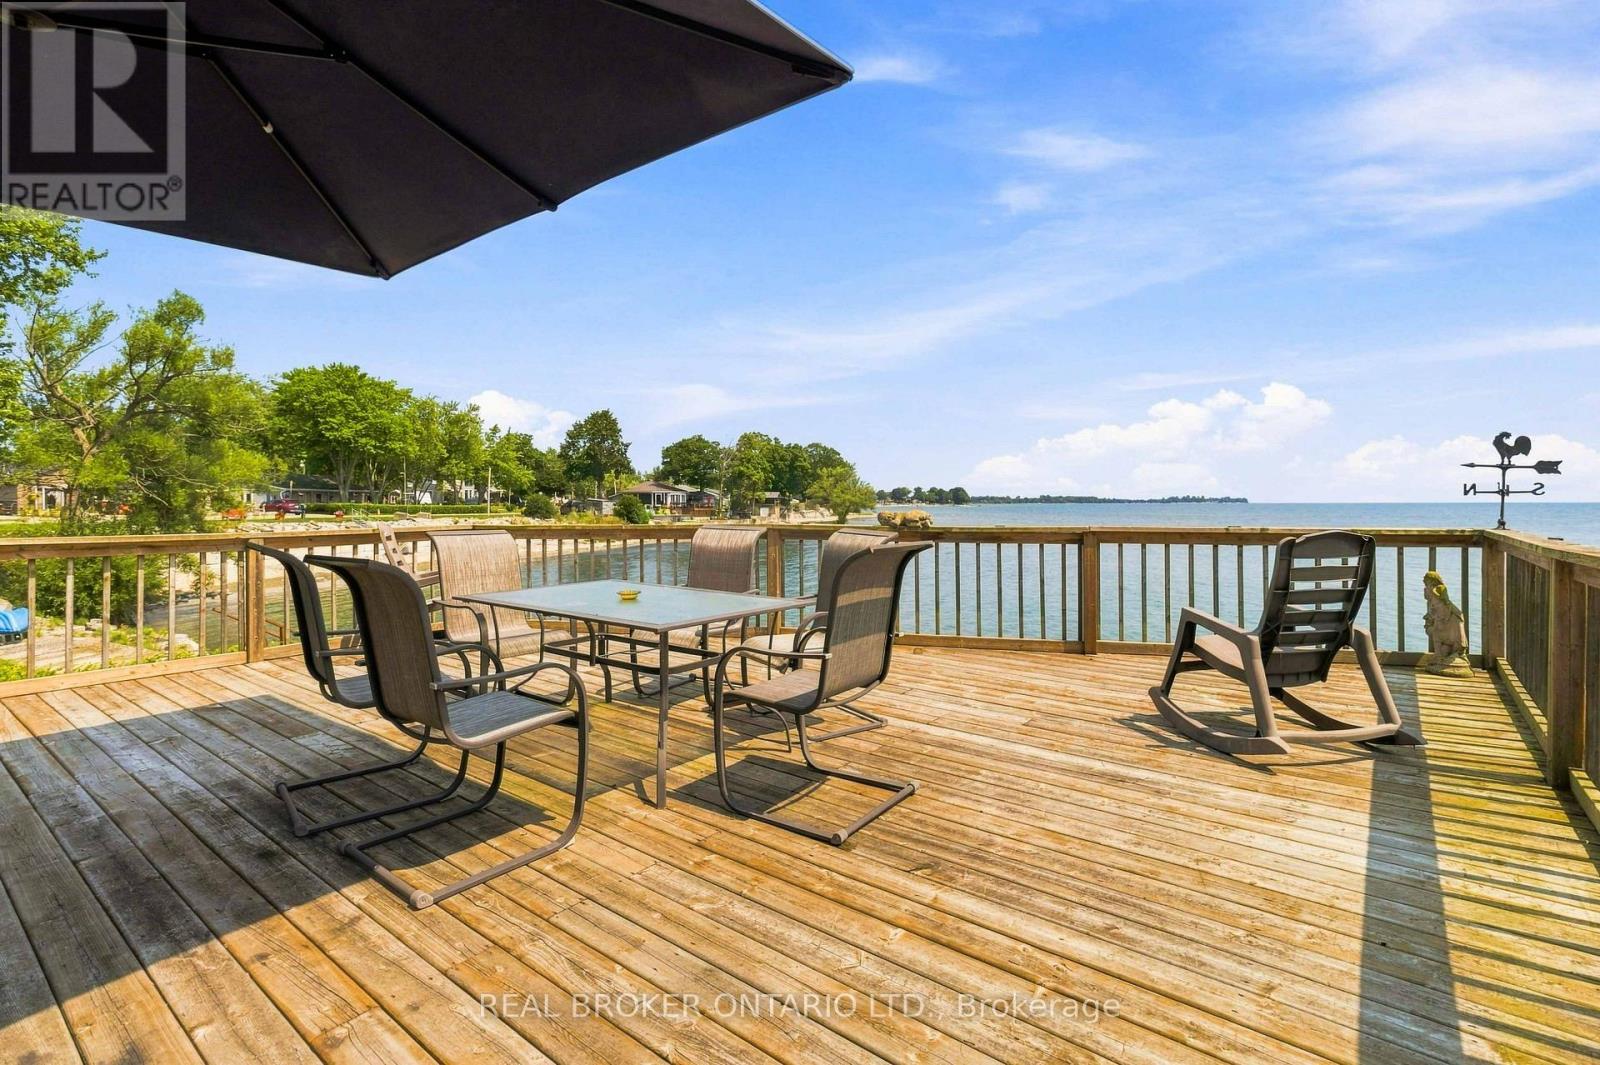
Welcome to 12 Hamdun Lane, Selkirk! Don't let the exterior fool you-once you step inside, you'll discover a truly unique waterfront property with incredible views, surprising space, and so much potential. Offering approximately 2,469 sq. ft., 3+2 bedrooms, and a bathroom on every level, this home is truly one of a kind. From nearly every room, enjoy breathtaking, ever-changing views of Lake Erie. Designed for flexibility, this home offers two separate living quarters, making it ideal for multi-generational living, extended family, or potential Airbnb/short-term rental opportunities, subject to local regulations. An oversized heated and air-conditioned double garage with stunning lake views adds even more versatility.The main level is the primary living space and features a shared kitchen and laundry, two bedrooms, a 4-piece bath with skylight, and an amazing living room with large windows and incredible lake views. Step out from the living room onto the deck and enjoy the spectacular waterfront setting.The lower level offers an additional bedroom, 3-piece bath, and storage. The upper level features two bedrooms, a 3-piece bath, cozy wood stove, and private deck overlooking Lake Erie.Outdoor living is where this property truly shines. Enjoy multiple decks overlooking the water, swim right from your own backyard, launch a kayak and explore Lake Erie, or simply relax and take in the incredible views. The driveway accommodates approximately four vehicles, and the concrete breakwall was rebuilt in 2000 for added shoreline protection.Additional features include two furnaces, two central air units (one approximately 6 years old), one hot water tank, a 13,000-gallon cistern, reverse osmosis system, durable metal roof, and skylights throughout.Unique, flexible, and offering an incredible waterfront lifestyle, this is a must-see property. Come see for yourself-you may be surprised by what's waiting inside. (id:15069)
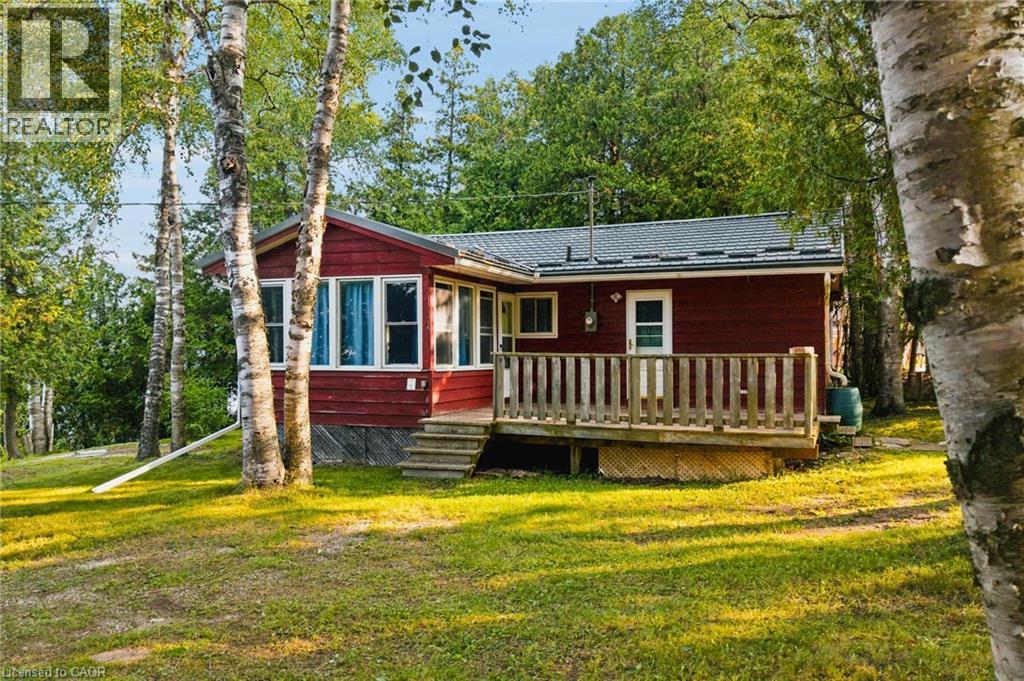
Walk out the front door and Lake Huron is right there, across the road. Fall asleep to the sound of gentle waves and wake up to the same. On a clear evening, the sunsets over the water are the kind that make you put your phone down. This 3-bedroom cottage sits on a 133 x 115 foot lot with more potential than most people know what to do with: build something new, renovate what's here, or simply show up with groceries and enjoy the summer. The bones are solid. Metal roof, updated entry doors, a lower patio with a firepit that becomes the centre of every evening once the sun starts to drop. Port Elgin Beach and the marina are a short walk away. The town has grown into one of the most liveable communities on the Ontario shoreline: a Wednesday market running June through September, locally loved restaurants and patios that fill up on warm summer evenings, an active downtown with independent shops, and a main street genuinely worth walking. MacGregor Point Provincial Park is minutes away for hiking and camping, and several golf courses sit within easy reach. For those who work at Bruce Nuclear, the commute is straightforward. Southampton is just minutes down the road with hospital access, more great restaurants, and a heritage main street worth an afternoon. This whole stretch of Lake Huron has a way of pulling people in for a weekend and keeping them for a lifetime. Some places you visit. Some places you end up staying. 68 North Shore has a way of making that decision for you. (id:15069)
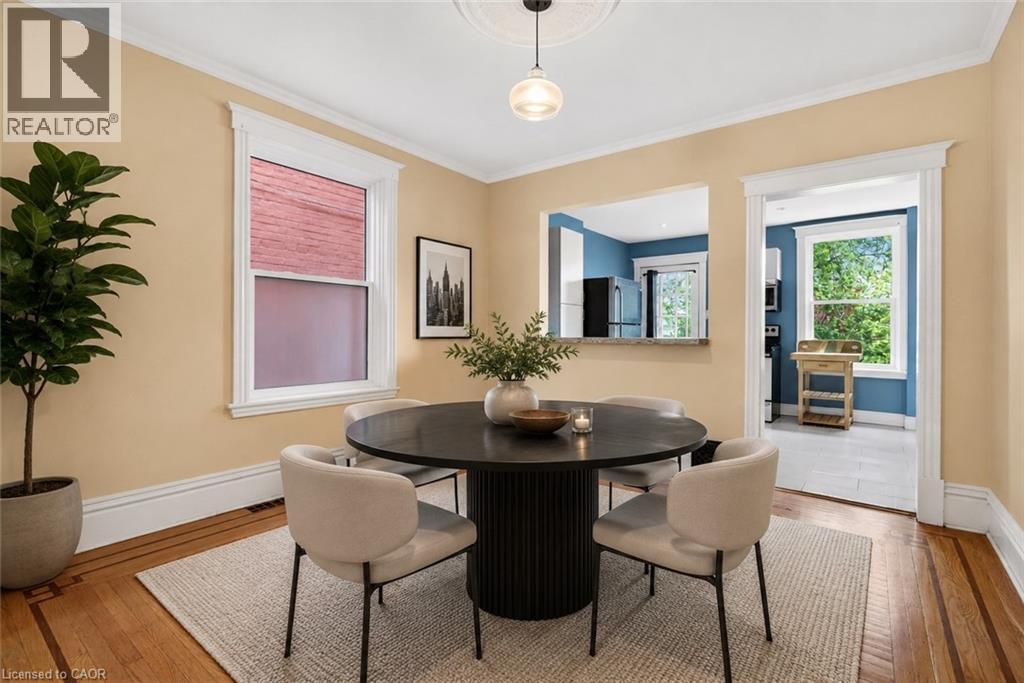
This solid brick two-storey home offers exceptional value in one of Hamilton’s most exciting and evolving neighbourhoods. Located on John Street North, just steps from the rapidly transforming West Harbour waterfront, you’ll enjoy easy access to marinas, waterfront trails, parks, boardwalks, yacht clubs, outdoor skating/roller skating, and all the energy of Hamilton’s growing north end. A fantastic option for first-time buyers, young families, couples, or investors alike. Inside, the home features classic thin-strip hardwood flooring throughout, a traditional main floor layout with separate living and dining spaces, and a functional kitchen at the rear. Upstairs offers three bedrooms and a full 4-piece bathroom. A high, dry basement with rear walkout presents additional potential, while the unfinished attic with existing window may offer future possibilities for added living space, studio space, or storage. The fully fenced rear yard provides outdoor space for kids, pets, or entertaining. Conveniently located near schools, parks, the Bennetto Community Centre, public transit, and downtown amenities, this is a great opportunity to own a well-built home in a neighbourhood with tremendous long-term upside. (id:15069)
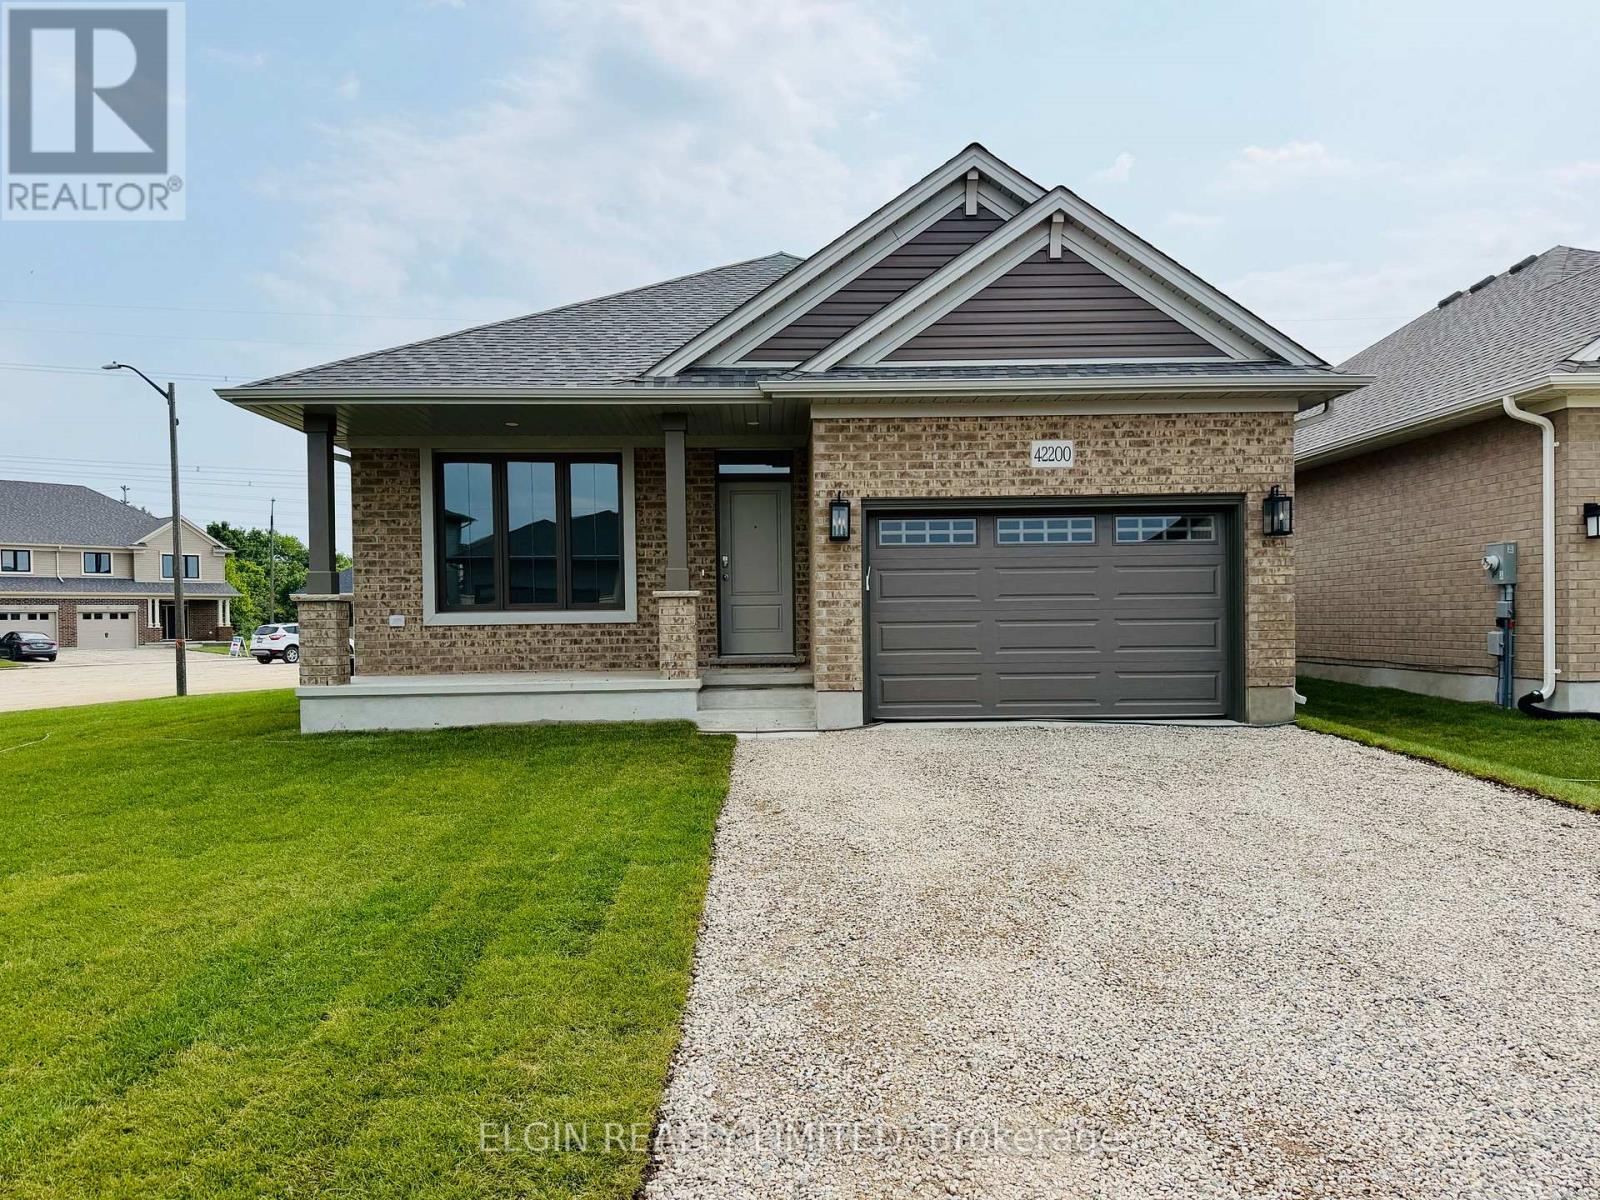
HST Removed! Move-in ready and ideal for young families or empty nesters, The Rumford bungalow by Hayhoe Homes features 3 bedrooms (2+1), 3 bathrooms, and a 1.5-car garage in a well-designed, open-concept layout. The main floor offers 9' ceilings and luxury vinyl plank flooring (as per plan), with a stylish kitchen that includes quartz countertops, a tile backsplash, and central island flowing into the great room with patio door to a rear deck complete with BBQ gas line. The primary suite features a walk-in closet and a 3-piece ensuite with shower. A second bedroom, a full bathroom, and convenient main floor laundry round off the main floor. The finished basement adds a spacious family room, 3rd bedroom, and bathroom with development potential for a future 4th bedroom. Additional highlights include a covered front porch, central air & HRV system, Tarion New Home Warranty, and numerous upgrades throughout. Taxes to be assessed. (id:15069)
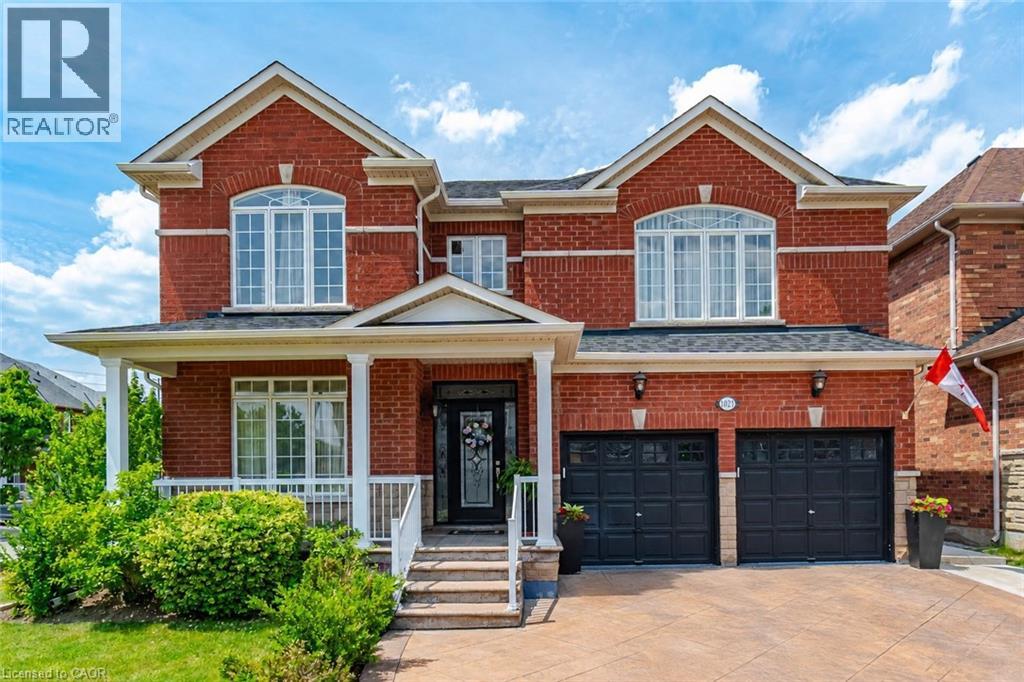
Welcome to 1021 Hemstreet Crescent, Milton! Situated on a mature corner lot in a sought-after family-friendly neighbourhood, this beautifully maintained one-owner home offers over 2,480 sq. ft. of thoughtfully designed living space. Featuring 4 spacious bedrooms and 5 bathrooms, each bedroom enjoys convenient access to a bathroom, making it ideal for growing families. Step inside through the grand foyer and discover 9-foot ceilings throughout the main floor, a formal Dining and Family room, and an inviting family room. The spacious eat-in kitchen with granite countertops overlooks the family room and breakfast area, with a walkout to a beautifully landscaped backyard oasis adorned with ornamental trees, perennials, and extensive hardscaping. The professionally finished basement offers exceptional versatility with a separate entrance, full kitchen, bedroom, bathroom, and ample living space-ideal for extended family, guests, or multi-generational living. Additional features include hardwood flooring on the upper level and staircases, a double-car garage, stamped concrete driveway and walkways, gazebo, and numerous pride-of-ownership touches throughout. Major updates include a roof replaced in 2023. Conveniently located just minutes from Milton GO Station, schools, parks, shopping, recreation facilities, and major commuter routes, this is a rare opportunity to own a spacious family home in one of Milton's most desirable communities. (id:15069)
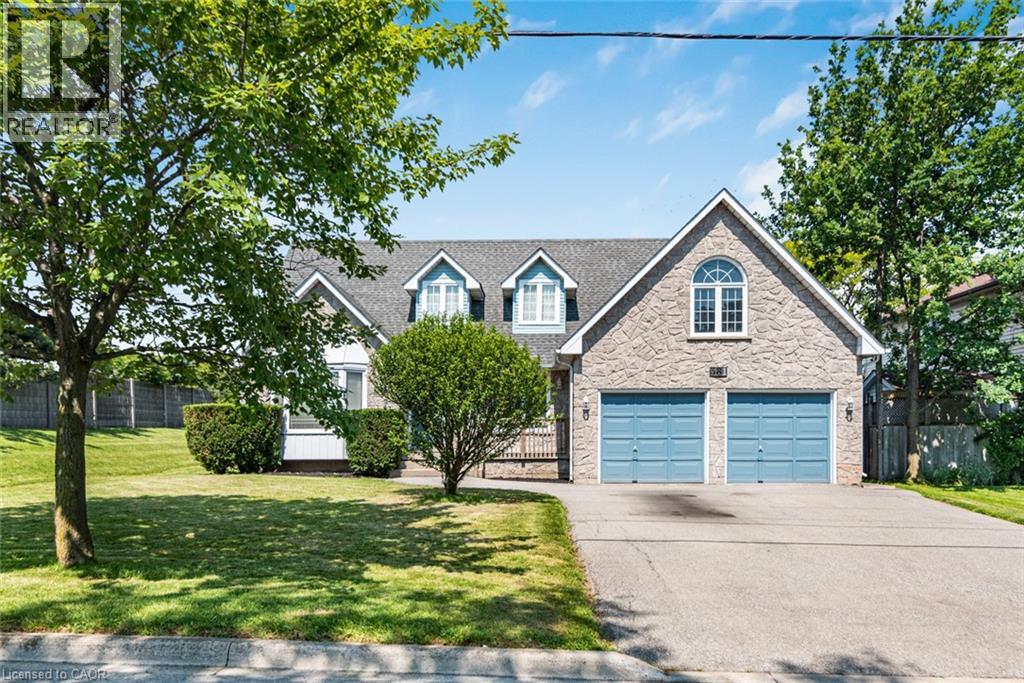
Rare opportunity in one of Grimsby's most sought-after lakeside neighbourhoods! Set on an exceptional premium corner lot with nearly 80 feet of frontage, this spacious 2-storey home offers over 2,400 sq. ft. of well-designed living space and endless potential to make it your own. The shores of Lake Ontario are just a short stroll away, offering the perfect setting for peaceful walks and beautiful sunsets. Inside, the grand curved staircase creates an impressive first impression, while the thoughtfully designed main floor features a formal living room, separate dining room, spacious family room with a cozy wood-burning fireplace, main floor laundry, and an eat-in kitchen overlooking the backyard. Upstairs, you'll find three generous bedrooms, including a large primary suite complete with a private balcony, walk-in closet and ensuite bath. An exciting bonus is the builder-designed space above the garage, offering excellent potential to create a fourth bedroom, home office, studio or additional family living space. The full unfinished basement provides over 1,200 sq. ft. of additional space, ready for your finishing touches. An attached double garage, double-wide driveway, mature landscaping and flexible possession complete the package. Solidly built and meticulously maintained, this home offers the perfect opportunity for buyers looking to personalize a property in an established neighbourhood where homes rarely become available. With its premium lot, lake views, spacious layout and future expansion potential, 381 Kerman Avenue offers the perfect blend of space, location and endless possibilities. (id:15069)
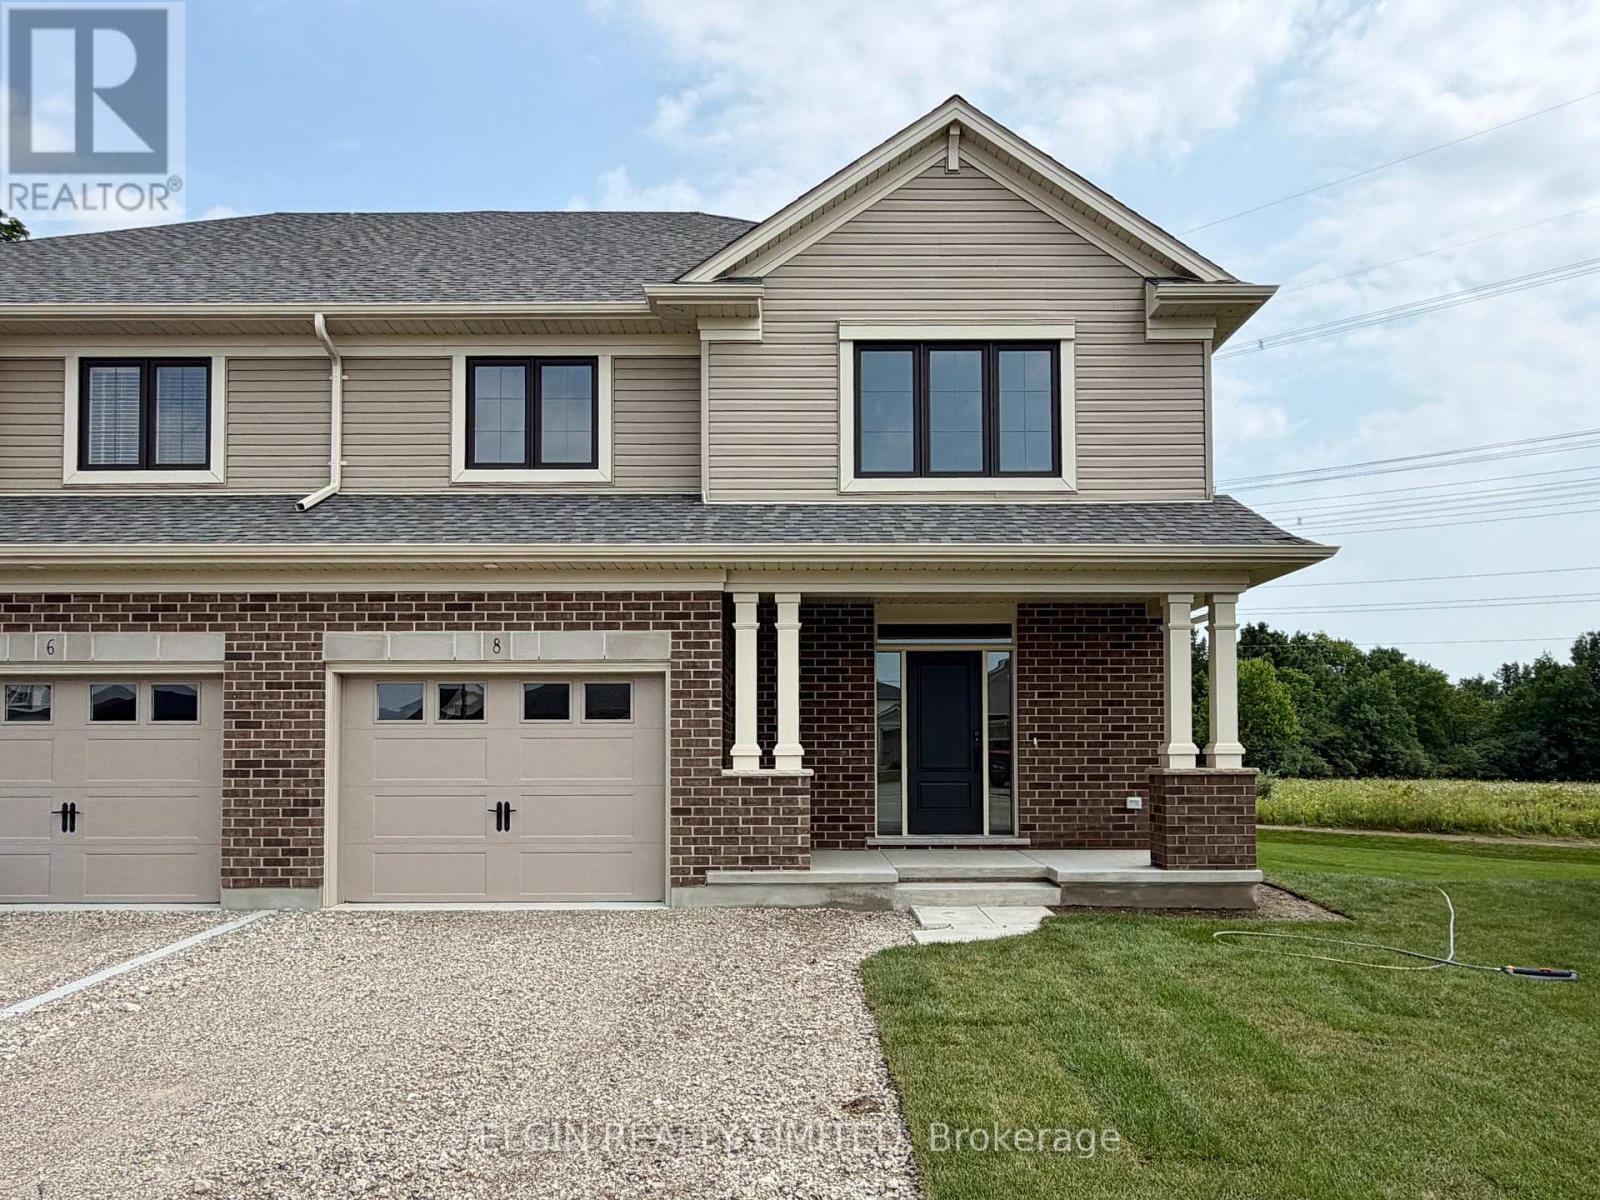
HST Removed! Move-in ready and thoughtfully crafted by Hayhoe Homes, this beautifully designed 2-storey semi-detached home offers 4 bedrooms, 2.5 bathrooms, and an attached single-car garage, situated on a large pie-shaped lot at the end of a quiet cul-de-sac in the highly sought-after community of Lynhurst Heights. The open-concept main floor features 9' ceilings and luxury vinyl plank flooring throughout, with a designer kitchen boasting quartz countertops, tile backsplash, pantry, and a large central island that flows seamlessly into the great room and dining area, where patio doors lead to a rear deck. Upstairs, the spacious primary suite includes a walk-in closet and private 4-piece ensuite with double sinks and a walk-in shower, complemented by three additional bedrooms, a full bathroom, and a convenient second-floor laundry closet for stacked washer/dryer units. The unfinished basement offers excellent development potential for a future family room and additional bathroom. Additional highlights include a covered front porch, central air, HRV system, Tarion New Home Warranty, and numerous upgrades throughout. Taxes to be assessed. (id:15069)
RemarksPublic Remarks: This beautiful 1545 sq ft 2 bedroom, 2 den, 2.5 bathroom FREEHOLD townhome is in a small upscale enclave with waterfront access, and has been meticulously renovated from top to bottom. The main floor features exquisite wide plank hardwood flooring, an extra large dining room for family gatherings, a large island, quartz counters, a **walk-in pantry**, renovated powder room, and inside access to garage. Upstairs you'll find two primary bedrooms with cathedral ceilings and loads of closet space, a renovated bathroom with heated floors and a soaker tub, and convenient upper level laundry room. The lower level features an ideal teen retreat or guest suite with a spacious rec room with new flooring, 2 dens (currently set up as a bedroom), and a renovated bathroom with heated floors and a walk-in shower with glass doors. Other features include a lovely manicured and private treed backyard retreat with patio and gazebo, and a double driveway (yay, no more jockeying cars). Steps from a quiet beach, marina, and a 20 minute walk to Downtown Grimsby's shops and restaurant. This one won't last! (id:15069)
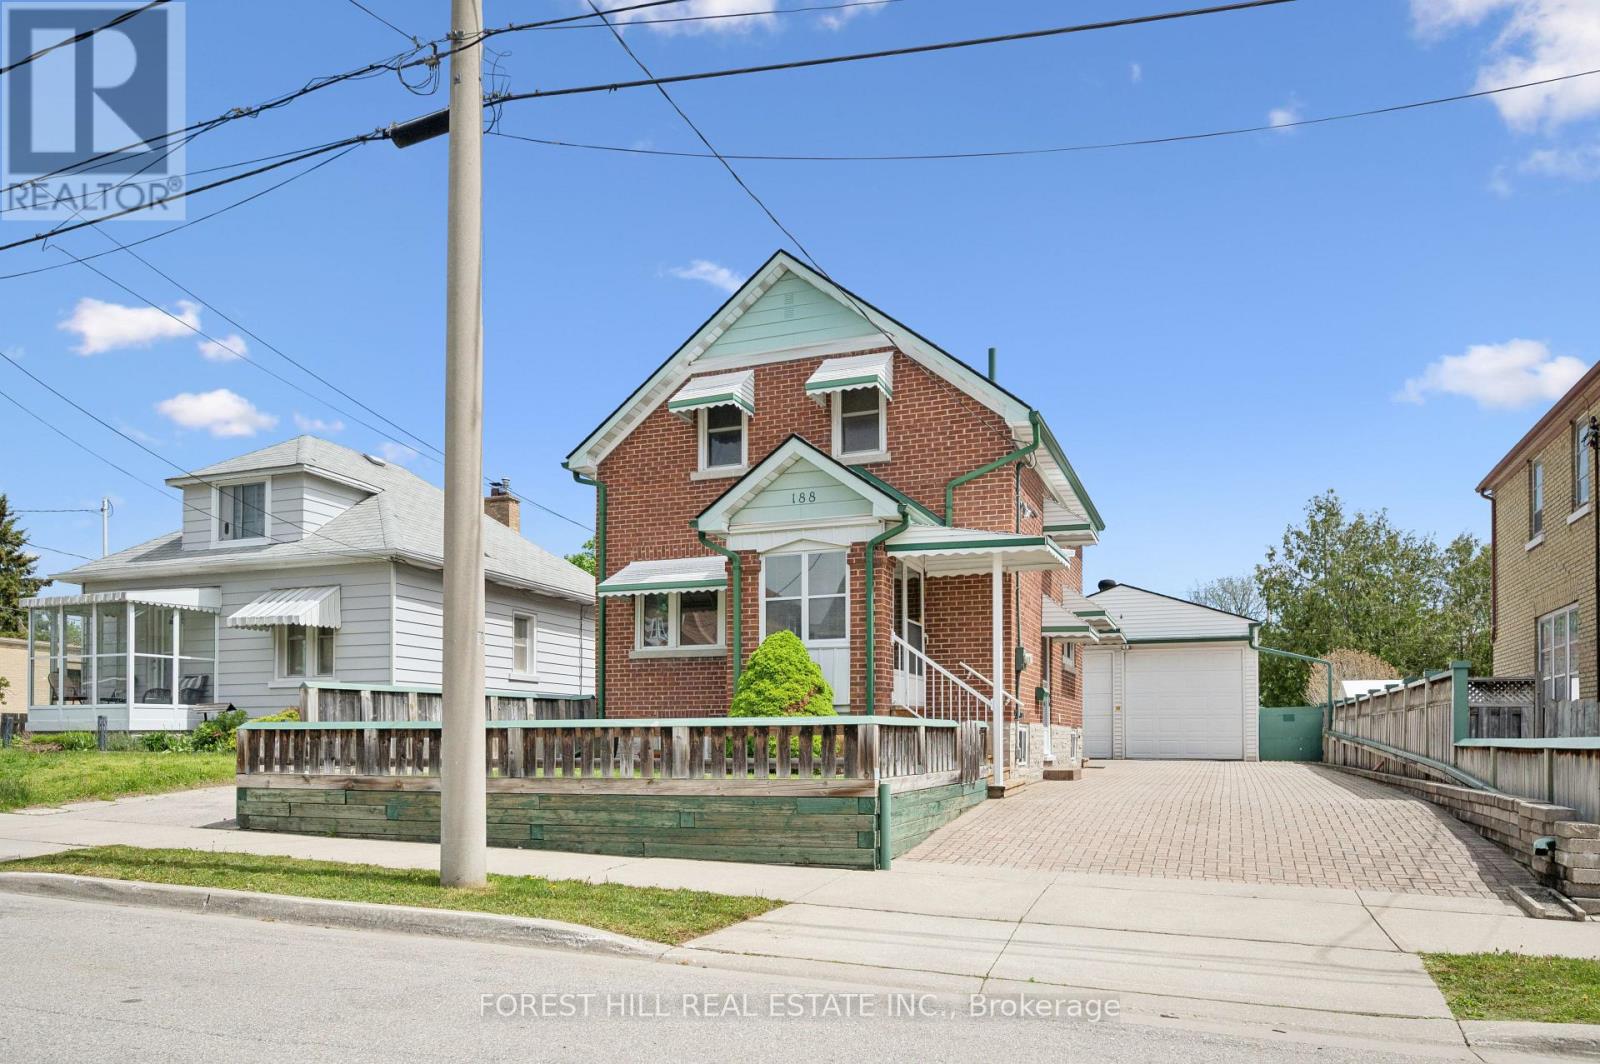
NEW PRICE! Charming Brick Home + Oversized Workshop in an Unbeatable Kitchener Location. Welcome to **188 Wentworth Avenue**, a charming all-brick home tucked away on a quiet dead-end street where comfort, convenience and an active lifestyle come together. Lovingly maintained by the same owner since it was built, this 3-bedroom, 2-bath home has been freshly painted throughout and features updated lighting and fixtures, creating a bright, fresh and move-in-ready home. The location is truly special. Step outside and you're just steps from the **scenic Iron Horse Trail**, perfect for walking, running and biking, with a **park and pickleball courts at the end of the street**. Enjoy the peace of a quiet residential setting while being just minutes from Downtown Kitchener, Belmont Village, Uptown Waterloo, shopping, transit and major commuter routes. Inside, the bright main floor features beautifully updated hardwood floors, spacious principal rooms and a welcoming layout designed for everyday living and entertaining. The updated kitchen flows into the dining and living areas, creating a warm, open space filled with natural light. Upstairs, you'll find three bedrooms and a spacious family bathroom. The finished basement adds valuable living space with a cozy recreation room, convenient 2-piece bathroom and plenty of storage. **The standout feature? The impressive 21' x 31' detached garage/workshop.** Whether you're a hobbyist, mechanic, entrepreneur, collector or simply need substantial workspace and storage, this is a rare and highly desirable feature. Fresh, well cared for and surrounded by everything that makes this neighbourhood so enjoyable, **188 Wentworth Avenue offers the perfect blend of home, lifestyle and location.** With a new price, this is one you won't want to miss! (id:15069)
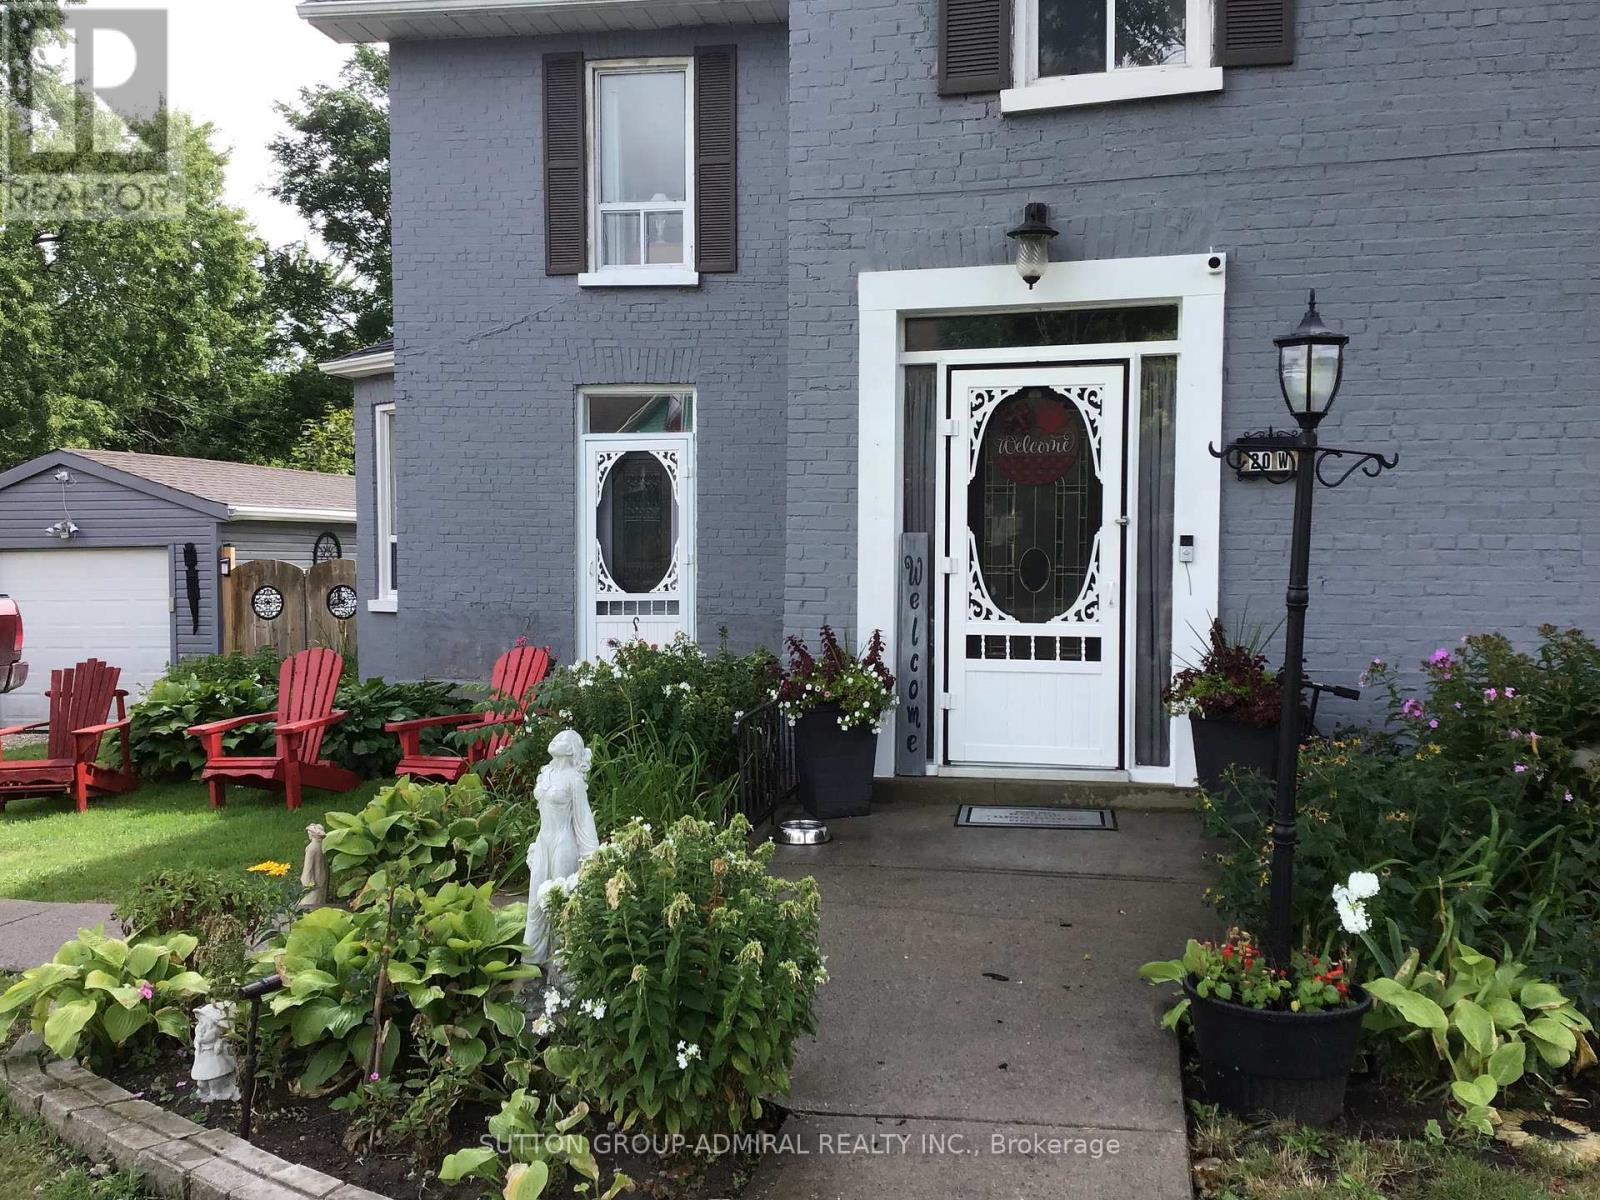
Looking for that special house that is uniquely YOU? This beautiful and very well maintained century home gives you characteristics making it a rare find in today's market. Your guests are welcomed through a stylish front entrance to a traditional foyer. Spacious carpet free bedrooms. Cozy main floor studio/game room with gas fireplace which opens onto the rear terrace. Large main floor bathroom with double vanity, walk in shower and freestanding soaker tub. Kitchen features a centre island with cabinets, trendy subway tile backsplash. Includes microwave, gas stove, stainless steel fridge & dishwasher. Sliding glass patio door from the kitchen leads you to your private 16' x 40' wood deck. Pool size backyard with plenty more room to park/store your camper & other recreational accessories too. Single car garage with hydro. Park 3 large vehicles in your private driveway. Additional gated entry at rear of property with access from Mary Street. An abundance of storage space for seasonal items. Additional large wood shed for lawnmower & other outdoor gear. Close to public elementary school & bus routes for secondary schools. Near public boat launch fishing beach & park (there's an existing proposal with City of Kawartha Lakes for future revitalization of Omemee beach). Walking distance to all amenities (post office, pharmacy, grocery, restaurants, curling/rec centre, hardware & convenience stores). Several ATV trails in the local area. Ample free street parking when you're entertaining extra guests. Updated 200 Amp service. Features water softener, U/V. water treatment, filtration and Iron removal system. Central air and gas furnace 2016. Roof Shingles 2020. "Home" is a place that feels safe, comfortable and uniquely yours. (id:15069)