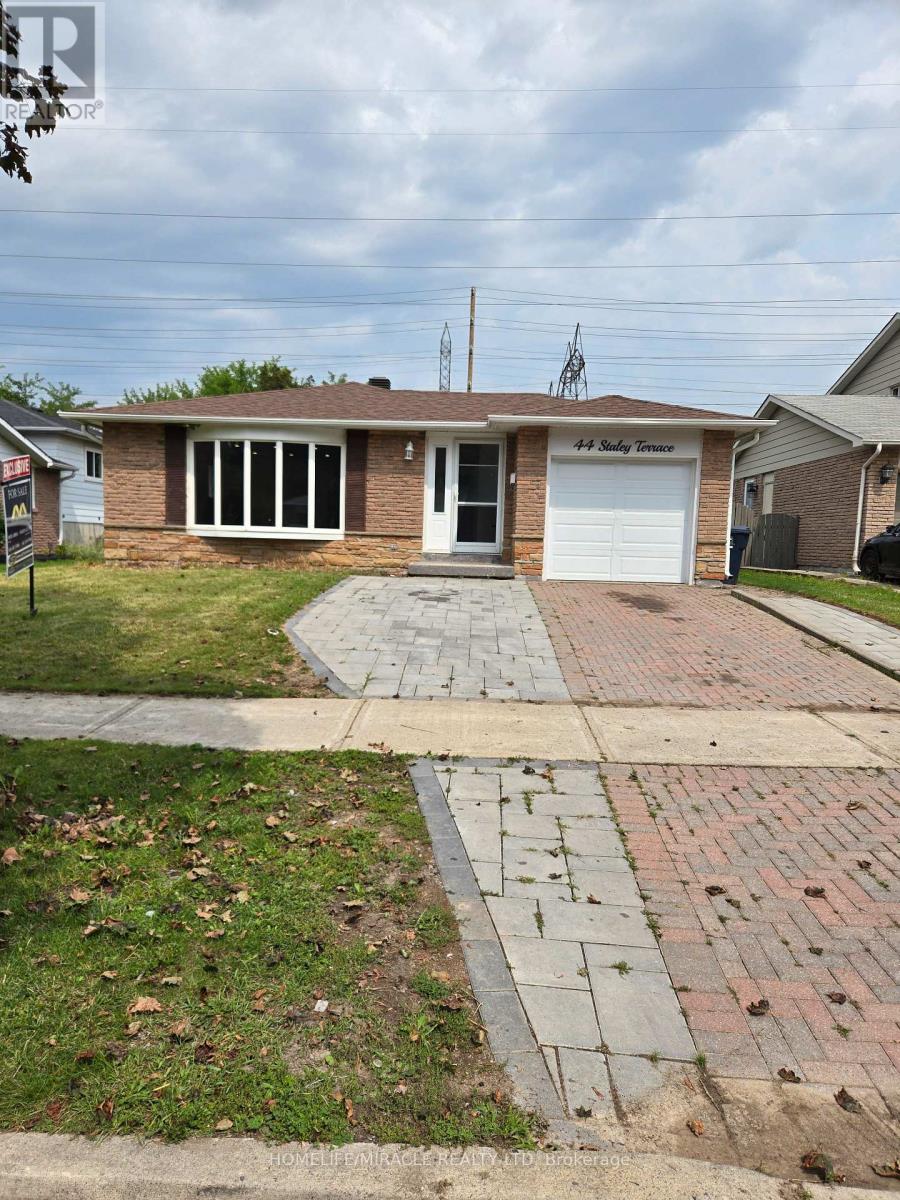
Welcome to 44 Staley Terr, located in the desirable L'Amoreaux community of Scarborough. This spacious family home offers a practical layout with excellent potential for homeowners and investors. The finished basement features 4 bedrooms, a kitchen, living area, and breakfast area, providing additional living space and versatility for extended family or rental potential. Conveniently located close to schools, parks, shopping, dining, public transit, and major transportation routes. A great opportunity to own a spacious home in a well-established and sought-after neighbourhood! (id:15069)
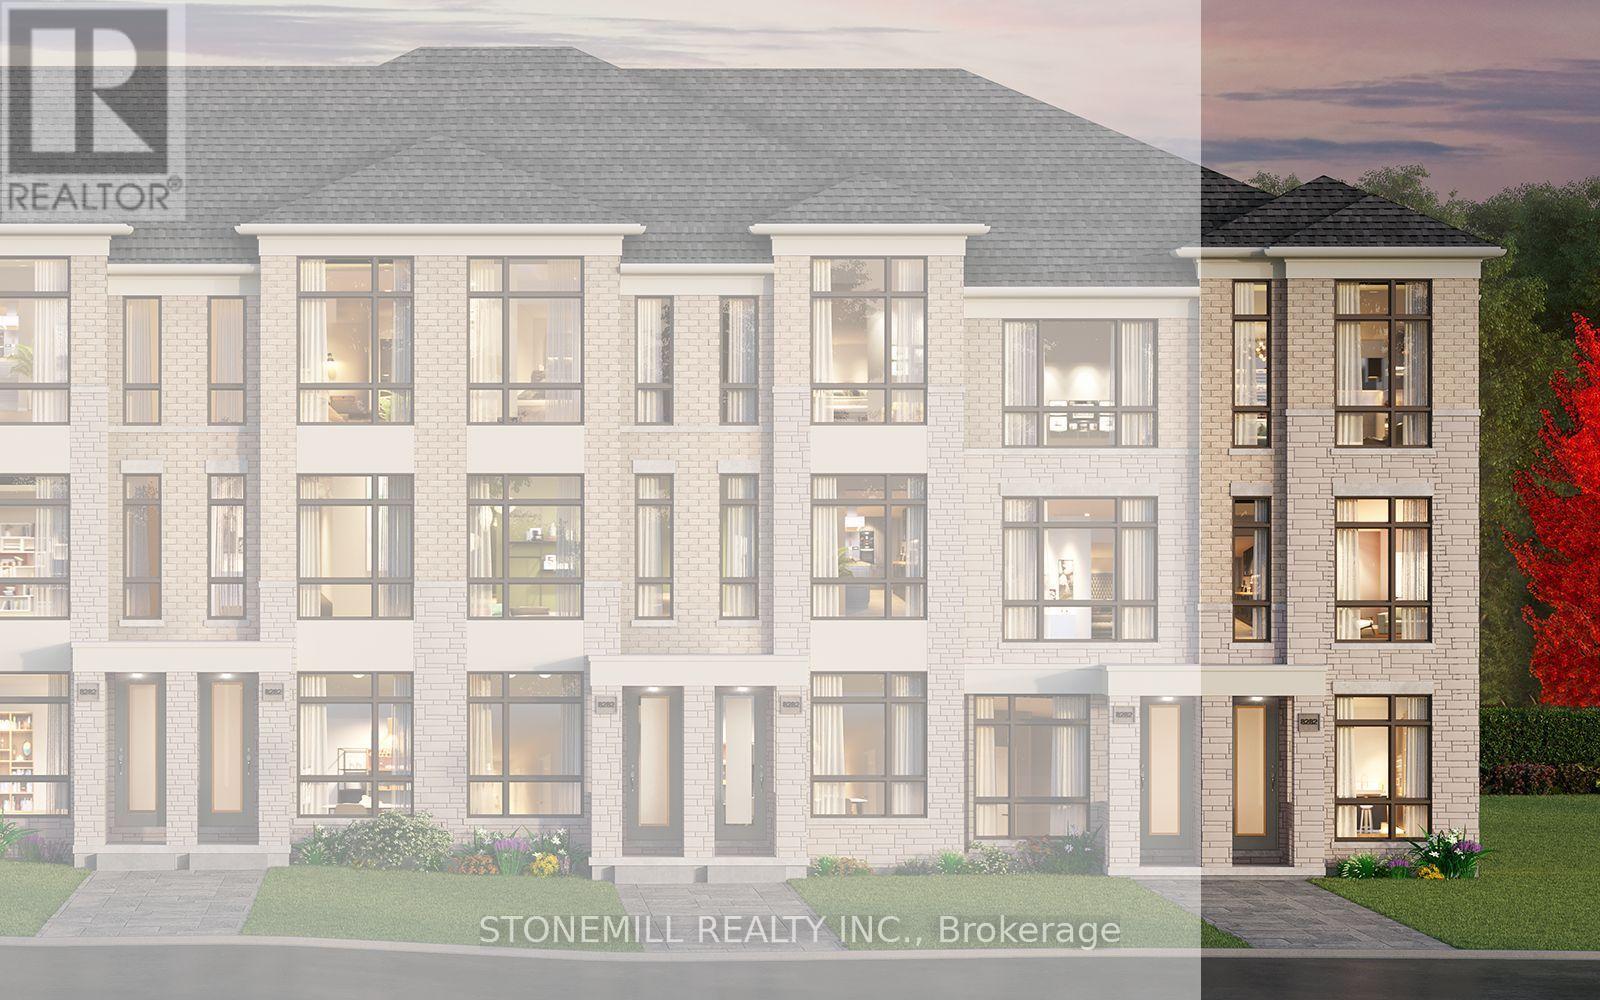
Freehold 3- bedroom, 3.5 bath end unit townhome with outdoor terrace to be built in the master-planned community of New Seaton, by award winning builder Brookfield Residential. This thoughtfully designed home offers convenient direct garage access to the main floor, featuring a bright modern kitchen with quartz countertops, backsplash, pantry and upgraded 12" x 24" floor tile. The main floor includes hardwood flooring, complemented by a full oak staircase for lower to main to upper levels. Enjoy a complete appliance package including stainless steel refrigerator, stove, dishwasher and over-the-range microwave, plus white washer and dryer and central air conditioning. Exterior features include a front landscape package and decorative metal fencing. Make the home your own with $20,000 in decor dollars, allowing you to personalize and customize your finishes and selections. An exceptional opportunity to own a brand-new freehold end-unit townhome in one of the GTA's exciting new master-planned communities. (id:15069)
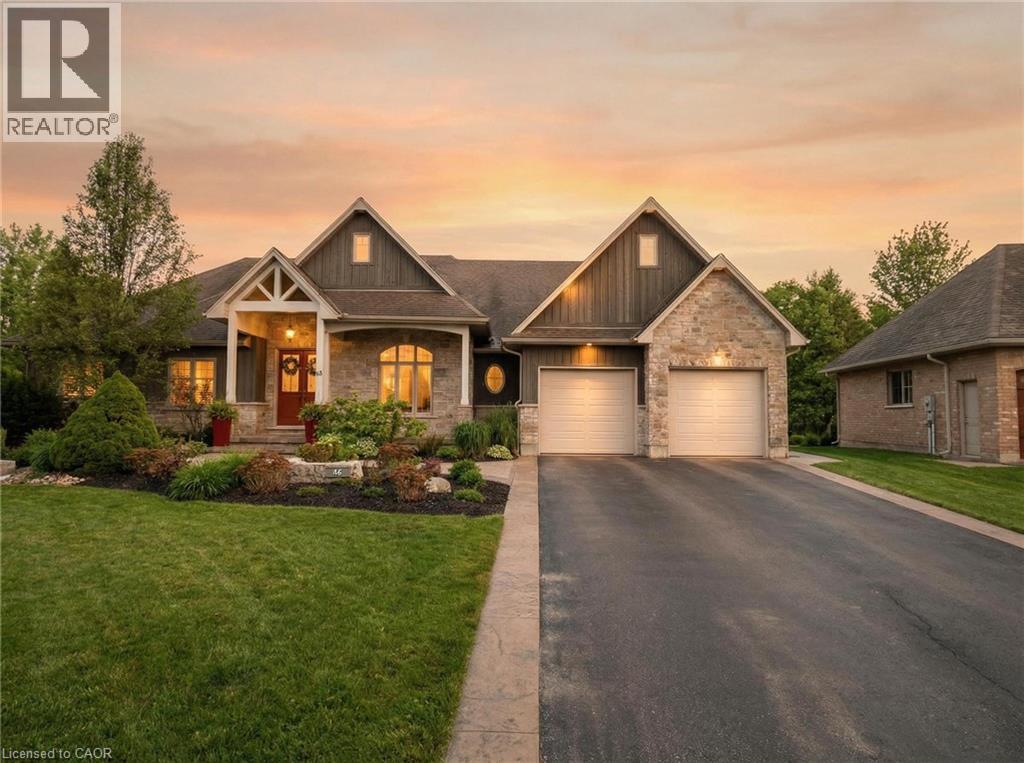
Welcome to 46 Woodside Drive in the prestigious community of Mount Pleasant, where craftsmanship, space and lifestyle come together on an expansive 0.75 acre property. Offering 5,218 square feet of beautifully finished living space including a fully finished walkout basement, this impressive home delivers the perfect balance of luxury, comfort and thoughtful design. From the moment you arrive, the home’s striking curb appeal makes a lasting impression with its elegant stone exterior, architectural detailing, landscaped grounds, full lawn irrigation system and spacious driveway leading to the double car garage. Inside, the home offers an elegant yet inviting atmosphere designed for both everyday living and entertaining. The main living area is highlighted by a stunning coffered ceiling that adds warmth and character while creating an impressive gathering space for family and guests. Large windows throughout invite natural light and showcase views of the surrounding nature. With 3 bedrooms on the main level and 2 additional bedrooms in the fully finished walkout basement, the layout provides exceptional flexibility for families, guests or multi generational living. A total of 5 bathrooms ensures comfort and convenience throughout. The primary suite offers a private retreat featuring a spa inspired ensuite complete with heated floors. A bright 3 season sunroom provides the perfect place to enjoy morning coffee or unwind in the evening while overlooking the beautifully maintained grounds. Outdoors, the backyard has been transformed into a professionally designed private oasis with over $200,000 invested to create a resort style setting ideal for relaxing or hosting gatherings. Located in the sought after community of Mount Pleasant, this property offers the rare combination of privacy, space and convenience close to nearby amenities. Opportunities like this are rare. 46 Woodside Drive is more than a home, it is a lifestyle defined by space, comfort and timeless design. (id:15069)
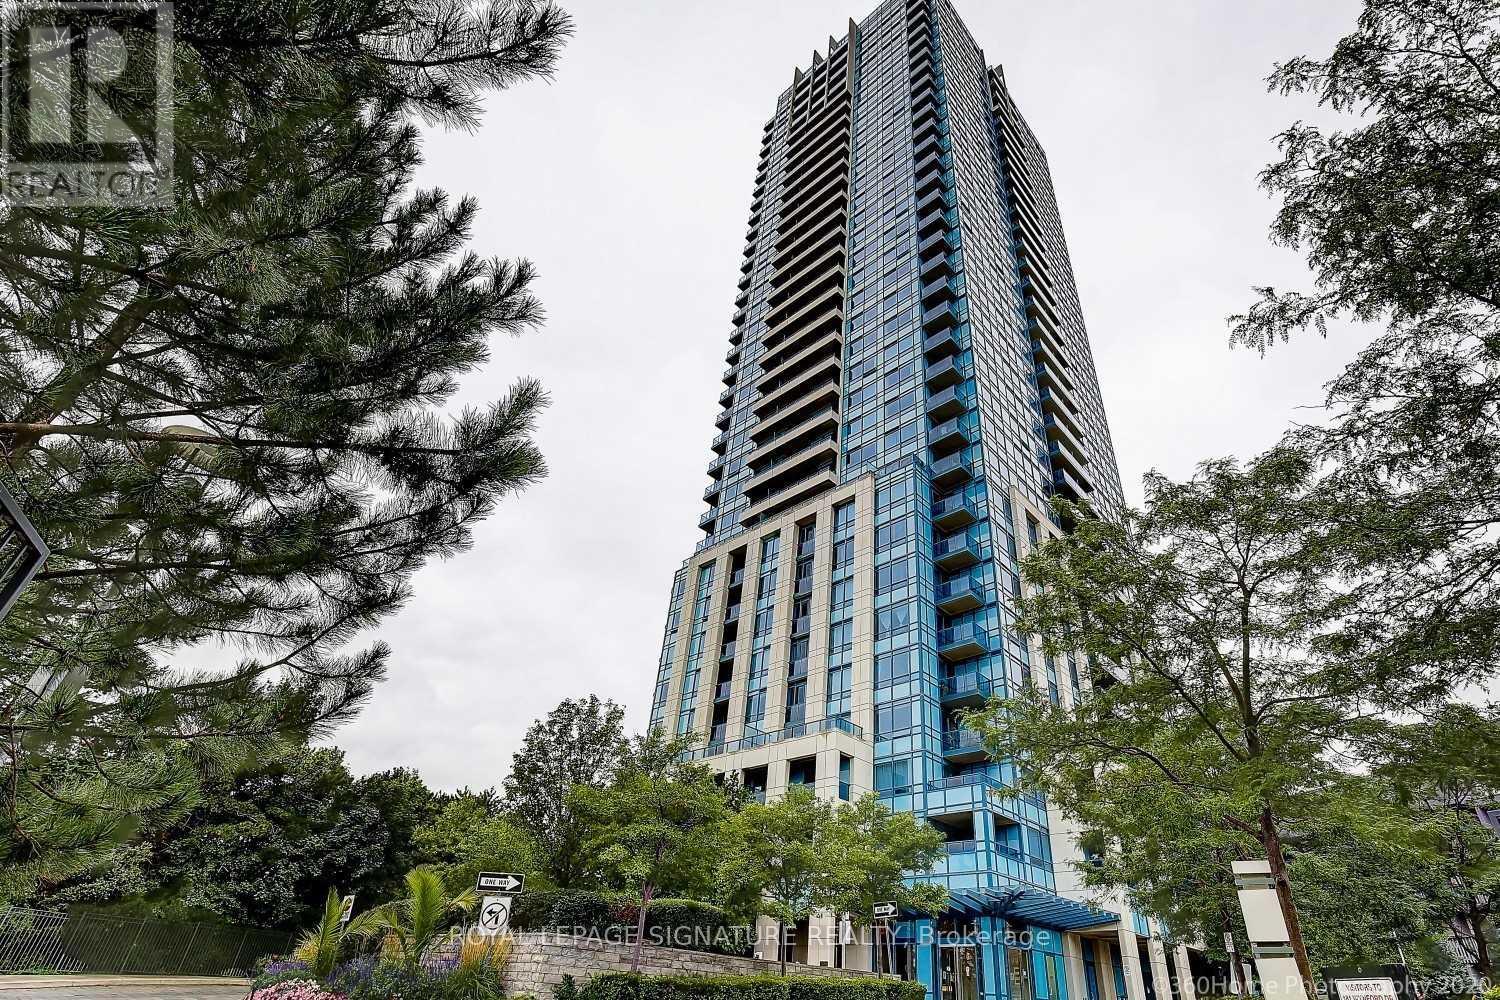
An Exceptional Layout Makes This Bright And Spacious 1+1 Feel Even Larger. Enjoy AnOpen-Concept Kitchen, Living, And Dining Area Complemented By Soaring 9-Foot Ceilings. ASeparate Office Space Provides The Perfect Setting For Working From Home.This BeautifullyUpdated Unit Features Stainless Steel Range, Dishwasher, And Microwave, Newer Light Fixtures,New Roll Shades Ordered For The Living Room And Bedroom, And Fresh Paint Throughout. AdditionalHighlights Include Ensuite Laundry And One Large Parking Space.Ideally Located Steps From TheWynford LRT Stop, With Convenient Access To Transit, Amenities, And Everything You Need. AFantastic Opportunity For First-Time Buyers, Professionals, Or Investors! (id:15069)
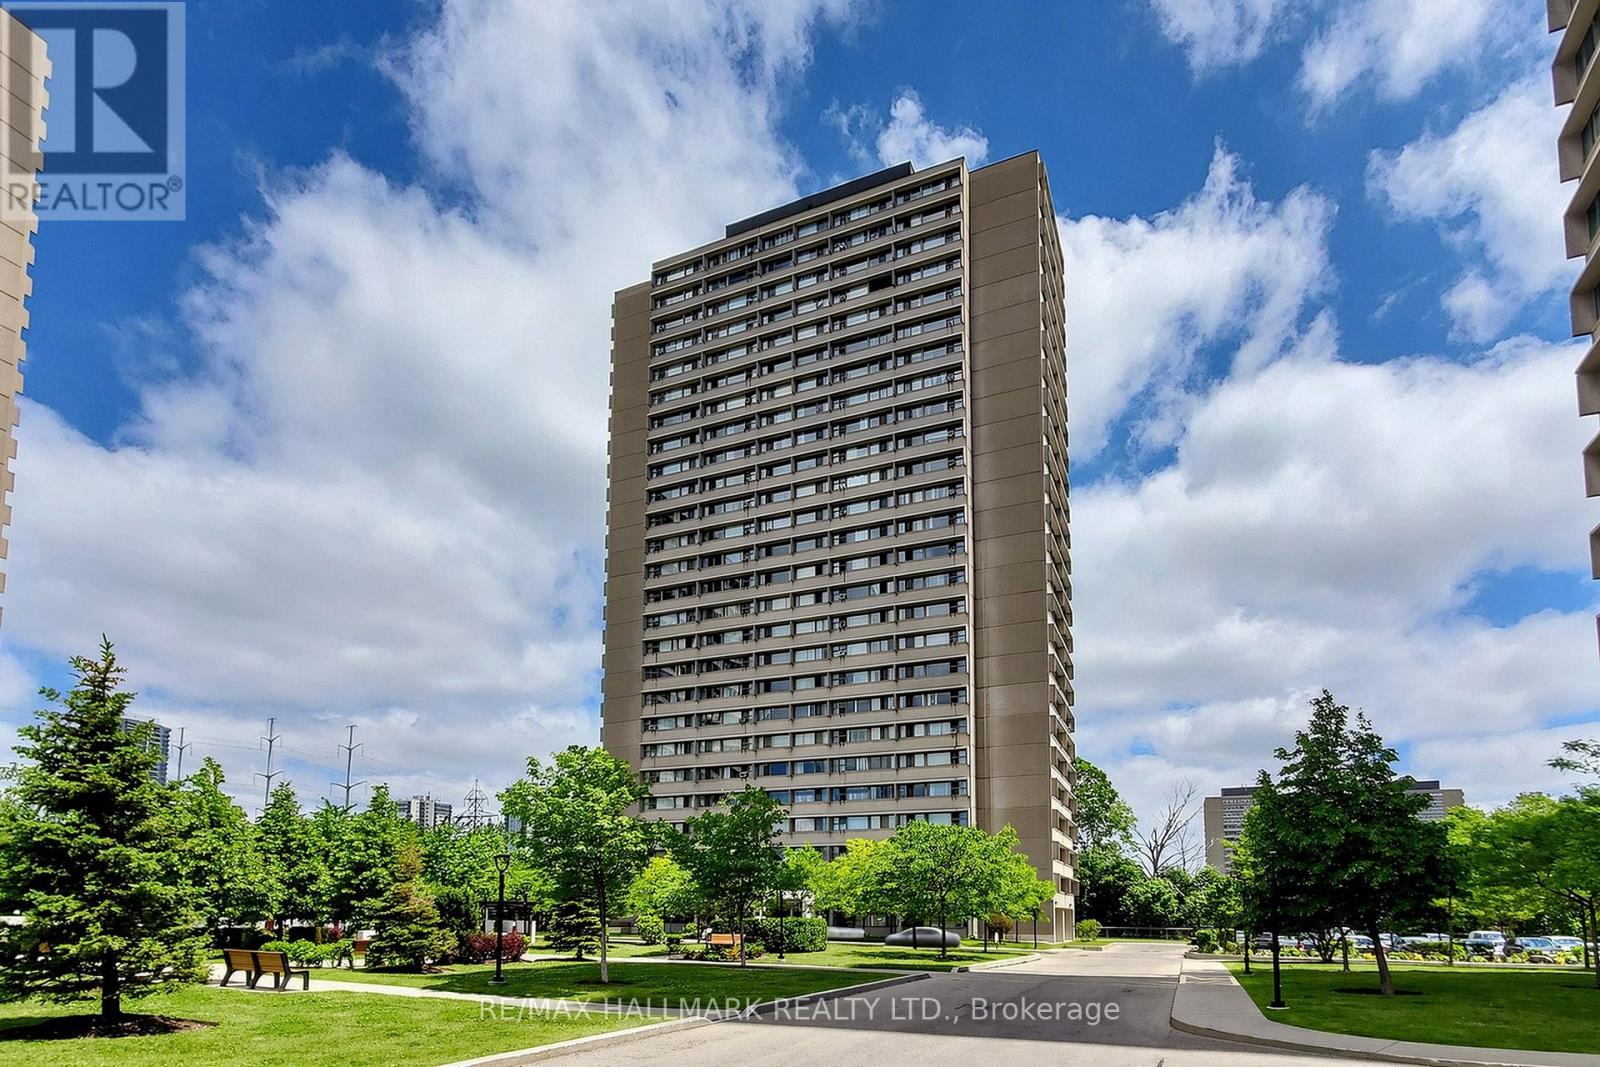
Welcome to 725 Don Mills Rd #1401! This Bright and Beautifully Updated Suite Offers Exceptional Value in One of Toronto's Most Convenient Locations. Featuring Upgraded Vinyl Flooring, Professional Paint, Modern Light Fixtures, and Large Windows Spanning the Width of the Unit, This Home Is Filled With Natural Light and Showcases Stunning East-Facing Sunrise Views. The Renovated Kitchen Features Quartz Countertops, Stylish Backsplash, Dual Undermount Sink With Pull-Out Faucet, Updated Cabinet Doors, and Newer Appliances. The Updated Washroom Includes a New Vanity Faucet, New Shower Head, and Professionally Reglazed Bathtub. The Spacious Bedroom Offers an Upgraded Closet Organizer Providing Exceptional Storage and Organization. Enjoy the Convenience of 1 Underground Parking Space and a Large Locker Unit. Residents Have Access to Outstanding Building Amenities Including an Indoor Swimming Pool, Exercise Room, Party Room, Beautifully Landscaped Courtyard, Community Park, Upgraded Corridors, Resort-Inspired Exterior Lighting, On-Site Property Management, Full-Time Superintendents, and Ample Visitor Parking. Ideally Located Near an Abundance of Amenities Including Costco, Real Canadian Superstore, Sunny Foodmart, Food Basics, Iqbal Foods, and C&C Supermarket. Excellent Transit Access With TTC at Your Doorstep, Easy Connections to the Eglinton Crosstown LRT and Future Ontario Line, Plus Quick Access to the DVP and Highway 401 for Effortless Commuting. A Fantastic Opportunity for First-Time Buyers, Downsizers, or Investors Looking for a Move-In Ready Home in a Highly Connected Community. This Home Can be Yours Today! (id:15069)
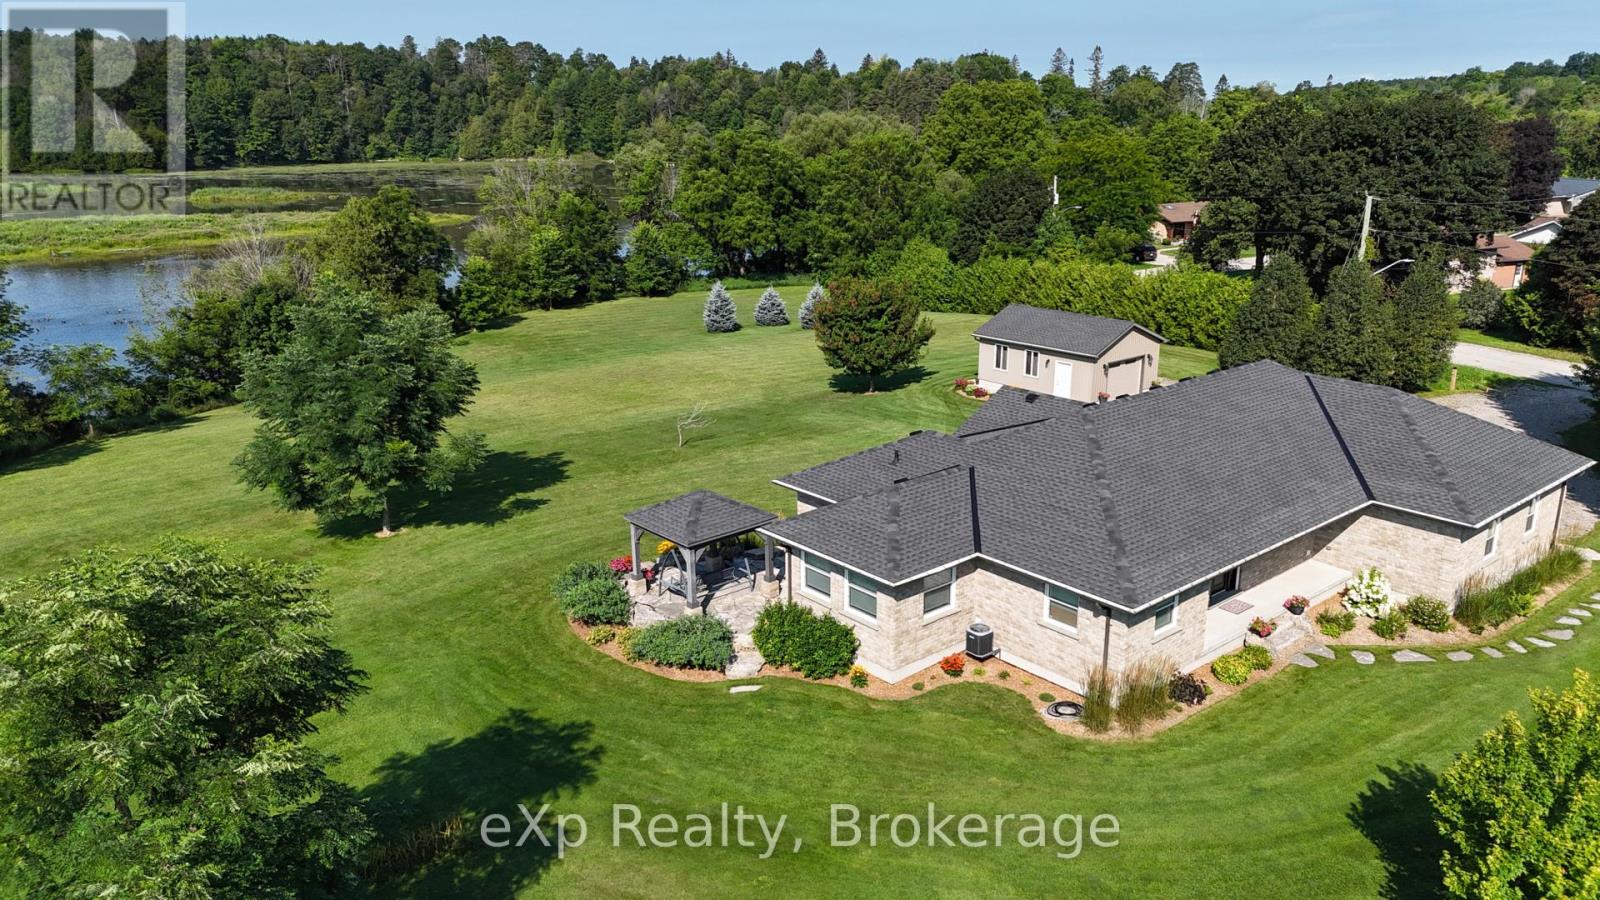
Custom-built waterfront bungalow on 2.5 private acres with approximately 700 feet of frontage along a picturesque, section of the South Saugeen River and Ayton Mill Pond. Built in 2012, this meticulously maintained solid brick home offers 1,754 sq. ft. of thoughtfully designed living space where quality craftsmanship and breathtaking natural surroundings come together. Vaulted ceilings, solid maple hardwood floors, a propane fireplace, and panoramic water views create a warm, inviting living space. The custom kitchen features Cambria quartz countertops, a six-foot island with sink, reverse osmosis drinking water, and opens to a bright sunroom. Separate guest and primary wings, offering exceptional privacy for both homeowners and visitors. The spacious primary bathroom offers a hydrotherapy tub, ceramic walk-in shower and double quartz vanity, while the second full bath features a granite countertop and ceramic shower. The full basement is insulated with vegetable based spray foam and fiber glass batts, includes Dri-Core subfloor panels and a rough-in for a future bathroom, providing excellent potential for additional finished living space. Outside, professionally landscaped grounds, over 200 planted trees and a no-chemical approach have created an incredible natural sanctuary. Panoramic views of the river can be viewed from the raised flagstone terrace with pavilion or the deck off the primary bedroom. Wildlife, including fox, deer, beaver, bald eagles and other birds add to the beauty of this remarkable setting. In the spring white swans visit the pond. Enjoy the 18' x 24' insulated workshop complete with a freestanding propane fireplace. Additional features include an insulated double garage, whole-home standby generator, security system, central vacuum, new roof (23), new water pump (24), new hot water tank and grinder pump valve (26) . A rare opportunity to own an exceptional waterfront property where privacy, quality and nature exist in perfect harmony. (id:15069)
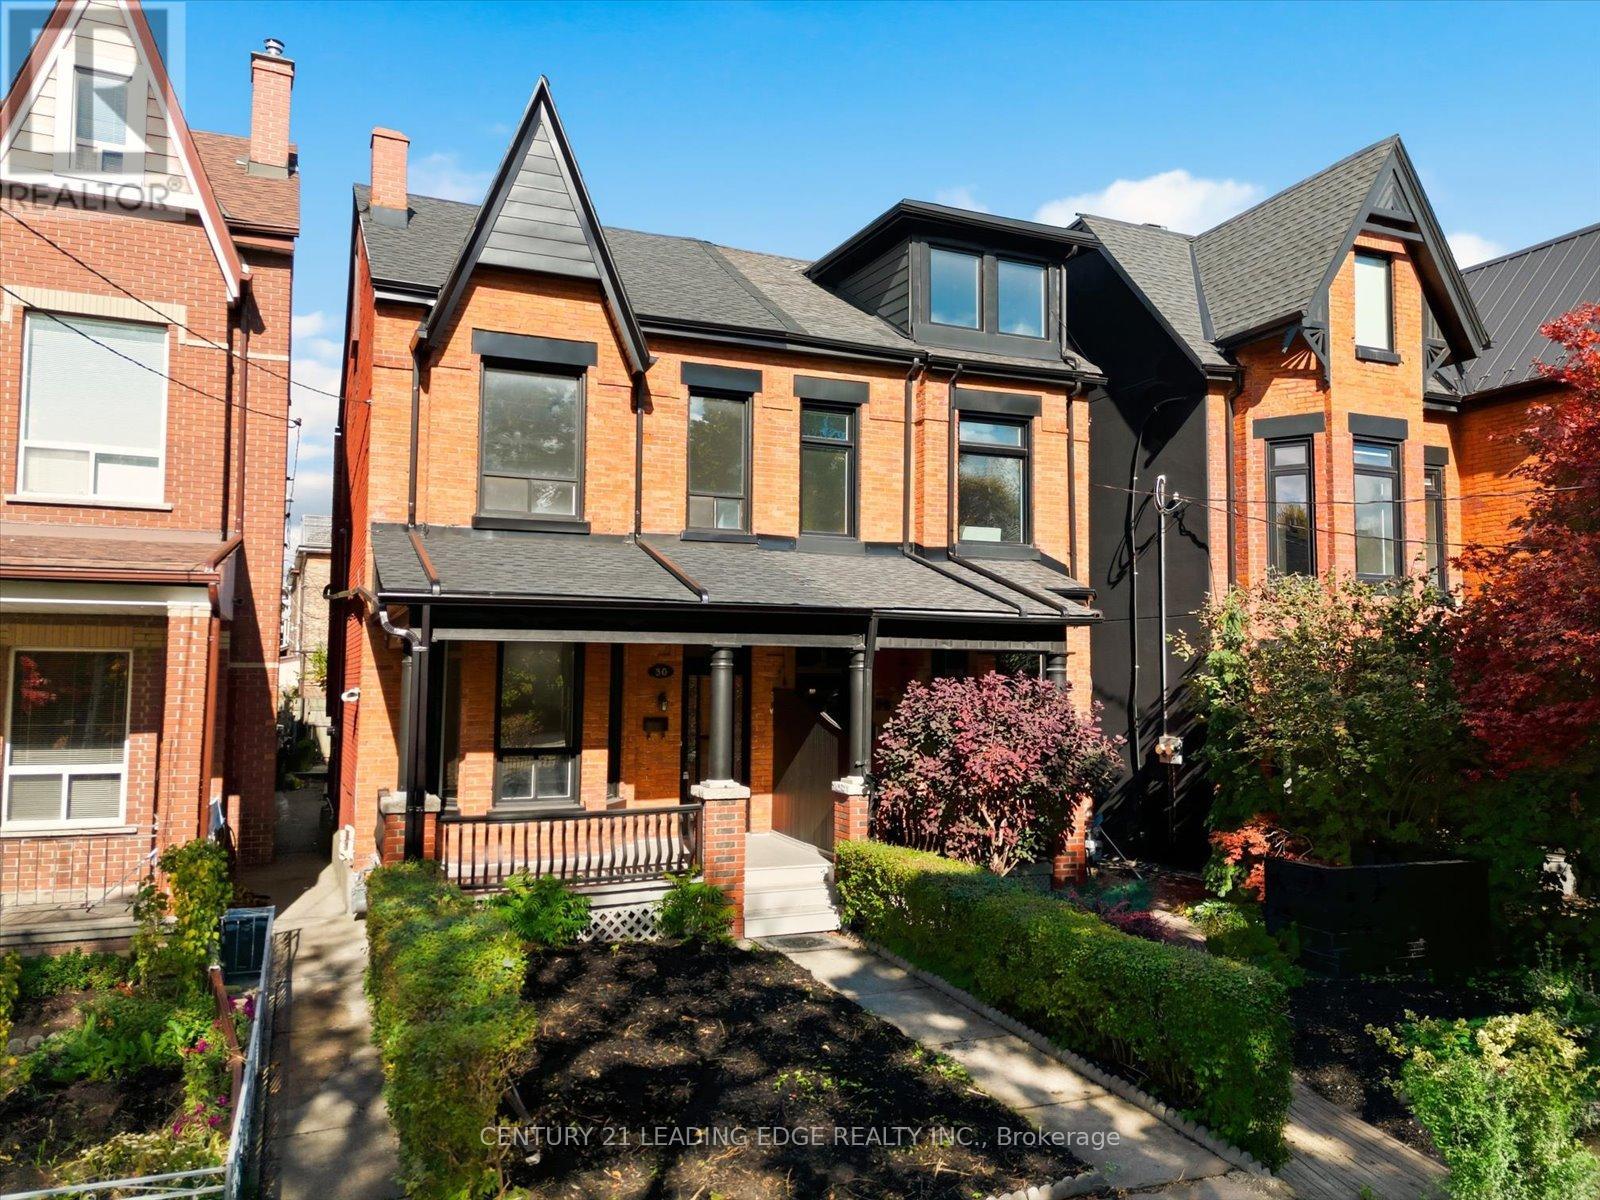
Your rare opportunity to own a 4 bedroom, 2.5 Storey semi-detached Victorian home with up to 10.5 Foot ceilings on the main and 2nd floor. Located in the vibrant heart of Harbord Village in South Annex. Storybook tree-lined street overlooking Margaret Fairley Park, featuring mature trees, a playground, and a splash pad, ensuring lifelong convenience and a beautiful view. This location puts you in the centre of some of the city's best restaurants, coffee shops, art and culture On Bloor West, Harbord and College St. Living in Hardbord Village with a perfect 100 Transit Score and dedicated bike lanes along beautiful tree-lined streets, you'll enjoy effortless access to the University of Toronto Campus and Queen's park, The Annex, Little Italy, Kensington Market, The Royal Ontario Museum, The Art Gallery of Ontario and so much more. (id:15069)
This rare find property is located in Arnprior Ontario. Situated in one of the busiest locations in town this property can be positioned as the site for your business or for commercial or residential tenants. This is a mixed use zoning allowing for a broad spectrum of uses residential and commercial uses. Surrounded by retailers such as Canadian Tire, LCBO, Tim Hortons, Pet Value, McDonalds, Metro and many more recognizable names. Possible Land assembly opportunity for those that want to redevelop this site. (id:15069)
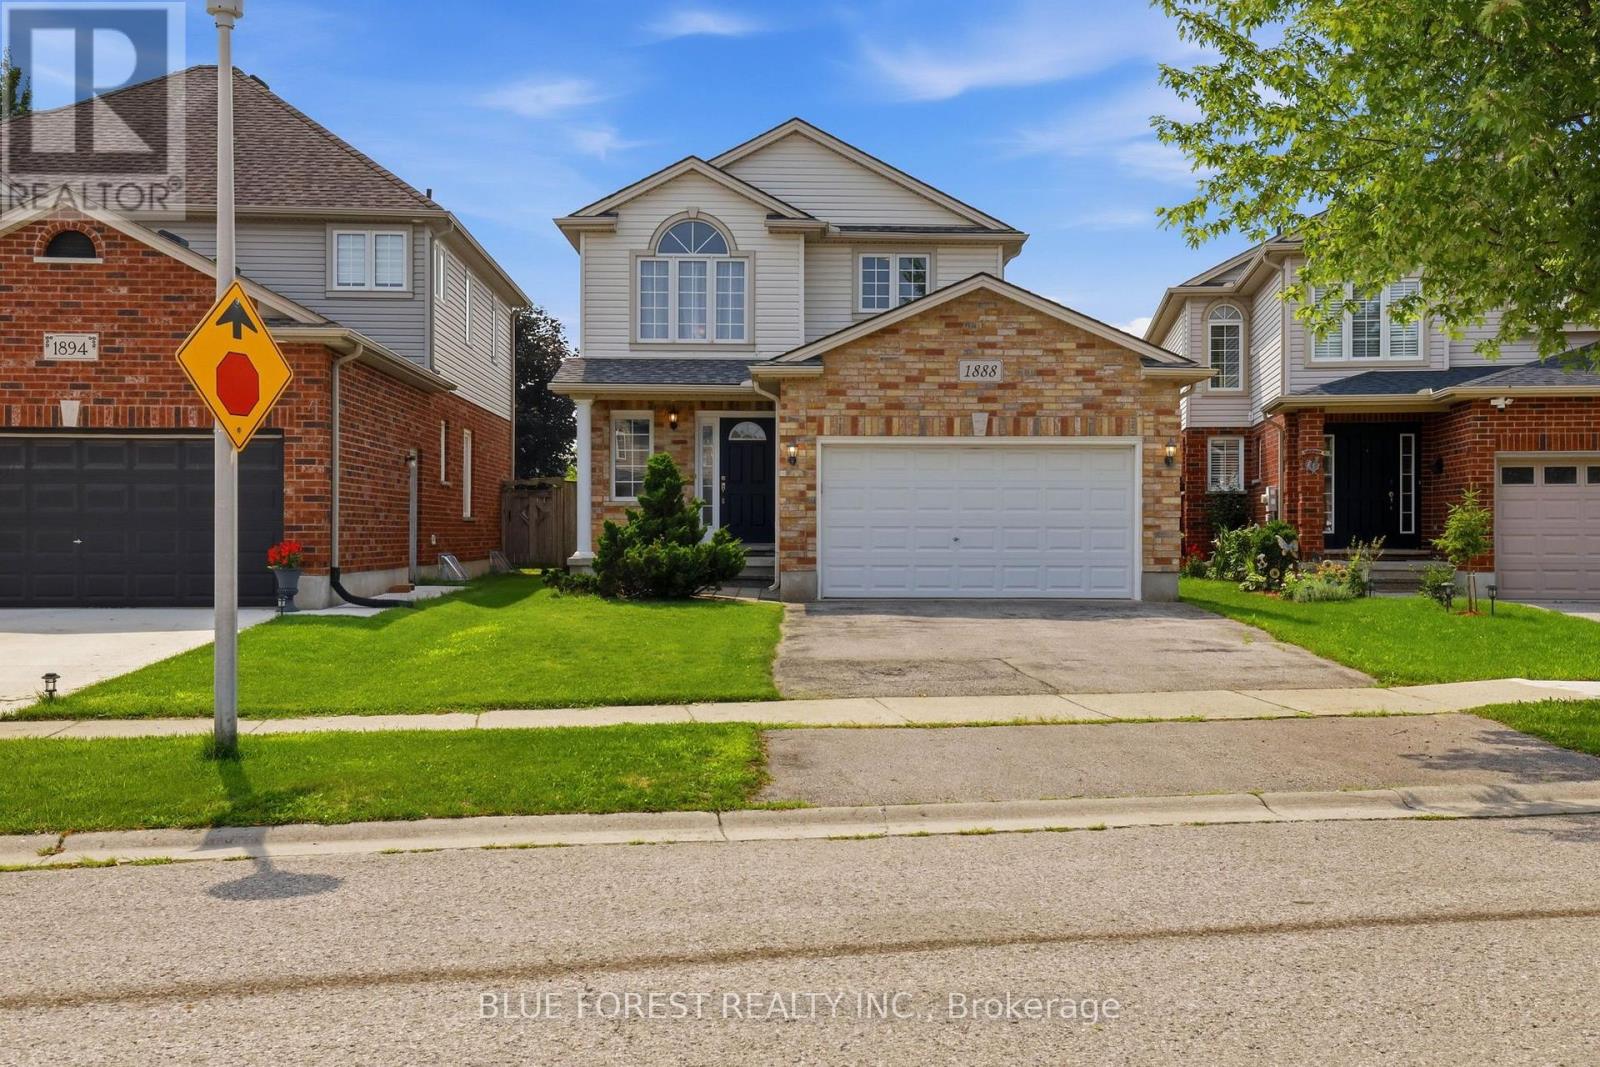
Welcome to 1888 Stackhouse Crescent, a beautifully maintained family home on a quiet street in Stoneycreek, a great North London Neighbourhood. Freshly painted, this home features a bright, open-concept main floor with hardwood floors, a spacious foyer and a well-appointed kitchen with plenty of space for cooking and entertaining. Upstairs, you'll find two generous sized bedrooms, a 4 pc bath and a large primary suite with a walk-in closet and 3-piece ensuite. The fully fenced backyard is a great place to unwind, with a large deck and pergola creating an inviting outdoor space. The finished lower level offers a spacious rec room with a custom bar, perfect for movie nights, games or entertaining. A 1.75 car garage and double-wide driveway provide plenty of parking and storage. Located just minutes from Stoney Creek Public School, as well as shopping, restaurants and other amenities, this home offers a great combination of comfort, space and convenience. (id:15069)
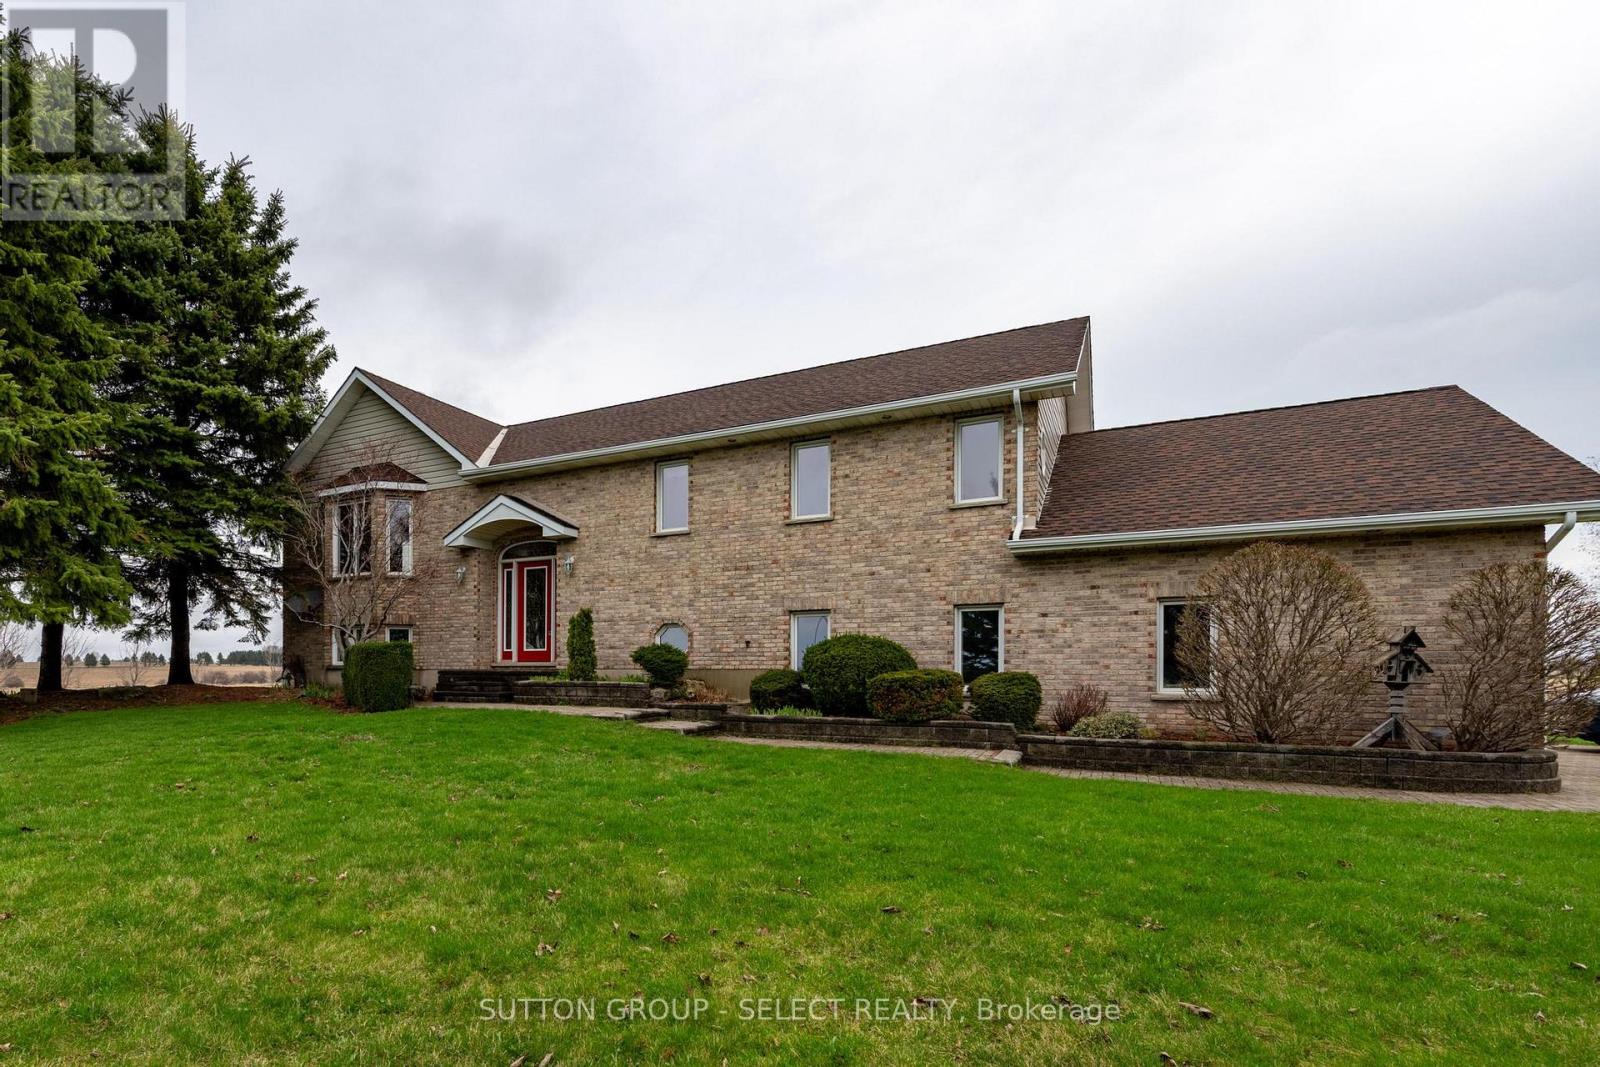
A unique opportunity to combine country living with supplementary income. Set on approximately 1.77 acres, this versatile property offers a spacious residence, oversized garage and a separate commercial building that is now leased for $1,800 per month plus utilities, providing $21,600 in annual gross rental income. The commercial building is independently serviced with separate electrical, water and septic systems, with the tenant responsible for their own utilities. Enjoy the property as your home while the commercial component helps offset ownership costs. Looking ahead, the separate building may also provide exciting possibilities for a future owner-operated business, subject to the existing tenancy, zoning and permitted uses. Ideally located on London Road with excellent exposure and convenient access to Clinton, Exeter, Seaforth and surrounding communities. A rare combination of home, land, income and future flexibility. (id:15069)
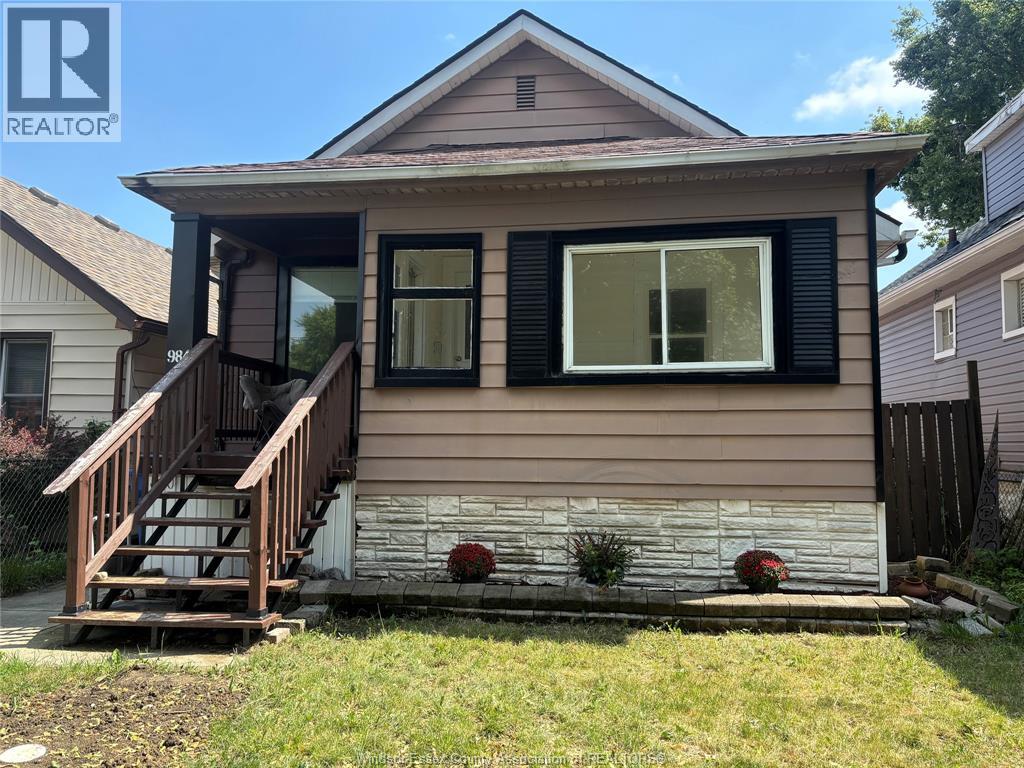
AFFORDABLE AND PRICED TO SELL DUPLEX! Great extremely clean home located in a quite family friendly area, perfect for 1st time buyers or investors. Live in one unit and rent the second self contained unit or makes a great generational family home or in-law suite: 2 + 2 bedrooms, 2 bathrooms, w/ dining areas, kitchens, 3Pce and 4 Pce Baths and family rooms with a shared laundry room. Single car garage with parking in rear or on the street in this lovely east end area close to waterfront trails, parks, bus routes, shopping, medical and more. Both units just vacated (id:15069)
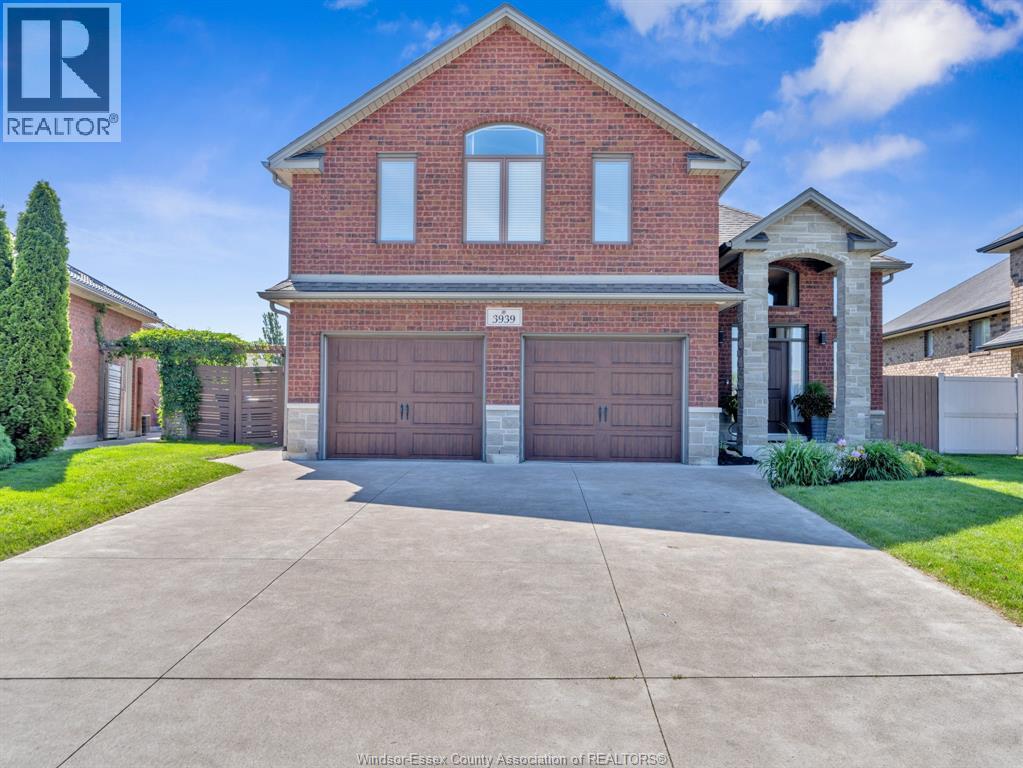
Welcome to 3939 Wildwood Dr. A spacious Raised Ranch w/ approx. 3800 sq. ft. of living space from top to bottom. 4 bedrms, 3 baths & plenty of open space, this home truly has it all. Main lvl ftrs spacious lvg room w/ fireplace, dining area & an eat-in kitchen with recently updated island, flooring and newer appliances. The primary bedroom includes a private ensuite and a walk-in closet. Fully finished lower level. The outside is ready to entertain w/heated inground pool, hot tub, & tiki bar. (id:15069)