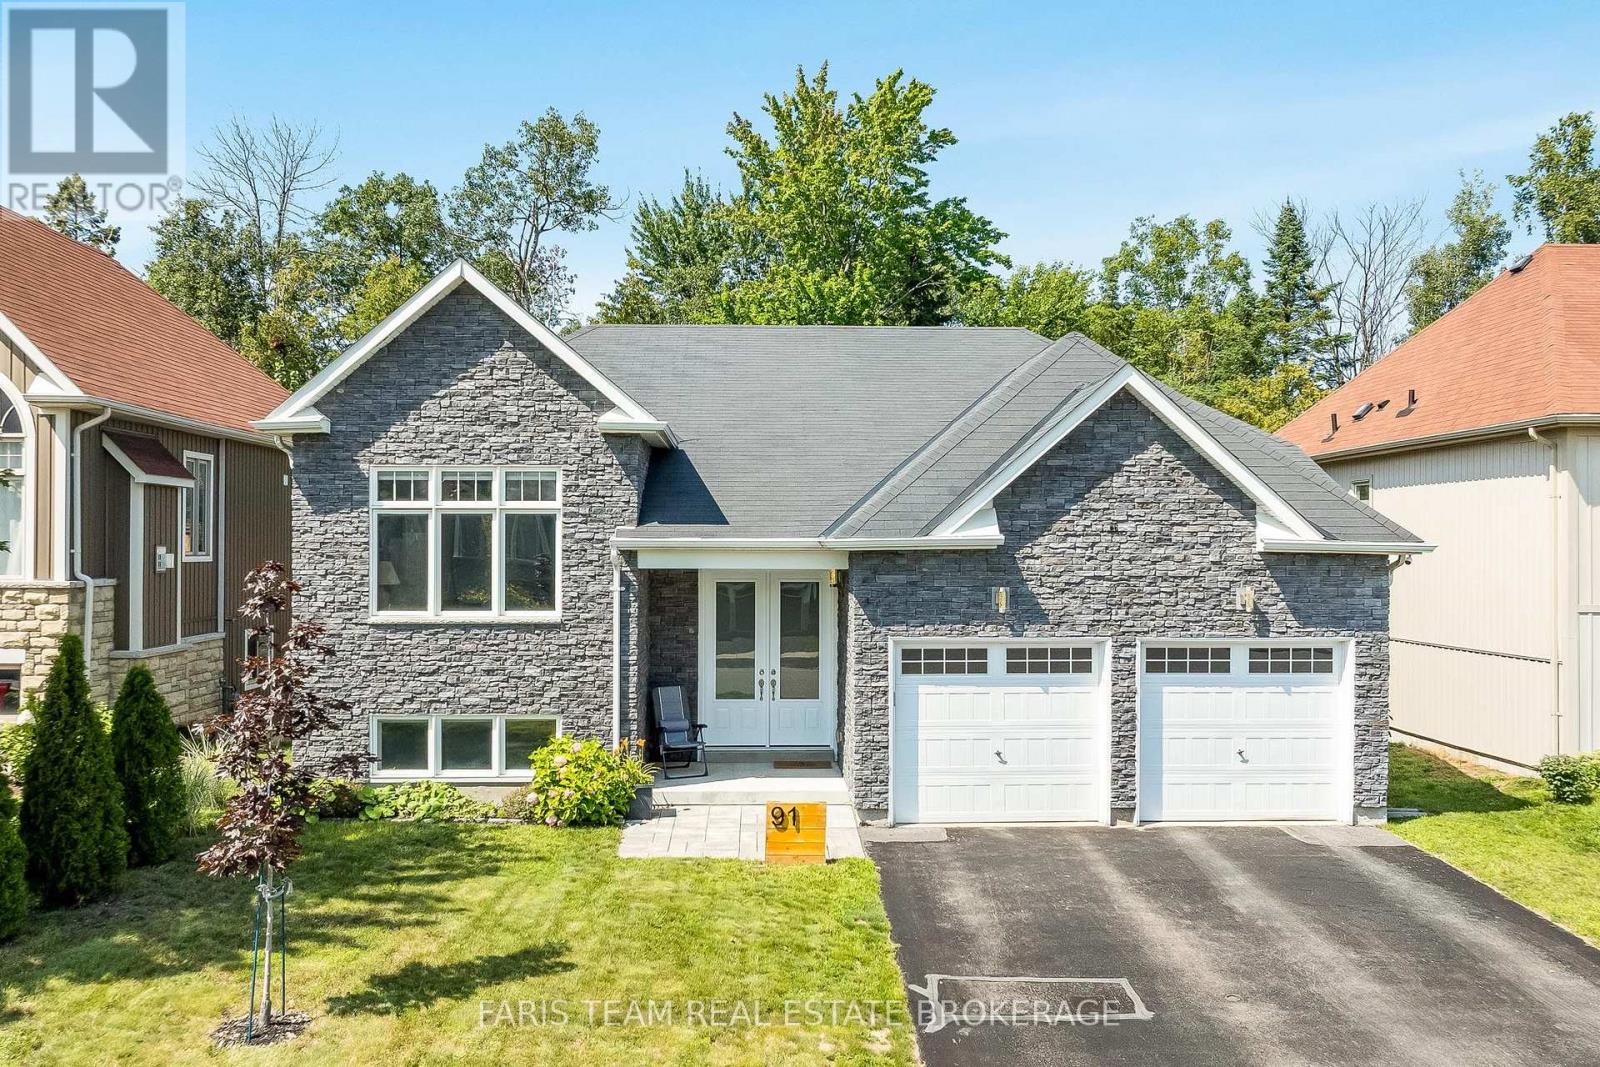
Top 5 Reasons You Will Love This Home: 1) This spacious and bright raised bungalow with beautiful curb appeal sits in a quiet neighbourhood, backing onto mature trees and features a fully fenced yard centred around an impressive 42'x12' oversized deck (2020) with privacy walls, creating an exceptional living space for indoor and outdoor living 2) The open-concept main level offers plenty of room to gather, with a generous kitchen featuring a large island and spacious dining area, while the lower level provides additional living space, including two bedrooms and a walkout to a beautiful covered interlock stone patio 3) The primary bedroom provides a comfortable retreat of its own with a walk-in closet and ensuite bathroom, while large windows throughout the home fill the living spaces with abundant natural light 4) Recent upgrades include a new furnace (2025), energy-efficient heat pump, updated quartz countertops, newer stainless-steel kitchen appliances, upgraded lighting throughout, new front doors, electric fireplace, fresh paint, gutter guards, exterior cameras, and a monitored security system for added peace of mind 5) Enjoy a quiet residential setting while being just a short distance from the beach, casino, new Costco, and many other everyday amenities. 1,177 above grade sq.ft. plus a finished lower level. *Please note some images have been virtually staged to show the potential of the home. (id:15069)
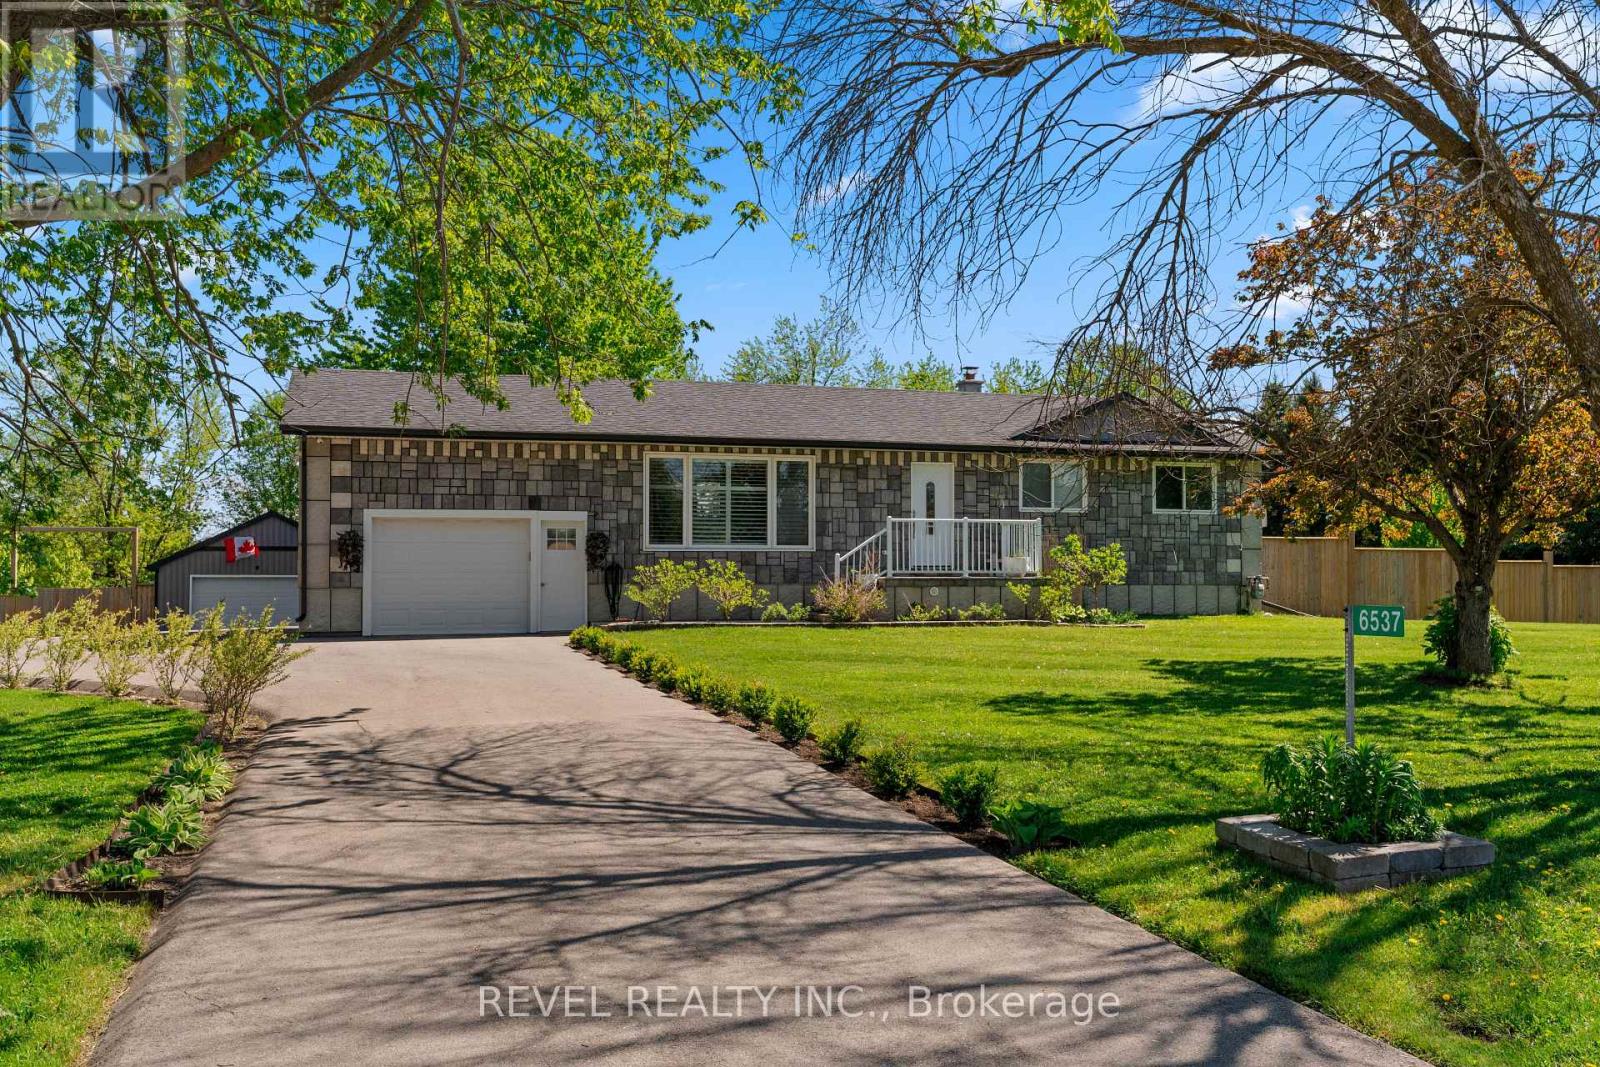
This distinctive country home offers privacy, space and beautiful views in every direction. Inside, the spacious open-concept layout features stunning flooring, crown moulding and pot lights, with a chef-inspired kitchen complete with built-in appliances, a generous island, apron sink and plenty of prep space. The adjoining dining area walks out to the deck, while the bright living room is anchored by an oversized picture window framing the surrounding countryside.Two bedrooms include a beautiful primary suite with walk-through closet and ensuite featuring dual floating vanities and a walk-in shower. Main-floor laundry adds convenience, while a separate entrance to the partially finished basement offers exciting potential for additional living space.Car enthusiasts, hobbyists and those needing serious workspace will appreciate the attached garage plus the 22' x 27' insulated detached shop, complete with a small electric heater and 50-amp service. Major improvements include windows and doors approximately 2017, patio doors approximately 2015, roof and furnace approximately 2017, UV water system installed in 2022, paved driveway in 2022 and fencing completed in 2022. The fully fenced property also features a 12' x 20' dog kennel with dog door and a raspberry patch.Surrounded by picturesque farm fields, mature trees and wide-open skies, the setting offers peaceful country living with nearby forestry trails for walking, ATVing and snowmobiling. Beaches, local shops, pubs, farmers' markets are within easy reach. Perfectly placed for commuting to Collingwood and Barrie. Private, peaceful, practical and truly unique-this is a property for someone searching for space, freedom and a lifestyle that simply can't be replicated in town. (id:15069)
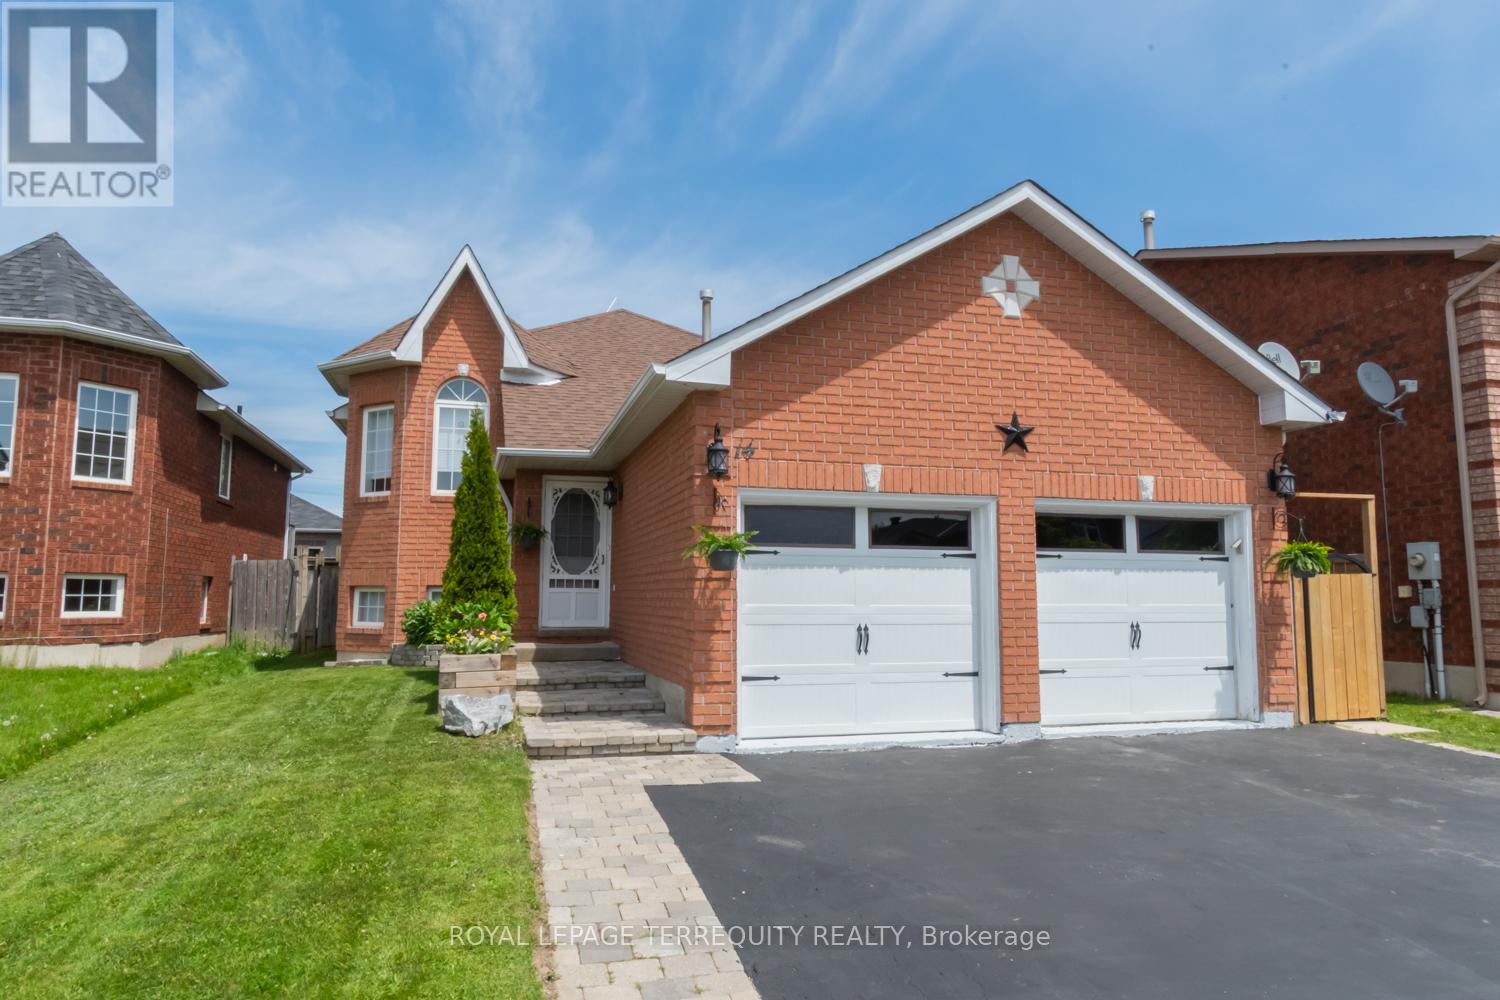
Welcome to 14 Hewitt Place - A Rare Gem in a Prime Setting.This beautifully maintained 4-bed, 3-bath home offers flexible living options in a peaceful, family-oriented neighbourhood where urban convenience meets the tranquility of nearby green spaces.Step inside to discover a bright, open-concept layout featuring timeless finishes & a warm, inviting atmosphere.The updated kitchen serves as the heart of the home,showcasing modern cabinetry, premium stainless steel appliances, & plenty of workspace-perfect for everyday living & entertaining.The spacious living & dining areas are enhanced by hardwood flooring throughout the main level.The primary suite offers a private retreat with direct walkout access to the backyard generous walk-in closet, & a stylish ensuite bathroom.An additional bright bedroom,a full bathroom, & a convenient laundry room complete the upper level.The lower level provides exceptional versatility with a fully finished in-law suite featuring its own private side entrance. Complete with a full-sized kitchen, comfortable living area, two spacious bedrooms, a 4-piece bathroom, & separate laundry facilities,this space is ideal for extended family,guests, or generating rental income.Outside,you'll appreciate the newly completed driveway, double-car garage with inside fully fenced backyard, & premium location on a quiet end street with minimal entry, traffic-offering added privacy & a safe environment for families.Conveniently located just minutes from Royal Victoria Regional Health Centre,Georgian College,schools,parks,shopping,transit, & dining,everything you need is close by. Close to hospitals, schools, shopping, parks, and amenities,Excellent opportunity for multi-generational living or rental income.This versatile property combines space, comfort, and convenience, making it an outstanding opportunity for families, multi-generational households, or savvy investors. Book your private showing today and experience all that 14 Hewitt Place has to offer! (id:15069)
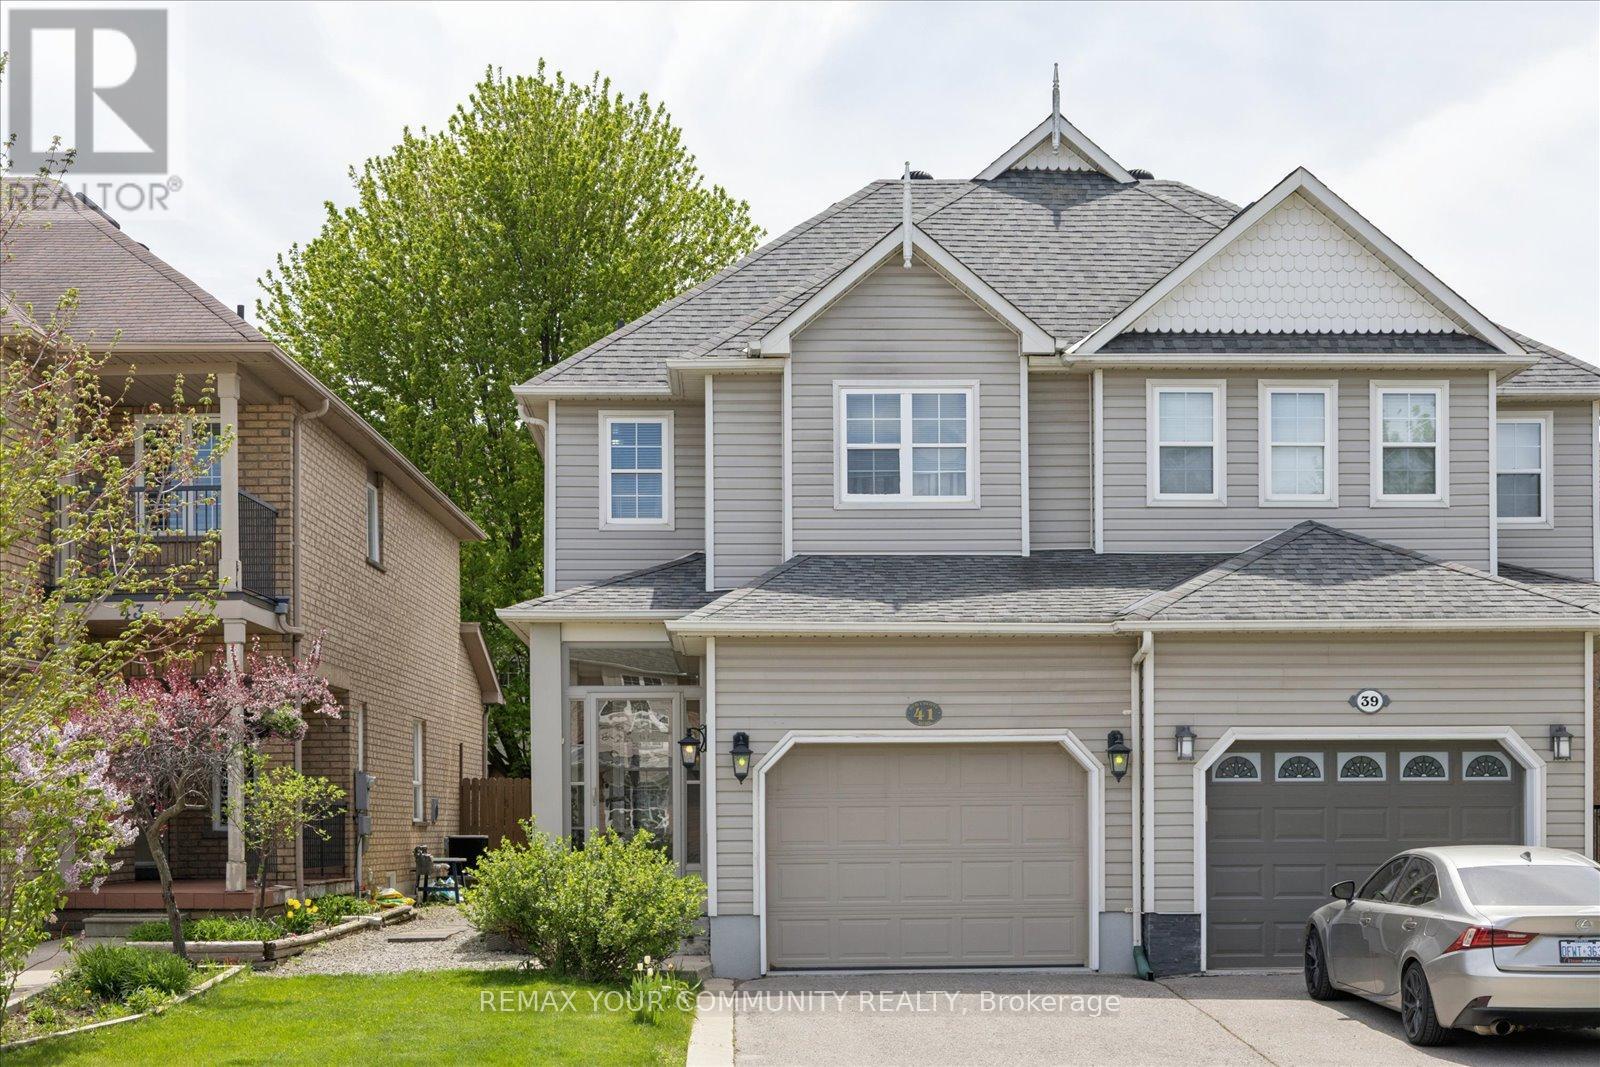
Welcome to this charming and well-kept home in the sought-after Oak Ridges community of Richmond Hill. Located between Lake Wilcox and Bond Lake, surrounded by scenic trails and protected green space, close to the Oak Ridges Community Centre. Steps to Yonge St. Convenient access to Highways 404/400, schools, parks, shops, and daily essentials - all just minutes away. Featuring a thoughtful layout and quality updates, this home offers comfort, functionality, and an unbeatable location. This well-maintained home features an upgraded kitchen, premium appliances and granite counters, a bright sunroom, and hardwood flooring throughout. The finished basement provides additional living space, laundry, storage areas, and a spacious cold room. Additional highlights include a fully insulated garage with large built-in loft storage, an upgraded front entrance and driveway, and a backyard patio - completing a move-in-ready property. (id:15069)
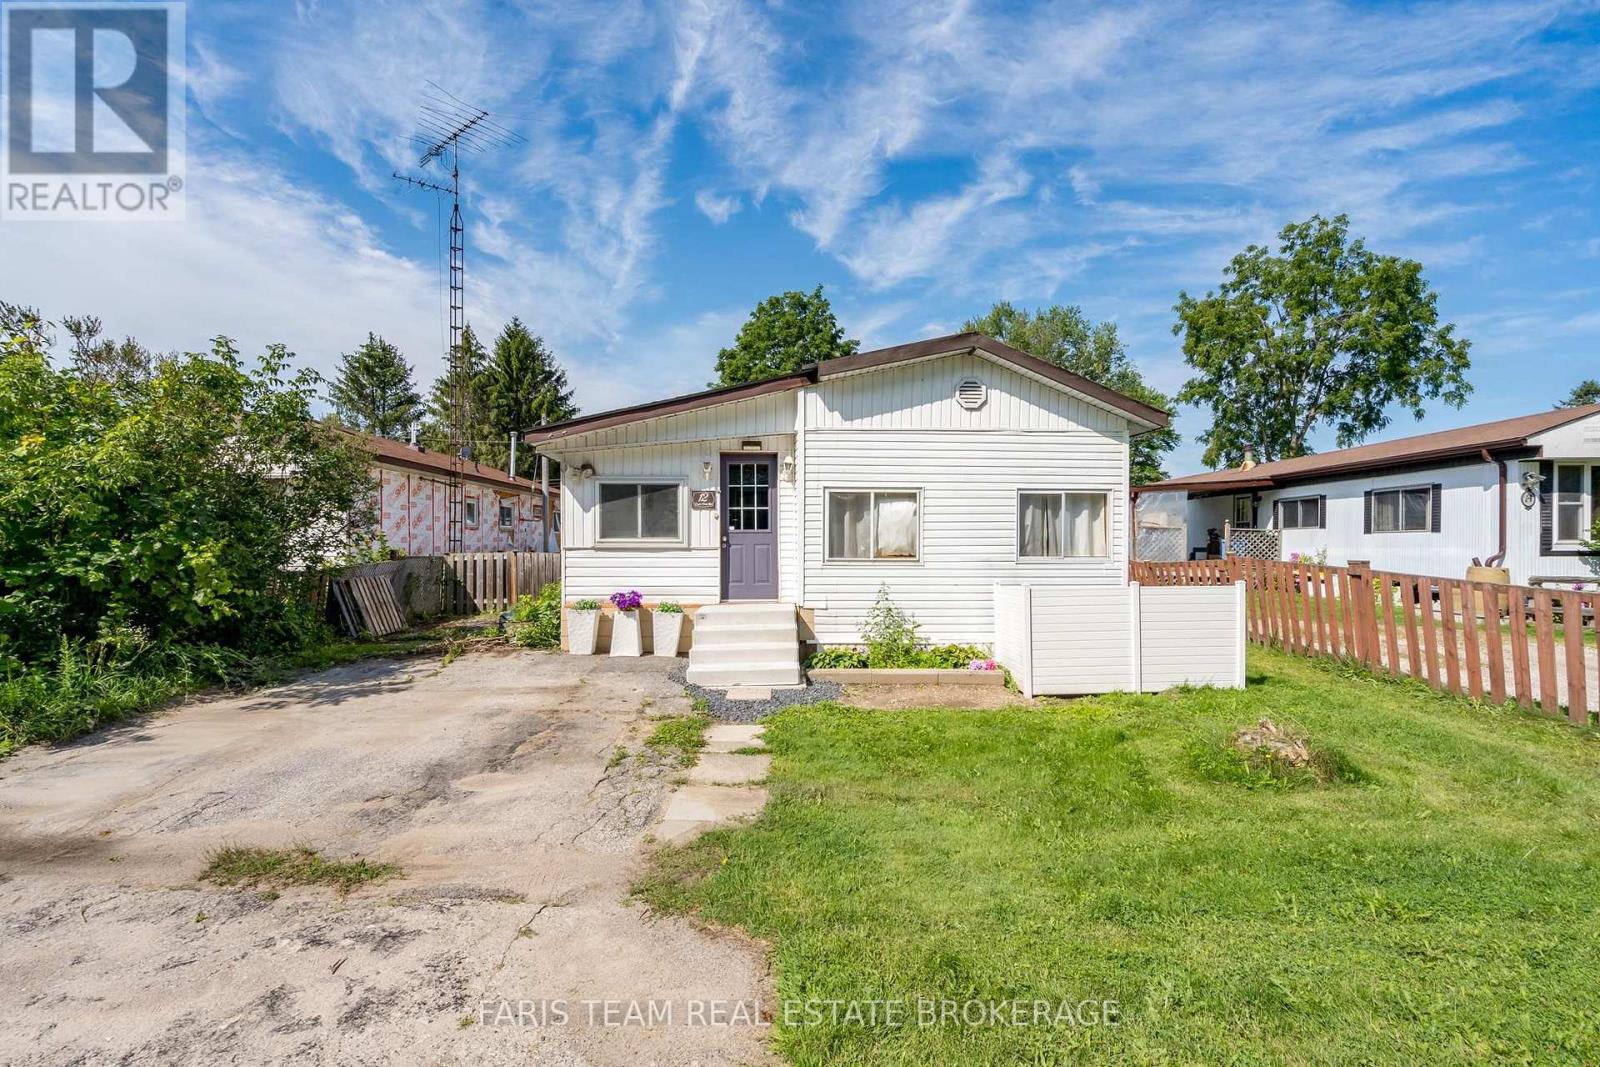
Top 5 Reasons You Will Love This Home: 1) Welcome to this spacious and inviting bungalow located within the peaceful Shamrock Estates land lease community, offering an affordable opportunity to enjoy comfortable, low-maintenance living in a welcoming setting 2) Thoughtfully designed for everyday comfort, this home features a bright sunroom, a well-appointed kitchen with warm oak cabinetry, a comfortable family room, two bedrooms, and a full bathroom, providing plenty of space to relax and unwind 3) Enjoy added peace of mind with several important updates already completed, including a newer furnace (2023), water heater (2024), and roof (2014), helping make this home a practical and move-in-ready choice 4) Take advantage of an affordable price point complemented by monthly maintenance fees of $439.64, which include property taxes, water, garbage removal, and road maintenance, making it easier to manage your monthly expenses 5) Set within a quiet community while remaining conveniently close to shopping, everyday amenities, and major commuter routes, this location offers an ideal combination of peaceful surroundings and easy accessibility. 1,537 fin.sq.ft. (id:15069)
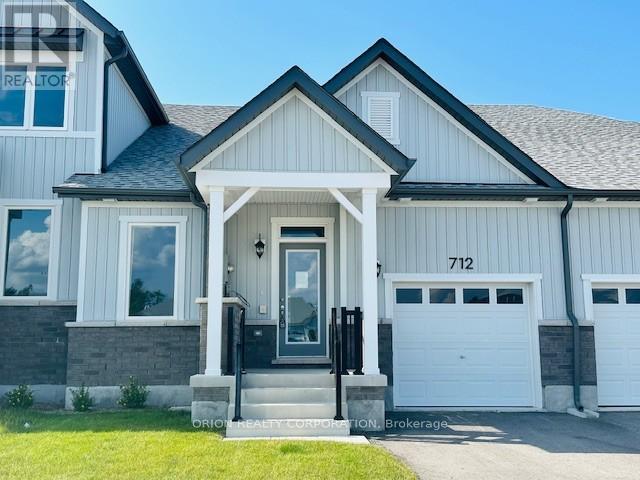
Discover relaxed luxury living in the heart of Innisfil with this brand new bungalow townhome. The thoughtfully designed Emerson floorplan offers approximately 1,357 sq. ft. of open concept living with 2 bedrooms and 2 full bathrooms, all on one level for effortless, stair-free living. Enjoy nearby parks, trails, and the beauty of Lake Simcoe while coming home to a spacious living, dining, and kitchen area perfect for entertaining or relaxing. Step outside to the generous back porch ideal for morning coffee or quiet evenings. Built on slab concrete with no basement, this home delivers true ground-floor living with no stairs to navigate. Features include an attached garage with private driveway, central air, HRV system, and in-floor passive radiant heat system. With a land lease fee of $580/month, this meticulously maintained community, located just off 25th Sideroad, presents an accessible opportunity for downsizers or first-time buyers.***Sale Price does not include HST and assumes the Purchaser qualifies for the full HST New Housing Rebate and/or New Residential Rental Property Rebate, as applicable. (id:15069)
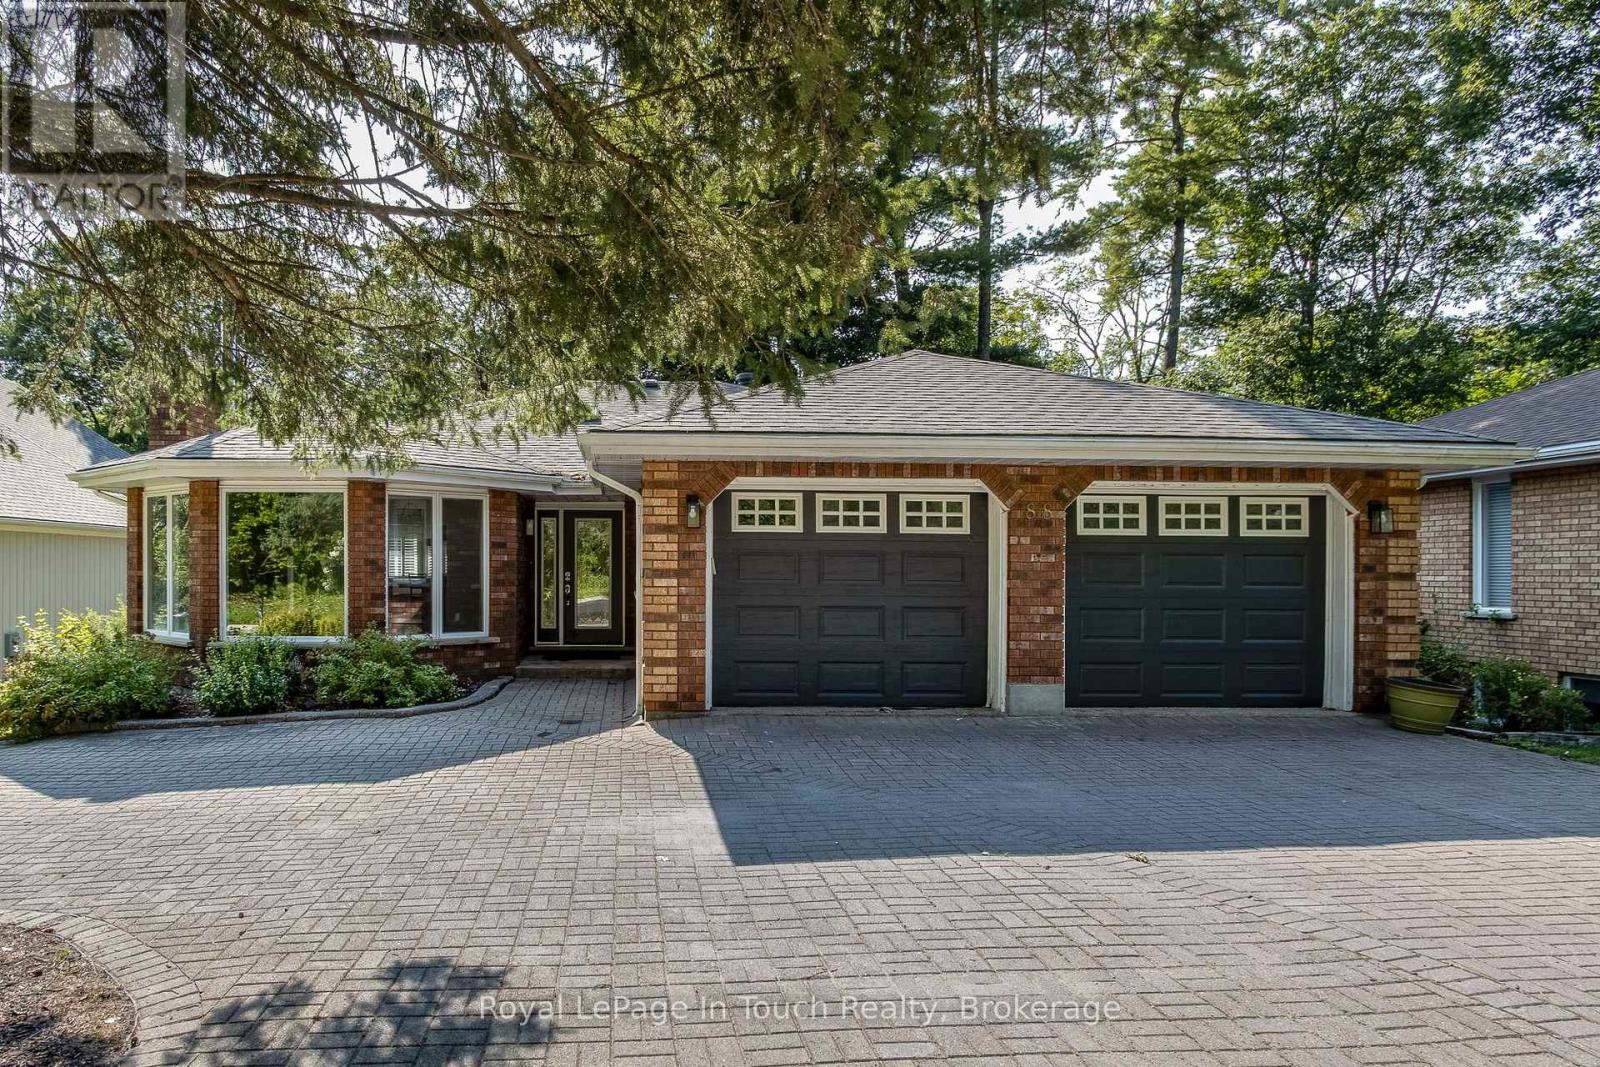
Exceptional Multi-Unit Opportunity in the Heart of Penetanguishene! This all-brick bungalow offers unparalleled versatility and incredible curb appeal. The main level welcomes you with a large open entrance and gleaming hardwood floors. Prepare meals with ease in the beautifully updated, spacious eat-in kitchen complete with a gas stovetop, built in appliances and granite countertops. Featuring a registered accessory apartment plus an additional in-law suite, this property boasts a total of 6 bedrooms and 5 bathrooms across over 2,000 sq. ft. of finished living space. Step outside to your private backyard oasis, fully equipped with a sparkling inground pool perfect for summer entertainment. Ideal for multi-generational living, mortgage offsetting, or a premium investment portfolio addition. Located steps from schools, restaurants, Kings Wharf Theatre and Georgian Bay. Don't miss this rare, income-generating gem! (id:15069)
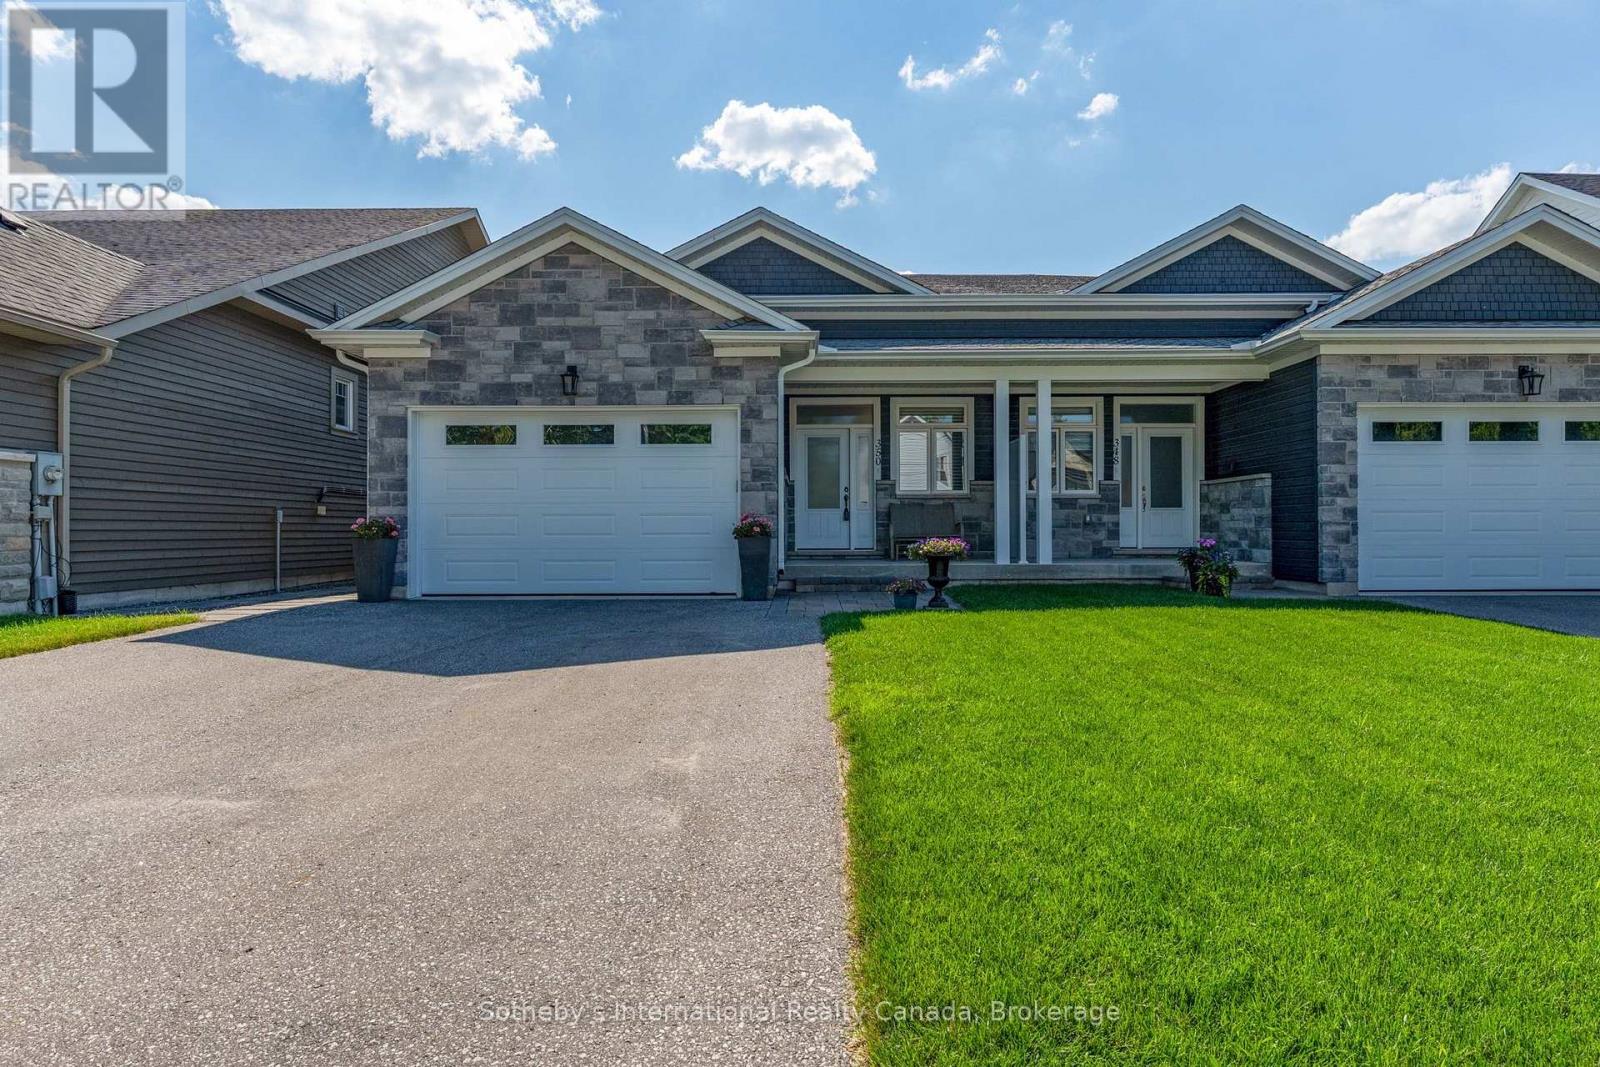
Welcome to 350 Cedar St, a beautifully maintained semi-detached raised bungalow built in 2019, offering over 2,500 sq. ft. of finished living space in one of Collingwood's most desirable neighbourhoods. Constructed with a solid concrete block wall separating the adjoining residence, this home provides exceptional sound insulation and privacy rarely found in semi-detached living. The bright open-concept main level features 9-foot ceilings, engineered hardwood flooring, ceramic tile, and a spacious foyer with inside entry from the heated attached garage. The custom kitchen is the heart of the home, showcasing quartz countertops, stainless steel appliances, abundant cabinetry, and a seamless flow into the dining & living areas. The inviting living room features a cozy gas fireplace and walk-out to the private rear deck, perfect for entertaining or relaxing. The main floor offers two generous bedrooms, two full bathrooms, including a spacious primary suite with a 5-piece ensuite featuring a walk-in glass shower, jacuzzi soaker tub, & walk-in closet with custom organizers. The primary bedroom also enjoys direct access to the rear deck. Main floor laundry and custom closet organizers throughout add everyday convenience. The fully finished lower level expands the living space with two additional bedrooms, a full bathroom, a large family room with a second gas fireplace, wet bar, and separate laundry area, making it ideal for guests, extended family, or multi-generational living. Outside, enjoy a private backyard with a large deck, patio, garden area, and spacious shed/workshop. Additional features include a heated attached garage, 200-amp service, municipal water and sewer, natural gas heating, and parking for five vehicles. Ideally located just minutes from downtown Collingwood, Georgian Bay, Blue Mountain, golf, skiing, trails, shopping, transit, and the hospital, this exceptional home offers the perfect blend of quality construction, modern finishes, and turnkey living. (id:15069)
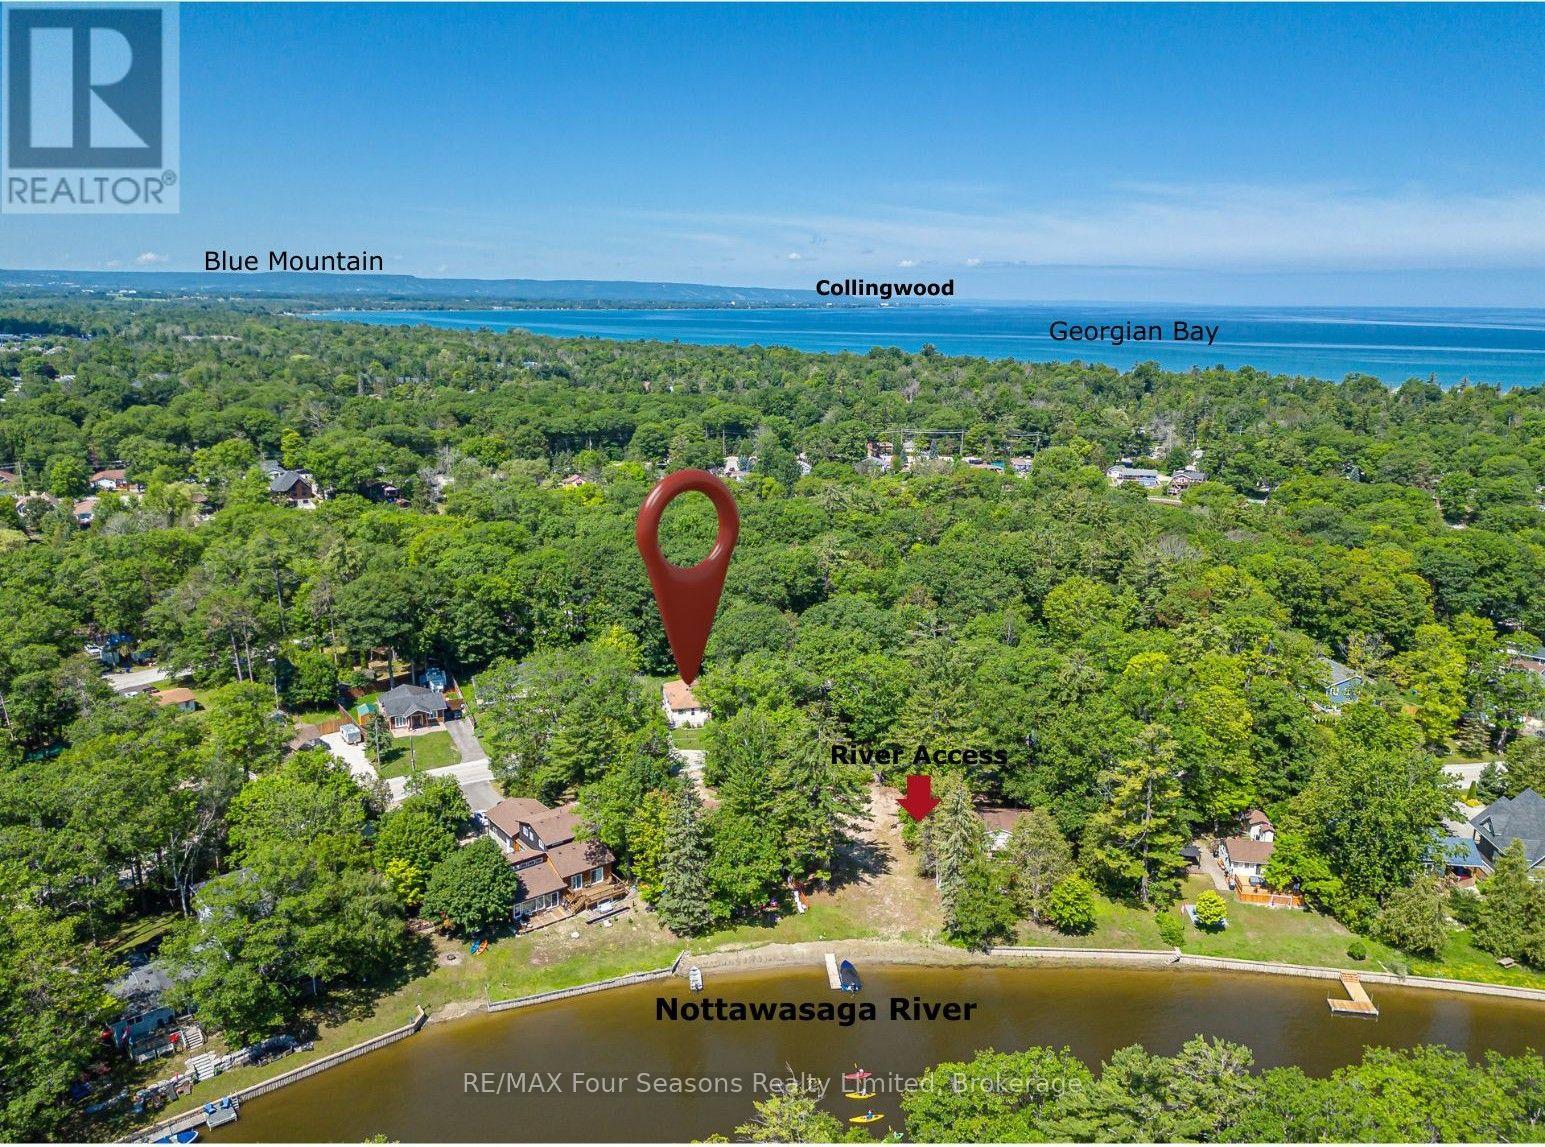
Charming Renovated Bungalow on an Impressive Premium 100 x 105 Ft Lot Backing Onto Batteau Park! Whether you're a first-time buyer, retiree, investor, or searching for the perfect four-season cottage retreat, this beautifully renovated 3-bedroom bungalow offers exceptional value, comfort, and future potential. Situated in a quiet, tree-lined neighbourhood steps from the Nottawasaga River and just minutes from the world's longest freshwater beach, this move-in-ready home features a bright, open-concept layout designed for both everyday living and effortless entertaining. The updated kitchen flows seamlessly into the inviting living area, highlighted by modern flooring, stylish pot lights, vaulted ceiling and the convenience of in-suite laundry. Step outside to enjoy an oversized front deck and a spacious rear deck overlooking the fully fenced, landscaped backyard that backs directly onto the spacious park-offering peaceful views and no neighbours behind. It's the perfect setting for relaxing, entertaining, or spending quality time with family and friends. This property also presents exciting future development, and investment potential~ garage/ severance to create 2 lots and build 2 homes (Buyers encouraged to complete their own due diligence). Ideally located close to boating, kayaking, fishing, scenic walking trails, golf, shopping (Costco opening Fall of 2026), restaurants, and all the attractions that make Wasaga Beach one of Ontario's most desirable year-round destinations, this home delivers the perfect balance of lifestyle, convenience, and opportunity. Whether you're looking for your first home, a full-time residence, a weekend escape, or an income-producing investment, this charming bungalow is a rare opportunity you won't want to miss. Easy commute to Barrie, Alliston, Collingwood~Book your private showing prprivatepshowing!! today! (id:15069)
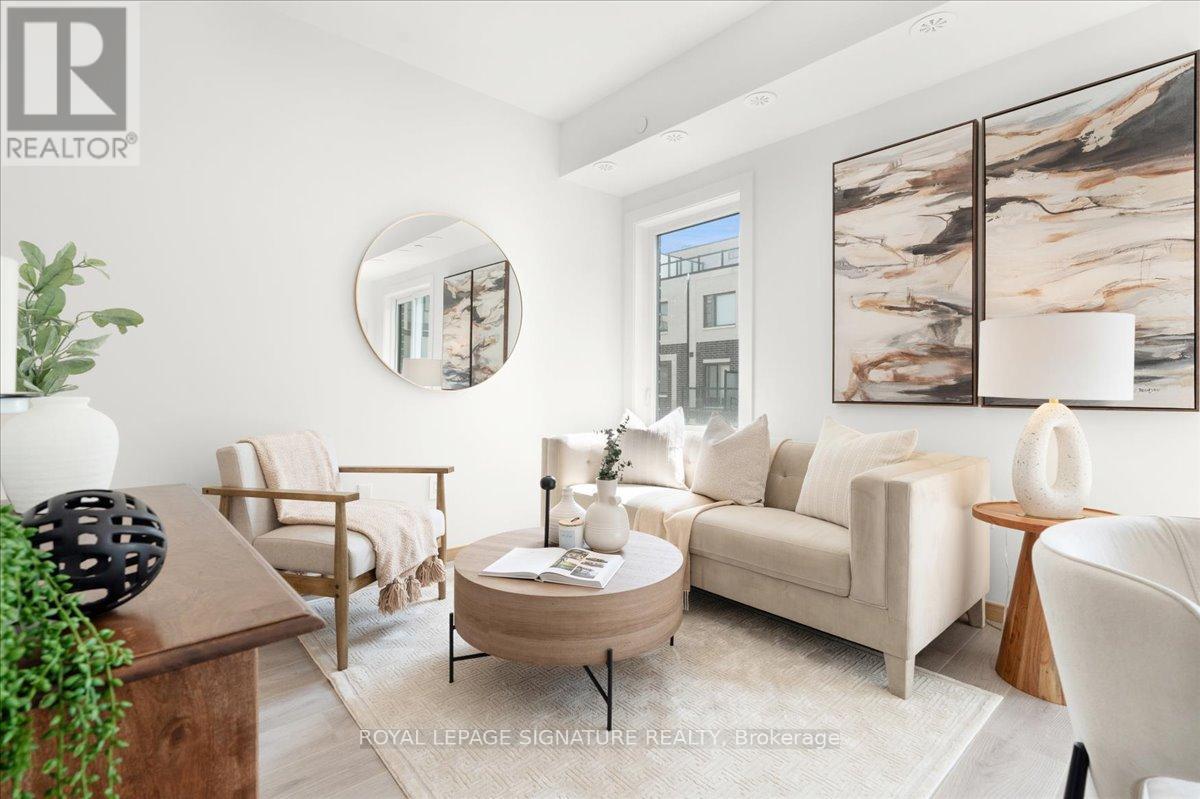
NEVER BEEN LIVED-IN You don't have to choose between space andlocation, this 2-bedroom townhouse delivers both with intention.Offering 1,050 sq ft of thoughtfully designed living space, this homeis complemented by 2 outdoor areas, including a private 300 sq ftrooftop terrace-perfect for morning coffee, sunset unwinds, andelevated summer nights with skyline views.Complete with 1 parking space featuring EV charging for future-forwardliving & 1 locker, plus access to all on-site amenities.Positioned at Sheppard & Warden, enjoy seamless connectivity to theSheppard subway line via Don Mills and Leslie Stations, just a shortcommute away. Everyday convenience is unmatched-only 5 minutes to CFFairview Mall and 10 minutes to Scarborough Town Centre for premiershopping, dining, and entertainment.Steps to Seneca College and top-rated public and private schools, allwithin a family-friendly neighbourhood on the rise. With the EglintonLRT and Scarborough Subway Extension on the horizon, this is alocation defined by growth and long-term upside.Whether you're entering the market, expanding your portfolio, orupgrading your lifestyle, this is a home that aligns with where you'regoing.Live smart. Invest wisely. Thrive here. (id:15069)
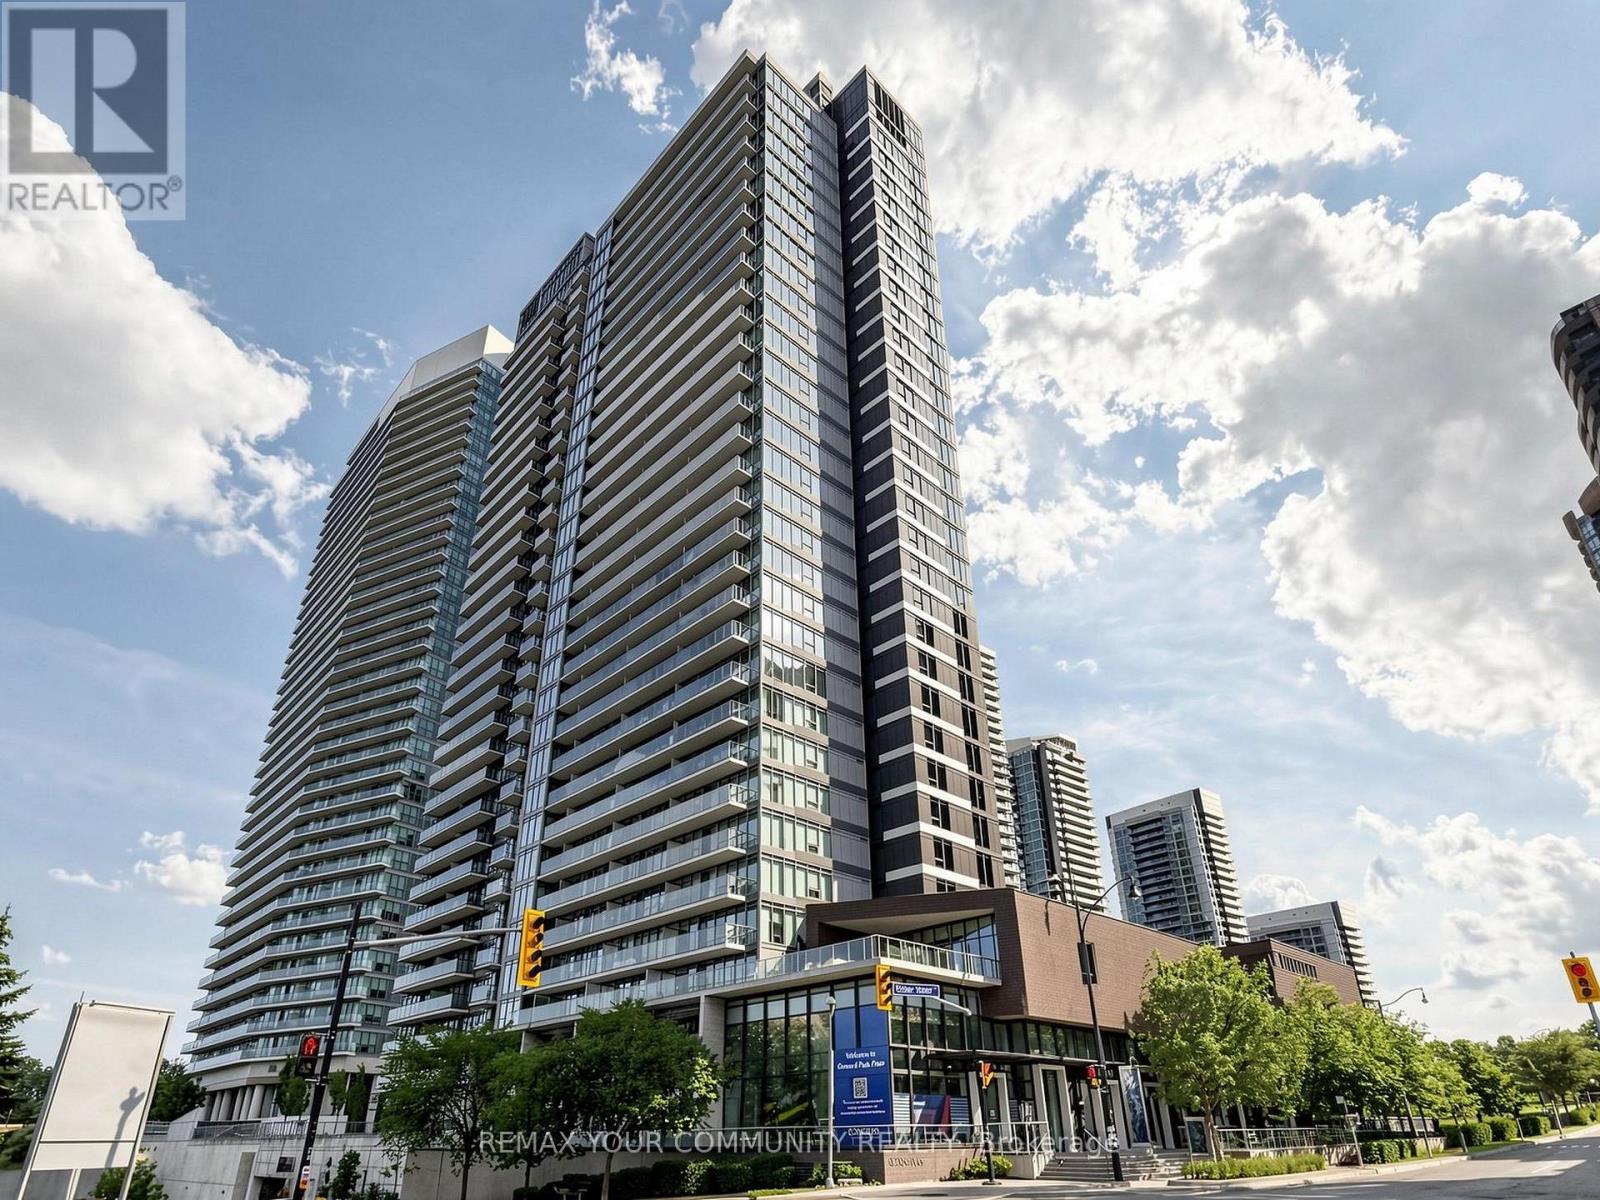
Welcome to 121 McMahon Dr, Unit 3302 - a rare opportunity to own a beautiful, fully furnished 1-bedroom with a functional flex space in the heart of prestigious Bayview Village. This immaculate 33rd-floor residence offers 590 sq. ft. of thoughtfully designed living space plus a large balcony, soaring 9-ft ceilings, spectacular unobstructed east views, and abundant natural light. Featuring a highly functional open-concept layout, this move-in-ready suite has been meticulously maintained and upgraded by the current owners. Enjoy elegant laminate flooring, a modern kitchen with granite countertops, integrated premium appliances, and a spacious balcony perfect for relaxing or entertaining. Ideally located just steps to an impressive 8-acre park with a seasonal skating trail, two subway stations, TTC, Hwy 401 & DVP, Fairview Mall, IKEA, North York General Hospital, shopping, dining, parks, and one of Toronto's newest community and recreation centres. Residents enjoy exceptional building amenities including a 24-hour concierge, designer lounge, fully equipped fitness centre, and scenic BBQ patio. Perfect for first-time buyers, professionals, downsizers, or investors seeking an unbeatable combination of style, comfort, convenience, and connectivity. Don't miss this exceptional opportunity to own in one of North York's most sought-after communities! (id:15069)
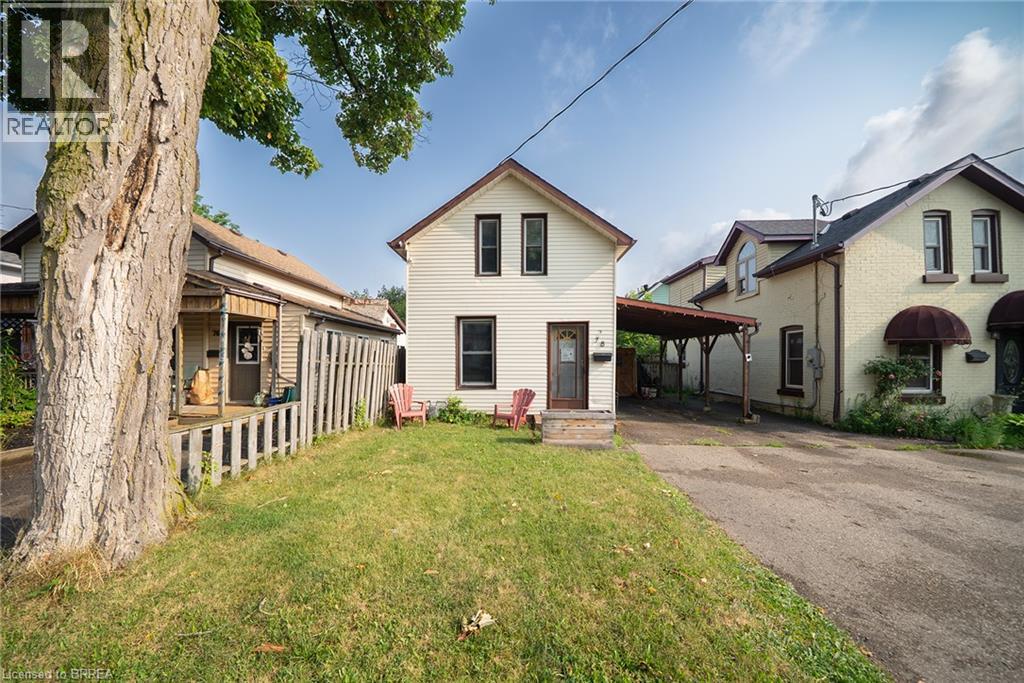
Welcome home to 78 Arthur Street. This charming detached 1.5-storey home offers 1,006 sq ft of comfortable living space, 2 bedrooms, 1 bathroom, parking for 3 vehicles with a carport, and a deep, fully fenced lot. Step inside to a bright and welcoming living and dining room combination filled with natural light from large windows. The kitchen offers convenient access to the driveway through a side entrance and features a centre island with a double sink and built-in dishwasher. The adjoining family room features sliding patio doors leading to the backyard. A 4-piece bathroom completes the main level. Upstairs, you'll find two bedrooms offering a quiet retreat at the end of the day. The deep, fully fenced backyard provides plenty of green space along with a garden shed and a back deck, creating an ideal setting for outdoor entertaining, family activities or simply relaxing. Conveniently located close to parks, schools, shopping and everyday amenities, this home offers easy access to everything needed for daily living. 78 Arthur Street presents an excellent opportunity to own a detached home in a location that keeps you connected to everything you need. (id:15069)