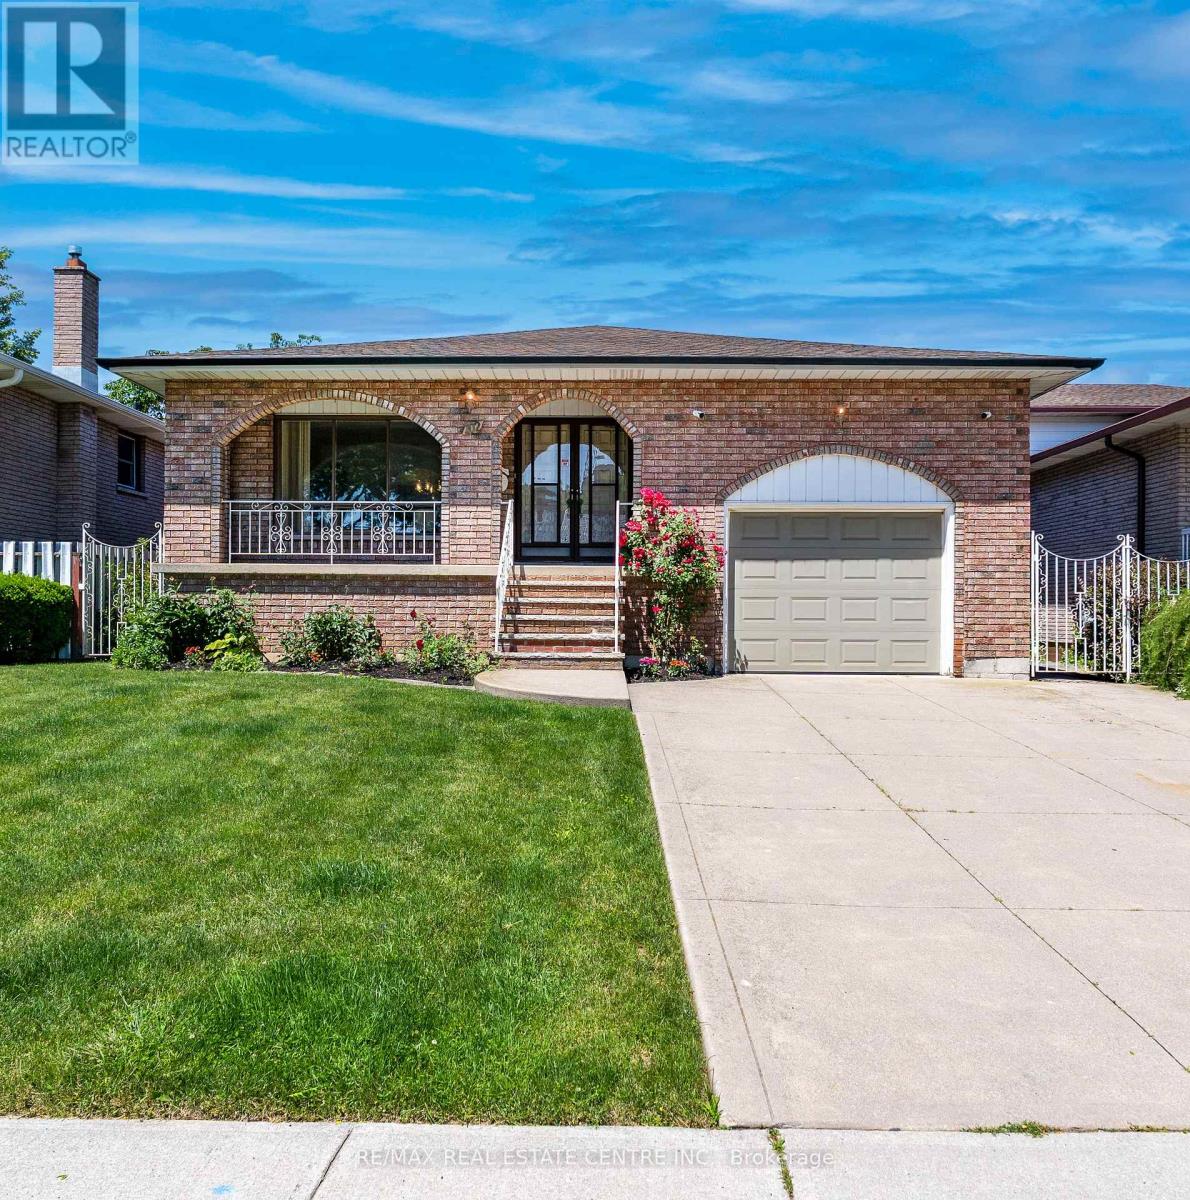
Rare Opportunity - Meticulously Built Italian-Style Backsplit | Original Owner | 4 Bedrooms | In-Law Suite Potential. Welcome to this stunning, one-of-a-kind backsplit built with exceptional Italian craftsmanship and lovingly maintained by its original owner. Spacious, thoughtfully designed, and move-in ready - this home offers versatile living across multiple levels, ideal for growing families or multi-generational living. Main Floor features a grand entrance that sets the tone with timeless elegance. The heart of the home is a large, well-appointed kitchen, a formal dining room perfect for entertaining, and a beautifully living room that radiates warmth and sophistication. Upper Level offers three generously sized bedrooms and a luxurious 5-piece bathroom - a true retreat for the whole family. Lower Level boasts an expansive family room anchored by a wood-burning fireplace, creating the perfect gathering space and 1 bedroom. Walk out directly to the backyard and sideyard - a layout that lends itself beautifully to a private in-law suite, complete with its own separate entrance and a 3-piece bathroom. Basement provides incredible additional living space, ideal as a recreation room, home office, or extended family quarters. Also features a fully equipped utility area with washer & dryer and a kitchen with gas hookup, plus a large cold room for extra storage. An impressive crawl space measuring 19'8" x 29' offers an extraordinary amount of additional storage rarely found in homes today. Outdoor Living - Enjoy a beautifully landscaped backyard with lush sod, perfect for relaxing or entertaining, along with a good-sized garage to complete the package. Roof changed in 2024, furnace and hot water tank owned - 2025. This is the kind of home that's been built with pride and maintained with care, a true gem that doesn't come to market often. Don't miss your chance to own a piece of craftsmanship and character. (id:15069)
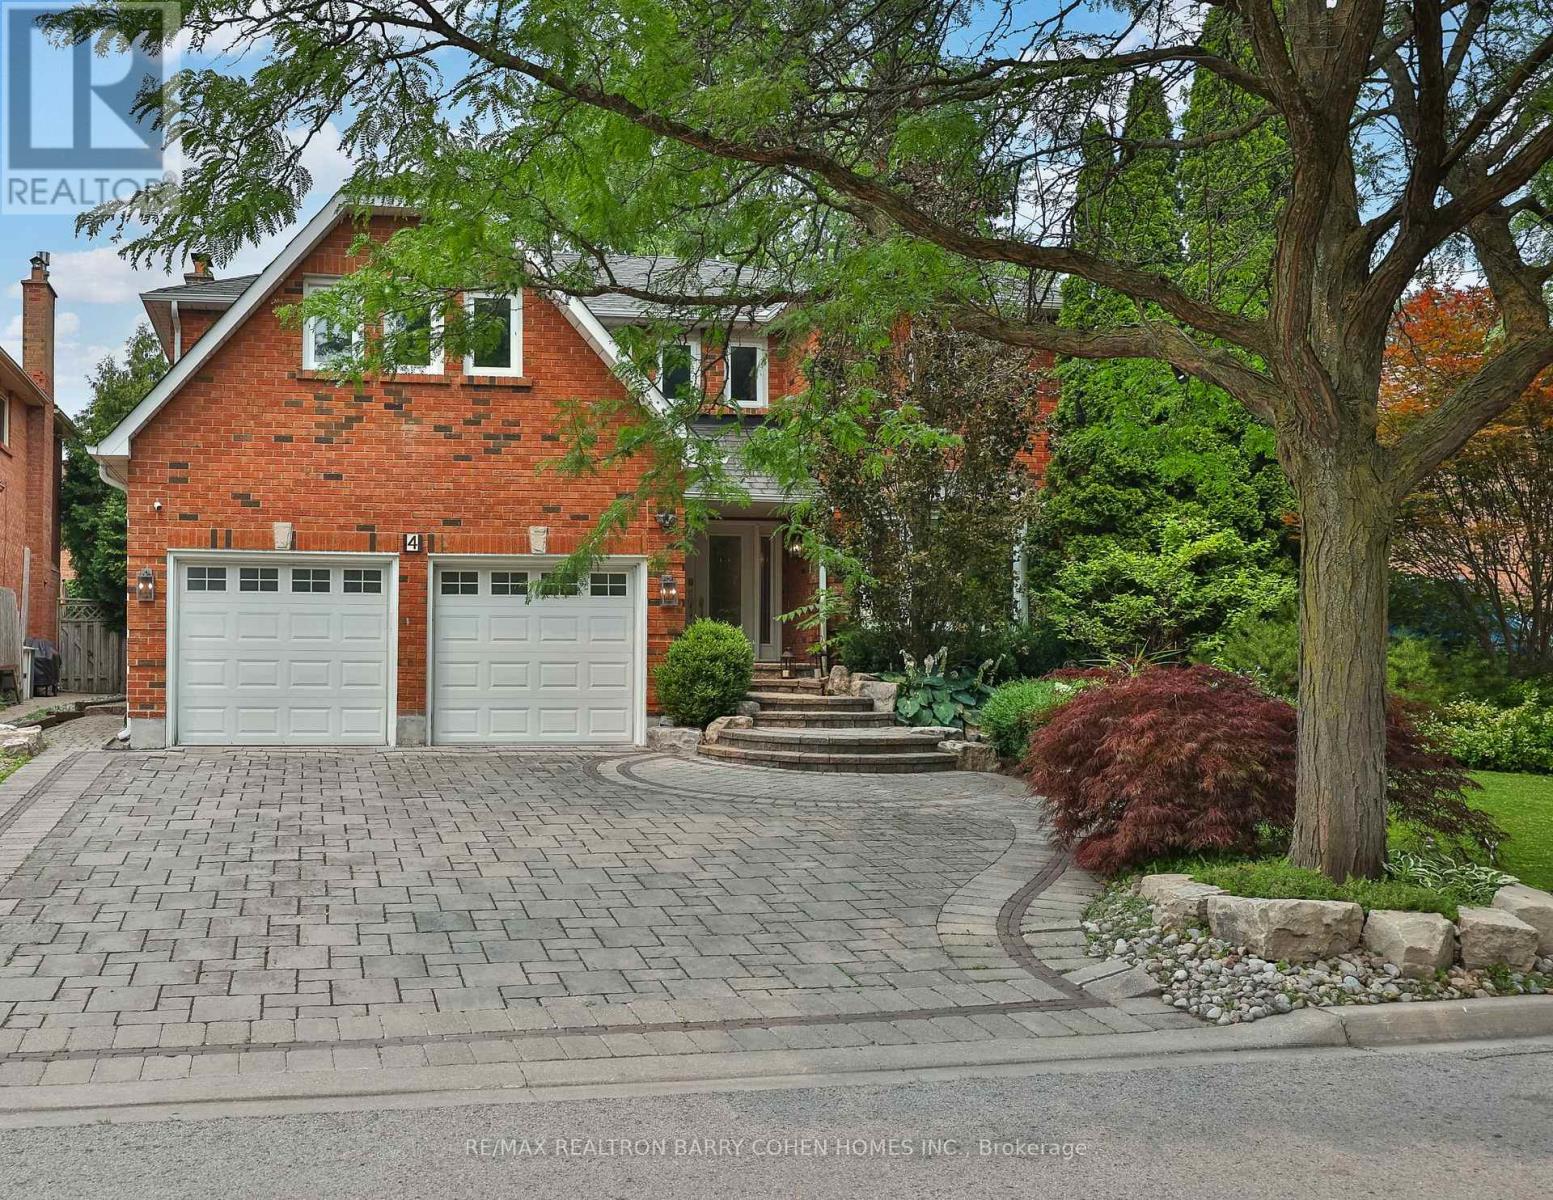
Thoughtfully Reimagined Luxury Residence Tucked Away On One Of Thornlea's Most Desirable & Quiet Cul-De-Sac. Set On An Impressive 78 ft. Lush Frontage & Surrounded By Distinguished Executive Homes, Green Spaces, Parks, Sport Fields & Top-Rated Public & Private Schools. This Remarkable Family Home Spans 4889 Sqft. Living Space Including A Professionally Finished Basement, 2-Car Garage. Every Room Has Been Designed To Complement Today's Luxury Lifestyle. Step In & Be Captivated W/Oversize Foyer, Circular Staircase, Piano Lounge & Practical Living & Dining Rooms. At The Heart Of The Home Lies A Spectacular Custom Kitchen Appointed W/Top-Tier Thermador Appliances, Leather Stone Countertops & Backsplash, Bespoke Cabinetry, Breakfast Area, Seamless Access To The Resort-Inspired Backyard, Creating The Perfect Balance Of Everyday Family Living & Effortless Entertaining. Main Level Showcases Elegant Engineered Hardwood Flooring, Refined Pot Lighting & Completely Redesigned Family Rm Featuring Custom Built-In Wall Unit & Gas Fireplace W/Leather Stone Trim. A Well-Designed Mudroom W/Integrated Laundry & Custom Closets Adds Everyday Convenience Directly Off The Garage. The Upper Lvl Features A Family Lounge Surrounded By 4 Generously Proportioned Bedrms, Including A Luxurious Primary Retreat Complete W/ Separate His & Hers W-In Closets & A 7 Pcs Ensuite. The Professionally Finished Lower Level Is Designed For Entertaining, Offering 2 Additional Bedrms, An Open Concept Home Theater, A Spacious Recreation Area W/Billiards Table & Custom Wet Bar Complete W/Wine Fridge, Dishwasher, Sink & Custom Cabinetry. Step Outside To Private Backyard Oasis, Beautifully Landscaped & Designed For Exceptional Outdoor Living, This Resort-Style Setting Features A Stunning Heated & Salted Pool, A Fully Equipped Outdoor Kitchen W/A Built-In BBQ & Refrigerator, Multiple Lounge Areas & Patio Centered Around A Fire Pit-Creating An Extraordinary Space For Relaxing, Entertaining & Making Lasting Memories. (id:15069)
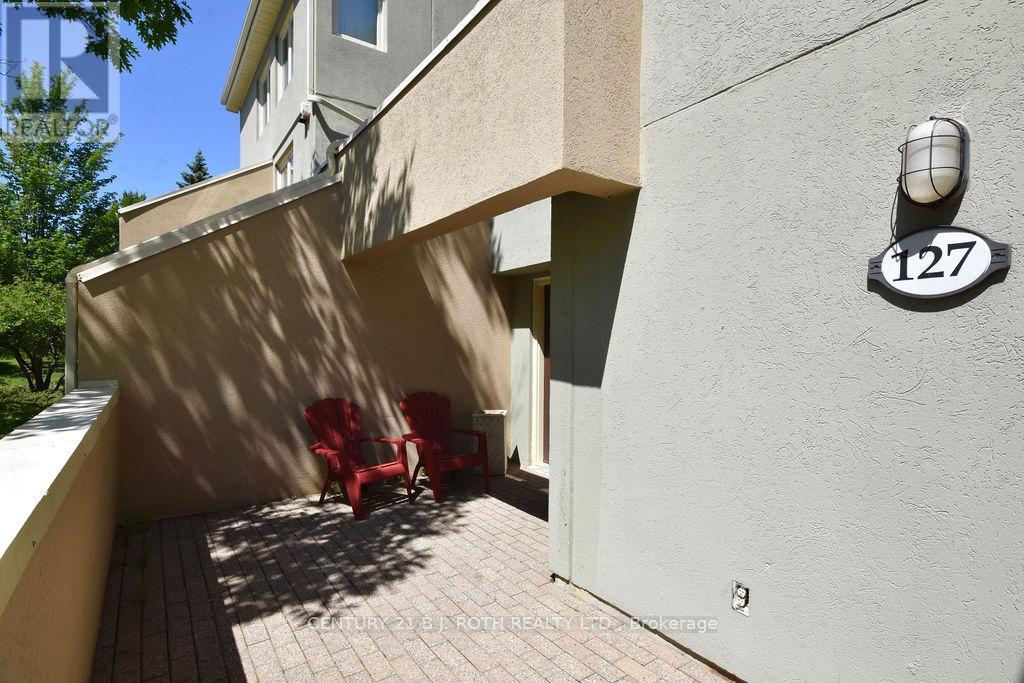
Live where you play, vacation, or invest in Blue Mountain with this Short-Term Accommodation-eligible Wintergreen townhouse. Ideally located at the base of the mountain, this fully furnished and tastefully renovated 3-bedroom, 2-bathroom unit offers the ultimate "live where you play" lifestyle.Step outside your front door to immediate access to skiing, hiking, and year-round resort activities. From the rear, enjoy views over the first fairway of Monterra Golf Course, perfect for relaxing or heading out for your own round.The main level features a primary bedroom with ensuite, sauna, second bedroom, 3-piece bath, and an open-concept kitchen, dining, and living area highlighted by vaulted ceilings and a gas fireplace. Convenient main floor laundry with stacked washer and dryer.The upper-level loft bedroom provides flexible space for guests, family, or rental use.Offered fully furnished and turnkey.1% BMVA fee payable on closing based on purchase price, and 122.00 quarterly. Short-term accommodation licence has expired; buyers to reapply. HST is in addition to the purchase price. (id:15069)
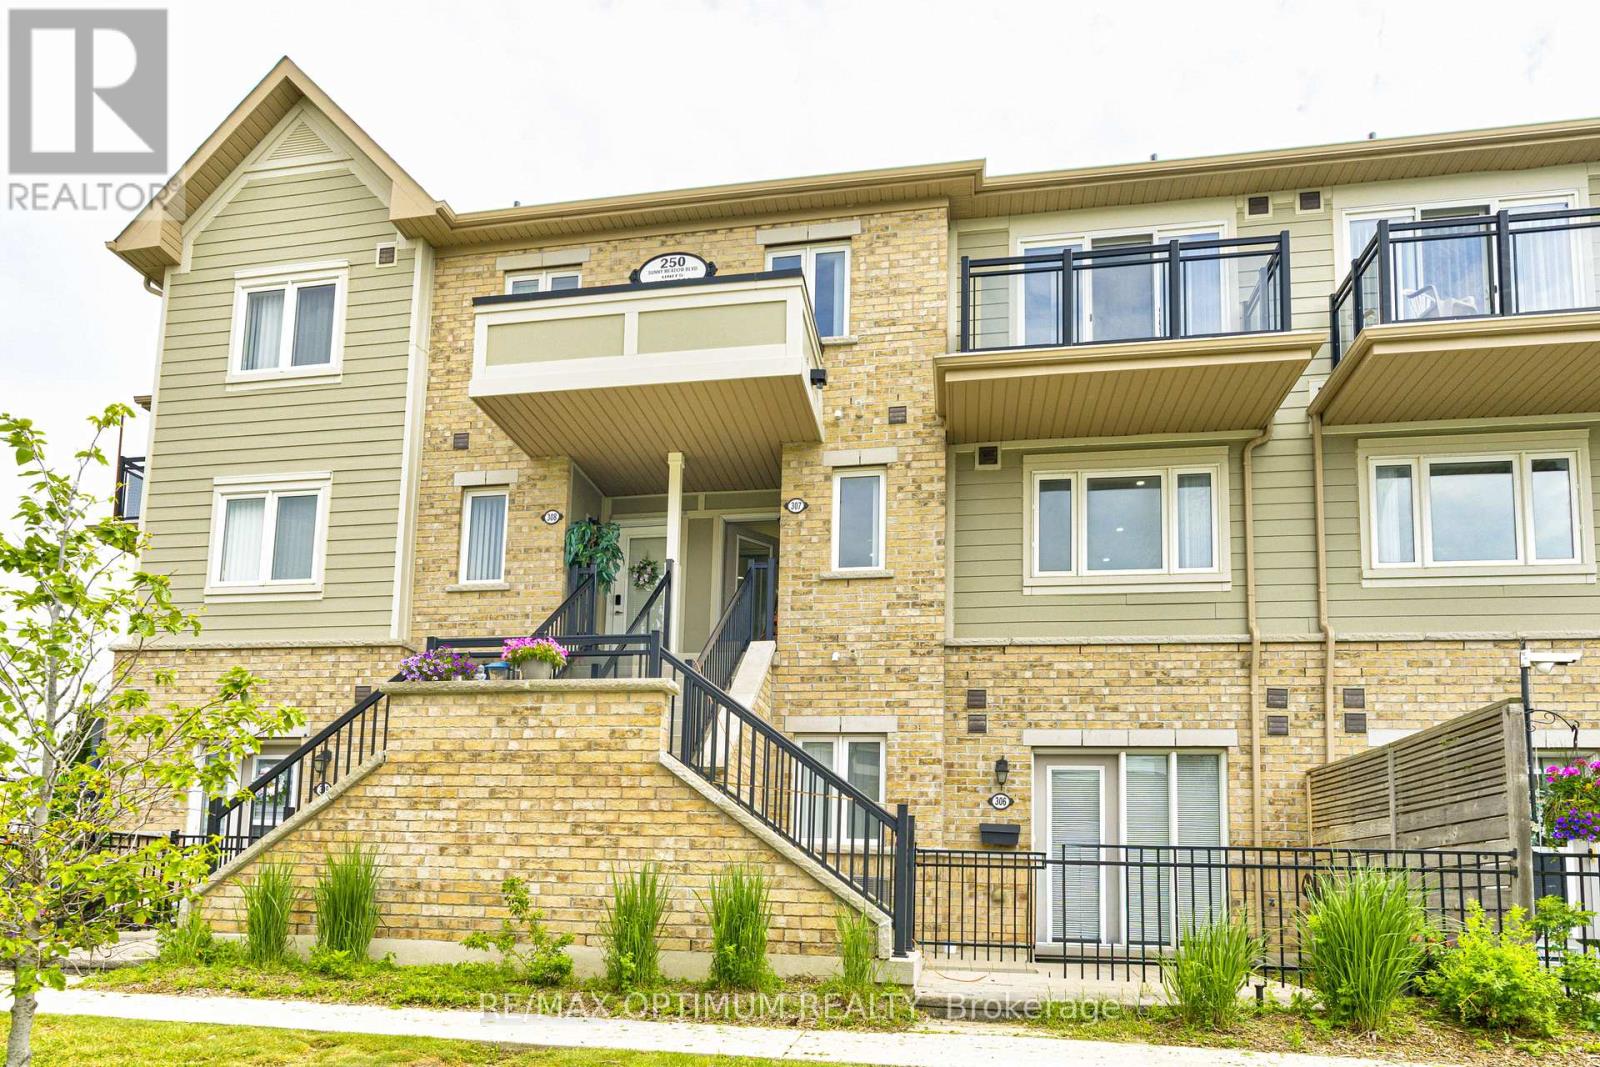
This bright, open-concept 2 Bedroom unit blends modern luxury with functional family living. The spacious family-sized kitchen is a chef's dream, featuring ample counter space that makes meal preparation a pleasure. Spacious primary bedroom featuring an expansive walk-in closet and w/o to balcony. The second bedroom is generously sized, offering ample closet space & window. This is an exceptional home that combines elegance, functionality, and comfort. Located in the highly sought-after Sandringham-Wellington neighborhood, this home sits at the epicenter of convenience. Just minutes to Highways 410 & 407, with easy transit access to the Bramalea GO Station. Enjoy a highly walkable lifestyle with local grocery stores, banks, and dining plazas just outside your door along Bramalea Rd (id:15069)
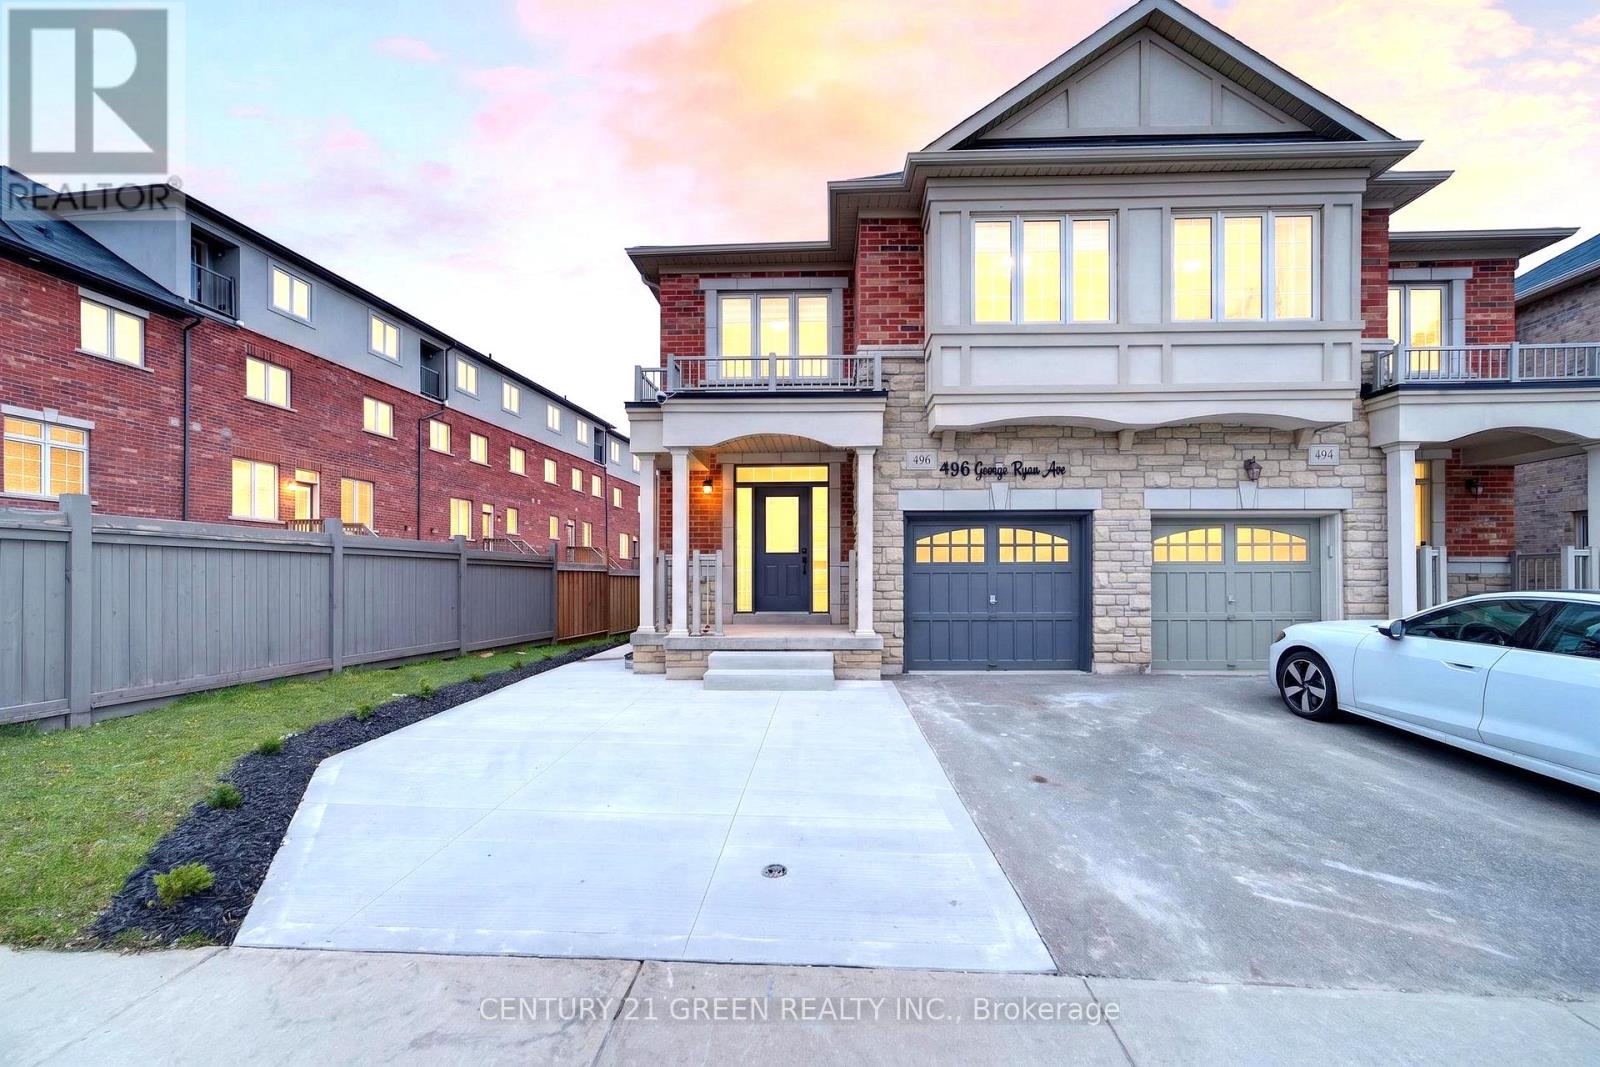
Beautifully upgraded executive corner-lot semi detached house located in one of Oakville's most desirable family-friendly communities. This stunning 4 bedroom plus 1, 3-bathroom plus 2 home offers luxury, functionality, and modern living with over $225,000 spent on premium renovations and upgrades throughout. The extended concrete driveway provides parking for up to 3 vehicles including the garage, a rare feature in the area. Inside, the bright open-concept layout features hardwood flooring throughout the entire home, upgraded lighting, elegant black hardware, modern zebra blinds, and high-end finishes completed with exceptional attention to detail. The upgraded kitchen flows seamlessly into the spacious living and dining areas, creating the perfect space for entertaining and everyday family living. Upstairs, all bathrooms have been renovated with double vanities, while the luxurious primary ensuite features a freestanding soaker tub and spa-inspired finishes. A major highlight of this home is the professionally finished legal second dwelling basement apartment with a separate side entrance. This beautifully finished 1-bedroom suite offers excellent income potential or space for extended family. Every inch of this home has been thoughtfully renovated with quality craftsmanship and pride of ownership throughout. Located close to top-rated schools, parks, trails, shopping, highways, restaurants, and all major amenities, this turnkey property offers a rare opportunity to own a fully upgraded home in one of Oakville's most sought-after neighbourhoods. (id:15069)
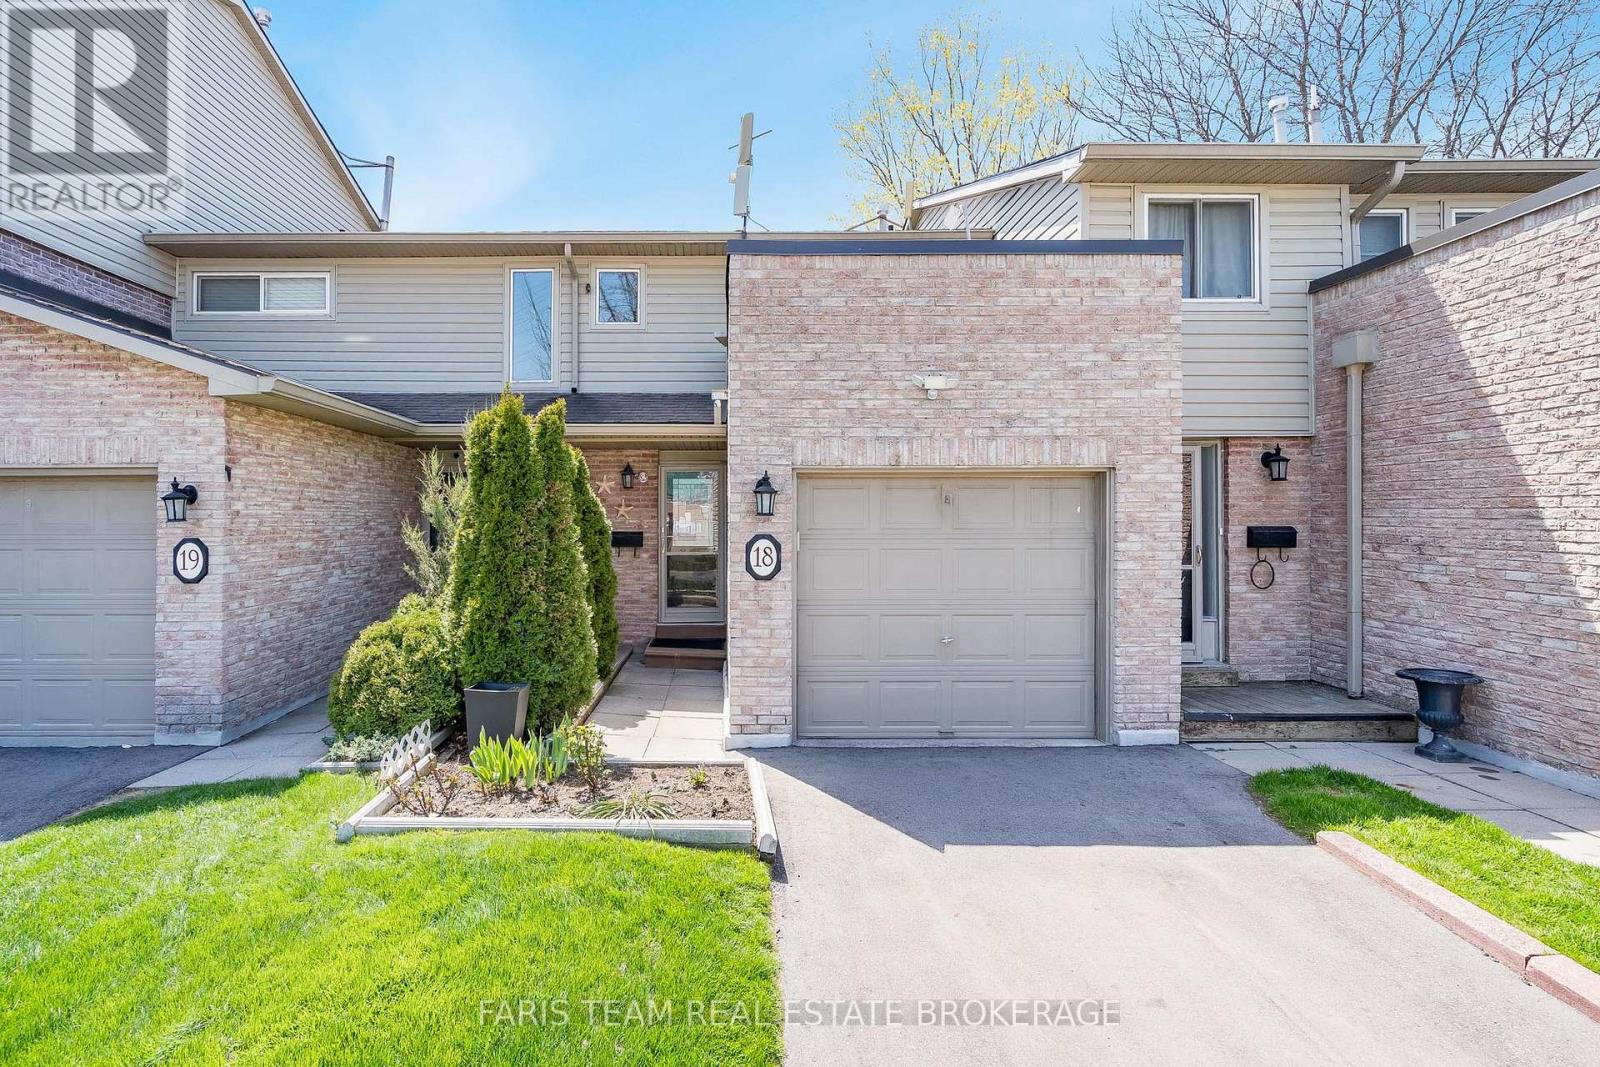
Top 5 Reasons You Will Love This Condo: 1) Well-cared-for townhome featuring three spacious above-grade bedrooms and a versatile living space ideal for families, first-time buyers, or those looking to downsize without sacrificing room to grow 2) Descend to the fully finished lower level boasting a valuable recreation room, that can be adapted to suit your needs, along with a full bathroom, making it perfectly suited for guests, extended family, a home office, or a quiet personal retreat 3) Ideally situated close to the QEW, Cooksville GO Station, Mississauga Hospital, major shopping centres including Walmart and Costco, and Pearson International Airport, making commuting, travel, and everyday errands exceptionally convenient 4) Enjoy the ease of low monthly fees that cover exterior maintenance, including the roof and windows, along with grass cutting, snow removal from the main roads, and water, allowing for a low-maintenance and stress-free lifestyle 5) The fully fenced backyard offers a private outdoor setting perfect for relaxing, entertaining guests, summer barbeques, or simply enjoying quality time with family and pets. 1,063 above grade sq.ft. plus a finished lower level. (id:15069)
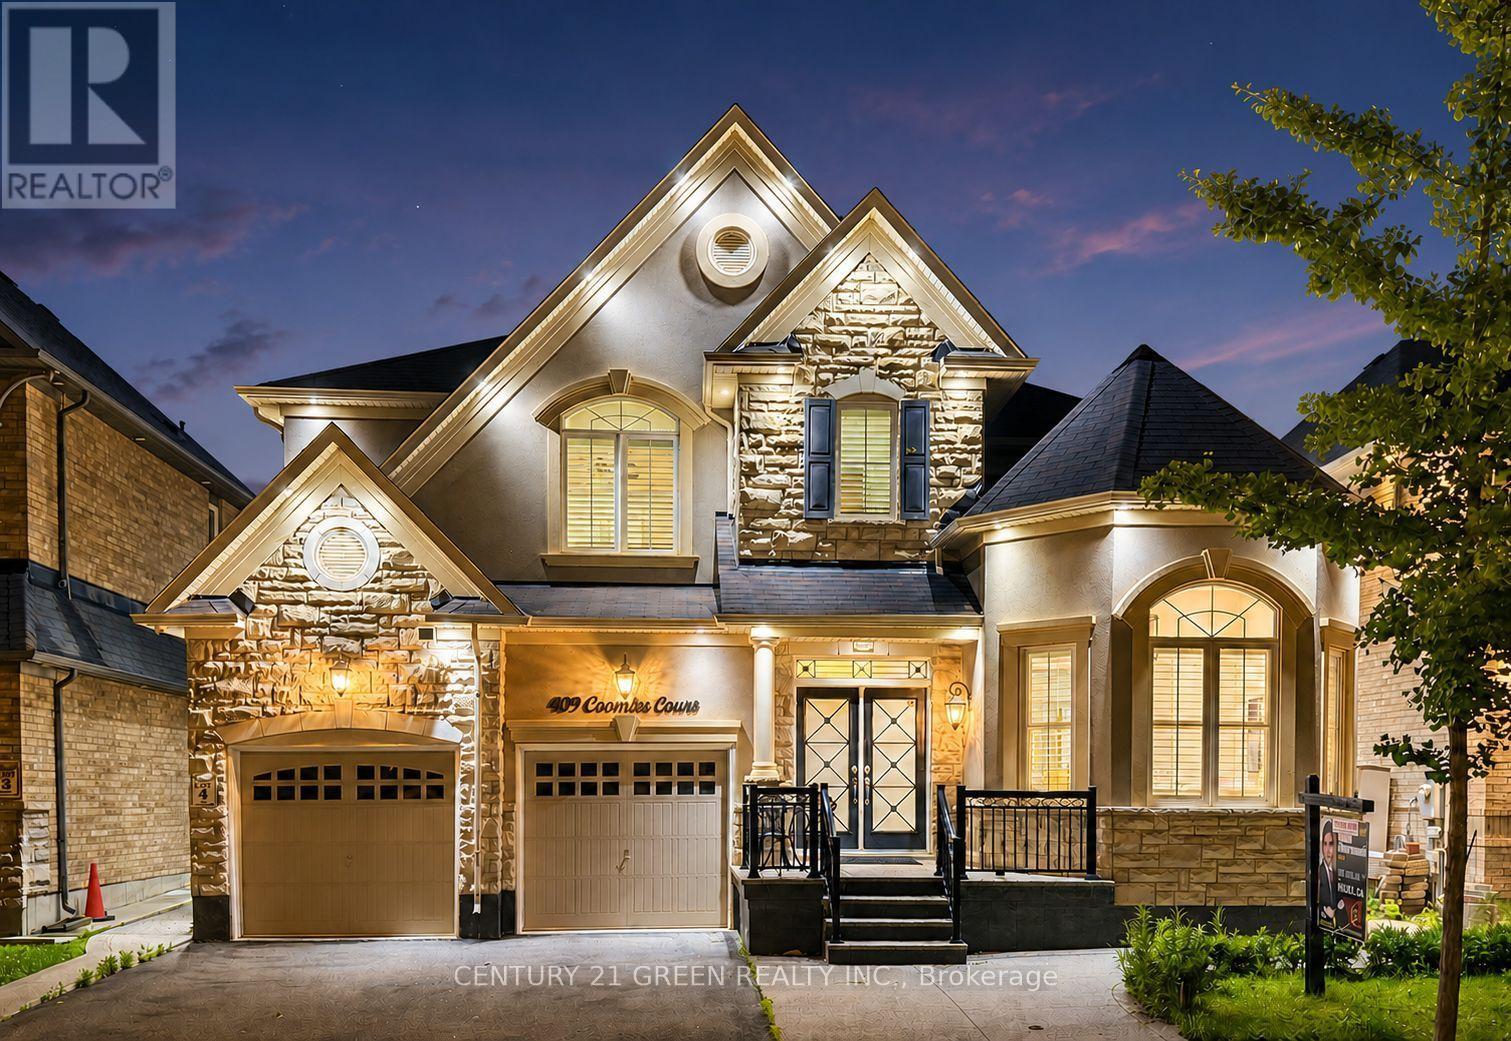
Welcome to 409 Coombs Court, an exceptionally spacious Mattamy-built Primrose model tucked away on a quiet court in Milton's highly sought-after Scott neighbourhood. Situated on an impressive50 x 88.6 ft. lot, this meticulously maintained detached home offers 9' ceiling on main and upper floors, approximately over 3200 sq. ft. above grade and over 4,300 sq. ft. of finished living space, featuring 4+2 bedrooms, 6 bathrooms and parking for 5 vehicles. The bright and thoughtfully designed main floor showcases 9-ft ceilings, elegant formal living and dining rooms, and a grand family room that flows seamlessly into the modern eat-in chef's kitchen-an ideal setting for everyday family living and memorable entertaining. A distinctive dual-access staircase further enhances the home's open and upscale design. Upstairs, you will find 4 generously sized bedrooms, 3 full bathrooms and the convenience of second-floor laundry. The impressive primary retreat features a luxurious, spa-inspired ensuite. The second bedroom also offers a private full ensuite and walk-in closet, making it an ideal second primary bedroom, guest suite or private retreat for an extended family member. The professionally finished lower level, completed with City approval, provides exceptional versatility for extended family, overnight guests and recreation. It features 2 additional bedrooms, additional bathrooms and a separate recreation area with a fireplace, creating a comfortable space for relaxation and family gatherings. Conveniently located close to schools, parks, shopping, restaurants, public transit, Milton GO Station and major commuter routes, this remarkable home combines generous proportions, flexible living space and a prized court location. A rare opportunity for large or multigenerational families in one of Milton's most desirable communities. (id:15069)
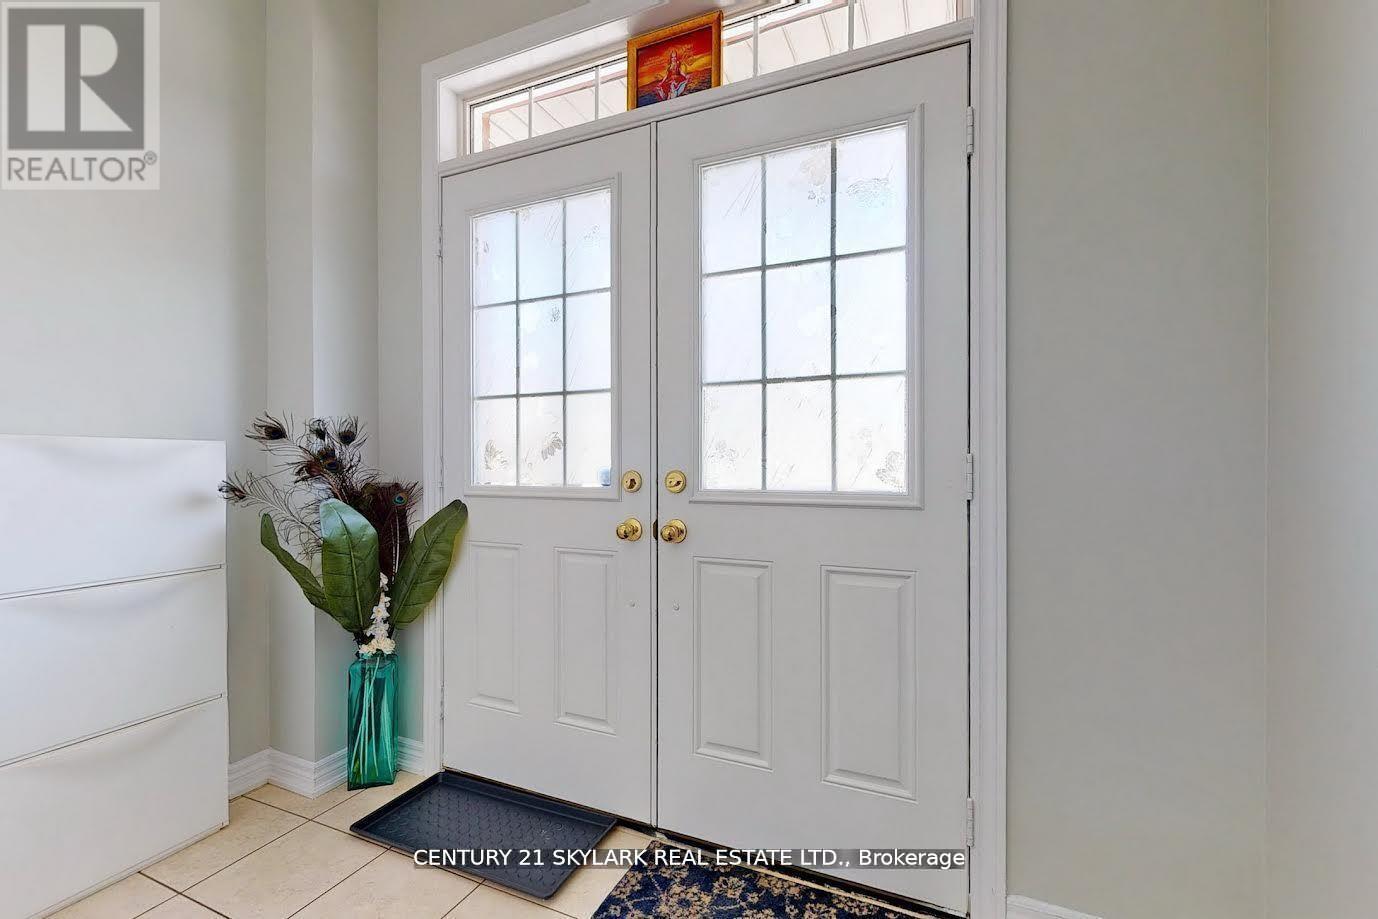
**3 Bedroom Semi-Detached Home with 1 Bedroom Legal Basement Apartment**1673 Square Feet as Per MPAC**Double Door Entry**Close to Highway 427, Easy Access to Vaughan and Toronto**Walking Distance to Middle School, Public High School and Catholic High School**Walking Distance to Buses and The Gore Meadow Recreation Centre**Recreation Room Located in Basement, which is Accessible for the Owner**Separate Laundry for Both Owner and Basement Tenants**Basement can Generate Approximately $1350 per Month** (id:15069)
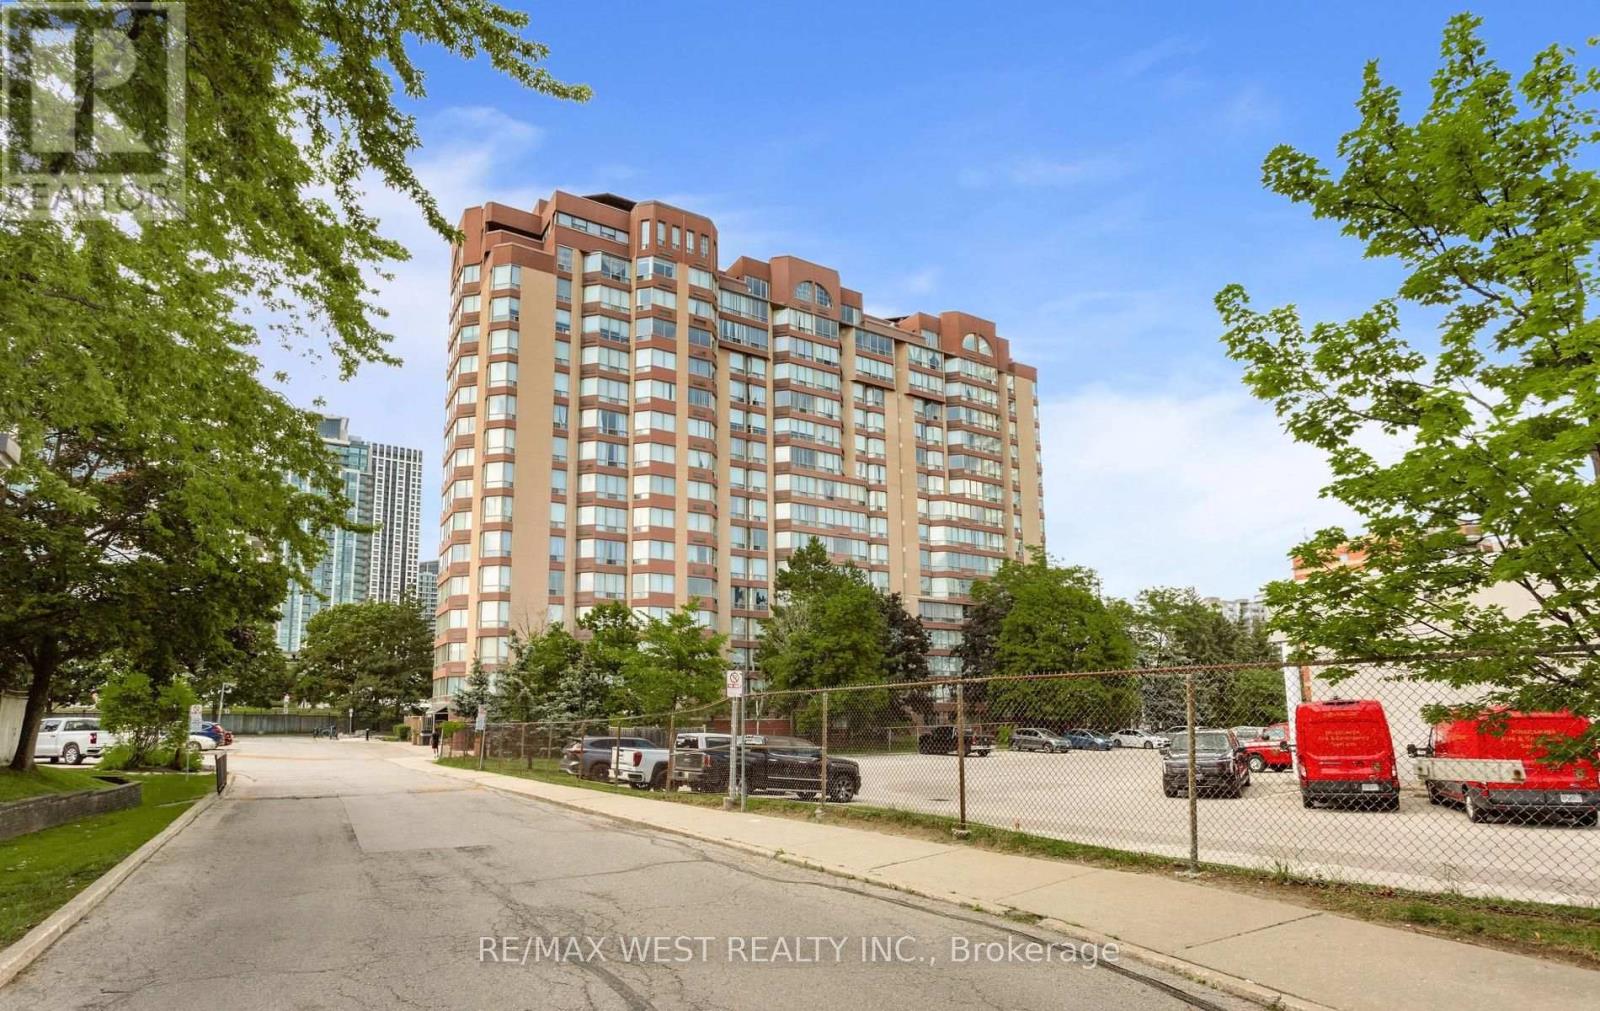
Priced to sell! Welcome to Unit 1410 at The Fairmont, a bright and spacious 1 bedroom, 1 bathroom condo offering 654 sq. ft. of well designed living space in the heart of Mississauga. This southeast facing suite is filled with natural light and features a functional layout, a generous bedroom, a separate laundry room, and includes 1 underground parking space. Perfect for first time buyers, investors, or downsizers, this home offers exceptional value in an unbeatable location just minutes from Square One Shopping Centre, Celebration Square, Cooksville GO Station, the future Hurontario LRT, Sheridan College, parks, restaurants, grocery stores, and major highways including the 403, 401, QEW, and 407. Residents enjoy an impressive selection of amenities including an indoor pool, hot tub, sauna, fitness centre, party room, rooftop terrace, guest suites, concierge, and plenty of visitor parking. An incredible opportunity to own a beautiful condo in one of Mississauga's most convenient and connected communities. (id:15069)
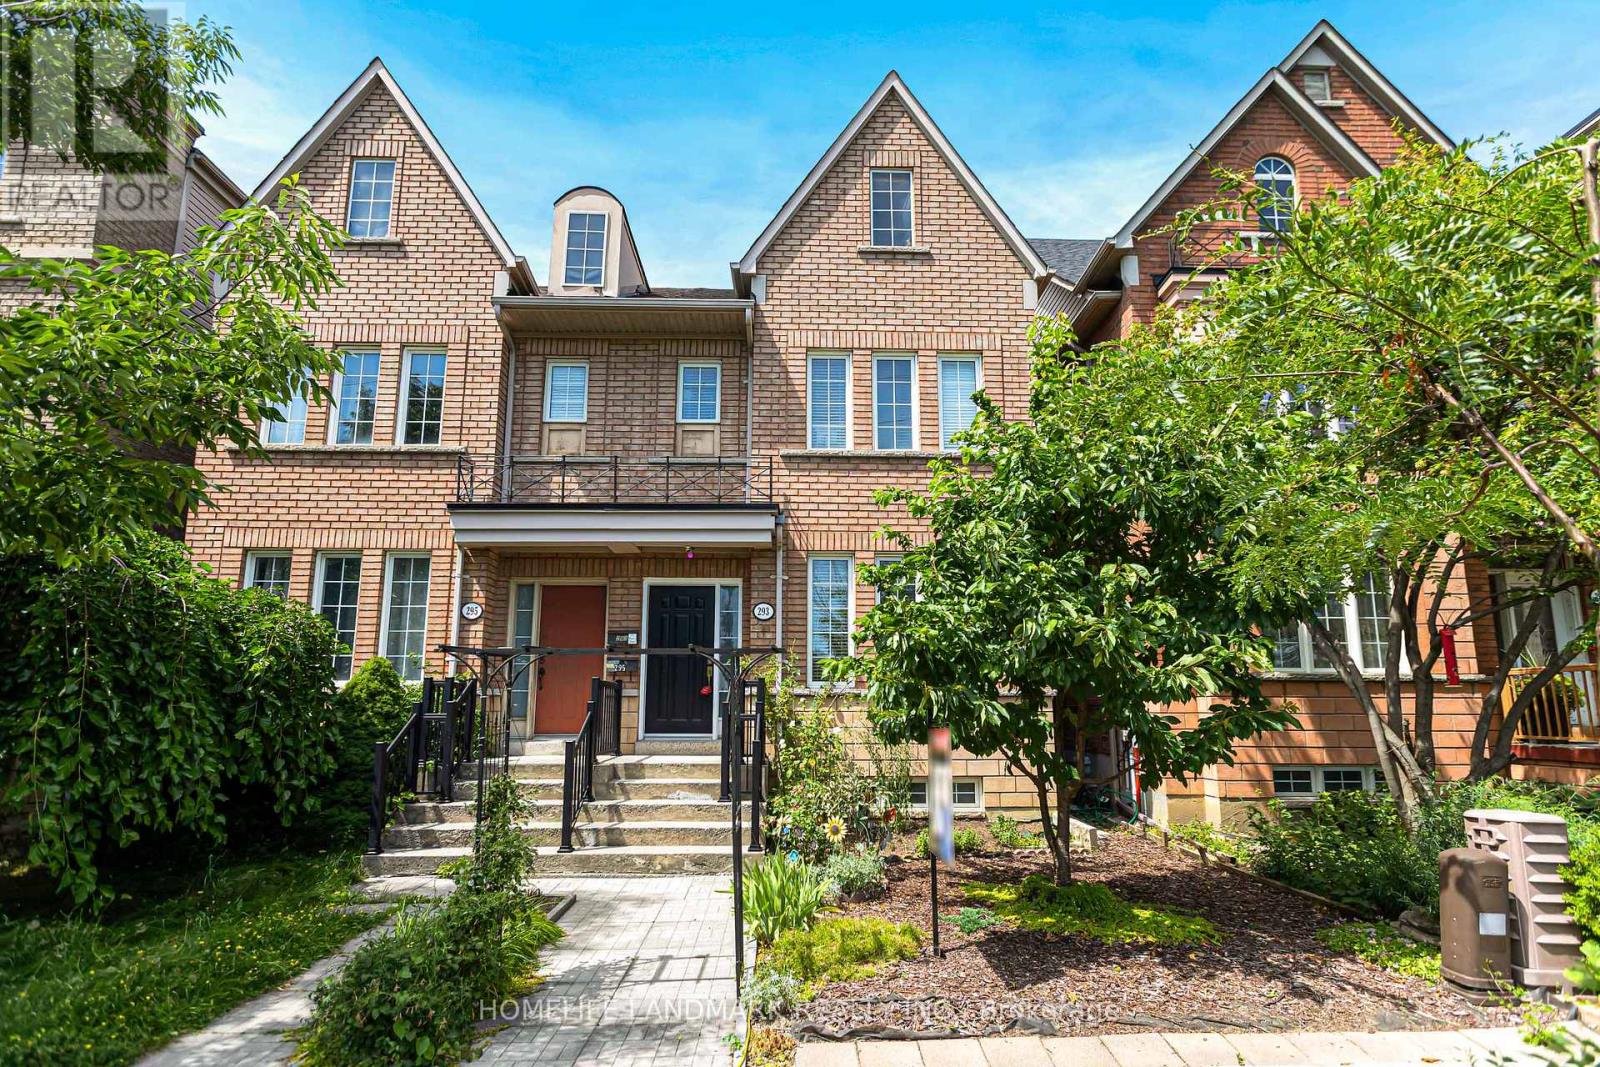
Absolutely Stunning, Fully Renovated Semi-Detached Home in the Heart of York University Village! This beautifully updated 3-bedroom home features a finished basement with a separate entrance, offering excellent potential for extended family living or future income opportunities. The modern kitchen boasts stainless steel appliances, while hardwood flooring on the main level and engineered hardwood throughout the second floor and basement provide both elegance and durability. A convenient second-floor laundry rough-in adds future flexibility. Step outside to a sun-filled, professionally interlocked backyard, perfect for relaxing or entertaining. Complete with a double-car garage and meticulously maintained inside and out, this exceptional home is ideally located within walking distance to the subway, York University, parks, schools, shopping, and all essential amenities. A true turnkey property in one of the area's most sought-after communities! (id:15069)
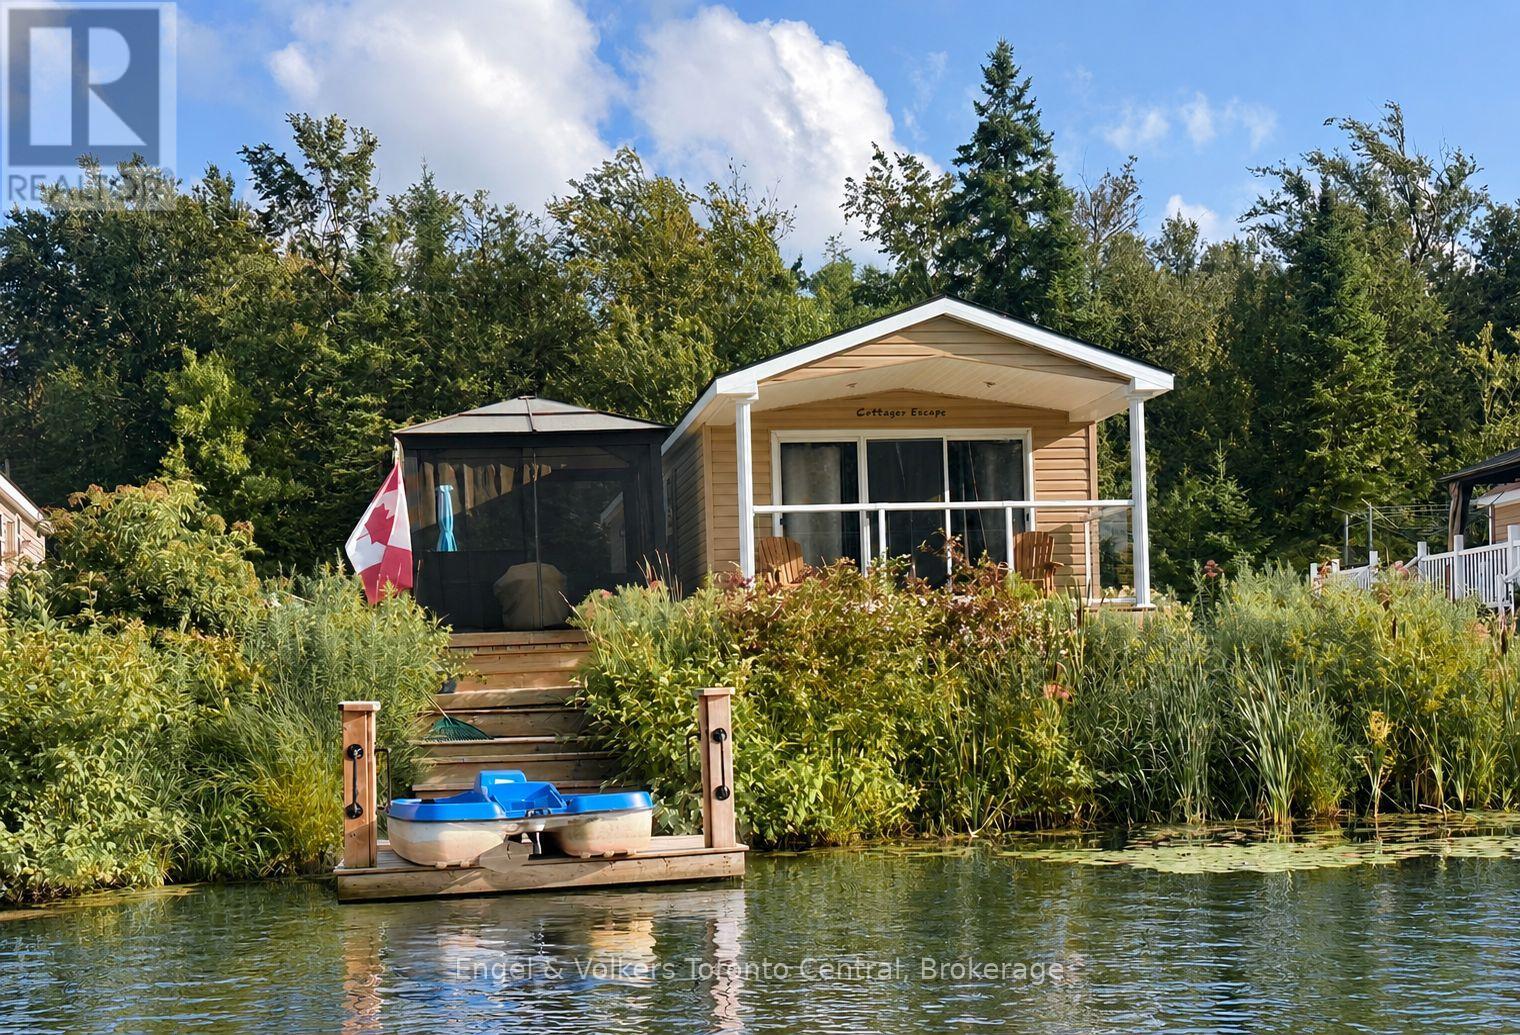
Welcome to waterfront resort living in this beautifully situated 2009 Northlander Escape, located on the shores of peaceful Tamarak Lake at Parkbridge Spring Valley Resort. This charming 14-foot-wide seasonal home offers 2 bedrooms, including a spacious primary bedroom with a walk-in closet, and 1 full bathroom.The bright, open interior is filled with natural light, highlighted by oversized sliding glass doors that showcase beautiful views of the lake and open to the covered front porch. Enjoy your morning coffee, entertain family and friends, or simply relax while taking in the tranquil waterfront setting.The outdoor space is perfect for enjoying summer days, featuring a covered porch, gazebo and shed for additional storage. Tamarak Lake is a peaceful non-motorized lake, ideal for paddle boating, kayaking, or paddleboarding or just relaxing and catch-and-release fishing, with bass, pike and pickerel among the fish found in the lake. Central air conditioning keeps the home comfortable on warm summer days. Spring Valley Resort offers an exceptional array of amenities and activities for the whole family, including recreation programs for both children and adults, concerts in the park, two swimming pools-one adult pool and one family pool-a beach and separate swimming lake, mini putt, pickleball, and horseshoe clubs. There is always something to enjoy, whether you're looking to stay active, meet new friends, or simply relax and unwind. This waterfront Northlander Escape is an ideal opportunity to enjoy the best of resort living while creating wonderful summer memories with family and friends. The fees for the 2026 season are $5635.00. Note: Includes everything but your propane, hydro, and Internet if you choose to install it. There are no additional fees for water, property, taxes, visitors to the resort, etc. (id:15069)
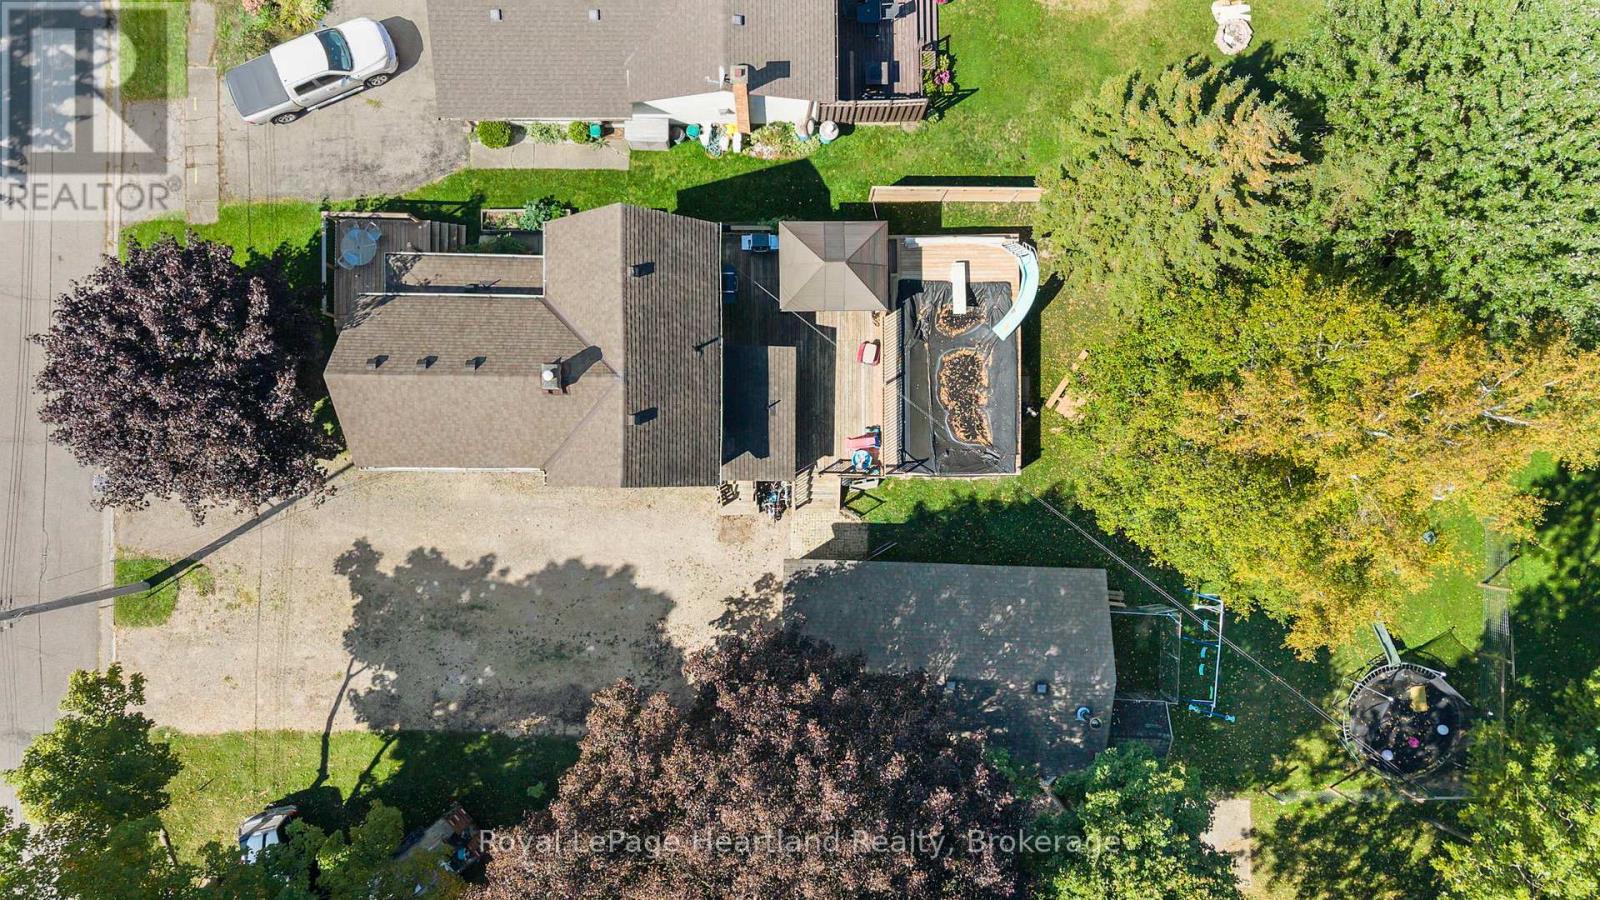
This one has it all! A home that blends functionality, comfort, updates, and convenience. Featuring 3 bedrooms and 2 full bathrooms, this home offers plenty of space for family living.The 150+ foot deep lot with fenced backyard is perfect for kids, pets, and outdoor entertaining, complete with a heated detached garage, newer deck & pool to enjoy a little bit in every season. Inside, you'll appreciate the many recent updates, including plumbing, electrical, flooring, bathrooms, mud room, windows, furnace, water heater, doors, roof and more giving you peace of mind and a move-in ready experience.The partially finished basement offers extra living space or storage, adding to this homes versatility. Top it all off with a detached, heated shop - and a massive back deck and what more could you ask for? All this, just one block away from French immersion elementary and secondary schools as well as daycare making school drop-offs and pick-ups a breeze.This is a fantastic opportunity to own a beautifully updated home in a family-friendly neighbourhood. Call Your REALTOR Today To View What Could Be Your New Home at 555 Raglan St, Palmerston. (id:15069)