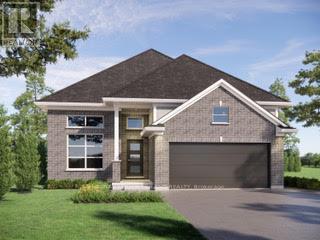
TO BE BUILT. Located in Miller's Pond close to trails and Parish Park is the stunning Danbridge model. This Doug Tarry built home features soaring 12 foot ceilings throughout the main floor, EnergyStar & Net Zero Ready ratings & 2,144 square feet of finished living space with further development potential in the 4th level. A large window in the great room creates a sense of grandeur. The kitchen with a spacious island, quartz countertops, pantry, and tons of cupboard space, dining area with large window complete the first level. The upper level features a primary bedroom with a walk-in closet and a 4pc ensuite, 2 more bedrooms and a 4-piece main bathroom complete this level. The lower level offers an enormous rec room, a 4th bedroom, and a 3pc bathroom (with linen closet). The home continues to the 4th level where you will find a laundry room (with laundry tub). There is plenty of storage available in the unfinished area, providing endless possibilities for future expansion or if needed another bedroom with its egressible window. This is an incredible opportunity to personalize your layout, style and finishes, creating a home that's uniquely yours. With plenty of time before construction begins, you can choose your own selections to make this space truly reflective of your taste. Welcome home. *Price reflects HST rebate (subject to government approval and buyer eligibility). Seller makes no representations. (id:15069)
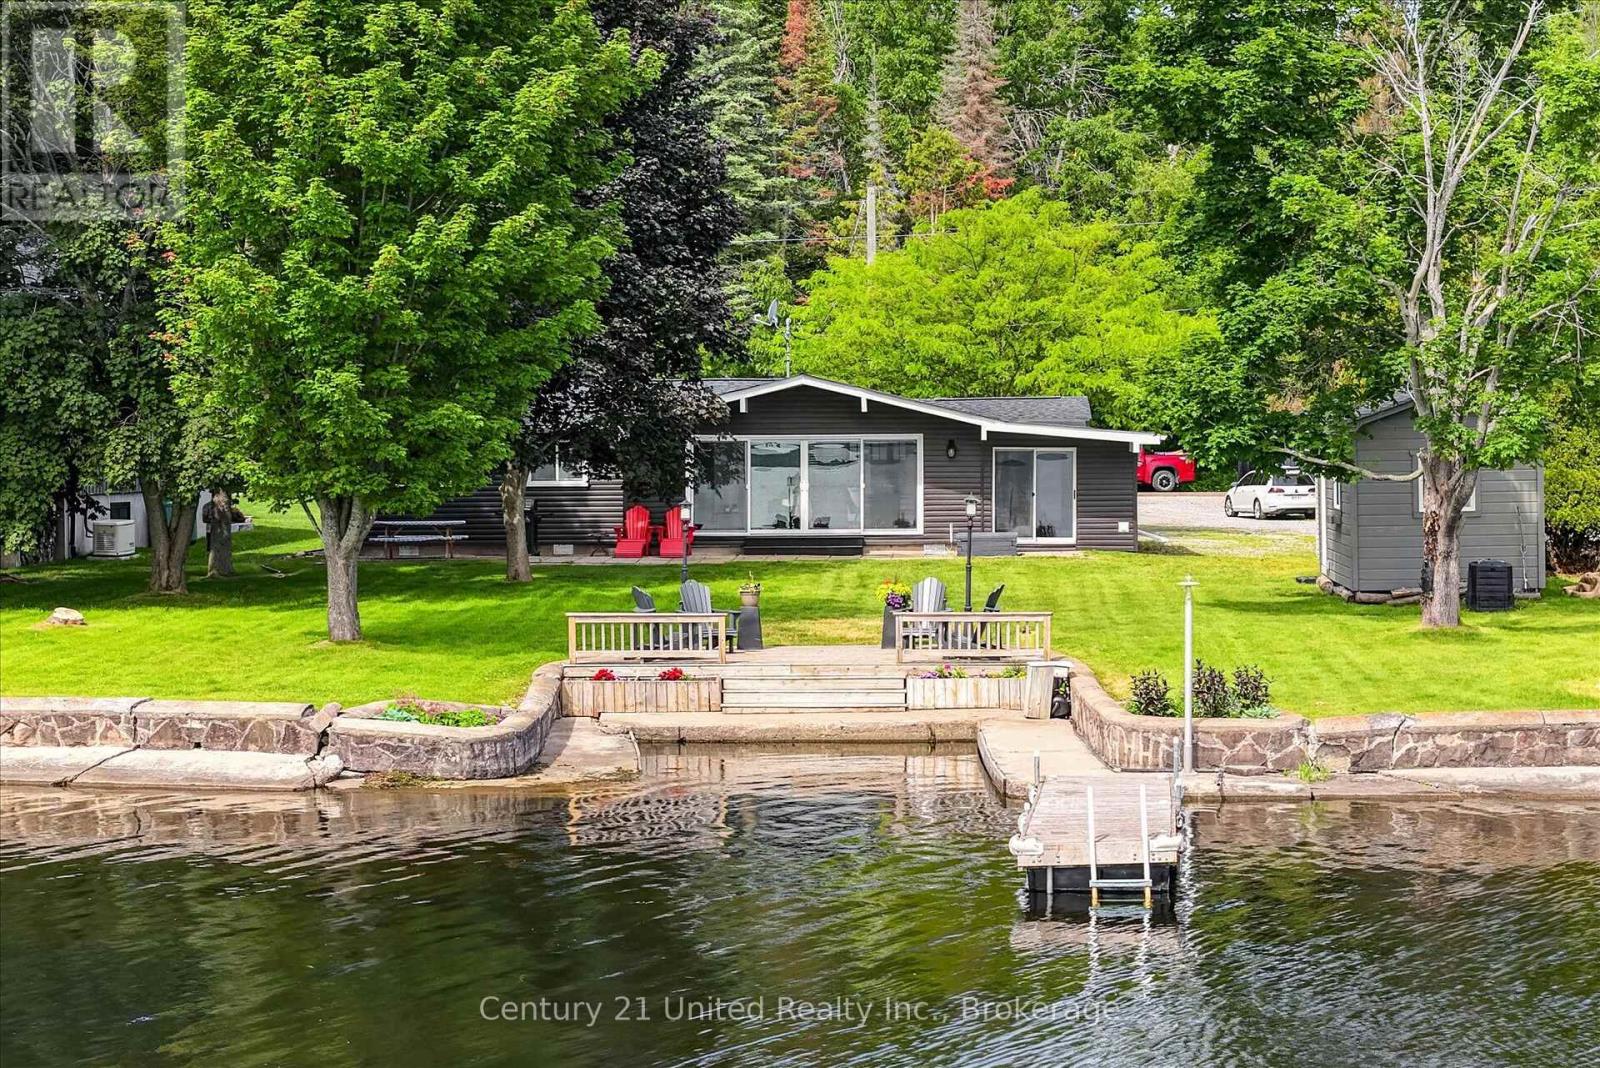
Welcome to paradise on Upper Buckhorn Lake. Imagine waking up every morning to spectacular sunrises over nearly 100 feet of clean, deep waterfront. This 3-bedroom, 1.5-bath waterfront home offers convenient single-level living with everything you need within easy reach. Featuring hard-surface flooring throughout and an updated interior, each bedroom is generously proportioned. The spacious open-concept living area with vaulted ceilings overlooks the lake, connects seamlessly to the kitchen, and provides a walkout to the sunroom-perfect for enjoying your morning coffee while taking in the view. Recent updates include the kitchen, half bath, appliances, doors, insulation, and select light fixtures. Located on the Trent-Severn Waterway, this property offers boating access to five beautiful lakes without passing through a lock, allowing you to explore from Bobcaygeon to Buckhorn directly from your dock. Situated on a quiet road, the property is just 15 minutes from Bridgenorth and 30 minutes from Peterborough. Pre-inspected for your convenience. (id:15069)
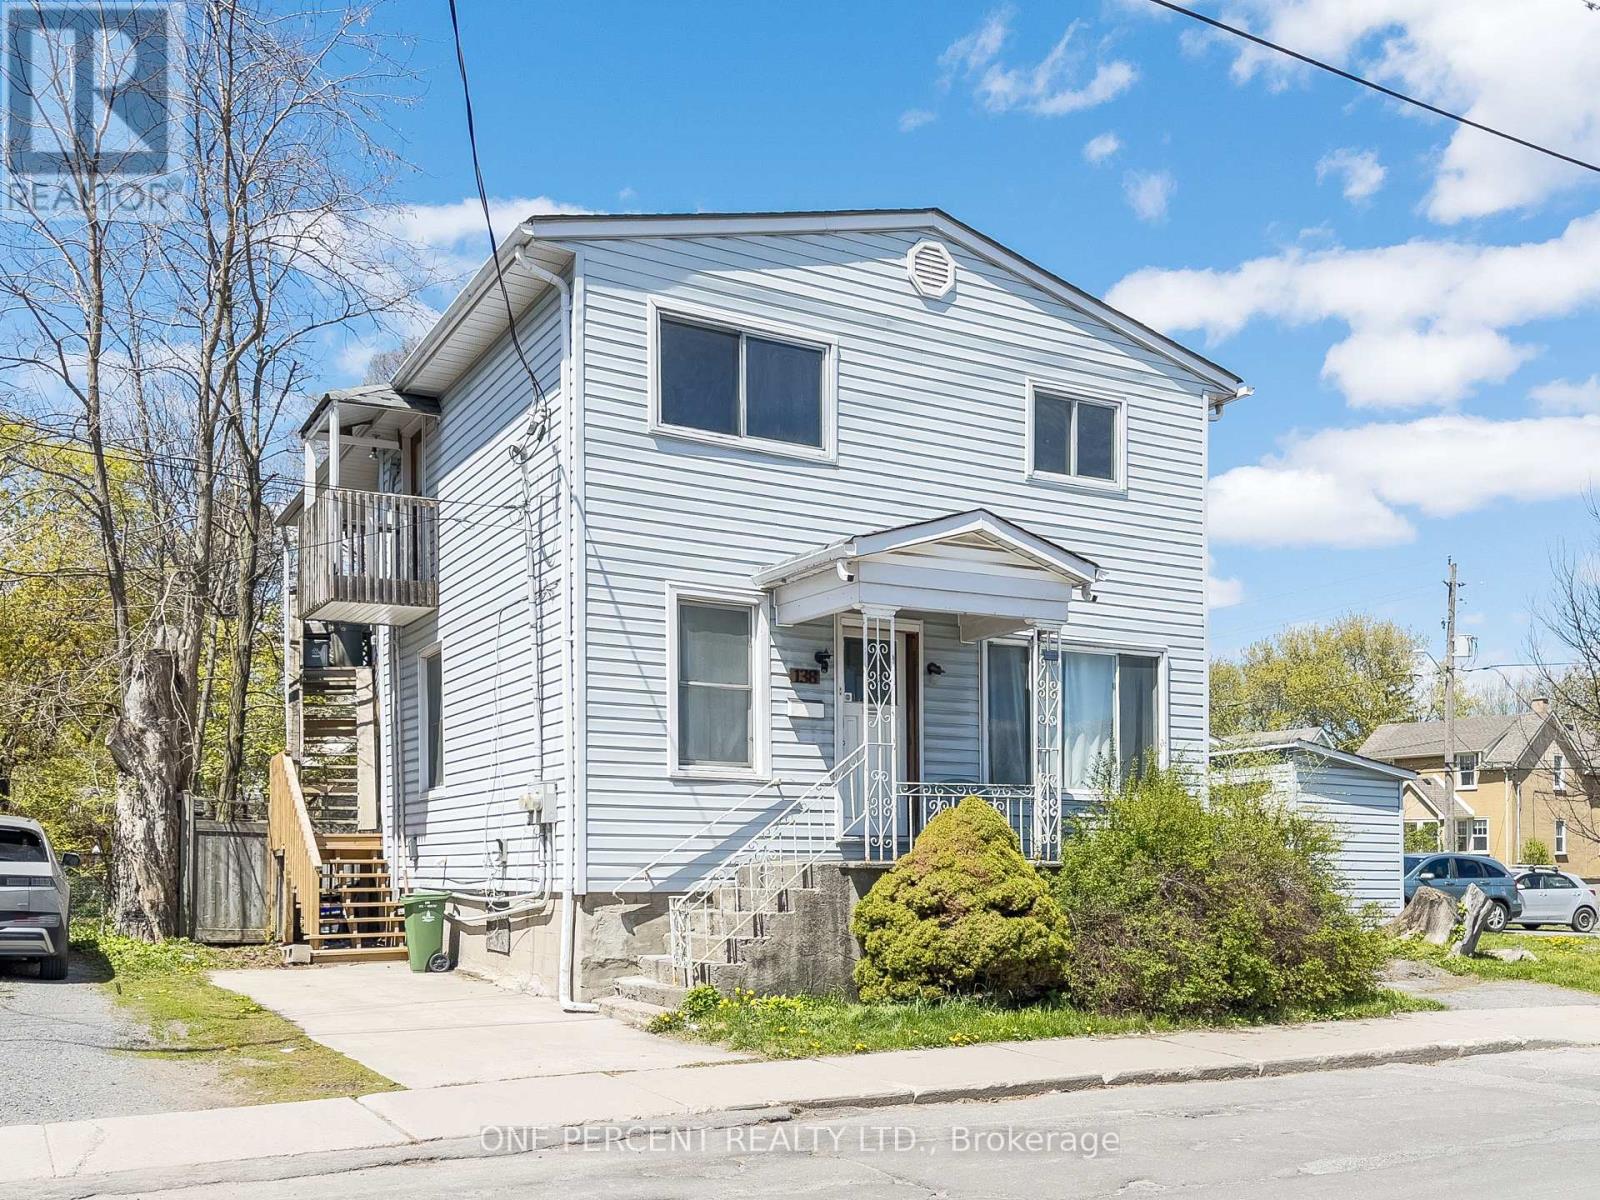
Excellent investment opportunity in the heart of Kingston, approximately a 15-minute walk from Queen's University and close to major bus routes. Located just north of Princess Street, this detached 6-bedroom duplex is a strong addition to any investment portfolio. The main unit offers 5 bedrooms across two levels, 2 full bathrooms, a spacious living room, and a large eat-in kitchen with updated flooring. A major bonus is the additional bachelor apartment, providing an extra income stream. Both units are separately metered and share access to on-site laundry. 2 parking spots are available to rent for additional income too. Generating $66,000 in gross annual income, this property offers an impressive cap rate of over 7.5%. Major updates include a roof replacement in 2023 and vinyl windows throughout. A proven income generator with strong rental demand, the property is currently leased until April 30th, 2027. The bachelor apartment is currently rented below market value, presenting excellent future upside potential. (id:15069)
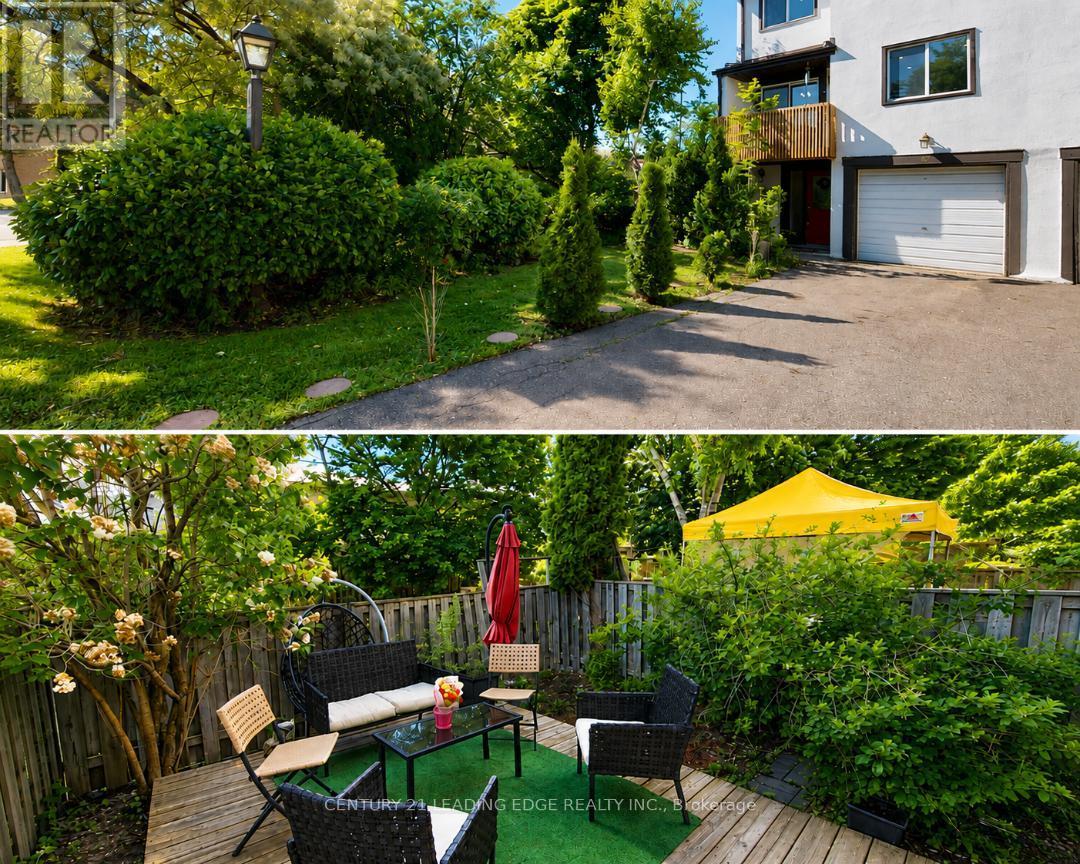
Top 5 Reasons You'll Want to Call 2651 Aquitaine Ave #64 Home1. Prime Meadowvale Location Live in one of Mississauga's most desirable communities! Just steps from Meadowvale GO Station with quick access to Highways 401 & 407. You'll also be minutes from Meadowvale Town Centre, the Community Centre, Library, Lake Aquitaine Park, and top-rated schools.2. Rare End Unit with Extra Space & Privacy Enjoy the added privacy of this spacious end-unit townhouse featuring a generous front yard, a fully fenced backyard, and parking for 3 vehicles. With no neighbors on one side, it offers the feel of a semi-detached home.3. Beautiful Indoor & Outdoor Living Relax on your private balcony or step through the walkout to your fully fenced backyard-perfect for morning coffee, summer BBQs, entertaining guests, or letting kids and pets play safely.4. Spacious & Versatile Layout Designed for modern living, this home features separate living, dining, and kitchen areas, along with a large main-floor room that can serve as a family room, home office, or an additional bedroom to fit your needs.5. The Perfect Place to Make Lasting Memories Whether you're raising a family, working from home, or entertaining friends, this home offers the perfect combination of comfort, space, privacy, and convenience in a vibrant, family-friendly neighborhood. (id:15069)
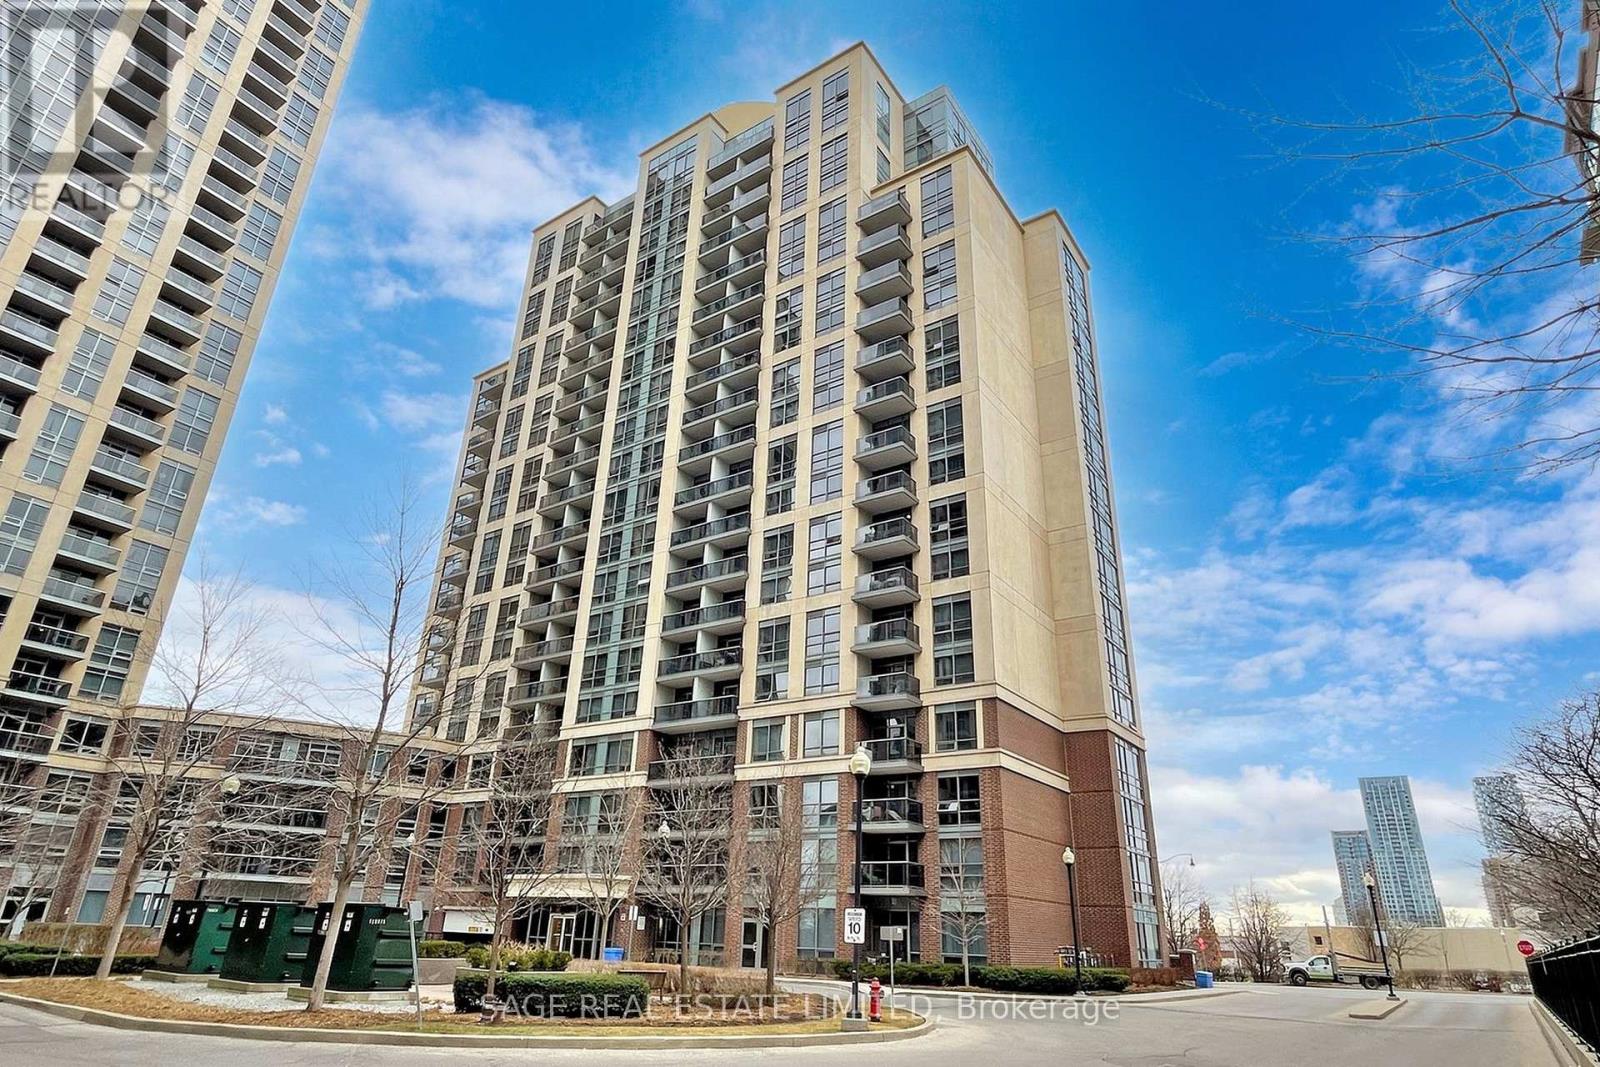
Every home has a story, and this one begins with morning coffee as sunlight fills your living room and ends with breathtaking sunsets from your private south-facing balcony.Welcome to 1 Michael Power Place, a bright and beautifully maintained 1+Den suite offering one of the largest and most functional layouts in the building. Freshly painted and move-in ready, this home combines modern finishes with the flexibility today's lifestyle demands.The open-concept kitchen is designed to bring people together, featuring quartz countertops, stainless steel appliances, ample cabinetry, and a breakfast island overlooking the living and dining area. Recent updates include a new fridge, new stainless steel stove (2026), built-in dishwasher (2023), and stacked washer and dryer (2025), allowing you to simply move in and enjoy.Floor-to-ceiling windows fill the home with natural light, while the spacious primary bedroom offers double closets and a cozy nook perfect for reading or working from home. The generous den easily transforms into a home office, nursery, or guest room. Laminate flooring runs throughout, and the suite includes one underground parking space and a locker.Life here extends beyond your front door with exceptional amenities including a 24-hour concierge, indoor pool, fitness centre, sauna, theatre room, party room, games room, and visitor parking. Just steps to Islington Subway Station and minutes to Kipling GO, Highway 427, the QEW, and Pearson Airport. Walk to restaurants, cafés, shopping, parks, and everyday conveniences. Across the street, the future Etobicoke Civic Centre redevelopment will introduce a new civic centre, library, community centre, and vibrant public spaces, making this one of Etobicoke's most exciting and connected neighbourhoods.Whether you're buying your first home, downsizing, or investing, this is a place where comfort, convenience, and opportunity come together. (id:15069)
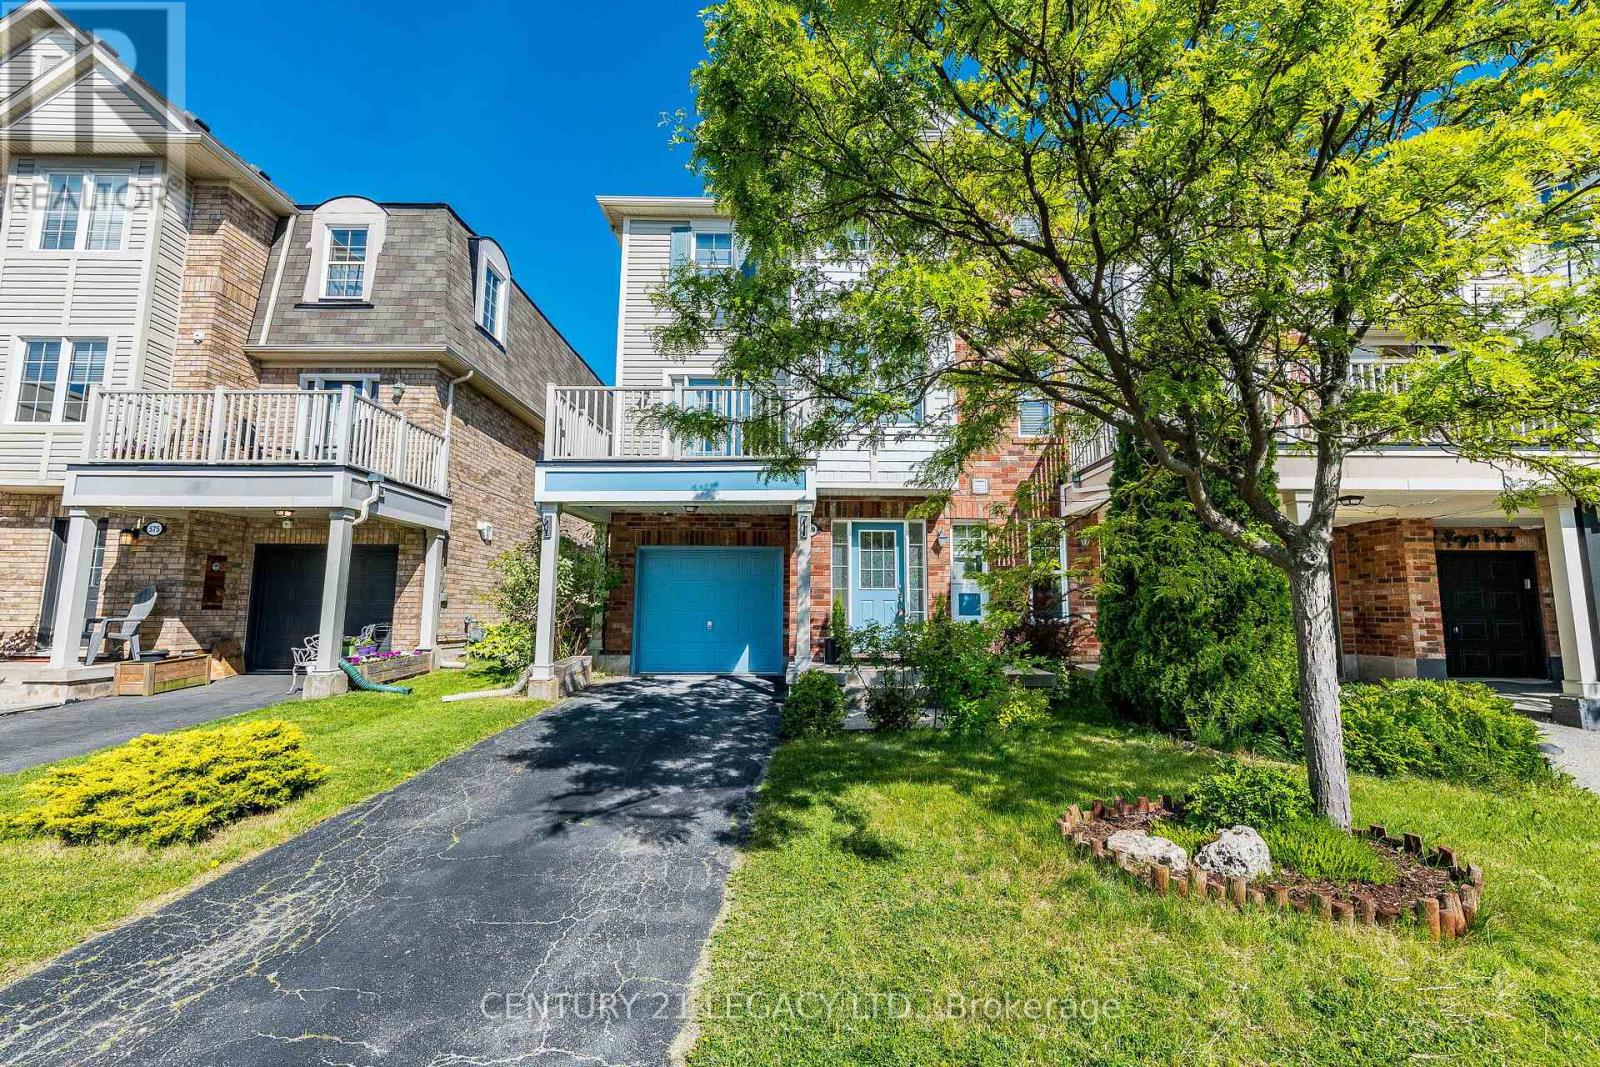
Stunning freehold corner unit townhome, Located in the highly desirable community, you are just minutes from parks, schools, shopping, and major highways. Being a corner unit, there are extra windows Shines with abundant natural light all day and offers beautiful open views of the sky . House is designed for both style and function, the open-concept main floor features hardwood and ceramic flooring throughout .The bright breakfast area seamlessly opens to a large private balcony, the perfect spot to enjoy your morning coffee while taking in the sunrise. All 3 bedrooms have large bright windows. The corner-unit layout provides enhanced privacy, additional windows, and a quieter living experience rarely found in townhomes. There is a door to the garage from the ground floor. Total 3 parking with 2 spaces in the driveway. Air Conditioner June 2026. Freshly Painted, new Lights in Great Room, dining area and Kitchen and much more. (id:15069)
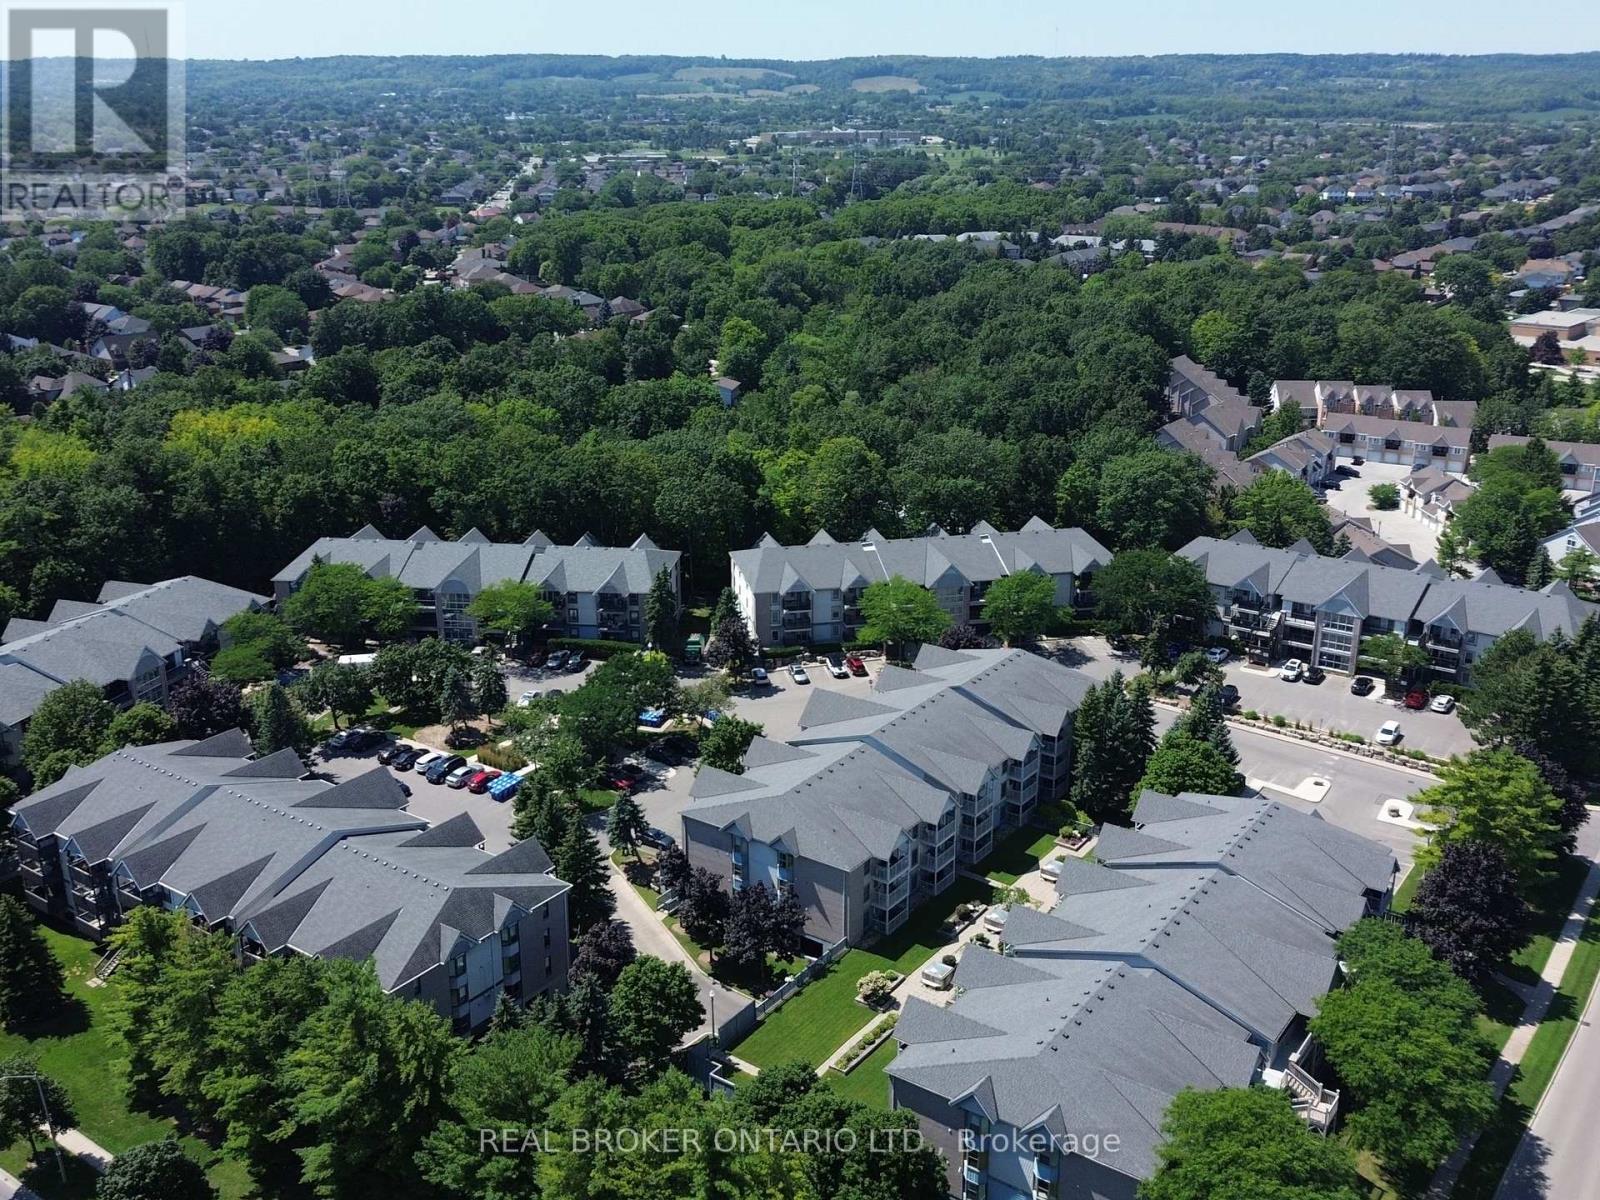
Beautifully updated 2-bedroom condo in the heart of Burlington's Headon Forest WITH ONE PARKING SPOT. Located within the sought-after Forest Chase community, Suite 218 is a stylish 719 sqft condo unit offering modern finishes, an open-concept layout, and a balcony. The renovated kitchen features white cabinetry with soft-closing drawers, quartz countertops, stainless steel appliances, tile backsplash, and breakfast bar with seating for three. The sun-filled living and dining area flows seamlessly from the kitchen with French doors to your personal balcony - perfect for morning coffee or unwinding after work. The spacious primary bedroom offers plenty of room as well as a large mirrored closet. The second bedroom is ideal for a home office, nursery, or guest room. The updated 4-piece bathroom features a quartz vanity, modern fixtures, and a tub/shower combo. In-suite laundry, generous closet space, and durable vinyl plank flooring throughout make this home as practical as it is pretty. Tasteful neutral palette and move-in ready - just unpack and enjoy! Conveniently located close to schools, parks, shopping, transit, and quick highway access. A perfect fit for first-time buyers, young families, downsizers, or savvy investors. Unit includes one parking spot and one locker. (id:15069)
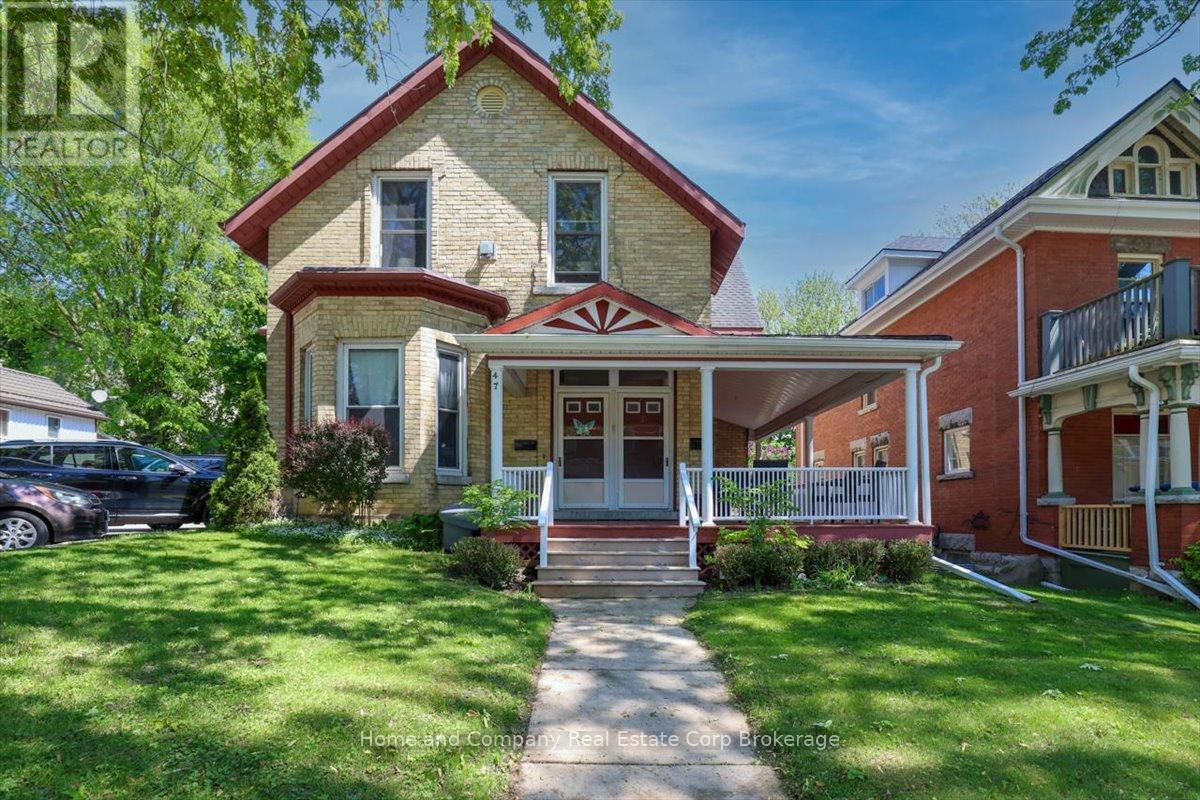
Exceptional Investment Property! A beautifully preserved century building, enhanced by a mindfully designed architectural addition which is sympathetic to the period. This yellow buff brick residence blends historic character with modern function. The property features five separate self contained 2Bedroom-units, offering an excellent opportunity for investors or multi generational living. Its timeless exterior, combined with updated living spaces, creates a rare and appealing offering in today's market. Impeccably maintained, all five units are unique in design, offering an open concept space, all with gas fireplaces, separate heating and cooling systems, and parking. The List of Recent Renovations and Updates, along with Inclusions can be sent upon request. In addition, this property has an ideal location, where culture, dining and green space seamlessly meet. Moments to theatres, shops, restaurants, cafes, parks, the river and trails! View online floor plans. Contact your Realtor for a viewing. (id:15069)
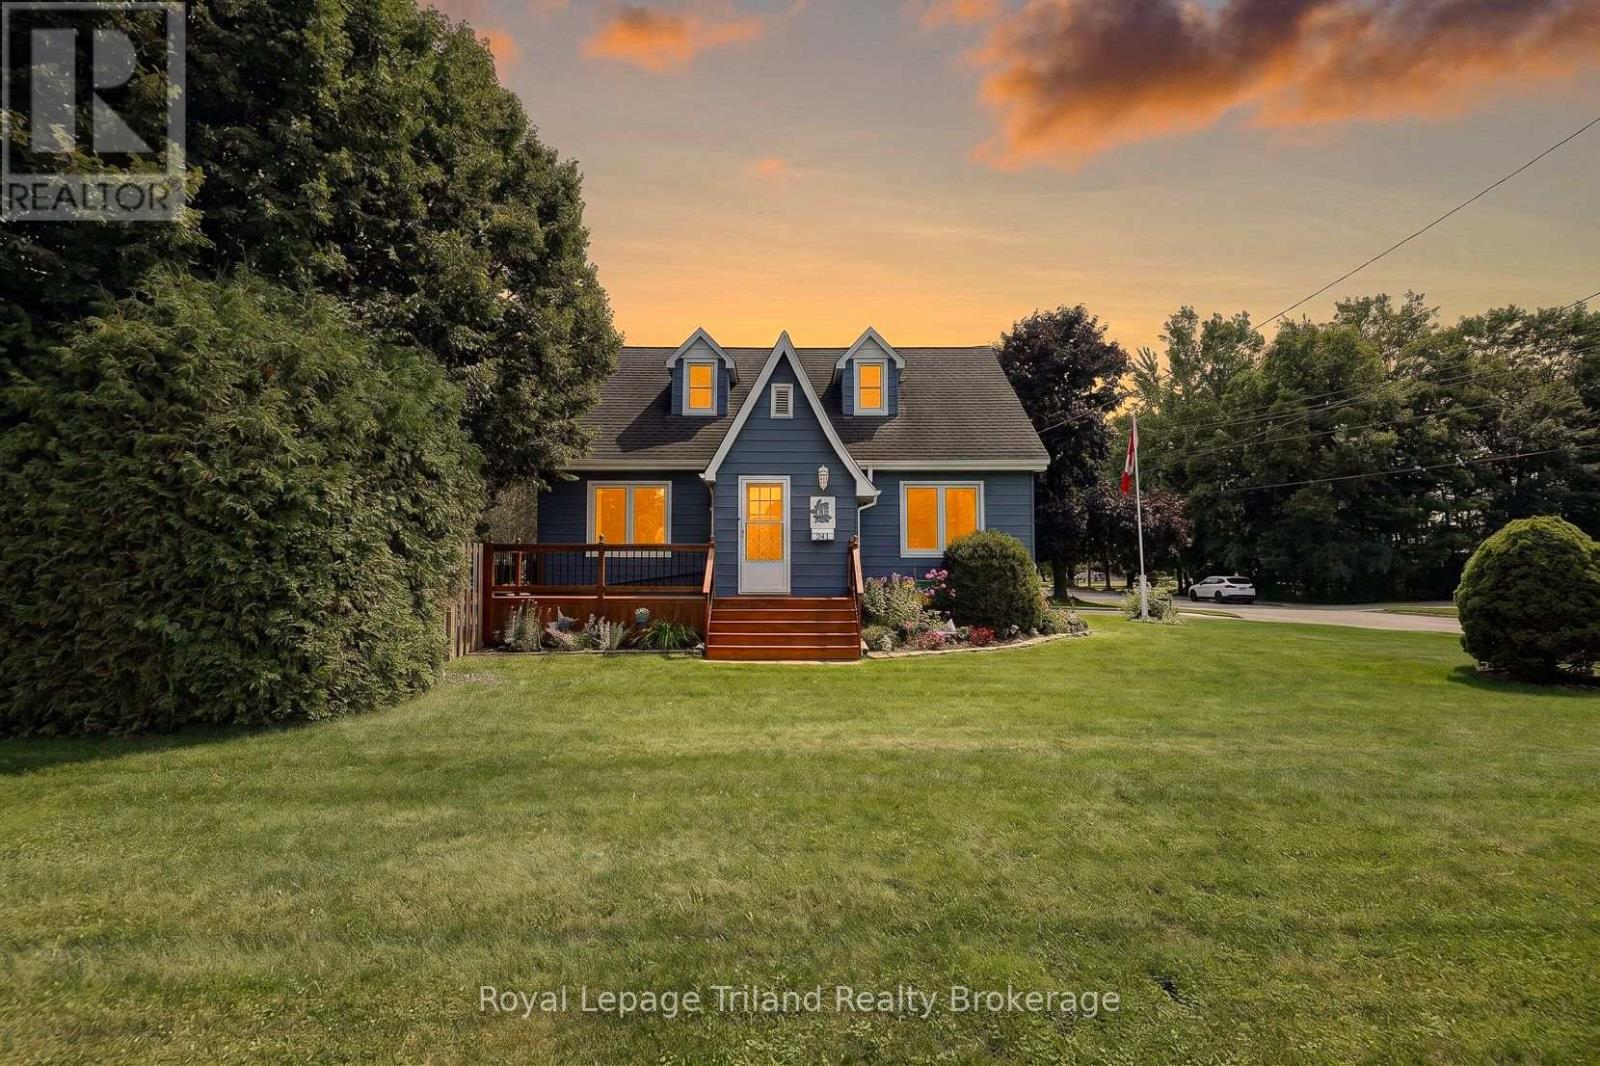
This one has more up its sleeve than its charming exterior lets on! Set on a big 84x132' lot on the north side of Thamesford, this deceptively spacious 1.5 storey brings 1614 SF above grade + a finished lower, 4 bedrooms, 1.5 baths, a finished 458 SF garage for the handy person & a large private yard. Built in 1950, there's character in the mix too - French doors, plaster archways, a distinctive ski-slope roofline & retro built-ins. The main-floor bedroom & updated 4-pc bath add flexibility, while the generous dining room opens to the living room. The kitchen even finds room for a bistro nook - just the spot for morning coffee or a quick bite. And just beyond? One of this home's unsung heroes: a terrific mudroom/breezeway connecting the house, garage, basement & backyard. Groceries, boots, kids, dogs...bring it! Upstairs, 3 bedrooms & a 2-pce bath keep family life together. Downstairs, there's another surprise - a large, recently finished family/rec room plus an office/flex space. Need room for tools, toys or weekend projects? The finished/insulated garage has 220V, built-in cupboards, attic storage & backyard access. The very private, hedged & fenced yard offers a patio and plenty of room for kids, pets, gardens or bigger plans. There's access for another future driveway or detached shop (subject to municipal approvals). Most windows are newer, newer front porch/deck, house shingles 2021, furnace & A/C 2019, attic insulation is R70 & upgraded insulation in rec room walls. No rental equipment. The north Thamesford location scores too, putting the public school, outdoor pool & multiple parks close to home, with London, Woodstock, Ingersoll, Stratford & Hwy 401 all within easy reach. Bigger than it looks, more versatile than you'd expect & packed with possibilities-this one is definitely worth seeing for yourself. (id:15069)
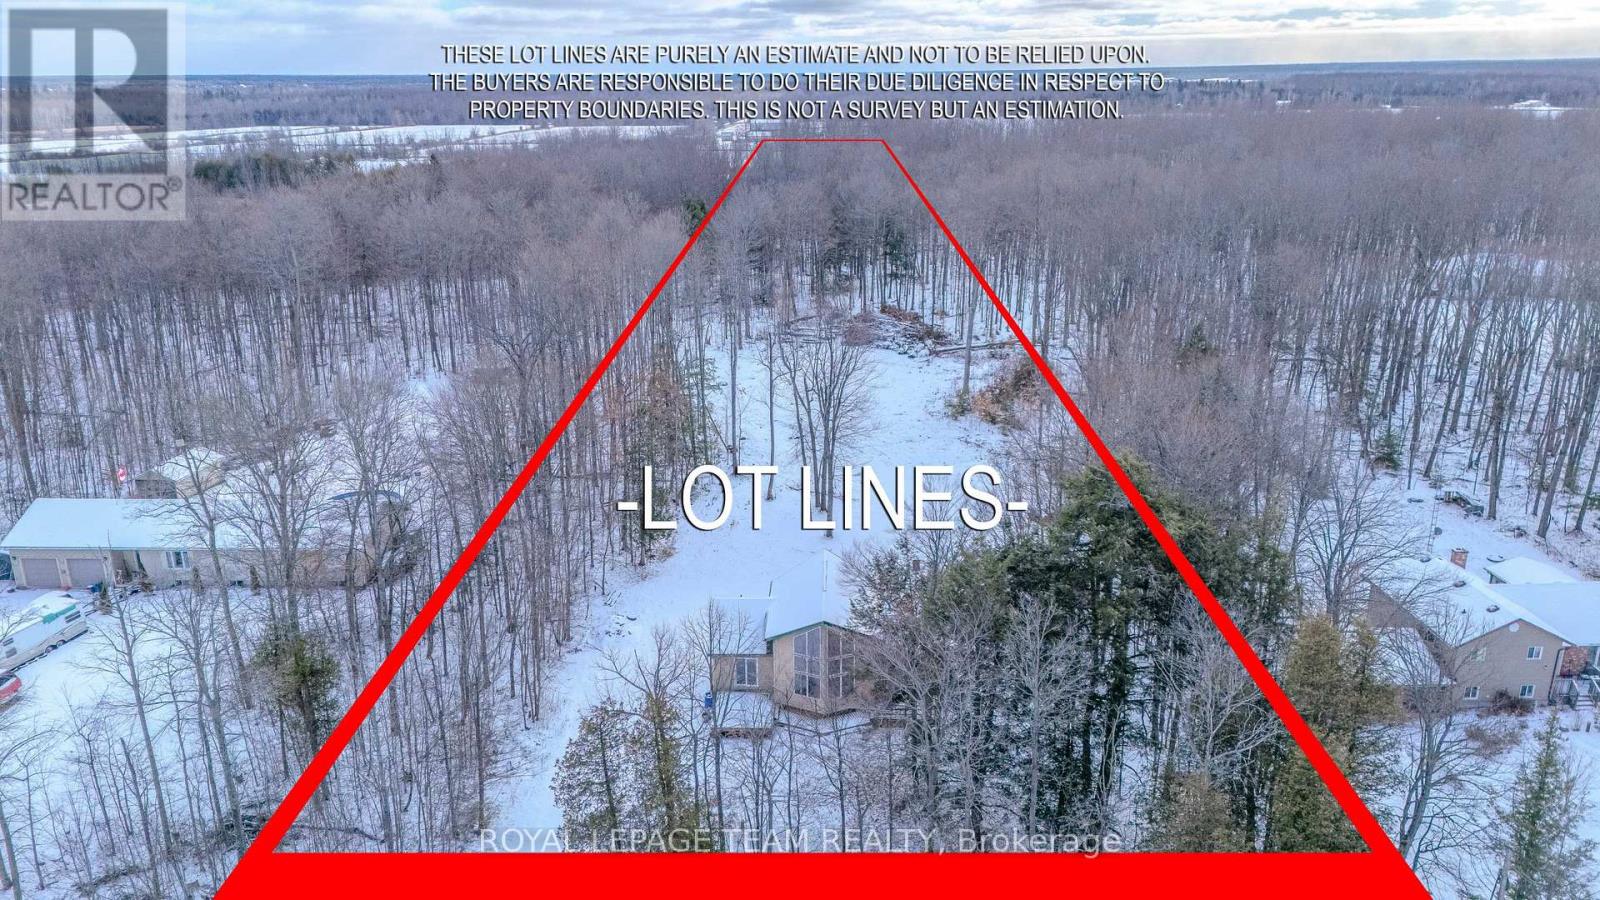
Escape to the peace and possibility of country living on this fully serviced 3.2+ acre tree-lined property offering exceptional privacy. Tucked along one of the area's quietest roads with no front or rear neighbours, this is a rare opportunity to secure space, serenity, and endless potential. Whether you're a contractor, investor, or wanting to build your dream home, this property is ready for your vision. Renovate the existing home or start fresh and create something entirely your own, the canvas is yours. The current home offers a bright, sun-filled living area with generous windows, a cozy kitchen with charming green cabinetry, and a versatile loft ideal for a bedroom, office, or creative space. Connected to hydro, with a well and septic system already in place, the essentials are ready to support your plans. Recent improvements include a widened double driveway and extensive clearing of the lot that opens up the full 3.2 acres, creating usable space for a future garage, workshop, pool, greenhouse, or custom build. Offered as-is, where-is, this is a property defined by potential - private, serviced, and ready for its next chapter. 24 Hour irrevocable on all offers. (id:15069)
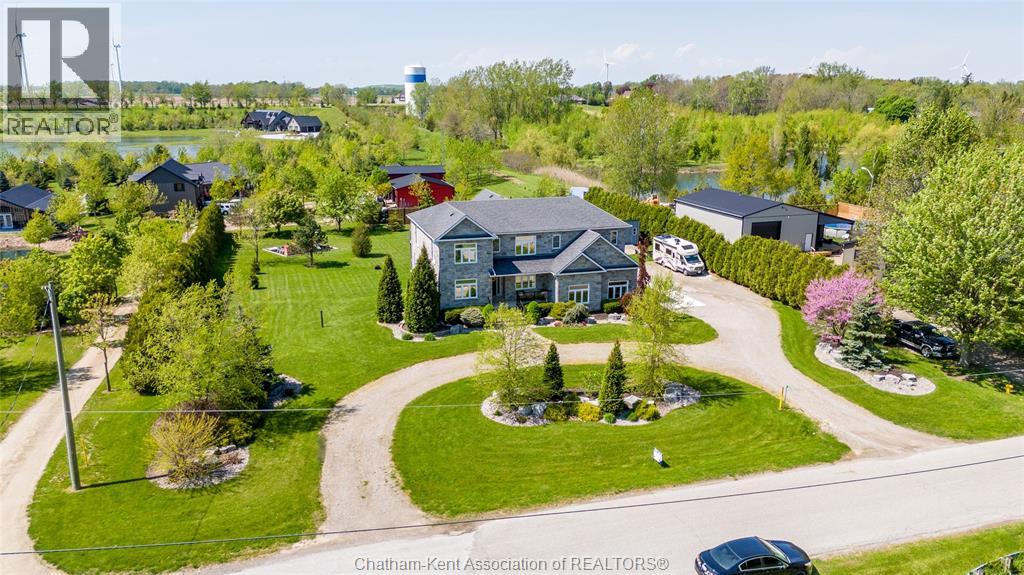
Work from home in the country while enjoying all the conveniences of city living! This impressive full-stone modern home is set on a spacious 1-acre property and offers high-speed fibre optic internet, dedicated office space, reliable cell service, municipal water, natural gas, and garbage pickup. Designed with a growing family in mind, the home features a generous 19’ x 19’ primary suite, two additional bedrooms with private ensuites, plus a fourth bedroom conveniently located near the main hall bathroom. An upstairs laundry adds everyday convenience, while two spacious family/living rooms provide plenty of room for everyone to relax. The 3-car garage includes a workshop area, offering excellent space for vehicles, hobbies, and storage. The lower level features a private suite ideal for extended family, guests, or potential rental use, complete with a living room and fireplace, bedroom, full kitchen, bathroom, laundry facilities, and a French-door ground-level private entrance. Conveniently located on a paved road and just a 10-minute drive from shopping, boating, fishing, and beaches. This property offers the space, comfort, and versatility of country living without sacrificing modern amenities. Call today to view this spectacular property! (id:15069)
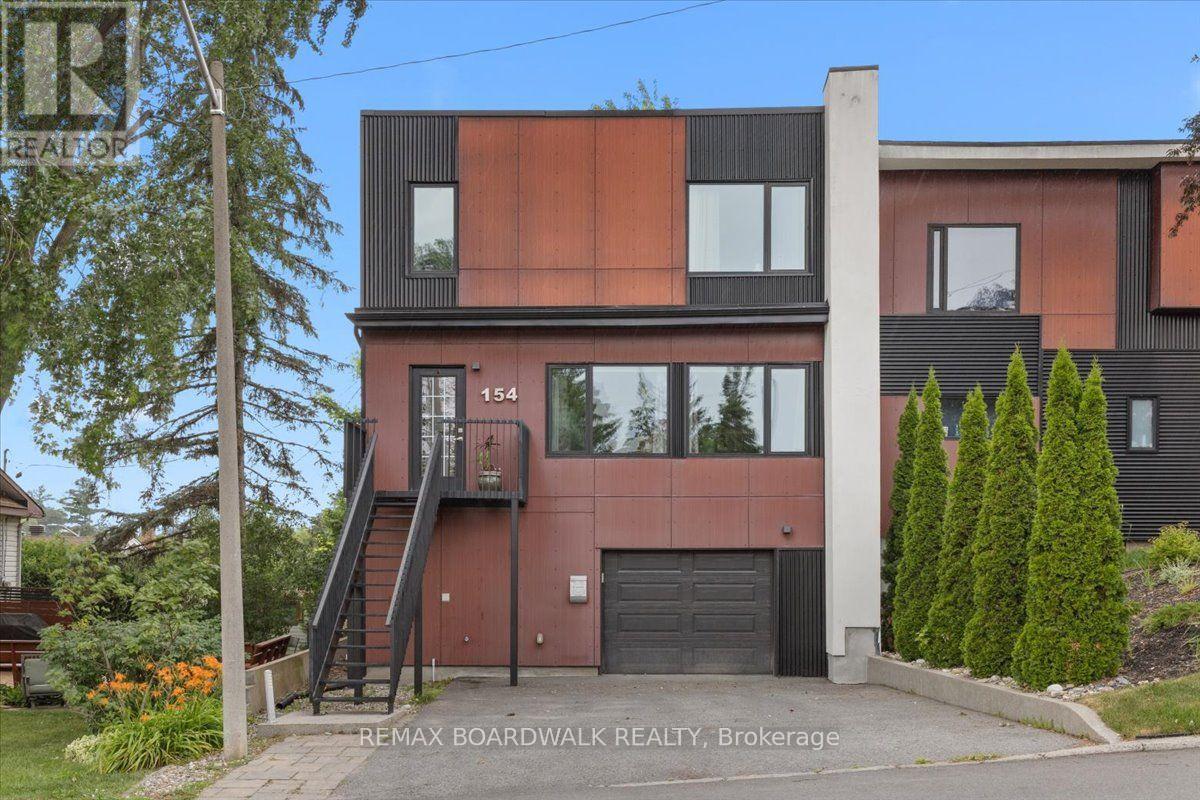
Welcome Home - Bright, Modern & Exceptionally Located. Imagine coming home to a bright, modern space where thoughtful design meets an incredible lifestyle location. Set among Richelieu and Nault Parks, the Sugar Shack, wooded areas, walking trails, cycling paths, a coming pool, and local recreation, near Beechwood, McKay Lake and the NCC Riverhouse, this home offers the rare combination of nature, community and convenient access to downtown. Enjoy peaceful surroundings, downtown views and everyday amenities all within reach. Large windows and warm bamboo flooring extend across all three levels, creating a bright and welcoming atmosphere throughout the home. The first floor opens directly to the low-maintenance interlocking backyard, making indoor-outdoor living effortless. With a gas BBQ hookup already in place, the backyard is ready for summer entertaining, morning coffee or relaxed evenings with family and friends. The second floor is the heart of the home, offering an open-concept living and kitchen area designed for both everyday living and entertaining. The modern kitchen features quartz countertops, a generous island and abundant natural light, while a stylish glass barn door and hallway skylight add distinctive character. Upstairs, the third floor offers three comfortable bedrooms, the primary huge, and two modern bathrooms, creating a private retreat away from the main living spaces. Large windows continue the home's bright and airy feel. And then there's the 16' x 18' garage an exceptional bonus this close to downtown. Not only prime storage space but no more worries about bikes squeezing by your car. Bright spaces, modern finishes, a backyard made for summer, a garage with room to spare and a location that puts nature, recreation and the city within reach. This isn't just a house, it's a home that makes everyday living feel easy. (id:15069)