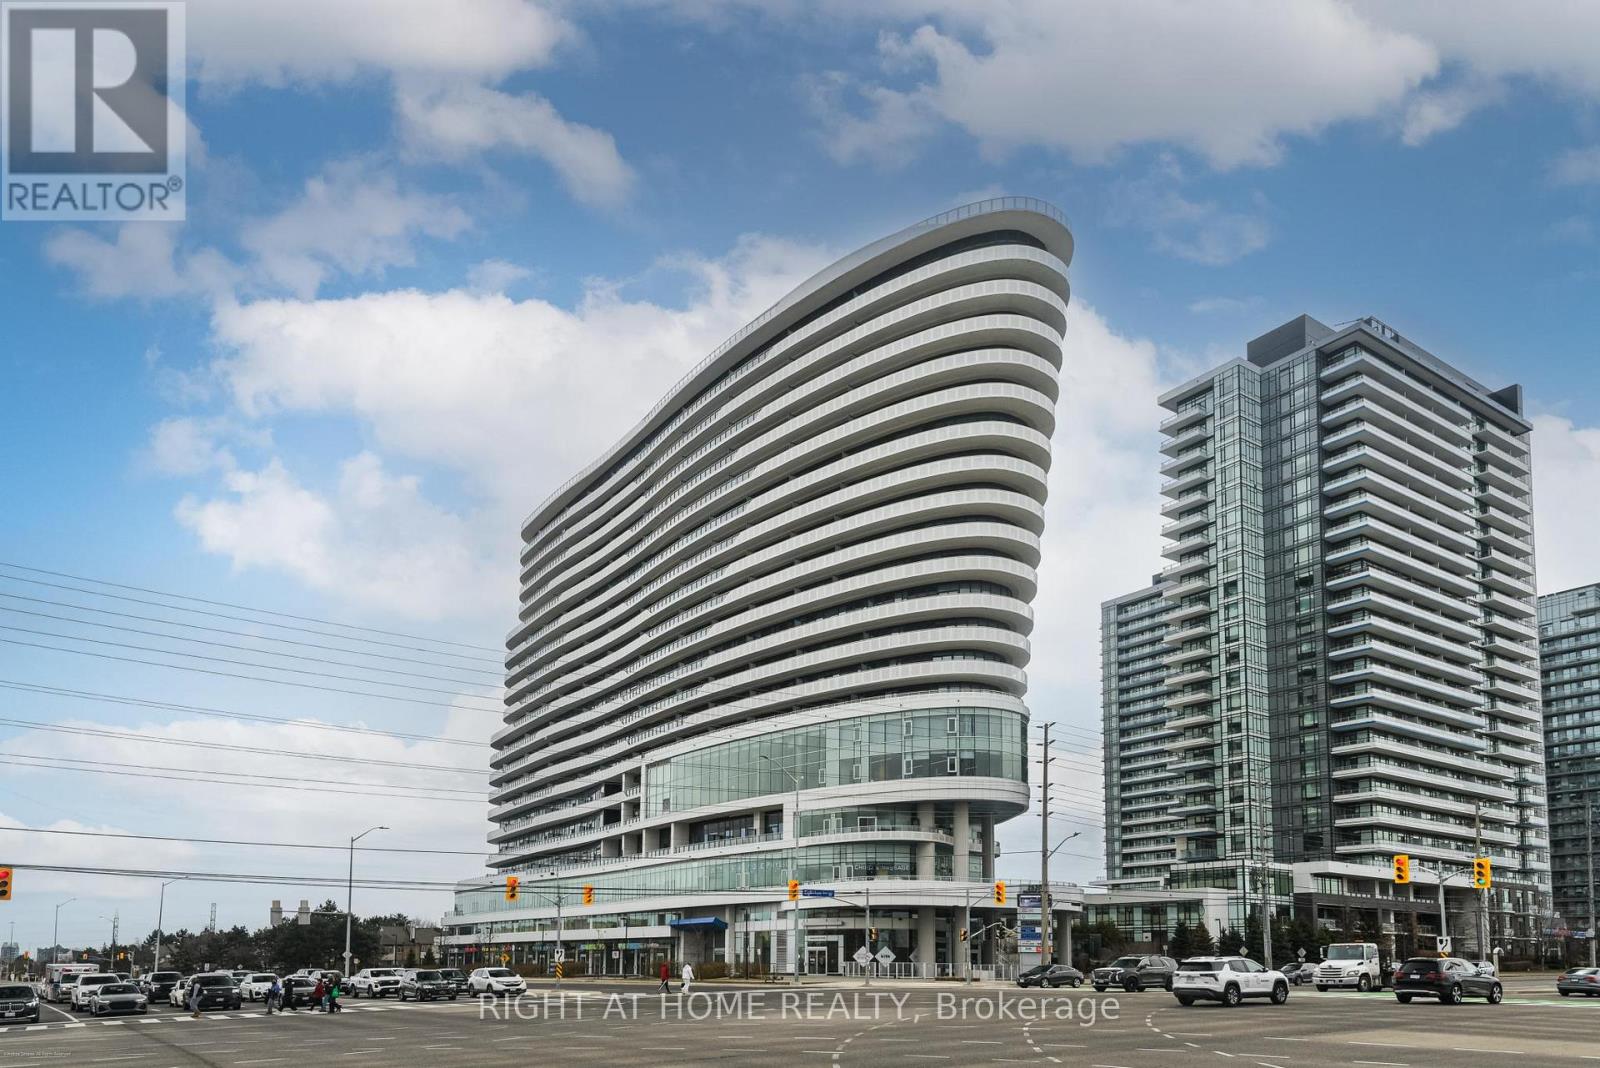
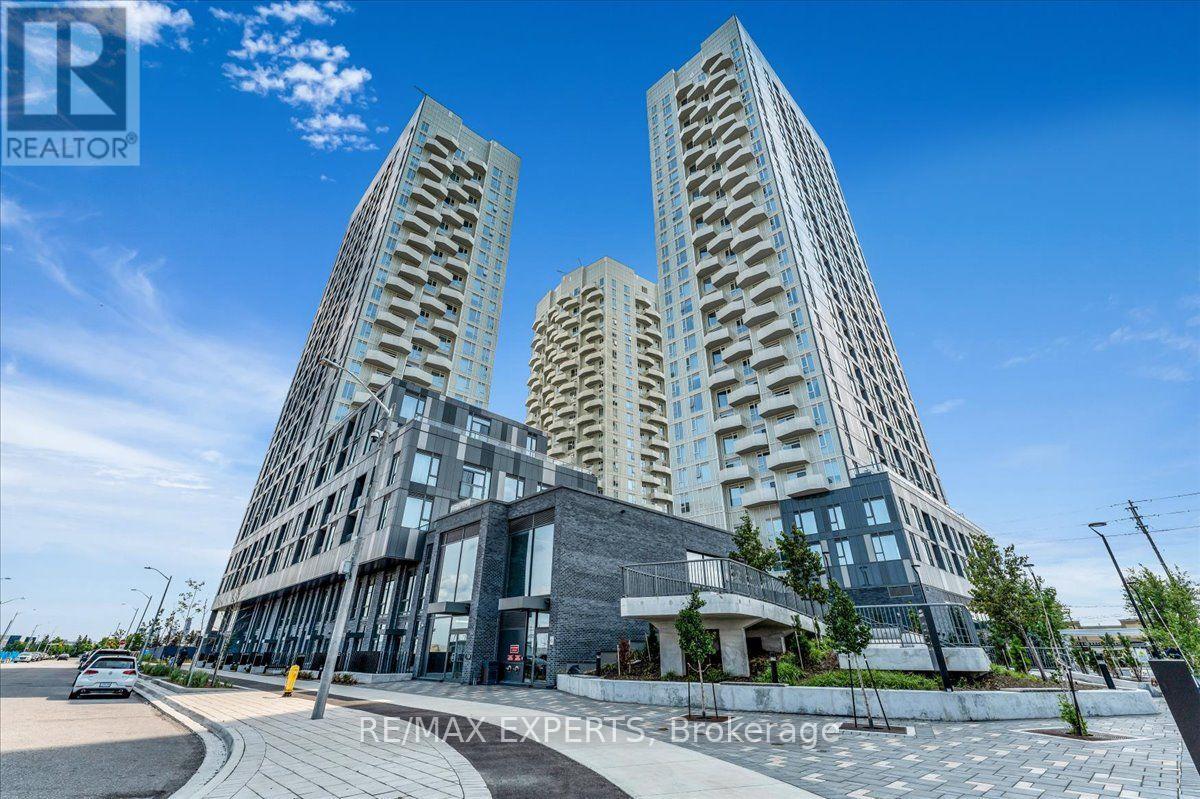
Welcome to this bright and beautifully maintained 1+Den suite, proudly owned and cared for by the original owners. Freshly painted and move-in ready, this home offers a modern, low-maintenance lifestyle in a highly convenient Mississauga location. The open-concept layout features 9-ft smooth ceilings, modern laminate flooring, and large windows that fill the space with natural light. The contemporary kitchen combines style and functionality with stainless steel appliances, quartz countertops, and a generous centre island-perfect for everyday living or entertaining. The versatile den provides the ideal space for a home office, reading area, or guest space. Enjoy the added convenience of 2 bathrooms and ensuite laundry. Set in a well-managed building with an impressive selection of amenities and services right at your doorstep, including a pharmacy, medical offices, physiotherapy clinic, and animal hospital, and ideally located directly across from Credit Valley Hospital and Erin Mills Town Centre, with excellent schools, parks, restaurants, shopping, and everyday conveniences all nearby. Commuters will appreciate easy access to public transit, GO Bus service, and Highways 403 and 401, with Square One about 15 minutes away and downtown Toronto about 30 minutes away. Residents also enjoy 24-hour security, a fitness centre, an indoor basketball court, a games room, library, bicycle storage, and EV charging stations. ***Now offered at a new reduced price, this is an excellent opportunity for first-time buyers, professionals, investors, or downsizers looking for a well-maintained, never-rented home in one of Mississauga's most convenient communities. Move-in ready and exceptional value-don't miss it! (id:15069)
Welcome to this beautifully designed two-storey attached home, built in 2025 and ideally situated in the highly sought-after Joshua Meadows neighbourhood. Offering 3 bedrooms and 3 bathrooms, upgraded floorplan, this modern home combines stylish finishes, thoughtful design, and an unbeatable location. Step inside to a bright, contemporary interior featuring no carpet throughout, creating a clean and modern feel. The kitchen showcases elegant quartz countertops and offers a functional layout perfect for everyday living and entertaining. The bathrooms are also finished with quartz countertops for a cohesive, upscale look.The spacious primary bedroom offers a large walk-in closet and a luxurious ensuite featuring a glass-enclosed shower and double vanity. Custom window coverings throughout add both style and privacy. Enjoy convenient garage access and a south-west facing backyard. Within walking distance are Harvest Oak Public School, Kids & Company Joshua Creek daycare, multiple parks, and a variety of shops, cafés, and restaurants. Major highways and grocery stores are just minutes away, making commuting and everyday errands effortless. A fantastic opportunity to live in one of the area's most desirable communities, surrounded by modern amenities, green spaces, schools, and everything you need close to home. Move-in ready and built for modern living-this is one you won't want to miss! (id:15069)
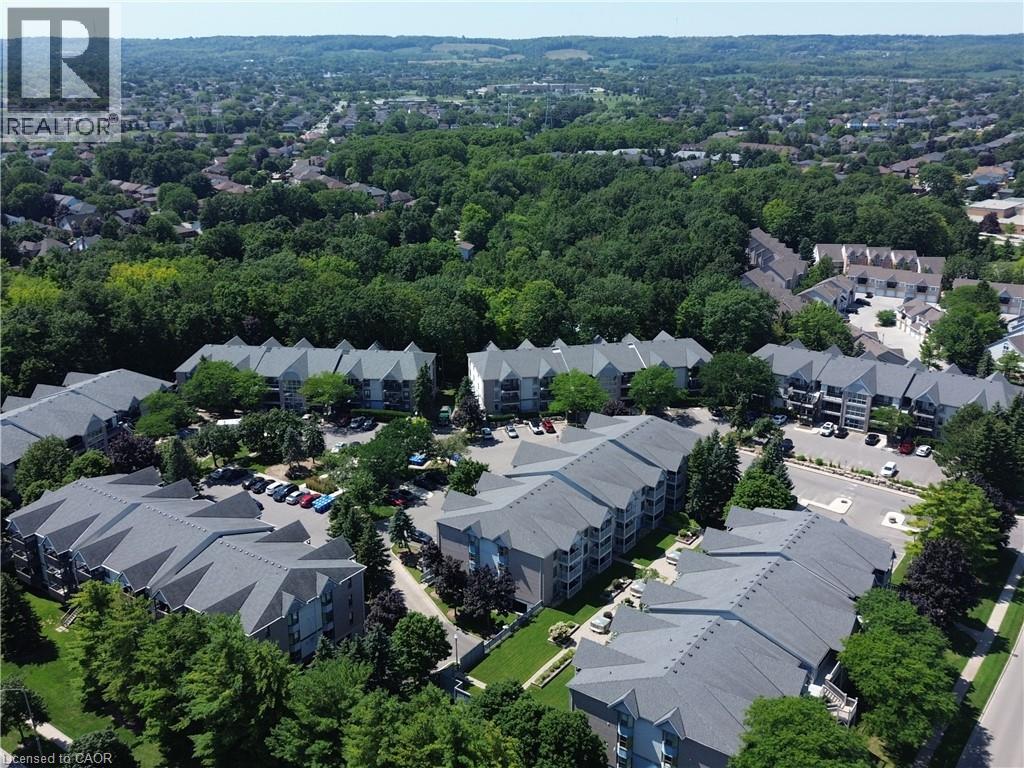
Beautifully updated 2-bedroom condo in the heart of Burlington's Headon Forest WITH ONE PARKING SPOT. Located within the sought-after Forest Chase community, Suite 218 is a stylish 719 sqft condo unit offering modern finishes, an open-concept layout, and a balcony. The renovated kitchen features white cabinetry with soft-closing drawers, quartz countertops, stainless steel appliances, tile backsplash, and breakfast bar with seating for three. The sun-filled living and dining area flows seamlessly from the kitchen with French doors to your personal balcony — perfect for morning coffee or unwinding after work. The spacious primary bedroom offers plenty of room as well as a large mirrored closet. The second bedroom is ideal for a home office, nursery, or guest room. The updated 4-piece bathroom features a quartz vanity, modern fixtures, and a tub/shower combo. In-suite laundry, generous closet space, and durable vinyl plank flooring throughout make this home as practical as it is pretty. Tasteful neutral palette and move-in ready — just unpack and enjoy! Conveniently located close to schools, parks, shopping, transit, and quick highway access. A perfect fit for first-time buyers, young families, downsizers, or savvy investors. Unit includes one parking spot and one locker. (id:15069)
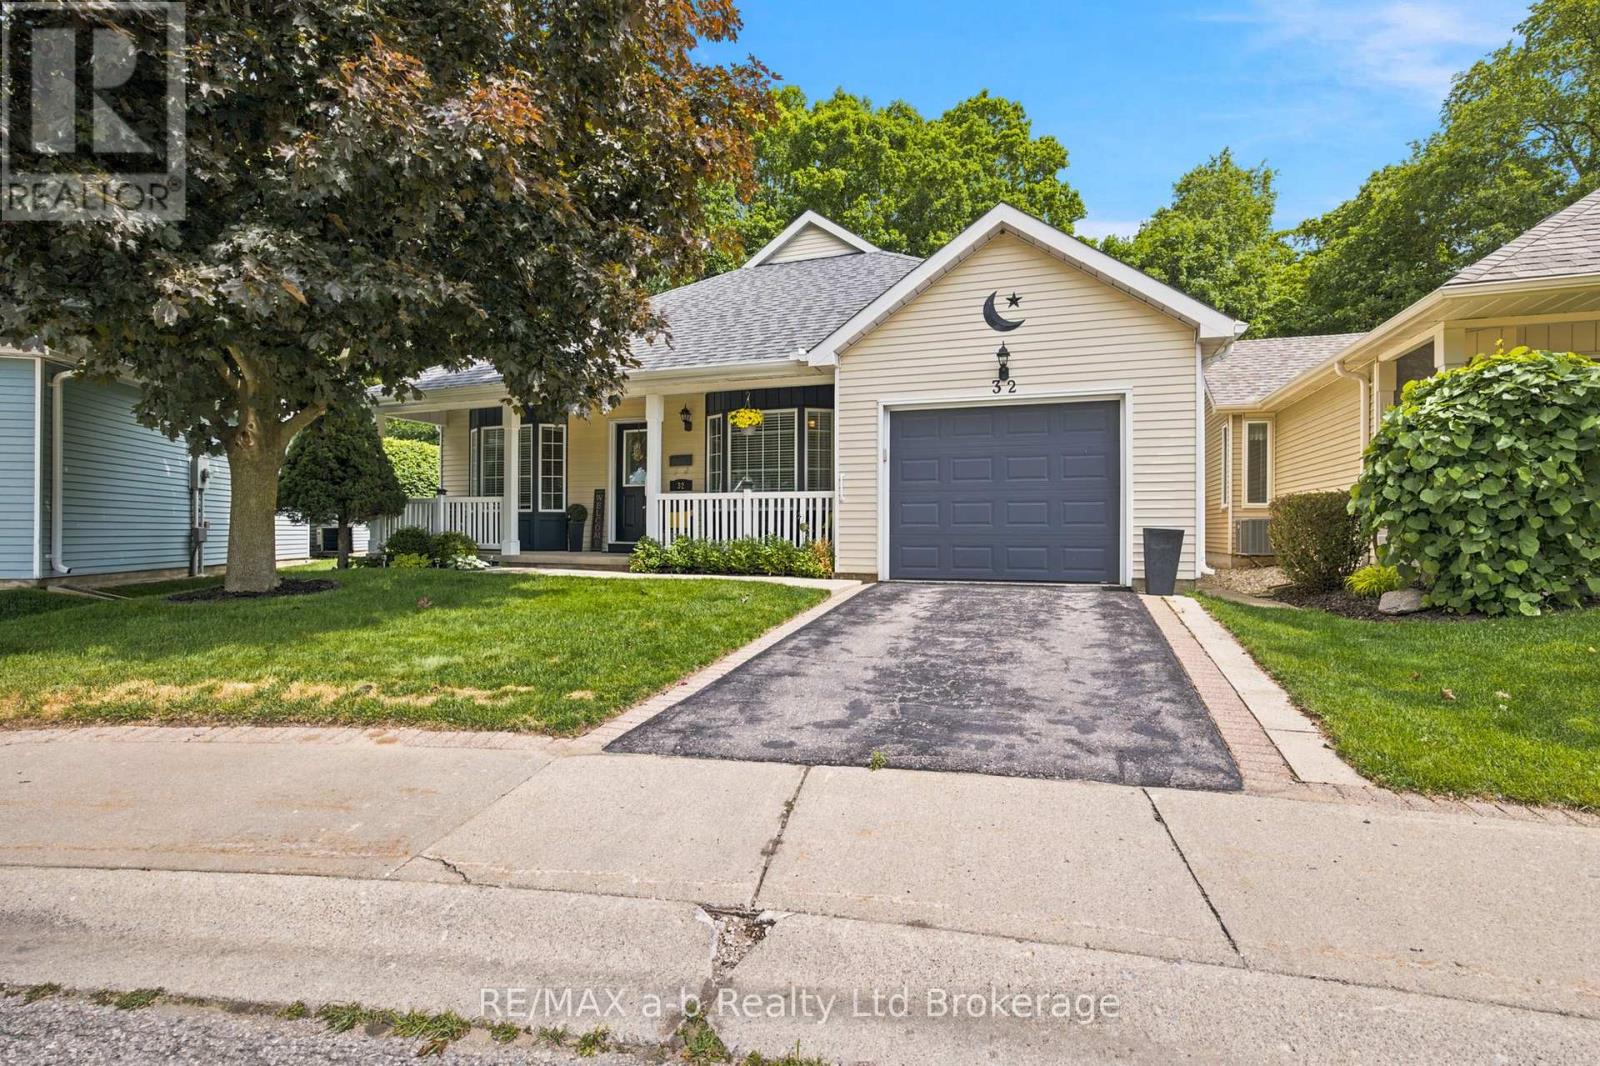
Welcome to 32 Wilkins Crescent, nestled in the sought-after adult lifestyle community of Hickory Hills. This well-maintained bungalow offers over 1,550 square feet of comfortable main-floor living space, complemented by a partially finished lower level. Designed with both comfort and functionality in mind, the main floor features a spacious formal dining room, a bright white kitchen, an oversized living room, convenient main-floor laundry, and a sunroom overlooking the tranquil ravine setting. The private primary suite is situated at the rear of the home and includes a generous ensuite with a jetted soaker tub, separate shower, and skylight. A second bedroom and additional bathroom complete the main level. The lower level provides excellent additional living space, including a family room, den, office, two-piece bathroom, and ample storage. Step outside and enjoy your morning coffee on the covered front porch or unwind on the rear brick patio while taking in the peaceful sights and sounds of nature from your private ravine lot. This is a wonderful opportunity to enjoy a relaxed, low-maintenance lifestyle in one of the area's most desirable adult communities. - Buyer to pay a one-time transfer fee of $2,000 and an annual association fee of $655 payable to the Hickory Hills Residents Association on closing. (id:15069)
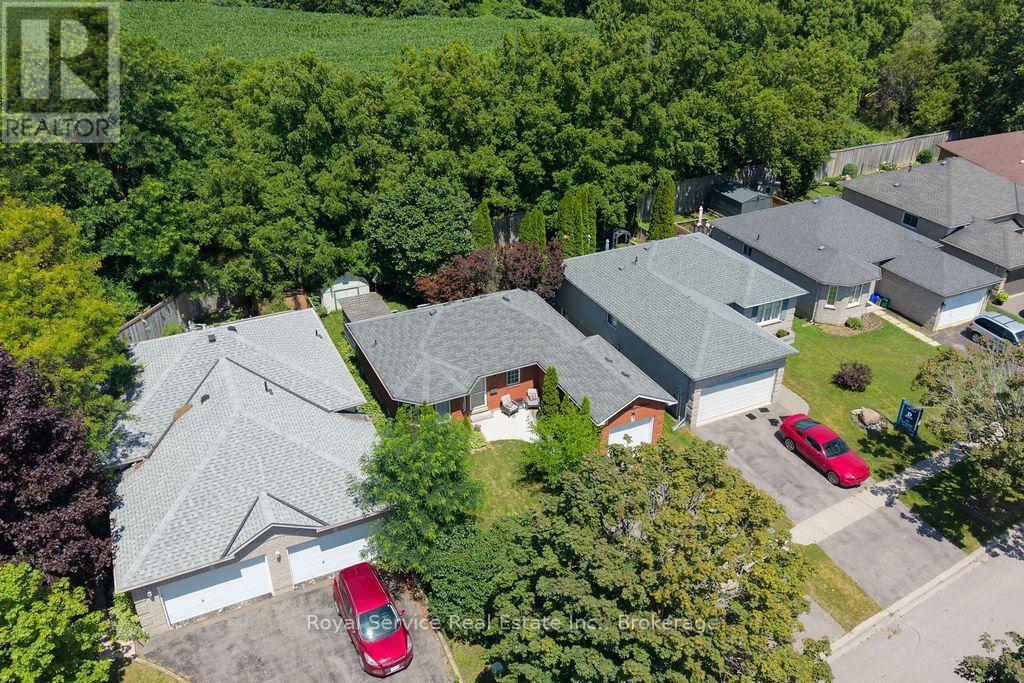
Welcome to this beautifully maintained 2+1 bedroom all-brick bungalow, ideally situated in one of Cobourg's most sought-after, family-friendly neighbourhoods. The bright and inviting main floor features a spacious living room that flows seamlessly into the updated kitchen, complete with quartz countertops, ample cabinetry, and a walkout to the backyard. Step outside to a large deck that overlooks the tree-shaded private back yard. The fully finished and recently renovated lower level provides exceptional additional living space. This area enjoys a large recreation room with a cozy gas fireplace, an office / den, and a third bedroom with a beautifully finished 4-piece ensuite - perfect for guests, working from home, or accommodating a growing family. An attached one-car garage and double-wide driveway add everyday convenience, while the unbeatable location truly sets this home apart. Enjoy walking distance to shopping, restaurants, schools, parks, hospital & pharmacy, with quick and easy access to Highway 401 for commuters. Renovated, move-in ready, and perfectly located, this exceptional bungalow offers the lifestyle you've been searching for in one of Cobourg's most desirable neighbourhoods. (id:15069)
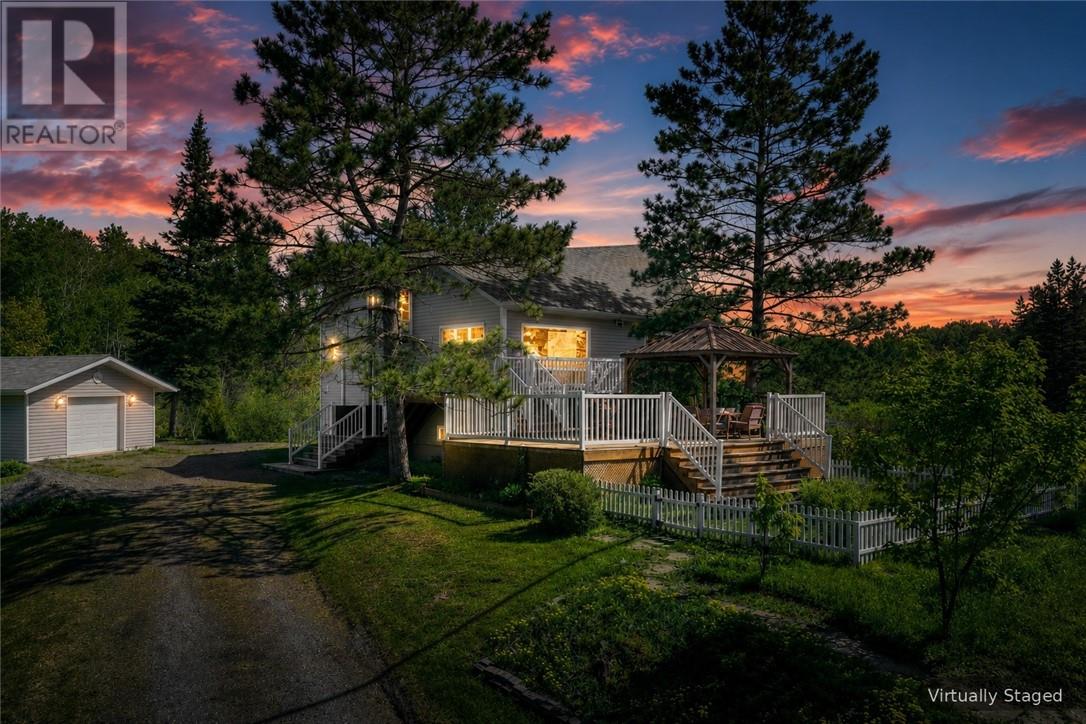
Welcome to a property where peace, privacy, and endless possibilities come together on nearly 50 acres of beautiful Northern Ontario landscape. Tucked away just minutes from the city, this impressive country estate offers the perfect balance of rural living and everyday convenience. From the moment you arrive, the winding driveway and mature trees create a sense of escape. Inside, you'll discover over 2,400 square feet of thoughtfully designed living space featuring spacious principal rooms, an updated kitchen with a large centre island, three generous bedrooms, and 2.5 bathrooms. The home's open layout is ideal for both everyday family living and entertaining guests. The expansive living room, complete with a cozy fireplace, flows effortlessly into the bright sunroom and multiple outdoor living spaces. Step outside onto the oversized wraparound deck, enjoy morning coffee overlooking the peaceful wildlife habitat, host summer gatherings in the gazebo, or simply unwind while taking in the incredible natural surroundings. The detached garage provides excellent space for vehicles, recreational equipment, or workshop projects, while the property offers room to explore, hike, hunt, garden, or simply enjoy complete privacy. Whether you're searching for a year-round family home, a peaceful retreat, or a property that allows you to truly embrace the outdoors, opportunities like this are becoming increasingly rare. Enjoy the tranquility of country living without sacrificing convenience. Located in an unorganized township and just a short drive from all the amenities Greater Sudbury has to offer. Come experience the lifestyle you've been waiting for. (id:15069)
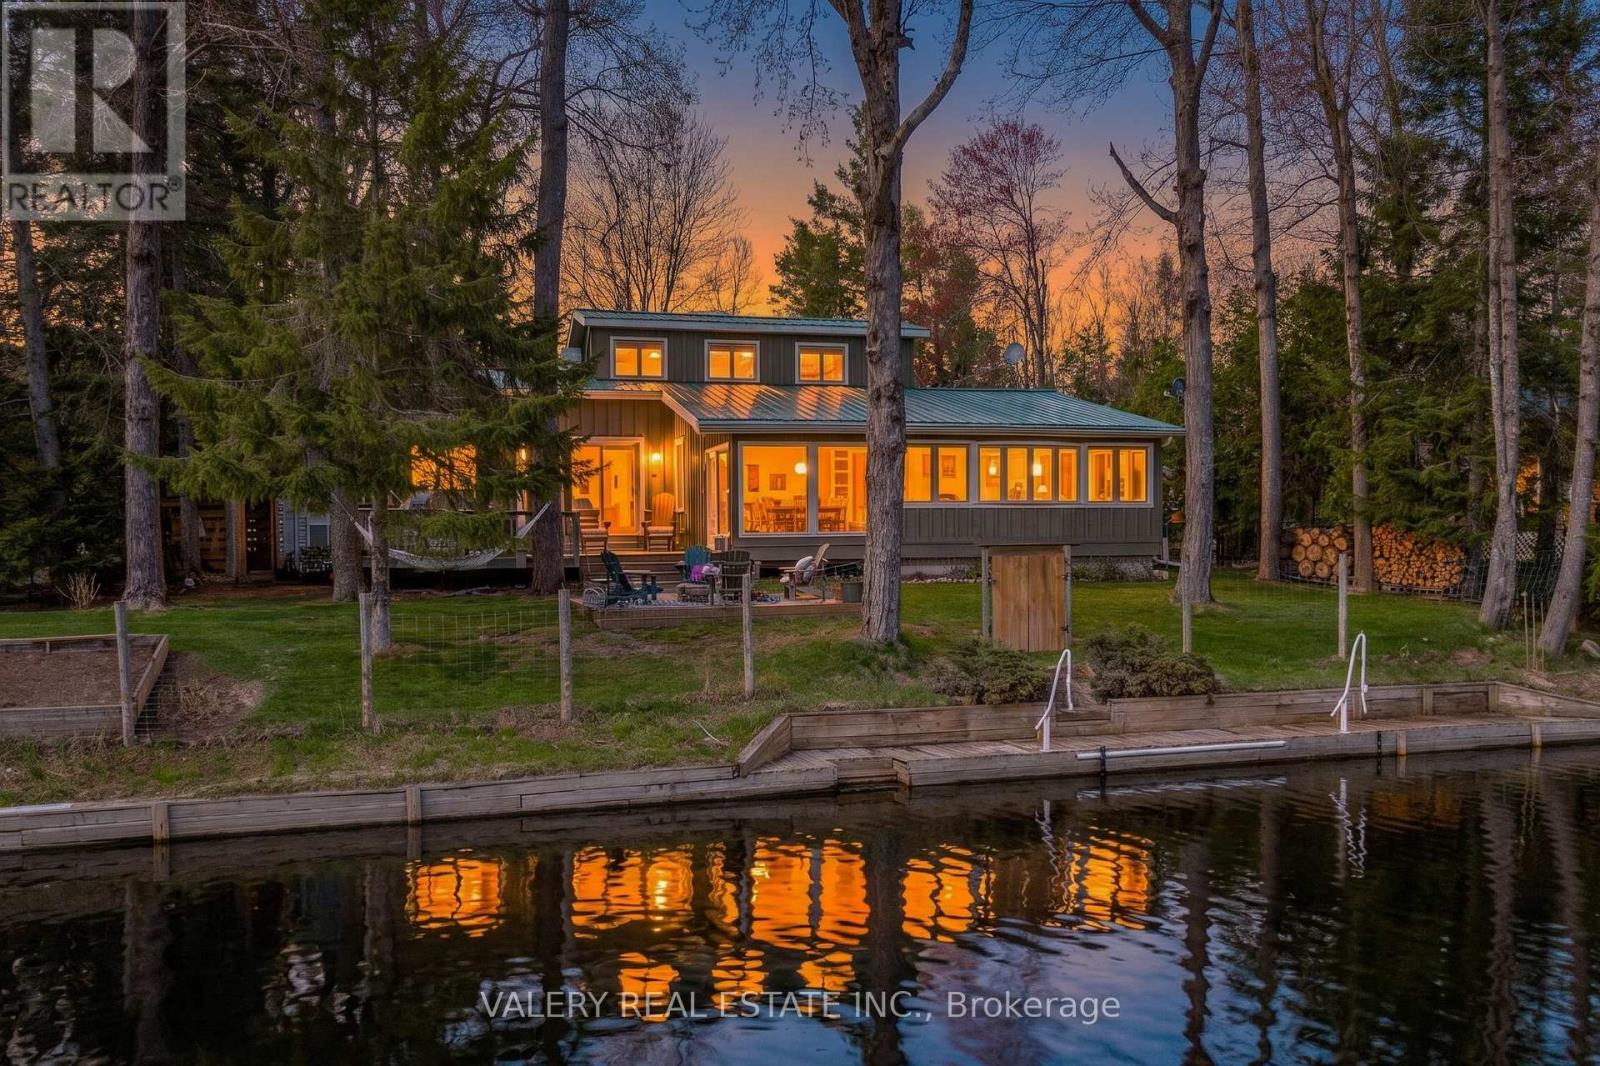
Tucked along the peaceful Burnt River, 355 Southam Drive is a rare waterfront retreat that captures the essence of relaxed cottage-country living with thoughtful design and timeless appeal. Created by respected local architect Alan Wilcox, the home blends character, comfort, and a strong connection to its natural surroundings. Inside, the home is bright and welcoming, with expansive windows throughout the principal living areas that frame tranquil views and fill the space with natural light. The kitchen is warm and functional, featuring maple countertops, a centre island, and an easy flow into the dining and living spaces. The living room offers a cozyatmosphere, while the sun-filled family room with wall-to-wall windows provides a stunning vantage point to enjoy the property year-round. The main level includes two comfortable bedrooms and a well-appointed 3-piece bathroom. Upstairs, a striking spiral staircase leads to a private loft-style primary suite complete with a spa-like ensuite and vintage clawfoot tub, creating a calm and restful retreat. Outdoors, the property truly shines. The entire back of the home (road-facing side) has been newly landscaped, creating a polished and inviting first impression. A brand-new fire pit area adds a perfect gathering space for evenings under the stars, while new fencing has been installed along the sides and riverfront, enhancing privacy and defining the property beautifully. A screened-in porch, expansive deck and an impressive dock provide effortless access to the deep, clean waters ofthe Burnt River for swimming, boating, and fishing. Additional features include a detached garage, metal roofing, HRV system, high-efficiency propane furnace, and updated hot water tank. Ideally located just a short boat ride to Cameron Lake and close to the Victoria RailTrail, this property offers the perfect balance of privacy and recreation. Fully turn-key and updated, this exceptional waterfront home is ready to be enjoyed from day one. (id:15069)
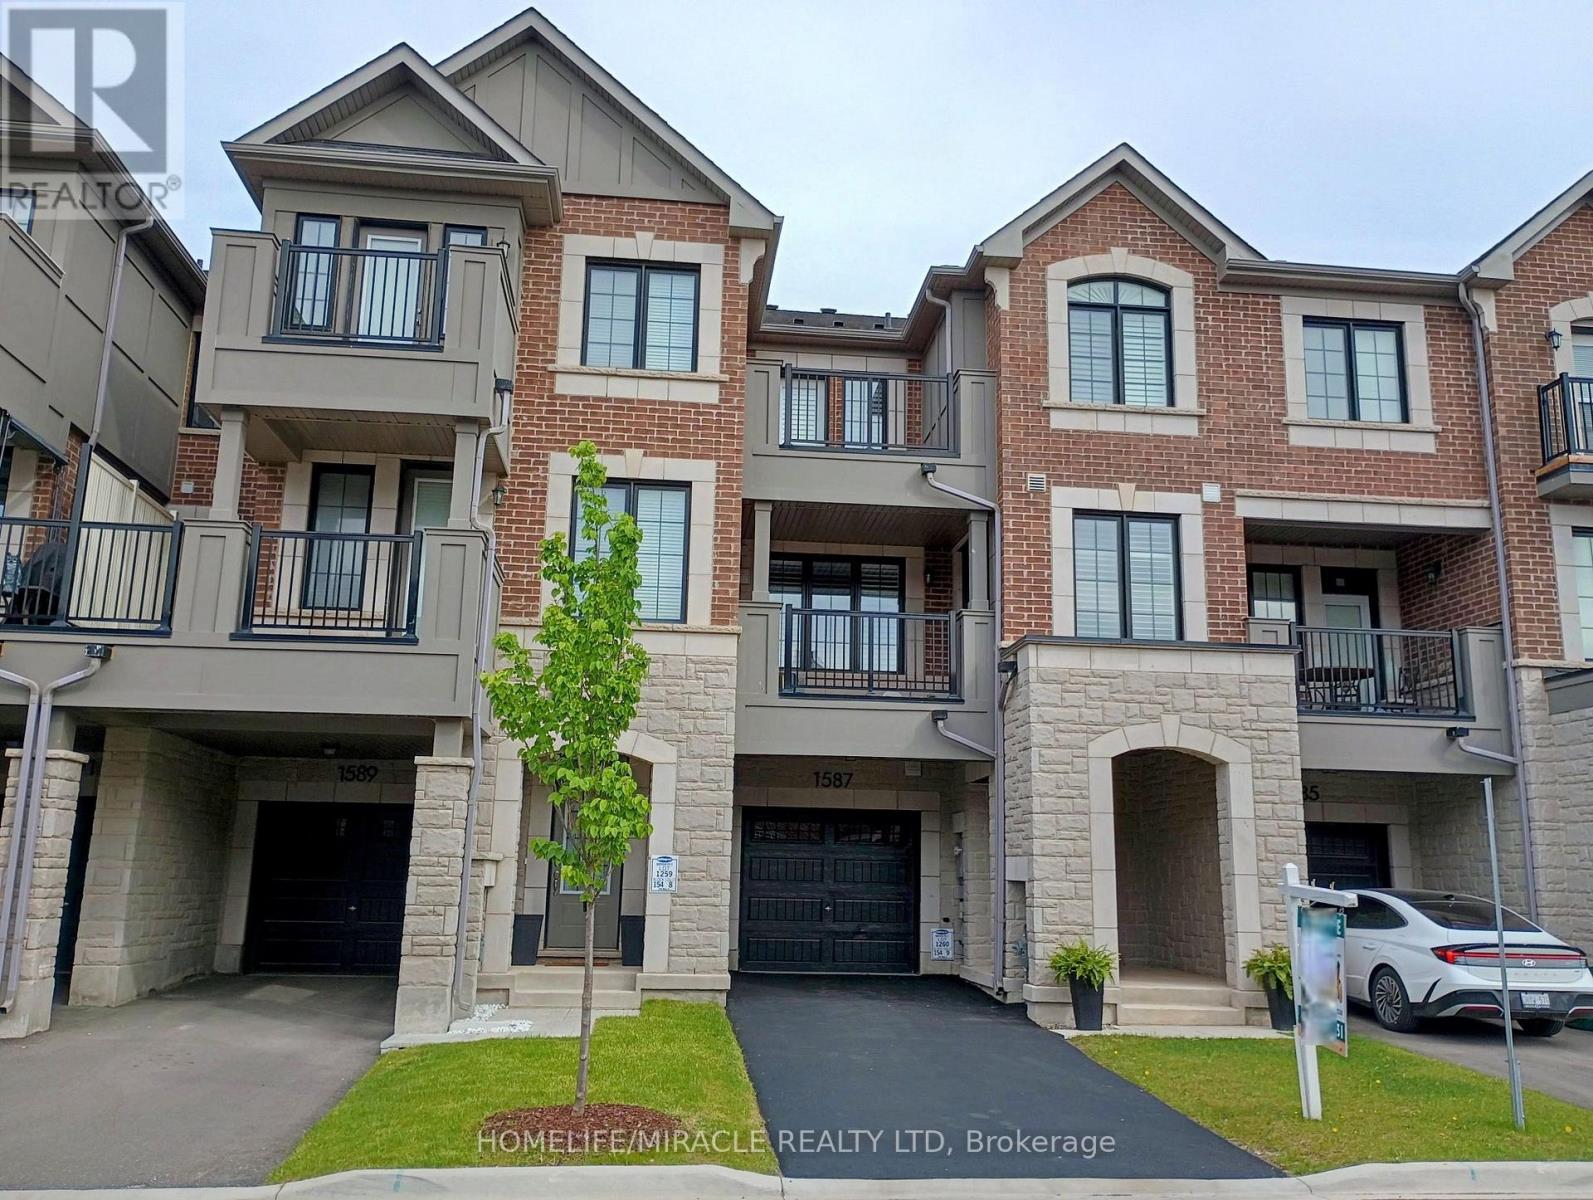
Experience unparalleled luxury in this executive townhouse. This fully freehold townhouse with an all-brick and stone elevation, has great curb appeal. Offering 2 bedrooms, 2.5 baths, and an oversized 1-car garage, deep driveway with no sidewalk & parking for two cars in the driveway, this property exudes sophistication and style. From the welcoming foyer with upgraded ceramic tiles, a coat closet to the open-concept second level, every detail has been carefully crafted. The modern kitchen features upgraded cabinets, granite countertops, backsplash, breakfast bar, pendant lights, gas line and stainless steel appliances, ideal for culinary enthusiasts. Entertain effortlessly in the spacious open concept family room. Separate dining room which opens onto a covered balcony with a gas line for BBQ hookup, perfect for outdoor dining or morning coffee. Upstairs, the lavish primary suite features a large walk-in closet, 4PC full ensuite bathroom and walk-out to a balcony. The second suite has a large walk-in closet and 3PC ensuite bathroom. Laundry conveniently located on the 3rd floor with upgraded full size machines. This home is upgraded throughout with custom California shutters, raised bathroom vanities, stone counters, ceramic tiles, modern laminate floors, modern light fixtures, built-in storage cabinets and freshly painted throughout. Access door from house to garage and smart auto garage door opener installed. Ideally located near amenities, schools, library, shopping, parks and easy access to Hwy 401. Don't miss the chance to make this exceptional home your own. *Some photos are virtually staged* (id:15069)
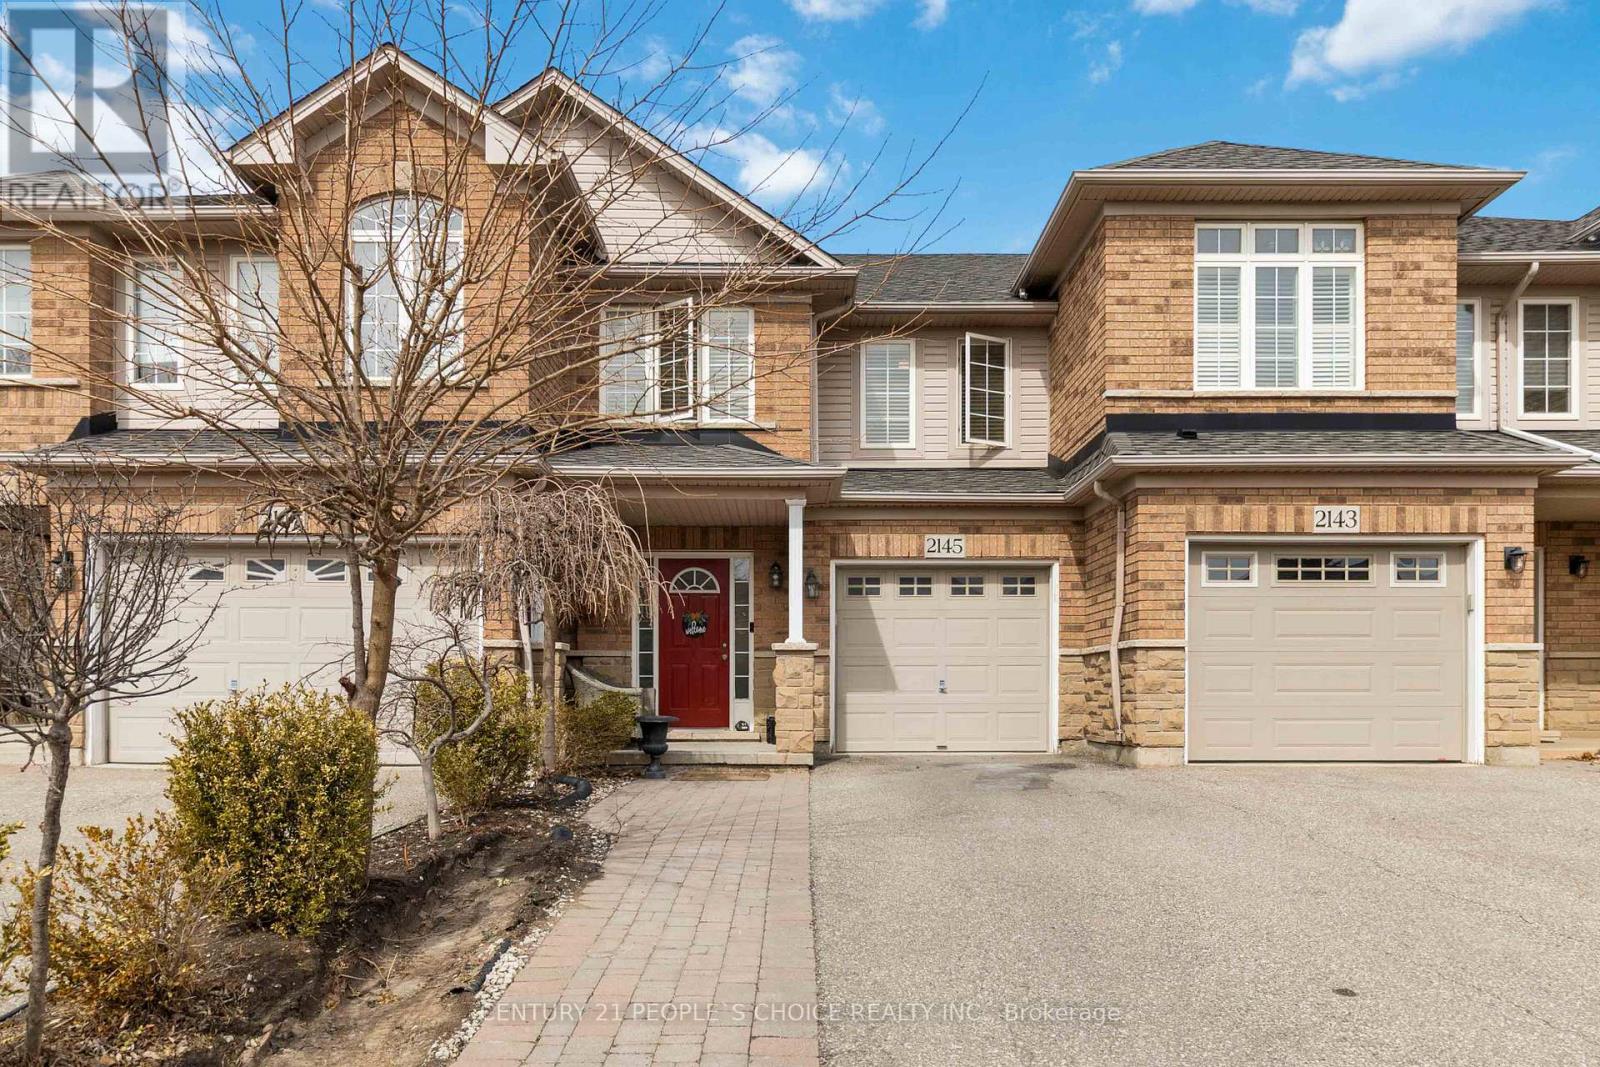
Nestled in highly desirable Westmount, this fabulous updated 3+1 bedroom freehold townhome is perfect for first-time buyers or a young family! It has gone through a full renovation cycle since it was built. The bright, open-concept living space boasts hardwood flooring throughout the main and 2nd floor with California shutters. The beautifully renovated kitchen features quartz countertops, stainless steel appliances, and a modern backsplash. Enjoy seamless indoor-outdoor living with a walkout to your private landscaped backyard, an ideal space for relaxing or entertaining! Upstairs, the spacious primary bedroom offers a walk-in closet and an updated Ensuite washroom with a huge Jacuzzi tub, while two additional well-sized bedrooms and a beautifully renovated 4-piece bathroom with double sinks complete the level. The finished basement has a spacious living area and office space, laundry room, storage space and a 4th bedroom. Basement has T Bar ceiling for easy access. This home is located in one of Oakville's best school districts, within walking distance to two elementary schools and a high school. Just minutes from parks, trails, retail commercial plaza's, community center, major highways (QEW, 407 & 403), GO Station's, and Oakville Trafalgar Memorial Hospital, this is a prime location with everything at your fingertips. You can park 4 cars in the drive way and 1 in the garage. This Gem is Move-in ready, packed with upgrades and in an unbeatable location don't miss this one! You won't only have a beautiful home but amazing neighbors as well. (id:15069)
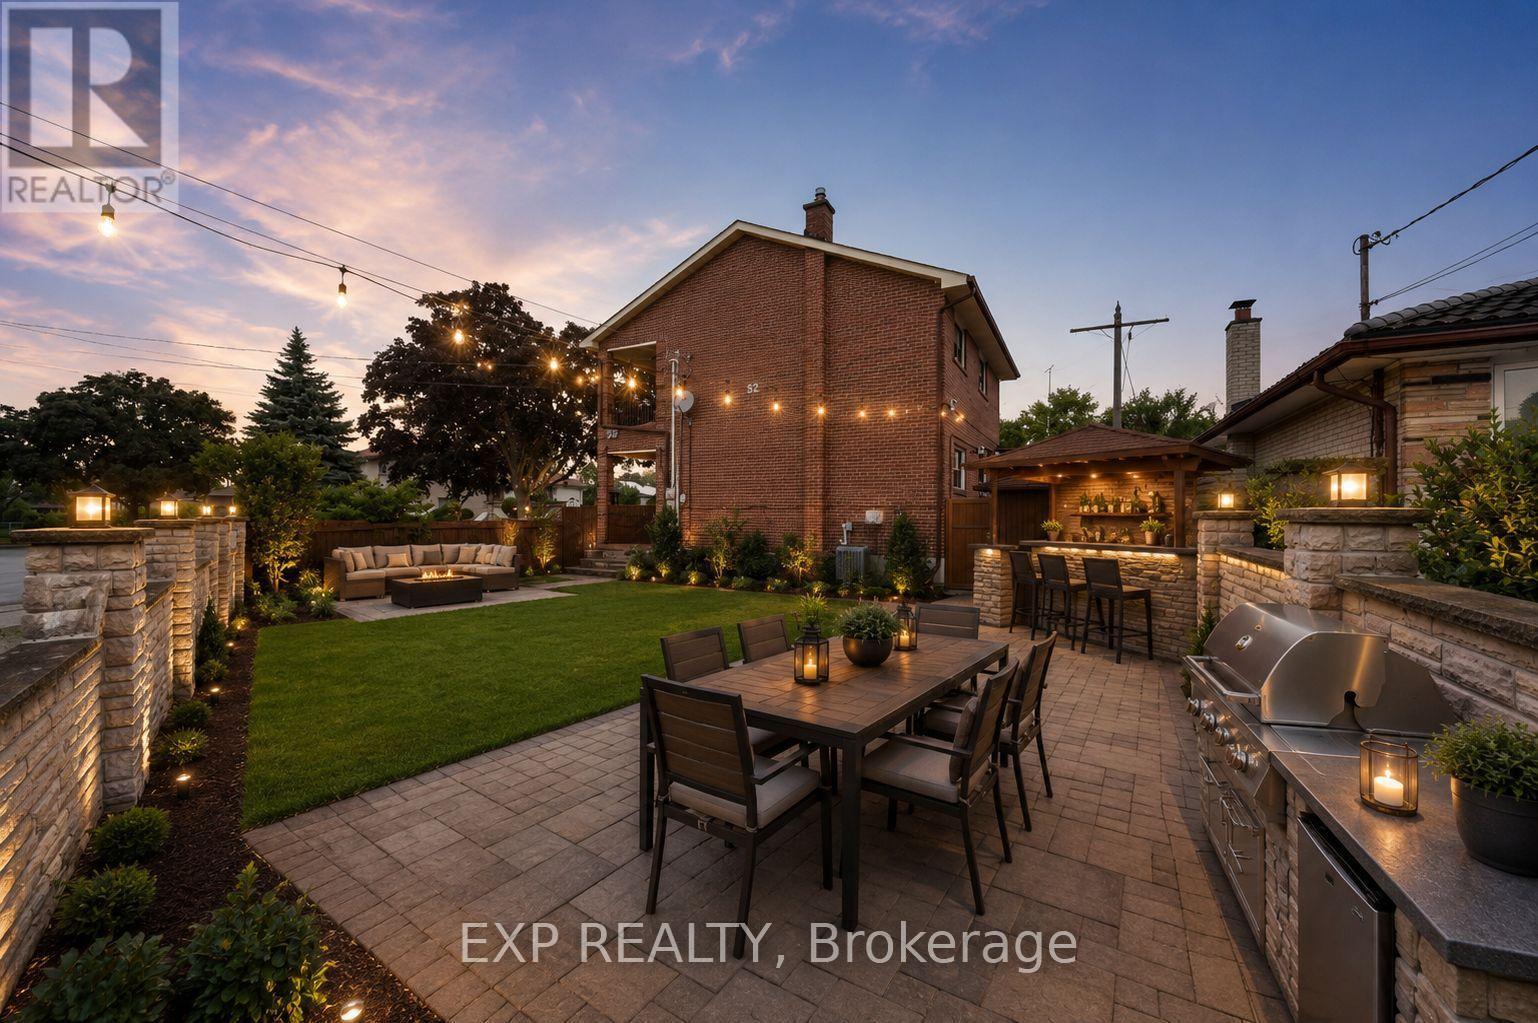
Welcome to 52 Storer Drive, where timeless charm meets incredible potential in the heart of family-friendly Humbermede. Set on a premium fully fenced corner lot, this spacious home offers 4 bedrooms, 2 bathrooms, a 2-car attached garage, and parking for up to 4 additional vehicles.Step inside to discover a bright and inviting main level featuring a generous open-concept living and dining area with elegant crown moulding and a large picture window that fills the space with natural light. The eat-in kitchen is complete with solid oak cabinetry and overlooks the stunning four-season solarium-an ideal extension of the home with two walk-outs to the private backyard and convenient interior access to the garage.The upper level offers a spacious family room with beautiful parquet flooring and a walk-out to a private balcony, creating the perfect space to unwind. Four well-proportioned bedrooms provide comfortable accommodations, each featuring ample closet space and solid oak doors throughout.The finished lower level delivers exceptional flexibility with a second kitchen, oversized recreation room, wet bar, gas fireplace, and excellent potential for an in-law suite or multi-generational living.Ideally situated just minutes from parks, schools, shopping, public transit, Highways 400 and 401, and the upcoming Finch LRT, this well-cared-for home presents an outstanding opportunity to move into an established North York neighbourhood with room to grow. *Some Photos are Virtually Staged* (id:15069)
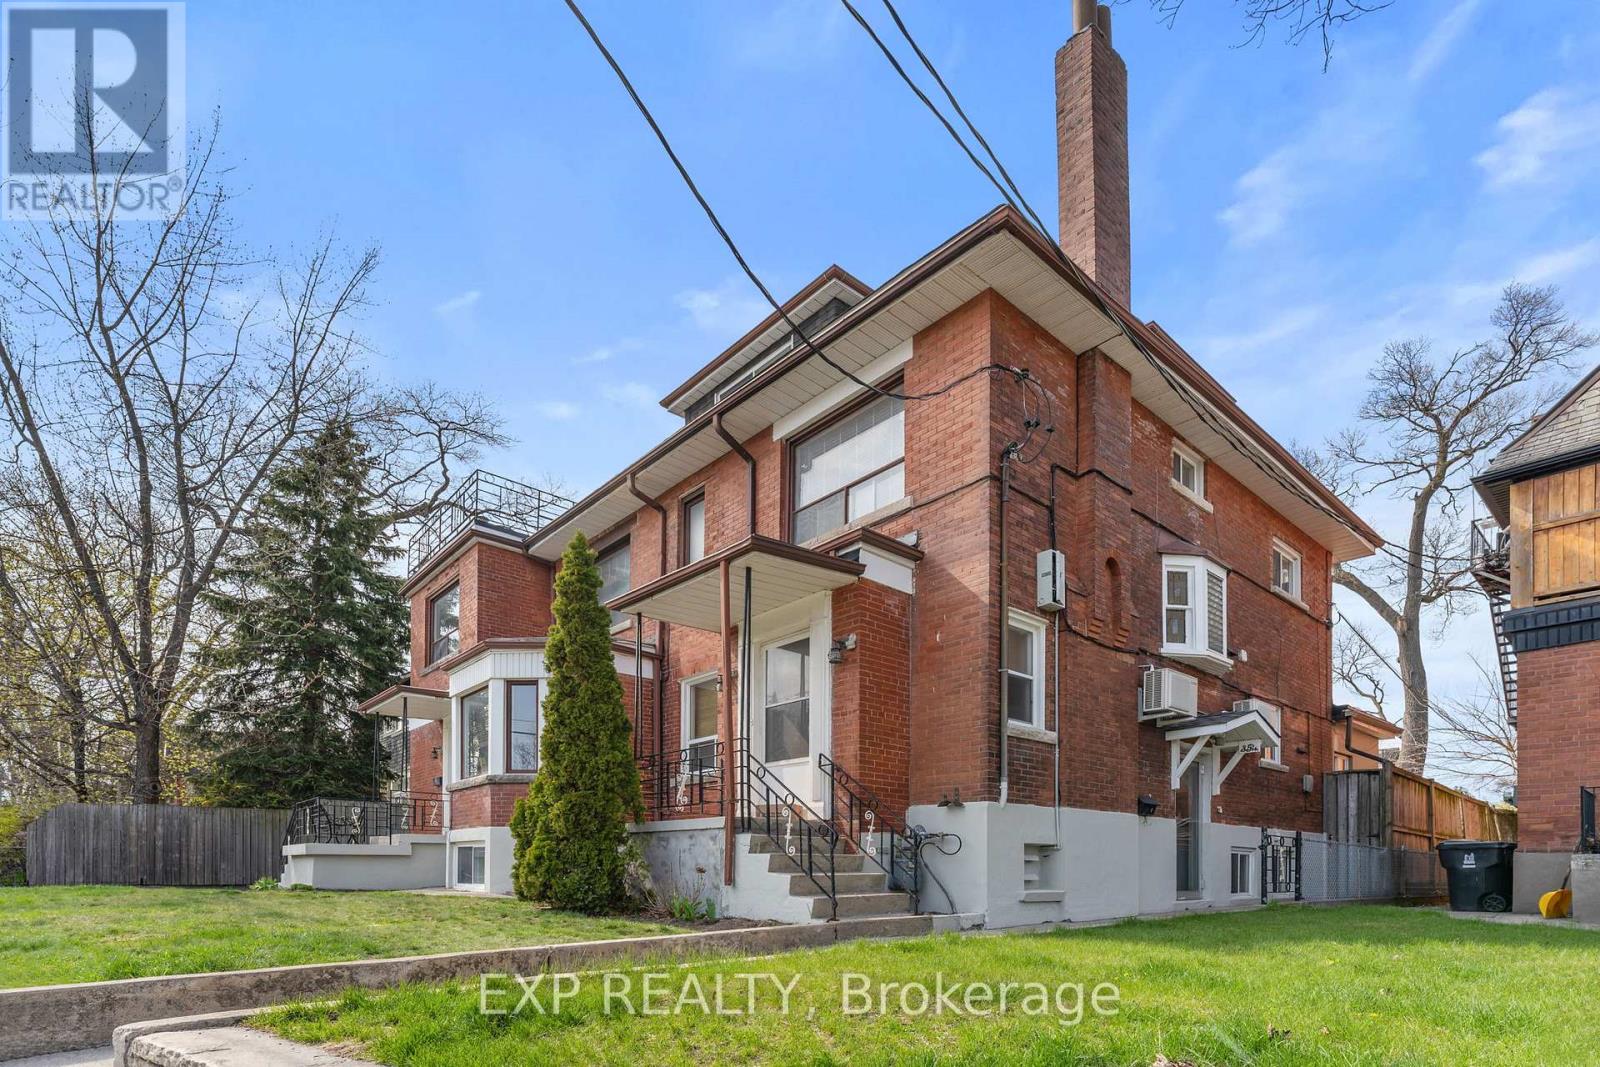
A RARE 7-UNIT INVESTMENT OPPORTUNITY IN TORONTO'S WEST END! Well-maintained multi-residential property offers an exceptional combination of location, income and long-term upside, featuring 4 one-bedroom and 3 two-bedroom self-contained suites with strong in-place tenancy. Classic character, generous layouts and a private driveway with detached garage add to the property's appeal and future potential. Perfectly positioned on Annette Street between The Junction, High Park and Bloor West Village, residents enjoy outstanding walkability, TTC access, parks, schools, cafés, restaurants and everyday amenities just steps away. A compelling opportunity to acquire a substantial income-producing asset in an established, high-demand rental neighbourhood with proven long-term appeal. Seven units. Prime west-end location. Strong income with room to grow. (id:15069)
Beautiful 2-bedroom, 2-bathroom suite in a brand-new building with one of the best layouts and views in the building. The unit has tons of natural light, large windows, and a terrace balcony with amazing open and unobstructed sunset views.The layout is open and functional, with very little wasted space in hallways, giving you more usable living space throughout. Modern finishes and brand-new stainless steel appliances complete the space.Great location close to Highway 400, Cortellucci Vaughan Hospital, Vaughan Mills, shopping, restaurants, and everyday conveniences. Transit is easy with frequent buses connecting to the subway and Rutherford GO Station.The unit also comes with 1 parking spot, and high-speed internet is included in the maintenance fees.Building amenities include a fitness centre, yoga room, spa, theatre room, party/lounge room, work hub, pet spa, and outdoor terrace with BBQs.A bright, spacious suite with a great layout, beautiful views, and a super convenient location. (id:15069)