Welcome to 64 Keeble Cres, Ajax. This spacious 2,240 sq. ft. family home in one of Ajax's most desirable neighbourhoods. Thoughtfully updated and beautifully maintained, it offers 4+1 bedrooms, 4 bathrooms, and a functional layout designed for everyday living. If you love to entertain, this home is sure to impress with its oversized dining room featuring a built-in bar and walk-out to the covered deck, creating the perfect space for gatherings indoors and out. The renovated kitchen offers quartz countertops, an island, pantry with pull-out drawers, hidden drawer storage, and quality stainless steel appliances. Relax in the family room with a wood-burning fireplace or retreat to the spacious primary suite with sitting area, walk-in closet, and ensuite. The finished basement adds a rec room, fifth bedroom, heated bathroom floors, workshop, and abundant storage. Furnace (2022), A/C (2021), no rental items. Minutes to schools, parks, GO Transit, Highways 401 & 407. (id:15069)
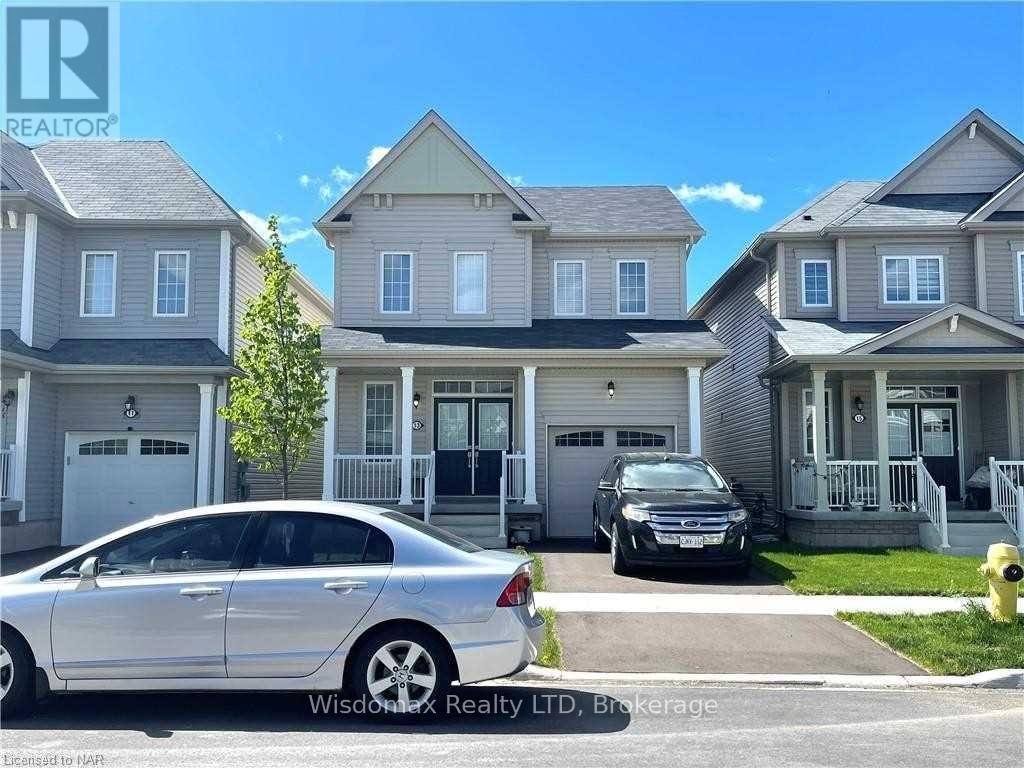
Beautiful 3 Bedroom 2.5 Bathrooms 2 Cars Parking Detached Home In Growing Community, Carpet Free , Open concept , Three Sides Fenced back yard, new back deck. unfinished basement with extra space. Close To Highways 406 & Amenities, Empire Built. (id:15069)
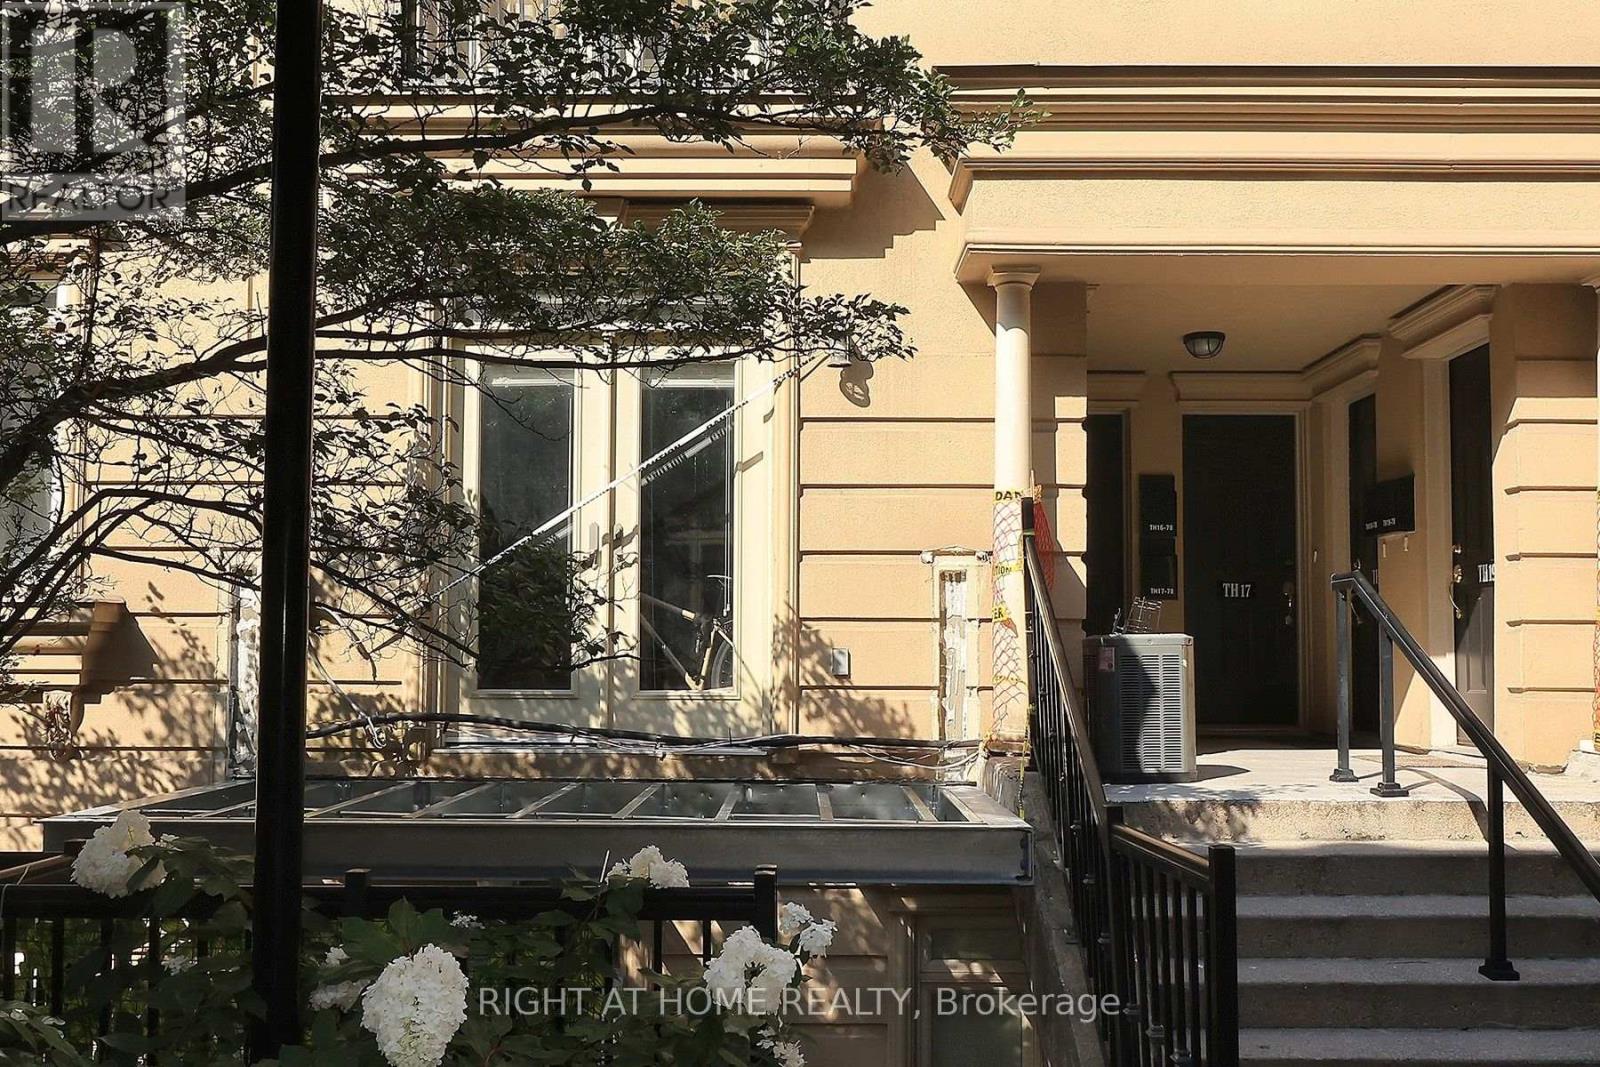
Discover the perfect blend of style, comfort, and location in this beautifully 1 bedroom, 1 bathroom stacked townhouse in the heart of downtown Toronto. Nestled in one of the city's most coveted neighbourhoods, this home offers exceptional urban living with major hospitals, TTC, acclaimed dining, cafés, and everyday conveniences just steps away. Enjoy weekends exploring the vibrant streets of Kensington Market, the boutiques and nightlife of Queen West, and everything this dynamic neighbourhood has to offer. An outstanding opportunity for professionals, first-time buyers, and investors seeking a prime downtown address. (id:15069)
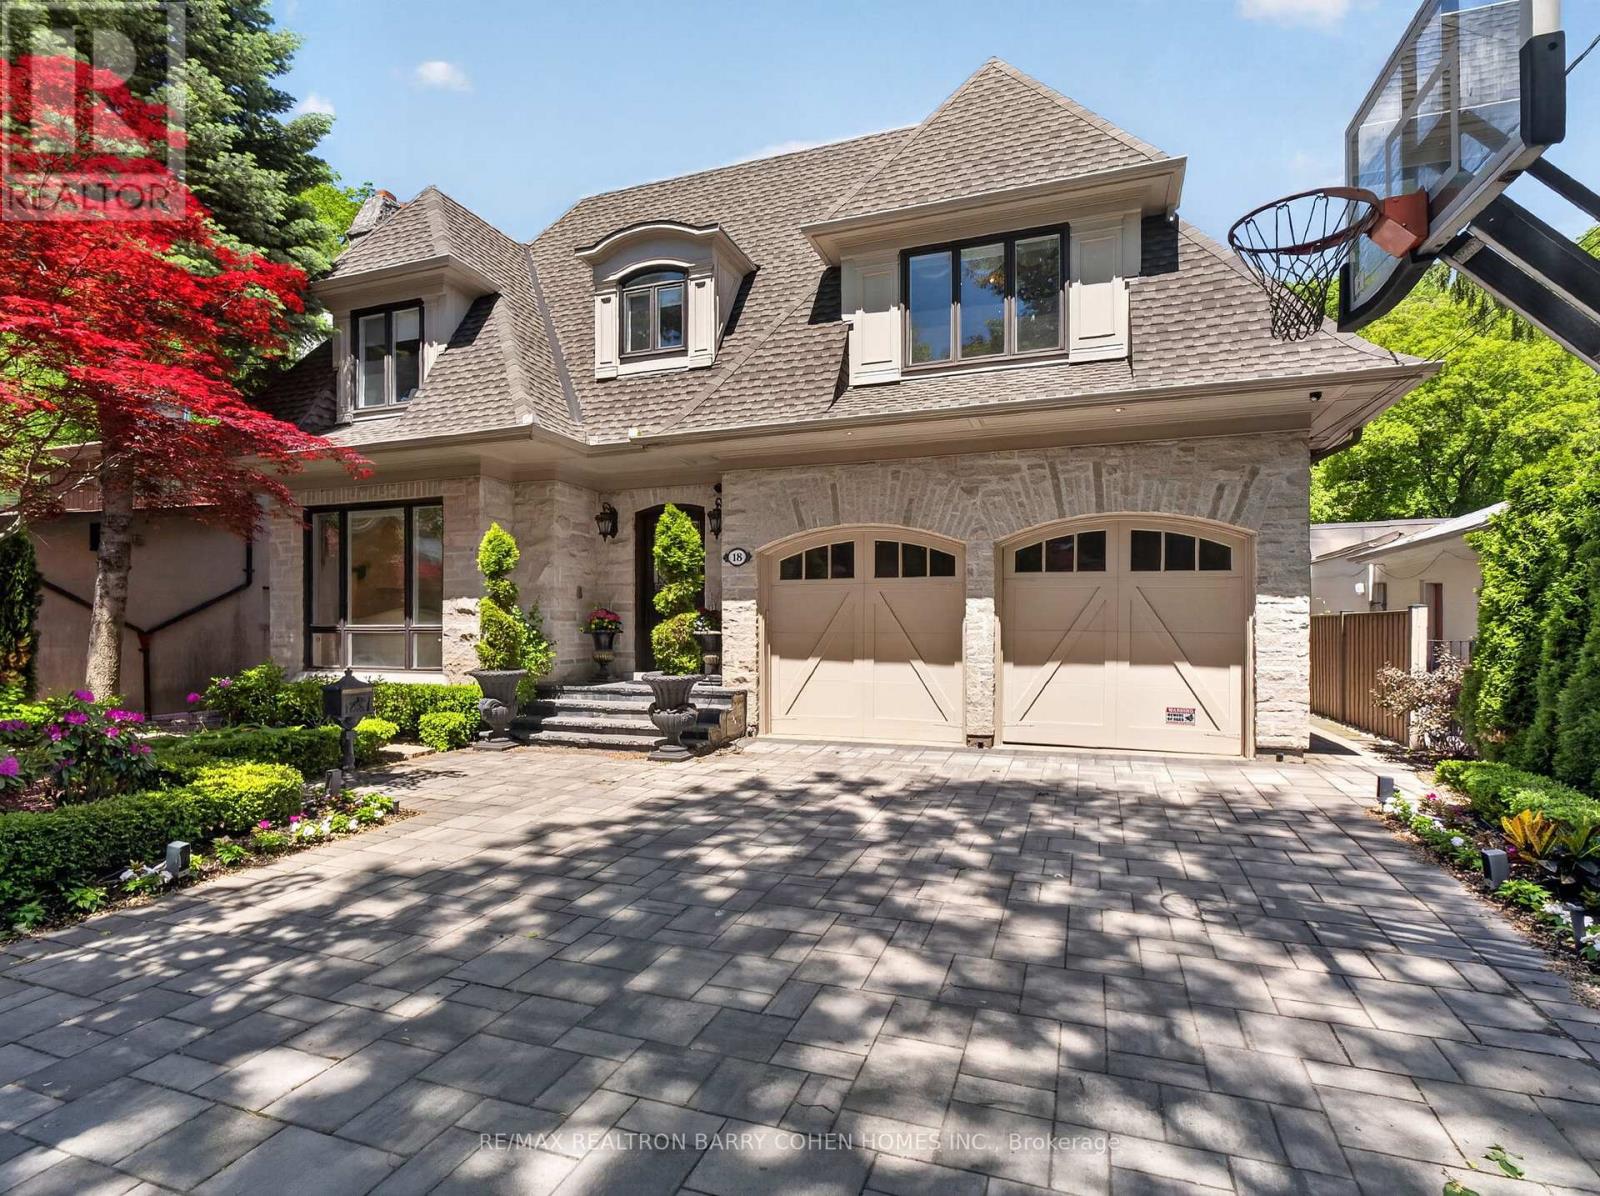
A Rare Ravine Estate In The Heart Of The Highly Coveted Hoggs Hollow. Discreetly Set On An Extraordinary 56 X 295 Ft Ravine Lot With A Rare Country In the City Ambience. Surrounded By Mature Trees, Natural Beauty, and Privacy. Offering Approximately 7,100 Square Feet Of Luxurious Living Space. Timeless Stone Exterior With a Long Snow Melt Drive. Extensively Renovated. Soaring Ceilings, Exquisite Custom Millwork, Refined Paneling, Integrated Built-Ins, Lighting, And Curated Architectural Elements Create A Sophisticated And Opulent Interior. A Gourmet Kitchen Equipped With Premium Appliances, Centre Island, Large Breakfast Area, and Spacious Family Room with Gas Fireplace and Built-Ins All Overlooking the Serene Wooded Setting. Charming and Private Walnut Paneled Library. The Primary Suite Is A True Private Retreat, Featuring A Generous Walk-In Dressing Room And A Spa-Inspired Ensuite. Additionally, Four Other Generously Sized Bedrooms All With Ensuites Complete The Upper level. The Lower Level Features Heated Floors, A State-Of-The-Art Sunken Home Theatre Accessed By An Antique Barn Door and an Impressive Wine Display Glass Wall Framing the Cards Room. There is also a Billiards Room/Lounge, Gym, And A Private Nanny/Guest Room. The Backyard Is A True Tree-Lined Sanctuary With A Heated Swimming Pool, Hot Tub, Cabana, Expansive Stone Terrace, And Built-In Outdoor Cooking Area. Located Minutes From Top Public and Private Schools, And Just Steps To The Subway With Quick Access To The 401 And 404. It's hard to imagine you are in the centre of the city here! This Exceptional Property Offers The Ultimate Balance Of Luxury, Convenience, And Natural Serenity. This Is Truly a Rare Offering In One Of Toronto's Most Prestigious Enclaves! (id:15069)
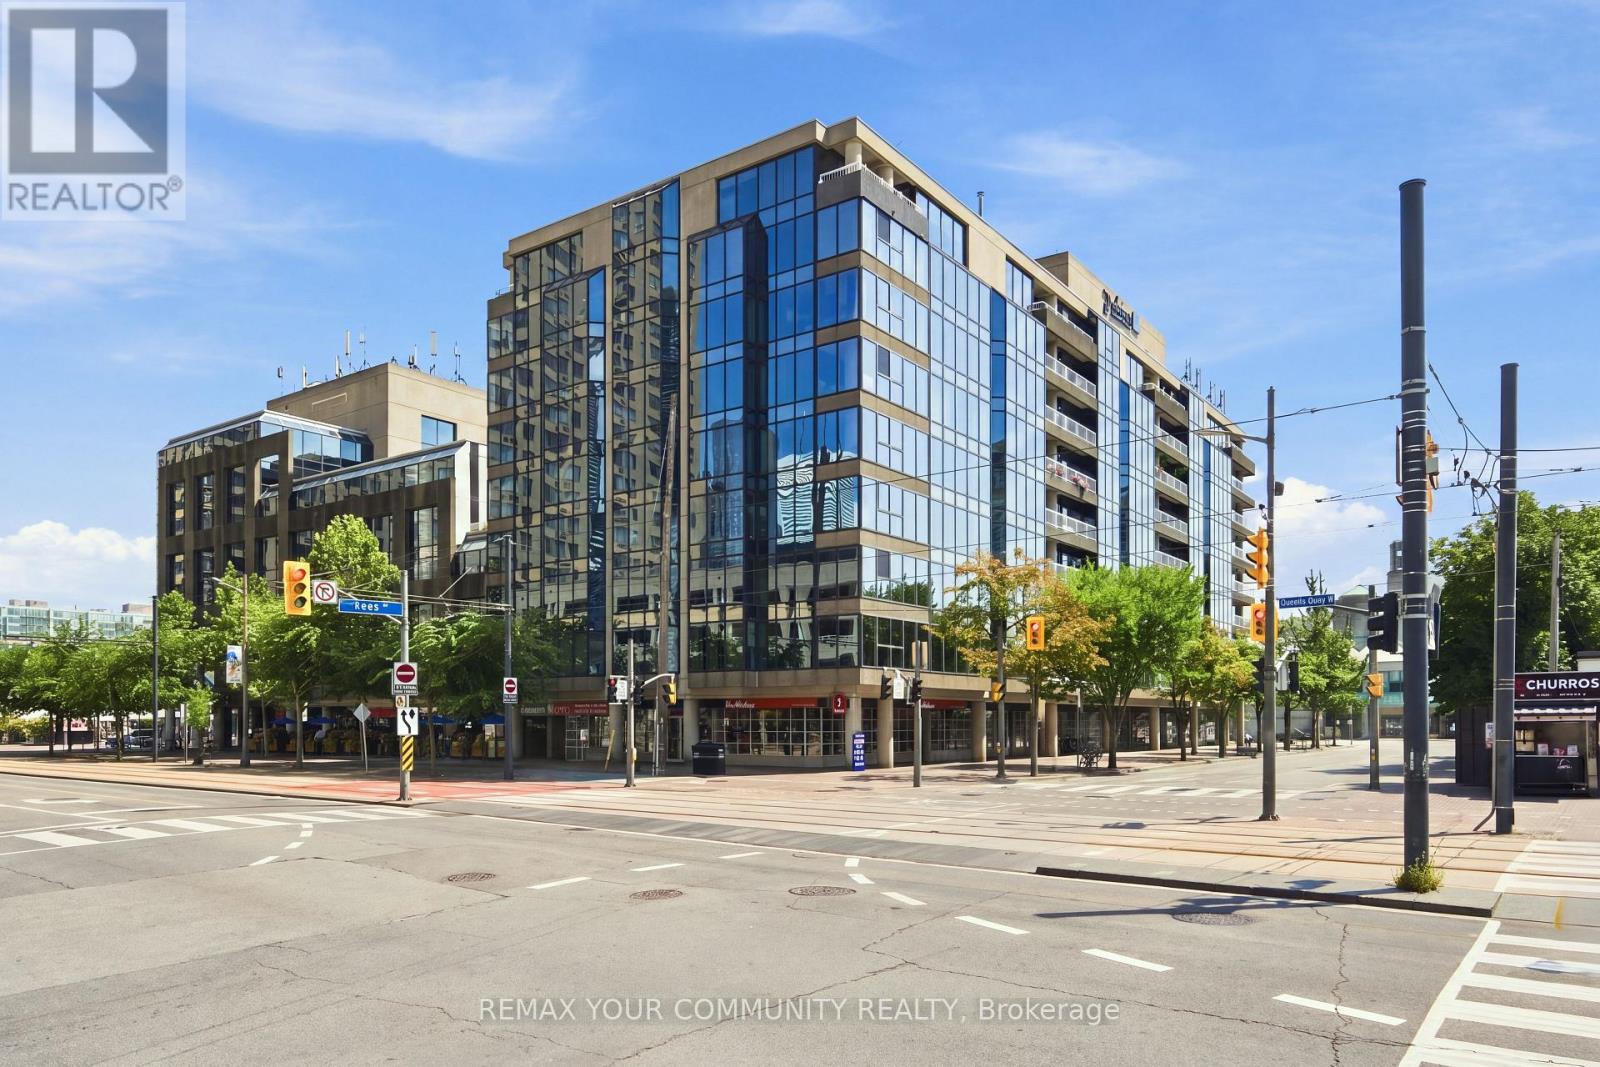
Welcome to Admiralty Point, an exclusive boutique waterfront residence where luxury, privacy, and resort-style living come together in one of Toronto's most coveted locations. With just 61suites across 9 floors, this is a truly intimate building offering a level of exclusivity and tranquility that is increasingly rare in Toronto. This exceptionally spacious 1120 sqf tone-bedroom residence has been thoughtfully renovated creating an open, functional, and inviting floor plan. The result is a home that feels both expansive and effortless, with a seamless flow between the living, dining, and kitchen spaces. Floor-to-ceiling windows fill the principal living areas with natural light while showcasing spectacular views of Toronto Harbour, Lake Ontario, the CN Tower, and Queens Quay. The beautifully designed eat-in kitchen offers an abundance of cabinetry, a generous centre island, and breakfast bar seating, creating a space that is equally suited to everyday living and entertaining. The oversized bedroom provides a comfortable private retreat, while the generous overall layout offers flexibility rarely found in a one-bedroom condo. Residents enjoy complimentary access to the Radisson Hotel's heated pool, sundeck, and dining facilities, creating a resort-like experience without ever leaving home. Ideally positioned in the heart of Toronto's Harbourfront, you are steps from the waterfront, Rogers Centre, Ripley's Aquarium, the Yacht Club, parks, restaurants, cafés, shopping, and the city's best entertainment. From summer concerts and cultural festivals to outdoor movies, art exhibitions, holiday markets, and waterfront events, there is always something happening just outside your door. One parking and locker included! (id:15069)
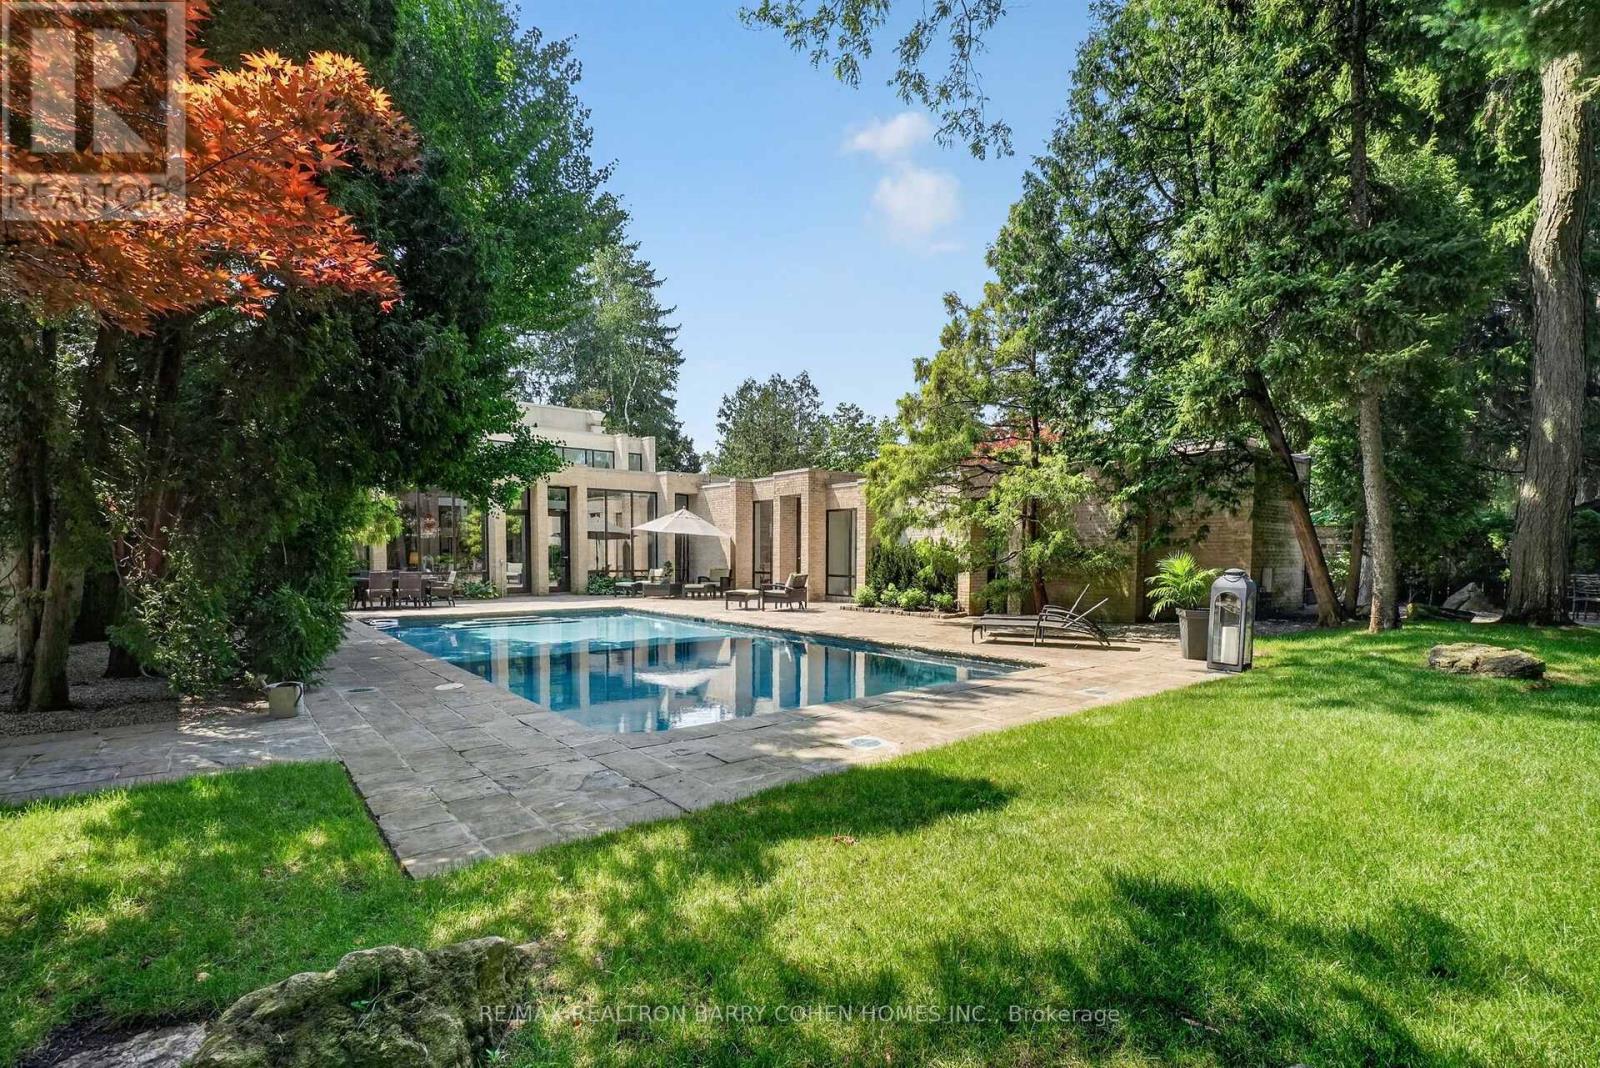
Contemporary Custom Residence Designed And Built By Famed Toronto Architect Joe Brennan Features Light-Filled Organic Modern Interiors Centred Around A Private Courtyard Pool Oasis Set Against A Lush Verdant Landscape In Prestigious Bridle Path-Sunnybrook-York Mills. With A Lot That Expands To 110'. Custom Floor-To-Ceiling Windows, Soaring Barrel Ceilings With Dramatic Arches, Generously Sized Principal Rooms, And A Seamless Blend Of Luxury And Privacy At Every Turn. Fluid Architectural Lines Carry Through The Open-Plan Interiors To Create Distinct Spaces That Flow Seamlessly Together For A Space Designed For Both Comfortable Living And Refined Entertaining. The Serene Main Floor Spa With Steam Room, Sophisticated Contemporary Lounge And Library With Wet Bar, Expansive Two-Level Living Room, Elegant Dining Room, Eat-In Chef's Kitchen With Top-Tier Miele Appliances, And Family Room With Wet Bar All Offer Walkouts To The Rear Garden For Effortless Indoor/Outdoor Living. The Secluded Primary Retreat Features Sprawling Dressing Room, Luxurious 6-Piece Ensuite, And Tranquil Sitting Room. Three Additional Bedrooms Complete The 2nd Floor While The Lower Level Offers An Expansive Rec Room With Gas Fireplace Plus Exercise Room. The Impeccably Maintained Interior Is Elevated Even Further By The Residence's Stunning Curb Appeal And Luxurious Rear Garden - Custom Concrete Salt Water Pool With Credit Valley Flagstone Surround, Custom Brick Exterior, Heated 2-Car Garage Plus 3rd Drive-Through Garage, Gated Side Entrance, Custom Exterior And Landscape Lighting Plus Irrigation Throughout, Mature Trees And Tranquil Vistas From Every Room. An Exclusive Offering In A Coveted Enclave Where Luxurious Comfort, Convenience, And Refined Architecture Converge. (id:15069)
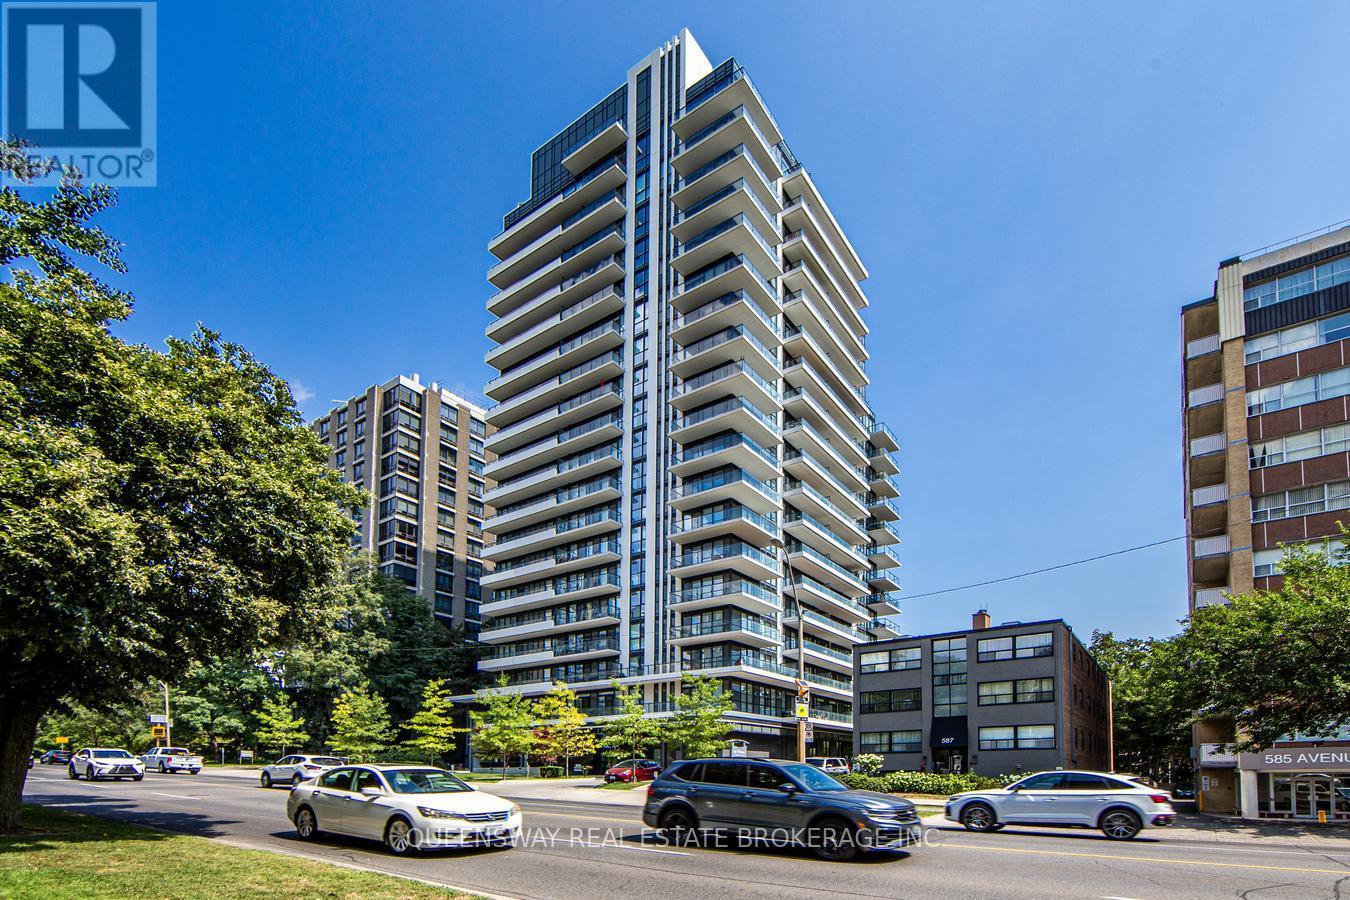
Experience luxury living in one of Toronto's most sought-after neighborhoods! This beautiful 1 Bedroom + Den, 2 Bathroom ( 510 Sq ft+32 Sq ft Balcony )suite is ideally located on prestigious Avenue Road in the heart of Forest Hill. The spacious den offers incredible flexibility and can be used as a second bedroom, home office, or walk-in closet/dressing room, making it perfect for professionals, couples, or those working from home. 1 Underground Parking Space ad 1 Locker Included. Bright, functional layout with modern finishes Prestigious Forest Hill location . Enjoy the convenience of living just steps from upscale shops, cafés, restaurants, parks, transit, and all the amenities that Avenue Road and Forest Hill have to offer. Don't miss this opportunity to live in one of Toronto's most desirable communities. (id:15069)
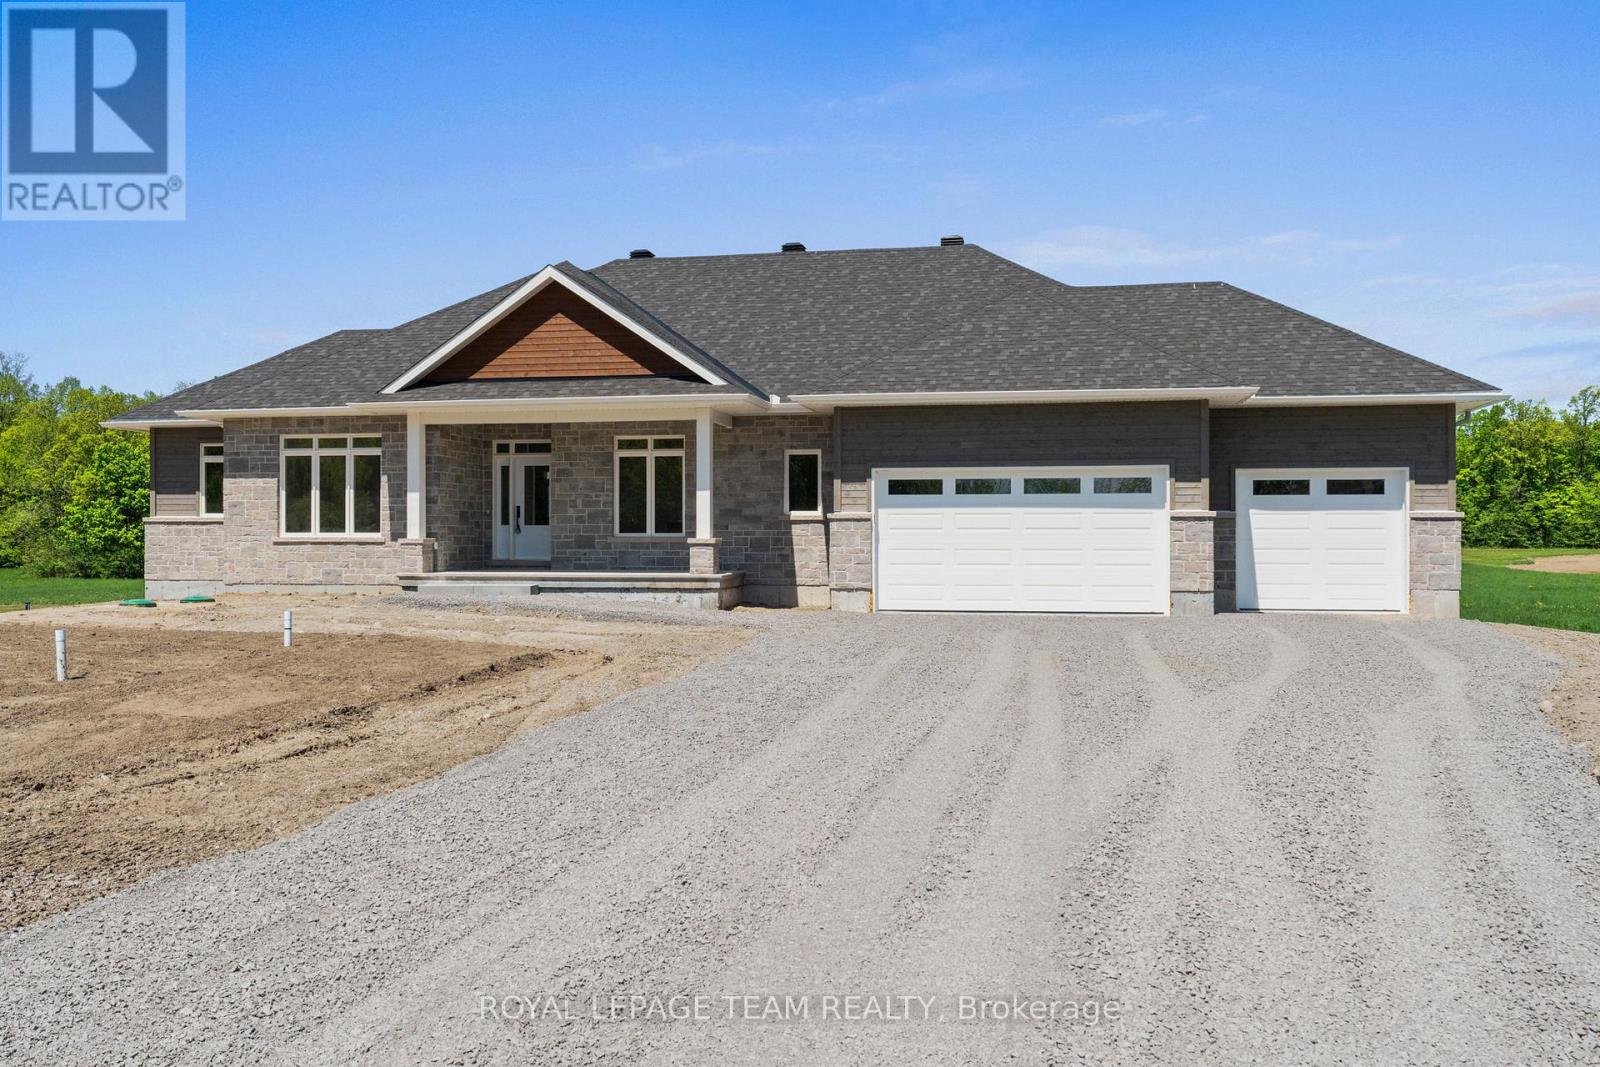
Now building! Move in as early as Christmas!! New Price reflects new HST legislation. Nestled in a serene and picturesque setting in the township of Beckwith, Beckwith Estates is situated approximately 15 minutes from Carleton Place and 15 minutes from Richmond, offering the perfect balance of natural surroundings and everyday convenience. The Smith Model by Mackie Homes is beautifully appointed and offers approximately 1,995 sq ft of thoughtfully designed living space. Crafted to maximize natural light, the home features an open floor plan that creates an inviting space for entertaining. The practical layout includes three bedrooms, three bathrooms, and a private office overlooking the front yard. The main living area is centred around a well-appointed kitchen with stone countertops and a large centre island. This space transitions seamlessly into the dining area and great room, which includes a fireplace and a patio door leading to the deck and backyard. A spacious family entrance and laundry room provide additional convenience and offer direct access to the three-car garage. The primary suite serves as a relaxing retreat, featuring a walk-in closet and a five-piece ensuite. This property is currently under construction. HST is not included in the Listed Price. (id:15069)
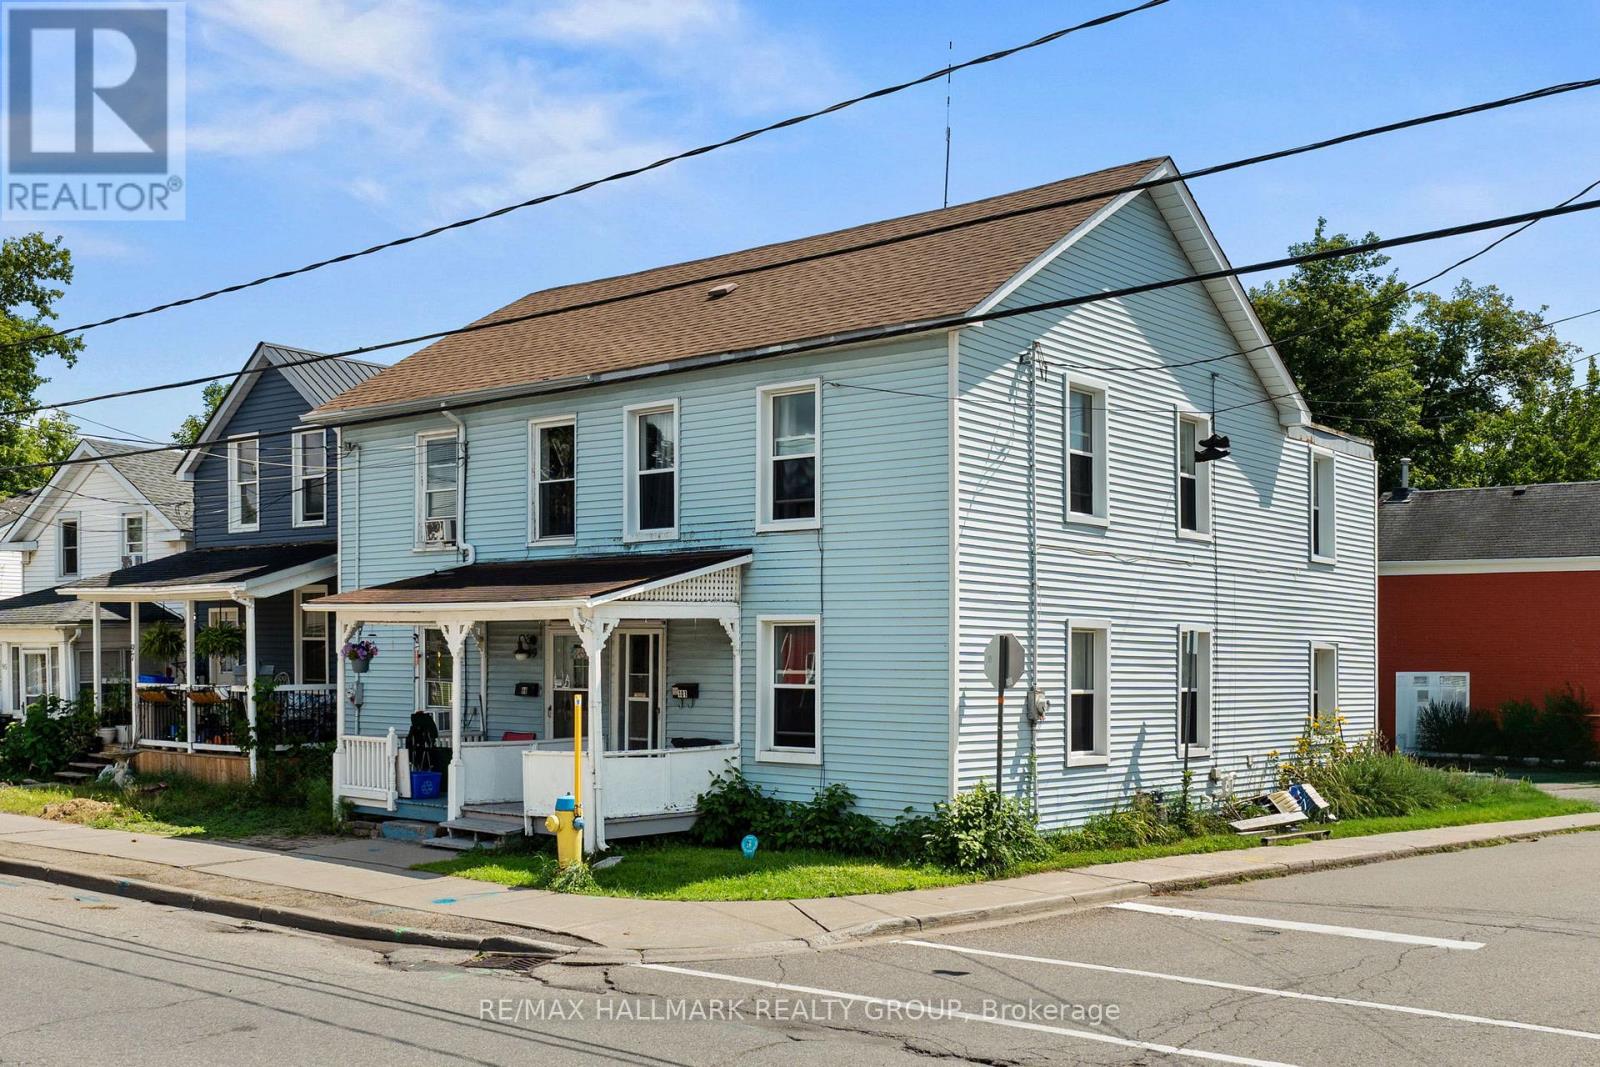
Welcome to 101 Pearl Street West, an opportunity to make your mark in the heart of downtown Brockville. Within walking distance of local shops, restaurants, recreation, and everything that makes downtown living so vibrant, this home offers space, convenience, and plenty of potential. Step inside to an open-concept living and dining area where tall ceilings and an abundance of windows create a bright and welcoming main floor. From here, the layout flows into the spacious eat-in kitchen, offering plenty of room to bring your vision to life-or simply move in and enjoy it as it is. Upstairs, you'll find four bedrooms and a 4-piece bathroom, providing a surprisingly generous amount of space. Whether you're a first-time buyer looking for an affordable way into the market, an investor searching for your next opportunity, or someone ready to take on a project and make a home entirely your own, 101 Pearl Street West offers options. Renovate it all, renovate a little, or renovate nothing - the choice is yours. With public transit, school routes, parks, recreation, and downtown amenities all close by, this is your chance to unlock the door to home ownership in a convenient central location. Bring your ideas and make 101 Pearl Street West your next address! (id:15069)
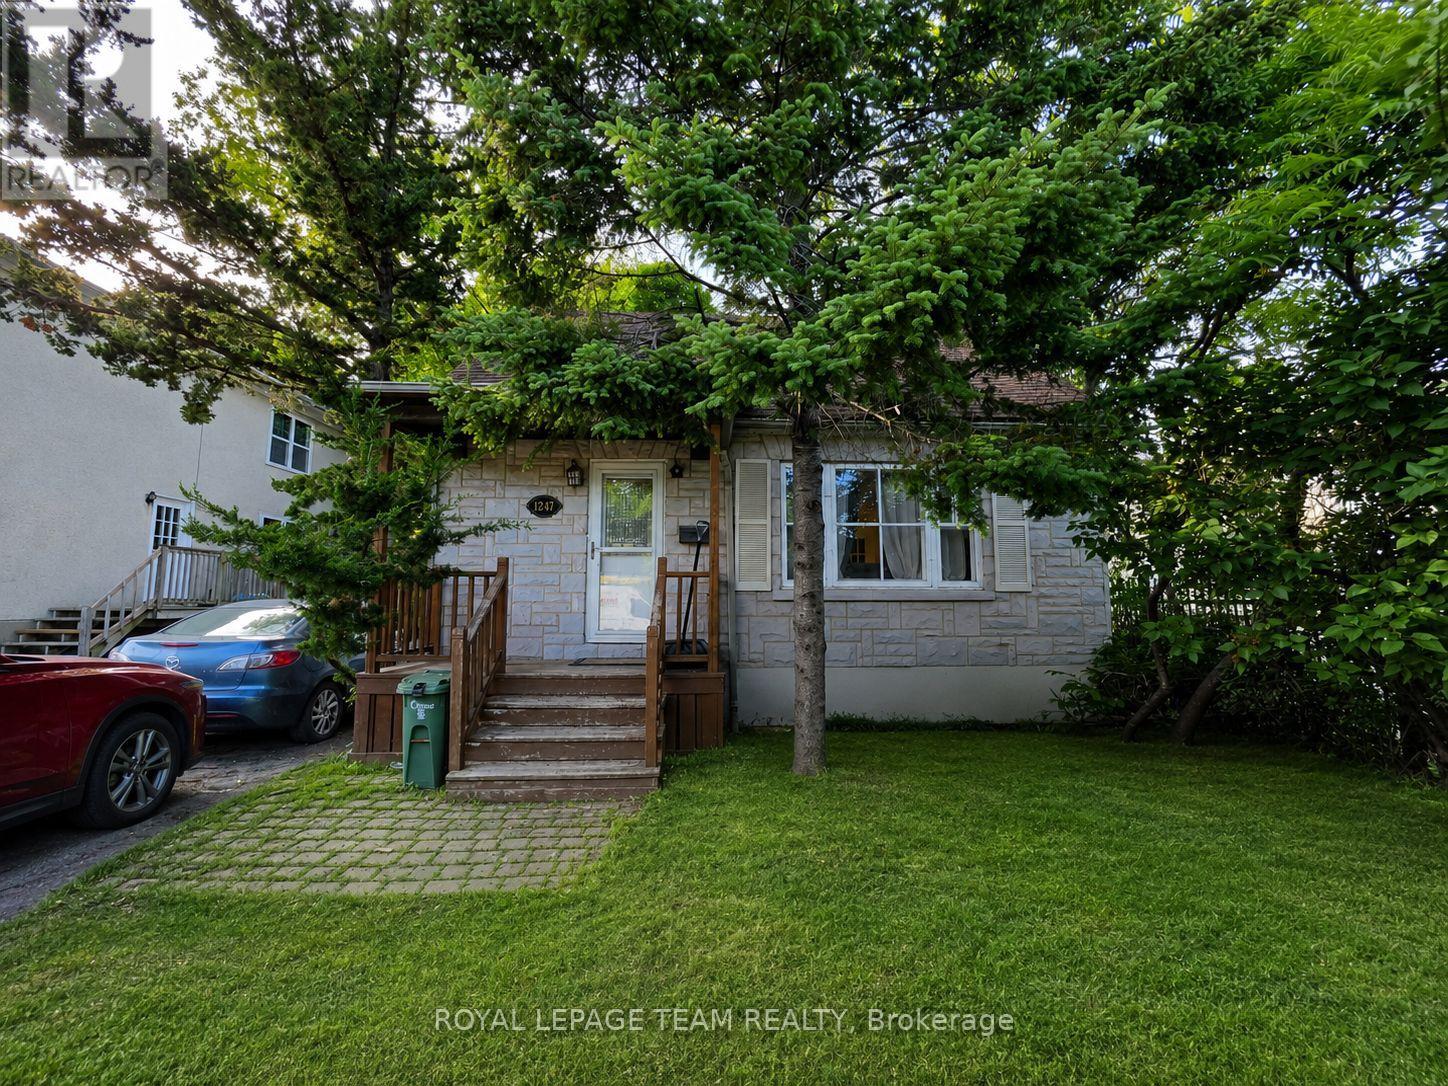
NEW $10,000 BUYER INCENTIVE! The Seller is offering a $10,000 credit to the Buyer on closing that may be applied toward legal fees, disbursements, land transfer tax and other expenses. Welcome to 1247 Summerville Avenue in desirable Carlington-a charming 1-storey detached home offering an opportunity for first-time buyers, homeowners and investors alike. Featuring 2 bedrooms, 2.5 bathrooms and a finished basement, the home provides comfortable and flexible living space with additional storage. Situated on a generous 40 x 135 ft lot, enjoy a large private backyard with plenty of room for entertaining, gardening and outdoor living. The N4B zoning also adds exciting future redevelopment potential for those looking beyond today's use. Located in a mature, established neighbourhood close to parks, schools, shopping, transit, the Civic Hospital and with easy access to downtown Ottawa. Whether you're looking for a place to call home or a property with future possibilities, 1247 Summerville offers the chance to enjoy it today while investing in tomorrow. Ask your REALTOR for complete details about the $10,000 Buyer Incentive. (id:15069)
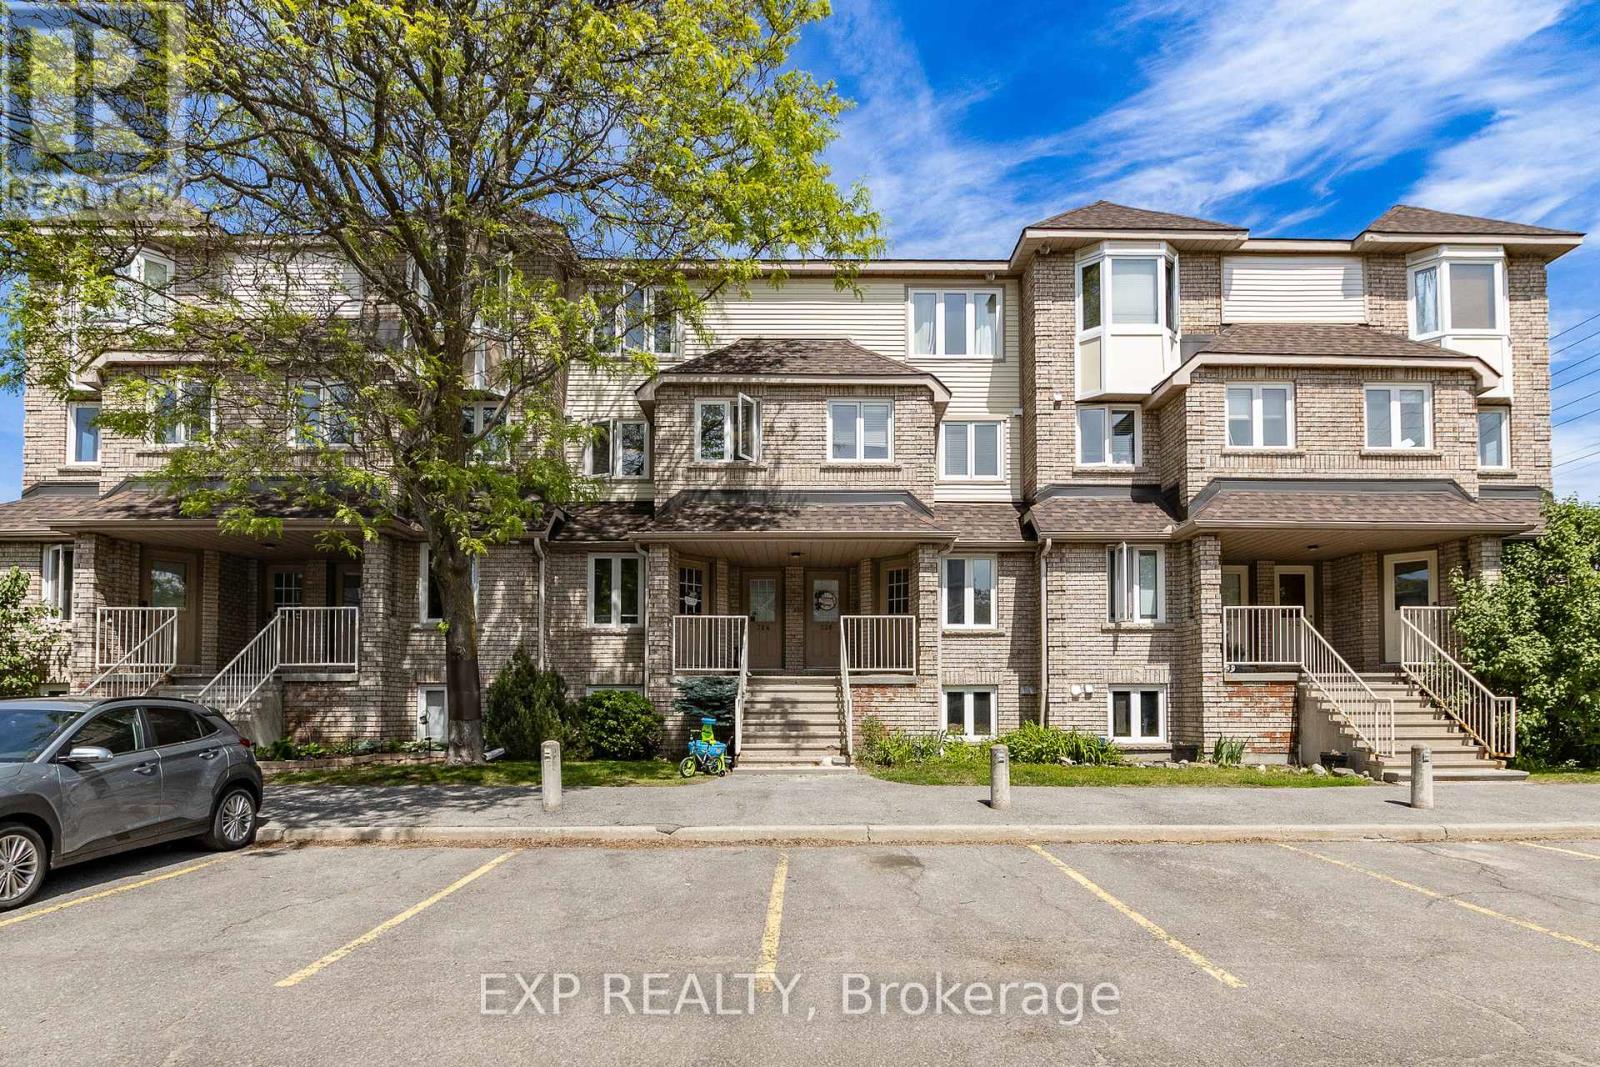
Welcome to 324 Briston Private in Hunt Club; A Warm and Inviting 2 Bed + 2 Bath Upper End Unit W/LowCondo Fees & 1 Parking Spot - Directly In Front of Unit. Inside, the home feels bright and airy, Open-concept living and dining space has a wood-burning fireplace with patio doors that lead to your private updated balcony (2026) make the main level a comfortable place to unwind. The kitchen is thoughtfully designed with ample cabinetry and counter space, stainless steel appliances, a full wall pantry, and a spacious eating area. The large kitchen window looks out over the neighbourhood and brings in fantastic natural light-an instant highlight. Upstairs the primary bedroom has its own private balcony, 1 other spacious bedroom, full bath, and laundry room w/central vac rough-in make up the 3rd level. Modern flooring and thoughtful improvements continue throughout the home: New Curtains, Freshly Painted, NewSkylight, New Roof, and Updated Toilets (2026). This is truly a move-in-ready unit, perfect for saavy investors, small families, and young professionals. Just steps to Elizabeth Manley Park, where you'll find an outdoor pool, tennis courts, skating rink, playground, and scenic walking trails. Close to OC Transpo, schools, and shopping. 24 hr. irrevocable on all offers. Some photos are virtually staged. (id:15069)
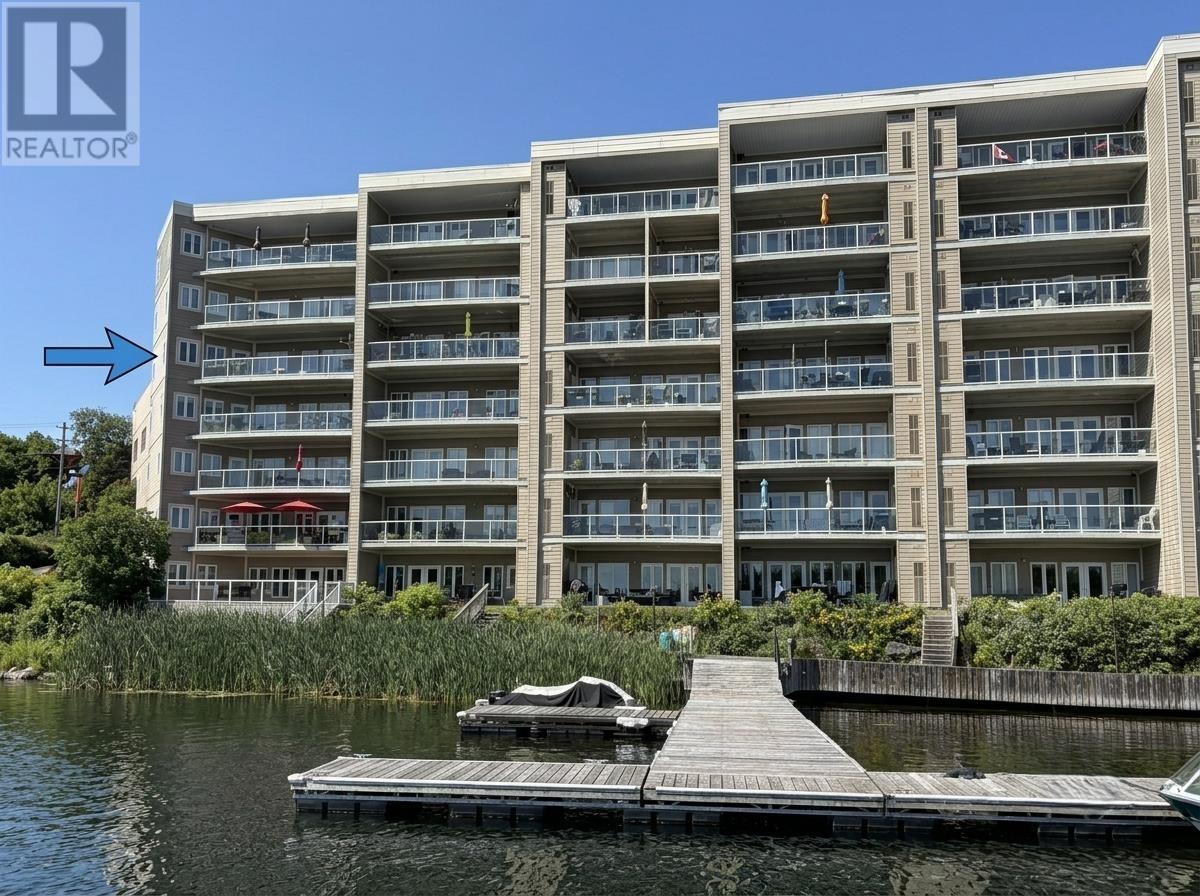
Welcome to carefree waterfront living on Lake of the Woods! This spacious 3-bed, 2-bath condo is an end unit & offers easy living, elevator, heated underground parking, your own private dock slip & large east-facing deck. Extras include: private balcony. central air, intercom & security, elevator, exercise room, sauna, common patio area & gathering room, underground parking stall & dock slip. (id:15069)