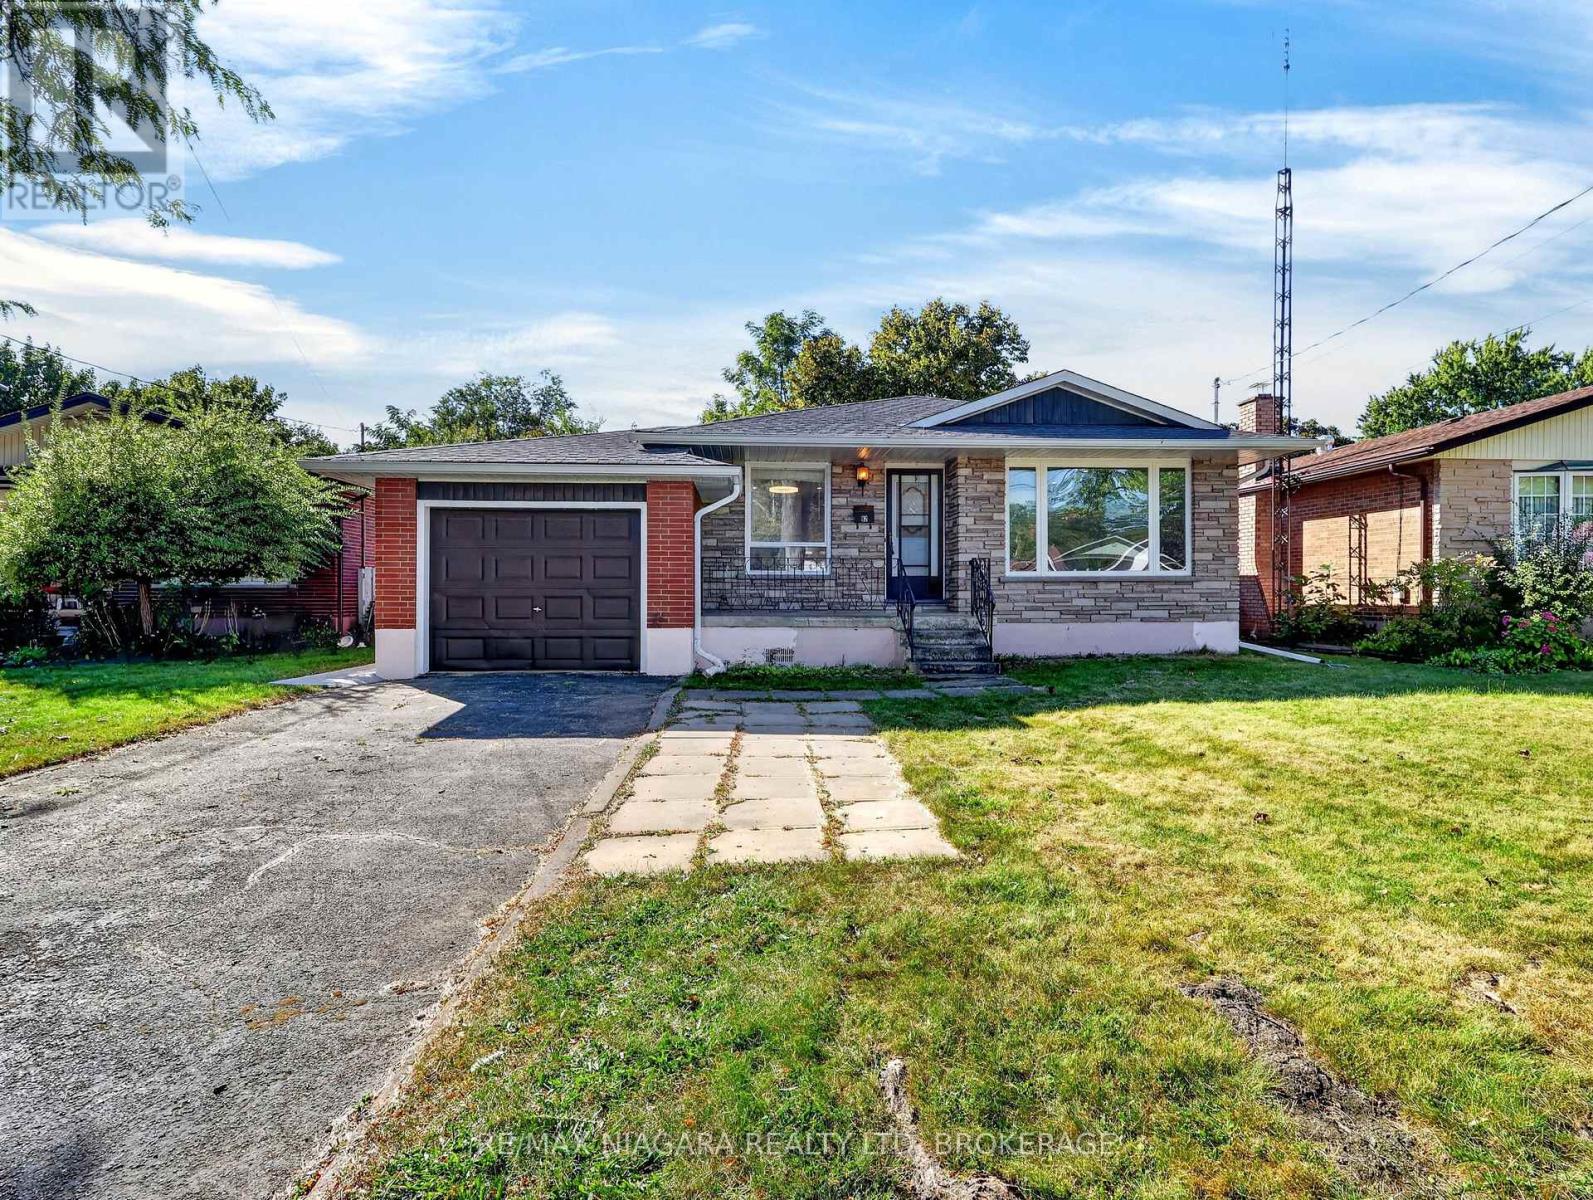
NEWLY updated home on a quiet, peaceful, tree-lined street in the family-friendly Vine / Linwell neighbourhood.The upper level has been completely refreshed and is move-in ready: a brand-new kitchen with new fridge, stove and dishwasher, all-new carpet-free flooring, fresh paint throughout, three bright bedrooms upstairs and a recently updated main bathroom.Downstairs, the partially finished basement includes a three-piece washroom and offers excellent potential, easily finished as an in-law suite with a separate entrance .Perfect for multi-generational living, a home office, or extra income.Peace of mind comes standard: a brand-new electrical panel professionally installed by a licensed electrician and passed ESA inspection(2026), newer roof and soffits (2025), furnace and central air (~10 years),and all appliances included.The oversized lot sits on an established residential street, yet you're only minutes to nearby schools, parks, everyday shopping, The Pen Centre, the QEW and downtown St. Catharines.Ideal for first-time buyers, growing families, or anyone who sees the in-law-suite opportunity. (id:15069)
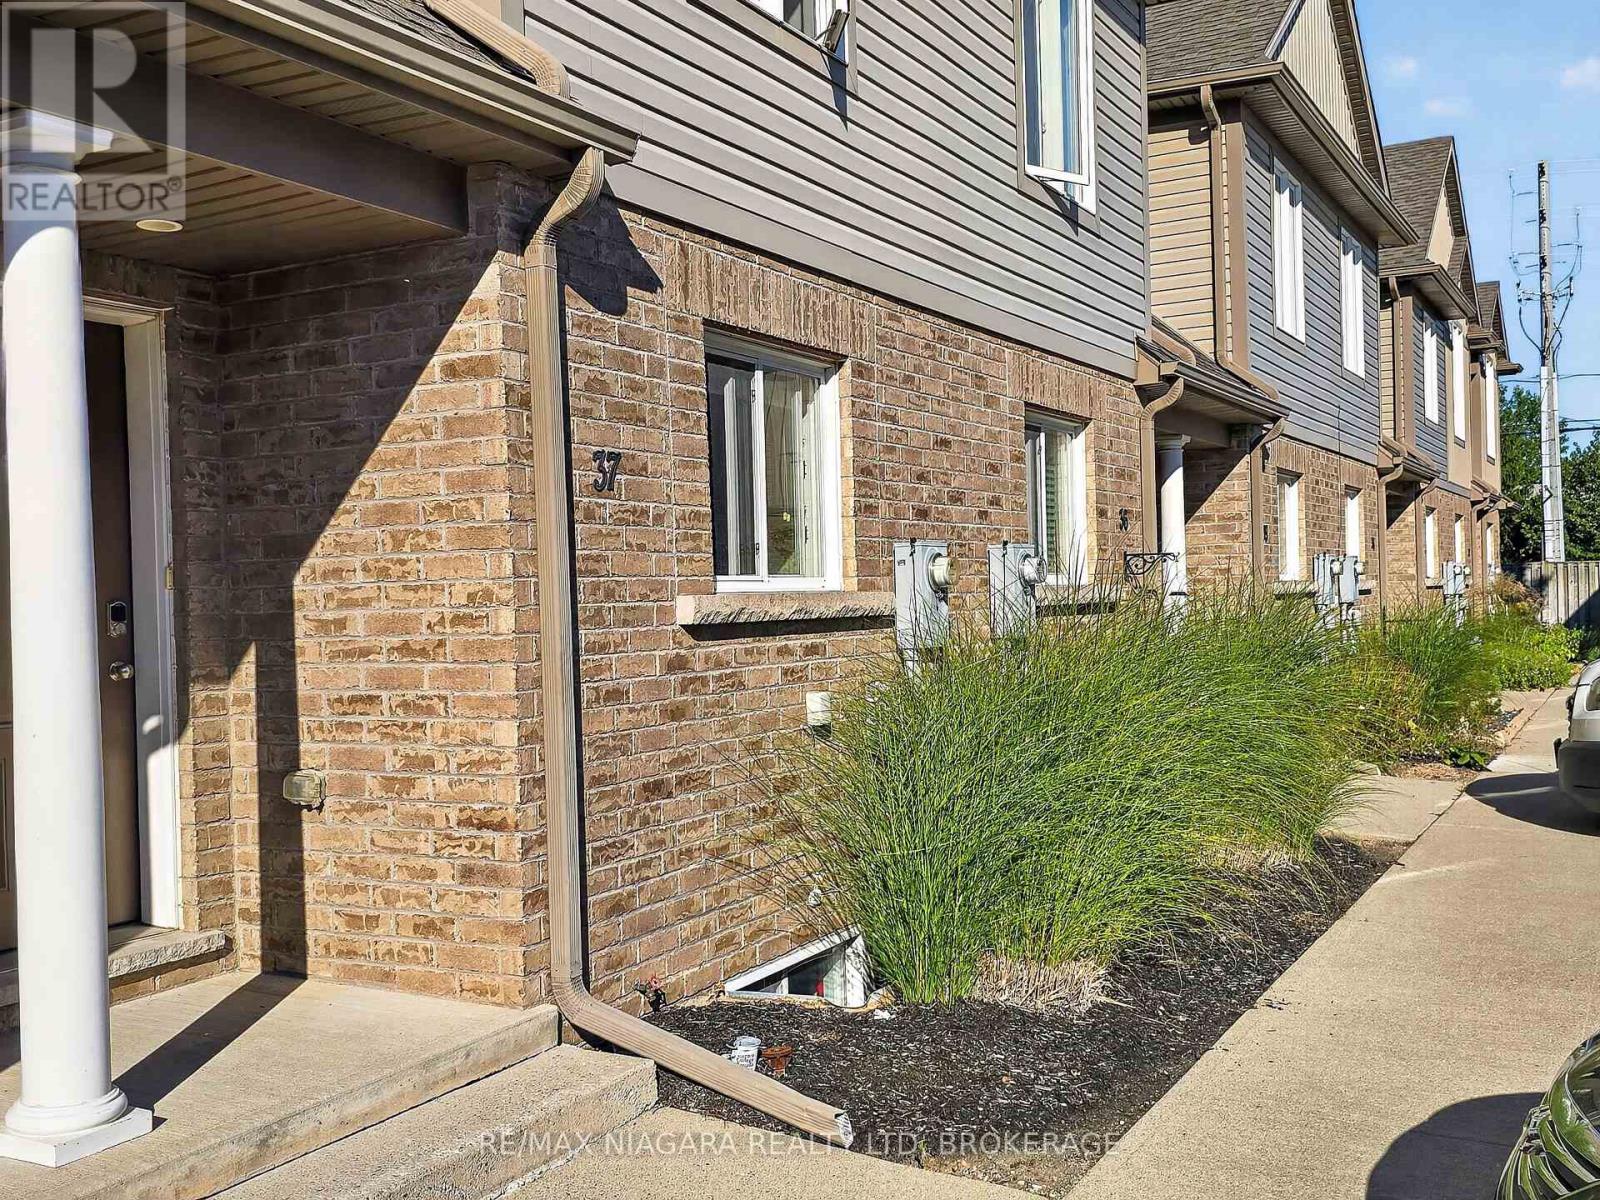
Unit 37, 6118 Kelsey Cres, Niagara Falls. 2 bed / 1 & half bath condo townhouse featuring generously sized bedrooms on the second level. Built in 2015, approximately 11 years old, original owner. Recent upgrades: brand new matching flooring installed throughout main floor, second floor and staircase all at once, plus fresh paint throughout. Move-in ready! Includes 1 assigned parking spot right in front of the unit. Fantastic location with easy access to schools, grocery stores, shops, restaurants, parks, public transit and quick access to QEW. Ideal starter home for first-time buyers. (id:15069)
Welcome to this exceptional custom-built bungaloft, thoughtfully owner-designed and completed in 2010, where timeless craftsmanship, luxurious finishes, and an unparalleled setting backing onto Sixteen Mile Creek come together to create a truly one-of-a-kind home. Offering 3 spacious bedrooms and a highly desirable main floor primary suite, this residence has been meticulously designed with no detail overlooked. The primary retreat features a luxurious 6-piece ensuite and a walkout to a private backyard oasis, creating the perfect space to begin and end each day. The heart of the home is the stunning custom kitchen, complete with soapstone countertops, a large centre island, built-in bench seating for relaxed family breakfasts, custom cabinetry with abundant storage, elegant chandeliers, and premium finishes throughout. The kitchen flows seamlessly into the impressive family room, highlighted by soaring vaulted ceilings open to the second level, creating an inviting space for everyday living and entertaining. A walkout leads to the expansive deck overlooking the beautifully landscaped backyard and saltwater pool. Exquisite architectural details, including wrought iron railings throughout, custom millwork, and quality craftsmanship, elevate every room. Main floor laundry adds everyday convenience. The fully finished lower level is designed for entertaining and relaxation, featuring a spacious recreation room overlooked by a full wet bar, games room, exercise room, and a spa-inspired 5-piece bathroom, offering the perfect extension of the home's living space. Backing onto the natural beauty of Sixteen Mile Creek, this remarkable property provides exceptional privacy, scenic views, and a tranquil setting rarely found. Move in, relax, and enjoy luxury living with nothing left to do but unpack. (id:15069)
Welcome to 25 Sherwood Forest Trail, a classic raised bungalow situated on a quiet, mature street in one of Welland's most desirable neighborhoods. Set on an impressive lot with 85 feet of frontage and a depth of 131 feet, this single-family detached home offers exceptional curb appeal, a private driveway, and an attached garage. Inside, the bright main floor features three comfortable bedrooms, a full bathroom, and an inviting layout, while the fully finished basement doubles your functional space with a large recreation room anchored by a cozy fireplace, a second full bathroom, and an adaptable extra room ideal for a private office, workout studio, or guest suite. This property balances quiet residential living with immediate access to essential amenities, putting you just minutes from Fitch Street shopping plazas, the Niagara Centre YMCA, local parks, and major routes across the Niagara Region. (id:15069)
Welcome to 5004 Pettit Avenue in the heart of Niagara Falls! Nestled on a beautiful tree-lined street with quiet, respectful neighbours, this meticulously maintained 3-bedroom, 2-bathroom home offers the perfect blend of comfort, quality, and convenience. Backing directly onto a park with the Millennium Trail just steps away at the end of the street, this location is ideal for families, outdoor enthusiasts, and anyone who appreciates a peaceful setting. Inside, you'll find two full kitchens, making this home an excellent option for multi-generational living, extended family, or added flexibility. The stunning main-floor kitchen was completely renovated in 2022, featuring premium appliances.This move-in-ready home has been extensively updated from top to bottom. Recent improvements include a high-efficiency furnace, central air conditioning, owned hot water tank, gas fireplace with beautiful stacked stone surround, all but 4 windows (2022), attic insulation (2022), all newer interior and exterior doors, trim and baseboards, updated lighting throughout, pot lights, fresh paint, and new flooring in the kitchen, bedrooms, foyer, and recreation room. Outside, enjoy a fully fenced backyard with low-maintenance perennial gardens, two storage sheds, a spacious 22.4' x 11.9' garage with new door and opener, flake epoxy garage floor (2026). The front porch, back patio and sidewalk finished with durable quartz epoxy (2026), and a driveway resealed in both 2025 and 2026. Along with the extensive renovations and upgrades, all the big ticket items have been added, making this a solid reliable home with carefree living for years to come. Downstairs is a huge room with a 2nd fully functional kitchen where large families can gather for those special dinners. Along with a 2nd bath with large shower, There is a large cozy rec room with gas burning Fireplace. It would be simple to put up a wall to create another bedroom for that multi-generational Living. Or just move in and enjoy! (id:15069)
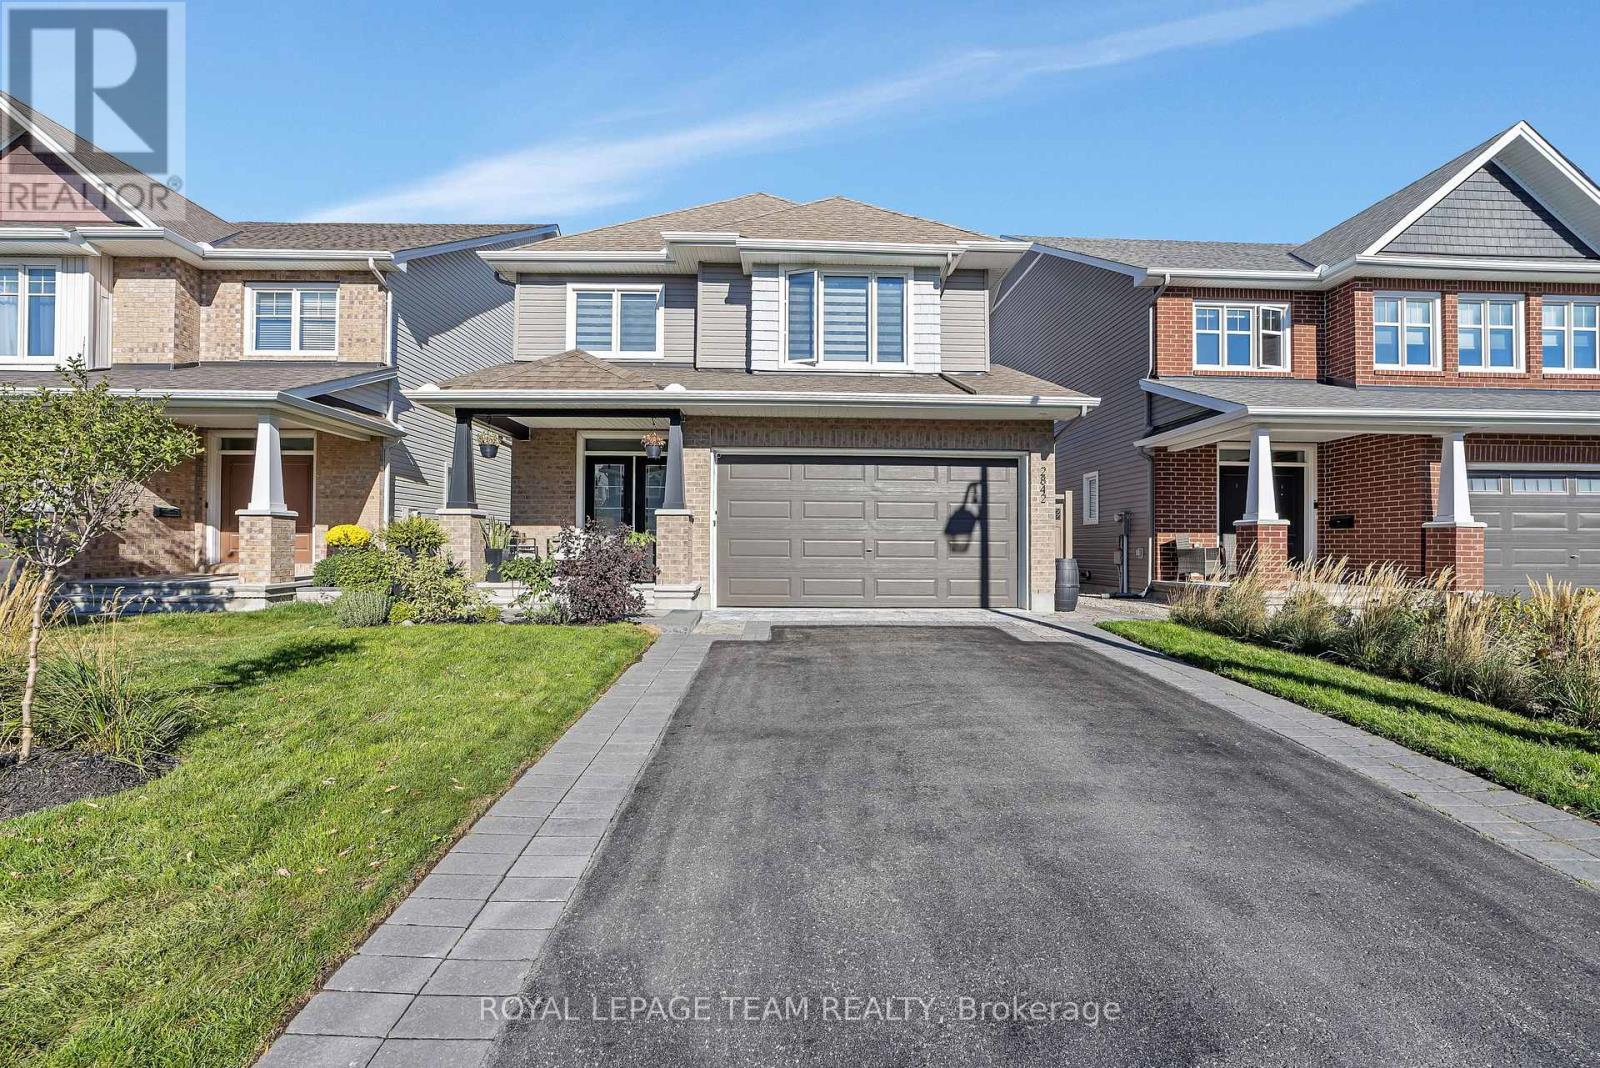
Beautiful 4 bedroom plus den, 3 bathroom Tamarack home with a finished basement, located in a desirable, family friendly neighbourhood. The main level offers a spacious foyer leading into an open concept living, dining, and kitchen area, highlighted by hardwood flooring throughout. The bright living room features large windows and a cozy gas fireplace. The kitchen is well appointed with high end stainless steel appliances, upgraded and extended cabinetry, quartz countertops, pot lighting, and a large island with breakfast bar. A main floor den and powder room add flexibility and convenience. Upstairs, the primary bedroom includes a walk-in closet and an upgraded 5 piece ensuite with double vanities, soaker tub, and glass shower. Three additional bedrooms, a full bathroom, and laundry complete the upper level. The finished basement offers a spacious family room with 9 foot ceilings and ample storage. The fully fenced backyard is a true retreat, featuring an inground heated saltwater pool, hot tub, large stone patio, gazebo, pergola, and privacy screen. The finished 2 car garage includes epoxy flooring, built-in cabinets, wall organizers, two electric heaters, and an automatic garage door opener. Conveniently located close to schools, parks, transit, nature trails, Stonebridge Golf Course, and the Minto Recreation Complex. Don't miss this one! (id:15069)
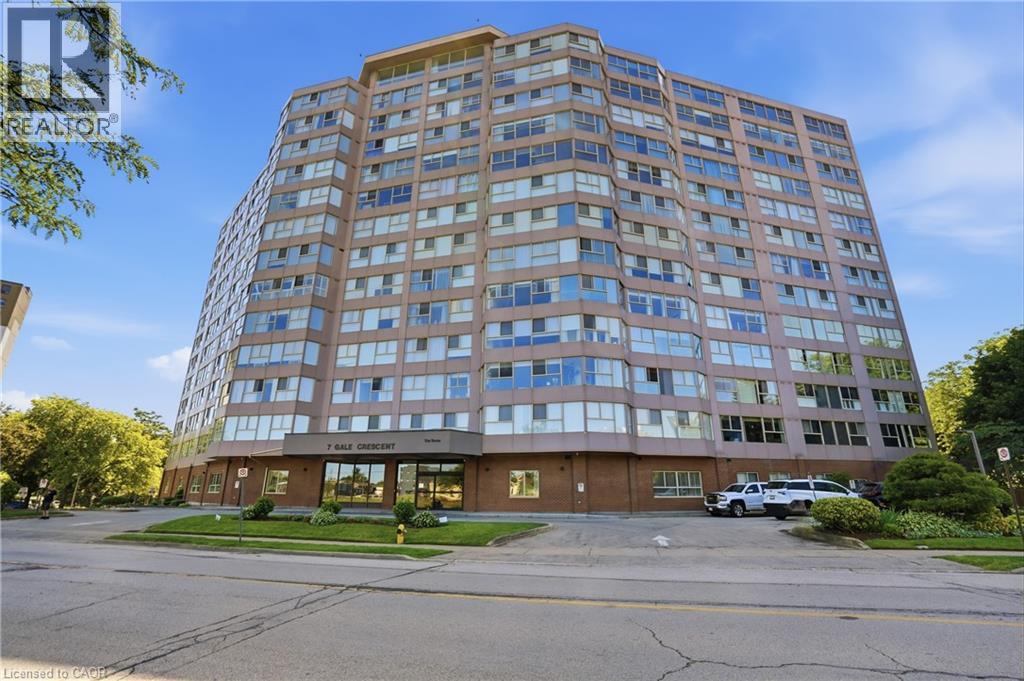
Welcome to Unit B3 at 7 Gale Crescent, a rare opportunity to own nearly 1,200 sq ft of single-level living in downtown St. Catharines! This spacious 2 bedroom + den, 2 full bath condo lives like a bungalow, with a bright open-concept living and dining area and a walkout to a private, tree-lined ravine setting — your own quiet escape right off the main living space. The versatile den with sliding doors makes a perfect home office, sun room, or reading nook. The primary suite features a walk-in closet and 3-piece ensuite, while the second bedroom offers charming French doors. Enjoy in-suite laundry, included appliances, and 1 owned underground parking space plus ample visitor parking. The well-managed building is loaded with amenities: indoor pool, sauna, exercise room, games and billiards rooms, party room, rooftop deck with panoramic views, car wash, and library. All this just steps from the downtown core, transit, shopping, restaurants, the Performing Arts Centre, and quick access to Highway 406. Whether you're downsizing, investing, or buying your first home, this is low maintenance condo living at its best. (id:15069)
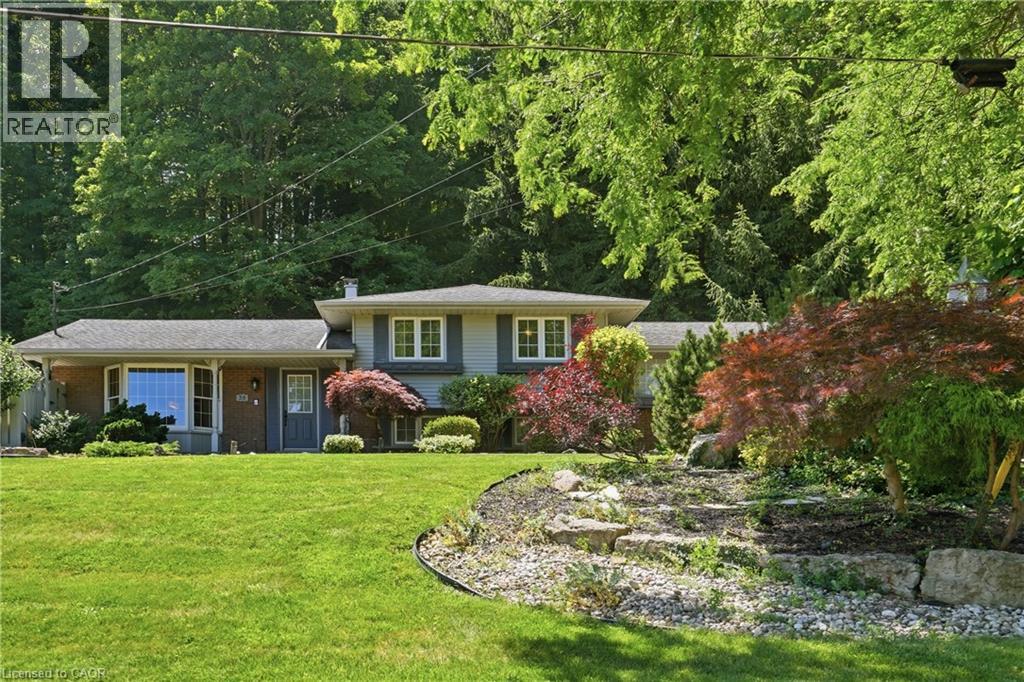
Tucked away on a quiet dead-end cul-de-sac at the base of the Niagara Escarpment, this meticulously maintained side-split is a nature lover's paradise, offering an exceptional combination of privacy, space and outstanding outdoor living. Set on an impressive 153 ft x 260 ft park-like lot and backing onto a breathtaking forested backdrop with no immediate rear neighbours, this unique property is nestled in one of Grimsby's most sought-after neighbourhoods. The spectacular backyard oasis features an in-ground pool, expansive patio, beautifully landscaped gardens, a 12 ft x 20 ft pool cabana and an adjoining 13 ft x 12.5 ft screened room. Surrounded by towering mature trees, this peaceful retreat offers a country-like atmosphere while remaining just minutes from downtown Grimsby, award-winning wineries, schools, parks, shopping, restaurants. Offering ample parking along with a detached workshop in addition to the attached garage, there is plenty of room for vehicles, recreational equipment, hobbies, storage or the home craftsman. Inside, the home has been lovingly maintained over the years and offers a functional layout with spacious principal rooms, large windows and an abundance of natural light. The spacious kitchen overlooks the backyard and provides easy access for everyday living and seamless indoor-outdoor entertaining. The finished lower level expands the living space with a generous recreation room, large office or fourth bedroom, additional storage and versatile areas that can easily accommodate a variety of lifestyles. Step outside and experience your own private retreat where the in-ground pool, cabana, screened room, expansive patio and mature forest setting create an incredible space for hosting family and friends or simply unwinding in complete privacy. Opportunities to own a property offering this level of privacy, lot size, parking, workshop space and prestigious location are few and far between. (id:15069)
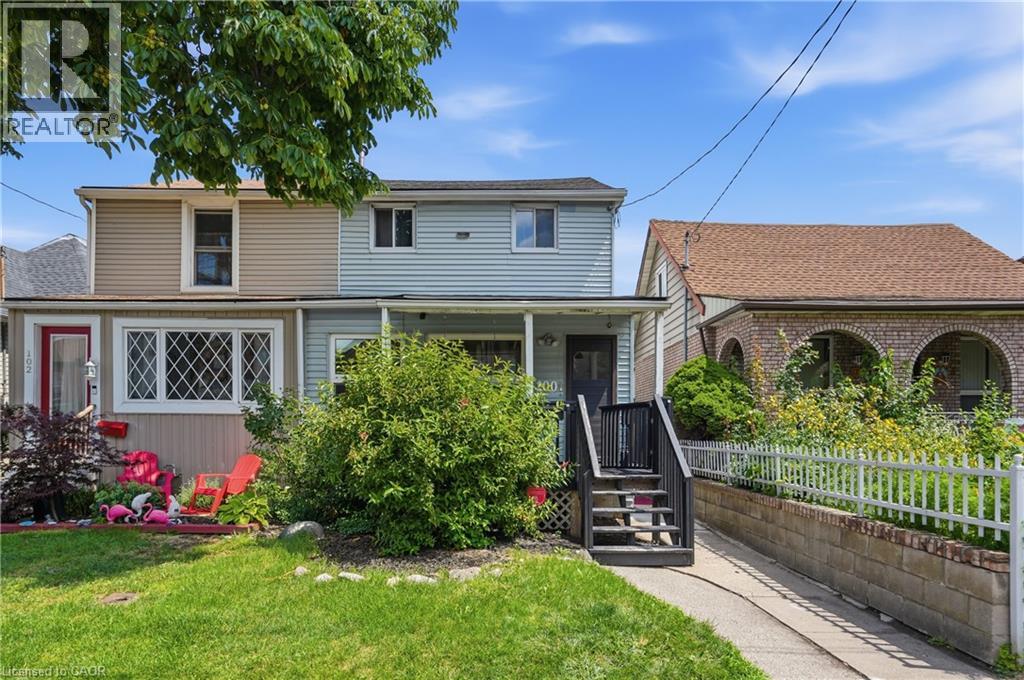
Welcome to 100 Chestnut Avenue in Hamilton! This charming two-storey semi-detached home is the perfect opportunity for first-time buyers, downsizers, or anyone looking for a move-in-ready property in a convenient location. Offering 3 spacious bedrooms and 2 bathrooms, this home features an updated kitchen, newer flooring, and a bright, functional layout designed for comfortable everyday living. Step outside to enjoy the added convenience of a detached garage with rear alley access, providing excellent parking and storage options. Situated close to shopping, schools, parks, public transit, and a wide range of everyday amenities, you'll love the accessibility and lifestyle this neighbourhood has to offer. Whether you're entering the market, looking to simplify, or searching for a great place to call home, 100 Chestnut Avenue is a fantastic opportunity you won't want to miss! (id:15069)
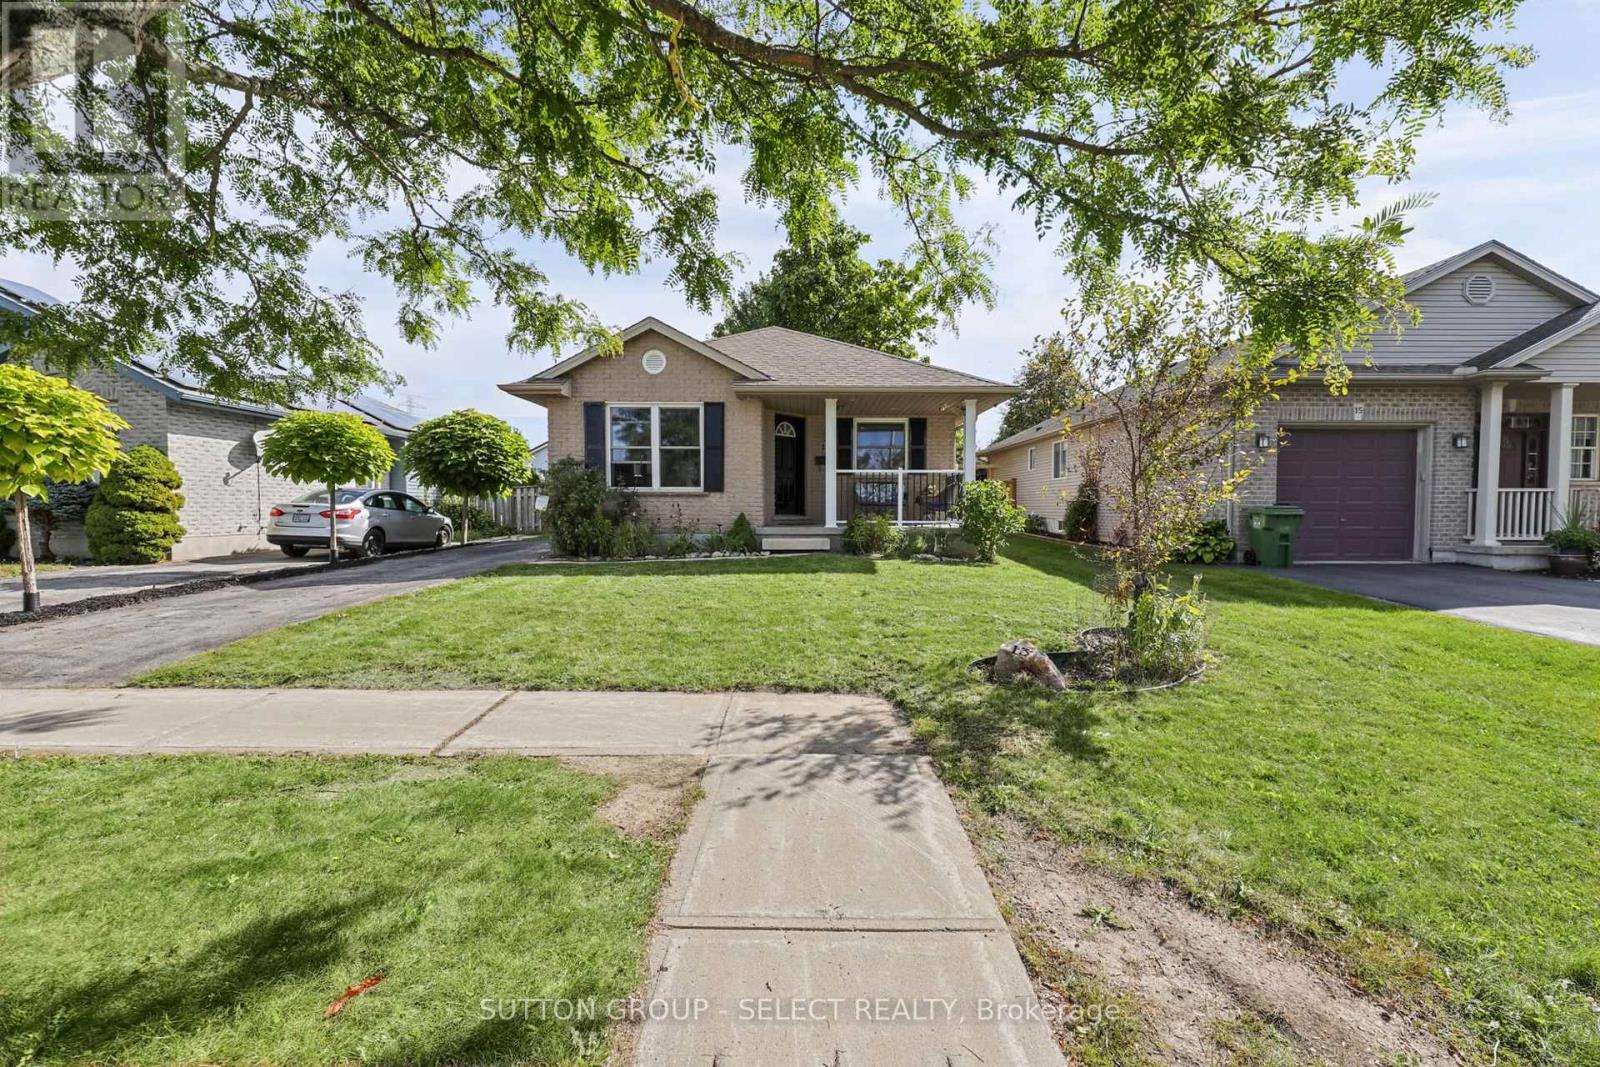
This welcoming bungalow offers 2+1 bedrooms and 2 full bathrooms, making it a great choice for a first-time buyer or someone looking to downsize without giving up space. The living room features an electric fireplace, while the kitchen and dining area includes an eat-in space, stainless steel appliances, and a breakfast bar. Sliding doors open to a fully fenced backyard with a generous 14 X 16 deck-perfect for relaxing or entertaining. A 10 X 10 shed with a poured concrete floor provides additional storage.The finished basement offers a games room, family room, 3rd bedroom, laundry, and storage, plus a separate side entrance for convenient access. The home has a newer furnace (2022) and air conditioning. The driveway accommodates up to 3 vehicles. Easy access to shopping, schools and major highways. (id:15069)
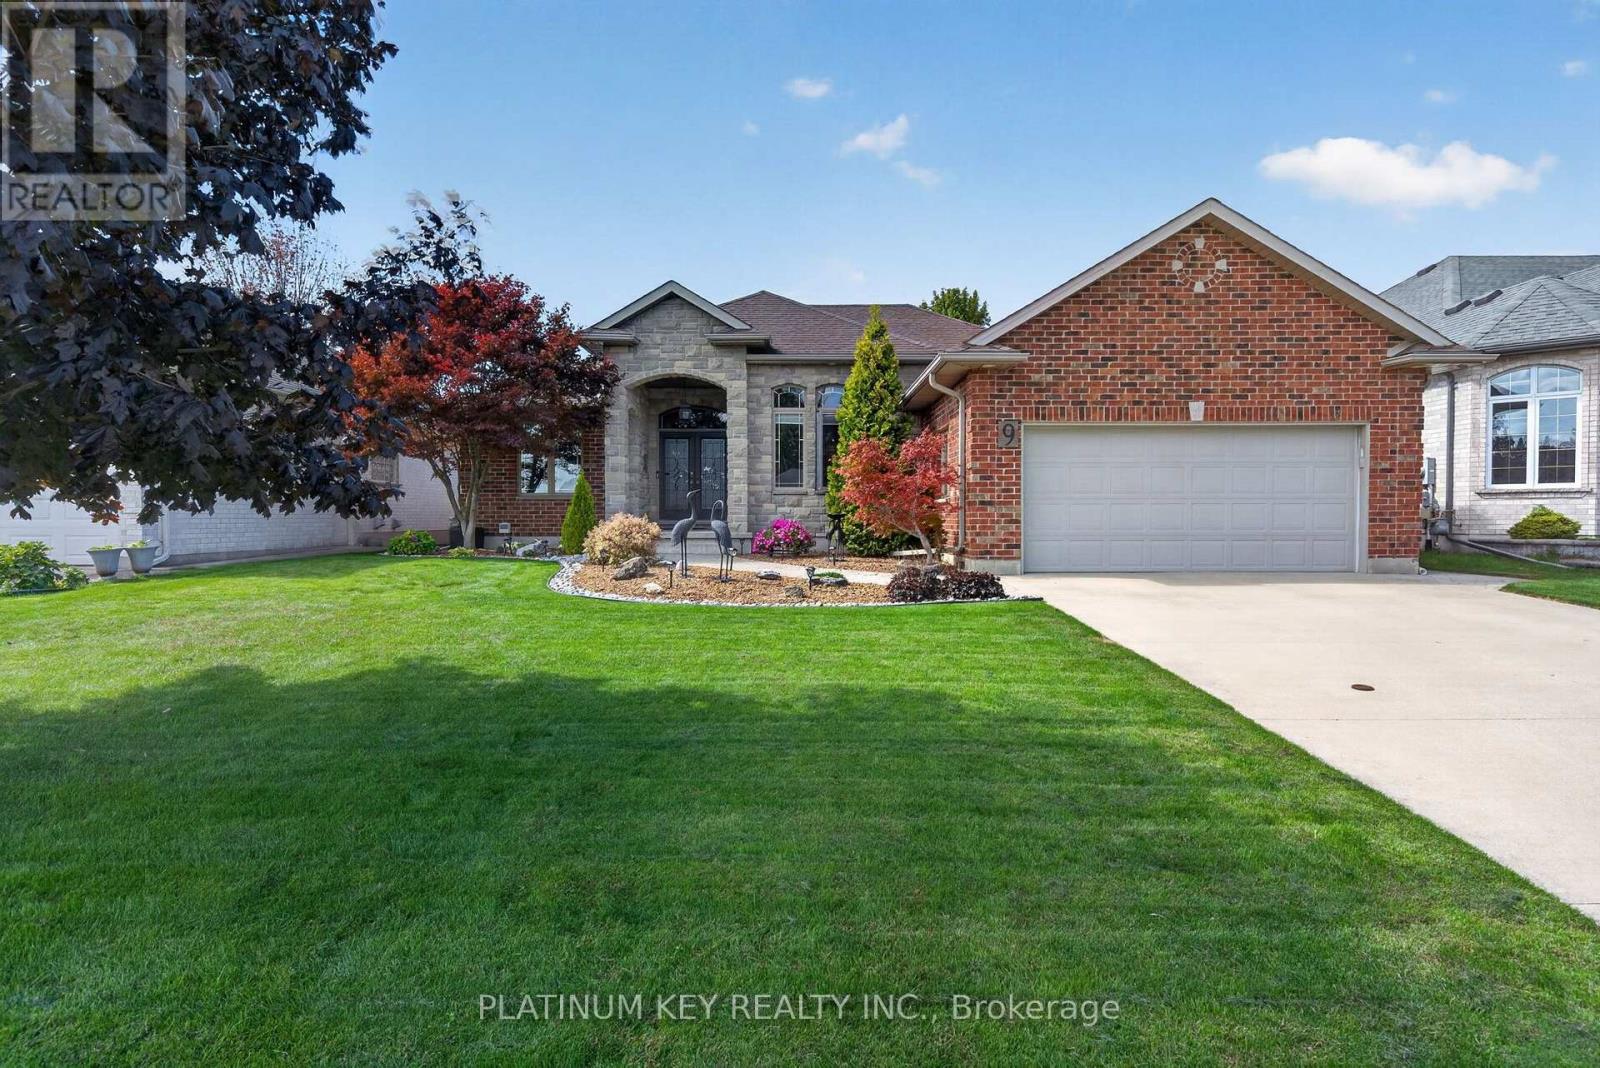
Beautiful gardens and a stone pathway welcome you to this meticulously maintained brick and stone bungalow in Sarnia's sought-after Heritage Park. Offering over 1,800 sq. ft. of main-floor living space, this thoughtfully designed home combines quality finishes with comfortable everyday living. Double front doors open into a generous foyer that leads to the heart of the home. The kitchen features beautiful cherry cabinetry with leaded glass inserts, abundant counter space and an oversized island, flowing seamlessly into the living room, where a vaulted ceiling and gas fireplace create an inviting place to unwind. A separate formal dining room is ideal for hosting special occasions, with plenty of room for the whole family. The spacious primary retreat features a double-door entrance, walk-in closet and five-piece ensuite with a jetted corner tub. Two additional generously sized bedrooms, a four-piece main bathroom and a laundry room with convenient garage access complete the main level. Main-floor access to the beautifully landscaped backyard makes it easy to take your living outdoors. Relax or entertain on the covered stamped concrete porch and enjoy the gardens that enhance this property from front to back. Downstairs, a comfortable family room, large additional bedroom and updated four-piece bathroom offer welcoming space for family and guests. Extensive unfinished space provides plenty of storage and room for your future plans, whether that's a home gym, hobby room or additional living space. Front and rear in-ground sprinklers installed in 2025 and a new shed and downspouts in 2026 complement the carefully maintained grounds. With the furnace, fireplace and air conditioning regularly serviced, pride of ownership is evident throughout. Newer sump pump and back up system, owned hot water tank approx. 2-3 years old . A beautifully maintained home with space to settle in and room to grow. (id:15069)
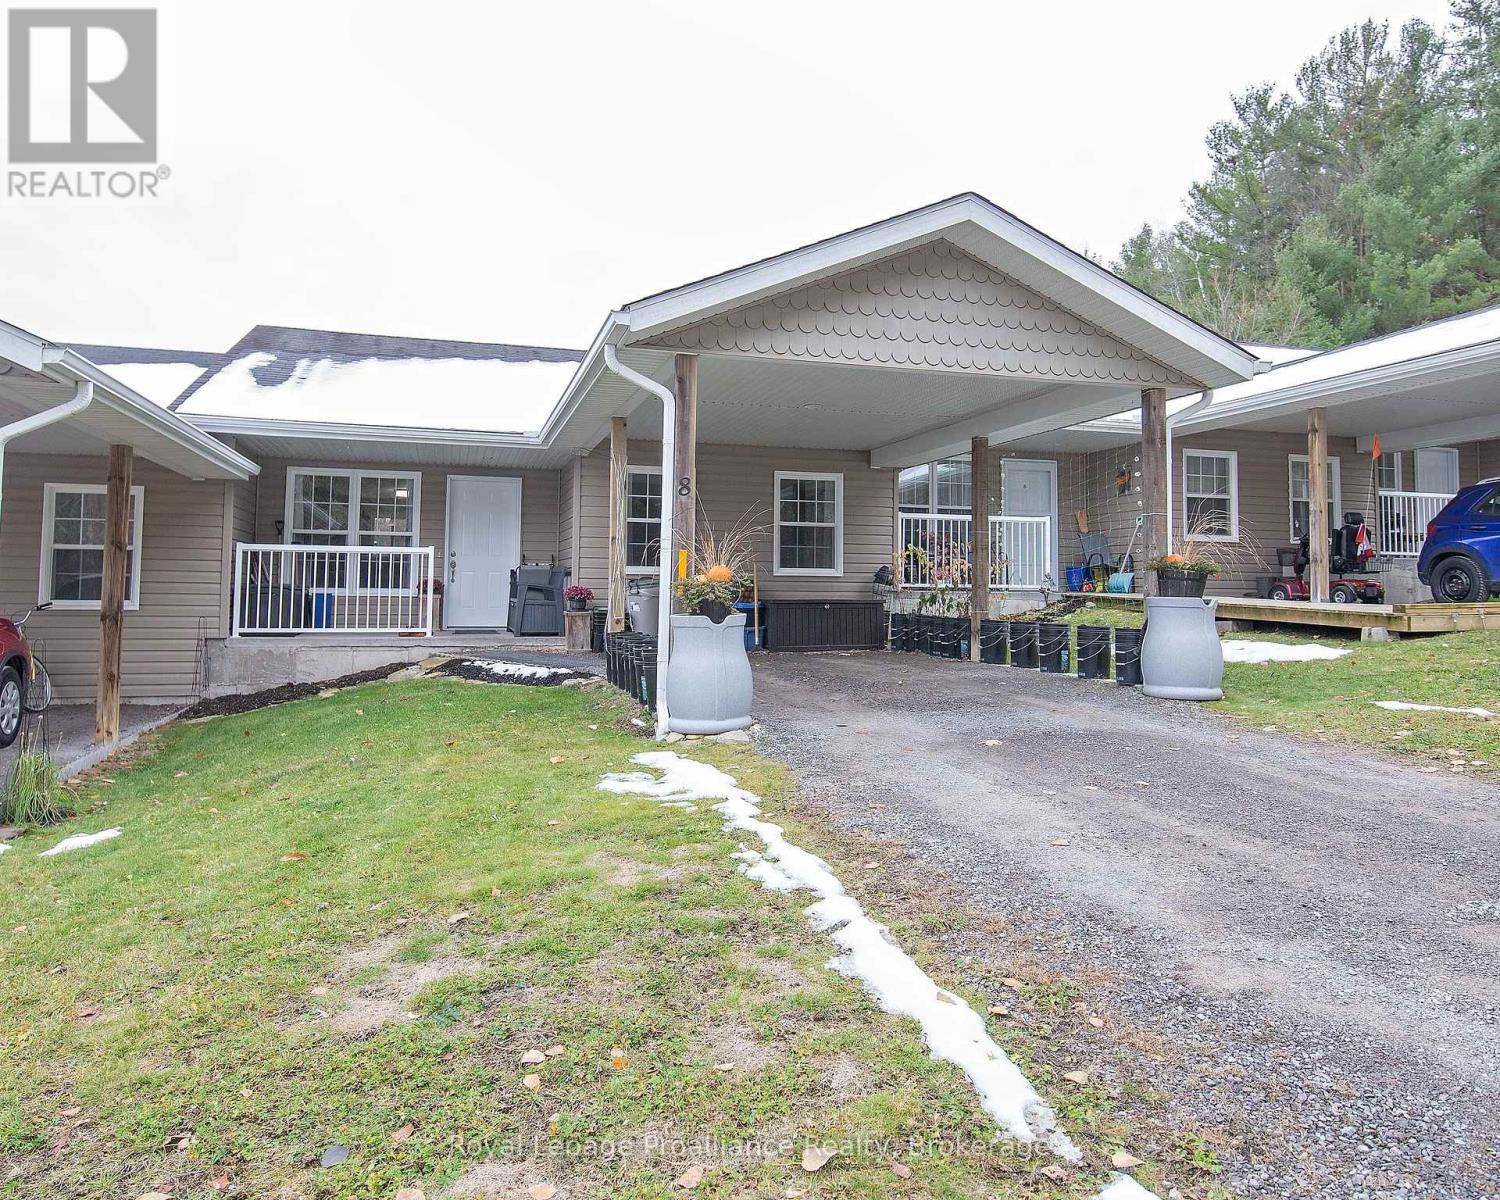
Enjoy easy, low-maintenance living in this bright 2 bedroom, 1 bathroom condo in the heart of Tweed. Conveniently located within walking distance to downtown shopping, schools and everyday amenities, this one-level home offers a simple and comfortable lifestyle with plenty included in the monthly condo fees. Inside, the open concept living, dining and kitchen area feels bright and welcoming, with a walkout to a private back deck overlooking the school yard for added privacy. The kitchen features modern white cabinetry, a pantry and included appliances, while convenient in-suite laundry with a stackable washer and dryer makes everyday living even easier. Two comfortable bedrooms and a 4 piece bathroom complete the layout. A covered carport and parking for two vehicles add to the convenience. Condo fees include heat, hydro, air conditioning, water, sewer, building maintenance, building insurance and snow removal, making monthly expenses easy to manage. A great option for anyone looking for comfortable one-level living close to everything Tweed has to offer. (id:15069)