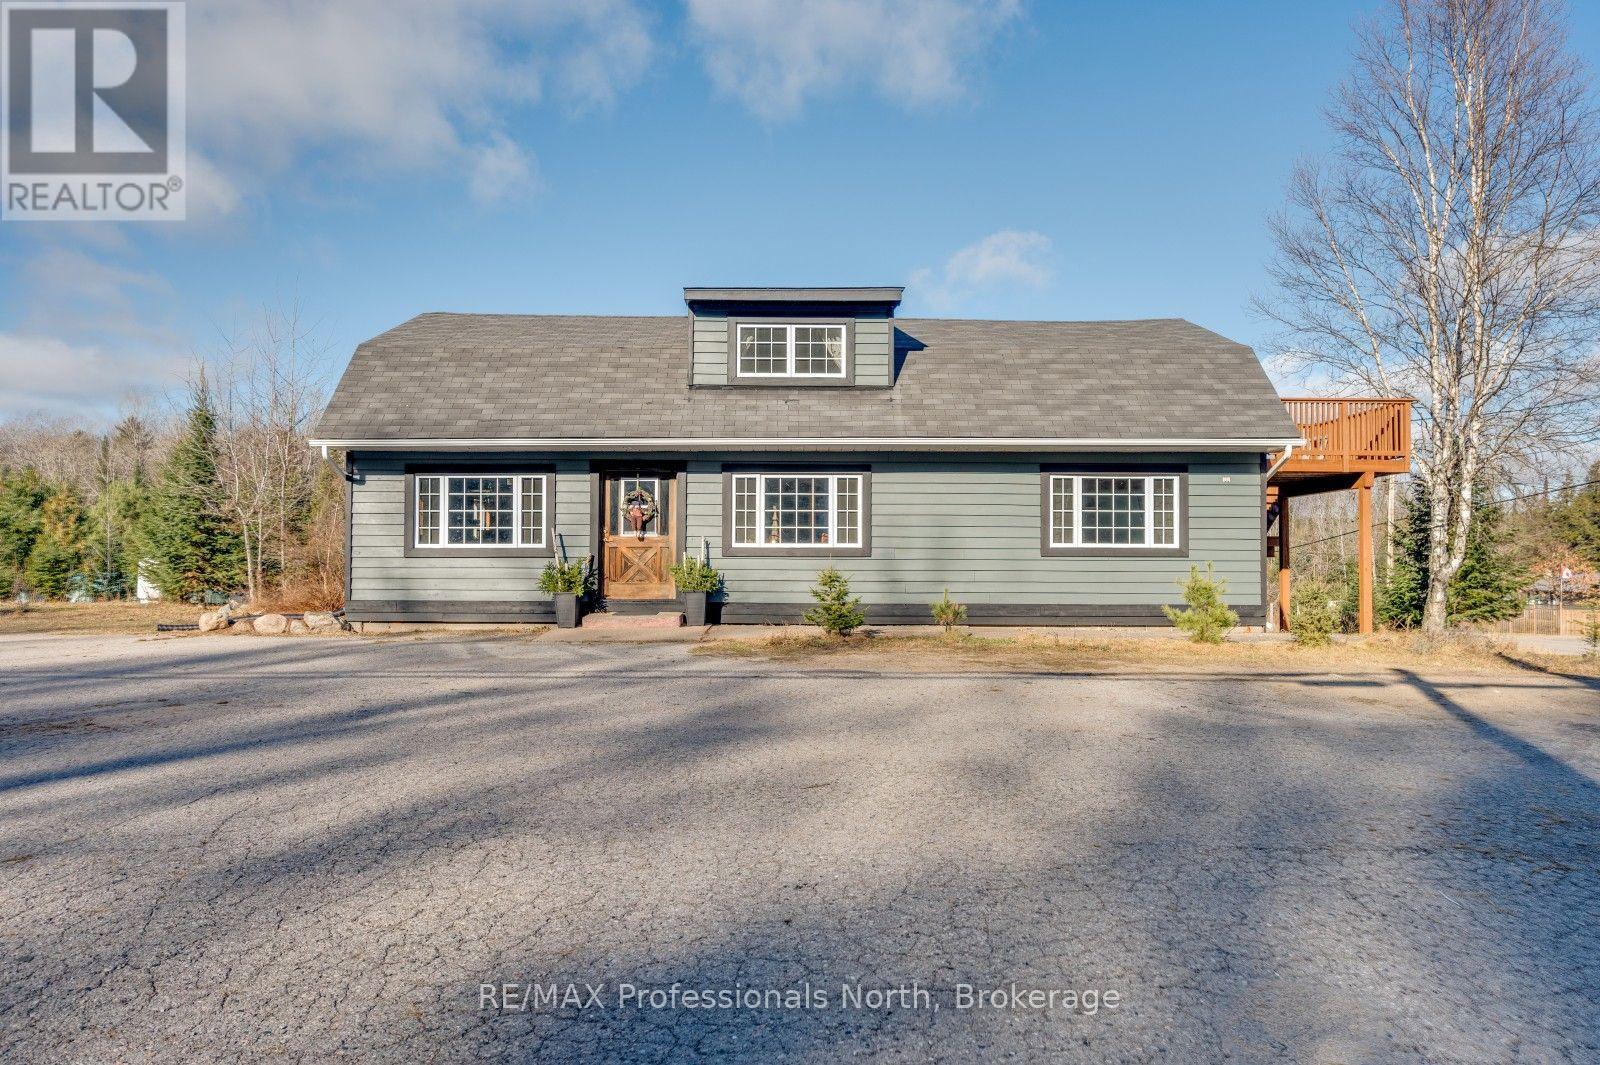
Discover the possibilities at 4167 Loop Road in Harcourt. Situated on a level 2.2-acre lot with approximately 356 feet of frontage, this highly visible property offers excellent exposure and plenty of room for parking, equipment and future plans. The approximately 2,304 sq. ft., 1-storey building is fully winterized and serviced by a dug well and septic system, with approximately 1,248 sq. ft. of additional unfinished space. Zoned CH, the property presents an exciting opportunity for a marine-related business, contractor's office, repair or service operation, logistics business, or other entrepreneurial venture. Convenient year-round access and parking for approximately 15 vehicles add to its versatility. Bring your vision and explore the potential of this unique commercial opportunity in the heart of cottage country. Buyers to confirm permitted uses and future plans with the Municipality of Dysart et al. (id:15069)
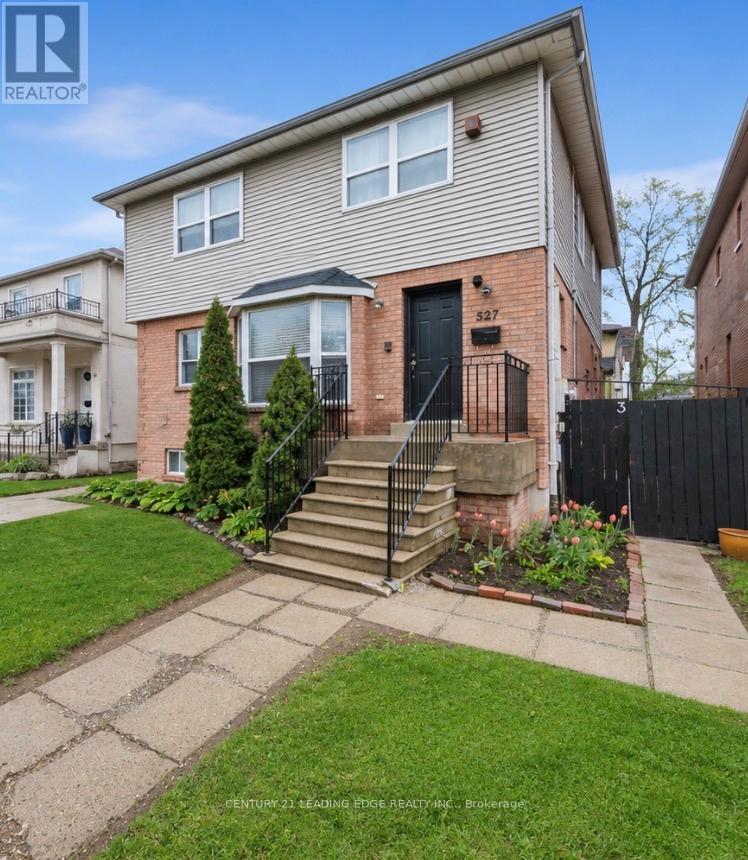
Wonderful massive home in the highly sought-after Bedford Park-Nortown neighbourhood! This spacious 6+4 bedroom family home is perfect for large families with the added benefit of rental income from the basement the basement currently contains 3 separate apartments each with a kitchen, washroom and separate entrances, offering incredible flexibility and income potential for investors, multi-generational families, or buyers seeking additional revenue opportunities. Thoughtfully designed with generous principal rooms including a combined living and dining area, main floor office, large eat-in kitchen, and family room with walk-out to a private fenced deck - ideal for everyday living and entertaining. The versatile upper-level layout also offers the potential to convert the 6th bedroom into a luxurious walk-in closet, additional bathroom, or convenient upper-level laundry. Situated in one of Toronto's most desirable communities known for its top-rated schools, parks, shopping, transit, and strong long-term value, this property presents a rare opportunity to customize, renovate, invest, or create your dream family home in a premier location. Endless possibilities await at 527 Glengarry Ave! (id:15069)
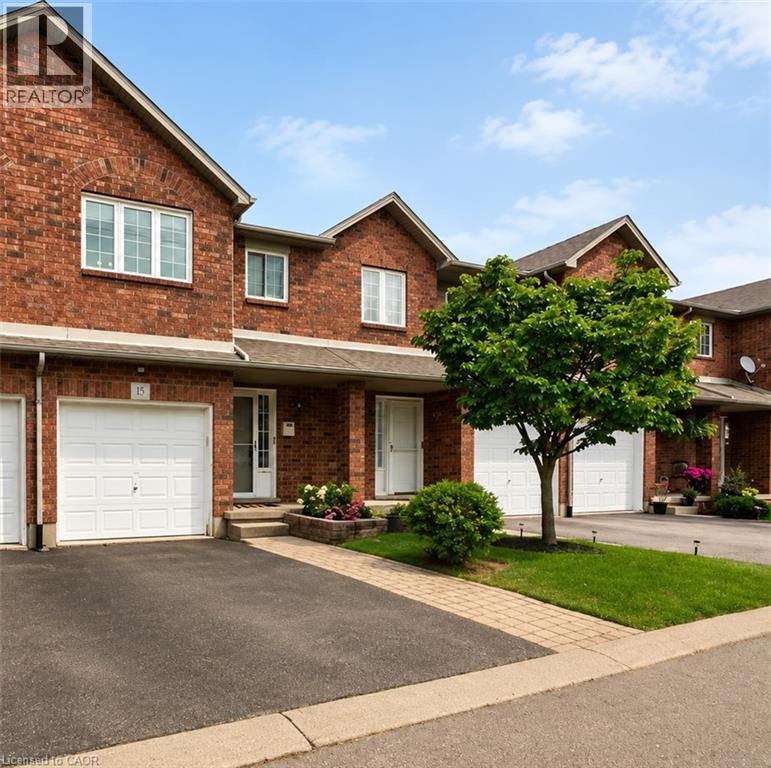
Located at the southern end of Upper Gage and surrounded by green space, this three-bedroom, two-bathroom townhouse is a great option for first-time home buyers, downsizers or investors. The main floor features an updated kitchen with stainless steel appliances and stone countertops, direct access to the fully fenced backyard, a convenient powder room and inside entry from the garage. Upstairs, the south-facing primary bedroom is flooded with natural light and features a spacious walk-in closet. Two additional bedrooms and a full four-piece bathroom complete the carpet-free upper level. The finished basement family room provides plenty of additional living space, while the private backyard backs directly onto a park and features a mature tree offering welcome shade on warm summer days. Conveniently located just minutes from the Linc, with easy access to the QEW, shopping, dining and other amenities at the Stone Church Power Centre. (id:15069)
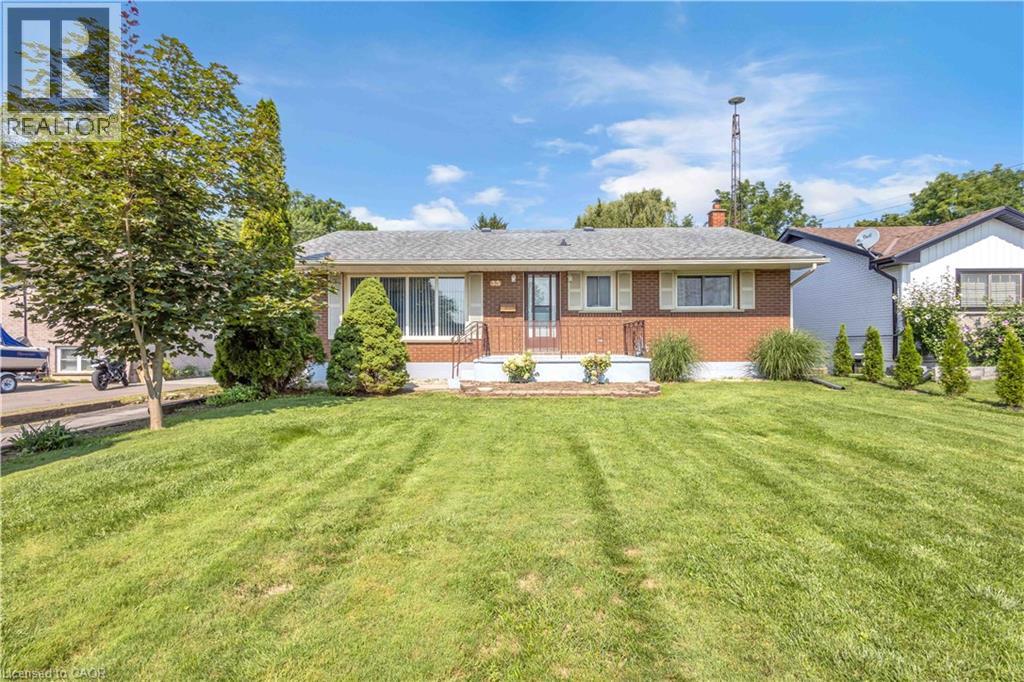
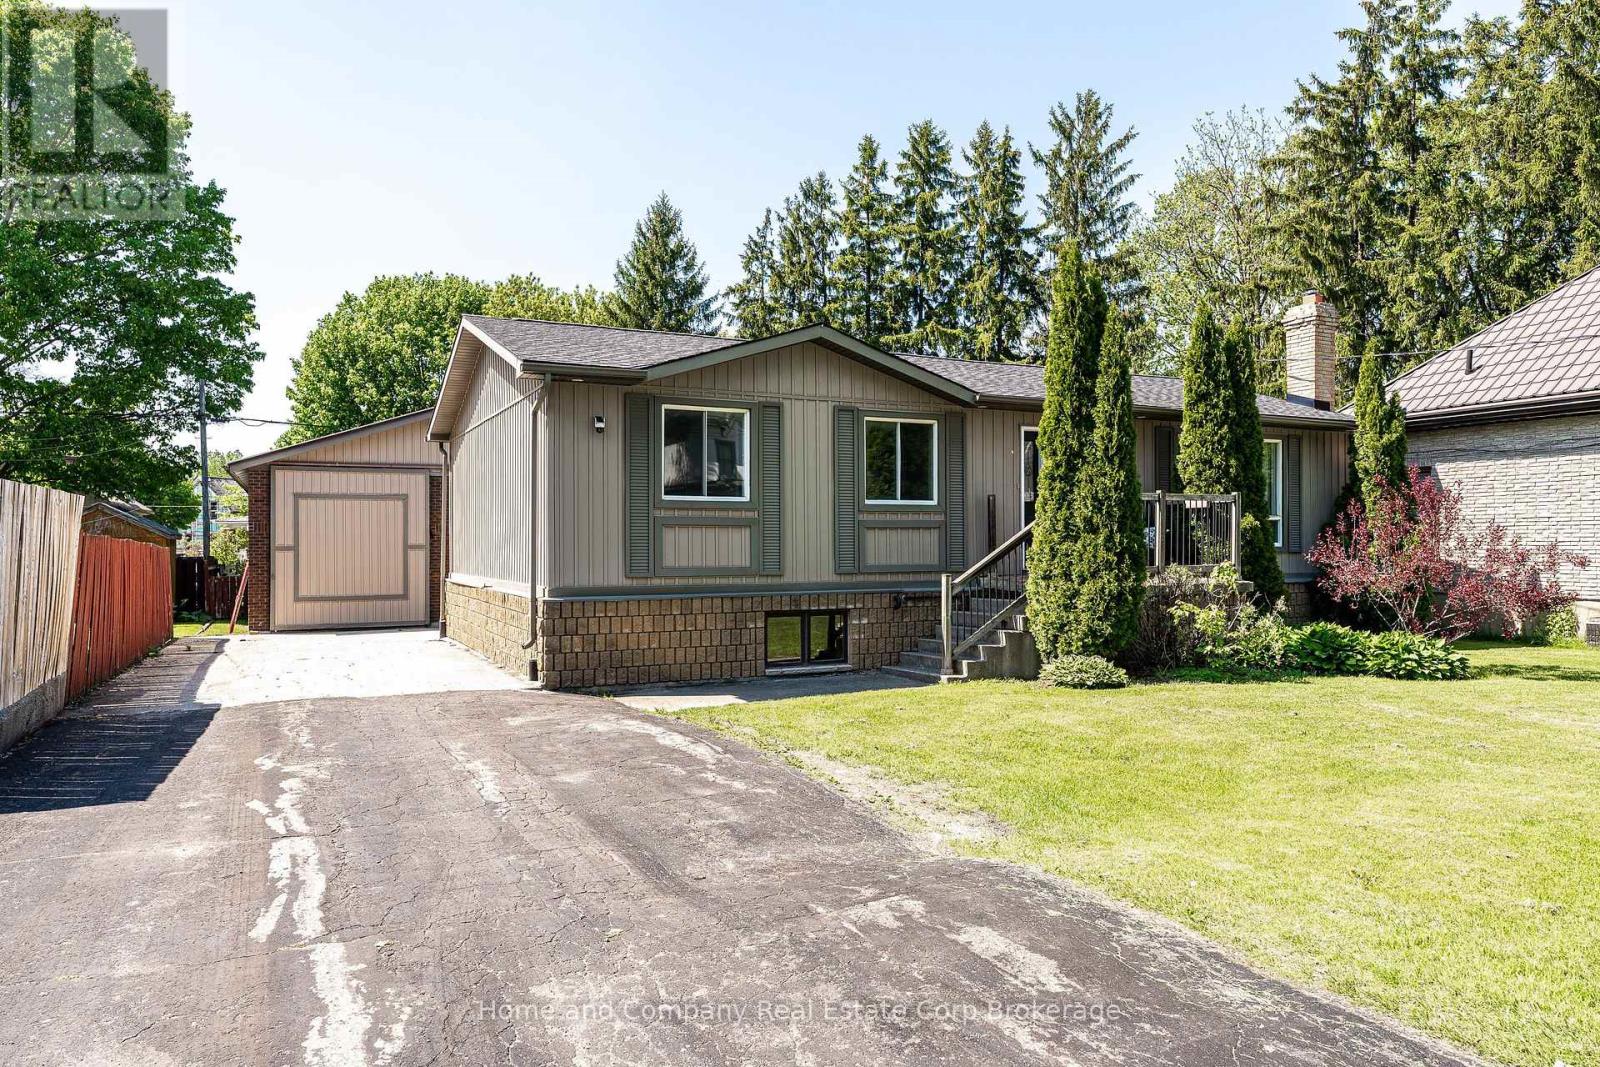
Welcome to 55 Young Street in Tillsonburg, a solidly built, 1,200+ square-foot all-brick bungalow situated on a rare 60-foot by over 300-foot deep lot backing onto a peaceful ravine with no rear neighbours. Meticulously maintained where it matters most, the home features newer windows, a roughly 10-year-old roof, and a well-serviced furnace and central A/C, offering an exceptional foundation where you can live comfortably for decades while adding your own cosmetic updates over time. The main level boasts a bright, spacious living room alongside three generously sized bedrooms, while the bright walkout basement—complete with oversized windows and separate access—is primed for a seamless in-law suite or extended-family setup. Outside, convenience and functionality abound with a wraparound driveway and an oversized double-car garage equipped with fantastic attic loft storage, creating a complete package of privacy, space, and enduring value. (id:15069)
This spacious and thoughtfully designed raised bungalow offers the perfect blend of comfort, functionality, and lifestyle, all within walking distance to downtown Stratford and its renowned shops, restaurants, theatres, and parks. With 1,809 square feet on the main level including a substantial addition, this home is ideal for growing families, multi-generational living, or anyone who values generous living spaces and flexibility. The bright and inviting layout features four main floor bedrooms, including a stunning primary retreat with cathedral ceiling, garden doors leading to a private deck overlooking the expansive yard, his-and-hers closets, and a beautifully appointed 4-piece ensuite complete with a solar tube that fills the space with natural light. Three additional bedrooms share a spacious 6-piece bathroom, making busy family mornings a breeze. A huge mudroom provides the perfect welcome for family and guests alike, with plenty of room for coats, boots, sports gear, and everyday organization. The mostly finished 1,723 square foot lower level extends the living space even further with endless possibilities for recreation, hobbies, work-from-home space, or entertaining, while still offering an abundance of storage throughout. Outside, the impressive 24.3 x 35.6 detached shop with an additional 265 square foot mezzanine is a dream setup for hobbyists, entrepreneurs, car enthusiasts, or anyone in need of exceptional workspace and storage. Set on a large yard (0.323 acres) with room to relax, play, and entertain, this property delivers the rare opportunity to enjoy spacious in-town living with incredible versatility. Reach out to your REALTOR for a private showing today. (id:15069)
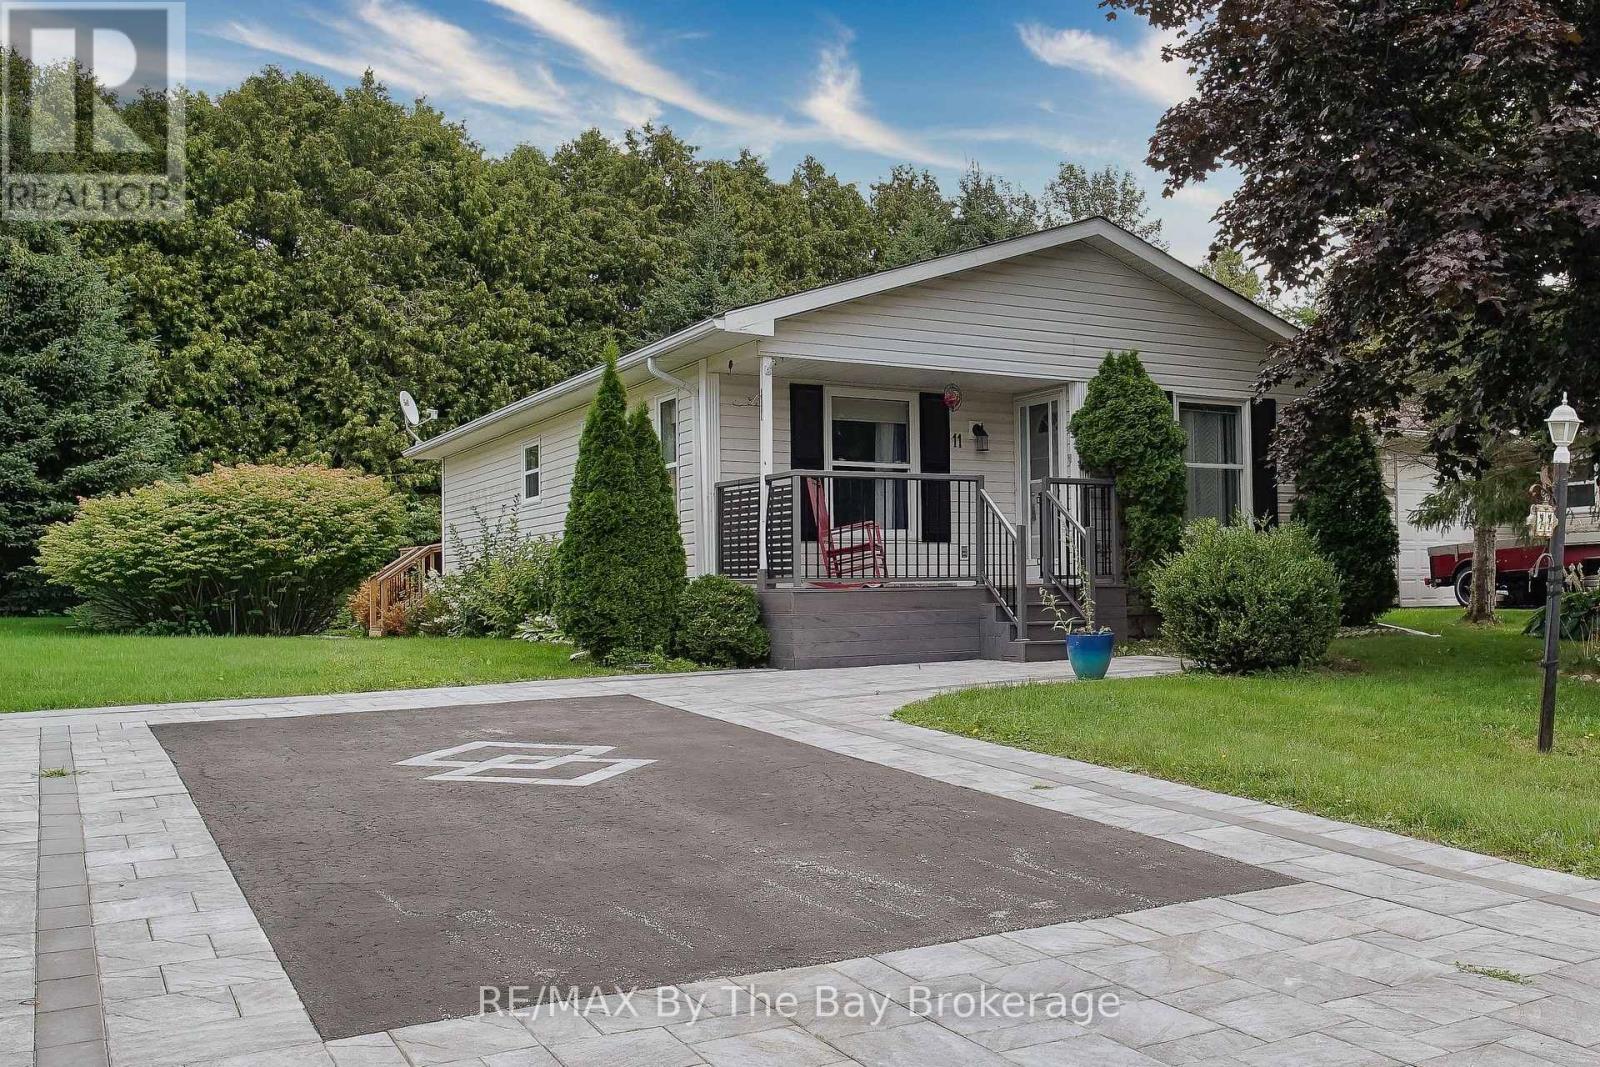
Easy living starts here in popular Park Place! This charming 2-bedroom, 888 sq.ft. "Conestoga" model offers vaulted ceilings, a bright eat-in kitchen & a warm, cheerful feel throughout. Enjoy morning coffee on the covered front porch with low-maintenance composite decking and railings, or unwind on the private rear deck backing onto trees. Walk out to rear deck from 2nd bedroom/den. Large storage shed, double car drive with interlock brick features. Park Place is well known for its friendly community atmosphere and vibrant social lifestyle, with plenty of activities to enjoy. Residents have access to the Recreation Centre featuring an indoor pool and exercise area, while nearby walking trails and golf make it easy to stay active and enjoy the outdoors. A wonderful opportunity to enjoy a comfortable home and an easygoing lifestyle in one of Wasaga Beach's most popular adult lifestyle communities.Monthly fees: Land Fee $800.00 + Site Taxes $39.12 + Home Taxes $126.02 = Total $965.14 per month. (id:15069)
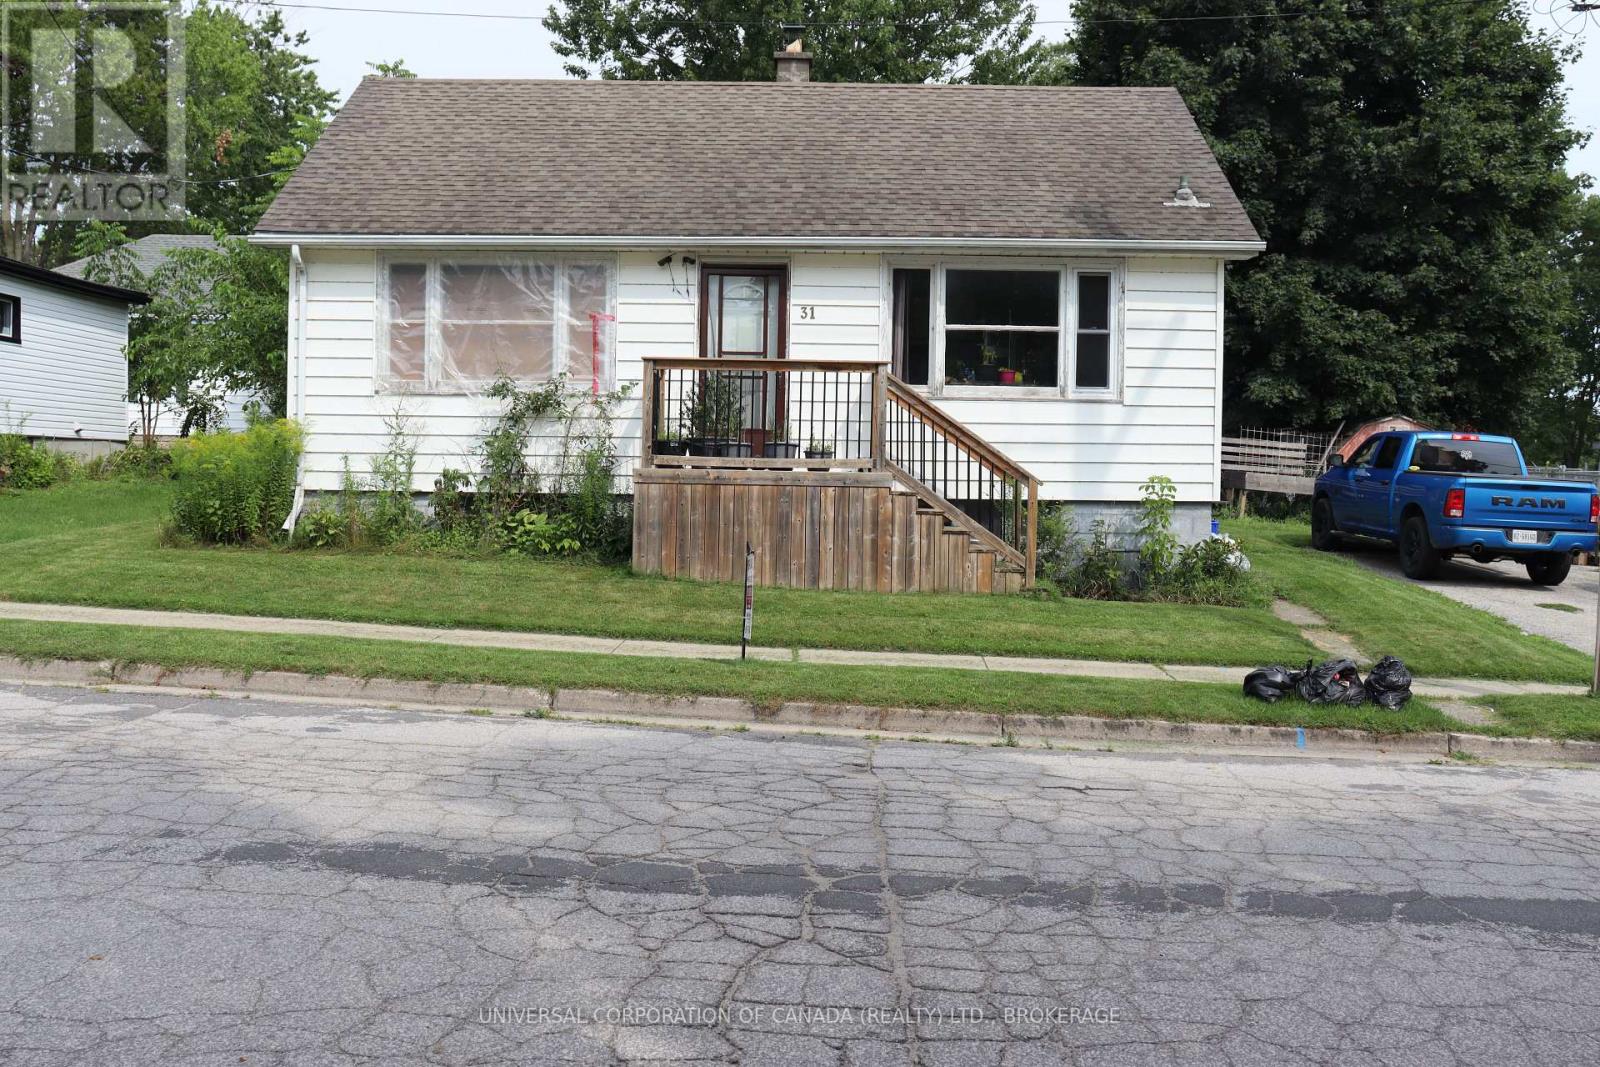
solid bungalow located in core area of aylmer backing on parks with walking trails,tennis ,pools,splashpad and ball diamonds.Full basement,fenced yard .Ready for you to personalize and make in your home. (id:15069)
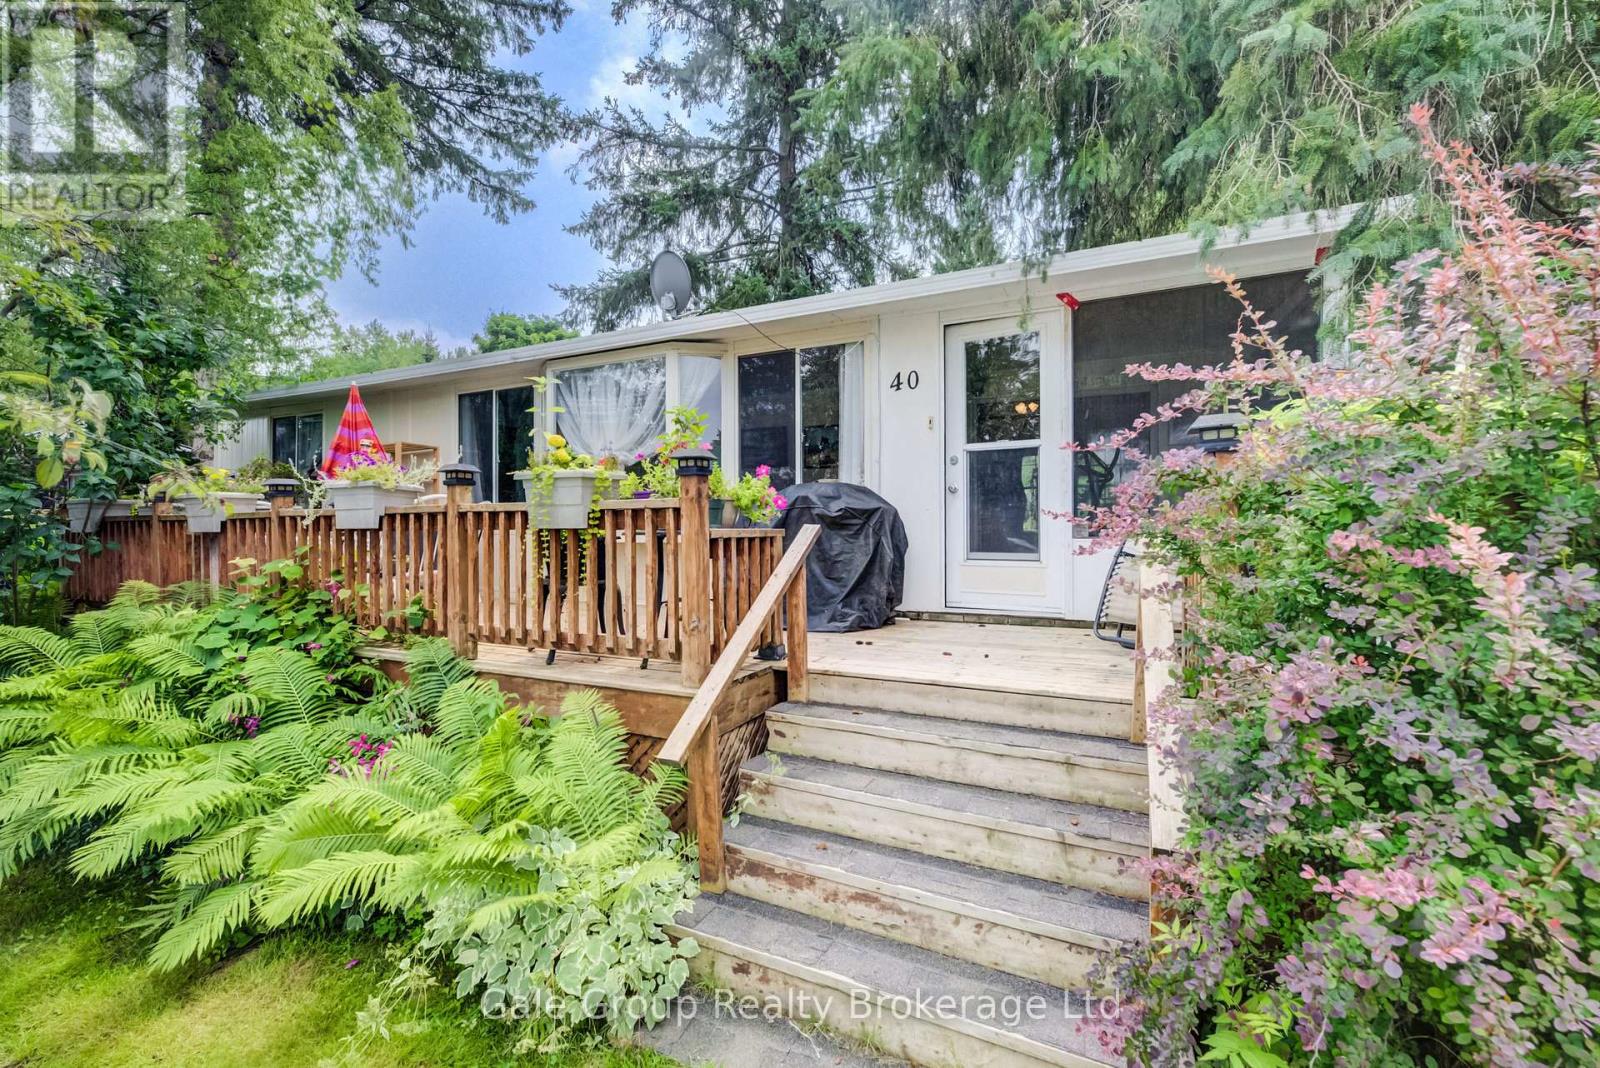
Hometown Park, a sought after, 55 + adult lifestyle, leased land community in Wasaga Beach. it's all about the lifestyle! Welcome to this attractive, nicely maintained 2 bedroom, 1 bath home which shows pride of ownership. This bright and refreshing, open concept model offers a modern kitchen & a centre island - open to the living area. Enjoy the added living space offerred by the bright 27 ft long, 3 season covered porch area, and relax on your spacious & private rear deck (10 x 12 ft). Live the resort lifestyle every day with access to community amenities including: a 9 hole par 3 golf course, heated outdoor pool, pergola with outdoor games table, shuffleboard & horseshoe pits, and scenic walking trails. The clubhouse is truly the heart of the community featuring a full kitchen, screened patio and BBQ ready walkout patio, large flat screen tv and billiards room. Get involved with this vibrant community which offers numerous organized activities such as dinners, cards, dances and tournaments. Whether you are looking to relax and unwind or stay active - this home offers the perfect balance of relaxation and recreation. Come experience the lifestyle you deserve! Monthly fees are: Land Lease $775, Monthly Site Taxes $ 36.69, Monthly Home Taxes $ 15.17 , Total $ 826.86. Water is metered & billed quarterly. Property is being sold 'As Is' . (id:15069)
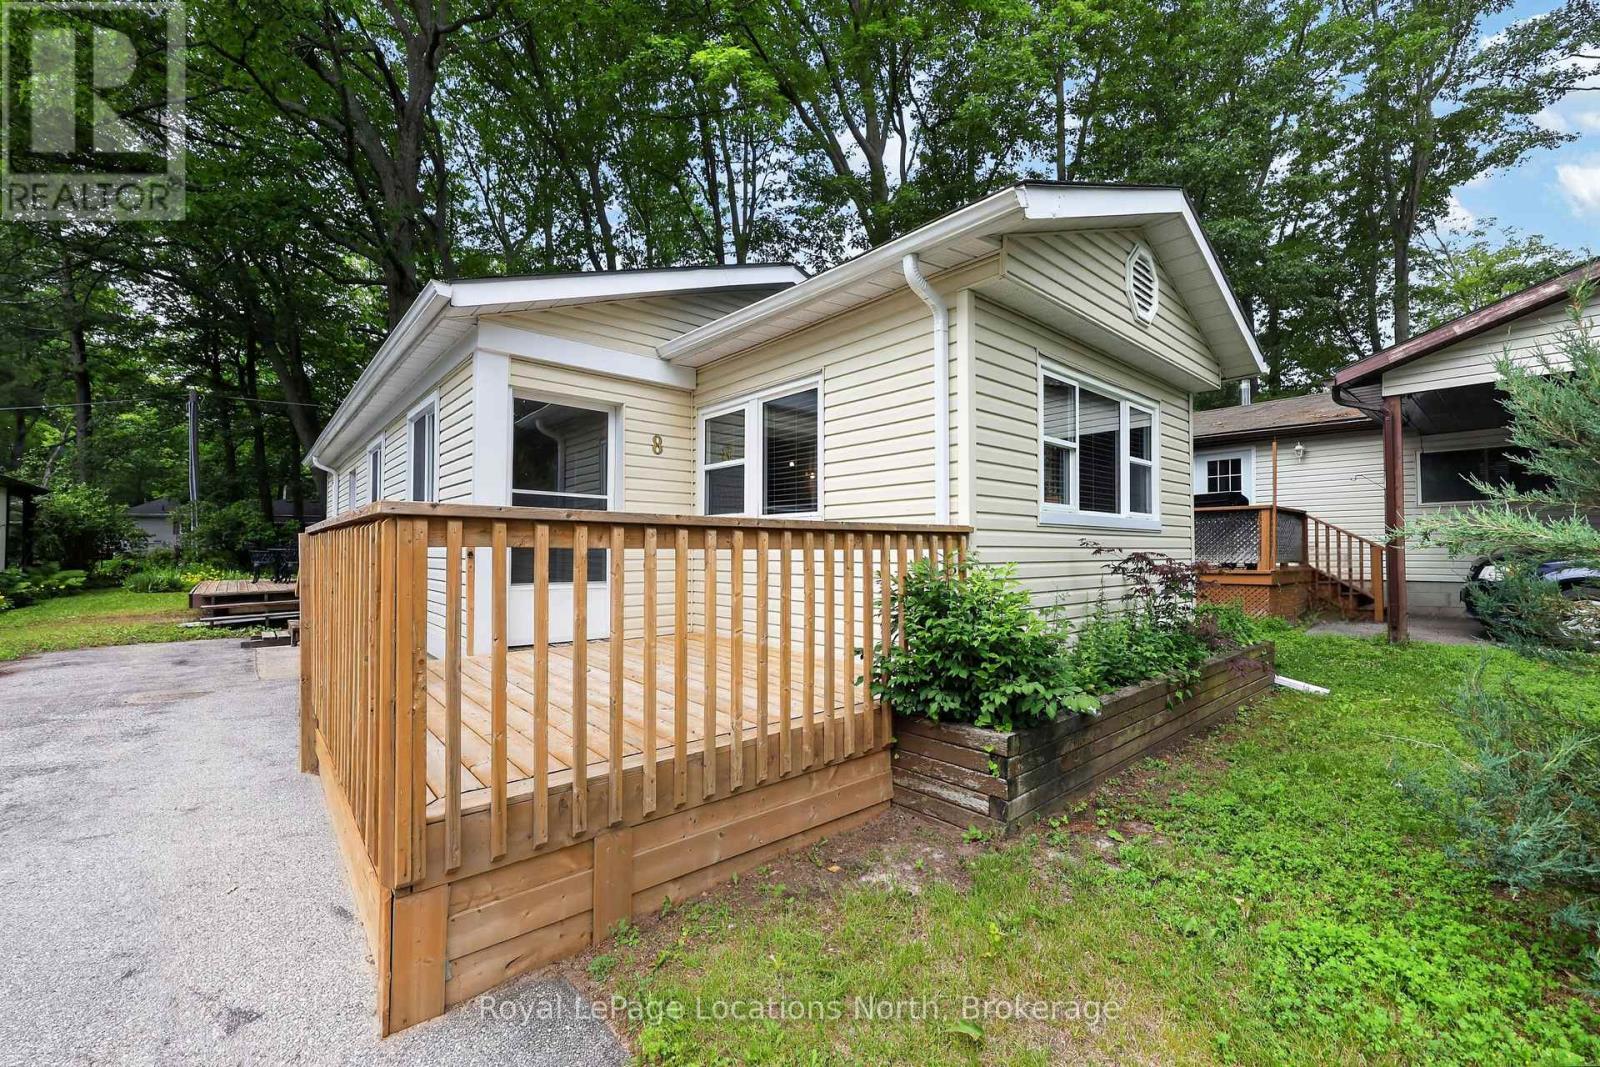
Welcome to Braemar Valley Park, a 50+ community offering year round living. This home sits on a double wide lot & features 2 bedrooms, 1 bathroom, a sun room full of natural light, ample cupboard/storage space, a propane fireplace, a large front deck built approximately 6 years ago and the stove, furnace & hot water tank are all approximately a year old. Outside you will find a 'U' shaped driveway, 2 garden sheds for convenience & a lot of produce - blackberries, blueberries, grapes, gooseberries, rhubarb & black currants. The park offers a clubhouse with laundry , a fitness room, a common room, a library/game room and your mail is delivered to the clubhouse. Enjoy the outdoor pool during the summer & evening strolls by the pond in the back of the park. Included in the lot fee are water, septic, common area maintenance, use of all amenities, road maintenance including snow removal & household garbage/recycling pickup. Your retirement & downsizing dream oasis is waiting at Braemar Valley Park. (id:15069)
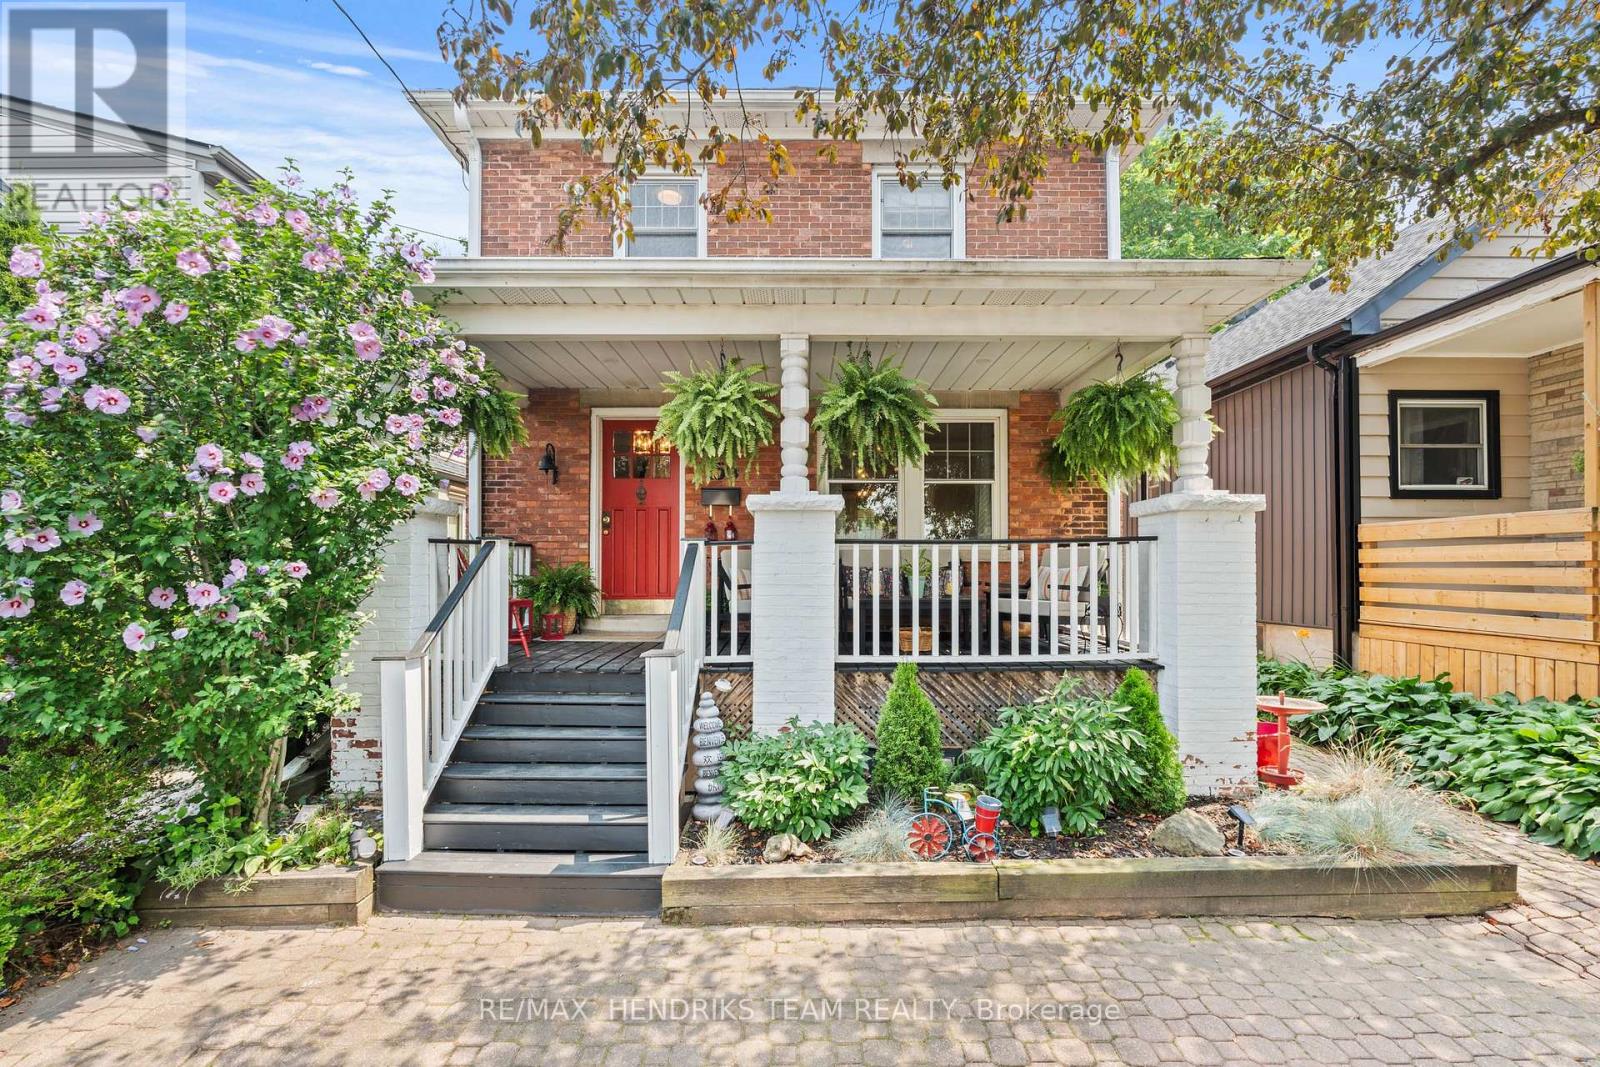
Full of charm and character, this is everything you've been looking for in a two-storey home in the heart of downtown St. Catharines. Offering four bedrooms, two full bathrooms and a rare private double-wide driveway. The interlock driveway, covered front porch and striking brick exterior create outstanding curb appeal. Step inside to a spacious foyer leading into a bright living room featuring stylish lighting, original trim work and hardwood flooring. The living room flows into the oversized dining room overlooking the sunroom and backyard. The kitchen offers ample cabinetry, stainless steel appliances and butcher block countertops while connecting directly to the fully enclosed sunroom, providing additional living space with views of the beautifully landscaped backyard. Upstairs you'll find three generously sized bedrooms, with the third bedroom currently being used as a dressing room, along with a five-piece bathroom featuring a double vanity with vessel sinks and a tub/shower combination. The finished lower level offers a large recreation room, fourth bedroom, three-piece bathroom and laundry area, making it ideal for growing families, guests or a home office. Outside, the meticulously maintained backyard is a private retreat featuring multiple interlock patios, a custom-built garden shed, hot tub with surrounding deck, beautifully manicured lawns, mature gardens and a fully fenced yard. The enclosed sunroom creates the perfect place to relax or entertain while enjoying views of the backyard in every season. Additional updates include a furnace and central air conditioning, both installed in 2025. Located just minutes from restaurants, coffee shops, schools, parks, Meridian Centre, First Ontario Performing Arts Centre, highway access and all the amenities of downtown St. Catharines. Discover what this awesome home has to offer today! (id:15069)
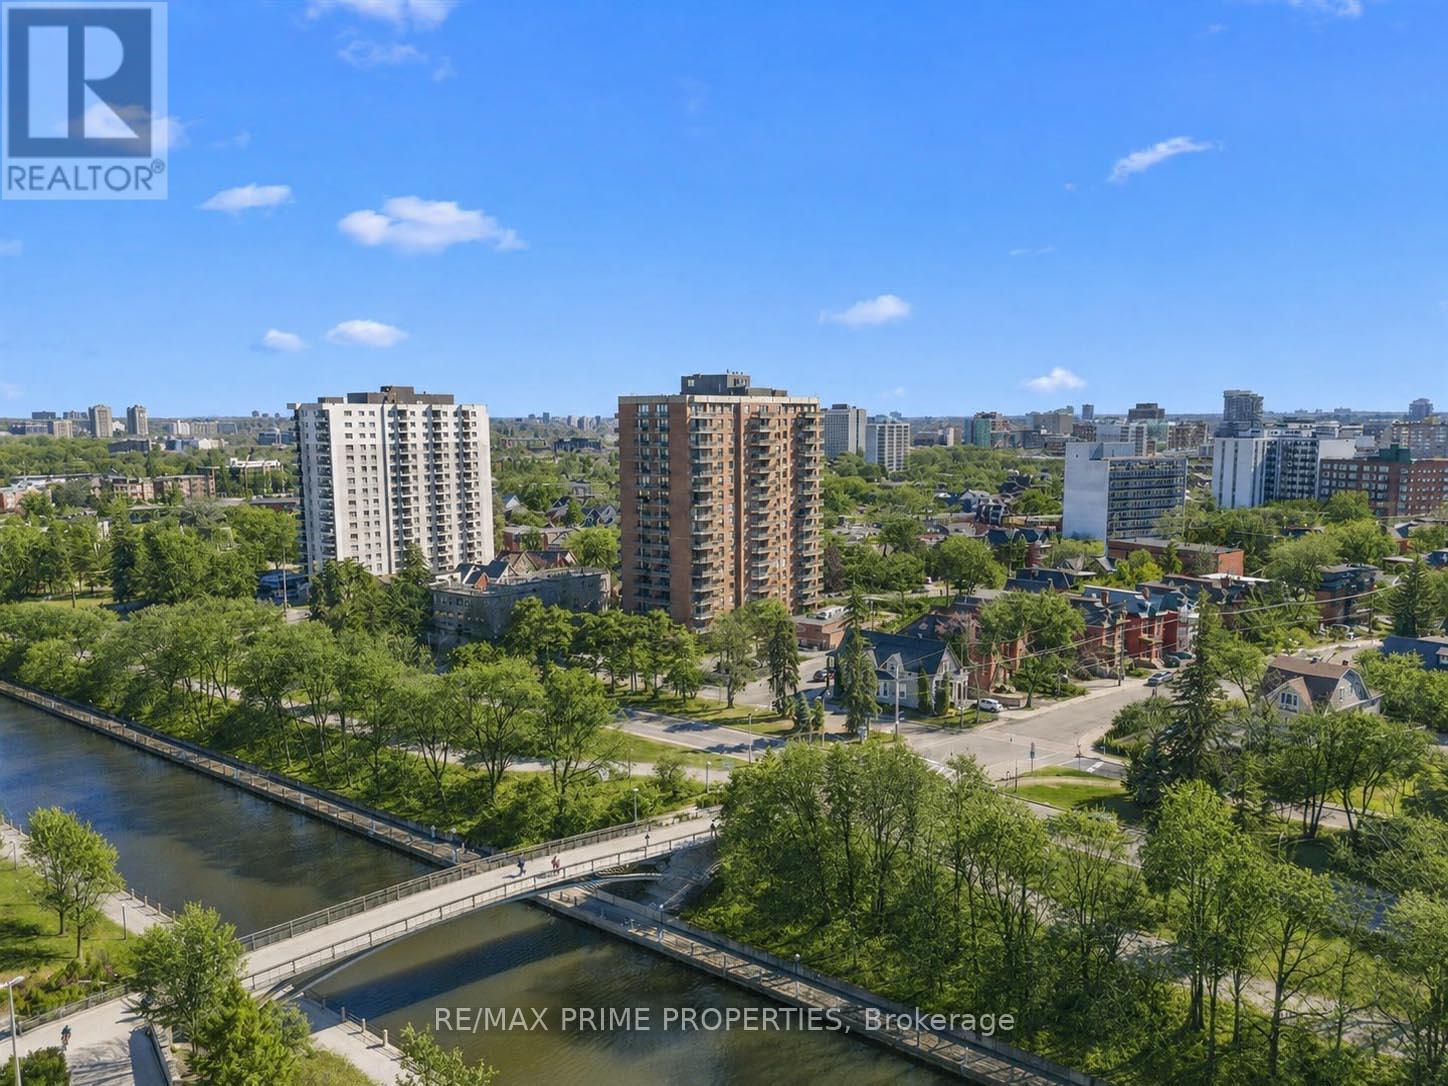
Positioned along the edge of the Rideau Canal, this well-composed two-bedroom, two-bathroom residence is defined by its southern exposure & strong visual connection to the surrounding landscape. The interior layout is organized w/clarity & function. A defined foyer, complete w/a full-width mirrored closet, transitions into a linear galley kitchen featuring shaker-style white cabinetry, tile backsplash, valance lighting, & an oversized sink. The adjacent dining area is anchored by a central chandelier, establishing a formal yet integrated entertaining space. The principal living area is articulated by three oversized patio doors, introducing natural light & extending the interior to an open balcony w/unobstructed canal views. This architectural continuity enhances both spatial perception & daily living experience. A distinct bedroom wing provides separation & privacy, incorporating a walk-in storage/pantry area & dedicated linen storage. The primary suite is oriented to the south, offering consistent natural light, double closets, & a four-piece ensuite defined by large-format wall tile, a custom vanity w/granite countertop, & integrated lighting. The secondary bedroom is configured w/a built-in Murphy bed & millwork, allowing for flexible use as guest accommodation or workspace. The main bathroom is appointed w/a glass-enclosed shower, oversized ceramic tile, & a rain-style fixture w/European faucet. Building amenities extend the living environment, including indoor pool, sauna, fitness & workshop spaces, library, music & billiards rooms, party facilities, & a landscaped outdoor terrace w/barbecue & herb garden. Pet-friendly. 24 hr notice on all offers. (id:15069)
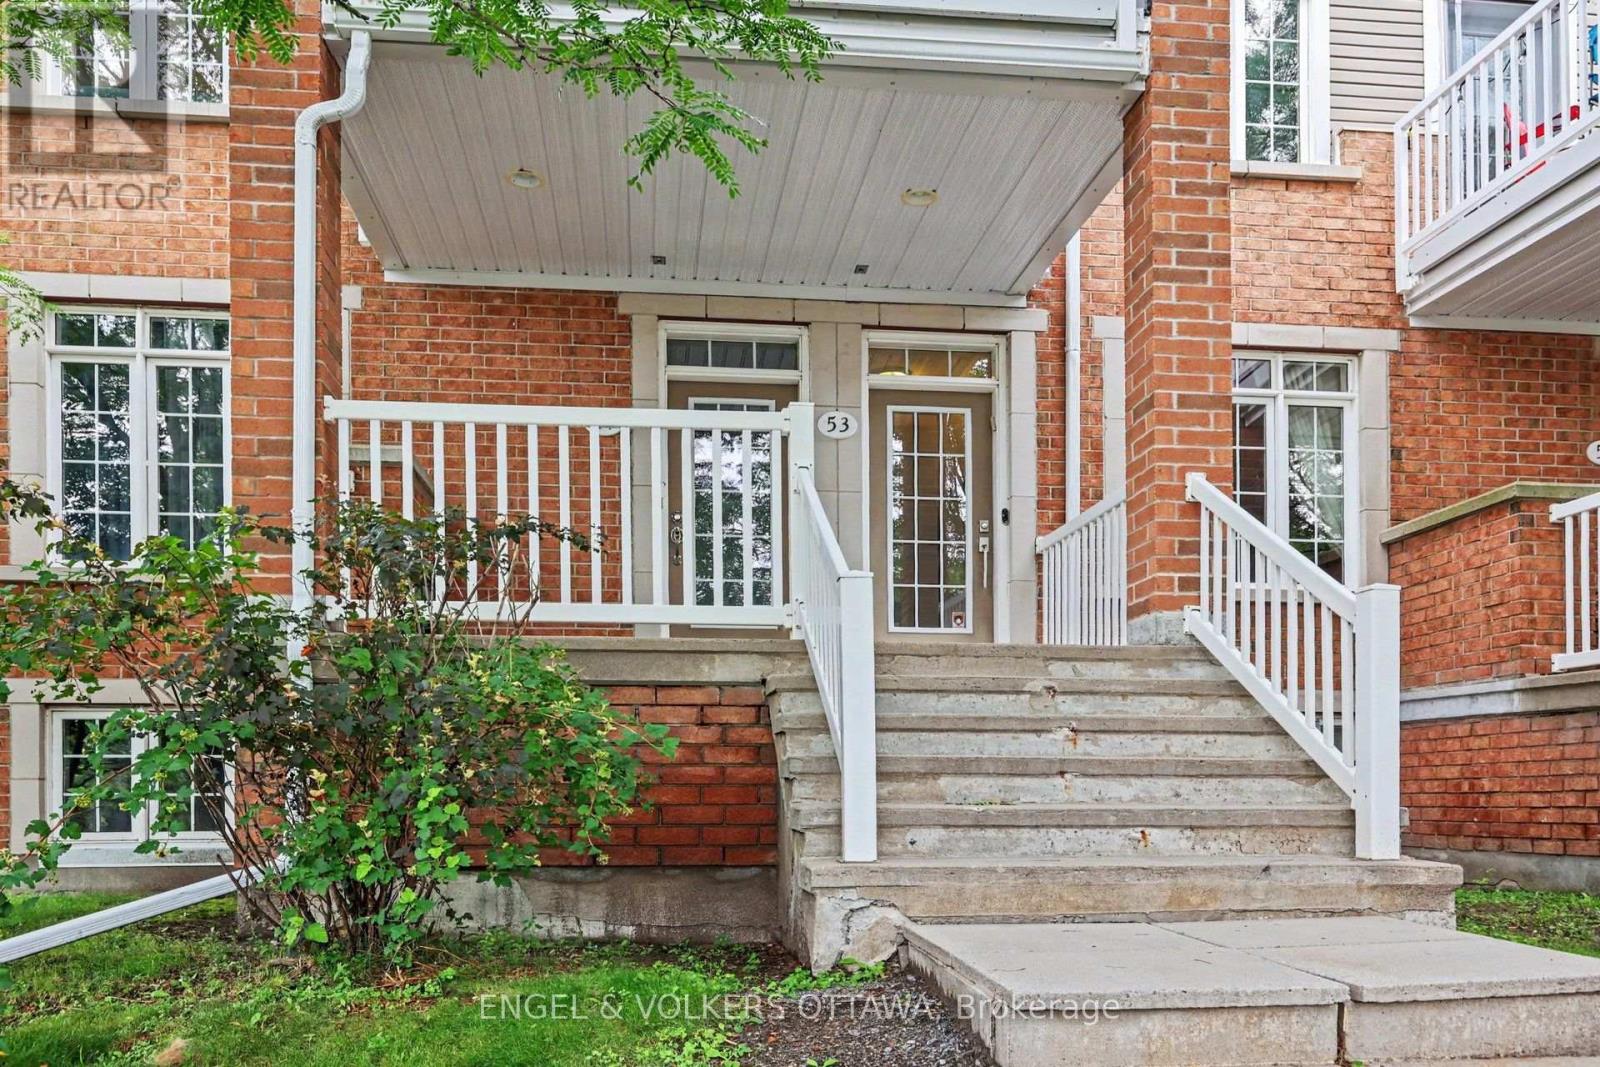
Welcome to this sought after upper end unit in Kanata's popular Urbandale Acapella model, tucked into the heart of Beaverbrook. This 2 bed, 1 bath end unit condo townhouse offers 1,229 square feet in total living space plus the garage, and is simply stunning, offering a rare combination of style, space and privacy with an abundance of windows and natural light. Extensively updated with fresh paint and meticulously maintained, this home is move in ready. A garage plus a long driveway offering parking for three cars means visitors and extra vehicles are never a concern. Inside, an open concept living area with 9 foot ceilings and oversized windows floods the space with natural light. The kitchen has been beautifully modernized, featuring granite countertops, a tiled backsplash and an island with breakfast bar, plus a charming bay window sitting area exclusive to this end unit. Cathedral ceilings flow into the living room, which opens onto a gorgeous oversized balcony nestled among the trees.The primary bedroom offers its own cathedral ceiling, a walk-in closet and a cheater ensuite bath. A second bedroom and laundry space complete the main level. The lower foyer adds everyday function with storage and mudroom style space, along with inside entry from the garage, and your mailbox is just steps from your front door. Location is everything here. Families will love being steps from Billy Bishop Park, complete with a splash pad and play area, along with the John G. Mlacak Community Centre and its hockey rinks and public library close by. Commuters will appreciate easy access to the 417, and it's a quick drive to Kanata Centrum for shopping and dining. This is Beaverbrook living at its finest. (id:15069)