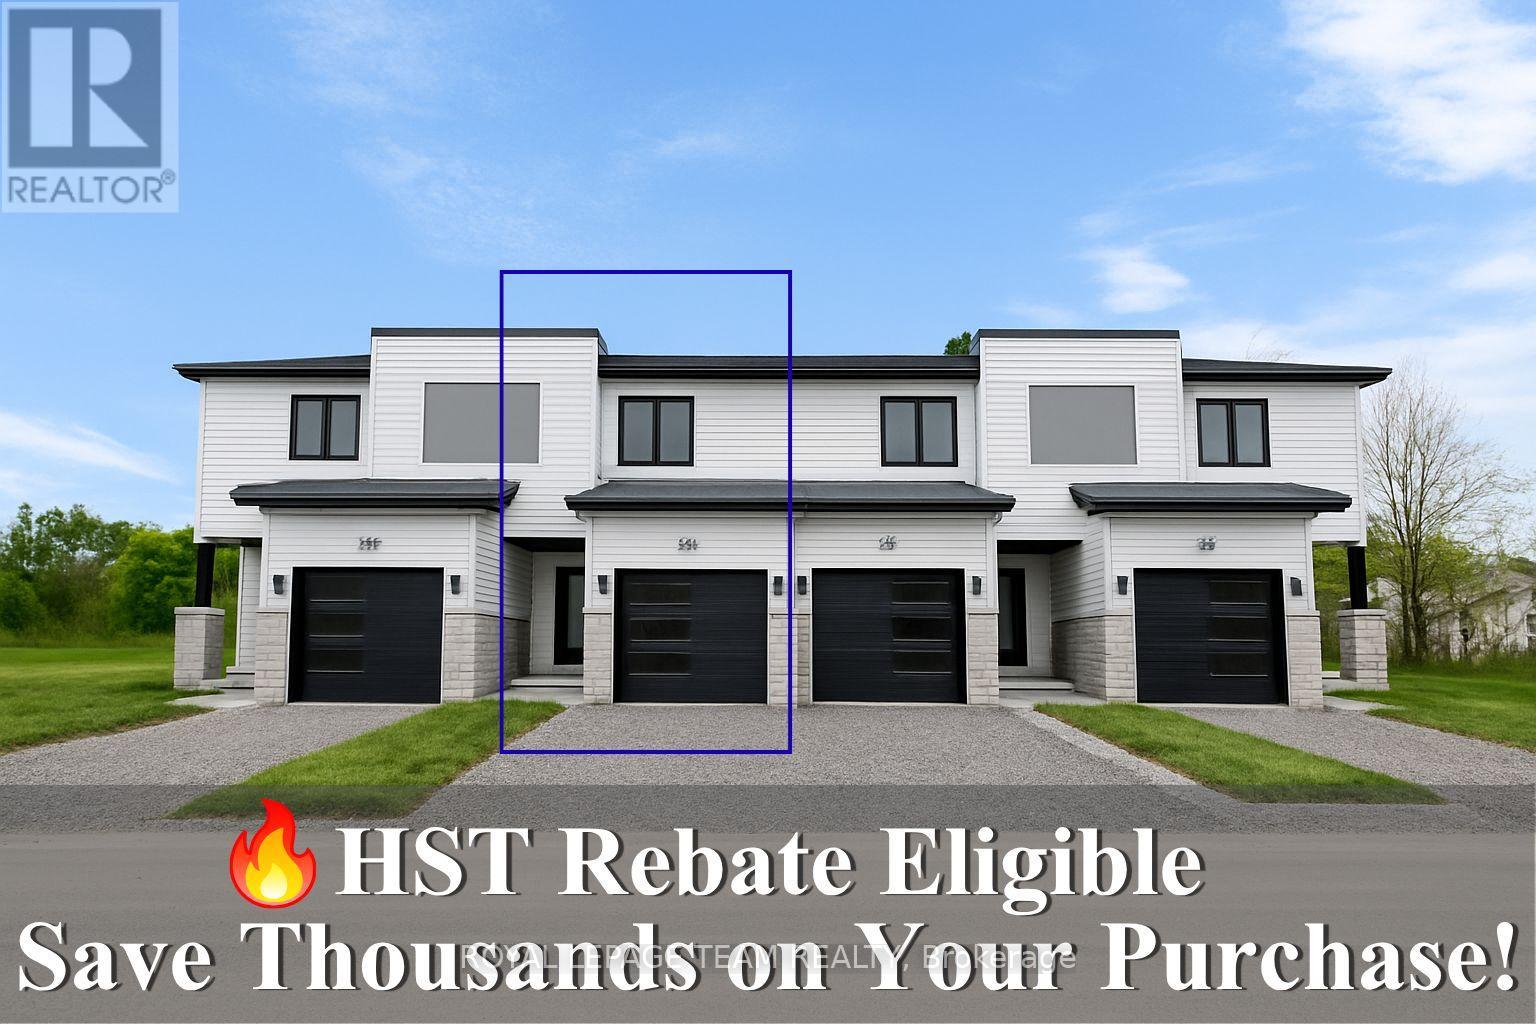
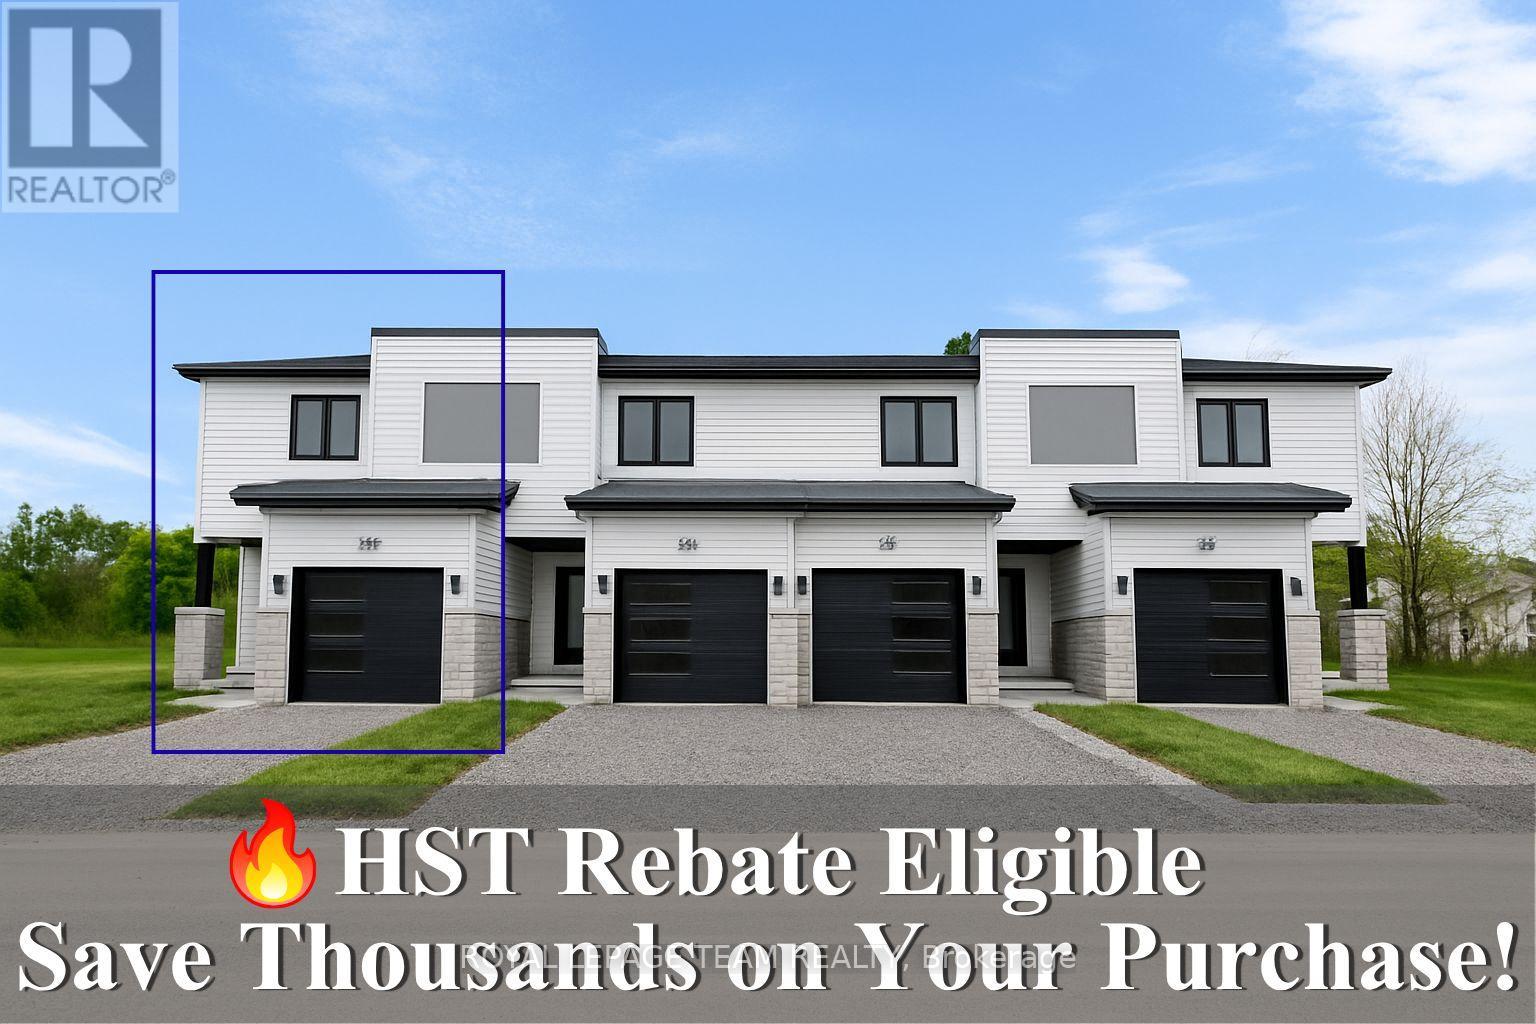
Reserve your Townhome now! Home being Built now -The listing price shown here incorporates an estimated amount for the temporary Ontario enhanced new housing HST rebate reflected in this price . This pricing assumes that the rebate is fully enacted as anticipated and that the purchaser meets all eligibility criteria. If the rebate has not been fully enacted on closing or if the purchaser is not eligible, the rebate will not apply and the purchaser may be responsible for a higher purchase price without the benefit of the rebate. Purchase price for this unit is $445,000 without the HST rebate. Buyers will have the option for the rebate to be extracted from the purchase price on closing or can apply themselves to have the rebate amount sent to them by the government, after closing. Welcome to Lockside Townhomes, an exciting new development in the picturesque village of Merrickville. Come explore this beautifully designed, TARION-warrantied townhome that perfectly blends modern style with small-town charm. This open, thoughtfully designed layout featuring 9-foot ceilings, wide-plank luxury vinyl flooring, and abundant natural light throughout. With two spacious bedrooms, it's ideal for families, professionals, or retirees. This beautiful kitchen is a chefs dream complete with a large island, walk-in pantry, soft-close cabinetry, and a stylish chimney-style hood fan. Additional features include: Upgraded finishes throughout, Walk-in closets, High-efficiency HRV system, Energy-efficient vinyl windows. Enjoy a fantastic location, just steps from Merrickville's shops, parks, restaurants, and the historic Rideau Canal lock station. Whether you're strolling through local boutiques or enjoying a meal at a cozy café, Merrickville's historic village ambiance offers the perfect setting for vibrant, small-town living with a May 2027 possession date. Photo shown are of the model home. Don't miss this opportunity book your private showing! (id:15069)
Reserve your Townhome now! Building just started - May 2027 occupancy. Great news for homebuyers! The HST rebate is eligible for this home. Even better, the advertised price already includes HST, meaning eligible buyers can receive approx $27,000 back with the rebate, after closing-putting money back in your pocket, if you apply yourself, or it can be taken off the purchase price.There has never been a better time to invest in a brand-new home. Enjoy the peace of mind that comes with new construction, modern finishes, energy-efficient features, and the opportunity to personalize your space-all while taking advantage of significant savings. Now it simply makes sense to buy new. Inquire today to learn how you can qualify for the HST rebate, and secure one of these beautiful custom homes before they're gone! Welcome to Lockside Townhomes, an exciting new development in the picturesque village of Merrickville. Come explore this beautifully designed, TARION-warrantied townhome that perfectly blends modern style with small-town charm. This soon-to-be-built home offers an open, thoughtfully designed layout featuring 9-foot ceilings, wide-plank luxury vinyl flooring, and abundant natural light throughout. With two spacious bedrooms, it's ideal for families, professionals, or retirees. This beautiful kitchen is a chefs dream complete with a large island, walk-in pantry, soft-close cabinetry, and a stylish chimney-style hood fan. Additional features include: Upgraded finishes throughout, Walk-in closets, High-efficiency HRV system, Energy-efficient vinyl windows. Enjoy a fantastic location, just steps from Merrickville's shops, parks, restaurants, and the historic Rideau Canal lock station. Whether you're strolling through local boutiques or enjoying a meal at a cozy café, Merrickville's historic village ambiance offers the perfect setting for vibrant, small-town living. Photos shown are of the model home. Don't miss this opportunity book your private showing (id:15069)
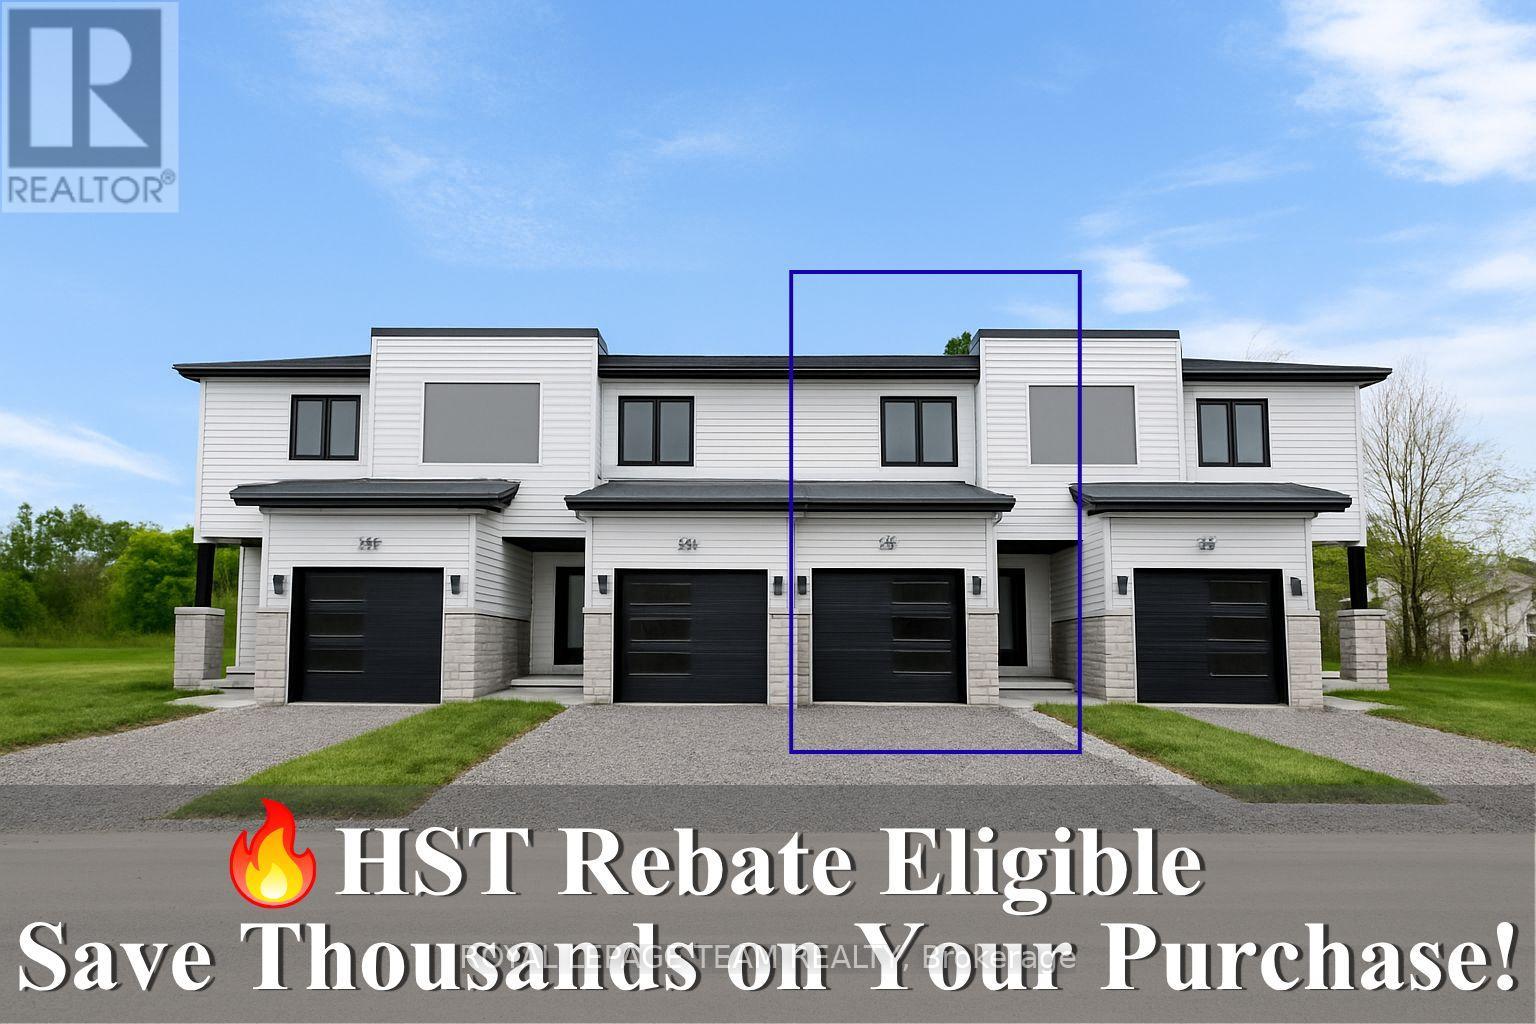
Reserve your Townhome now! Building just started - May 2027 occupancy. Great news for homebuyers! The HST rebate is eligible for this home. Even better, the advertised price already includes HST, meaning eligible buyers can receive approx $29,495.00 back with the rebate after closing-putting money back in your pocket, if you apply yourself, or it can be taken off the purchase price.There has never been a better time to invest in a brand-new home. Enjoy the peace of mind that comes with new construction, modern finishes, energy-efficient features, and the opportunity to personalize your space-all while taking advantage of significant savings. Now it simply makes sense to buy new. Inquire today to learn how you can qualify for the HST rebate, and secure one of these beautiful custom homes before they're gone! Welcome to Lockside Townhomes, an exciting new development in the picturesque village of Merrickville. Come explore this beautifully designed, TARION-warrantied townhome that perfectly blends modern style with small-town charm. This soon-to-be-built home offers an open, thoughtfully designed layout featuring 9-foot ceilings, wide-plank luxury vinyl flooring, and abundant natural light throughout. With two spacious bedrooms, it's ideal for families, professionals, or retirees. This beautiful kitchen is a chefs dream complete with a large island, walk-in pantry, soft-close cabinetry, and a stylish chimney-style hood fan. Additional features include: Upgraded finishes throughout, Walk-in closets, High-efficiency HRV system, Energy-efficient vinyl windows. Enjoy a fantastic location, just steps from Merrickville's shops, parks, restaurants, and the historic Rideau Canal lock station. Whether you're strolling through local boutiques or enjoying a meal at a cozy café, Merrickville's historic village ambiance offers the perfect setting for vibrant, small-town living. Photos shown are of the model home. Don't miss this opportunity book your private showing (id:15069)
Reserve your Townhome now! Building just started - May 2027 occupancy. Great news for homebuyers! The HST rebate is eligible for this home. Even better, the advertised price already includes HST, meaning eligible buyers can receive approx $29,495.00 back with the rebate after closing-putting money back in your pocket, if you apply yourself, or it can be taken off the purchase price.There has never been a better time to invest in a brand-new home. Enjoy the peace of mind that comes with new construction, modern finishes, energy-efficient features, and the opportunity to personalize your space-all while taking advantage of significant savings. Now it simply makes sense to buy new. Inquire today to learn how you can qualify for the HST rebate, and secure one of these beautiful custom homes before they're gone! Welcome to Lockside Townhomes, an exciting new development in the picturesque village of Merrickville. Come explore this beautifully designed, TARION-warrantied townhome that perfectly blends modern style with small-town charm. This soon-to-be-built home offers an open, thoughtfully designed layout featuring 9-foot ceilings, wide-plank luxury vinyl flooring, and abundant natural light throughout. With two spacious bedrooms, it's ideal for families, professionals, or retirees. This beautiful kitchen is a chefs dream complete with a large island, walk-in pantry, soft-close cabinetry, and a stylish chimney-style hood fan. Additional features include: Upgraded finishes throughout, Walk-in closets, High-efficiency HRV system, Energy-efficient vinyl windows. Enjoy a fantastic location, just steps from Merrickville's shops, parks, restaurants, and the historic Rideau Canal lock station. Whether you're strolling through local boutiques or enjoying a meal at a cozy café, Merrickville's historic village ambiance offers the perfect setting for vibrant, small-town living. Photos shown are of the model home. Don't miss this opportunity book your private showing (id:15069)
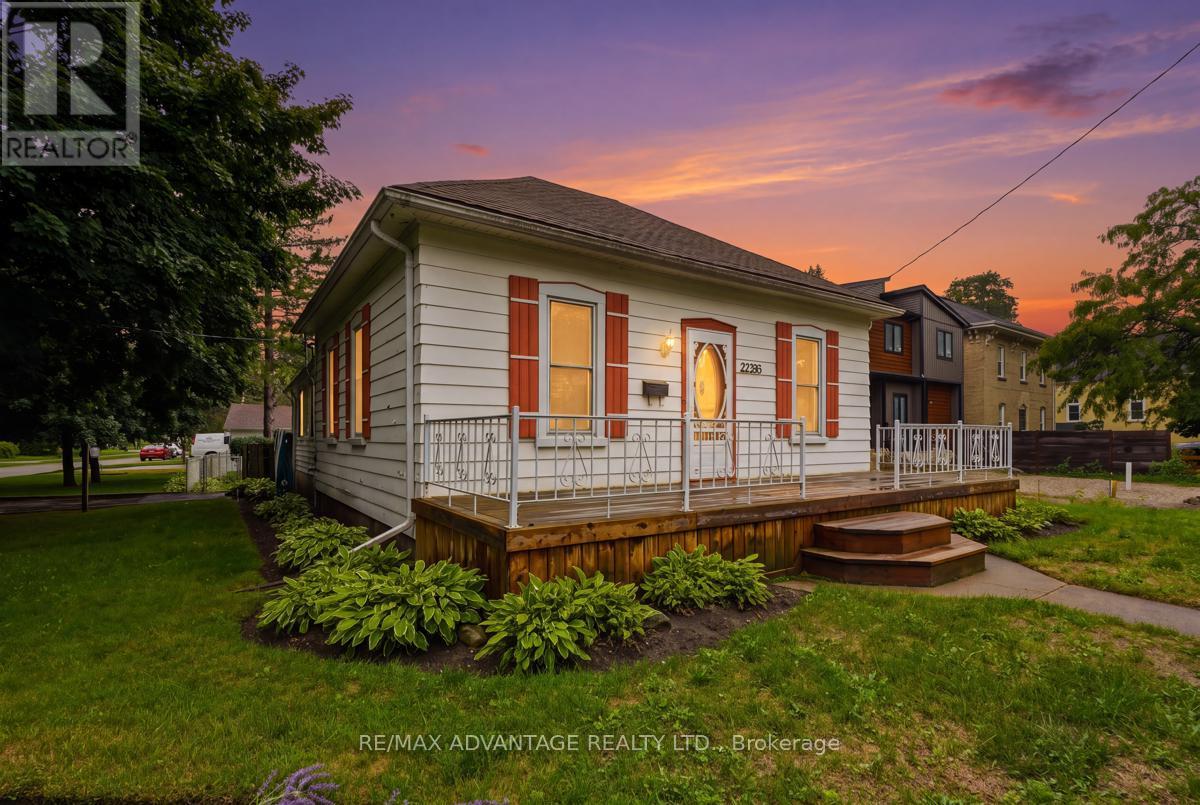
First time offered on MLS! Opportunity knocks to own a little piece of Mount Brydges history, situated on a premium deep corner lot and lovingly owned by the same family for 40 years. This charming bungalow offers two bedrooms, a four-piece bathroom and plenty of character throughout. The main floor features a sun-filled living room, formal dining room, generous eat-in country kitchen and an enclosed back porch for added convenience. Outside, enjoy the large front porch, fully fenced backyard and detached sunroom/screened-in gazebo-an inviting spot for summer evening gatherings or a wonderful seasonal plant sanctuary for the avid gardener. The extra-deep, detached 1.5-car garage provides plenty of room for parking and workshop space, while two separate driveways mean there's no need to shuffle vehicles. A storage shed offers additional outdoor storage. The furnace and water heater were installed in 2019. Conveniently located close to the arena, school, parks, walking trails, shopping, restaurants and everyday amenities, this property offers small-town living just a short drive from London and Strathroy. (id:15069)
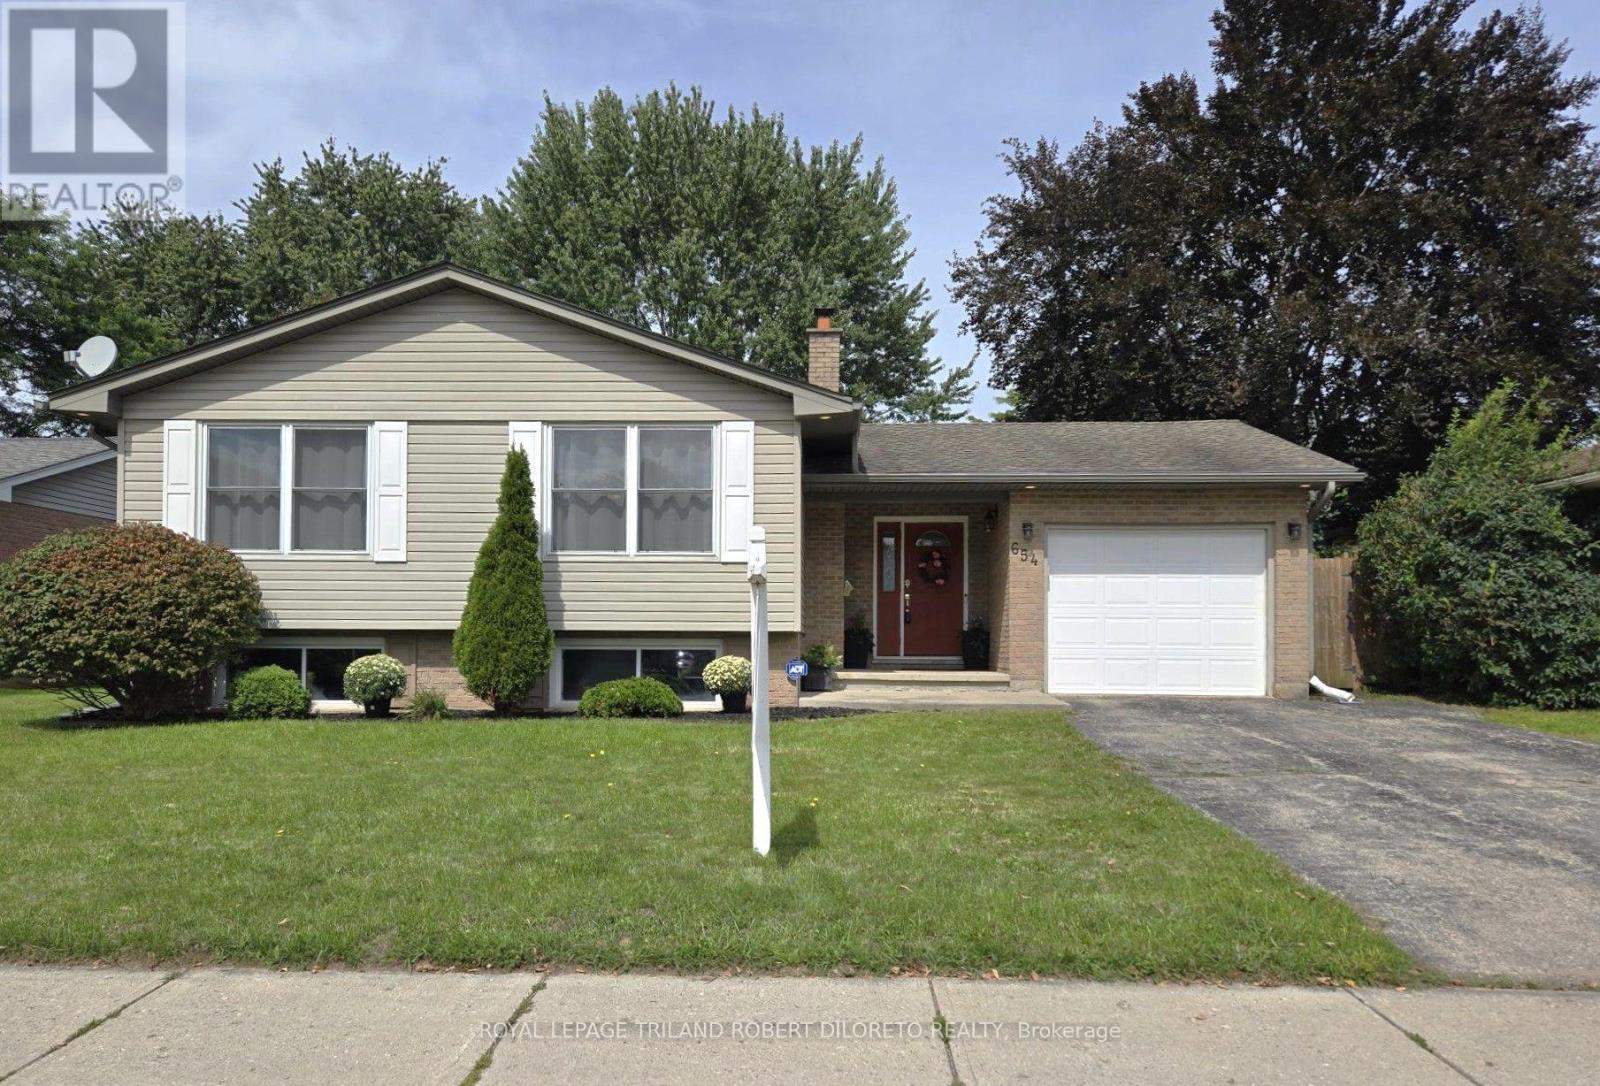
Fantastic price for this spacious & immaculate 3+2 Bedroom, 2.5 Bath raised ranch home with partly finished lower level and attached garage on huge and well maintained 60x148ft lot (MPAC) in desirable GRENFELL community & school district of north London! Attractive curb appeal with ample parking; great floor plan features very spacious foyer with convenient access to rear yard & garage access; main level is carpet free and features living room & open plan dining & kitchen with plenty of timeless wood cabinetry including pantry, pot drawers, display cabinet, undermount/over cabinetry lighting + peninsula with breakfast bar; 3 good sized main floor bedrooms + 2 bathrooms feature 3pc primary ensuite + 4pc family bath; the lower level features 2 more bedrooms, half bath, family room potential and plenty of room for storage or development--(the great foyer with front and back entrances provides convenience & potential for separate lower level living space!). The rear yard affords fenced privacy with deck and loads of room for kids and pets to play! Discover all conveniences and schools in good proximity to this lovely home and imagine calling it home with only steps to public transit, grocery, pharmacy, Home Depot + short drive to Western University, University Hospital and additional amenities in Masonville! Absolute move-in condition and fast possession available. (id:15069)
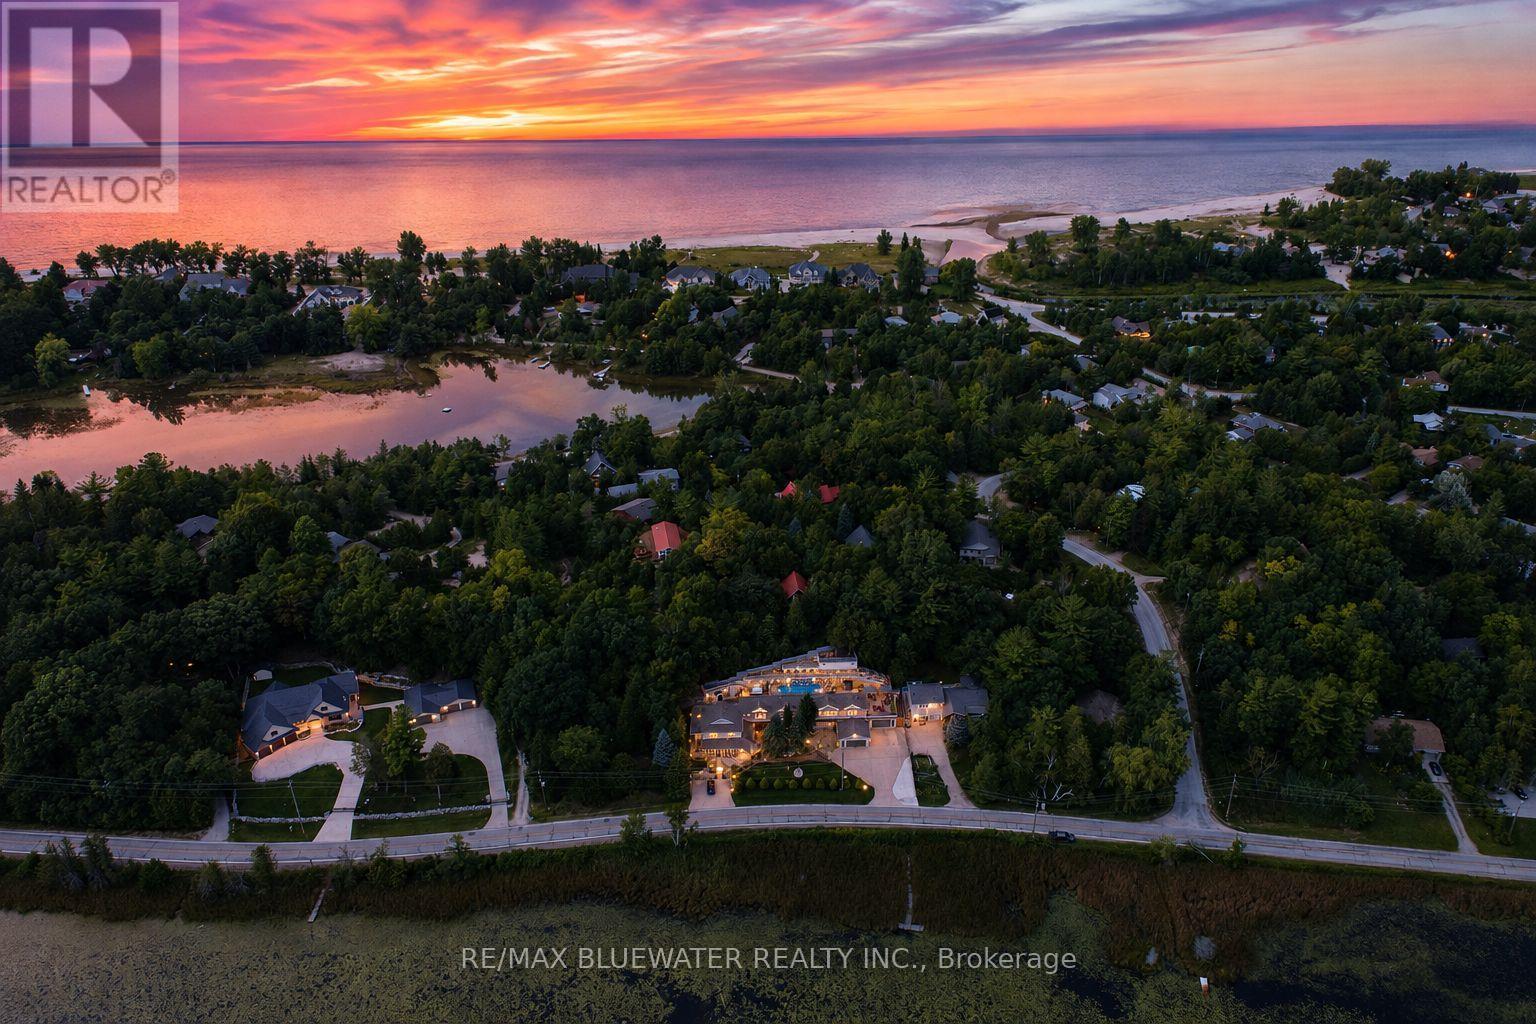
Welcome to 7196 Outer Drive, Port Franks where you will find a very special 4,744 sq ft home allowing for endless possibilities all within steps of a gorgeous private beach on Lake Huron! Currently operating as a 2,524 sq ft B&B plus 2,220 sq ft owner suite. Could also be the perfect family compound that fits everybody and more while everyone gets their own space. Beautifully landscaped property with concrete parking areas that can fit upwards of 30 cars plus two double attached garages. Front yard overlooking the picturesque L Lake offers large stamped concrete area to enjoy some incredible scenery. The B&B main floor offers spacious room allowing for living, dining and kitchen. Plus, an elongated bistro style dinette area & more Incredible L Lake views. This main floor offers a separate office area, full bathroom and laundry. The second level offers three bedrooms their own ensuites. Two with L lake views and the third with its very own screened porch. The spacious owner suite offers 2,220 square feet all on one level. Allowing for an expansive great room with dining, living, kitchen and rec. Owner suite has laundry room with two sets of washer dryer. Nicely updated four-piece bathroom with double vanity. Two large bedrooms both having a gas fireplace and L lake views. The one bedroom has access to private 24x40 rooftop deck with two gazebos and more views of nature. Stepping into the backyard oasis you will find a hot tub and heated 36x14 pool. Lots of different seating areas to enjoy between the multi-level levels of decking witch include a 8x24 wind sail deck, 90x9 sunning deck and a 27x19 treetop deck. All offer the most stunning views of L Lake and nature! All of this with so many possibilities and different ways to enjoy ownership while still being only steps from the most gorgeous private sandy beach on Lake Huron in Port Franks. This is a one-of-a-kind property and home combination that must be seen to appreciate everything it offers. (id:15069)
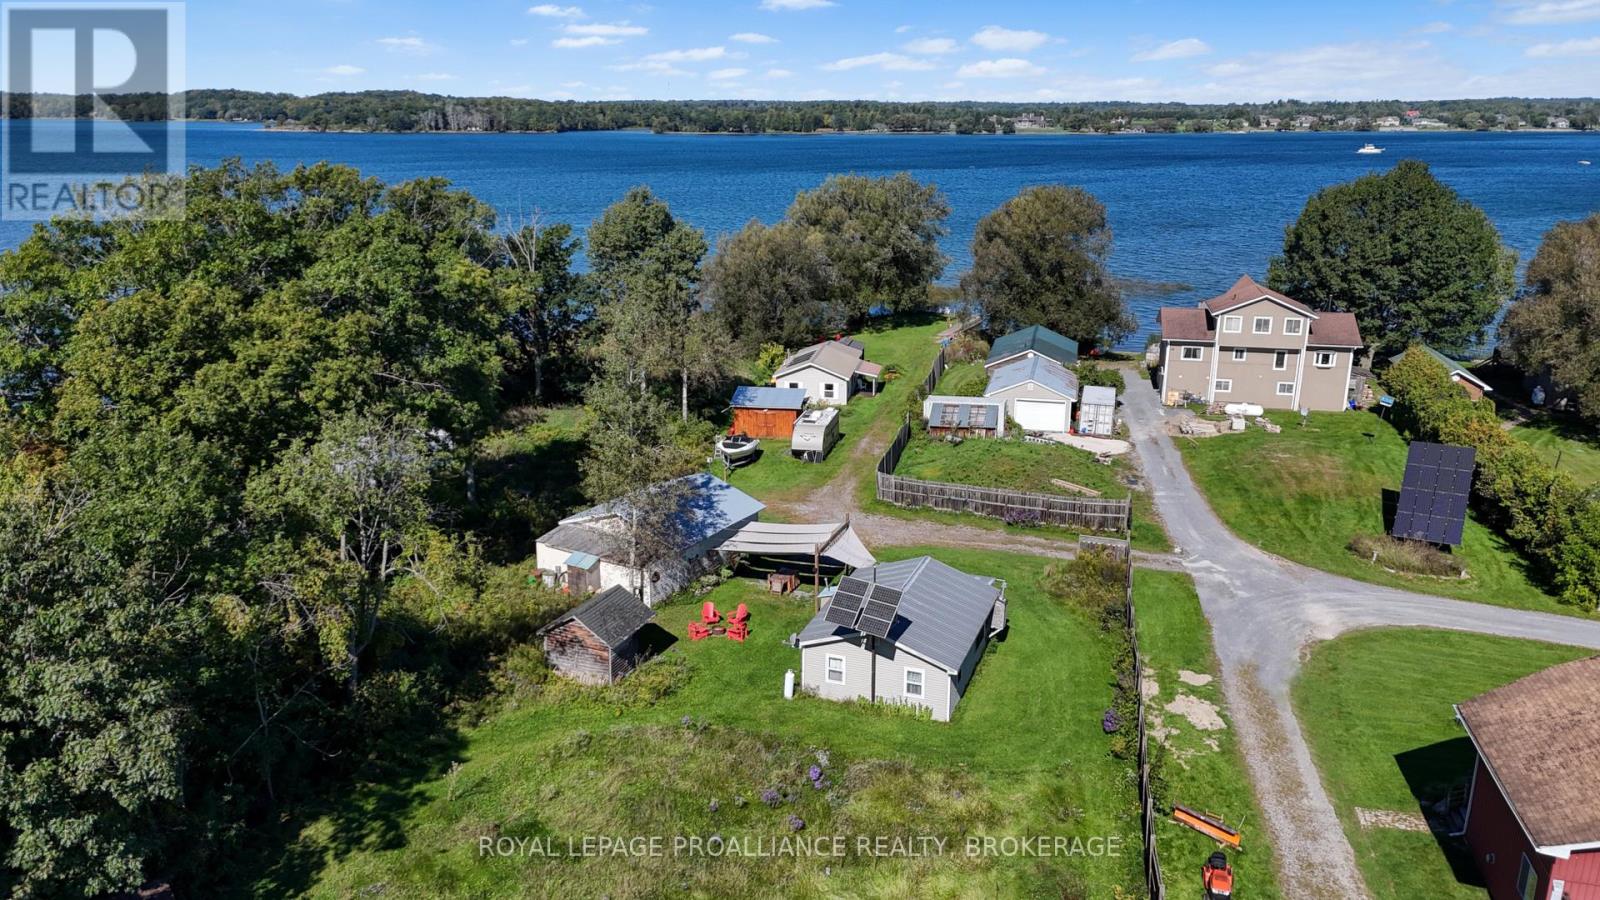
Two cottages, two separate deeds, and one inviting Howe Island getaway. Offered together as a package, these off-grid St. Lawrence River cottages provide space to gather with family and friends while giving everyone room to settle in and enjoy island life. The three-bedroom waterfront cottage sits on a level lot with approximately 50 feet of shoreline, a sheltered dock, a covered porch, and sunset views over the river. The second, two-bedroom cottage has water views, an enclosed porch, a spacious deck, a detached double garage/workshop, and a bunkie. A deeded five-foot right-of-way provides access to the river.Both cottages feature open-concept living, dining, and kitchen areas, three-piece bathrooms, vinyl siding, and steel roofs. Solar panels charge batteries for lighting and appliances, while the refrigerators, stoves, and space heaters run on propane. Set on the Bateau Channel side of Howe Island, the property is minutes from the lower ferry and accessible via the island's year-round, 24-hour on-demand car ferry. Whether you envision a family retreat, a getaway shared with friends, or separate spaces for guests, this is a wonderful opportunity to spend your summers on the St. Lawrence. (id:15069)
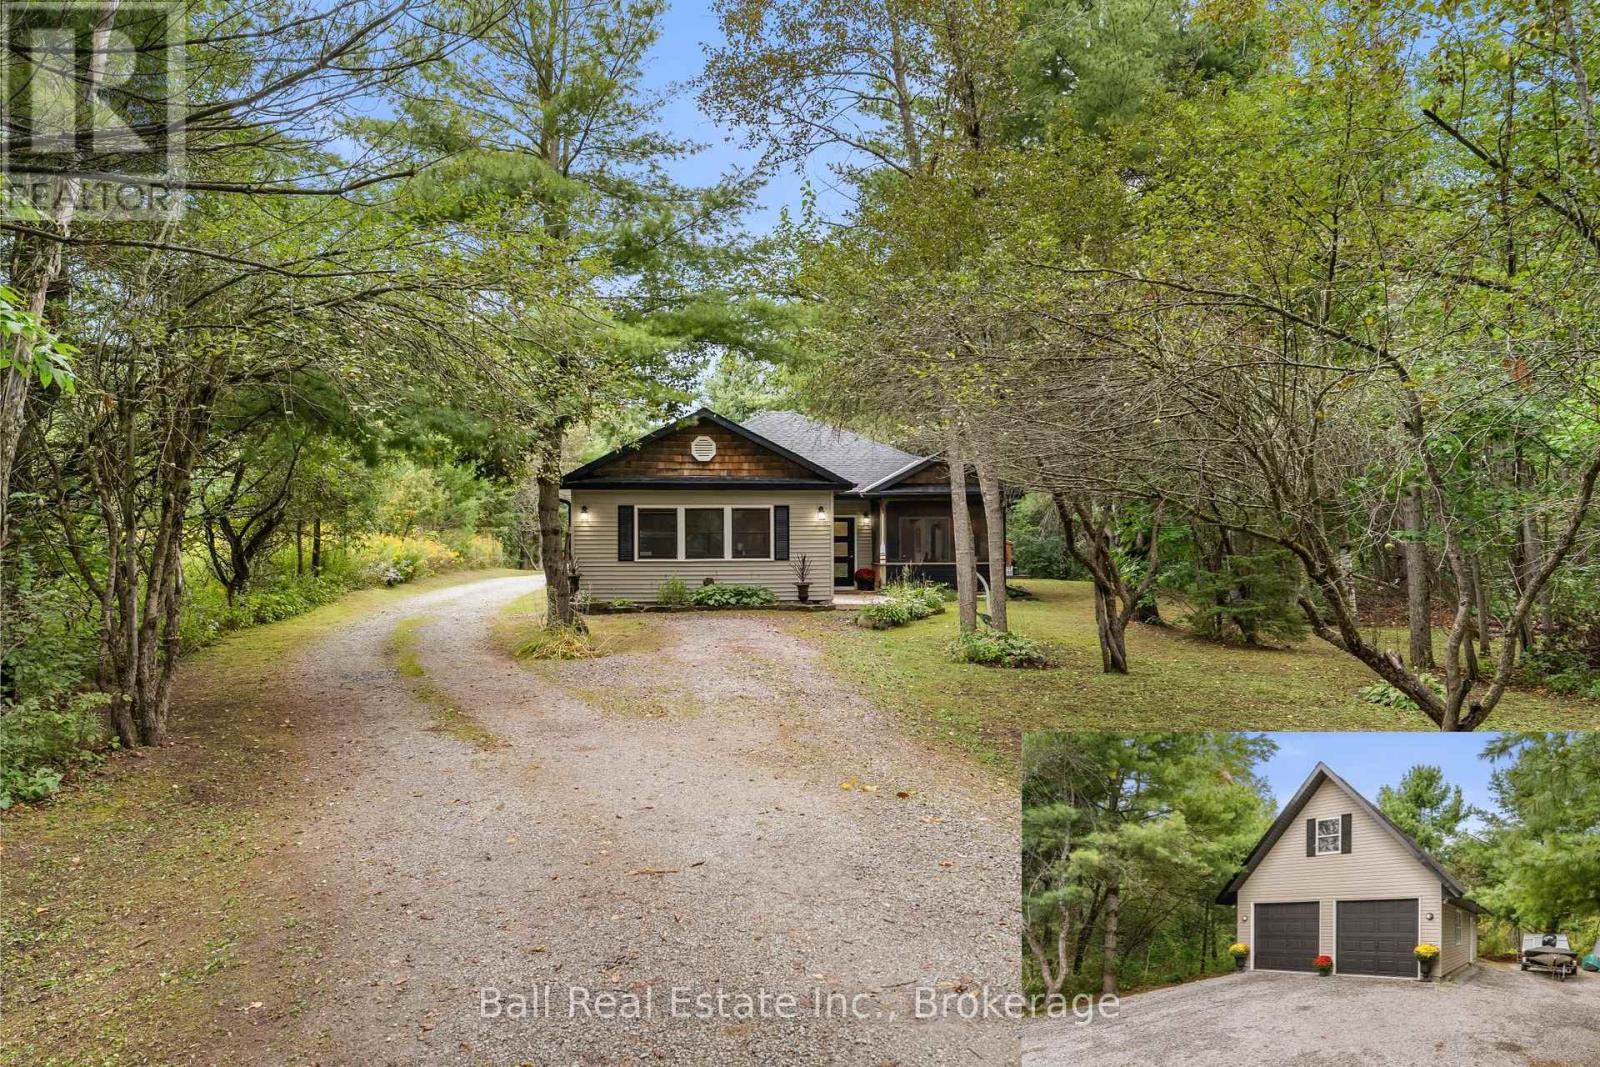
Just minutes from the town of Bobcaygeon and only steps from a Pigeon Lake boat launch, this custom-built 2007 bungalow offers the best of country living with easy access to the Trent-Severn Waterway - without the cost of owning waterfront. Set on a very private 1.4-acre property, the home offers true one-level living along with an impressive 26' x 34' insulated and heated shop with a second level. Inside, the bright open-conceptkitchen, living and dining area creates a comfortable and functional main living space, complete with in-floor heating throughout and a propane fireplace. From the living room, step into the screened-in room, while the dining area offers direct access to the rear deck and hot tub, making it easy to enjoy the peaceful surroundings both indoors and out. The primary suite features a walk-through closet and 4-piece ensuite. Two additional bedrooms, a second 4-piece bathroom, main-floor laundry and a dedicated office complete the well-designed layout. The property is servicedby a drilled well and septic system and features a brand-new HRV along with a new shingle roof completed in September 2026. The detached shop offers excellent space for vehicles, hobbies, storage or a home-based workspace, with the added benefit of a second level for additional usable space. Located on a municipally maintained road and only minutes from Bobcaygeon's shops, restaurants and everyday amenities, this property offers an ideal balance of privacy, convenience and year-round recreation. Enjoy easy access to nearby trails and snowmobile routes right from your driveway, along with nearby Pigeon Lake access for boating and summer days on the water. (id:15069)
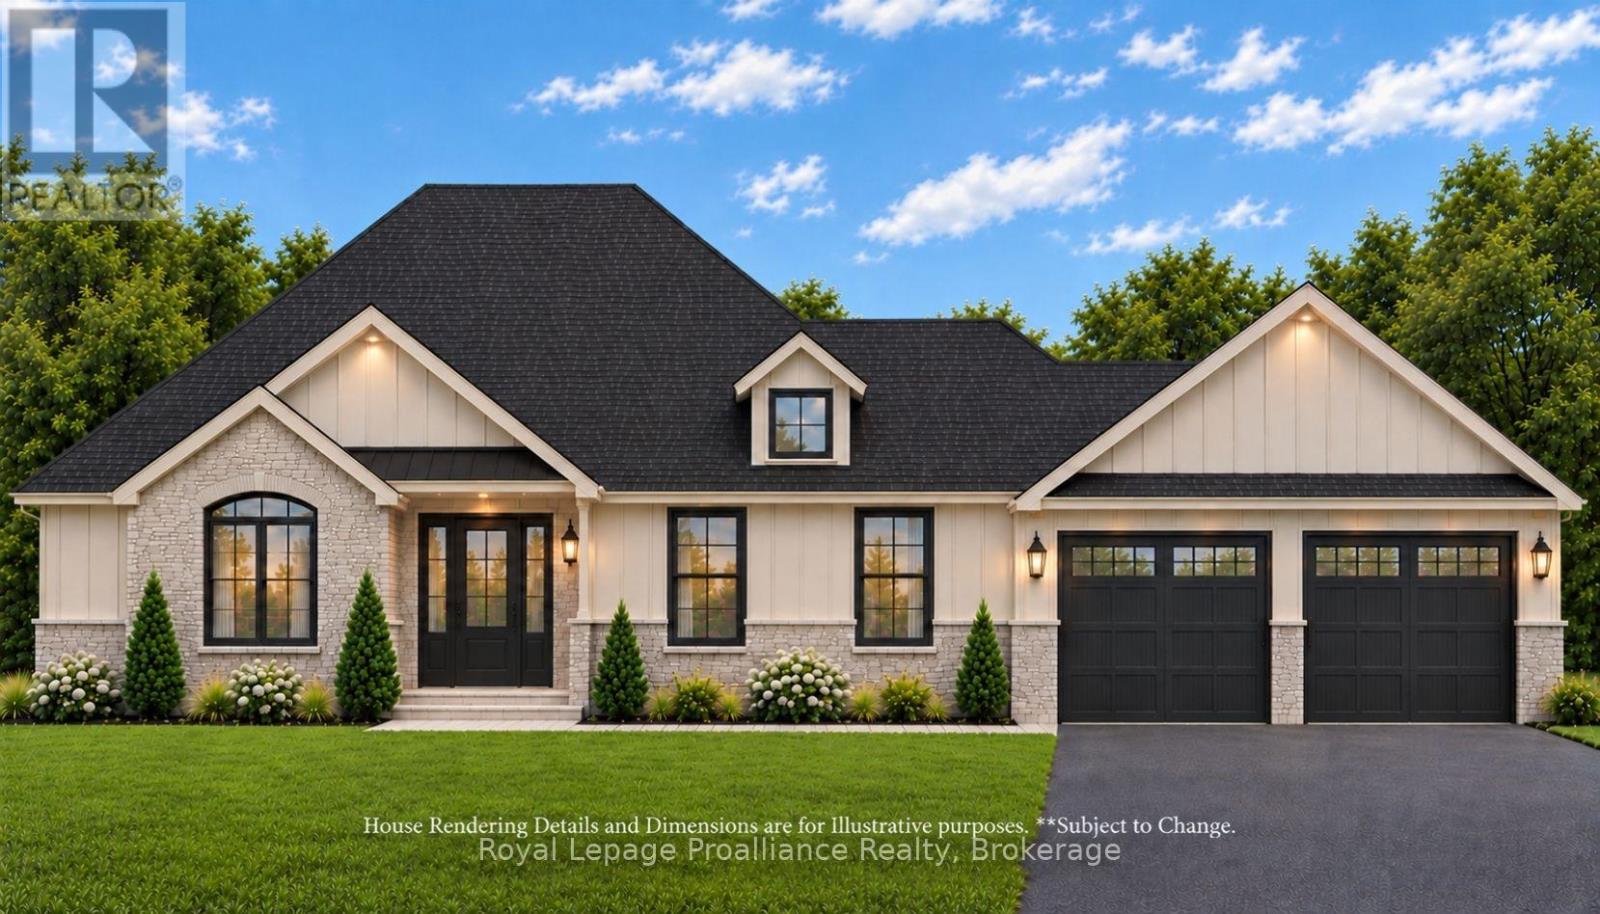
This stunning new-construction bungalow is situated on a picturesque one-acre lot overlooking Butler Creek and is just a short stroll from the amenities of beautiful downtown Brighton.Custom-designed, this residence offers 1,953 sq. ft. of thoughtfully planned main-floor living and is currently under construction. Crafted with both elegance and functionality in mind, the home features 2 bedrooms and 2 bathrooms, with premium finishes throughout.The welcoming foyer makes a striking first impression with a 10 ft tray ceiling, while 9-foot ceilings throughout the main level enhance the sense of space and sophistication. At the heart of the home, the spectacular great room showcases a dramatic vaulted ceiling and a stunning stone fireplace, complemented by upgraded patio doors and a transom window that fills the space with natural light. The designer kitchen is both luxurious and functional, featuring quartz countertops, custom ceiling-height cabinetry, and an impressive island that serves as the focal point for gatherings. Sliding patio doors extend the living space to a vaulted covered deck, offering the perfect setting to relax and take in the peaceful creekside surroundings. Privately positioned, the primary suite offers a serene retreat with a tray ceiling, a walk-through closet, and an elegant ensuite complete with a custom vanity and a walk-in tiled shower. The second bedroom, also featuring a vaulted ceiling, is ideally suited for guests and is conveniently located beside a beautifully appointed four-piece bathroom.The lower level presents outstanding potential for additional living space and offers a walk-out to the private backyard, with scenic views of the surrounding landscape. Located just minutes from Brighton's walking trails and vibrant downtown core, this exceptional property offers offers a rare combination of quality craftsmanship, sophisticated design and natural beauty, in one of Brighton's most desirable settings. (id:15069)
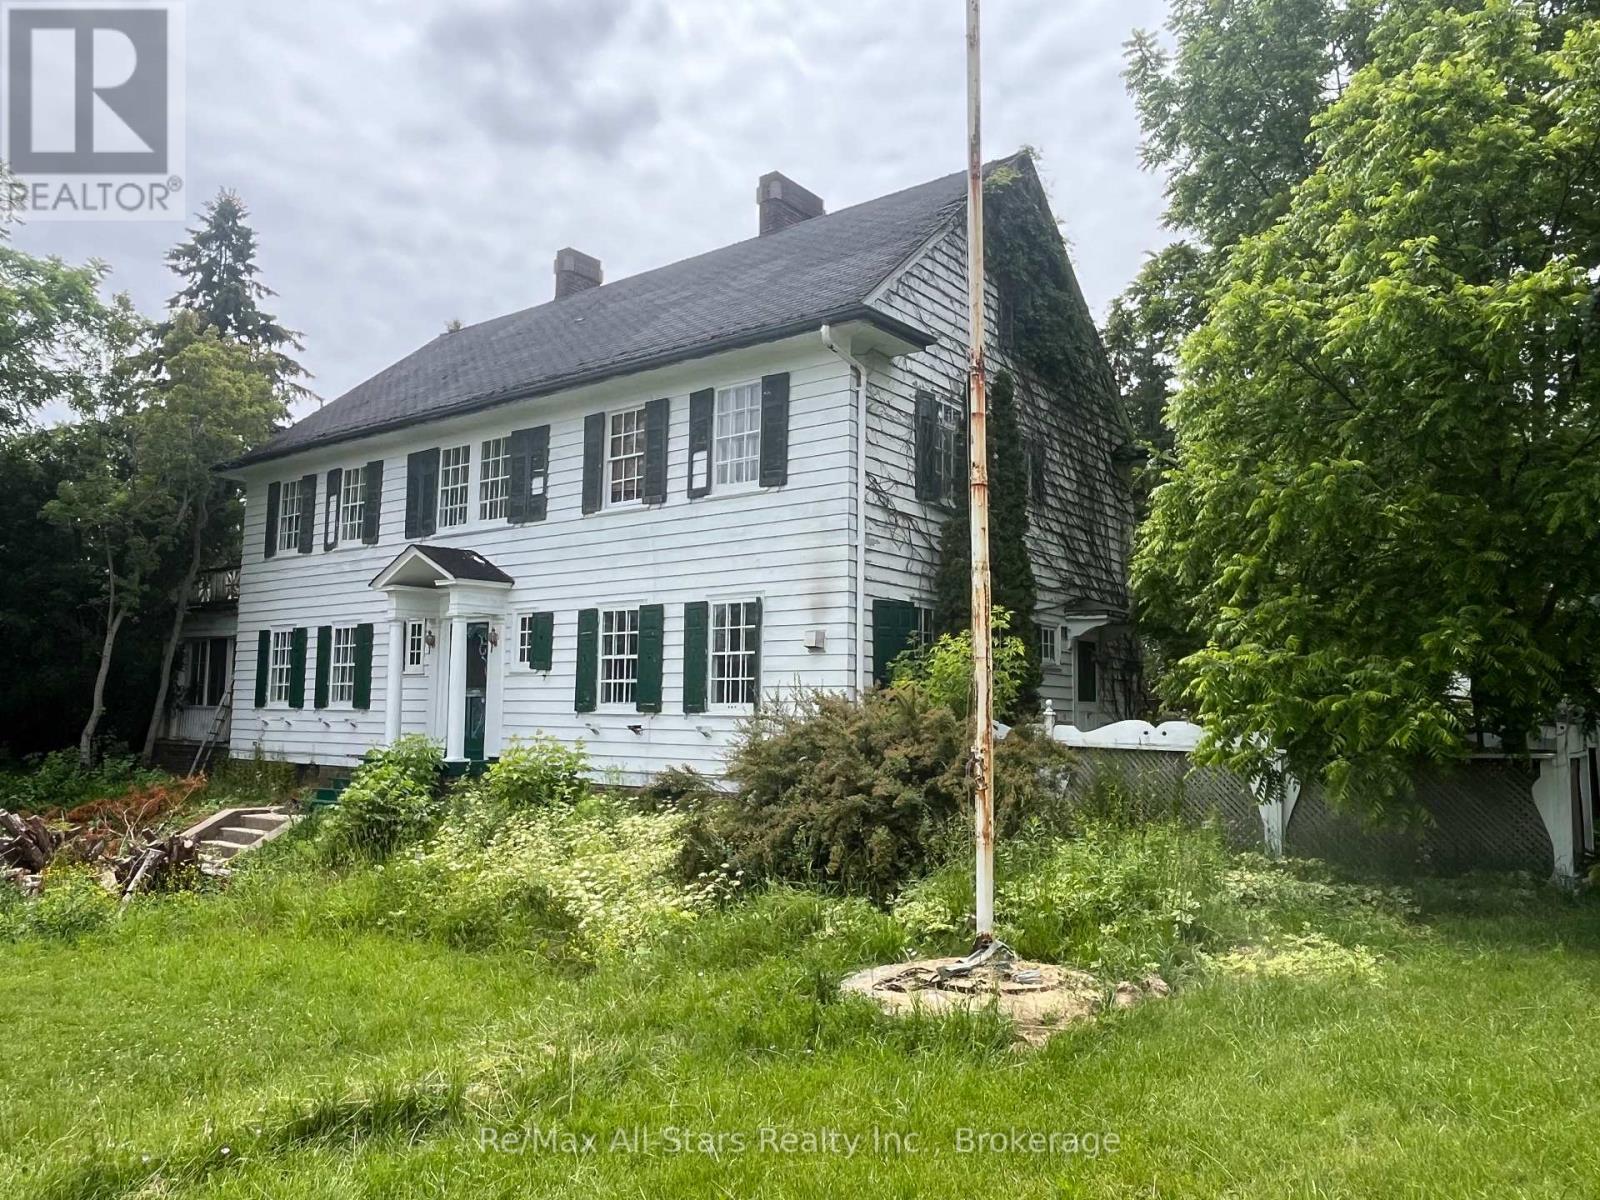
173 Lindsay St S, Lindsay, ON. Prime 1-Acre RM2 Zoned Corner Lot With Two Homes - Strong Investment & Development Potential. Outstanding opportunity for investors, developers, and builders. This high-visibility 1-acre RM2-zoned corner lot in the rapidly expanding Town of Lindsay offers exceptional future development potential. RM2 zoning permits townhouses, low-rise apartment building, day care center, and other medium-density residential/institutional uses. The property features two existing structures: Main House: A solid 1916 Georgian Colonial with 6 bedrooms, 2 baths, high ceilings, hardwood floors, large south-facing sunroom, impressive Scarlett O'Hara staircase, original period details, and an approx. 1,500 sq ft unfinished 3rd-floor attic. Home requires extensive renovation but offers strong adaptive-reuse potential. Secondary Home: A separate 3-bedroom bungalow, previously used as student housing-ideal for rental income during planning or redevelopment phases. Detached brick 2-car garage with former greenhouse. Excellent location for future multi-unit residential development with strong traffic exposure, public transit access, and proximity to schools, amenities, and Fleming College. A rare multi-structure property with immediate income potential and outstanding long-term redevelopment value. (id:15069)
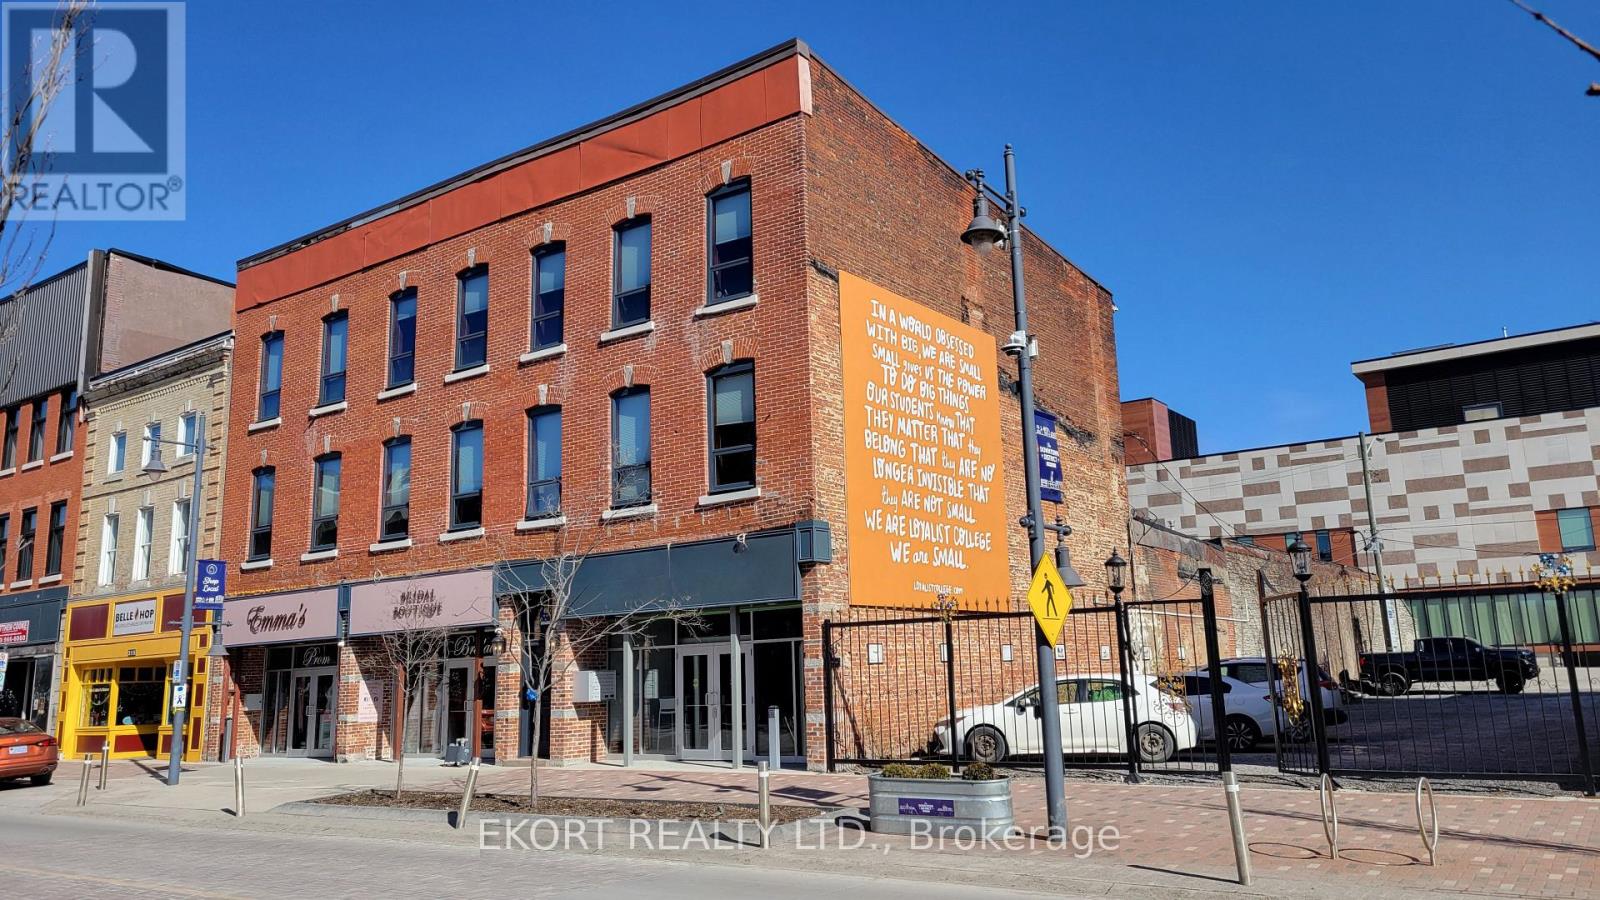
Introducing the Burrows Building, a turnkey mixed-use investment opportunity in the heart of Downtown Belleville. This fully renovated and fully tenanted property offers stable, diversified income streams through a mix of commercial and residential units, making it an attractive opportunity for private investors, real estate professionals, and portfolio landlords alike. The building features 2 commercial units and 11 residential apartments, including 8 bachelor units, 1 two-bedroom unit, and 2 one-bedroom units, all of which are currently leased and have a history of strong tenant demand and minimal vacancy. Extensive renovations and capital improvements have already been completed, including structural upgrades, new windows, new fire escapes, enhanced security systems, and significant interior renovations throughout the building. The building's historic character has been preserved with exposed brick walls, while modern upgrades provide functionality and comfort. Located in Belleville's growing Downtown Core, the property benefits from ongoing economic development, nearby amenities, and continued demand for both residential and commercial space. The Burrows Building presents an excellent opportunity to acquire a stabilized, income-producing asset with immediate cash flow and long-term appreciation potential. (id:15069)