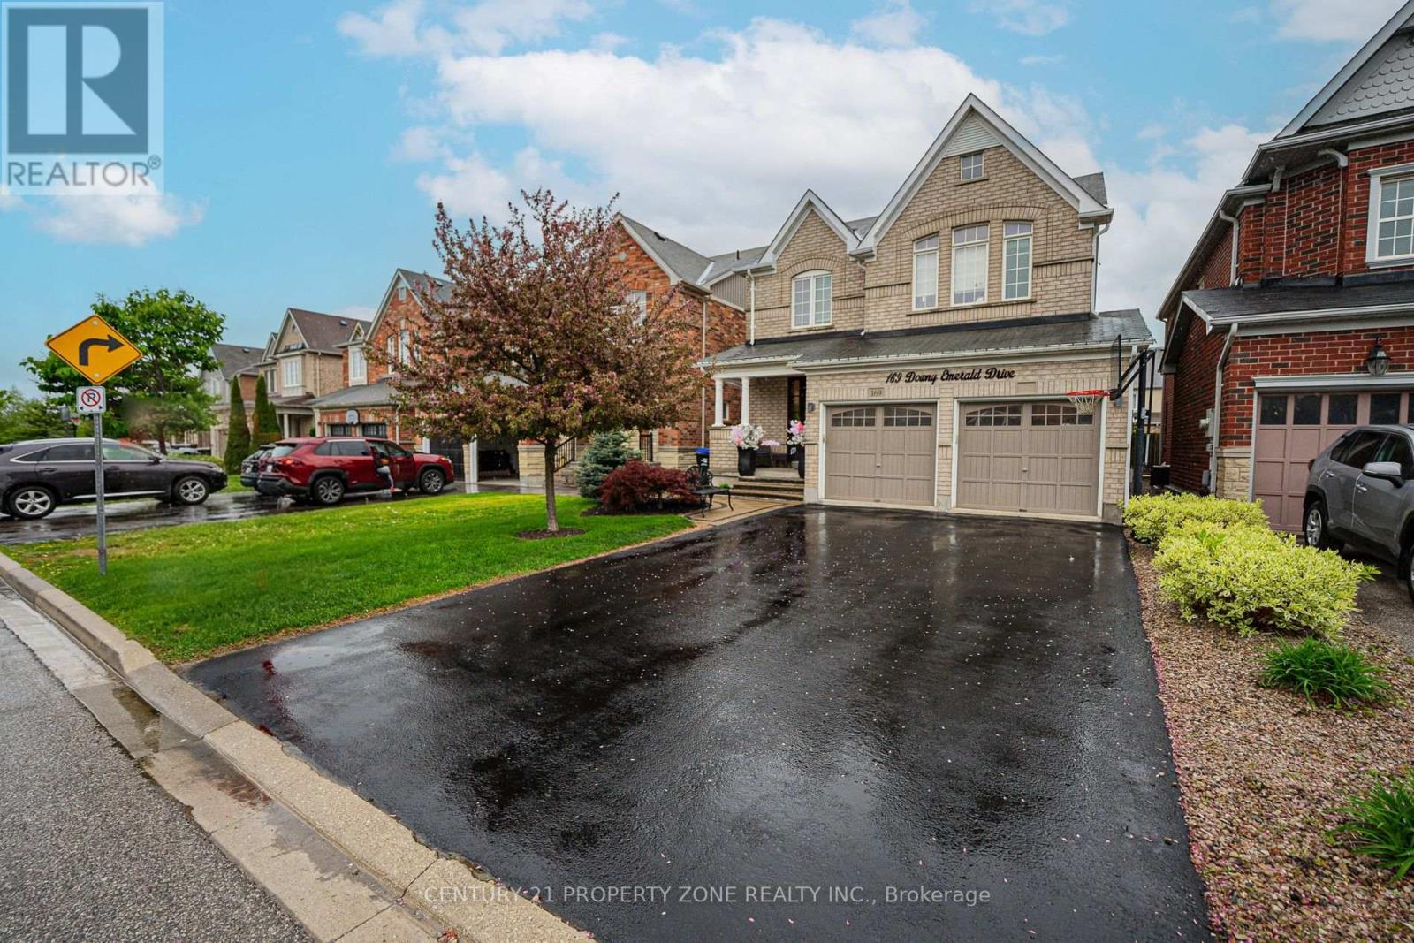
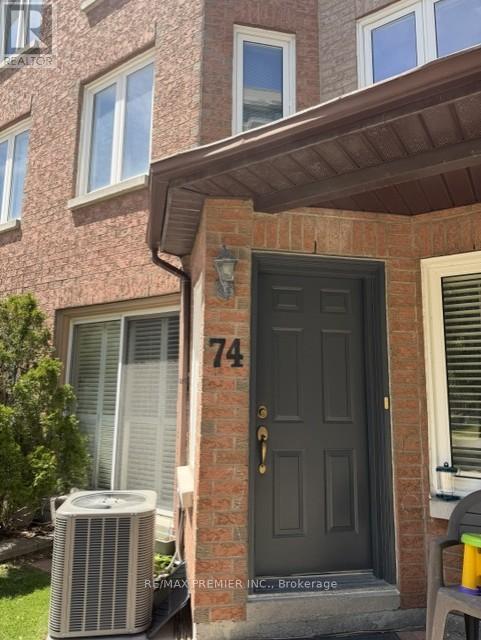
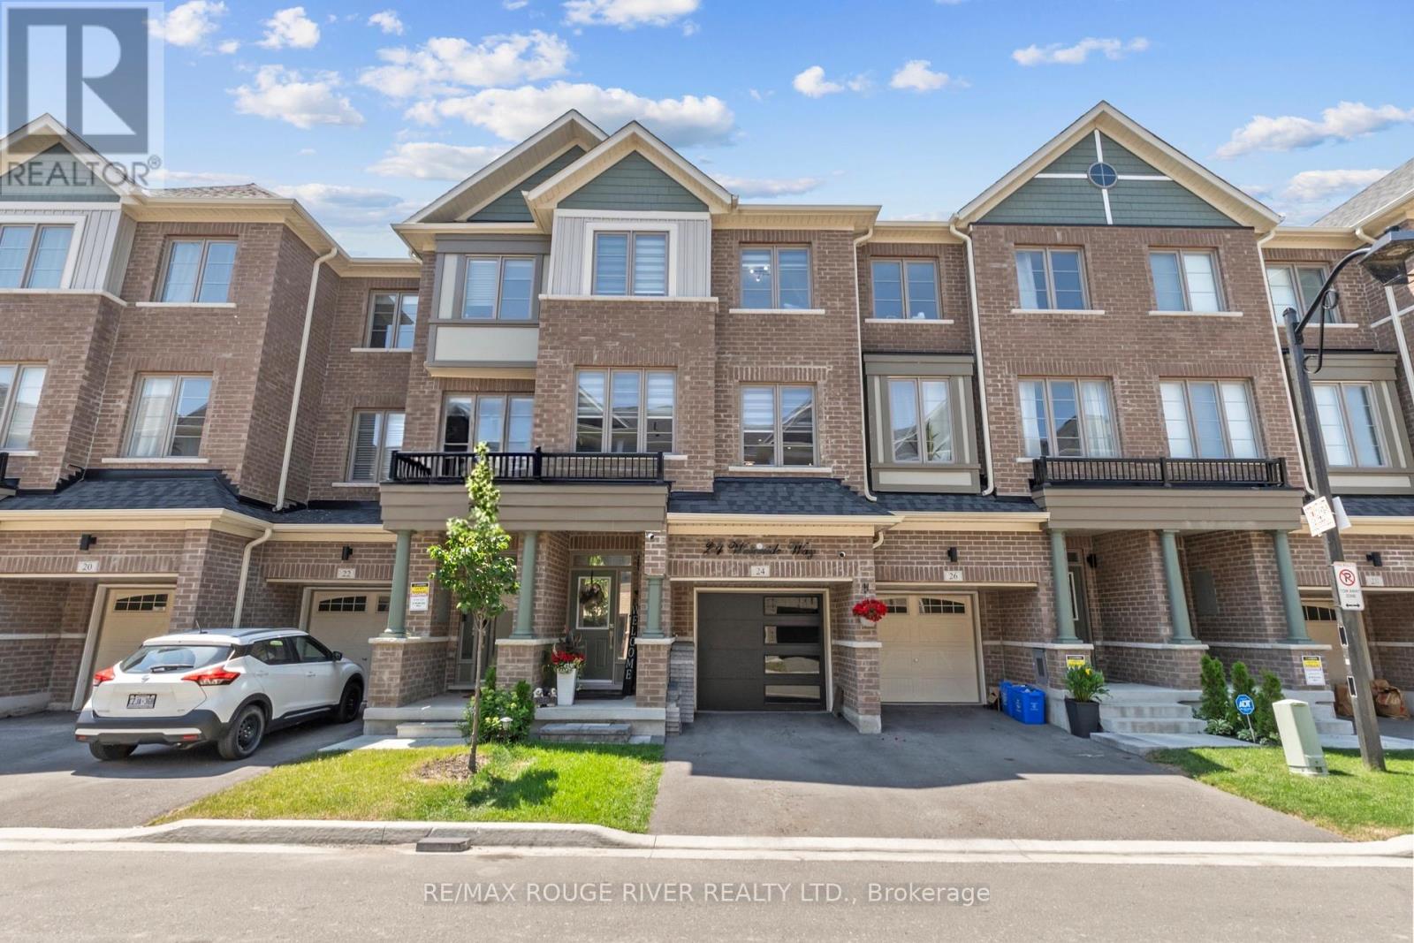
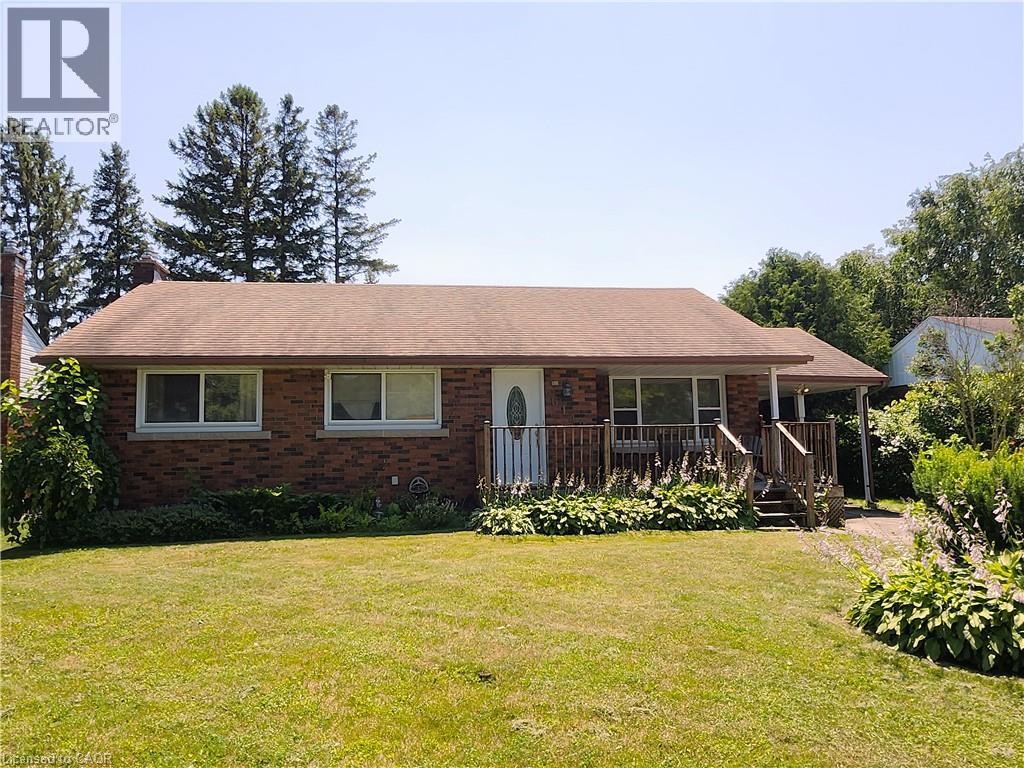
Welcome to 169 Downy Emerald Dr Bradford, a beautifully maintained 4 +1 -bedroom, 4-bathroom detached home offering Over 3500 Sq feet of living space a perfect blend of space, comfort, and modern convenience. Nestled in a highly desirable, family-friendly neighborhood, this home is designed for both everyday living and entertaining. Step inside to a bright and airy open-concept layout, featuring 9 feet Smooth ceilings on Main floor , large windows, and elegant finishes throughout. The spacious living and dining area provide the perfect setting for both relaxation and hosting guests, with a seamless flow that enhances the home's inviting atmosphere. Open Concept & Bright. Large Eat-In Kitchen, Granite Countertop, Breakfast Bar and New Appliances . New Hardwood Floor Throughout. Large Master Bedroom with Office or Exercise area, His & Hers Walk In Closets with 4 Pc Ensuite. Fully Finished Basement W/ 3 Pc Bathroom, Bedroom & Rec Room/Kitchen, Theatre . Basement has capability of In Law Suite or either offset your mortgage through a long-term rental/short-term rental or for multi generational living. .Step out to your own private backyard oasis with Hot Tub , perfectly designed for summer entertaining. No Sidewalk. 4 Car Driveway. Close to All schools and all the Amenities . Don't Miss this Beauty. (id:15069)
Welcome To best priced Townhome In The Heart Of Thornhill! Sun-Filled Unit With 1,185 Sq. Ft. Of Living Space. The Bright And Airy Layout Features Three Generous Bedrooms And An Expansive Main Floor Designed For Both Entertaining And Everyday Comfort. The Oversized Primary Suite Serves As A True Retreat, Featuring A Large Wall to wall Closet, And A 4-Piece Ensuite bath. A Versatile Finished Basement Offers The Perfect Footprint For A Family Room, Home Gym Or Office. Unique To This Home Is The Rare Convenience Of Direct Access To Two Side-By-Side Underground Parking Spots. Exceptional Value Is Found In The Maintenance Fees, Which Include High-Speed Internet, Cable IV, And Water. Located Just Steps From The Promenade Mall, Top-Rated Schools, Transit Bubs, Parks, And Grocery Stores- And Location, A Must See! Furnace, AC (2026) on contract. (id:15069)
Prime West Rouge Lakeside Community! This beautifully maintained detached two-storey family home is tucked away on a quiet, child-friendly court and sits on a premium, deep, south-facing lot. The bright walkout basement offers endless possibilities, while the renovated kitchen is perfect for everyday living and entertaining. Enjoy the warmth of the main floor family room with a cozy fireplace, and step outside to the spacious sundeck, ideal for summer BBQs and gatherings. Conveniently located just steps from a walkway leading to the school and close to excellent schools, parks, TTC, GO Transit, Rouge Beach, the lake, popular dining, and quick access to Highway 401. Pride of ownership is evident throughout this exceptional home. (id:15069)
Only 3 years old! Welcome to this beautifully finished home offering over 2,000 sq. ft. of stylish and functional living space in a sought-after Whitby neighbourhood. Featuring modern finishes, a functional open-concept layout, and a new smooth-finish insulated garage door, this home perfectly blends style and everyday comfort. Thoughtfully positioned with desirable east and west exposures, this home is filled with natural light from sunrise to sunset. Modern zebra shades, pot lights, and upgraded light fixtures add a contemporary touch throughout. The stylish kitchen is designed for entertaining and everyday living, featuring a large centre island, spacious eat-in dining area, and a walkout to the deck for effortless BBQing. A convenient butler's pantry provides additional storage and prep space, flowing seamlessly into the open-concept dining and living areas. Finished with hardwood floors and a striking media wall, this inviting space is perfect for hosting or relaxing. Upstairs, the spacious primary suite features a walk-in closet, private balcony, and modern ensuite bath, while two additional generously sized bedrooms and a full bathroom provide plenty of space for family or guests. The laundry room is conveniently located just outside the bedrooms. Bonus! The main floor offers a versatile additional living space, ideal as a second family room, home office, or playroom, with a walkout to the backyard. Enjoy the convenience of interior garage access with automatic opener. Location is everything. Just a 2-minute drive to Highway 401, the GO Station, and the Durham bus terminal, plus shopping, restaurants, and everyday amenities. Minutes from the Abilities Centre, Iroquois Sports Centre, Victoria Fields, Whitby Harbour, Rotary Sunrise Lake Park, and Port Whitby Marina. A move-in ready home offering style, function, and an exceptional lifestyle opportunity. (id:15069)
No floods here! Dry Basement, Solid, all brick, 3 bedroom, 2 bathroom bungalow in a desirable family friendly neighborhood! This home feature a newer furnace and central air unit, updated windows, updated roof and original hardwood! The main floor showcases a spacious living room and a very Bright eat in kitchen! 3 good sized bedrooms and a 4 piece bath complete the main floor! The basement features a cozy gas fireplace, 3 piece bathroom and has been partially insulated and framed for finishing! The large private fully fenced back yard offers a patio, mature trees and is the perfect spot for gathering with friends and family or just some peaceful relaxation! (id:15069)
Magnificent Mansion on the Hill. Views for miles - brand new elegant never lived-in just under 6,500sqft specular mansion on 3.6+acres. Not only is this home an architectural masterpiece filled with natural light, soaring ceilings and privacy, this parcel also has a SECOND FULL SEPARATE LEGAL BUNGALOW RESIDENCE with walk-out basement plus barn on property. The primary new home boast 5 bedrooms all with private ensuites, high-end finishes and two kitchens. The main new home huge kitchen will delight even the most serious chefs and the 2nd auxiliary kitchen is so useful for those large parties and overflow cooking. The adjacent exterior roof covered area has potential for a Muskoka room and/or outdoor cooking or lounging space rain or shine. The primary bedroom has beautiful long-high views for miles, spectacular cabinetry in the walk-in wardrobes and spa-like 7 piece ensuite including a sauna. The oversized 4-car garage provides room for cars and outdoor toys alike. However, if that is not enough, there is a nice sized barn on the property where perhaps a potential future workshop could reside. Even the family pets are accommodated with a pet shower in one of the two massive laundry rooms. The walk-up basement is large and bright with immense future potential. The smaller older home on the property is a quaint 3-bedroom bungalow with a walkout basement perfect for multi-generational family or staff. The older home on property is apprx 1500 sqft. This unique property is a true opportunity not to be missed. PLEASE NOTE: PROPERTY TO LARGE TO SHOW ALL PHOTOS - PLEASE REFER TO VIRTUAL TOUR 1 FOR MAIN HOUSE and REFER TO VIRTUAL TOUR 2 FOR 2nd SMALLER HOUSE, BARN and PROPERTY (id:15069)
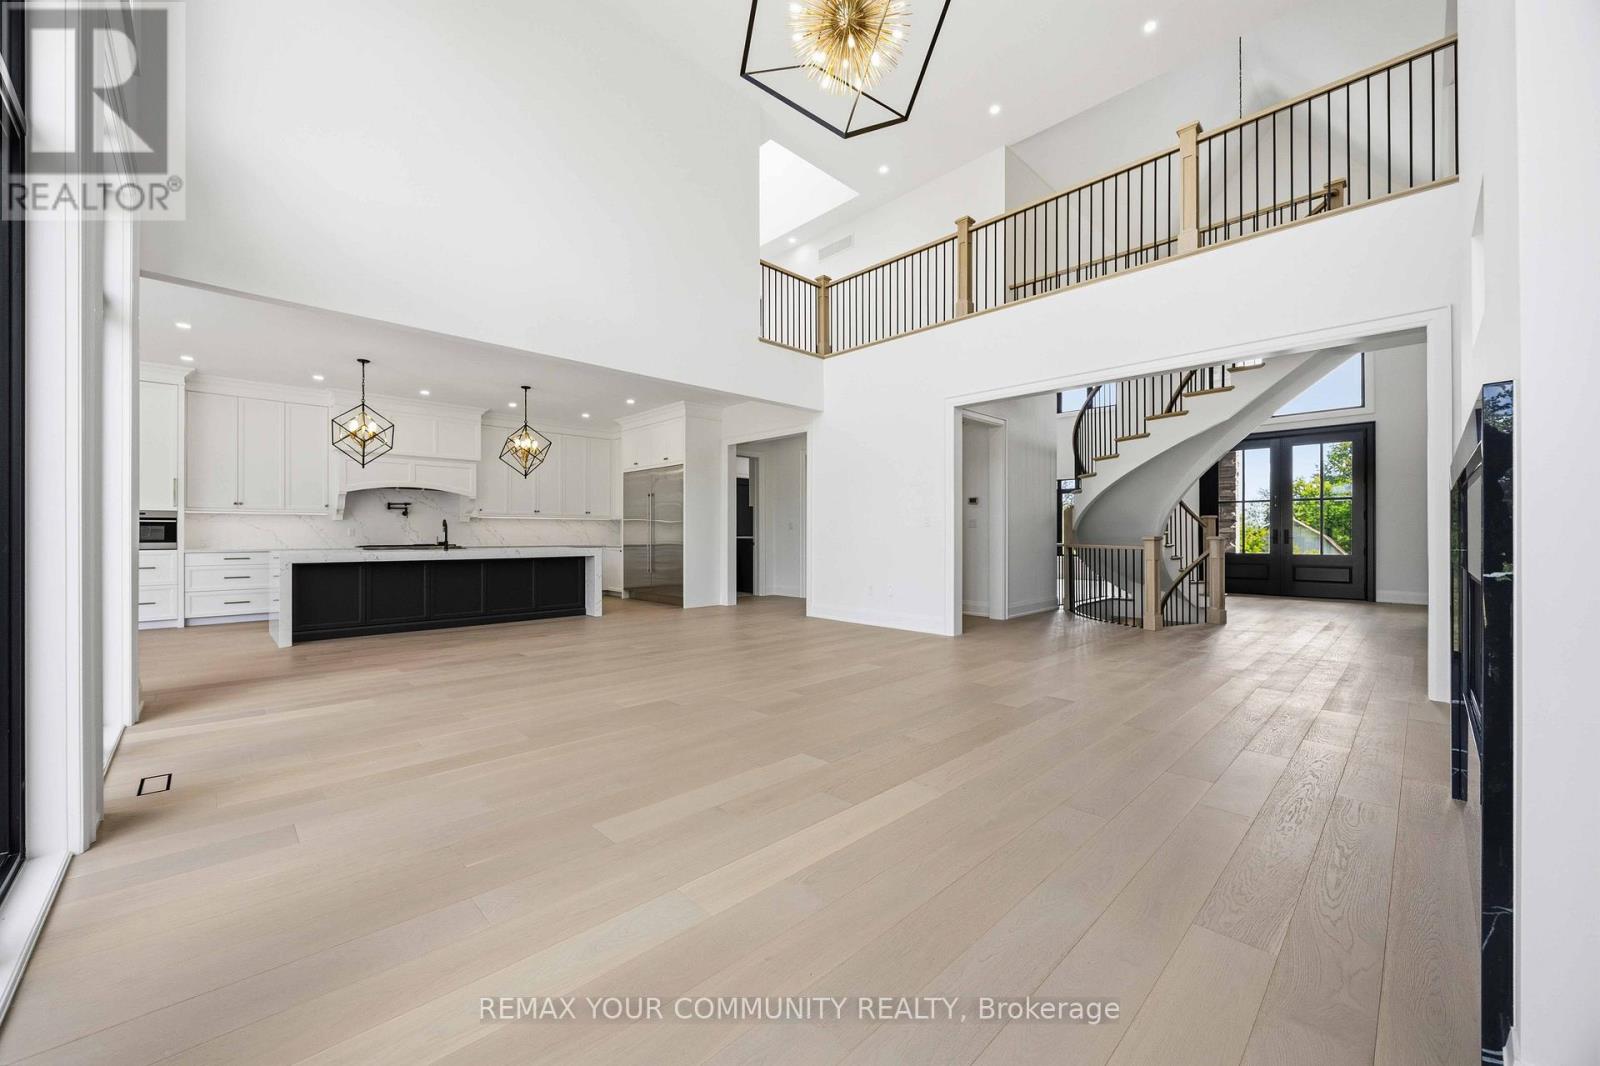
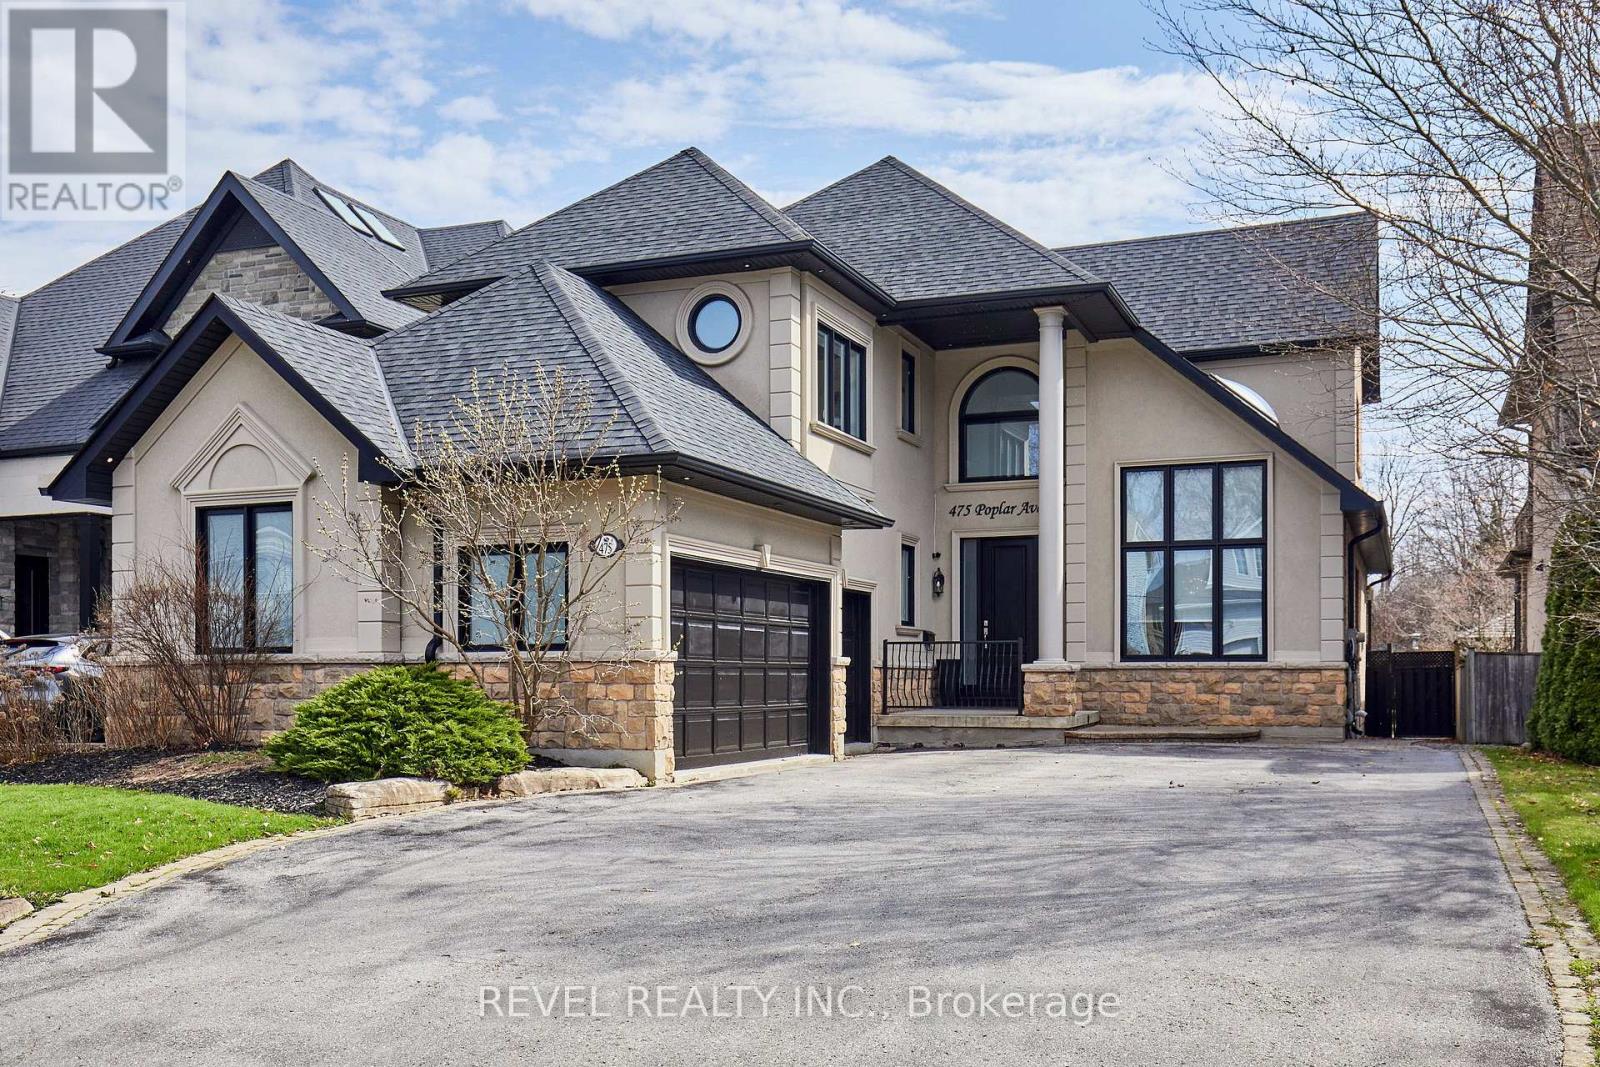
Exquisite Custom Home in Prestigious South Ajax Welcome to 475 Poplar Ave, a stunning custom residence crafted by Grand Homes, set on a rare and expansive 50 x 200 ft lot just steps from the shores of Lake Ontario. Offering refined design and exceptional outdoor living, this property delivers a perfect balance of luxury and lifestyle. Interior Features Completely renovated with premium finishes throughout, the bright open-concept main floor showcases soaring ceilings, elegant architectural details, and thoughtfully designed living spaces.The chef-inspired kitchen features custom cabinetry, quartz countertops, a large centre island, and high-end stainless steel appliances including a Wolf range. A sun-filled breakfast area overlooks the beautifully landscaped yard. Formal and informal living spaces are ideal for entertaining, including a sophisticated dining room with designer lighting and custom built-ins, and a welcoming family room highlighted by a floor-to-ceiling fireplace and TV wall. A dedicated main-floor office with wainscoting and coffered ceiling offers a refined work-from-home environment.The primary suite serves as a private retreat, complete with a spa-like ensuite featuring a soaker tub, fireplace, and a walk-through closet. The deep, private backyard is designed for relaxation and entertaining, featuring an in ground salt water pool, extensive stonework, and a covered timber-frame pavilion with lounge area. Ample green space extends beyond the pool, ideal for family enjoyment. Additional Features: Fully finished basement with 5th bedroom room and guest bath, 3rd Floor Hideaway Loft, Three-car garage with private driveway. Sought-after location close to waterfront trails, parks, and amenities. An exceptional opportunity to own a custom home in South Ajax's most desirable neighbourhood. (id:15069)
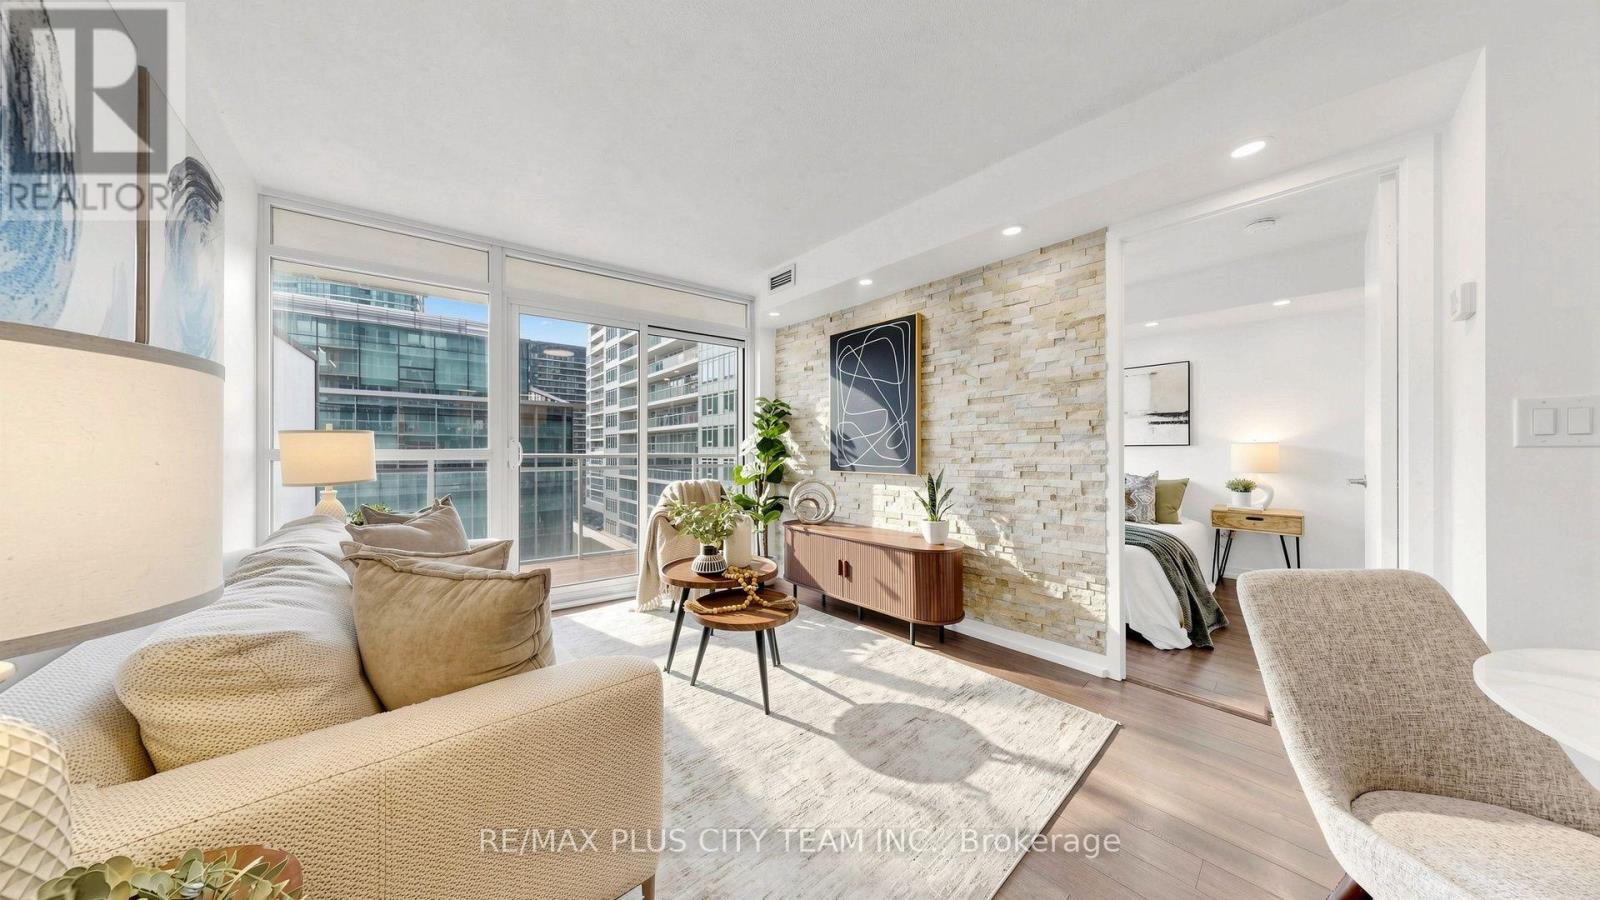
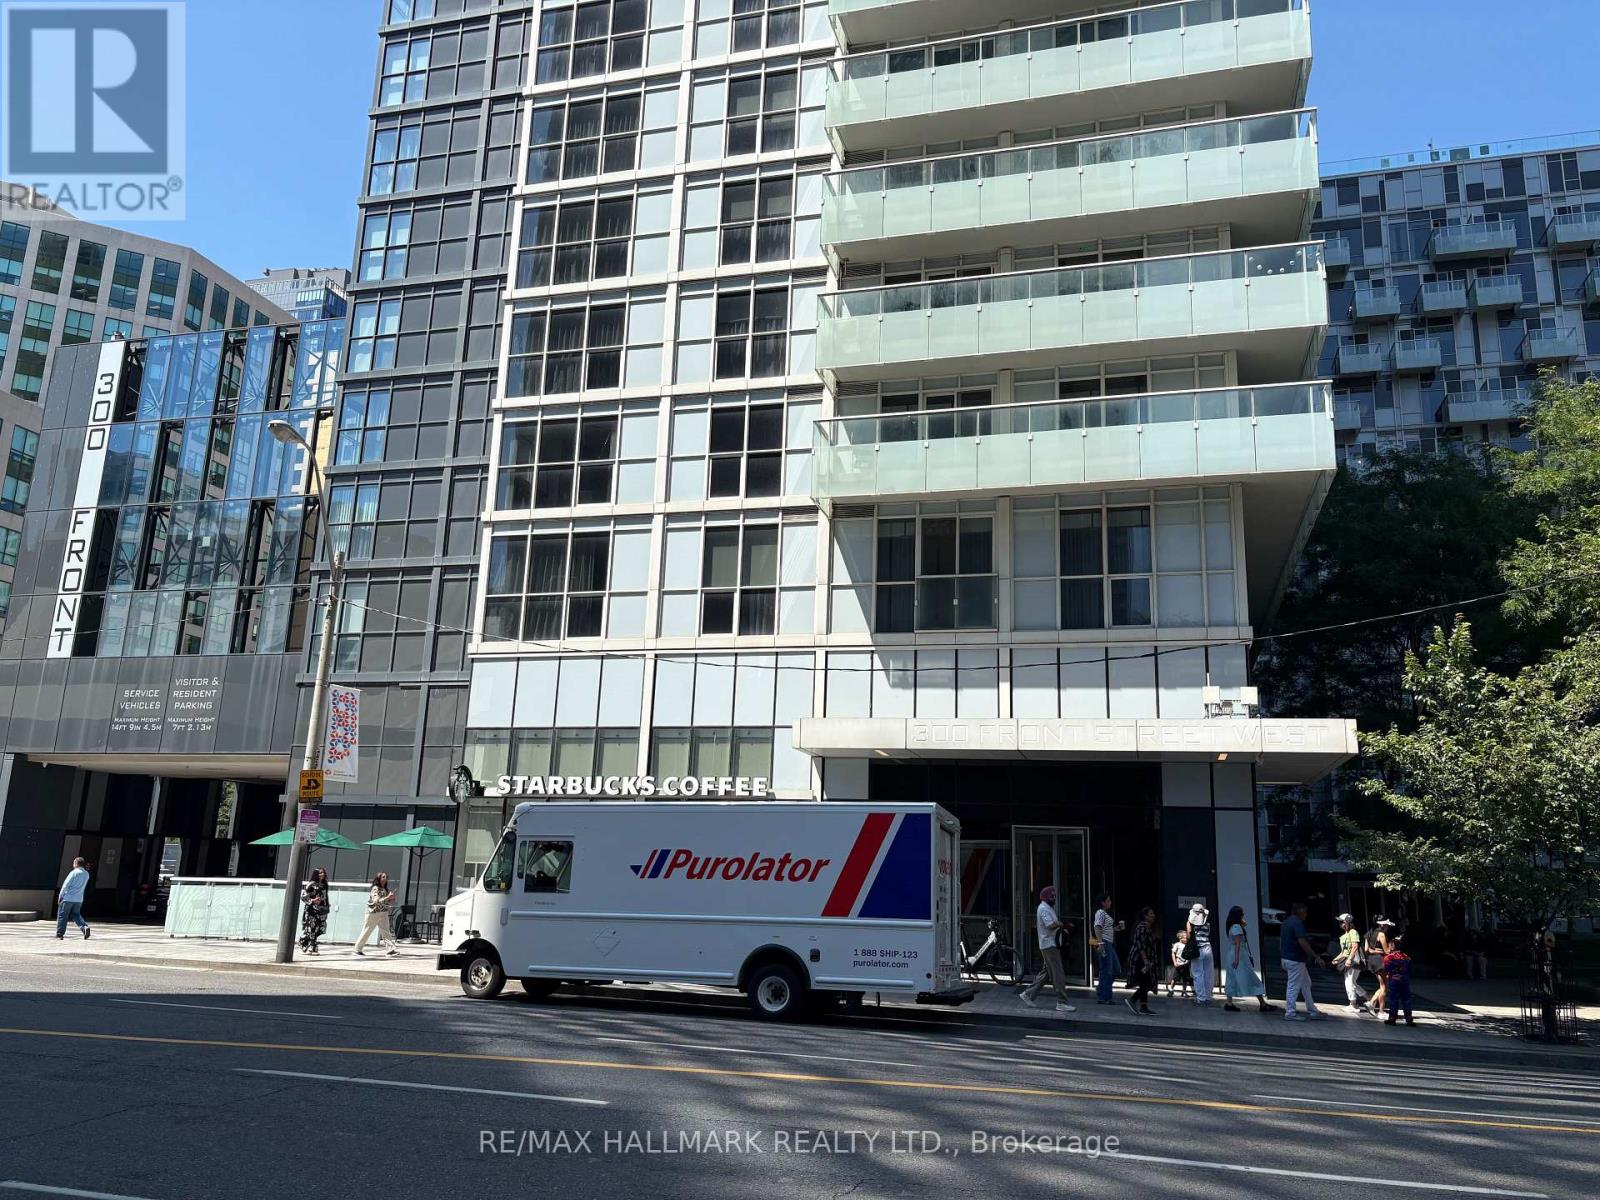
Experience sophisticated downtown living in this beautifully designed 1-bedroom plus den suite, ideally situated in the heart of CityPlace. Offering approximately 638 sq. ft. of thoughtfully planned interior living space and a spacious 98 sq. ft. balcony, this impressive residence combines style, functionality, and an unbeatable location. Floor-to-ceiling windows fill the open-concept living and dining areas with natural light, while the modern kitchen features granite countertops, ample cabinetry, a pantry, and a centre island with breakfast bar seating. The versatile den can function as a home office, guest room, or second bedroom. The primary bedroom features a 4-piece semi-ensuite with dual sinks, complemented by a separate powder room for guests. One parking space and one storage locker provide added convenience. Residents enjoy exceptional amenities, including a rooftop terrace with BBQs, fitness centre, party room, movie theatre, games room, guest suites, visitor parking, and 24-hour concierge. Ideally situated near The Well, STACKT Market, waterfront trails, restaurants, shopping, TTC, and the Financial and Entertainment Districts, offering connected downtown living at its finest. (id:15069)
Tridel-built bright and spacious 1 + den unit offering views of the city skyline. Ideally located just steps from the CN Tower and Rogers Centre, with a short walk to Union Station and quick access to the Gardiner and Lakeshore. Building amenities include a fully equipped gym, pool, guest suites, party room, and 24/7 concierge and security. (id:15069)
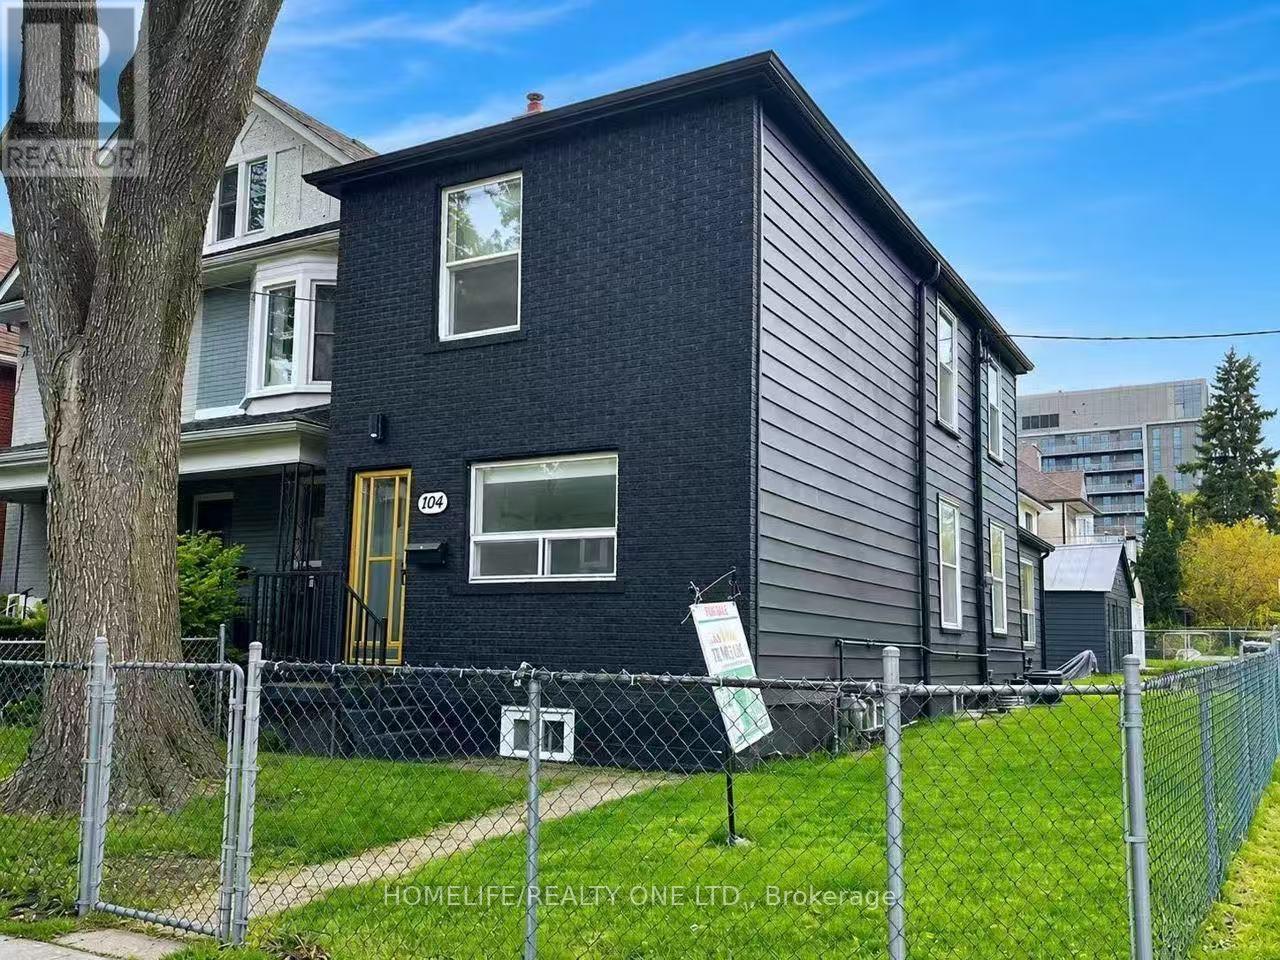
Welcome to 104 Benson Ave - a beautifully renovated detached corner-lot home in the highly sought-after Wychwood neighborhood. Exceptional opportunity for builders and investors alike-this versatile corner-lot property is packed with untapped potential. This home offers remarkable outdoor space rarely found on lots of this size. The fully fenced backyard provides a private retreat-perfect for entertaining, relaxing, or letting kids and pets play-seamlessly extending your living space outdoors. Inside, the thoughtfully updated interior combines comfort, functionality, and flexibility for modern family living. The finished basement features a separate rear entrance, a full kitchen, and two generously sized bedrooms with windows-ideal for extended family, guests, or generating potential rental income. Furthermore, the property may qualify for a future laneway suite, offering rare long-term flexibility and significant investment upside. Recent updates include a furnace, hot water tank, and air conditioning (all approximately three years old). Ideally located just steps from Wychwood Barns, the Saturday Farmers' Market, Hillcrest Park, and the vibrant St. Clair shops and restaurants. Enjoy easy access to the St. Clair TTC streetcar and close proximity to top private schools, including BSS and UCC. Don't miss this rare opportunity to enjoy the very best of urban living in one of Toronto's most beloved communities. (id:15069)
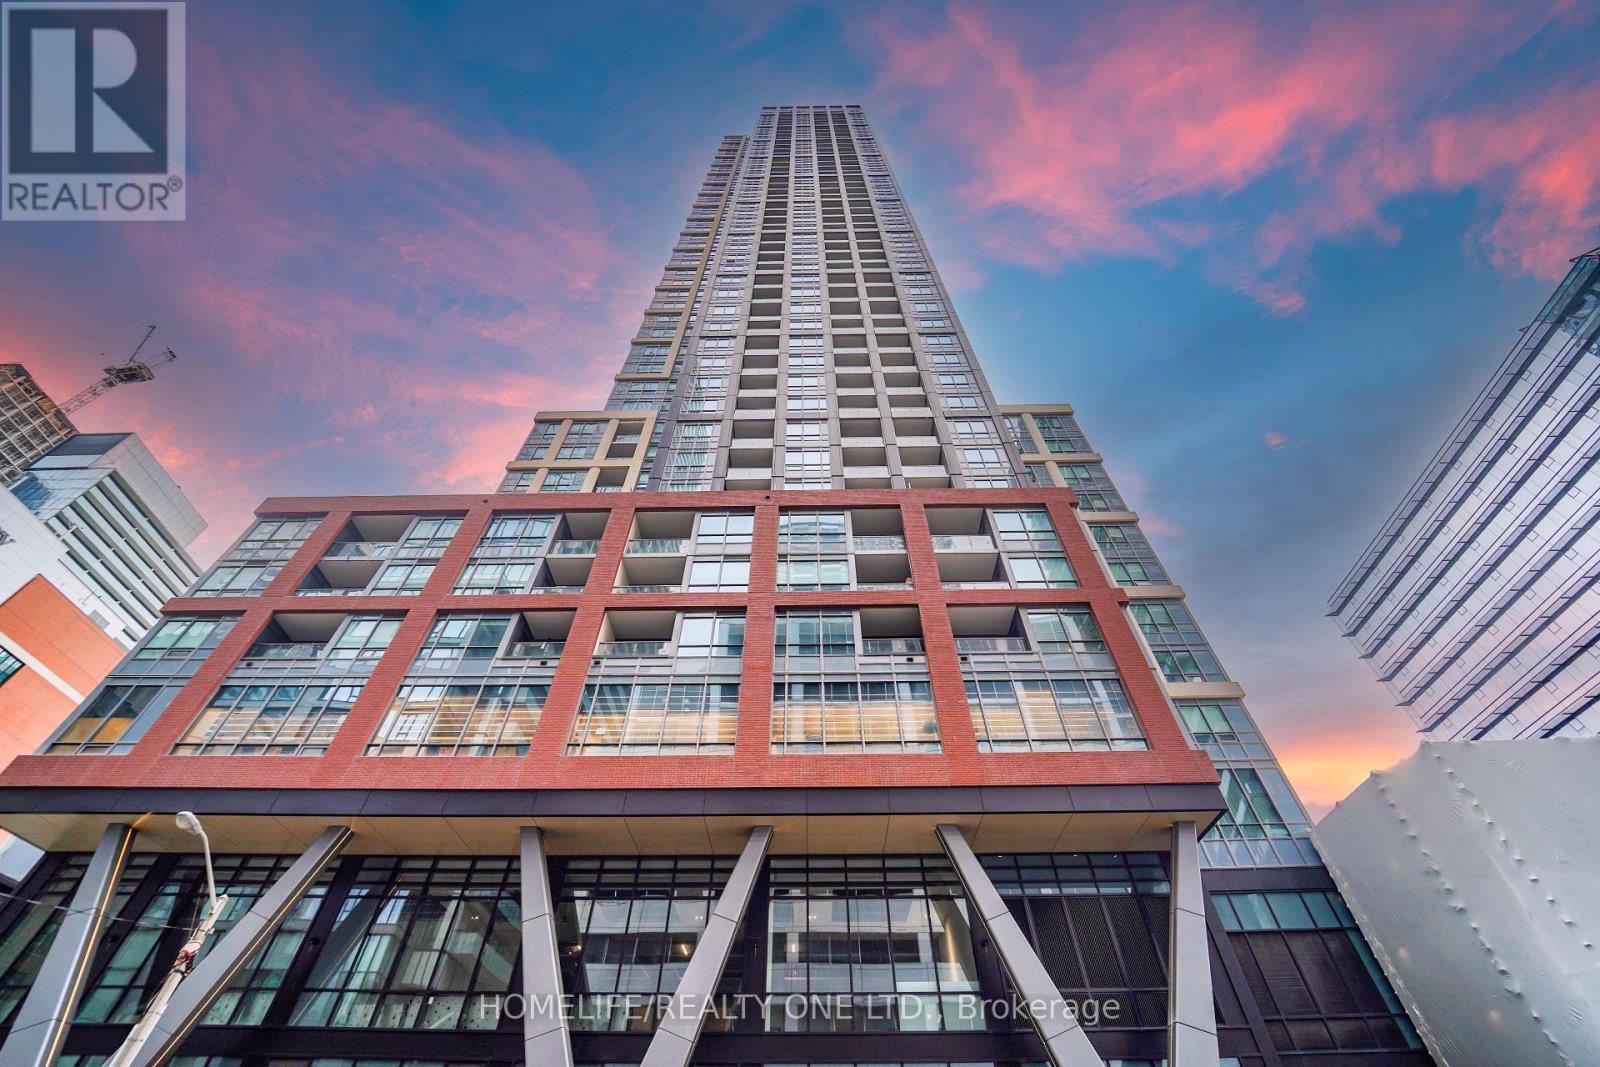
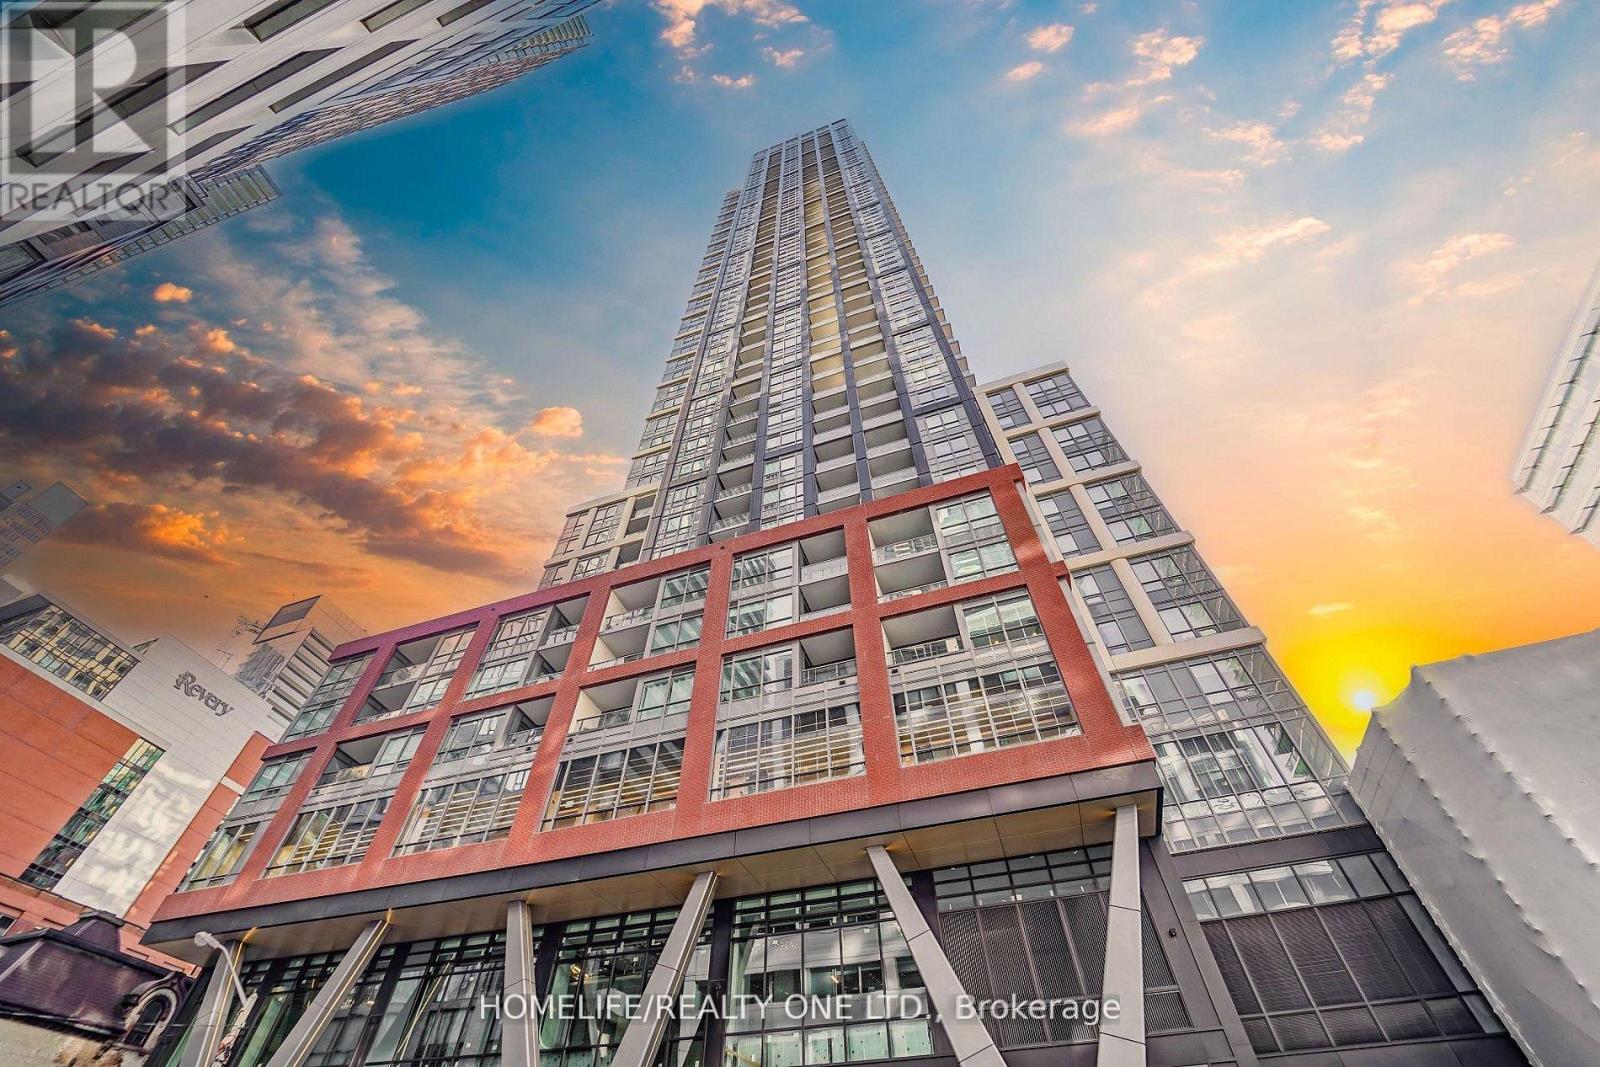
Welcome to Peter & Adelaide Condos - where urban sophistication meets modern comfort in the heart of Toronto's vibrant entertainment district. this stunning 2-bedroom, 2-bathroomresidence with East views offers a bright and functional layout with premium finishes, thoughtful upgrades, and unbeatable walkability at the iconic corner of Peter & Adelaide. Step inside to discover an open-concept design featuring floor-to-ceiling windows and a sleek chef-inspired kitchen complete with stone countertops, built-in appliances, and contemporary cabinetry. The spacious living and dining area flows seamlessly onto a private balcony - the perfect space to enjoy your morning coffee or unwind with sweeping city views. Both bedrooms are generously sized, including a spacious primary retreat featuring a 4-piece ensuite. The second bedroom is ideal for guests, a home office, or growing families seeking flexible living space. Perfectly positioned in one of downtown Toronto's most desirable neighbourhoods, residents are just steps to Osgoode subway station, The CN Tower, Rogers Centre, The Well and the King West entertainment district. enjoy immediate access to renowned restaurants, cafes, nightlife, shopping, and cultural attractions, all right outside your door. residents can enjoy exceptional selection of amenities including: 24/7 concierge state-of-the-art fitness centre infrared sauna co-working spaces party lounge outdoor pool rooftop terrace, everyday convenience is unmatched with bestco supermarket located at ground level. Whether you're a young professional, end-user, or investor seeking strong rental demand and long-term value, this residence delivers the perfect blend of luxury, lifestyle, and downtown convenience. 1locker included! (id:15069)
Welcome to Peter & Adelaide Condos - where urban sophistication meets modern comfort in the heart of Toronto's vibrant entertainment district. this stunning 2-bedroom, 2-bathroom residence with South and East views offers a bright and functional layout with premium finishes, thoughtful upgrades, and unbeatable walkability at the iconic corner of Peter & Adelaide. Step inside to discover an open-concept design featuring floor-to-ceiling windows and a sleek chef-inspired kitchen complete with stone countertops, built-in appliances, and contemporary cabinetry. The spacious living and dining area flows seamlessly onto a private balcony - the perfect space to enjoy your morning coffee or unwind with sweeping city views. Both bedrooms are generously sized, including a spacious primary retreat featuring a 4-piece ensuite. The second bedroom is ideal for guests, a home office, or growing families seeking flexible living space. Perfectly positioned in one of downtown Toronto's most desirable neighbourhoods, residents are just steps to Osgoode subway station, the CN Tower, Rogers Centre, The Well and the King West entertainment district. enjoy immediate access to renowned restaurants, cafes, nightlife, shopping and cultural attractions, all right outside your door. residents can enjoy exceptional selection of amenities including: 24/7 concierge state-of-the-art fitness centre infrared sauna co-working spaces party lounge outdoor pool rooftop terrace, everyday convenience is unmatched with bestco supermarket located at ground level. Whether you're a young professional, end-user, or investor seeking strong rental demand and long-term value, this residence delivers the perfect blend of luxury, lifestyle, and downtown convenience. 1 parking and 1 locker included! (id:15069)