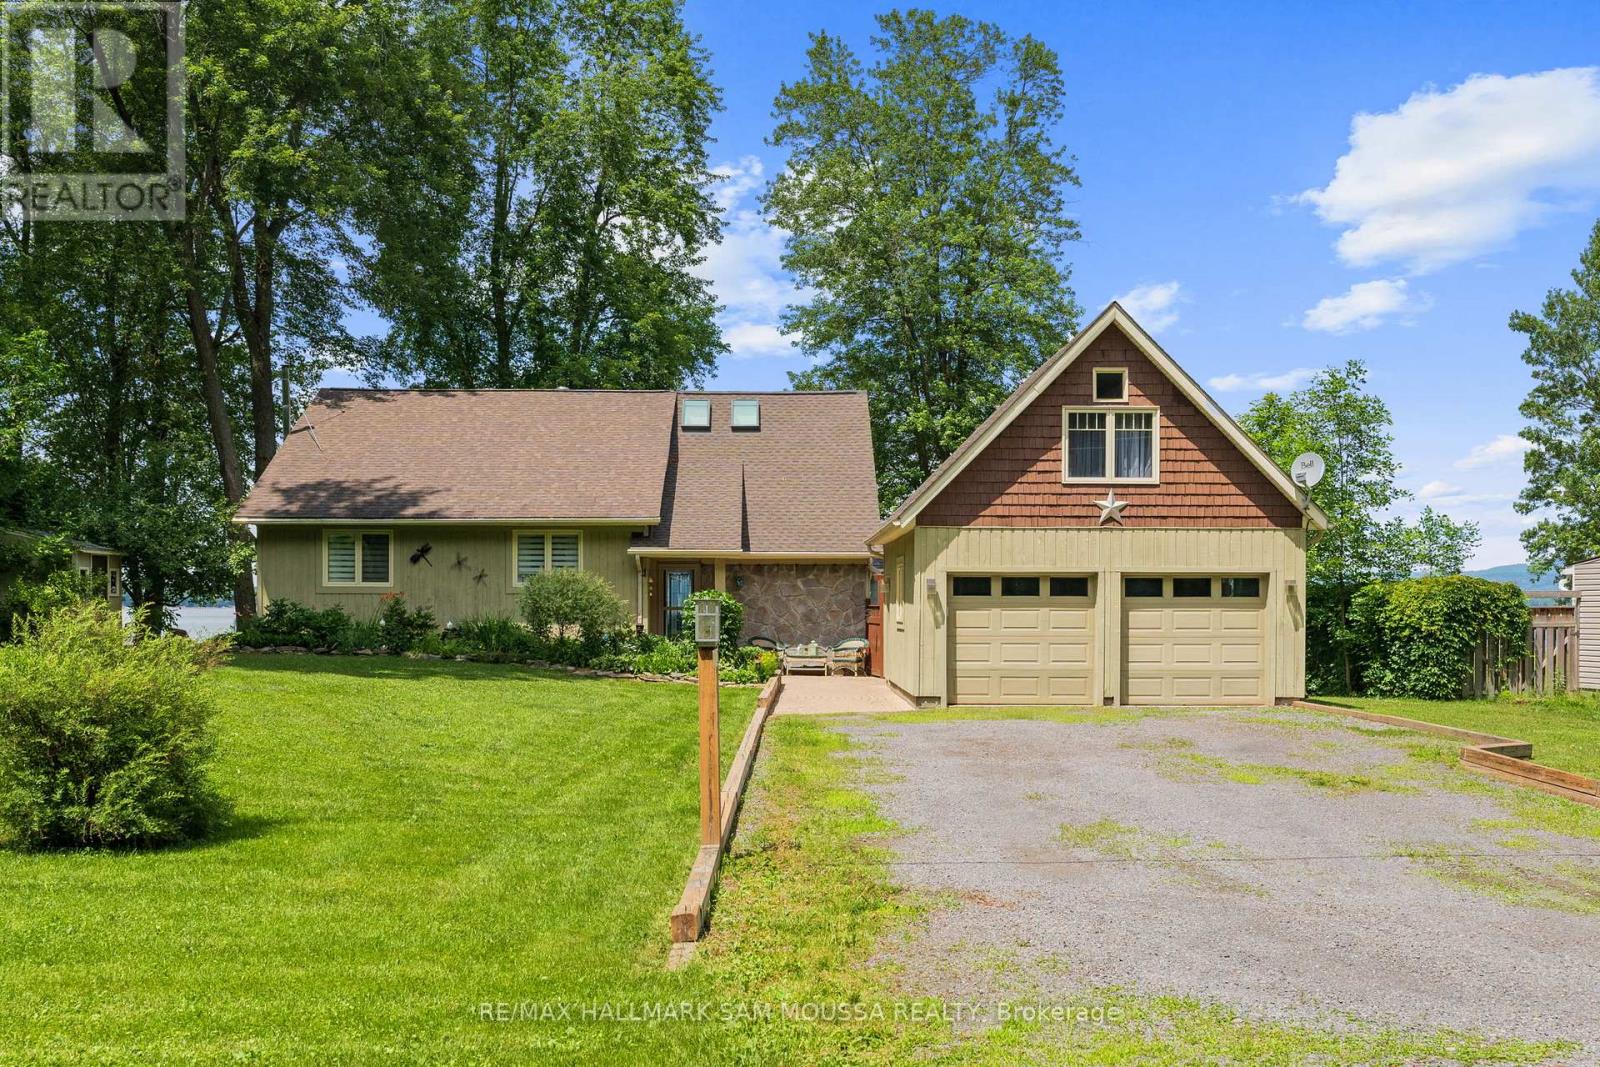
Welcome to 4350 Armitage Avenue, an exceptional waterfront bungalow offering year-round living on the Ottawa River with breathtaking, unobstructed views and a sandy beach shoreline perfect for swimming, boating, kayaking, and fishing. Set on a generous sized lot in sought-after Dunrobin Shores, this beautifully maintained home offers a spacious layout with 3 bedrooms, 2 full bathrooms, and a large finished loft above the detached double garage, providing flexible space for a home office, studio, guest retreat, or recreation area. The sun-filled living room with a cozy fireplace flows into a bright dining area and an updated kitchen with built-in appliances, while the sunroom provides the perfect place to relax and enjoy the view. The newly renovated primary suite features tons of closet space and a renovated ensuite. Enjoy direct water access for all your recreational needs, with gentle entry for swimmers and plenty of space to dock a boat or launch a paddleboard. Additional highlights include a detached double garage, an oversized driveway, and numerous updates including a new septic bed, well, hardwood floors, roof, and more. This is an ideal opportunity to enjoy a serene waterfront lifestyle just minutes from city conveniences. (id:15069)
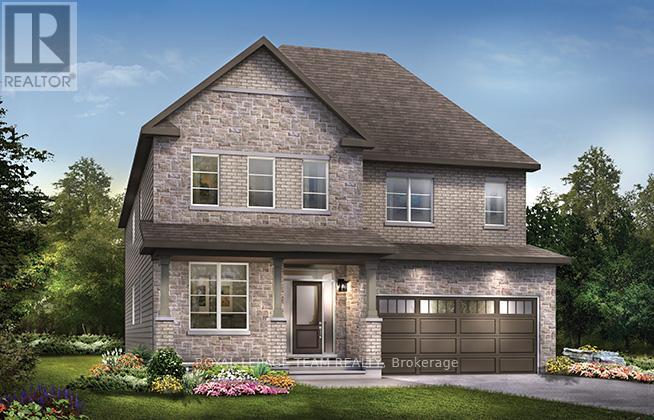
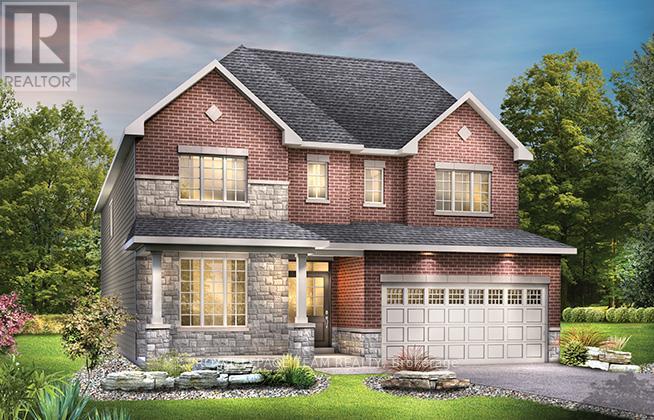
Welcome to your future home! Nestled in a serene neighborhood, this Minto Mackenzie Model boasts 4 bedrooms and 3.5 bathrooms, offering ample space for comfortable living. Finished basement, complete with a versatile rec room and a meticulously crafted staircase. Upgrades throughout the house elevate its charm, including hardwood flooring on main level, elegant railings, and stylish kitchen and bathroom cabinetry. Imagine the joy of moving into this meticulously designed abode, where every detail has been carefully considered for your utmost convenience and pleasure. Brookline is the perfect pairing of peace of mind and progress. Offering a wealth of parks and pathways in a new, modern community neighbouring one of Canada's most progressive economic epicenters. The property's prime location provides easy access to schools, parks, shopping centers, and major transportation routes. Don't miss this opportunity to own a modern masterpiece in a desirable neighbourhood. December 8th, 2026 occupancy. (id:15069)
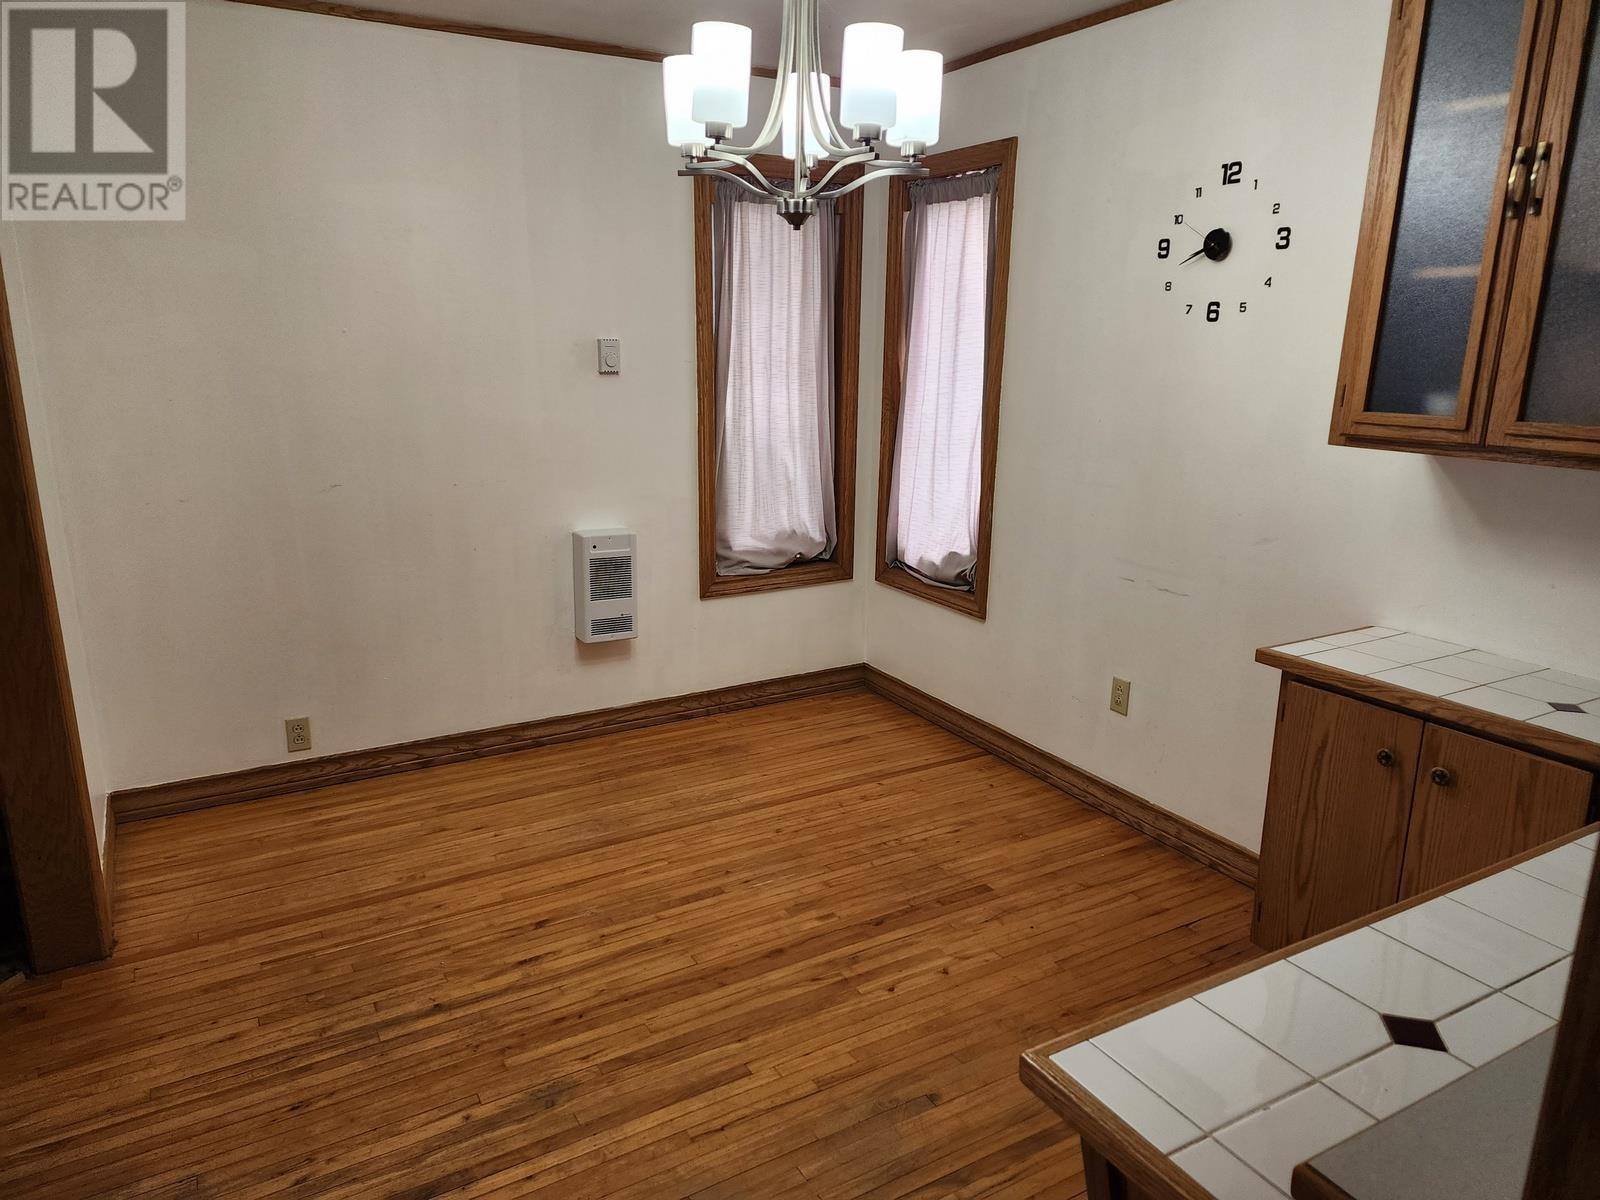
Terrace Bay is known for its beautiful scenery and welcoming community. This large home with four bedrooms and a fenced-in yard provides plenty of space for a family or anyone who desires extra room. The addition of a main floor den offers flexibility for use as a home office, playroom, or even a guest room. Terrace Bay's natural beauty and amenities make it an attractive location to live in. Close to schools, shopping, hospital, recreation and seniors center. Just minutes from beautiful Lake Superior and the public beaches. (id:15069)
Welcome to The Frontenac, a beautifully designed 4-bedroom detached single-family home. The main floor has a den right off the foyer - ideal for a home office - a formal dining room, big kitchen nook, mudroom off the double-car garage. 4 spacious bedrooms on the 2nd level including the Primary Bedroom complete with 5pc ensuite bath. Convenient 2nd level laundry and a finished basement rec room for added space. Brookline is the perfect pairing of peace of mind and progress. Offering a wealth of parks and pathways in a new, modern community neighbouring one of Canada's most progressive economic epicenters. The property's prime location provides easy access to schools, parks, shopping centers, and major transportation routes. Don't miss this opportunity to own a modern masterpiece in a desirable neighbourhood. December 8th, 2026 occupancy. (id:15069)
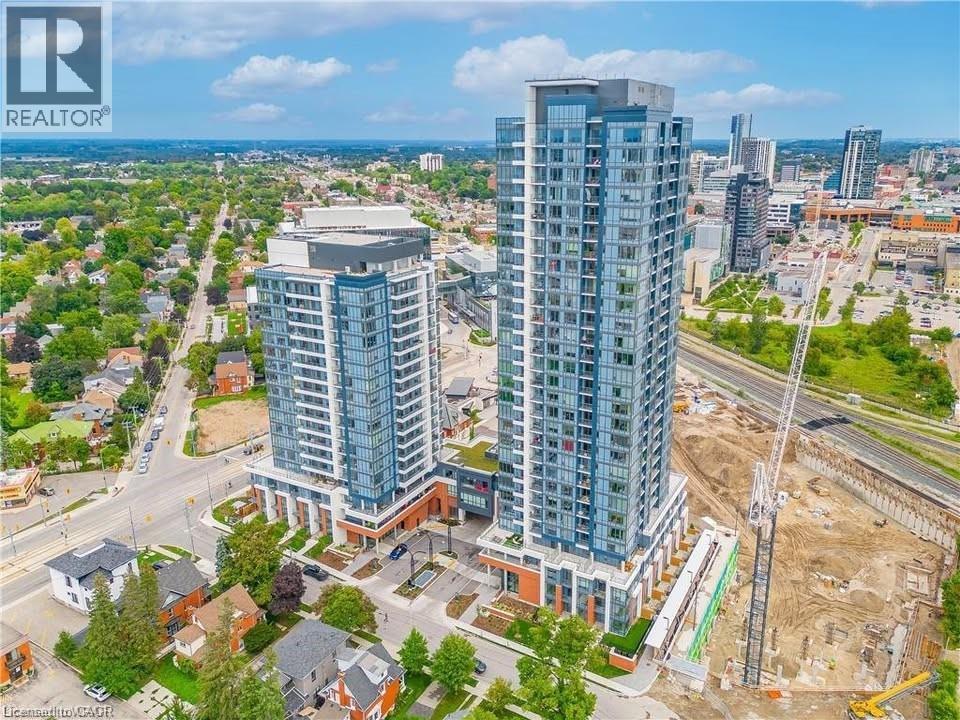
Welcome to Union Towers at Station Park! This 2 bed, 2 bath Corner Suite includes 1 underground parking space. Ample natural light flows into the open concept living area through floor to ceiling windows with custom motorized blinds. Conveniently located in the Innovation District, Station Park is home to some very unique amenities, including: two-lane bowling alley with lounge, premier lounge area with bar, pool table and foosball, private hydropool swim spa & hot tub, fitness area with gym equipment, yoga/pilates studio & Peloton studio, dog washing station/pet spa, outdoor terrace with cabana seating and BBQ’s, 24/7 Concierge Desk, bookable Dining Room with kitchen appliances, dining table and lounge chairs, Snaile Mail - A Smart Parcel Locker System for parcels. Future projects include additional amenities such as an outdoor skating rink, restaurants on the ground floor, shopping and more. This convenient downtown location gives easy access to the LRT and Go train to Toronto. Don't miss this incredible opportunity! (id:15069)
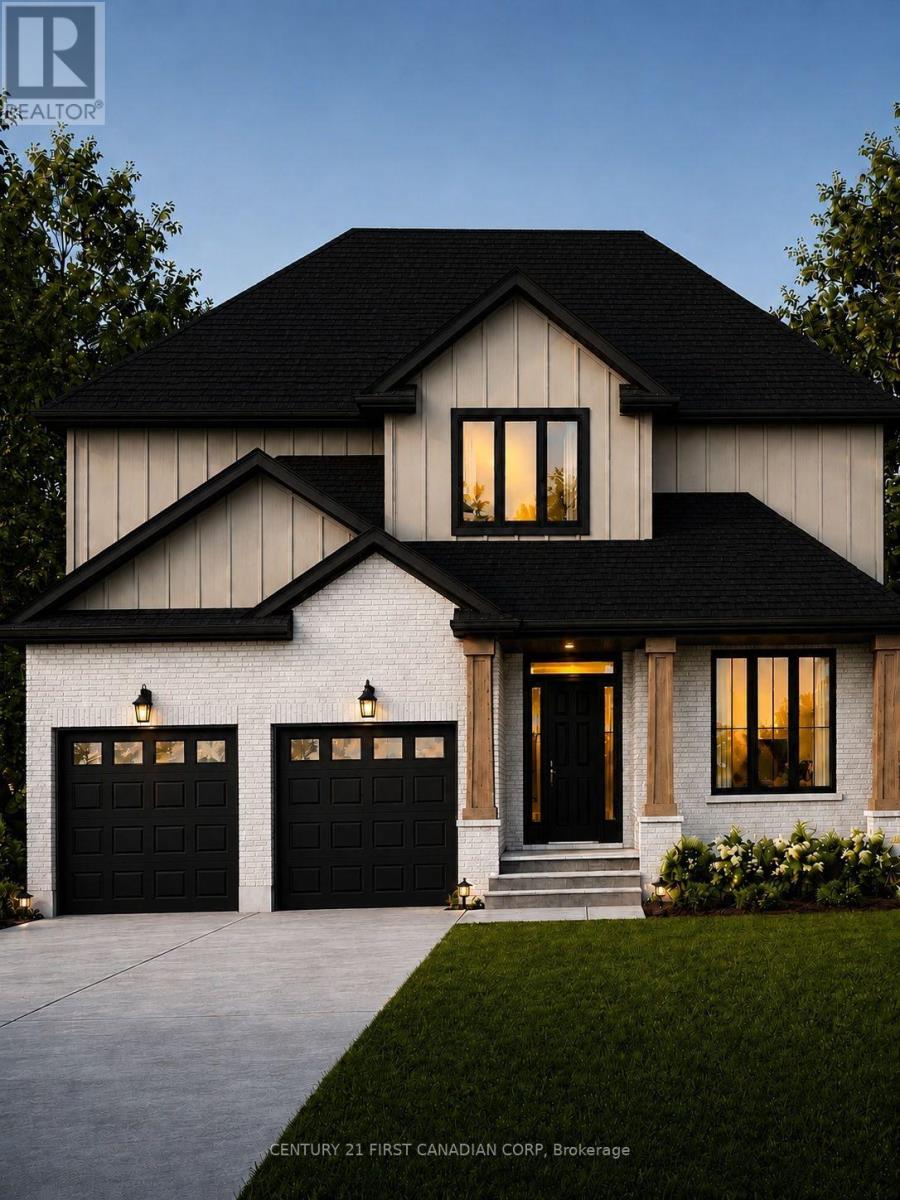
Welcome to The Taylor II, a beautifully designed 2,138 sq. ft. two-storey home TO BE BUILT by Vander Wielen Design & Build Inc., offering the perfect combination of style, functionality and comfortable family living in the desirable community of Lucan, located approx. 20 minutes from London and 30 mins to the scenic Grand Bend.The main floor welcomes you with a bright, open-concept design featuring a spacious Great Room, Dining Room and Kitchen with a large centre island and walk-in pantry, creating a functional and inviting space for everyday living and entertaining. Large patio doors and windows allow natural light to fill the home. Main-floor Study provides a quiet retreat or flexible space that can adapt to the needs of different families. A welcoming Foyer, Powder Room and Laundry Room complete the main level.The second floor offers four bedrooms and three full bathrooms, thoughtfully designed to provide comfort and privacy for the entire household. The Primary Bedroom features a large walk-in closet and private 5-piece ensuite. Three additional bedrooms with Bedroom 4 featuring its own private 3-piece bathroom, making it an ideal guest retreat. An additional full bathroom provides further convenience and independence for a busy household.The Taylor II has been a favourite among families for many years, thanks to its thoughtfully planned spaces and ability to accommodate many aspects of family life under one roof. Completing this home is a charming covered front porch, perfect for relaxing outdoors and enjoying the sunset, a backyard offering plenty of opportunity to create beautiful landscaping and outdoor living spaces. Located in a privileged setting within the community and steps from the local park, The Taylor II delivers the space, comfort, functionality and thoughtful design today's families are looking for. Note: The applicable HST rebate, once fully implemented, is already reflected in the listing price for eligible buyers. (id:15069)
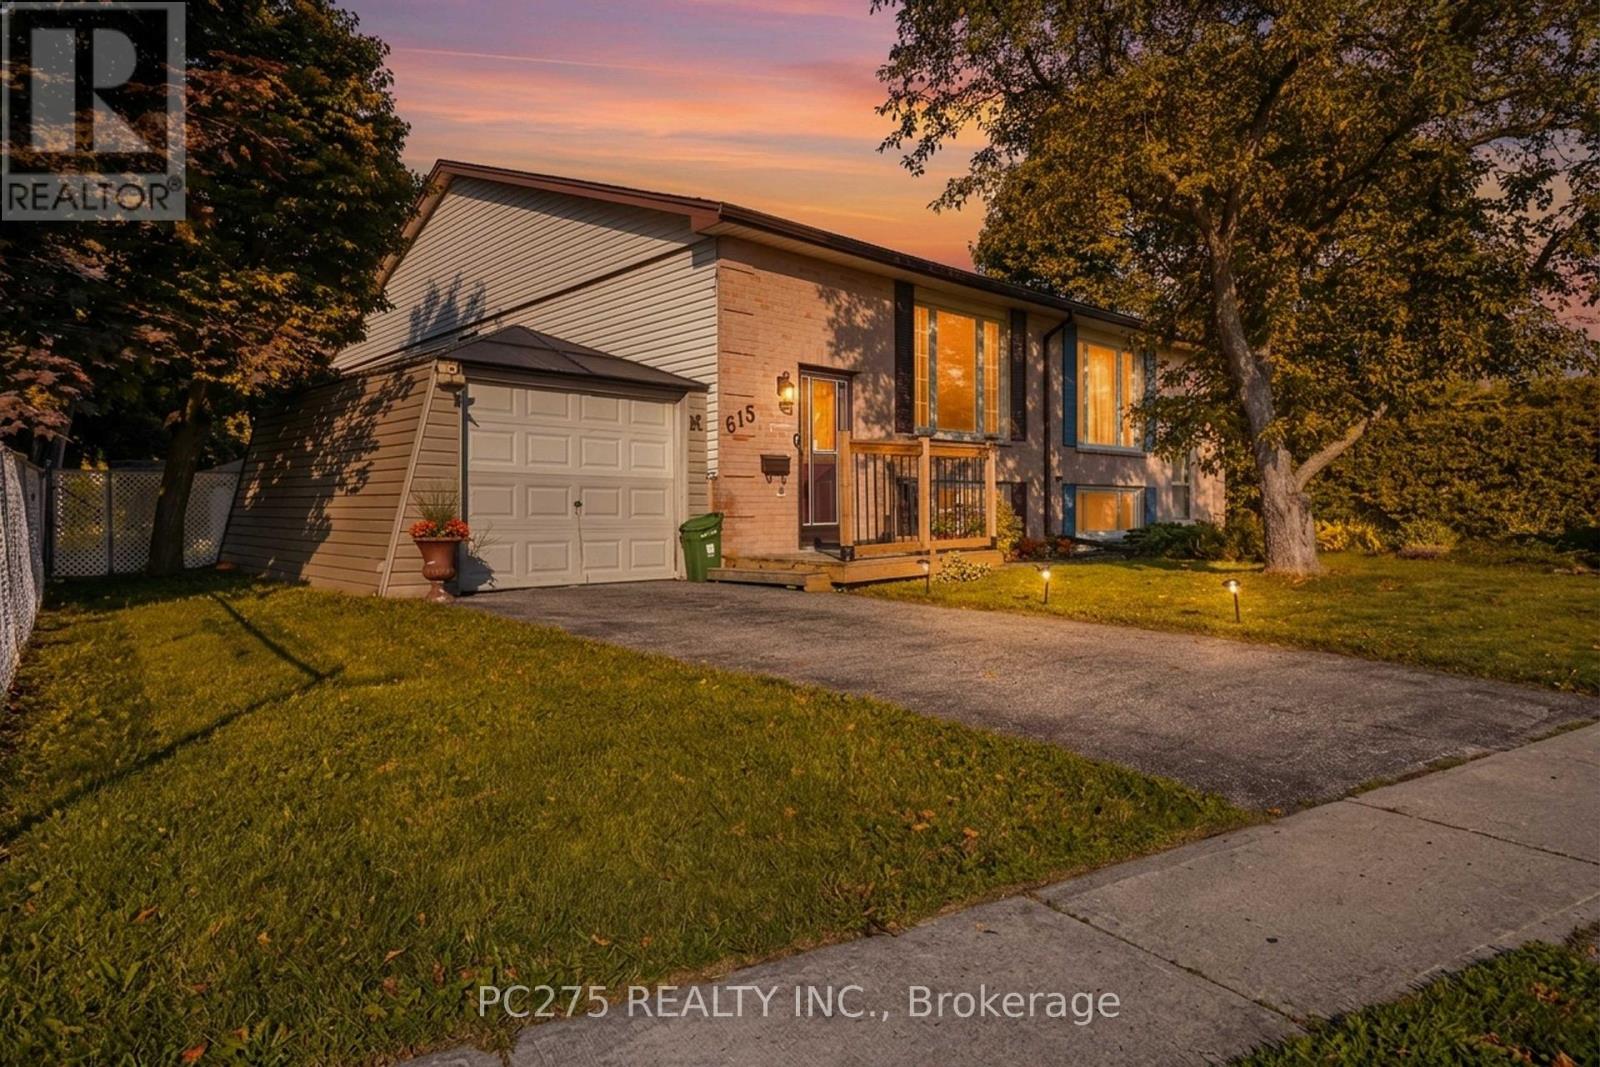
Welcome to 615 Deveron Crescent, a lovingly maintained raised bungalow offering comfortable living today and flexibility for tomorrow. Situated on a quiet crescent, this well-cared-for semi-detached home features two bedrooms on the main floor, an additional lower-level bedroom, and a separate basement entrance that opens the door to future in-law or multi-generational living possibilities. Natural light fills the main level, where the spacious living and dining areas connect to a functional kitchen overlooking the private backyard. Whether you're enjoying your morning coffee on the patio or watching children and pets play in the fully fenced yard, the outdoor space is designed to be used and enjoyed. Downstairs, the finished lower level adds valuable living space with a large recreation room, additional bedroom, laundry area, and a convenient two-piece bathroom. With its separate entrance and generous layout, the lower level offers excellent flexibility for growing families, guests, or future customization. Located close to schools, parks, public transit, shopping, and everyday amenities, this home offers an outstanding opportunity for first-time buyers, young families, or anyone looking for a property with room to grow. Every space has its chapter... this one's ready for its next. (id:15069)
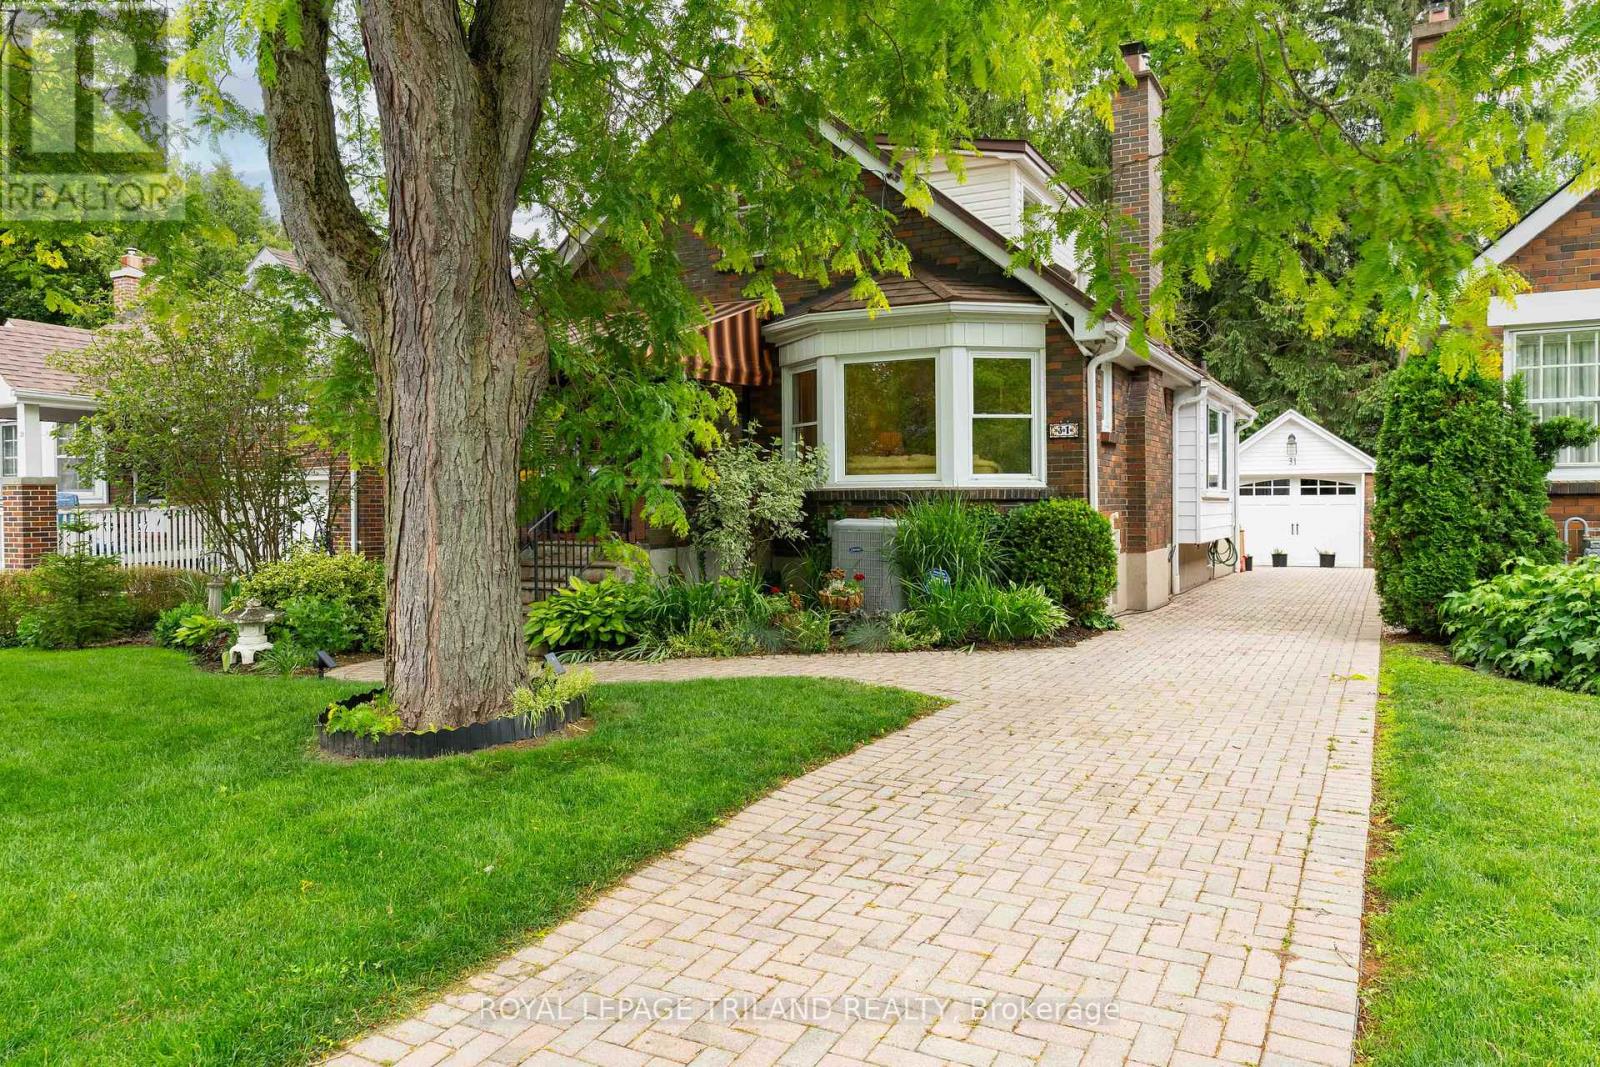
LOCATED ON A QUIET, TREE LINED STREET IN OLD NORTH THIS 1 3/4, THREE BEDROOM HOME EXUDES CHARACTER AND CHARM. THE COVERED FRONT PORCH IS AN INVITING PLACE TO SIP YOUR MORNING COFFEE WHETHER RAIN OR SHINE, WHILE ENJOYING THE VIEW. A DOUBLE STOREY FOYER GREETS YOU THROUGH THE FRONT ENTRANCE, WITH A SPIRAL STAIRCASE OPENING TO THE SECOND LEVEL. THE BRIGHT LIVING ROOM IS ANCHORED BY A GAS FIREPLACE, ORIGINAL, GLEAMING HARDWOOD FLOORS AND BANKS OF WINDOWS ON TWO SIDES. MOVING THROUGH THE LIVING SPACE, CONNECTS TO A FORMAL DINING ROOM, LARGE ENOUGH TO ENTERTAIN OR ENJOY A FAMILY MEAL. THE GALLEY KITCHEN BEYOND HAS BEEN UPDATED WITH HIGH GLOSS WHITE CABINETRY, SOLID QUARTZ SURFACES, AND LOTS OF PREP SPACE AND STORAGE. THE REAR OF THE HOME INCLUDES A VAULTED FAMILY ROOM ADDITION, WITH GAS FIREPLACE AND LOVELY VIEWS OF THE REAR YARD. TWO BEDROOMS AND A 4 PC BATH WITH GLASS WALK IN SHOWER COMPLETE THE MAIN.THE SECOND LEVEL INCLUDES A THRID BEDROOM, LOUNGE/OFFICE SPACE, THAT COULB BE EASILY CONVERED TO A GREAT MASTER RETREAT. THE FINISHED LOWER LEVEL INCLUDES A COSY DEN, ANOTHER 4 PC BATH AND PLENTY OF STORAGE SPACE. THE REAR YARD IS AN EXCEPTIONAL SPACE, INCLUDING AN UPPER WOOD DECK AREA, WHICH STEPS DOWN TO AN INTERLOCKING PATIO AREA WITH A BUBBLING POND, HARD SCAPED LIGHTING, EXTENSIVE MAINTENANCE FREE LANDSCAPING AND MATURE TREES. SINGLE CAR GARAGE WITH REMOTE DOOR, POTTING SHED, AND INTERLOCKING COBBLE DRIVEWAY ! 50 YEAR STEEL ROOF, FURNACE AND AIR 2009. THIS HOME COULD BE YOURS TODAY AND IS MOVE IN CONDITION...MAKE YOUR MOVE! (id:15069)
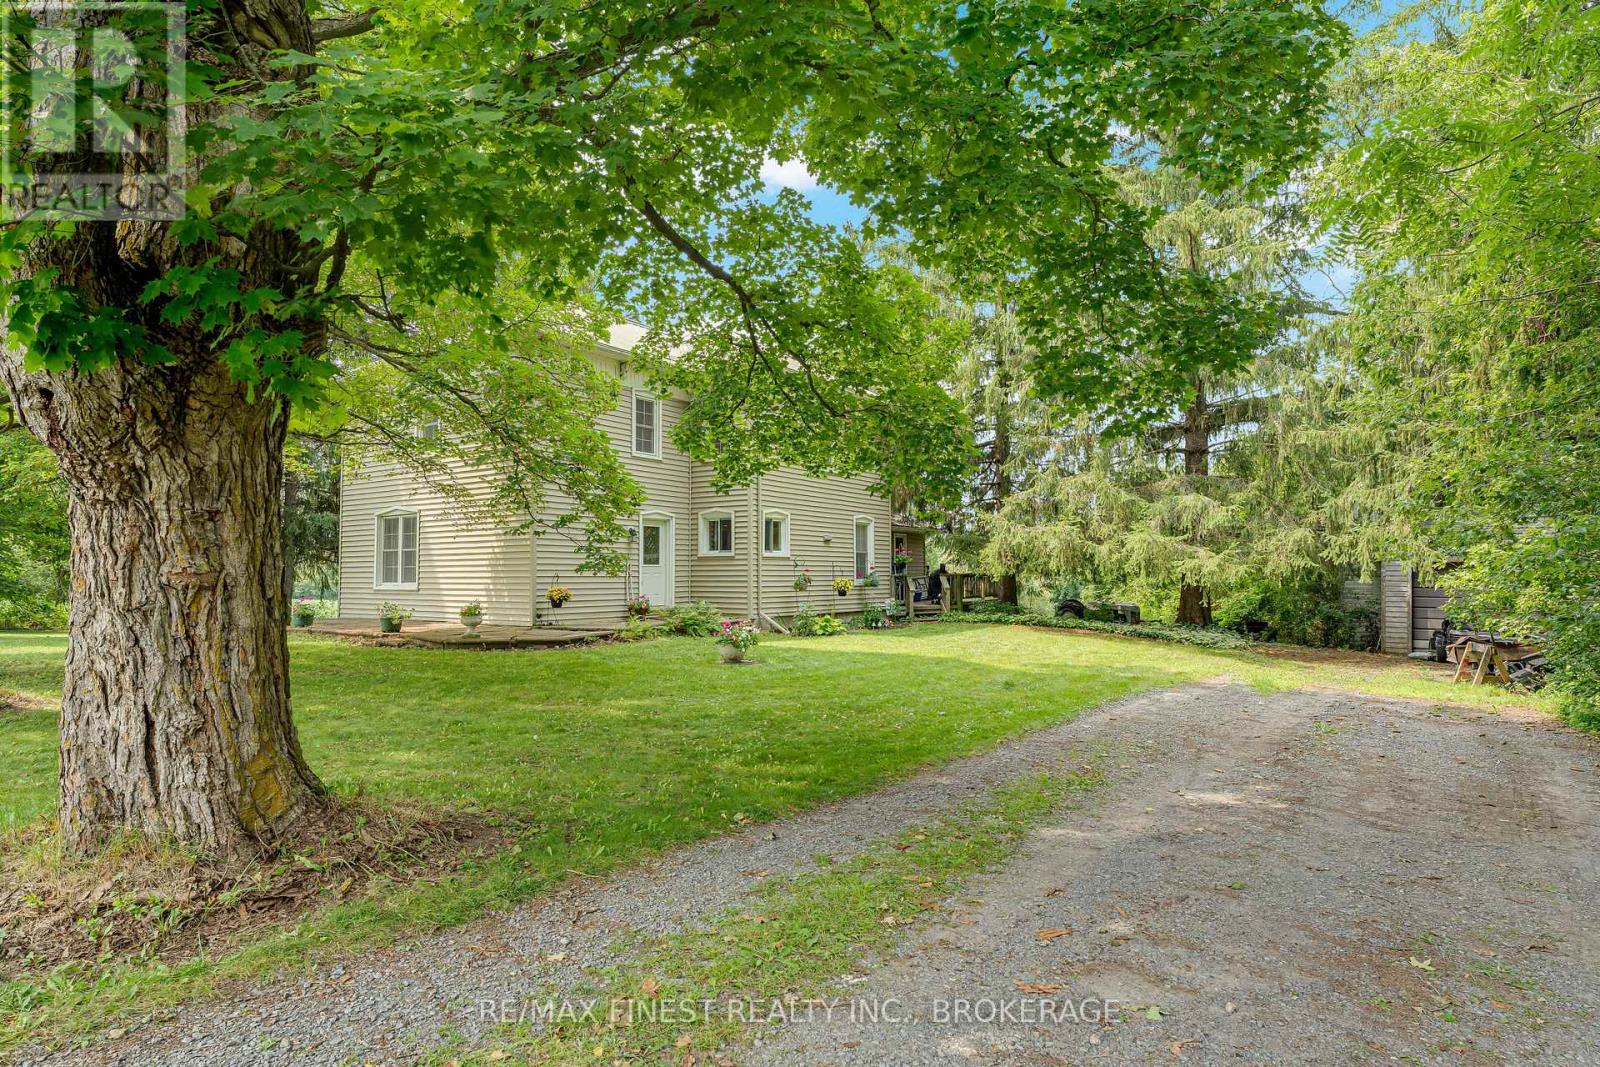
Welcome to 1011 County Road 5, a truly special country property where the land takes centre stage. Set on approximately 35 acres just minutes from Napanee, this picturesque setting offers privacy, space, and extensive frontage along the winding Napanee River. A portion of the acreage is currently farmed, while mature trees, scattered apple trees, and natural areas create a beautiful mix of open and wooded landscape. With over 700 feet of road frontage, plenty of separation from neighbouring properties, and an abundance of wildlife, this is the kind of property that feels peaceful and private the moment you arrive. The river is accessible from the property and sits well away from the home, offering another layer of space to explore and enjoy. The acreage lends itself perfectly to those dreaming of a hobby farm, gardens, recreational space, or simply a quieter lifestyle surrounded by nature. There is plenty of room to roam, and the combination of farmland, mature trees, wildlife, river frontage, and privacy makes the setting especially unique. The 3-bedroom, 1.5-bath farmhouse is full of classic country character and offers a comfortable place to call home while leaving room to make it your own. Adding to the practical features is an efficient closed-loop ground-source heating and cooling system, offering year-round comfort. With 35 acres, extensive Napanee River frontage, over 700 feet of road frontage, productive farmland, apple trees, mature trees, and incredible privacy, this is more than just a home; it's an opportunity to enjoy the country lifestyle while remaining only minutes from town. (id:15069)
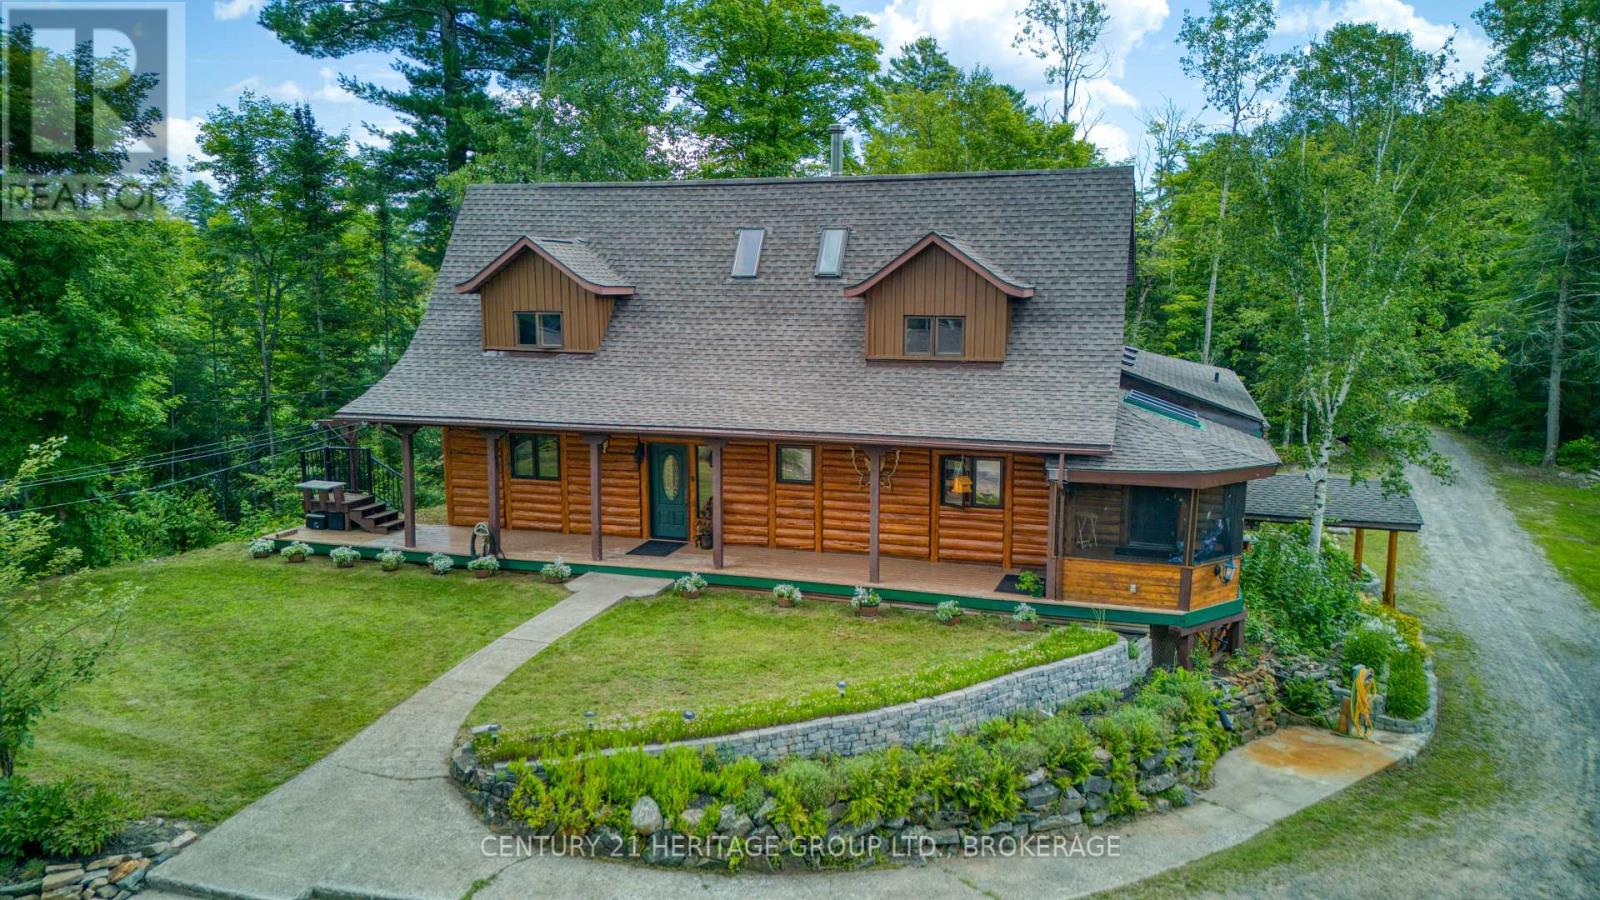
Some properties give you a house. At 10 Maple View Court in Addington Highlands, near Cloyne and Bon Echo, this 59.5-acre rural estate offers room for a whole way of life. Follow the driveway past the pond and gardens to a custom cedar post-and-beam log home. Inside, more than 3,000 sq. ft. of living space includes four bedrooms and two full bathrooms, with exposed cedar logs, substantial timbers and wood floors bringing warmth to the open main level. Morning light fills the skylit sunroom, the screened porch invites long summer evenings, and a private balcony off the primary bedroom looks into the trees. Outside, the property becomes whatever you need it to be. The insulated garage/workshop is currently configured with one vehicle bay and an expansive woodshop, complete with a concrete floor, 100-amp service and wood heat. A generous lower yard provides serious space for trucks, equipment and supplies. Established vegetable gardens, a dedicated sugar shack, additional outbuildings and trails through the mixed forest make this a place to grow food, make maple syrup, create, explore and enjoy every season. For the woodworker, maker, collector or hands-on country buyer, this property offers something increasingly difficult to find: space to live, create and keep bigger plans close to home. Then there is the wider playground. Bon Echo Provincial Park is close by, and the surrounding Land O' Lakes region is known for more than 5,000 lakes, including Mazinaw, Skootamatta, Kashwakamak, Big Gull, Mississagagon and Marble. Paddle, fish, hunt, ride, snowmobile, homestead or simply enjoy the privacy. Here, you are not just buying more space. You are creating more room for life. Schedule your private showing and come experience the space, privacy and possibilities for yourself. (id:15069)
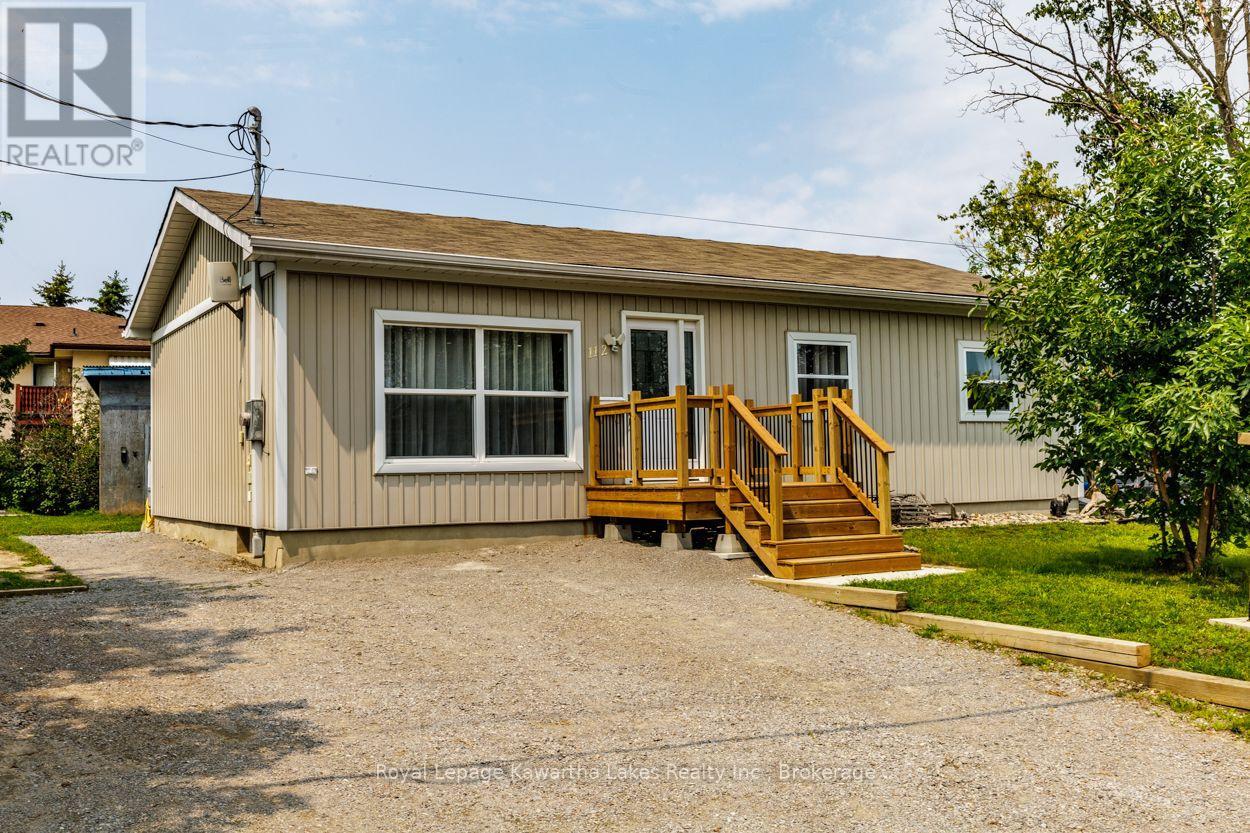
Welcome to this beautifully renovated 2-bedroom, 2-bathroom bungalow in the heart of Fenelon Falls! Offering a bright, open-concept layout and stylish updates throughout, this move-in-ready home combines modern comfort with the convenience of being within walking distance to downtown, schools, restaurants, grocery store, the Victoria Rail Trail and all that Fenelon Falls has to offer. The main floor features a spacious open-concept living and dining area, a modern kitchen, two comfortable bedrooms, and a full 4 piece bathroom. The full basement is easily accessible and provides plenty of additional space. It is partially finished with a new 3 piece bathroom, offering exciting potential for a private in-law suite, guest accommodations, or additional living space. Outside, enjoy your own private yard with an outdoor storage shed. The roof was replaced in 2023 and the home has 200amp service. Whether you're looking for a full-time home, a low-maintenance getaway, or an investment opportunity, this charming bungalow offers the perfect blend of modern updates, flexible living space, and an unbeatable location close to downtown Fenelon Falls. (id:15069)
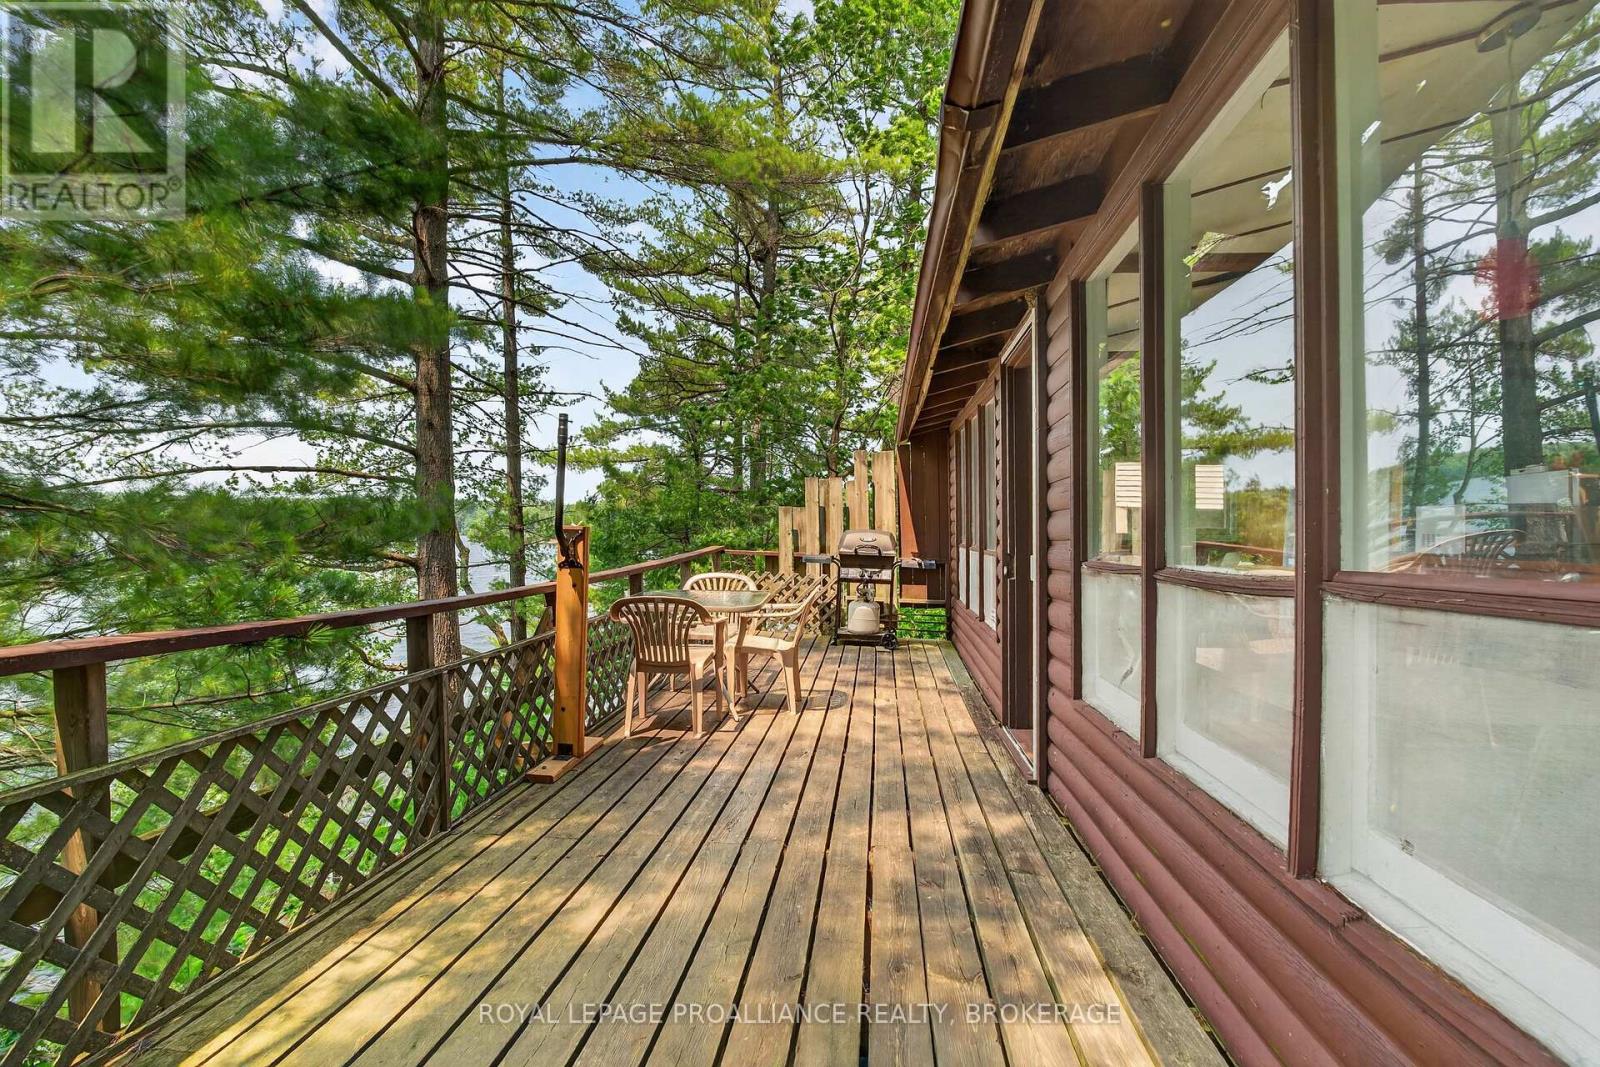
Maybe this is exactly what comes to mind when you picture a classic Canadian summer cottage. Rustic, charming, and cherished by the same family for 50 years, it's a place filled with memories of summers gone by and countless adventures. Offered for sale for the very first time, 1135 Twin Island Lane on beautiful Buck Lake is just 25 minutes from Kingston. Situated on the peaceful north branch with 130 feet of waterfront, this three-season retreat offers simple cottage living at its best. Nestled across from Frontenac Provincial Park, you'll enjoy crystal-clear, deep water for swimming, excellent fishing, and a private setting to truly unwind. Located on a well-maintained private lane with friendly neighbours and nearby amenities, this is a special waterfront property that's ready for its next family to enjoy. (id:15069)