Welcome To This Exceptionally Bright and Beautiful *Corner Lot* Condo Townhouse Located in the Highly Sought-After Neighbourhood of Pineridge/Westminster Woods In Guelph. Located Minutes Away From Highway 401, Schools, Entertainment, Shopping and Many More Amenities! With 3 Bedrooms and 3 Bathrooms, This Open Concept Home Is Designed For Families Seeking Low-Maintenance Comfort and Convenience. The Main Floor Features Bright, Open Concept Living/Dining with Vinyl and Ceramic Flooring, and Walks-Out to a Cozy Backyard Featuring a Patio Perfect for BBQ's, Entertaining, or Simply Relaxing. The Kitchen Features Stainless Steel Appliances, Granite Countertops and is Finished With a Beautiful Ceramic Backsplash. The Second Floor Features a Bright Primary Bedroom With a Private 3-Piece Ensuite Washroom, Walk-In Closet and Large Windows. Additionally, there are Two Generously Sized Bedrooms Featuring Large Closets, Second Floor Laundry Available For The Ultimate Convenience, A Large 4-Piece Washroom And Vinyl Flooring Throughout. The Finished Basement Features A Finished Large Rec Room For Extra living Space Completed With Vinyl Flooring Throughout, A Generous Amount of Storage Space, And a Washroom Rough-In. The Garage Features Electric Vehicle Charging Connection, Just Waiting For Your Charger! Photos Are Virtually Staged. Property has been freshly painted. (id:15069)
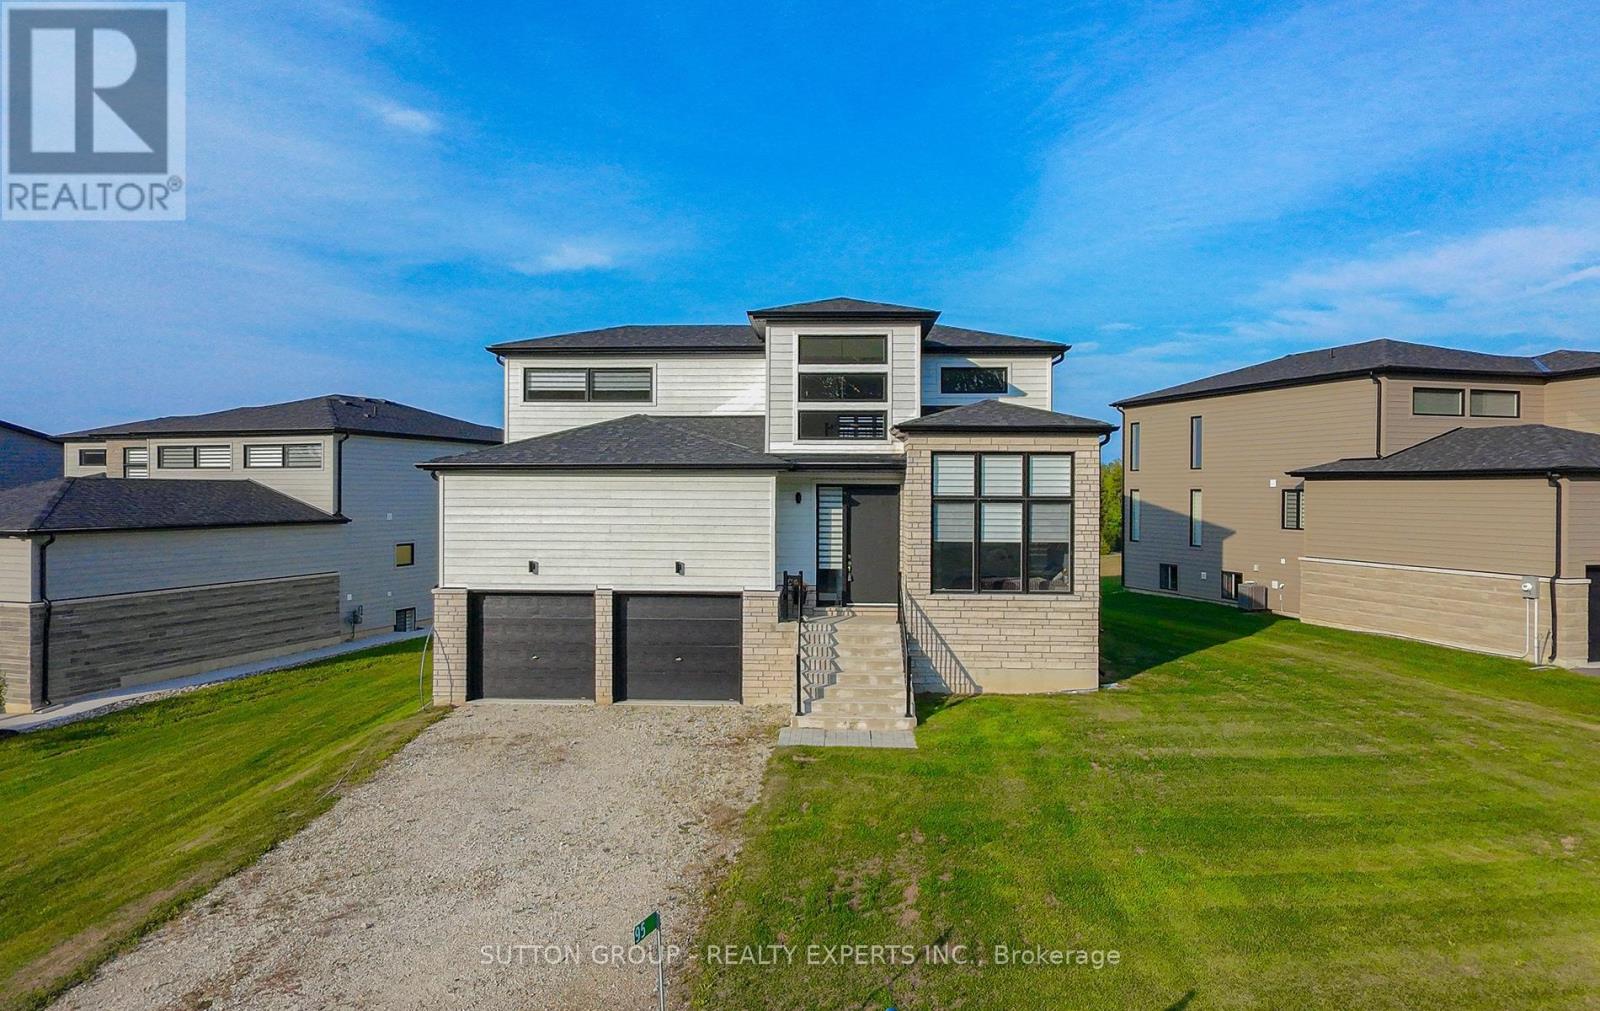
Welcome to 95 Goldie Court - Your Four-Season Escape in Bayside Tucked into the sought-after Bayside Community, this beautifullyappointed 3-bedroom, 3-bathroom home offers 2,000-2,500 sq ft of bright, open-concept living just steps from the shores of Georgian Bay.Filled with natural light and finished with a level of care that's evident the moment you walk in, this home sits on a generous 81 ft x 260 ft lot- one of the largest in the community. At the heart of the home is a chef-inspired kitchen featuring premium Jenn-Air appliances, a walk-inpantry, generous prep space, and elegant brass fixtures that bring warmth and sophistication to the space. The adjoining living area centersaround a cozy gas fireplace - the perfect spot to unwind after a day on the trails, the slopes, or the golf course. Upstairs, a flexible loft offersspace for a home office, reading nook, or quiet retreat, while the primary suite serves as a true private escape with a walk-in closet andbeautifully finished ensuite. Outside, the expansive lot offers plenty of room to design the backyard oasis you've always envisioned. Live thefour-season lifestyle this location is known for: the Georgian Trail is just moments away for year-round walking and cycling, Georgian PeaksSki Club is a short drive for winter skiing, and Georgian Bay Golf Club awaits for summer rounds. Hop on a bike to reach the boutiques,cafés, and waterfront charm of Thornbury, and enjoy easy access to Collingwood, just 20 minutes away. Whether you're searching for afull-time residence, a weekend retreat, or a smart lifestyle investment, 95 Goldie Court is ready to impress. (id:15069)
Beautifully maintained executive home in sought-after Millcroft, backing onto peaceful golf course greenspace. Offering over 3,000 sq. ft. with a grand foyer, formal living room with gas fireplace and dining room, main floor office/den, family room with wood fireplace, and an open-concept eat-in kitchen, ample cabinetry, pantry space, and walkout to the backyard, upgraded stairs and California shutters throughout. The upper level opens to a expansive, sunlit hallway featuring charming bay windows-ideal for an open play area, study zone, or serene library nook. It also offers a generous primary retreat with his/her walk-in closets and ensuite, plus three additional decent sized bedrooms. Partially finished basement includes a large rec room with gas fireplace, Billiards, powder room and wet bar! Enjoy a private large backyard oasis with heated saltwater pool (new pump Aug 2026, new glass sand filter June 2026), upgraded patio, gazebo, outdoor BBQ area, mature landscaping, and green space views. Close to top schools, parks, golf, shopping, restaurants, Appleby GO, and major highways. (id:15069)
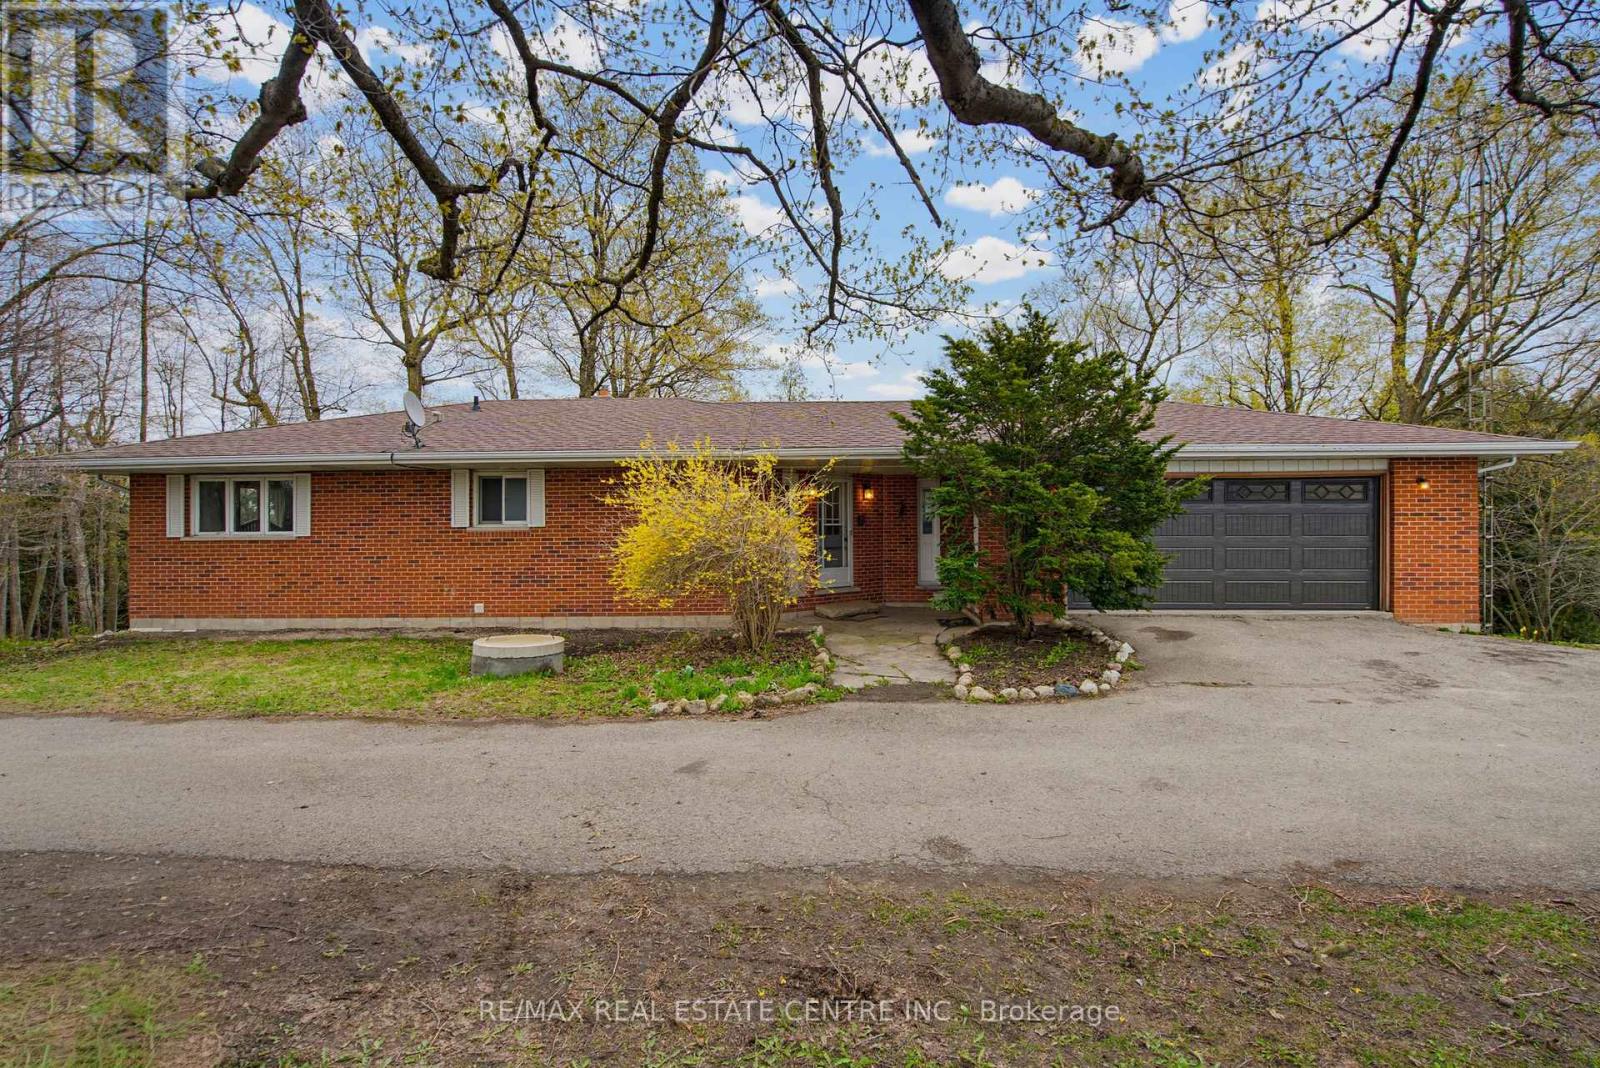
Beautiful & Spacious 4 Bed (3 on Ground Flr +1on Main Flr) + 3 Bathroom Raised Bungalow. Quiet & Hidden Back from the Road, with Tree Lined Circle Drive and 360 Country Views. Serene 2 Acre Country Property Along Tranquil Willow Creek. Main Level Open Foyer with Dbl Closet, Stairs to Ground Level & Entry into Main Living Area. Combined U Shaped Kitchen & Dining Area with Lg Window & Walk Out to Big Deck to Enjoy the Morning Sun and Sounds of Wildlife. Huge & Bright Living Room with Freestanding Gas Fireplace, Lg Windows & Sliding Doors to Deck. Main Floor Primary Bedroom with 2 Large Windows & Upgraded 5pc Semi Ensuite Bath. 2pc Bath Laundry Rm & Office/Storage Rm & Entry Door to Huge 2.5 Car Garage with Opener. Separate Ground Level Patio Entry into Open Concept Living/ Dining Area with Kitchenette. 3pc Bathroom & 3 Large Bedrooms, One with Walkout to Patio. 2nd Parking Area & 2nd Ground Level Garage with Overhead Door Opener + Man Door. Private Matured Treed Natural Property with Plenty of Green Space to Enjoy Time with Family and Friend. Close to the Quaint Community of Laurel & 15 Minutes North West Of Orangeville with All Your Shopping, Dining & Entertainment. Amazing Home & Property with So Many Possibilities. Drilled Artesian Well & Septic Checked & Pumped 2025. (id:15069)
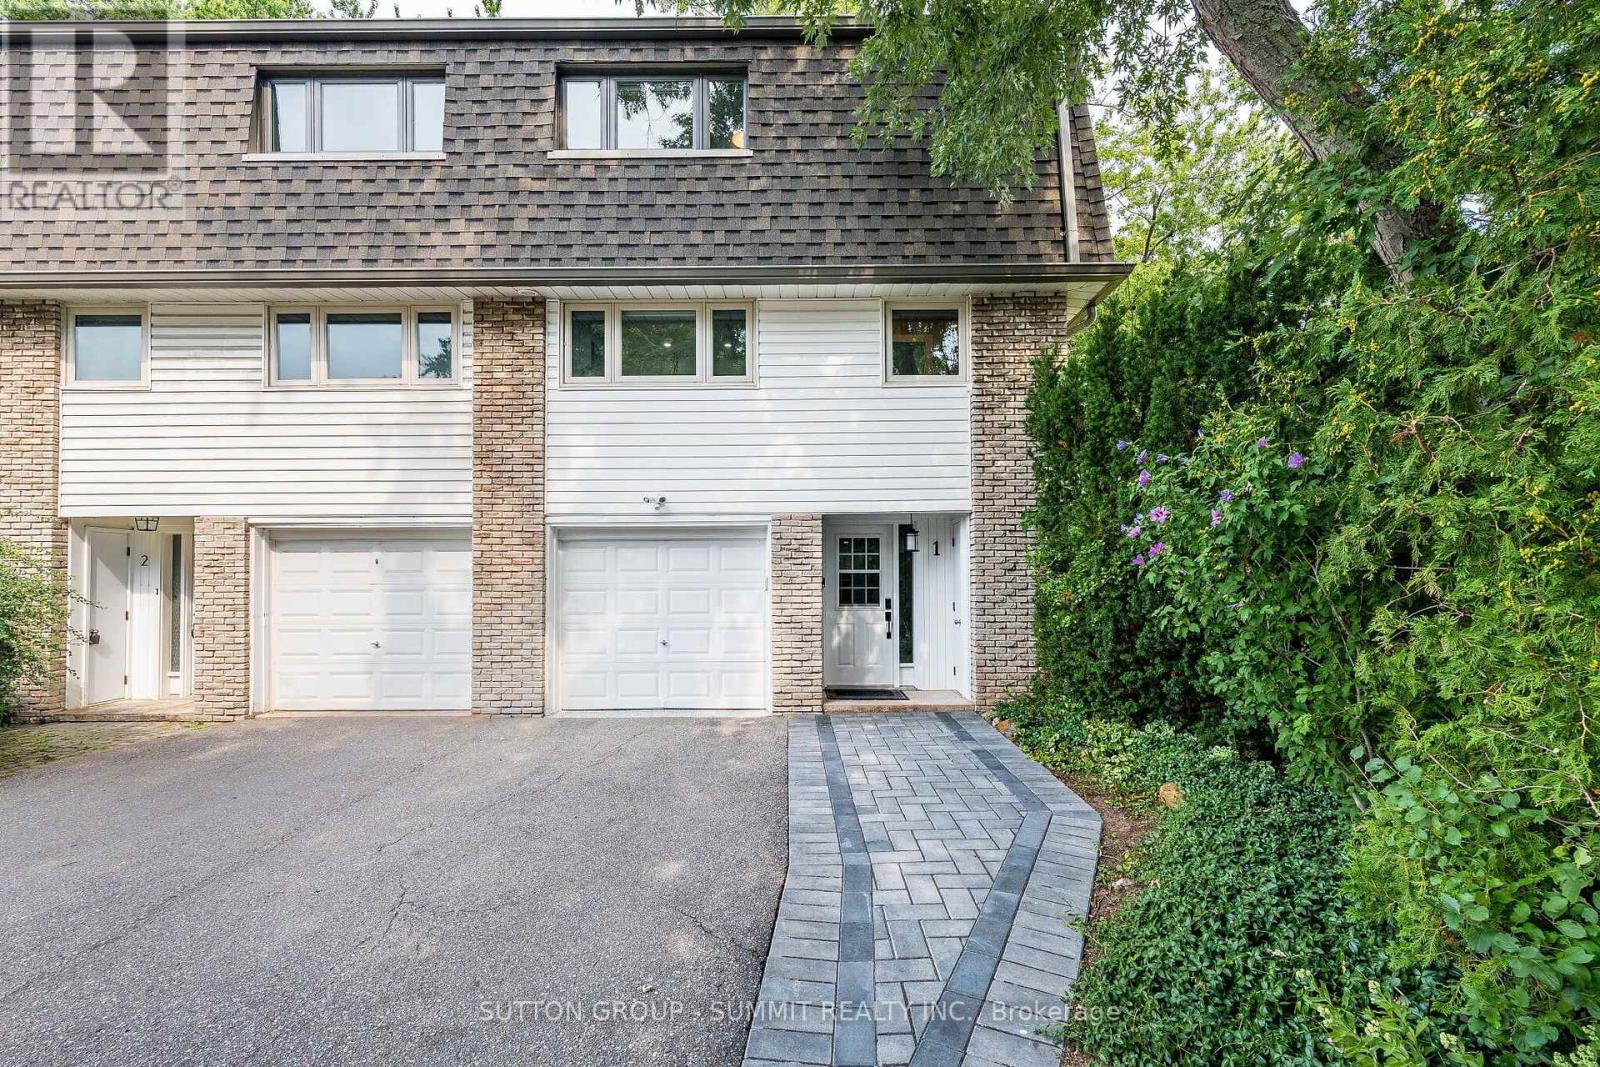
MOVE-IN READY! Beautifully renovated 3-bedroom, 2-bathroom end-unit condo townhouse offering the privacy and feel of a semi-detached home. This bright and stylish home features a carpet-free layout with vinyl flooring throughout, an open-concept main floor, and an impressive kitchen complete with a large centre island, abundant cabinetry, and stainless steel appliances. Large windows fill the home with natural light, complemented by convenient electric window coverings. Enjoy direct access to aprivate, fully fenced backyard-perfect for relaxing or entertaining, or barbecuing.The tandem parking accommodates up to 3 vehicles, including the garage, whichfeatures a durable epoxy floor. Perfectly Located in a well-maintained complex, this home offers modern finishes, functional living space, and exceptional comfort. Easy access to QEW, malls, shopping plazas and great schools. (id:15069)
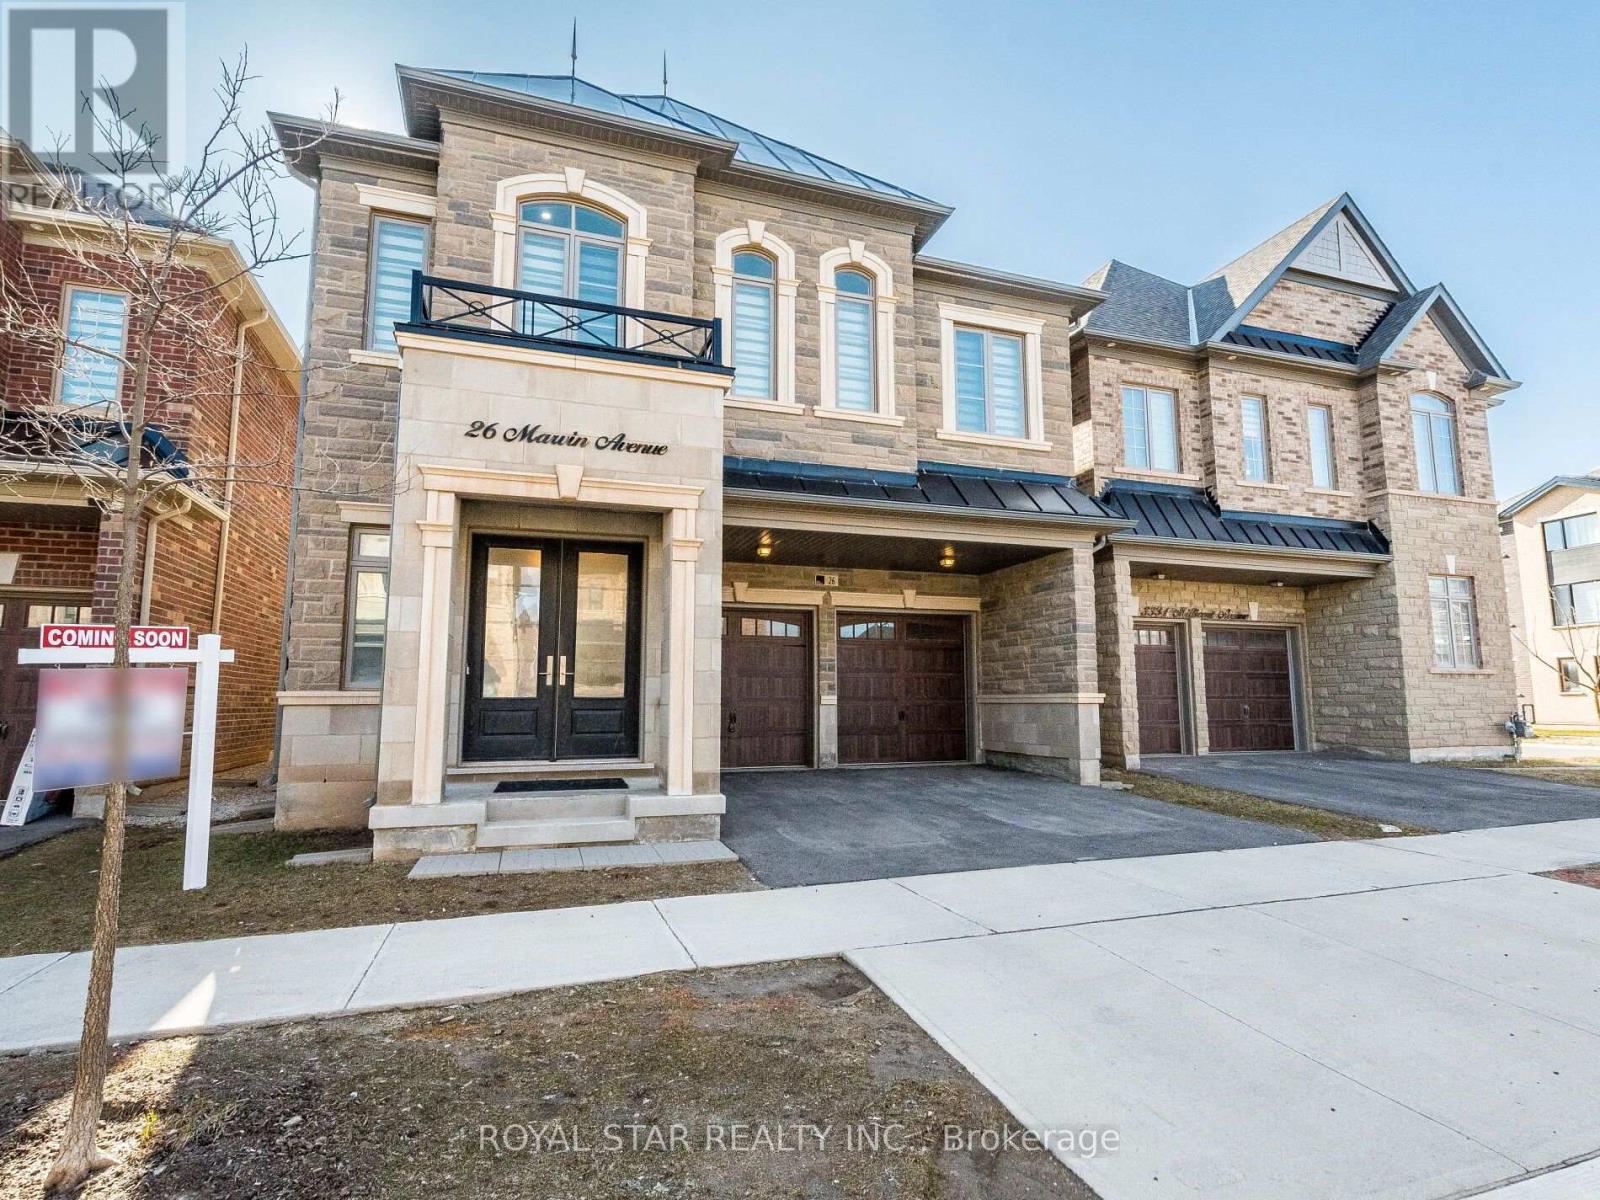
Marvellous....Truly A Masterpiece. 4237 Sqft Of Living Space. This Beautiful House Nestled In The Prestigious Neighbourhood Of Oakville. Over 100K Spent On The Upgrades, Boasting 4 Bedrooms & 5 Bath. Step Inside And Find Soaring 12 Ft Smooth Ceiling With Pot Lights And 8 ft Doors, Enhancing The Elegance Of This Beautiful House. Formal Living Room For Entertaining Guests Is Extended To A Spacious Dining Room. Cozy Family Room With Gas Fireplace Offers A Warm Retreat, Overlooking Backyard Through Roof-Touching Windows. Open-Concept Functional Layout With Chef's Delight Gourmet Kitchen Having Granite Counters, Upgraded Gas Stove And Other Appliances, Backsplash, Modern Chimney And Walk-In Pantry For Extra Storage. Access From Garage To Kitchen Via Mudroom Provides Gateway For Outside Food For Parties & Gatherings. Nice Breakfast Area Guides You To Backyard. Come Upstairs To Find Luxurious 11 Ft Ceiling In The First Bedroom, Extra Wide Hallway Leads You To Two Other Bedrooms & Primary Bedroom. Open The Double Door To See Gorgeous Primary Suite Having Enticing Vanity (Every Woman's Desire), His/Her Walk-In-Closets, 5 Pc Ensuite With Free Standing Tub, Frameless Glass Shower, Double Sink. Two Other Bedrooms With Attached Bath Give The Finishing Touch To 2nd Floor Along With The Convenience Of Spacious Laundry. Huge Finished Basement (App. 1100 Sqft) Has Media Room & Rec Room Is Ideal For Entertainment And Parties. Cold Storage And Ample Amount Of Storage Are Additional Features Of Cozy Basement. Smooth Ceiling On Main Level And Basement & Pot Lights Throughout The House Just Make It Look Bright And Cool. Oversized Windows Flood The Entire House With Natural Light And Fresh Air. The House Has Unique Features Like 12 Ft Ceiling, All Bedrooms Having Attached Baths, Which Are Rarely Found In The Area. Must Come And Explore, Deserves At Least A Visit. (id:15069)
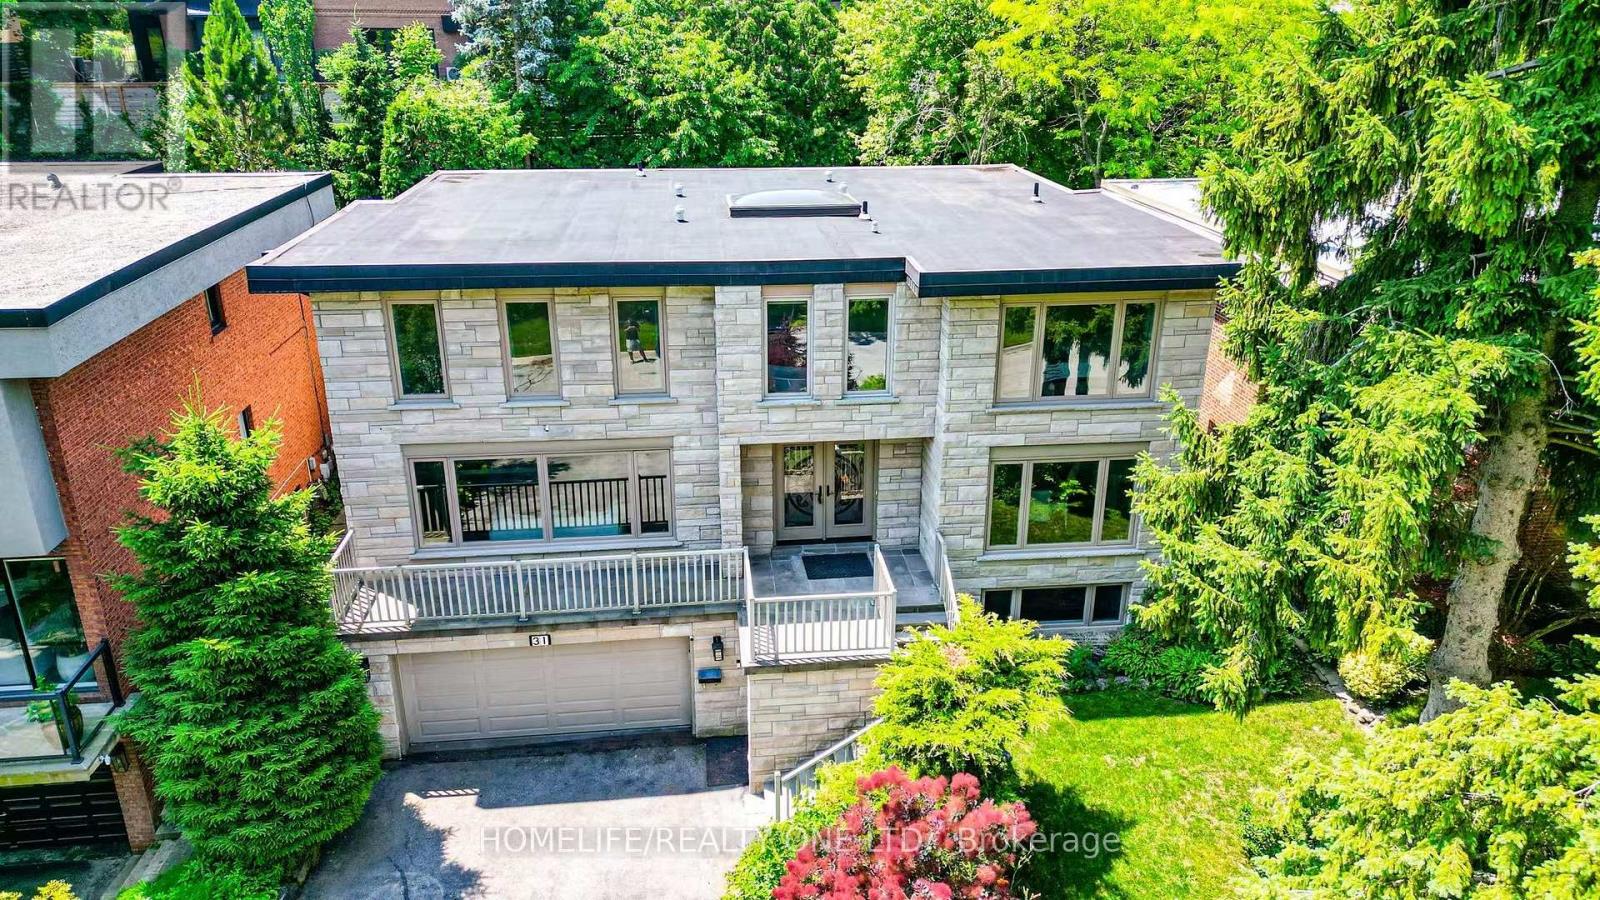
Welcome to stunning home in the prestigious Edenbridge-Humber Valley neighbourhood. Set on a rare, whisper-quiet lot, this thoughtfully renovated 5-bedroom, 6-bathroom home offers an extraordinary blend of privacy, natural beauty, and refined design, with serene, picturesque views throughout. The interior is highlighted by an oversized contemporary skylight that fills the home with abundant natural light. The chef-inspired kitchen features custom cabinetry, stone countertops, and appliances, seamlessly flowing into open-concept living, family, and dining spaces-perfectly designed for grand-scale entertaining. Experience modern sophistication with extensive pot lighting, expansive windows, and a bright walk-out lower level that opens to a beautifully landscaped outdoor oasis. Ideally located just steps from Lambton Golf & Country Club, James Gardens, and the Humber River trails, with convenient access to tennis clubs, shopping, and top-rated schools. Complete with a two-car garage and Tesla charging station, this home perfectly balances lifestyle, luxury, and location. (id:15069)
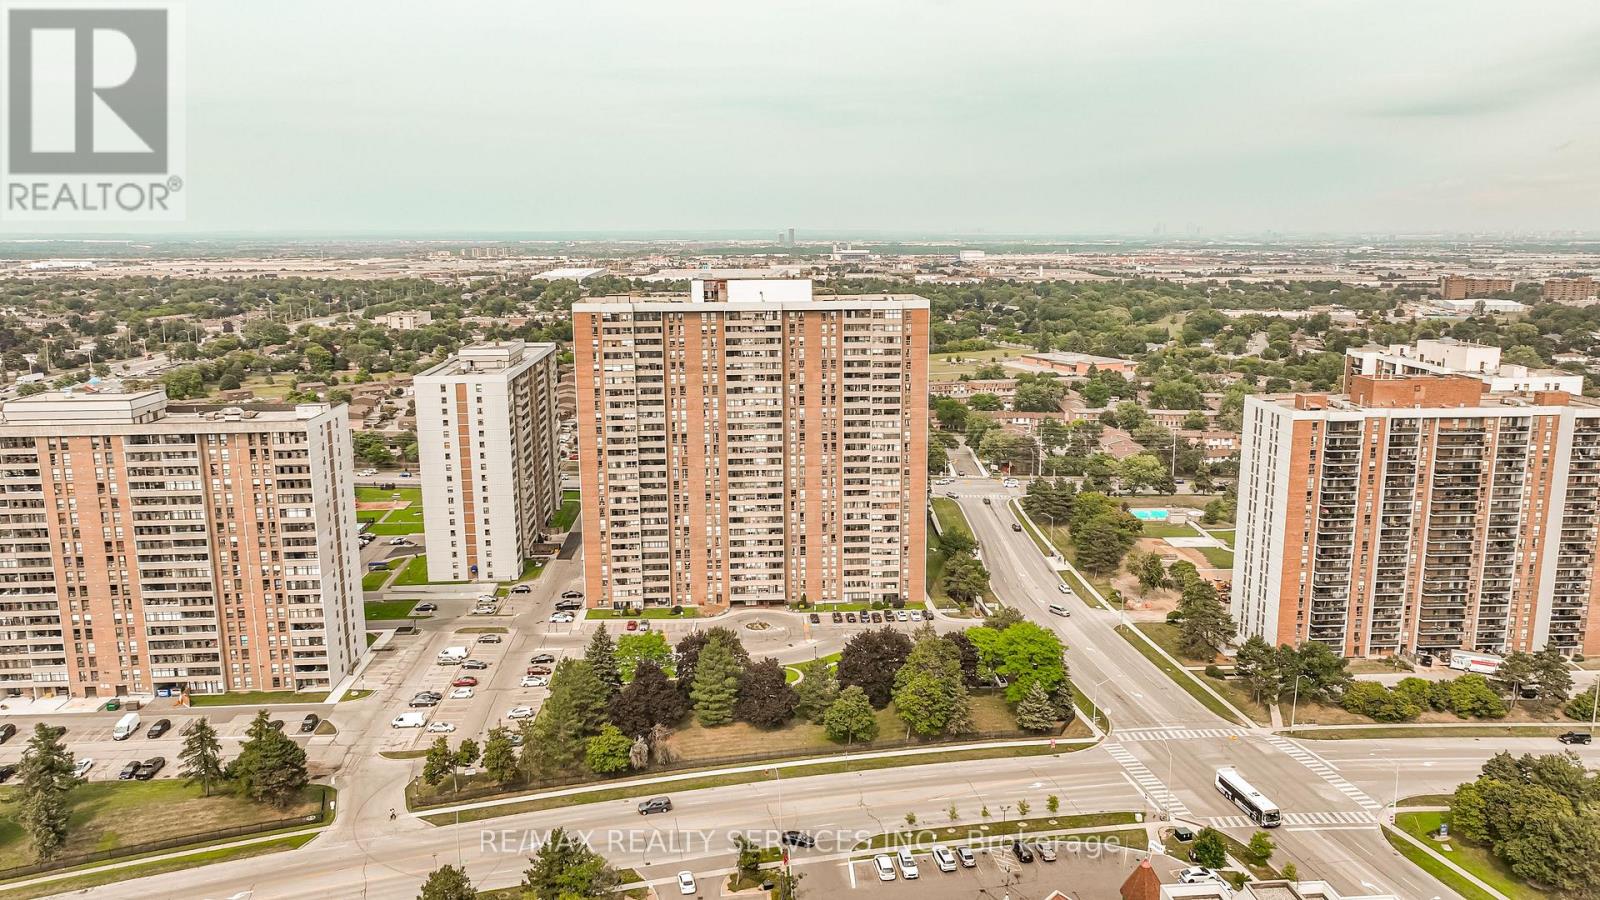
Welcome to a prime located 3 bedroom corner unit ,the most reasonable 3 bedroom 1 and 1/2 bath in the building at the time of listing. Inviting upgraded entry to the building with security locks. Home is a bright corner unit featuring open - concept oversized living room, dining room and eat in kitchen with loads of cupboards, fridge and stove. Large master, wall to wall closet and 2Pc ensuite, 2 other good size bedrooms with large closets. Walk out to a spacious balcony enough room for entertaining with great views. Plus walking distance to Bramalea City Centre, Doctors, Dentist, Public Transit, Go Station, Parks and Schools. Great access to Hwy 7,410,403. Don't let this one pass you (id:15069)
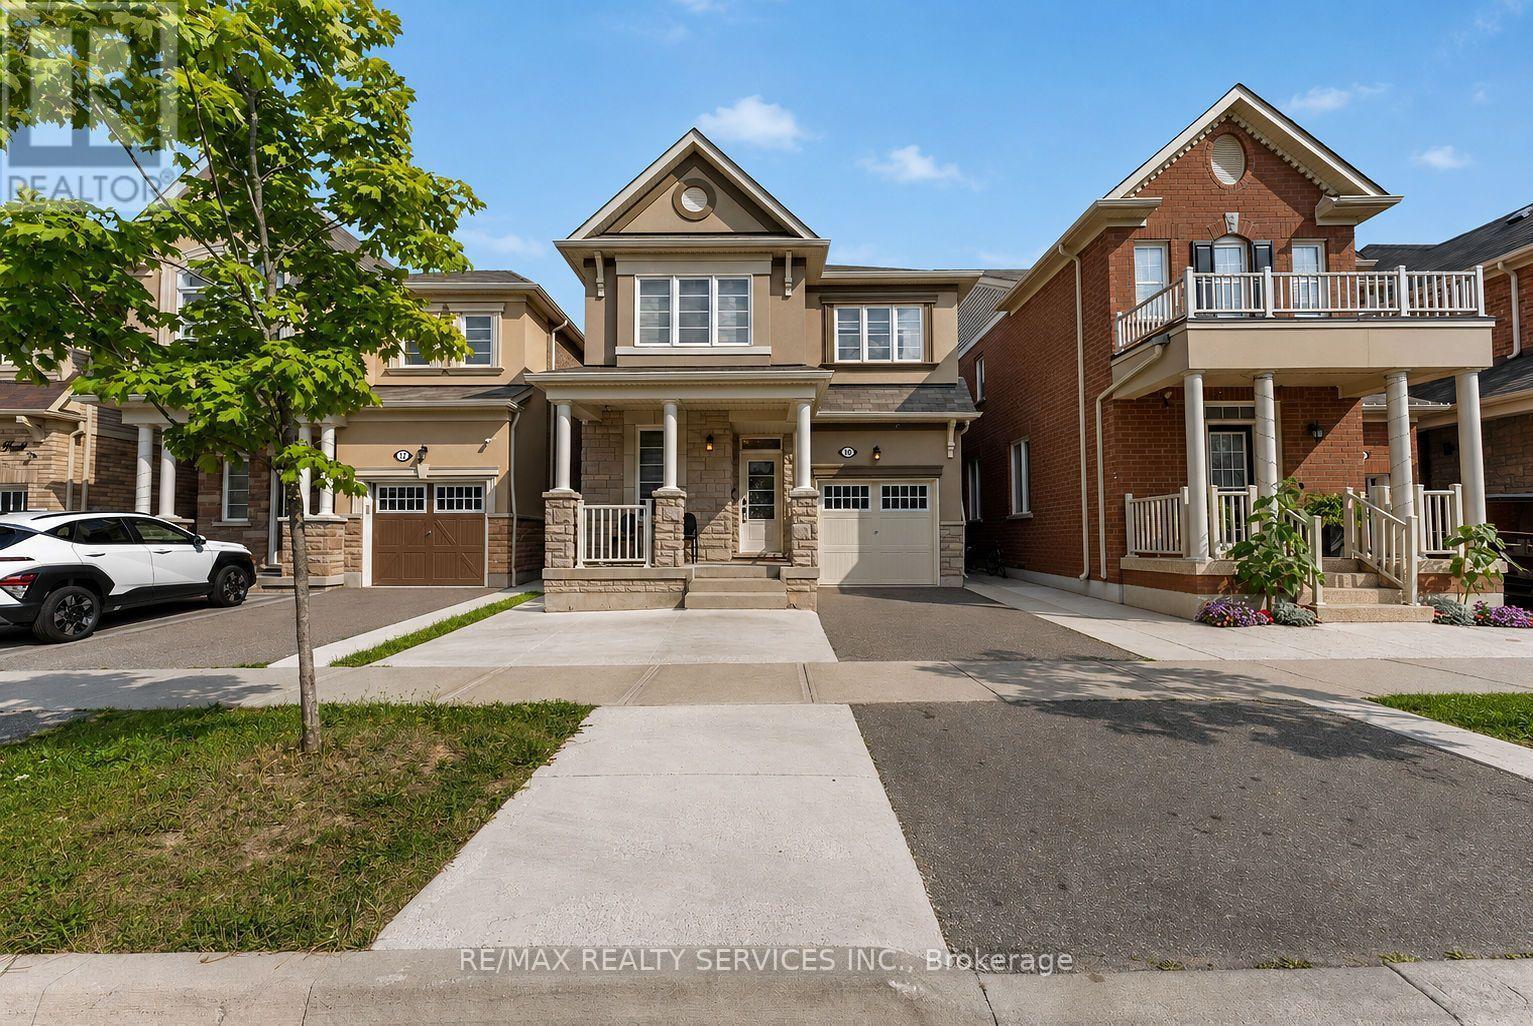
Welcome To This Beautifully Maintained Detached Home In Northwest Brampton. Built In 2018, This 4-Bedroom Home Features An Excellent And Functional Floorplan Designed For Modern Family Living. The Main Floor Offers Separate Living And Family Areas, Providing The Perfect Space For Both Entertaining And Everyday Enjoyment, Along With A Dedicated Office Ideal For Working From Home. Thoughtfully Upgraded Throughout With Stylish Wall Panelling, Pot Lights, Zebra Blinds And An Elegant Oak Staircase. The Spacious Primary Bedroom Features A Walk-In Closet And A Private Ensuite, Creating A Comfortable And Relaxing Retreat. Three Additional Generously Sized Bedrooms Offer Plenty Of Space For Family And Guests. Ideally Located In A Family-Friendly Northwest Brampton Community Close To Schools, Parks, Shopping, Transit And Other Amenities. (id:15069)
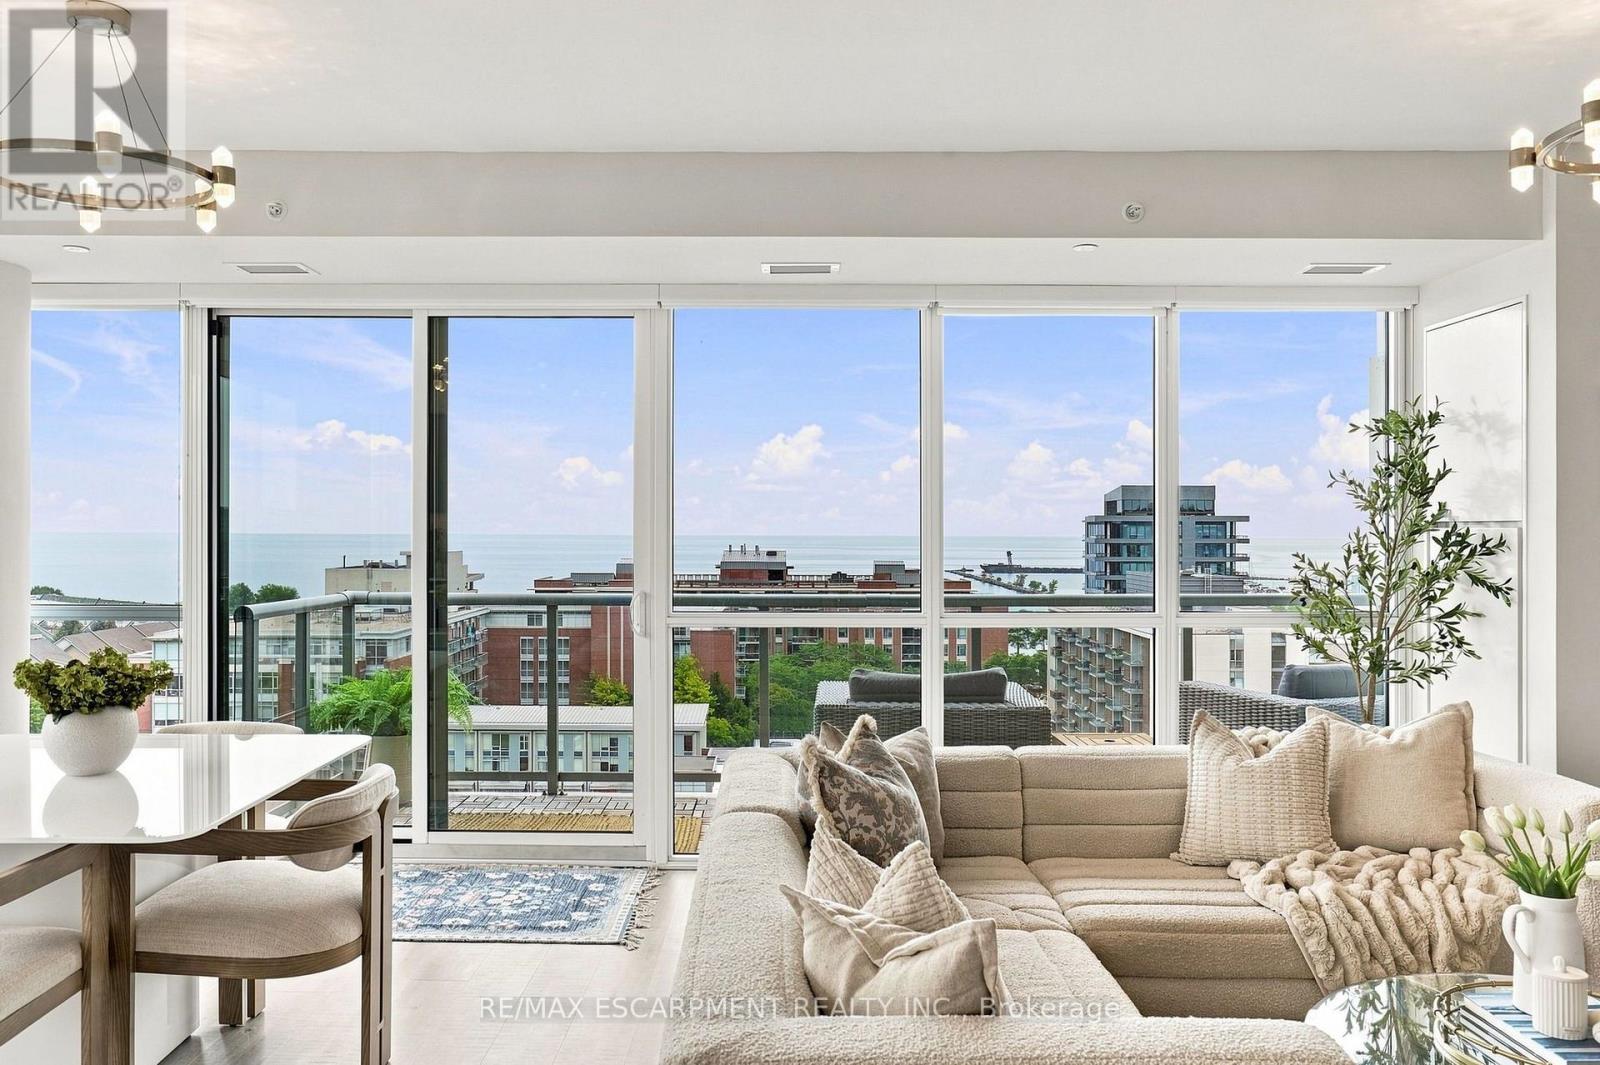
Welcome to 8 Ann Street, the prestigious NOLA condos, situated in the trendy Port Credit village. An elegant, modern, open concept 2 bedroom, 2.5 bath condo with panoramic views of Lake Ontario. Once you enter you will be wowed with this corner unit open concept living space featuring 10 ft ceilings, wide plank flooring and floor to ceiling windows. The chef's kitchen is highlighted by quartz countertops and backsplash, a centre island with breakfast bar providing seating for 2, and built-in Blomberg and Miele appliances. The luxurious primary suite has a 3 pc ensuite, walk-in closet and walk-out to a private balcony. The generous second bedroom with a 4 pc ensuite and large closet, use a second bedroom, guest room or office. Imagine watching sunsets over Lake Ontario from your own private balcony. All this located in a prime location walking distance to Port Credit shops, restaurants, night life and the waterfront. (id:15069)
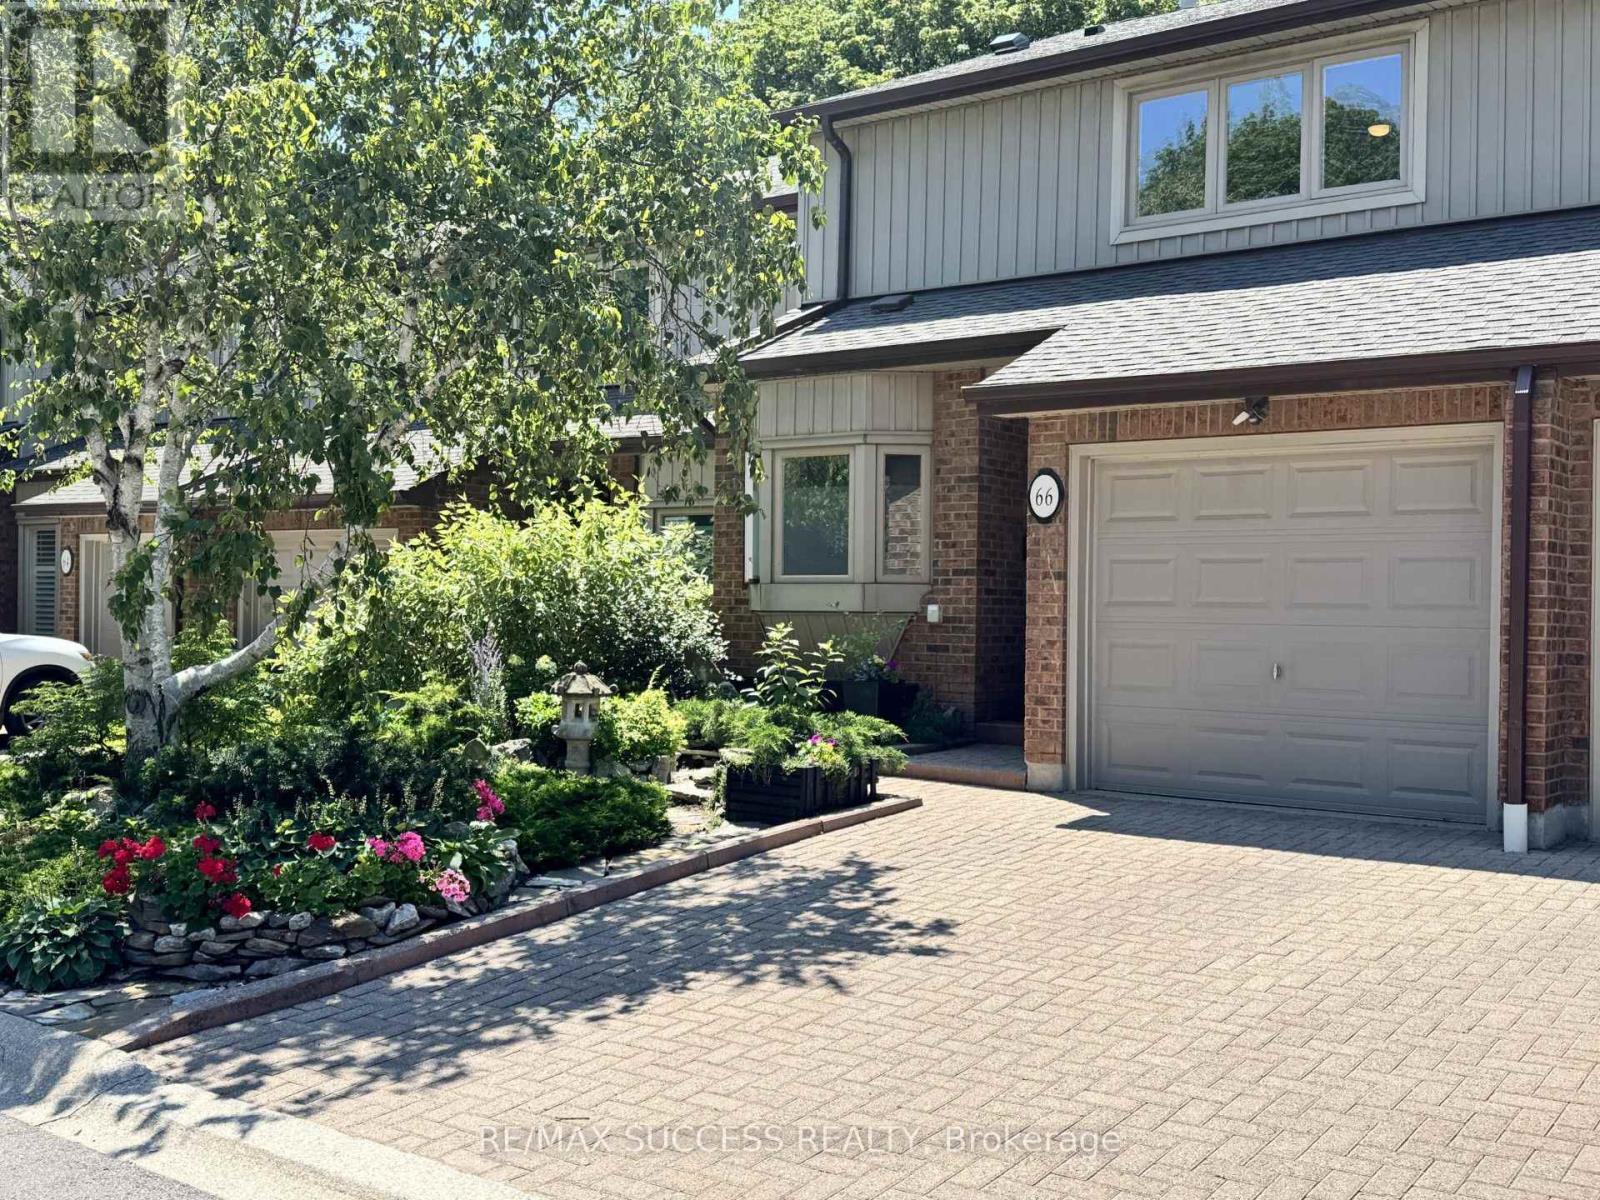
Custom-Designed & Fully Renovated Condo Townhouse in the Heart of Clarkson! This Bright and Spacious 3+1 Bedroom, 4 Bathroom Home Offers a Functional Open-Concept Layout Filled with Natural Light. The Custom Kitchen Features Quartz Countertop and Backsplash, Stainless Steel Appliances, Built-In Shelving, a Walk-In Pantry, and a Breakfast Bar/Island. Combined Living and Dining Area Walks Out to a Private Serene Backyard Patio-Perfect for Entertaining. The Oversized Primary Retreat Includes a Sitting Area, Walk-In Closet, and 4-Piece Ensuite. Spacious Second and Third Bedrooms with the Second Featuring Its Own Walk-In Closet. Custom Built-In Shelving Throughout Adds Style and Functionality. The Finished Lower Level Offers Excellent In-Law or Guest Potential with a Kitchenette, Living Area, Spacious Bedroom with an Oversized Walk-In Closet, and a 3-Piece Bathroom. Beautifully Landscaped Front Yard Showcases a Tranquil Oriental-Inspired Perennial Zen Garden. Exceptional Turnkey Home in One of Clarkson's Most Desirable Communities. Resort-Like and Family-Friendly Community. Complex Has Its Own Club House w/ Amenities including a Library, Fitness Centre, Outdoor Pool, Tennis/Pickleball, Squash Courts and Party Room. Within Walking Distance to Clarkson GO Station, Shopping Plazas - Brand New Food Basics, Restaurants, Parks/Trails and Schools. Minutes to Major Hwys and Public Transit. (id:15069)
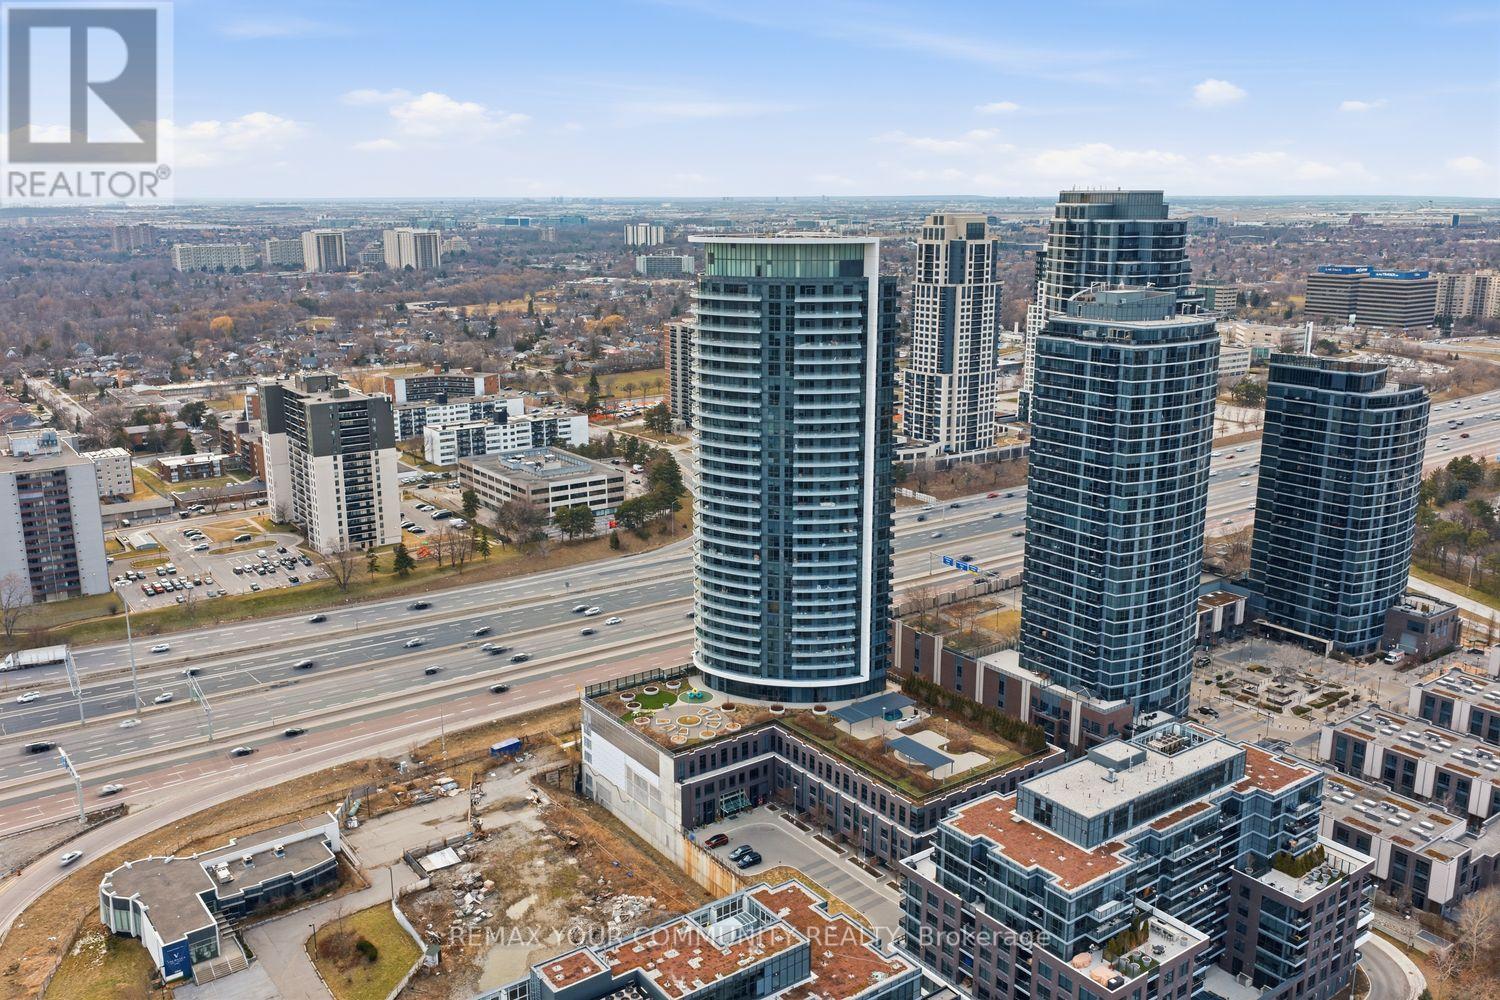
Stop Settling For Compromised Square Footage And Move Into One Of The Best Floor Plan At 30 Gibbs Rd. Delivering Nearly 900 Square Feet Of Pure Functionality, This Rare 3-Bedroom, 2-Bathroom Residence Represents A Level Of Utility And Status Rarely Seen In Modern Builds. The Interior Footprint Is Optimized For Peak Layout Usage And A Bright Living Area Flooded With Natural Light. Step Out Onto A Massive 117 Square Foot Circular Balcony That Captures Commanding Views Of The Downtown Skyline And The Lake. Positioned For Location Dominance, This Unit Is A Commuter's Dream With Immediate Access To The 427, QEW, And 401, Plus Rapid Transit Via The Kipling-Bloor Subway Hub. Experience The Difference Of A Realistic Three-Bedroom Layout Where Every Square Foot Is Designed For Lifestyle And Maximum ROI. One Parking Included. (id:15069)