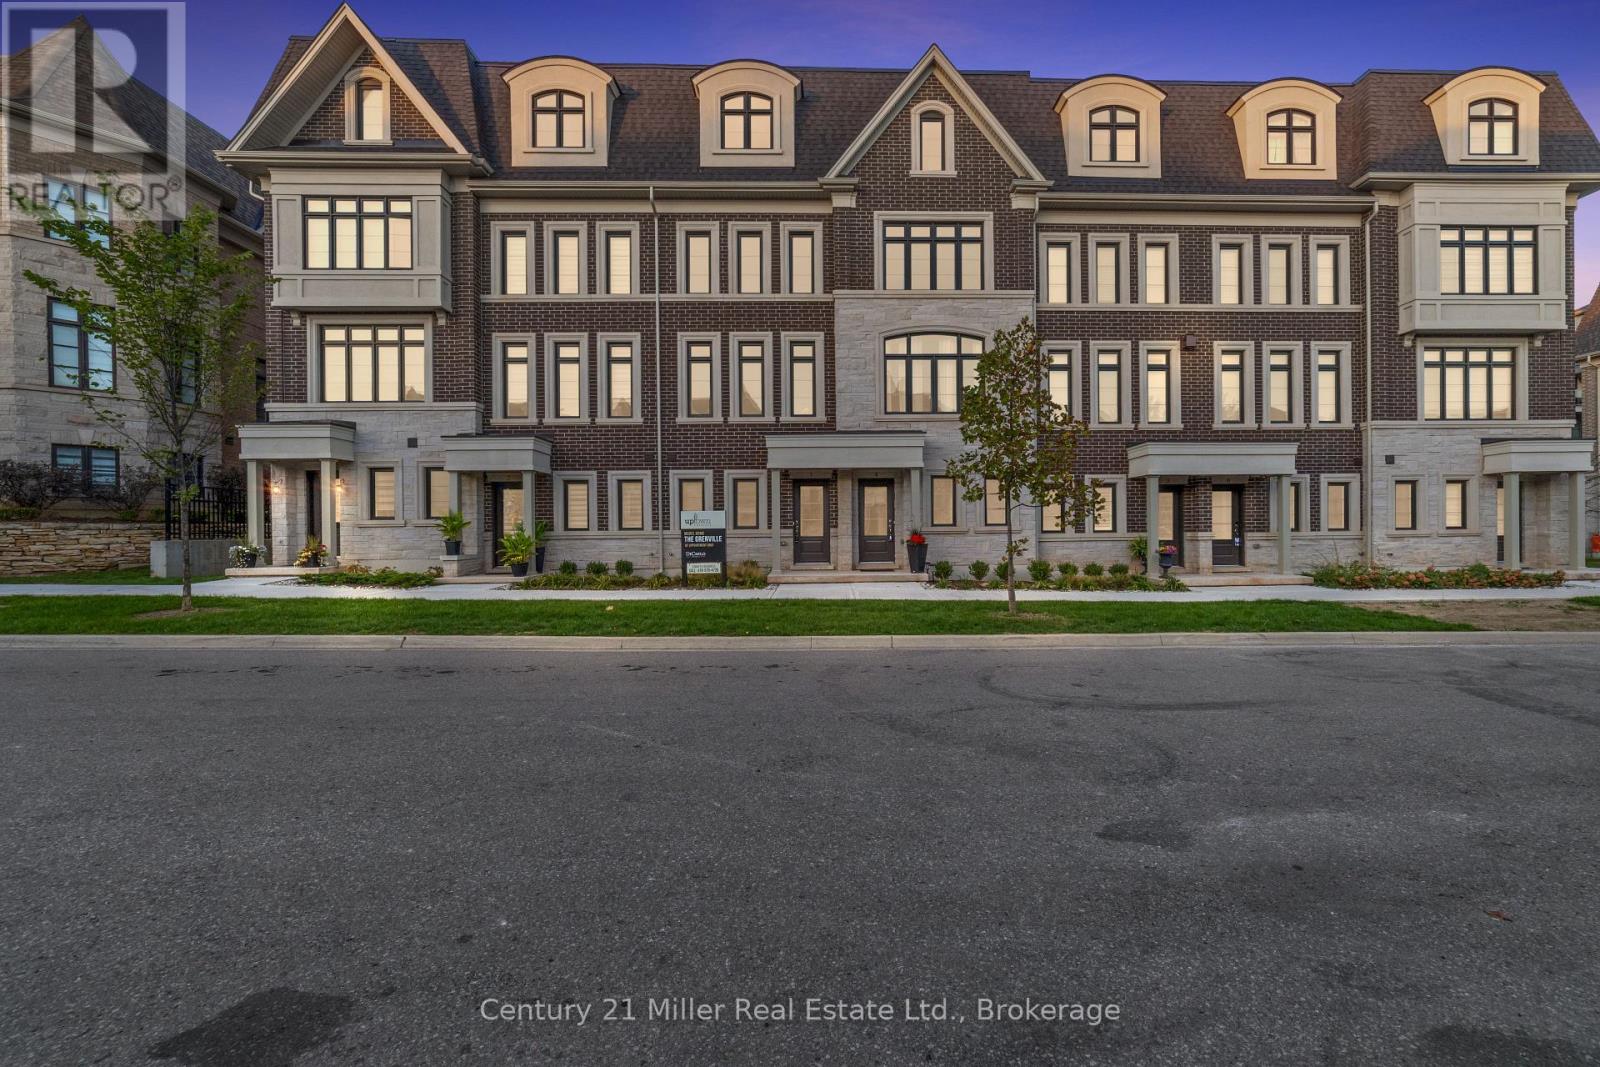
Step into modern living with the Morrison Model at Uptown Oakville. This thoughtfully designed freehold townhome offers bright, open spaces and a floor plan that's as functional as it is stylish. Featuring the optional third-floor layout, this home provides extra flexibility - ideal for a home office, guest suite, or media room. Quality finishes begin with oak stairs leading from the main level to the third floor, a rough-in waterline for your refrigerator, and a whole-house lighting package that includes 20 pot lights in pre-determined locations. Every detail is designed with convenience and livability in mind. Photos shown are from the model home to highlight design potential. As this unit is currently unfinished, buyers have the unique opportunity to personalize their interior selections through the builder's design centre - creating a space that reflects their own taste and lifestyle. Located in the heart of Oakville's Uptown Core, this vibrant community blends urban access with suburban tranquility - just minutes from shopping, dining, parks, and top-rated schools. Ask about the exclusive $20,000 in DECOR DOLLARS incentive available to help personalize your new home. *Note List Price is inclusive of HST Rebate however, rebate eligibility may vary, and the final amount payable should be confirmed with the buyer's lawyer. (id:15069)
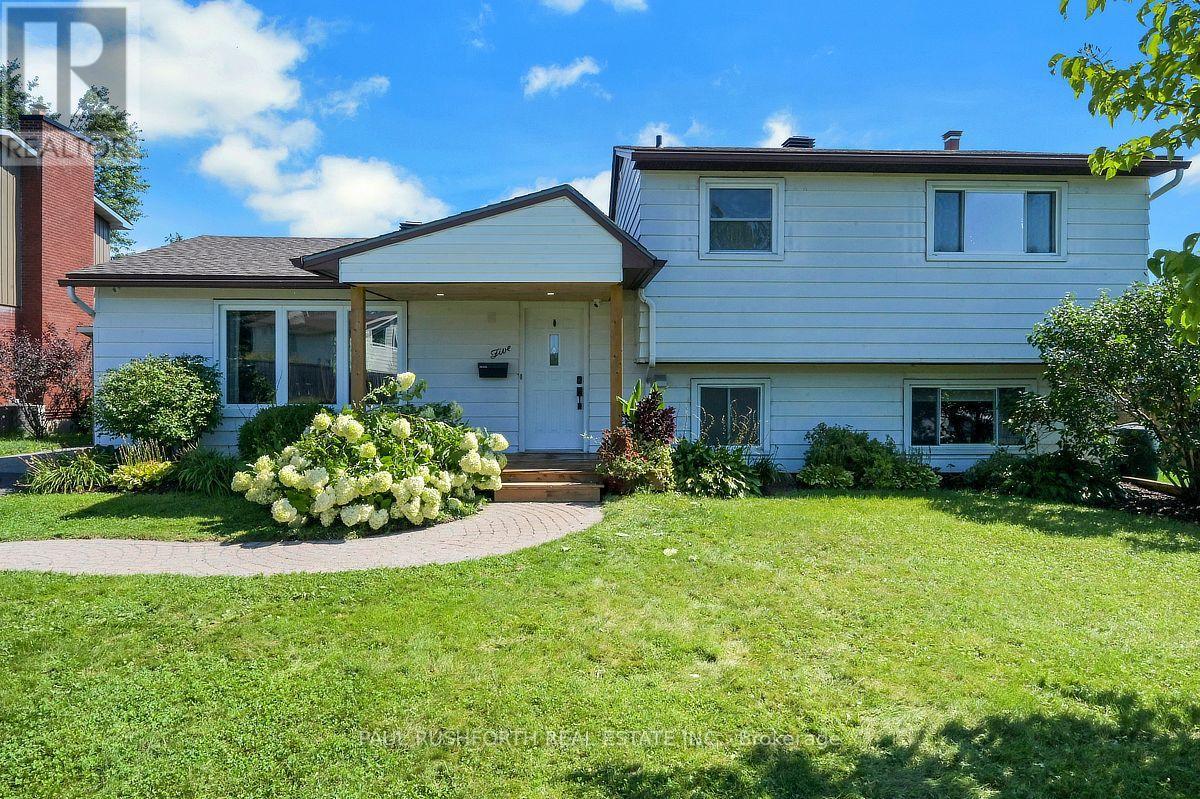
The best homes don't force you to choose between stylish interiors and exceptional outdoor living they bring both together effortlessly. This beautifully reimagined split level home does exactly that, with a stunning new kitchen that naturally becomes the center of everyday life. Thoughtfully designed with modern finishes, abundant cabinetry, and an open connection to the bright living and dining areas, it's a space made for everything from busy weekday mornings to weekend entertaining. Just steps away, doors lead directly to the backyard, creating the seamless indoor outdoor flow the current owners have loved moving effortlessly from the kitchen to the pool and back again all summer long. Offering 3 + 1 bedrooms and 2 beautiful bathrooms, this move in ready home has been extensively updated with fresh finishes throughout while maintaining a warm and welcoming feel. Set on an impressive 64 x 100 ft treed lot, the backyard is a private retreat framed by mature hedges, featuring an in ground pool and plenty of space for barbecues, family gatherings, or simply relaxing in the sun. Perfectly positioned in one of Ottawa's established family friendly neighborhoods, just minutes from the vibrant Merivale Road corridor, you'll enjoy the convenience of walking to shopping, restaurants, schools, parks, transit, and everyday amenities. Combining a modern interior, an incredible backyard designed for entertaining, and an unbeatable location, this is a home where every season and every gathering feels just a little more special. (id:15069)
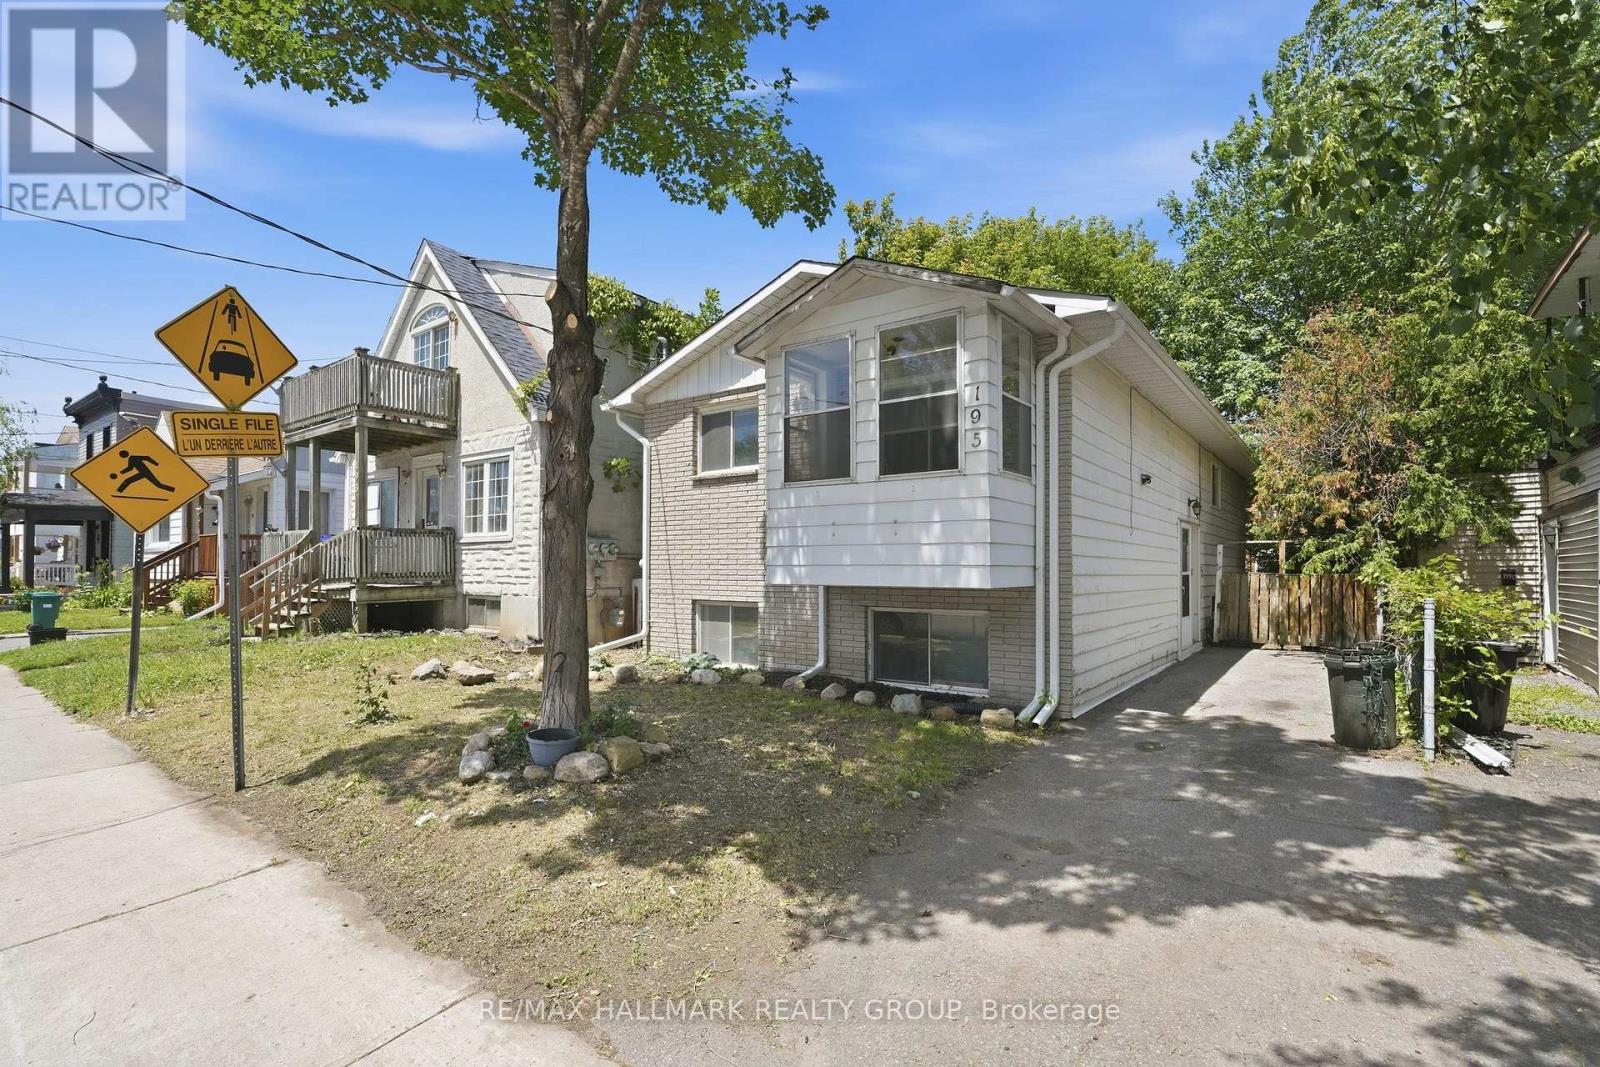
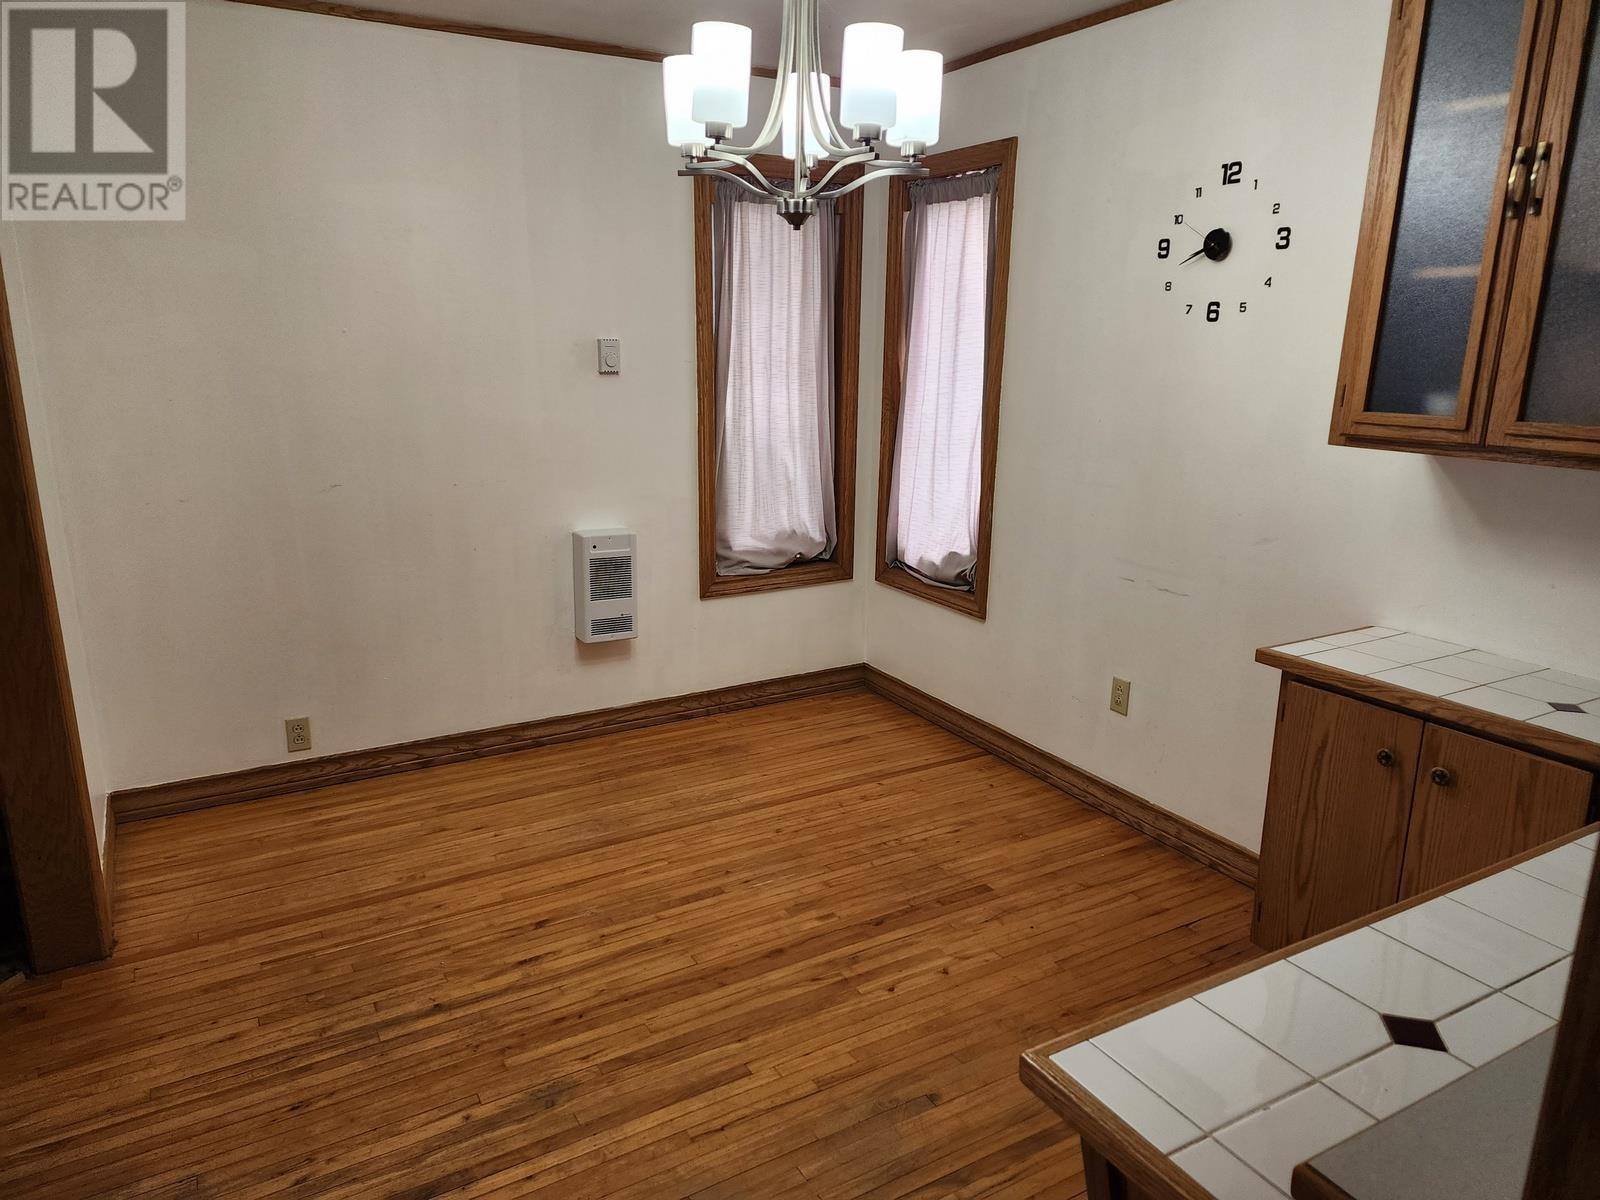
TURNKEY DUPLEX within walking distance of Beechwood Village, offering an exceptional opportunity for investors and owner-occupants alike. Live in one unit while generating rental income from the other, or rent both and set your own rents. BOTH UNITS ARE CURRENTLY VACANT. Unit #1 is a SPACIOUS TWO-LEVEL APARTMENT featuring 2 bedrooms, separate living and dining rooms, a sunroom, and a generous lower-level recreation room with large windows that provide plenty of natural light. Unit #2 is a freshly painted 1-bedroom apartment with a functional layout. Both feature updated kitchens and bathrooms, as well as in-unit laundry, making them move-in-ready investments with excellent income potential in one of Ottawa's rapidly gentrifying neighbourhoods (id:15069)
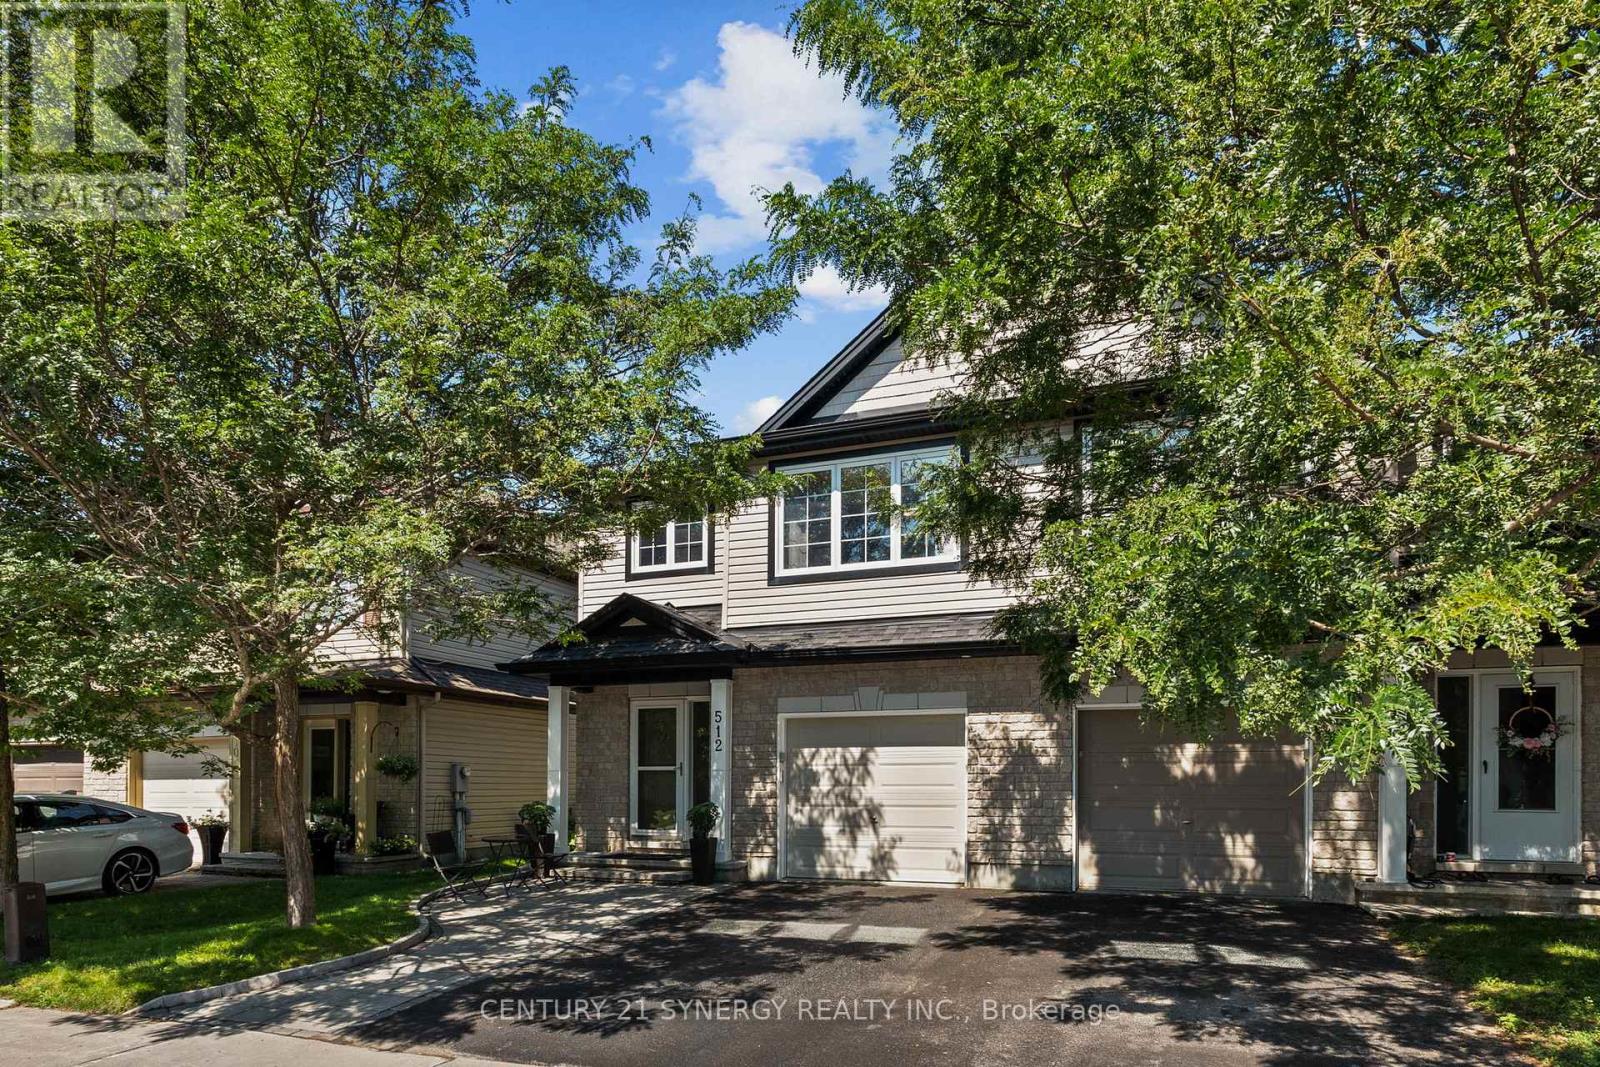
Set in an established Stittsville neighbourhood, this well-maintained 3 bed, 3 bath home offers a bright, open concept layout with plenty of space to enjoy. Freshly painted in neutral tones, the main level features hardwood flooring through the living and dining areas, along with flat ceilings. The spacious kitchen offers plenty of cabinetry and counter space, stainless steel appliances and a large peninsula with seating, opening to the living and dining areas. Patio doors lead directly to the backyard and deck, creating an easy flow to the outdoor space. Upstairs, the generous primary bedroom features a walk-in closet and ensuite with a soaker tub and separate shower. Two additional well-sized bedrooms, a full bathroom and convenient upstairs laundry complete the second level. The finished lower level adds even more living space with a large recreation room, bathroom rough-in and flexibility for a home office, gym, play area or potential fourth bedroom. Outside, enjoy a fully fenced and beautifully landscaped backyard with mature greenery, a storage shed and freshly stained deck with a covered seating area, perfect for relaxing or entertaining. Conveniently located close to parks, schools, shopping, transit and all the amenities Stittsville has to offer! (id:15069)
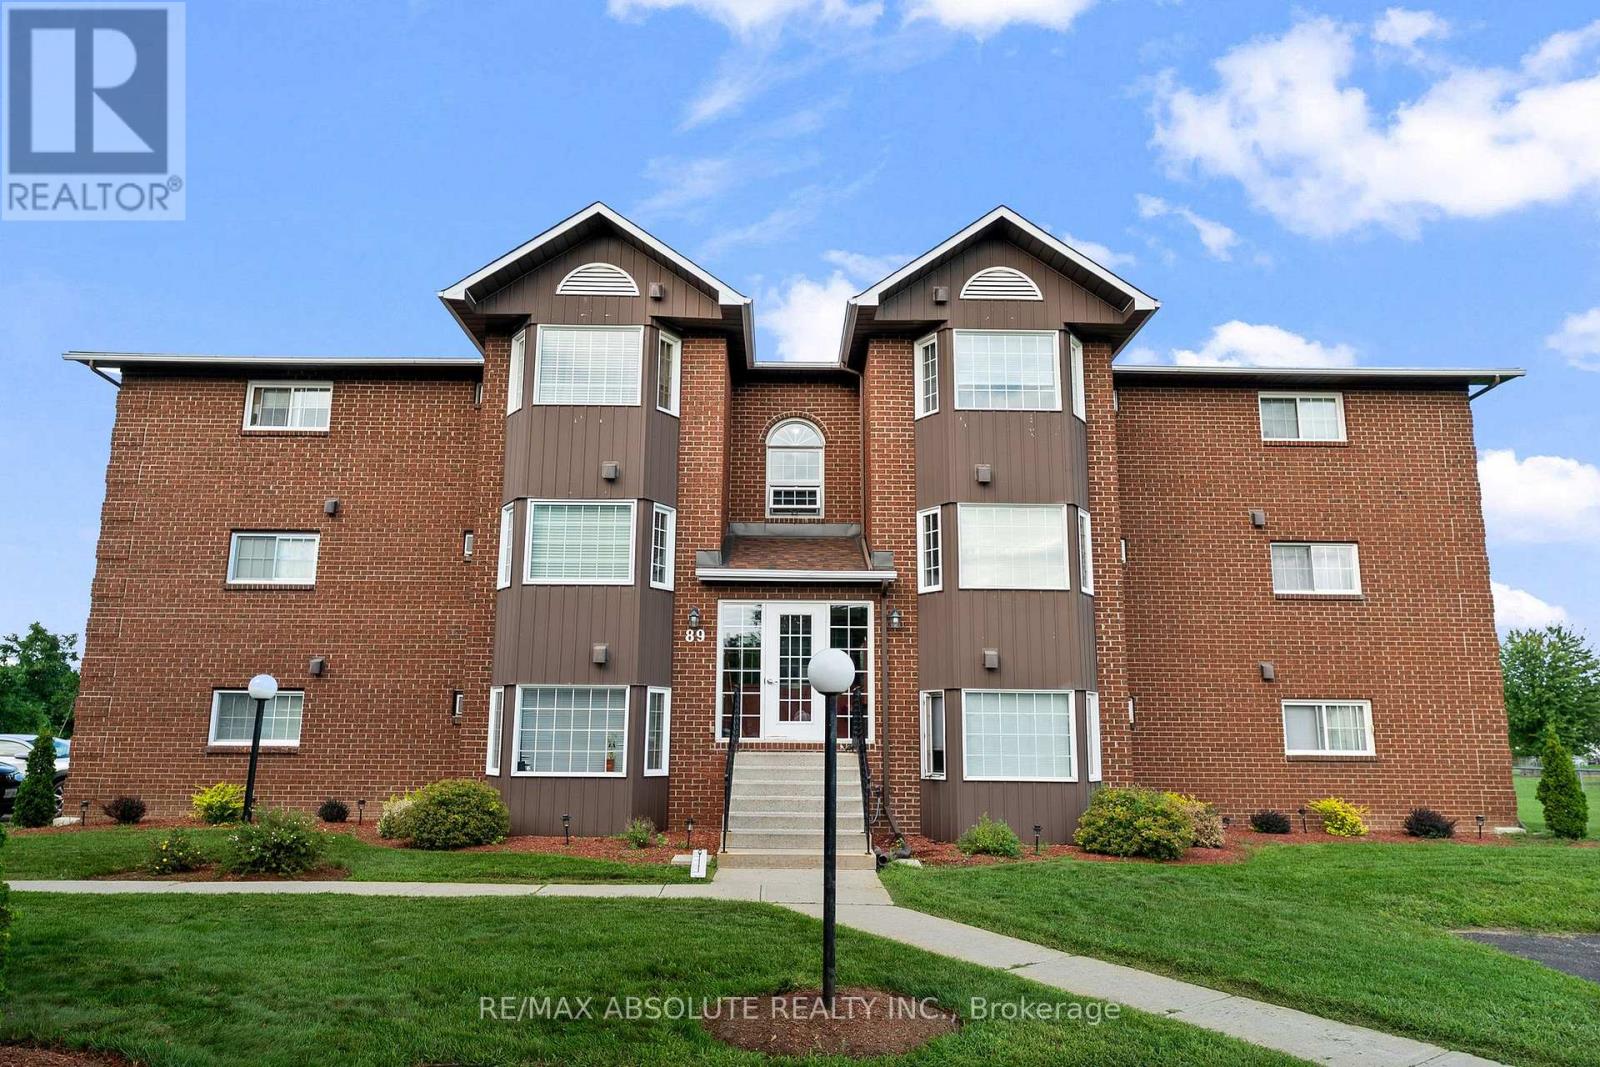
Renovated, tidy and affordable condo in a quiet building! This spacious and bright two-bedroom condo welcomes you with a bay window that captures the morning sun. The open concept design has been thoughtfully enhanced by the seller, who opened the wall to create a convenient pass-through from the kitchen to the living area. Gleaming hardwood floors flow throughout, complementing the updated white kitchen with plenty of counter and cupboard space. All appliances are included. The sun-filled living room features a charming built in window seat tucked into the bay window enclave, complete with extra storage - a perfect spot to curl up with a good book and enjoy the sunshine! The renovated 4 piece bath features an acrylic surround and new vanity. Two good sized bedrooms complete this lovely apartment. Shared basement laundry is clean and functional, and one open parking space is included. Come and enjoy quiet, affordable living in Arnprior, a welcoming small town offering an excellent array of amenities from shopping and restaurants to a vibrant downtown core, library and movie theatre. Enjoy nearby parks, nature trails and easy access to the Ottawa and Madawaska Rivers. Small town living at it's best just 30 minutes from Kanata and 45 minutes from downtown Ottawa ! 24 Hour Irrevocable on All Offers (id:15069)
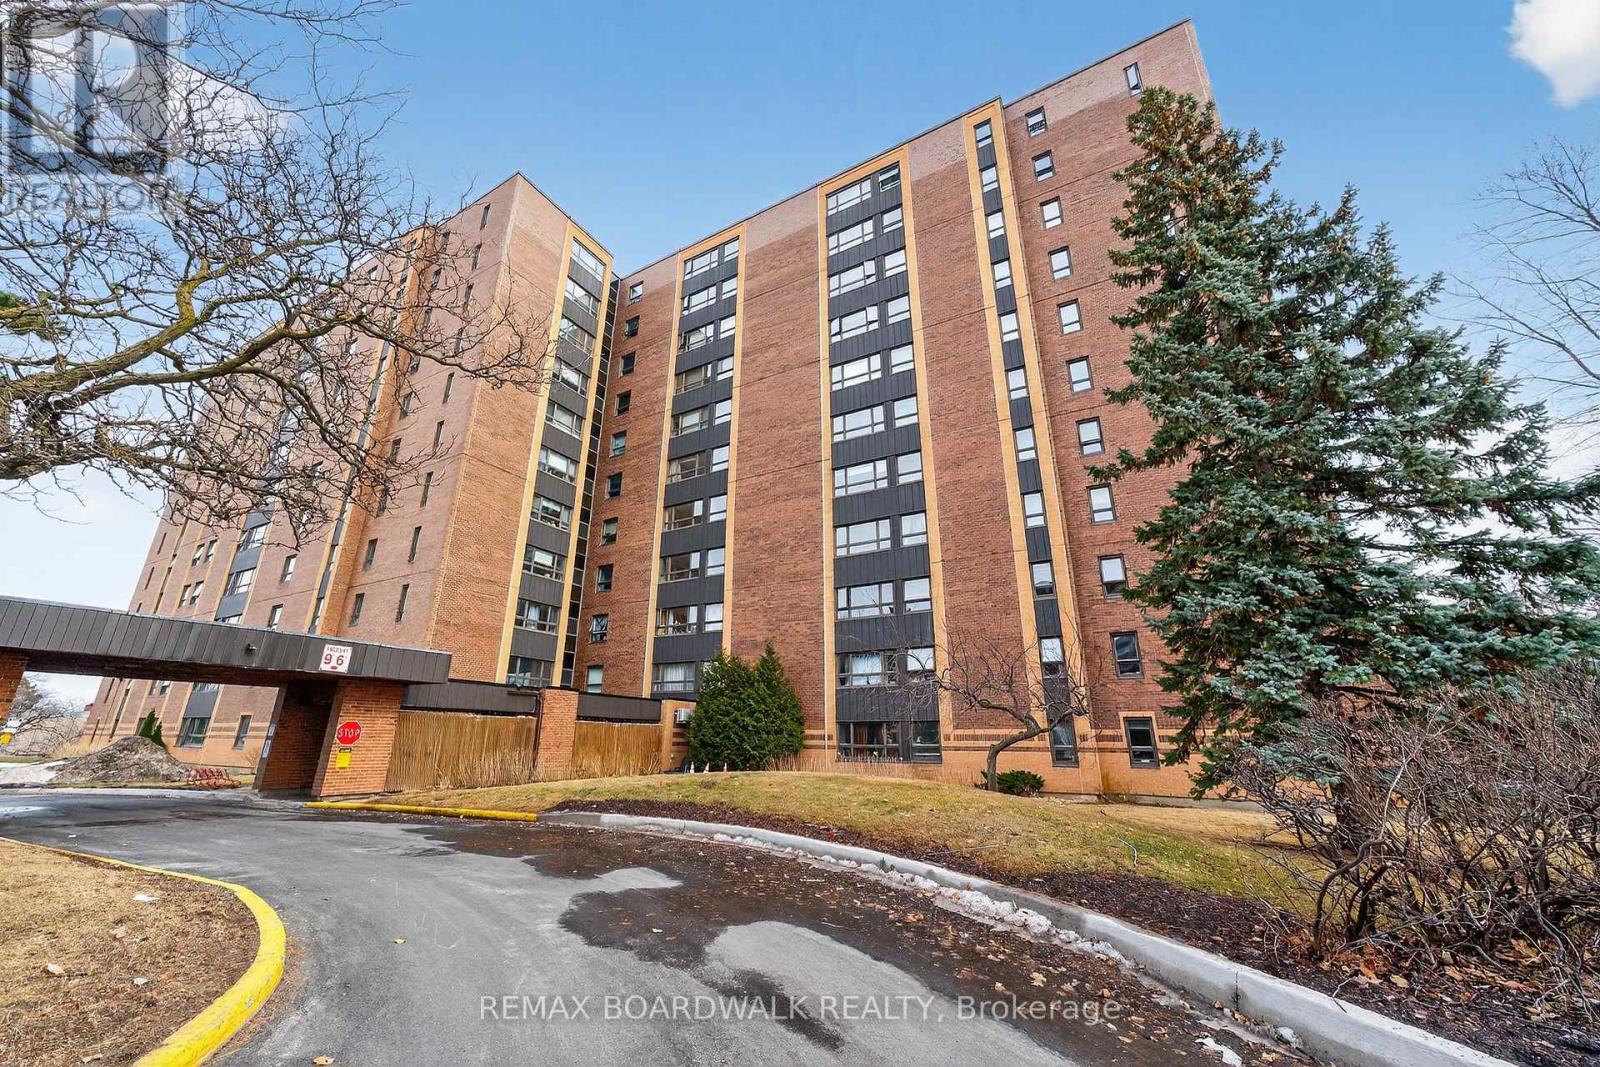
Welcome to this one-bedroom condo offering a great opportunity to create a space that truly reflects your style and vision. Featuring an open-concept layout with a solarium, this unit is filled with natural light and offers a flexible living space. Parquet flooring runs throughout, adding warmth and character. This home is ideal for buyers looking to renovate or customize-bring your ideas and make it your own. The unit includes one underground parking space and a locker for added convenience. Residents enjoy access to a range of building amenities, including an outdoor pool, library, and party room. Centrally located, this building is just steps to public transit, shopping, and everyday essentials. A fantastic opportunity for first-time buyers, investors, or anyone looking to add value in a well-located building. (id:15069)
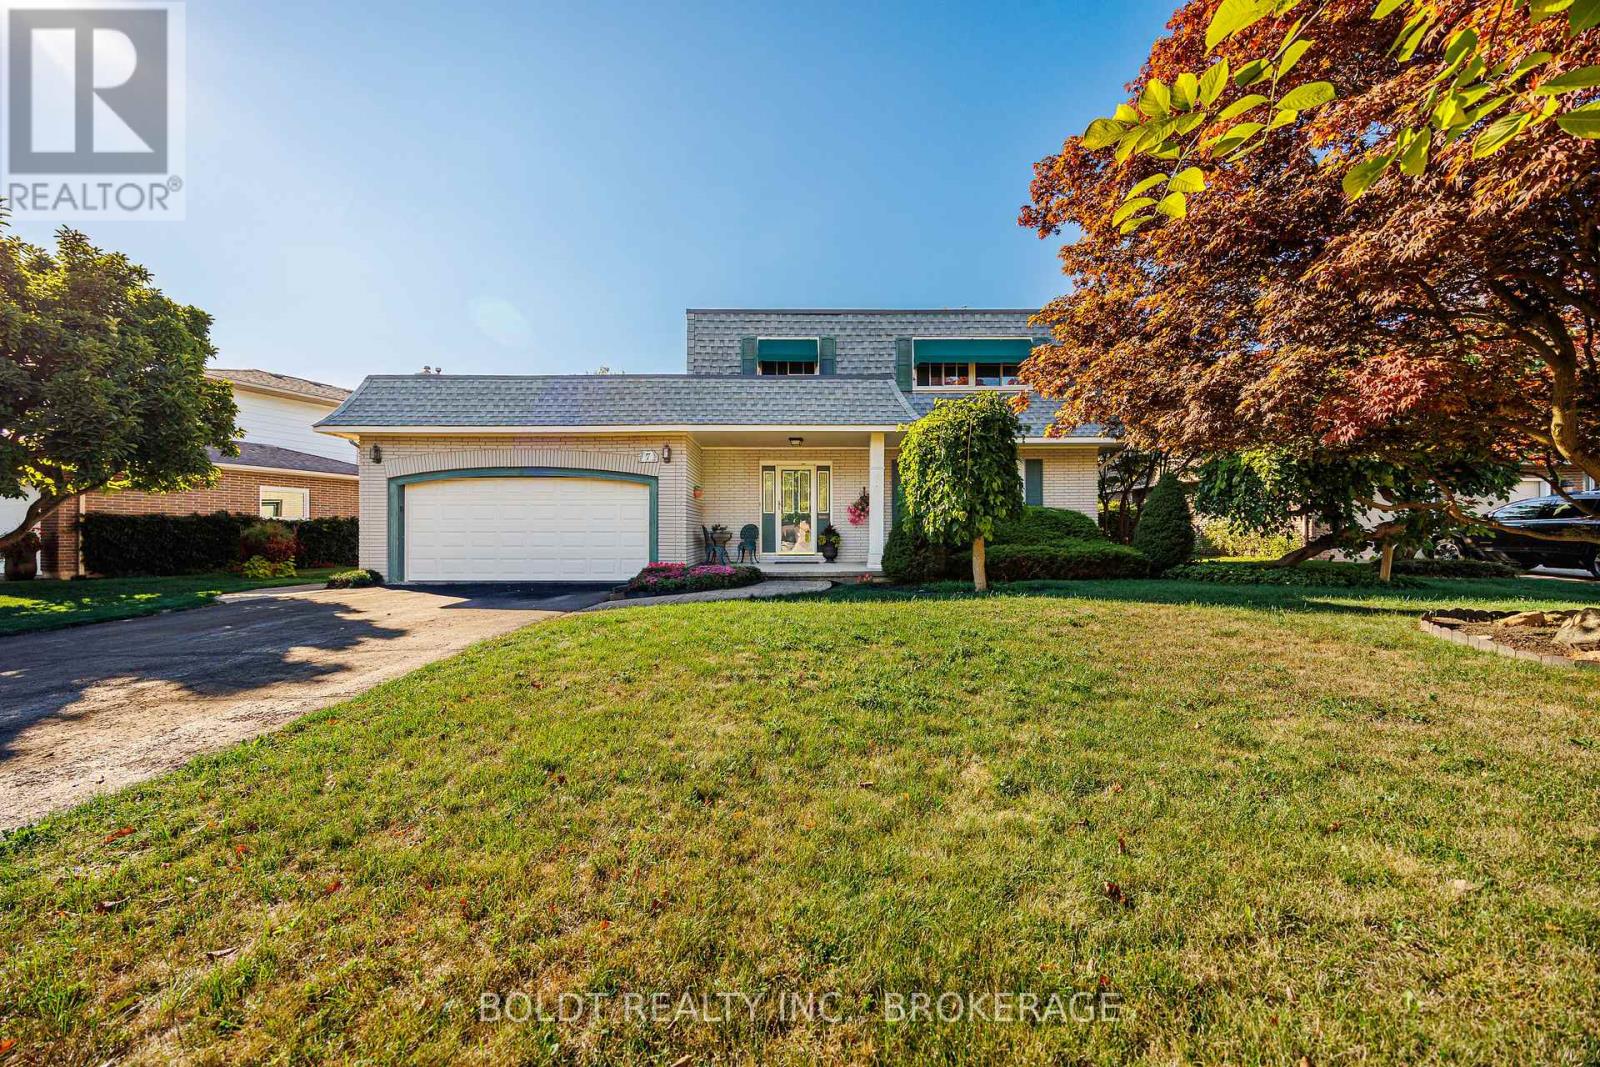
Rare offering in Royal Henley Estates. Welcome to 7 Mayholme Court, a cherished 4-bedroom, 3-bathroom two-storey home tucked into one of north-end St. Catharines' most desirable enclaves, just across from Martindale Pond. Set on a mature treed lot, this home offers space, charm, and an incredible location. The main floor features a semi-open layout with formal living and dining rooms, an inviting family room, and an eat-in kitchen ideal for everyday family living. A bright sun-filled solarium overlooks the mature trees and inground pool - the perfect place to enjoy your morning coffee in every season. Upstairs, three of the four bedrooms feature walk-in closets, while the spacious primary suite offers its own private ensuite bath - a feature rarely found in homes of this era and a true luxury for family living.The basement adds even more versatility with a large recreation room and bar area, offering endless potential for entertaining, hobbies, a games room, or additional family living space. With a two-car garage, generous principal rooms, and a quiet cul-de-sac setting just steps to the pedestrian bridge leading to Port Dalhousie, this is a rare opportunity to settle into a truly special neighbourhood. (id:15069)
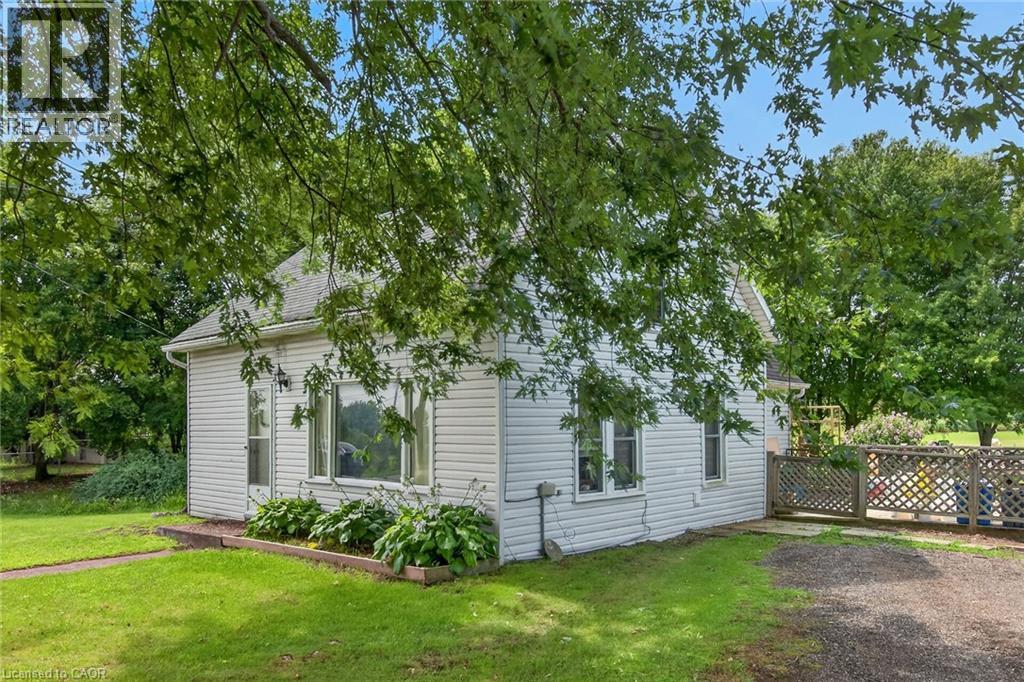
Attractive 5.27 acre rectangular shaped rural property enjoying 201 feet of frontage on quiet, paved secondary road located 10 mins northeast of Dunnville’s popular amenities incs Hospital, schools, shopping & eateries - 30 min commute to Welland, Port Colbourne, QEW with Lake Erie 15 mins due south. Incs 1920 built 1.5 storey residential dwelling introducing 1,181sf of above grade living area (762sf main level / 419sf second level), crawl space basement accessed by floor hatch located in main floor utility room - plus 509sf heated/insulated garage built in 2001. The dwelling and garage are situated proudly on mature lot nestled among towering pines and hardwood trees - features huge aggregate parking area with backyard extending to fully manicured rear yard incs large pond at rear boundary. Large rear/side deck provides entry to the home’s basic floor plan ftrs functional kitchen, 3pc bath, dining room, living room, office/possible bedroom & utility room housing oil furnace-2000. 2 sizeable bedrooms highlight upper level flanking hallway. Extras - vinyl sided exterior-2000, aluminium facia/soffit/eaves-2000, roof shingles-2000, vinyl windows-2000, 100 amp hydro, water well & septic system. Hobbyist, Trucker or Backyard Mechanic will appreciate the well maintained garage sporting concrete foundation/walls, matching (to home) vinyl sided exterior, metal roof, 8 inch thick concrete floors, 60 amp hydro, insulated interior, man door, double sliding front doors & wood stove (AS IS) heat source. Dwelling requires TLC as price reflects; however, incredible lot more than substantiates the value for this affordable property. IDEAL demolish/re-build “Country Estate” scenario - or - PERFECT young family package searching for a magical “Rural Setting” to raise a family. (id:15069)
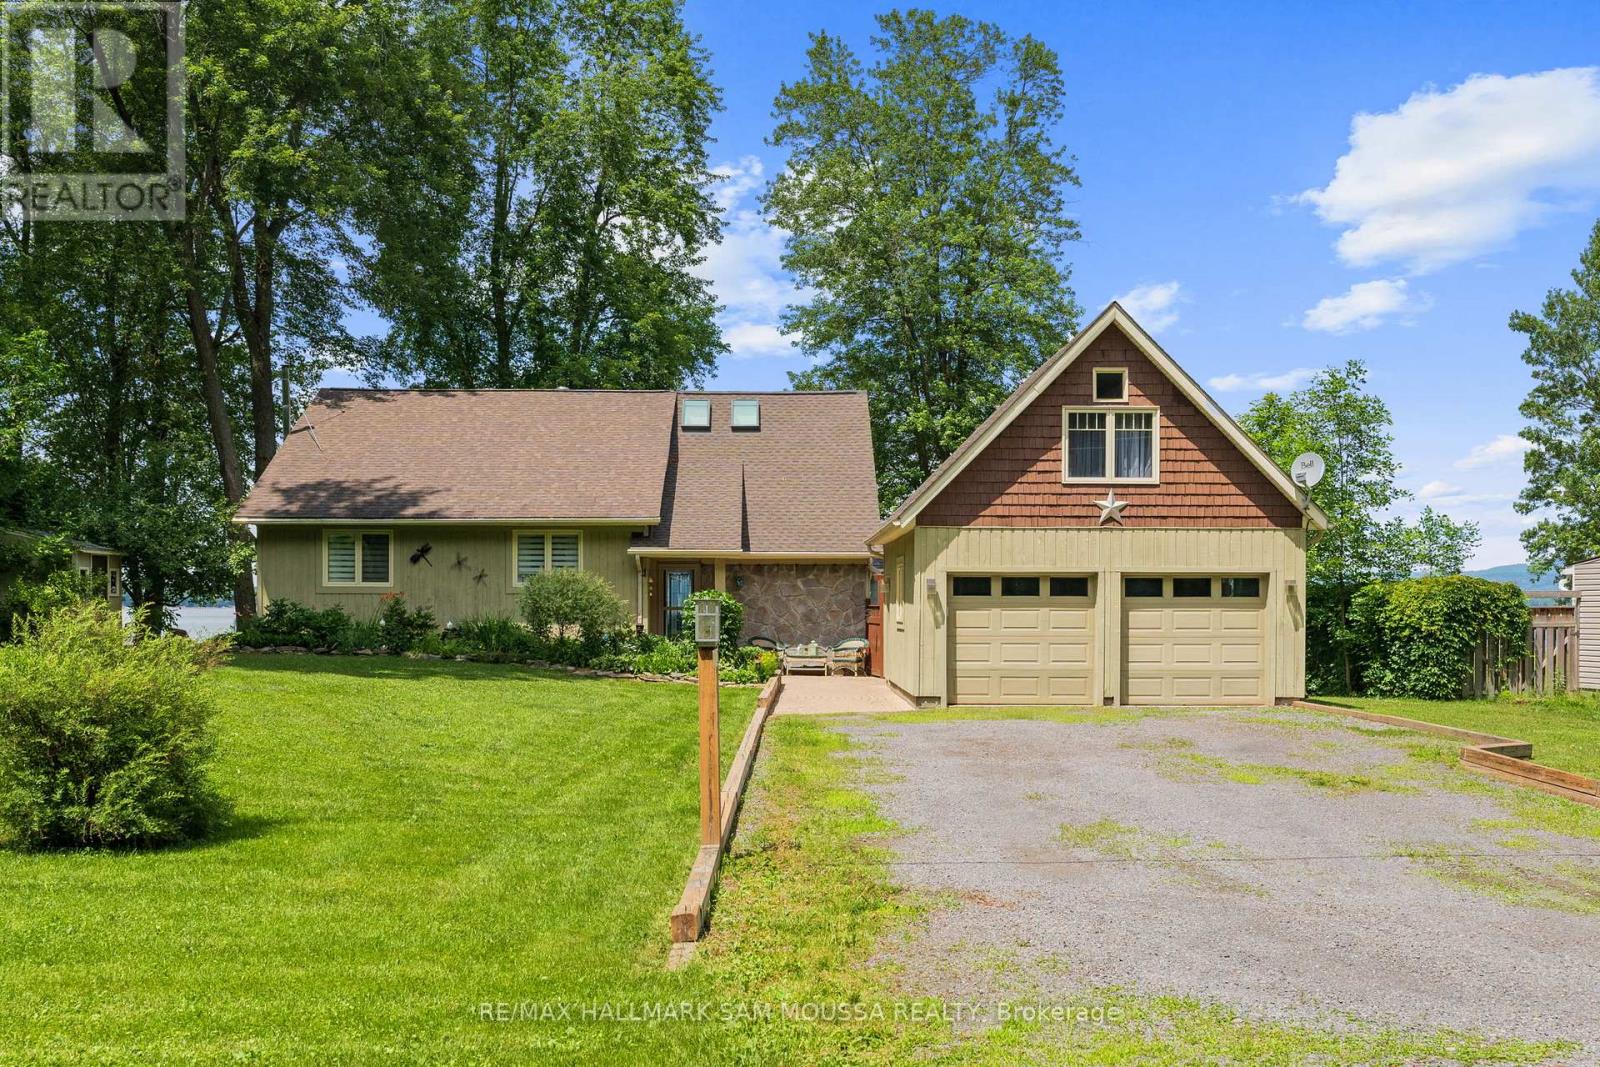
Welcome to 4350 Armitage Avenue, an exceptional waterfront bungalow offering year-round living on the Ottawa River with breathtaking, unobstructed views and a sandy beach shoreline perfect for swimming, boating, kayaking, and fishing. Set on a generous sized lot in sought-after Dunrobin Shores, this beautifully maintained home offers a spacious layout with 3 bedrooms, 2 full bathrooms, and a large finished loft above the detached double garage, providing flexible space for a home office, studio, guest retreat, or recreation area. The sun-filled living room with a cozy fireplace flows into a bright dining area and an updated kitchen with built-in appliances, while the sunroom provides the perfect place to relax and enjoy the view. The newly renovated primary suite features tons of closet space and a renovated ensuite. Enjoy direct water access for all your recreational needs, with gentle entry for swimmers and plenty of space to dock a boat or launch a paddleboard. Additional highlights include a detached double garage, an oversized driveway, and numerous updates including a new septic bed, well, hardwood floors, roof, and more. This is an ideal opportunity to enjoy a serene waterfront lifestyle just minutes from city conveniences. (id:15069)
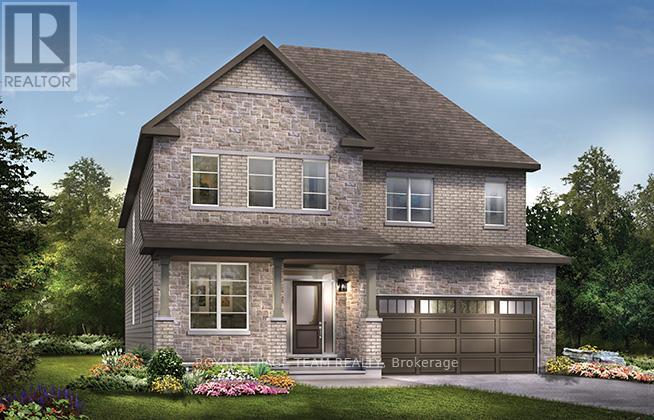
Welcome to your future home! Nestled in a serene neighborhood, this Minto Mackenzie Model boasts 4 bedrooms and 3.5 bathrooms, offering ample space for comfortable living. Finished basement, complete with a versatile rec room and a meticulously crafted staircase. Upgrades throughout the house elevate its charm, including hardwood flooring on main level, elegant railings, and stylish kitchen and bathroom cabinetry. Imagine the joy of moving into this meticulously designed abode, where every detail has been carefully considered for your utmost convenience and pleasure. Brookline is the perfect pairing of peace of mind and progress. Offering a wealth of parks and pathways in a new, modern community neighbouring one of Canada's most progressive economic epicenters. The property's prime location provides easy access to schools, parks, shopping centers, and major transportation routes. Don't miss this opportunity to own a modern masterpiece in a desirable neighbourhood. December 8th, 2026 occupancy. (id:15069)
Terrace Bay is known for its beautiful scenery and welcoming community. This large home with four bedrooms and a fenced-in yard provides plenty of space for a family or anyone who desires extra room. The addition of a main floor den offers flexibility for use as a home office, playroom, or even a guest room. Terrace Bay's natural beauty and amenities make it an attractive location to live in. Close to schools, shopping, hospital, recreation and seniors center. Just minutes from beautiful Lake Superior and the public beaches. (id:15069)
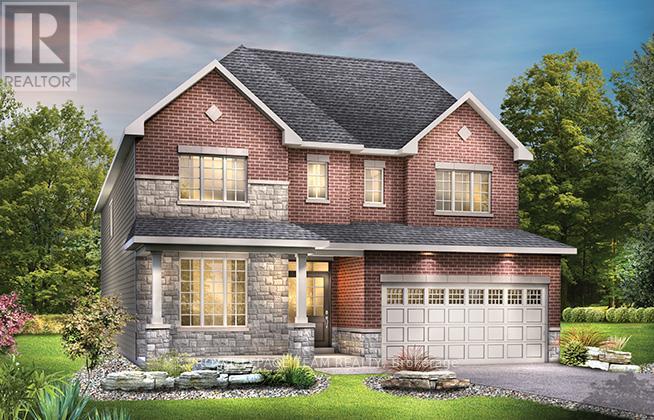
Welcome to The Frontenac, a beautifully designed 4-bedroom detached single-family home. The main floor has a den right off the foyer - ideal for a home office - a formal dining room, big kitchen nook, mudroom off the double-car garage. 4 spacious bedrooms on the 2nd level including the Primary Bedroom complete with 5pc ensuite bath. Convenient 2nd level laundry and a finished basement rec room for added space. Brookline is the perfect pairing of peace of mind and progress. Offering a wealth of parks and pathways in a new, modern community neighbouring one of Canada's most progressive economic epicenters. The property's prime location provides easy access to schools, parks, shopping centers, and major transportation routes. Don't miss this opportunity to own a modern masterpiece in a desirable neighbourhood. December 8th, 2026 occupancy. (id:15069)