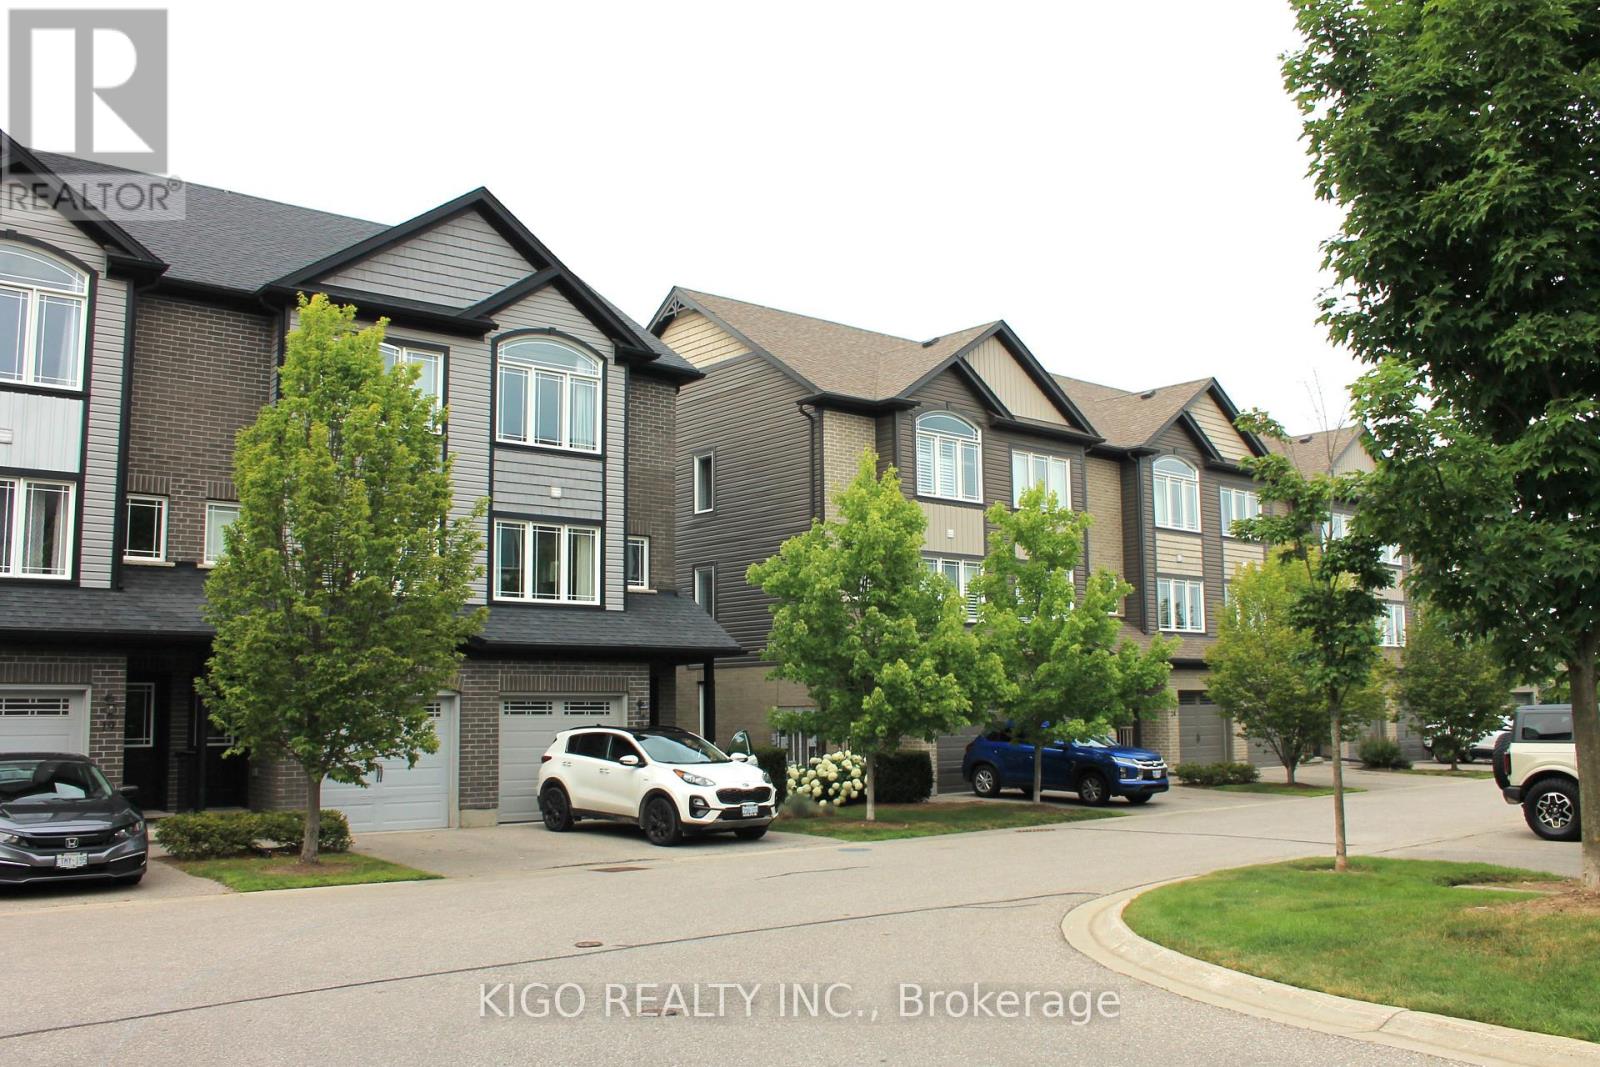
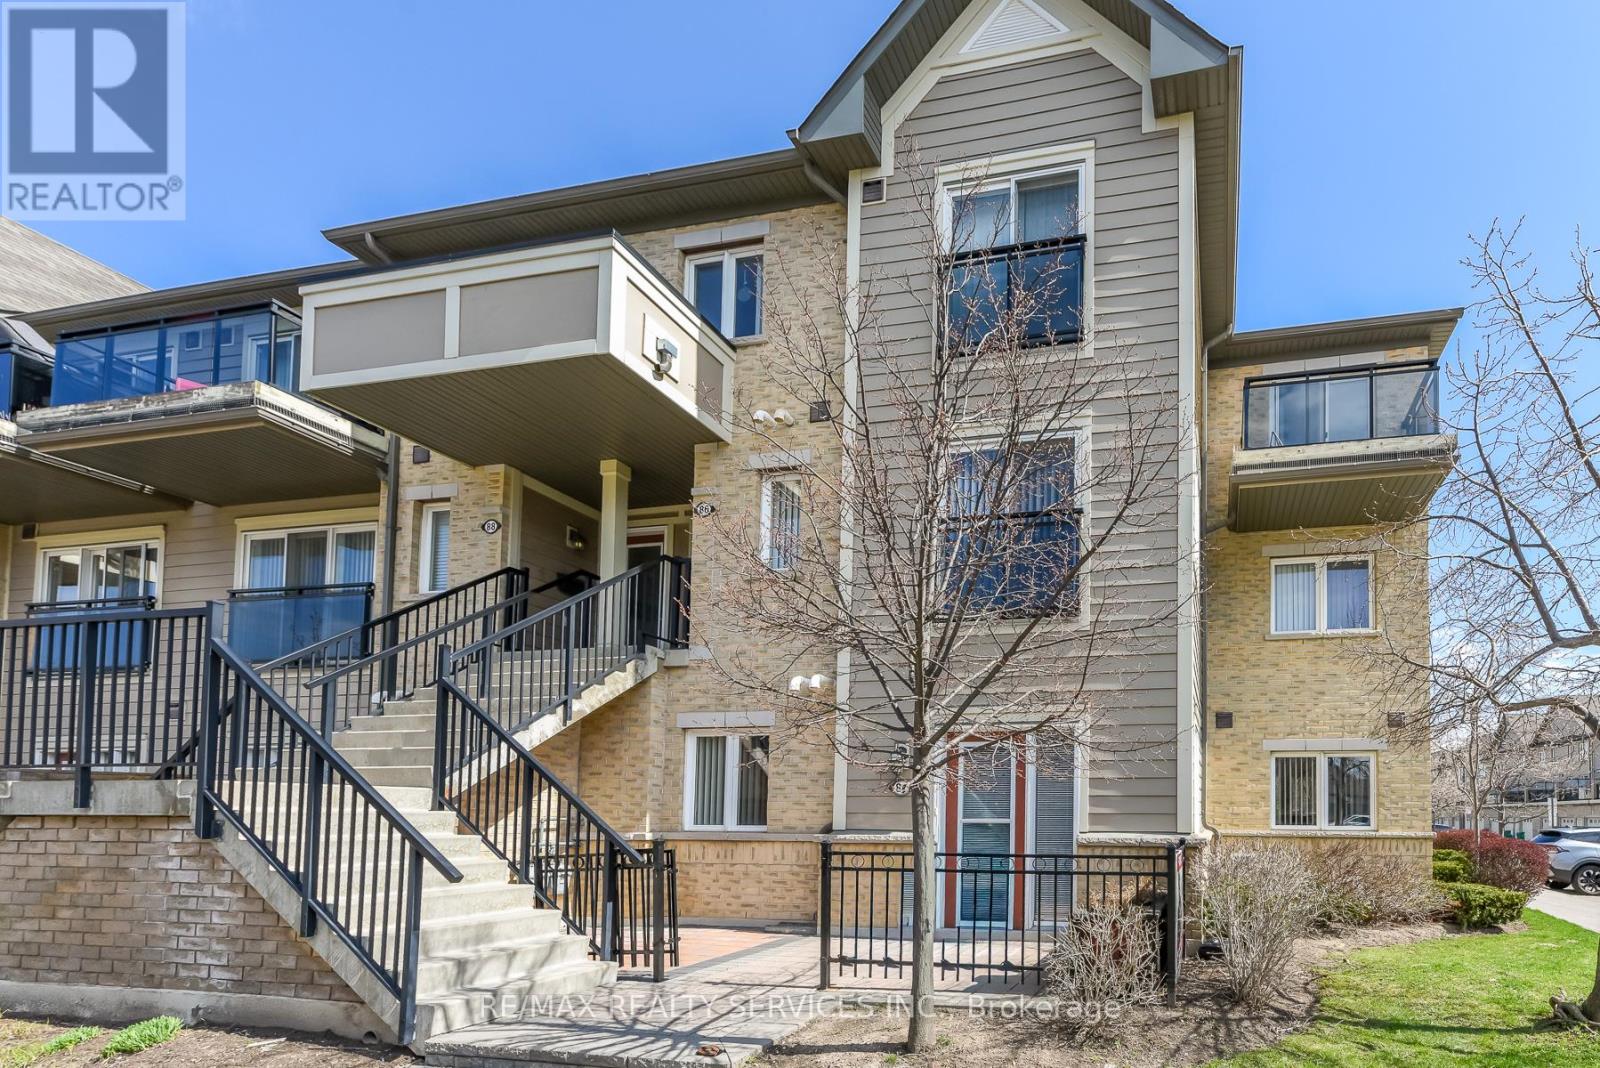
Welcome to this bright, beautifully maintained multi-level townhome located in the highly sought-after Aspen Heights community in Hespeler. Ideally situated just minutes from Highway 401, this exceptional location offers easy access for commuters while being within walking distance to schools, parks, scenic trails, the Speed River, and the charming Village of Hespeler with its unique shops, restaurants, and everyday amenities.The thoughtfully designed floor plan maximizes every square foot with no wasted space, while this desirable end-unit location offers additional windows that fill the home with an abundance of natural light.The spacious eat-in kitchen features granite countertops, stainless steel appliances, a double pantry, and sliding doors leading to a private patio-perfect for outdoor dining, relaxing, and summer entertaining.The generous primary bedroom easily accommodates a king-size bed and features a double closet along with a private 3-piece semi-ensuite bathroom. Two additional bedrooms provide excellent flexibility for family, guests, or a home office, with one offering access to its own private balcony. A full 4-piece bathroom and a convenient upper-level laundry room complete this level.The lower level offers a versatile bonus room that can easily serve as a home office, gym, media room, or playroom, providing additional living space to suit your lifestyle. Additional highlights include an attached single-car garage with inside entry, a private driveway with parking for a second vehicle, and the convenience of low-maintenance living in one of Cambridge's most desirable neighbourhoods.Whether you're a first-time buyer, professional, investor, or someone looking for a commuter-friendly location, this move-in-ready home offers exceptional value, thoughtful design, and an unbeatable location. Don't miss your opportunity to make it yours! (id:15069)
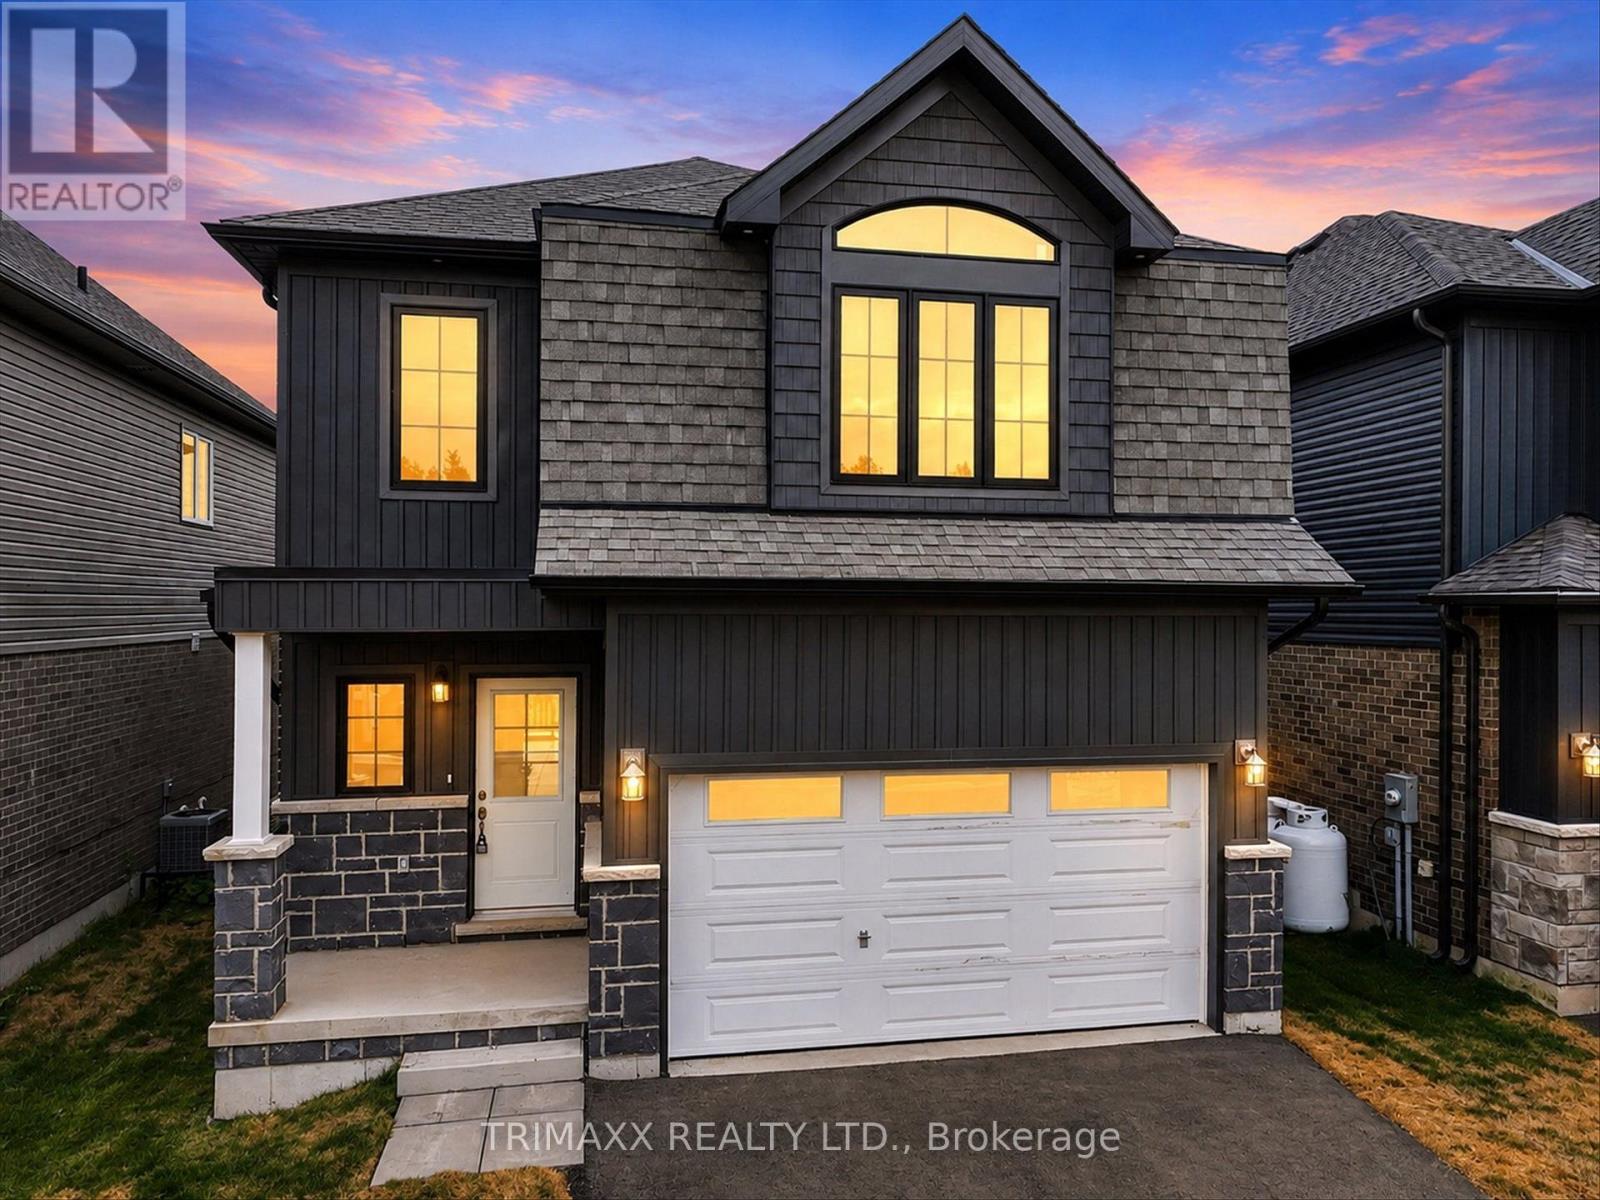
Welcome to 56 Hillcroft Way, an exceptional residence nestled in the heart of beautiful Bobcaygeon, offering the perfect blend of modern elegance, generous living space and the coveted Kawartha Lakes lifestyle. Step inside to rich hardwood flooring and a sophisticated open-concept main level designed for effortless everyday living and entertaining. The spacious living and dining areas flow seamlessly into the impressive eat-in kitchen, complete with granite countertops and patio doors opening to the expansive backyard-perfect for summer gatherings and outdoor enjoyment. A striking oak spindle staircase leads to the second level, featuring four generously sized bedrooms and three full bathrooms. The impressive primary retreat offers a spacious walk-in closet and private ensuite complete with double sinks. Enjoy the convenience of second-floor laundry hookups, plus an additional laundry connection in the basement. The full unfinished lower level provides incredible future potential for additional living space, recreation room, home gym or entertainment area. Ideally situated near charming downtown Bobcaygeon, enjoy easy access to local shops, restaurants, parks, water front recreation and the renowned Trent-Severn Waterway. Experience the natural beauty, boating lifestyle and small-town charm of the Kawartha Lakes while enjoying the space and sophistication of this remarkable home .All major closing costs are capped at $2,000, VTB is available from the builder up to $100,000 for a max term of 2 years. (id:15069)
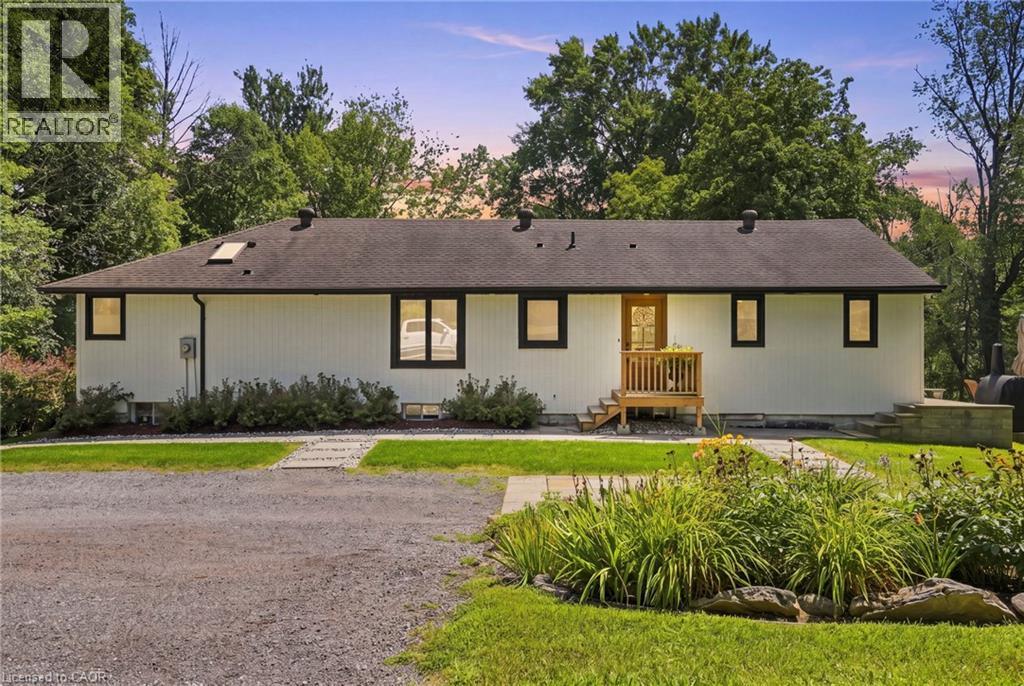
Nestled on a stunning 3.75-acre property in one of the area's most desirable locations, this exceptional residence is just minutes from downtown Dundas. Offering unparalleled privacy, the home backs onto conservation lands and is surrounded by mature forest, with a picturesque rolling stream creating a truly serene setting. This beautifully appointed 3-bedroom bungalow features a fully renovated main floor and a custom-designed open-concept kitchen overlooking the inviting family room with a fireplace-perfect for both everyday living and entertaining. This beautiful home also features a 75k Geo Thermal System for HVAC and Air, reducing costs for heating and cooling. An extraordinary retreat just minutes from the city, this home boasts too many updates to list. The bright lower level, complete with large windows and a separate entrance, offers outstanding flexibility for an in-law suite or private teenage retreat. Ideally situated with convenient access to Dundas, Ancaster, Hamilton, and Highway 403. (id:15069)
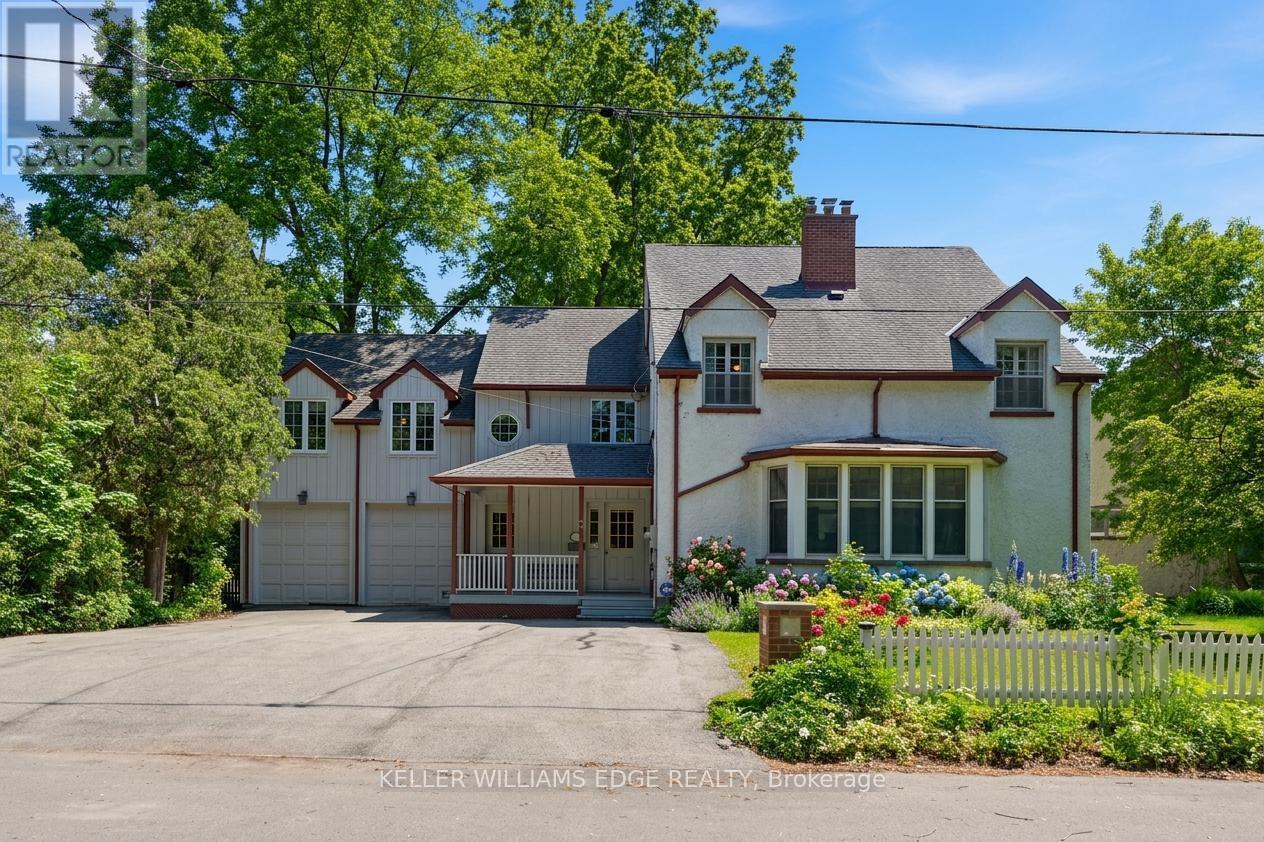
3 Ancaster Street - DundasOffered for the first time in over 50 years, this 5-bedroom, 6-bathroom detached home presents a rare opportunity in the heart of Dundas. The property offers substantial square footage, oversized principal rooms, and a highly flexible layout that is well-suited to multi-generational living or income potential. Configuration includes multiple kitchen areas across all levels, including a secondary main-floor kitchen, an upper-level kitchen, and additional kitchen setups in the lower level. Two separate laundry areas further support independent living arrangements within the home. The layout is well-suited for large families, extended family living, home-based work setups, or future conversion potential. Exterior features mature landscaping and established gardens, offering privacy and usable outdoor space. The home provides strong structural fundamentals, scale, and configuration flexibility for repositioning. Zoning and layout may present potential for multi-unit conversion (e.g., 4-5 units), subject to municipal approval and due diligence. Located in central Dundas, the property is within close proximity to schools, parks, conservation areas, trails, and the downtown core with restaurants, shops, and local services. A large-scale property offering space, flexibility, and long-term upside in one of Dundas' most established neighborhoods. (id:15069)
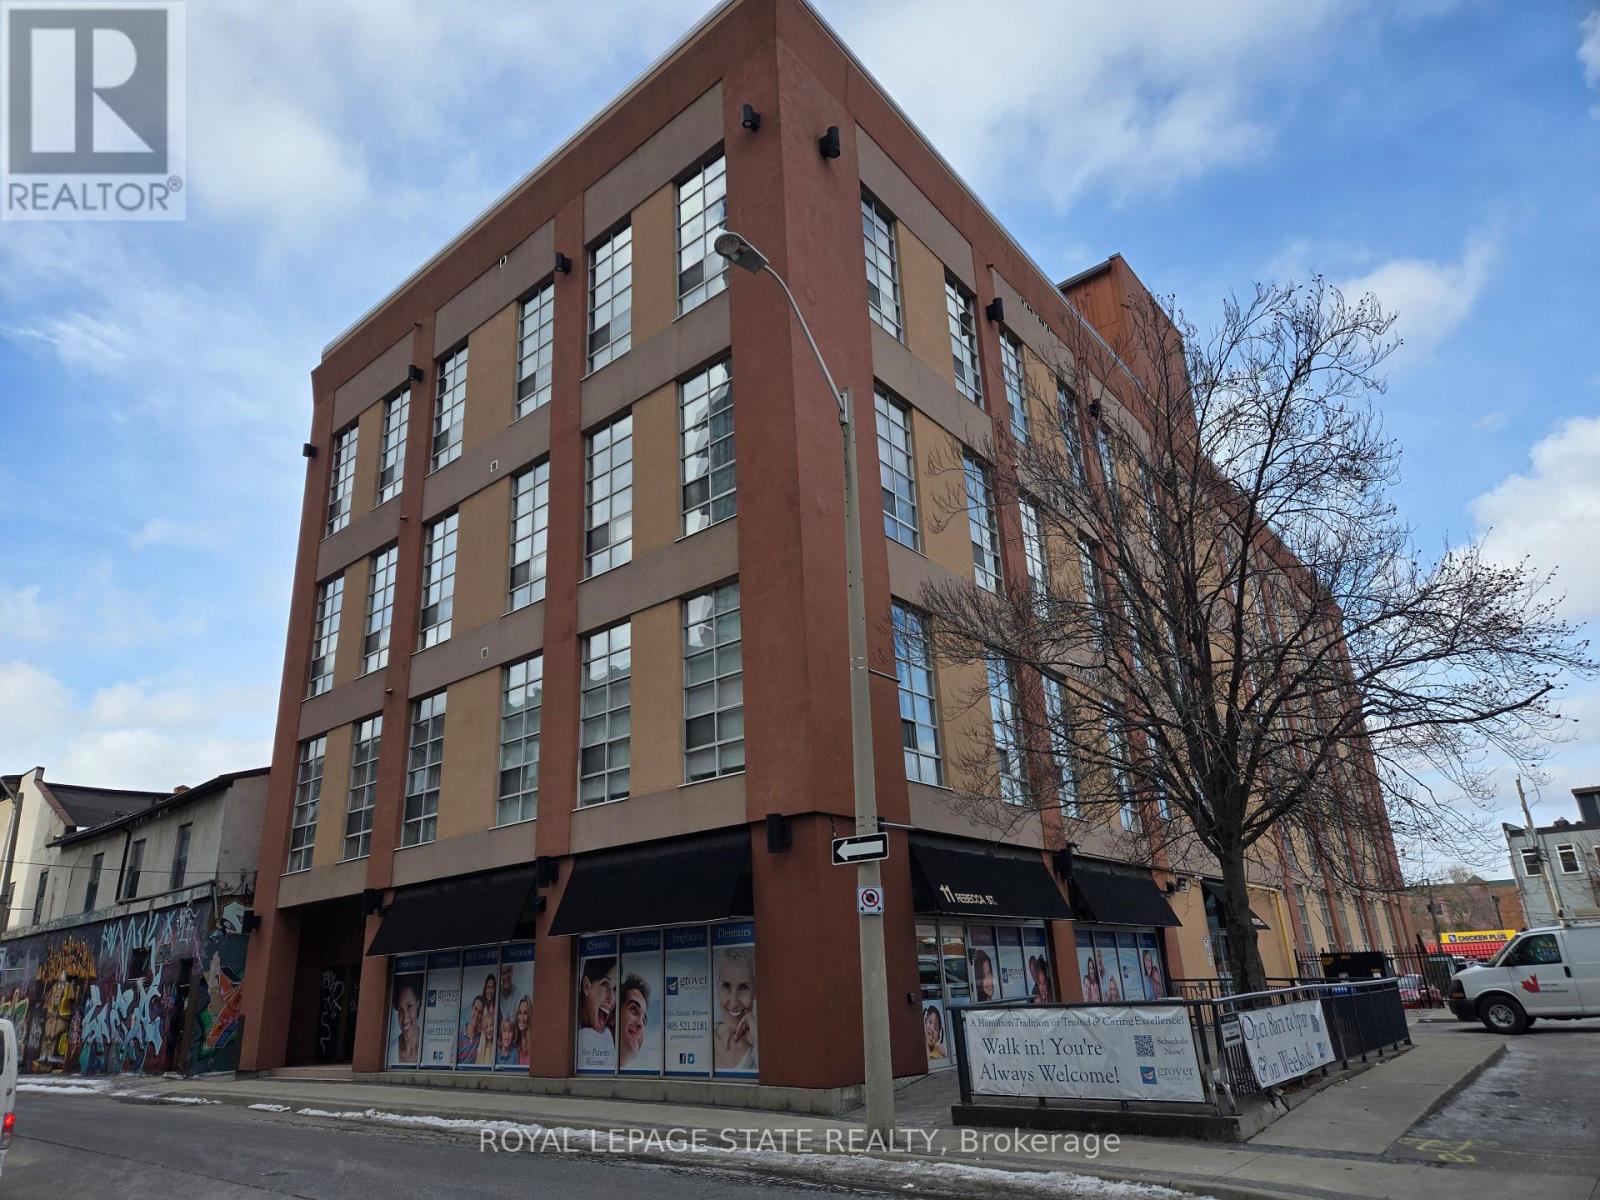
One of the best floor plans in the building, this fantastic 2-bedroom plus den, two-bathroom suite offers a spacious and functional layout with a huge private terrace. Featuring 726 sq ft of bright interior space plus a massive 439 sq ft terrace for a total of 1,165 sq ft of living area, this home provides exceptional indoor-outdoor living. The unit boasts amazing finishings throughout, highlighted by an upgraded kitchen island that creates a stylish and practical focal point for cooking and entertaining. Includes one parking space and one locker. Make this your home and be part of Hamilton's remarkable transformation as the city emerges as one of the best places to live in Canada. Enjoy seamless connectivity with Highway 403 and the QEW providing quick access to Toronto and the entire GTA. The Lincoln M. Alexander Parkway and Red Hill Valley Parkway offer easy travel within the city, while GO Stations and public transit are all within walking distance, making commuting effortless. This rare opportunity combines modern luxury, generous space, and an unbeatable location in the heart of Hamilton's vibrant resurgence. (id:15069)
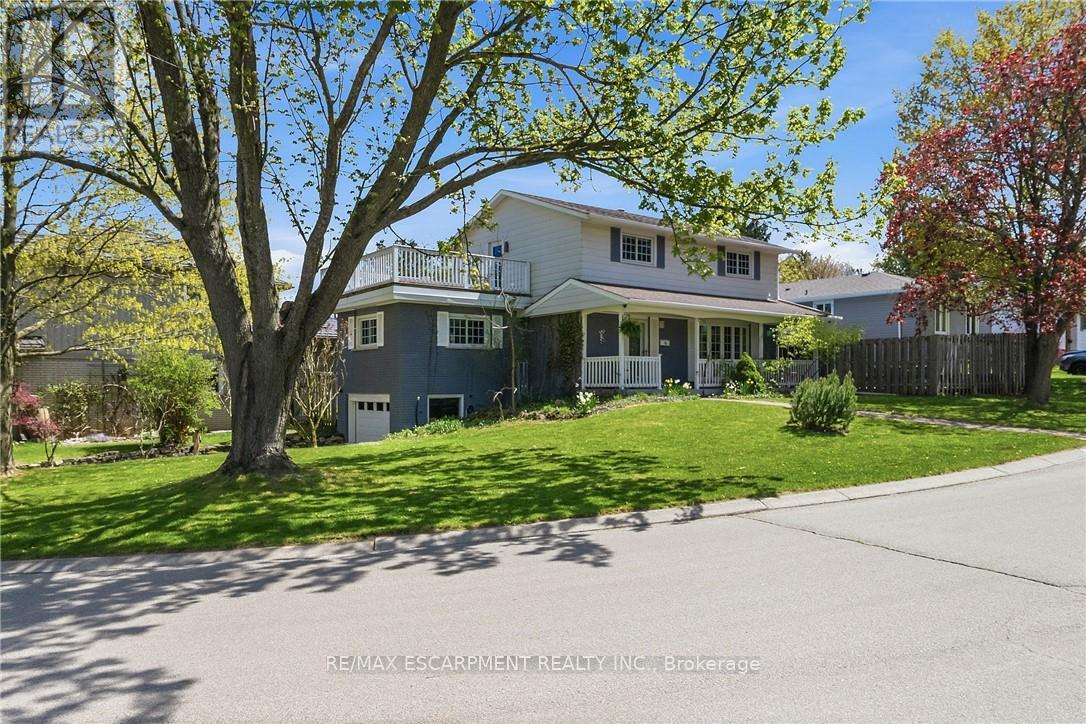
Set high atop sought-after Skyline Drive, this exceptional family home captures attention with its stunning curb appeal, beautifully positioned corner lot, and unique driveway with direct access to the lower-level garage. The inviting covered front porch offers the perfect place to unwind and take in the serenity of this quiet, family-oriented neighbourhood. Lovingly cared for and filled with warmth, the home offers bright, spacious principal rooms designed for both everyday living and memorable gatherings. Gleaming hardwood floors grace the elegant living and dining rooms, while oversized windows flood the space with natural light and draw you toward the private backyard retreat - a fully fenced oasis complete with an inground pool, expansive lounging areas, and incredible space for outdoor entertaining. Ceramic tile extends from the welcoming foyer through the kitchen and powder room, while the bonus space above the garage provides endless flexibility as a home office, family room, or children's retreat. Upstairs, four generous bedrooms are complemented by a full 4-piece bathroom and a spectacular 15x15 ft balcony showcasing sweeping panoramic views that elevate the entire home experience. The partially finished basement adds even more functional living space with a recreation room, additional bathroom with shower and vanity, spacious laundry/storage area, and convenient garage access. Rich decorative accents and timeless character create a home that feels both refined and inviting. Ideally located steps to Sanctuary Park and just minutes from excellent schools, shopping, downtown Dundas, and McMaster University/Hospital, this is a rare opportunity to own a truly special home in one of Dundas' most cherished neighbourhoods. (id:15069)
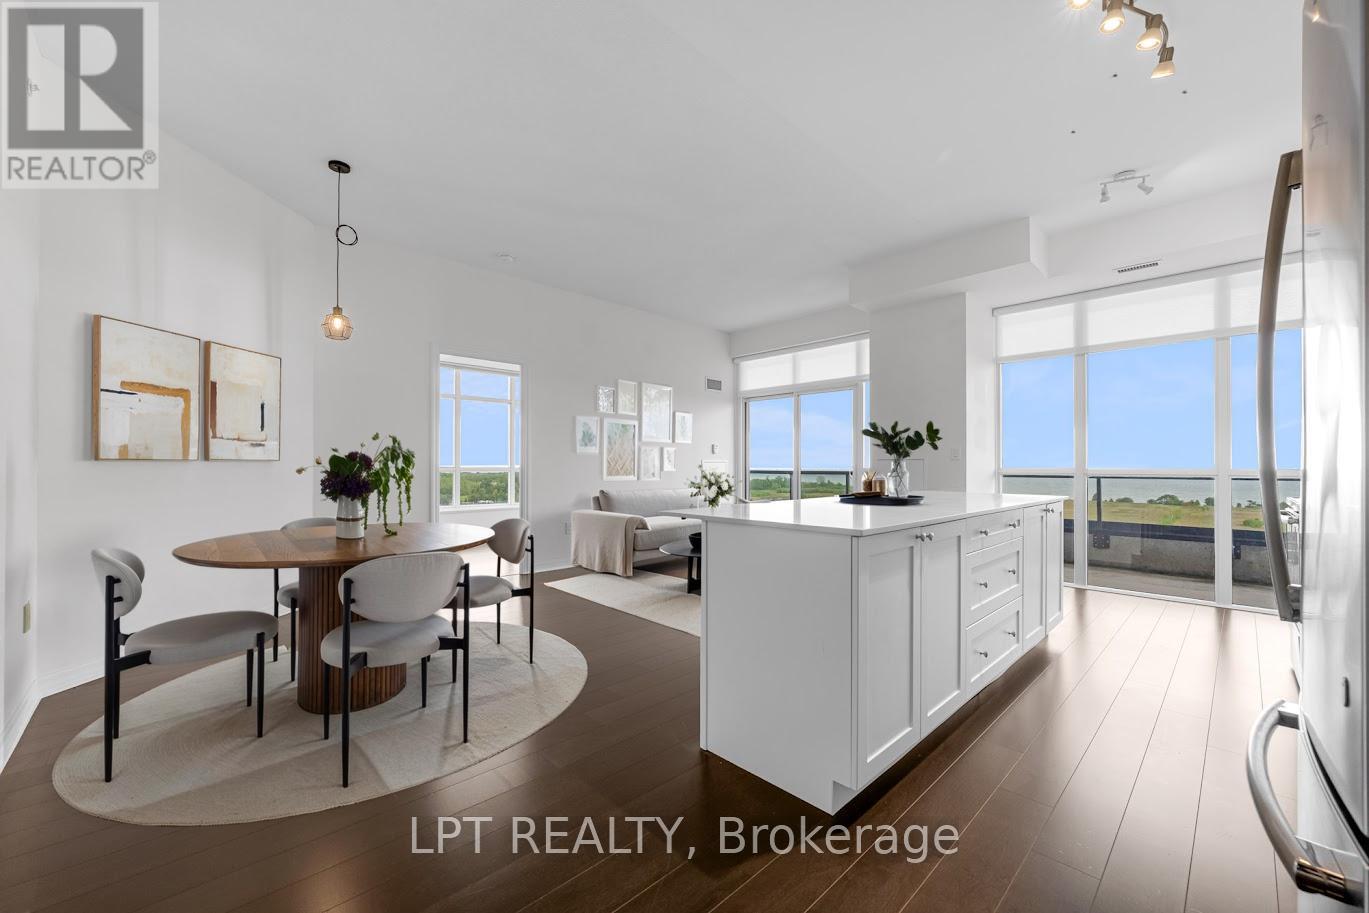
This stunning 2 Bedroom Plus Den Penthouse Corner Suite is featuring over 1200 sq ft of living space, magnificent unobstructed lake views from all rooms, 10' Ceilings, Open Concept Entertainer's Dream Kitchen, Extended Height Cabinetry, Walk-Out To Oversized Balcony, Walnut Hardwood Flooring throughout, Split-Bedroom Layout, Prime Bedroom with Walk/In and Oversized 5 pcs ensuite, Black-Out Blinds In Both Bedrooms, Den large enough to make a comfortable Office or a play room Building Amenities Include Fitness Centre, Concierge, Rooftop Terrace, Party Room, Guest Suites and visitor parking The location provides a lake front living with the easy access to the QEW, GO Station, trails, shopping, veriaty of restaurants, wineries and Grimsby beach (id:15069)
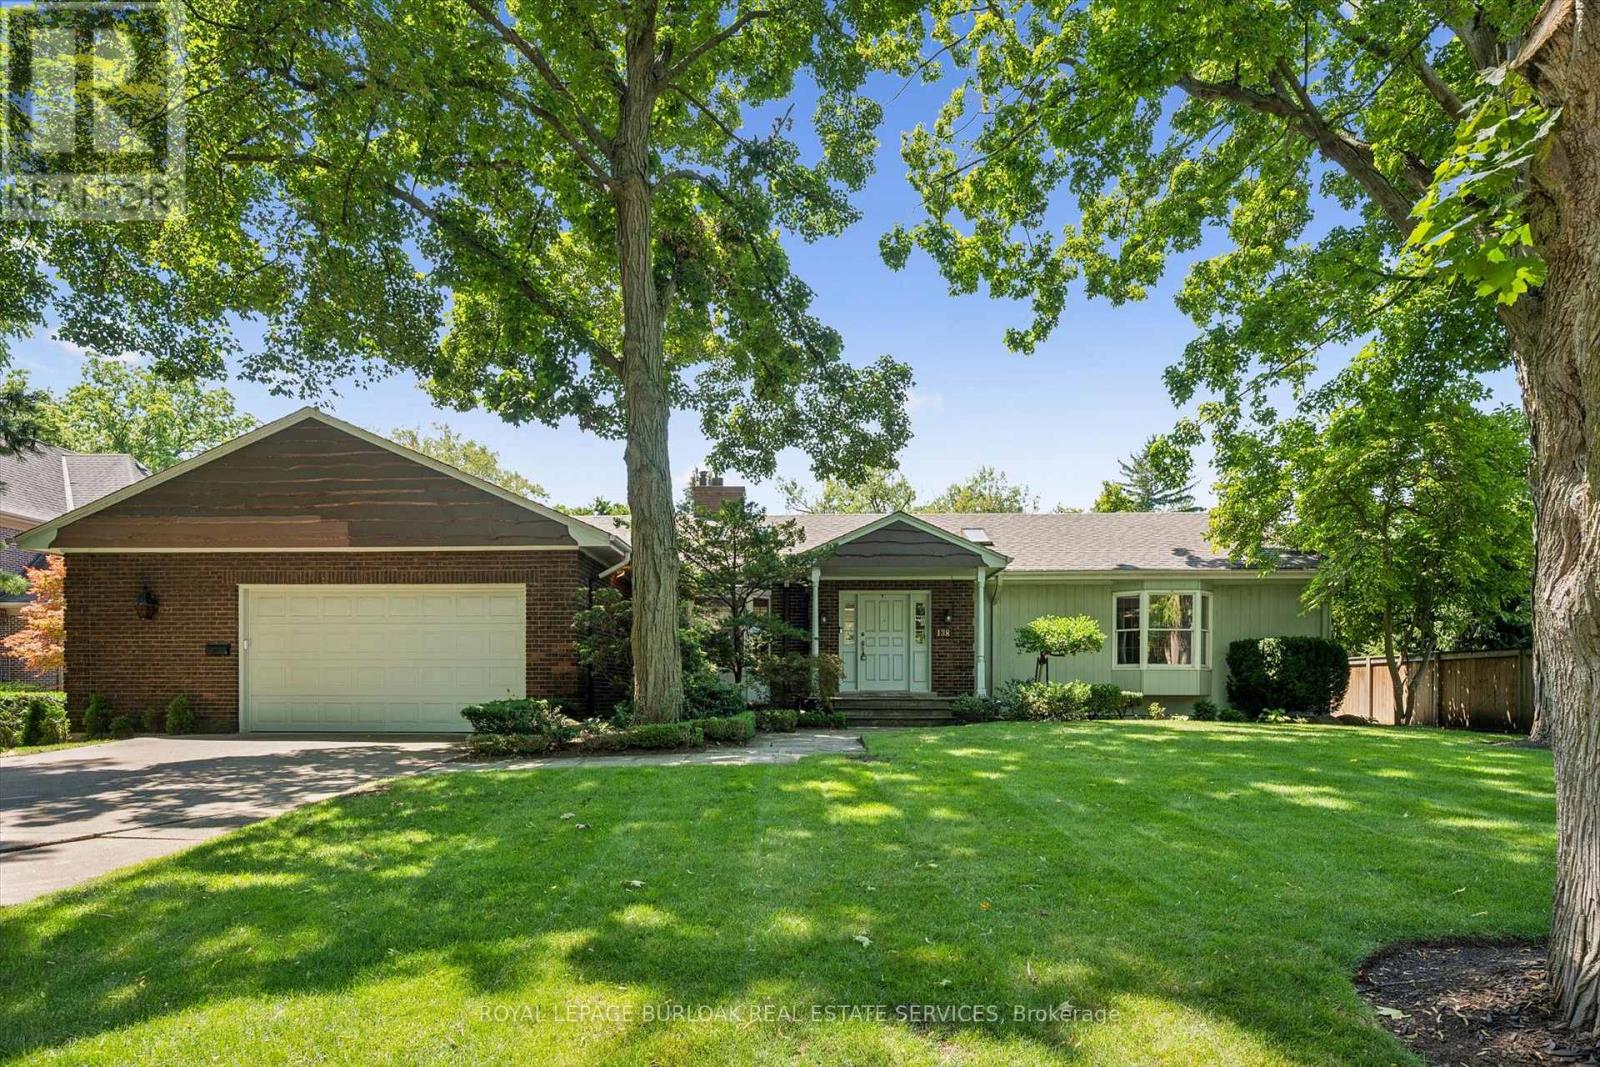
A rare opportunity to own a unique (0.489) acre in one of Burlington's most coveted lakeside neighbourhoods. Nestled on quiet, exclusive cul-de-sac just steps to the lake this extraordinary property offers a Muskoka-inspired setting surrounded by mature trees and prestigious multi-million-dollar homes, providing exceptional privacy & tranquility. The sprawling custom bungalow offers 3473 square feet of total living space, 3 bedrooms, 3.5 baths and a finished lower level. Spacious principal rooms include a vaulted family room addition with four skylights, gas fireplace, generous dining room addition and bright living room with a second gas fireplace overlooking beautifully landscaped gardens. The kitchen features skylights and a centre island with breakfast bar. The primary suite offers a wall-to-wall closet and 4-piece ensuite. 2 additional bedrooms, main-floor laundry, 4-piece bath with skylight and 3-piece bath with sauna complete the main level. The finished lower level includes a large recreation/games area, 2-piece bath and excellent storage with cedar closets. An oversized double garage with inside entry, attic storage and GDO is complimented by a driveway for six vehicles. A unique winterized Garden House with fireplace, kitchen, vaulted ceilings and 2-piece bath is perfect for guests, a studio or home office. Tucked away in the private backyard oasis is a Gunite in-ground pool with built-in hot tub, poolside gazebo with gas line for BBQ, aggregate surround, change house, heater and pool equipment shed. A separate custom workshop with workbench provides the perfect escape for hobbyists and woodworking enthusiasts. Move in and enjoy this exceptional property as it is, renovate to suit your vision, or build the custom estate home of your dreams on this remarkable lot in one of Burlington's most prestigious lakeside neighbourhoods. A truly one-of-a-kind property that rarely becomes available. (id:15069)
Welcome to this beautifully maintained 2-bedroom end-unit condo townhouse located on the mainfloor in the highly sought-after Central Erin Mills community. This is a very rare and one-of a-kind unit, seldom offered for sale. Featuring a bright and functional open-concept layout,this home offers a spacious living and dining area seamlessly connected to a modern kitchen with brand new appliances-perfect for everyday living and entertaining. Enjoy two generously sized bedrooms and a newly renovated bathroom, thoughtfully updated with contemporary finishes. Step outside to your private patio with elegant interlocking tiles-an ideal space for relaxing or hosting guests. This home includes one convenient outdoor parking spot and is perfectly situated close to top-rated schools, including John Fraser Secondary School. Enjoy easy access to shopping, Credit Valley Hospital, Highway 403, GO Transit, and a wide range of amenities. A fantastic opportunity for first-time buyers, downsizers, or investors-don't missout! (id:15069)
Welcome to 7269 Lantern Fly Hollow in the highly sought-after Meadowvale Village community of Mississauga. This well-maintained 2-storey detached home features a valuable legal basement apartment with a separate entrance, offering excellent flexibility for extended family living or potential rental income. The main level features hardwood flooring, a spacious living room, a family room with a cozy gas fireplace, and a bright kitchen with ceramic backsplash and breakfast area, providing ample space for everyday living and entertaining. The second level offers 4 spacious bedrooms and 2 full bathrooms. The primary bedroom includes a private ensuite bathroom and walk-in closet, while another bedroom also features a walk-in closet. A second-floor laundry area adds everyday convenience. The legal basement apartment includes a separate entrance, 1 bedroom, a full bathroom, kitchen, living and dining area, and its own laundry, making it ideal for extended family or potential rental income. Additional features include generously sized principal rooms, an attached double-car garage with a private driveway, and a Level 2 EV charger. Situated in one of Mississauga's most established family-oriented neighbourhoods, Meadowvale Village is known for its distinctive homes, excellent schools, parks, walking trails, and convenient access to major employment centres. Families will appreciate nearby French Immersion, Montessori, International Baccalaureate, and Gifted programs, along with easy access to Highways 401 and 407 and Toronto Pearson International Airport. Enjoy being just a 10-minute walk to Meadowvale Conservation Area, featuring scenic nature trails, the Credit River, picnic and BBQ areas, and beautiful green space for year-round outdoor enjoyment. An excellent opportunity to own a spacious 4 + 1 bedroom, 3 + 1 bathroom family home with the added value of a legal basement apartment in one of Mississauga's most desirable communities. (id:15069)
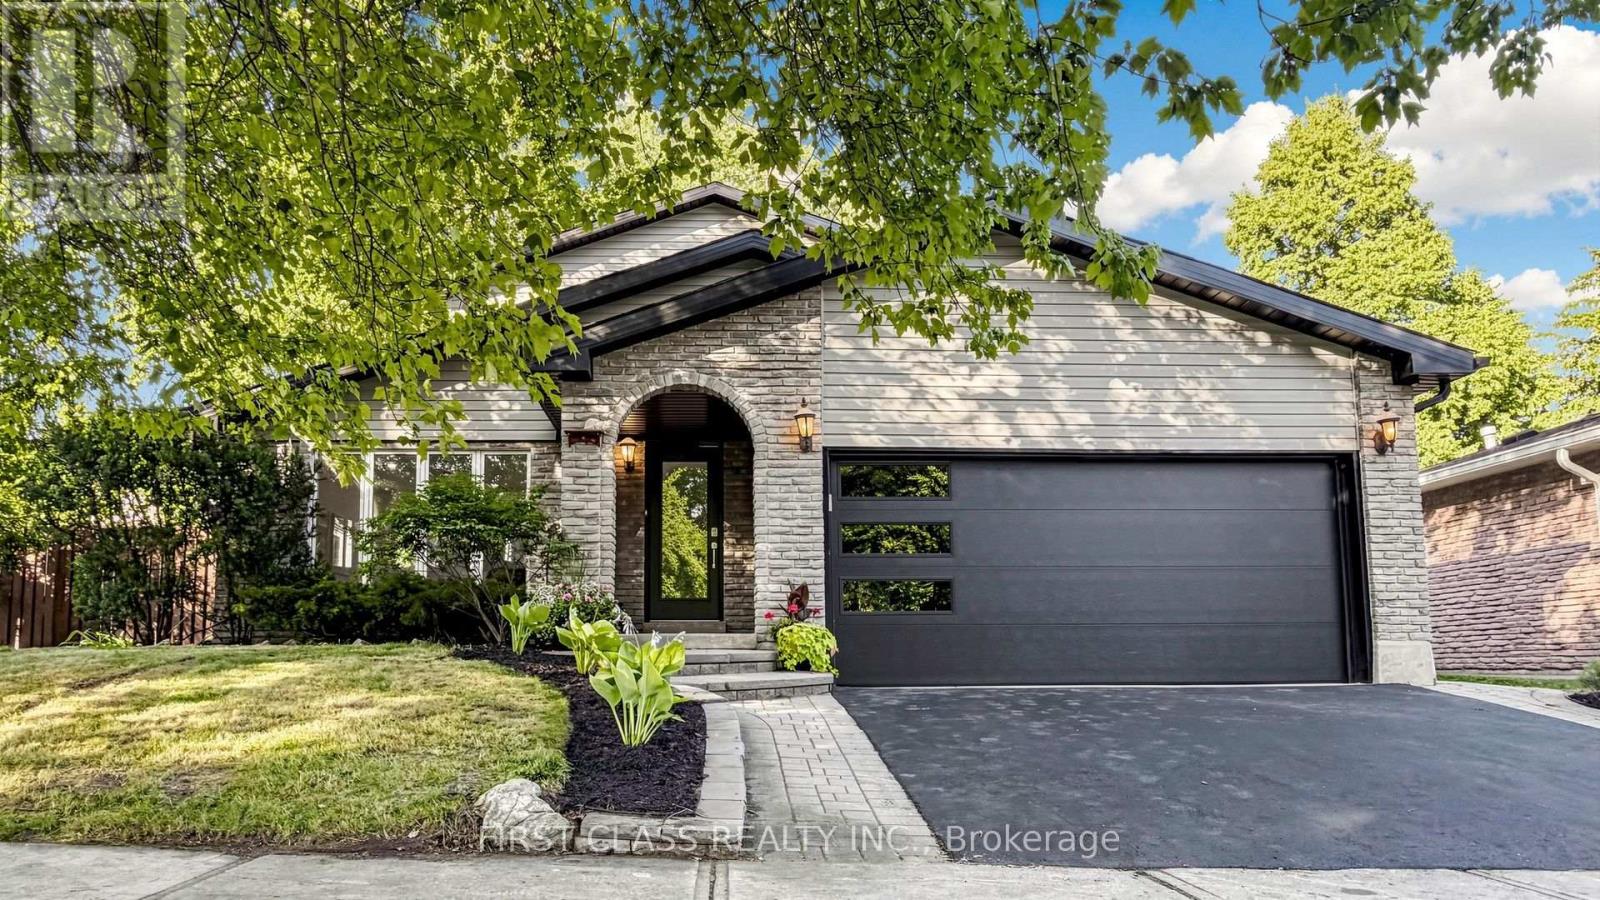
MODERN ELEGANCE BACKING ONTO PRISTINE GREEN SPACE IN OAKVILLE'S FINEST! Welcome to 2337 Devon Road, a beautifully reimagined family home nestled on a quiet, tree-lined street in Oakville's prestigious Eastlake community. Backing onto mature trees and lush green space, this property offers rare, exceptional privacy in an idyllic setting. Extensively renovated from top to bottom, this move-in-ready home offers a worry-free, low-maintenance lifestyle with completely updated structural, mechanical, and plumbing systems for ultimate peace of mind. At the heart of the main floor is a custom chef's kitchen, beautifully appointed with solid wood cabinetry, a generous center island, and brand-new premium KitchenAid appliances. Adjacent to the kitchen, the living space is anchored by a sleek porcelain slab fireplace feature wall. Bright skylights bathe the home in natural light and lead you up to the second floor, which features a remarkably spacious primary suite designed for premium comfort. The home further boasts a professionally finished lower level, offering a versatile space perfect for a quiet home office or guest retreat. Step outside to an intimate backyard oasis intelligently designed for maximum enjoyment and minimum upkeep. A new deck with contemporary glass railings seamlessly expands your living space, overlooking a sparkling in-ground pool, and provides unobstructed, picturesque views of the majestic mature trees and expansive green space beyond, blending private relaxation with nature's beauty. Perfectly situated within walking distance to the lake, scenic trails, and top-ranked schools, this exceptional property is truly turnkey. It presents a rare opportunity for busy families seeking a hassle-free premium lifestyle in Oakville's most coveted neighborhood. (id:15069)