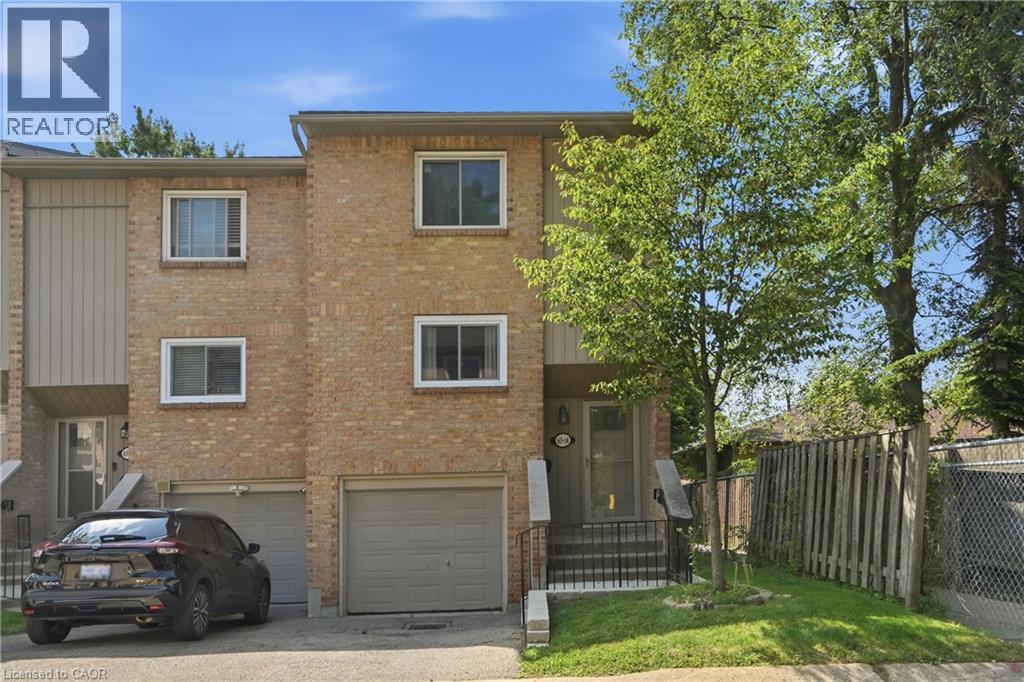
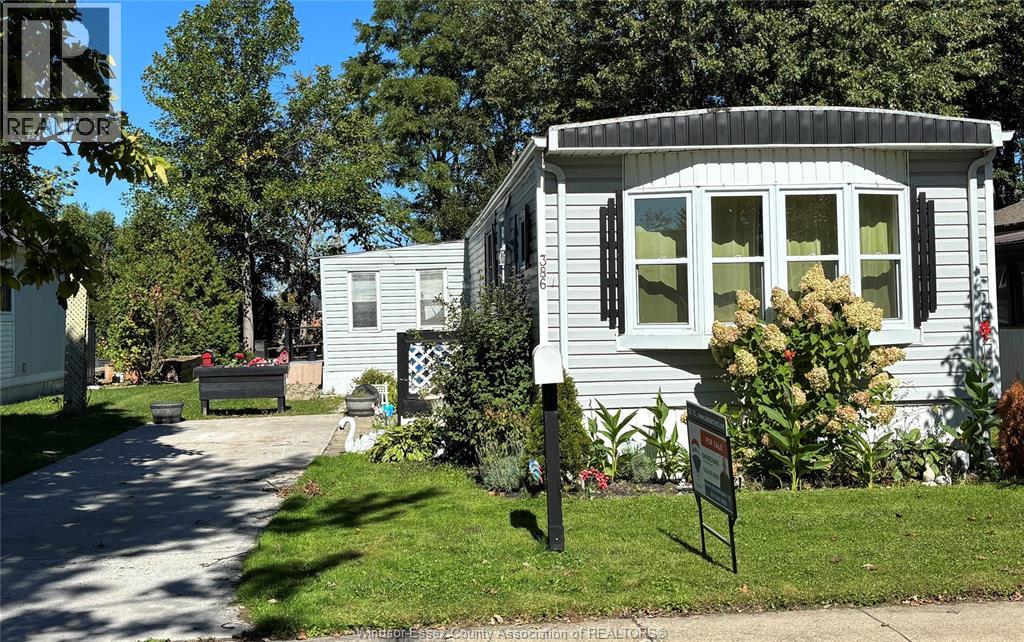
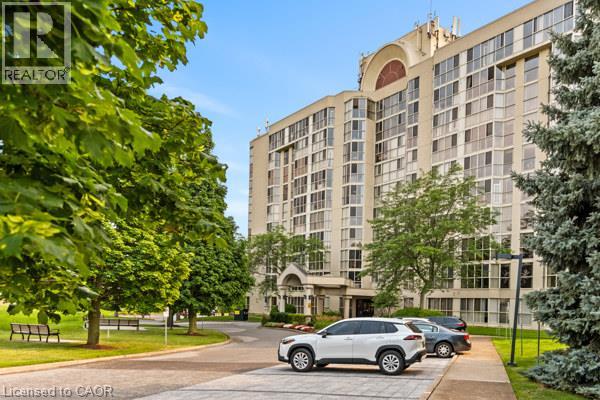
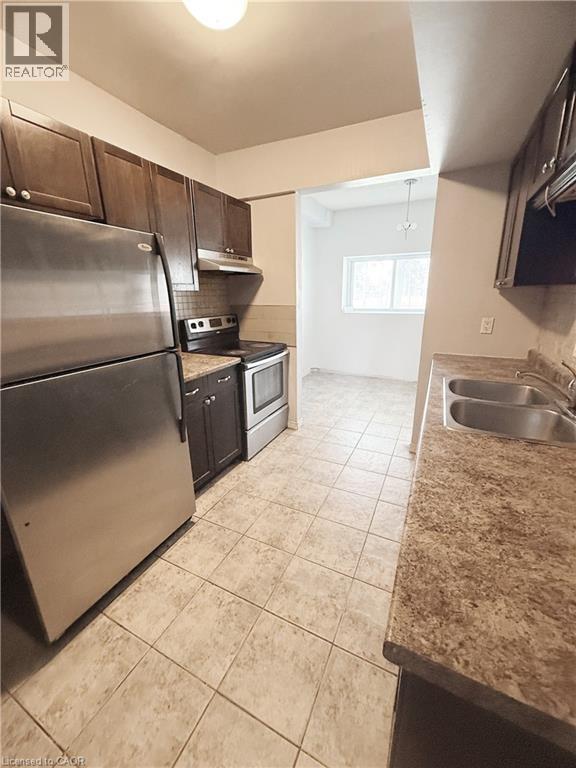
Welcome to this spacious, move-in ready 3+1-bedroom, 1.5-bathroom end-unit townhouse, ideally situated in a sought-after West Mountain neighbourhood bordering Ancaster. Tucked away at the end of a quiet cul-de-sac complex, this home offers privacy, space, and an unbeatable location for families and first-time buyers alike. The well-designed main level features a spacious living room with a cozy gas fireplace and walkout to the fully fenced backyard with decks, a dining area, and updated kitchen. Upstairs offers 3 bedrooms and an updated 4pc bath. The lower level provides exceptional versatility with a bonus room ideal as 4th bedroom, rec room, home office, or home gym, along with a convenient 2pc bath, updated laundry area, and inside entry from the single garage. Numerous recent updates include easy-care flooring throughout, updated kitchen and bathrooms, central vacuum, washer/ dryer (2024), fridge (2022), garage door, fencing, deck, lighting, and more. Set on a good-sized lot with a private fenced backyard, this home is conveniently located close to excellent schools, parks, shopping, transit, restaurants, and entertainment. Enjoy being just minutes from Meadowlands Shopping Centre with quick access to major highways. An outstanding opportunity to in one of Hamilton's most desirable locations! (id:15069)
Great opportunity to own a 3 bedroom Mobile Home in one of the Best Parks in Area Viscount. This 3 bedroom home is in need of some renovations and is being sold in as is condition. But for $89,900 where else can you buy with no rear neighbors walking trail in your back yard 3 bedrooms, work shop with power and one of the largest and most sought after areas in Viscount. With your own work you would have a fantastic 3 bedroom home with opportunity to grow your investment. (id:15069)
The Grenadier Place , St. Catharines Premier Condominium ! Absolutely stunning 1 bedroom, 1 bathroom 8th floor suite. This contemporary unit features wall to wall windows with western views of spectacular sunsets. Renovated Kitchen with newer Stainless steel appliances and renovated Bathroom with a large walk-in glass shower. The Primary Bedroom has large walk-in closet and wall to wall windows. This unit also features it's own laundry room and it's own owned parking space underground. There is an extra private storage space in the Basement., as well as a fantastic pool, hot tub, sauna, party room, quest lodging and lovely landscaping to enjoy yourself outdoors. Walking distance to shopping, 20 mile creek and close to W+HWY 406 and QEW for commuters. (id:15069)
Welcome to Unit 90 at 283 Fairway Road N! A fantastic opportunity for first-time buyers, downsizers, or investors looking for an affordable condo in a convenient Kitchener location. This bright and spacious 2-bedroom, 1-bathroom unit offers more than 900 sq. ft. of comfortable living space with a practical layout and generously sized rooms. The open living and dining area provides plenty of room to relax and entertain, while the two well-proportioned bedrooms offer flexibility for a growing household, home office, or guest space. Condo fee includes major utilities, helping make monthly expenses more predictable. Enjoy easy access to Fairway Road, River Road, shopping, restaurants, parks, schools, public transit, and major commuter routes. With its combination of space, location, and value, this is an excellent opportunity to get into the Kitchener market or add a solid investment to your portfolio. Don't miss your chance to make this spacious and conveniently located condo your own! (id:15069)
Modern 2-bedroom, 3-bathroom condo townhouse in a highly desirable Etobicoke neighbourhood. Thisbright, upgraded home features 9-foot ceilings, an open-concept layout, and contemporary wood-lookflooring throughout-completely carpet-free. Conveniently located minutes from public transit, majorhighways, grocery stores, shopping centres, and Kipling Subway Station. Ideal for first-time buyers,professionals, or investors. Includes underground parking and a locker. Building amenities include anoutdoor fitness area, party room, and visitor parking. (id:15069)
A rare opportunity to get into the Orangeville real estate market while having rental income help offset your monthly costs. Situated on a prominent corner lot at First Street and Fead Street, this solid two-storey brick duplex features two self-contained 2-bedroom, 1-bathroom units, each with its own laundry. Live in one unit and rent the other, creating an opportunity to build equity while having rental income contribute toward your ownership costs. For investors, the property's two-unit configuration and central location offer a versatile addition to a rental portfolio. Each unit offers a comfortable, functional layout, while parking for up to five vehicles is an added bonus and a valuable feature for a duplex in such a central location. Just a short walk to Orangeville's vibrant downtown Broadway, residents enjoy easy access to restaurants, cafes, shops, parks, schools and everyday amenities. Whether you're a first-time buyer looking for a more affordable path to homeownership, a homeowner wanting to offset your mortgage with rental income, or an investor seeking a well-located income property, this duplex offers flexibility and long-term potential in the heart of Orangeville. (id:15069)
Nestled on a spectacular over half-acre lot in sought-after Lorne Park, this thoughtfully renovated family residence offers approx. 3,000 SF above grade. Reimagined top to bottom in 2022, the home showcases exceptional craftsmanship & elegant finishes. Inside, a bright & spacious main level features engineered oak flooring, porcelain tile, oversized windows & seamless flow throughout. The chef-inspired kitchen offers quartz countertops, abundant cabinetry, a generous breakfast area & direct access to the expansive backyard. The adjoining living room features a wood-burning fireplace & picturesque views of the surrounding greenery, while the family room & formal dining provide versatile spaces for everyday living & entertaining. A private main-floor office creates the ideal work-from-home setting. Above, 4 generously sized bedrooms incl. a spacious primary retreat w/ a walk-in closet & private ensuite. The secondary bedrooms offer comfort & a serene retreat. A convenient second floor laundry & well-appointed bathrooms enhance daily comfort & functionality. The unfinished lower level presents an excellent opportunity to create additional living space, whether a rec room, home theatre, fitness studio, guest suite or potential income-generating apartment.The grounds offer endless possibilities for outdoor enjoyment & future customization. A partially completed in-ground pool is already in place & awaits completion, creating the opportunity for a resort-inspired backyard oasis. An expansive driveway provides parking for up to 10 vehicles. Additional highlights incl. a detached garage, extensive updates to the roof, windows, flooring, kitchen, bathrooms & interior finishes. Ideally located near top-rated schools, parks, waterfront trails, golf courses, Clarkson Village, Port Credit's boutique shops & restaurants, w/ convenient access to Hwy 403 & QEW. Do not delay! Seller is willing to complete the lower level & repaint the interior to suit the Buyer's preferences. (id:15069)
DON'T WAIT: Check out all of these beautiful pristine pictures. Who wouldn't want this less than 5 years old home that is so clean nobody has even added screws or nails to the walls for pictures, on an oversized lot, with a new 20x30 shop in the backyard for tools and toys. A lovely kitchen is undoubtedly the heart of the home, ready for wild Friday night carousing with family and kids, or quiet Sunday dining. From office space, recreation room, children's play room downstairs to front porch sitting or back porch relaxing, all on a lovely quiet street, close to schools, walking trails, recreation space, and the golf course. Oh and close to shopping, you know, for the kitchen stuff. (id:15069)
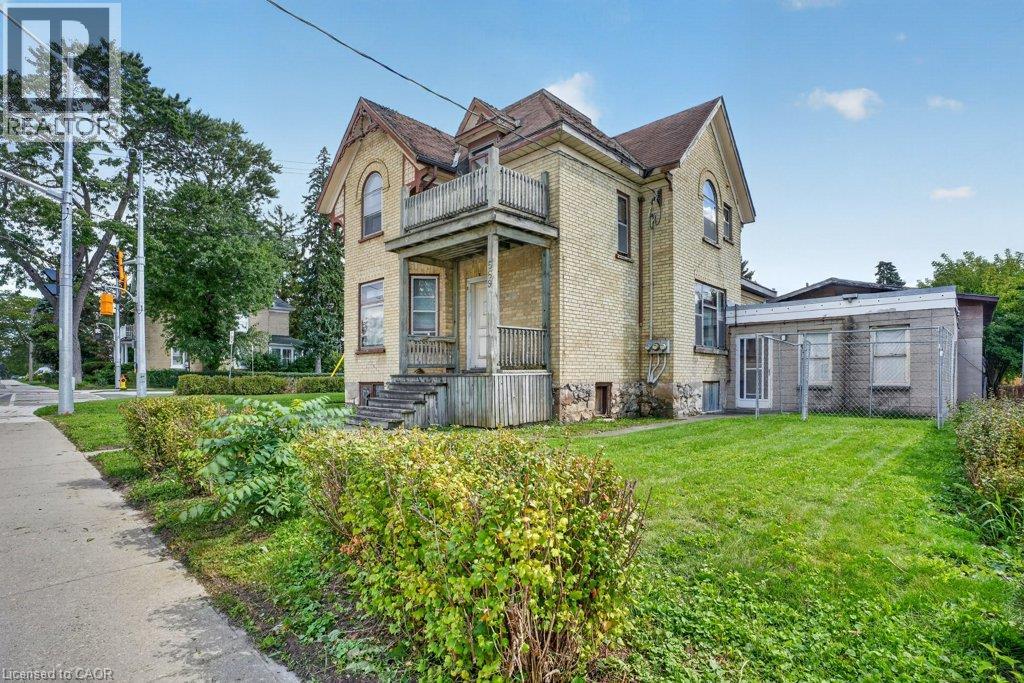
INVESTORS, DEVELOPERS & VISIONARIES ! THIS ONE DESERVES YOUR ATTENTION! Here is an opportunity to acquire a MU3-ZONED, legally registered duplex in a high-traffic, HIGHLY VISIBLE location with tremendous potential for the right investor. The interior is in need of a significant overhaul, making this an ideal project for an investor or renovator looking to put their own stamp on a property and unlock its full potential. The real opportunity lies in the combination of MU3 zoning, legal duplex status, two separate units, and an exceptionally prominent location. With the right renovation strategy, this property could be transformed into a standout income-producing asset in a location where visibility and accessibility are major advantages. Whether you're looking to renovate and hold, maximize rental income, create a strong long-term investment, or explore the possibilities offered by the zoning, this property offers a compelling canvas for your vision. Properties with this combination of zoning, exposure, and existing legal duplex configuration are not everyday opportunities. The work is real, but so is the potential. Bring your plans. Bring your contractor. Bring your vision. This could be the value-add investment you've been waiting for. (id:15069)
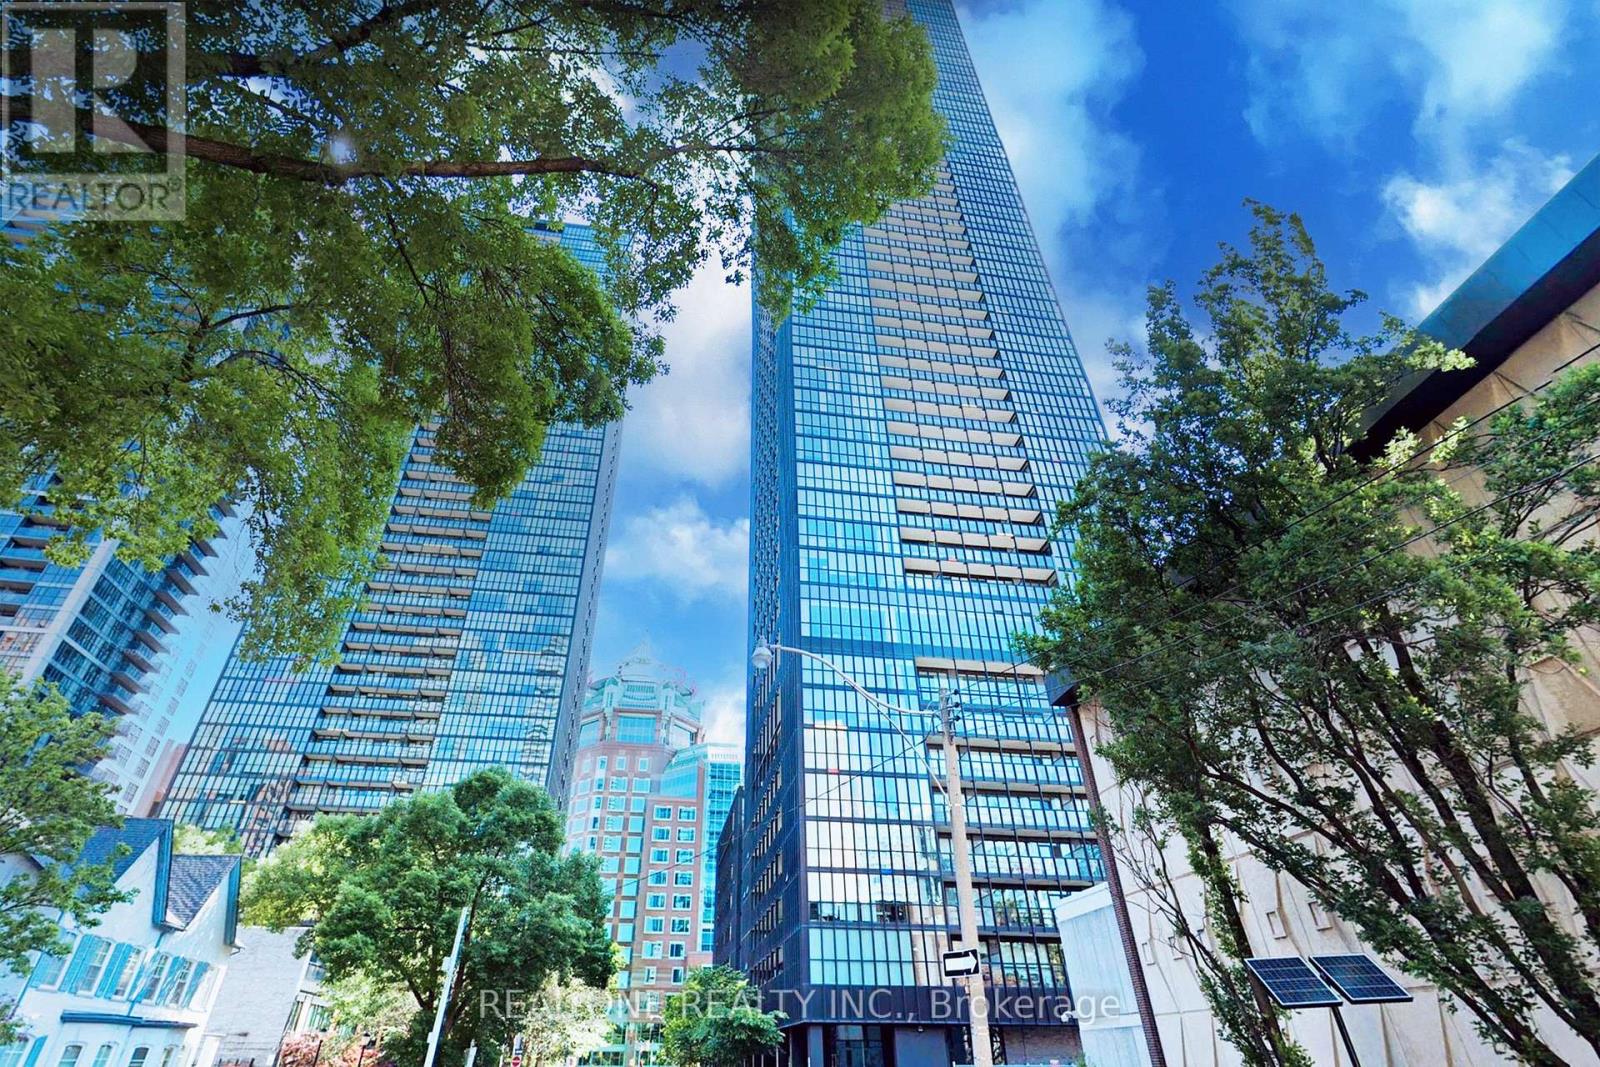
Discover elevated downtown living in this bright Fowler Model corner suite at X2. Nine-foot ceilings and floor-to-ceiling windows give the open living space an airy feel, while the balcony and windows open to sweeping south-east city views. The desirable split-bedroom layout offers privacy, with two bedrooms and two full bathrooms. A granite-countertop kitchen with built-in appliances, in-suite laundry, one parking space and two lockers complete the home. Enjoy the building's terrace pool and 24-hour concierge, with Yonge-Bloor, Yorkville, restaurants, shopping and the subway nearby. Low condo fees which include everything except hydro. One of best condos you do not want to miss. (id:15069)
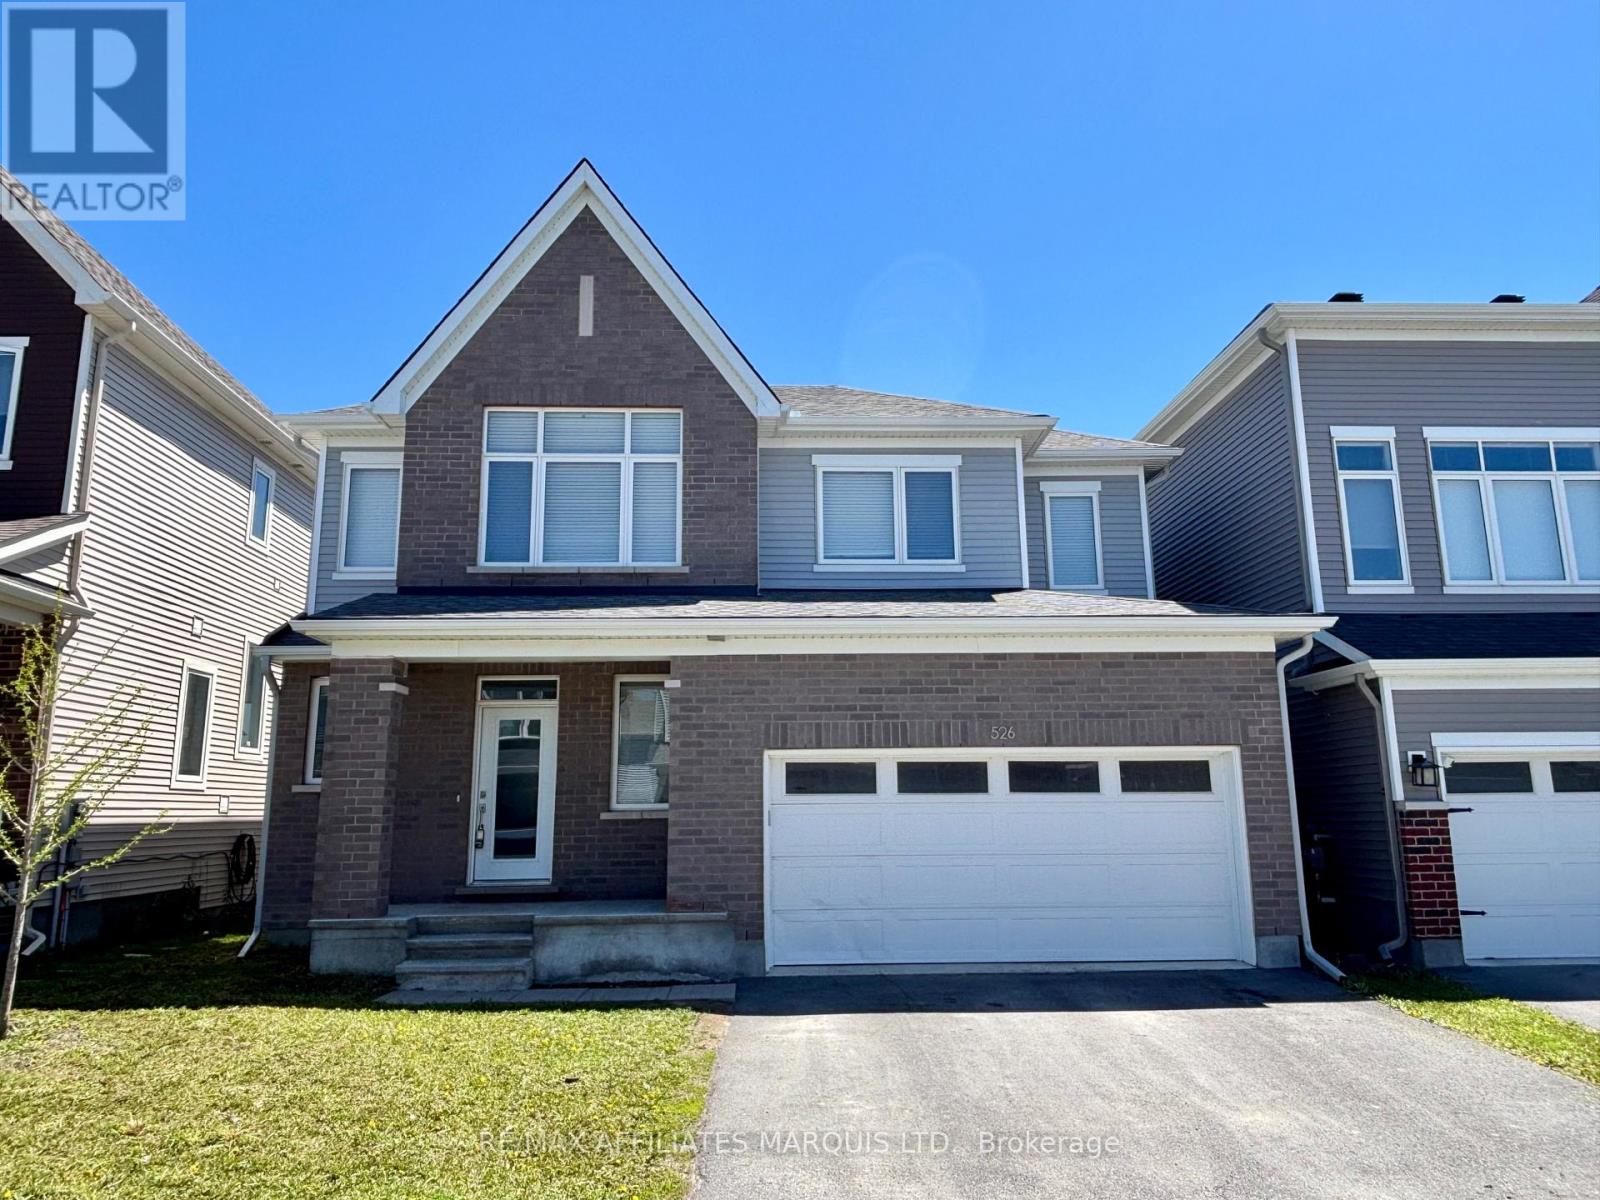
Priced to sell! Very nice 2-storey home built in 2021 by Caivan and located in the sought-after "The Ridge" subdivision of Barrhaven. Offering approximately 1,840 sq ft of bright and functional living space, this home features a spacious open-concept main floor with 9' ceilings, oversized windows, and hardwood flooring throughout the foyer, dining area, and great room. The modern layout is perfect for everyday living and entertaining, with patio doors off the dining area leading to the backyard. A convenient 2-piece powder room completes the main level. The second floor also has oversized windows, and offers 4 generous sized bedrooms, a full 4-piece main bathroom, and a large primary suite featuring a walk-in closet and a stylish & private 3-piece ensuite bath. The second biggest bedroom also boasts cathedral ceilings, while the 3rd and 4th rooms offer extra sleeping or home office space. The finished basement adds valuable living space with a large rec room, laundry closet, storage room, and bathroom rough-in for future potential. A fantastic opportunity to own a modern family home in one of Barrhaven's most desirable communities! Quick possession available. NOTE: Some photos have been virtually staged. (id:15069)
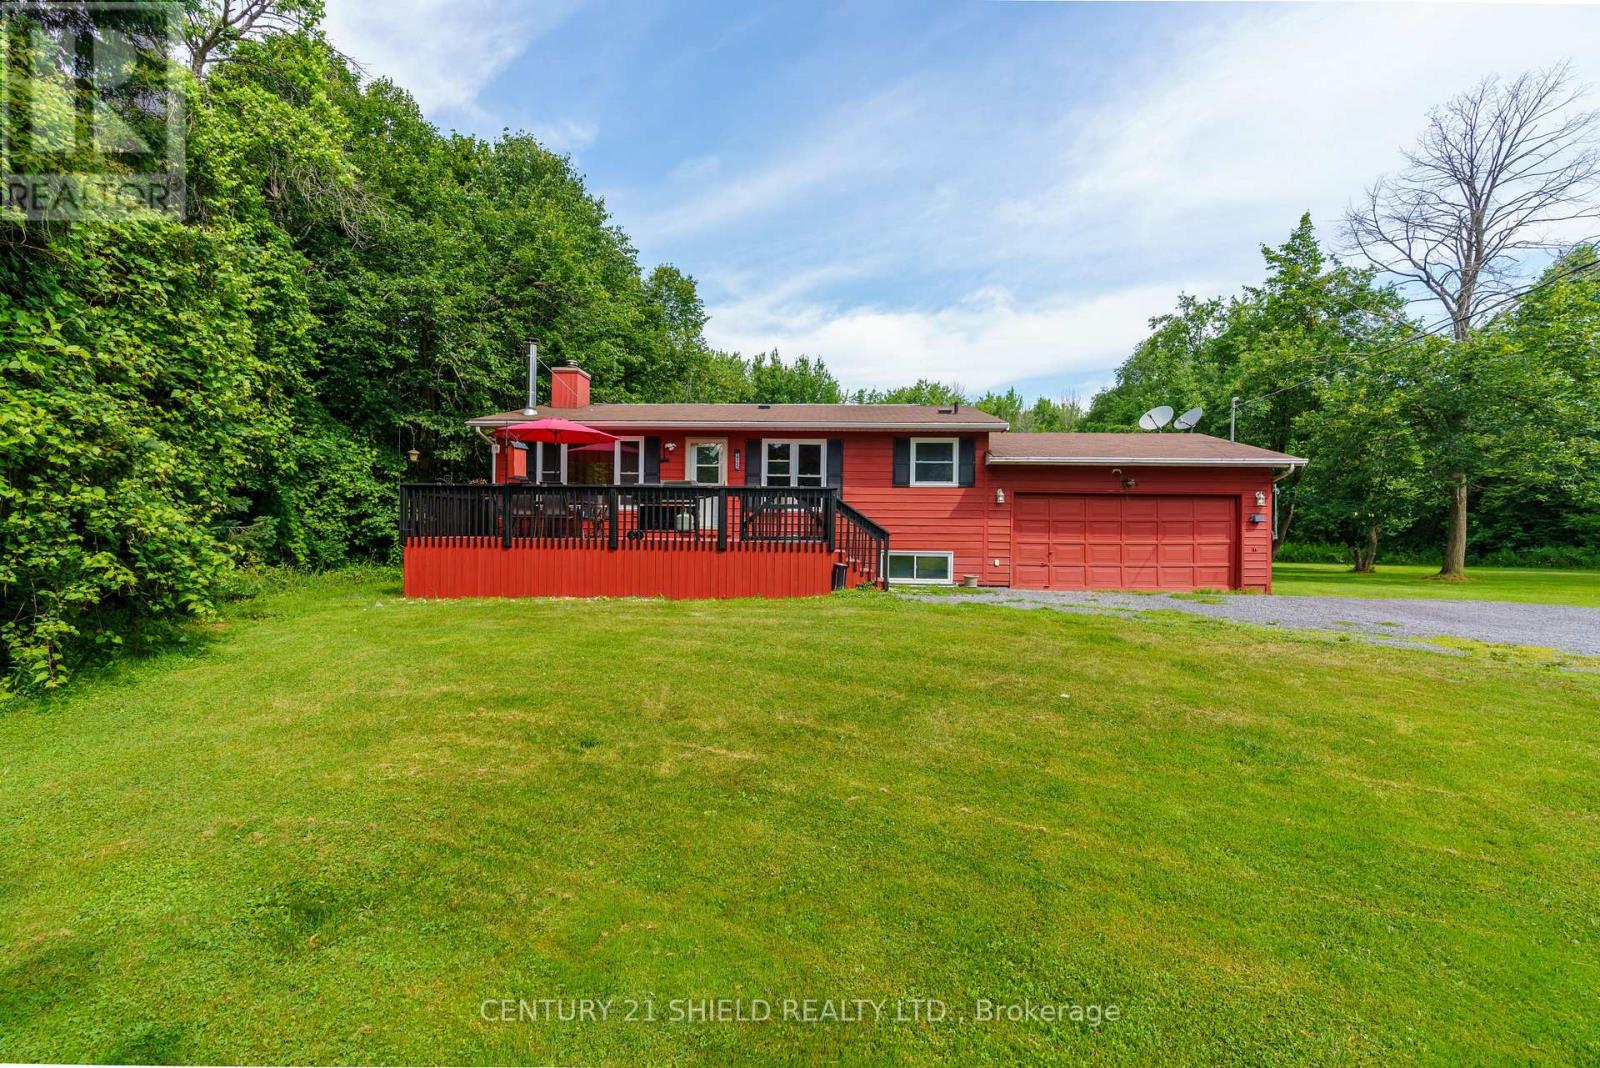
Looking to get into the market or need space for extended family? This versatile 2 + 2 bedroom country home, situated on approximately 1.6 acres, offers the perfect blend of comfort and functionality. Relax on the welcoming front deck and enjoy the peaceful country views, tackle projects in the attached garage and a half or unwind in the spacious backyard where mature apple trees attract local wildlife, including deer. This property offers the tranquility of country living with plenty of room for the whole family. Many features include a bright country sized kitchen, living room warmed by a wood burning fireplace (chimney cleaned annually) 2 good sized bedrooms, hardwood floors and updated bath. There is colonial doors and trim throughout. The basement has been totally re-finished featuring nice rec room, modern new bathroom, 2 bedrooms (1 currently used for storage) and laundry area. New owned hot water tank (1 year) drywall, fixtures, vinyl plank flooring throughout, drop ceiling etc. There are 2x 200 amp electric panels and a Generlink 11,000 watt generator for extra piece of mind. Act now on this one before it's gone! (more photos coming soon) (id:15069)