Open house on Sunday July 19, 2-4PM. Bright unit in a building with an array of amenities. Upgraded lobby with duel elevators await, with a gym, sauna, guest lounge, and outdoor barbecues. The Manor Park neighborhood is known for being safe, child friendly, quiet yet close to major streets, parks, trails, and downtown Ottawa. Hardwood throughout, this unit, with tiled entry and tiled kitchen with breakfast bar and stainless steel appliances. Large primary bedroom with ensuite bathroom, and French doors to the secondary room which can be substituted as a den. 48 hours irrevocable on all offers. (id:15069)
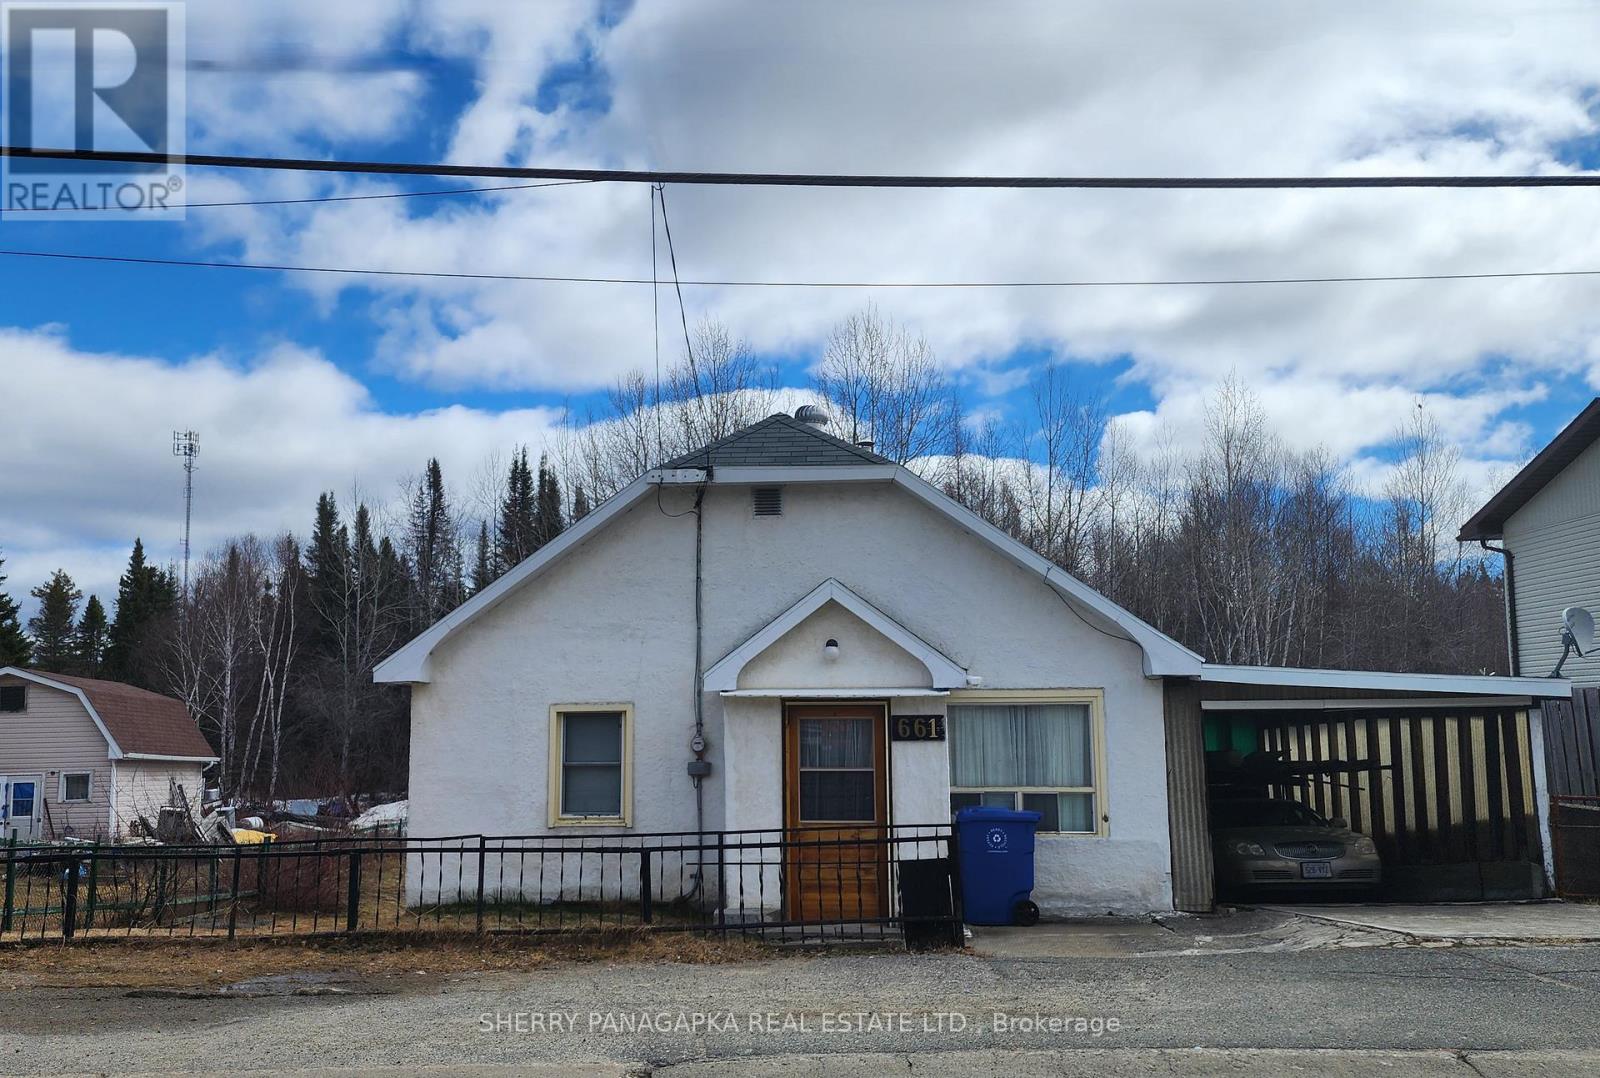
CHARMING 2 BEDROOM + 1 BATHROOM BUNGALOW with a spacious fenced-in backyard. If you are looking for your first-time home or are looking to downsize, consider this lovely home. The house has a very nice layout with handsome wood features (doors & trim) from days gone by. The main level features: a front porch entryway, living room, kitchen with eat-in space, 2 bedrooms, an office (possibly an office or laundry or walk-in closet) & a 4 pc bathroom. Look no further than the full basement for storage, laundry & a utility area. The spacious fenced in backyard, with a screened-in outer building & a storage shed, is the perfect place for pets & children to play. There is also an attached carport to park your vehicle during those blustery or rainy days. Chaput Hughes is becoming more and more popular with buyers. Add this lovely home to your list of must-sees. 2020 Gas Forced Air Furnace. Roof Shingles 2014. The narrow fenced-in piece of land adjoining the property is presently leased from the Town of KL $245.26 (2026). (id:15069)
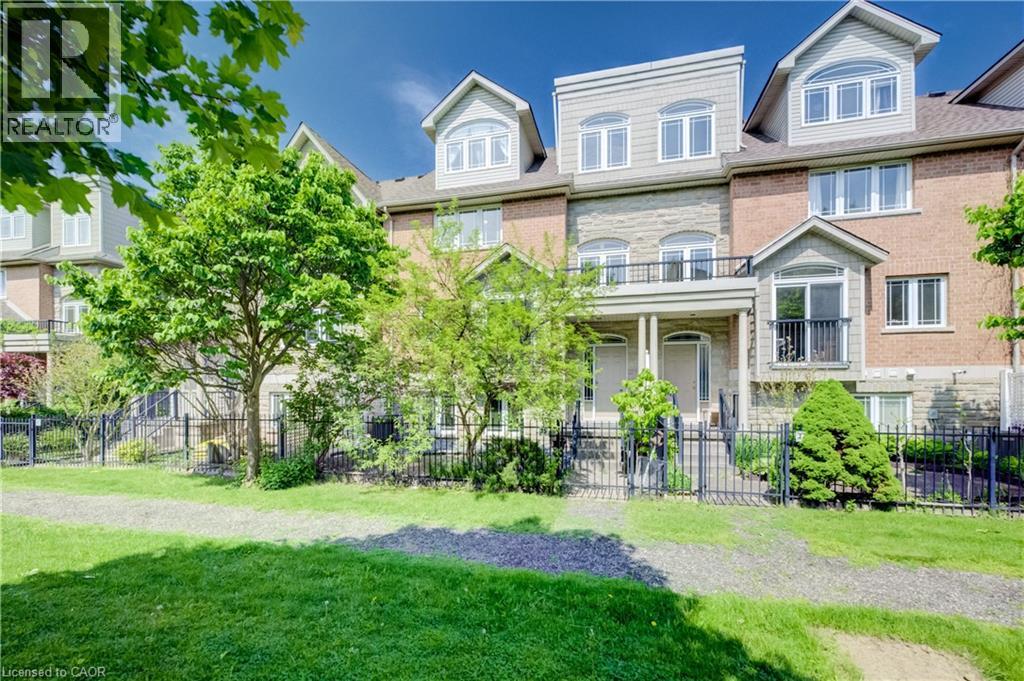
Welcome home to 35 Grosvenor Lane, a spacious and beautifully maintained condo townhouse in the heart of Downtown Cambridge. Offering an impressive 2523 sqft of above-grade finished living space across 3 thoughtfully designed levels, this move-in ready home blends thoughtful updates, functionality, and flexible living for today’s modern lifestyle. The updated kitchen features stainless steel appliances (2020-2023), ample cabinetry, a walk-in pantry, and a separate eating area with patio door access to a large newly installed deck (2026) - the perfect setup for everyday living and entertaining. With 4 bedrooms and 3.5 bathrooms, including two primary suites complete with their own private ensuites, the layout is ideal for multi-generational living, growing families, guests, or young professionals looking for extra space and privacy. The finished loft space with balcony access adds even more versatility and could easily function as a 5th bedroom, home office, studio, or additional family room. Multiple outdoor spaces, along with a charming private courtyard/garden area, provide the perfect spots to enjoy your morning coffee, unwind at the end of the day, or entertain outdoors. Complete with a double garage and driveway (parking for 4 vehicles total) and newer furnace, AC (both 2021) and HWT (2024), situated just steps from Downtown Cambridge’s shops, restaurants, cafés, trails, and riverfront, this home offers spacious low-maintenance living in a vibrant and highly walkable neighbourhood. (id:15069)
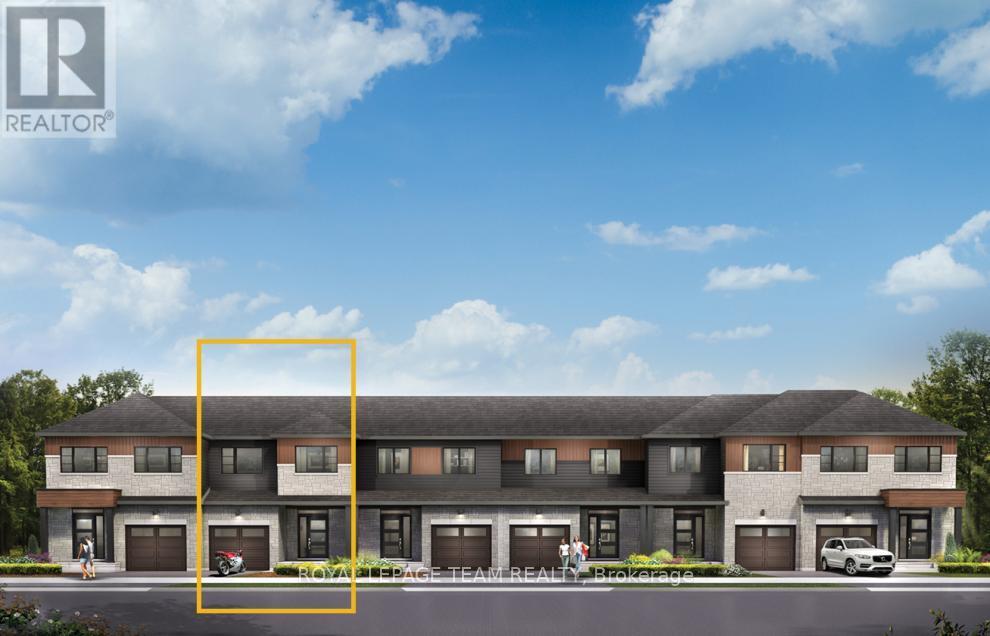
Take your home to new heights in the Eagleridge Executive Townhome. A sunken foyer leads to the connected dining room and living room, where families come together. The kitchen is loaded with cabinets and a pantry. The open-concept main floor is naturally-lit and welcoming. The second floor features 3 bedrooms, 2 bathrooms and the laundry room, while the primary bedroom includes a 3-piece ensuite and a spacious walk-in closet. Connect to modern, local living in Abbott's Run, a Minto community in Kanata-Stittsville. Plus, live alongside a future LRT stop as well as parks, schools, and major amenities on Hazeldean Road. December 3rd 2026 Occupancy. (id:15069)
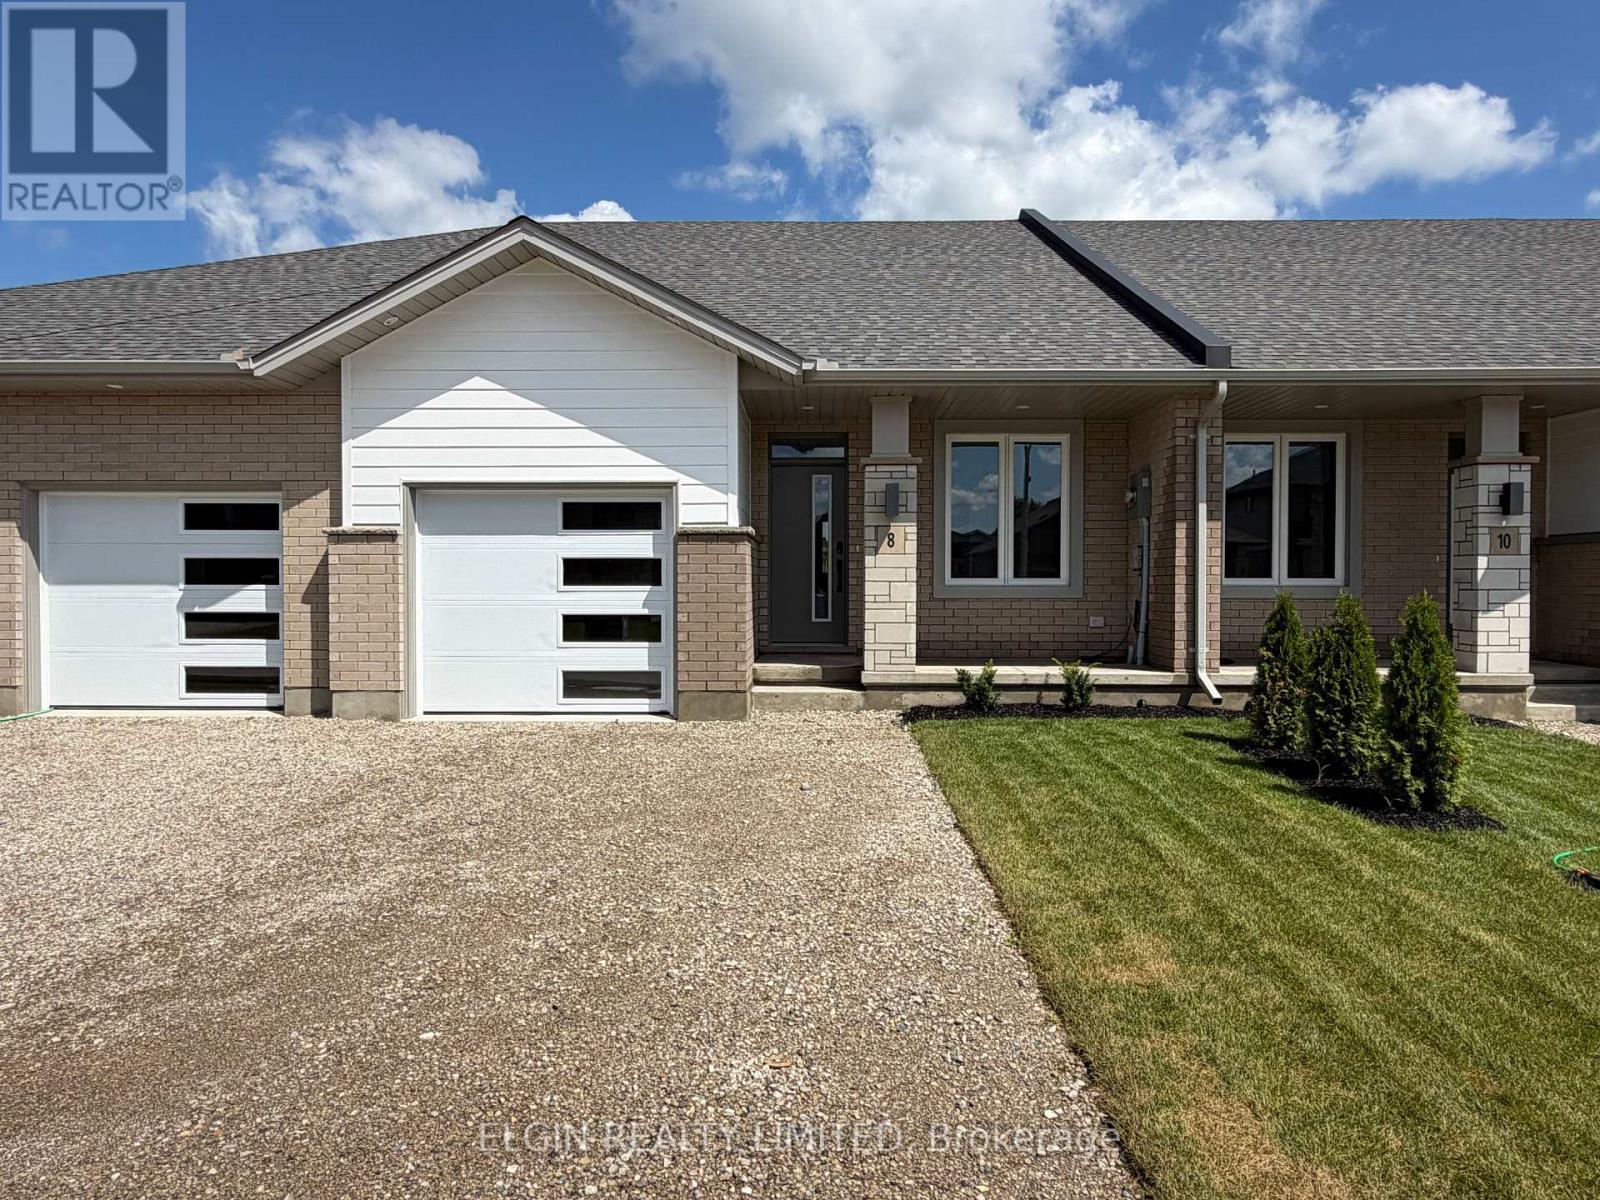
HST Removed! Move-in ready and ideal for young families or downsizers, the "Arbour" bungalow town-end unit by Hayhoe Homes offers 2 bedrooms, 2 bathrooms, and a single-car garage in a bright, open-concept layout. Enjoy the comfort and convenience of one-level living, with 9' ceilings, luxury vinyl plank flooring (as per plan), and a stylish kitchen featuring quartz countertops, pantry, and central island overlooking the spacious great room with sliding patio door to the rear deck. The primary suite includes a walk-in closet and private 3-piece ensuite, while a second bedroom, full bathroom, and main-floor laundry complete the level. The unfinished basement offers excellent development potential, with space for a future family room, 3rd bedroom, and additional bathroom. Additional features include a covered front porch, central air, HRV system, Tarion New Home Warranty, and numerous upgrades throughout. Ideally located in the desirable Rolling Meadows community, close to shopping, restaurants, parks, walking trails, and with easy access to major highways. Taxes to be assessed. (id:15069)
HST Removed! Move-in ready and ideal for young families or downsizers, the "Arbour" bungalow town-interior unit by Hayhoe Homes offers 2 bedrooms, 2 bathrooms, and a single-car garage in a bright, open-concept layout. Enjoy the comfort and convenience of one-level living with 9' ceilings, luxury vinyl plank flooring (as per plan), and a stylish kitchen featuring quartz countertops, a pantry, and central island overlooking the spacious great room, complete with a sliding patio door leading to the rear deck. The primary suite features double closets and a private 4-piece ensuite with linen closet, while a second bedroom, 3-piece main bathroom, and convenient main-floor laundry with space for a stacked washer/dryer complete the level. The unfinished basement offers excellent potential for future development, with space for a family room, 3rd bedroom, and additional bathroom. Additional features include a covered front porch, central air, HRV system, Tarion New Home Warranty, and numerous upgrades throughout. Ideally located in the desirable Rolling Meadows community, close to shopping, restaurants, parks, walking trails, and with easy access to major highways. Taxes to be assessed. (id:15069)
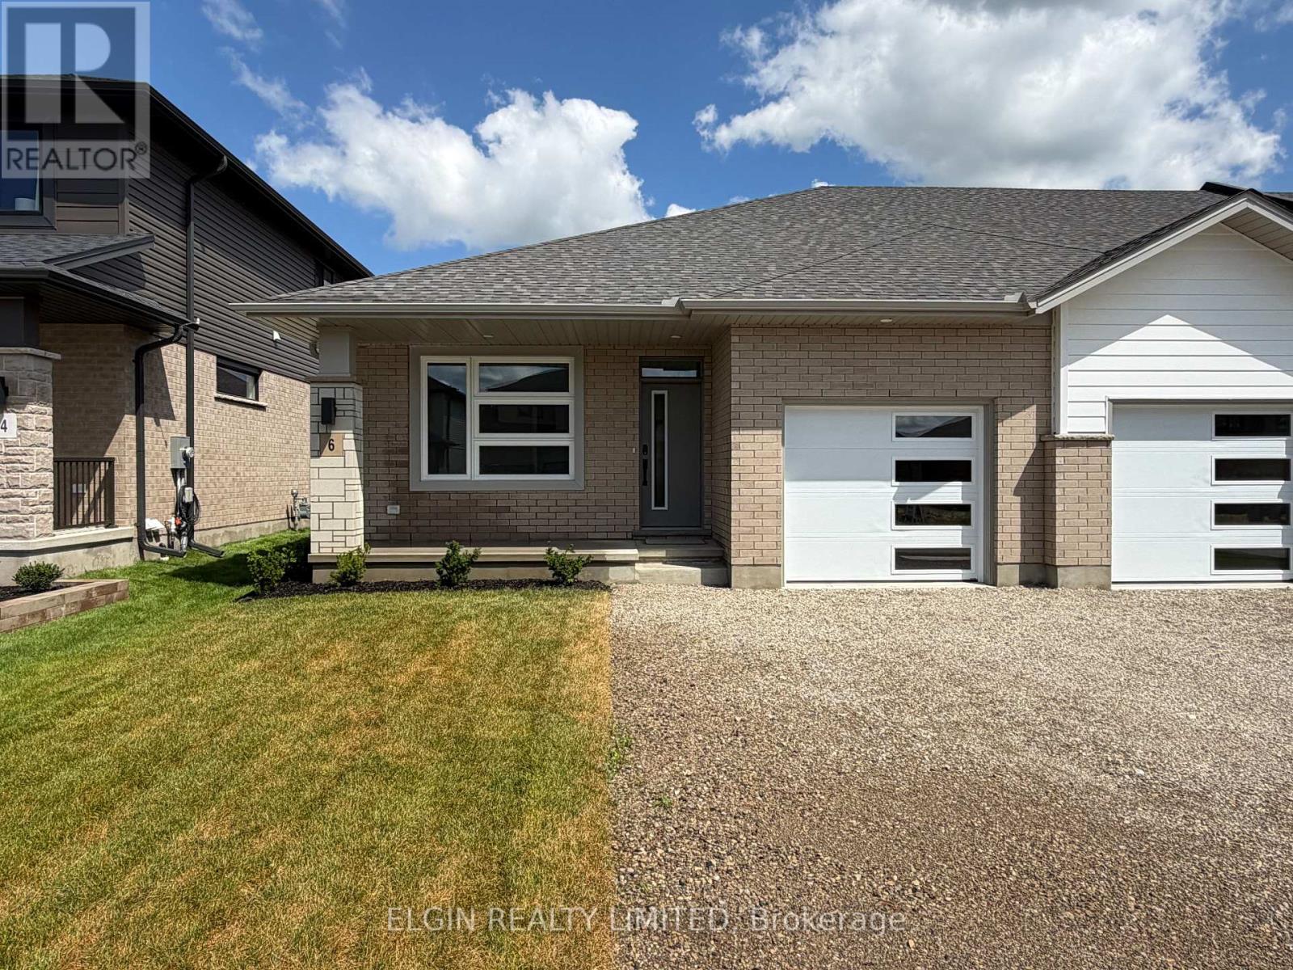
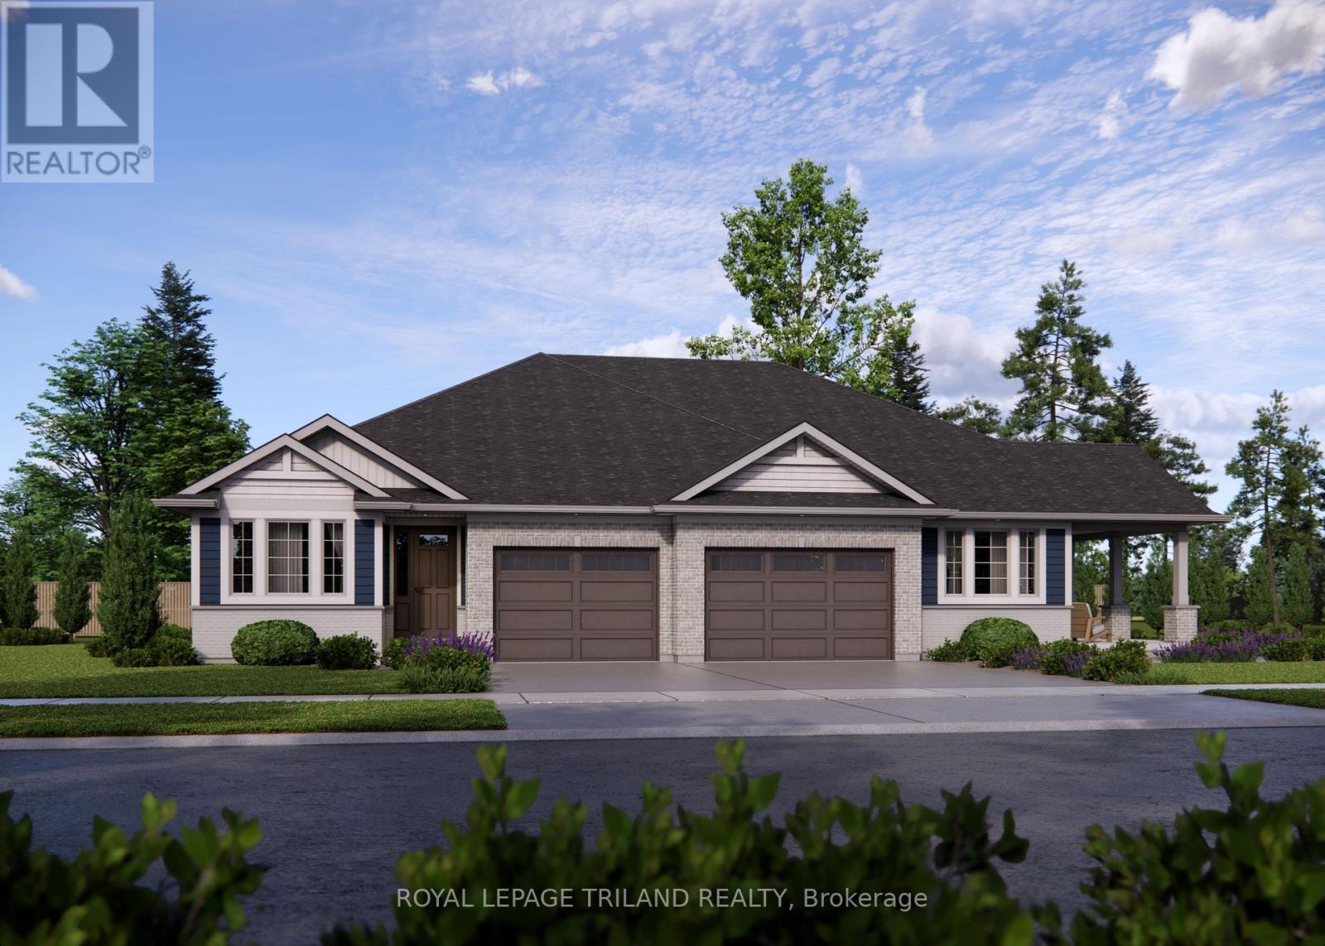
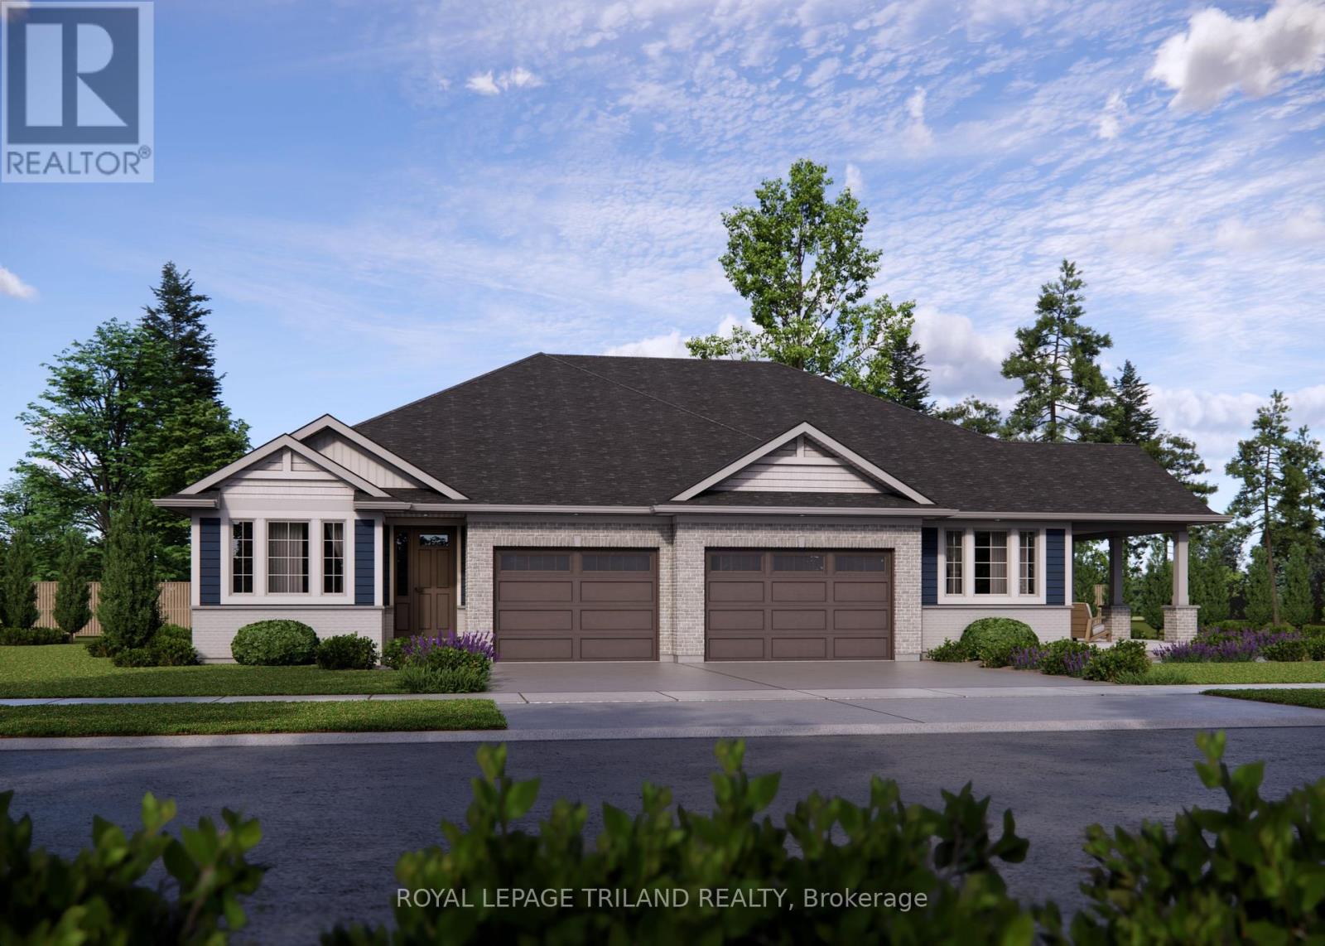
Welcome to the Valleybrook model located in Millers Pond. This Doug Tarry built, fully finished semi detached bungalow is an ideal fit for a variety of buyers. The main level with open concept living includes 2 Bedrooms including a Primary Bedroom (with a Walk-in Closet), 4pc Main Bathroom, a Kitchen (with Island & Pantry), Dining Room, Great Room & Laundry Closet. The lower level is complete with 2 Bedrooms, cozy Rec Room & 3pc Bathroom. Other features: Luxury Vinyl Plank & Carpet Flooring, Kitchen Tiled Backsplash & Quartz Countertops. There is even a deck that is included! This High Performance All Electric Doug Tarry Home is both Energy Star and Net Zero Ready. A fantastic location with walking trails and a park. Whether you are looking for your first home or a great condo alternative, this home may be just what you are looking for. All that is left to do is move in, get comfortable & enjoy! Welcome Home! *Price reflects HST rebate (subject to government approval and buyer eligibility). Seller makes no representations. (id:15069)
This charming, semi-detached bungalow is the Doug Tarry built Rockwood located in Miller's Pond, and may be a perfect fit for those looking to downsize or seeking a cozy condo alternative. Enter through the covered porch into the main level, which includes a den ideal for a Home Office/Dining Room, a spectacular Kitchen (with island, quartz counters & butler pantry) which provides additional storage and workspace for entertaining, the Great Room & Primary Bedroom (with 4pc ensuite & walk-in closet). The main floor also offers a convenient Powder Room (with linen closet) & convenient main floor Laundry room (with sink). The lower level provides a second Bedroom (with spacious walk-in closet), 3pc Bathroom & Rec Room. Features include a Deck, LVP & Carpet flooring throughout & 1.5 Car Garage. This High Performance, All Electric, Doug Tarry Home is both Energy Star & Net Zero Ready. A fantastic home in a wonderful location with walking trails & park. All that is left is to move in, get comfortable & enjoy! Welcome Home! *Price reflects HST rebate (subject to government approval and buyer eligibility). Seller makes no representations. (id:15069)
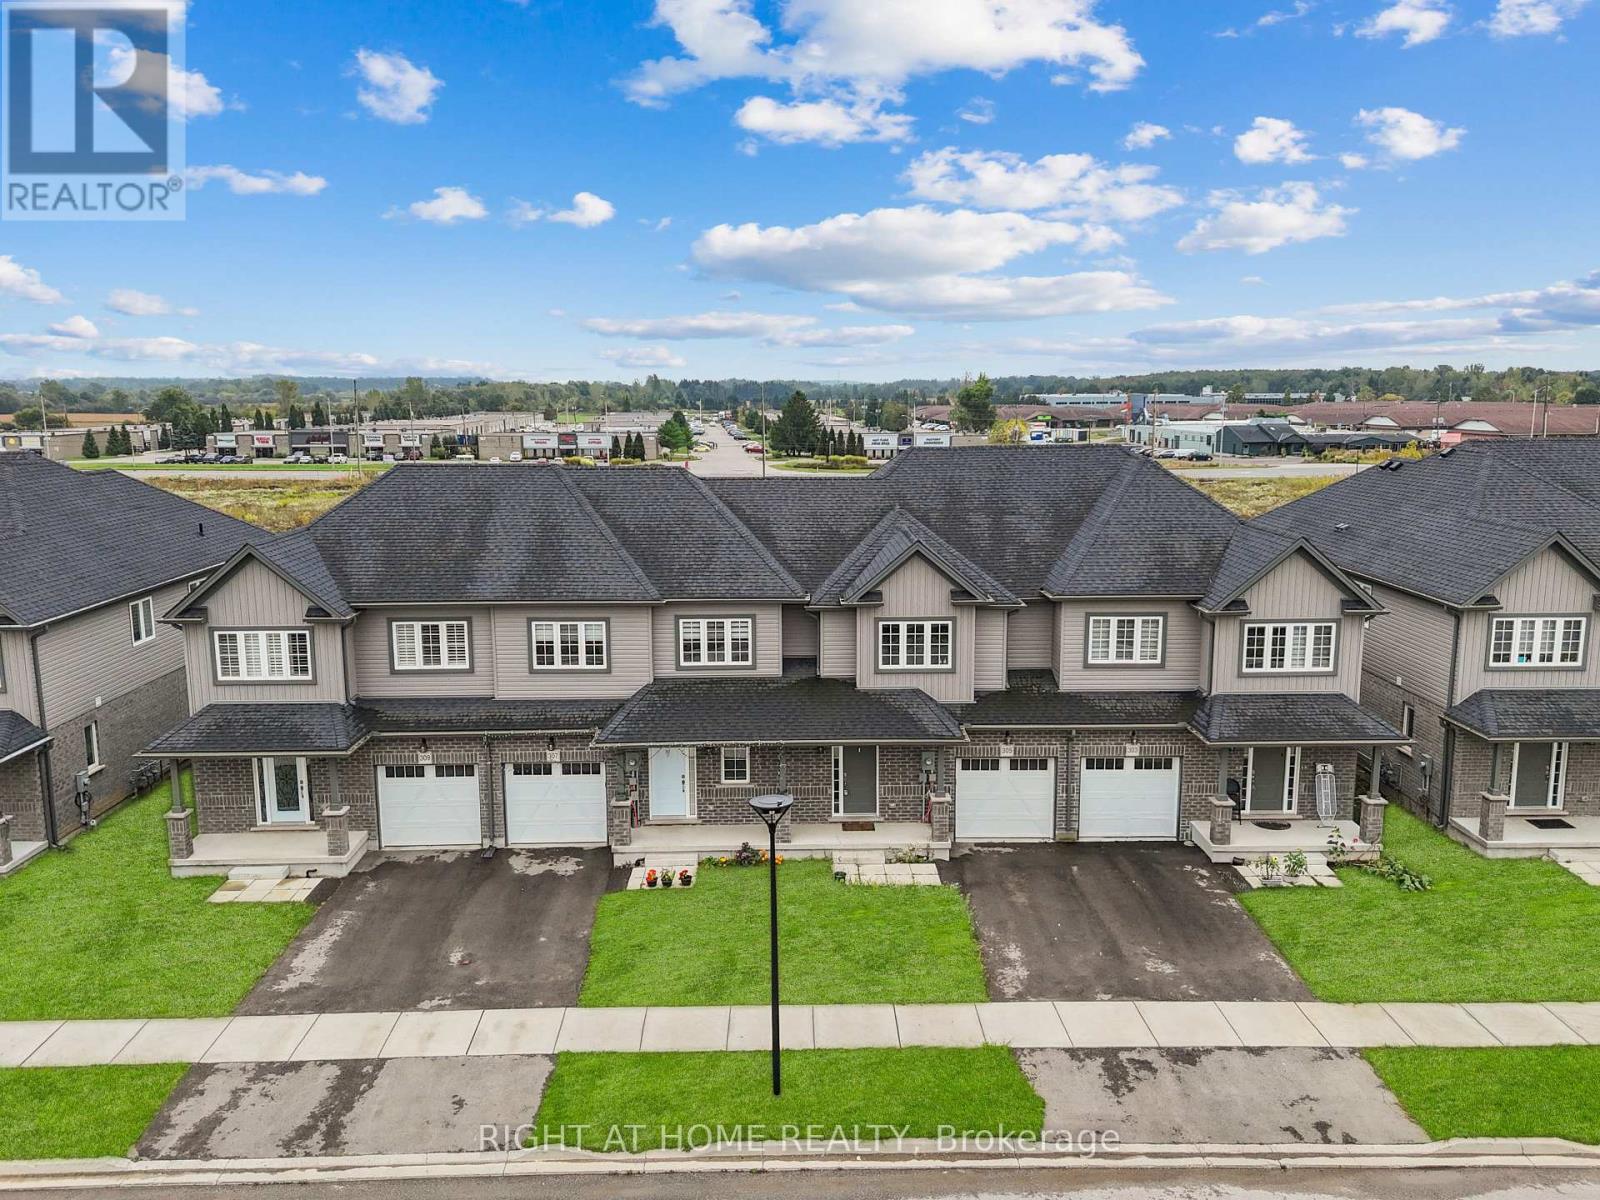
Beautiful 3-Bedroom 2 Bath room Freehold Townhome in South London!Welcome to 307 Kennington Way, a stunning 3-bedroom, 2-bathroom freehold townhouse offering comfort and convenience. This well-maintained home is located in a desirable neighborhood, withschools, parks, shopping, and all amenities just minutes away. Perfect for families or investors looking for a great opportunity in South London! This property offers a functional layout with spacious living areas, modern finishes, and ample natural light throughout. Thishome provides both comfort and convenience. An excellent opportunity for first-time buyers,families, or investors seeking a quality property in a prime location. (id:15069)
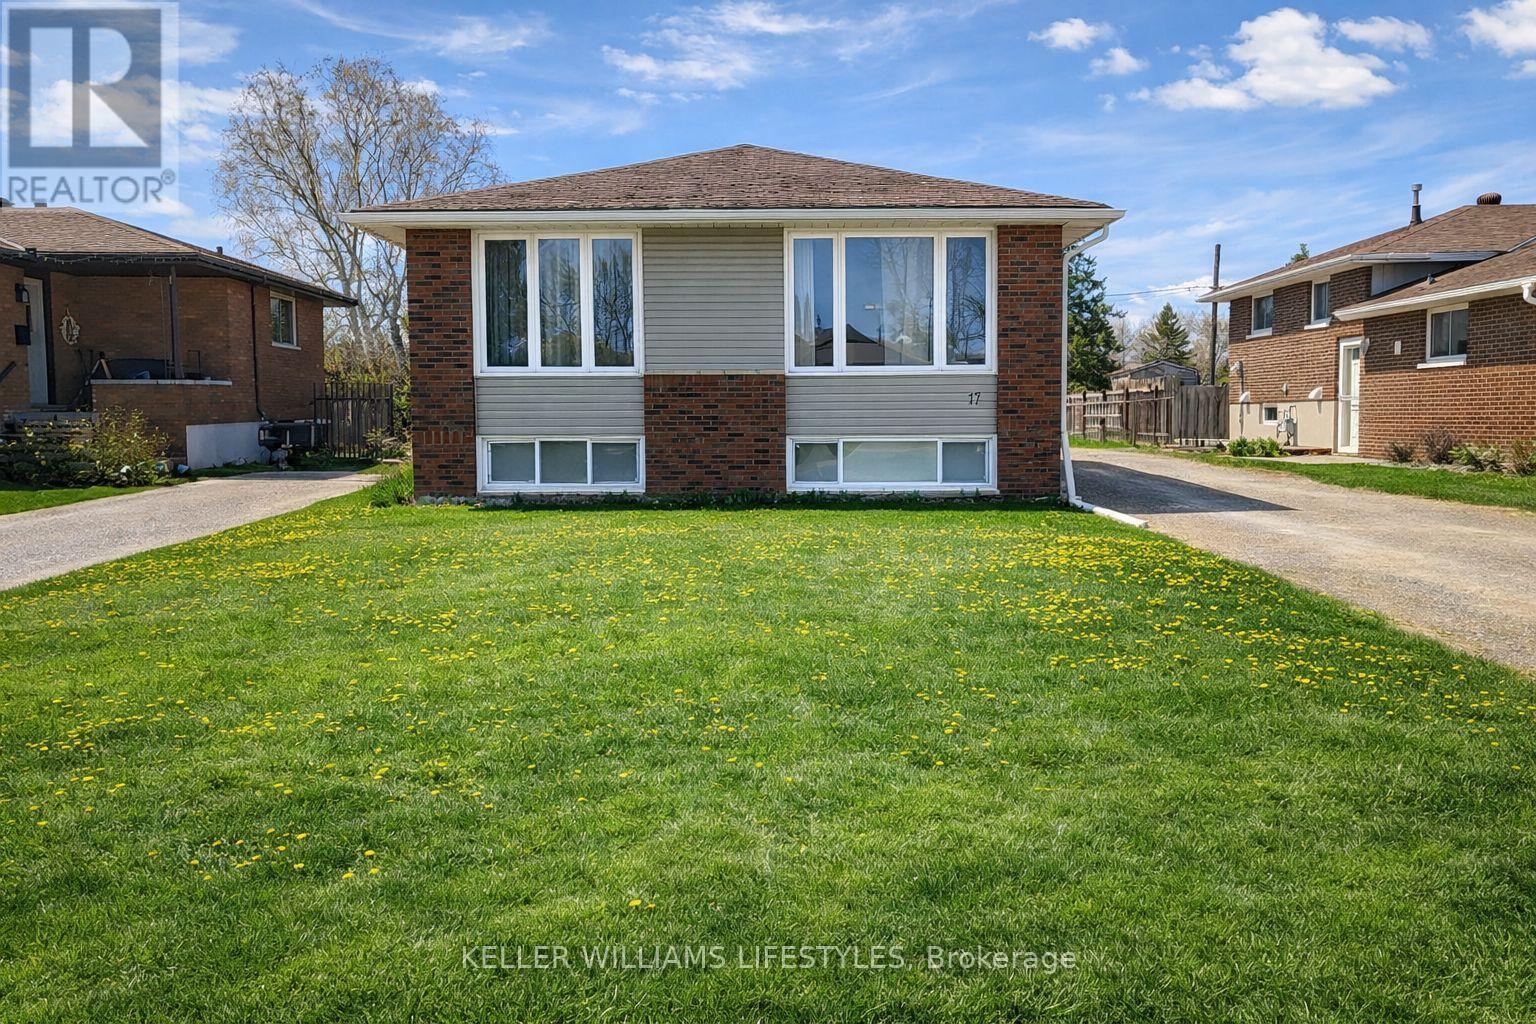
Welcome home! Detached raised bungalow in the heart of Ferris offering 3+1 bedrooms, 2 full bathrooms, and a bright, functional layout. The home sits on a beautiful fully fenced lot backing onto Coombes Park for added privacy and green space. The main floor features hardwood throughout, with the primary bedroom offering French doors that open directly onto the backyard deck. The lower level provides ample additional living space, a gas fireplace, 3-piece bathroom, and great development potential. A heated detached garage/workshop with a 60-amp panel and steel roof is ideal for hobbyists. Property is being sold in as-is condition, presenting a solid opportunity for buyers looking to add value. Conveniently located close to public transit, schools, less than 2 minutes to North Bay Mall, and just 1 km from public beach access on Lake Nipissing. (id:15069)
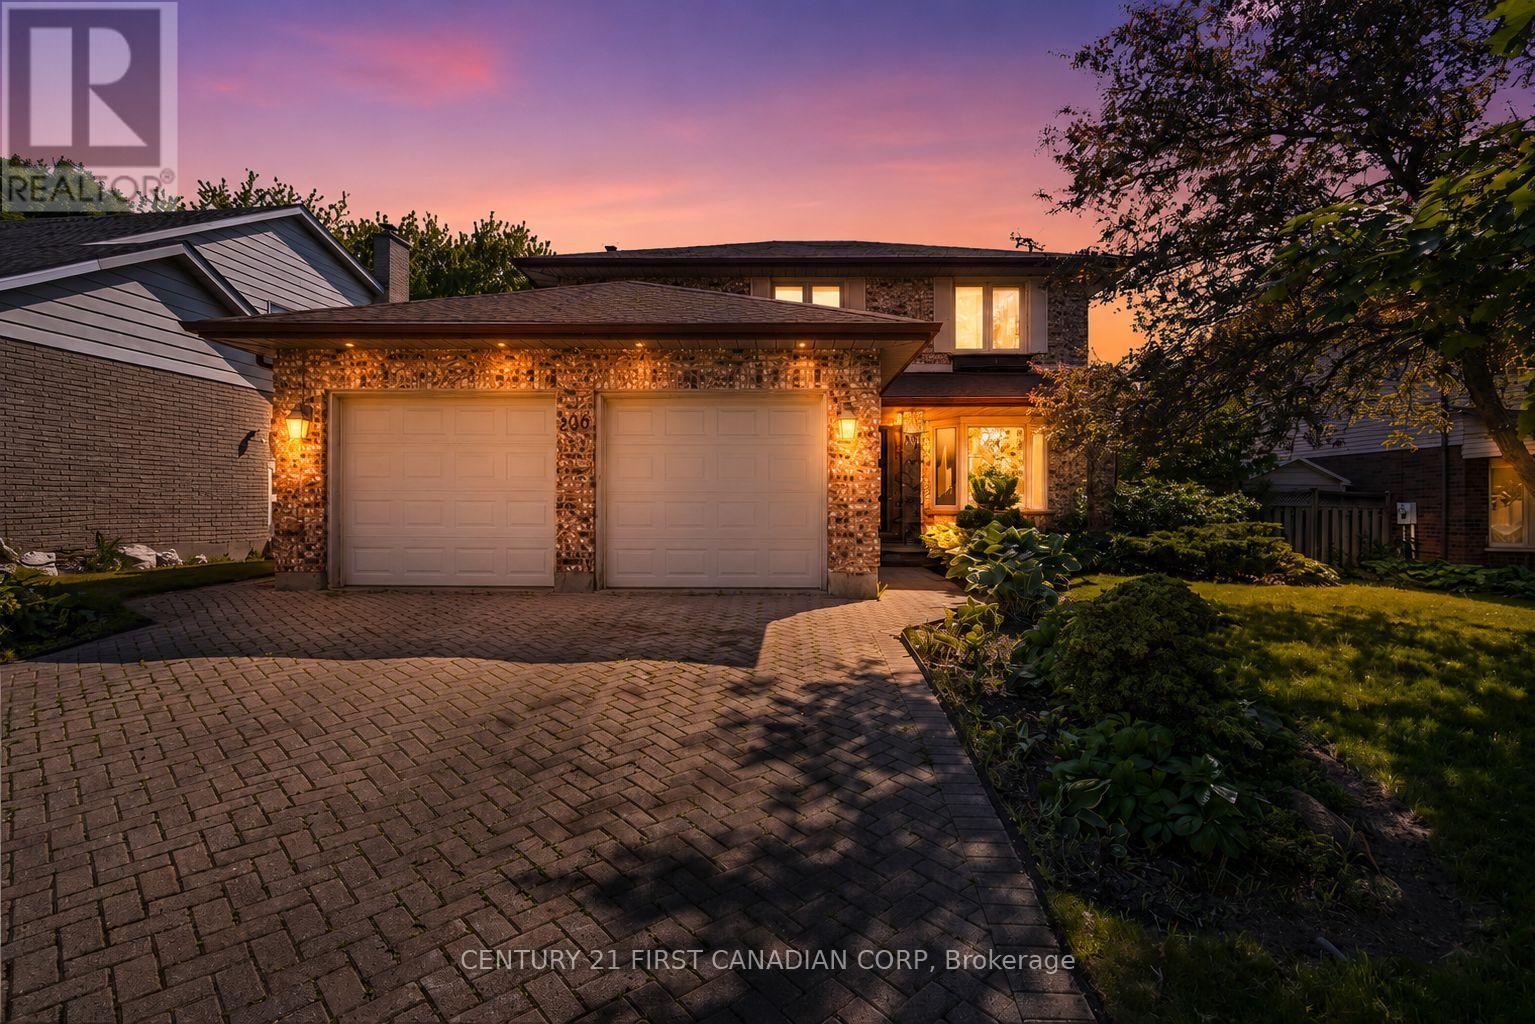
Solid 3-bedroom home located in desirable Westmount. The main floor features a formal living and dining room, and a kitchen overlooking the family room-an ideal layout for everyday living and entertaining. The spacious primary bedroom includes a 5-piece ensuite, and the large deck offers a great space to relax and enjoy the backyard. This home presents a great opportunity for buyers looking to personalize a property with their own style or for investors looking to add value to their portfolio.Conveniently located close to shopping, schools, and just minutes from major highways. (id:15069)
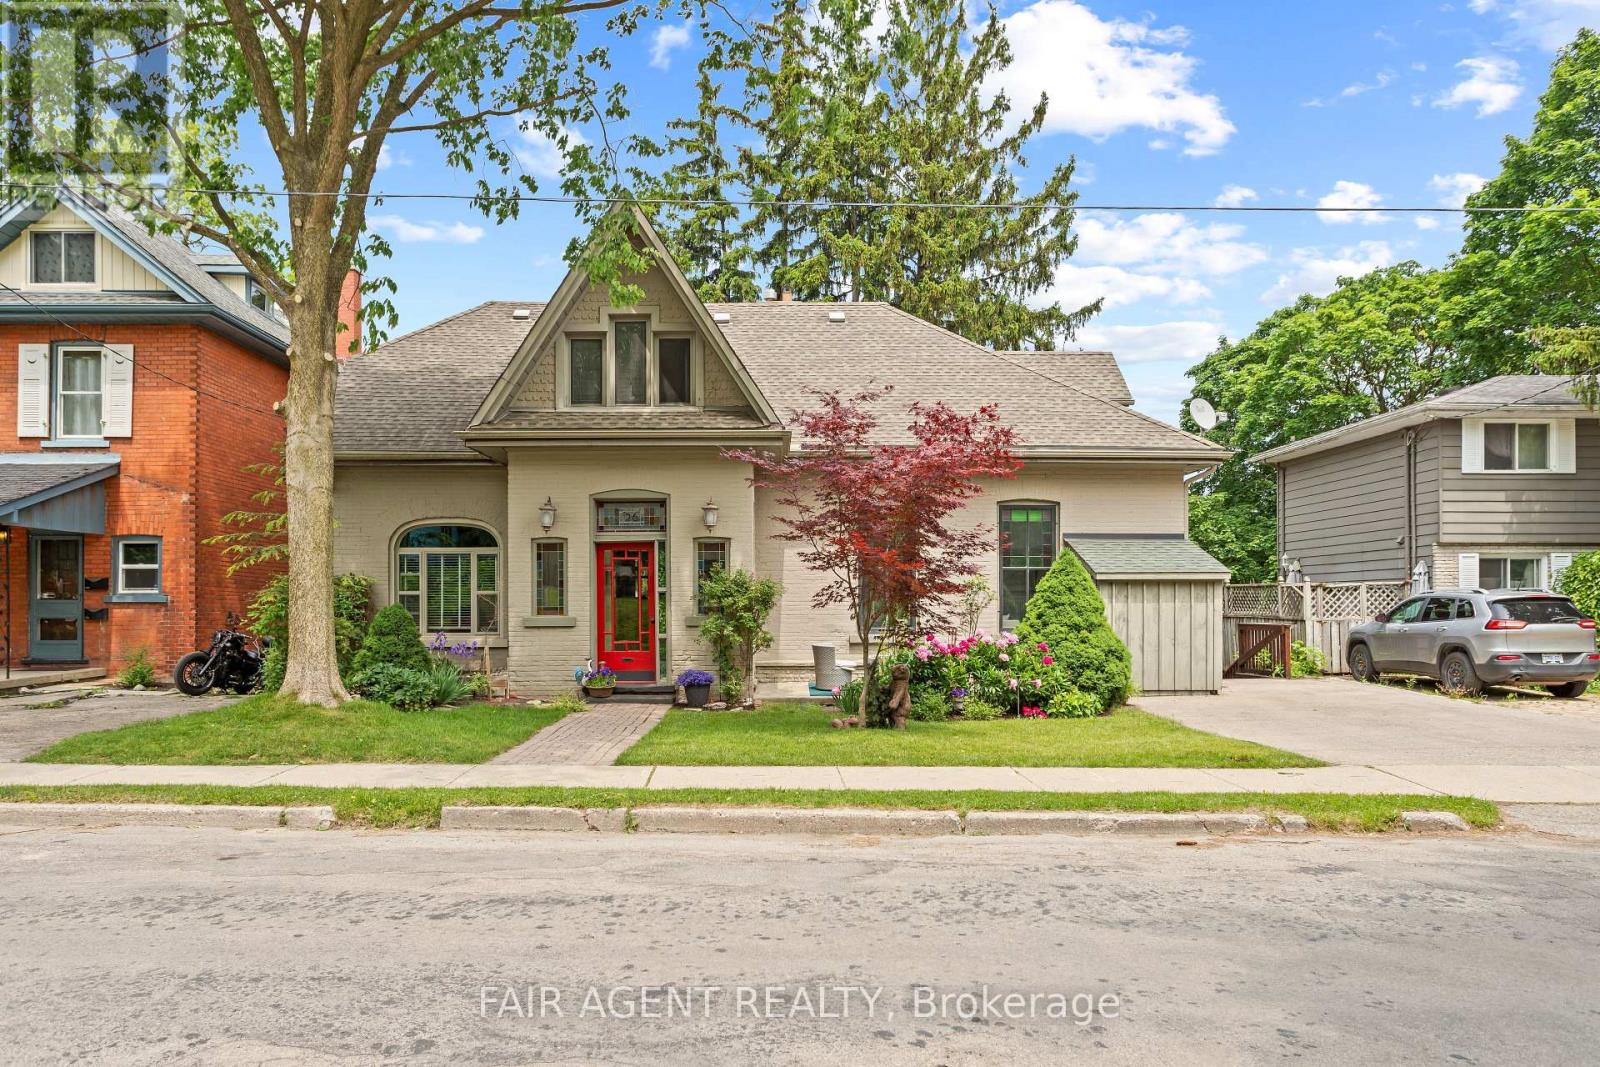
Motivated seller, furnishings available. This distinguished Stratford home blends refined historic charm with thoughtful modern upgrades, delivering over 3,000 square feet of beautifully finished living space. Located on a quiet, tree-lined street within walking distance to downtown, the TJ Dolan Trail, Stratford Intermediate School, and the hospital, it offers both tranquility and convenience. Inside, you're welcomed by soaring 11-foot ceilings, original stained-glass transoms, rich crown mouldings, and wide baseboards, all preserved with care. The formal living and dining rooms feature elegant French doors with beveled glass, allowing for easy entertaining or relaxed evenings by the fire. Throughout the main level, curated finishes, fresh paint, designer lighting, and bold colour choices add vibrancy while honouring the homes architectural pedigree. The kitchen has been expertly renovated with custom cabinetry, butcher block counters, a farmhouse sink, and integrated seating, blending style and function. A powder room with adjacent closets opens into a convenient main-floor laundry area. With four bedrooms, three upstairs and one down, and two full bathrooms featuring heated floors and a classic clawfoot tub beneath twin windows overlooking the treetops. The finished lower level is a flexible extension of the living space, fully finished, gas fireplace, heated bathroom, and walkout to a covered deck. Ideal for guests, remote work, or multigenerational living, this area enhances the homes livability without sacrificing charm. Outside, the landscaped, fenced yard is a seasonal showcase with Japanese maples, fruit trees, and garden beds. A two-tiered deck provides sun and shade, perfect for morning coffee or summer gatherings. Recent updates include top-quality carpeting upstairs, a renovated bathroom, roman blinds, and basement waterproofing with lifetime warranty. A rare opportunity in one of Stratford's most cherished neighbourhoods. (id:15069)