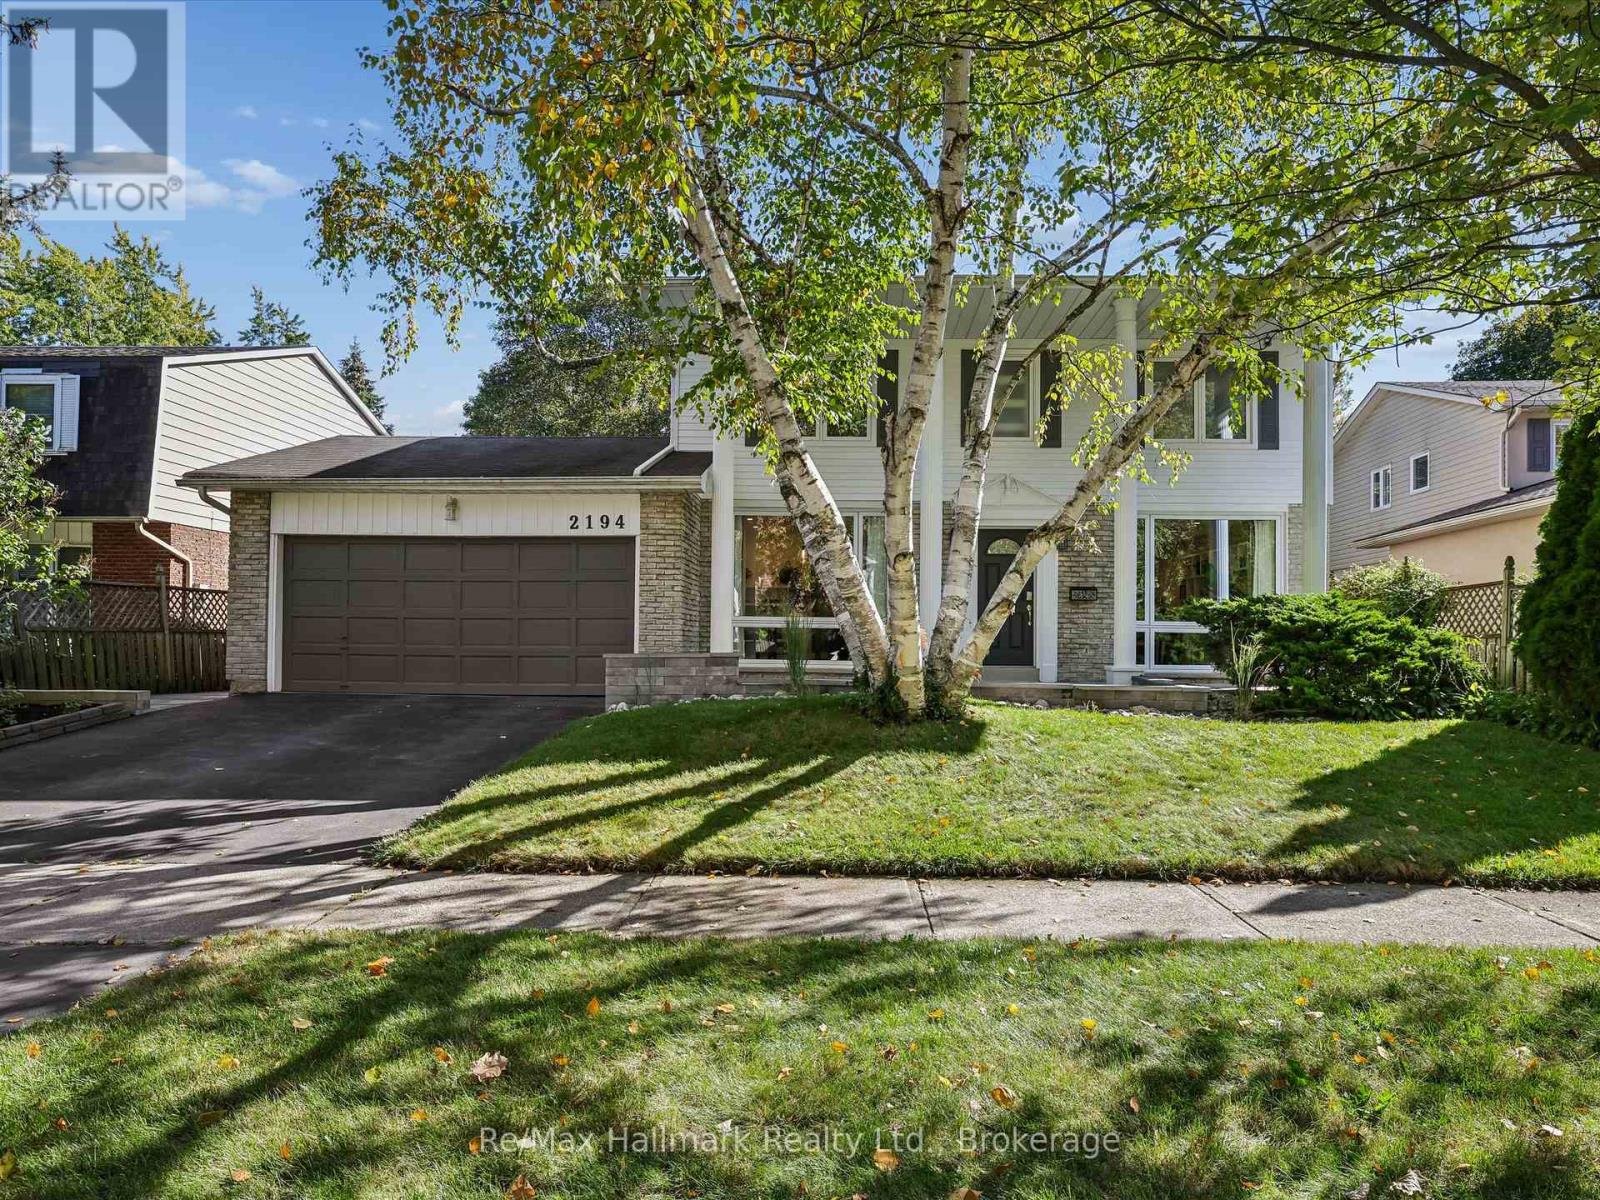
Welcome to this beautifully renovated detached residence on a premium 60 x 110 ft lot backing directly onto the Joshua Creek Ravine in prestigious South East Oakville. Surrounded by mature trees and lush greenery, the private backyard enjoys a peaceful natural backdrop rarely found in the city. Located in a highly regarded school district, this exceptional family home combines an established ravine setting with extensive modern renovations and a thoughtfully redesigned interior.Extensively renovated in 2017, the main level was reconfigured to create a brighter, more open and functional layout. The kitchen and bathrooms were relocated and completely rebuilt, while enlarged windows and widened glass patio doors bring abundant natural light into the home and create a seamless connection to the backyard. The upgraded kitchen features Bosch appliances and KitchenAid refrigerator, complemented by premium finishes. Bathrooms showcase marble detailing and quality Grohe fixtures, while significant plumbing and drainage improvements were also completed.Upstairs, four spacious bedrooms provide excellent accommodation for a growing family, with beautifully updated bathrooms adding contemporary comfort and style. Fully finished basement adds substantial additional living space with a custom home theatre featuring concealed wiring and enhanced soundproofing, fitness area, bedroom and bathroom. The mechanical layout was thoughtfully reconfigured, including relocation of the furnace and installation of a new owned hot water heater.Outdoor improvements completed in 2021 include new stone/paver surfaces and landscaped garden beds, further enhancing the private ravine setting.Enjoy a sun-filled south-facing home, mature landscaping and exceptional privacy, all within one of South East Oakville's most desirable family neighbourhoods. A rare opportunity to own a substantially renovated ravine residence combining natural beauty, modern comfort and an outstanding Oakville location. (id:15069)
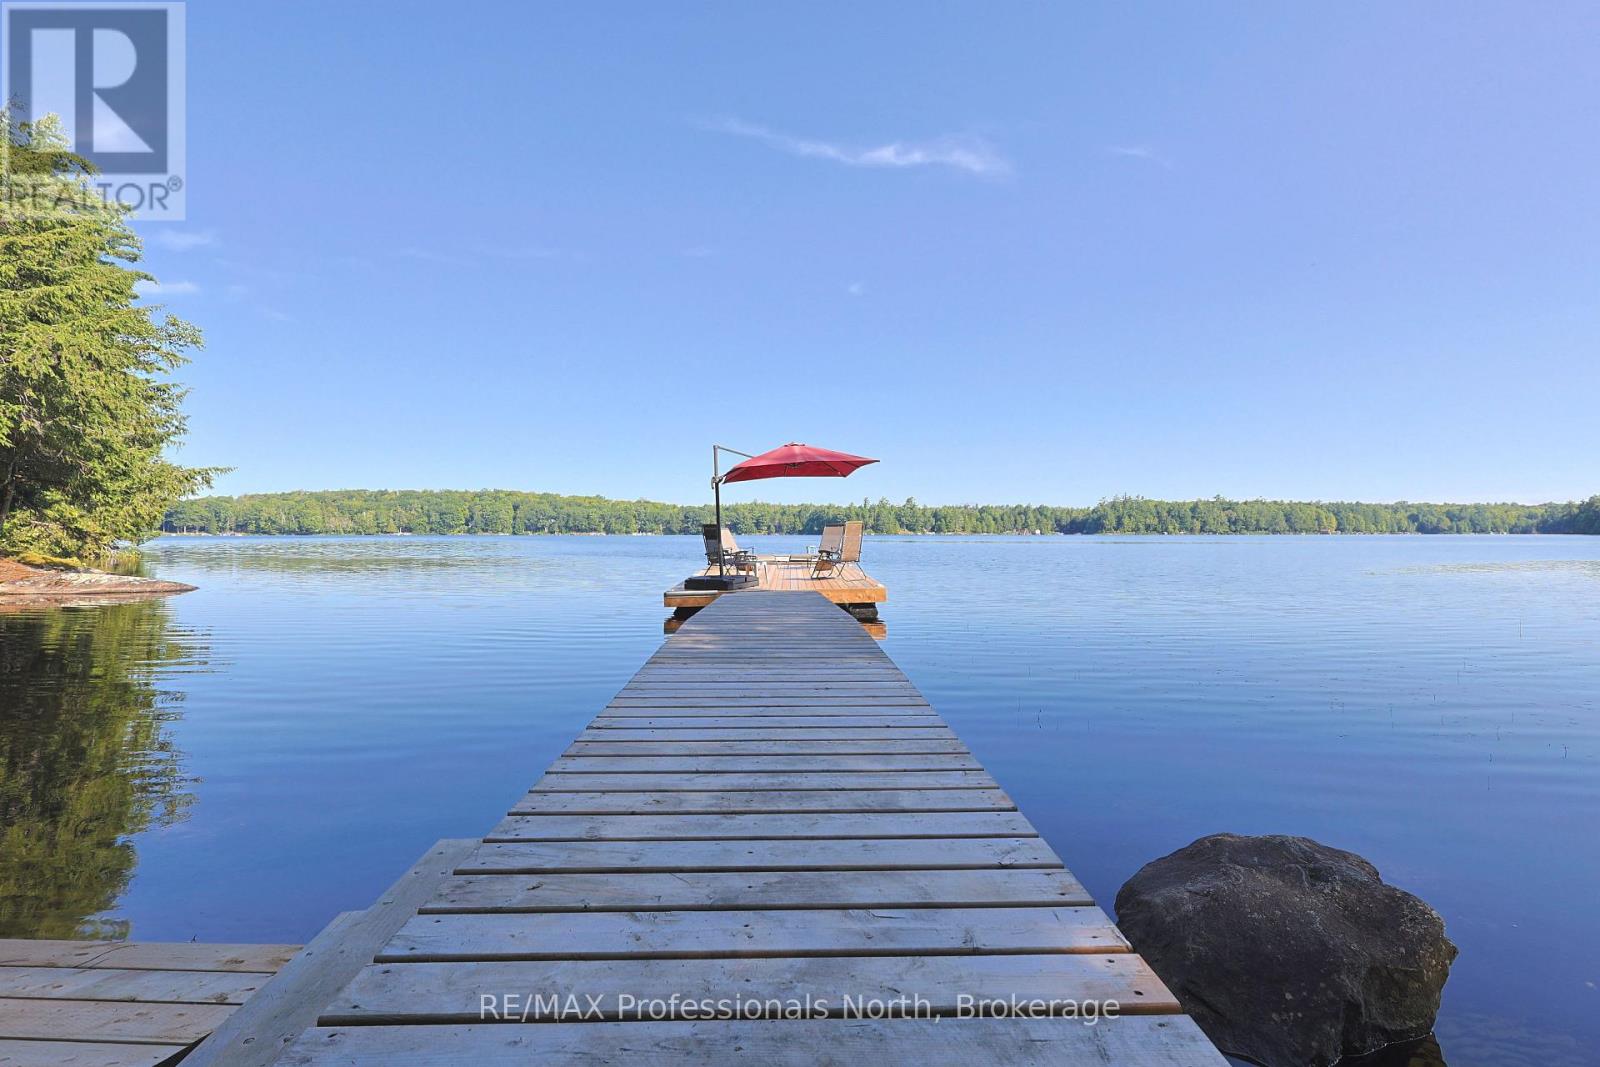
Welcome to your own private escape on beautiful Dickie Lake, where peaceful surroundings, classic Muskoka charm and effortless waterfront living come together. Tucked into a quiet bay with minimal boat traffic, this well-loved cottage offers a rare opportunity to slow down, reconnect and enjoy everything cottage country has to offer. Set on a beautiful, level waterfront lot with an impressive 220 feet of shoreline, there is plenty of room for family gatherings, outdoor games and lazy afternoons by the lake. Enjoy a hard-packed sandy lake bottom with a gradual, easy entry into the water-perfect for swimmers of all ages-or dive right in from the dock, where approximately 7 feet of water awaits at the end. The desirable exposure provides wonderful morning and afternoon sun, followed by spectacular evening skies and unforgettable sunsets. Inside, the cottage offers a comfortable layout with four bedrooms, two full bathrooms and a bright living area centred around a cozy fireplace. The water-facing primary bedroom is the perfect place to wake up to beautiful lake views.Outside is where cottage memories are made. Swim, boat, paddle or simply relax by the water, then gather on the deck or around the fire as the sun sets over Dickie Lake. A dry boathouse with hydro, detached storage shed and firewood shed provide plenty of practical storage. A Generac generator adds peace of mind for comfortable four-season enjoyment.With year-round municipal road access and a short private lane, this property offers an exceptional opportunity to enjoy Muskoka in every season. Whether you're looking for a family cottage, peaceful weekend retreat or four-season getaway, this special Dickie Lake property delivers the setting, privacy and waterfront lifestyle you've been waiting for. Your Muskoka memories start here. (id:15069)
Welcome to 20 Torrens Avenue - A Rare Multi-Family Investment Opportunity in Prime Broadview North Neighbourhood. Multi-generational living. Built-in investment. Endless possibilities.Offering 2,257 SF across multiple levels of generous living space, this back split features 4 spacious bedrooms, a den, and 3 full bathrooms - solid bones, ready for your personal touch - in one of Toronto's most connected and evolving pockets: Broadview North.Sitting on a rare 150 ft deep lot with 4 separate entrances (main, side, 2 in the bsmt) this home offers true multi-family potential - an ideal choice for multi-generational families or investors seeking a built-in investment with real income potential. Truly one of the most unique lots in prime East York, Toronto, just minutes to Downtown.Second level: 3 bedrooms + 5-piece bathroom with skylight. Main & Ground level: bedroom, spacious den, 3 piece bathroom, kitchen, dining room, living & family rooms with additional walk-out sliding door to a beautiful backyard plus another side entrance from ground level. Basement -accessible by 2 separate entrances: recreation room with wet bar, second kitchen, dining area, 4 piece bathroom and laundry room. With multiple entrances - front door, 2 basement entrances, side door entrance, and backyard W/O - this home is built for flexibility, privacy, and independent living for extended family or tenants. 5 total parking spaces (1-car garage + 4 additional parking spaces) - a rare find minutes to downtown. Unbeatable location: walking distance to top-rated schools and the scenic Lower Don Valley trails, with quick access to the DVP, reliable TTC, the Brickworks, Rosedale Valley, and the East York Community Centre - steps to Broadview. Investor alert: this renovator's opportunity on a rare 150 ft deep lot with 5-car parking and 4 separate entrances won't last. Bring your vision and transform this home into your family's next chapter or your next great investment. (id:15069)
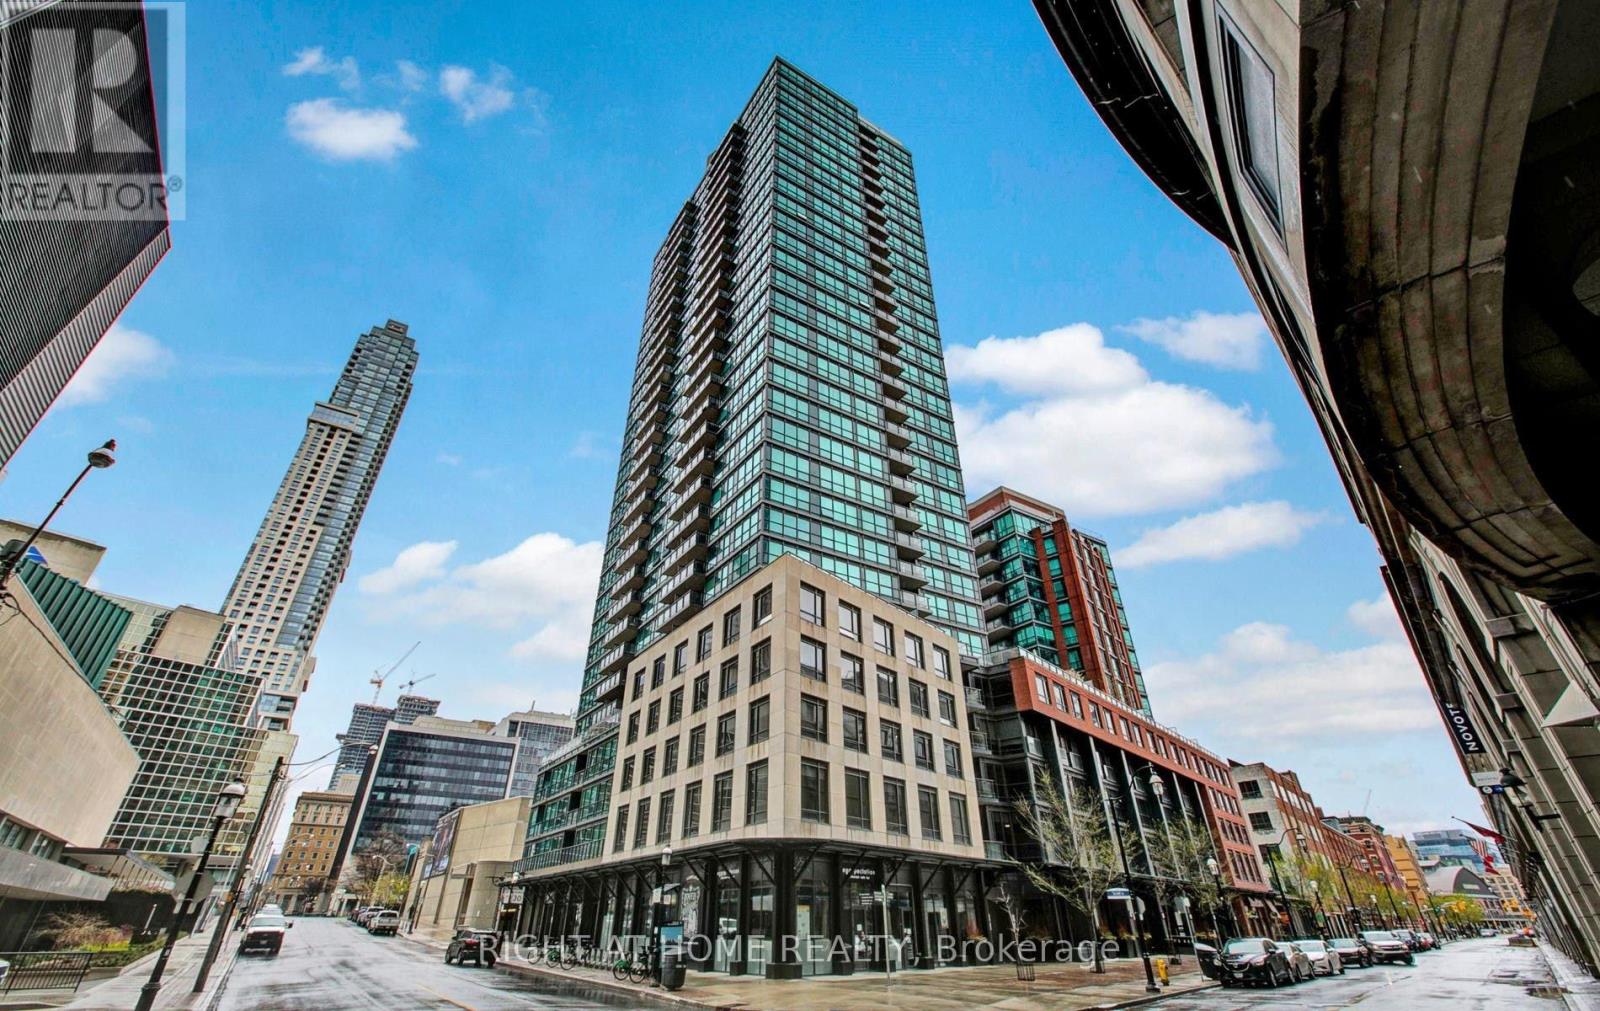
Welcome to Sugar Wharf by Menkes! Beautiful 1 Bedroom + Den with 2 Full Bathrooms, featuring 799 sq. ft. of interior living space plus a 110 sq. ft. balcony with unobstructed views. Bright open-concept layout, freshly painted and professionally cleaned, ready to move in. Excellent waterfront location steps to Sugar Beach, Farm Boy, Loblaws, LCBO, transit, restaurants and shopping. Easy access to downtown, Gardiner Expressway and DVP. Enjoy luxury waterfront living in the heart of Toronto! (id:15069)
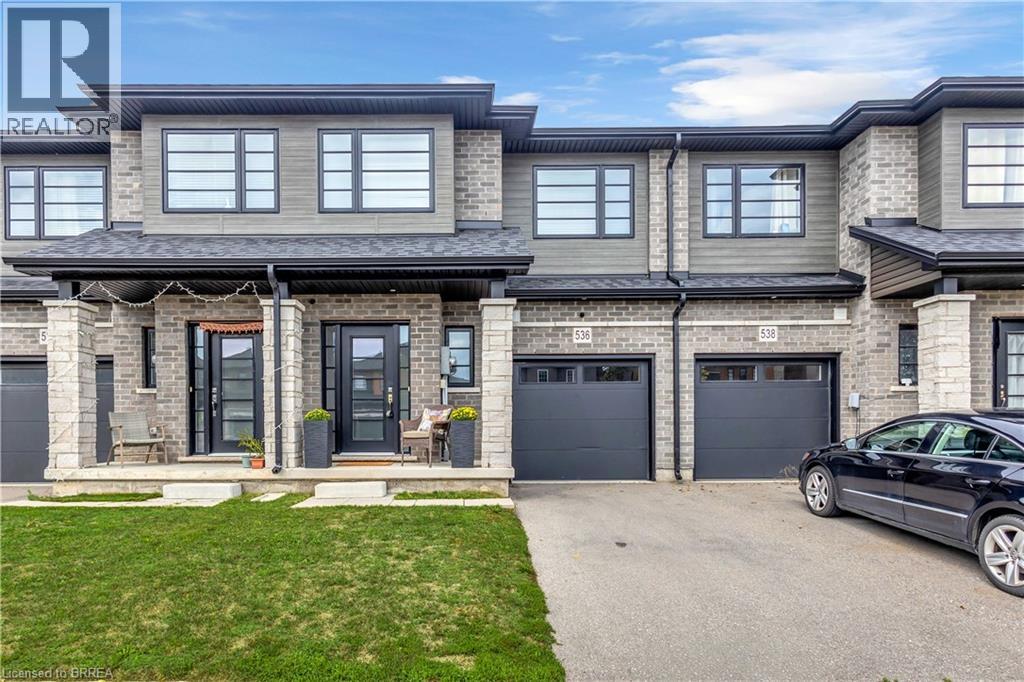
Modern, spacious, and beautifully maintained, this newer freehold townhome still feels brand new from the moment you step inside. A large, welcoming foyer sets the tone with engineered hardwood flooring and upgraded wood stairs with wrought-iron railings, along with a convenient 2-piece powder room. Continue into the bright, open-concept main living space where beautiful hardwood flooring flows throughout. The modern kitchen features sleek white cabinetry, stainless steel appliances, including a waterline in the fridge, subway tile backsplash, a centre island, and plenty of space for dining. Open to the living area, it’s a great layout for both everyday living and entertaining. Sliding doors provide easy access to the backyard and make summer BBQs a breeze. Upstairs, you’ll be pleasantly surprised by the amount of space. The oversized landing offers the perfect spot for a reading nook, play area, home office, or additional lounge space. The impressive primary suite features two closets and a private ensuite with a large glass shower. Two additional generously sized bedrooms and a full bathroom complete the upper level. The unfinished basement offers plenty of potential to create additional living space to suit your needs and also includes the laundry area. With its modern finishes, spacious layout, and move-in-ready condition, this home is an excellent option for first-time buyers, families, or anyone looking for low-maintenance living without condo fees. Conveniently located just minutes from highway access, shopping, restaurants, and major amenities, this is one you’ll want to see in person! (id:15069)
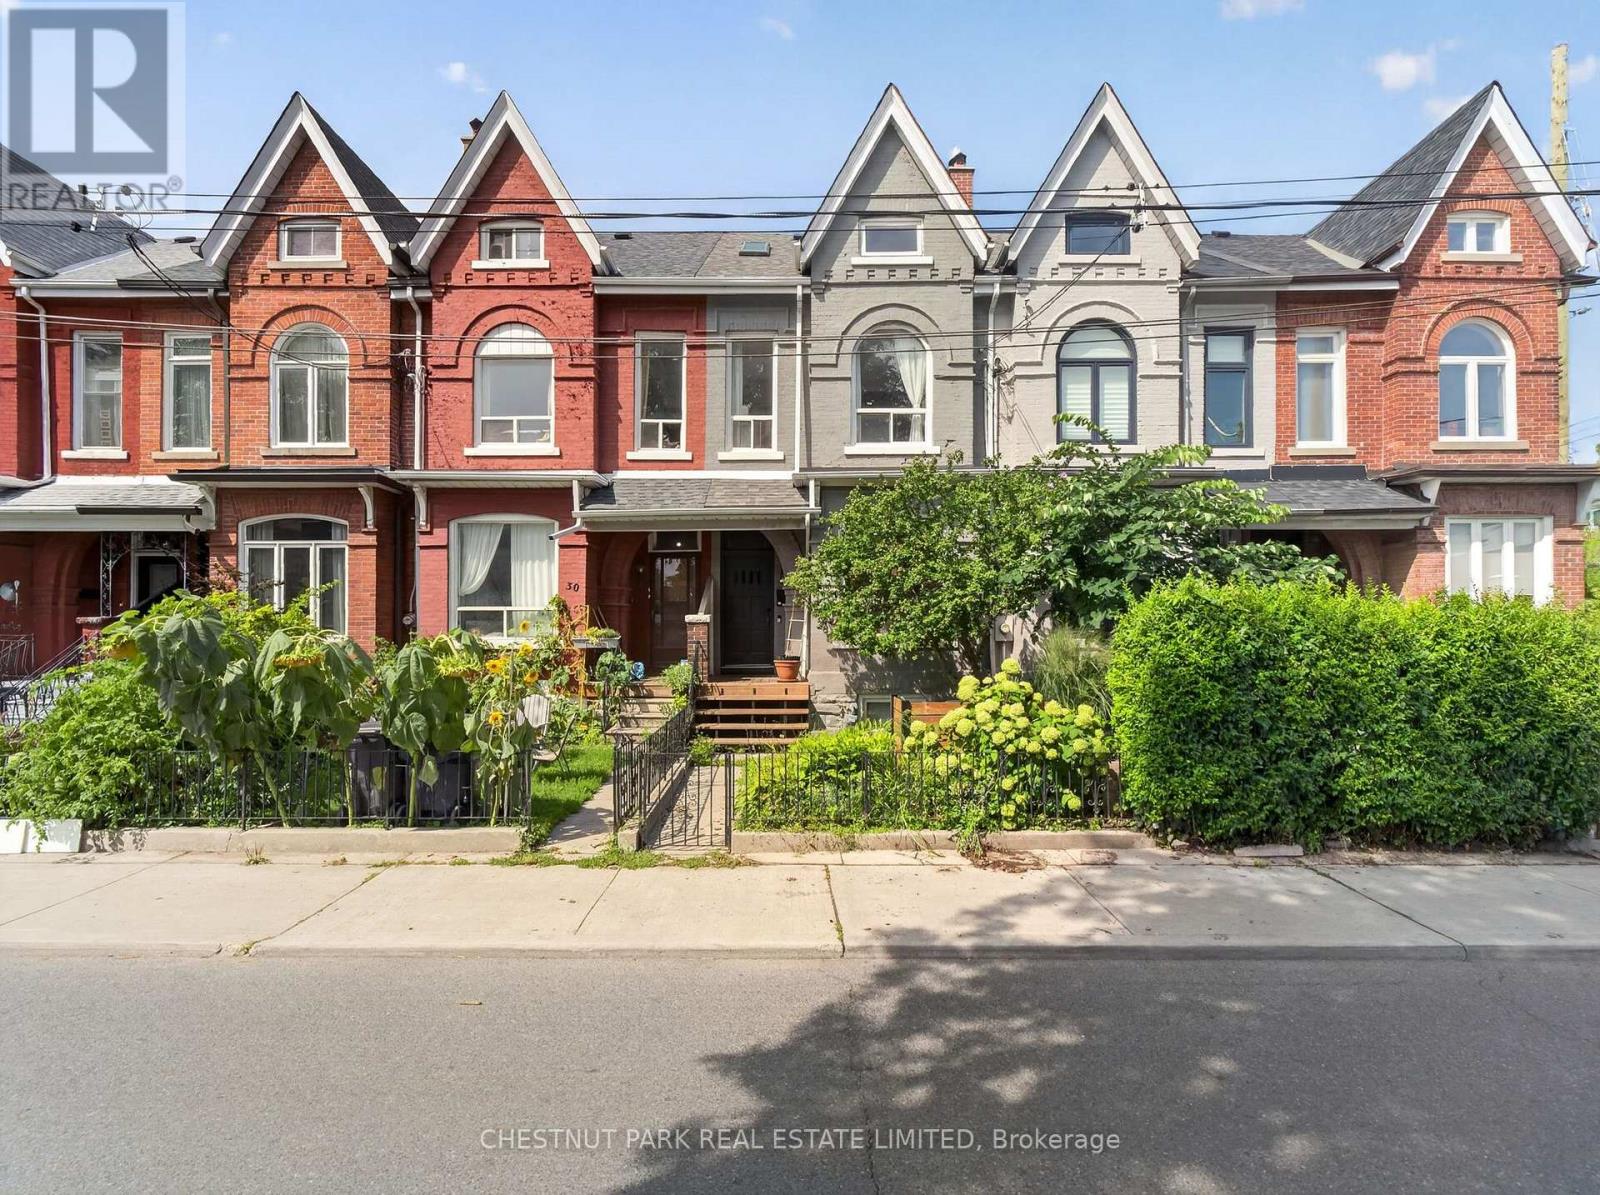
Located in Trinity Bellwoods, one of Toronto's most vibrant neighbourhoods, this stunning 2-storey Victorian seamlessly blends historic character with refined contemporary design. Fully renovated throughout, this home elevates the standard of urban living. 1,957 sq ft above grade. Architectural highlights include soaring high ceilings (10' main, 9'4" second) and striking original exposed brick walls that bring warmth and texture to the open-concept living spaces. The renovated kitchen features updated cabinetry, a large island, a breakfast bar, and direct walk-out access to the private rear garden. Thoughtfully laid out across all levels with 4 bedrooms and 3 bathrooms, this home includes a very bright, loft-style primary retreat on the top floor with two skylights and a private deck. Outside, the rear carport off the laneway provides covered parking alongside exceptional laneway house development potential (report available from Laneway Advisors). "Other" is the rooftop deck. Steps from Trinity Bellwoods Park (featuring a designated off-leash dog area), world-class dining, boutique shopping, and Dundas/Queen transit, this turn-key residence delivers iconic Toronto heritage tailored for modern living. Public schools: Charles G. Fraser Junior Public School (JK-6) - top ranking; Ryerson Community School (7/8); Parkdale Collegiate Institute (9/12). (id:15069)
Welcome Home to The Esplanade One of Downtown Toronto's Most Prestigious Addresses. This stunning 2 bedroom corner unit is everything you've been searching for - modern elegance meets urban convenience in one beautifully designed space. From the moment you step inside, you'll fall in love with the warm bamboo floors, designer lighting, and the bright, airy open-concept living and dining area. The space flows seamlessly - two balcony walkouts, framing breathtaking, unobstructed east-facing views of a charming heritage building and a serene pond.The split bedroom layout offers the perfect balance of togetherness and privacy - ideal for couples, professionals, or small families. The upgraded kitchen is built for those who love to cook and entertain, and low maintenance fees mean more peace of mind for you. Amazing Building Amenities: Pool, Gym, Guest Suite, Bbq, Library, Theatre, Party Room. 1 Parking & 1 Locker Included. This is downtown living at its finest. Sophisticated, stylish, and move-in ready. Your new chapter starts here!!! Steps Away From Financial District, St. Lawrence Market, Union Station, Scotia Bank Arena And Path.This is downtown living at its finest - sophisticated, stylish, and move-in ready. (id:15069)
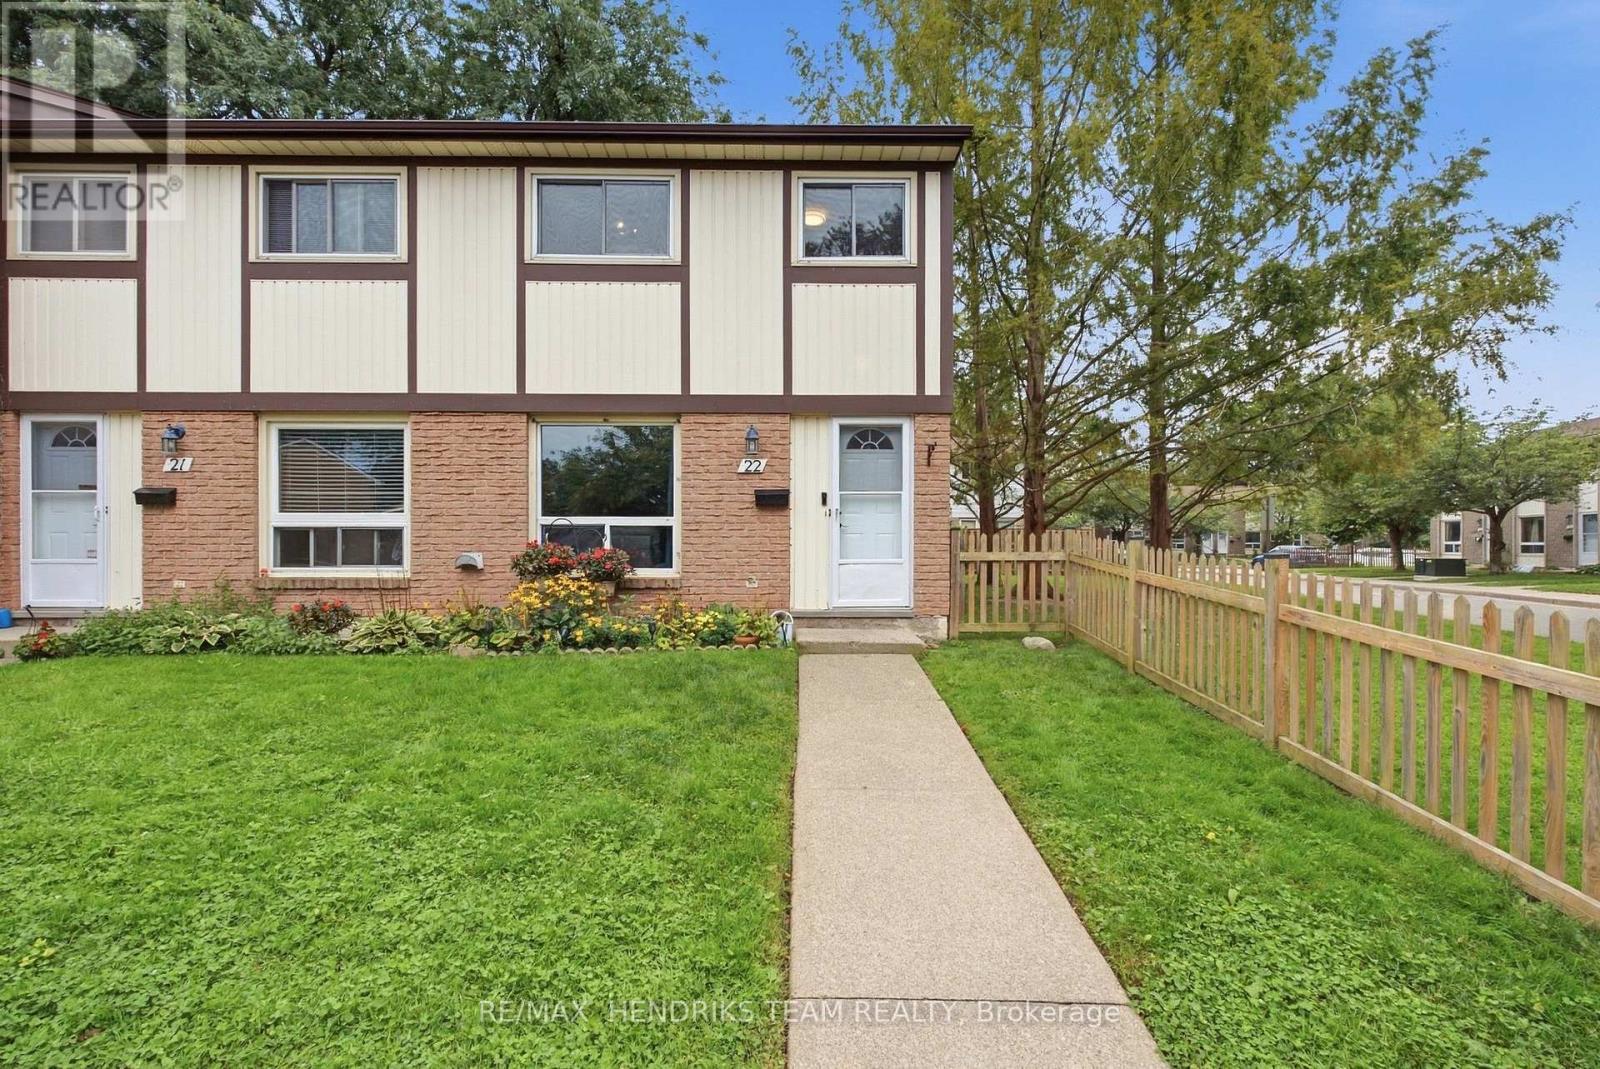
Affordable end-unit townhome in the North-end of St. Catharines, close to great schools, shopping, amenities and quick highway access. Freshly painted and move-in ready, this three-bedroom, one-bathroom home offers a functional layout with plenty of living space plus a finished basement. The main floor features a large living room with newer laminate flooring leading into the eat-in kitchen also with newer flooring, freshly painted walls and direct access to the backyard from the kitchen and dining area. Upstairs you'll find three generously sized bedrooms along with a four-piece bathroom. The finished lower level adds even more usable space with a large rec room, separate storage room and laundry. Backyard is also fully fenced with storage shed. Enjoy maintenance-free living with a low monthly condo fee of approximately $350, which includes exterior maintenance, building insurance, water, parking and cable TV. One designated parking space is included, with additional monthly parking potentially available subject to availability. Affordable, move-in ready and located in a fantastic North-end community. Units like this don't typically last long! (id:15069)
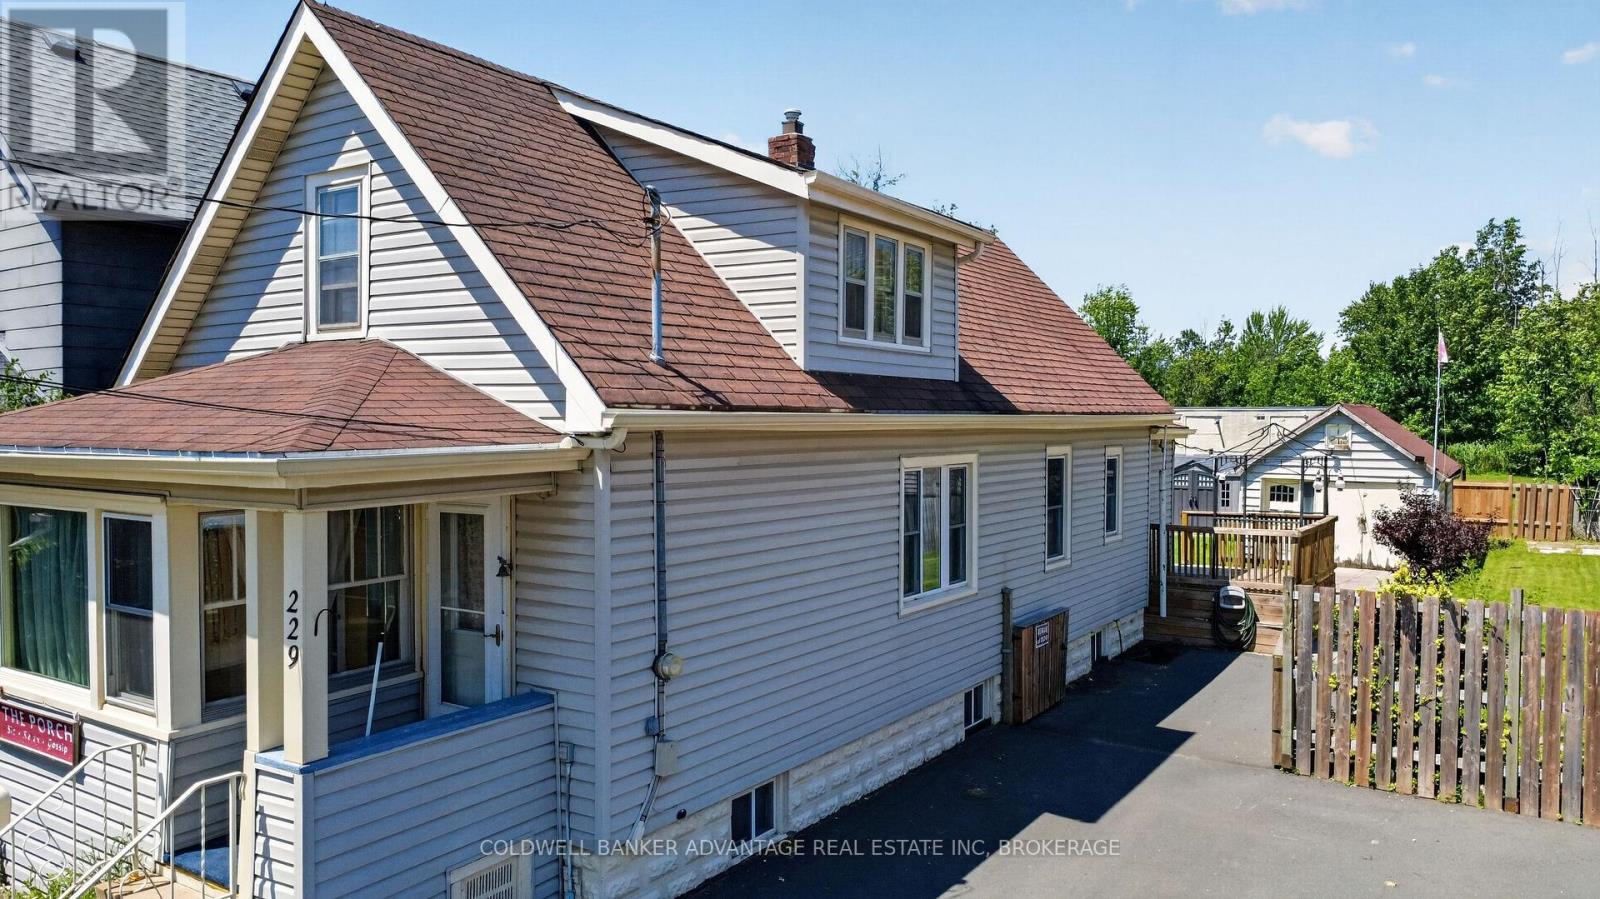
Exceptional opportunity awaits! Situated on an oversized lot with incredible potential. This 2 bedroom, 1 bath, with a large kitchen, and full unfinished basement property, offers a rare combination of space, versatility, and location. Featuring a double paved driveway with parking for four vehicles, convenient access to the yard from the driveway, and an additional rear laneway that is part of the property providing even more flexibility and possibilities for the outdoor space. Create your ideal backyard retreat with room for gardens, entertaining, recreation or simply enjoying the extra space. Perfectly located within walking distance to an elementary school, the scenic Welland Canal Park Trail, and the rowing complex, this property offers the perfect balance of community convenience, and an active lifestyle. With a generous lot, multiple access points, and endless potential to make it your own. This is an opportunity you won't want to miss. (id:15069)
Welcome to this charming two-bedroom, two-bathroom home offering a fantastic combination of character, comfort, and an unbeatable location. The main level features soaring ceilings, beautiful exposed beams, and a skylight that fills the space with natural light. Durable vinyl flooring adds a modern touch while maintaining the home's inviting character. Upstairs, the spacious primary bedroom features double doors, a skylight, walk-in closet, a private ensuite bathroom, and a second great-sized bedroom. The second level is comfortably carpeted, creating a warm and cozy feel. Ideally situated close to all amenities and just a short walk from some of the city's most iconic destinations, including the Market, National Gallery, National Arts Centre, Rideau Centre, and Parliament Hill. Enjoy the convenience of downtown living with shopping, dining, entertainment, public transit, and everyday essentials. A rare opportunity to own a home in one of the city's most convenient locations! (id:15069)
Welcome to 1920 Leclair Crescent! A meticulously maintained 3-bed, 3-FULL bath turnkey home with an incredible 2-car heated & insulated garage. Nestled in a sought-after pocket of Orléans, offering an unparalleled lifestyle steps from parks, trails, premier shopping, diverse restaurants, gyms, and groceries (including the upcoming Farm Boy) are all within comfortable walking distance. The sunlit main level features a highly functional layout that adapts effortlessly to your lifestyle. A spacious living room, formal dining room, a generous mudroom, and a cozy bonus family room anchored by an operational gas fireplace (2018). This floor also boasts a convenient full bathroom and an beautifully updated kitchen (2021) that is perfect for everyday cooking and hosting guests. The second floor hosts 3 spacious bedrooms and 2 newly updated bathrooms. The primary retreat is complete with a generous walk-in closet and a recently updated private 4-piece ensuite. The additional bedrooms are generously sized and share access to a beautifully updated main full bathroom. The lower level offers a finished basement with stylish flooring (2021), providing the perfect footprint for a rec room, media space, or gym, plus a versatile separate room ideal as a 4th bedroom, office, or den. The true showstopper is the premium 2-car attached garage, converted into a fully operational wood workshop! Fully insulated, heated, and equipped with a separate 60-Amp electrical panel, it is the ultimate year-round haven for contractors or DIYers. Lastly, step outside to discover a private backyard oasis offering comfort and a premium lifestyle. Fully enclosed with durable PVC and wood fencing, this outdoor space features a practical storage shed and provides the perfect backdrop for relaxing or hosting seasonal gatherings. Big-ticket updates include the furnace & A/C (2018) and hot water tank (2021). Book your showing TODAY - you wont want to miss this one! (id:15069)
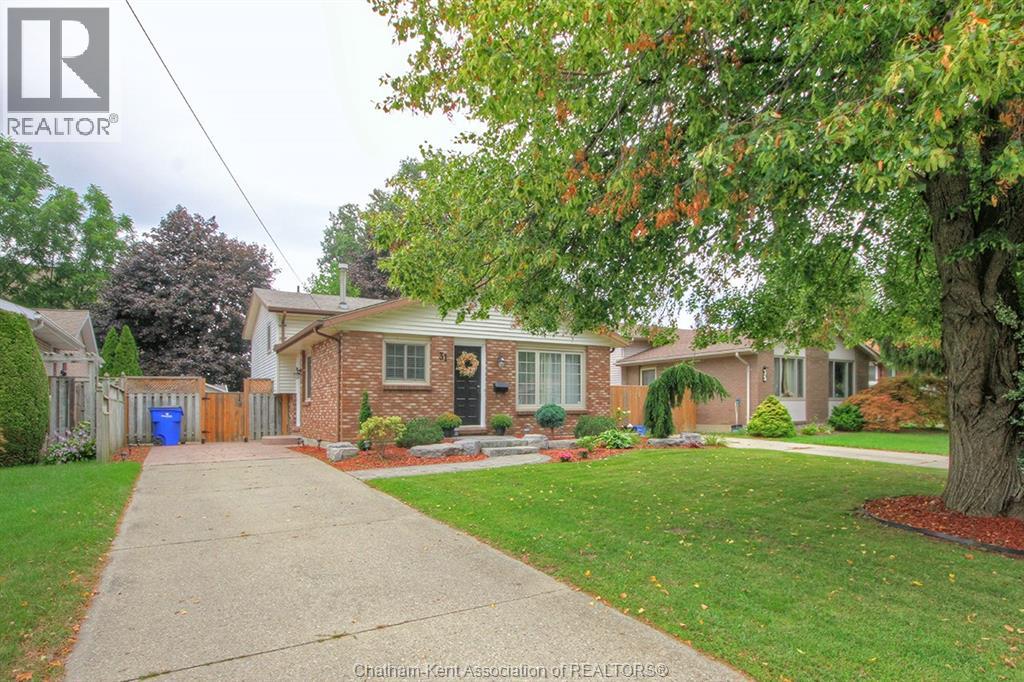
Welcome to this charming 4-level backsplit, perfectly situated on a quiet dead-end street in Chatham's desirable south end. Offering 3 bedrooms and 1.5 bathrooms, this well-maintained home provides a functional layout with plenty of space for comfortable family living. Step outside and enjoy the beautifully maintained, fully landscaped property featuring a fully fenced backyard, perfect for children, pets, gardening or entertaining. The backyard is an inviting outdoor retreat with a pergola, stamped concrete patio, and two storage sheds providing plenty of room for outdoor equipment, tools and seasonal storage. A major bonus for peace of mind is the newer roof, replaced in 2023. The quiet dead-end location offers a wonderful combination of privacy and low-traffic living while remaining conveniently located close to south-side amenities, schools, shopping and parks. With its versatile 4-level layout, private fenced yard, attractive outdoor living space and important recent updates, this home is a great opportunity for first-time buyers, growing families or anyone looking for a comfortable home in a peaceful Chatham neighbourhood. Don't miss the opportunity to make this south-end gem your own! (id:15069)