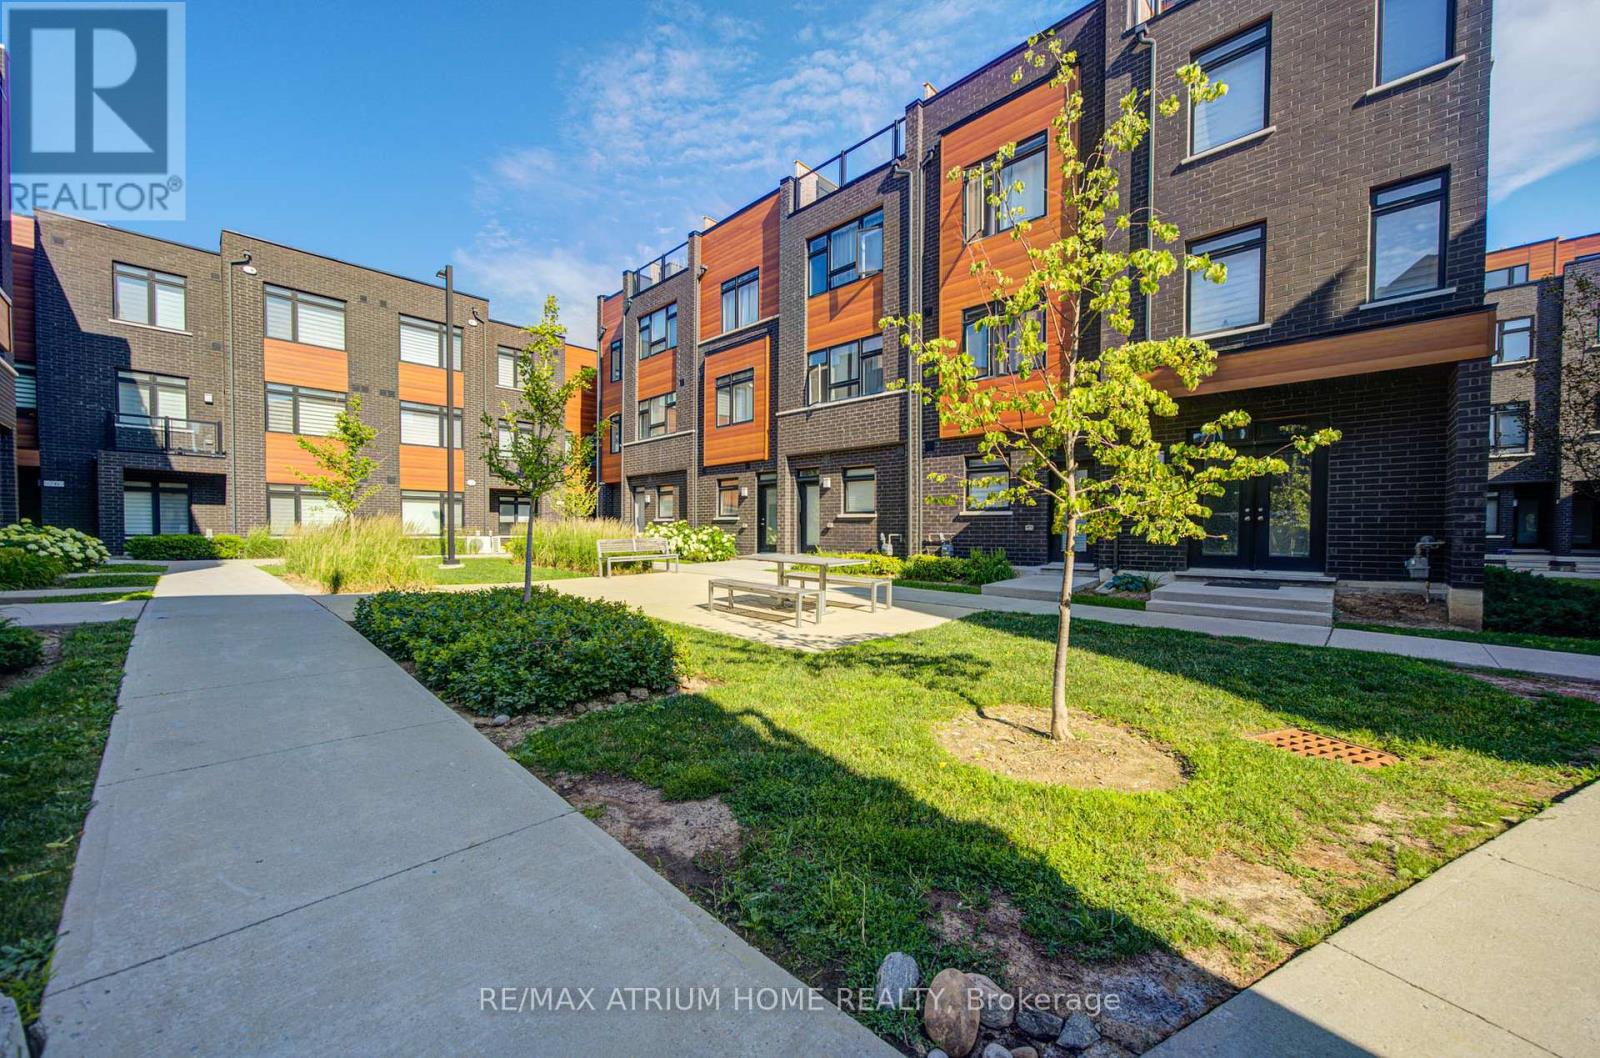
***PRICE TO SELL***Signature Communities' Iconic USocial UpperLevel Stacked Townhouse With Private Entrance In The Heart Of Richmond Hill! Rarely Offered 3-Bedroom Layout with Two Side-by-side Underground Parking Spots! Laminate Flooring And 9Ft Smooth Ceiling Throughout! Upgraded Kitchen Featuring Tall Solid Wood Cabinet, Living W/O To Balcony W/ Glass Door, Overlooking A Spectacular Courtyard, Bright Open-Concept Living Space and Bedrooms Facing South Filled With Natural Light! Walking Distance To The Viva, Go Transit And A Short Drive To Highway 404 And 407. Surrounded By Multiple Grocery Stores, Hillcrest Mall, Restaurants, Top School Ranking: St. John Paul II Catholic PS (8.4/10) /St.Robert Catholic HS(10/10). (id:15069)
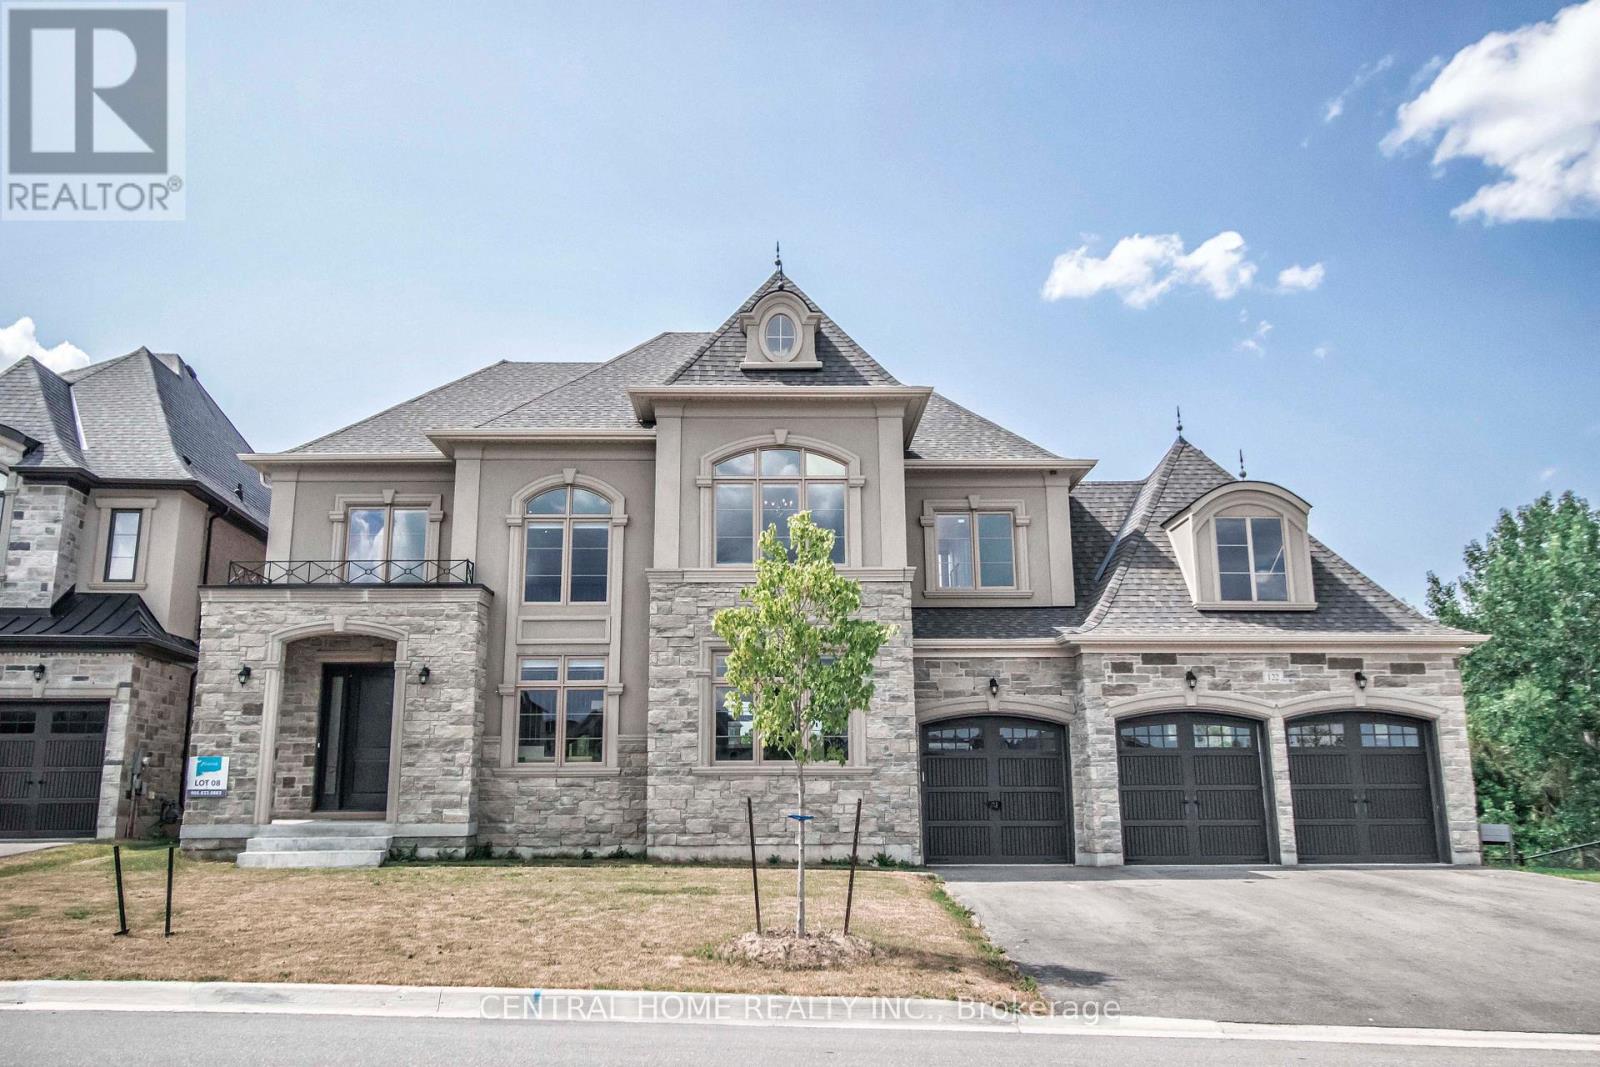
Nestled on a premium 88' wide ravine lot, this spectacular 3-car garage custom executive home offers over 4000 sqft of luxurious living with a professionally finished walkout basement overlooking a serene ravine. This beautifully crafted two-storey detached home delivers elegance and functionality in one of King City's most desirable communities. Step inside to a grand foyer with large porcelain tile flooring, soaring 10-foot ceilings on the main level, creating a bright and airy setting. Rich handscraped hardwood floors run throughout all principal living areas, hallways, and bedrooms, complemented by extensive molding, wainscoting, and refined millwork throughout the home. Designed for both entertaining and everyday living.The home features elegant formal living and dining areas along with a dramatic family room with waffle ceiling, double-sided fireplaces. The chef's kitchen showcases a large centre island, premium cabinetry, and panoramic ravine views, complete with Sub-Zero Wolf appliances, the spacious breakfast area overlooks the lush natural setting. Upstairs, enjoy 9 foot ceilings andfour spacious bedrooms, each with their own private ensuite bathroom wit heated floors and walkin closet. The luxurious primary retreat features a double-sided gas fireplace shared with thespa-like ensuite. A second-floor laundry room adds everyday practicality, with an additional laundry area located in the basement. The finished walkout basement extends the living spacewith large recreation area with a wet bar, multiple rooms and direct access to the gorgeous landscaped backyard oasis featuring a large elevated deck, and a heated swim spa tucked beneath the deck for year round relaxation. The large driveway with no sidewalk allows parking for upto six vehicles in addition to the 3-car garage. Located minutes from King City GO Station ,Highway 400, boutique shops, fine dining, supermarkets, new Zancor Centre, scenic trails offering a balance of nature and lifestyle. (id:15069)
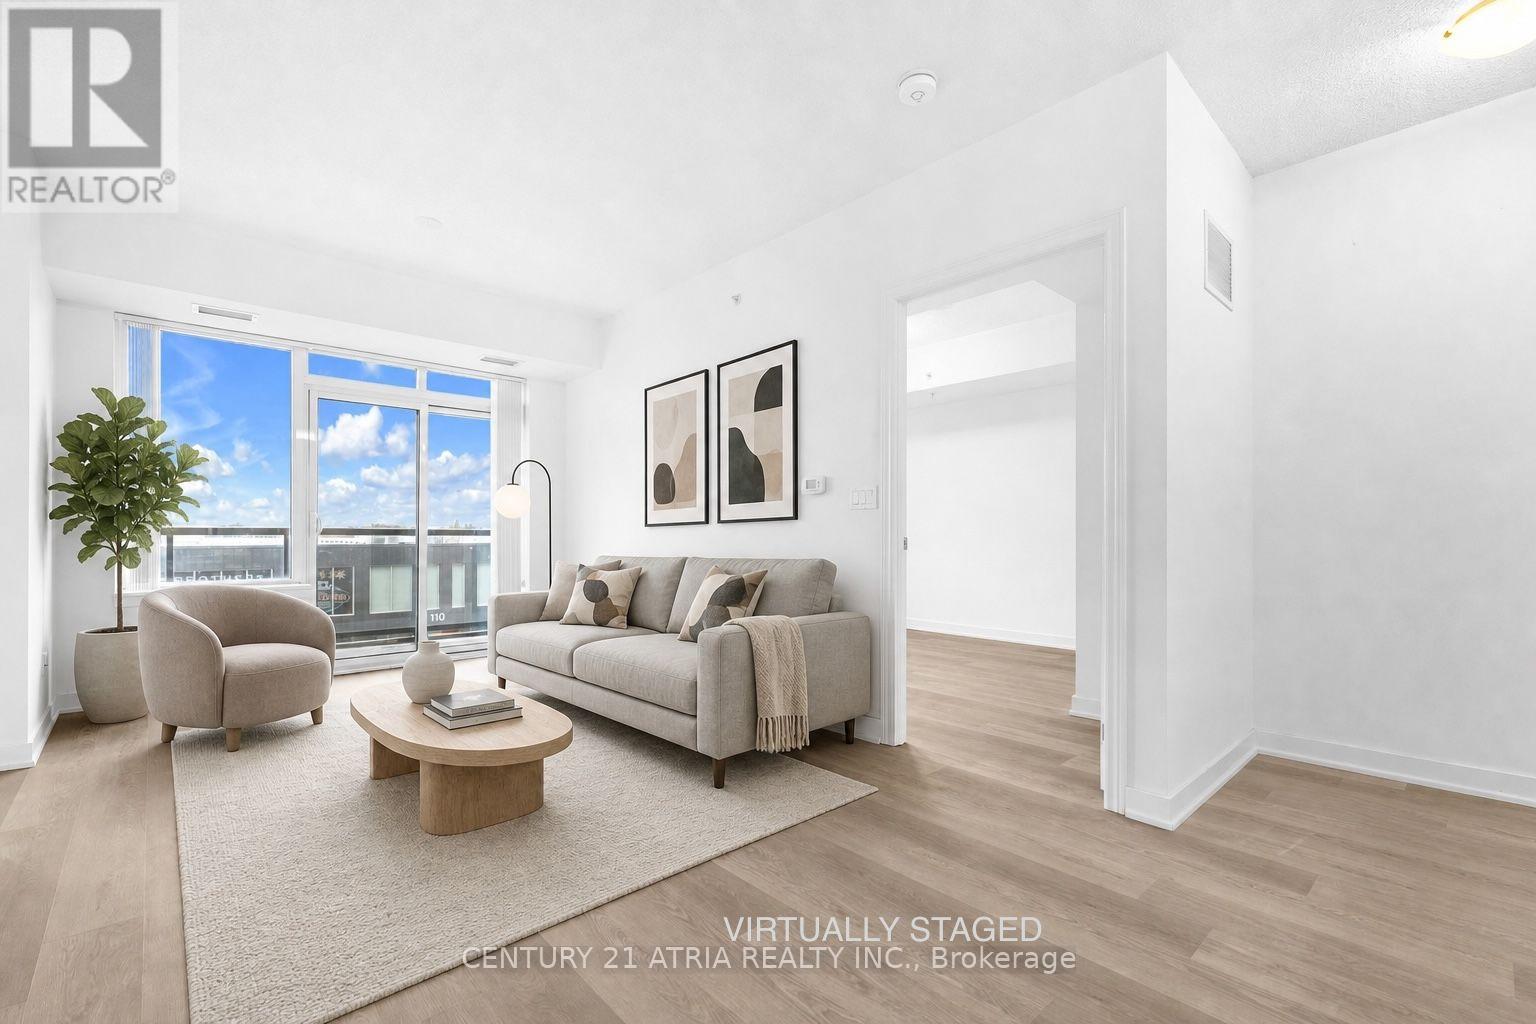
Welcome to Vintage Garden 1! A Prestigious Life Lease Community For Independent Senior Living (55+). This Beautifully Maintained, Highly Functional 1-bedroom plus den (1+1) Suite Features Brand-new Vinyl Flooring, 9-Foot Ceilings, An Open-Concept Layout and Granite Countertop. The Spacious Den Includes A Large Window And Offers A Bright, Versatile Space For Home Office Or 2nd Bedroom, A Private Walk-out Balcony Showcases A Beautiful, Unobstructed View. Designed For Comfort And Peace Of Mind, The Suite Includes Senior-Friendly Safety Features In The Washroom. Enjoy A Secure, Worry-Free Lifestyle With Top-Tier Amenities, including 24-hour Security, An On-site Medical Clinic, Full-Service Dining, Shuttle Service, Social Programs, And Outdoor Gardens, A Perfect Blend Of Comfort, Convenience, And Vibrant Community Living! (id:15069)
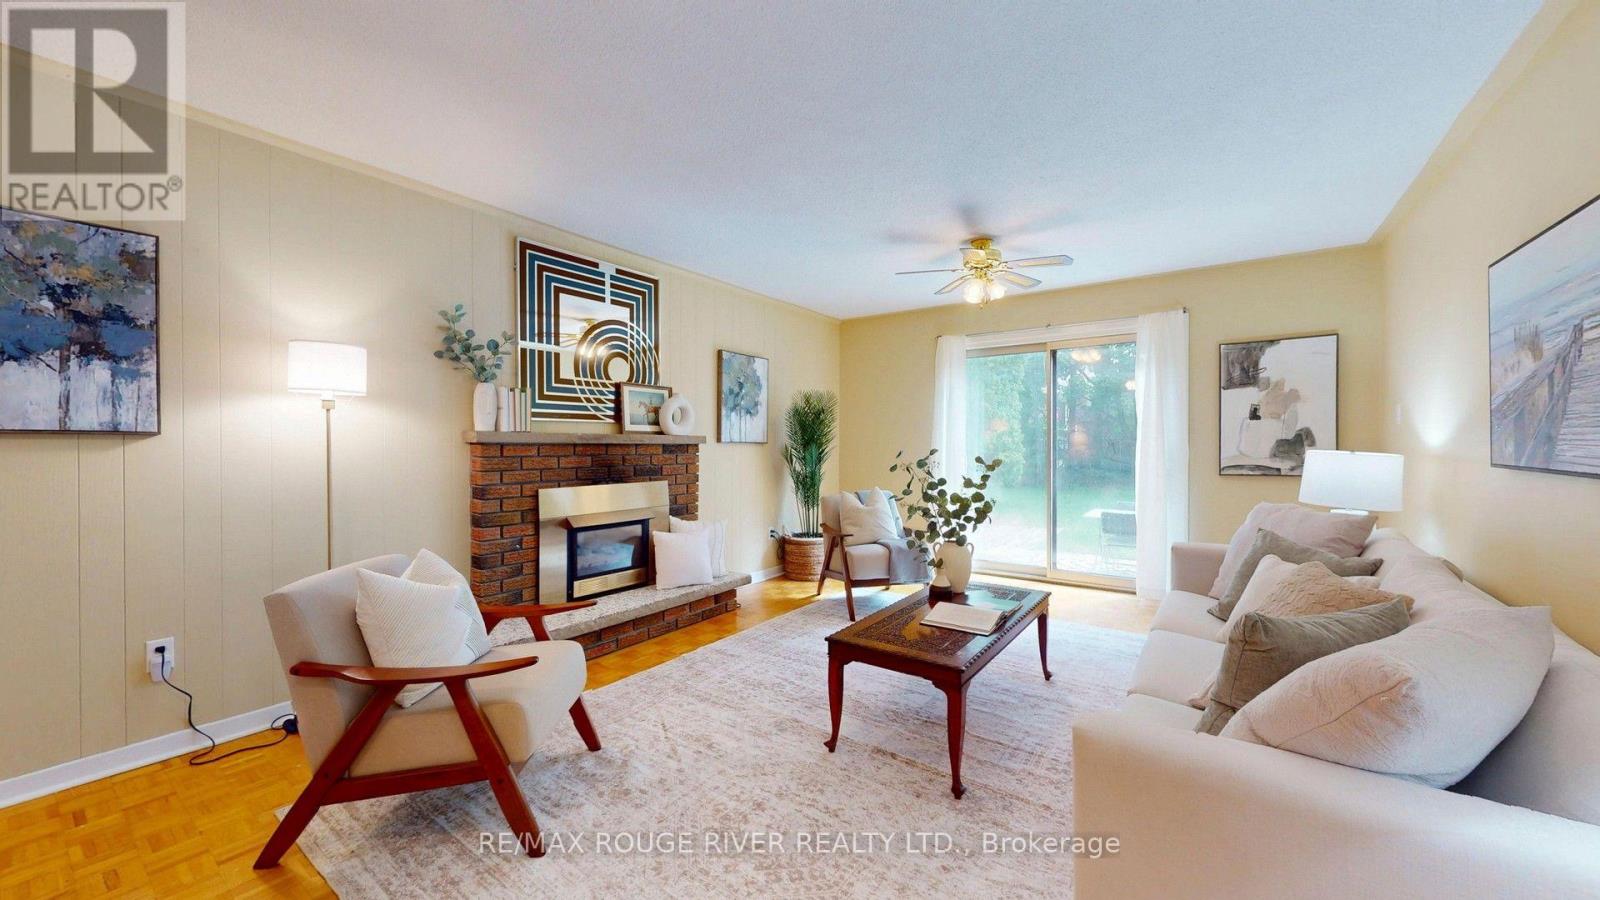
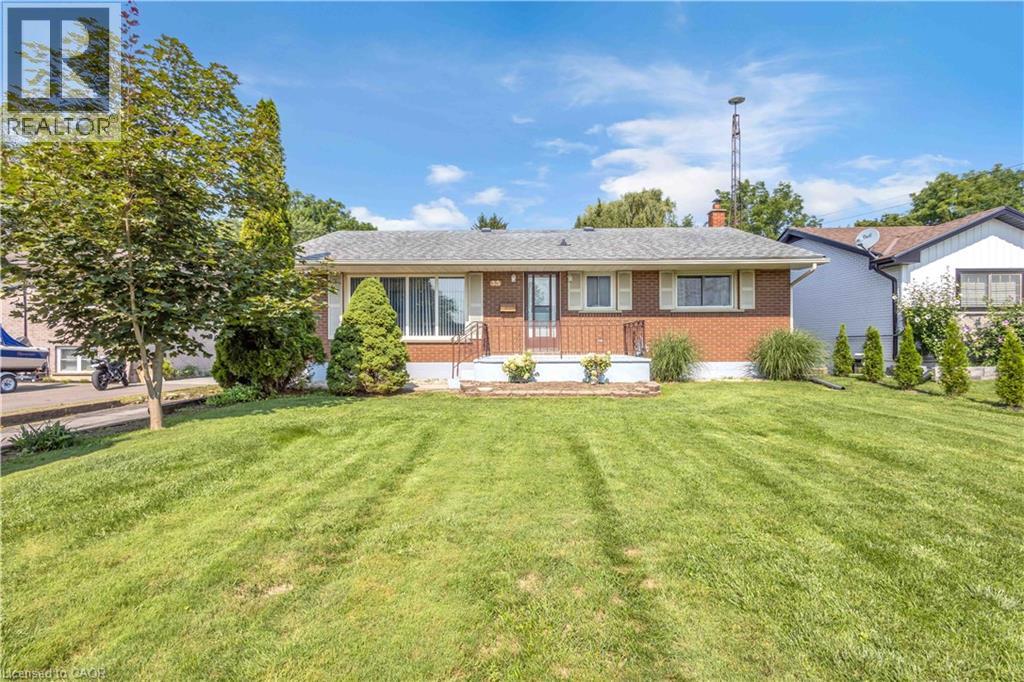
Offered for the first time since 1977, this lovingly maintained detached four level backsplit is ready to welcome its next family. Nestled on a quiet, tree lined street in the heart of Centennial, this spacious home sits on an impressive 45 x 150 foot lot and offers the space, flexibility, and location today's families are looking for. Boasting approximately 2,100 square feet above grade, plus a 736 square foot finished basement and crawl space for additional storage, this home features 4 generous bedrooms, 3 full four piece bathrooms, multiple living areas, and room for everyone to live, work, and gather with ease. Large windows fill the home with natural light, while the versatile layout is perfect for growing families, multigenerational living, or those seeking extra space to entertain. Step outside to a private, oversized backyard with endless possibilities for relaxing, gardening, play, or hosting family and friends. The backyard also offer Garden Suite potential of up to approximately 1,291 Square Feet. Located in one of Scarborough's most sought after neighbourhoods, you're just minutes to Rouge Hill GO Station, Highway 401, Rouge National Urban Park, waterfront trails, parks, beaches, excellent schools, shopping, and everyday amenities. Enjoy the perfect balance of nature, convenience, and community in a neighbourhood where families have been putting down roots for generations. A rare opportunity to own a cherished family home in an exceptional location. Welcome to 33 Pepper Tree Drive. (id:15069)
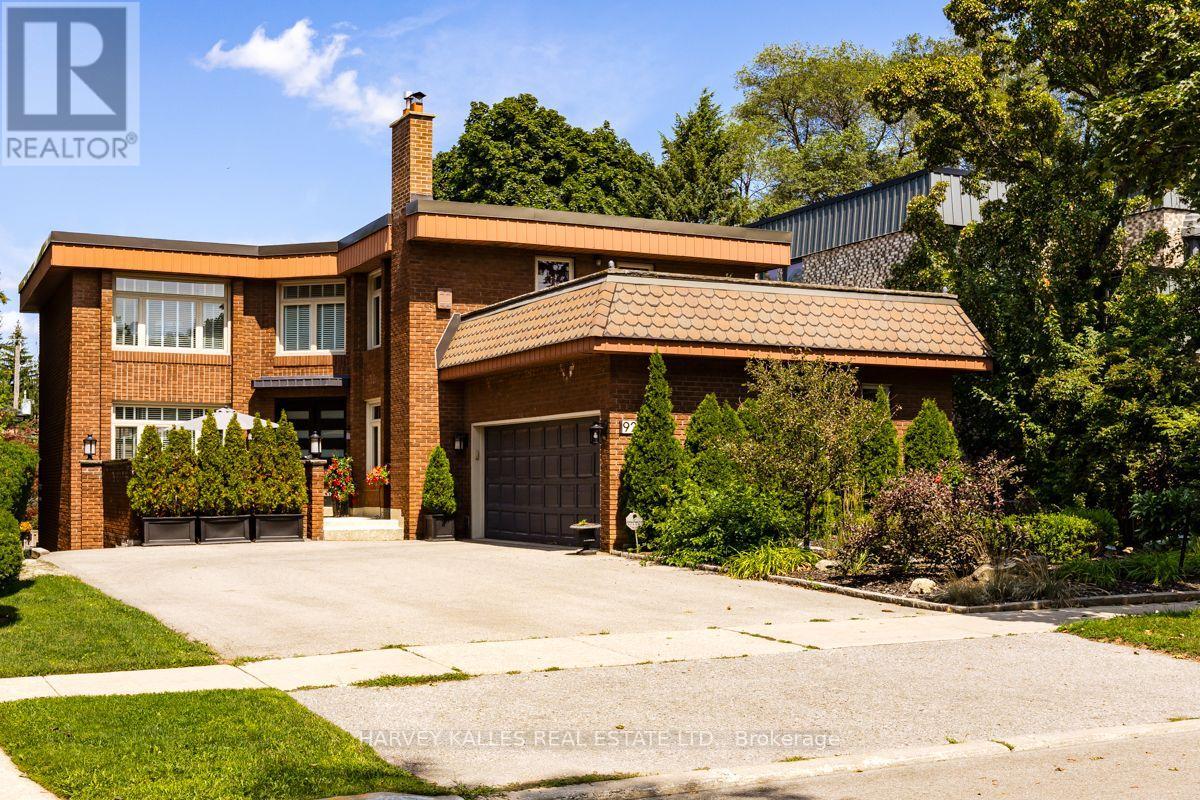
Nestled on a premier cul-de-sac, this impressive and beautifully maintained executive home is set on a magnificent 54 ft x 124 ft landscaped lot. Designed for both comfortable living and entertaining, the home features generous principal rooms, a grand 16 ft entrance foyer and an elegant circular staircase. The sun-filled kitchen offers a centre island, abundant storage and a walk-out to a deck overlooking the secluded and serene rear garden with a grand 16 ft x 32 ft in-ground concrete pool. The second floor is highlighted by an exceptionally spacious primary bedroom retreat featuring a luxurious five-piece ensuite, his-and-hers walk-in closets and private sitting area. Three additional well-proportioned bedrooms provide excellent accommodation for a growing family, with two bedrooms enjoying direct access to a rooftop deck. The finished lower level extends the home's living and entertaining space with an expansive recreation room and direct walk-out to the private landscaped rear yard and pool. An additional bedroom with a three-piece bathroom and sauna adds further utility to the lower level. Ideally located close to neighbourhood amenities including subway transit, excellent private schools, parks, tennis, the Beltline, synagogues, shopping and more. A rare opportunity to own a fabulous detached legacy home in one of Toronto's most desirable communities. Incredibly well maintained home in pristine condition. Shows beautifully. Truly a gem not to be missed! (id:15069)
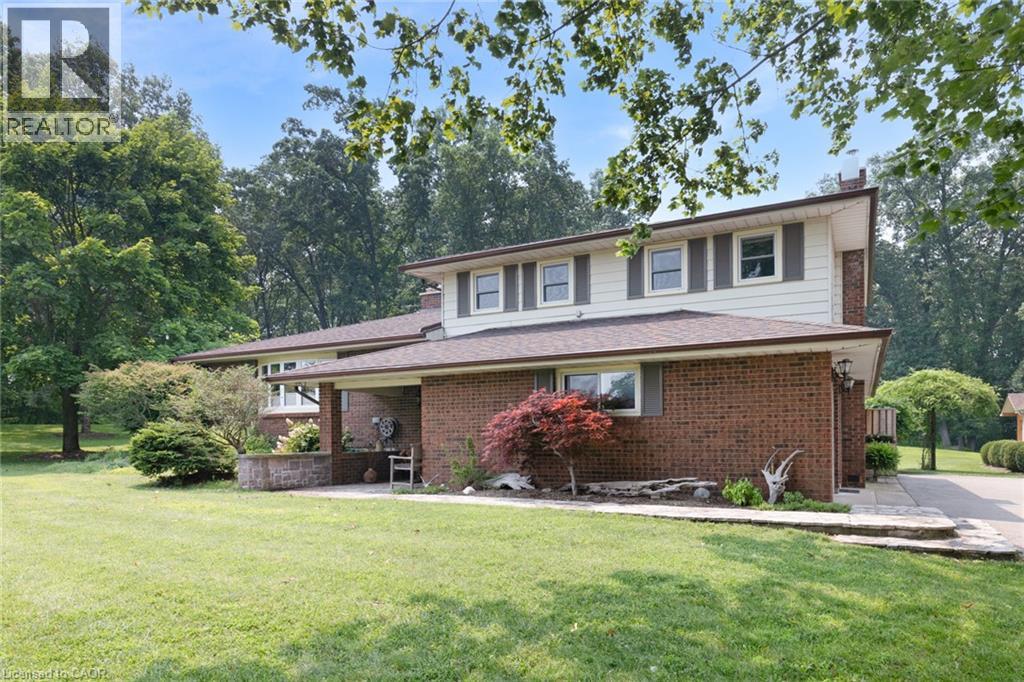
Some homes simply feel different the moment you arrive. Tucked away on a beautifully landscaped 1.29-acre country property, this exceptional home offers the perfect balance of peaceful rural living just minutes from town amenities and the beautiful shoreline of Lake Erie. Offering over 2,270 sq. ft. of thoughtfully designed living space, this meticulously maintained split-level home features 3 spacious bedrooms and 2 beautifully updated bathrooms, blending timeless character with quality modern updates. Rich hardwood flooring welcomes you throughout much of the home, while luxury vinyl plank and engineered hardwood add warmth and durability to the lower level. Every room reflects the pride of ownership that has gone into caring for this beautiful home over the years. The spacious kitchen is designed for both everyday living and entertaining, offering abundant cabinetry, quality finishes, a large centre island, and an open flow into the dining area. The bright and inviting living room provides the perfect place to gather with family and friends or simply sit back and relax, while the lower-level family room offers a warm and cozy retreat with a beautiful gas fireplace. Step outside and discover where this property truly shines. Wander through beautifully landscaped gardens, enjoy the peaceful sounds of the tranquil fish pond, relax beneath the covered patio, or unwind in the enclosed hot tub retreat. Every inch of the property has been thoughtfully designed to create a private outdoor oasis you'll enjoy throughout every season. Adding to its appeal are the detached workshop, newer storage shed, attached garage, in-ground sprinkler system, security camera system, and ample parking, providing the perfect balance of beauty, comfort, and practicality. Some homes check all the boxes. Others simply capture your heart. This is one you'll want to experience in person. Schedule your private showing today and discover everything this remarkable property has to offer. (id:15069)
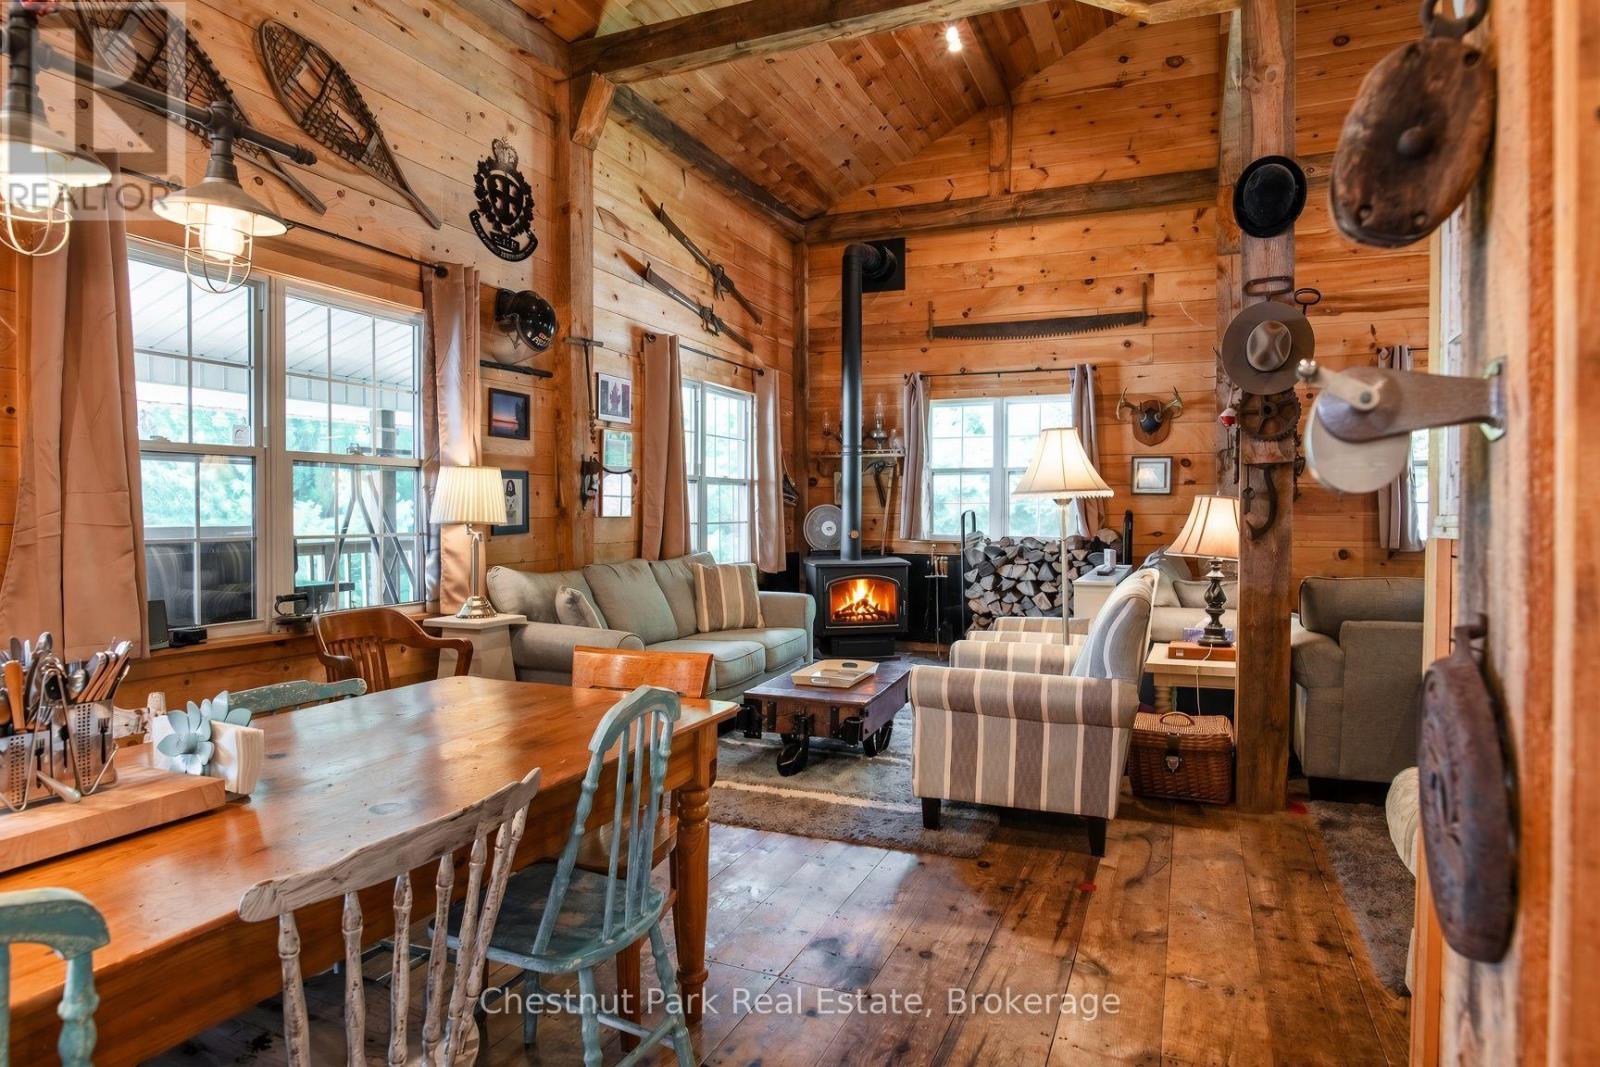
Some family cottages evoke nostalgia, reminding us of years gone by where the walls tell the stories of a lifetime and the lakefront never changes. There is a tangible comfort arriving here, at 102 Sherwood Acres, where getting to the cottage feels like you can finally exhale. Rounding the left side you are welcomed with a stunning vision of this southern exposure waterfront. The warm breeze blows your hair back and the all day sun shines to greet you. 172 ft of clean shoreline is the first to melt in the spring because the sun is on it every day. A few steps up to the cottage and you can enjoy a bug free cup of coffee on the screened in porch. Inside is a well equipped kitchen, generous sized dining table, and several conversational seating arrangements for more company. The towering timber frame and wood finishes is the backbone of this cottage built in 2005. Upstairs is a 2 bedroom, open loft, with 6 beds that can easily be closed off for privacy. This cottage is fully winterized with a brand new WETT certified wood stove and propane forced air furnace with added generator panel installed. This cottage comes turnkey so you don't have to go shopping, just move in for fall and winter 2026! (id:15069)
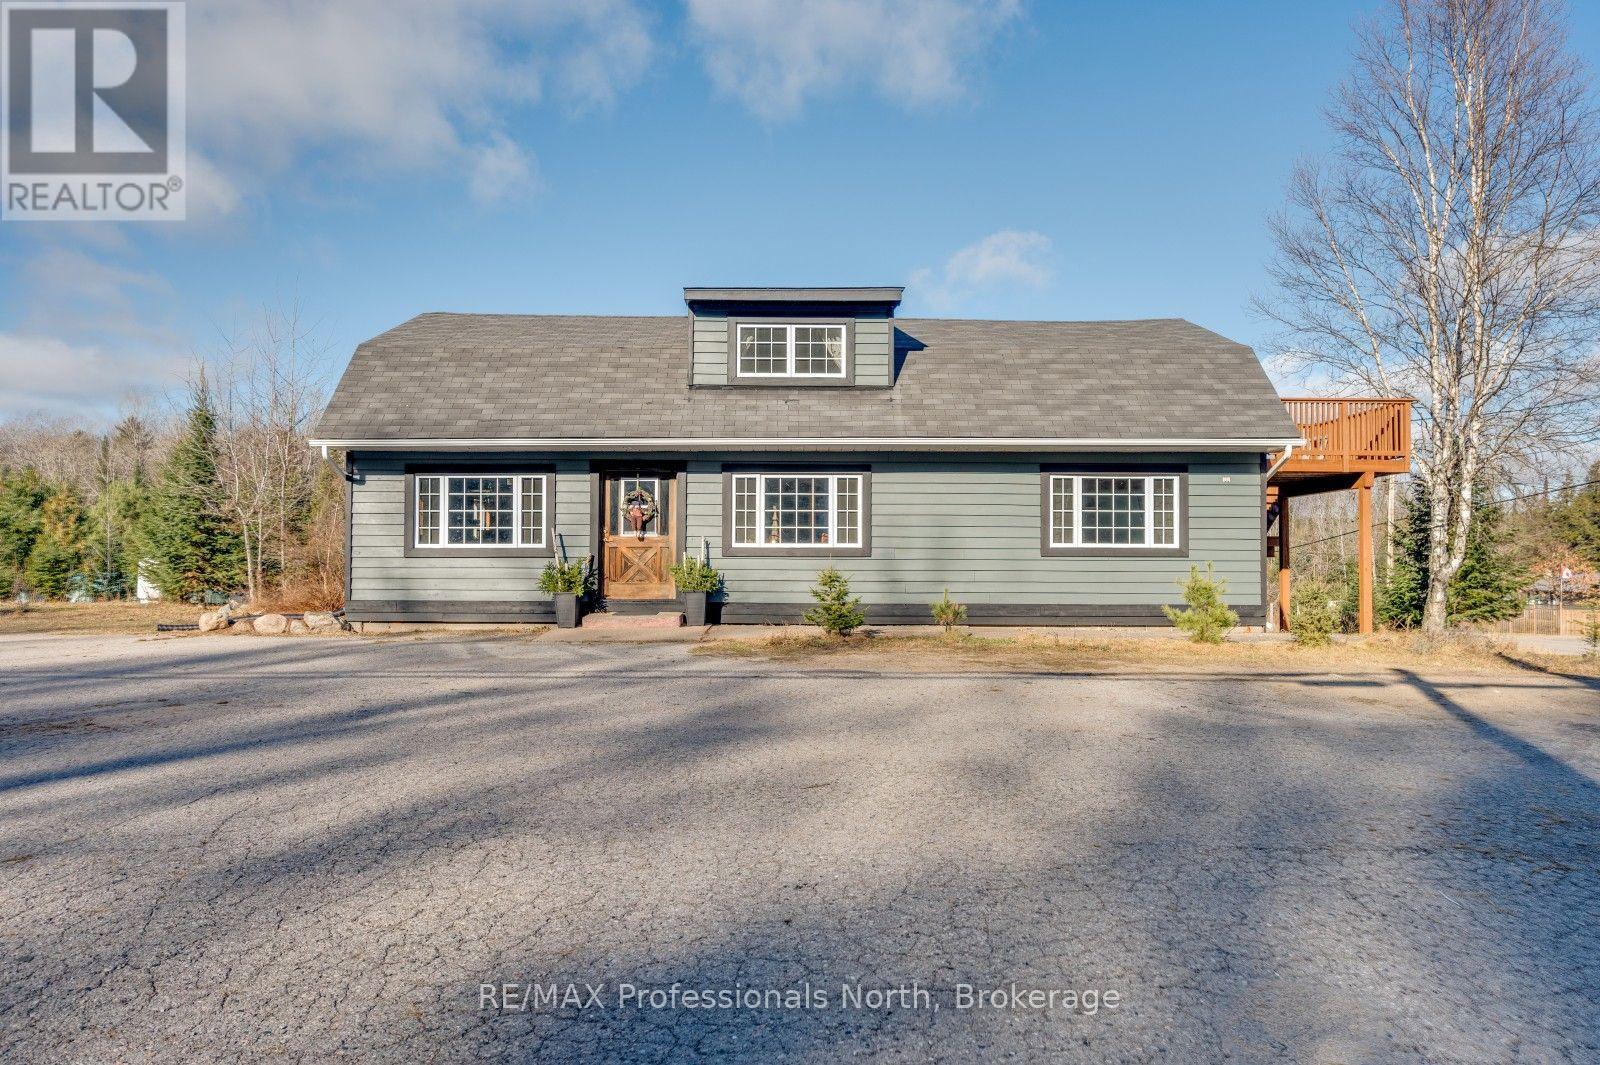
Discover the possibilities at 4167 Loop Road in Harcourt. Situated on a level 2.2-acre lot with approximately 356 feet of frontage, this highly visible property offers excellent exposure and plenty of room for parking, equipment and future plans. The approximately 2,304 sq. ft., 1-storey building is fully winterized and serviced by a dug well and septic system, with approximately 1,248 sq. ft. of additional unfinished space. Zoned CH, the property presents an exciting opportunity for a marine-related business, contractor's office, repair or service operation, logistics business, or other entrepreneurial venture. Convenient year-round access and parking for approximately 15 vehicles add to its versatility. Bring your vision and explore the potential of this unique commercial opportunity in the heart of cottage country. Buyers to confirm permitted uses and future plans with the Municipality of Dysart et al. (id:15069)
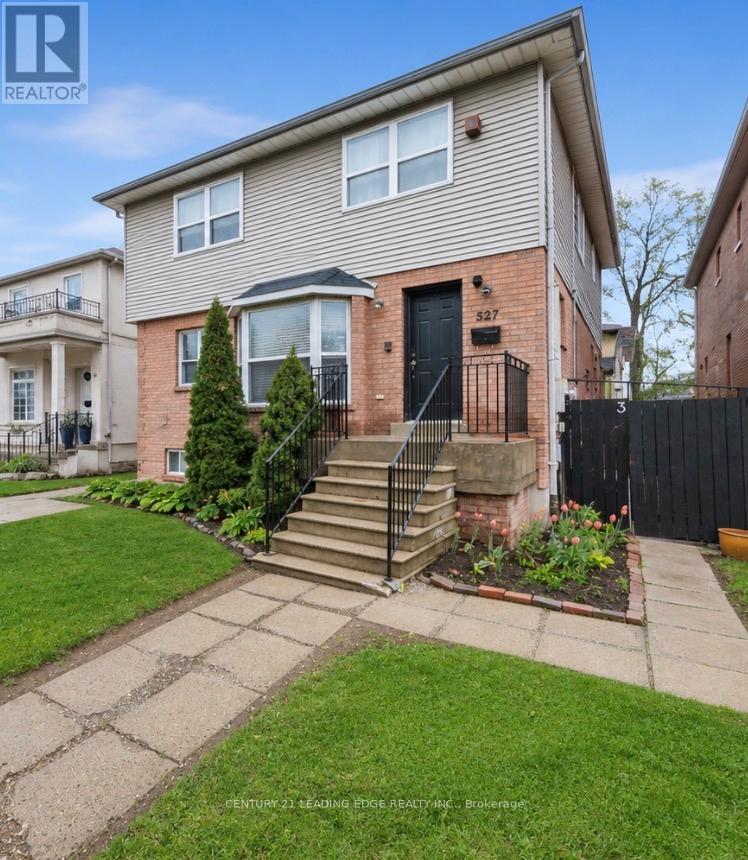
Wonderful massive home in the highly sought-after Bedford Park-Nortown neighbourhood! This spacious 6+4 bedroom family home is perfect for large families with the added benefit of rental income from the basement the basement currently contains 3 separate apartments each with a kitchen, washroom and separate entrances, offering incredible flexibility and income potential for investors, multi-generational families, or buyers seeking additional revenue opportunities. Thoughtfully designed with generous principal rooms including a combined living and dining area, main floor office, large eat-in kitchen, and family room with walk-out to a private fenced deck - ideal for everyday living and entertaining. The versatile upper-level layout also offers the potential to convert the 6th bedroom into a luxurious walk-in closet, additional bathroom, or convenient upper-level laundry. Situated in one of Toronto's most desirable communities known for its top-rated schools, parks, shopping, transit, and strong long-term value, this property presents a rare opportunity to customize, renovate, invest, or create your dream family home in a premier location. Endless possibilities await at 527 Glengarry Ave! (id:15069)
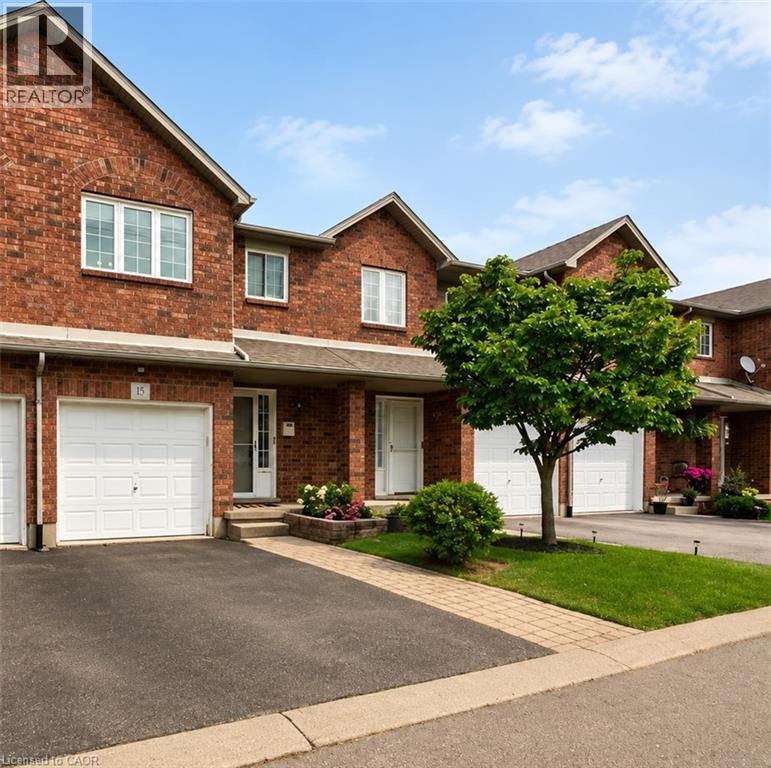
Located at the southern end of Upper Gage and surrounded by green space, this three-bedroom, two-bathroom townhouse is a great option for first-time home buyers, downsizers or investors. The main floor features an updated kitchen with stainless steel appliances and stone countertops, direct access to the fully fenced backyard, a convenient powder room and inside entry from the garage. Upstairs, the south-facing primary bedroom is flooded with natural light and features a spacious walk-in closet. Two additional bedrooms and a full four-piece bathroom complete the carpet-free upper level. The finished basement family room provides plenty of additional living space, while the private backyard backs directly onto a park and features a mature tree offering welcome shade on warm summer days. Conveniently located just minutes from the Linc, with easy access to the QEW, shopping, dining and other amenities at the Stone Church Power Centre. (id:15069)
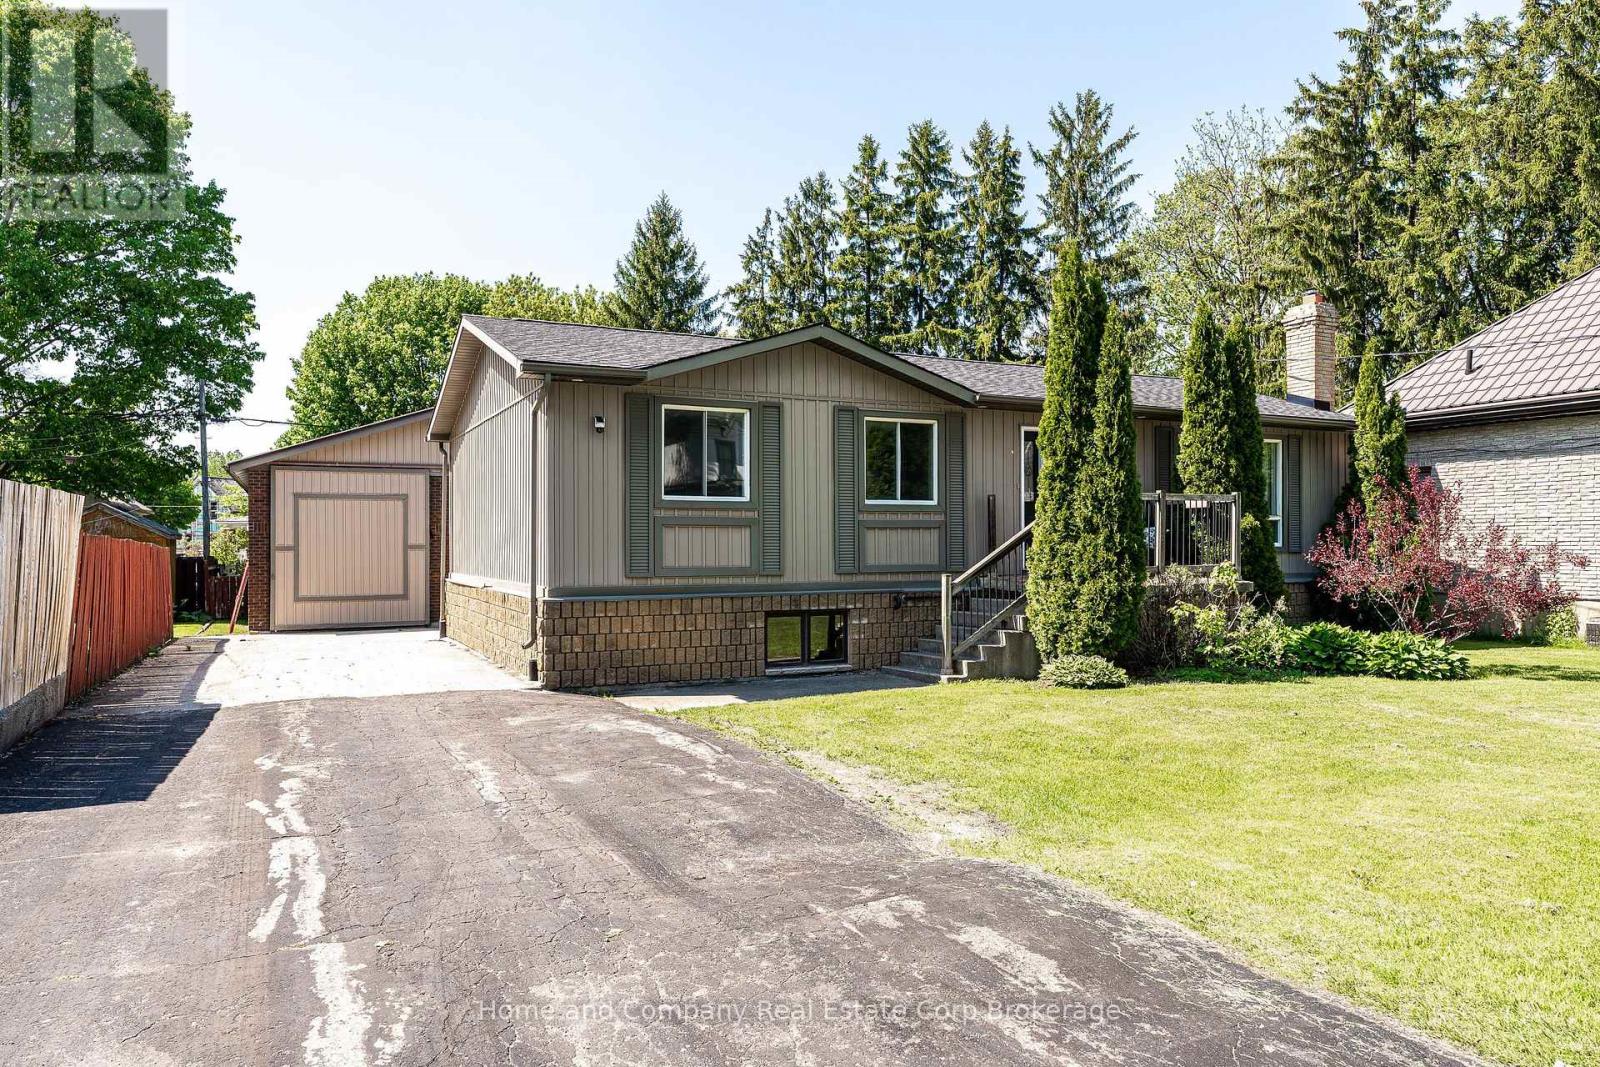
Welcome to 55 Young Street in Tillsonburg, a solidly built, 1,200+ square-foot all-brick bungalow situated on a rare 60-foot by over 300-foot deep lot backing onto a peaceful ravine with no rear neighbours. Meticulously maintained where it matters most, the home features newer windows, a roughly 10-year-old roof, and a well-serviced furnace and central A/C, offering an exceptional foundation where you can live comfortably for decades while adding your own cosmetic updates over time. The main level boasts a bright, spacious living room alongside three generously sized bedrooms, while the bright walkout basement—complete with oversized windows and separate access—is primed for a seamless in-law suite or extended-family setup. Outside, convenience and functionality abound with a wraparound driveway and an oversized double-car garage equipped with fantastic attic loft storage, creating a complete package of privacy, space, and enduring value. (id:15069)
This spacious and thoughtfully designed raised bungalow offers the perfect blend of comfort, functionality, and lifestyle, all within walking distance to downtown Stratford and its renowned shops, restaurants, theatres, and parks. With 1,809 square feet on the main level including a substantial addition, this home is ideal for growing families, multi-generational living, or anyone who values generous living spaces and flexibility. The bright and inviting layout features four main floor bedrooms, including a stunning primary retreat with cathedral ceiling, garden doors leading to a private deck overlooking the expansive yard, his-and-hers closets, and a beautifully appointed 4-piece ensuite complete with a solar tube that fills the space with natural light. Three additional bedrooms share a spacious 6-piece bathroom, making busy family mornings a breeze. A huge mudroom provides the perfect welcome for family and guests alike, with plenty of room for coats, boots, sports gear, and everyday organization. The mostly finished 1,723 square foot lower level extends the living space even further with endless possibilities for recreation, hobbies, work-from-home space, or entertaining, while still offering an abundance of storage throughout. Outside, the impressive 24.3 x 35.6 detached shop with an additional 265 square foot mezzanine is a dream setup for hobbyists, entrepreneurs, car enthusiasts, or anyone in need of exceptional workspace and storage. Set on a large yard (0.323 acres) with room to relax, play, and entertain, this property delivers the rare opportunity to enjoy spacious in-town living with incredible versatility. Reach out to your REALTOR for a private showing today. (id:15069)