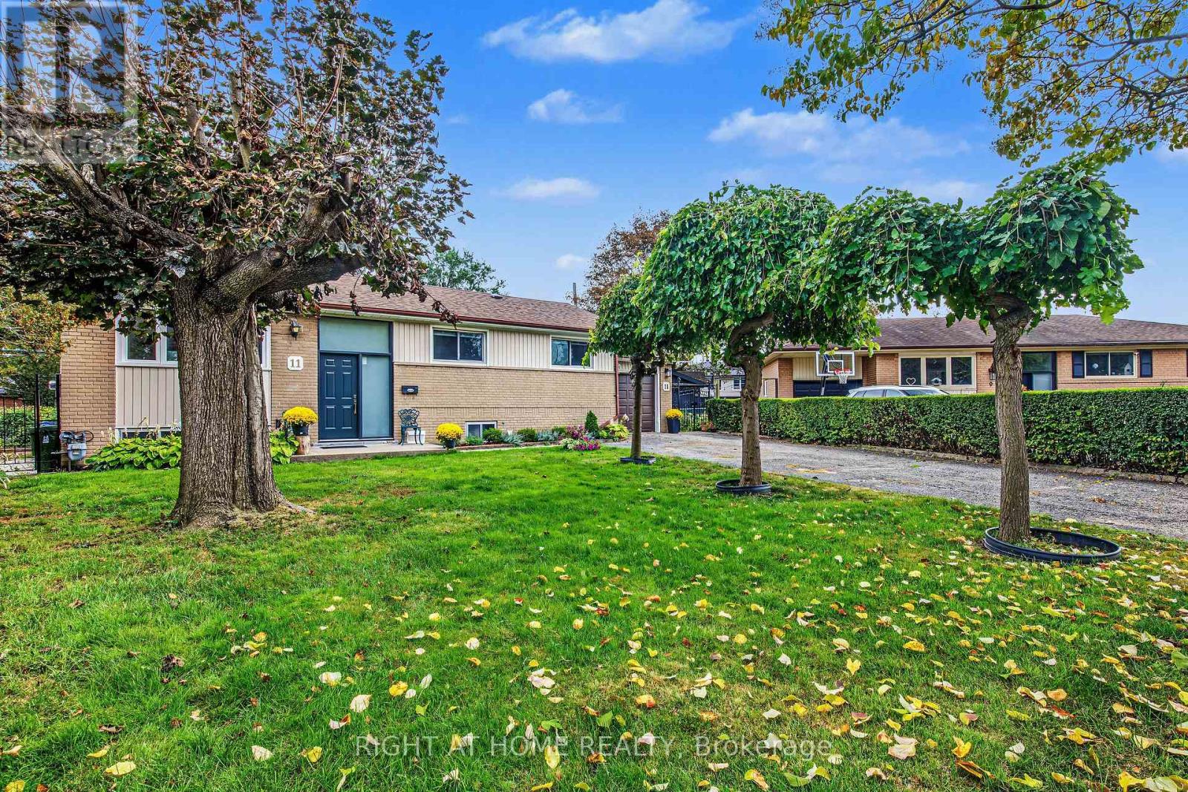
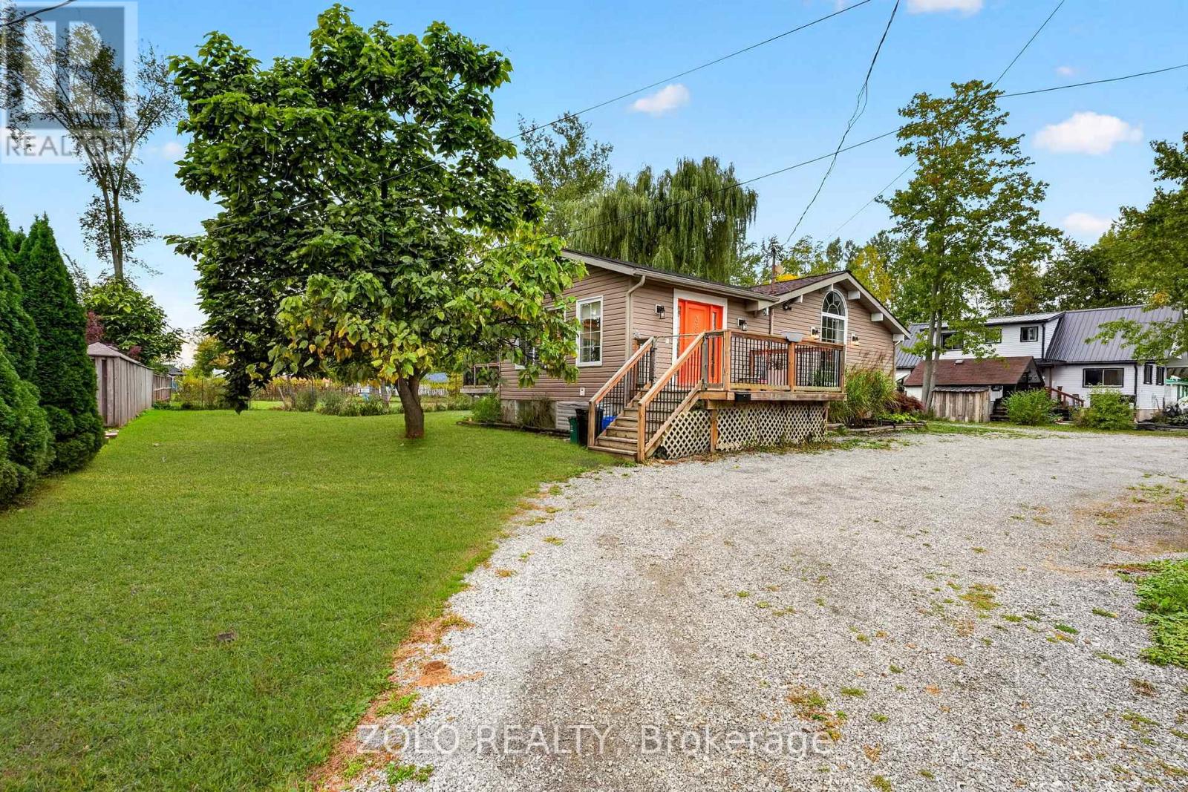
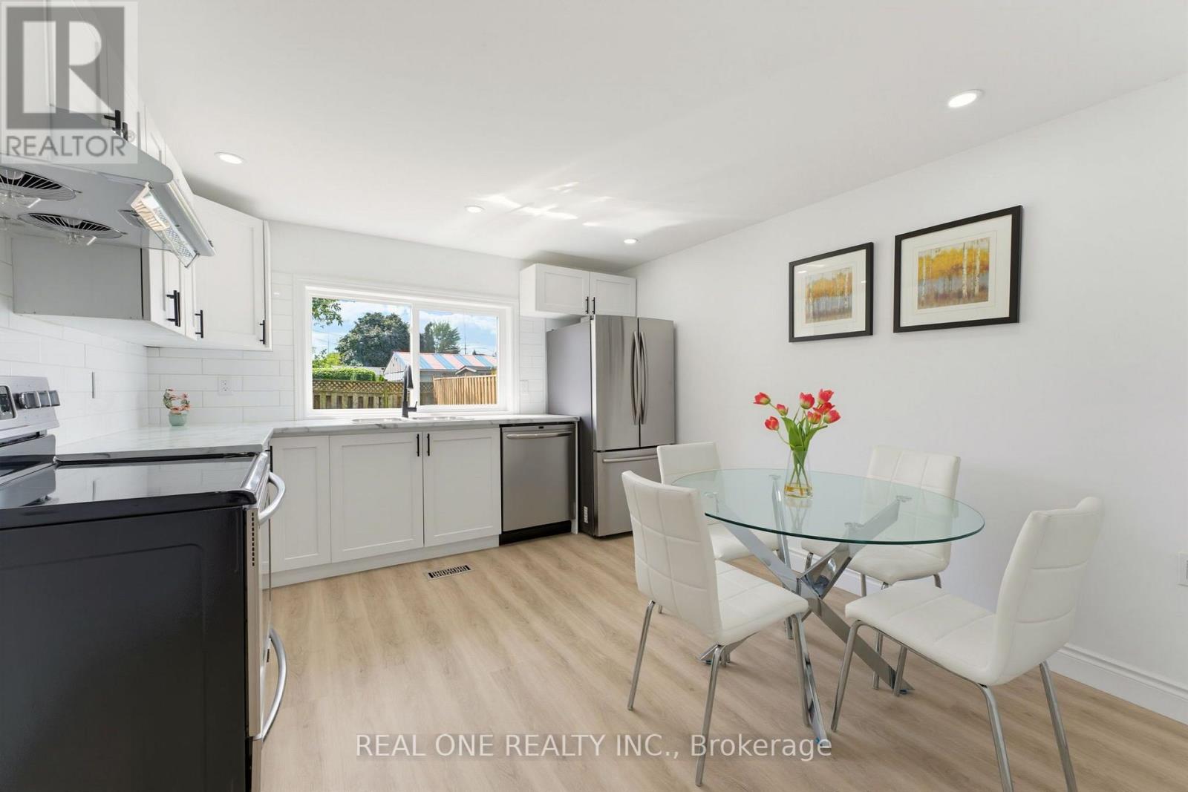
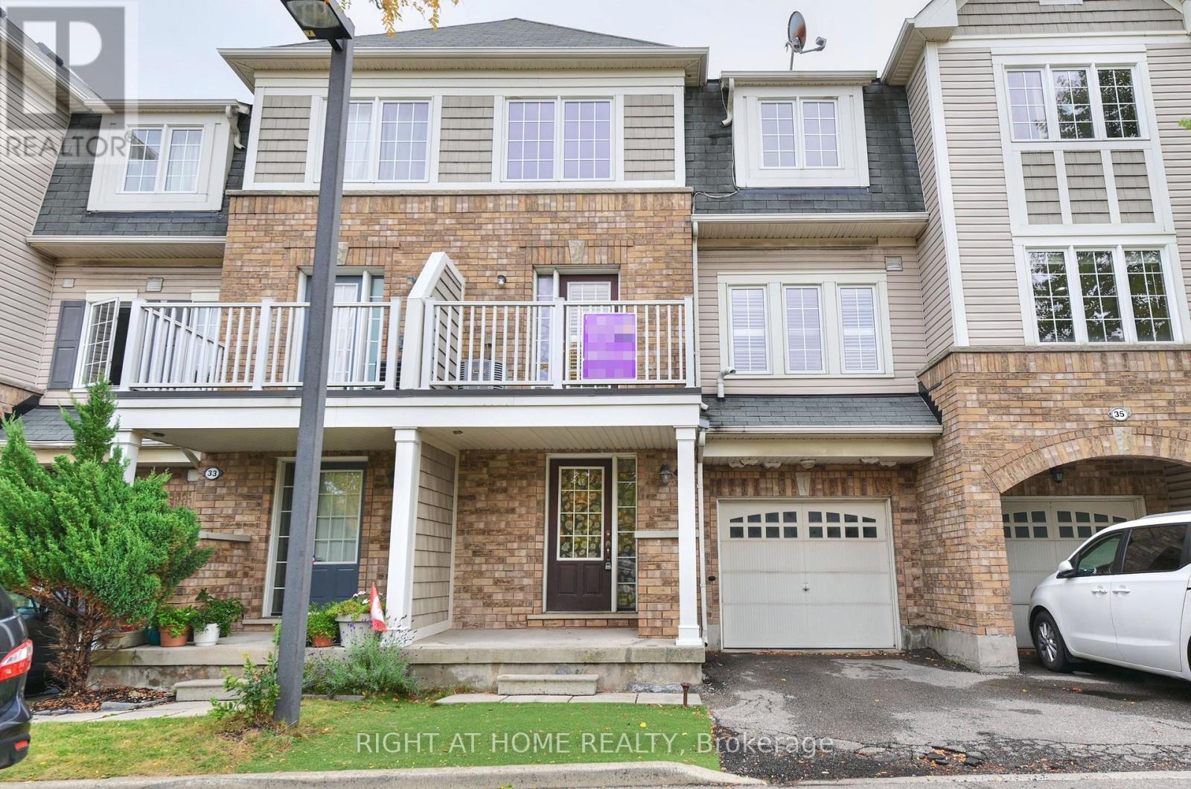
Highly Sought-After Guildwood Village. A Rare Opportunity. This Home Has Been Beautifully Renevated With Upgraded Kitchen, All New MainFloor Bathroom, Brand New 3pc Bathroom With Glass Shower. Private Well Designed And Spacious In-Law Apartment (Possible Income Potetial) With High Ceilings, May Also Be Used For Office Spaces Or Those Work-From-Home Needs . Large + Bright Laundry Room And Spacious Cold-Celler. Rec-Room/Family Room With Beautifull Designed Stone FirePlace For Cozy Family Gatherings and Holiday Celebbrations. Main Floor Kitchen Has Walk-Out To A Spacious and Private Yard For Gardening and Has Large Patio For Entertaining, Summer Gatherings, BRBque And Safe Family Fun. An *Additional 2nd Detatched Garage* That Can Be Converted Into A Home Studio or Space For A Home Business And/or WorkShop - Garage Has Lower Level. All New Roof - 2025, New Up-Grade Electrical 200 Amp -2025, Newer Furnace 2021, New Hot Water Tank -2023 (Owend). This Home Has an Abundance of Natural Light With Large Wall To Wall Windows in Living Area, Dinning Room and Kitchen and Bedrooms. Renovated Main Floor Kitchen with New Stainless Steel Appliances i.e. Two-Door Large Refridgerater, New Built-In Dishwasher and Newer 4 Burnner Gas Stove and Oven. 3 Very Spacious and Bright Bedrooms With Ample Closet/Storage Space. Main Floor Has Hardwood Throughout.This Home Delivers! Just Steps Away From Incredible Parks, Top-Rated Schools - Elementary , Middle School and High School, and The Scenic/Historic Guild Inn and Park With Beautiful Views of The Famouse Scarborough Bluffs and Lake Ontario.You Will Love The Lifestyle The Neighbourhood Offers. For Commuters, Guildwood GO Station Is A Mere 2 Minute Drive Away, Making Your Journey To Work A Breeze. This Home Is a Must See, Situated In One of The Most Desireble Pockets Of The City. **Dont Miss This Opportunity. (id:15069)
Welcome to 381 Beachview Avenue-a place to settle in, get comfortable, and feel at home. Just a stroll from Waverley Beach and within easy reach of everyday amenities, this inviting property offers space to enjoy life both indoors and out.Bright, airy rooms welcome you with natural light, while the generous layout feels wonderfully cosy. Picture yourself relaxing on a crisp autumn evening beside the two-sided fireplace shared by the family room and primary bedroom. With a three-year-old furnace and one-year-old air conditioner, comfort continues throughout the seasons.Downstairs, the finished basement invites you to unwind in the cosy recreation room beside its own gas fireplace. There's also a room large enough for a pool table-perfect for friendly games and evenings spent together.The fully fenced yard offers plenty of room for children and pets to play, with endless possibilities for anyone who loves to garden. From leisurely walks to the beach to quiet evenings by the fire, this is a home you'll look forward to coming back to. (id:15069)
Welcome to 27 Gilkison St, a bright and beautifully renovated (2024) 2-storey semi-detached home in Old West Brantford! Offering a versatile layout, this move-in-ready home is an excellent opportunity for first-time buyers, downsizers, or investors. The main floor features a brand-new kitchen with stylish finishes and pot lights, convenient main-floor laundry, plus a spacious bedroom and full bathroom-ideal for main-level living, guests, or a home office. Upstairs offers two additional bedrooms, a second full bathroom, and a generous walk-in linen closet with built-in shelving for excellent storage. The clean and refreshed partial basement provides additional storage space and flexibility. Step outside to a fully fenced private backyard, perfect for children, pets, relaxing, or entertaining. The private driveway offers tandem parking potential for up to 2 compact vehicles. Enjoy easy access to scenic Grand River trails and parks, along with nearby schools, shopping, dining, public transit, post-secondary campuses, and Highway 403. Recent updates include windows (2013), furnace (2010), roof (2016), electrical (2024), and plumbing (2024). A fantastic combination of comfortable living, practical layout, and convenient location-move in and enjoy! (id:15069)
Modern Freehold Townhome Living on Hamilton Mountain! Discover this beautifully maintained 3-storey, 2-bedroom, 1.5-bathroom freehold townhome, offering stylish finishes, a smart open-concept design, and a highly convenient location. Step inside to a thoughtfully designed three-level layout featuring fresh, neutral paint throughout and an inviting sense of space. The second floor is the heart of the home, showcasing a spacious open-concept eat-in kitchen and great room, complete with hardwood flooring and walkout access to a private balcony-an ideal setting for morning coffee, casual dining, or relaxing at the end of the day. California shutters on this floor as well. The third level offers two generously sized bedrooms. The primary bedroom features a walk-in closet and ensuite privilege, creating a comfortable and private retreat. New flooring on the third floor adds a fresh, contemporary touch. Notable updates include A/C (2015) and a new furnace motor (2026), providing added comfort and peace of mind. Ideally situated in the sought-after Hamilton Mountain area, close to public transit, parks, schools, shopping, community centre and major highway access. Whether you're a first-time buyer looking for an affordable entry into the market or an investor seeking a well-located freehold property, this home offers an excellent combination of space, convenience and lifestyle. A fantastic opportunity to own a freehold townhome in a desirable Hamilton Mountain neighbourhood-move in, enjoy, and make it your own! (id:15069)
Welcome to this stunning home tucked away on a private court, offering the perfect blend of luxury, comfort, and location.Luxurious finishes throughout the house, Beautifully upgraded kitchen with quartz counter top and backsplash. stainless steel appliances.Impressive 19-ft great room ceiling with plenty of day light.3 bed rooms with 3 bathrooms. master bed with 4 pc ensuite and walk in closet. walk out partially finished basement waiting for your final touch. enjoy your summer with no neighbours at the back. Steps to scenic trails Close to the Grand River Private, peaceful court location.Opportunities like this don't come often - book your private showing today (id:15069)
** Priced to Sell** Welcome to your dream home in one of Southgate's most desirable communities! This exceptional 4-bedroom, 4-bathroom residence perfectly combines contemporary elegance with everyday functionality, making it the ultimate choice for growing families or first-time buyers. The heart of the home features a bright and airy open-concept main floor, designed effortlessly for both relaxed family living and seamless entertaining. Every corner showcases quality finishes and a modern aesthetic, complete with a highly coveted 2-car garage for plenty of parking and storage. Upstairs, the spacious bedrooms offer a quiet retreat, while four well-appointed bathrooms ensure maximum convenience for everyone. Perfectly positioned for an active and vibrant lifestyle, you are just moments away from the Markdale Hospital, Dundalk Community Centre, and the scenic Grey Bruce Trails. Enjoy the local charm of downtown Dundalk, Foodland, and local dining, with the year-round recreation of Collingwood, local golf courses, and popular ski hills all within an easy drive. Don't miss your chance to move into this premium pocket of Southgate! (id:15069)
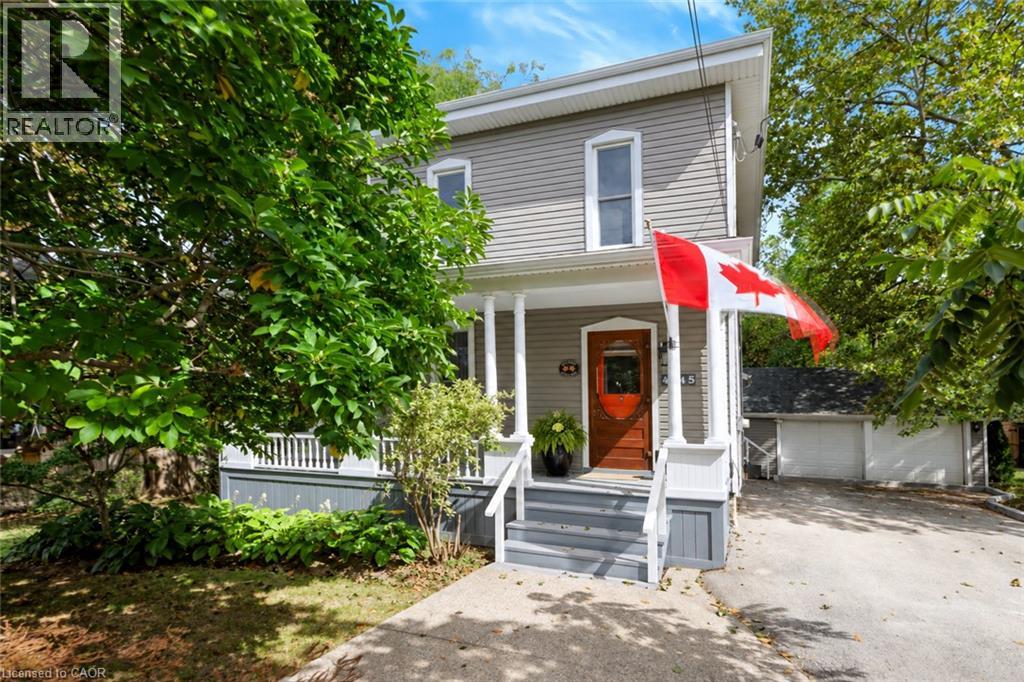
What if home felt a little slower? Welcome to 4245 William Street, a character-filled century home in the heart of Beamsville, where original charm meets the kind of layout made for everyday living. With approximately 1,700 sq. ft. of finished space, this 3 bedroom, 2-bathroom home offers more room than you might expect. From the inviting front living room and formal dining area to a dedicated main-floor office/optional bedroom, and bright family room tucked at the back of the home. The kitchen sits at the heart of it all, connecting spaces made for quiet mornings, long dinners and evenings spent at home. Upstairs, two spacious bedrooms provide a private retreat, with the flexibility to restore the home’s former third-bedroom layout by reinstating a previously removed wall. Set in an established neighbourhood close to the shops, cafes, wineries and countryside that make Beamsville so loved, this is a home that invites you to settle in, stay awhile, and enjoy life at a slightly slower pace. (id:15069)
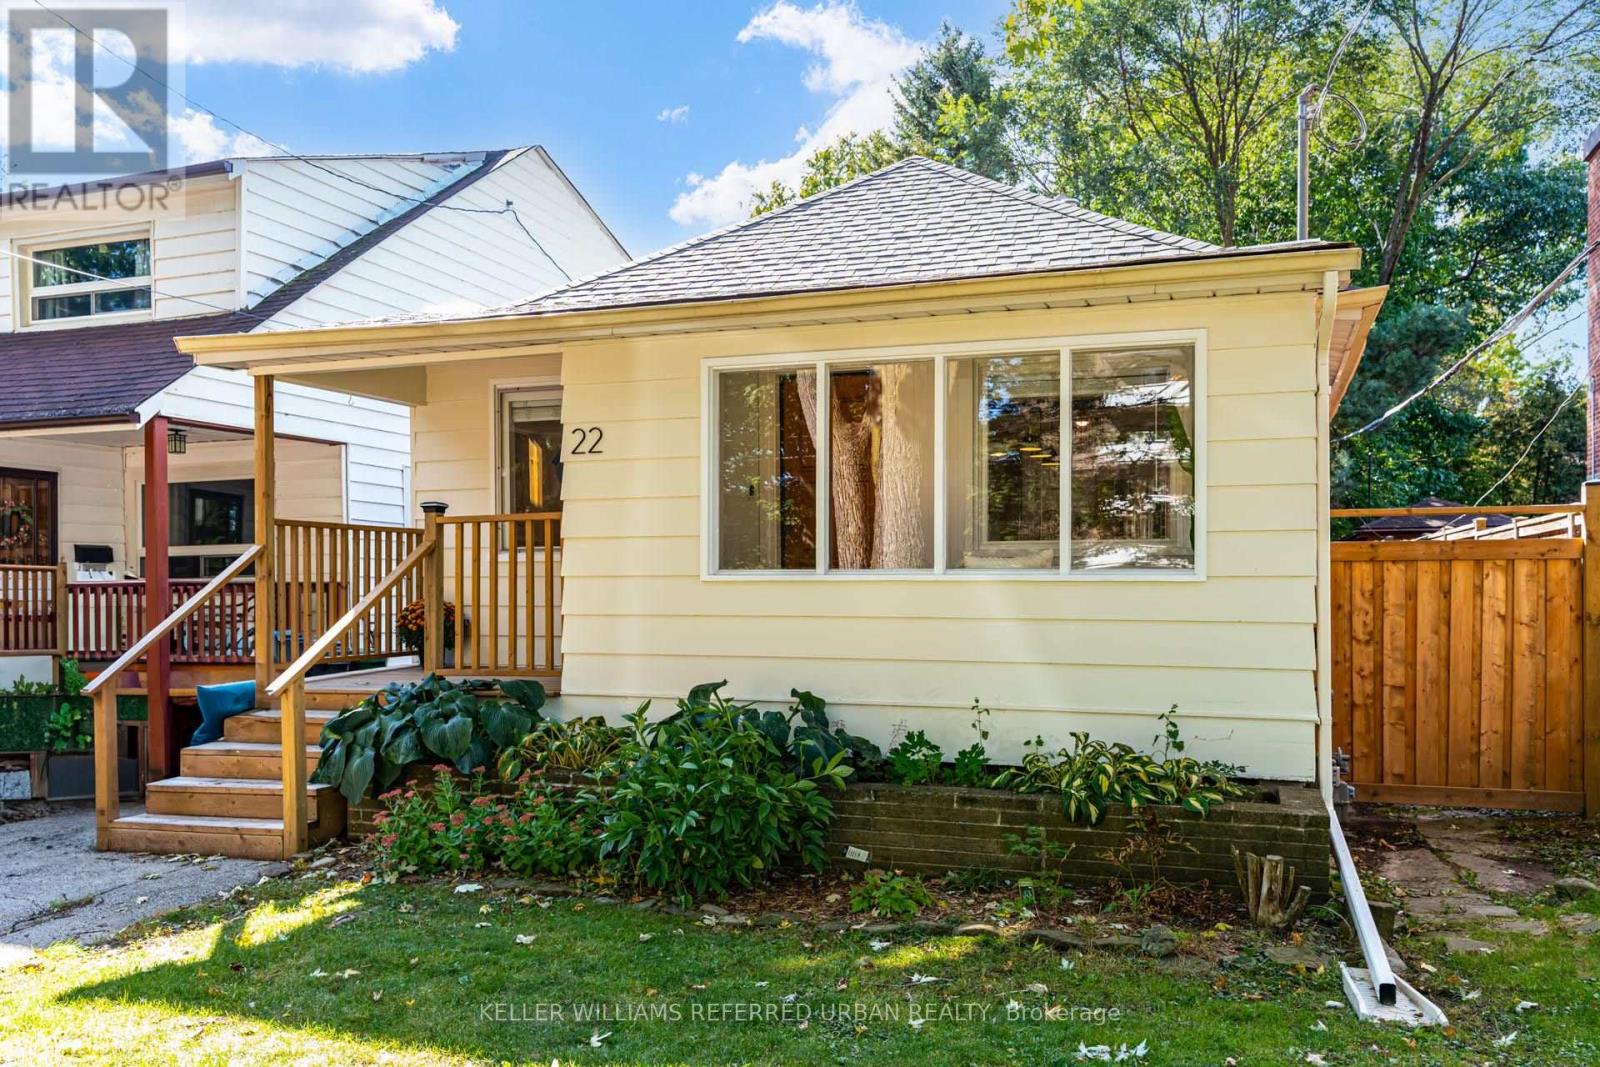
Everything You Wish You Could Have Is Right Here At 22 Long Branch Ave! Who Needs To Drive Several Hours Up North When You Have A Charming Cottage Home - Steps To The Lake - In The City! Massive Open-Concept Main-Floor Layout W/ 1248 Sq Ft Of Gorgeous Living Space! Secluded Backyard Oasis Surrounded By Mature Trees! Separate Entrance W/ Potential For In-Law/Nanny Suite Downstairs OR A Very Large Recreation Room. Only A Few Houses Up From The Water W/Walking Trails, Lakeside Parks & Stunning Views That Contain Restorative Powers. Waves Crashing In While Enjoying A Morning Walk? Sign Me Up! And Then A Short Distance Up To Lake Shore Blvd W/ Cafes/Shops/Resto's Such As Woody's Burgers, 850 Degrees Pizza, Holy Cannoli, Pulcinella, George The Greek & So Much More! Long Branch GO Station Only A Few Stops To Union Station! Your Search Has Ended! This Is A Must See! (id:15069)
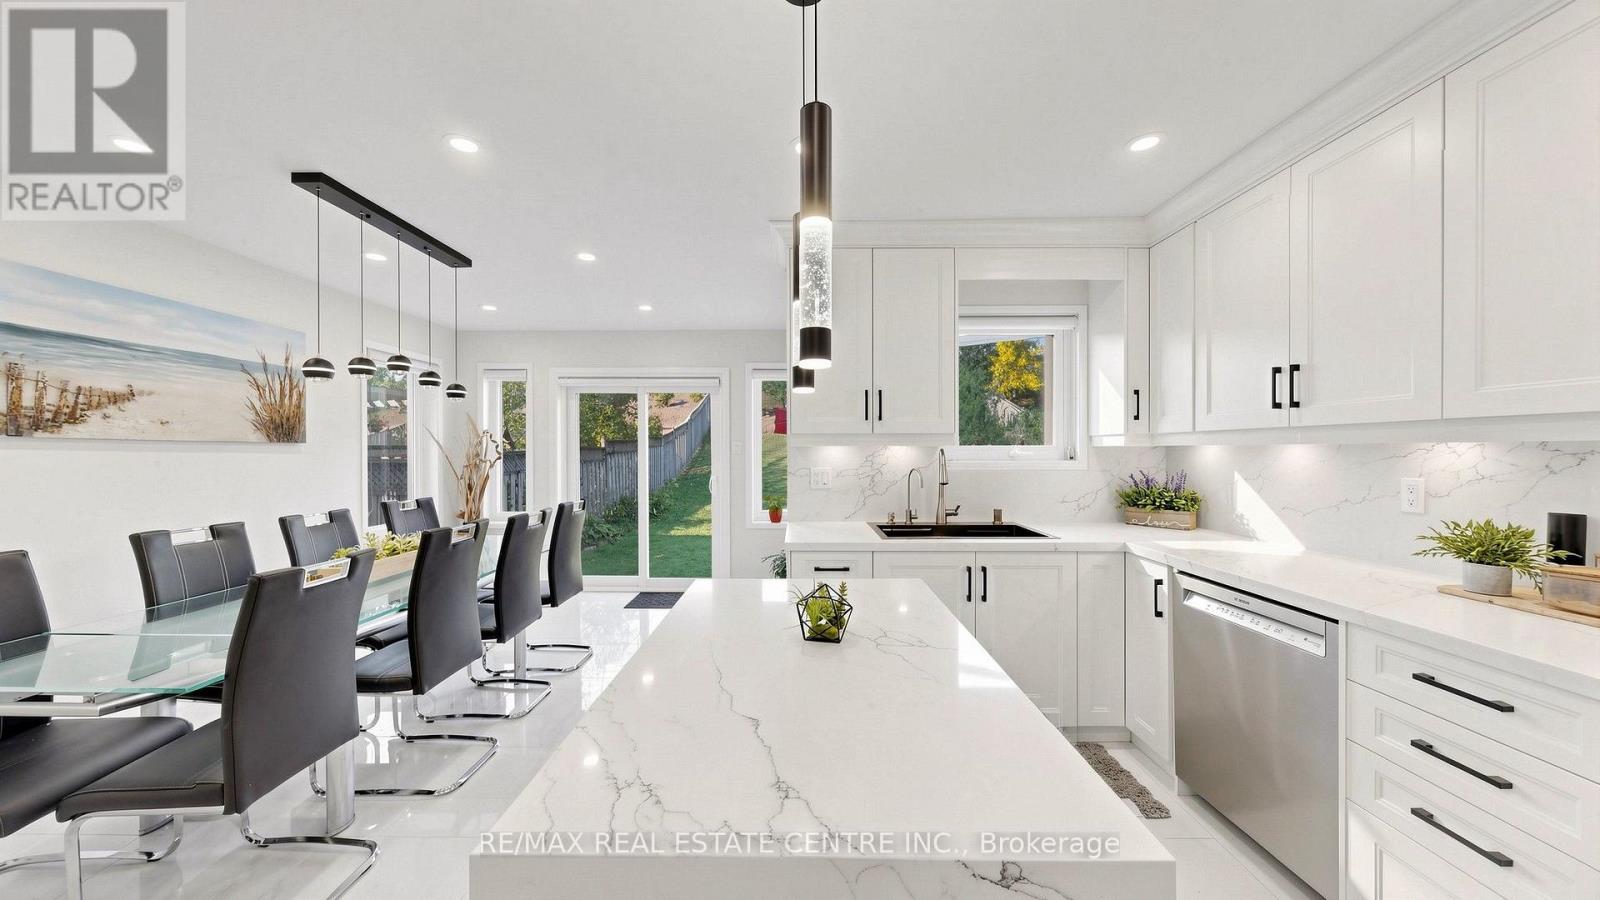
Pride of Ownership from the moment you step inside - Welcome to 351 Wildgrass Rd, where your wildest dreams become reality! Rare to find an upgraded 5 bed home (4+1) w/ parking for 4 cars at a price like this, not to mention a location that's well connected to every amenity imaginable, right in the heart of Mississauga. |As you step inside to the ceramic tiled foyer, the warm tones invite you into the cozy living room w/ new hardwood floors. By the entry, a bedroom with powder room that can be used as a home office or a home for the in-laws. |The home opens up to a gleaming white open-concept island kitchen and dining area set against the sprawling 182-foot deep backyard. Harmonious family living with a tastefully appointed layout sure to impress the most discerning chef. Seamless quartz countertop-backsplash, stainless steel appliances, custom lighting and cabinetry, the list goes on. (Ask your agent for the feature sheet) |Speaking of the backyard, the seller's pièce-de-résistance, you'll be hard-pressed to find a private, quiet oasis in the city that matches what's on offer here - complete with a beautiful flower patch, Apple tree, and Cherry tree. |Up the newly finished, picket-lined stairs, an open hallway with 4 spacious bedrooms (don't miss the South-Eastern view!), a 3-pc bathroom for the family, and a luxurious 4-pc ensuite + walk-in closet in the sprawling primary suite. |The ground-level bsmt has been fully renovated (2025) in the style of a studio apartment with a well-appointed 3-piece bathroom, hidden laundry cabinets, enlarged windows, wood floors, and LED pot lights. *Access through garage allows you to easily convert to 2nd dwelling.* |With a central Mississauga location, you'll be well-connected to Trillium Hospital (5 Min), Square One, Go Stations, MiWay Transit, Hwys 403 & QEW, Huron Park Community Centre, and more. Walking distance to schools, parks, trails, Loblaws, Home Depot, and upcoming Hurontario LRT. See feat. sheet for more details. (id:15069)
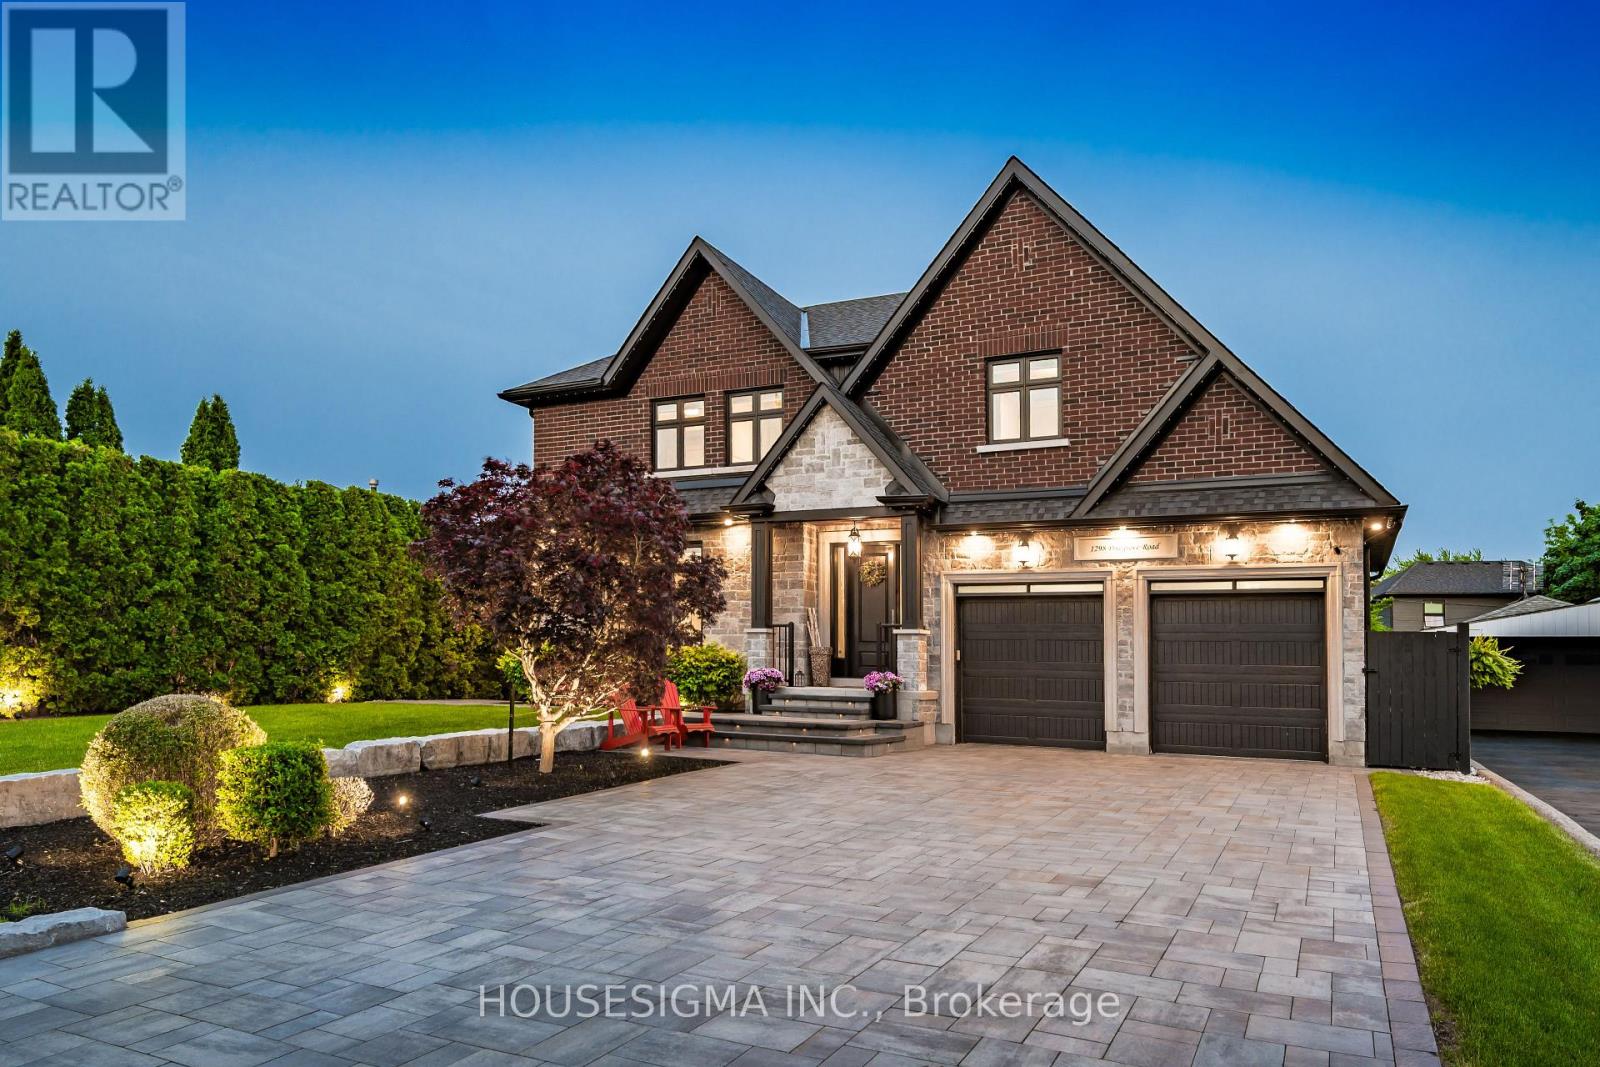
Welcome to a true masterpiece of modern luxury in Southwest Oakville. This custom-built residence offers over 4,200 sq. ft. of meticulously finished living space, showcasing exceptional craftsmanship, custom millwork, intricate wall paneling and bespoke cabinetry throughout. The open-concept main floor is designed for sophisticated living and effortless entertaining, featuring a chef-inspired kitchen with oversized quartz countertops, premium integrated appliances, and seamless flow into the sun-filled family and dining areas. The primary retreat features coffered ceilings, generous walk-in closet and spa-inspired ensuite with freestanding soaker tub. A rare walk-up basement offers exceptional versatility for entertaining, guests or multi-generational living, complete with custom wall unit, gas fireplace and high-efficiency mechanical systems. Over $600,000 in recent exterior improvements have transformed the professionally landscaped grounds into a private resort-style oasis. Mature trees and extensive interlock surround the stunning 16' x 34' concrete (Marbelite) saltwater pool with tanning ledge, in-water loungers and full Wi-Fi automation. The custom cabana is an entertainer's dream, featuring a 48" linear gas fireplace, Dekton stone countertops, built-in 5-burner BBQ, commercial refrigerator and dedicated outdoor washroom. Additional highlights include premium Bowers & Wilkins and Sonance outdoor AV, Wi-Fi-controlled irrigation, designer LED landscape lighting, full 6-car interlock driveway, heated epoxy garage with EV charging and 6-camera security system. Ideally located steps from Lake Ontario and surrounded by some of Oakville's most sought-after schools, this turnkey residence delivers exceptional indoor-outdoor living and a truly elevated Southwest Oakville lifestyle. (id:15069)
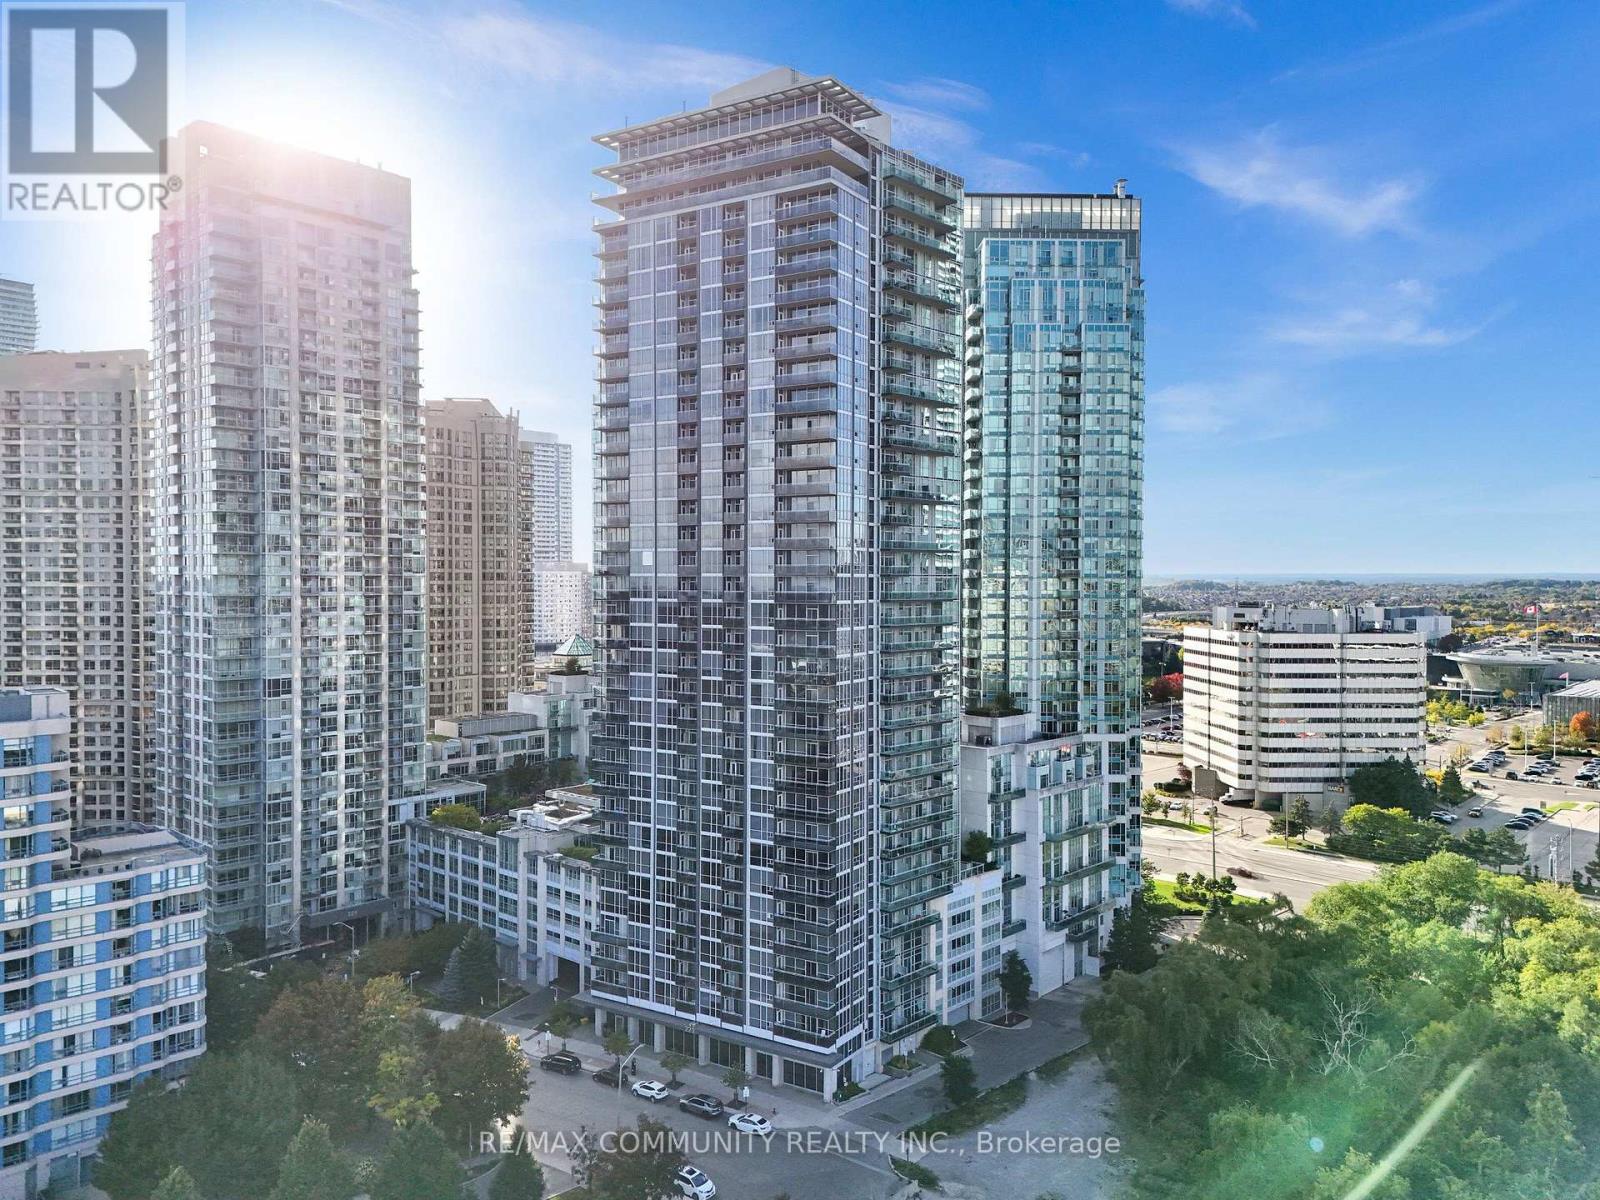
Rare find! Unique 29th-floor LOFT with stunning floor-to-ceiling windows. Welcome to 223 Webb Dr, steps from Square One! Open-concept layout featuring soaring loft ceilings and sleek finishes. Comes complete with a large private storage locker. Enjoy amazing amenities including a rooftop terrace with BBQs, outdoor hot tub, indoor pool, fully equipped fitness centre, and guest suites. Unbeatable central location near Celebration Square, dining, LRT, GO, and Hwy 403. Exceptional living in the core of Mississauga! All the chattles, fixture and furniture can be negotiated. (id:15069)
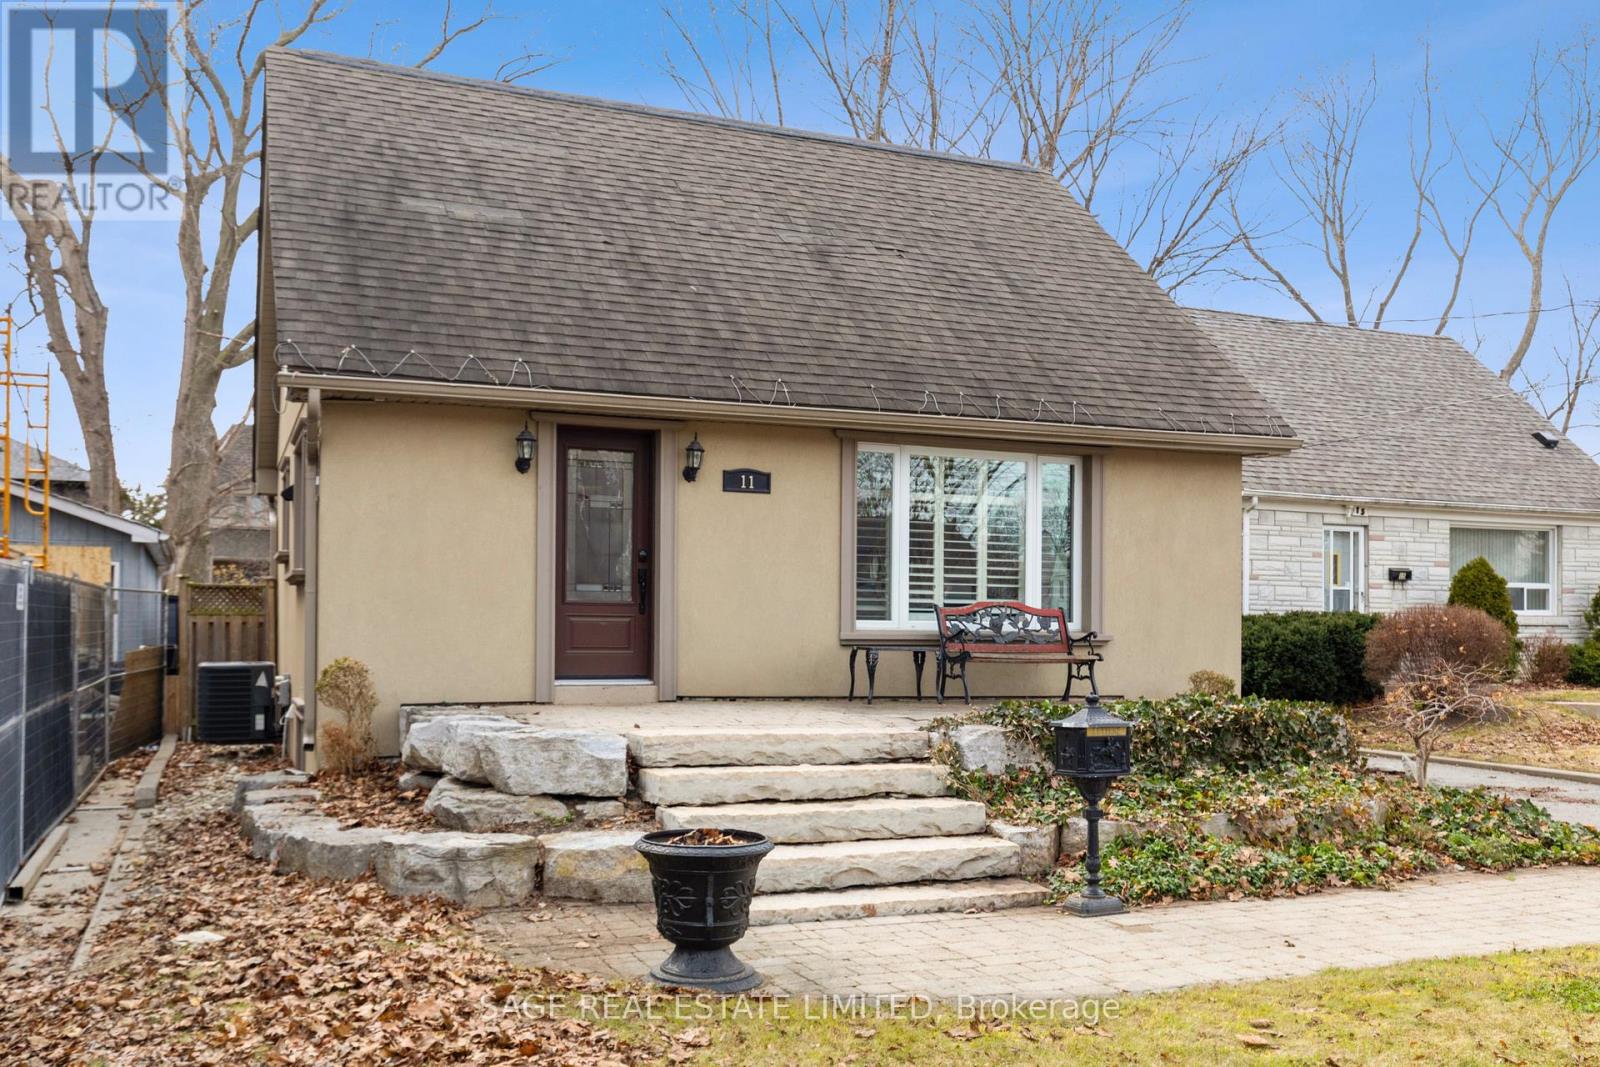
Tucked into a quiet cul-de-sac, this 3-bedroom, 2-bath 1-storey sits on a generous lot and offers real potential-whether you're looking to move in, renovate, or build new. Set among wide, tree-lined streets, the neighbourhood is in the midst of transformation, with original homes being updated and striking new builds redefining the streetscape. Inside, two spacious bedrooms upstairs feature original hardwood that brings warmth and character you just can't replicate. Large windows fill each room with natural light, creating bright, inviting spaces throughout. On the main floor, the third bedroom just off the living room is framed by French doors-adding a touch of charm and flexibility. Parking is a standout: a private drive for four plus a detached one-car garage-5 cars... FIVE. All set on a lot that gives you room to think bigger.Enjoy a short walk to the trails of Etobicoke Creek and nearby baseball diamonds. Quick trips to Farm Boy and the shops and restaurants along Lakeshore make everyday living easy. Live everyone's dream of easy daily drop-offs-just a two-minute walk to the local French and English program school, part of the Alderwood Centre alongside the Toronto Public Library, Parks and Recreation, and Alderwood Action Daycare-creating a true hub for families in the neighbourhood. Long Branch GO and Toronto Golf Club are both just minutes away. Big lot, quiet setting, real upside-this is Alderwood at its best. (id:15069)