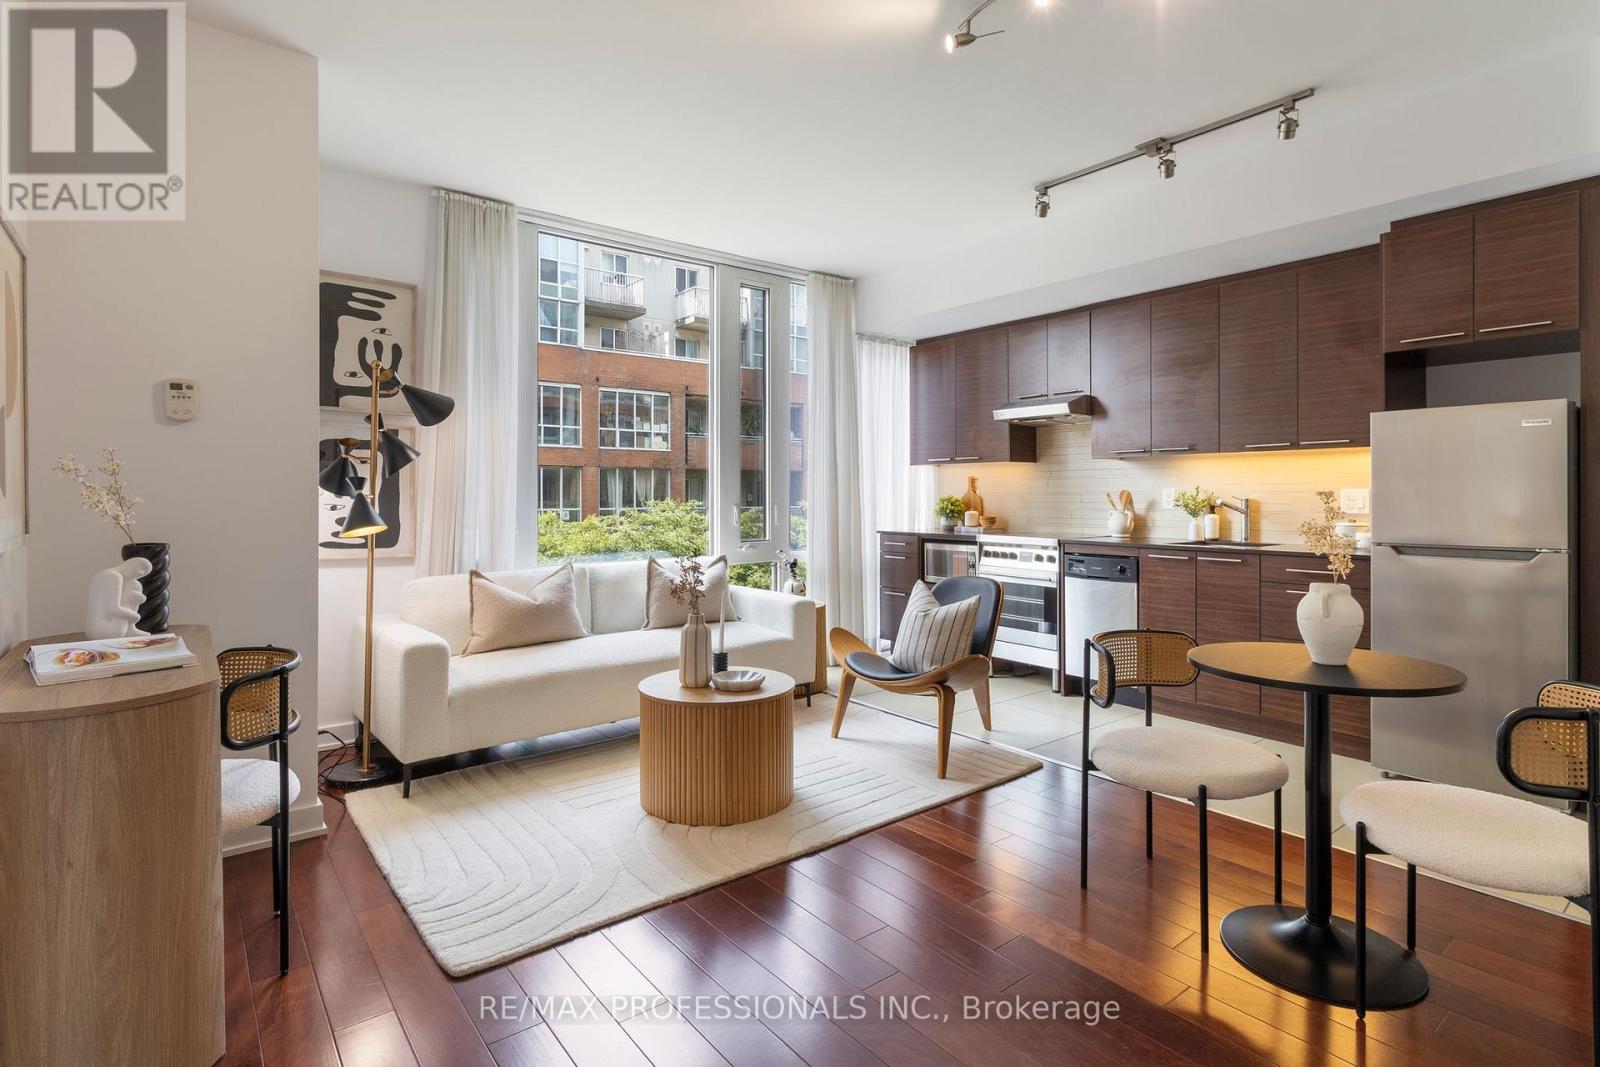
Discover exceptional living in the heart of the coveted St. Lawrence Market neighbourhood. This bright and spacious one-bedroom plus media nook suite offers a functional open-concept layout at almost 600 SqFt, a modern kitchen with stainless steel appliances, an oversized bathroom, and abundant natural light cascading throughout. Expansive windows frame peaceful treetop views, while fresh paint and professional cleaning make the suite move-in ready. Residents enjoy outstanding amenities, including a lake-view fitness center with premium equipment, an elegant party room overlooking the CN Tower, outdoor BBQs, guest suites, and a tranquil reading terrace surrounded by greenery. Step outside to one of Toronto's most vibrant downtown communities, with St. Lawrence Market, acclaimed restaurants, cafés, wine bars, patios, the Distillery District, Financial District, Harbourfront, Waterfront Trail, Toronto Eaton Centre, Scotiabank Arena, Rogers Centre, Meridian Hall, Berczy Park, David Crombie Park, Sugar Beach, all nearby. With a Walk Score of 99, daily errands rarely require a car, and King Station, Union Station, TTC, GO Transit, VIA Rail, and the UP Express to Pearson Airport are all within walking distance. The neighborhood is also ideal for cyclists, with dedicated cycling routes and easy access to the waterfront. For all you pet lovers, this pet-friendly building has no weight restrictions for dogs or cats. An incredible opportunity to live, work, dine, and explore in one of downtown Toronto's most connected locations. (id:15069)
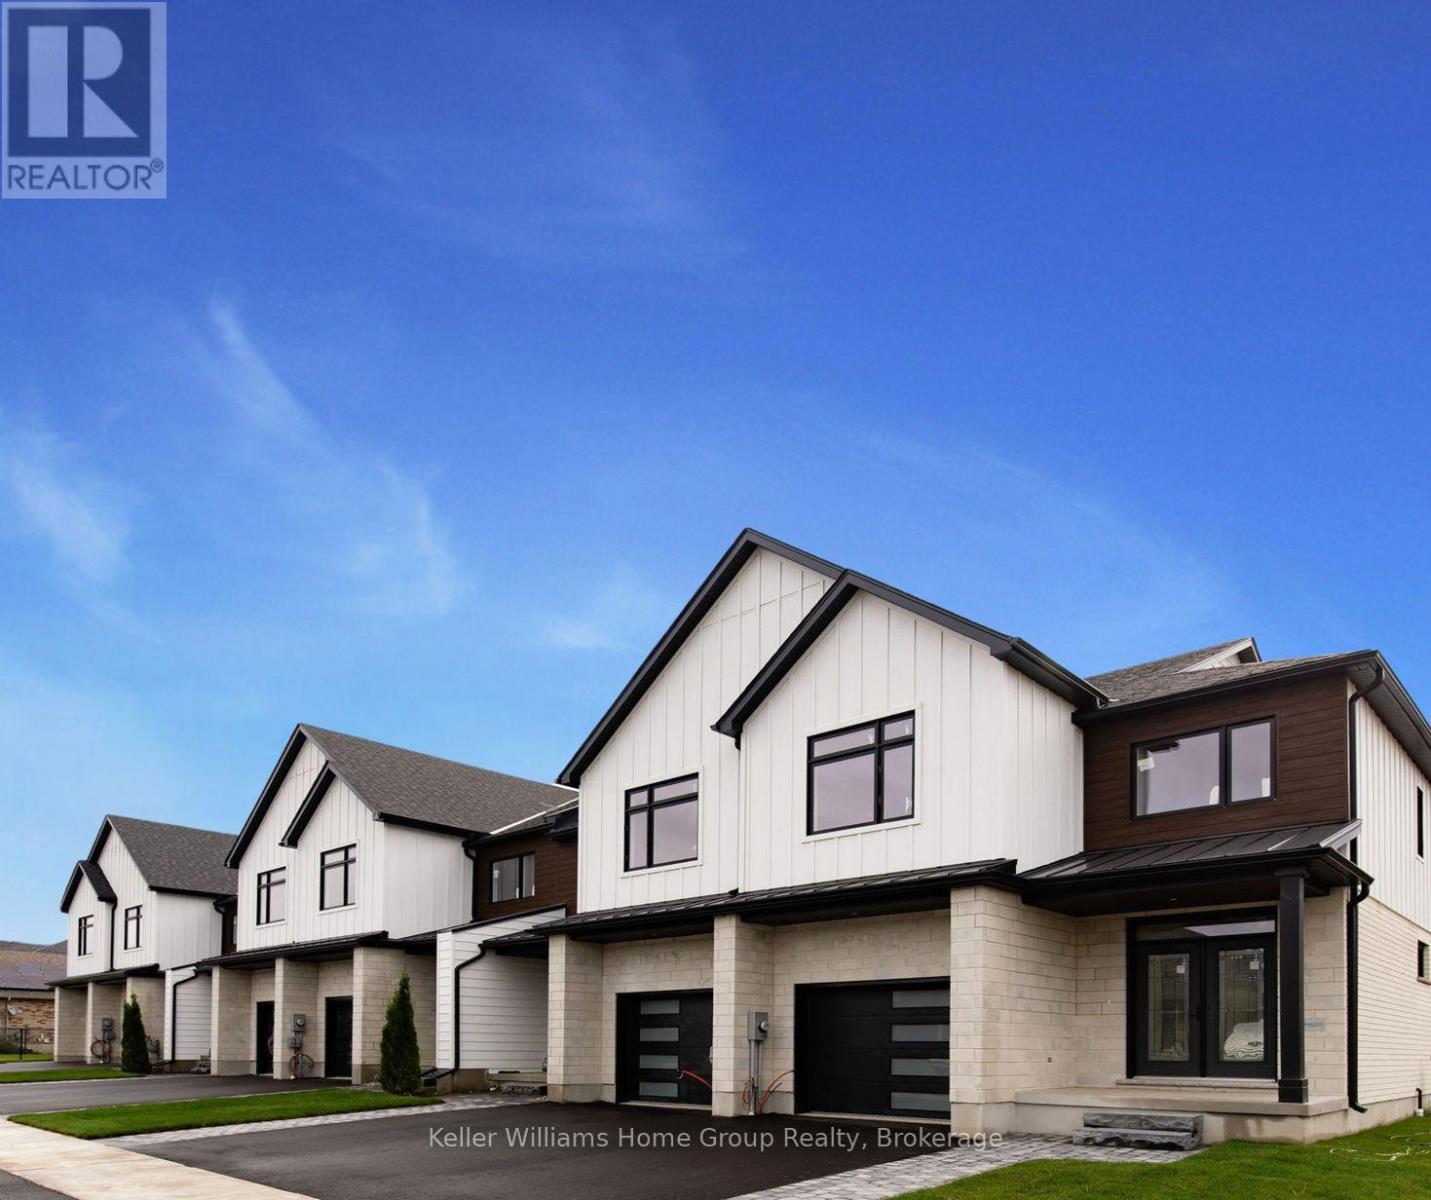
LUXURY FREEHOLD TOWNHOME WITH DESIGNER FINISHES & ELEVATED LIVING. Experience refined living in this architecturally designed freehold townhome, where every detail has been curated to deliver a true luxury lifestyle. Soaring 9' main floor ceilings set the tone, complemented by wide-plank engineered hardwood extending through the great room and second floor, creating a seamless, upscale aesthetic throughout. The kitchen is a statement in both design and function, featuring full-height cabinetry up to 42" with crown to ceiling, Level 3 solid surface countertops, integrated valance lighting, premium storage solutions, and an optional apron-front sink for a custom designer look. The great room offers a warm, sophisticated focal point with a framed electric fireplace and tray ceiling detail, perfect for both everyday living and elevated entertaining. Retreat to spa-inspired bathrooms with marble niche detailing, upgraded fixtures, and clean modern finishes, while solid oak staircases with black metal spindles add timeless architectural character. Exterior excellence continues with premium wood and aluminum siding with architectural "wood-look" accents, a stone and brick façade with steel roof highlights, and a private backyard with a deck and mature cedar privacy screening. Built for modern luxury living, this home also includes a high-efficiency heat pump with zoned climate control, enhanced insulation and sound separation between units, and smart home readiness with CAT6 wiring, as well as security and central vacuum rough-ins. Additional premium features include a designer lighting package with pot lights, a wet bar rough-in in the basement, floating or full-height vanities, and custom millwork with an upgraded trim profile. This is not a standard townhome-it's a design-driven residence offering the feel of a detached luxury home with the convenience of low-maintenance living. Sophisticated, turnkey, and built to impress. (id:15069)
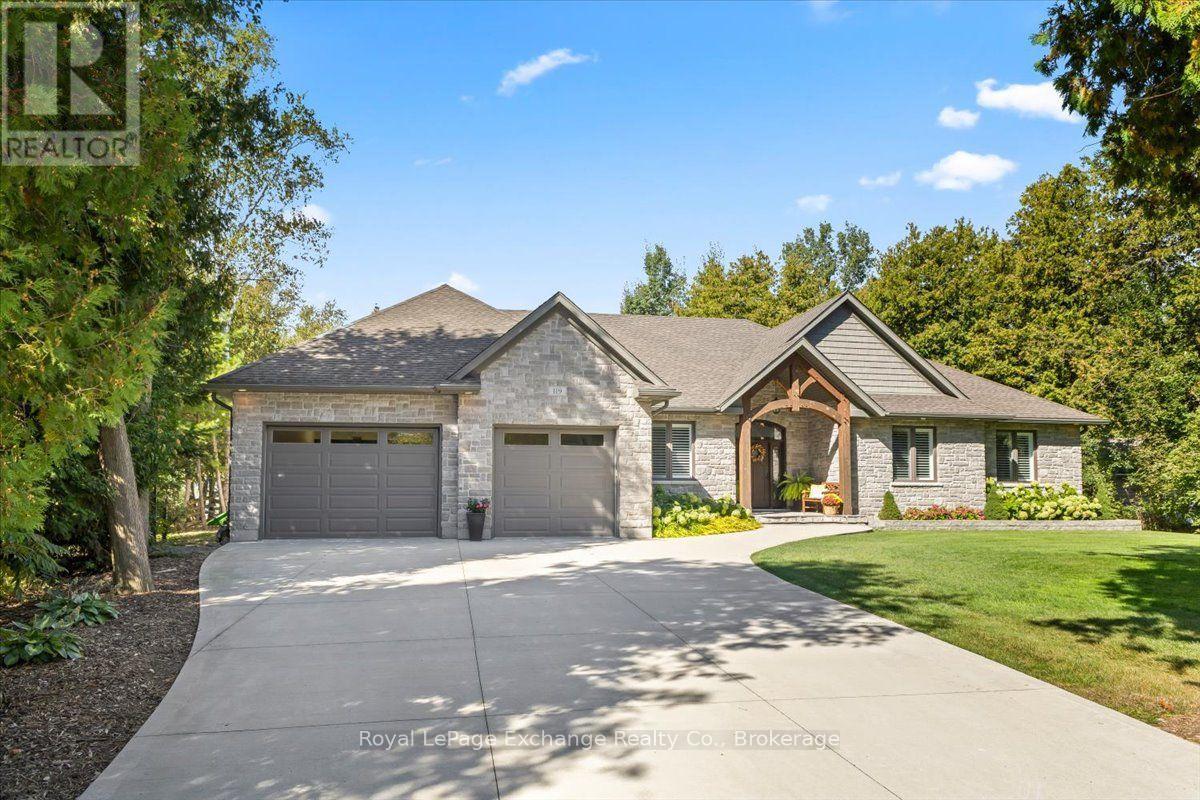
Immaculate 2014 custom Bogdanovic-built bungalow in the coveted lake side community, nestled within its own private enclave with stunning Lake Huron views, breathtaking sunsets & the soothing sound of the water. Offering over 4,000 finished sq.ft. of thoughtfully designed living space, this exceptional home combines effortless one-level living with an expansive finished lower level. As you approach, you'll appreciate the recently poured double concrete driveway & walkway leading to the welcoming covered front porch. The main floor features 3 bedrooms, including a lake-view primary retreat with luxurious 5pc ensuite featuring rain-head shower, soaker tub, walk-in shower, dual vanity and walk-in closet. A 4pc guest bath, 2pc powder room & dedicated home office add convenience. The open-concept living space showcases hardwood floors, gas fireplace with custom built-ins & herringbone stone tile accents & massive windows/sprawling patio door. The dining area flows into the Bruce County cabinetry kitchen with quartz counters, custom backsplash, 13-ft island, panel-ready appliances, double wall oven, induction cooktop & oversized pantry with plug for a chest freezer. A stylish bar area with sink & mini fridge completes the space. Main-floor laundry & a spacious 2.5 car garage with golf simulator & bonus basement access finish the main level. Step outside to a large composite deck with privacy fencing & glass railing, covered dining space, n/g bbq hookup, beautiful gardens, irrigation, & garden shed. With water access just steps away, Lake Huron becomes your backyard-perfect for morning walks, sunsets or a refreshing dip. The finished basement offers a family room with wood-burning stove, 2 bedrooms, 3pc bath, kitchenette with bar sink, microwave, fridge, den, fitness studio with equipment included, "secret" room & large utility room. A rare opportunity offering space, privacy & exceptional lakeside living-perfect for those seeking bungalow living or a growing family. (id:15069)
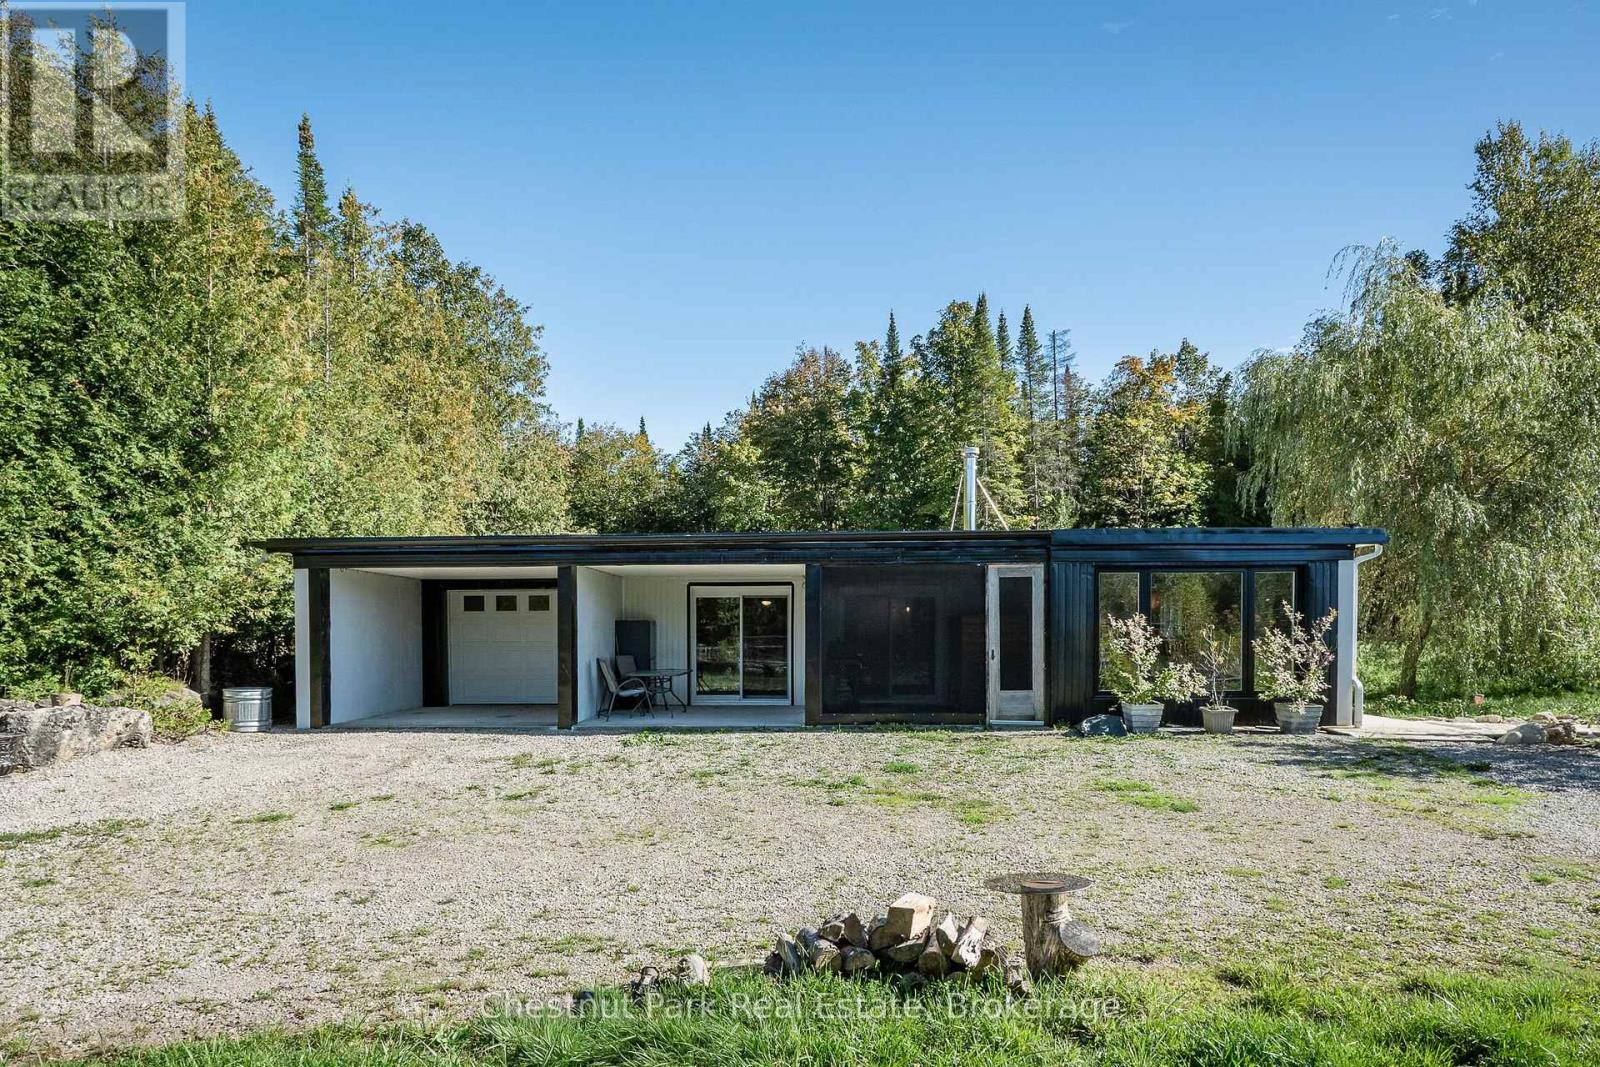
664 Bruce Road 9 South Bruce Peninsula. Escape to your own private retreat on approximately 18 acres in beautiful Bruce County. Offering privacy, space and self-sufficient living, this unique off-grid property features a concrete home over 1,500 sq. ft. with 2 bedrooms plus an additional room, giving you flexibility for an office, guest room or additional living space. Built with impressive R60 insulated metal panel walls and roof, the home offers a solid, energy-efficient foundation with the opportunity for the next owner to complete the remaining finishes to their own style. Roughed in for Hydronic heating (in-floor heating in the bathroom and a radiator in each room). The property is already equipped with substantial off-grid infrastructure, including 20 solar panels, five 24V 100Ah LiFePO4 batteries installed in 2025, generator backup, drilled well and septic system. Starlink provides an option for high-speed internet while enjoying the peace and privacy of country living. Need space for your toys, equipment or projects? A 25' x 40' shop with approximately 14' door height, additional 25' x 25' outbuilding, and further agricultural buildings provide plenty of possibilities for storage, hobbies, a workshop or homesteading. With approximately 18 acres to explore, a long private drive and the residence set well back from the road, this is an opportunity to enjoy acreage and independence without starting an off-grid property from scratch. Whether you're looking for a private country retreat, recreational property or a place to put down roots away from the city, 664 Bruce Road 9 offers a combination of acreage, infrastructure and potential that's difficult to replicate. (id:15069)
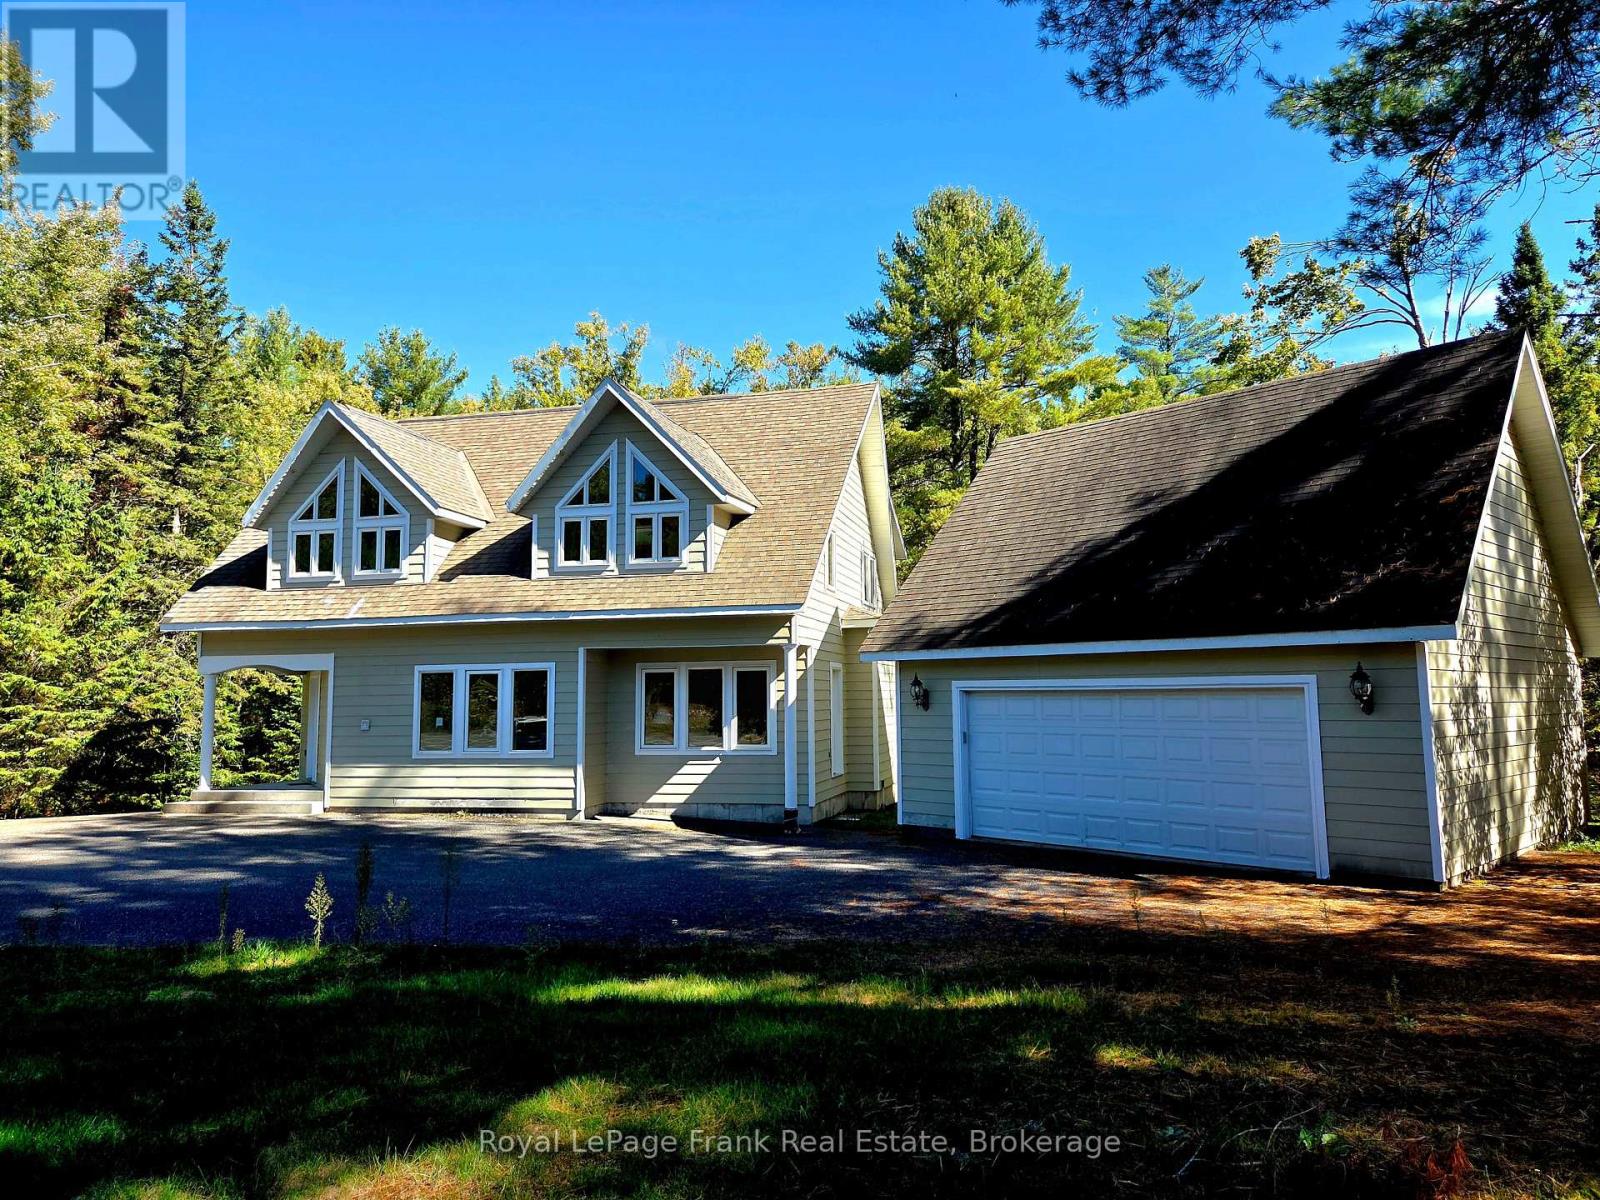
UPGRADED 4 SEASON BUNGALOW HOME or COTTAGE on LAKE MANITOUWABING! Priced to sell! Detached Double Car Garage, Fully winterized 3 bedroom, 2 bathroom gem boasts Custom Kitchen with abundance of cabinetry, Granite counters, Large family size island, Stainless appliances, Sunken Great Room enhanced with vaulted ceilings, Cozy up to the gas fireplace, Built in cabinetry, Multiple walkouts to sundecks, Work from home/cottage in the den w high speed internet, Relax in the Muskoka/Sunroom Room, Family will enjoy the finished lower level featuring recreation room with gas fireplace, Guest rooms, 2nd bath, Enjoy sunny days outside playing on the beach, volleyball court, Protected bay is ideal to paddle board, kayak & canoe, Explore Boating on Lake Manitouwabing for hours, Embrace winter activities; Snowmobile trails nearby, Cross country ski, Extended family & kids will love the Charming bunkie (sleeps 4), NEW GARAGE 2021, New shingles 2022, Drilled well w filtration system, Boat or drive to McKellar Village for supplies, Saturday Summer Market, Tait's Island Marina for gas/service, Enjoy Golfing at 'The Ridge', This rural home is move in ready & includes everything you need to make it your family home or northern retreat. Don't miss this Great Value Opportunity! (id:15069)
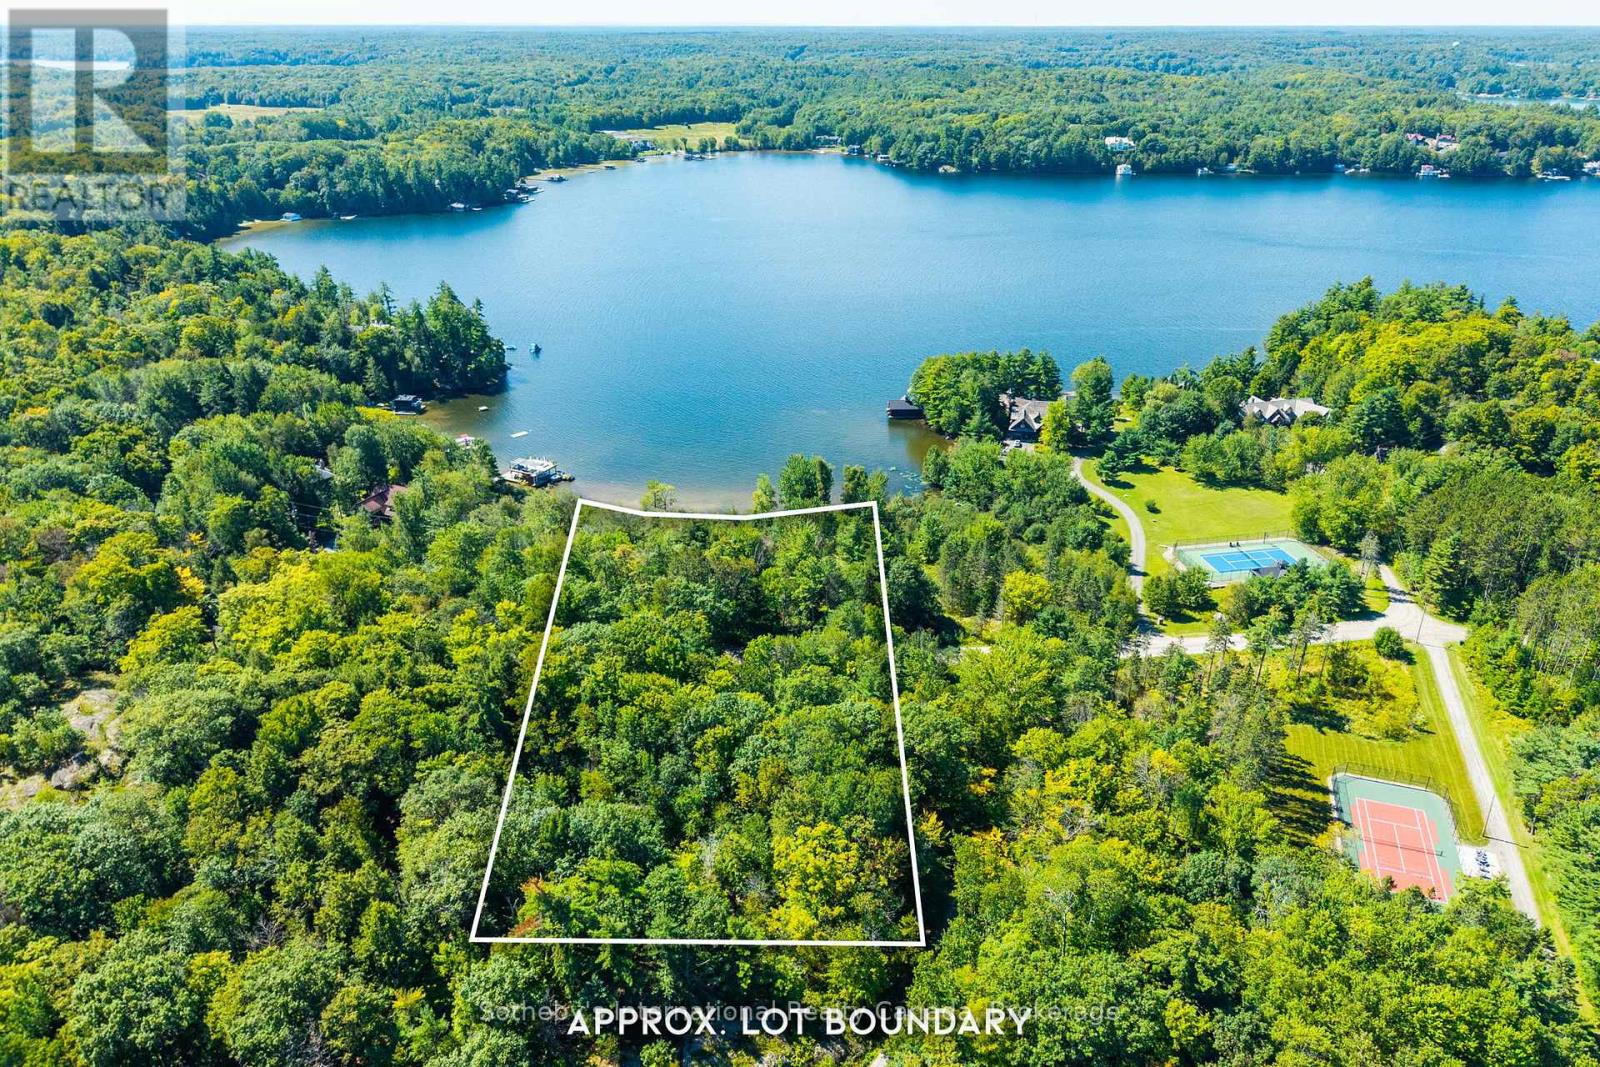
Rare development opportunity on prestigious Lake Rosseau. This exceptional two-parcel offering in one of Muskoka's most coveted locations presents a rare chance to create a lasting legacy in renowned Arthurlie Bay, just four kilometres by car or boat from downtown Port Carling. Together, the package includes a 1.2 acre waterfront parcel and a 1.3 acre back lot directly across Shennamere Road. The waterfront parcel offers 255 feet of frontage, southwest exposure for beautiful sunsets throughout the year, a shallow hard-packed sandy entry, and excellent separation from neighbouring properties. Flat and partially cleared, the waterfront lot provides an exciting potential building envelope for a signature Lake Rosseau cottage, refined waterfront home, or grand Muskoka estate. A rare and valuable complement to the waterfront, the 1.3-acre back lot adds scale, flexibility, and future potential not typically found with a waterfront parcel of this calibre. It includes an approximately 2,200 sq. ft. 3 bedroom, 1.5 bathroom home with a dug well and Generac generator, cherished as a year-round family home for more than 50 years. From the crest at the far side of the back lot, enjoy views in the opposite direction toward Brackenrig Bay. Whether envisioned as a private family compound, an elegant new waterfront residence, or a generational Muskoka retreat, this extraordinary offering brings together setting, scale, and possibility in a way seldom found on Lake Rosseau. (id:15069)
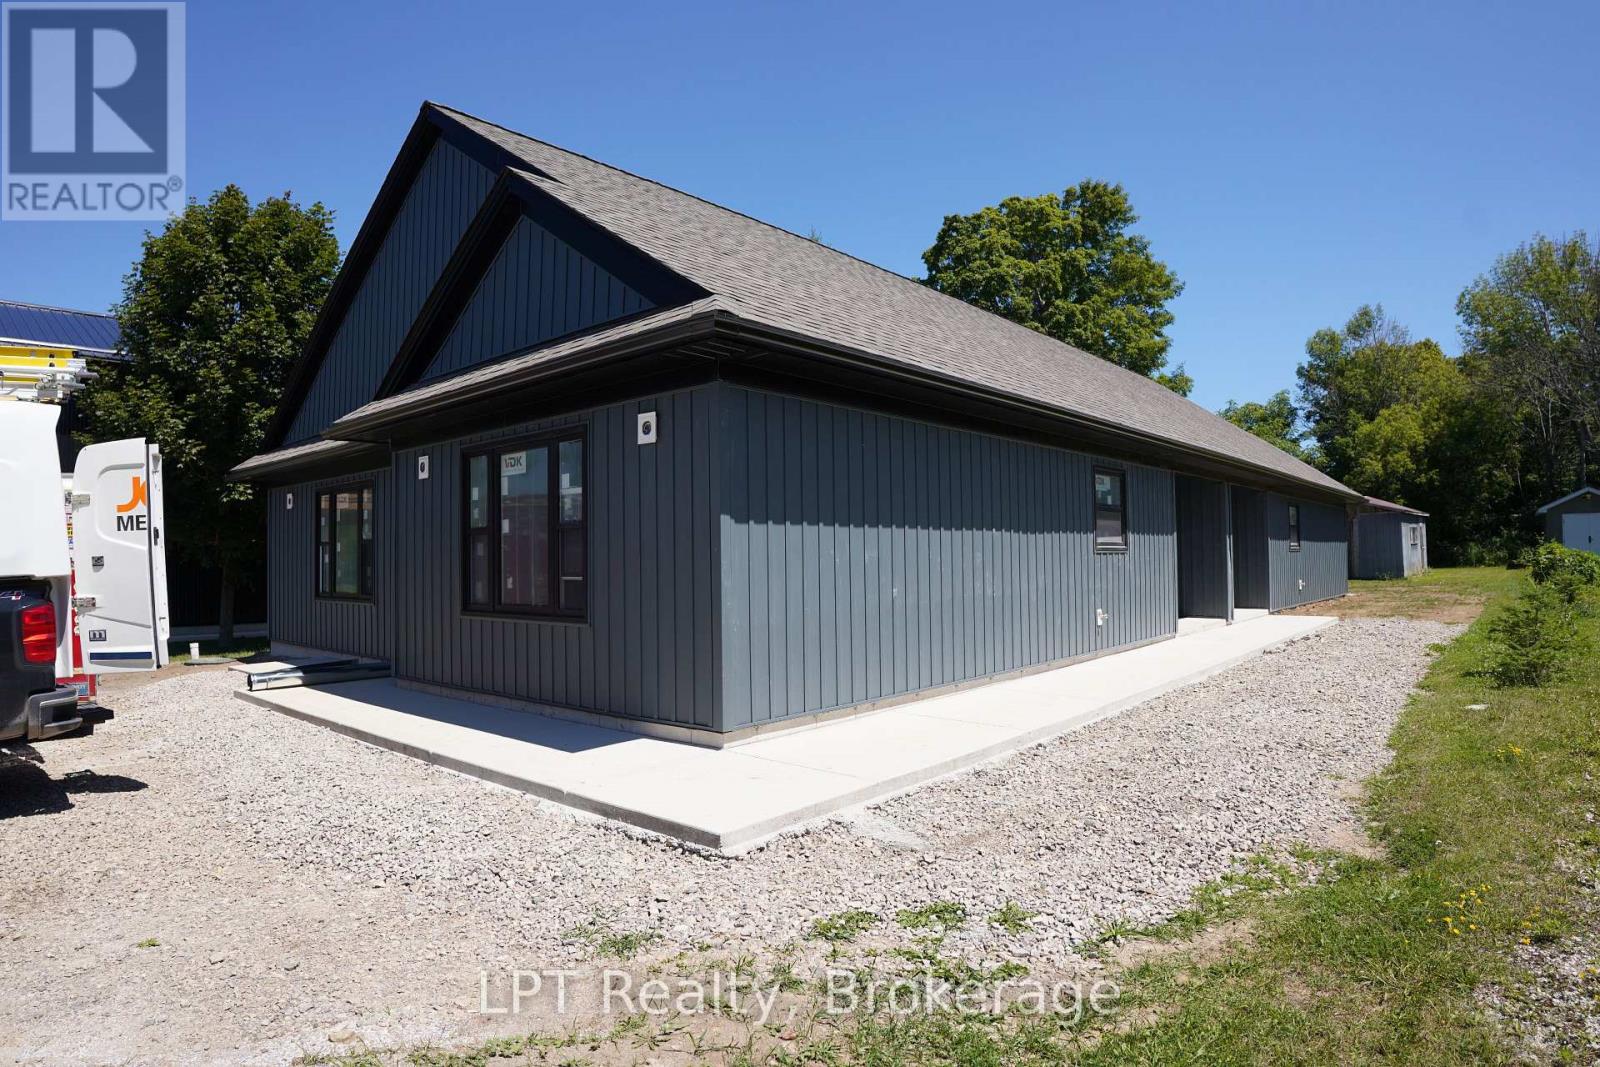
Welcome to 665 Watson Street, a brand-new duplex offering modern living and outstanding investment potential in a quiet, family-friendly neighbourhood in Wiarton. Conveniently located just minutes from schools, grocery store, parks, and everyday amenities, this property combines peaceful surroundings with everyday convenience. Each unit features 2 bedrooms, 1 bathroom, and a bright, open-concept layout designed for comfortable, low-maintenance living. Whether you're looking for a mortgage helper, a multi-generational living solution, or a turnkey investment property, this duplex offers incredible flexibility. Live in one unit while renting the other to help offset your mortgage, or maximize your return by renting both units and creating a strong income-producing property. As a brand-new build, you'll enjoy modern finishes, energy-efficient construction, and the peace of mind that comes with new home ownership. With excellent rental appeal, minimal maintenance, and a prime location in the growing community of Wiarton, 665 Watson Street is an exceptional opportunity for first-time investors, experienced landlords, or buyers looking to expand their real estate portfolio. Don't miss your chance to own this move-in-ready duplex with endless income potential. (id:15069)
Live In The Prestigious Lighthouse Tower Located Next To Waterfront & Sugar Beach. Bright Corner Unit With Wrap Around Balcony. 2 Bedroom, 2 Bath, Gourmet Kitchen With Integrated Appliances And Island. Designer Backsplash, Laminate Floor Throughout. Lake View. Close To DVP, Gardiner. Excellent Amenities Like Lavish And Spacious Party Room, Upscale Gym With Updated Exercise Equipment, Yoga Room, 24 Hours Concierge, Theatre Room, Tennis\\Basketball Court, Gardening Plots And Much More. 5 Minute Walk To St Lawrence Market, Loblaw. Across From Sugar Beach. Don't Miss The Chance To Live At The Toronto Waterfront. Total Area: 1168 SqFt, Suite Area: 849 SqFt, Outdoor: 319 SqFt. (id:15069)
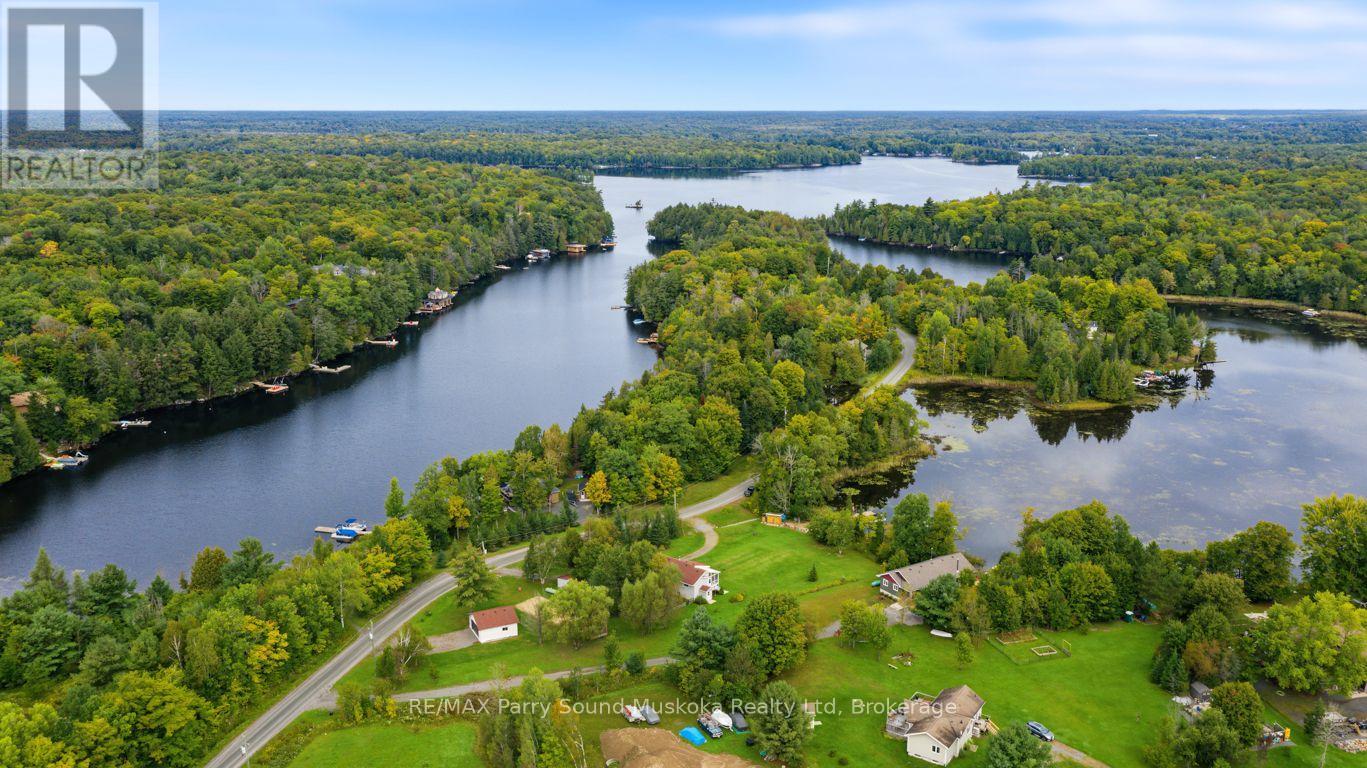
EELS CREEK: Beautifully appointed home sitting on over a half acre point like lot with the amazing sound of the terrific rapids on one side and great swimming/canoeing on the SE side of the point lot. This custom 1800+ Sq. Ft. home offers 3 bedrooms, a main floor family room and den, 2.5 bathrooms and upgraded finishes throughout. Including hardwood floors, cathedral ceilings, floor to ceiling windows and fireplace, granite kitchen counters, central vacuum, central air, main floor laundry and 1860 square foot poured concrete basement with 8 ft ceilings waiting to be finished. Detached 1.5 car garage with cement floor and hydro, plus a huge paved driveway allowing for lots of parking. Long Lake public access in the Kawartha Highlands Provincial Park is just minutes away. This property is approximately a 2 hour drive from the GTA and a short drive to the village of Apsley for shopping, our medical centre, public school, library and our impressive community centre with a state of the art workout facility and NHL size rink. Minutes from Jack, Anstruther & Chandos Lakes as well. You will love calling cottage country your home, come see! (id:15069)
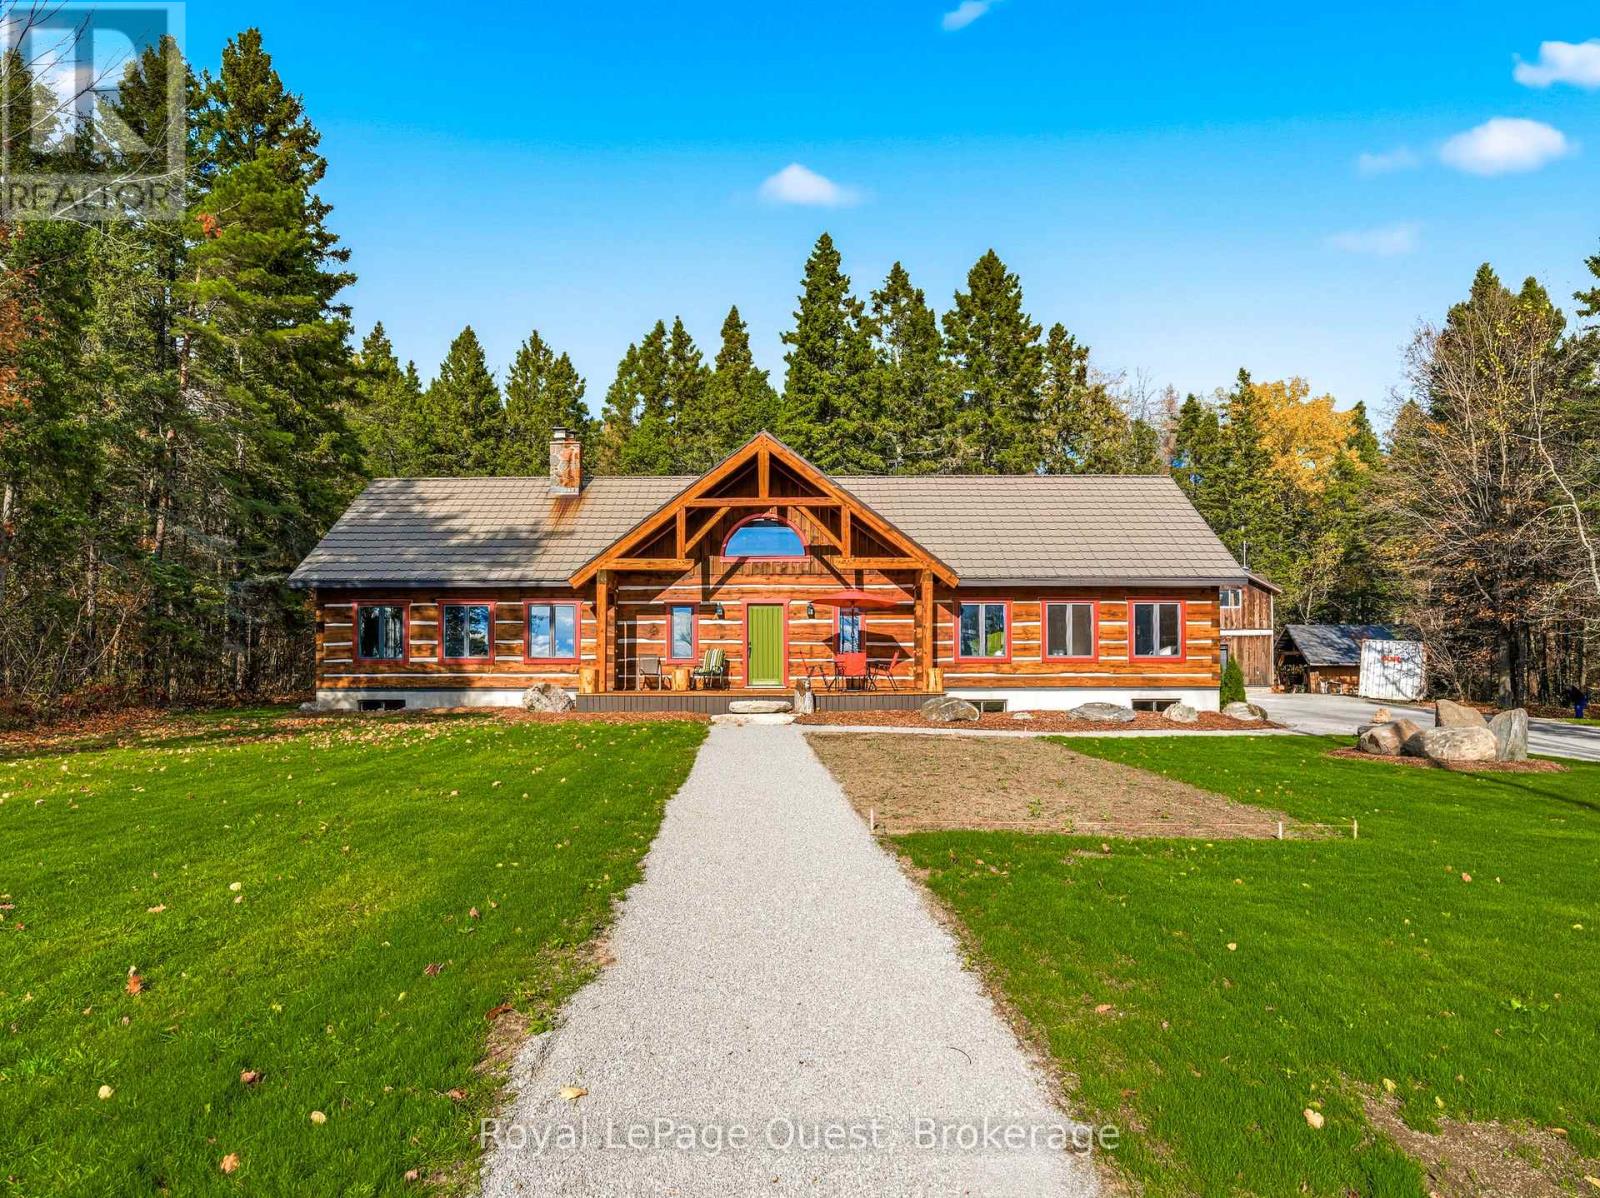
Set on 50.68 acres of complete privacy, this custom log home captures some of the most captivating views in the region-stretching across Georgian Bay, rolling farmland, and all the way to Blue Mountain, visible from the living room, primary suite, and covered porch. Inside, a warm and inviting interior with soaring cathedral ceilings and a striking stone fireplace creates a true sense of retreat, perfectly framed by expansive windows that bring the landscape in. The thoughtful layout offers flexibility, including a primary suite with a large walk-in closet (originally a bedroom and easily converted back if desired).The approach is just as impressive as the home itself-set well back from the road for ultimate seclusion, with a wrap-around driveway and a fully finished detached garage/shop ideal for hobbies, storage, or workspace.Recent upgrades enhance both form and function: the exterior has been professionally refinished, including new chinking by a skilled log home specialist, and the landscaping has been refreshed to open up and maximize the already stunning views.Location balances tranquility with convenience-just 10 minutes to major shopping and only 3 minutes to the sandy beach at the end of Concession 14 W.A truly special feature reveals itself in the winter months: as the leaves fall and the air clears, the view across the bay opens completely, and in the distance, the Blue Mountain ski hills glow at night-lit up like the world's largest Christmas tree.The treed acreage also benefits from the Ontario Managed Forest Tax Incentive Program, offering long-term value for nature lovers and investors alike.A rare offering where privacy, landscape, and lifestyle come together-this is more than a home, it's an experience. (id:15069)
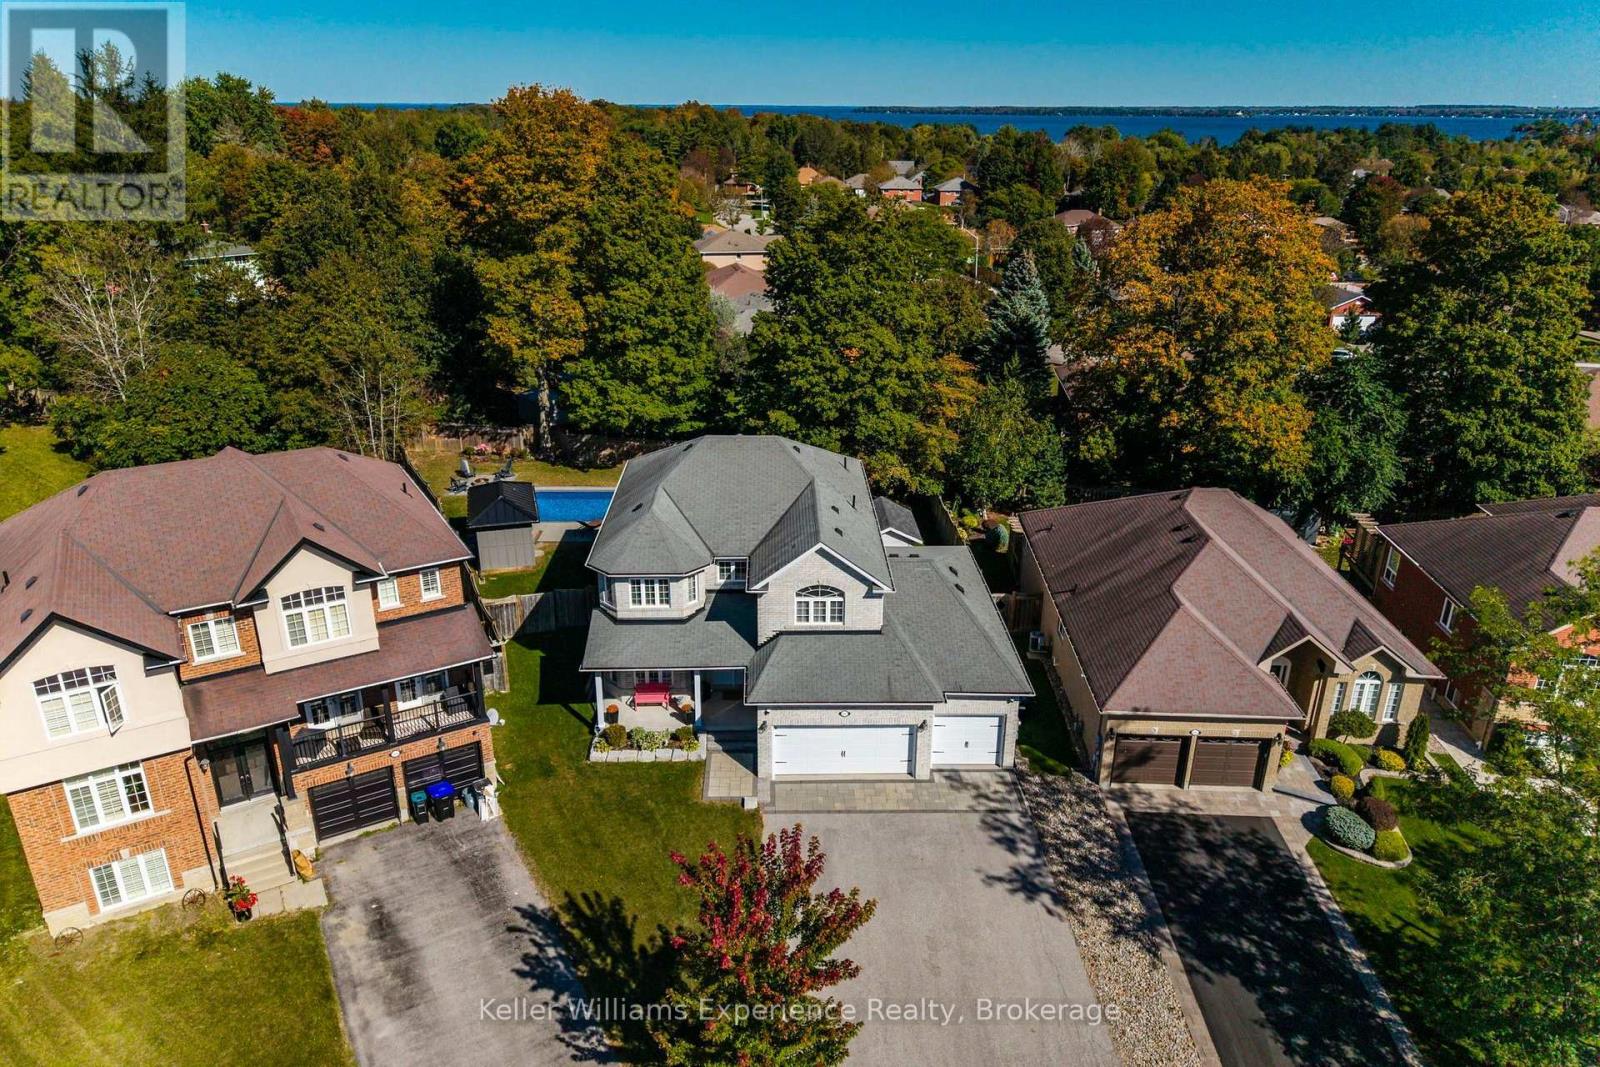
Welcome to 2007 Celeste Street, a 2-storey detached home in Innisfil offering over 2,800 sq. ft. of above-grade finished living space, plus a full 90% partially finished basement. The main level features an upgraded kitchen with granite countertops, gas cooktop, two built-in ovens, built-in microwave, two walk-in pantry spaces with a coffee bar, along with separate living, dining, breakfast and sitting areas. Upstairs are four bedrooms, including a large spacious primary suite with a 5-piece ensuite and a large 11'x7' walk-in closet with built-in shelving and shoe storage. A standout feature is the approximately 900 sq. ft. heated attached garage with a separate furnace and parking for four vehicles with an extra garage door on the back. Outside, the irregular pie shaped lot provides an extensive backyard entertaining area with a 16' x 32' in-ground saltwater pool installed in 2019, interlock patio, pool shed with bar, built-in fire pit, deck with integrated hot tub and pergola, natural gas BBQ connection, and landscaped yard. (id:15069)
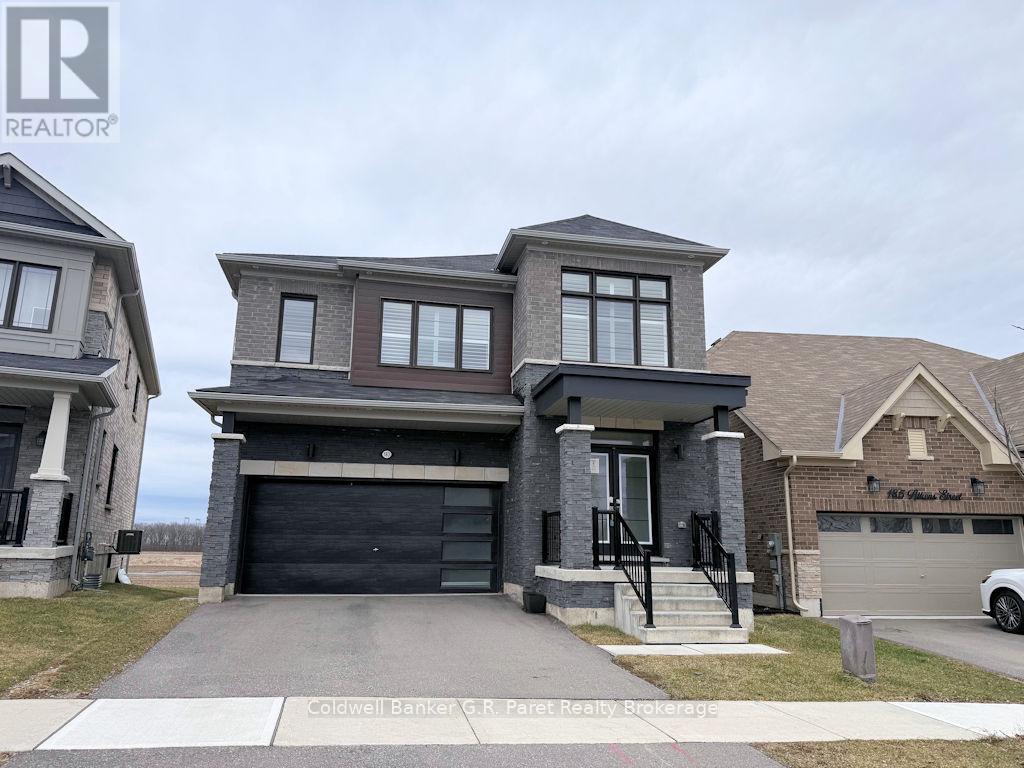
Welcome to this beautiful two storey home located in a highly desirable neighbourhood in Hagersville, just minutes from schools, amenities, and everyday conveniences. Built in 2021, this spacious 12 room property offers 4 generously sized bedrooms and 3.5 bathrooms which is perfect for growing families or anyone seeking additional living space. Thoughtfully designed for flexibility, the home features multiple rooms that can easily be adapted as guest bedrooms, a home office, or versatile living areas to suit your lifestyle. The main floor boasts a large eat-in kitchen with a patio door that opens onto an elevated deck, ideal for entertaining or relaxing outdoors. You'll also find a spacious family room, a separate dining room for hosting special occasions, a sizeable laundry room with ample storage, and a convenient 2 piece guest bathroom. Upstairs, the primary suite offers a luxurious retreat with an oversized ensuite and a walk-in closet. The unfinished basement provides a blank canvas, ready for your personal vision. Whether that's a recreation room, home gym, or in-law suite. Outside, enjoy a well sized backyard with a fenced area, offering both privacy and a safe space for children or pets. Backing onto open fields, the home delivers peaceful, scenic views while still being close to town. This is a fantastic opportunity to own a modern home in a prime location, with plenty of room to grow and make it your own. (id:15069)