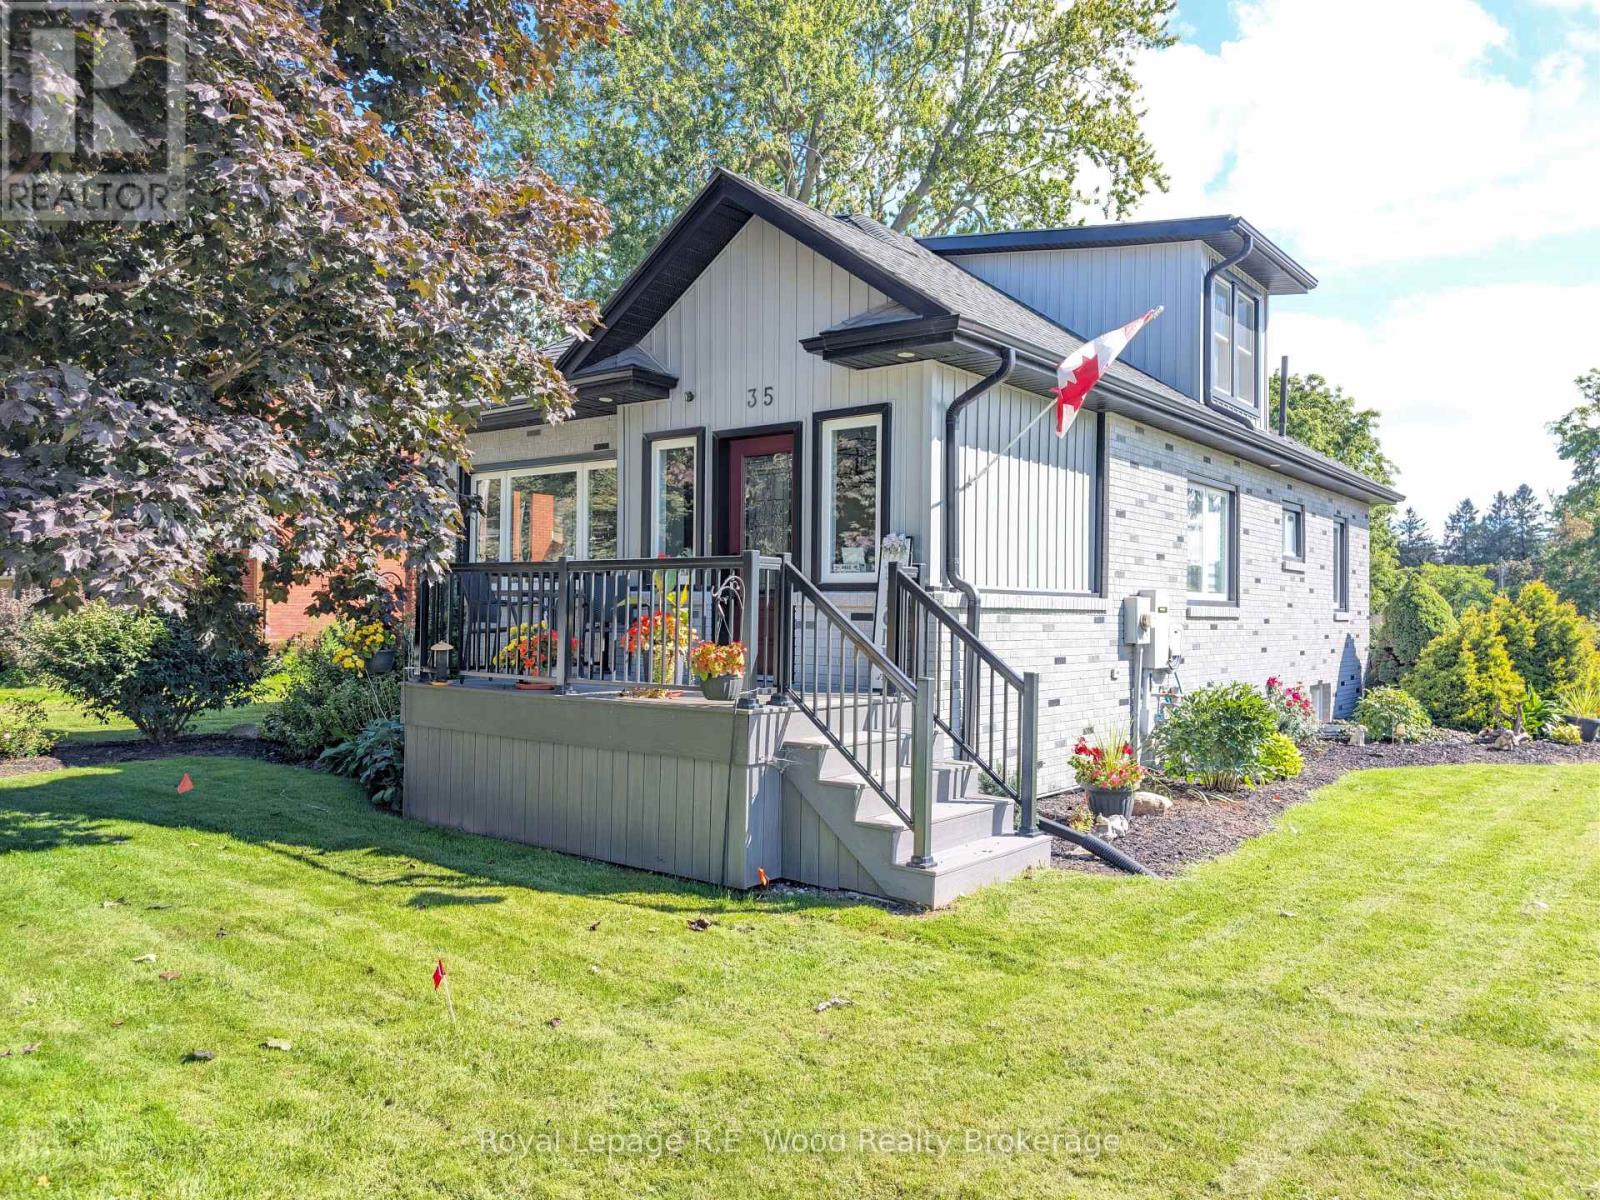
This completely move in ready 3-bedroom, 2-bathroom home sits in the desired rural town of Burgessville! Enjoy peace of mind knowing your flooring, trim, windows, doors, plumbing, & electrical have all been updated. The property features a 4-car poured concrete driveway located off of a quiet dead-end street, a fully fenced backyard, an insulated storage shed and back deck. A new VEKA composite vinyl front deck has been installed, and a sprinkler system keeps your lawn looking fantastic. Inside you will find a new custom kitchen with stainless steel appliances, a center island, and ample cupboard space. A spacious living room is great for hosting friends and family and features large windows overlooking the front yard. Conveniently placed windows provide a full view of your front and side yard, as well as lots of natural light throughout the home. The second floor includes a loft area suitable as a private second floor bedroom with its own bathroom and closet area. The primary bedroom is located on the main floor next to the large family bathroom. The finished basement includes a 3rd bedroom and a large rec room space perfect for evenings in. Located just steps away from the local village market, bakery shop, library, and post office, and 15 minutes from 401/403 and from large shopping malls. Don't wait to make this one yours! (id:15069)
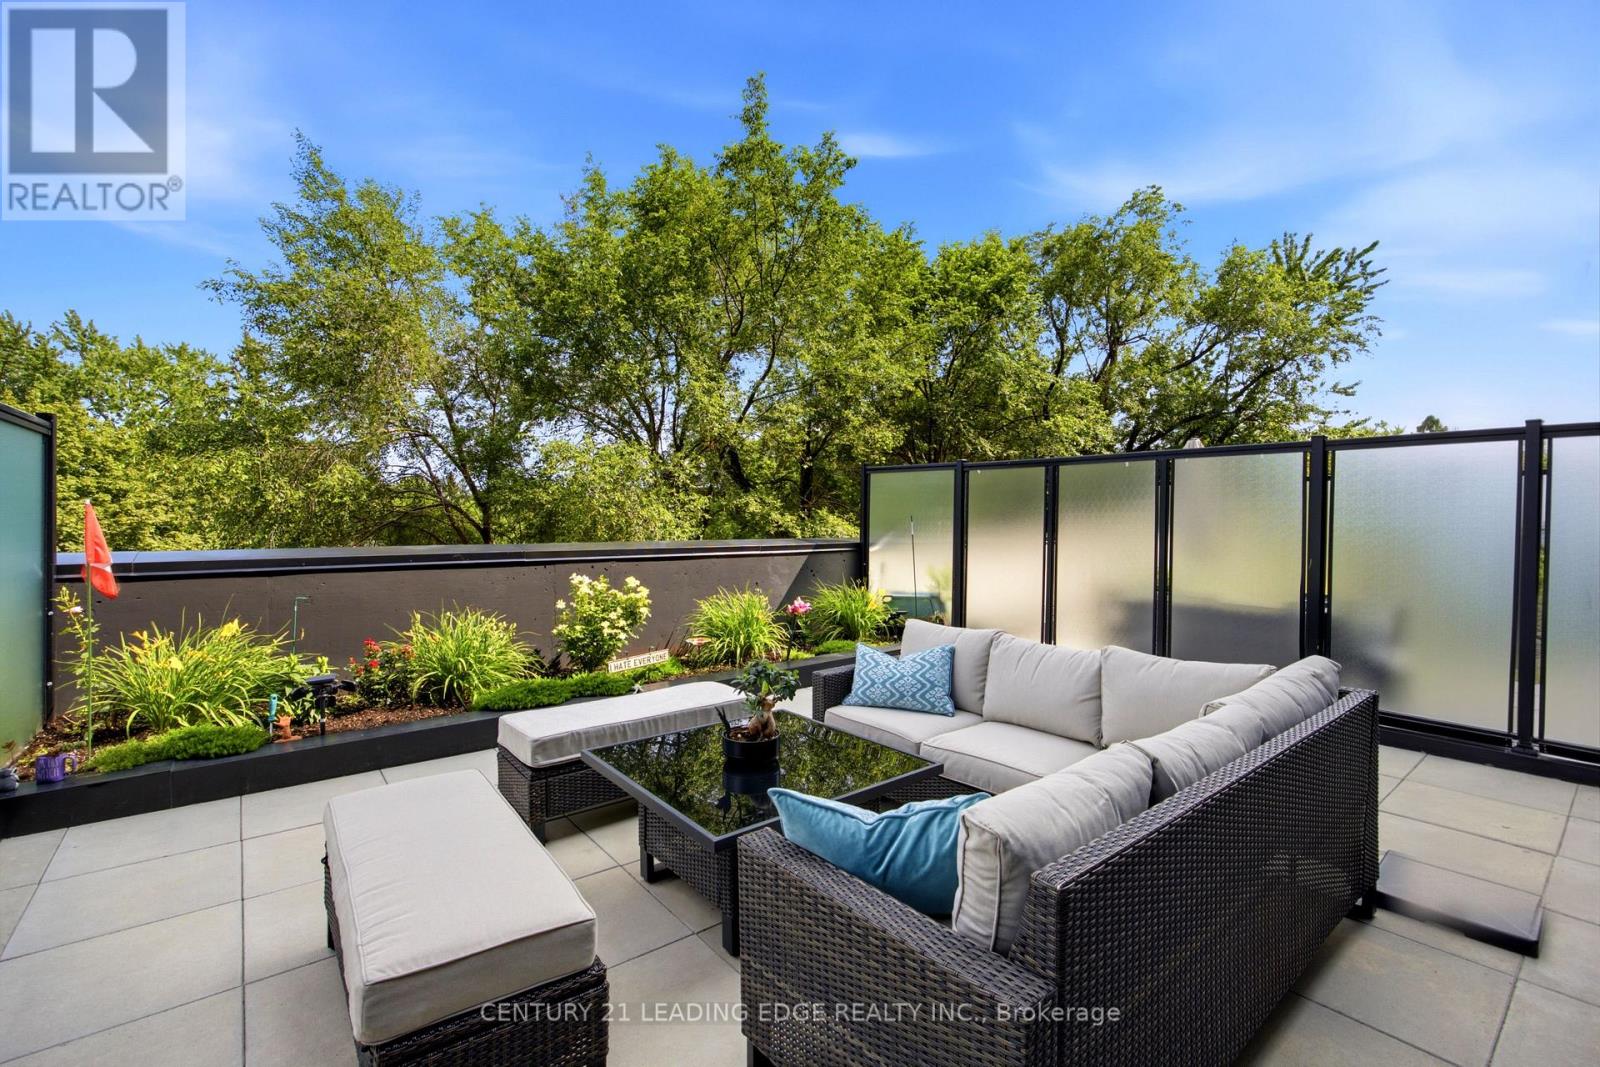
Sun-Drenched Sophistication in the Heart of Cliffcrest! Elevate your standard of living in this architectural masterpiece perched within the serene Cliffcrest enclave. Designed for the discerning professional & growing family, this south-facing sanctuary is a masterclass in light & volume. Floor-to-ceiling windows act as a canvas for the sky, bathing the open-concept living space in a warm,ethereal glow throughout the day. At the heart of the home lies a meticulously upgraded chef's kitchen,where sleek stainless steel appliances & premium finishes turn every meal into a culinary event. The 600 Sq Ft South Facing Terrace blends the convenience of condo living with the serenity of yard space without the maintenance. Within the building, enjoy sleek amenities such as a fitness facility with weights,cardio equipment & yoga studio,event room, & 24/hr concierge. Beyond the walls of this quiet, elevated retreat,the vibrant energy of the city remains at your fingertips. Stroll to lush, manicured parks, enjoy seamless transit connectivity with TTC right at your doorstep &, GO Transit a short walk away both minutes away from the downtown core. Shopping, schools &, Bluffers Park Beach! Immerse yourself in a neighborhood that balances tranquil residential charm with the absolute convenience of urban accessibility. This is more than a residence;it is a meticulously crafted backdrop for your most meaningful life moments. Highlights:Sun-drenched,south-facing orientation offering expansive sky views and constant natural radiance. Bespoke,upgraded chef's kitchen featuring premium appliances & refined culinary workflow. Architectural open-concept design optimized for sophisticated entertaining & family connection. Unrivaled walkability to lush local parklands and high-efficiency transit corridors. Tranquil, quiet unit location providing a peaceful sanctuary in a sought-after Toronto enclave. Schedule your private gallery viewing today and secure your place in this rare Cliffcrest gem (id:15069)
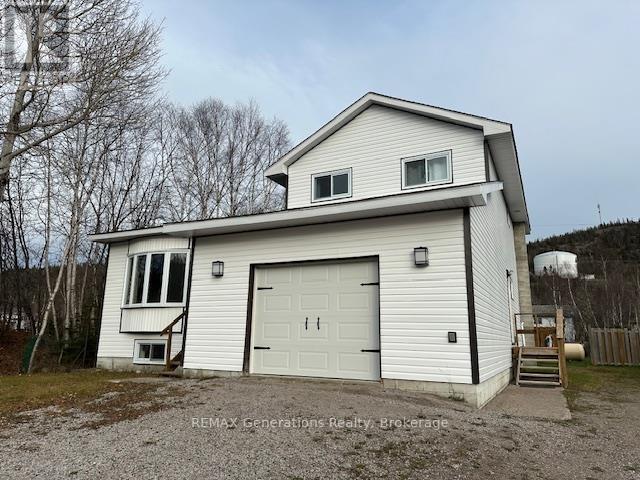
This beautifully updated 4-bedroom, 3-bath home offers ideal flexibility for families or multi-generational living. Enjoy the bright and inviting main floor family room, a cozy sunken living room perfect for relaxing, and a spacious master bedroom complete with a walk-in closet. The lower-level granny suite provides added privacy and potential income. Recent upgrades since 2022-include new windows, siding, shingles, and flooring throughout. The fully fenced yard is perfect for kids, pets or entertaining. A move in ready home with room to grow! (id:15069)
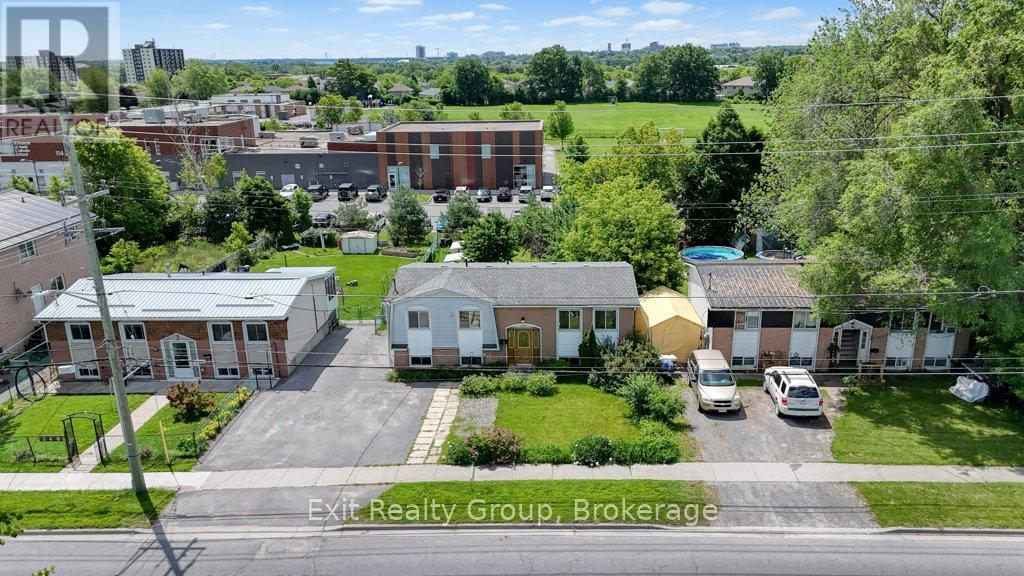
Great opportunity in a very convenient location of Kingston. You're close to everything: school at backyard, convenient store and restaurant in front of your house, few steps to a bus stop, shopping, 401 and downtown. The main floor has a bright kitchen, a dining area, a cozy living room, three sunny bedrooms and a full bathroom. The basement offers nice living area, a full bathroom and two bedrooms. Large backyard and 4 garden sheds included. Recent updates include flooring, some windows and electric panel (2025). All appliances are included. The property is being sold as is. And it could be just the right fit for you and your loved ones! (id:15069)
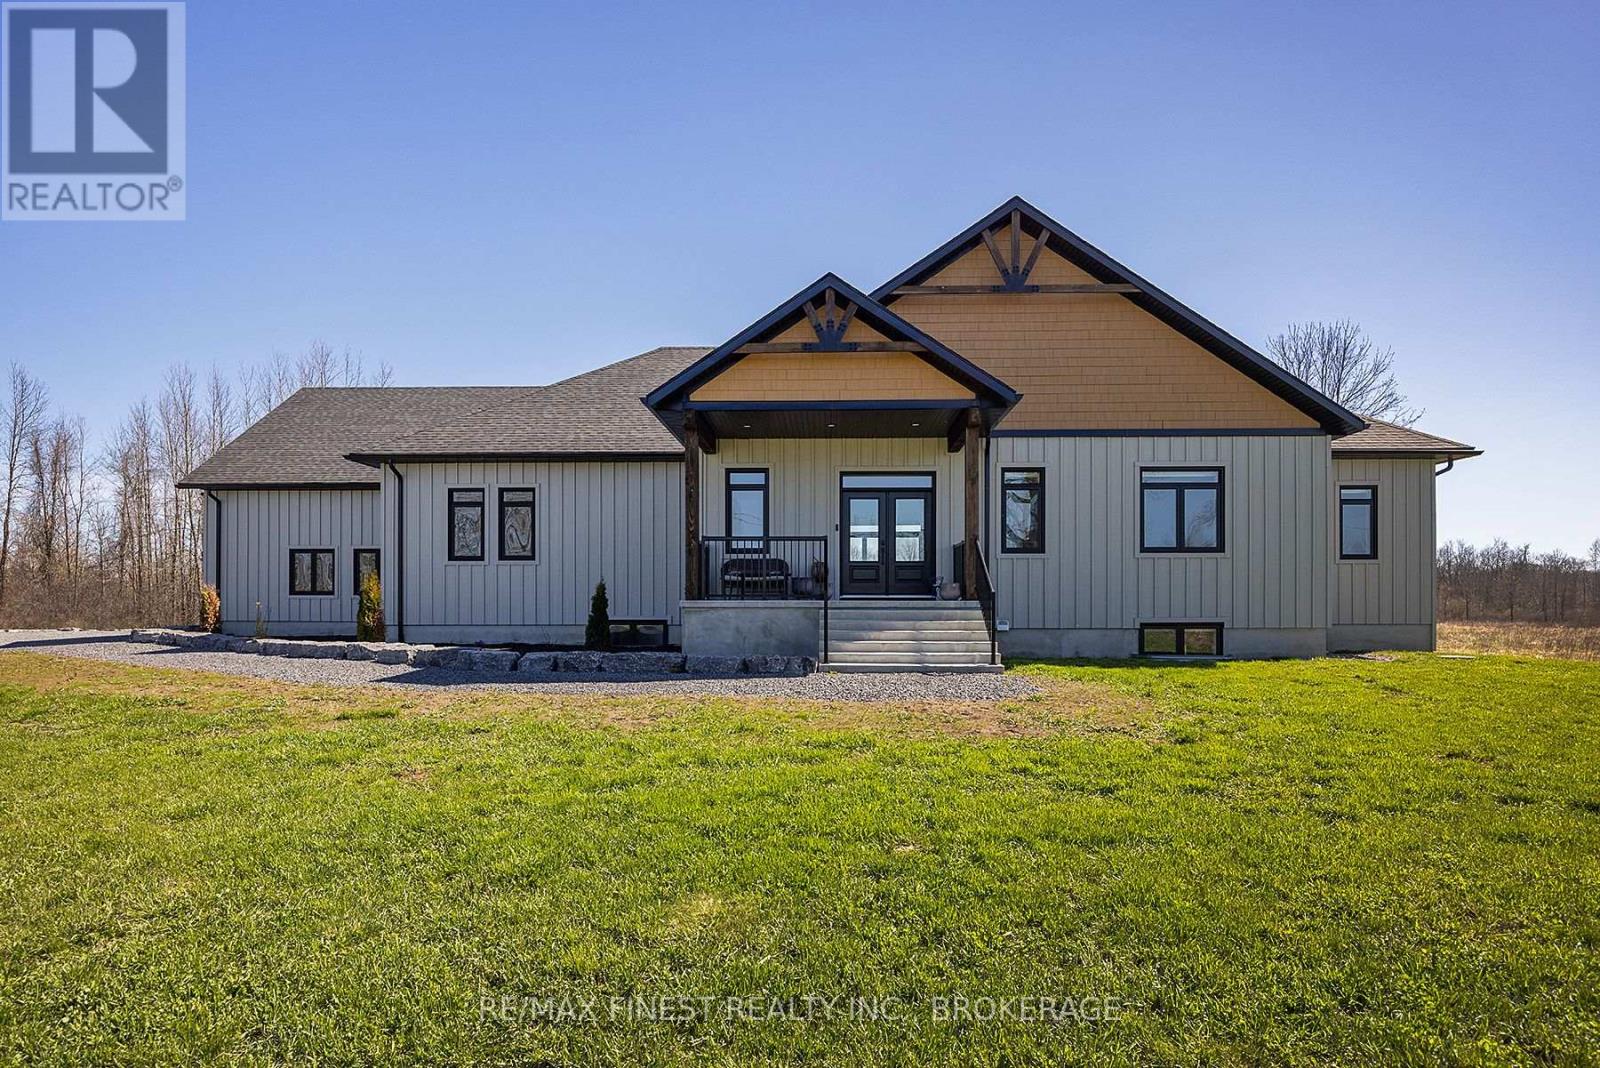
Designed to stand out and built to impress, this custom bungalow offers over 4,500 sq ft of beautifully finished living space on 4 scenic acres, ideally located just 15 minutes west of Kingston and minutes from the village of Bath. Built by Reno Kings with quality craftsmanship throughout, this home features an ICF foundation extending to the trusses and soaring 18-foot cathedral ceilings, creating a bright, airy feel from the moment you step inside.The open-concept main level is finished with engineered white oak hardwood flooring, blending warmth with modern design. The spacious living room centers on a sleek stucco fireplace and flows effortlessly to the expansive back deck through impressive 12-foot sliding patio doors, ideal for entertaining or simply enjoying the peaceful surroundings. With views overlooking the pond, the outdoor space offers a natural extension of the home. The kitchen is both functional and beautifully designed, complete with quartz countertops, a large island, soft-close cabinetry, and a custom coffee bar. The primary suite offers a private retreat, featuring dual walk-in closets and a spa-inspired 5-piece ensuite with a soaker tub, double vanity, and glass shower. Also on the main level, you'll find a second bedroom, a full 4-piece bathroom, and a stylish powder room. A spacious mudroom with built-in storage and a convenient laundry area provides direct access to the impressive 1,200+ sq ft garage. The fully finished lower level offers a huge rec room, two additional bedrooms, a home office, gym space, and a modern 3-piece bathroom. Offering the perfect balance of privacy and convenience, this exceptional property is close to local favourites including MacKinnon Brothers Brewing Company, Loyalist Golf & Country Club, waterfront access, a boat launch, and everyday amenities. Finished with exceptional attention to detail throughout, this home offers a rare opportunity to enjoy elevated country living in a beautifully designed space. (id:15069)
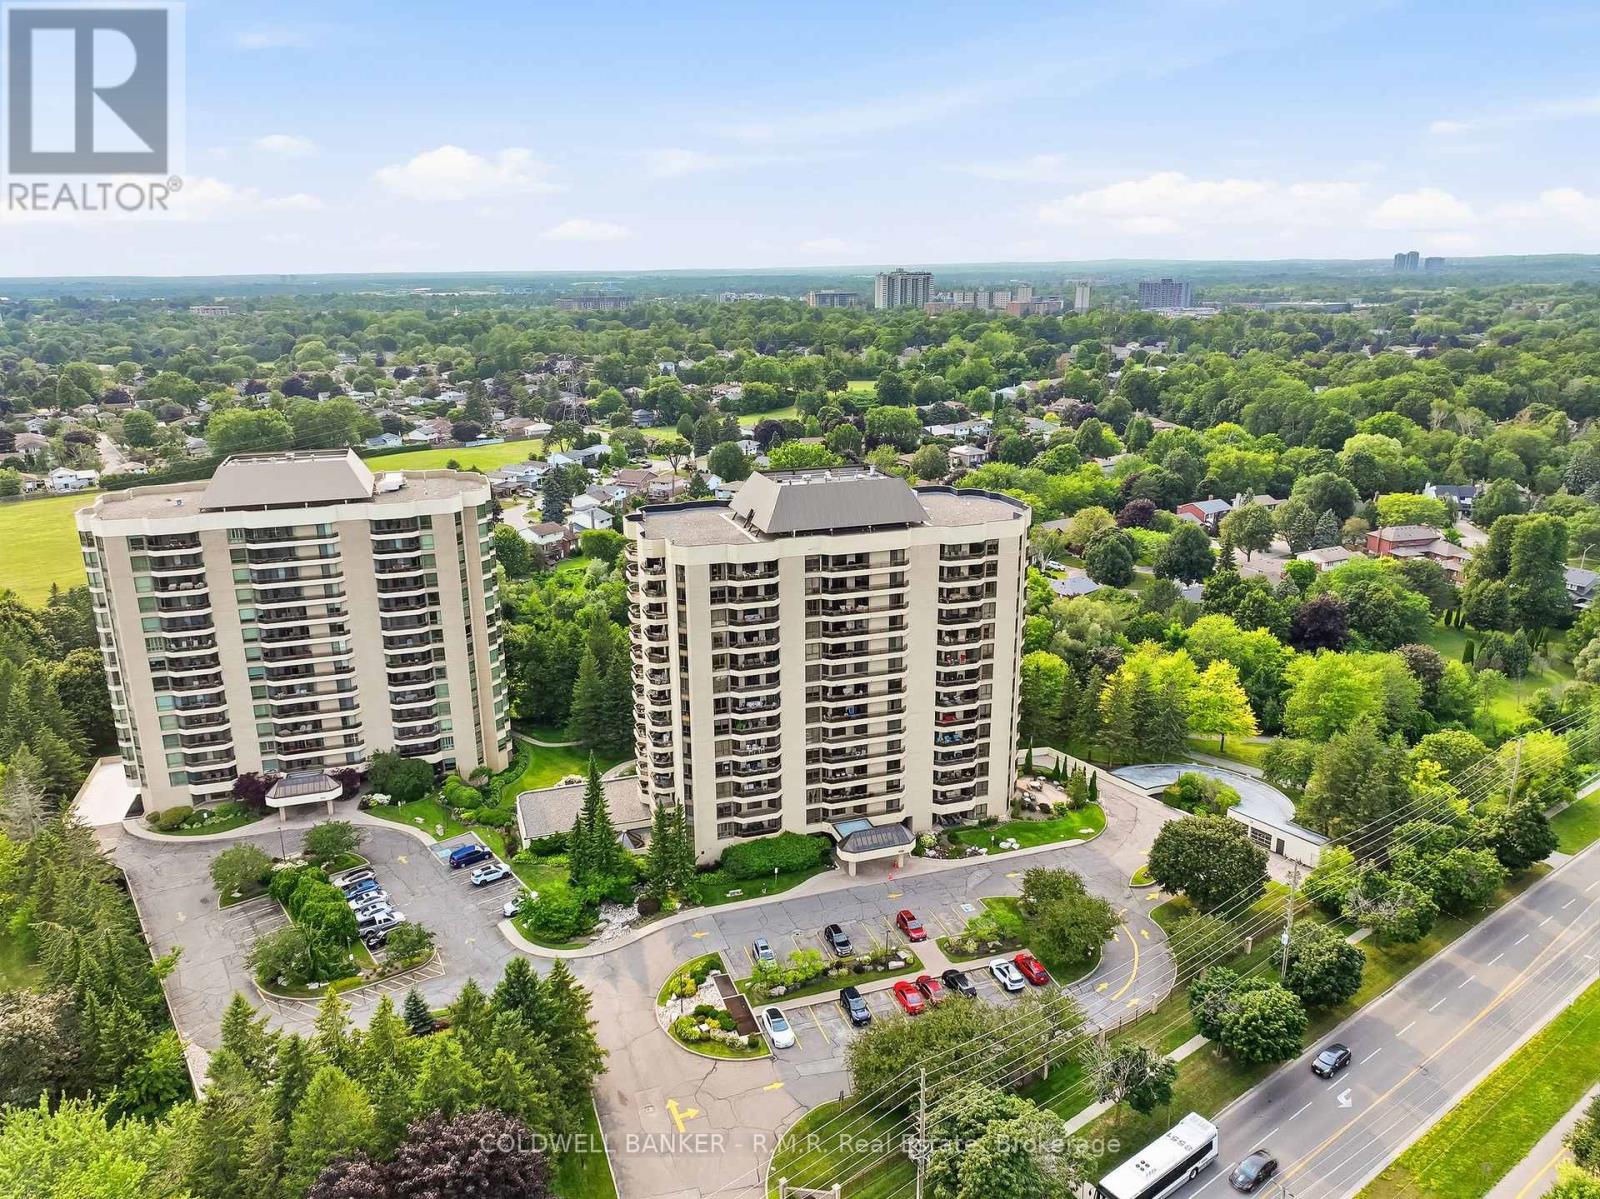
Welcome to Plaza 900 on Wilson Rd N, is a 14-storey condominium built by Kassinger Construction in 1987. This beautifully maintained and highly sought-after condo community offers an exceptional lifestyle for those seeking comfort, convenience, and a peaceful setting. The west facing suite 305 is light, bright, and inviting, with large windows, two balconies that overlook tranquil green-space and horizon views providing a wonderful sense of calm throughout the day. Offering over 1700 sq ft of living space, numerous improvements throughout this move-in ready home. The primary features a walkout to the largest balcony, oversized closets with customized shelving, and an ensuite 4pc bathroom. The 2nd bedroom includes large windows, closets and carpeted floors. The updated eat-in kitchen boasts stainless steel appliances, walk-in pantry and walk-out to a 2nd balcony as well as entry to the formal dining room. The open formal living room and separate den bring an added sense of peace and quiet, minimizing disturbances. Suite 305 includes in-suite laundry, an owned underground parking space, and a spacious locker that makes daily living effortless. Residents enjoy resort-style amenities including an indoor pool, fitness centre, party room, games room, media room, visitor parking, and concierge/security. Whether you prefer morning swims, social activities, or quiet evenings at home, everything is right at your fingertips. Plaza 900 is defined by convenience and is known for its friendly atmosphere and strong sense of community, making it an ideal fit for residents seeking a low-maintenance, lock-and-leave lifestyle. Located just minutes from the shops, restaurants, and conveniences along Taunton Road, this north Oshawa location offers easy access to everything you need while maintaining a serene, private environment. A wonderful opportunity to enjoy bright, comfortable condo living in one of Oshawa's most desirable buildings. Don't miss it! (id:15069)
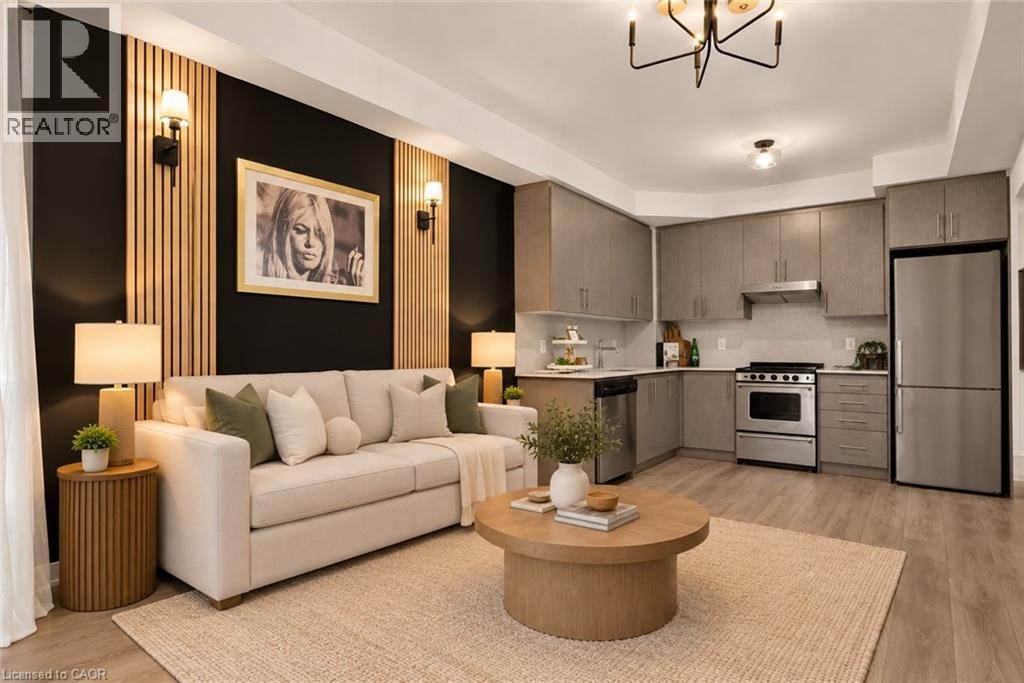
Welcome to Unit 812 at the highly sought-after KiWi Condos, perfectly situated in the heart of downtown Hamilton—just steps from some of the city’s best restaurants, cafés, galleries and entertainment. Enjoy living in one of Hamilton’s most vibrant and walkable neighbourhoods, surrounded by art, culture and urban convenience. Built in 2022, this beautifully updated one-bedroom-plus-den suite offers one of the building’s larger one-plus-den layouts, providing an ideal combination of style, space and functionality. The unit has been freshly painted and thoughtfully enhanced with modern lighting, striking accent walls and stylish finishes that add warmth and character beyond the original builder design. The open-concept kitchen and living area is perfect for relaxing or entertaining, while the generously sized den provides flexible space for a home office, guest area or cozy reading room. Step outside to the thoughtfully styled balcony—an inviting outdoor retreat for enjoying your morning coffee or unwinding at the end of the day. Complete with one storage locker, this move-in-ready condo offers modern downtown living with thoughtful upgrades and plenty of personality. (id:15069)
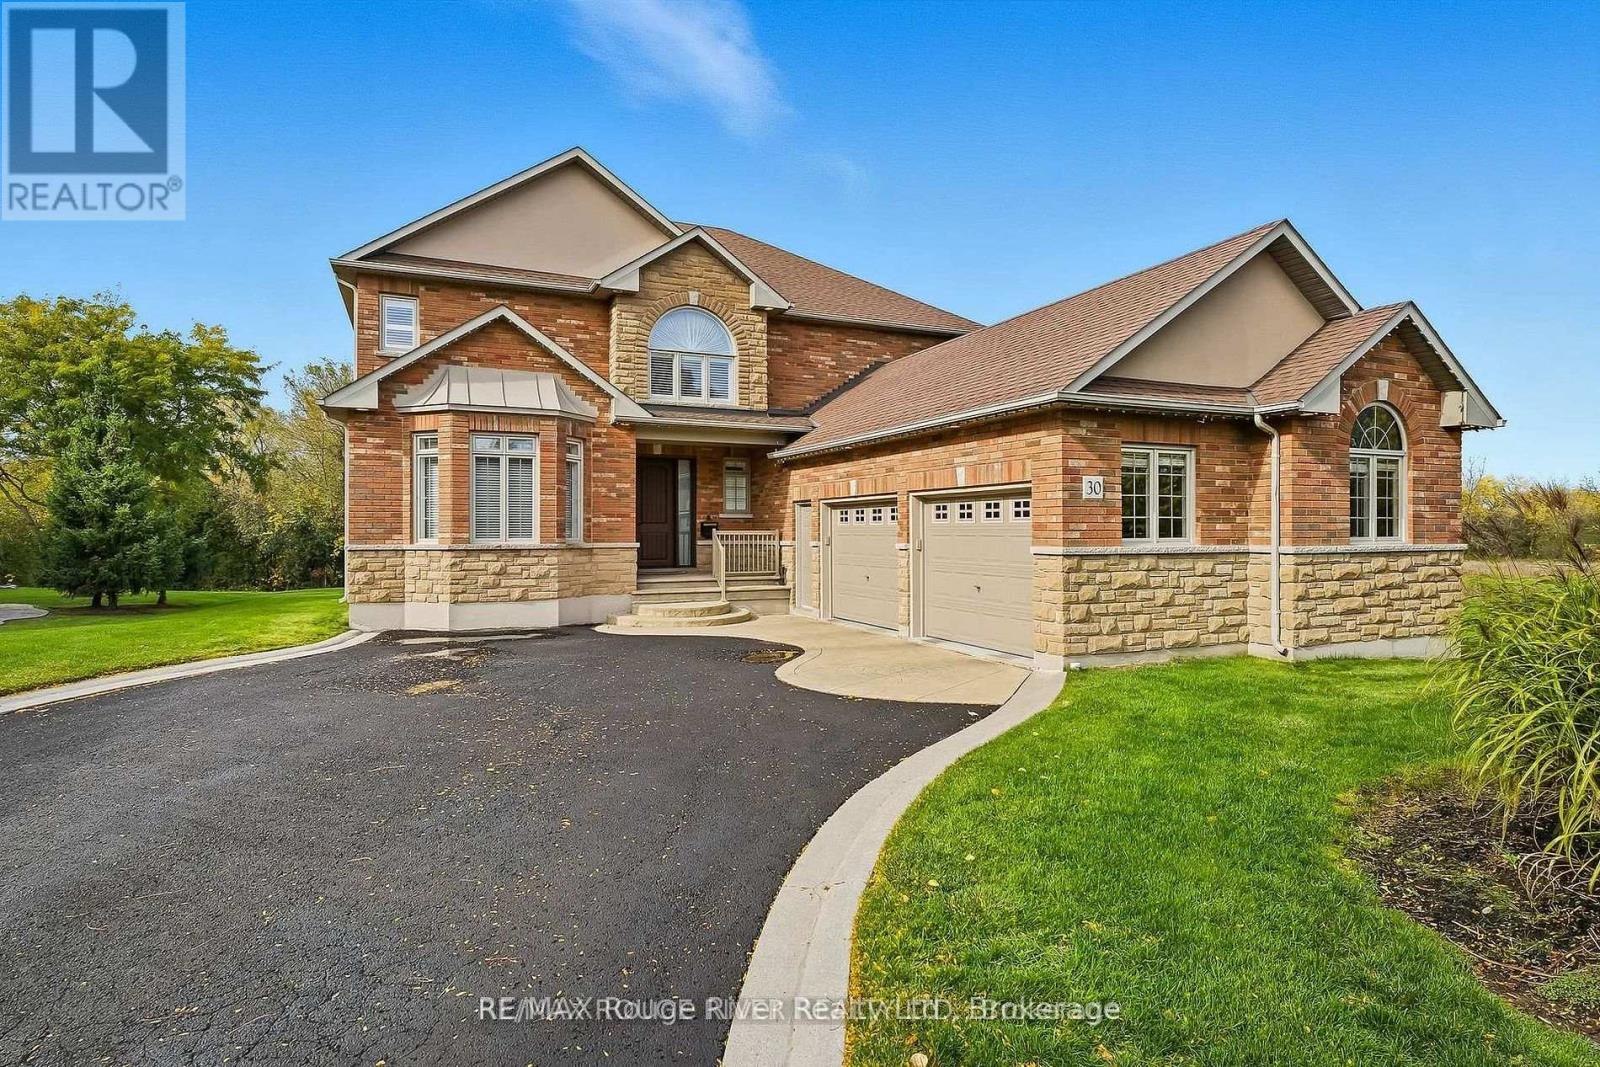
Welcome to 30 Hanover Court, Whitby-a custom-built bungaloft nestled in the highly sought-after Lynde Creek ravine community. Set on a premium ravine lot, this exceptional home offers the perfect blend of elegance, comfort, and functionality-ideal for growing or multi-generational families. Step inside to a striking interior featuring a grand Great Room with soaring ceilings, elegant plaster mouldings, and pot lights. Rich hardwood flooring flows seamlessly through the main living areas, complemented by a statement staircase and three fireplaces that add warmth and character. The main-floor primary retreat offers a private escape, complete with a walkout to the patio and hot tub. All bathrooms have been fully renovated with modern finishes. At the heart of the home is a designer kitchen, showcasing granite countertops, a large island, and built-in stainless steel appliances-perfect for both everyday living and entertaining. A newly renovated basement (2026) provides outstanding additional living space with a large recreation room featuring a 72" electric fireplace, large bedroom, and full bathroom. Enjoy a private backyard oasis with a gazebo and motorized awning, ideal for outdoor relaxation. Additional upgrades include an irrigation system, oversized 2-car garage with full drywall, insulated walls, upgraded R60 insulation in the attic and garage ceiling, furnace and central A/C (2022), and an owned Rinnai on-demand hot water system. (id:15069)
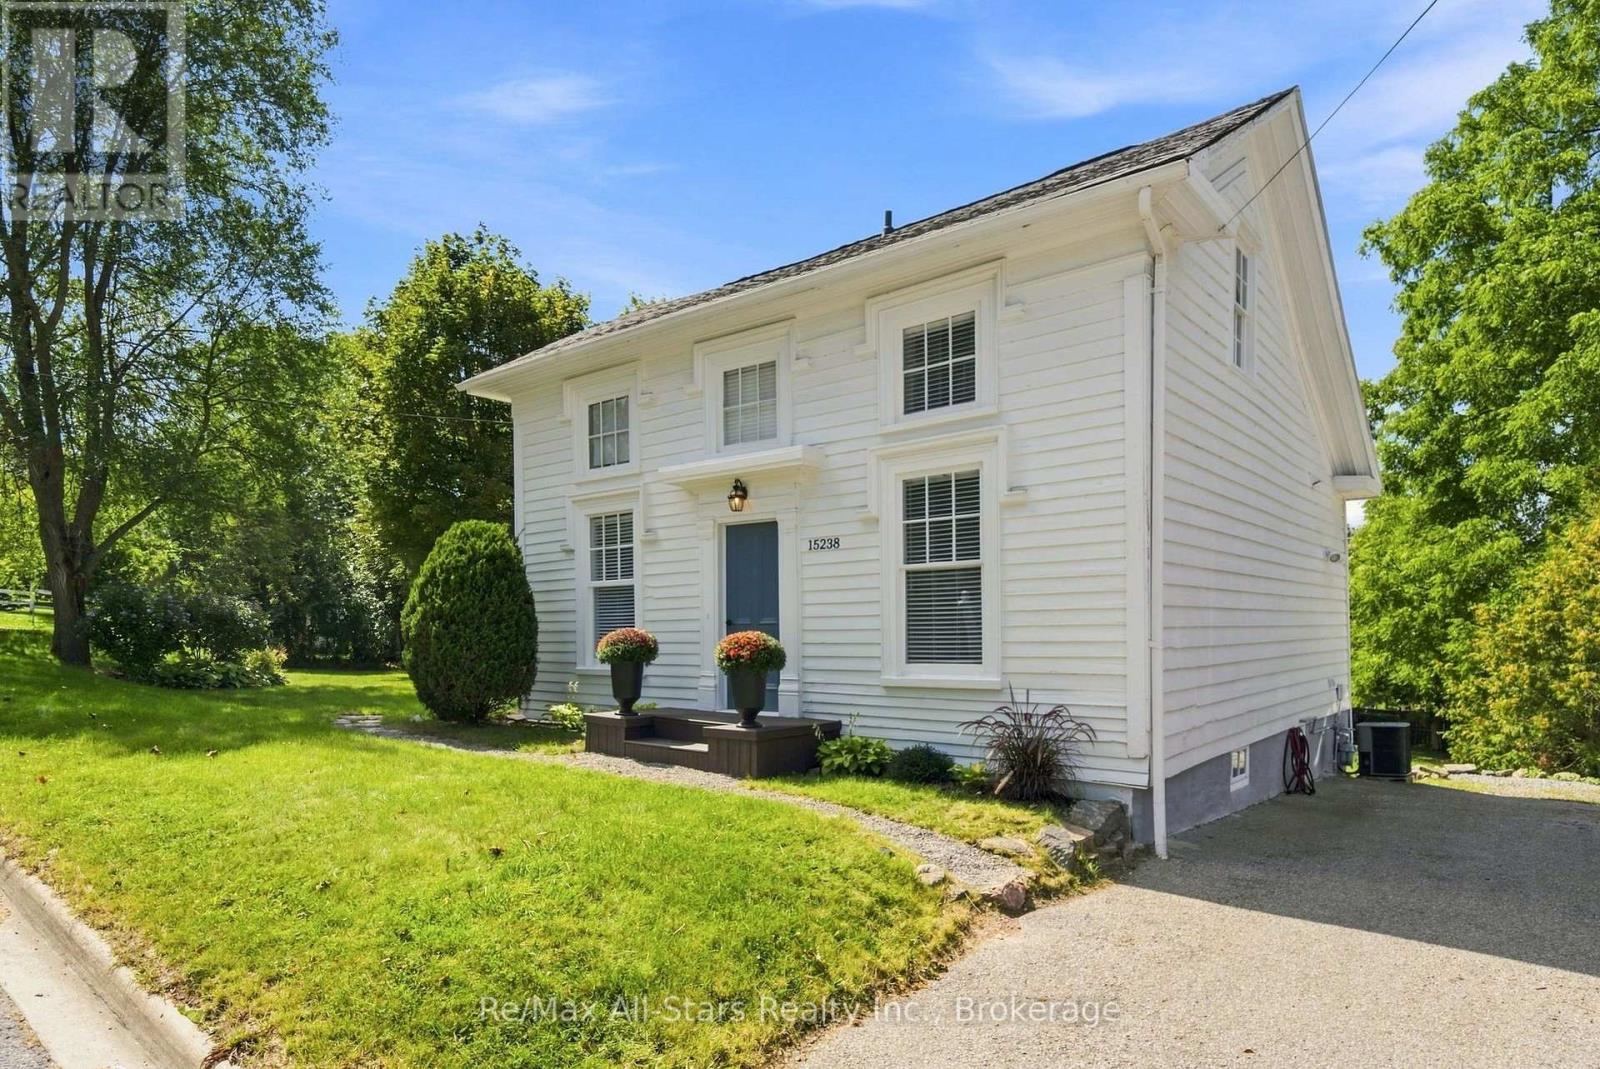
Circa 1845, this 3 bedroom 2 bath "Salt Box" architectural home centrally located in historical Port Perry; updated and refreshed throughout; hardwood floors on main floor; eat-in kitchen with recessed lighting, butcher block countertops & stainless appliances; living room with windows overlooking front yard; main floor primary bedroom with 3 pc ensuite and walk-in closet; 2 additional bedrooms on second level with built in beds; mudroom with access to side yard; generous sized lot . Walking distance to downtown, high school and public school; medical centre and hospital. Roof shingles +/- 2018; furnace & central air +/- 2008; 100 amp breaker service with updated wiring (id:15069)
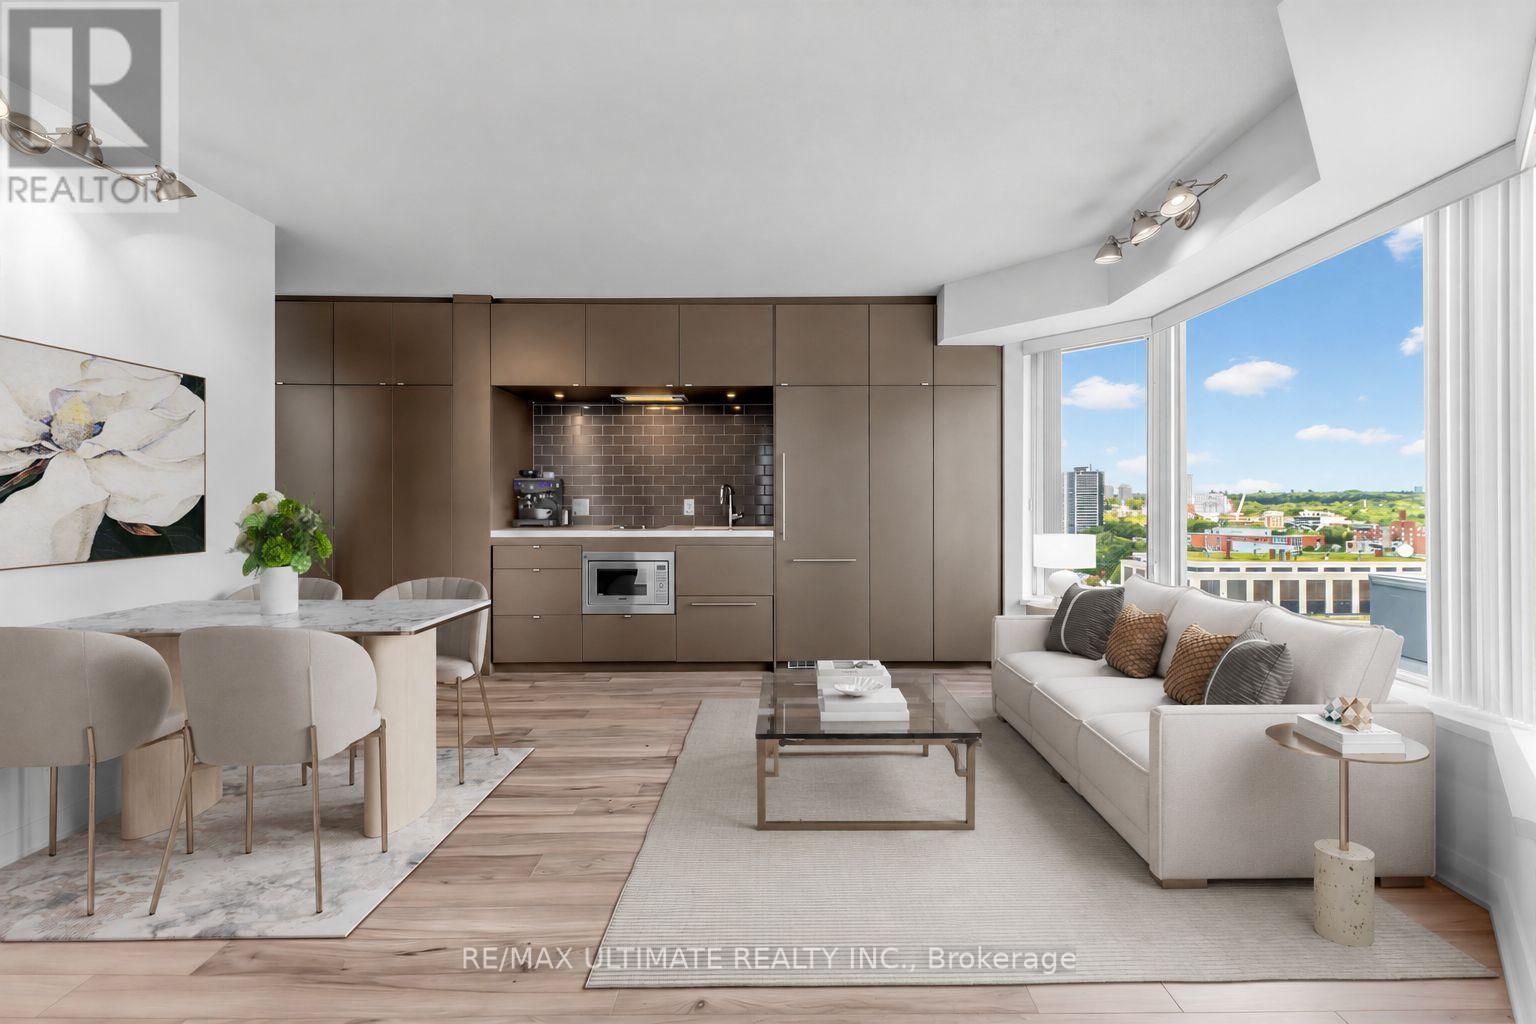
Welcome to 155 Yorkville - luxury living in the heart of Yorkville! This stunning 1-bedroom plus den residence offers an exceptionally efficient layout with no wasted space, spectacular wraparound corner views, and abundant natural light. Floor-to-ceiling and wall-to-wall windows create a bright, sophisticated atmosphere, complemented by gorgeous bay windows and a spacious bedroom with expansive windows. The sleek custom kitchen features contemporary cabinetry and integrated appliances, while the versatile den provides the perfect space for a home office. Enjoy five-star, hotel-style amenities including 24-hour concierge service, a fully equipped fitness centre, and an elegant party room. The unbeatable location puts you just steps from the subway, Bloor Street, Hazelton Lanes, U of T, Yorkville Park, the ROM, world-class shopping, fine dining, cafés, and vibrant nightlife. STK Restaurant is conveniently located next door. With a luxury retail development planned within the building, 155 Yorkville presents an exciting opportunity to enjoy sophisticated urban living at one of Toronto's most iconic addresses. (id:15069)
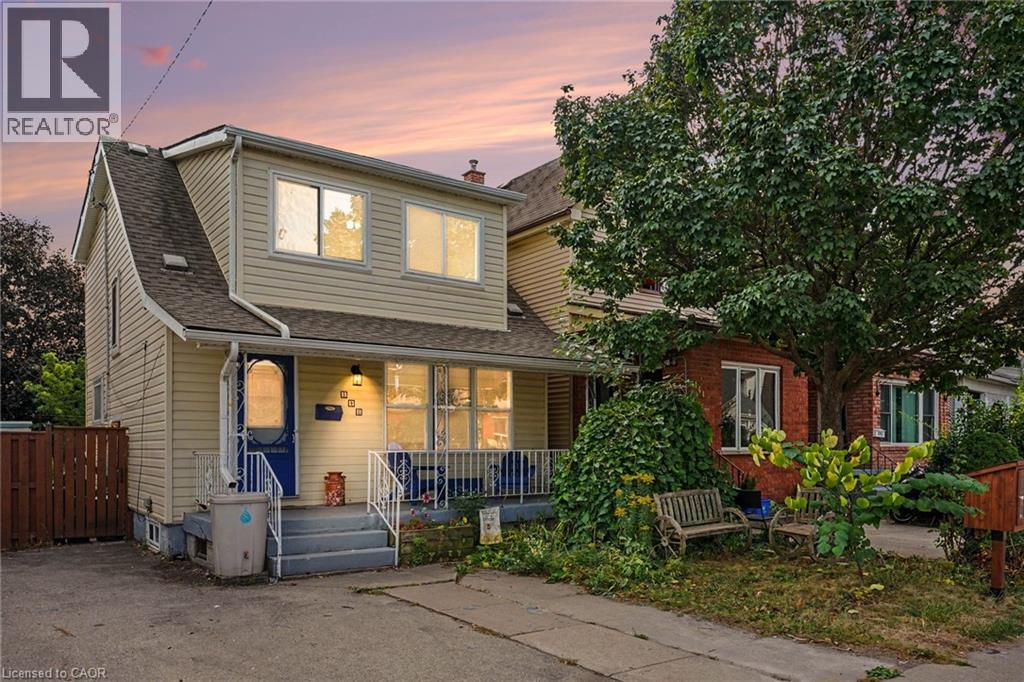
Welcome home to 146 Belmont Avenue, located in one of Hamilton’s classic and vibrant neighbourhoods. Offering a seamless blend of traditional charm and functional living space, this multi-level home presents an ideal opportunity for families, first-time buyers, or savvy investors. Walking distance to local amenities, parks, schools, transit, shopping, and local shops and dining along Ottawa St. The main level features a welcoming front veranda, functional light-filled living and dining areas, perfect for daily living and easy entertaining with direct access to the large fenced backyard. The second level features bedroom sizes with ample natural light and flexible layout options to suit a home office, nursery, or guest rooms complete with an updated 4-PC bath. Additional living space on the lower level with separate entrance and 2-PC bath provides great potential for a recreation room, media den, home gym, or extra storage. Recent updates include: roof (2018), windows/patio door (2021)/ BONUS: Rare 3 car parking! Do not miss out, book your showing today! (id:15069)
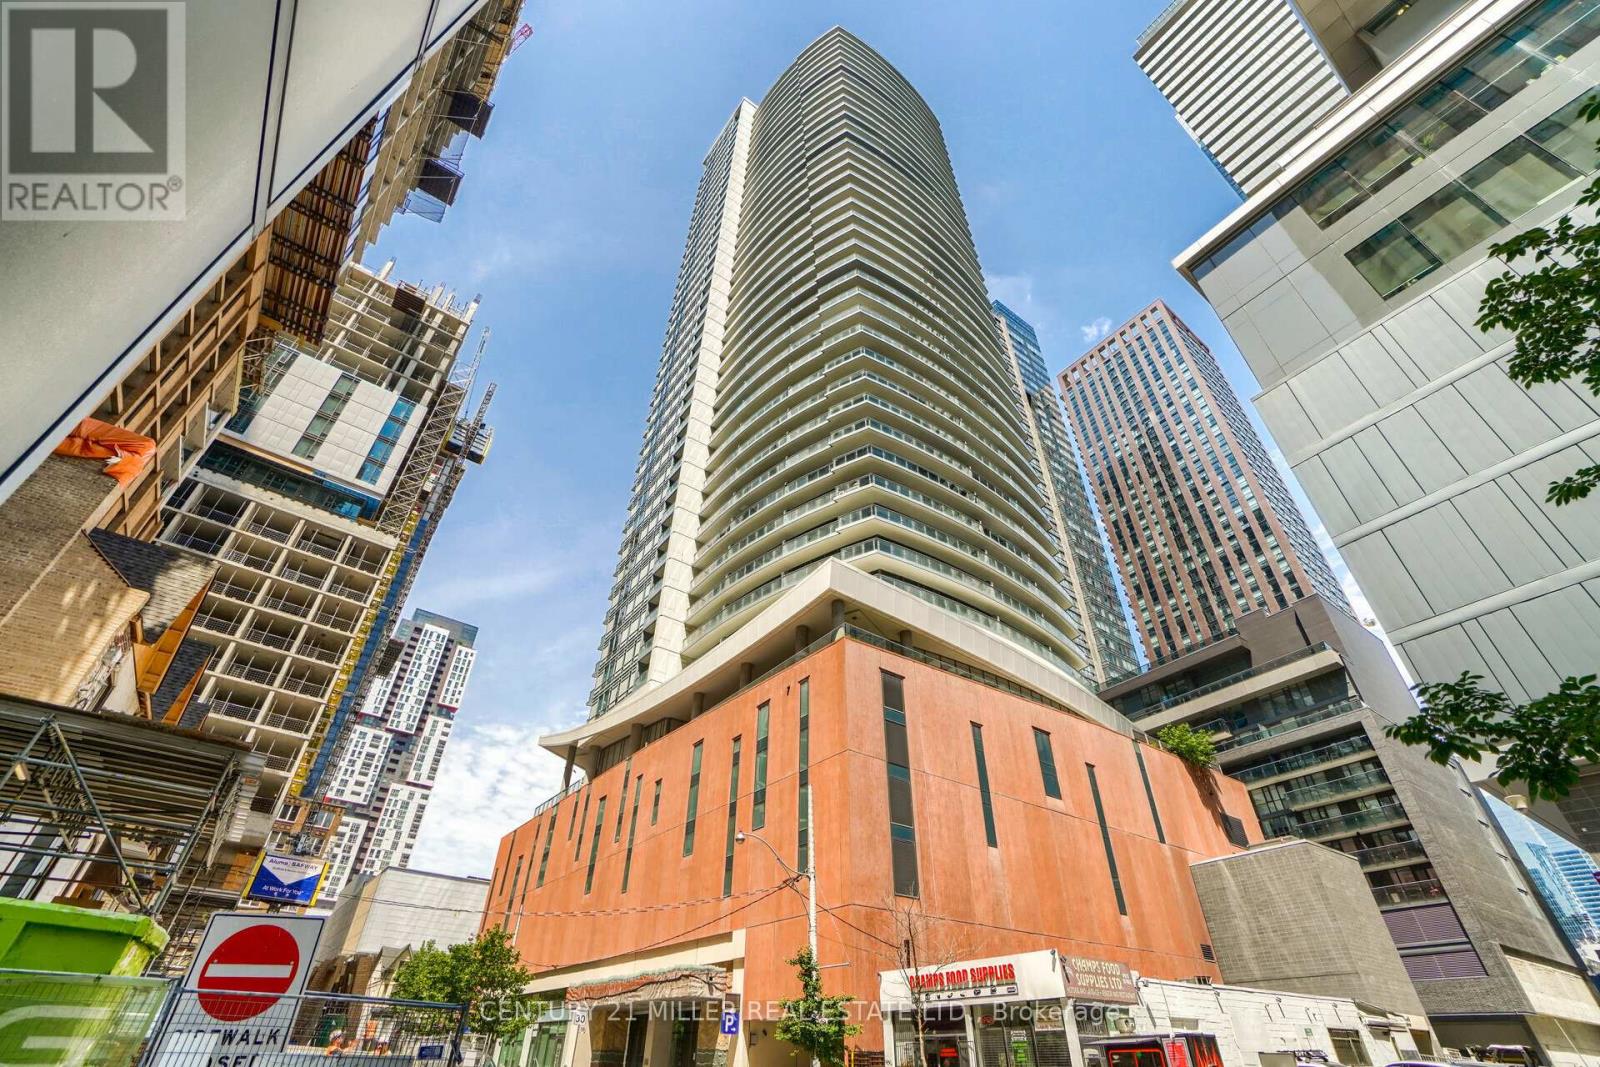
Welcome to Cinema Tower! Located in the heart of Toronto's vibrant Entertainment District, this bright and spacious 1 Bedroom + Den, 2 Full Bathroom suite offers approximately 692 sq. ft. of interior living space plus a 99 sq. ft. balcony with breathtaking panoramic city and lake views from the 37th floor.Featuring 9-ft ceilings, hardwood flooring throughout, large foyer closet , and a gorgeous modern kitchen with quartz countertops, ceramic backsplash and built-in appliances. The versatile den can easily function as a second bedroom, home office or guest room. Includes 1 parking space and 1 locker.The unit is vacant, freshly professionally painted and professionally cleaned, and ready for immediate occupancy. Residents enjoy exceptional amenities including a fully equipped gym, spa, full-size basketball court, party room/lounge, outdoor terrace with BBQs, movie theatre, guest suite, visitor parking and 24-hour concierge. Amenities are conveniently located on the 6th floor.Unbeatable downtown location, steps to restaurants, entertainment, Financial District, TTC, University of Toronto, OCAD University and Toronto Metropolitan University. Enjoy the best of downtown living at Cinema Tower! (id:15069)