Welcome to the Prestigious Vellore Village Community. Offering Approx 2700 Sqft. of Functional Living Space with an Excellent Layout, Generous Room Sizes & Upgrades thru-out. Gorgeous Interior Features Include: *Rich Maple Flooring Thru-Out the Main Floor * Upgraded Maple Staircase w/Black Metal Pickets *9Ft Smooth Ceilings w/Pot Lights * Upgraded Chef's Kitchen w/Stainless Steel Appliances, Extended Quality Maple Cabinetry, Granite Countertops & an eat-in Breakfast Bar *Convenient Main Floor Den, Ideal for a Home Office or Bedroom. Upstairs, You'll Find a Large Primary Bedroom W/5 Piece Ensuite & Walk-In Closet + All Other Bedrooms Include Their Own Ensuite Bathrooms, Offering Comfort & Privacy. Outside, enjoy a Charming Front Porch with a Peaceful Backyard Retreat Landscaped, Interlocked & on a Wide Private Lot. Surrounded by Many Ideal Amenities Including Highly Rated Schools, Hwy 400, Transit & Go, Canada's Wonderland, Cortellucci Vaughan Hospital, Community Centers, Parks, Big Box Stores, Restaurants, Shops & More! Perfect for Growing Families & Entertaining! Turn the Key & Enjoy Comfort & Elegance with a Functional Floor Plan & Design. (id:15069)
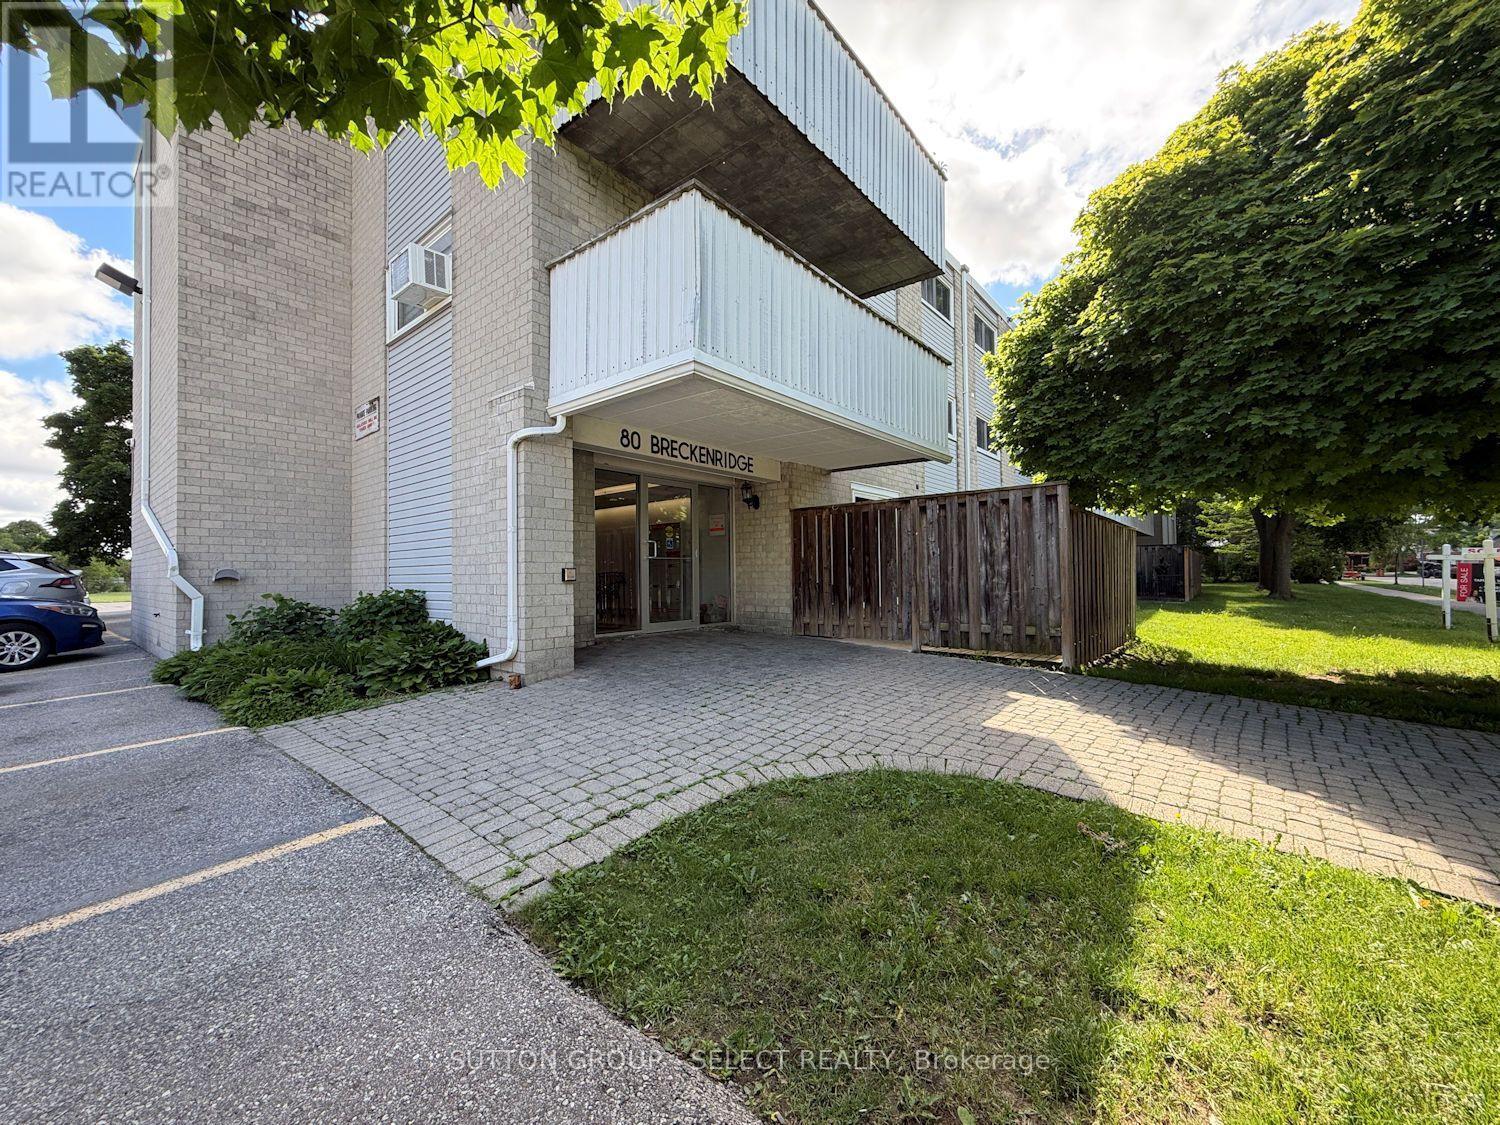
3 bedroom, 1.5 bath condo with a balcony in a mature family friendly neighbourhood. Freshly painted and cleaned - move-in condition! Solid brick building with shared laundry (on 2nd floor), bike storage (on main floor) and a storage locker (on 3rd floor). Convenient all-inclusive condo fee is $758/mth and includes heat, hydro and water. Property tax is $2103 yr. Rare opportunity here - original owner who bought in the 80's is retiring from the rental business. (id:15069)
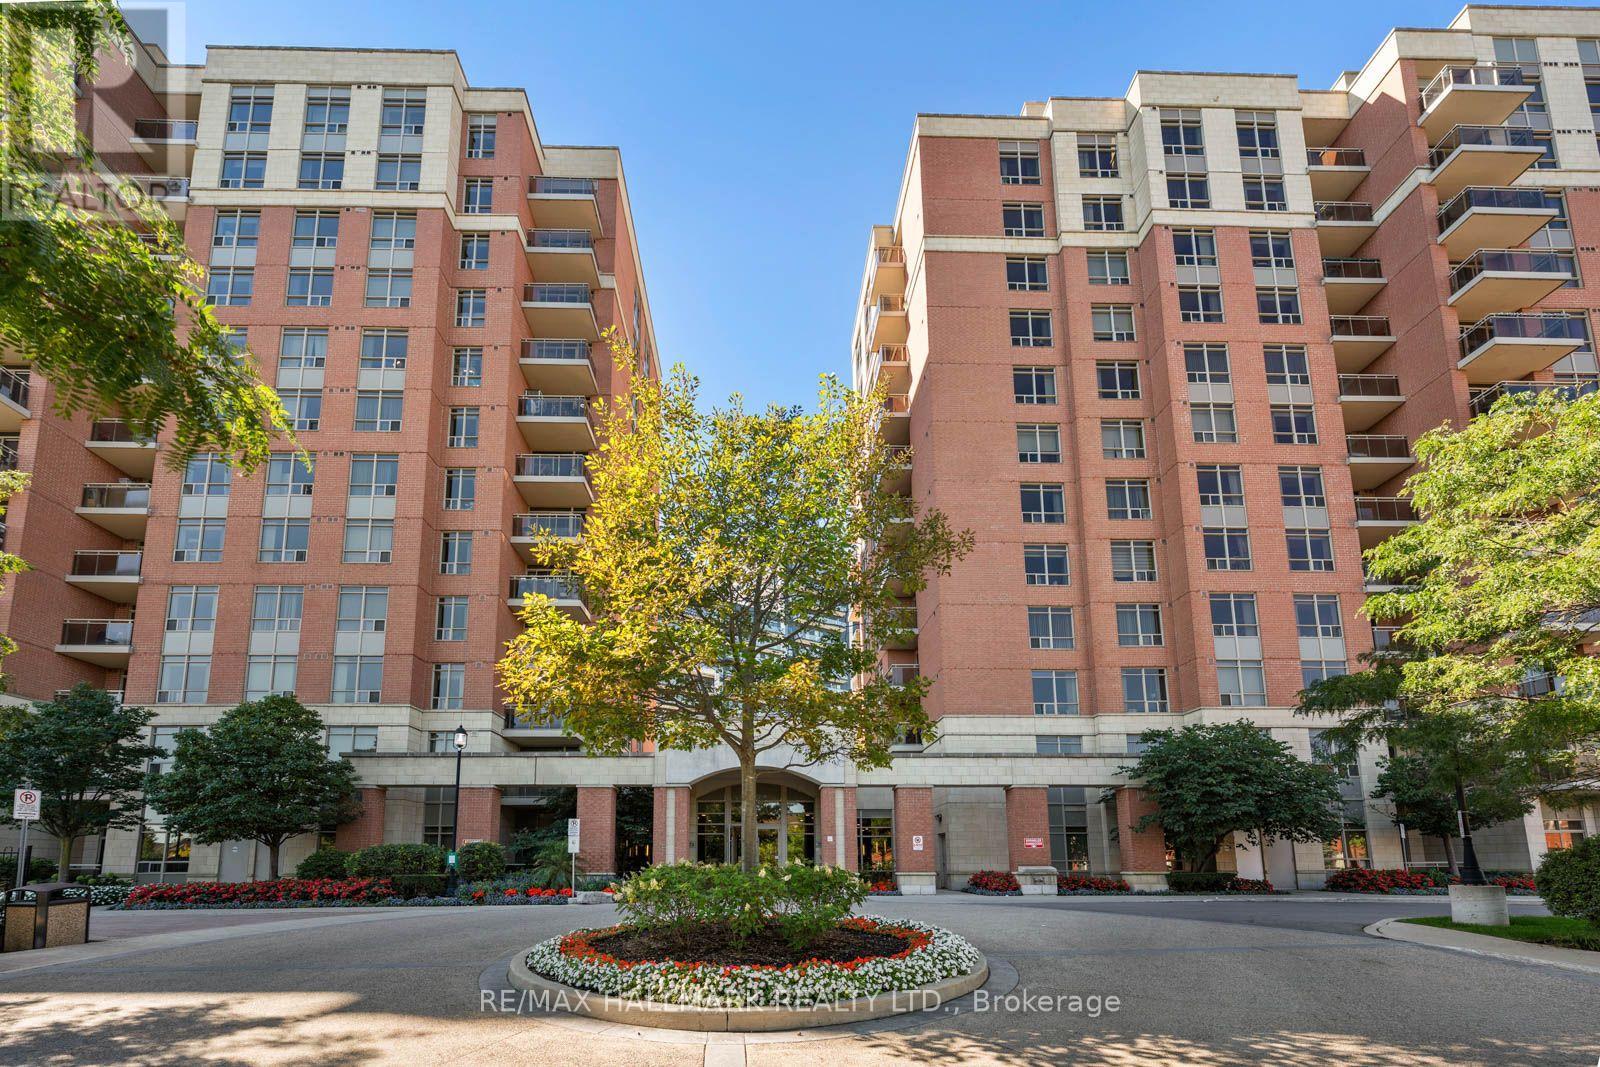
Welcome to LPH06 at 75 King William Cres in Richmond Hill. This spacious approximately 700 sq. ft. 1-bedroom plus den, 1-bathroom suite offers a bright and functional layout with generous living and dining areas, a well-appointed kitchen with stone countertops stainless, steel appliances, and a spacious breakfast bar. The separate den is ideal for a home office, reading area or additional living space. The spacious primary bedroom creates a warm sense of home with a walk in closet, south views, and custom remote controlled window coverings. Located on the lower penthouse level, the suite offers an elevated position to enjoy the spectacular south view with breath taking sunsets. Residents enjoy excellent building amenities including a fully equipped gym, yoga room with Pilates Reformer, two party rooms, billiards room, 24-hour concierge and ample visitor parking. The suite also includes one underground parking space and a storage locker for added convenience. Ideally situated near Yonge Street and Highway 407, this location offers exceptional connectivity for commuters and easy access to shopping, dining, parks, schools and everyday conveniences. Enjoy the best of Richmond Hill living with major transportation routes nearby, making it easy to get around the GTA while being close to the amenities and services of the surrounding community. An excellent opportunity for first-time buyers, professionals, downsizers or investors looking for a well-sized suite in a well-connected Richmond Hill location. (id:15069)
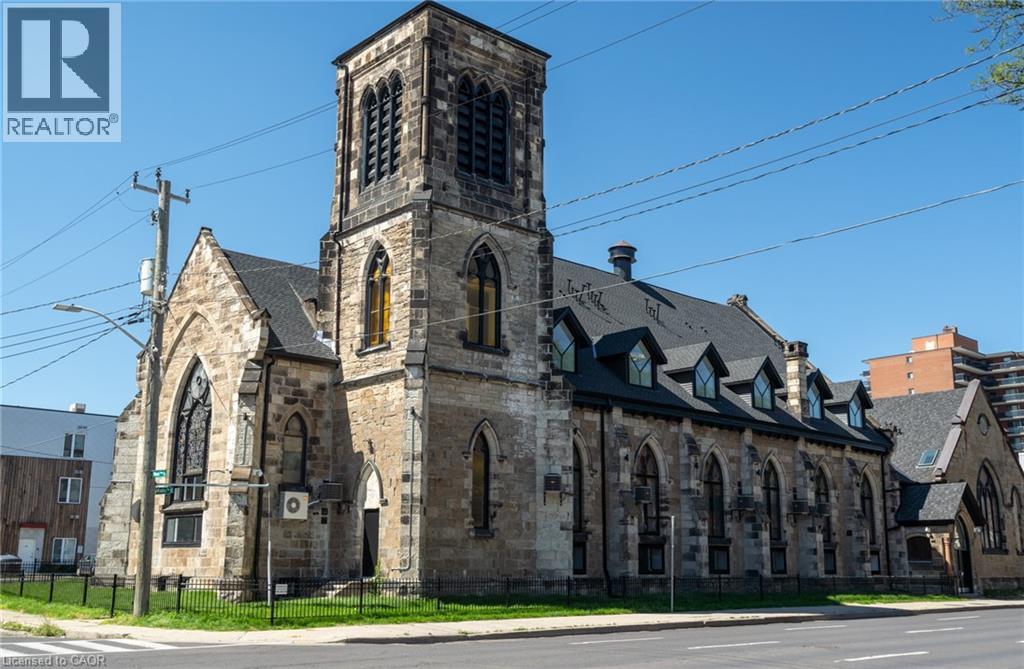
An exceptional opportunity to acquire a truly one-of-a-kind heritage asset in the heart of Downtown Hamilton. 16 West Ave S is a stunning converted church, thoughtfully transformed into a loft-style apartment building in 2022, seamlessly blending historic character with modern functionality. Featuring soaring ceilings, dramatic stained-glass windows, and architectural details rarely found in today’s market, the property comprises 18,879 SF with 19 fully occupied units, offering an ideal unit mix of 2 bachelor suites, 10 one-bedrooms, 5 two-bedrooms, and 2 three-bedrooms, complemented by 19 surface parking spaces. The asset is fully stabilized, generating approximately $314,276 in Net Operating Income, providing immediate, predictable cash flow. The property further benefits from highly attractive assumable financing at a fixed 3.72% interest rate extending to 2032. This below-market debt materially enhances returns and offers a significant advantage in today’s rate environment. Perfectly positioned steps to shops, restaurants, theatres, and everyday amenities, and just moments from the Hamilton GO Station for seamless access along the GO Transit line, this central location is unmatched. Situated in a thriving urban core anchored by McMaster University and major professional sports franchises including the Hamilton Tiger-Cats and Toronto Rock, this is a rare, turnkey investment combining strong income fundamentals, irreplaceable character, and long-term upside. (id:15069)
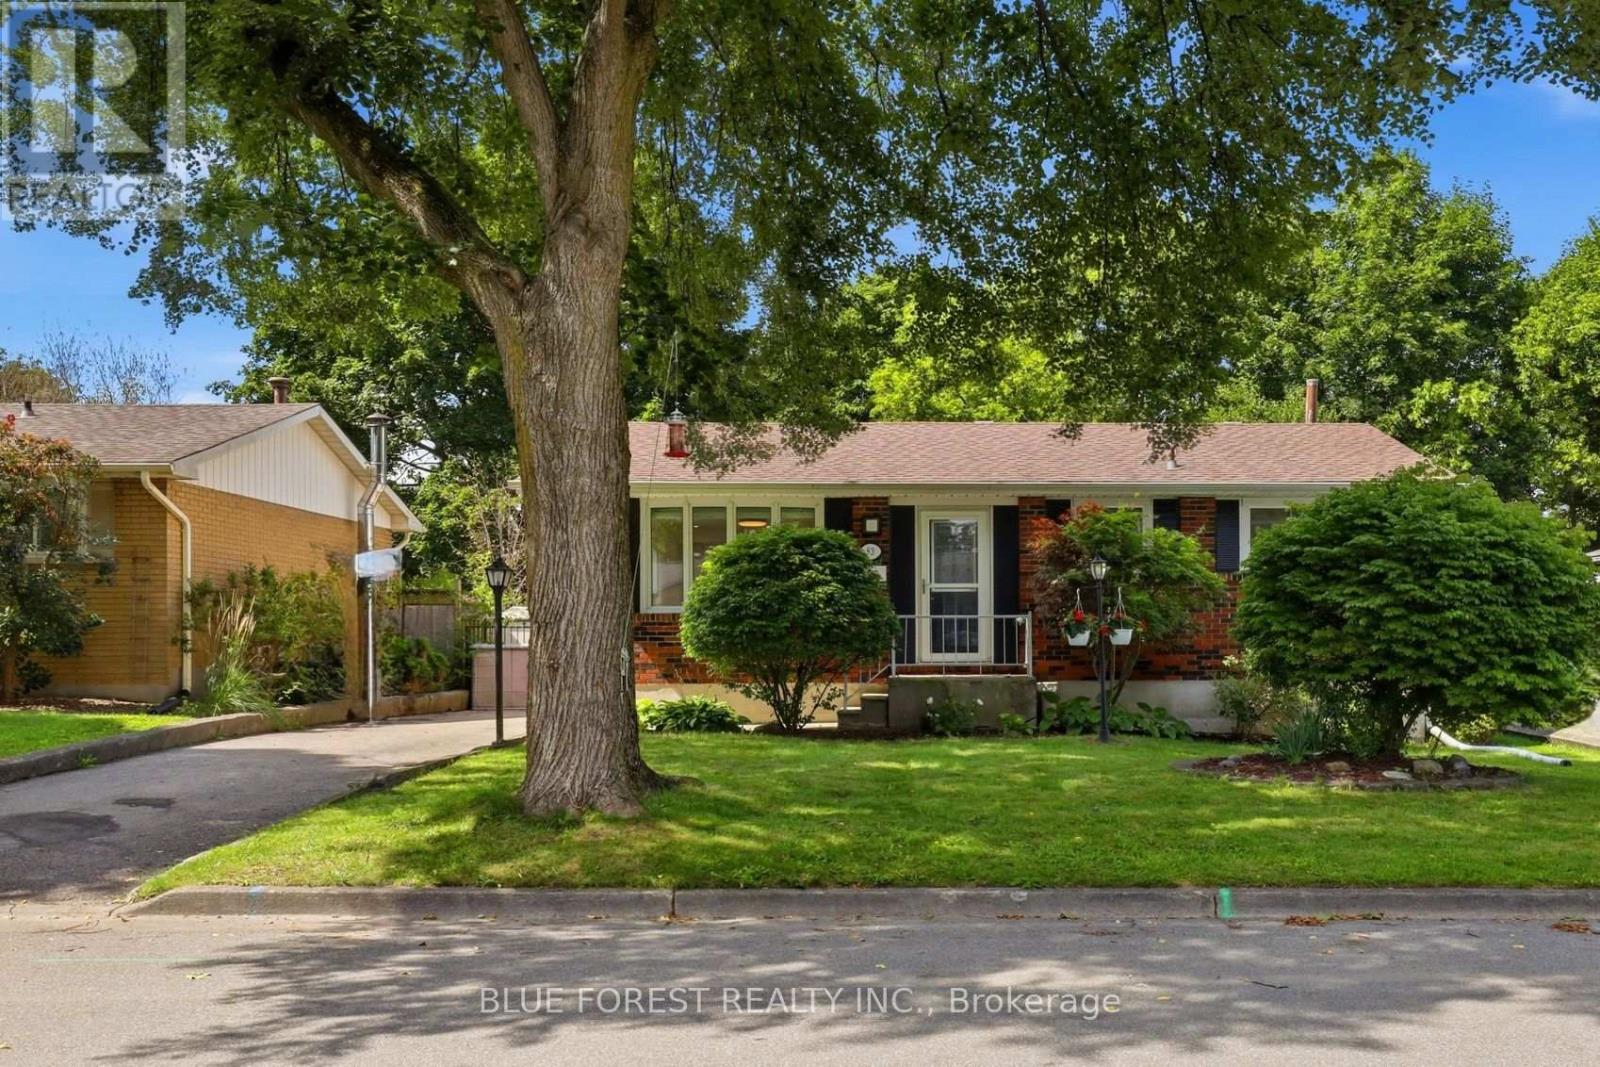
Welcome to 83 Amy Cres., a well cared for all brick ranch located in a quiet neighbourhood with tree lined streets. The bright and cheerful front entrance features a large bay window and an abundance of natural light. The open concept living room connects to the kitchen and dining area, highlighted by a stylish island with convenient pot drawer storage and a stone countertop.The backyard features a large concrete patio, deck, 9 person swim spa and Tiki bar, perfect for entertaining. A retractable awning provides additional covered space for rainy afternoons.The spacious main floor primary bedroom offers plenty of storage, including a full walk in closet plus an additional closet. A second bedroom and updated main floor bathroom with a tiled walk in shower and glass door complete this level. Newer vinyl flooring runs throughout the main floor.The large finished lower level offers a comfortable recreation area with plenty of space for a bar or games table, plus a kitchenette for added convenience and potential for an in law suite. Two spacious bedrooms, an updated 4 piece bathroom and finished laundry area complete the lower level. Newer vinyl flooring runs throughout the lower level. Additional updates include a furnace and A/C replaced in 2016 and an owned water heater installed in 2022, Stamped concrete, Deck and Swim Spa in 2022. With its functional layout, generous finished living space and great backyard amenities, 83 Amy Cres is a home that offers comfort and plenty of space to enjoy with family and friends. (id:15069)
Welcome to Carefree Living in this Meticulously Maintained 2 Bedroom Detached Home in a Sought-After Adult Lifestyle Community in Rural New Tecumseth. Hardwood Floors, a Cozy Gas Fireplace, and two Bright Sunrooms overlook a backyard with beautifully landscaped gardens, mature plants and flowers, open green space, and an inground sprinkler system to keep everything looking at its best. The spacious primary bedroom features double closets, and a private ensuite with a full bathroom. A private driveway, attached garage with backyard access and open patio adds everyday convenience. Enjoy an active, low maintenance lifestyle surrounded by nature, with exceptional community amenities. The perfect home for downsizers seeking comfort, beauty and community. (id:15069)
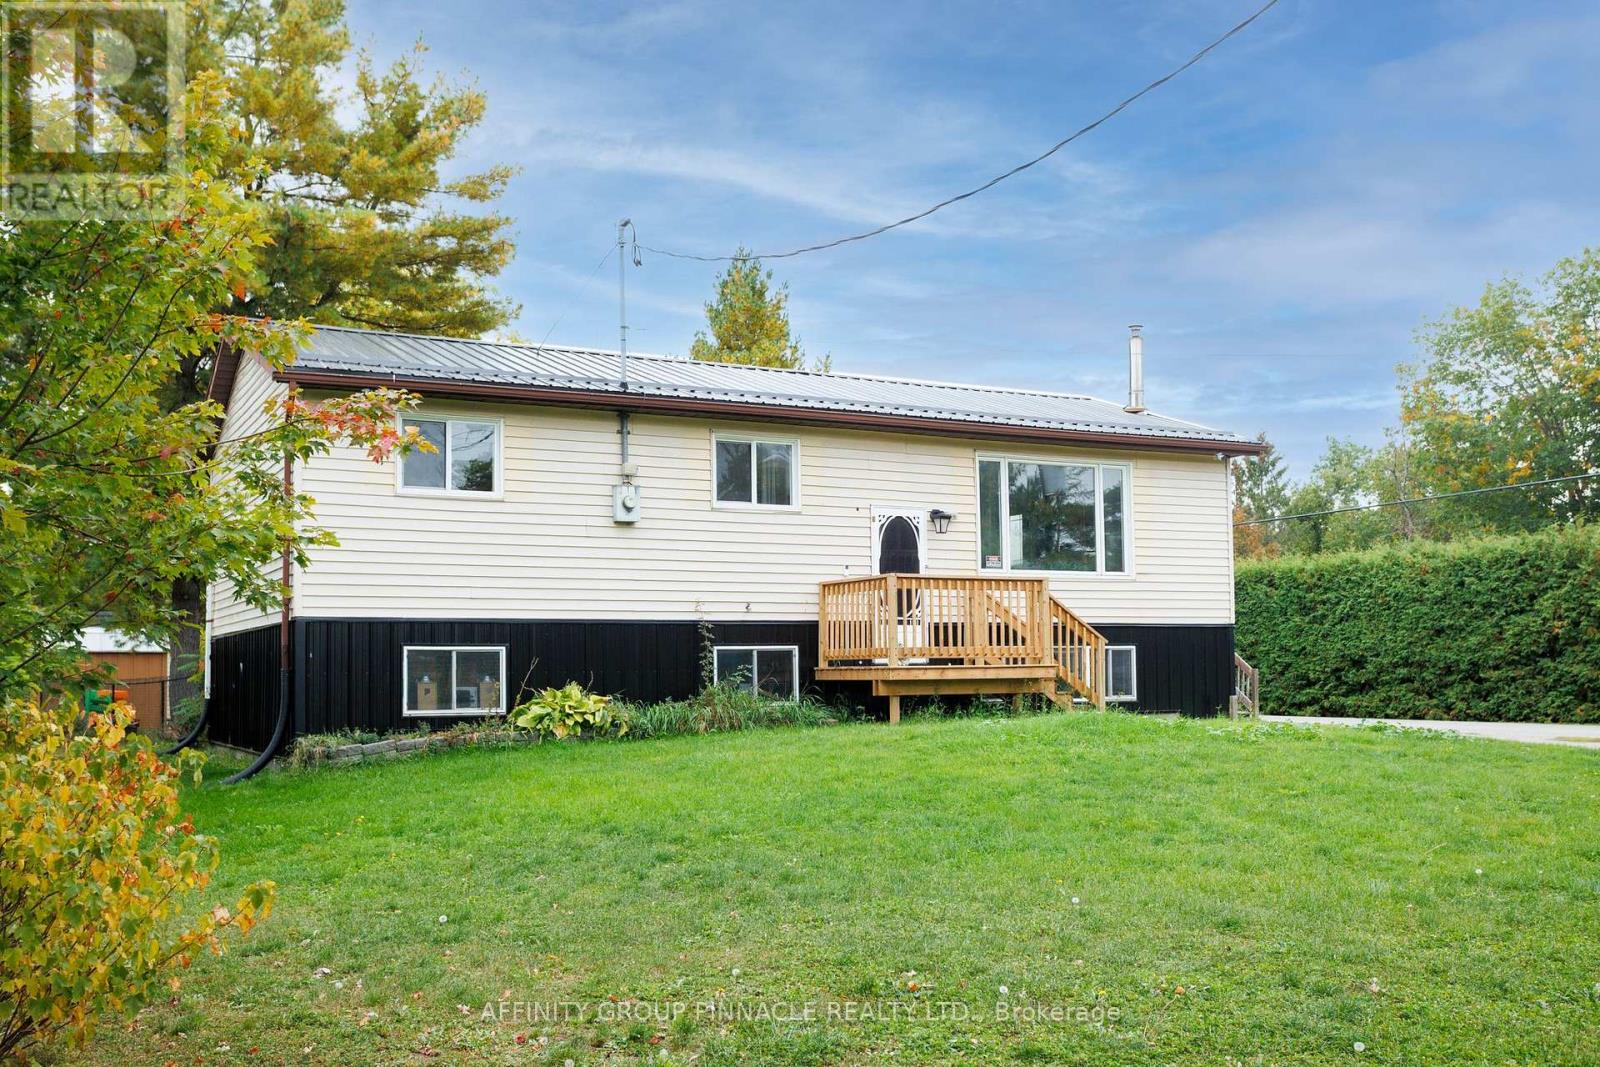
Welcome to the lakeside community of Hickory Beach! This spacious 3+1 bedroom, 2 bathroom home is situated on a large lot with a fenced backyard area, ideal for kids and pets. The bright, open-concept main floor offers a functional layout for everyday living and entertaining, featuring a propane fireplace, wall-mounted air conditioning and a walkout from the dining area to a large deck overlooking the backyard. The primary bedroom offers convenient access to the main floor bathroom and ensuite laundry. The finished lower level provides plenty of additional living space with a huge rec room, large above-grade windows, an additional bedroom, second propane fireplace and walkout to the yard. Additional highlights include a durable metal roof and plenty of outdoor space to enjoy. Located just steps from beach access and a neighbourhood parkette in a quiet, family-friendly community, all just minutes from downtown Fenelon Falls and its shops, restaurants and amenities. (id:15069)
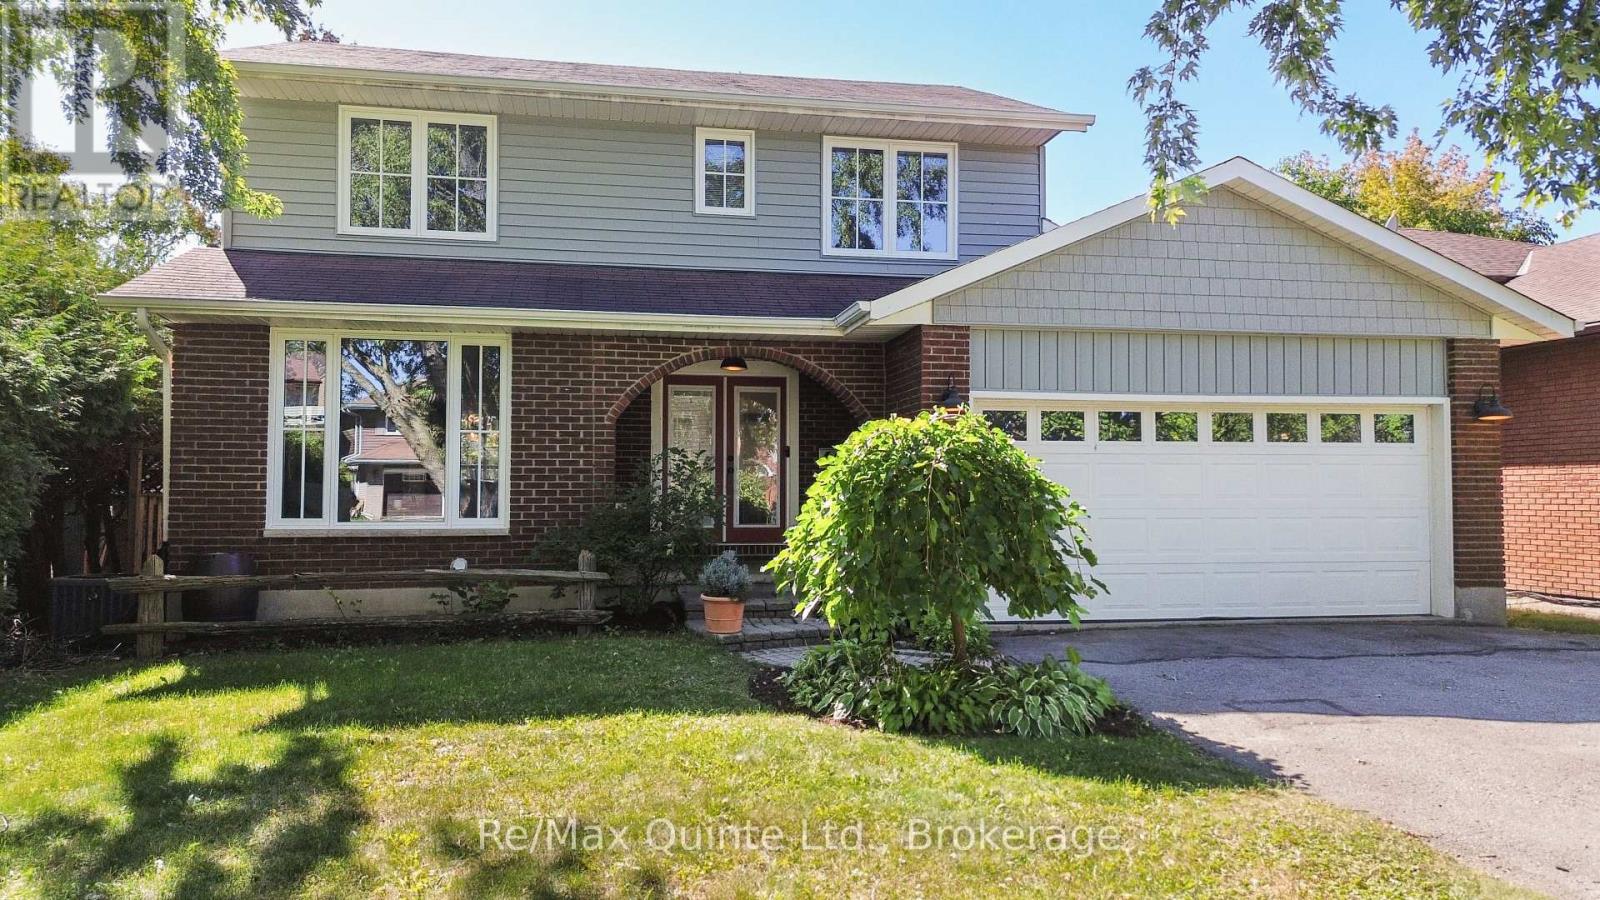
Beautiful 5-bedroom, 4-bath family home in a prime West End location. This inviting two-storey home offers charming curb appeal with an arched entryway and double doors leading into a thoughtfully updated main floor featuring a tiled foyer, hardwood flooring, and multiple living and entertaining spaces. At the heart of the home is the custom-renovated kitchen with KitchenAid appliances, stone countertops, and tiled flooring. The sunken living room opens to an expansive rear deck with a screened-in three-season sitting area overlooking the private backyard and pool. Upstairs, you'll find four bedrooms, including a spacious primary suite with custom wardrobes and a beautifully renovated ensuite. The three additional bedrooms are serviced by another luxuriously finished bathroom with tiled walls, stone countertops, and tasteful finishes. The finished lower level adds even more living space with a fifth bedroom, full bathroom, and additional recreation space. An attached two-car garage and ample driveway parking complete the property. Offering tremendous value for growing families, this home is conveniently located close to the new YMCA, schools, parks, and all the amenities Belleville's West End has to offer. (id:15069)
Spacious Freehold Townhome In The Highly Sought-After Berczy Community. This Home Features 9-Foot Ceilings. Also, Equipped With Hardwood Flooring Throughout The Living, Dining, And Family Rooms. The Large Primary Bedroom Offers An Ensuite Bath And A Walk-In Closet. The Open-Concept Kitchen Seamlessly Connects To The Family Room And Dining Area. Enjoy Direct Access To A Separate Garage. Just Steps Away From Top-Ranked Schools, Including Pierre Elliott Trudeau High School And Unionville Montessori School, As Well As Public Transit. Conveniently Located Near The Community Center, Shops, And Supermarkets. (id:15069)
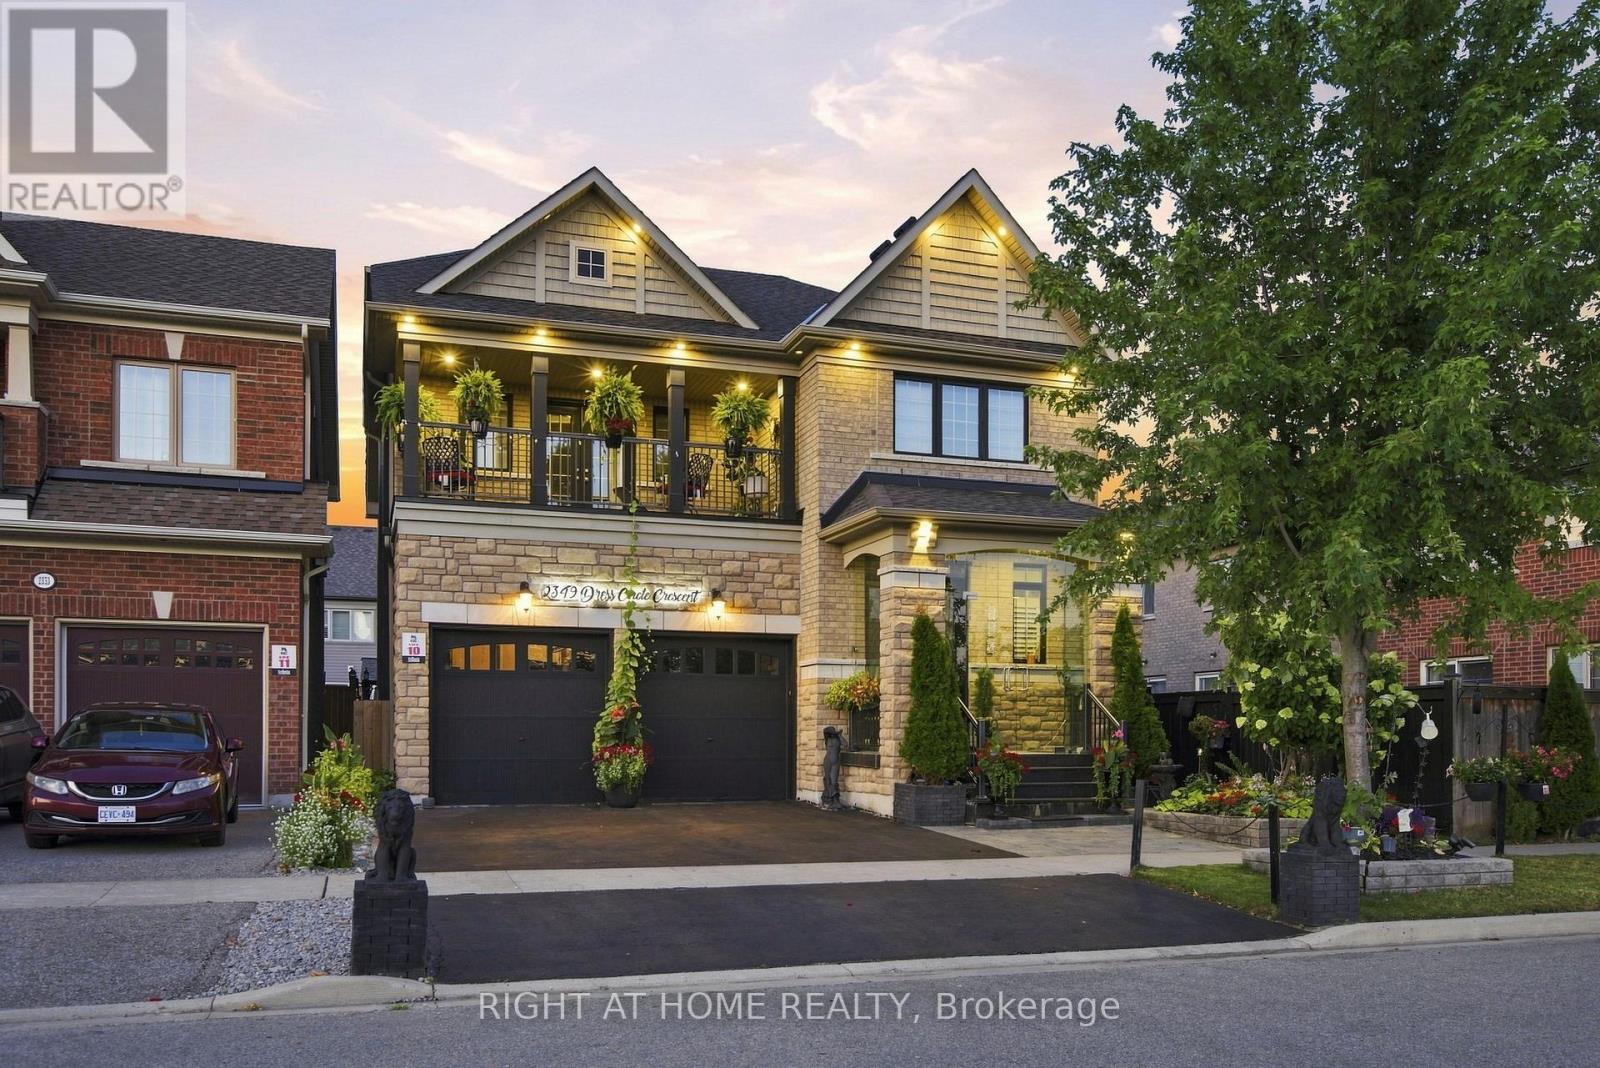
Gorgeous 9 Year Old Tribute Built Detached Home With 4 Beds, 5 Bath And 2 Car Garage, In The Prestigious Windfields Area, Over 3100 Sq Ft On The Main Floor And 1200 Sqft Of Living Space In The Basement Apartment. 11 ft ceilings on the Main Floor. Completed W/U Bsmt With 3 Beds, Kitchen, Bath, Laundry! Upgraded Handrails/Pickets, Upgraded 12 inch Crown Moulding Throughout Main Floor, Wainscotting Throughout Main Floor And Basement. Hardwood Floors throughtout. Designer Kitchen With Build In Frigidaire Appliances, Large Island, Beautiful 2 Inch Quartz Countertop With Deep Double Sink. California Shutters Throughout The Main Floor Windows. Central Vaccum. Upgraded Stand Up Shower Second Floor. (id:15069)
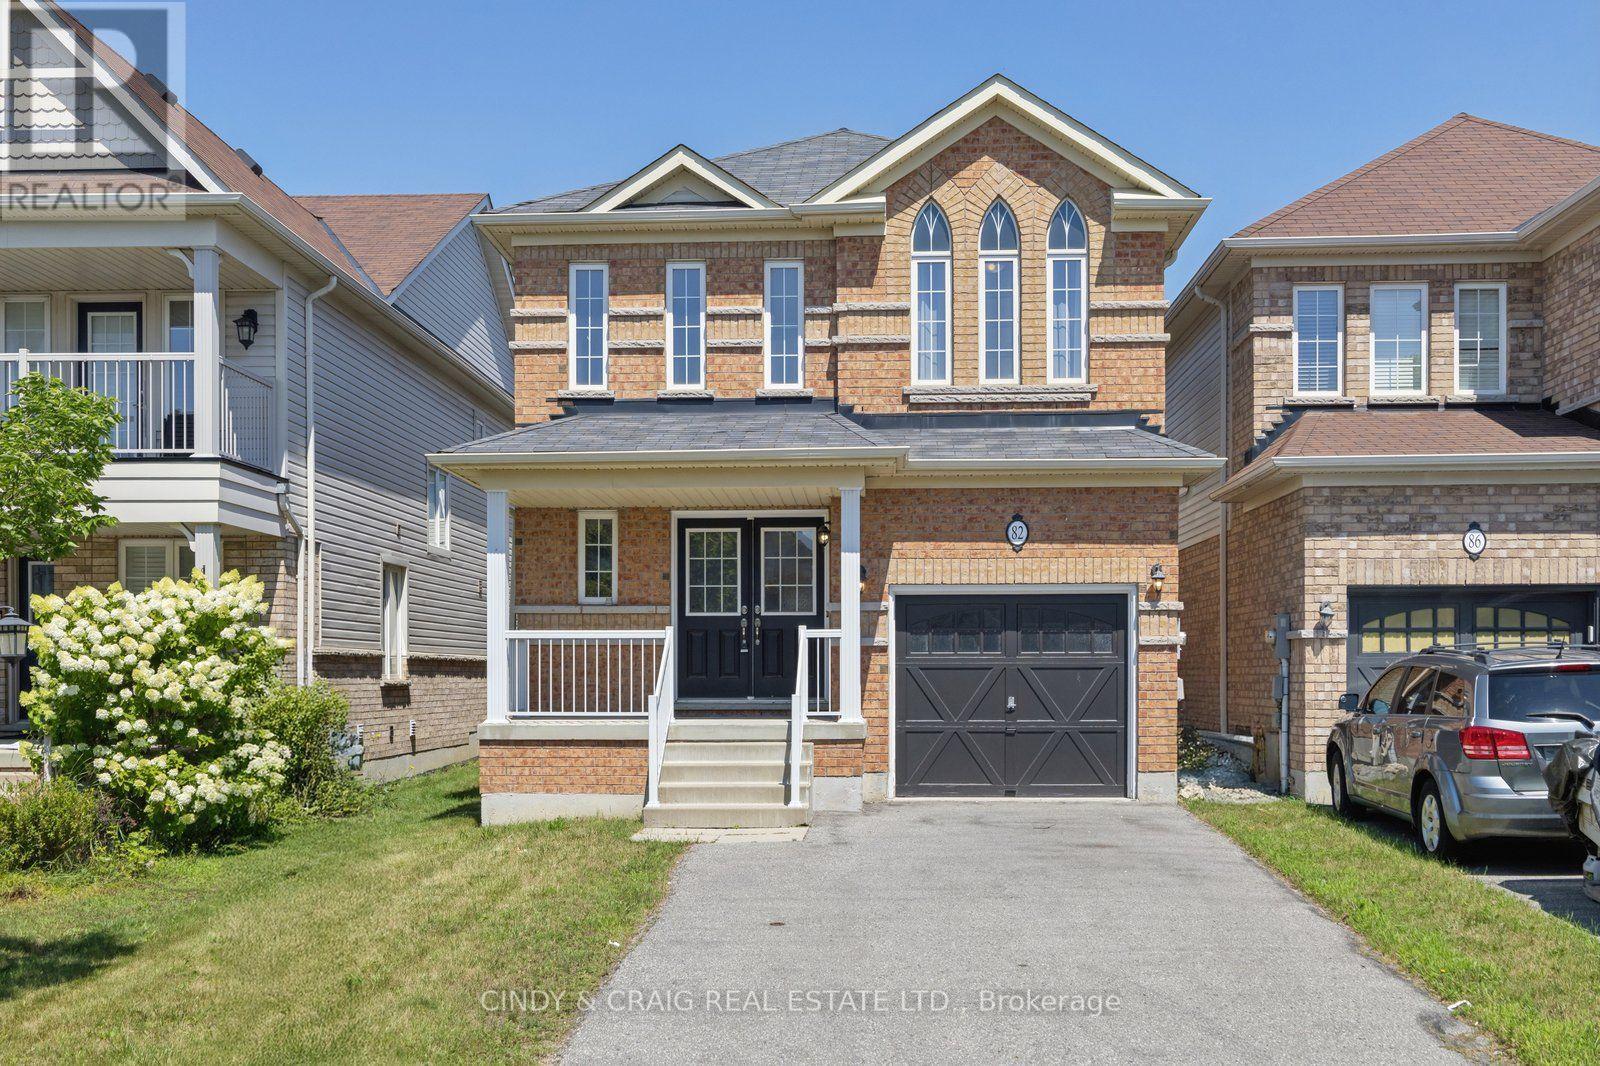
Welcome to 82 Dewell Crescent, a beautifully maintained family home nestled in a sought-after Courtice neighbourhood. This inviting property offers a perfect blend of comfort, style, and functionality, ideal for growing families or those looking to settle into a vibrant community. Step inside to discover a bright and spacious layout featuring generous principal rooms, large windows that fill the home with natural light, and a warm, welcoming atmosphere throughout. The well-appointed kitchen offers ample cabinetry and workspace, seamlessly flowing into the dining and living areas-perfect for everyday living and entertaining. Upstairs, you'll find three generously sized bedrooms, including a comfortable primary retreat, providing plenty of space for rest and relaxation. Outside, enjoy a private backyard-perfect for summer barbecues, gardening, or simply unwinding after a long day. Situated on a lot with no sidewalk, close to parks, schools, shopping, and convenient commuter routes, this home offers both tranquility and accessibility. Don't miss your opportunity to own this wonderful home in a family-friendly Courtice community! ** This is a linked property.** (id:15069)
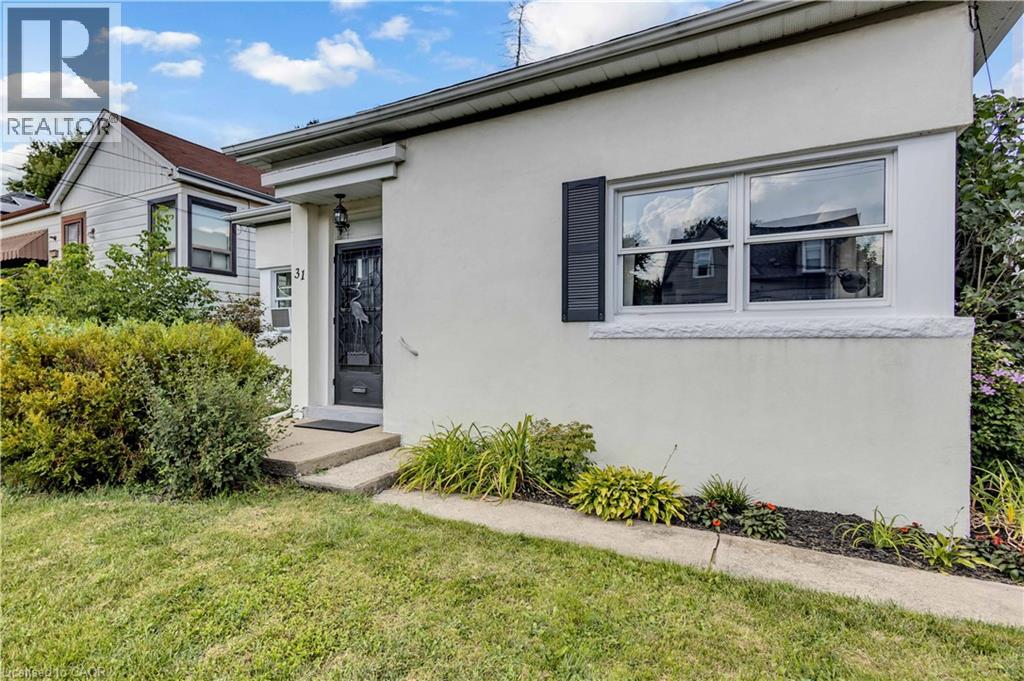
Discover the charm of 31 Scotia Avenue, a welcoming single-family home nestled in the desirable Rosedale neighbourhood. Thoughtfully designed for comfortable and convenient living, this one-storey residence offers two well-proportioned bedrooms and a beautifully renovated bathroom. The inviting layout features well-maintained hardwood floors, stainless steel appliances, vinyl windows, fresh paint, and a lovely gas fireplace that adds warmth and character to the living space. A recently added breakfast bar connects the kitchen and living room, creating a bright, open-concept feel. Main-floor laundry is conveniently located in the rear mudroom for added functionality. Set on a generous 46' wide x 125' deep lot, the property offers plenty of outdoor potential. The expansive covered rear patio provides a comfortable, shaded space to enjoy the outdoors while offering protection from sun and rain. It could also be converted into a three-season space, creating additional living space. A dedicated garage offers convenient parking for a smaller vehicle or valuable additional storage. With its single-level layout, thoughtful updates, and inviting character, this move-in-ready home is an excellent opportunity for first-time buyers and downsizers alike. Come envision your future at 31 Scotia Avenue and book your private viewing today. (id:15069)