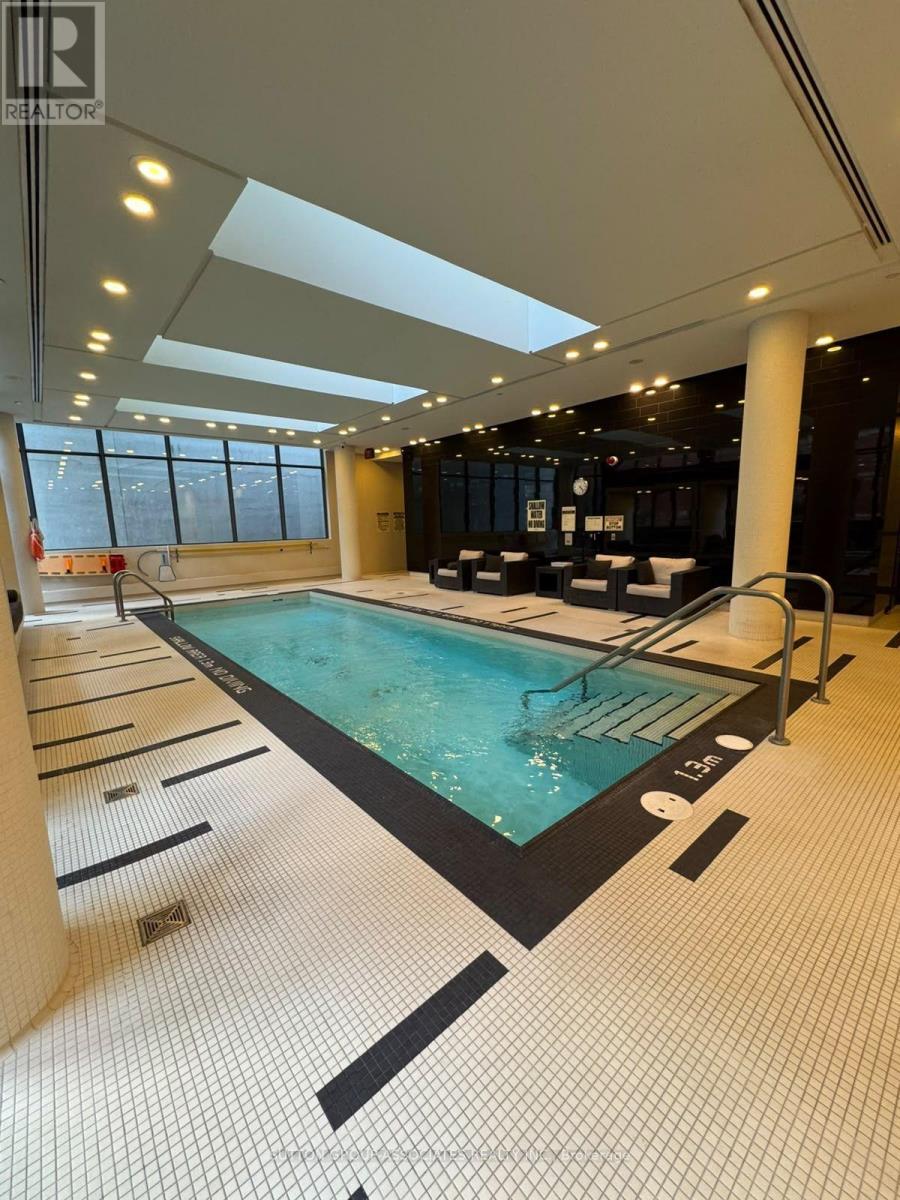
Welcome to this bright and spacious 1-bedroom corner suite in the heart of Downtown Toronto! Offering 601 sq. ft. of well-designed living space, this unit features 9-ft ceilings, beautiful hardwood floors, in-suite laundry, and a private balcony with great city views. Enjoy an unbeatable urban lifestyle just steps from transit, shopping, restaurants, and everything downtown Toronto has to offer. Exceptional building amenities include 24-hour concierge, rooftop terrace, party & games room, theatre, billiards room, indoor pool, fitness centre and visitor parking. A fantastic opportunity for first-time buyers, professionals, or investors seeking comfort, convenience, and vibrant city living. (id:15069)
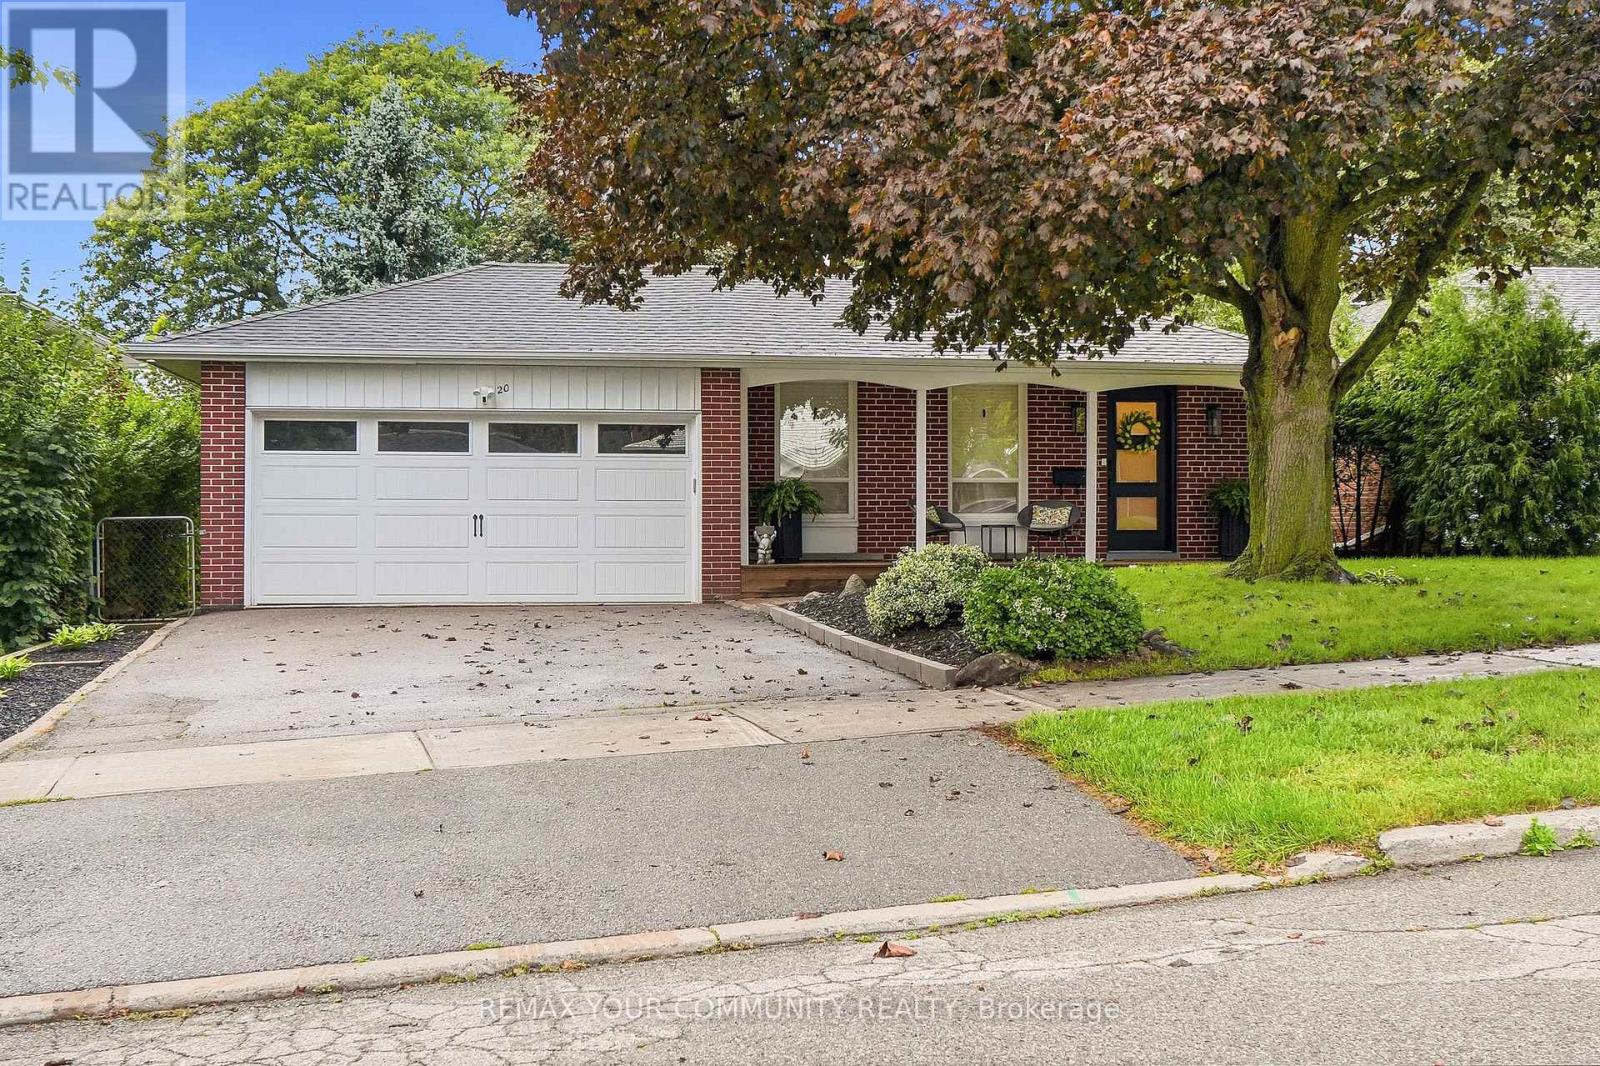
Nestled in the desirable Henry Farm neighbourhood, this spectacular detached home perfectly blends modern elegance with family-friendly comfort. Main Floor (705 Sq. Ft.) & Upper Floor (660 Sq. Ft.) = 1365 Square Feet and Lower Level 725 Square Feet = 2090 Square Feet (Per Floor Plans). The recently renovated interiors showcase rich engineered scratch/water resistance laminate, complementing the custom living room wall unit with tape light and storage. The brand-new custom Stutt Kitchen "Grigio Notte" Colour and Dekton stain/chip resistant countertops that inspire culinary creativity and gatherings. Three beautifully updated bathrooms offer stylish practicality and a touch of luxury. Luxury in the primary bathroom with heated floors and a lit niche. The versatile walkout basement expands your living space seamlessly, ideal for entertaining or a private retreat. Smart Home Lighting System installed. Enjoy the tranquility and connectivity of a great neighborhood, quiet crescent and just moments from the subway, malls and reputable schools. This home offers a rare combination of convenient quality and charm designed for those seeking exceptional in a vibrant community. Thank you for Showing! (id:15069)
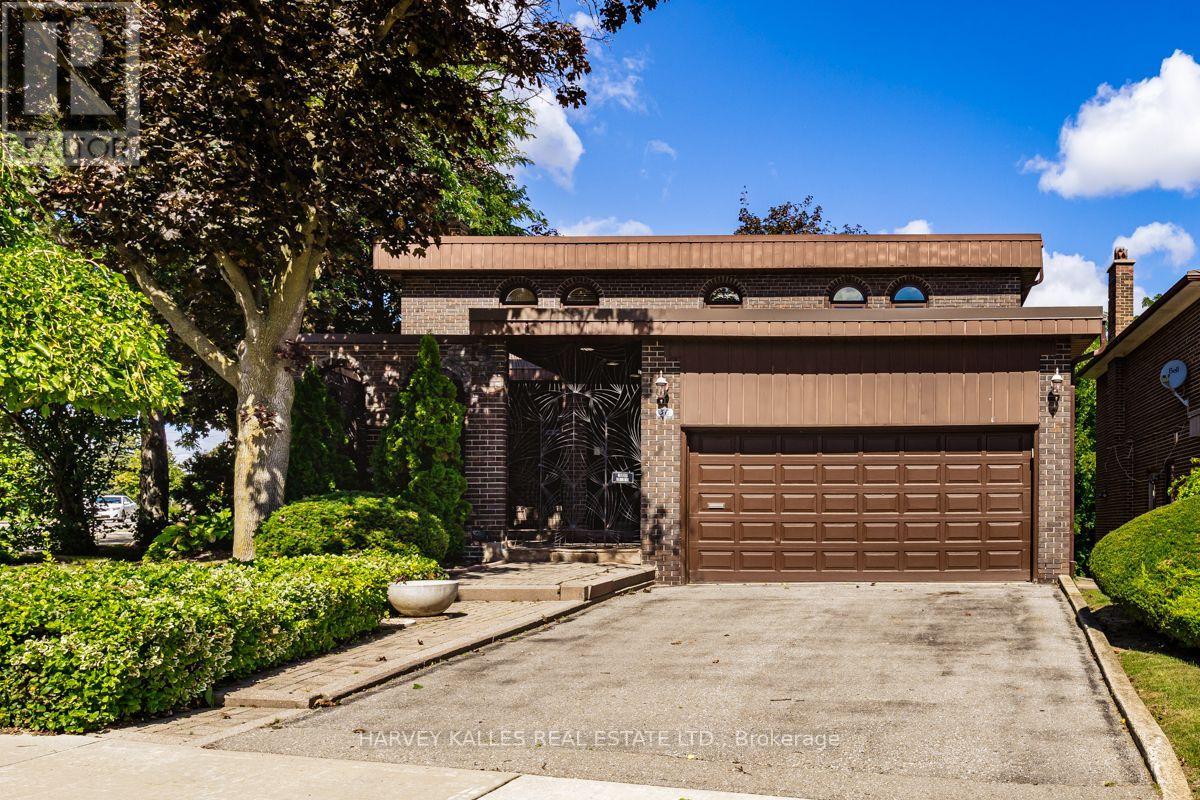
MOVE IN & ENJOY! A truly exceptional 4+1 bedroom, 2-storey classic on one of Bathurst Manor's finest streets. Over 3,600 sq. ft. of beautifully finished living space on 3 levels, proudly owned and lovingly maintained by the original family who built it. Gracious courtyard, double-car garage and impressive double-door entry lead to a stunning marble foyer, curved oak staircase, spacious living/dining rooms, eat-in kitchen and elegant paneled family room. Four generous bedrooms and 2 full baths upstairs, hardwood floor under broadloom in bedrooms. Finished lower level offers a 5th bedroom, full bath, laundry, cedar closet, abundant storage and an expansive paneled recreation room with wet bar and walkout to the private rear garden. Brand new forced-air gas furnace & central air conditioning. A rare opportunity to simply move in, enjoy and make this distinguished Bathurst Manor residence your own. (id:15069)
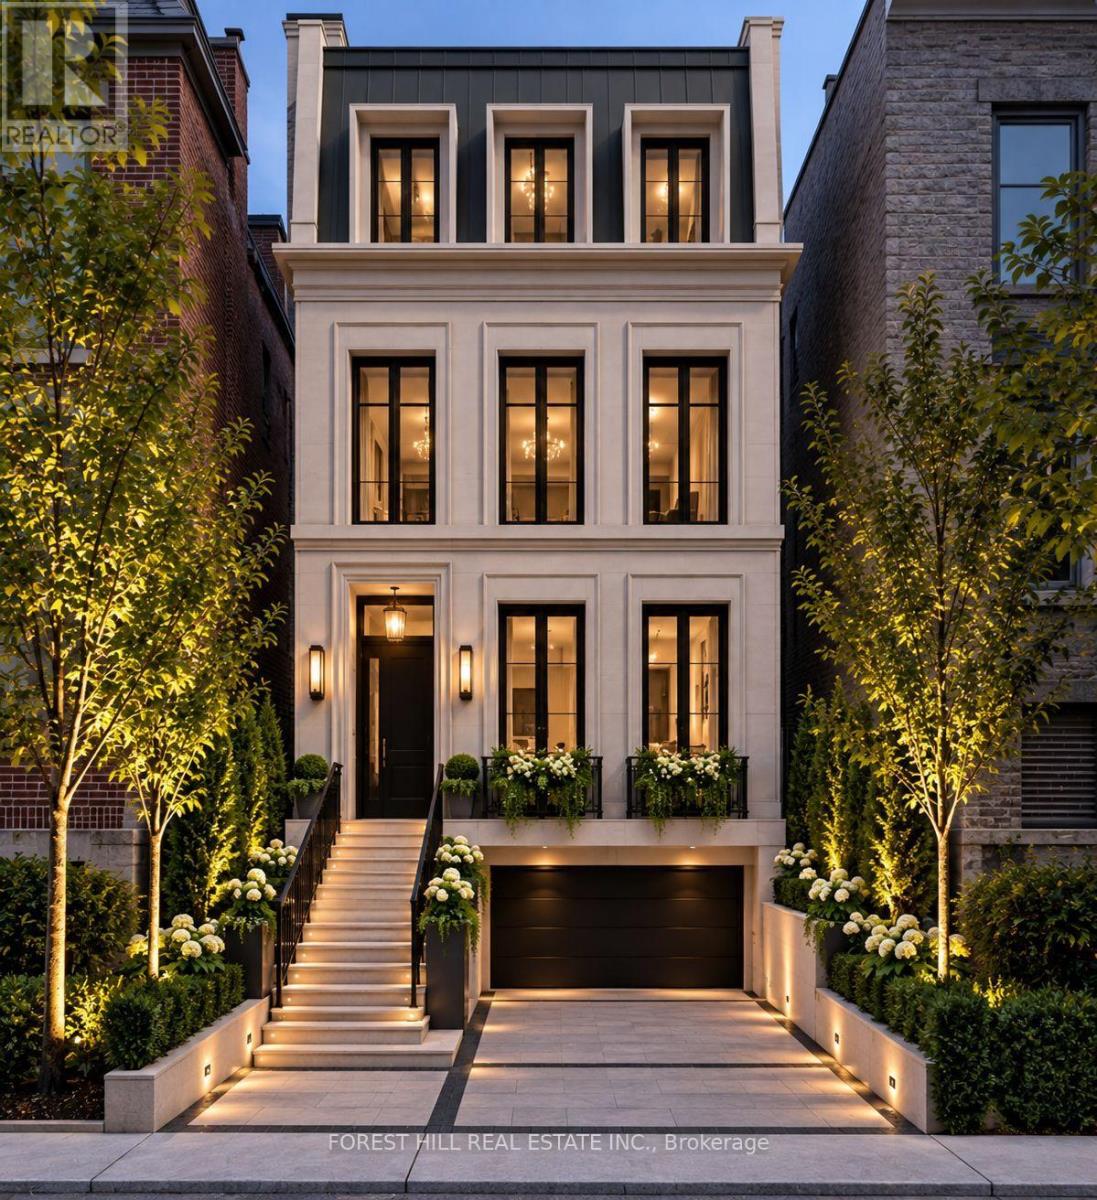
Opportunity awaits on this prime location property. According to the City of Toronto, up to 4 units can be built here , possibly 6 (subject to Municipal approvals), or build your single family dream home. Property being sold absolutely in as is condition with no exceptions as per Seller. Home has extensive fire damage. DO NOT ATTEMPT TO VIEW THE LOT DUE TO SAFETY REASONS. Main photo is a rendering for visual effect only and not a representation of what can be built. Any construction is subject to architects drawings and city approvals. Any information pertaining to the property was prior to any damage that occurred. (id:15069)
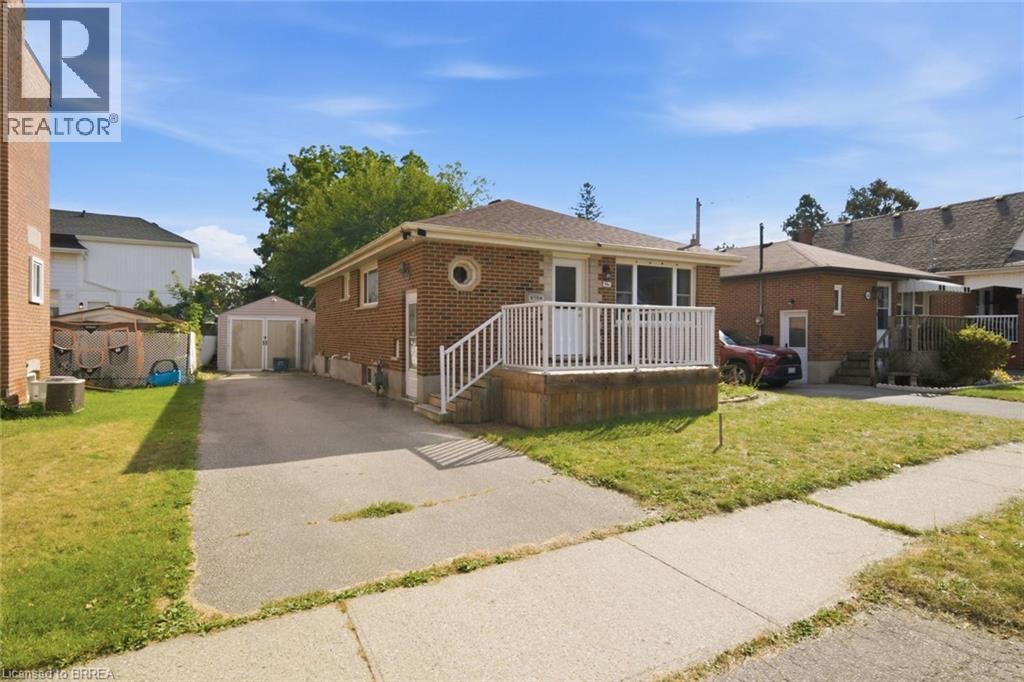
Welcome to 146 Superior Street in Brantford! This versatile 3-bedroom, 2-bathroom home offers two kitchens and a convenient side entrance, providing excellent flexibility for a variety of living arrangements. The property features a private backyard and a spacious driveway with parking for up to 3 vehicles. A great opportunity for buyers seeking functional living space, convenient parking, and additional flexibility. Don't miss the opportunity to make this property your own! (id:15069)
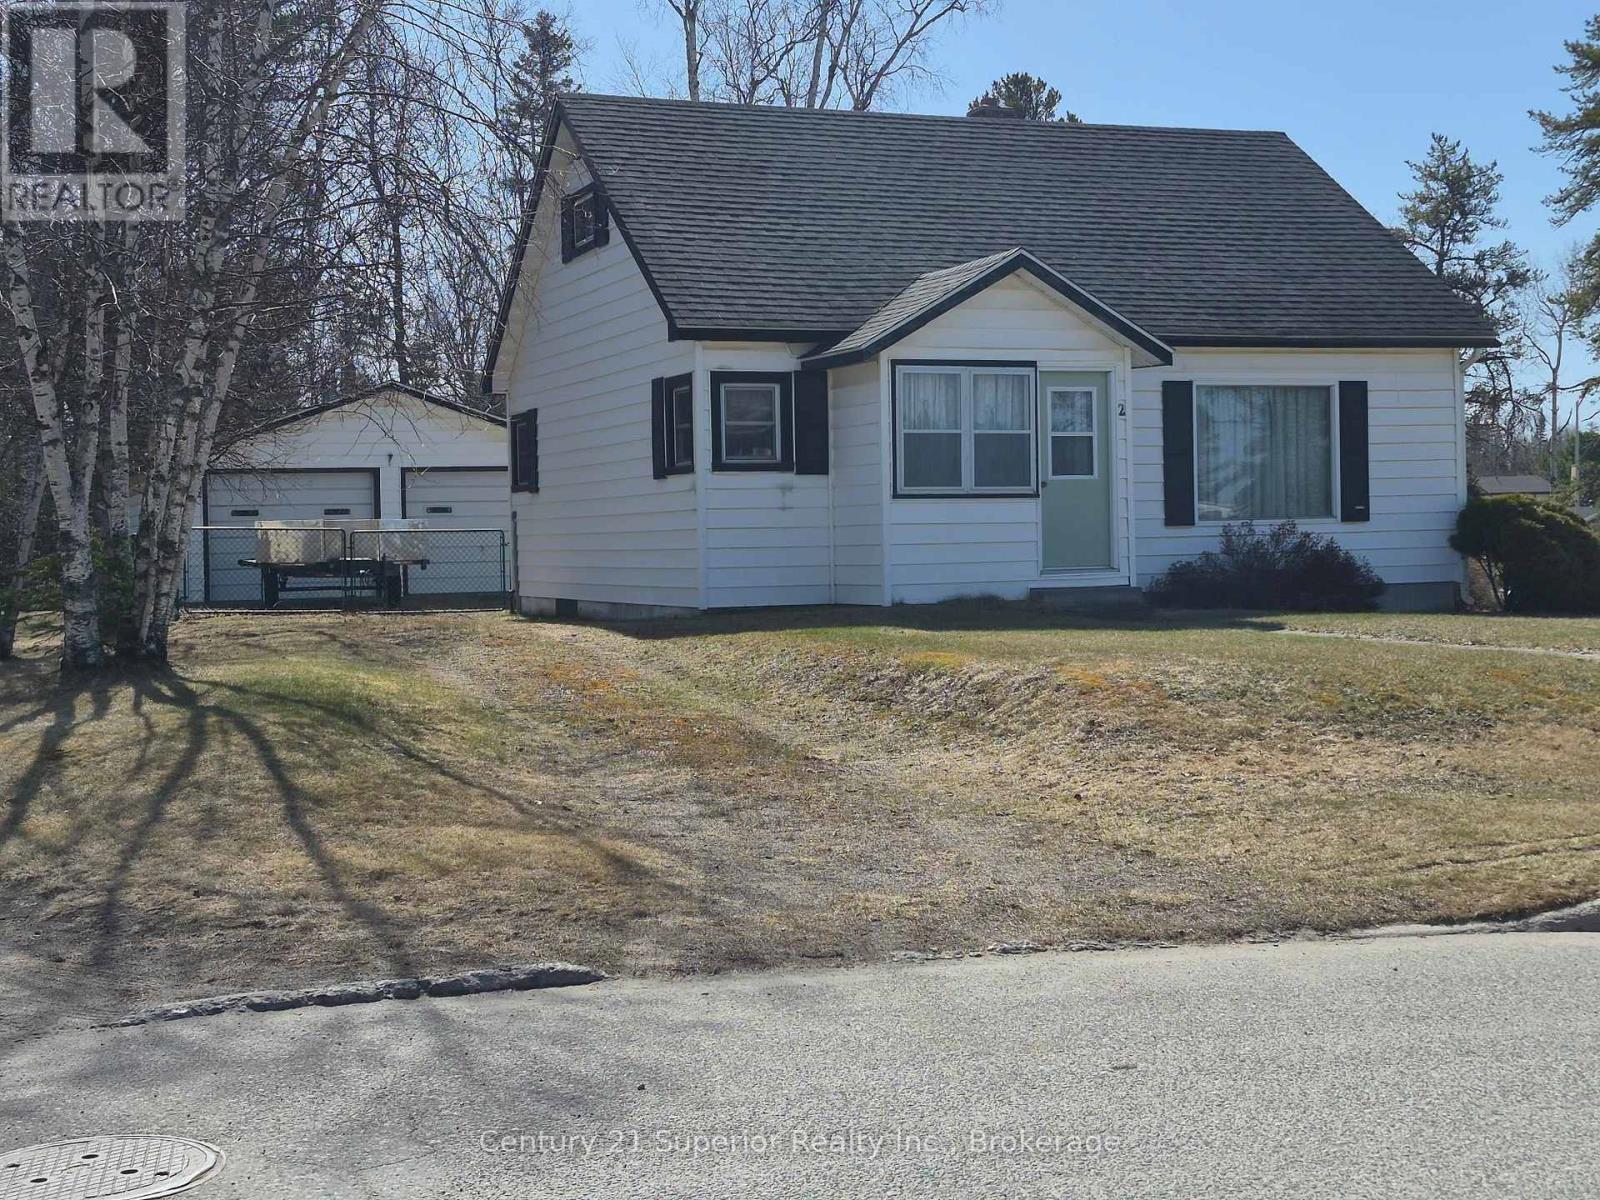
Welcome to this beautifully maintained 4-bedroom home, situated on an oversized corner lot in the picturesque community of Terrace Bay, on the shores of Lake Superior. From the moment you step inside, pride of ownership is evident throughout. The main level features a beautiful open-design kitchen with stainless steel appliances, a full separate dining room, a convenient main-floor bedroom, and fantastic sightlines from the front of the home that create a bright and welcoming atmosphere. With newer windows, shingles completed in 2025, 200-amp electrical service, and a combination of laminate, vinyl and carpet flooring, this home has been thoughtfully maintained and updated. A pellet stove adds warmth and character while helping keep this spacious home reasonably economical to maintain. Downstairs offers even more living space with a finished recreation room, a 3-piece bathroom, an impressive 3-person cedar sauna, and a large oversized laundry room with plenty of additional space for storage. Outside, enjoy the oversized corner lot, which is almost completely fenced, along with a large shed providing plenty of room for tools, toys and outdoor equipment. Offering five bedrooms, plenty of finished living space, great updates and a wonderful location, this is an excellent opportunity for a growing family looking for room to spread out. Come discover everything this beautiful Terrace Bay home has to offer. Hurry?this one won't last long! Visit www.century21superior.com for more info and pics. (id:15069)
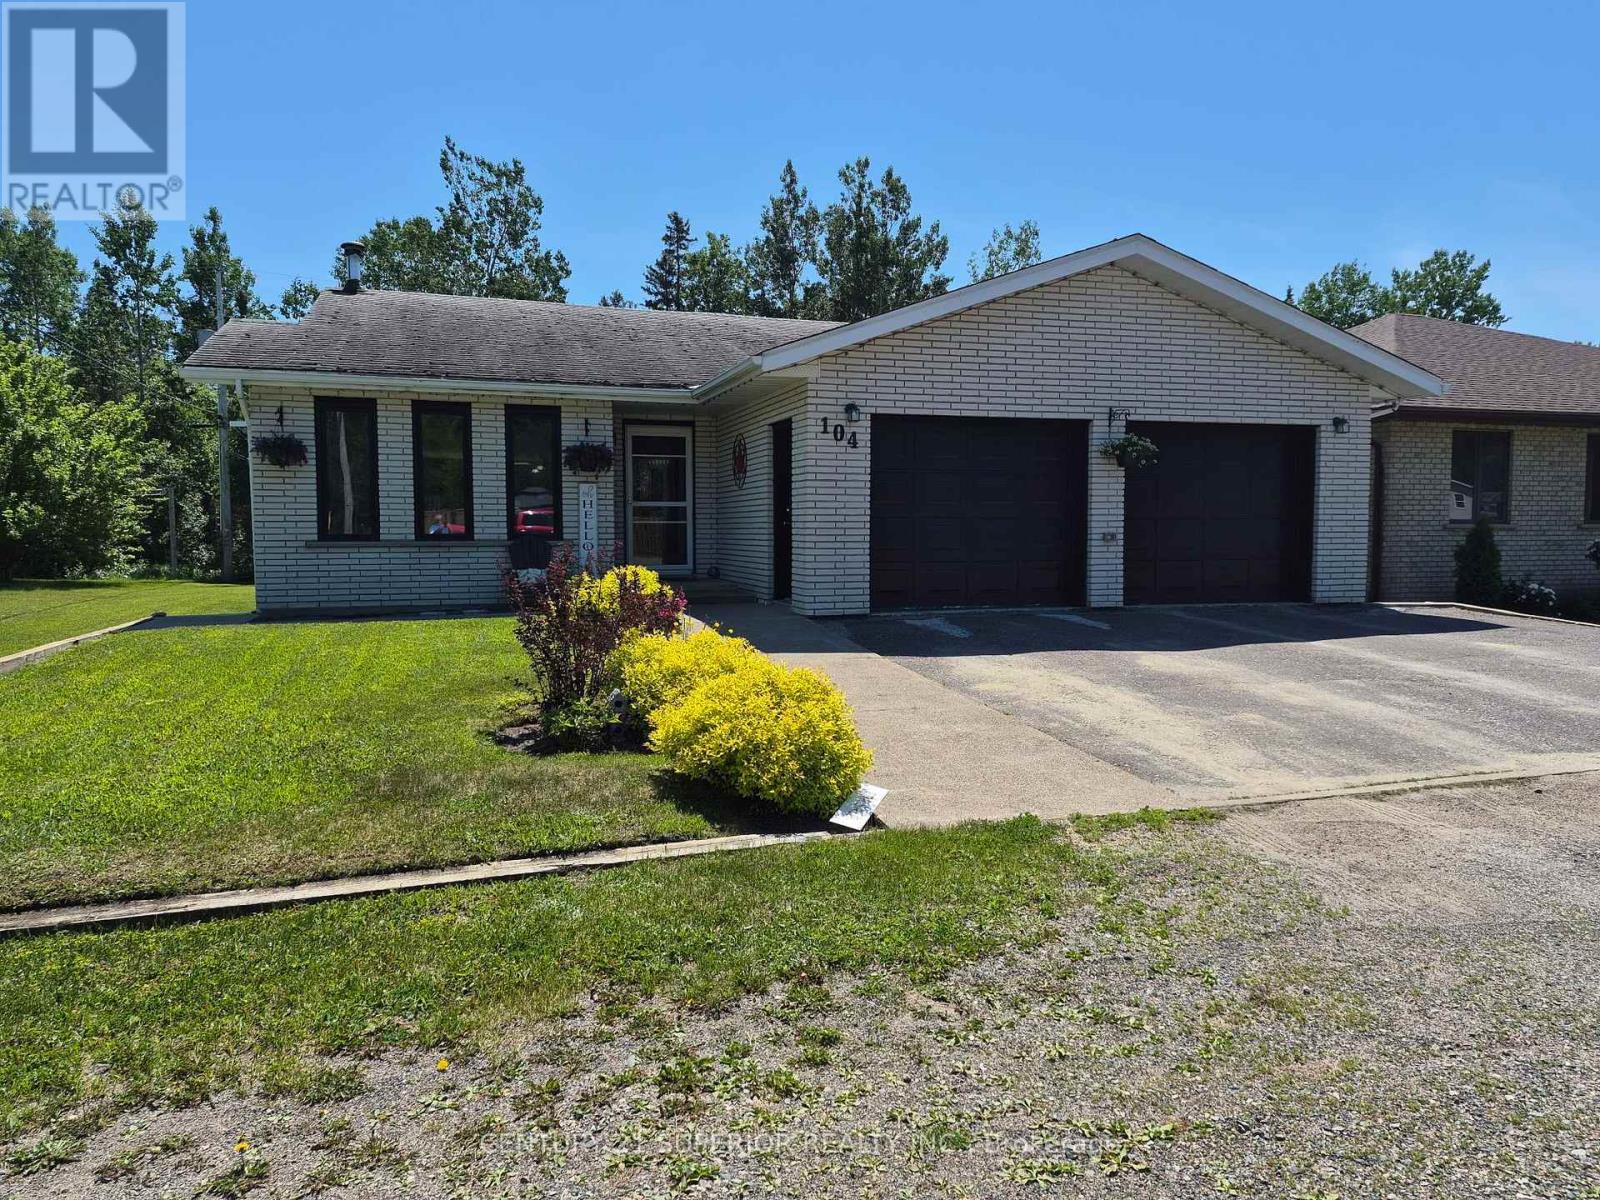
Welcome to this stunning 3+1 bedroom, 2 full bathroom bungalow located in the quiet and peaceful community of Schreiber. Backing onto greenspace and showcasing pride of ownership throughout, this well-maintained home offers space, comfort, and quality features for the whole family. Step inside to a large foyer, you will also find hardwood flooring throughout most of the main level, a spacious separate dining room, and a beautifully designed custom kitchen featuring built-in cabinetry, a countertop stove top, built-in oven, and built-in dishwasher?perfect for those who love to cook and entertain with plenty of cupboards available. The sunken living room adds warmth and character, complete with French doors leading to the lower tier of the large two-tiered deck. The primary bedroom is a true retreat, offering a walk-in closet, private 4-piece ensuite, and French doors opening onto the upper deck?perfect for enjoying your morning coffee overlooking the peaceful greenspace. Outside, you?ll find a 10 x 11 shed for extra storage on a concrete slab, a double attached garage, and a beautifully maintained yard in a serene setting. Additional updates include a new forced-air electric furnace and water heater (2024), giving peace of mind to the next owner. This exceptional property offers the perfect combination of privacy, functionality, and charm in one of Northwestern Ontario?s hidden gems. This one won?t last long?book your private showing today! Visit www.century21superior.com for more info and pics. (id:15069)
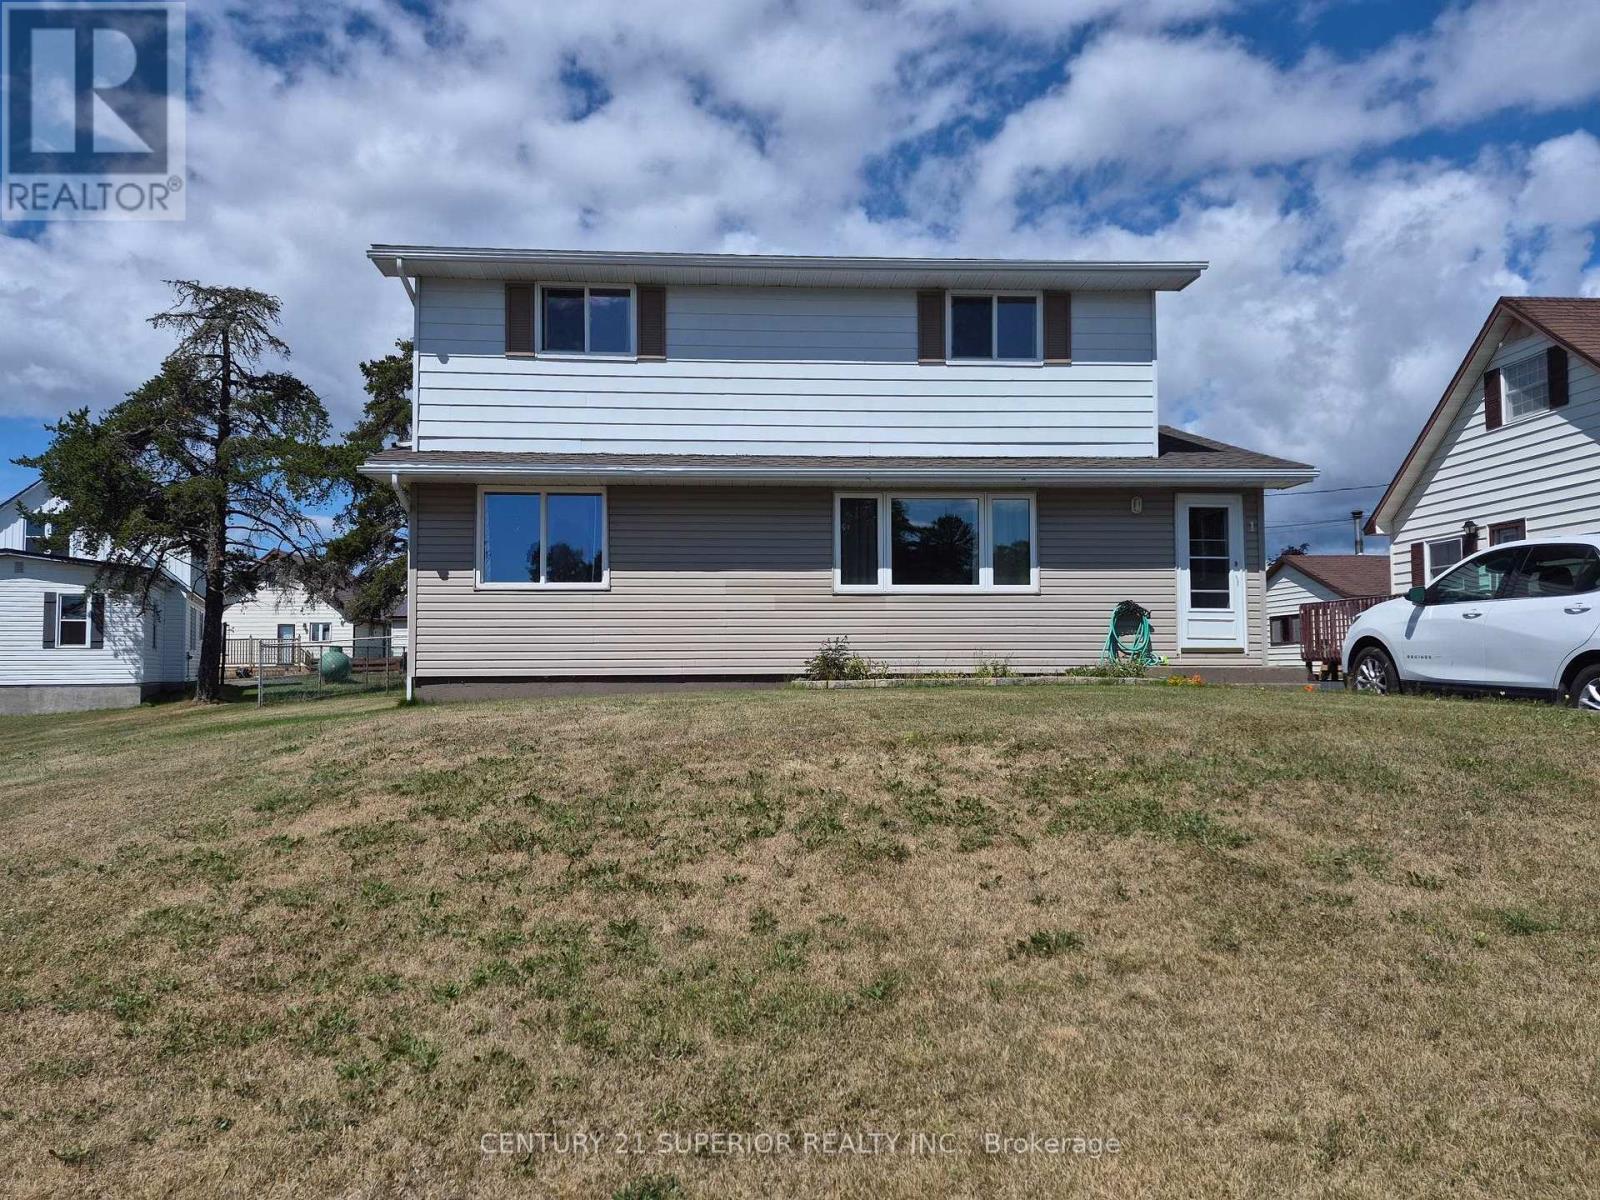
Welcome to this charming 1.5 storey home located in beautiful Terrace Bay on the breathtaking shores of Lake Superior. Situated on a spacious fully fenced corner lot, this property offers excellent outdoor space along with two driveways and a large detached double garage complete with a workshop ? perfect for hobbyists, storage, or additional workspace. Inside, the home features a warm and functional layout with plenty of room for the whole family. The main floor offers two bedrooms, a spacious living room, and eat-in kitchen, and a 3-piece bathroom. Upstairs you?ll find two additional bedrooms providing flexible space for children, guests, or a home office. The lower kevel boats a cozy rec room complete with a bar area, along with a laundry room and utility room for added convenience. This 4-bedroom, 2-bath home is perfect for a family with plenty of bedrooms and ample space for the children or grandchildren. All appliances, bar and bar stools will remain with the home. This little gem combines comfort, space and functionality in one of Northwestern Ontario?s most scenic communities. Whether you?re looking got a family home or a move-in ready property close to nature, this one is a must-see. Visit www.century21superior.com for more info and pics. (id:15069)
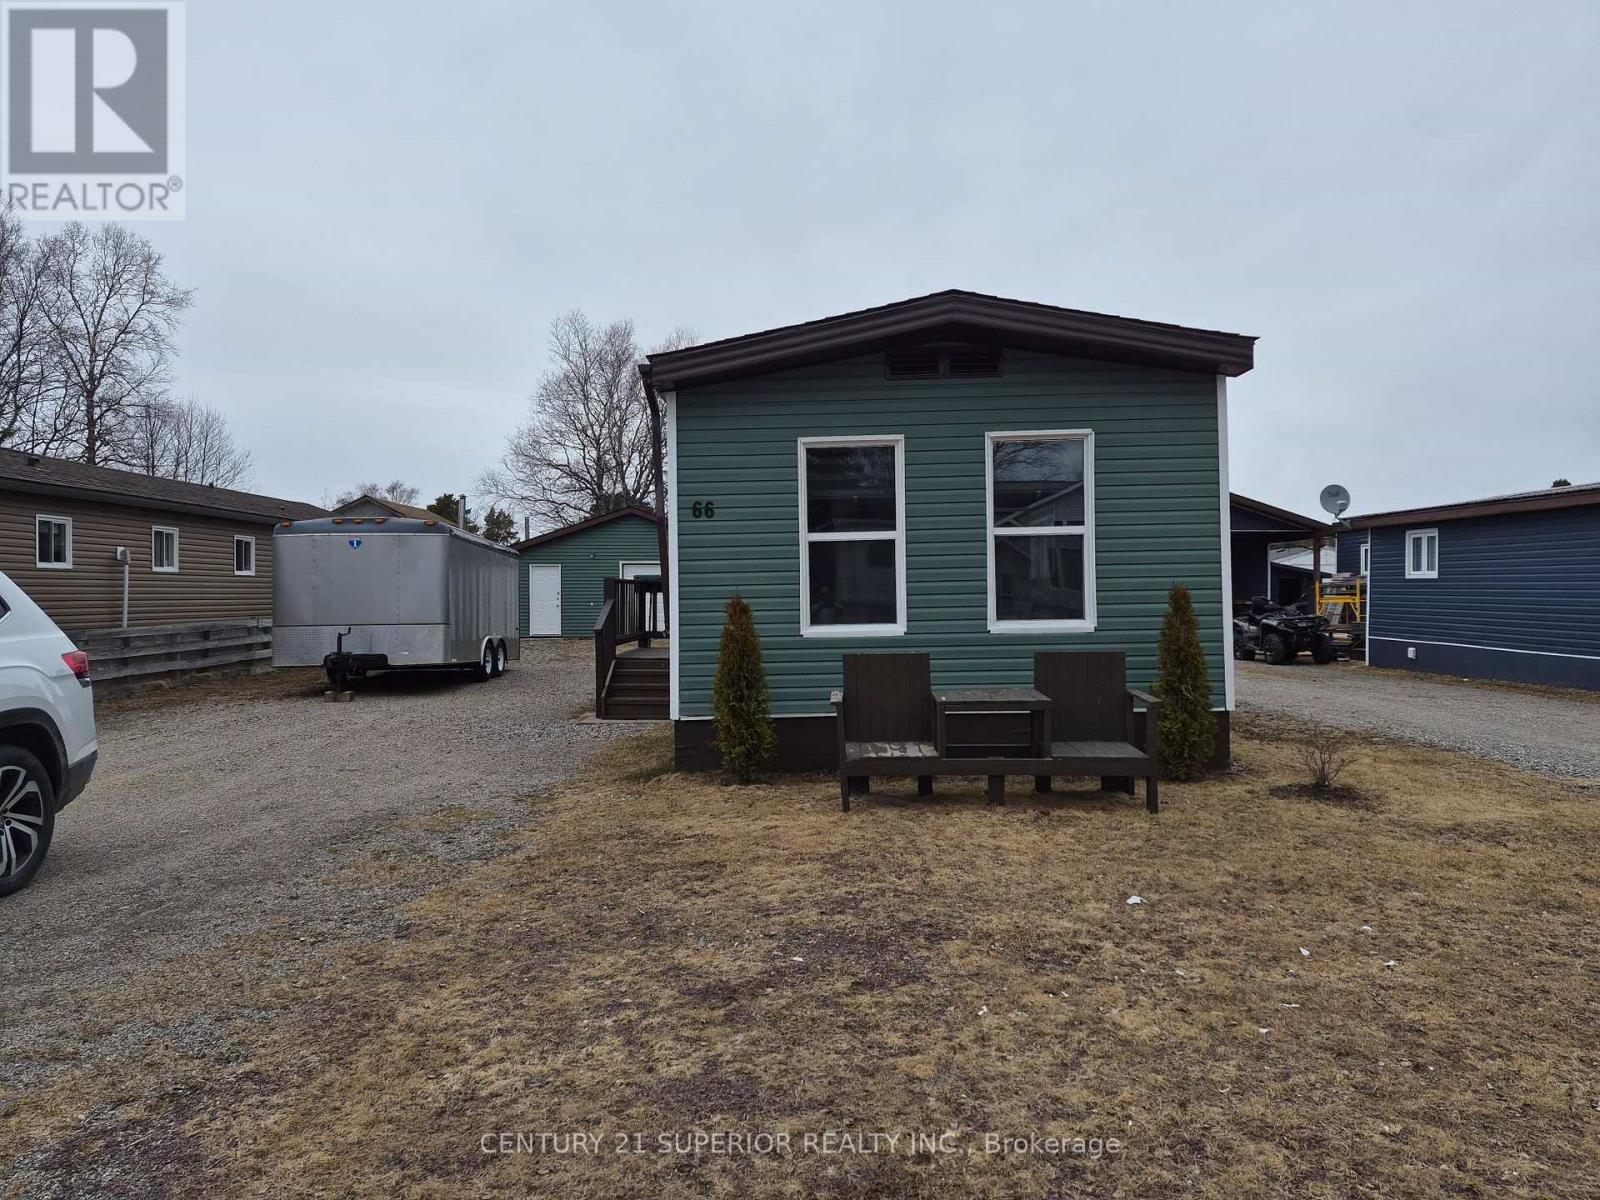
Move-in ready mobile trailer freehold home in Marathon On. Beautifully maintained 3-bedroom, 1-bathroom home located in a quiet area in the town of Marathon, on the shores of Lake Superior and surrounded by the stunning Boreal Forest. Freshly painted, fridge, stove, washer and dryer, hot water heater included - truly move-in ready. This home offers comfortable living with excellent value. The property features a large 1.5 car garage, providing ample space for parking, storage or workshop use. Whether looking for a starter home, an investment opportunity, or downsizing, this well-cared for property checks all the boxes in a peaceful northern setting. Visit www.century21superior.com for more info and pics. (id:15069)
Life and living is getting expensive. This is one of several solutions to stabilize both retirement and starting out. Being a raised bungalow becomes a rare asset when it come to living space, easy to create 2 separte living spaces while maintaining a family unit. A few simple steps are the difference between heading into a basement, and a sunlit lower level with wonderful living space. (id:15069)
For the first time in over 50 years, this rare gem is being offered to the market. If you are looking for a historic peid-à-terre in wine country or, a modest characterful property to enjoy your golden years or, a bucolic low-maintenance country home to raise a family, this one could be for you. And, for investors, this 1908 Craftsman offering - which can be comfortably configured to sleep up to 8 - is the perfect low maintenance, high return platform that is ideally situated outside of Niagara-on-the-Lake's urban villages vis-a-vis STR licensing and may be the 'hit all the boxes' property you have been searching for. Located about 5 minutes from Niagara-on-the-Lake's Old Town, its convenient rural setting is sheltered from tourist traffic while being surrounded by orchards and vineyards with the beautiful Niagara River Recreation Trail a mere 1 minute stroll away. The lovingly restored original features (inc. floors, wainscot, doors, trim, etc.) of this classic early 20th Century Craftsman home evokes the artisanship of another era. And, where modern interventions and renovations have been done (such as the 50 year metal roof), all are appropriate, tasteful and meant to last for generations. Truly a unique opportunity to live your best life! (id:15069)
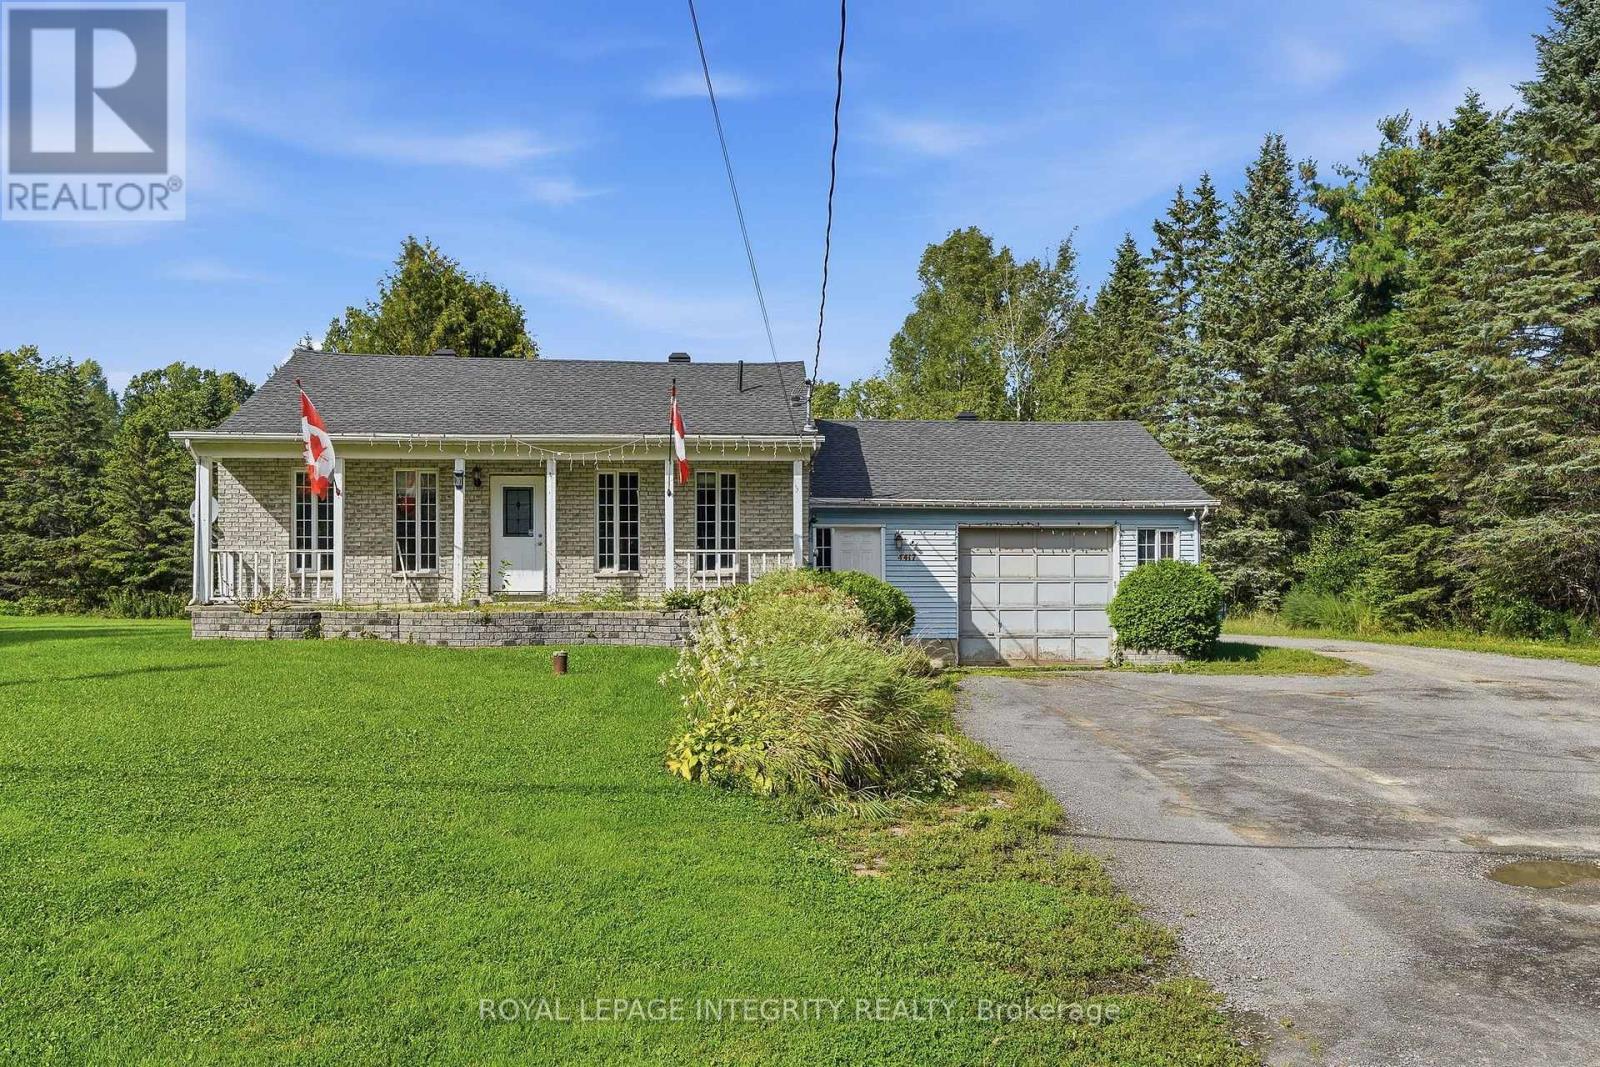
Great opportunity at 4417 Navan Road! This charming bungalow sits on a large 1.99-acre lot with plenty of space for equipment, boats, trailers, and recreational toys. Zoned RU Rural Countryside, with neighbouring properties featuring commercial zoning, this property offers plenty of potential for buyers looking for added flexibility or home-based business possibilities, subject to municipal approvals.The main level features 2 spacious bedrooms, a large kitchen and dining area, bright living room, and a 4-piece bathroom. Enjoy the space and privacy of country-style living while remaining close to Navan, Orléans, shopping, schools, recreation, and major routes. A unique property with tons of possibilities! (id:15069)