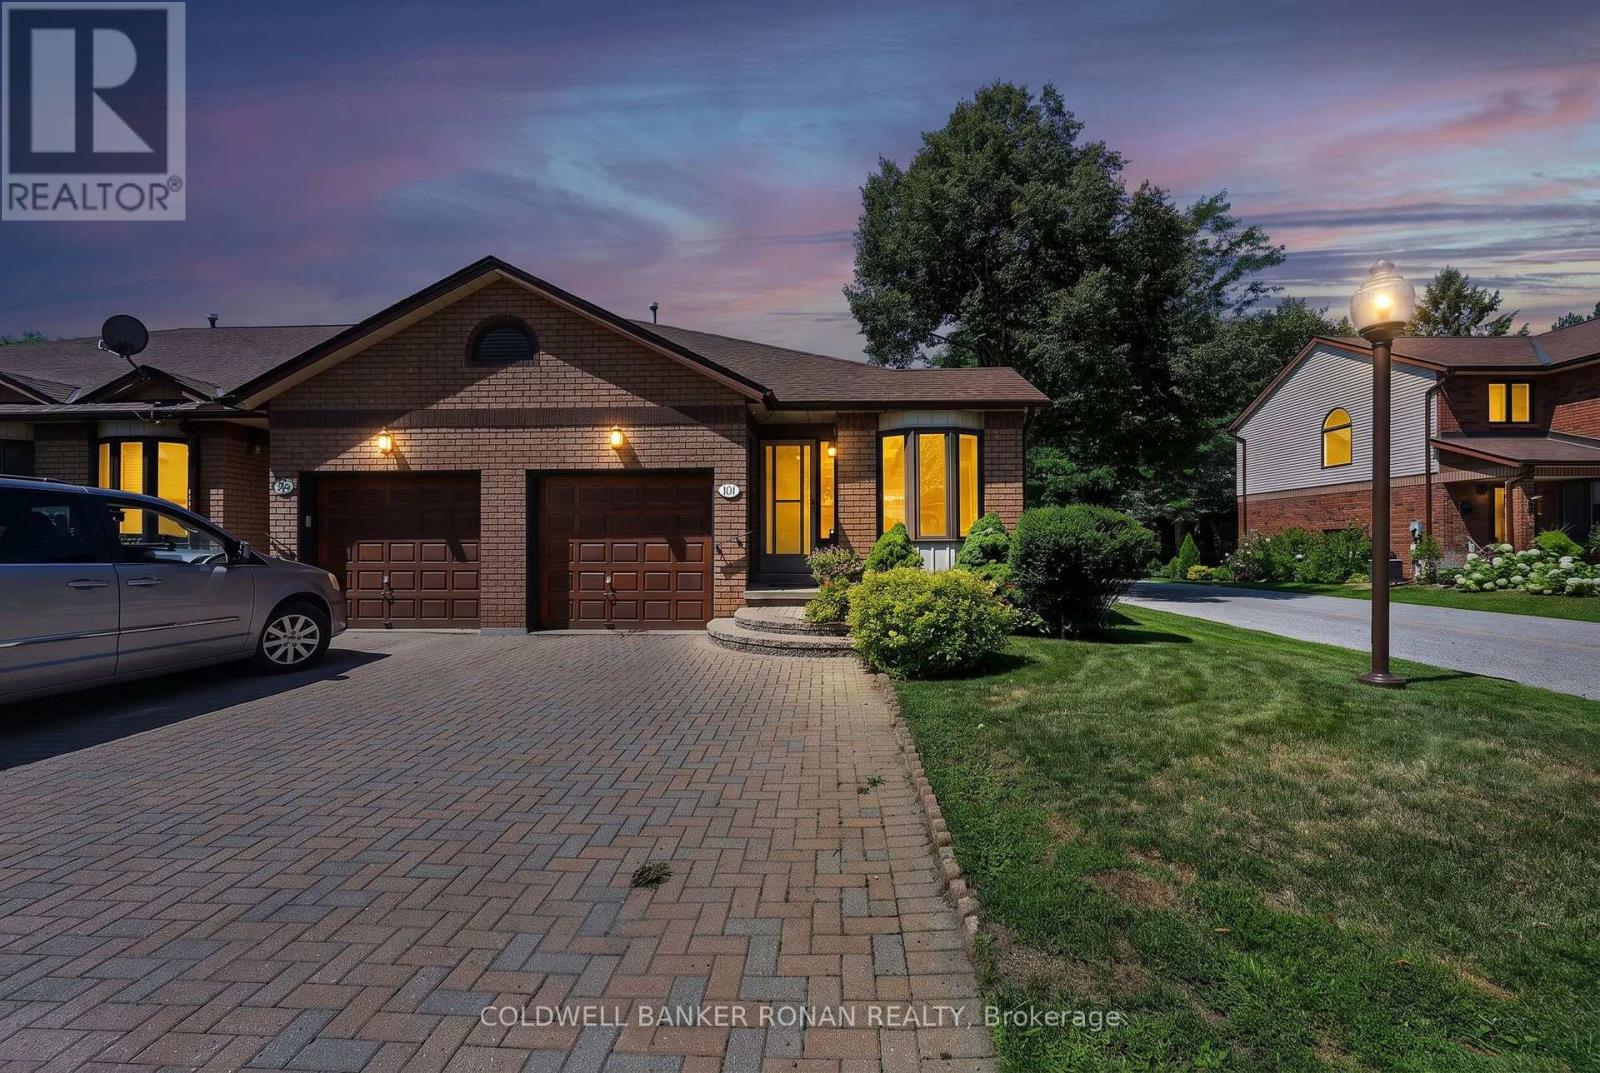
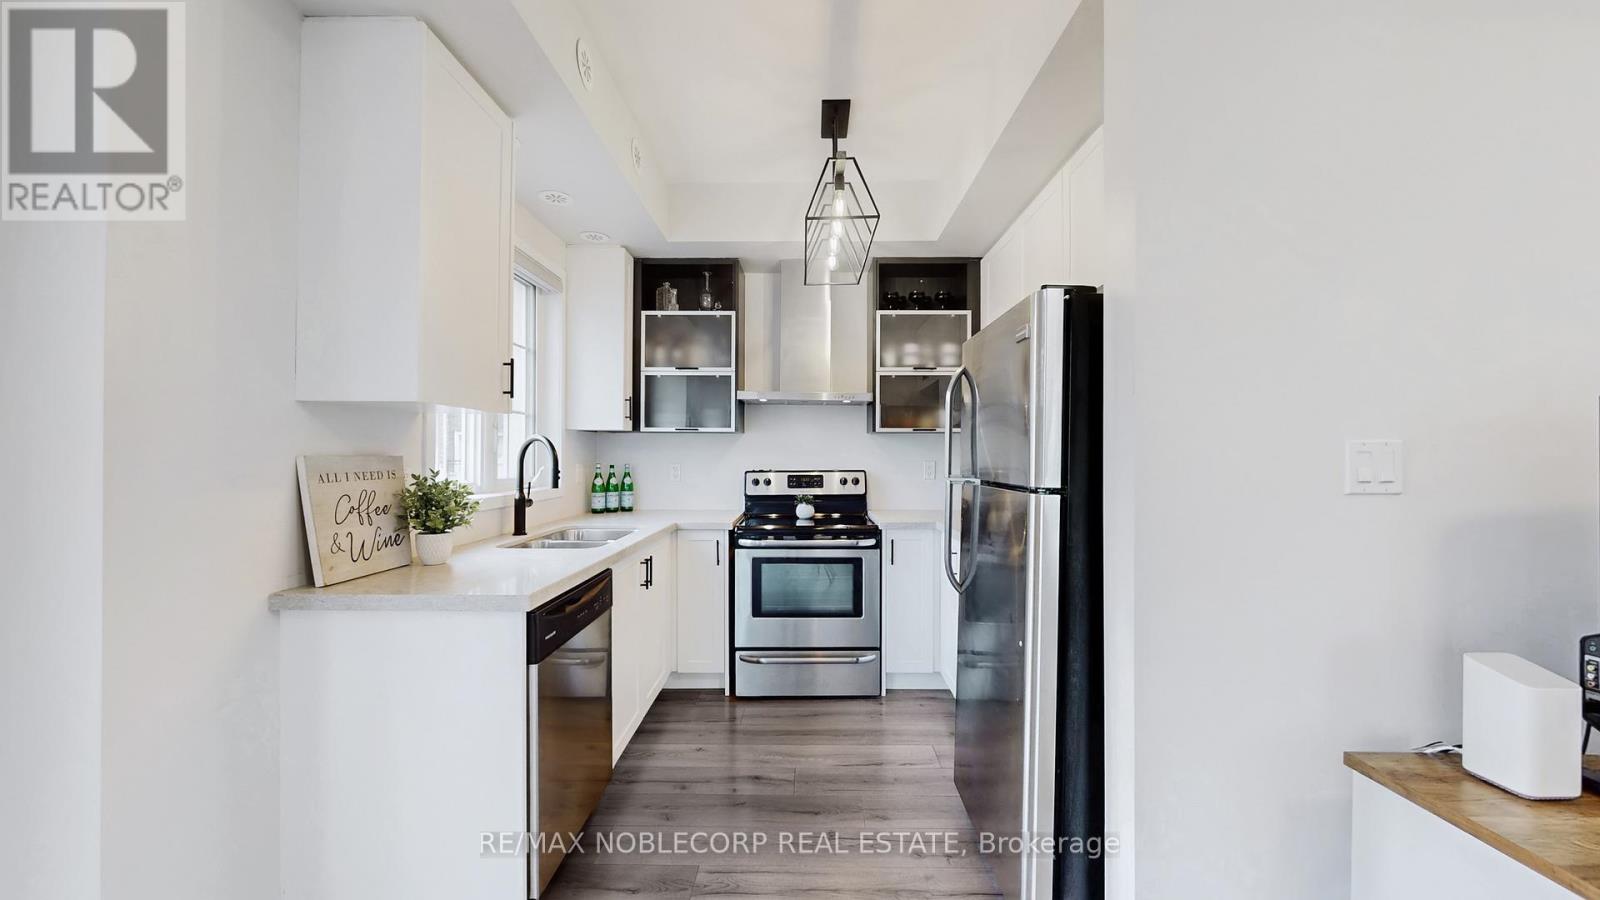
Welcome to Green Briar, one of Alliston's most sought-after adult lifestyle communities, offering a low-maintenance lifestyle surrounded by beautifully maintained grounds, walking trails, golf, and everyday amenities. This well-maintained 1,096 sq. ft. corner-lot end-unit condo townhouse is ideally situated with the Green Briar Community Centre just behind the home, providing exceptional convenience and easy access to community activities. The bright and functional main floor offers comfortable living and entertaining space, featuring a spacious living and dining area, an eat-in kitchen with breakfast nook, a convenient 2-piece powder room, and primary bedroom complete with dual closets and a private 3-piece ensuite. The finished lower level adds approximately 942 sq. ft. of additional living space, offering a generous recreation room, a versatile second bedroom ideal for guests, a home office, or hobby room, a 4-piece bathroom, and a dedicated laundry room. A new furnace installed in 2026 provides added peace of mind. Whether you're looking to downsize, travel more, or simply enjoy an easy-care lifestyle, this home offers the perfect opportunity to embrace your next chapter in one of Alliston's most desirable adult communities. (id:15069)
Fabulous RIVER VIEWS! Consider this lovely, tastefully upgraded 2-bedroom, 1-bath at Ambleside III! Features: kitchen; separate dining area; living room w/ access to the PATIO & pleasant views of the Gatineau Hills & Ottawa River; fantastic kitchen with all appliances included; hardwood and tiled flooring throughout; quiet, well-maintained building; fresh neutral paint palette; a fully renovated bathroom; low fees INCLUDE forced-air HEAT & A/C, ELECTRICITY, WATER, EXCELLENT AMENITIES & WELLNESS FACILITIES (fitness center, sauna, outdoor saltwater pool, party room, bike storage room, terrace w/ BBQ, guest suite); & steps to transit, including the future LRT under development AT YOUR DOORSTEP at New Orchard! GARAGE PARKING & storage LOCKER INCLUDED. Unit 502 is a beautiful MOVE-IN READY option for those who prefer low-cost, low-maintenance, high-quality living in an excellent lifestyle location. Carefree, affordable living minutes from all needs & wants, including public beaches, restaurants, shops, bike paths, Mud Lake, & the offerings of Westboro & Wellington Village. (id:15069)
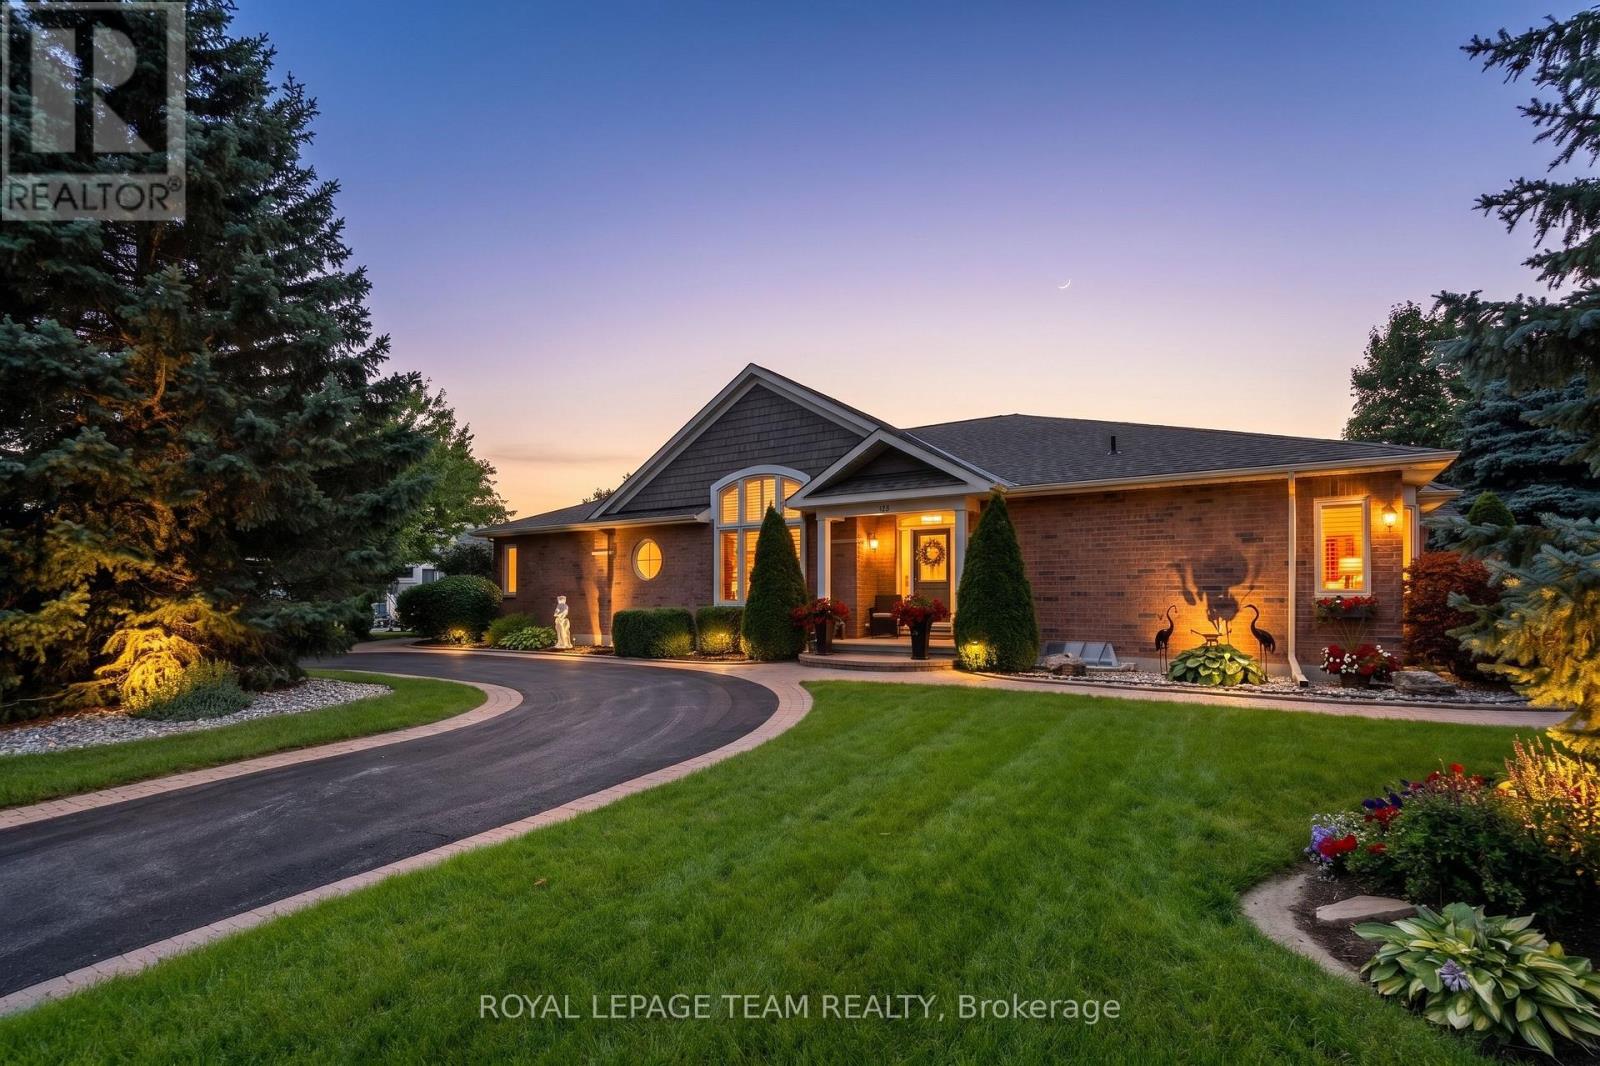
Welcome to 791 Hot Springs Way, an exceptional bungalow in The Villas at Riverside South, a sought-after adult community offering sophisticated main-floor living, beautiful surroundings & a welcoming neighbourhood atmosphere. Set on a prime corner lot with incredible curb appeal, beautifully manicured lawns & gardens, a 2-car garage, and the rare convenience of 2 separate driveways. Thoughtfully designed for elegant yet comfortable living, this impressive home features hardwood flooring throughout the main level, soaring vaulted ceilings, California shutters on every window, and a spacious formal dining room ideal for entertaining. At the heart of the home is the expansive open-concept eat-in kitchen, complete with a large skylight, granite countertops, built-in appliances, abundant cabinetry & storage, and an adjoining family room overlooking the backyard. Step directly from the family room to the private patio, where mature trees, interlock, a gazebo & beautifully maintained landscaping create a peaceful outdoor retreat. An irrigation system makes maintaining the impressive grounds effortless. The kitchen also provides convenient access to the mudroom/laundry room & attached garage. The generous primary suite offers a large walk-in closet and luxurious 5-piece ensuite, while a second bedroom & full bathroom are privately positioned at the opposite end of the home. The expansive lower level is equally impressive with soaring ceilings, a second fireplace, 2 large bedrooms, a full bathroom, wet bar, large kitchenette & cedar closet, offering incredible flexibility for guests, extended family or entertaining. Additional features include a central vacuum and lawn maintenance through the 2026 season. As part of The Villas at Riverside South Community Association, residents also enjoy access to unique community amenities & benefits, adding another layer of lifestyle and convenience to this exceptional property. (id:15069)
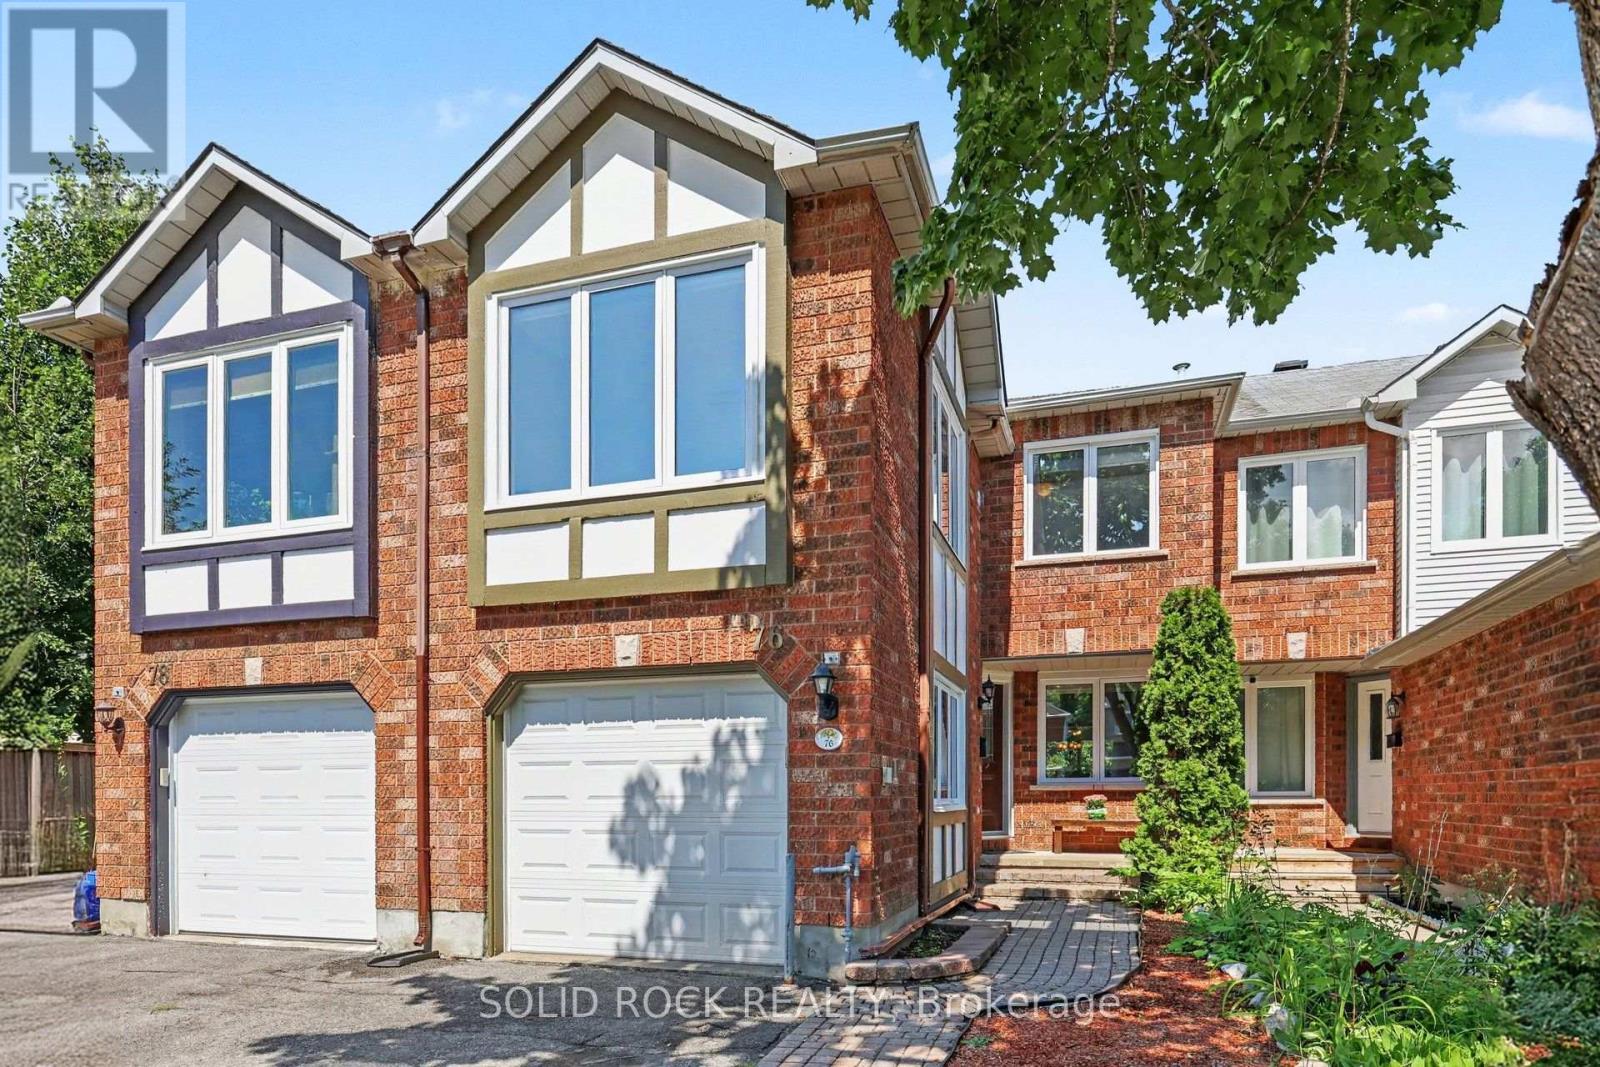
Step into a bright and welcoming home where thoughtful updates, generous living spaces and a family-friendly layout come together beautifully. The main floor offers open-concept living and dining spaces featuring gleaming hardwood floors and elegant crown moulding, creating a warm and inviting setting for family dinners, entertaining friends or simply relaxing at the end of the day. The spacious kitchen offers plenty of cabinetry, ceramic backsplash, with an adjoining breakfast area featuring patio doors that lead to the fenced backyard. Upstairs offers 2 bathrooms, laundry, three bedrooms plus a family room above the garage, a fantastic bonus space for a busy household. Large windows fill this room with natural light, while the gas fireplace creates a cozy atmosphere. The newer remote-operated blinds add an extra touch of convenience. The spacious primary bedroom features a walk-in closet and a 4-piece ensuite with a separate soaker tub and stand-up shower. The finished basement adds even more living space, with a large rec. room and an additional flex room at the back of the home. Whether you need a teen retreat, home office, gym or space for extended family, the possibilities are endless. With the basement stairs located directly at the garage entrance, the layout also offers potential for a future in-law suite. Located close to parks, schools, public transit and shopping, and just minutes from the Minto Recreation Complex and Stonebridge Golf Club, this home offers the space, flexibility and convenience a growing family needs. 24-hour irrevocable on all offers. (id:15069)
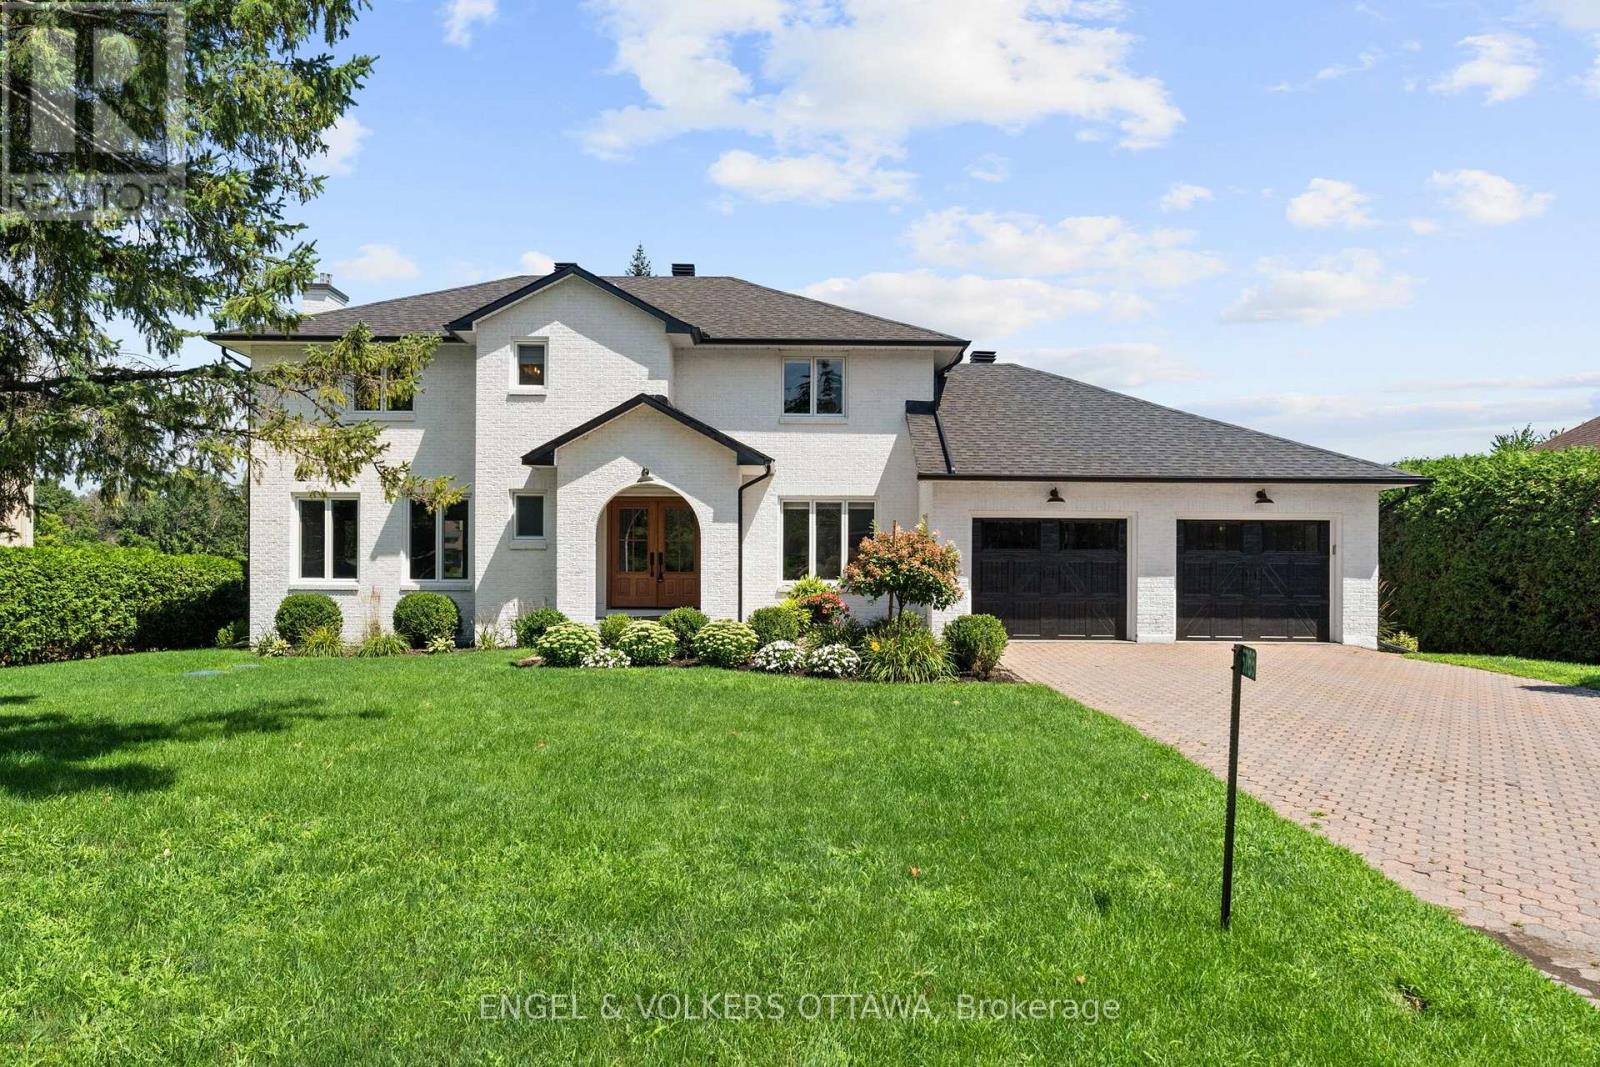
Nestled along the scenic banks of the Rideau River, this gorgeous professionally redesigned & finished home offers an exceptional waterfront lifestyle with several miles of lock-free boating & charm of the village of Manotick -a short walk away. Set well back from the street on a quiet, family-friendly & highly desirable crescent, the property boasts outstanding curb appeal & beautifully landscaped grounds. This home is warm, inviting & thoughtfully designed for both everyday living and entertaining. A dramatic sunken living room features a cozy gas fireplace & large windows that flood the space with natural light. The elegant dining room is equally impressive with a striking stone-surround wood-burning fireplace, creating the perfect setting for memorable gatherings. Beautifully appointed kitchen offers Brazilian calcite countertops, high-end built-in appliances & bright eating area, all perfectly positioned to take in picturesque views of the river. Main level office offers excellent flexibility & could easily serve as a quiet sitting space, playroom, or den. Two convenient powder rooms & practical mudroom w/custom built- ins with direct access to oversized double car garage. Expansive primary suite, features a massive walk-in closet with integrated laundry overlooking the water. Spa-inspired ensuite boasts a custom vanity & oversized glass walk-in shower. Two additional well-sized bedrooms & full bathroom complete the second level. Finished lower level offers even more living space w/large recreation room, full bath & additional versatile finished rooms ideal for a gym, hobby room, or guest accommodations. Beautifully landscaped backyard features a huge deck with sleek glass railings for unobstructed river views, a large grassy area for family activities, a storage shed, and a permanent dock. Start your mornings with breathtaking sunrises over the water and spend your days enjoying boating, nature, and the relaxed riverside lifestyle in the heart of Manotick. (id:15069)
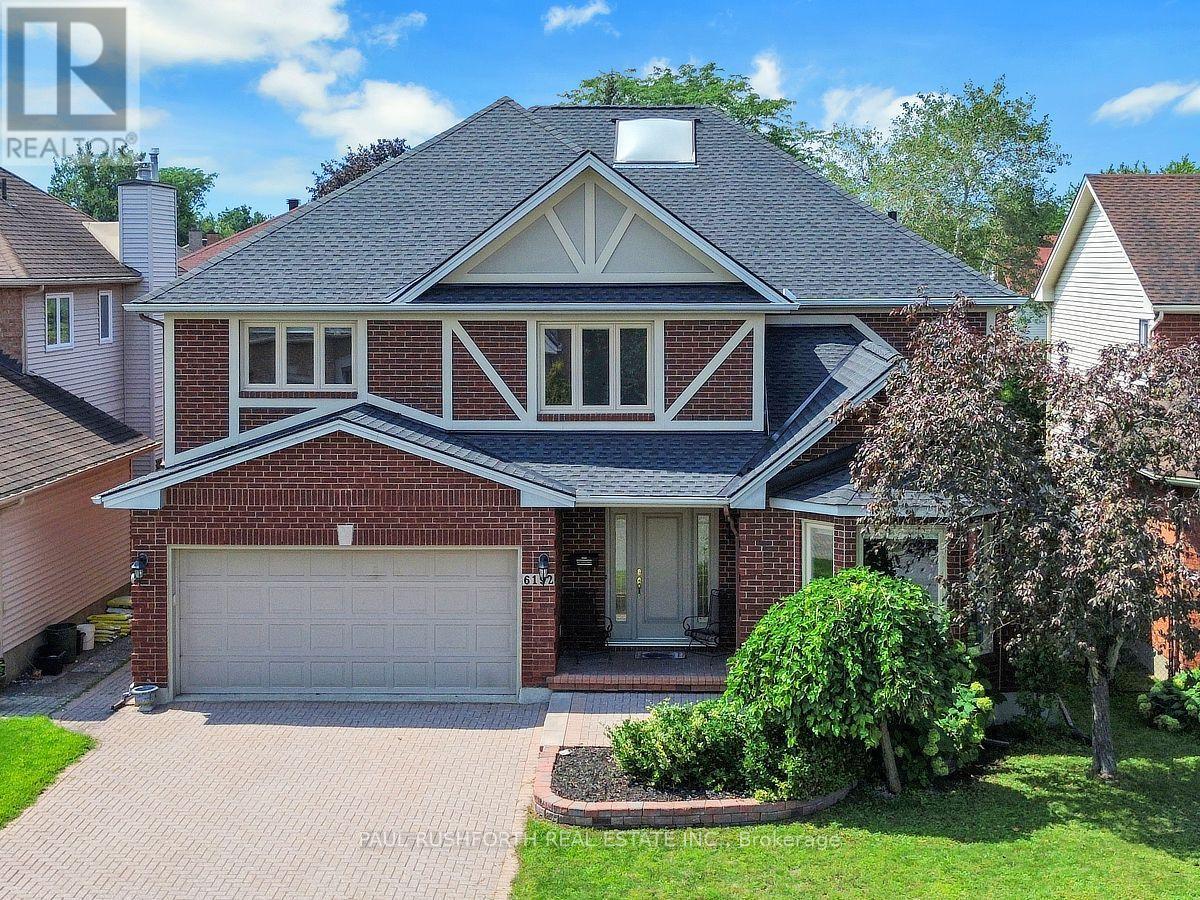
Set on a prestigious all brick detached home just moments from the Ottawa River, this exceptional residence offers over 4,000 sq. ft. of above grade living space in one of Ottawa's most desirable locations. A remarkable second storey skylight floods the grand foyer and upper level with natural light, creating an impressive sense of openness and elegance from the moment you arrive. The thoughtfully designed main floor blends sophistication with everyday functionality. A private office or library, formal living room, and separate dining room are all enhanced by rich oak hardwood flooring and elegant French doors. The expansive open concept kitchen features a generous eat in area, an oversized walk in pantry, and seamless flow into the stunning sunken family room, where a three sided gas fireplace and soaring 17 foot vaulted ceilings create a truly spectacular gathering space. A well appointed laundry room and powder room complete this level. Upstairs, the home continues to impress with four exceptionally spacious bedrooms. This rare layout includes a private 3 piece ensuite, a Jack and Jill 5 piece bathroom, and a stylish primary retreat with its own 5 piece ensuite, offering outstanding comfort and privacy for family and guests alike. The spacious lower level presents endless possibilities for customization. The finished entertaining area features a built in bar, while the additional workshop space and abundant storage provide incredible flexibility for hobbies, recreation, or future living space. Step outside to a beautifully landscaped backyard designed for complete privacy, with mature hedging, a maintenance free composite deck, and an elegant interlock patio perfect for outdoor entertaining or quiet relaxation. Combining timeless architecture, remarkable scale, and an unbeatable location, this is a rare opportunity to own a truly distinguished home with unlimited potential. (id:15069)
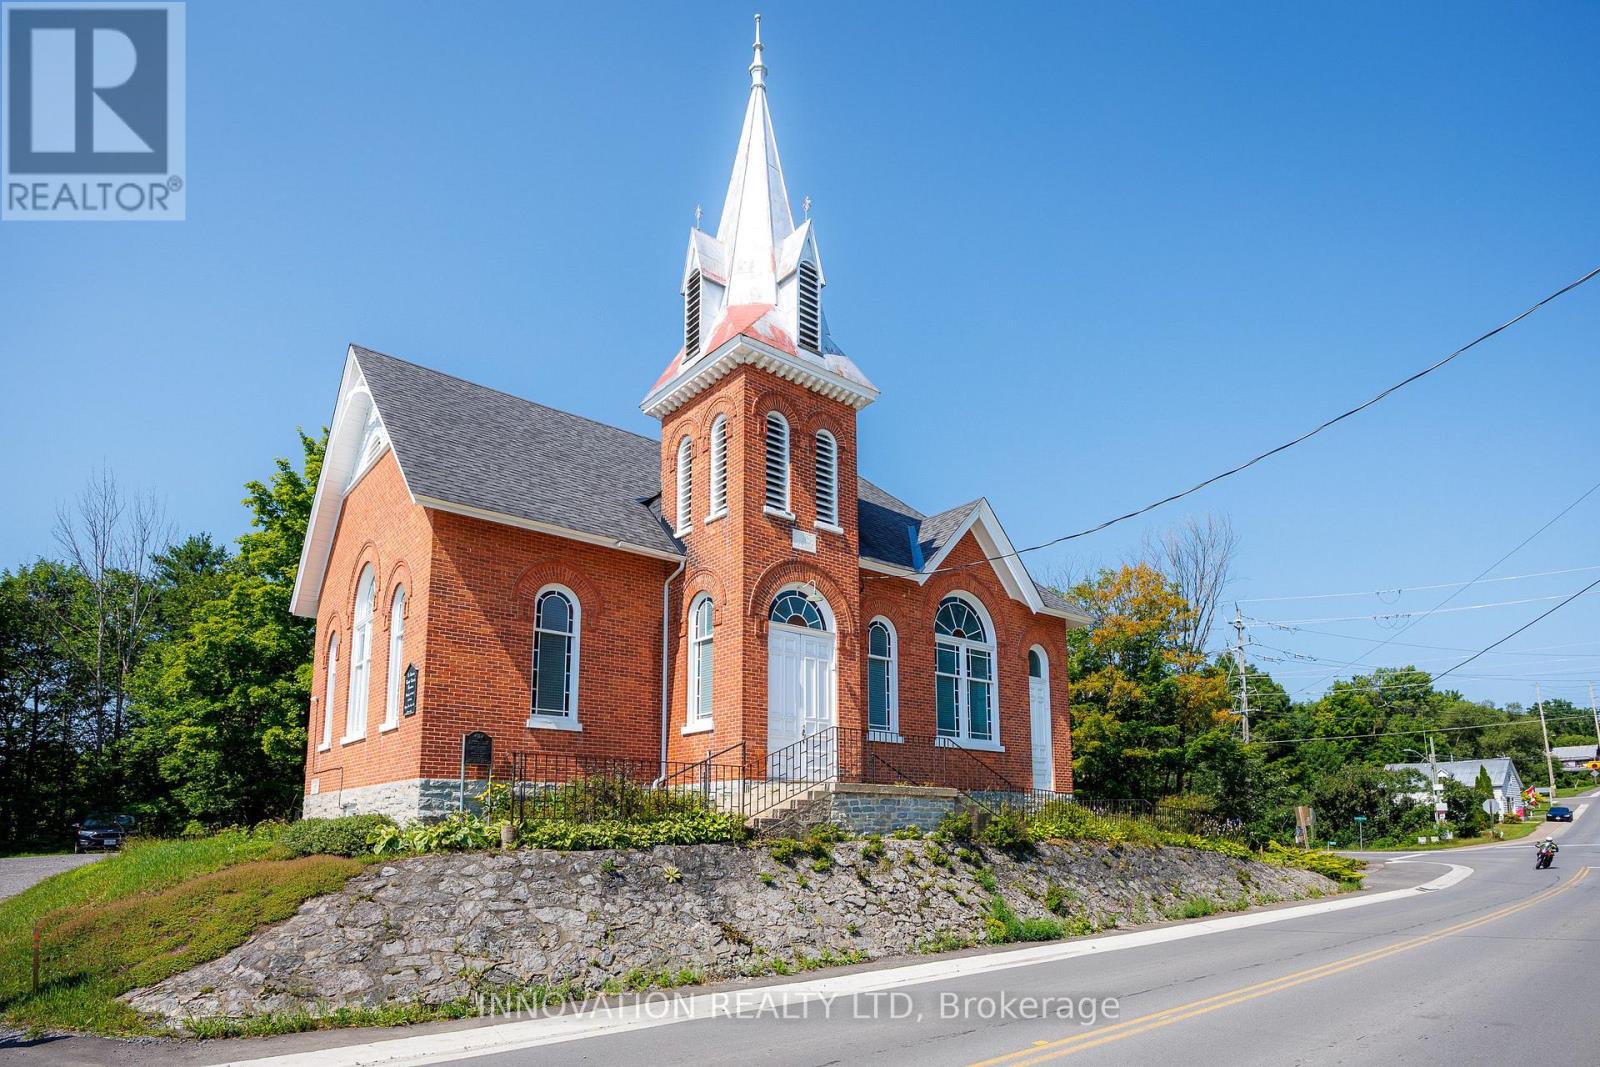
"We shape our buildings, thereafter they shape us." Winston Churchill. Steeped in history and community the Burnstown Church built in 1900 is ready for a new chapter. Nestled in the charming Village of Burnstown alongside the Madawaska River only 20 minutes from both Renfrew and Arnprior, on route to Calabogie that offers a racetrack, ski hill, and hiking trails, and less than an hour from Ottawa. Over a century of quiet prayers and joyous celebrations seem to be absorbed into the oak pews. Soaring vaulted oak ceilings, stained glass windows that change their glow as the sun streams in, grand open spaces with solid oak doors dividing the hall if a smaller more intimate space is needed. The basement features a social dining hall, full kitchen, storage area, 2 piece bathroom, elevator to access the main level, and side door to the parking lot which can accommodate large vehicles.Currently zoned "Community Facility" bring your vision to life and be a part of a warm and vibrant community.No conveyance of offers until noon on the 24th of August. (id:15069)
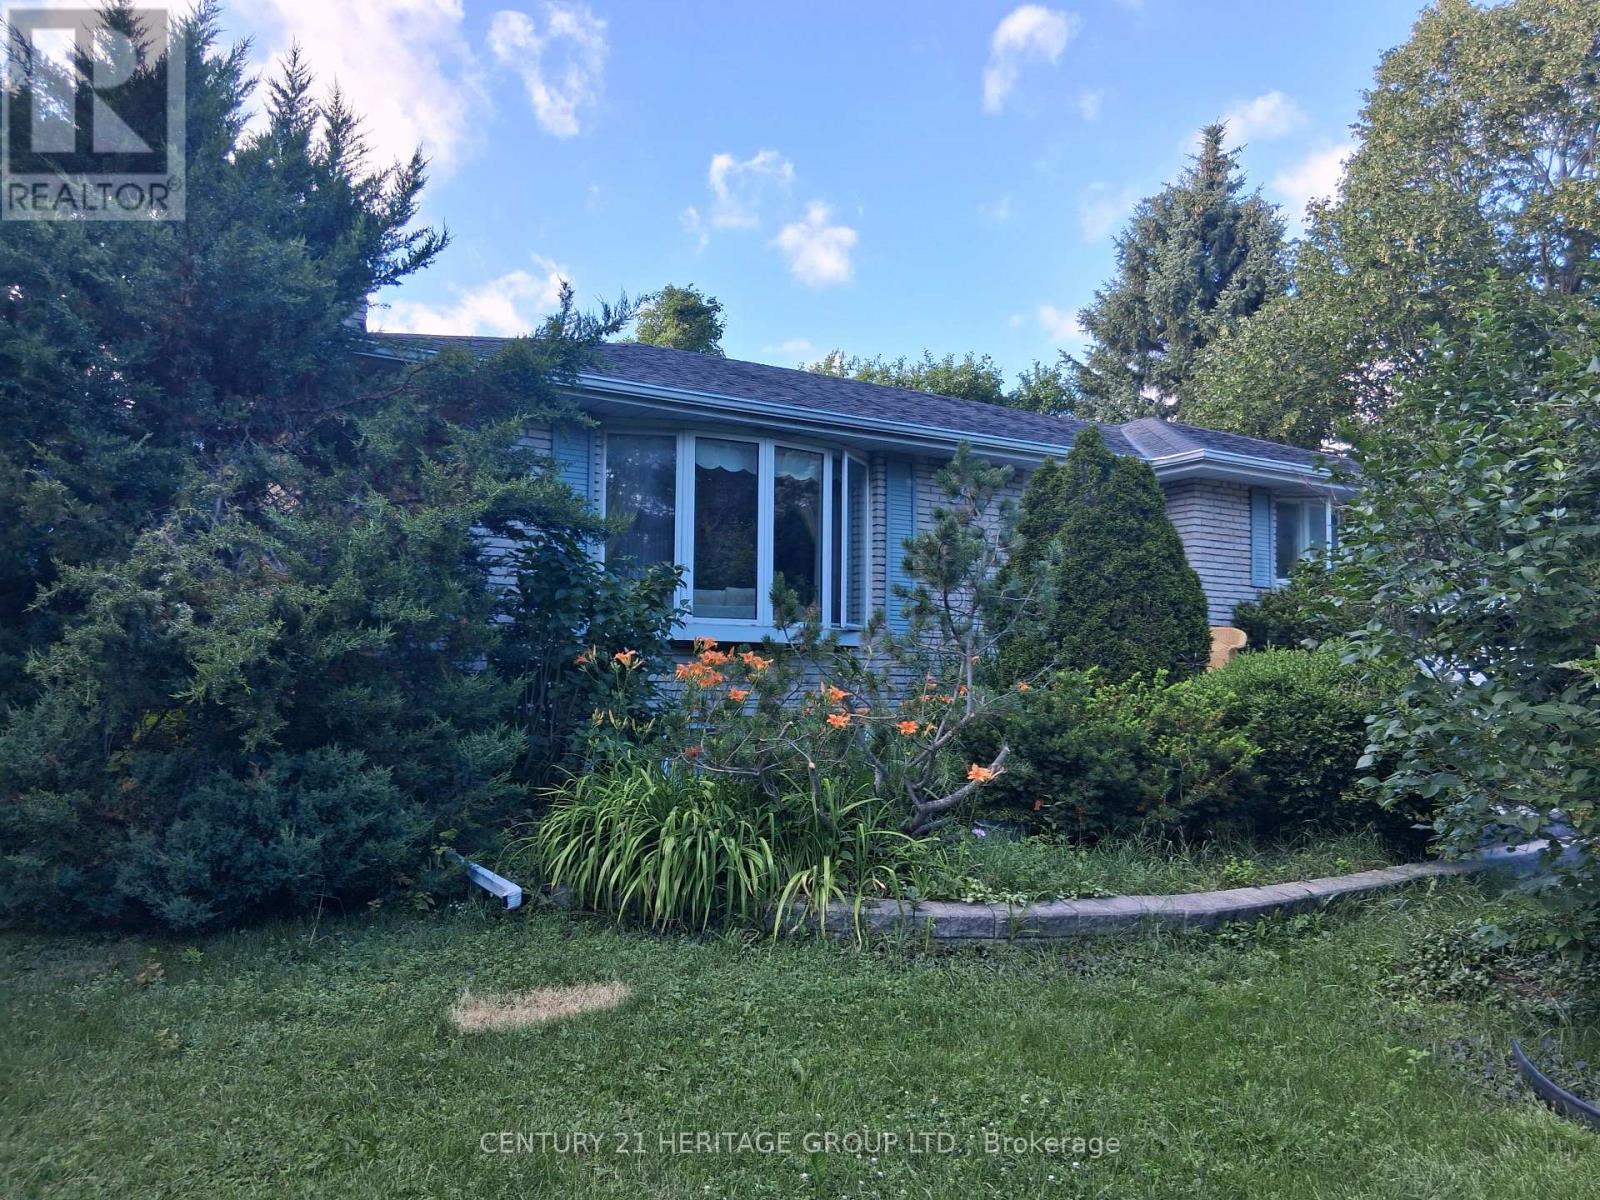
Experience peaceful country living on this beautiful property offering privacy, yet conveniently located just minutes to Highway 400 for access to Toronto, GTA and North to Barrie. This bungalow has spacious main living areas, and hardwood & tile throughout the main level. Lovingly appreciated by the current owners for over 20 years. Fully finished lower level with walkout to front of home. Main floor offers 3 bedrooms, spacious living room, dining room, and a unique sunroom/solarium to enjoy nature. If you have been searching for the perfect blend of privacy, nature, and convenience, this country opportunity is not to be missed. (id:15069)
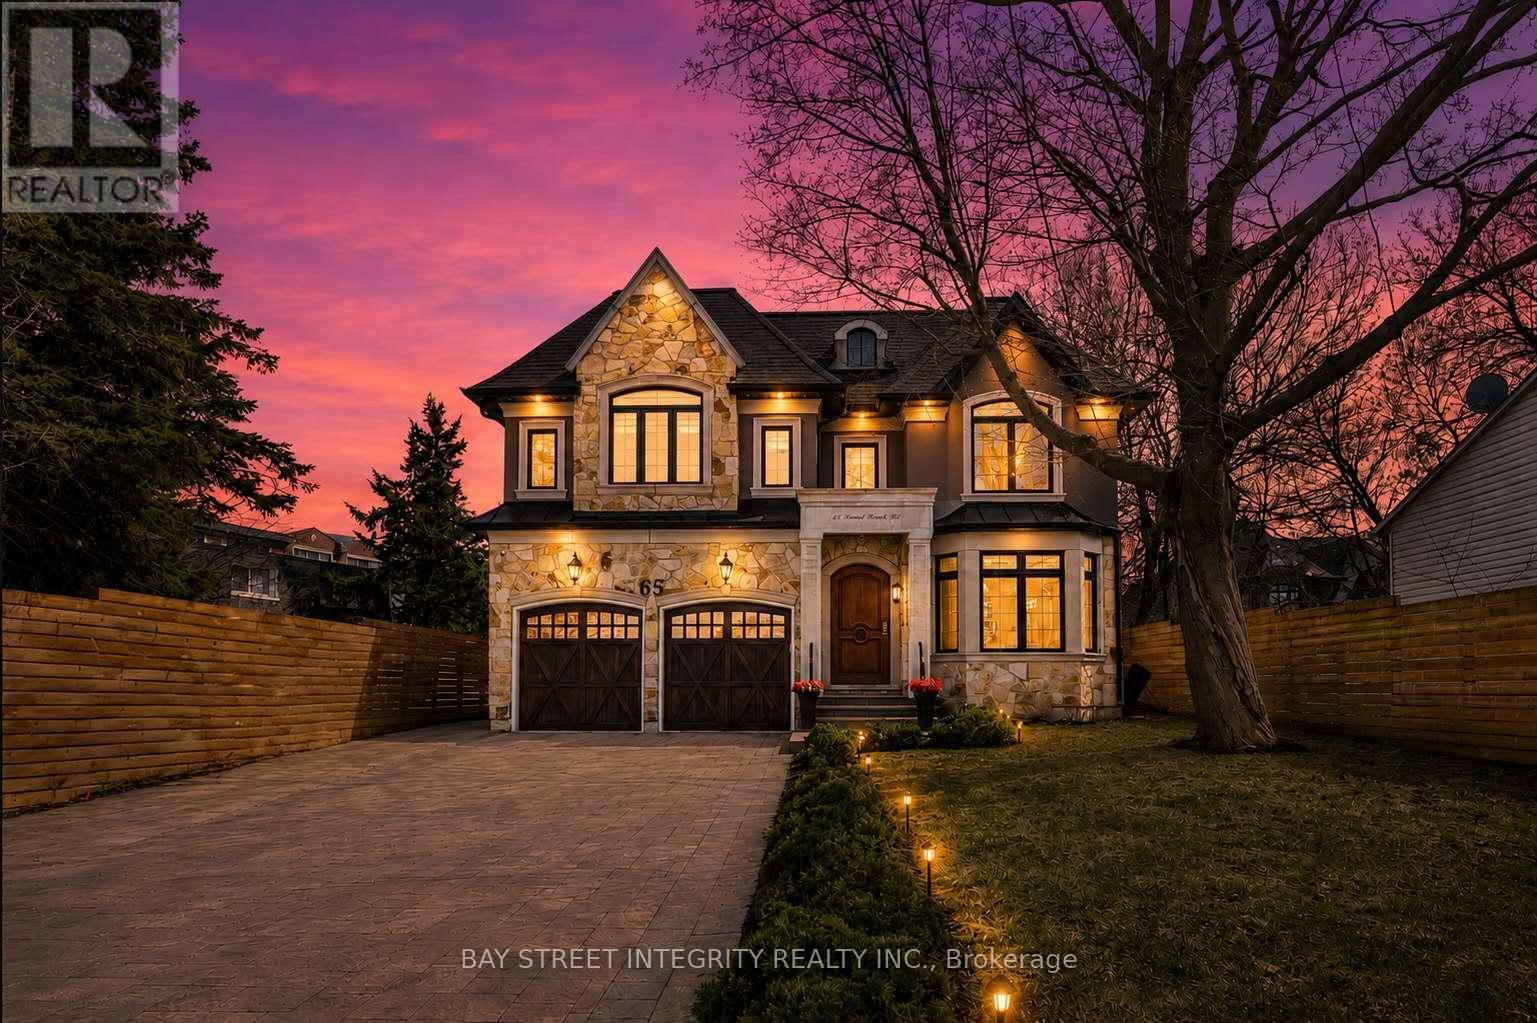
Welcome To 65 Sunset Beach Rd, A Stunning Custom-Built Residence In The Prestigious Oak Ridges Lake Wilcox Community Of Richmond Hill. Situated On A Premium 60.7 x 143.82 Ft Lot (178 Ft West & 144 Ft East). This Exceptional Home Offers Over 5,000 Sq. Ft. Of Meticulously Designed Living Space, Blending Luxury, Comfort, And Functionality. 10' On Main Floor. Step Into The Grand Foyer Adorned With Natural Marble Flooring And Be Greeted By An Elegant Open-Concept Living & Dining Area. The Chef-Inspired Kitchen Features High-End Stainless Steel Appliances, A Granite Centre Island With Breakfast Bar & Abundant Cabinetry, Seamlessly Flowing Into A Bright Breakfast Area With Walk-Out Access To The Deck & Private Backyard. The Inviting Family Room Exudes Warmth & Sophistication, Showcasing Built-In Cabinetry, A Cozy Fireplace, Coffered Ceilings With Recessed Lighting & Expansive Windows That Flood The Space With Natural Light, Ideal For Gatherings Or Quiet Evenings At Home. A Striking Dome Skylight & Elegant Spiral Staircase Lead To The 2nd Floor. Upstairs, You'll Find 4 Spacious Bedrooms, 3 Bathrooms With Heated Floors, 4 Skylights & A Convenient Laundry Room. The Luxurious Primary Suite Serves As A Private Retreat, Complete With A Spa-Inspired 5 Pc Ensuite, A Large Walk-In Closet, & A Walk-Out To A Charming Juliet Balcony. The 2nd Bedroom Features Its Own 4 Pc Ensuite, While The 3rd & 4th Bedrooms Share A Well-Appointed 4 Pc Bath. The 9' Finished Basement Extends The Living Space With An Expansive Recreation Area With A 4Pc Bathroom, A Fully Equipped Kitchen, Walk-Up Access To The Backyard, An Additional Bedroom With 3 Pc Bathroom , & A Versatile Room. Experience Lakeside Living At Its Finest On A Quiet, Family-Friendly Street Just Steps From Lake Wilcox, Scenic Walking Trails, & Parks. Enjoy The Perfect Balance Of Tranquility & Convenience With Easy Access To Hwy 404 & Gormley GO Station. Walk To Yonge St, Schools, Shopping, Dining, & Community Amenities. (id:15069)
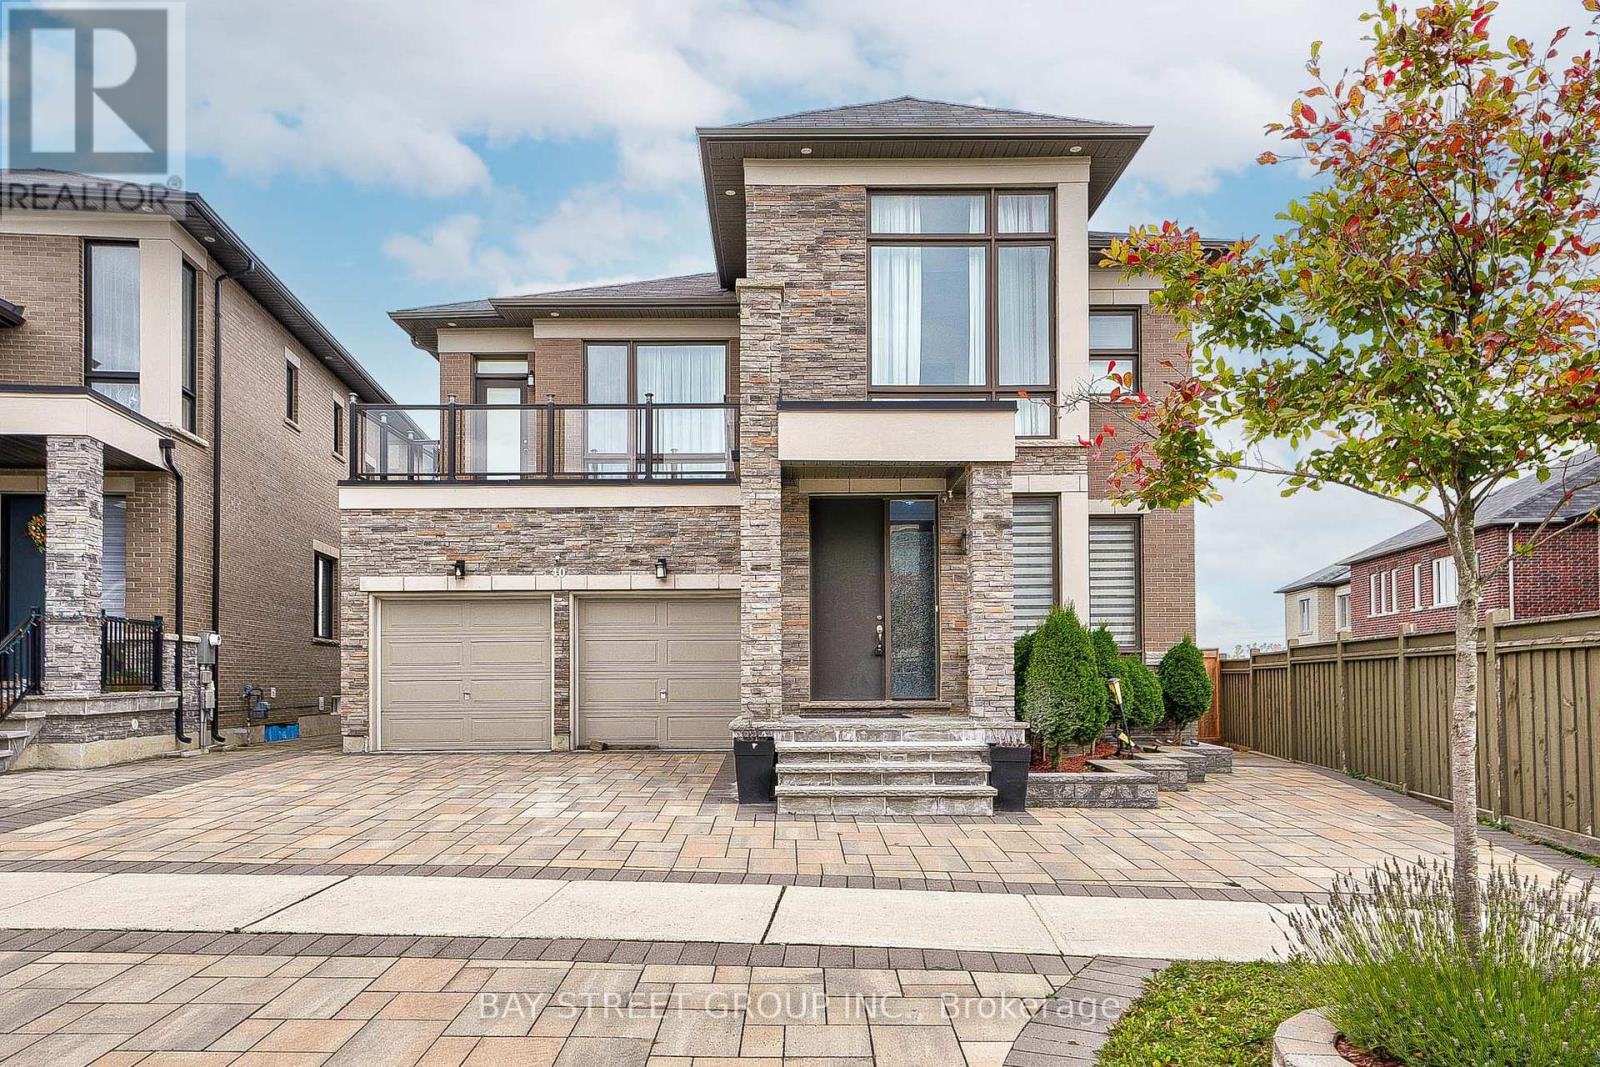
Stunning 6 Years New Detached Home , 3781 Square Feet of Luxurious Above Ground Living Space. Pie shape Back To Ravine/Forest, Hiking Trail. . Bright & Spacious. Open Concept Kitchen With S/S Appl, Quartz Counter Tops & Backsplash ,Big Size Pantry. Hardwood Floor Go Throughout. Pot Lights. 2nd Floor Laundry, Oak Staircase With Iron Spindles. Walk-out Basement, Bright and Comfortable. Professionally Landscaping the Front and Back Yard(2022).Custom Composite Deck With Seamless Glass To Enjoy The Fantastic Views. Step To Trail. Close To Community Center, Go Train, Schools, Parks, T&T, Plaza, Walmart, Hwy404. (id:15069)
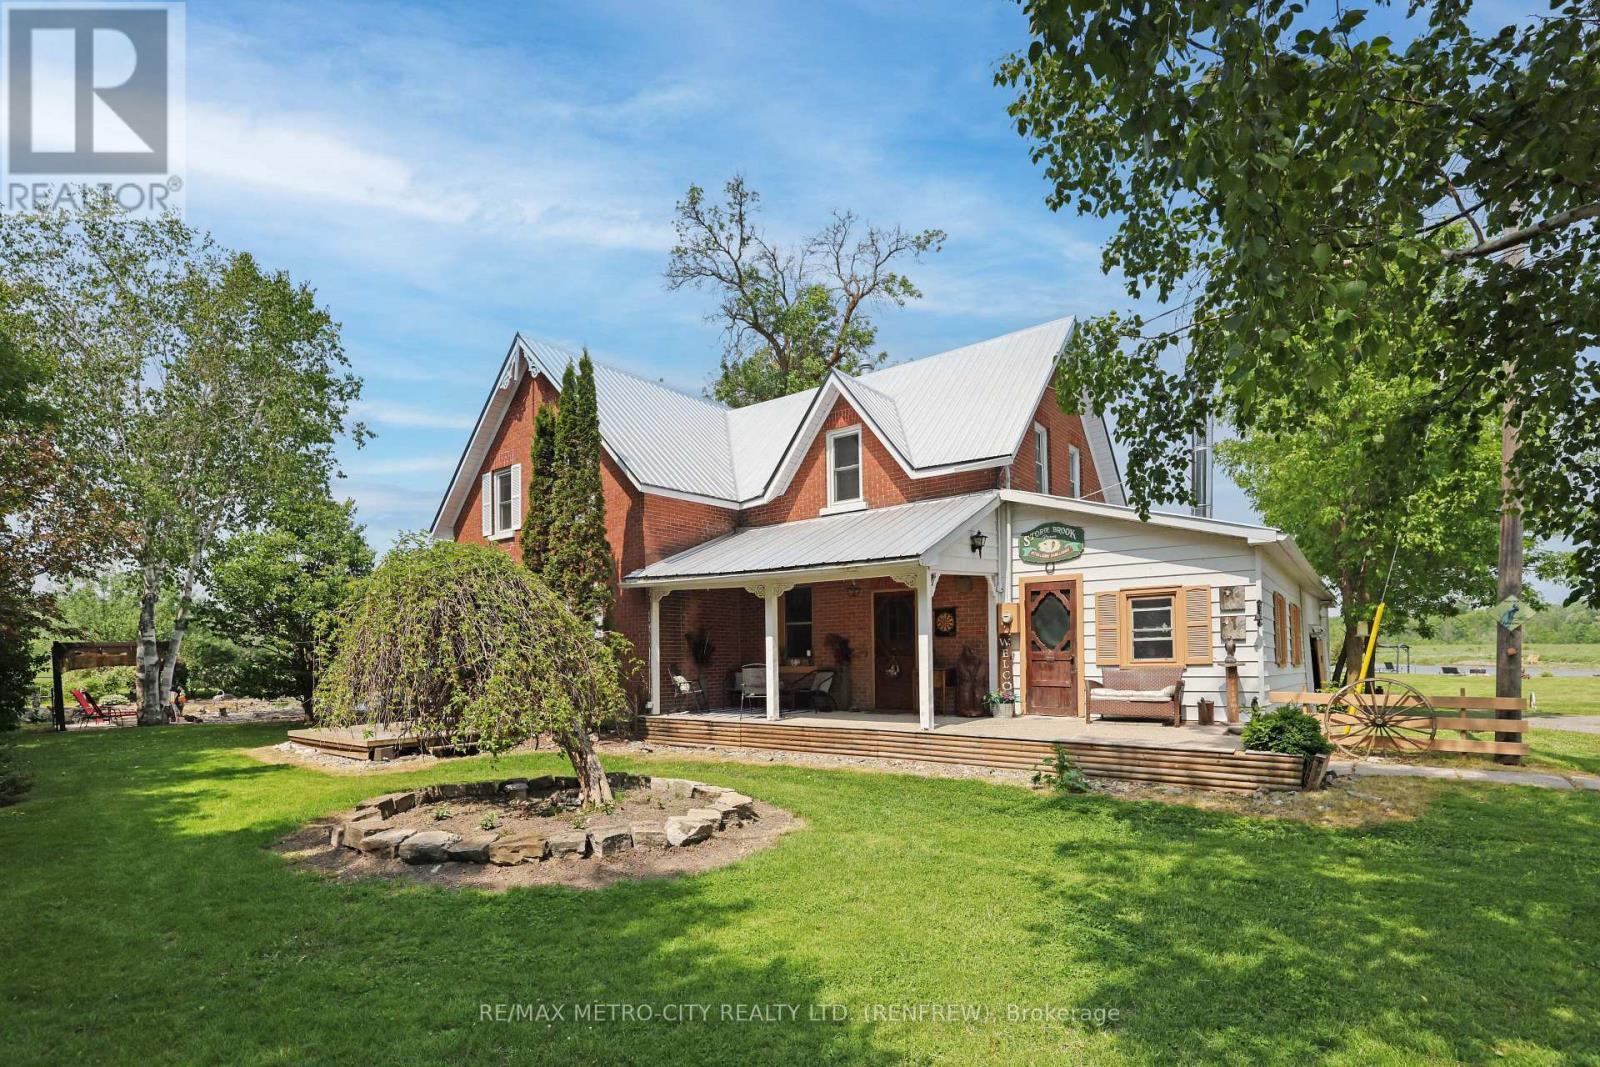
Truly one of a kind two story brick home on 97 acres, that connects to the Algonquin Trail and is close to the Horton boat launch. House is in excellent state of repair featuring an eat in kitchen with cookstove, separate living room, family room, laundry room and 4 piece bathroom with jacuzzi tub on the main floor. Second level has 4 bedrooms and a 4 piece bathroom. Outdoors features an inground pool, several landscaped ponds, a large L shaped framed barn with water and hydro used for cattle, horses and hay storage. 70 acres of tillable land with rich clay loam soil and the remaining acres being mature bush, recreational bush and ponds. Approximately 2276 feet of road frontage on Storie Rd, resulting in potential for severance. This property is perfect for a hobby farm, outside adventures and so much more! (id:15069)
Rare Corner Unit with 2 Side-by-Side Parking Spots & Locker. Welcome to 26 Bruce St #E08-an exceptional corner stacked townhouse offering approximately 1,047 sq ft of thoughtfully designed living space, plus a private balcony. Filled with natural light from multiple exposures, this bright and inviting home features 2 spacious bedrooms, 2 bathrooms, and 9-foot ceilings that enhance the open-concept layout. The modern kitchen is both stylish and functional, complete with quartz countertops, stainless steel appliances, and ample cabinetry. It seamlessly connects to the living and dining areas, creating the perfect setting for everyday living and effortless entertaining. Enjoy outdoor living on your private south-facing balcony, where gas BBQs are permitted-ideal for relaxing or hosting during warmer months. Both bedrooms are generously sized, offering comfort and flexibility, while the primary bedroom provides ample space for a full setup along with additional storage. A standout feature of this home is the inclusion of 2 rare side-by-side parking spots and a locker, adding everyday convenience and valuable extra storage. Pet-friendly, this property is perfectly suited for a variety of lifestyles. Ideally located in the heart of Woodbridge, you're just moments from shopping, dining, parks, schools, transit, and major highways (400, 427 & 407), making commuting and daily living seamless. A perfect blend of style, functionality, and location-an excellent opportunity for first-time buyers, downsizers, or investors alike. NO HOT WATER TANK RENTAL OR HVAC RENTALS WITH THIS UNIT! (id:15069)