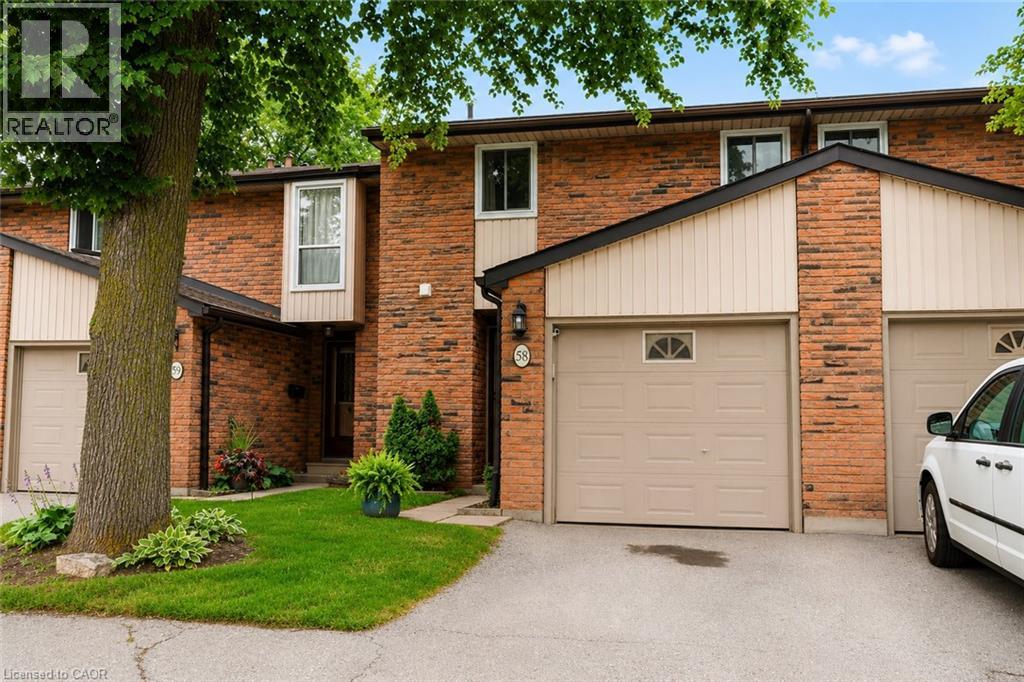
Welcome to this beautifully maintained townhome in the heart of South Burlington, a great opportunity for first-time buyers, down-sizers, and young families alike. Nestled in family-friendly community, this move-in ready home combines thoughtful updates, functional living space, and an unbeatable lifestyle location. The bright interior has been extensively updated, including a kitchen renovation (2019), basement flooring (2022), updated electrical panel (2022), and above-grade basement windows (2023). Upstairs, 3 good size bedrooms and a beautifully updated full bathroom (2022), and the finished lower level offers valuable additional living space, perfect for a family room, home office, playroom, or gym. Outside, enjoy your own fully fenced backyard complete with deck and artificial turf (2026), and gate access to a spacious common grassy green space creating an ideal extension of your backyard for little ones and pets to play safely. Additional highlights include a single-car garage, ample visitor parking, and reasonable condo fees of $485/month, which include water, building insurance, common elements, landscaping, and ground maintenance. Located just minutes from Downtown Burlington and the waterfront, you'll love the convenience of being within walking distance to parks, shopping, transit, and the Burlington Farmers' Market, while also enjoying quick access to the GO Station and major highways for an easy commute. This is a great opportunity to own a turnkey home in one of Burlington's most desirable communities, where convenience, community, and comfort come together. (id:15069)
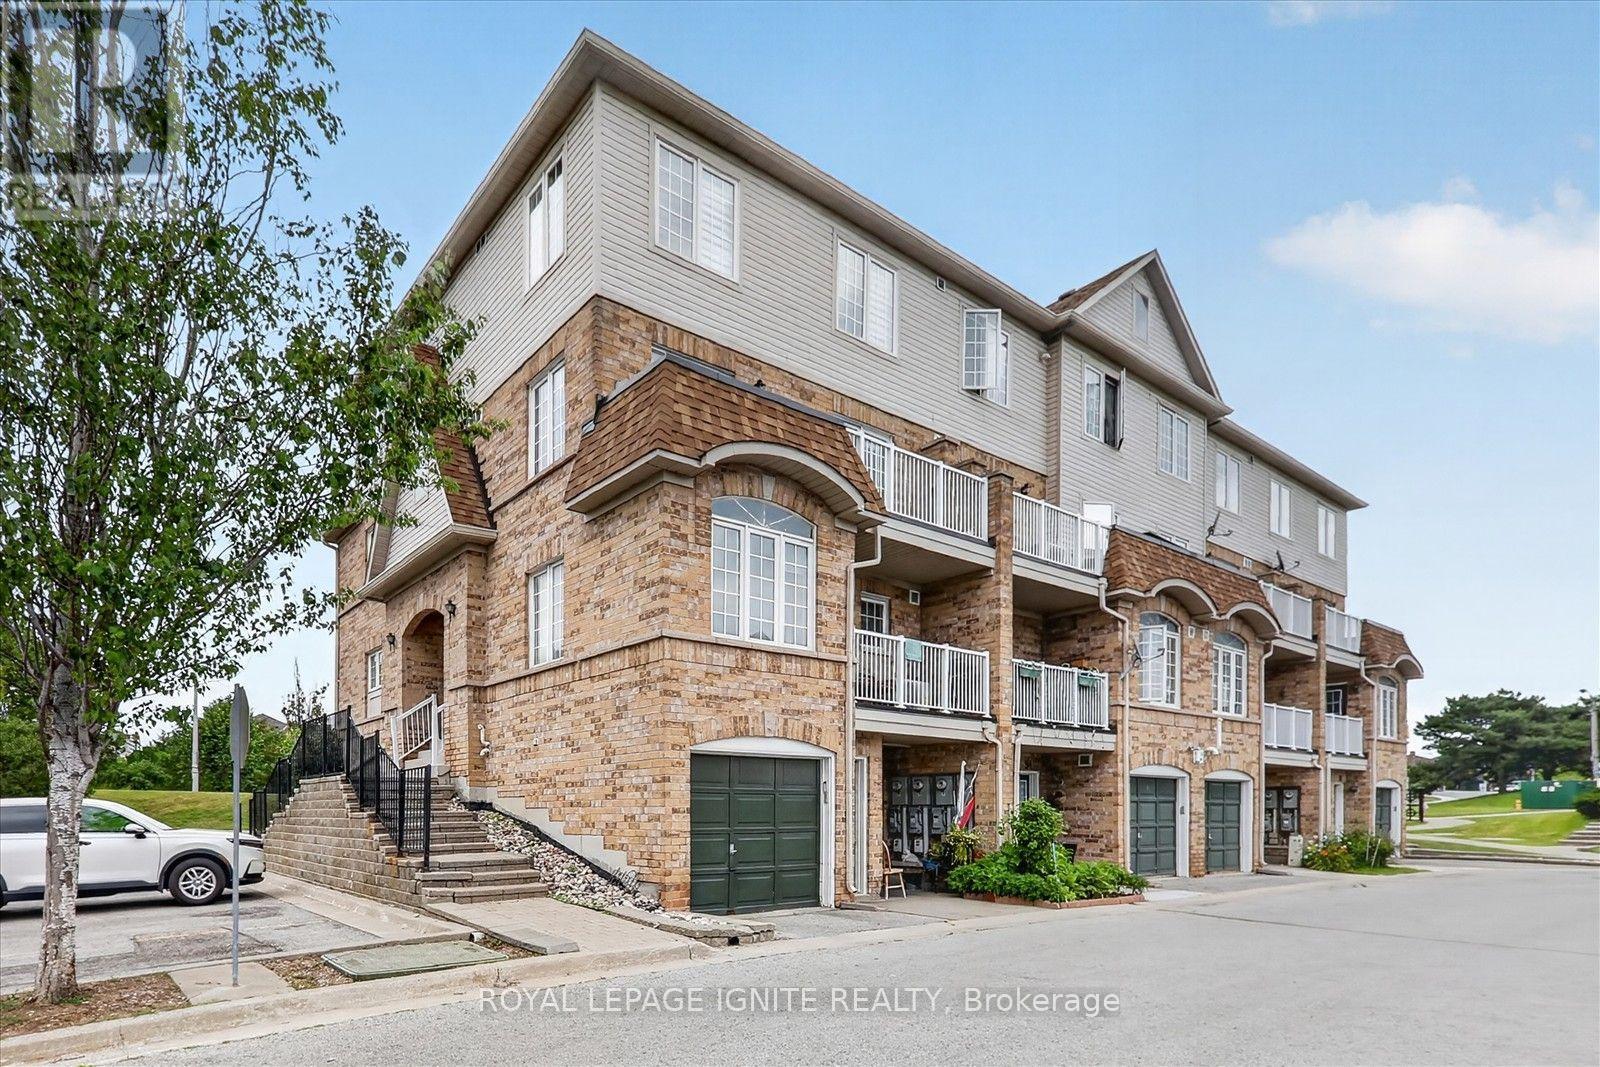
Welcome to this bright and spacious corner-unit townhouse in a highly sought-after Toronto neighbourhood. This inviting 2-storey home features a functional open-concept layout, stylish neutral finishes, and an abundance of natural light throughout. As a desirable corner unit, it offers added privacy, extra windows, and a bright, airy feel, making it an ideal opportunity for first-time buyers, growing families, downsizers, or investors. Ideally located with easy access to Highway 401, public transit, schools, shopping, grocery stores, parks, restaurants, community centres, and places of worship, this move-in-ready home offers the perfect blend of comfort, convenience, and everyday living. Don't miss this fantastic opportunity to own a beautifully maintained home in one of Toronto's most convenient communities. (id:15069)
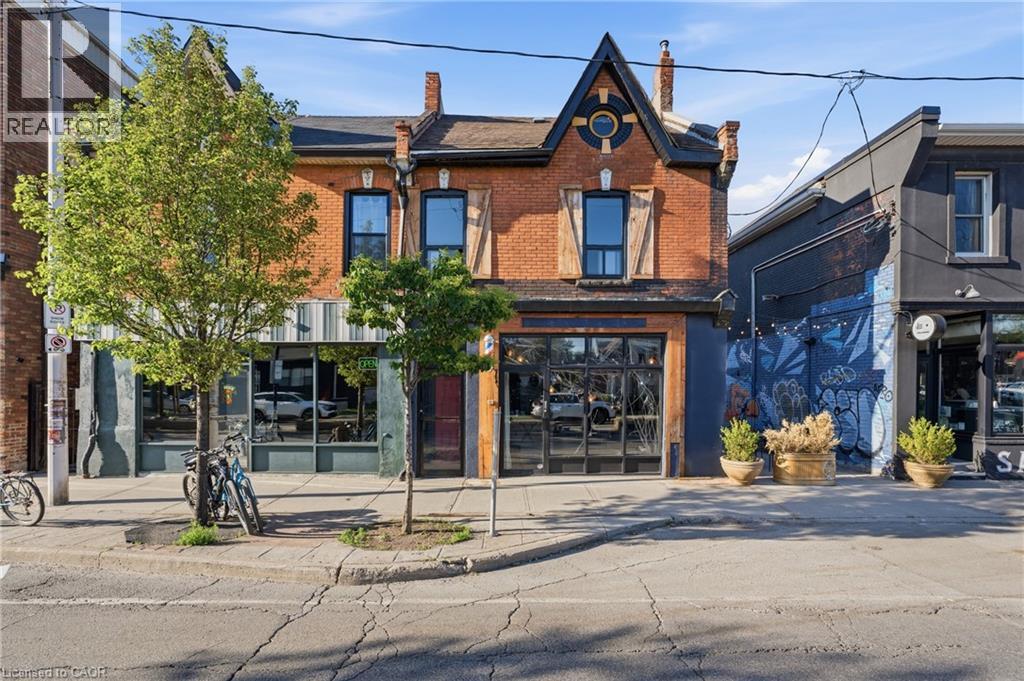
Exceptional mixed-use opportunity in the heart of Hamilton's thriving Barton Village. This character-filled property features a well-established hair salon on the main floor and a spacious residential apartment above, offering the perfect blend of investment potential and owner-occupancy flexibility. The commercial space is bright and inviting, with excellent street exposure, making it ideal for a variety of retail, service, or professional uses. Upstairs, the self-contained apartment provides comfortable living accommodations with ample natural light and separate access, creating an additional income stream or convenient live-work arrangement. Situated in one of Hamilton's most vibrant and rapidly evolving neighbourhoods, this property is surrounded by popular restaurants, cafés, local shops, and community amenities, while offering easy access to downtown, transit, and the West Harbour GO Station. Complete with on-site parking, this is a rare opportunity to own a versatile property in a high-demand urban corridor. Ideal for investors, entrepreneurs, or business owners seeking a prime location with built-in residential income. (id:15069)
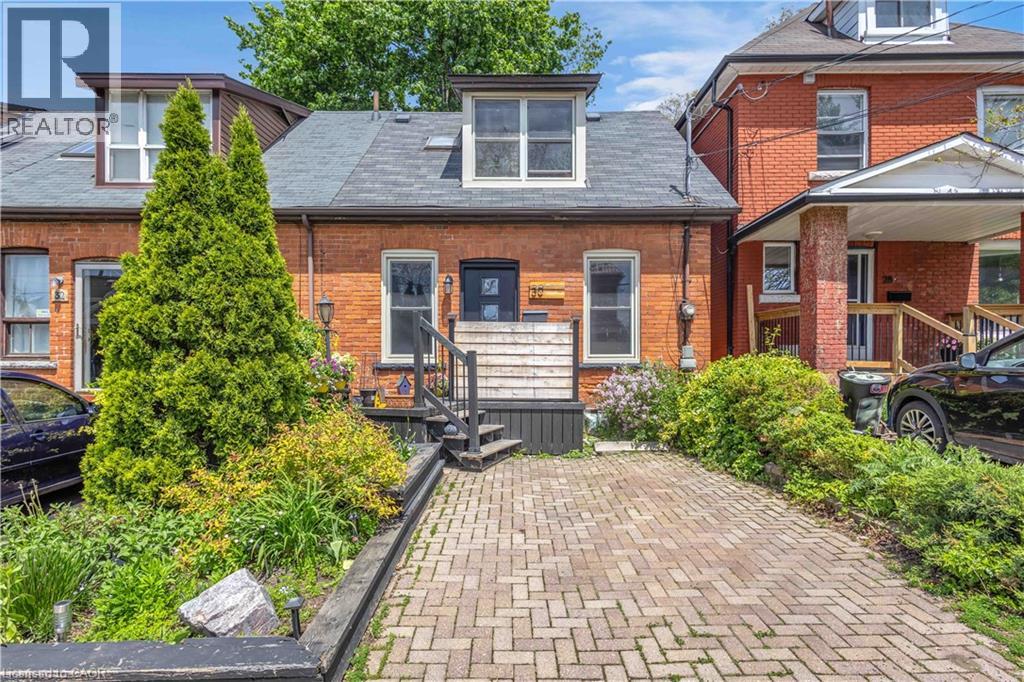
Welcome to 30 Sunset Avenue, located in the beautiful tree-lined streets of Strathcona, one of Hamilton’s most sought-after neighbourhoods. This charming area offers the perfect blend of historic character and modern convenience, with trendy shops, cafés, restaurants, parks, and easy access to the Escarpment trails and downtown Hamilton. This meticulously maintained home welcomes you with a warm and cozy interior filled with natural sunlight. Highlights include a bright skylight, elegant patio doors, and stylish pot lights in the kitchen that create a welcoming ambiance. The spacious primary bedroom features a recently upgraded 4-piece ensuite, offering a spa-like retreat. Recent updates to plumbing and electrical ensure peace of mind and modern functionality throughout. The finished basement adds excellent living space with a 4-piece bathroom and a generously sized bedroom — perfect for guests, a home office, or additional living space. Outside, enjoy a cute and private backyard — ideal for relaxing or entertaining. Perfectly located in a family-friendly community with character and convenience, 30 Sunset Avenue is a true gem ready for you to call home. RSA (id:15069)
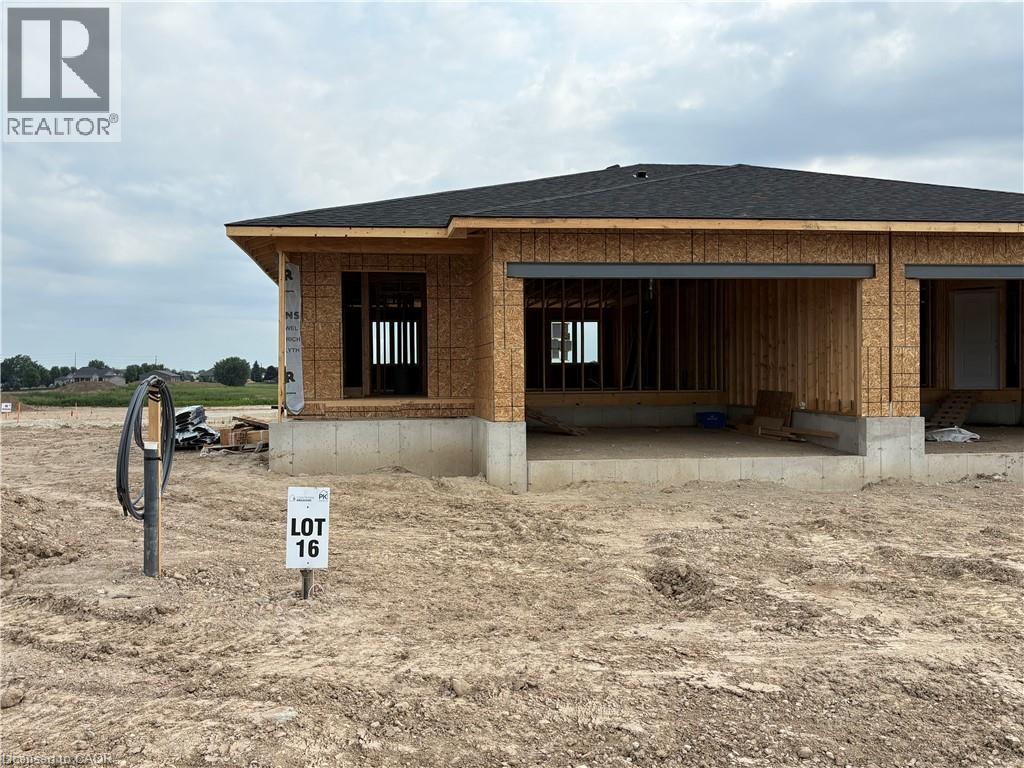
1102 sqft Semi-Detached at Countryside Meadows. 1 Bedroom on the main level with option to finish the basement. Double car garage, kitchen w/granite and island. Main floor laundry. (id:15069)
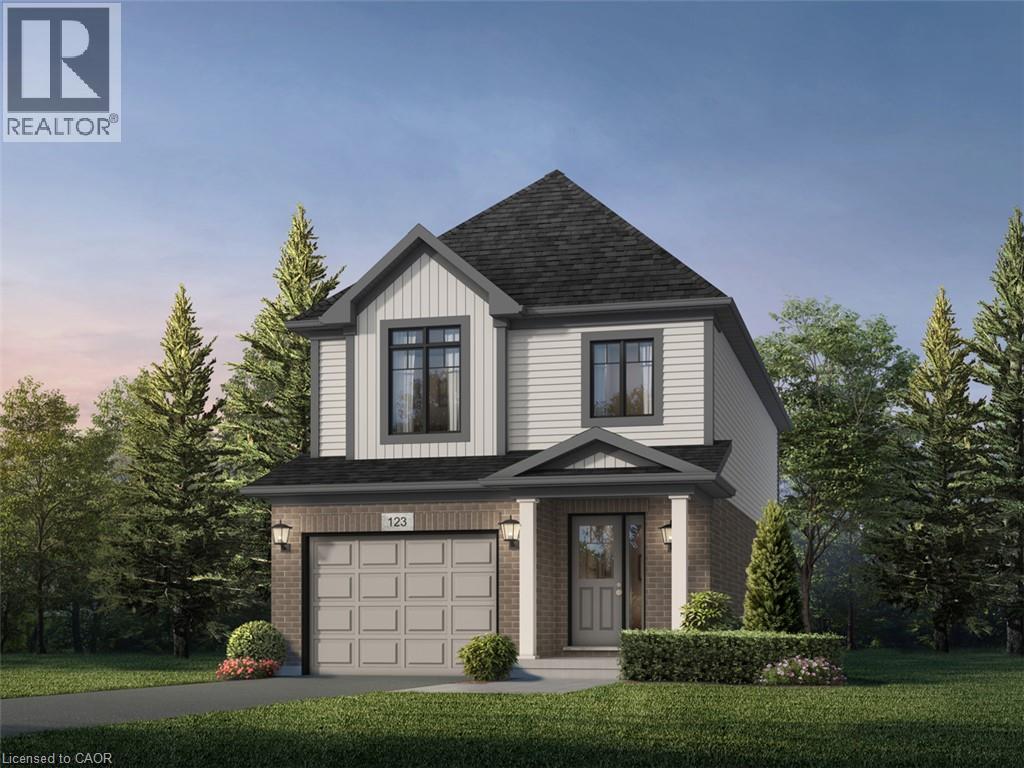
Stop renting and step into your future with the 'Alta' model by Fusion Homes, the perfect entry point into detached homeownership! Located in Woodstock’s highly desirable Tidra community, this modern ~1,700 sq. ft. home offers 3 bedrooms and 2.5 bathrooms without the headache of condo fees.The open-concept main floor features 9-foot ceilings and a gourmet kitchen—ideal for hosting friends or starting a family. Rest easy knowing your investment is protected by Fusion Homes’ industry-leading warranty program, offering double the standard coverage for total peace of mind. Located just moments from Highways 401 and 403, you’ll enjoy the perfect balance of small-town charm and easy commuter access to the city. Why pay a landlord when you can build your own equity? with deposit requirement as low as 5% and HST rebate available for first time home buyers please Text/Call today for a personal viewing and a list of available optional upgrades and builder incentives (id:15069)
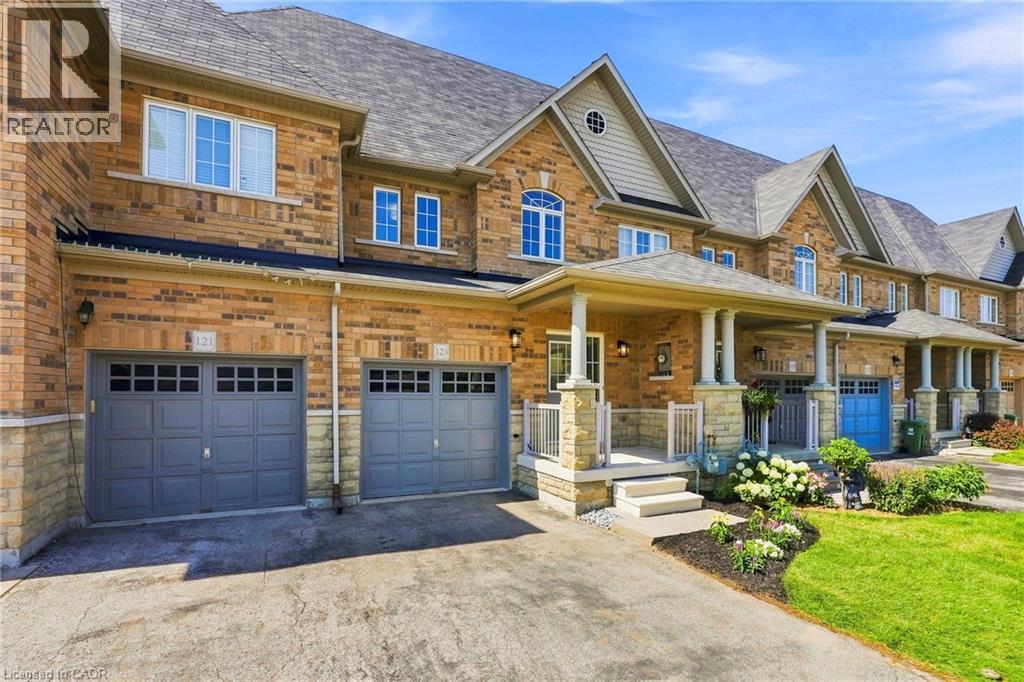
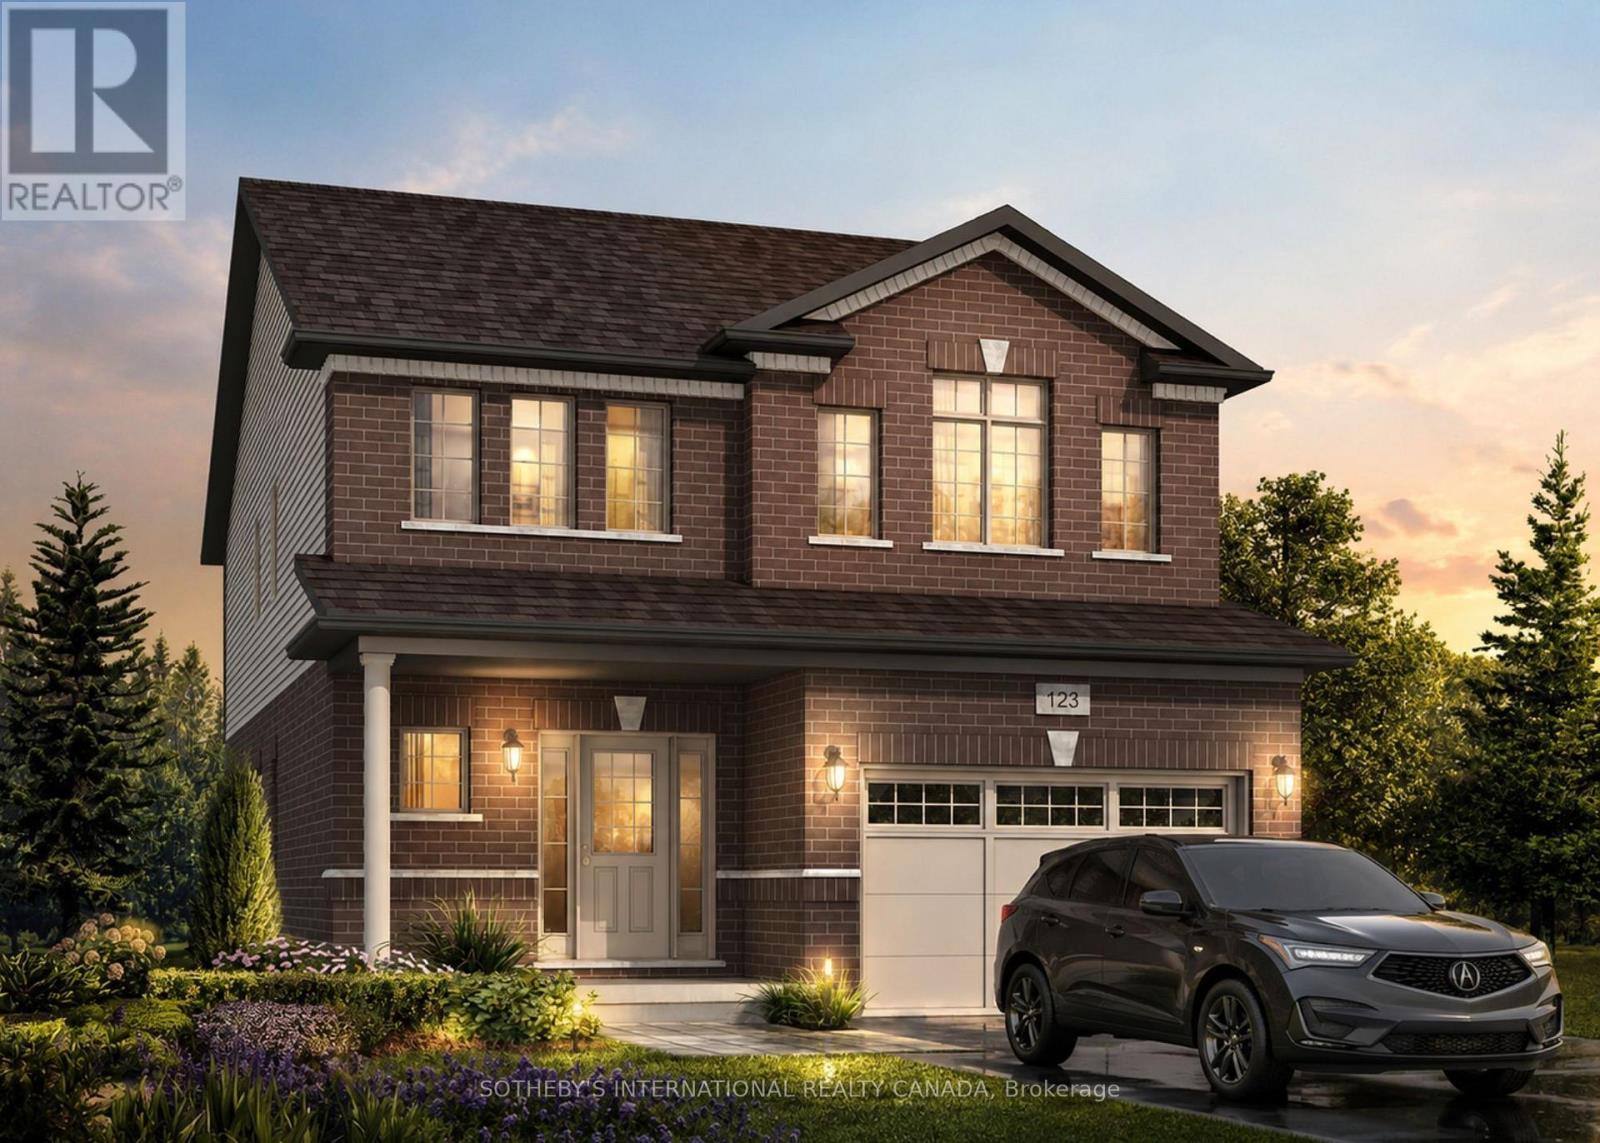
Welcome home to 123 Skinner Road in desirable Mountainview Heights, steps to Historic Waterdown Village. This beautifully updated 1,870 square foot townhome has been thoughtfully refreshed for 2026 — leaving nothing to do but move in and fall in love. The main and second levels are freshly painted top to bottom, walls, trim and doors alike, finished with sleek black hardware. Rich new laminate flooring flows throughout and complemented by all-new light fixtures inside and out. Upstairs, two comfortable bedrooms with walk-in closets share a bright family room and stylish four-piece bathroom. The entire third level is your primary retreat, with a spacious walk-in closet, a four-piece ensuite with soaker tub and separate shower and a private balcony overlooking the yard. The heart of the home is the large kitchen with a new fridge, a new stove with convection/air-fry and an island with its own sink and seating; perfect for entertaining. Stay cool all summer with new A/C (2026), plus a new washer and dryer and a cold storage room ready for wine or preserves. The unfinished basement is a blank canvas; let your imagination run wild! Outside, professionally landscaped gardens wrap front to back with side access, complemented by a new deck for summer gatherings. Waterdown offers schools, shopping, parks, YMCA and quick access to Hwy 403/407 and Go Services connecting you within minutes to Oakville, Burlington, Hamilton and the GTA. Don’t be TOO LATE*! *REG TM. RSA. (id:15069)
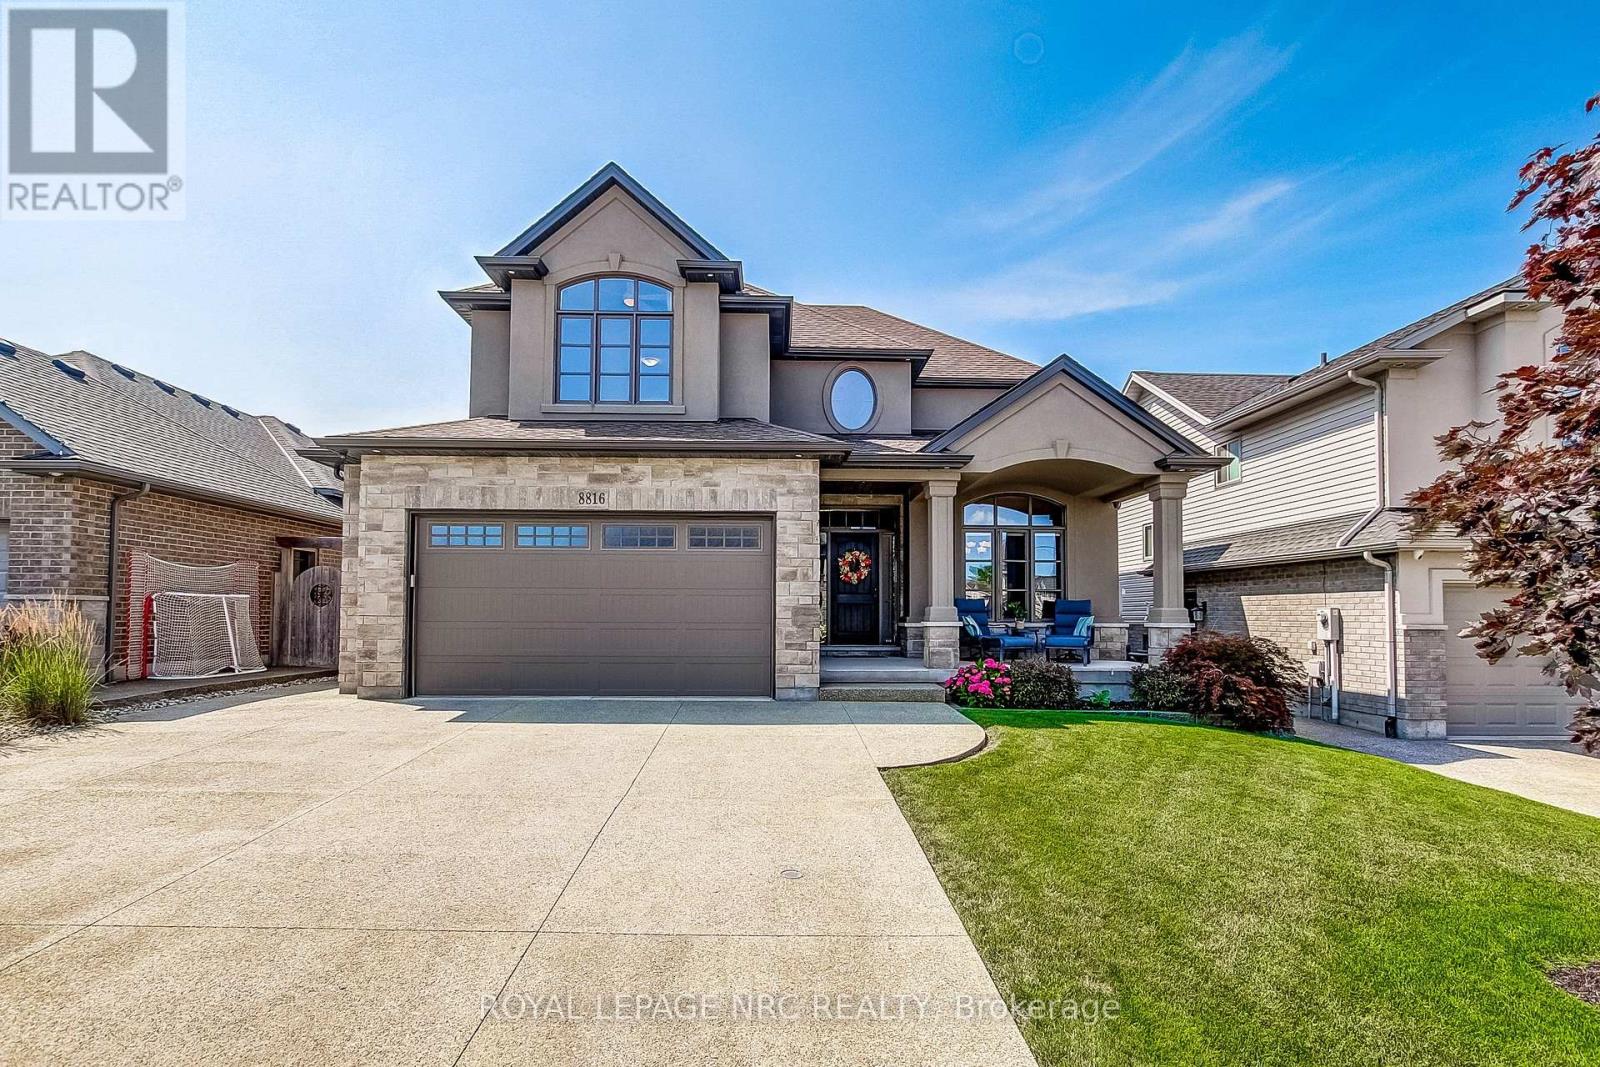
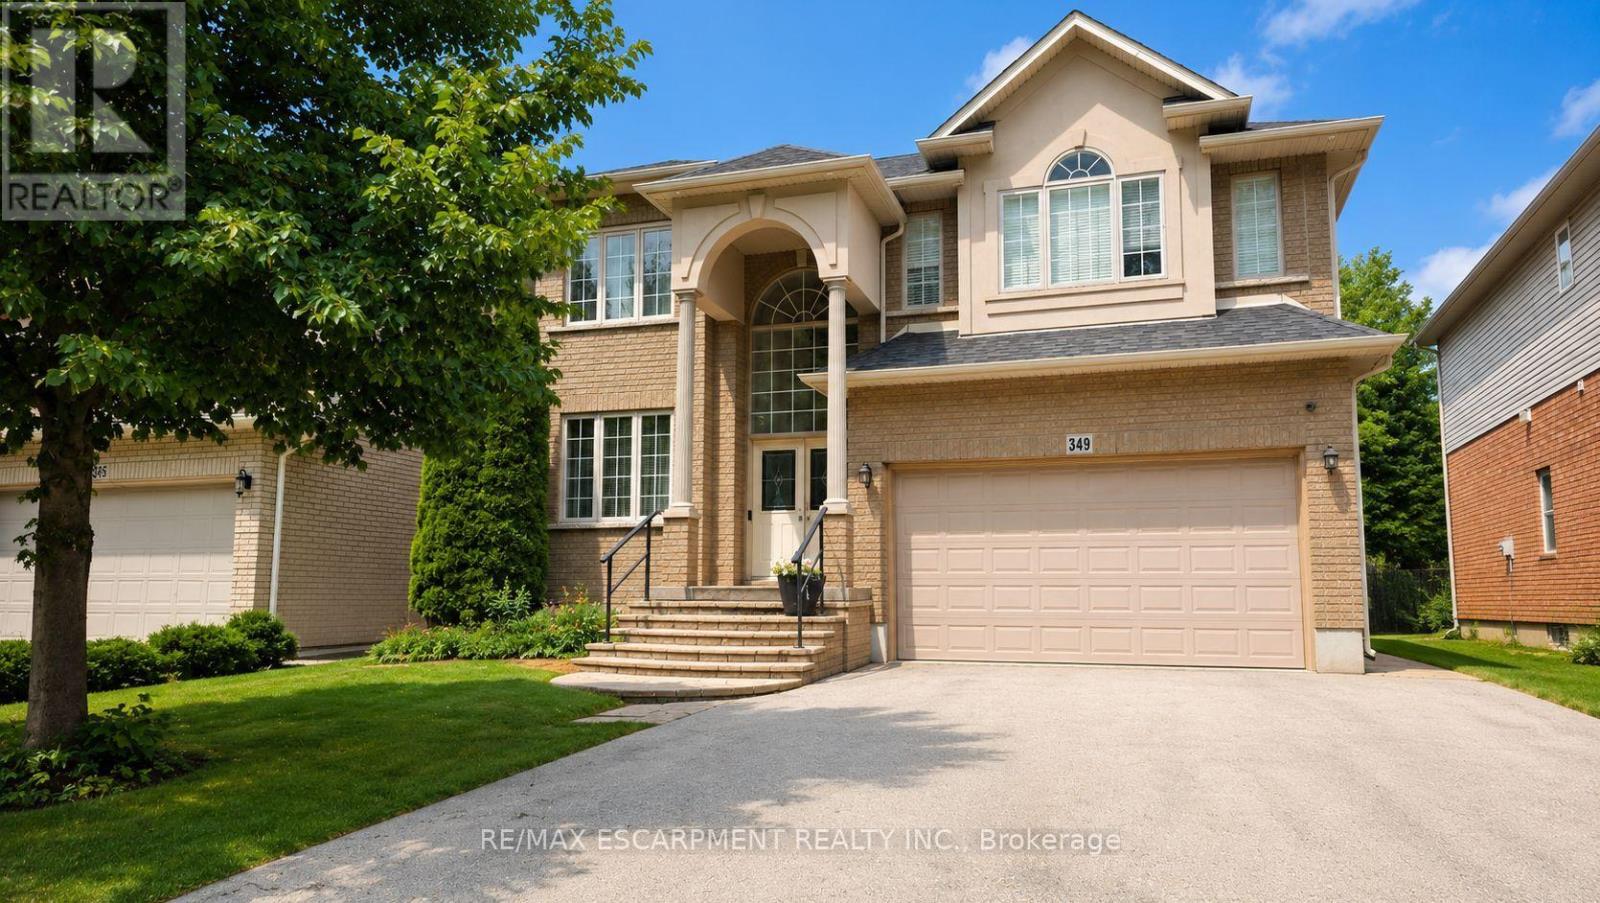
First time on the market! This spectacular, stunningly crafted 4-bedroom home perfectly blends sophisticated style with everyday family comfort. From the moment you arrive, the incredible curb appeal captures your attention, featuring an oversized exposed aggregate concrete driveway, a double-car garage, and a welcoming covered front porch.Step inside the grand foyer, which opens beautifully into a formal dining room-ideal for hosting family gatherings. The heart of the home is the chef's kitchen, boasting an abundance of cabinetry, a fabulous center island, a built-in desk, a dedicated serving area, and a walk-in pantry. Relax in the inviting living room, highlighted by elegant coffered ceilings and a cozy gas fireplace. The functional main floor layout also includes a rear hallway leading to a 2-piece powder room and a bright, spacious mudroom with direct garage access.Upstairs, the intelligent design continues. Two generous bedrooms, each featuring its own walk-in closet, surround a full 4-piece bathroom. Enjoy the ultimate convenience of a dedicated second-floor laundry room. The private primary retreat serves as your personal oasis, complete with a large walk-in closet and a sprawling, spa-like 5-piece ensuite bath.The fully finished lower level offers endless options for relaxation and play, featuring a massive recreation room with a wet bar area. You will also find a 4th bedroom (currently utilized as a home gym), a 3-piece bathroom, a utility room, and a cold room.The outdoor living space is a true extension of the home, beginning with a covered deck that steps down to a concrete patio. Surrounded by mature gardens and including a handy storage shed, this backyard provides a peaceful retreat and a premier space to entertain. Turn-key luxury awaits! (id:15069)
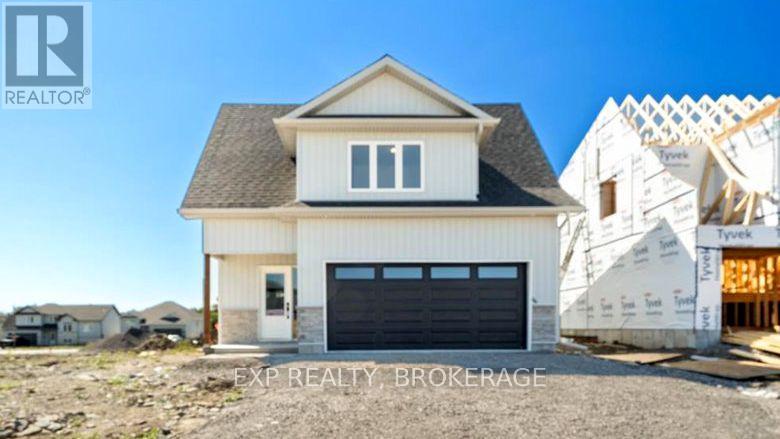
UNLOCK INCREDIBLE VALUE: 13% HST REBATE ALREADY BUILT INTO THE PRICE! Step into the opportunity to own a brand-new, thoughtfully designed home in one of Belleville's fastest-growing communities. Built by Brauer Homes and nestled on a quiet crescent in sought-after Highpoint Village, this stunning 3-bedroom, 3-bathroom split bungalow offers the perfect balance of modern living, convenience, and long-term value. Enjoy a prime location just minutes to Hwy. 401, the Quinte Sports & Wellness Centre, Quinte Mall, schools, and Clifford Sonny Belch Park, ideal for families, commuters, and anyone seeking a connected yet peaceful neighbourhood. Inside, you will find a bright, open-concept layout with soaring 9-foot ceilings that create an airy, welcoming feel. The modern kitchen, complete with a stylish island, flows seamlessly into the sun-filled Great Room, perfect for entertaining or everyday living. The main floor primary suite offers ultimate convenience with a walk-in closet and private 3-piece ensuite, while the upper level features two additional bedrooms, a full bathroom, and a convenient laundrycloset-ideal for families, guests, or a dedicated home office. What truly sets this home apart is the pre-construction advantage. Personalize finishes, colours, and details to match your style and create a space that's uniquely yours without the stress or cost of renovations. Plus, enjoy the peace of mind that comes with a brand-new build, including modern construction, improved energy efficiency, and minimal maintenance for years to come. Whether you're a first-time buyer or a savvy investor, this is a rare opportunity to secure a customizable, low-maintenance new build in a thriving community at a price point hard to beat. Modern. Customizable. Move-in ready value. Don't miss your opportunity. (id:15069)
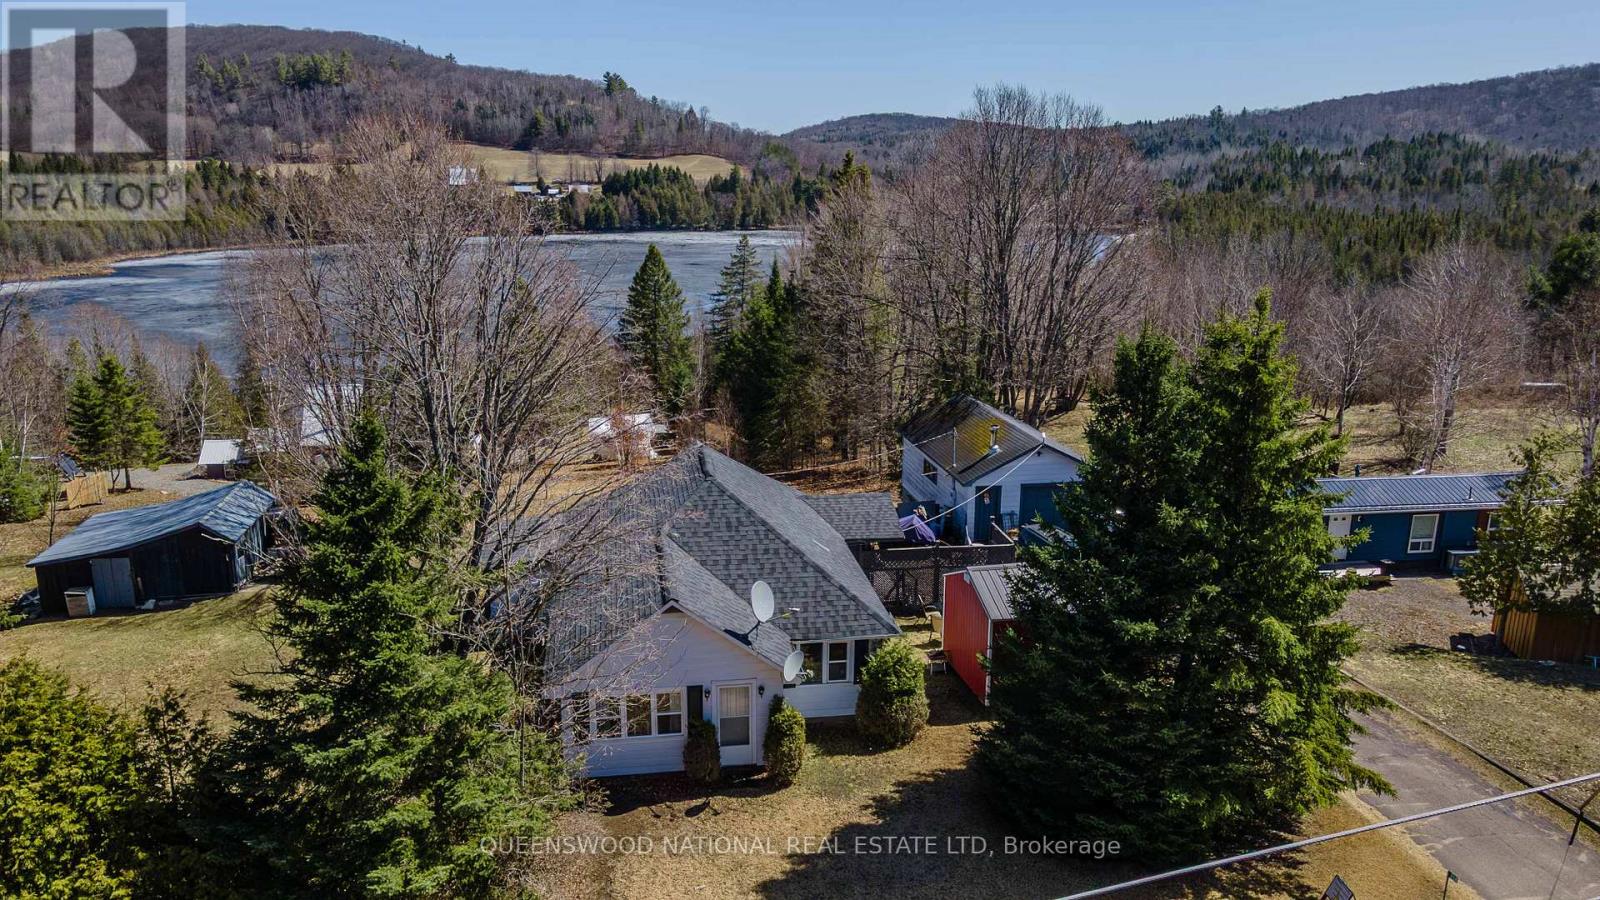
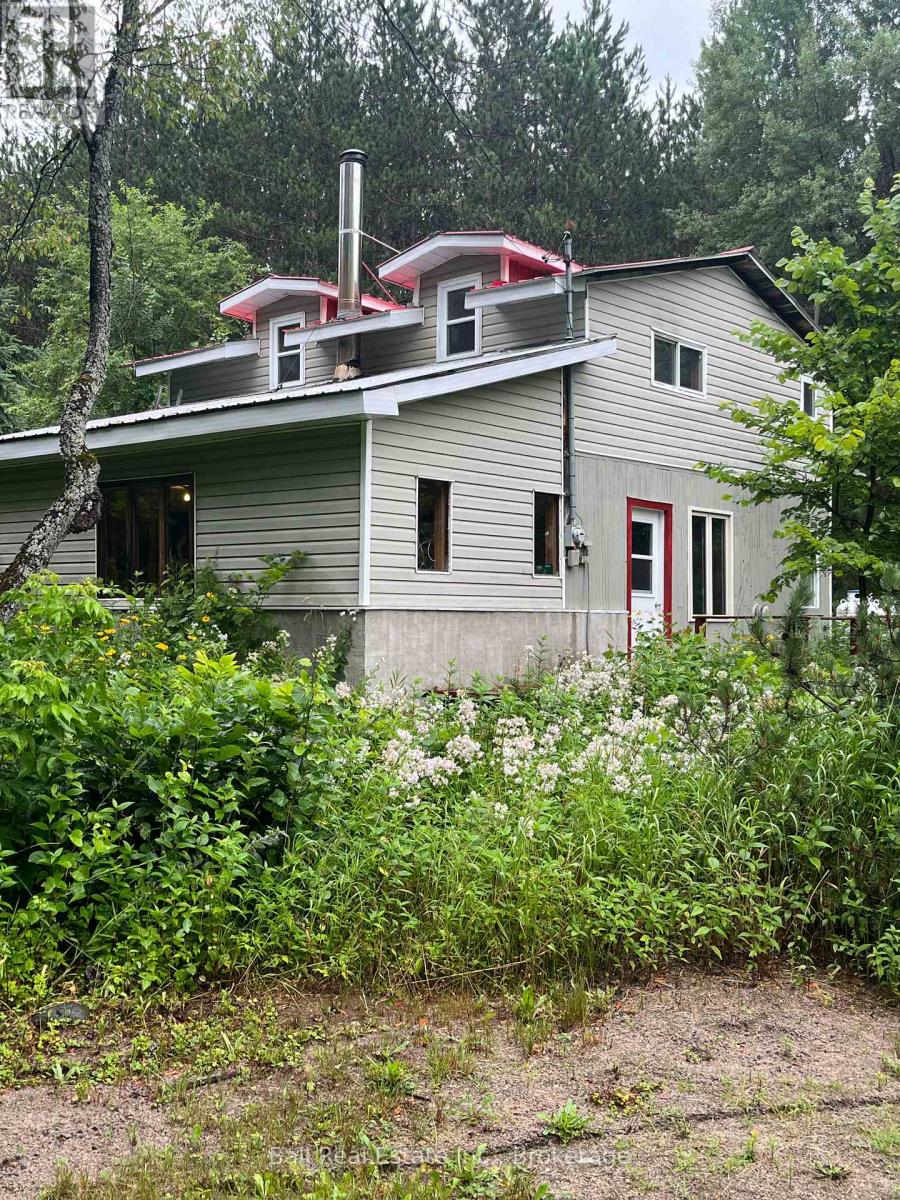
This charming 1.5-storey home offers the perfect blend of modern luxury and rugged country living in the heart of Schutt. Step into a bright, white kitchen featuring upgraded appliances and panoramic lake views that make morning coffee feel like a retreat. The open-concept living and dining area boasts fresh paint, new hardwood flooring, and a cozy pellet stove for crisp Ontario evenings. Confidence comes built-in with a new roof installed in 2023, a main-floor laundry room, and a truly world-class bathroom. This spa-like space features a custom-made countertop and a top-of-the-line walk-in shower and bath equipped with luxury jets for ultimate relaxation. The property is a hobbyist's dream, featuring a two-storey garage with shop complete with a woodstove for year-round projects, the lower level has a concrete floor, high ceiling and power. For the artist or remote worker, a separate cabin/studio with air conditioning provides a quiet escape with seperate full electrical and insulated for year round use. The flat terrain is a gardener's paradise, highlighted by a beautiful terrace ready for your summer blooms. Nestled between shimmering water vistas and lush forest hills, the views here are unmatched. While not waterfront, you are surrounded by the call of the wild; spend your days paddling and fishing at nearby public access points or exploring the endless surrounding trails. Enjoy the serenity of the wilderness without sacrificing convenience; you are just 7 minutes from Palmer Rapids for the LCBO and community centre, while the full amenities and hospital of Barry's Bay are a scenic 25-minute drive away. Almost entirely renovated and waiting for your personal touch, this is more than just a house-it is your front-row seat to the best of the Great Outdoors, where every morning looking out over the water feels like a new beginning. This home has a professional home inspection report available! (id:15069)
1157 Lakeshore Rd, is located in the most sought after area of Port Hope with walking distance to Lake Ontario, Heritage Rd, Lakeshore Trail. This solid, all brick, open concept, and beautifully renovated bungalow sitting on a large 78 X 564 foot Generous Country Lot is perfect for a slower paced lifestyle. New kitchen cabinets (January 2026), New Flooring (July 2026), New marble tile will be installed in the laundry room, Shingles replaced in 2015, Furnace (3 year old), Hot water tank is 5 years old (owned not rented), severed lot (two separate deeds -PIN's). Upper & lower decks for optimal entertainment, Brand new deep well pump (extended warranty), New well piping & electrical wiring (165 ft). Drains scoped & pressure blasted. Chlorinator system. 3 Sheds. Nothing between the house & lake Ontario waterfront trail. Eavestroughs 2017. Excellent water supply on this property with auto indoor storage (never run out of water) Most windows replaced 2010, 3 year old Troy-Bilt lawn mower included (new blades, new battery). *Driveway will be newly paved in September 2026*. (id:15069)
Welcome to 524 Anton Crescent, an exquisite pre-construction opportunity by the award-winning Fusion Homes. Presenting the meticulously designed "Shay A" model, this freehold detached residence offers 1,890 sq. ft. of sophisticated above-grade living space, complete with a coveted single car garage, on a premium 30'9" x 98'5" lot in Kitchener's highly sought-after Williamsburg community. The main level greets you with airy 9' ceilings, a carpet-free, effortless open-concept flow, and a functional mudroom with main floor laundry. At its heart is a chef-inspired kitchen complete with sleek quartz countertops, premium cabinetry, a Blanco Quatrus double-basin sink, and a contemporary Moen pull-down faucet. The space seamlessly transitions into a commanding great room and a chic powder room. Upstairs, you'll find three well-appointed bedrooms, two full bathrooms, and an expansive second-floor family room perfect for relaxation. The private primary sanctuary features a spacious walk-in closet and a luxurious ensuite with a deep soaker tub. Modern Halifax satin nickel door levers add a touch of contemporary sophistication throughout. Tailor the home to your lifestyle and bring your personal vision to life with custom layout modifications and builder options, including a 4th bedroom conversion and more. Take advantage of an attractive 5-8% deposit structure over 90 days, and a closing date between January 2027 to April 2027. Experience the Fusion Homes Difference-where your investment is protected by an exclusive warranty offering nearly twice the industry standard, providing ultimate confidence every step of the way-with no development fees, levies, or Tarion registration costs. The builder is currently advertising an effective price of $849,900 after the proposed HST rebate. Rebate is subject to government approval, purchaser eligibility, and assignment to the builder. (id:15069)
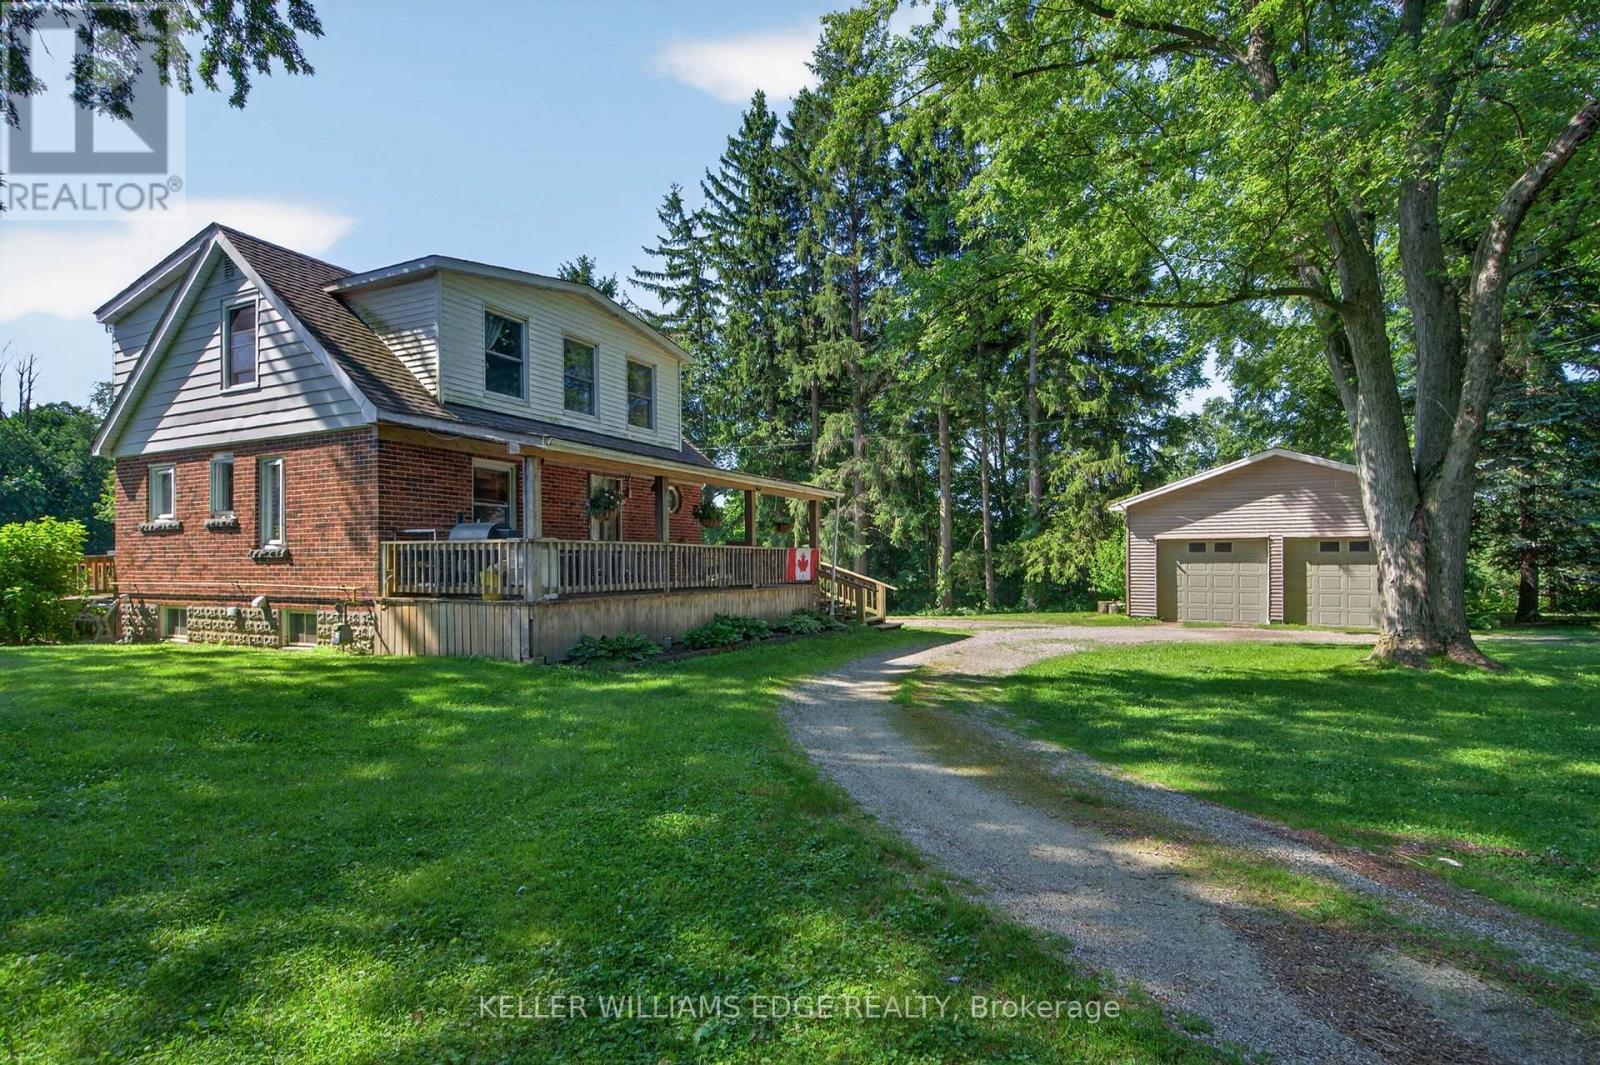
A beautifully kept country home set just minutes from Waterdown and its full range of amenities. This charming two-storey residence blends character, comfort, and rare rural conveniences like natural gas and high-speed internet. Warm natural wood and gumwood trim frame the main floor, complemented by cared-for hardwood floors and a kitchen featuring a pantry, peninsula, gas stove, and a generous eating area. A handy main-floor 2-piece bath adds everyday practicality. Upstairs, two bright bedrooms are paired with a renovated 3-piece bath showcasing a large shower, updated vanity, and modern fixtures. The property includes a 24' x 32' double garage, ideal for vehicles, hobbies, or storage. Set on 2.92 acres, the property offers a park-like setting perfect for kids, pets, gatherings, or quiet enjoyment. The location is exceptional-East Flamborough, close to golf courses, minutes to many horse facilities, and just a short drive to a dog park, soccer fields, baseball diamonds, arenas, scenic hiking and biking trails and various Conservation areas. For commuters, highway access is quick and convenient. Whether enjoyed as-is, expanded, or considered as a potential estate building lot (subject to Conservation Authority review), this is a rare opportunity to secure a solid country home in a premium location. (id:15069)
Spectacular almost 2,800 sq ft family home blending premium finishes with everyday comfort. Impressive main floor highlights include a 2-storey foyer, 9ft ceilings with California knock-down detailing. The chef-ready kitchen features an island, deep pantry, microwave shelf, and a gas line ready for your stove. Upgrades shine throughout, from the oak and wrought-iron staircase to the sandstone windows that perfectly complement the neutral exterior brick. The master retreat offers a luxurious spa like ensuite with a corner soak tub and separate shower. This floor also offers three additional oversized bedrooms and 2 more full bathrooms including another ensuite and a Jack-and-Jill setup. All bedrooms also offer walk-in closets. This floor is complete with the convenience of upper laundry room. The finished basement offers large Rec Rm, plenty of storage and cold room. You will be wowed by this amazing outdoor with a bonus of no front neighbours for a peaceful tranquil feel with a beautiful treed view. The backyard offers a large deck for family gatherings and outdoor meals and still plenty of space for your oasis. This home offers it ALL and is just steps to parks, schools and excellent 403 commuter location close to all conveniences! (id:15069)
***Public Open House Saturday August 1st and Sunday August 2nd From 2:00 to 4:00 PM.*** OFFERS ANYTIME! Welcome to your dream home nestled on a quiet, family-friendly street in one of Ancaster's most prestigious neighborhoods. Set on a premium 46x111 ft lot, this stunning detached residence boasts over 2,200 sq. ft. of above-ground living space. The home has been thoughtfully updated for effortless modern living. At the heart of the home, bright living and family rooms flow seamlessly into a dining area that steps right out to your private backyard oasis-complete with a sparkling inground pool that promises endless summer fun and unforgettable outdoor entertaining. Modern enhancements abound, including a brand-new roof (2023), stylish upper-level washroom update (2022), freshly painted upstairs with plush new carpet (2026), upgraded main-floor lighting (2026), and a fully finished basement (2026) featuring a brand-new 3-piece bathroom. Offering 3 spacious bedrooms, 3 bathrooms, smooth laminate flooring, inside garage access, and a double driveway, this move-in-ready gem places you just minutes from top-rated schools, scenic parks, nature trails, local shopping, and quick highway access. (id:15069)
First time home buyers, handy man, or anyone looking for a retreat! This home has three bedrooms and two bathrooms. It is located in the country, close to Coe Hill, and includes a drilled well and septic system. The property is approximately 2 acres with excellent privacy and a small cabin you can finish and turn into whatever you can imagine. The home needs some finishing, but it is in good sound condition, well kept and ready to move into. Minutes from Coe Hill and approximately 20 minutes to Apsley and close to several lakes and trails. Don't miss out on this opportunity. (id:15069)
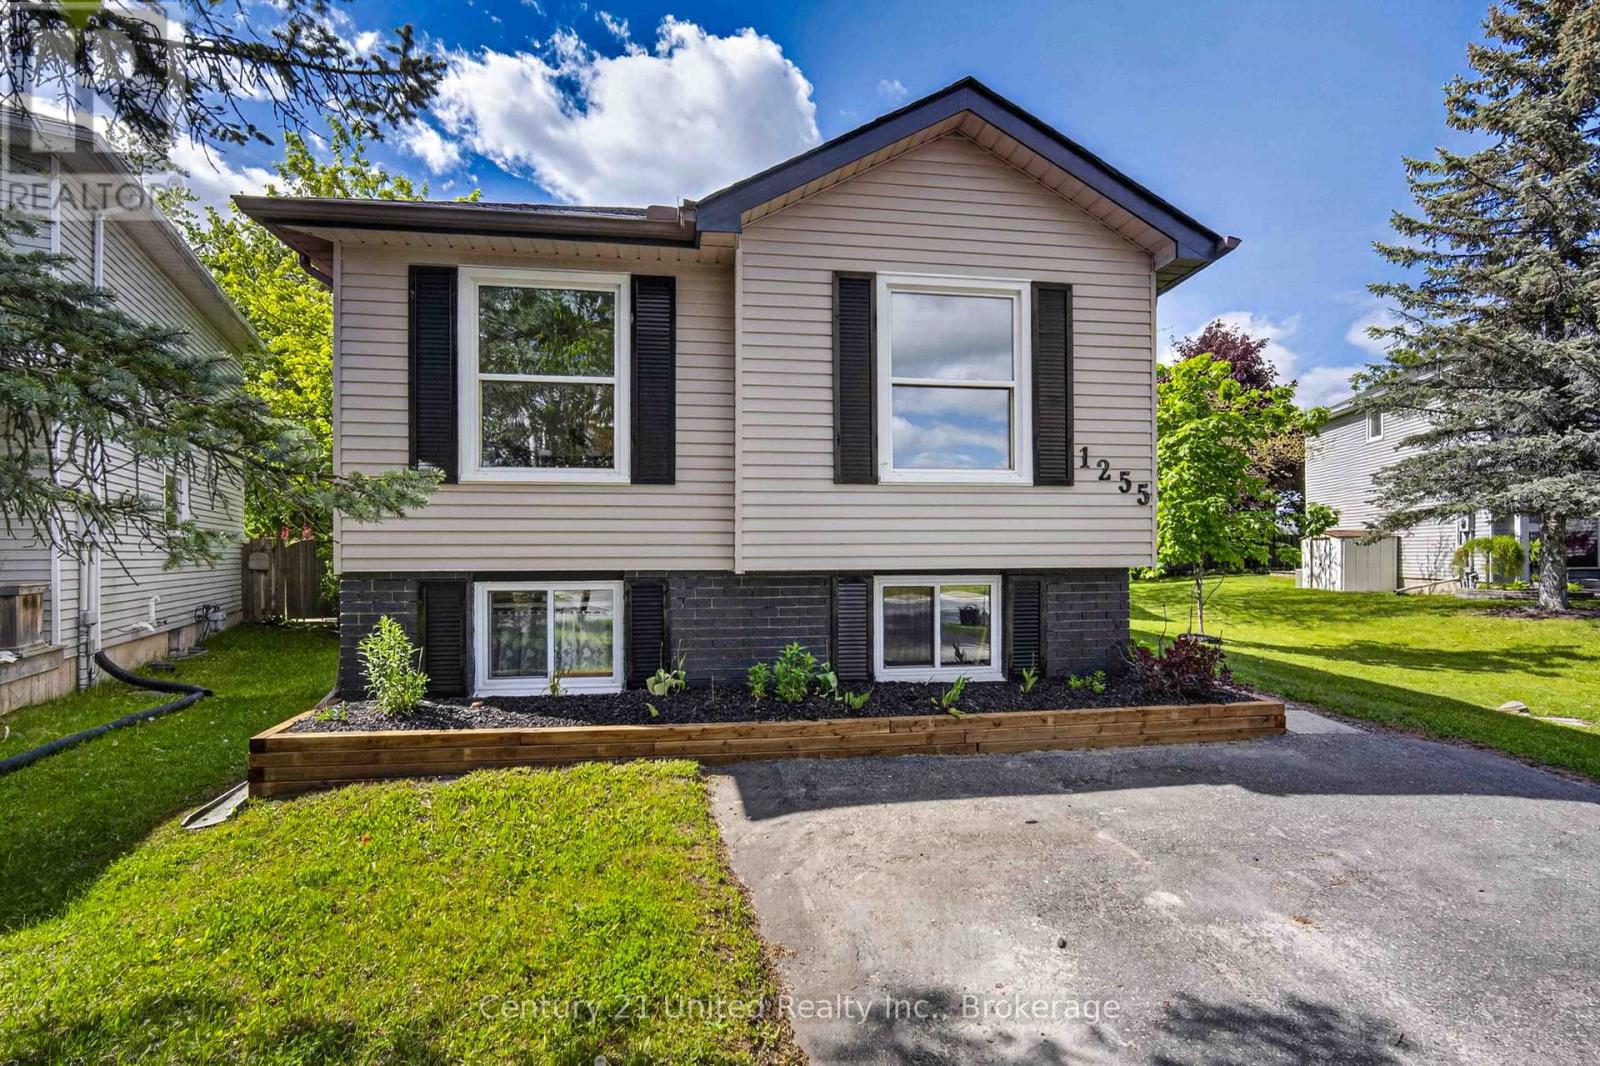
Welcome to 1255 Huntington Circle. This 5-bedroom, 2-bathroom raised bungalow includes 2 full kitchens and presents a great opportunity for families, first time home buyers and investors who are looking for a house with in-law capability. The main floor includes 3-bedrooms and a 3-piece bathroom, along with sliding doors off of the kitchen, providing access to the large fully fenced backyard. The lower level offers more functional living space with 2 additional bedrooms, a 4 piece bathroom and an additional full kitchen. This home sits on a large level lot in one of Peterborough's most desirable West End neighbourhoods. The property includes plenty of outdoor parking in the double wide driveway and is located in close proximity to great schools, parks, public transit and Sir Sanford Fleming College. This is a turn-key home, with a longlist of recent upgrades and improvements. Book your personal viewing today! (id:15069)
Welcome to 71 McFarlane, Cambridge-an absolute gem nestled in one of the city's most desirable, family-friendly neighborhoods. Perfectly blending premium modern upgrades, an expansive layout, and an unbeatable location, this turnkey property is a rare find for growing or multi-generational families. Premium Upgrades & Peace of Mind: Move right in and enjoy top-tier enhancements designed for maximum comfort and energy efficiency. The home features brand-new, premium triple-pane windows (March 2026) and a sleek, brand-new steel exterior door (April 2026). The utility and laundry systems have also been fully modernized with a brand-new washing machine, dryer, and water softener system (upgraded in 2025). Spacious & Versatile Living: The upper levels boast 5 generously sized bedrooms and 3 full bathrooms. The bright, expansive primary suite serves as the ultimate personal reset space, while the additional four bedrooms offer incredible flexibility- perfect for a dedicated home office, a quiet study corner, or guest rooms. Fully Finished In-Law Potential: The property features a massive, fully finished basement complete with its own functional kitchen, living area, full bathroom, and the added luxury of heated floors for year-round comfort underfoot. Boasting a separate side door entrance, this lower level offers incredible potential for an in-law suite, extended family setup, or a premium entertainment hub. Step outside from the main level to a beautifully maintained, large backyard deck- ideal for summer barbecues and outdoor entertaining.Unmatched Commuter Convenience: Skip the traffic with an incredible location that puts everything at your doorstep:1 Minute to Highway 401 10 Minutes to the Google tech hub 15 Minutes to the University of Waterloo and Shopify With excellent schools, scenic parks, and everyday shopping just minutes away, this home truly offers the perfect lifestyle. Don't miss out on this incredible opportunity-schedule your private tour today! (id:15069)
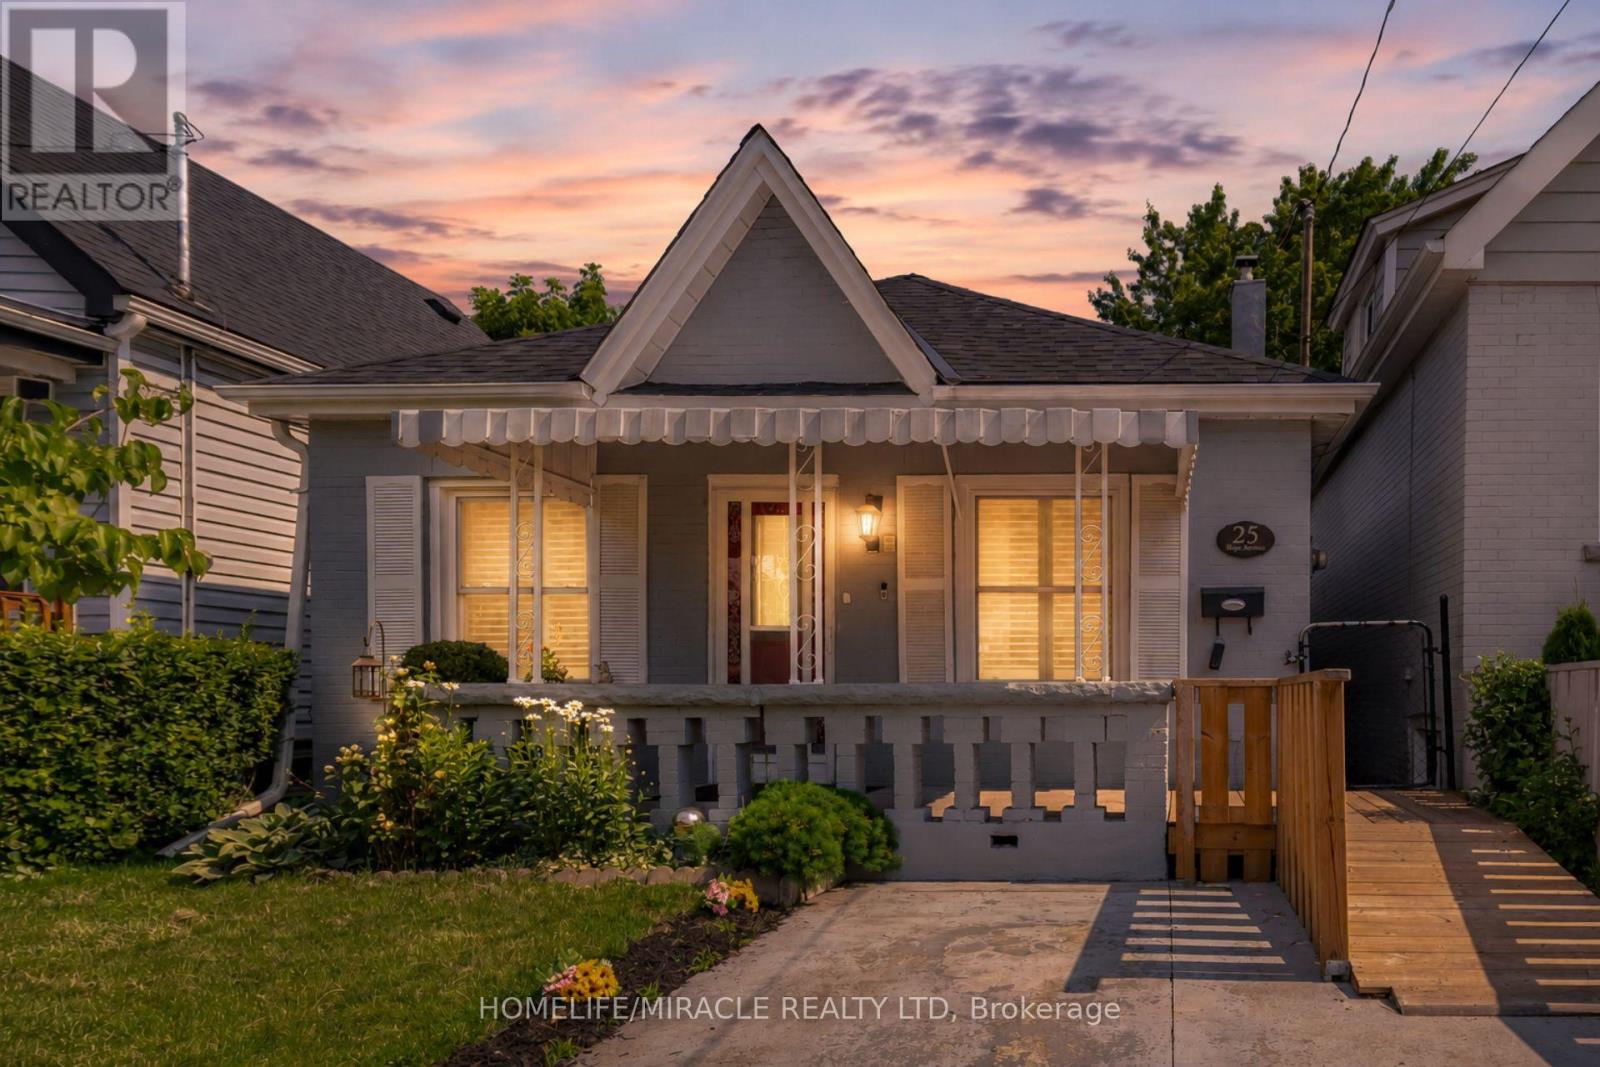
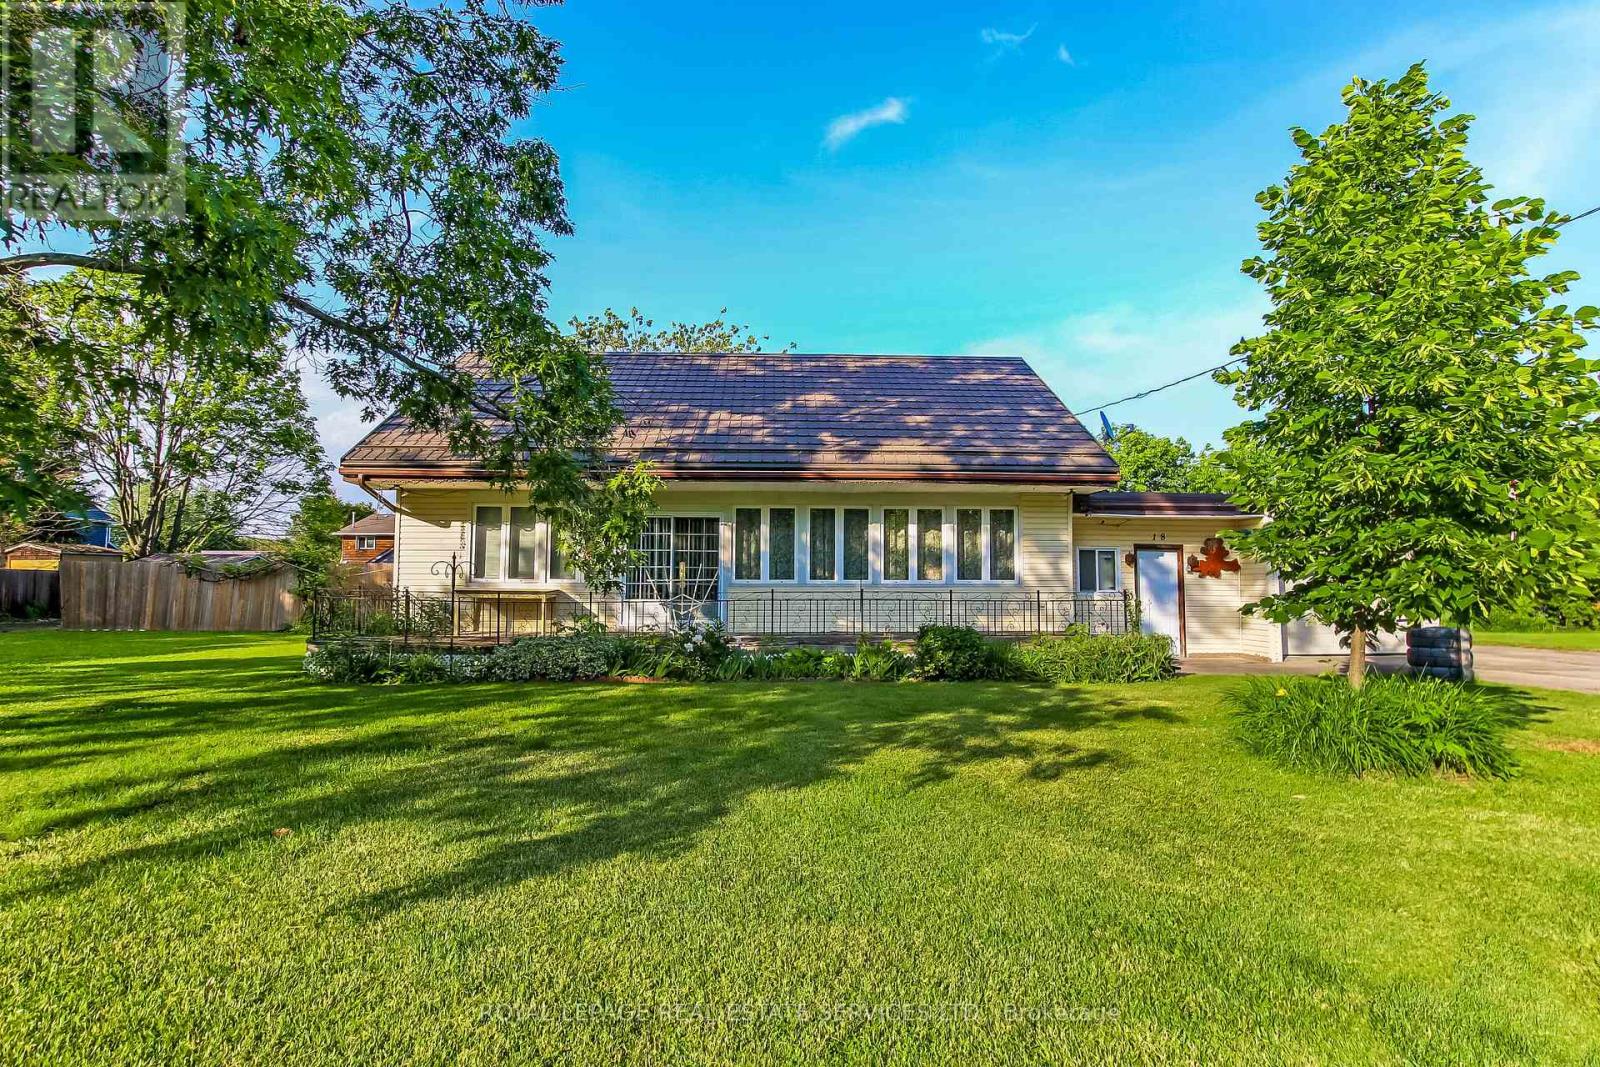
Welcome to 25 Hope Ave, a solid all-brick home on the market for the first time! This centrally located gem offers easy access to major highways, parks, schools, shopping, and transit, making everyday life a breeze. Inside, enjoy a spacious open-concept layout with 2 bedrooms, a bonus attic addition ideal for extra storage or a 3rd bedroom, a separate laundry room, and an accessibility ramp for added convenience. With a new furnace and A/C already in place, this move-in ready home is a rare opportunity you won't want to miss. (id:15069)
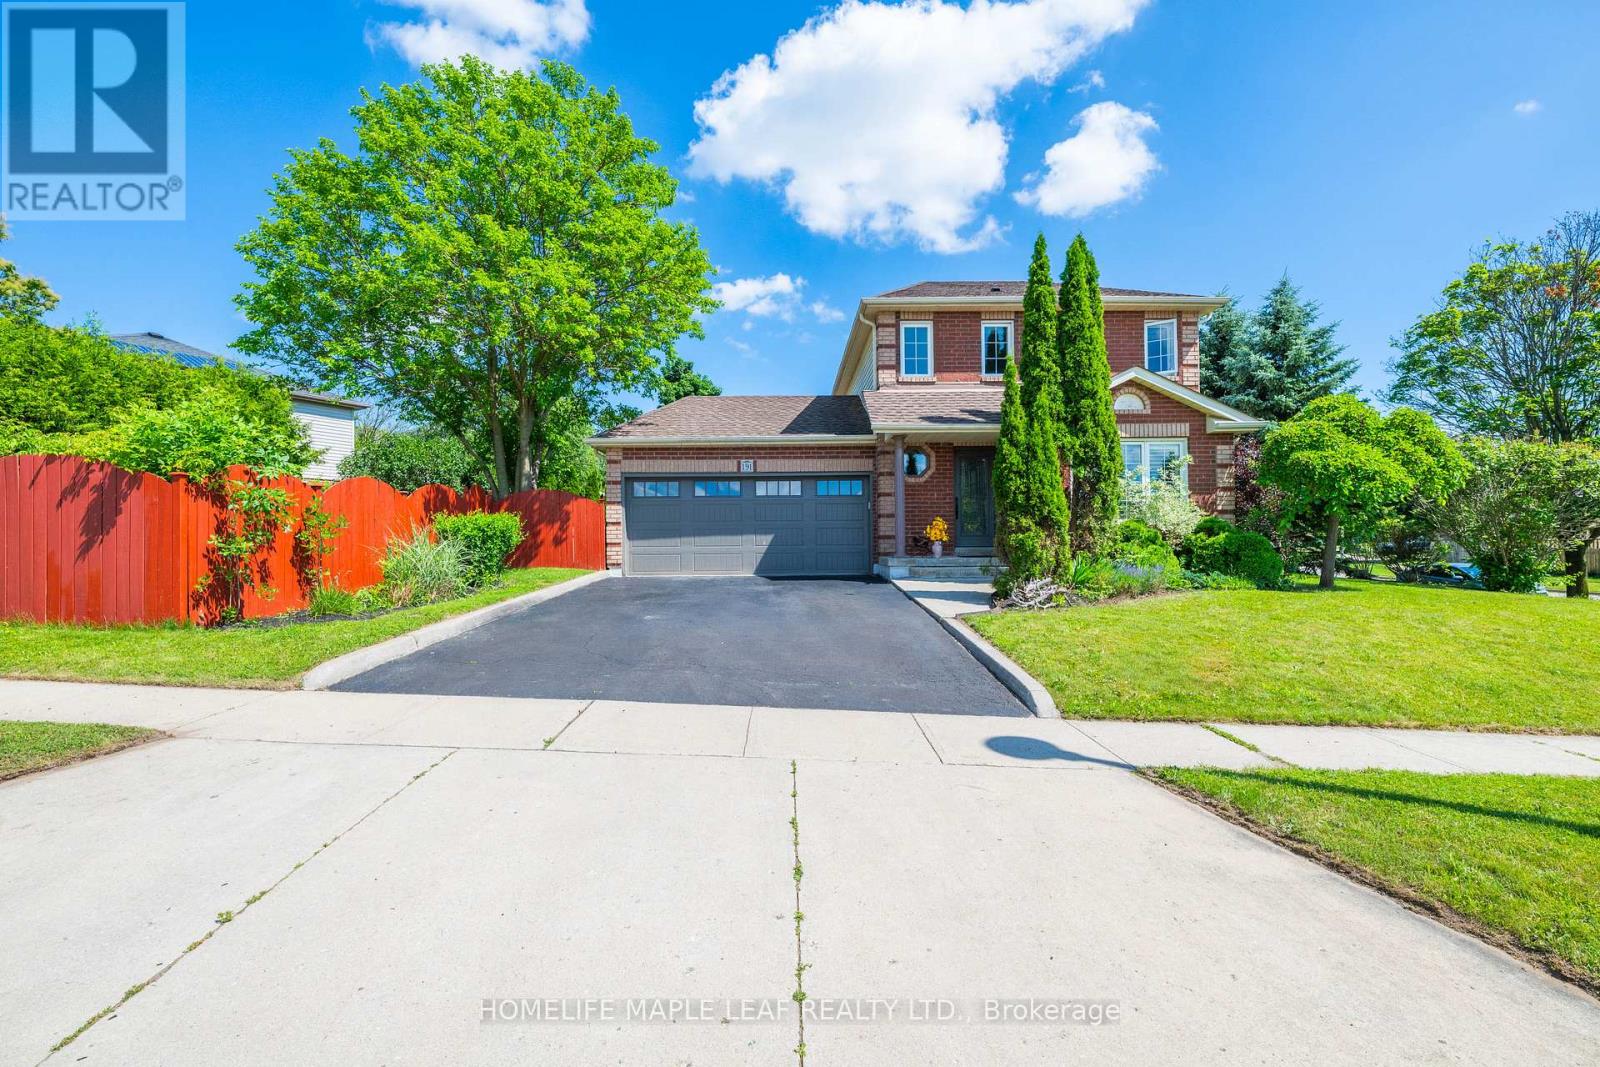
Step into a home where elegance meets everyday living. Perfectly suited for young families, this meticulously maintained home is tucked away on a quite Street and situated on a desirable premium corner lot, offering exceptional curb appeal, warmth, functionality and timeless style. Extensively renovated throughout, this inviting home features 3 spacious bedrooms, 2 full bathrooms and a fully finished basement, providing plenty of space for the whole family. Enjoy carpet-free flooring every level, creating a clean, modern look that's both stylish and easy to maintain. The beautifully upgraded kitchen is equipped with brand-new appliances, including a dishwasher and range (2026), along with a refrigerator (2023). Additional recent upgrades include an owned hot water tank, a dual-tank water softener with chlorine filtration system (2025), updated light fixtures. and pot lights throughout the main floor and primary bedroom. Step outside to a large, fully fenced, pool-sized corner lot featuring a spacious deck-perfect for entertaining, family gathering, or relaxing summer evenings. Conveniently located close to parks, biking trails, public transit and everyday amenities, this home offers the ideal balance of comfort and convenience. Whether you're starting a family, searching for your forever home, or simply looking for a move-in-ready property with thoughtful upgrades, this exceptional home is ready to welcome you and create lasting memories. (id:15069)
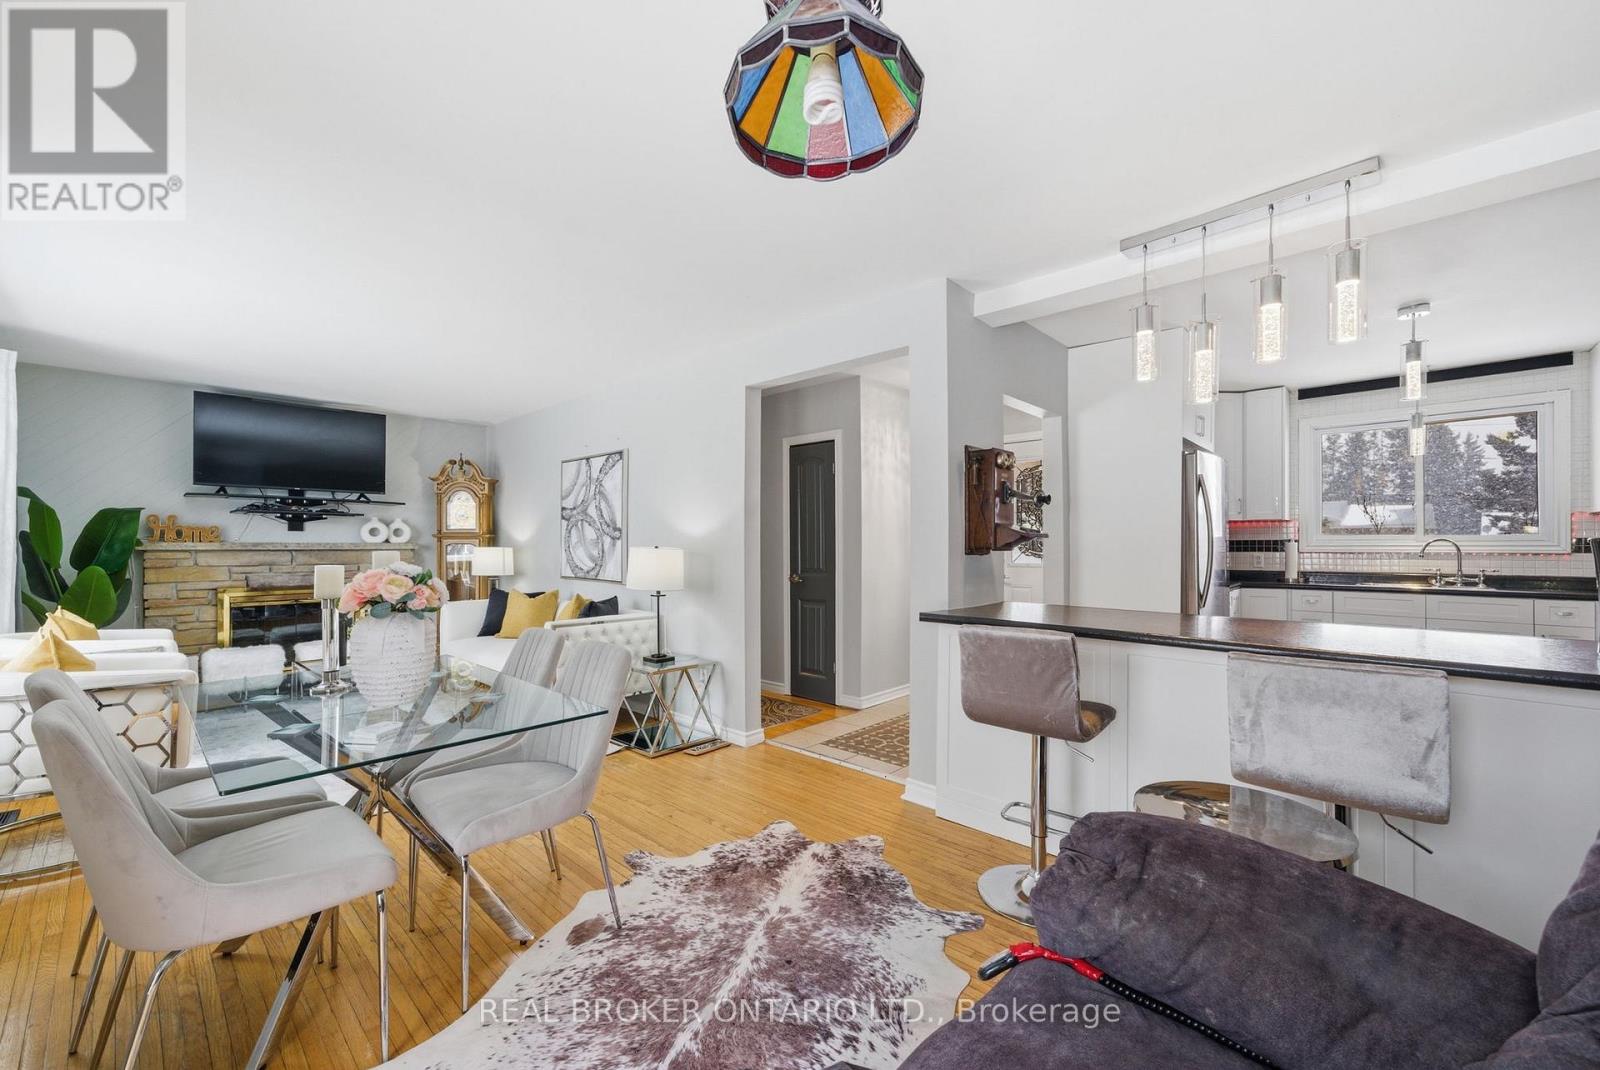
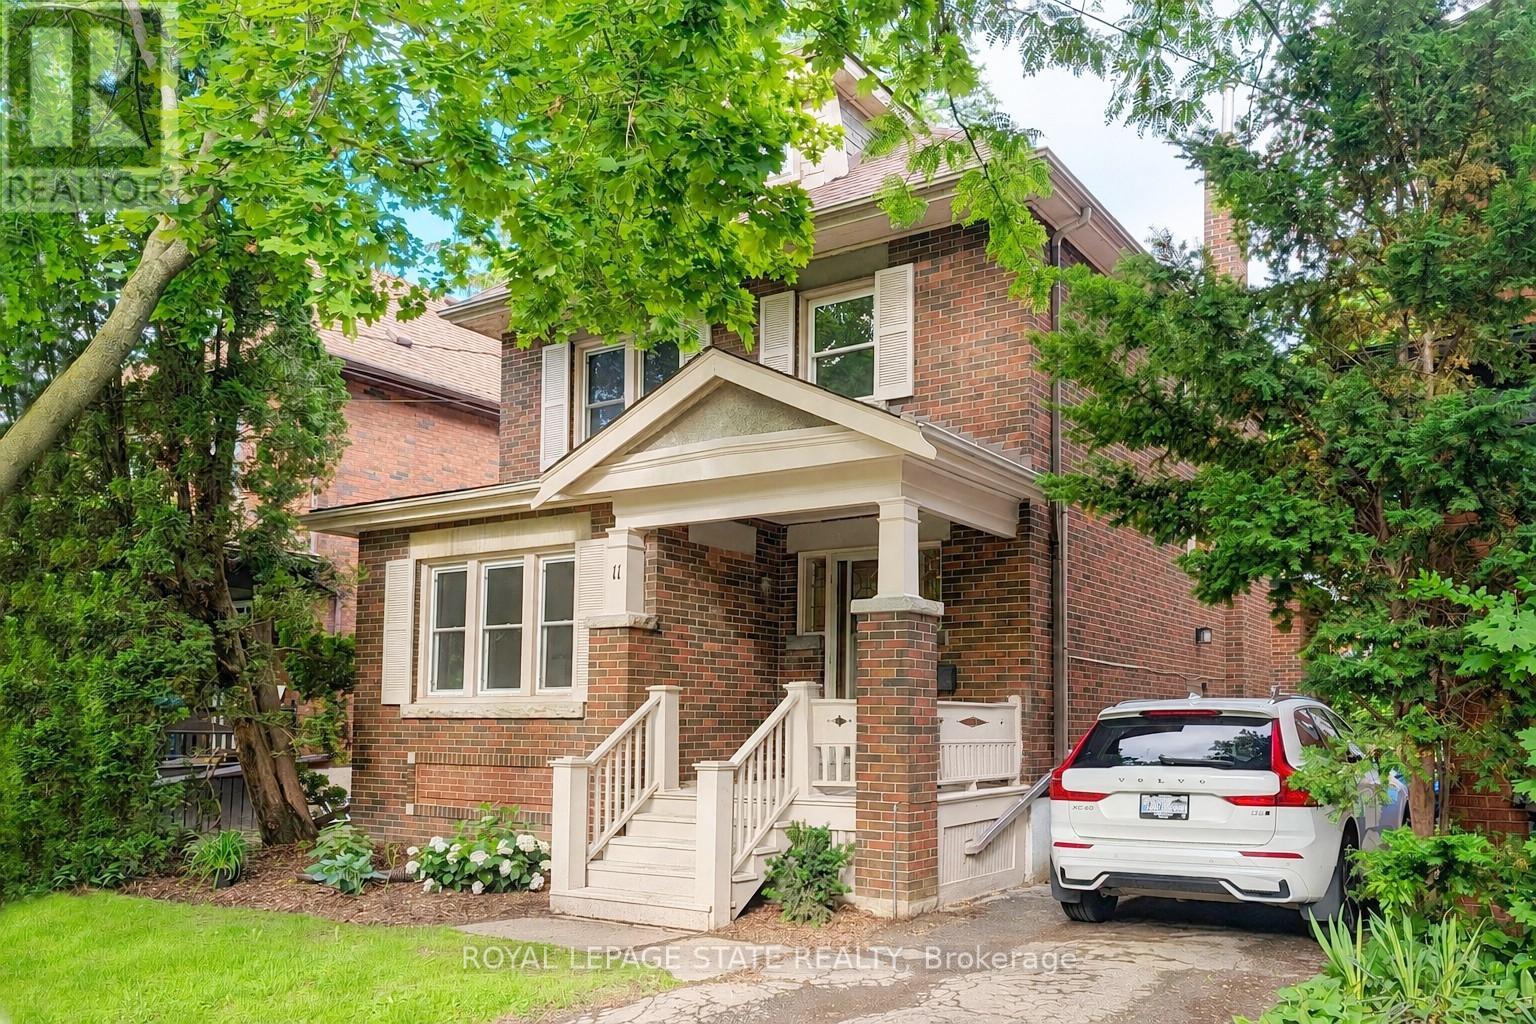
This beautifully updated, classic Westdale 2 storey home has a fabulous bonus - a spacious main floor family room addition & powder room! With elegant lines and an abundance of charm, this move-in ready property blends timeless character with thoughtful modern updates. Featuring warm amber coloured hardwood floors and 4 full bedrooms, this is a wonderful house to call home! The recently renovated kitchen was expertly designed to enhance your culinary enjoyment. With fresh, clean lines, lots of cupboards and an eye to maximizing counter space, every meal from snack to dinner party will be a joy to create. The main floor layout is as wonderful for everyday living as it is for entertaining. The living room with its lovely windows, decorative fireplace and beautiful mantle will surely become a favourite reading spot. The stunning formal dining room with pretty picture window and beautiful wood inlay will delight everyone who visits. The spacious main floor family room offers the perfect space for relaxing or entertaining, while the private backyard provides a peaceful retreat for outdoor enjoyment and gardening. Another thoughtful renovation was the 2nd floor main bathroom. Crisp white tiles and elegant fixtures make this a lovely relaxing spa like area. The fully finished basement offers ample room to grow, with a spacious recreation room, huge spare bedroom plus another full bathroom. The private side entrance gives you lots of options for extended family or visitors. Westdale is truly a nature lover's dream. It boasts top-rated schools, beautiful parks (check out the new kids' jungle gym and splash pad), miles and miles of RBG forests and just down Longwood are extensive waterfront walking/biking trails leading all the way to Bayfront & Pier 4 Parks. Just a short stroll around the corner will bring you to the Westdale shopping district with its wonderful boutiques, restaurants, foodie destinations, coffee shops, public library & traditional 1930's movie theatre. (id:15069)
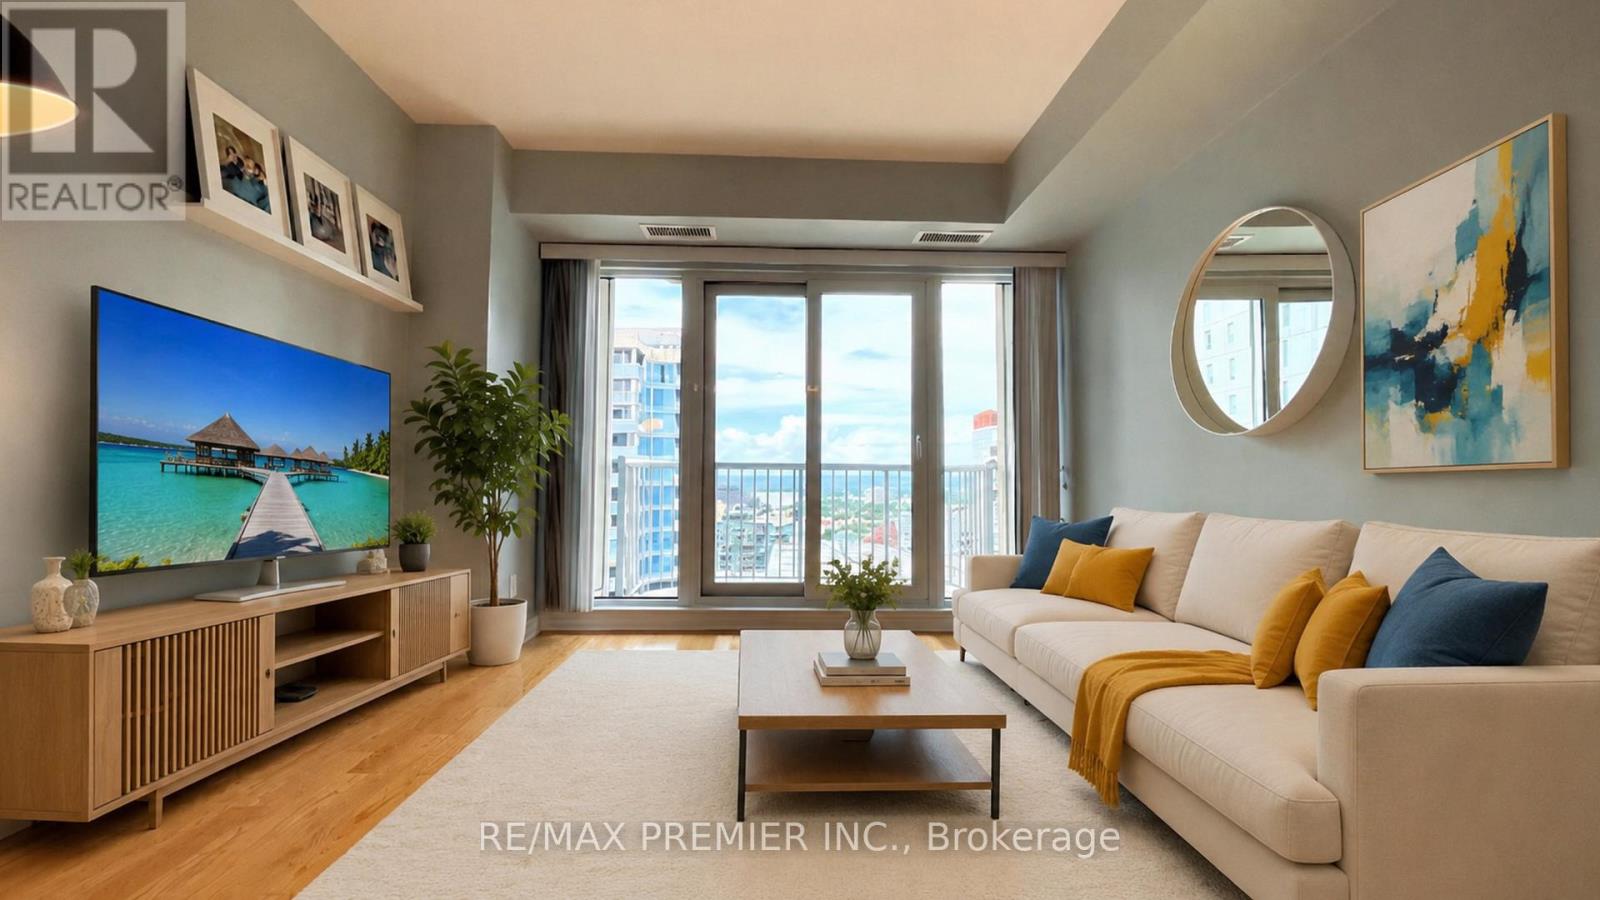
***Move-In Ready!***Urban Living in the Heart of Downtown Ottawa- Unbeatable Location***EMPIRE Model with Bright and Spacious 1-bedroom + Den condo offers 701 sq. ft. of comfortable living space with Stunning Panoramic Views! The Open-Concept Layout features a Modern kitchen, Generous living and dining areas with Large Windows and a Private Balcony. Separate Den perfect for a home office. The large Primary Bedroom includes a double closet, and unit also offers in-suite laundry and a spacious storage locker. Enjoy fantastic building amenities including 24-hour concierge and security, an indoor pool, saunas, fitness centre, party room with full kitchen, and a rooftop terrace with BBQs- perfect for entertaining, secure indoor parking. Parking is available for rent within the building at an affordable monthly cost, making ownership convenient even without an owned parking space. Unbeatable Location- just steps to the University of Ottawa, Parliament Hill, Rideau Centre, LRT stations, restaurants, shops, and all the attractions of the ByWard Market. For outdoor enthusiasts, nearby parks, trails, ski hills, and waterways offer kayaking, canoeing, paddle boarding, and winter skating along the Rideau Canal-the world's largest naturally frozen skating rink. MUST SEE!!! (id:15069)
Escape the City. Invest in the Lifestyle.Welcome to 20 Bayview Avenue, a rare opportunity to own a spacious 4-bedroom, year-round detached home on an incredible triple-sized lot with approximately 180 feet of frontage in one of Norfolk County's most desirable lakeside communities.Whether you're searching for a full-time residence, weekend retreat, or income-generating investment property, this home delivers. Currently operating as a successful Airbnb rental, it offers the flexibility to enjoy personal use while generating additional revenue.Set just steps from the marina and moments from the shores of Lake Erie, you'll love the relaxed waterfront lifestyle that makes this area so sought after. Spend your days boating, fishing, swimming, kayaking, or exploring nearby beaches and nature trails.Ideally located between the vibrant beach community of Turkey Point and the world-renowned natural beauty of Long Point, this property offers the perfect balance of recreation, relaxation, and investment potential.The expansive 180-foot-wide lot provides endless possibilities for outdoor entertaining, future expansion, additional recreational space, or simply enjoying the privacy and open surroundings that are increasingly difficult to find.Properties with this combination of lot size, location, year-round usability, and proven short-term rental potential rarely become available. Don't miss your opportunity to own a piece of Ontario's Lake Erie lifestyle. 4 Bedrooms Year-Round Living Triple-Sized 180 Ft Lot Airbnb Income Potential Steps to Marina Minutes to Turkey Point & Long Point (id:15069)
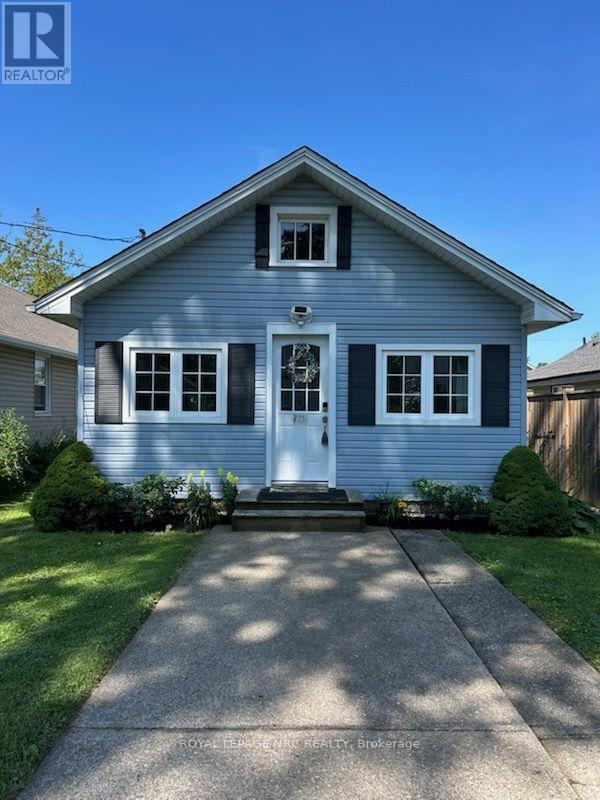
Welcome to 75 Cambridge Road East, where beach-town charm, lazy summer afternoons, and modern peace of mind come together in the heart of Crystal Beach. Just a short walk from the sandy shoreline, this beautifully restored bungalow captures the relaxed vibe that makes this community so special. Taken right back to the studs and thoughtfully rebuilt between 2015 and 2016, this home offers the character of a classic cottage without the typical cottage worries. Inside, you'll find soaring 9-foot ceilings, refinished original floors, and a bright, open-concept layout that's made for easy living. The kitchen is both practical and inviting, featuring plenty of storage and a breakfast bar that's perfect for everything from morning coffee to evening cocktails. Both bedrooms are full of personality, including one with a charming tongue-and-groove ceiling that adds a touch of coastal character. The updated 4-piece bath and organized closet spaces make everyday living effortless. One of the home's best features is the cheerful sun porch-a perfect spot to start your day with a coffee, curl up with a good book, or kick off your flip-flops after a day at the beach. Outside, the low-maintenance yard and entertaining deck create a private space to gather with friends, fire up the barbecue, or simply enjoy the lake breeze. While the atmosphere feels wonderfully laid-back, the updates are anything but. The extensive renovation included plumbing, wiring, insulation, roof, windows, furnace, and an owned hot water heater, with a brand-new air conditioner added in 2025.Less than an eight-minute stroll to the beach, this turnkey home is ideal as a full-time residence, weekend escape, retirement retreat, or income property. All that's left to do is move in, slow down, and embrace the Crystal Beach lifestyle. (id:15069)