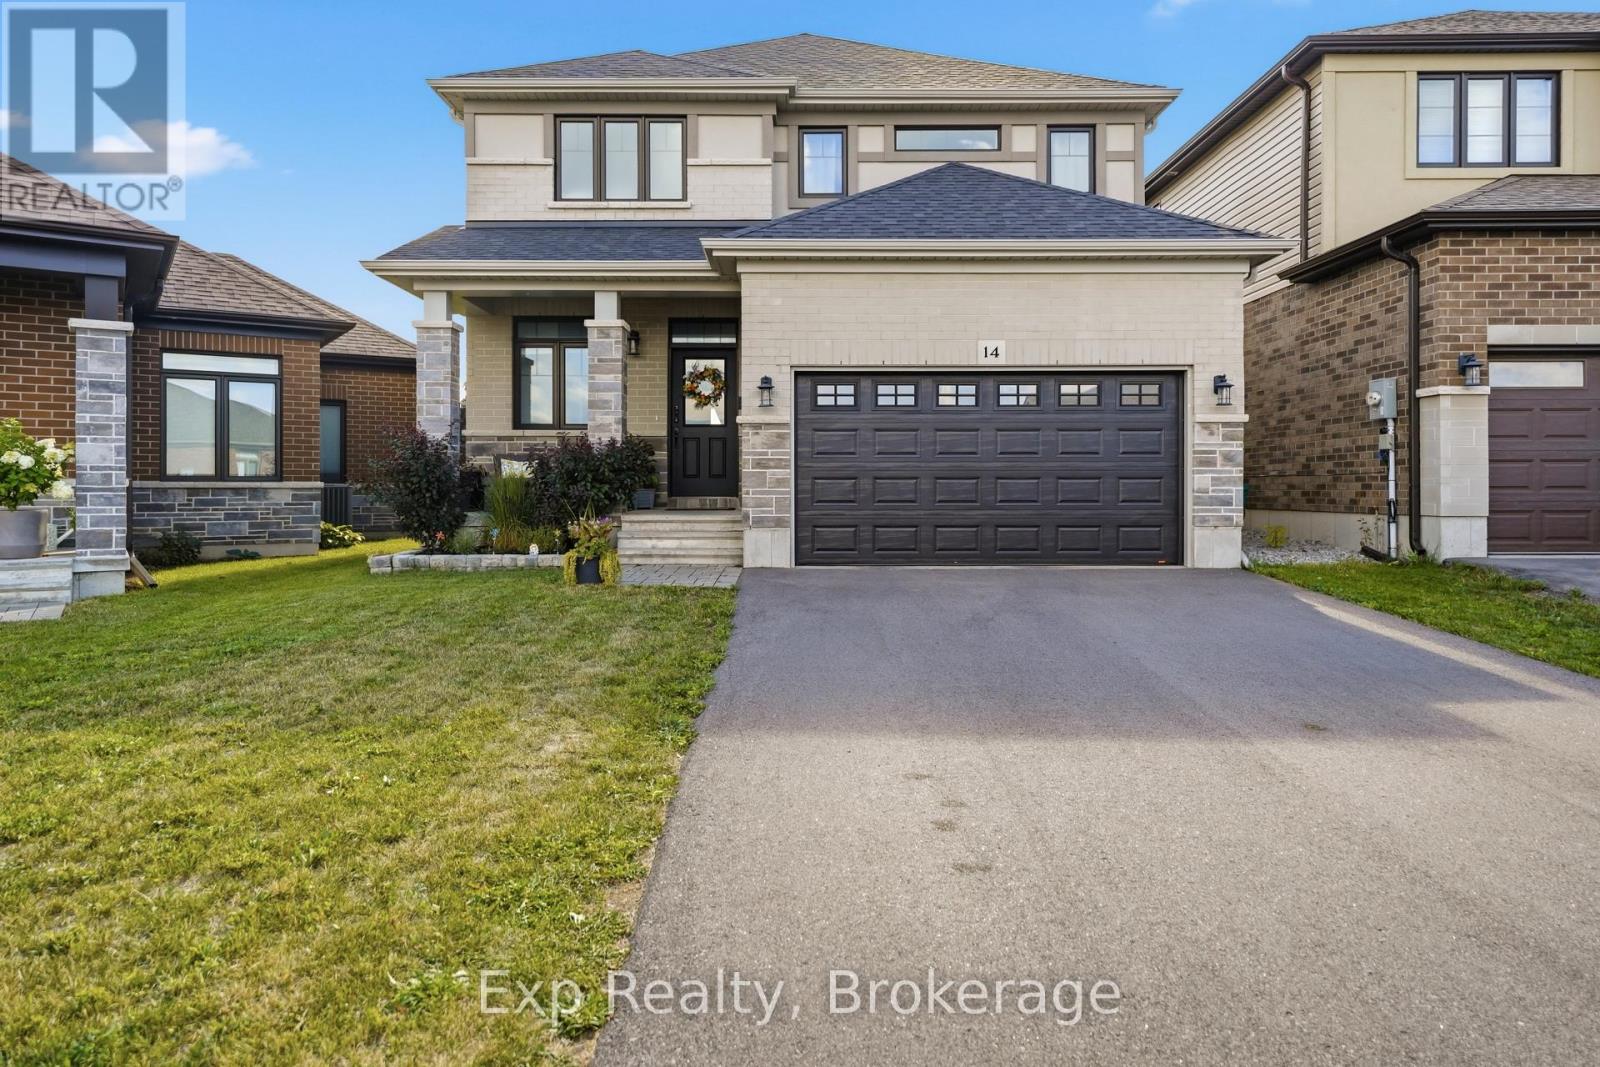
Welcome to 14 Athabaska Drive, a beautiful two-storey home built in 2021, offering modern finishes, functional living, and a family-friendly layout in one of Belleville's desirable neighbourhoods. Thoughtfully designed with four bedrooms, multiple living spaces, and an unfinished basement ready for your personal touch, this move-in-ready home is perfect for growing families and those looking for space to grow. Step inside to a bright and welcoming foyer that leads into the heart of the home. The open-concept main floor is designed for both everyday living and entertaining, featuring a spacious living room filled with natural light, a dedicated dining area, and a stylish kitchen complete with stainless steel appliances, a large centre island, walk-in pantry, and ample cabinetry and counter space. Conveniently located on the main level, you'll find a powder bathroom, along with a separate laundry room with direct access to the attached 1.5-car garage, adding practicality to your daily routine. Upstairs, the spacious primary suite offers a peaceful retreat with a walk-in closet and a private 4-piece ensuite. Three additional bedrooms provide plenty of space for children, guests, or a home office, while a second full 4-piece bathroom comfortably serves the upper level. Downstairs, the full basement offers a versatile unfinished space presenting endless possibilities to create a recreation room, home gym, extra bedroom, or additional living space tailored to your needs. Outside, enjoy a charming back deck overlooking the fully fenced backyard, providing the perfect setting for summer barbecues, outdoor play, or simply relaxing in your own private outdoor space. Ideally located close to parks, golf courses, schools, shopping, hospitals, the marina, and other everyday amenities, 14 Athabaska Drive combines modern comfort, thoughtful design, and an excellent location. Don't miss out on this opportunity to own a newer family home that's ready to enjoy from day one. (id:15069)
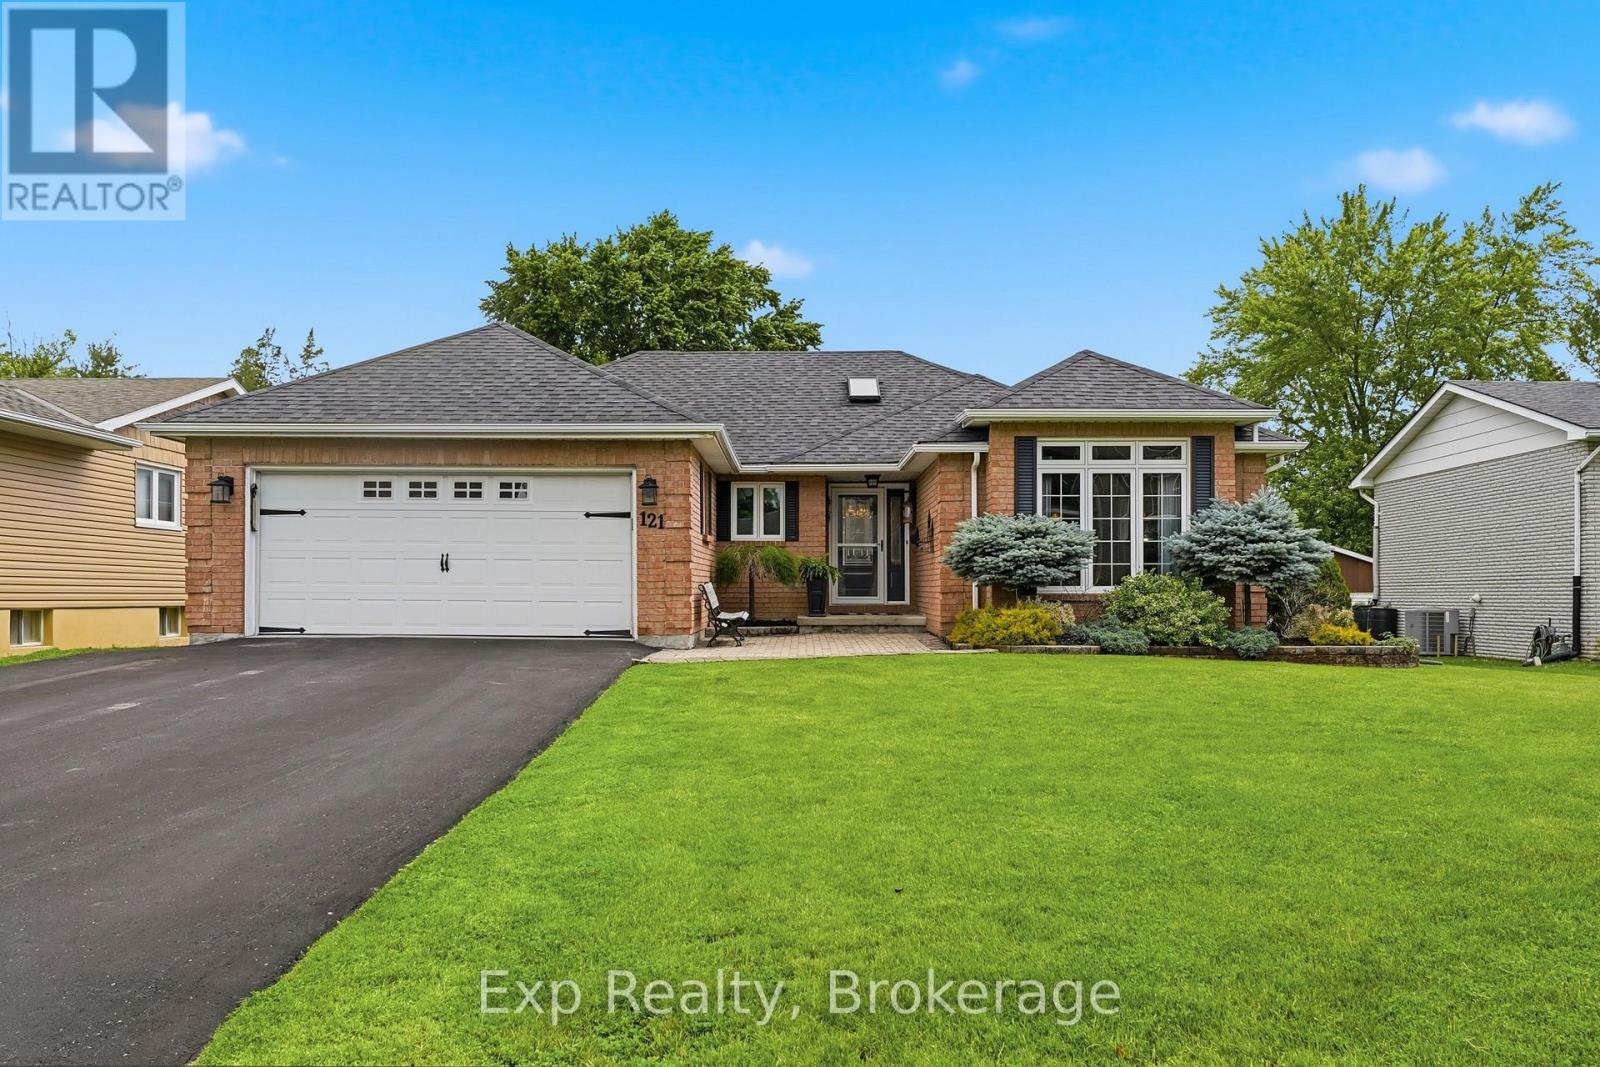
Situated on a quiet street in the heart of Napanee, this well-maintained all-brick bungalow offers an exceptional combination of space, comfort, and functionality. Step inside to a thoughtfully designed main floor featuring an open-concept kitchen, breakfast nook, and living room with direct access to the backyard, perfect for everyday living and entertaining. At the front of the home, a formal dining room and spacious family room provide additional space for hosting family and friends. The main level also features three bright, generously sized bedrooms, including a spacious primary suite complete with a walk-in closet and private ensuite. A second full bathroom, convenient main-floor laundry, and a practical mudroom with access to the attached garage complete this level. Downstairs, you will find even more finished living space, including a large recreation room that's ideal for entertaining, a games room, or a dedicated space for kids to enjoy. An additional bedroom and full bathroom make the lower level perfect for guests or extended family, while the expansive utility room offers excellent storage and potential for additional finished living space. Outside, beautifully landscaped gardens, an oversized deck for summer gatherings, an attached two-car garage, and a storage shed complete the property. Offering plenty of room both inside and out, this inviting home is ready for its next owners to enjoy! (id:15069)
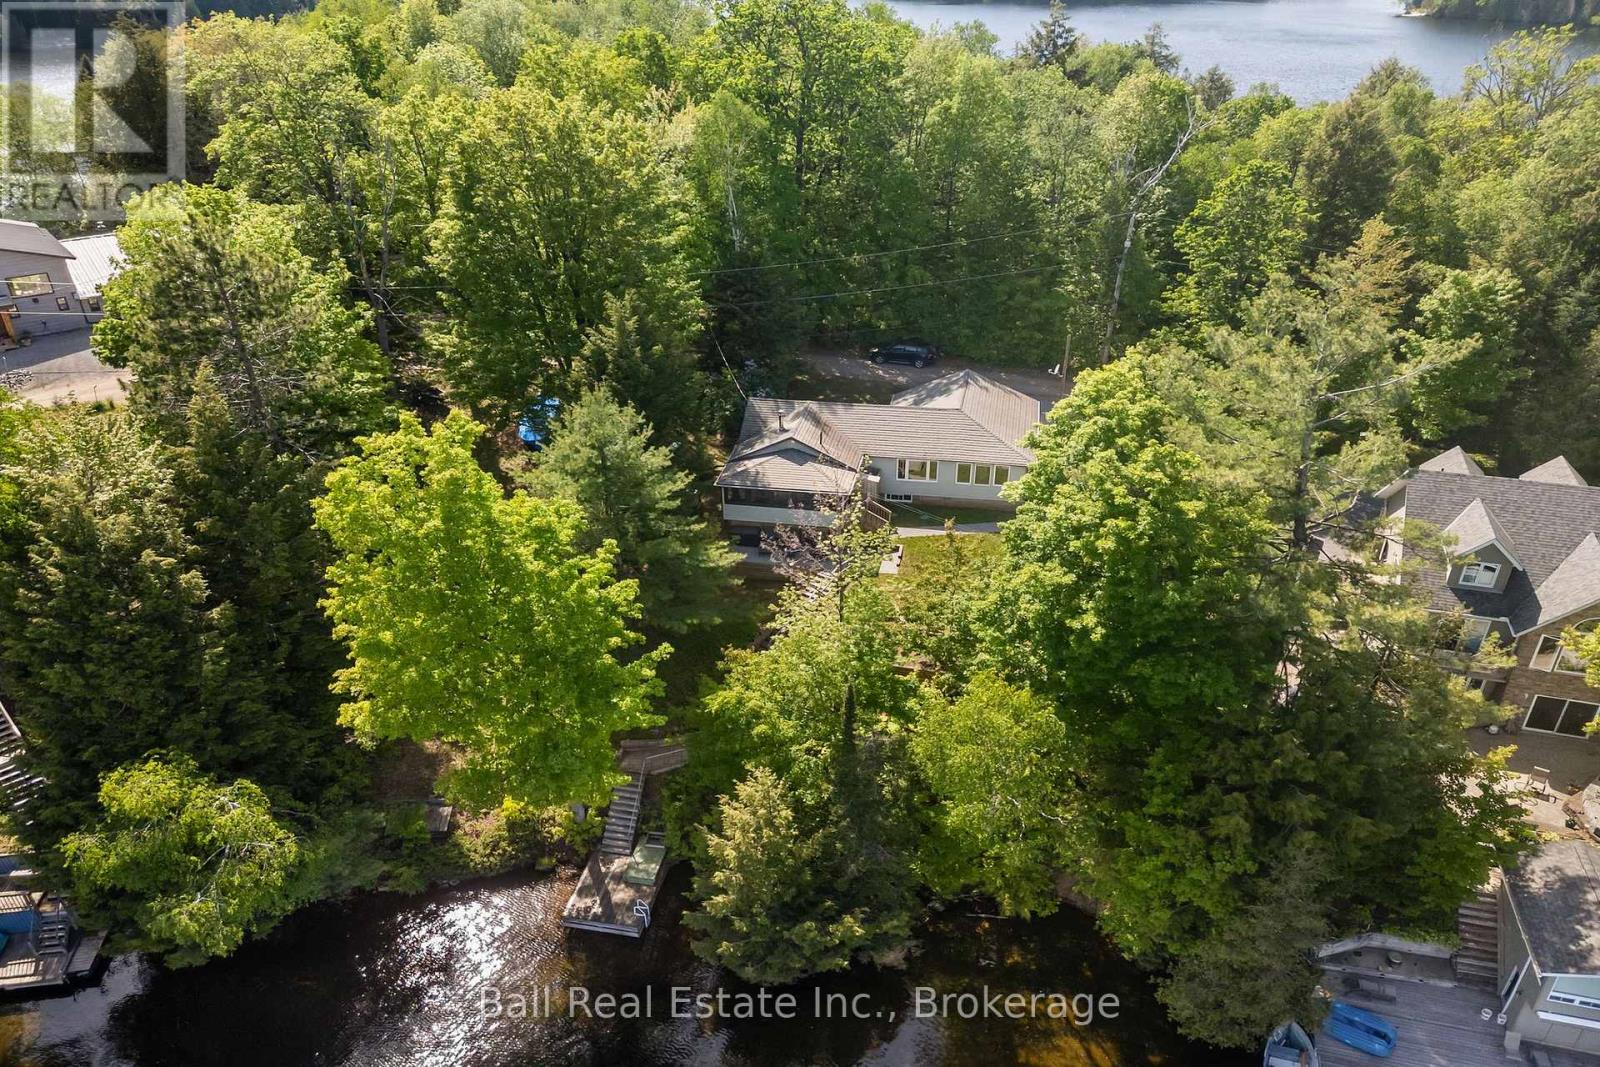
Four season home or cottage on Paudash Lake. This home shows pride of ownership and has been in the same family for over 60 years. The maintenance and improvements have this lakefront gem gleaming with features like the lifetime metal shingles, an on-demand generator and a four season sunroom overlooking the lake. It features a newer maple kitchen and solid maple flooring throughout. The space is enhanced by large lakeside windows letting you feel like you are outdoors even from the living room! The home uses a high efficiency propane furnace, it is serviced by a sand point well and a septic system. The property has a shed with concrete floor for extra storage needs. This is a move-in-ready home, including all furnishings, and it is in excellent condition. Located on a four season, privately maintained road with other full time residences nearby, the snowmobile trail also crosses just a short distance down the road. Start your next step here, whether it be a cottage or your next home, you can't go wrong with this beauty. (id:15069)
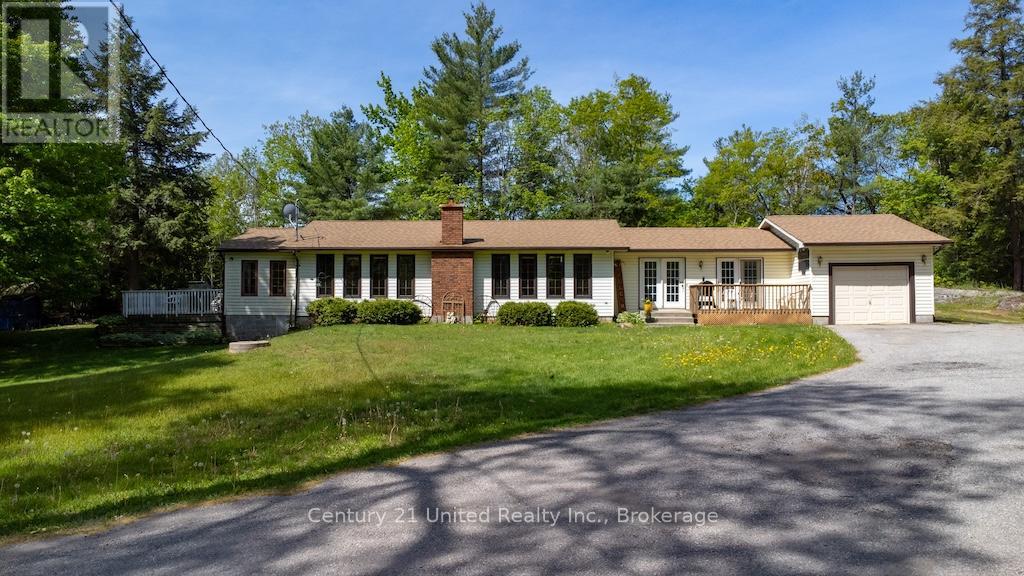
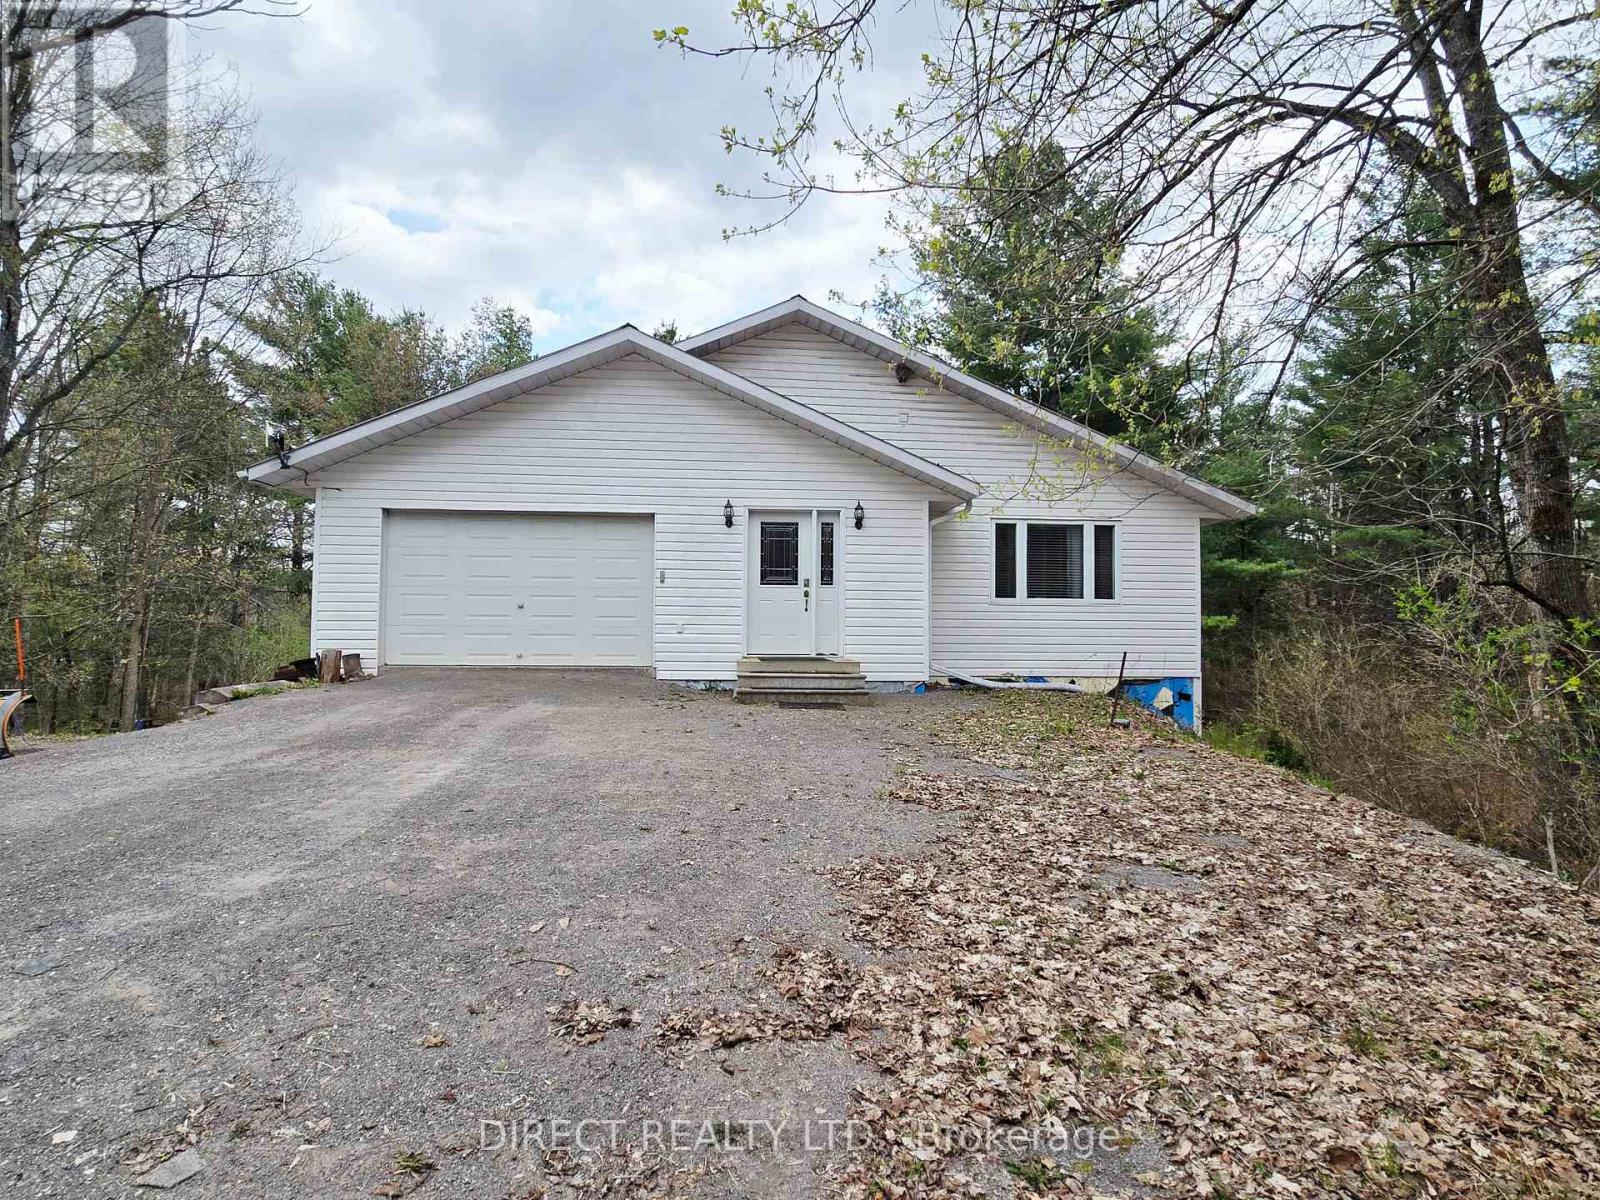
Solid Bungalow with lots of natural light, built in 1986, this 4-bedroom, 1 / 4 pc bathroom with an attached 1-car garage is located on just over 11 acres. Situated on a very private property, you have mixed woods with trails and wildlife at your door. Inside, you have the soothing ambiance of an airtight woodstove to snuggle up with a good book on a cold winter day. In the summer, you can enjoy the view from your bugless 4-season sunroom. Property has a drilled well, a septic system, and a 200-amp panel. There is also an Artesian well and a separate entrance. (id:15069)
Beautiful 2,200 sq. ft. home set along the scenic Skootamatta River, offering a peaceful waterfront lifestyle. The spacious open-concept living, dining, and kitchen area features granite countertops, a centre island with cooktop, and is perfect for entertaining. Step out onto the expansive 12 x 42 ft. low-maintenance synthetic deck overlooking a mature, treed lot. On the main level, the generous primary bedroom includes a well-appointed 3-piece ensuite, plus laundry facilities in the 4 pc. main level bathroom. The fully finished walkout basement offers excellent additional living space, complete with a 4-piece bathroom featuring a shower and jet tub (not currently hooked up). Enjoy included recreational amenities such as a pool table and shuffleboard table-ideal for family gatherings. Comfort is ensured year-round with freestanding propane stove on the main level and a woodstove on the lower level, electric radiant in-floor heating, and durable steel beam construction. An attached 1-1/2 car garage with inside entry provides added convenience. A fantastic opportunity to enjoy tranquil riverfront living in a beautiful natural setting! (id:15069)
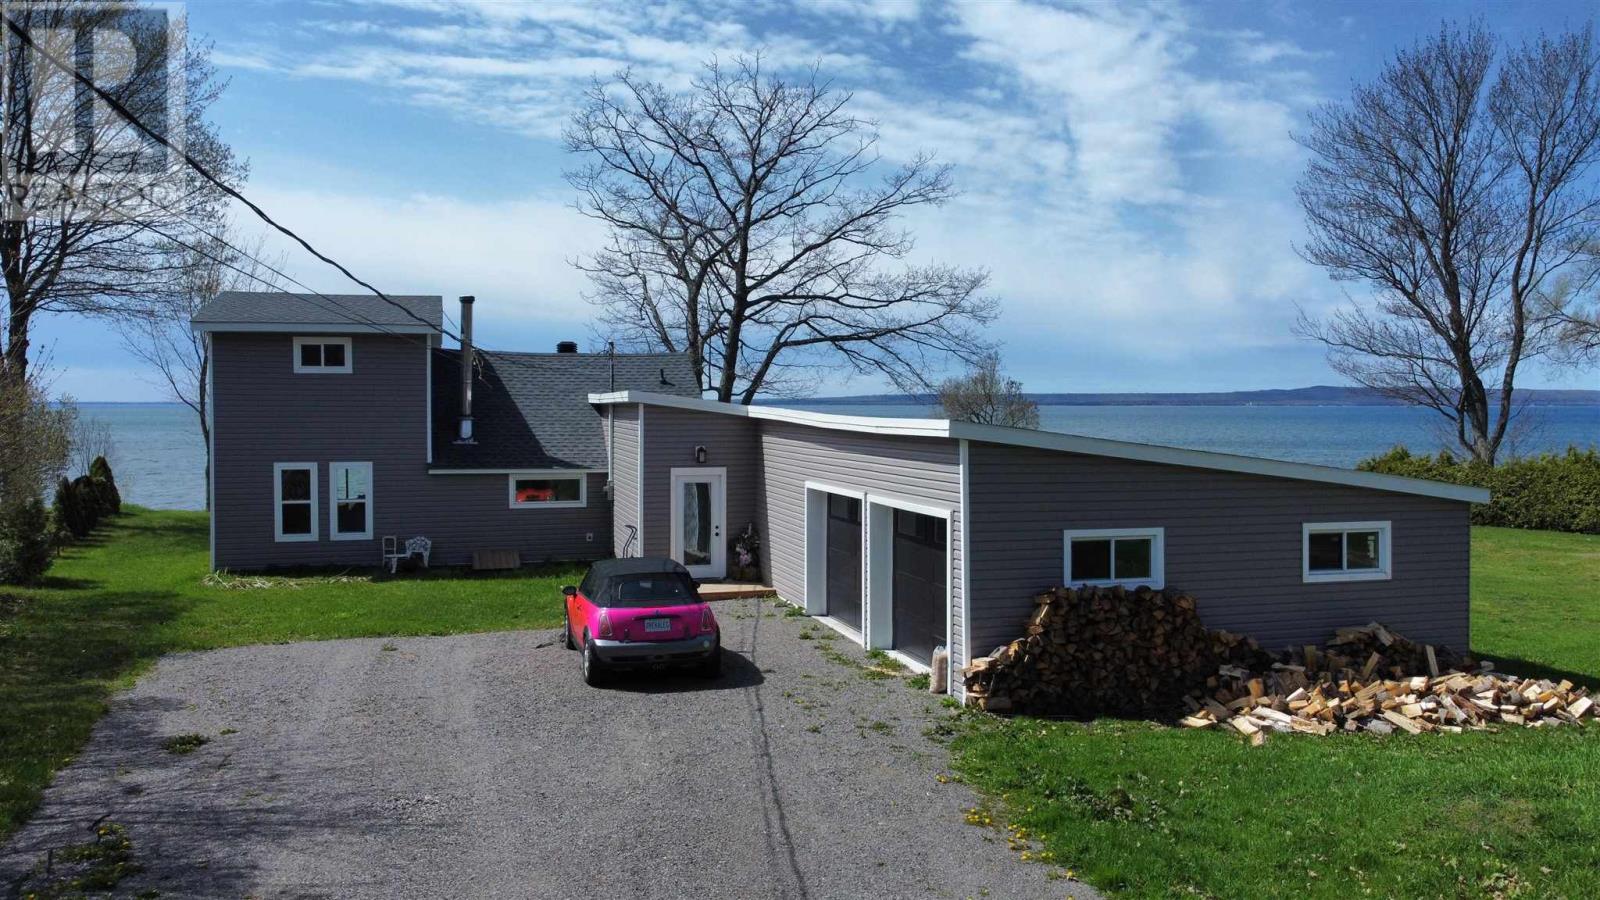
Discover your dream home with this stunning waterfront property in the serene community of Gros Cap! Recently renovated from top to bottom, this home combines modern finishes with breathtaking natural beauty. Featuring 3 spacious bedrooms and a stylishly updated bathroom, it offers comfort and elegance throughout. Enjoy the captivating waterfront views from your living spaces, perfect for relaxing or entertaining. The property also boasts an attached double-car garage, ensuring convenience and ample storage. Don't miss your chance to own a slice of paradise—schedule your private showing today! (id:15069)
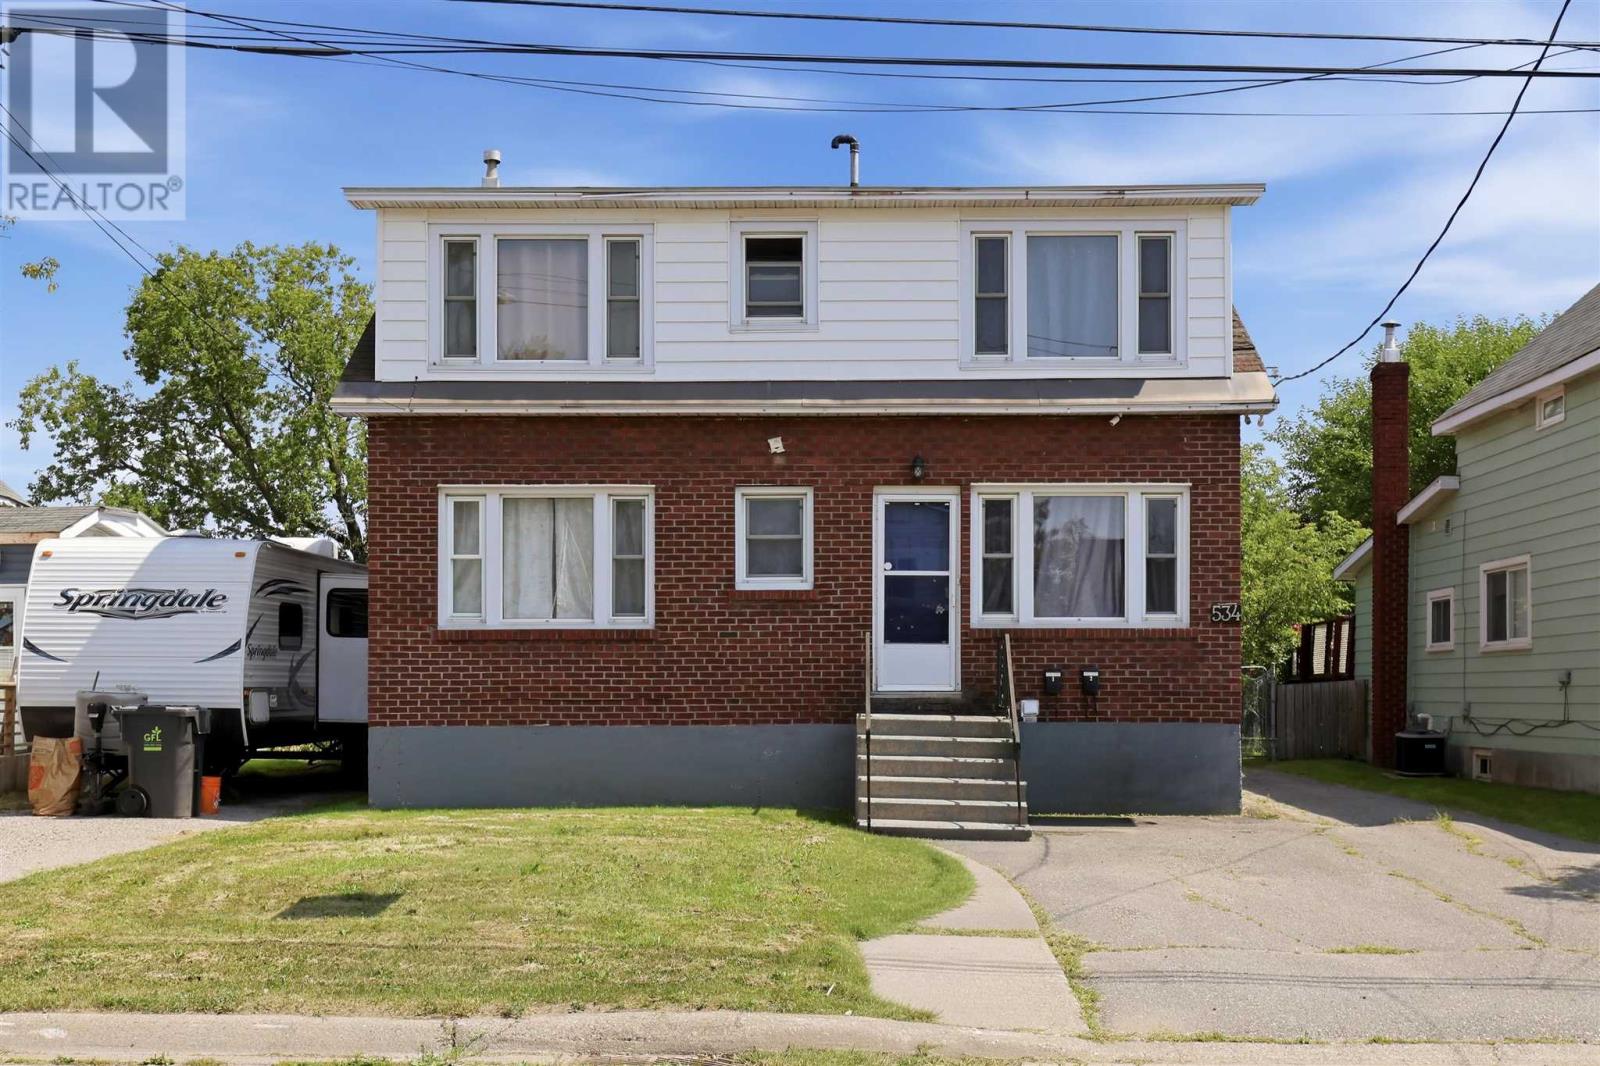
Welcome to 534 Parliament Street. A well-maintained and updated duplex offering a fantastic opportunity for both investors and owner-occupiers. Fully tenanted and generating income, this property features two self-contained units with plenty of parking, a large rear yard and a detached single-car garage. The main-floor unit offers two bedrooms and one bathroom, along with access to the basement and its own laundry. Upstairs, you’ll find a bright one-bedroom, one-bathroom unit providing additional rental income. Whether you’re looking to add a solid income property to your portfolio or live in one unit while renting the other to help offset your mortgage, 534 Parliament Street offers flexibility, functionality and a great opportunity to get into the market. (id:15069)
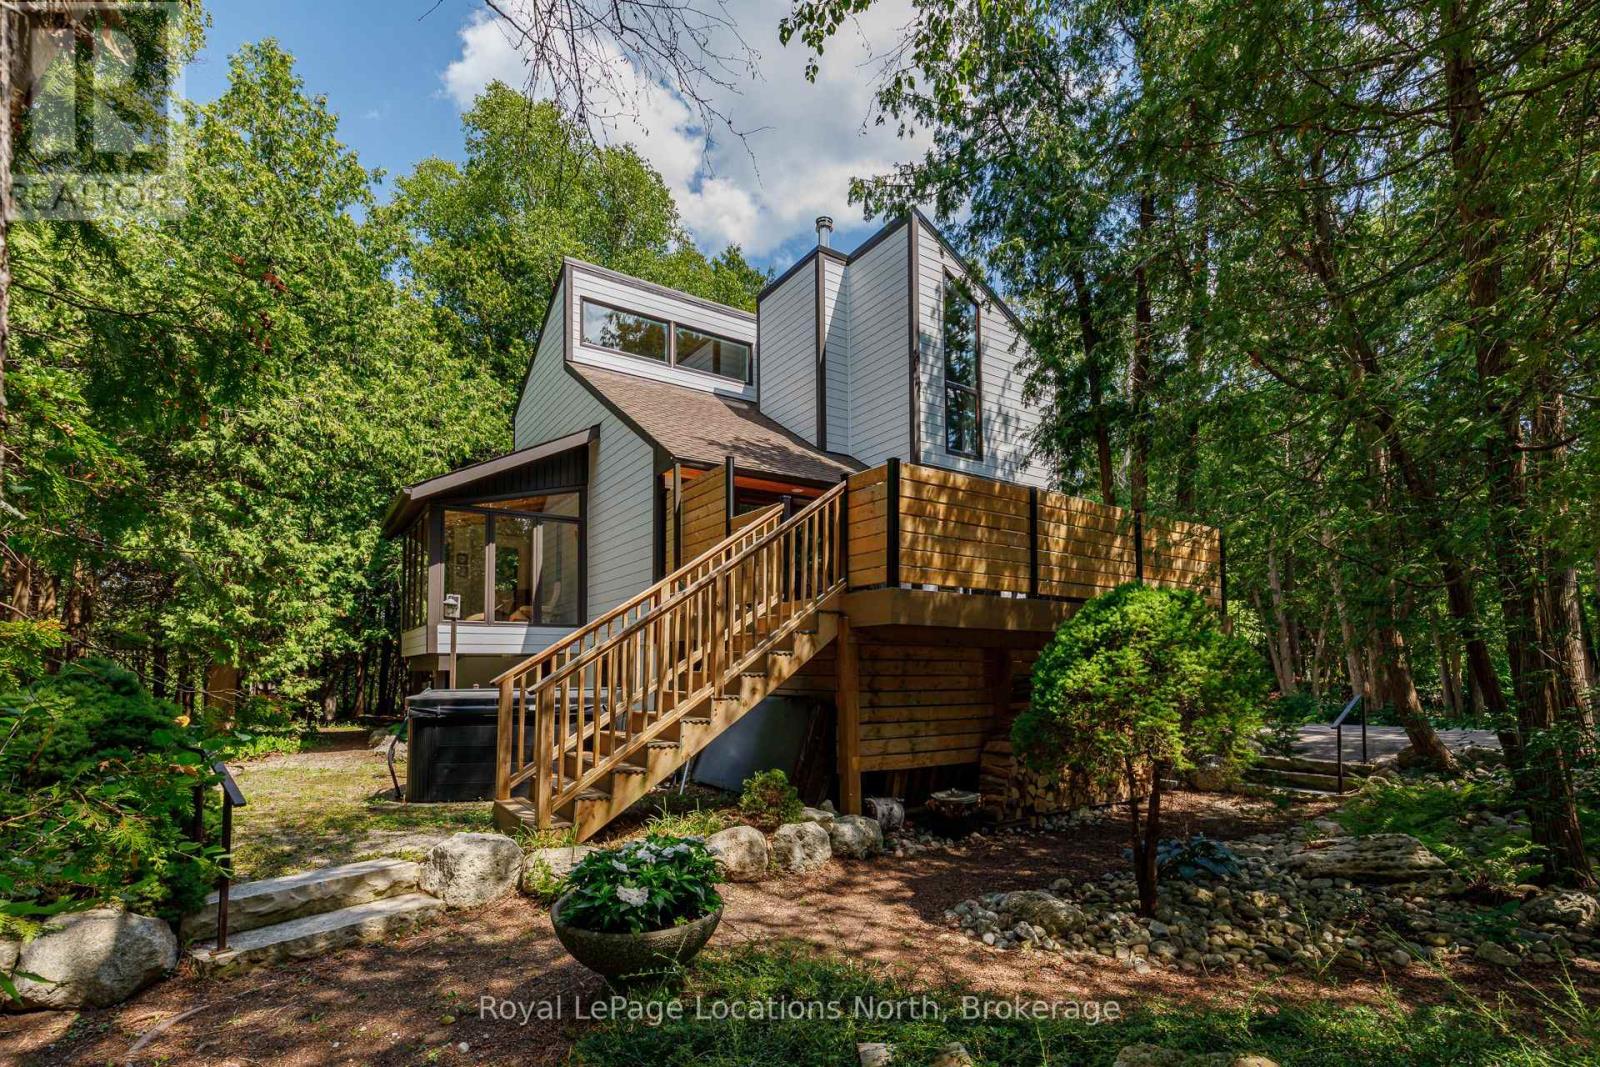
We re-imagined a classic 1980s Viceroy chalet into this modern Blue Mountains retreat -rebuilt from the studs up and wrapped in white Cape Cod wood siding, with 22 newer triple glass windows (2019) framing our own private forest. Now it could be yours.The transformation continues inside with five bedrooms, two full bathrooms, a convenient powder room, and a spa like standalone tub in the primary bedroom. At the heart of the home, a newer (2021) see through wood burning fireplace glows between the living and dining rooms, bringing the entire main floor together in one inviting, open space.The craftsmanship runs deep behind the walls as well: new spray foam cathedral ceiling insulation finished in fresh cedar boards, a complete exterior rebuild with new fiberglass insulation, plywood sheathing, water barrier and Euro Cape Cod siding, and new under floor plywood and flooring throughout (2023). Outside, a (2022) Timber Tech composite deck extends the living space into the forest, built for year round enjoyment.The wide 109 foot lot gave us room to shape the outdoors into something special - a forest edge fire pit gathering area and a gentle path that leads to our community's private, gated 400x100ft sandy beach on Georgian Bay. And right in front of the house, the Georgian Trail runs past your doorstep, connecting you to miles of cycling, running, and four season adventure. Practical comforts were just as important to us: asphalt parking for eight cars, professionally designed landscaping that blends seamlessly into the forest, and a (2020) hot tub tucked in to its own private corner of the property. Every outdoor space was shaped to make life here effortless - whether you're hosting, unwinding, or heading down to the beach. (id:15069)
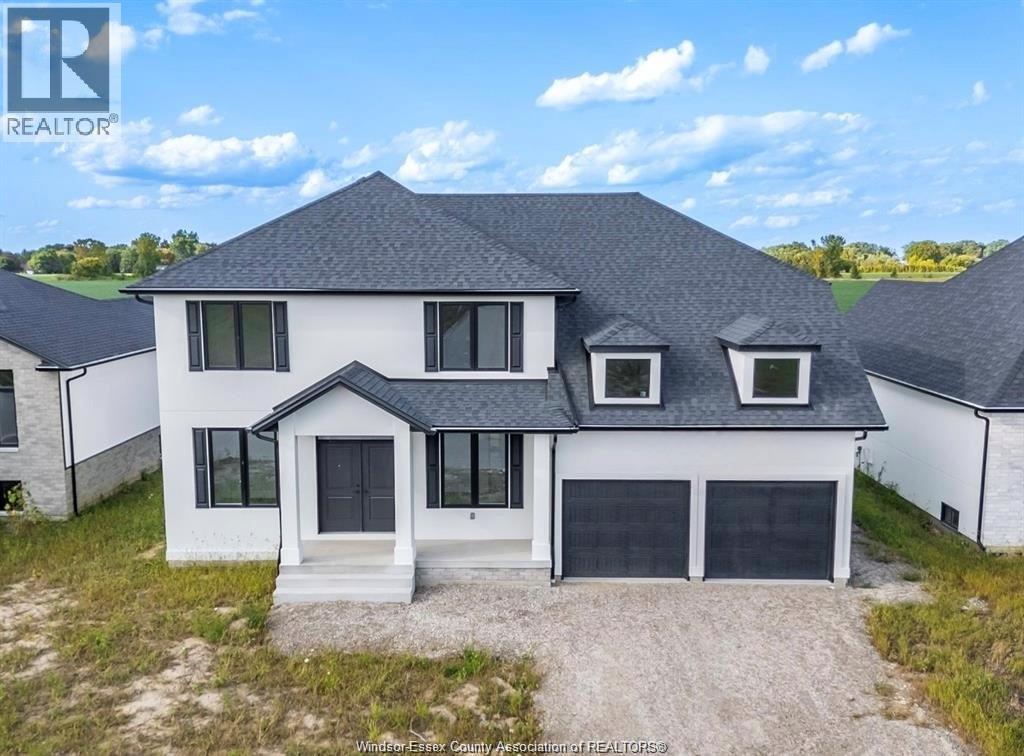
To be built....Government incentive: HST rebate is included in the price to eligible buyers. Welcome to the Austin model by Maple Leaf Homes — a spacious and elegant 2-storey new build in Lakeshore’s prestigious Oakwood Estates. Offering approx. 2,500 sq ft, this home features 4 generously sized bedrooms, 3.5 bathrooms, and an intelligently designed layout perfect for modern family living. The main floor showcases an expansive open-concept kitchen, complete with walk-in pantry and a butler’s pantry—ideal for prep space and storage. The kitchen flows seamlessly into the dining area and family room, filled with natural light and finished with high-quality materials. A convenient powder room and access to the attached double garage add function to style. Upstairs, retreat to the spacious primary suite with walk-in closet and spa-like ensuite. Three additional bedrooms (include one with private ensuite bath) and additional bathroom—perfect for growing families or guests. Located just minutes from Lakeshore Discovery School, Lakeshore Recreation Complex, trails, splash pads, Belle River Marina, shops, dining, and quick highway access (401 & EC Row). Built with Maple Leaf’s signature craftsmanship and customization options—this is a perfect blend of style, space, and location (id:15069)
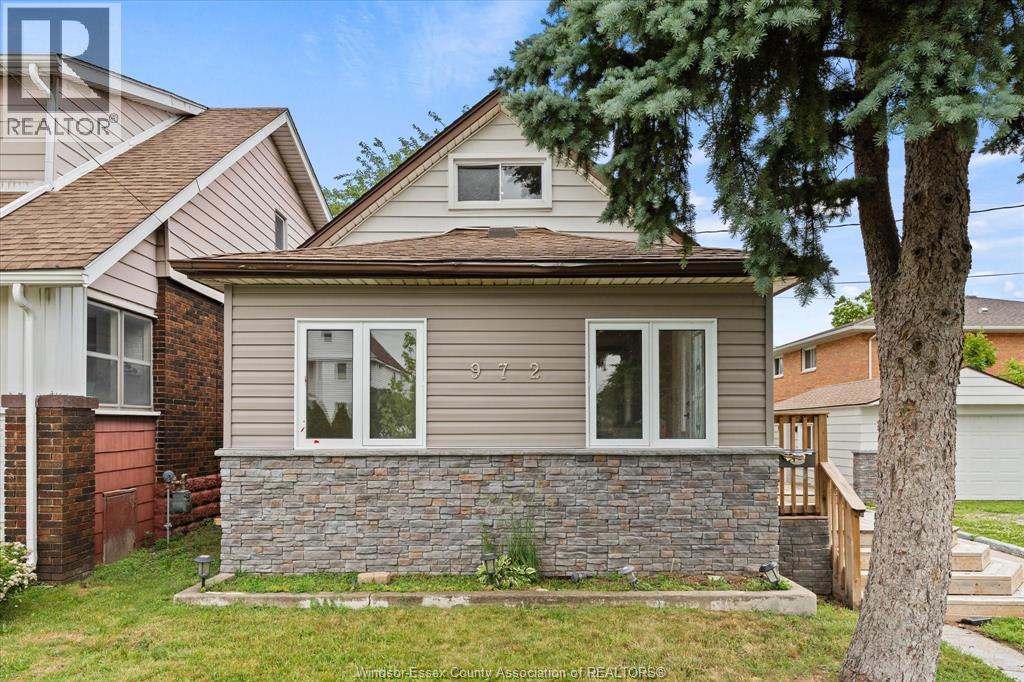
972 Wellington presents a fully renovated, turnkey duplex offering a great opportunity for investors. The property is fully leased, with one tenant currently renting both units at market rent, providing immediate rental income. Extensive renovations throughout make this a low-maintenance addition to any investment portfolio. A detached garage offers additional income-generating potential and added value. Conveniently located close to shopping, public transit, schools, and everyday amenities. Don’t miss your opportunity to add this income-producing property to your portfolio! (id:15069)
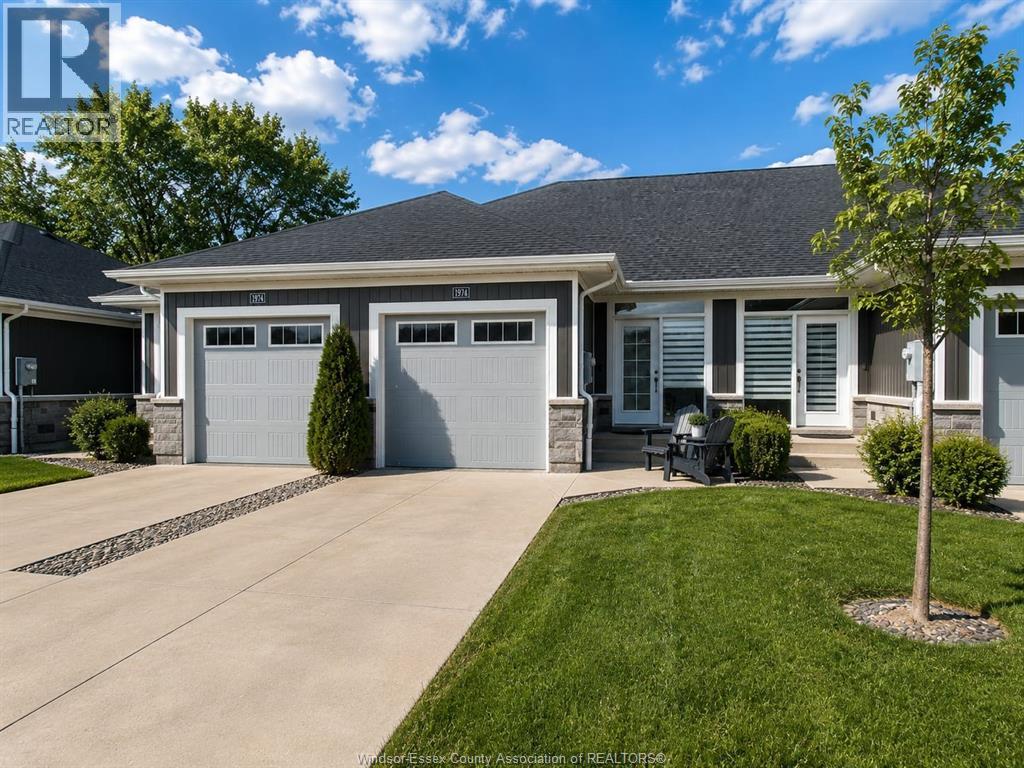
WELCOME TO 1974 ETHAN COURT IN A HIGHLY DESIRED NEIGHBORHOOD,2020 BUILT LOOKS NEW BEAUTIFUL 2 BED 2 BATH TOWNHOUSE STILL UNDER BUILDER WARRANTY. WALK INTO LUXURY WITH THIS CUSTOM DESIGN TOWNHOUSE FEATURING TOP QUALITY UPGRADED MATERIALS. BEAUTIFUL OPEN CONCEPT DESIGN FEATURING LIVING ROOM WITH 9FT CEILINGS, ENGINEERED HARDWOOD THROUGHOUT AND CARPETED BEDOOMS. KITCHEN WITH GRANITE COUNTER TOPS AND ALL WOOD CABINETRY. MASTER ENSUITE AND MAIN BATHROOM FULL TILED TO CEILING. MAIN LEVEL WASHER AND DRYER. LOWER LEVEL UNFINISHED FOR YOUR CHOICE TO ADD A NICE LIVING SPACE WITH BATH CONNEC. AND HUGE STORAGE AREAS. LOCATED ON A QUIET CUL DE SAC IN THE HEART OF THE CITY, PRIME LOCATION CLOSE TO ALL AMENITIES. ASSOCIATION FEES ONLY $75.00 A MONTH FOR SNOW REMOVAL, LAWN CUTTING AND ROOF REPLACEMENT. THIS BEAUTY IS TRULY A MUST SEE FOR SENIORS, YOUNG FAMILIES OR INVESTORS LOOKING FOR A LUXURY RENTAL PROPERTY. (id:15069)
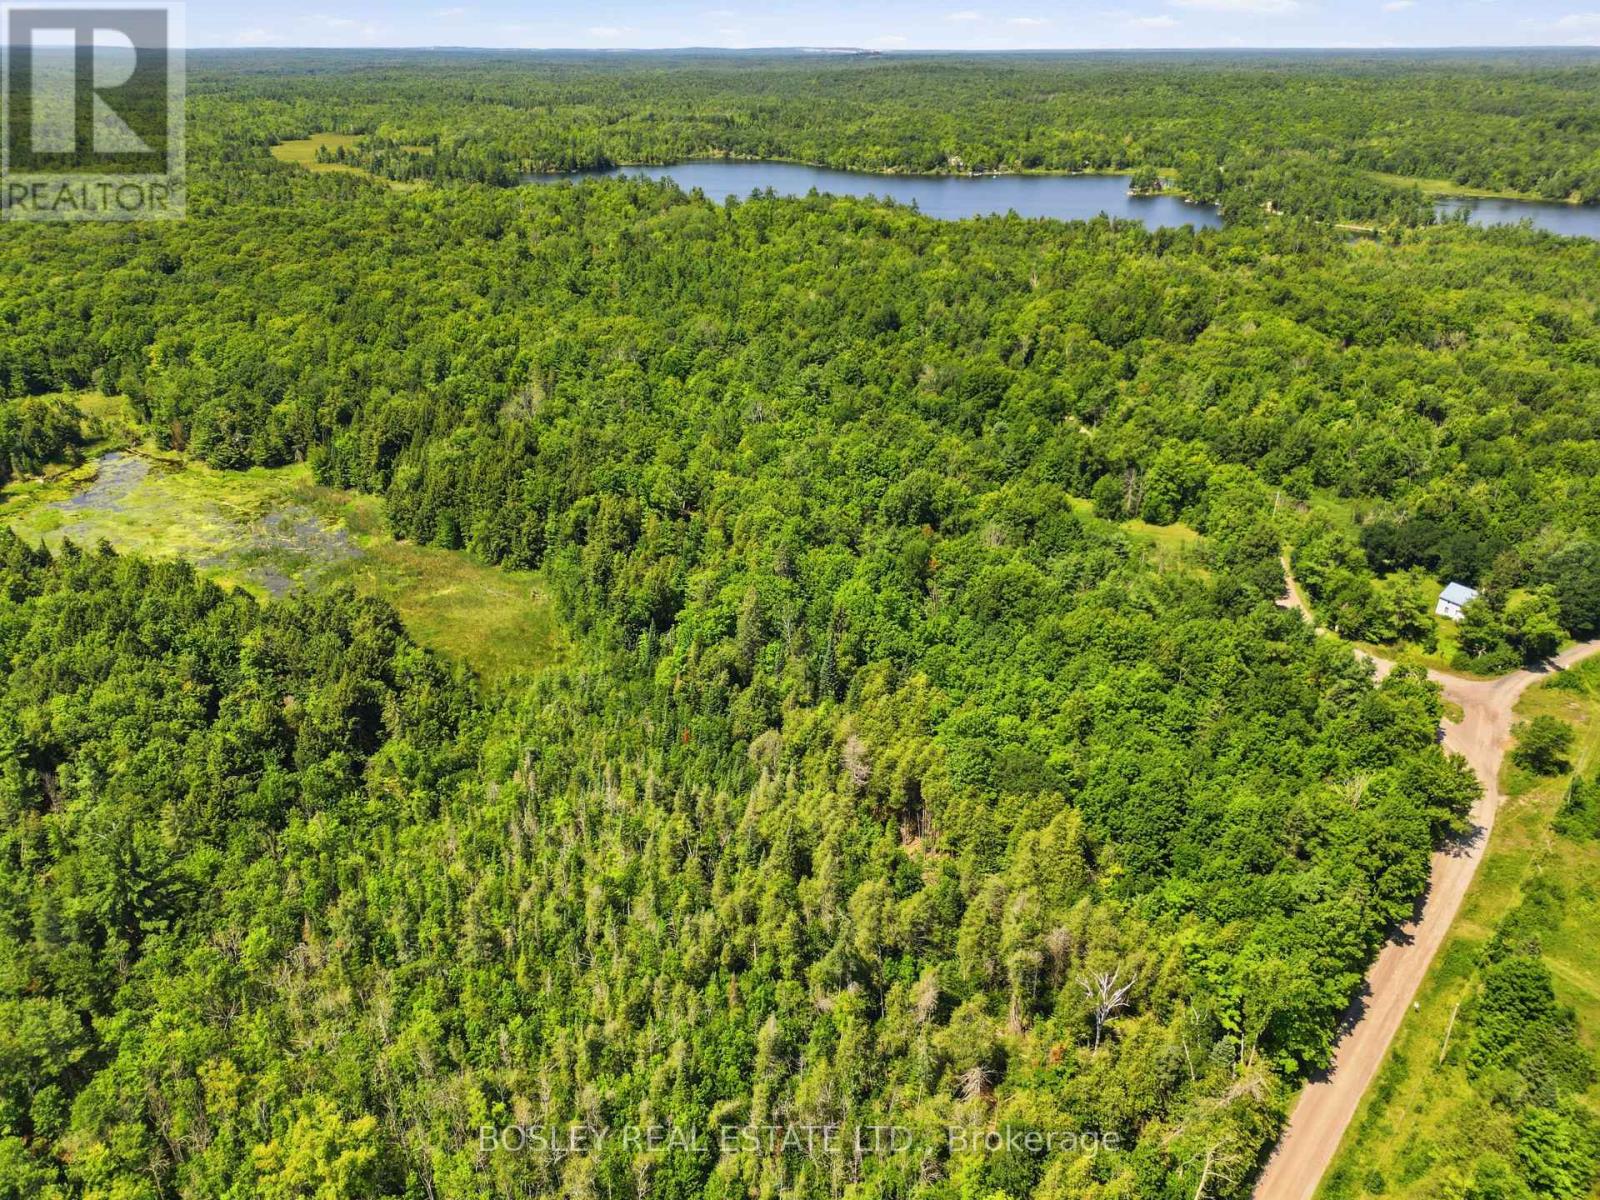
Country Home on 35.8 Acres! Welcome to 11 Buttermilk Lane, a unique property offering the perfect blend of historic charm, mechanical integrity, and private acreage. Set on a combined approximately 35 acres mostly wooded lot. This includes two pins, the 1.5 acres lot with restored farm home and a recreational 34 acre vacant land parcel. This property is an incredible opportunity for urban escapees, investors, or renovators looking to craft their dream country retreat. Originally built in 1895, this 2-storey farmhouse offers approximately 1,423 square feet of living space, featuring 3 bedrooms and 2 bathrooms. The property has many highlights throughout, including the attached log cabin, which serves as mud room and storage. Buyers can purchase with confidence knowing some expensive invisible heavy lifting has already been completed. The home boasts good bones and mechanical infrastructure, including: A highly durable steel roof covering both the main house and the log cabin. Installed septic system and bed (2003). Updated electrical wiring throughout the main house. A new 2025 propane tank replacement with full safety clearance. A reliable private well with a track record of clean water quality. With the structural and mechanical updates already handled, your budget can be dedicated entirely to the aesthetic beauty and cosmetic finishes of the interior. Outside, the RU (Rural) zoning and expansive 990 feet of road frontage with direct access to an established OFSC snowmobile trail offer endless recreational opportunities. Whether you want a large property to explore the surrounding nature, a private country escape, or a place to build or renovate to your country dreams, this property has great potential and all a short walk to Twin Sisters Lakes or drive down to Marmora. Bring your vision and make this heritage estate your own. Book your showing today! (id:15069)