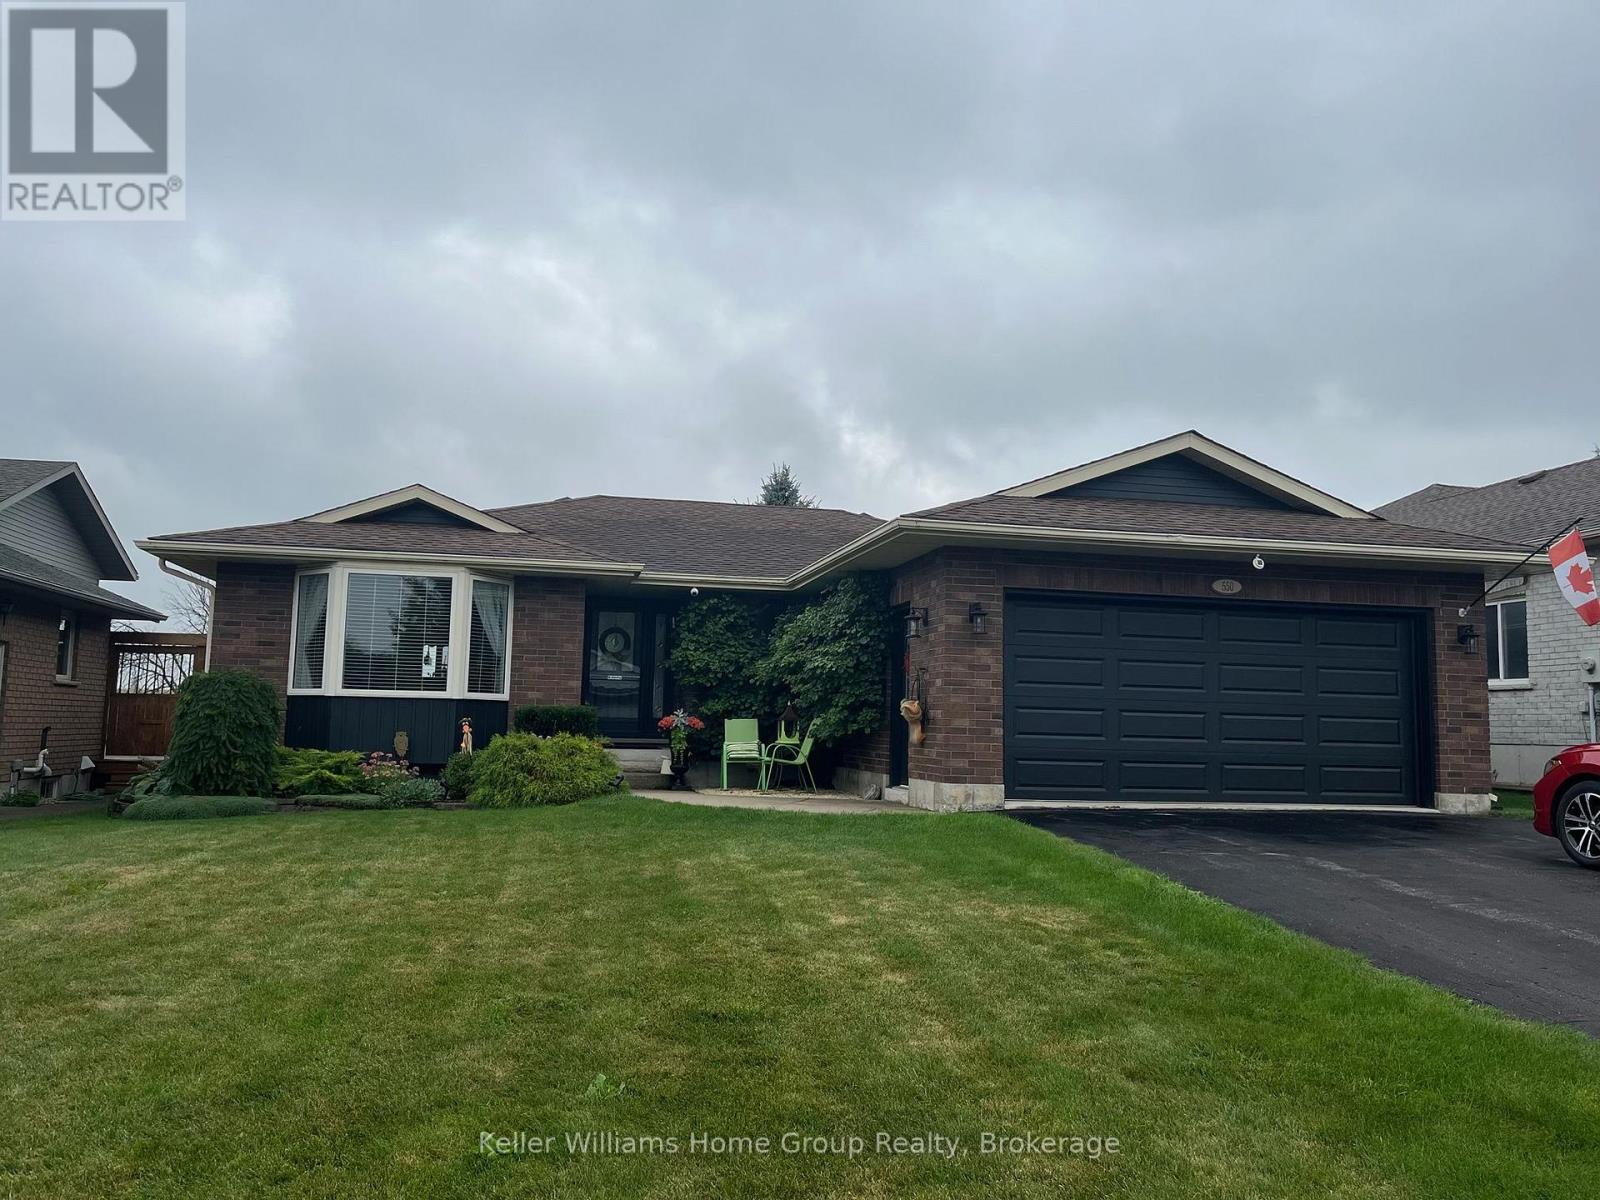
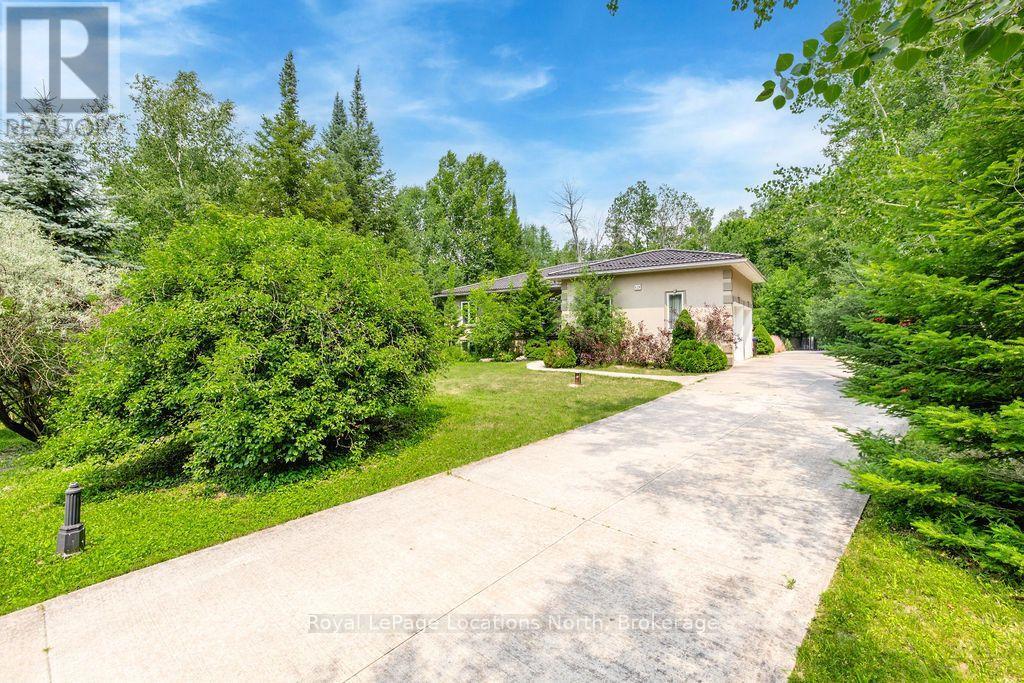
Beautiful YARD with Established GARDENS and No Neighbour directly behind! This meticulously maintained bungalow with Main Floor Living (no stairs) is located on a quiet, in town road, with a County setting just behind. This immaculate 3 bed 2 bath bungalow backs onto over 300 Acres of Farmers Fields and is located in a prime location! Enjoy the peace and serenity of country living with all the amenities of a town at your doorstep including a hospital, Walmart, restaurants and other shops conveniently located only minutes away! Everything in this home has been updated in the past 8-10 years including furnace, AC, roof, flooring, kitchen, bathrooms, light fixtures and has been freshly painted with neutral colours. As you walk in to this clean, bright home you are greeted by a large foyer adjacent to a huge main floor living room with glass pocket doors leading into a formal dining room overlooking mature yard with two levels of newer decking (and two canvas awnings). The kitchen features modern appliances, breakfast bar, sitting area with bay window overlooking acres of farm fields. Enjoy the convenience of walking into your mud room/main floor laundry area from your two car garage. This home offers 3 good size bedrooms which all have closets and a large primary bedroom with private 3pc ensuite (with walk in shower and lots of cabinets). Main floor is carpet free and offers additional recently updated 4pc bathroom. This home is ideal for multi family living or your dreams of a basement apartment with the separate entrance from the garage which is adjacent to basement access. Enjoy sitting on your upper or lower deck shaded by retractable awnings or in your private fire pit area surrounded by nature, with easy to maintain perennial gardens. Listen to the birds sing around you with a coffee in the morning or a glass of wine from your future hot tub while overlooking fields for miles! (concrete hot tub pad and 220V electrical ready to go!) Just MOVE IN AND ENJOY! (id:15069)
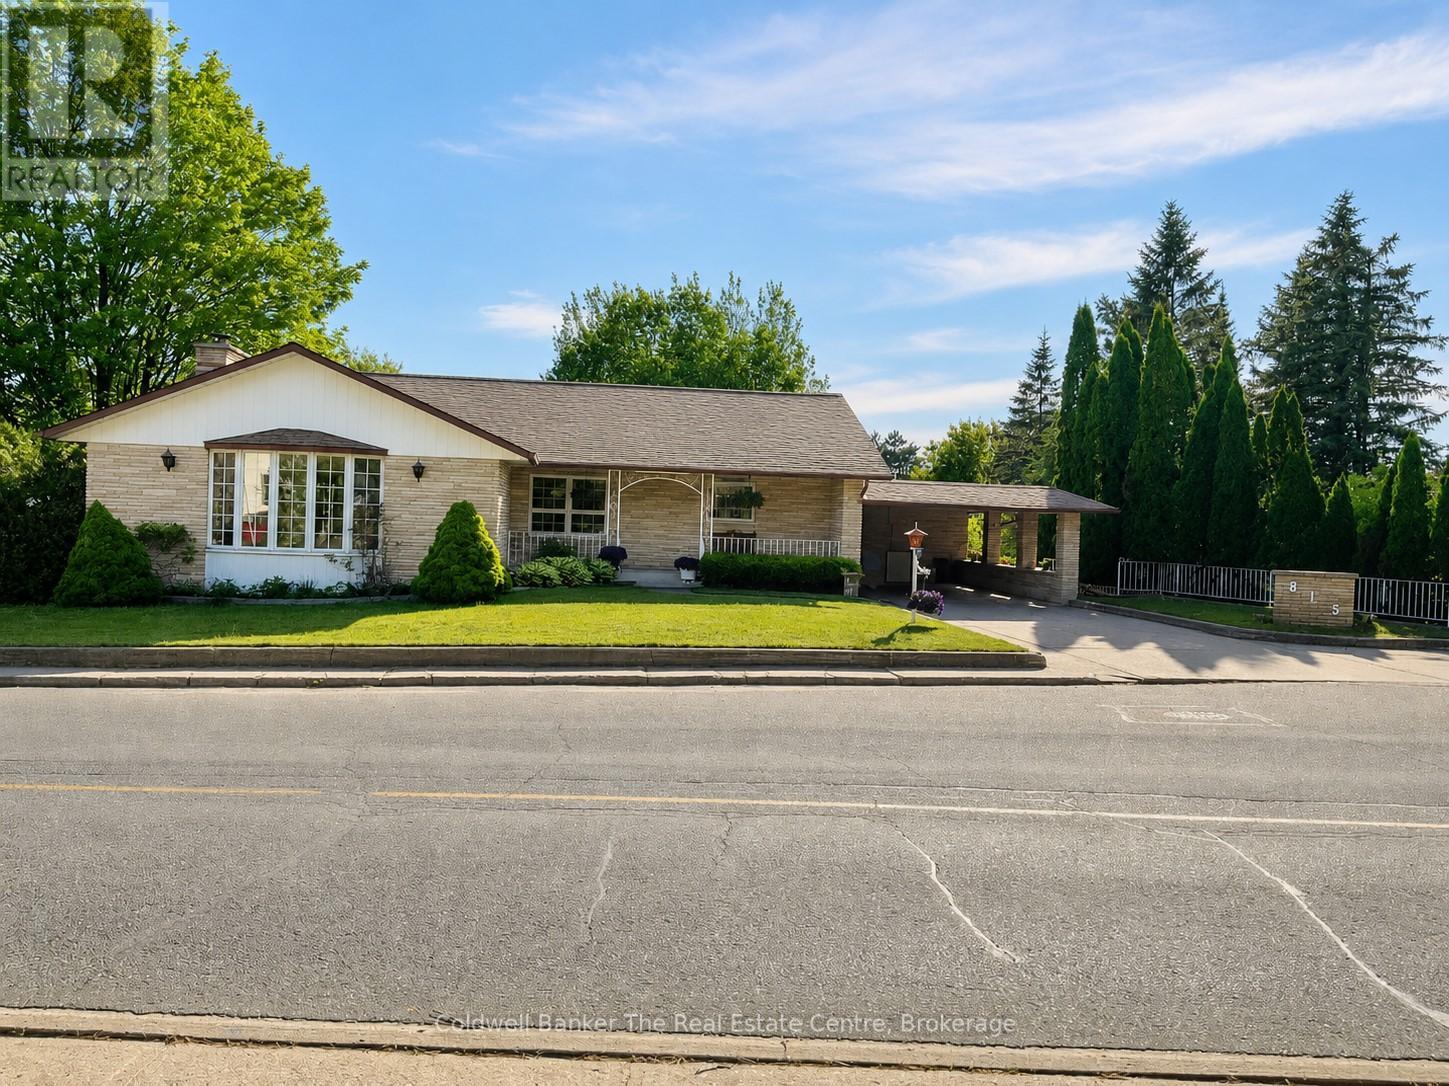
Spacious Family Home with Backyard Oasis. Welcome to this exceptionally constructed and meticulously maintained home offering space, versatility, and outstanding outdoor living. Situated on an oversized lot, this impressive property features a private backyard retreat complete with a heated in-ground pool, creating the perfect setting for entertaining family and friends.The main level offers a bright and functional layout with three spacious bedrooms, a formal living room, and a separate dining area. The large eat-in kitchen is the heart of the home, featuring an island with bar seating and an inviting sitting area overlooking the family room. The family room is filled with natural light from expansive windows and patio doors that provide beautiful views of the pool and backyard.The fully finished walkout lower level expands the living space with two additional bedrooms, a second kitchen, a generous family room, office, den, and a convenient 3-piece bathroom. With direct access to the pool area, this level is ideal for extended family, guests, or multi-generational living. Convenient side-yard access leads directly to the backyard and pool area, making routine pool maintenance, landscaping, and general housekeeping both easy and efficient. Offering exceptional quality, over 4200 square feet of finished living space, and a private outdoor paradise. A rare opportunity to own a truly special home in the heart of Gravenhurst. (id:15069)
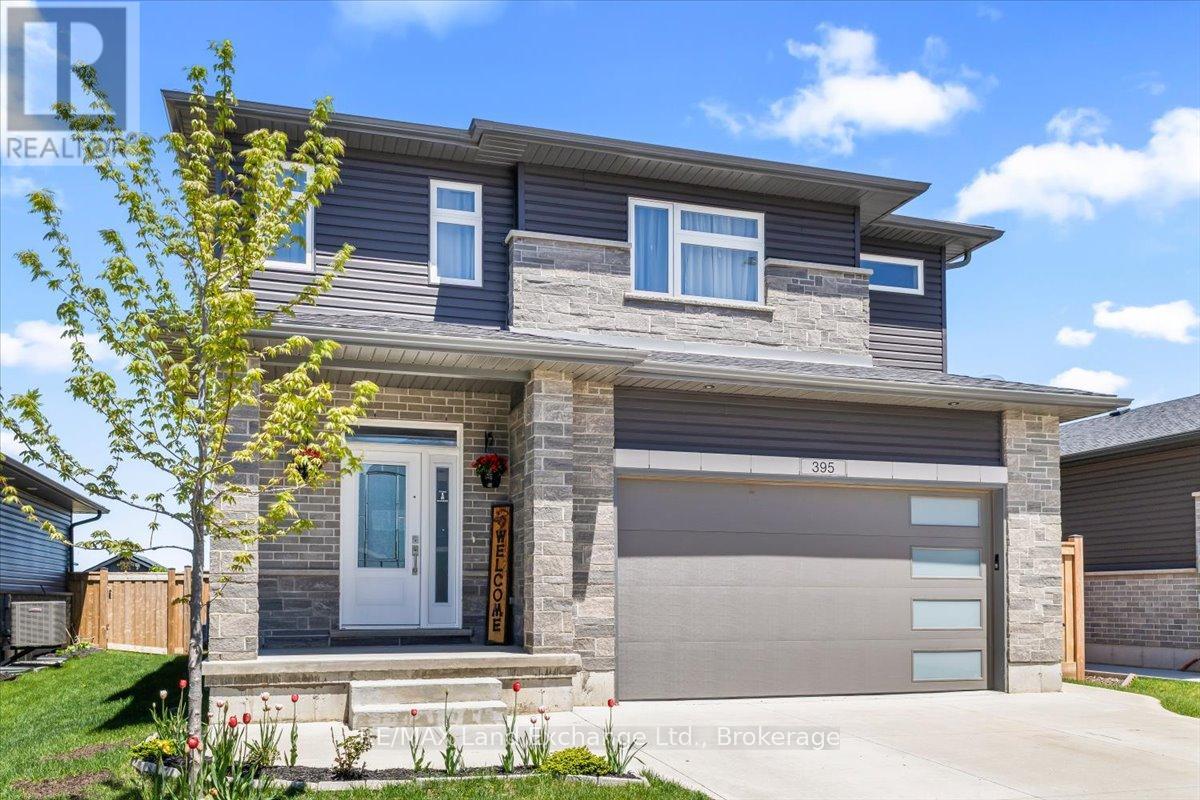
This is the kind of home families move into when life starts getting fuller - more children, more schedules, more hosting events, more moments + memories happening under one roof. Built in 2022 by Walker Homes, this spacious two-storey was designed for the reality of everyday living, with the kind of layout that delivers flexibility and room to spread out. Not overly formal. Not complicated. Just comfortable, functional space that provides a backdrop for growing family life. The main floor was clearly built with connection in mind. The open-concept kitchen, dining, and living area creates a natural gathering space for everything from rushed weekday mornings to slow Sunday evenings. Sliding doors lead directly to the fully fenced backyard and wood deck - an easy extension of the living space where kids can run, dogs can play, and summer dinners can stretch long into the evening. Practical details that truly matter are all here too: main floor laundry, interior access to the double car garage, plenty of storage, and a fully finished basement that gives families the extra breathing room they're often searching for. Whether it becomes the ultimate movie room, a play space, teen hangout, home gym, or all of the above, the lower level offers versatility that adapts alongside your lifestyle. Upstairs, all three bedrooms are generously sized - including a generous primary retreat complete with a walk-in closet and ensuite featuring a soaker tub, walk-in tiled shower, and double vanity. Located near Summerside Park, nearby trails, Northport Elementary School, and some of Saugeen Shores' most family-friendly amenities, this property offers the opportunity to step into a newer home without taking on the stress, expense, or unpredictability of building from scratch. More than anything, this home offers quality construction, a functional layout, generous living space, and room to grow. (id:15069)
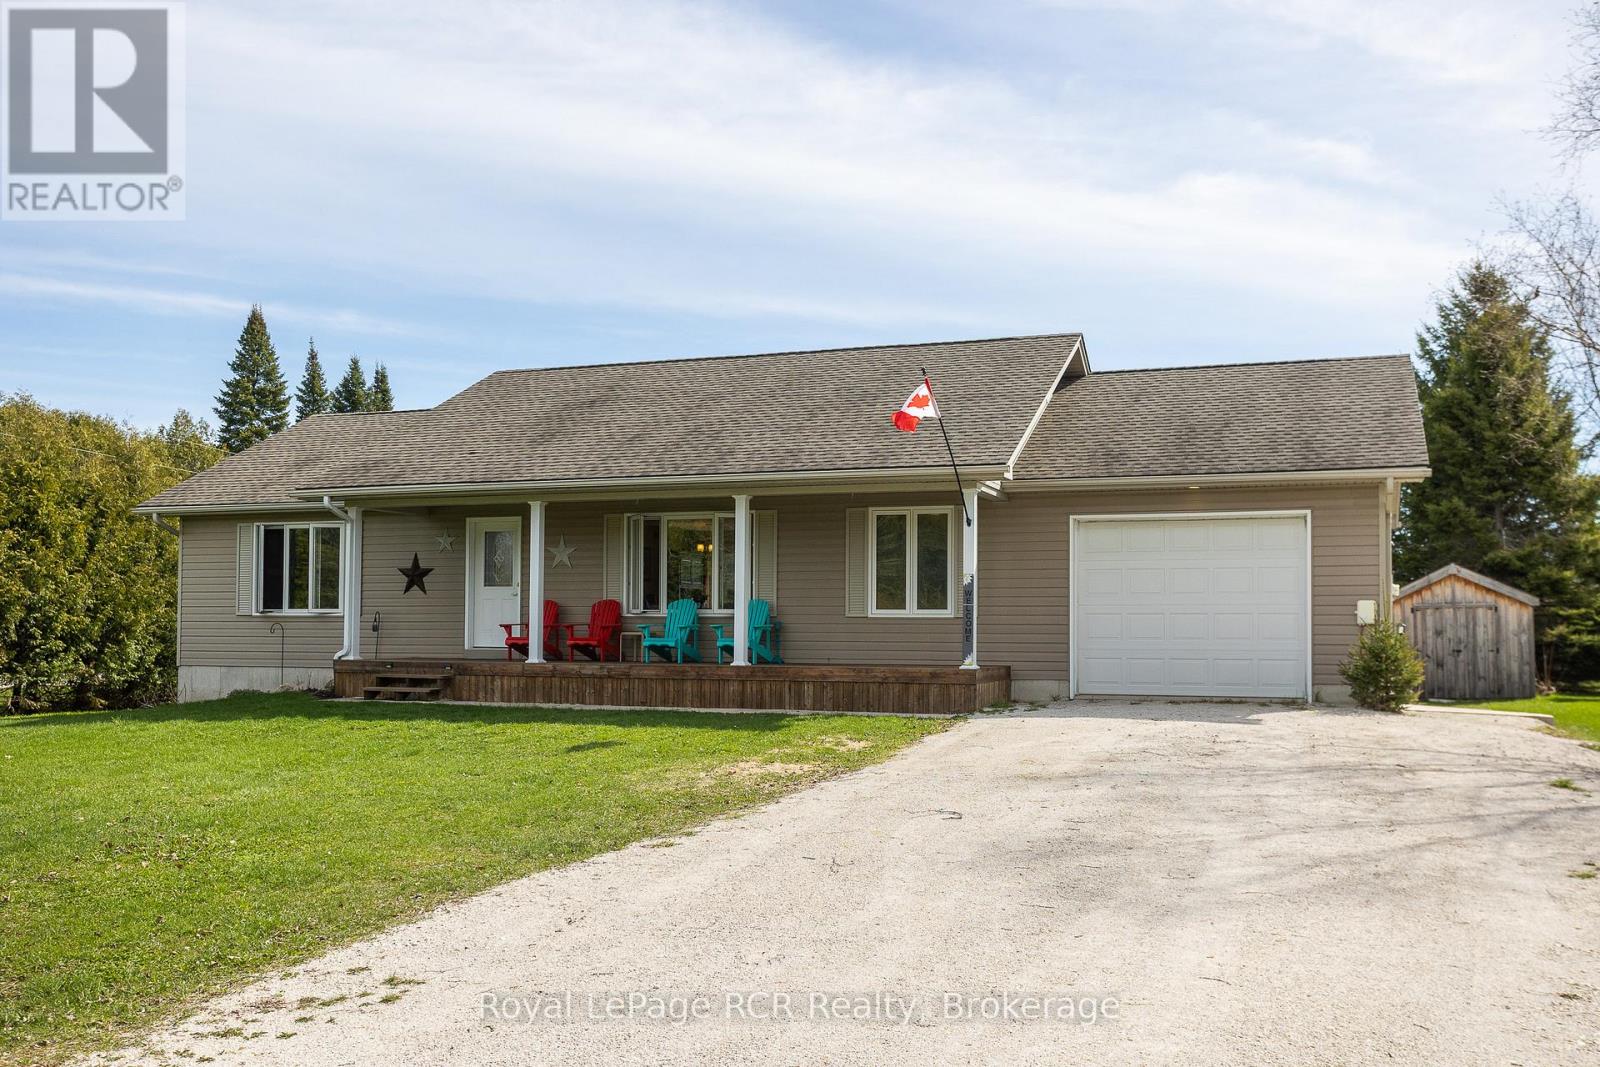
15 year old bungalow with covered front porch on a quiet street in Williamsford. Open concept layout with wood floors and comfortable living spaces. Walkout from the dining room to the back deck overlooking the fenced-in yard and beyond to farm field. There are 2 spacious main floor bedrooms, a 4-piece bath and a laundry room with a 2-piece bath. A wide and bright staircase leads to the lower level that is completely finished and has exceptional in-law suite potential. Could easily be self-contained with a kitchenette, family room, full bath and 2 additional bedrooms. Extremely efficient heat pump and forced air electric furnace NEW in fall of 2025 with total utility costs of $1,876.04 for 7 months. Walk-up from the basement back yard, deck and storage shed. The attached garage with inside entry is great for parking or storage. This is your opportunity to live in a nice home on a quiet street in a great community! (id:15069)
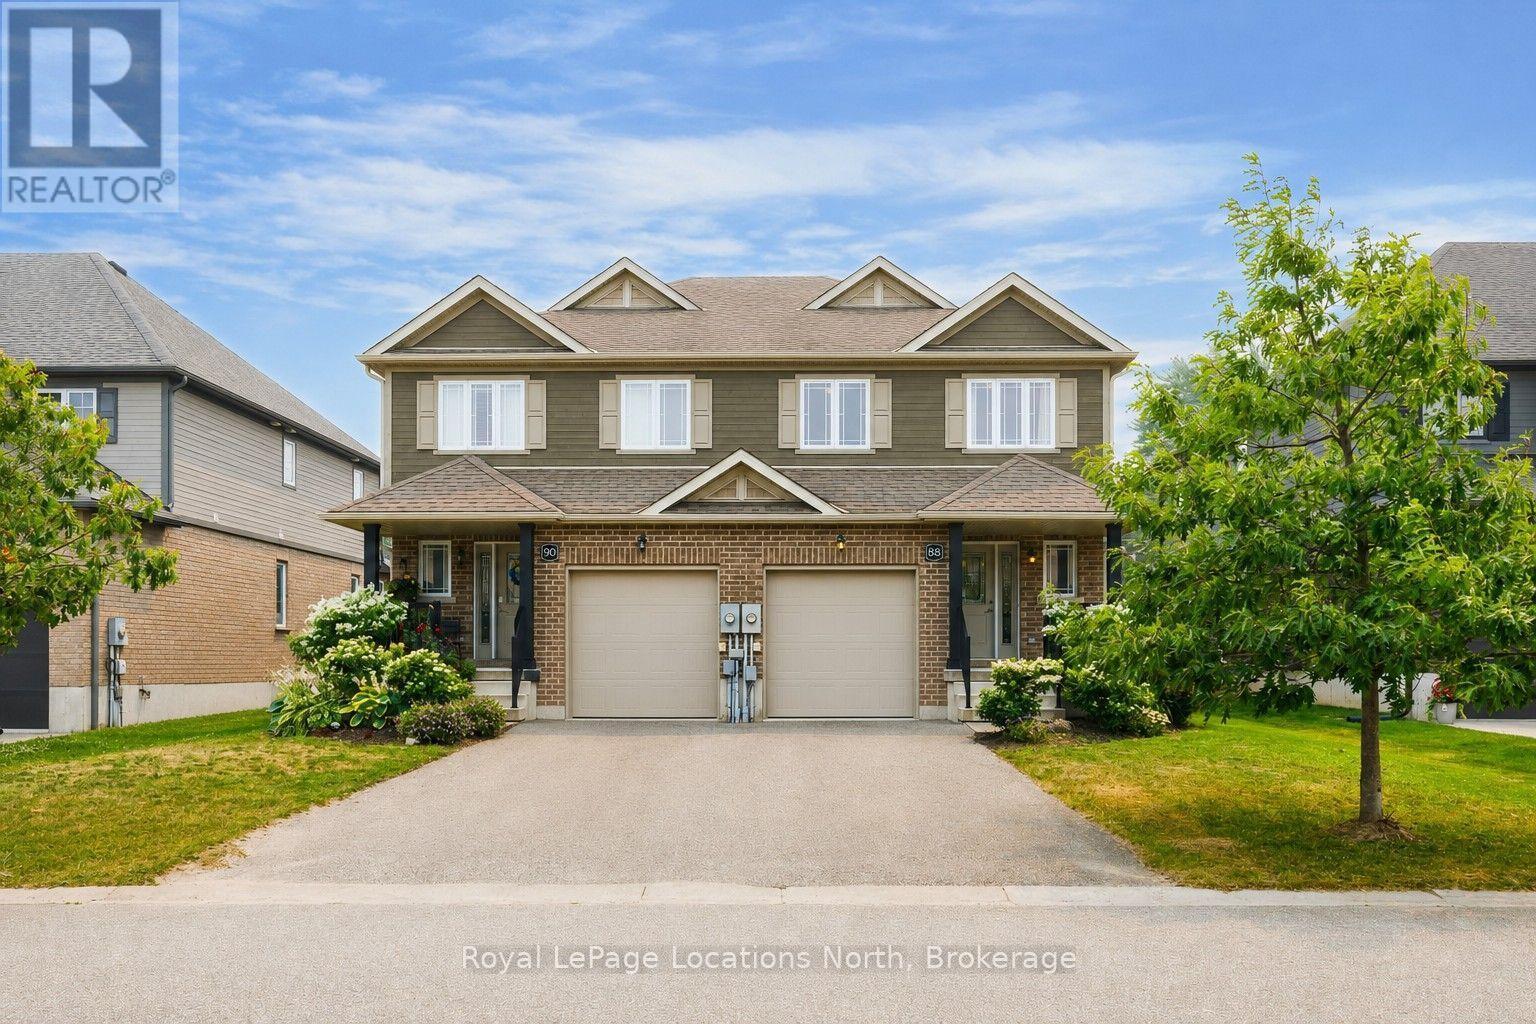
Built by Sunvale Homes, this well-maintained semi-detached residence is located in Collingwood's Pretty River Estates community, just minutes from downtown, Georgian Bay, Blue Mountain, schools, parks, trails, and everyday amenities. Offering 3 bedrooms and 2.5 bathrooms, the home features a functional open-concept main floor where the living room, complete with a gas fireplace, flows seamlessly into the dining area and kitchen. A walkout from the main living space leads to an expansive deck with privacy fencing, providing plenty of room for outdoor dining, entertaining, or simply enjoying the beautifully landscaped backyard. Upstairs, the spacious primary suite includes a walk-in closet and a five-piece ensuite. Two additional bedrooms and a full bathroom provide comfortable space for family, guests, or a home office. The unfinished basement offers excellent storage and the flexibility to create additional living space tailored to your needs. An attached single-car garage and private driveway complete the property. Thoughtfully designed inside and out, this home offers comfortable everyday living in a well-established Collingwood neighbourhood, with easy access to everything the area has to offer. (id:15069)
Welcome to this well-maintained home in the heart of Tiny Township, perfectly situated on a generous 114' x 325' lot on one of the area's most sought-after streets. Offering the perfect balance of privacy, space, and comfort, this property is ideal for families, retirees, or anyone looking to enjoy the peaceful lifestyle Tiny Township is known for.Built in 2005, this home features 3 bedrooms, 3 bathrooms, and a functional layout with plenty of room for everyday living and entertaining. The bright main level flows effortlessly, while the finished basement provides additional living space that's perfect for a family room, recreation room, home office, or guest retreat. Lovingly maintained over the years, this home is ready for its next chapter and awaits someone to bring their own personal touches and updates to make it truly their own. Outside, you'll appreciate the attached two-car garage and the expansive yard, offering plenty of room to relax, entertain, and enjoy the peaceful surroundings. The durable steel roof provides added peace of mind, while the mature lot offers the privacy and space that buyers are looking for. Located on one of Tiny Township's most desirable streets and surrounded by wonderful neighbours, this home offers the quiet, welcoming atmosphere that makes this community so special. Enjoy being just minutes from Tiny Township's beautiful beaches while also having quick access to all the shopping, restaurants, entertainment, schools, and everyday amenities of Wasaga Beach. Whether you're looking for a year-round residence or a place to enjoy the best of Georgian Bay living, this location truly offers the best of both worlds. Don't miss your opportunity to make this wonderful property your own. (id:15069)
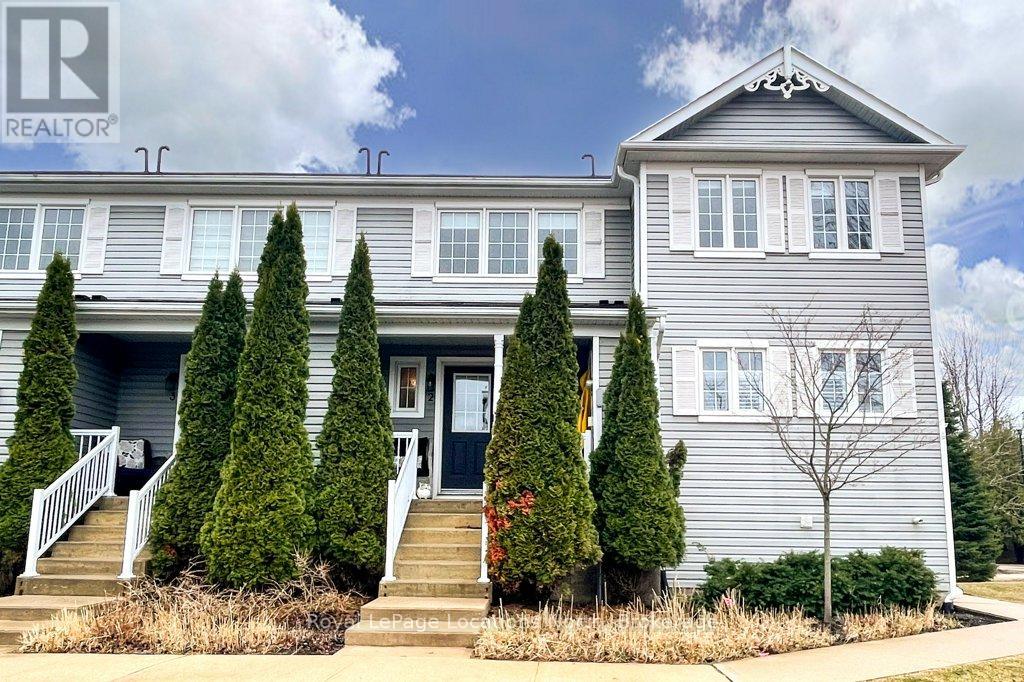
These coveted Royalton Lane residences are rarely offered-an exceptional opportunity to own within the sought-after Cranberry community.This bright and beautifully proportioned 3-bedroom, 3-bath condo with 1500 ft2 of finished living space blends comfort with understated luxury. The open-concept living space is thoughtfully finished with quartz countertops, ceramic tile in the kitchen and baths, and engineered hardwood flooring, all anchored by a cozy gas fireplace. Step out to your private deck overlooking peaceful green space, with views of Blue Mountain adding a stunning natural backdrop.Upstairs, the spacious primary bedroom features a semi-ensuite, alongside a second generously sized bedroom. The lower level offers remarkable flexibility with a large third bedroom or inviting family room, complete with a full bath and walkout to the backyard-perfect for guests or relaxed evenings in. Ideally located near the Georgian Trail, enjoy effortless access to cycling, walking, and year-round outdoor living-ride to Meaford or stroll into Collingwood. A private locker at your front door keeps all your gear neatly tucked away after a day on the slopes or trails.Extensively updated over the past five years, including new appliances, kitchen backsplash, updated flooring throughout, refreshed stairs, new A/C unit, hot water tank, toilets, and more (full list available in attachments).A refined yet welcoming retreat in one of the area's most desirable communities. (id:15069)
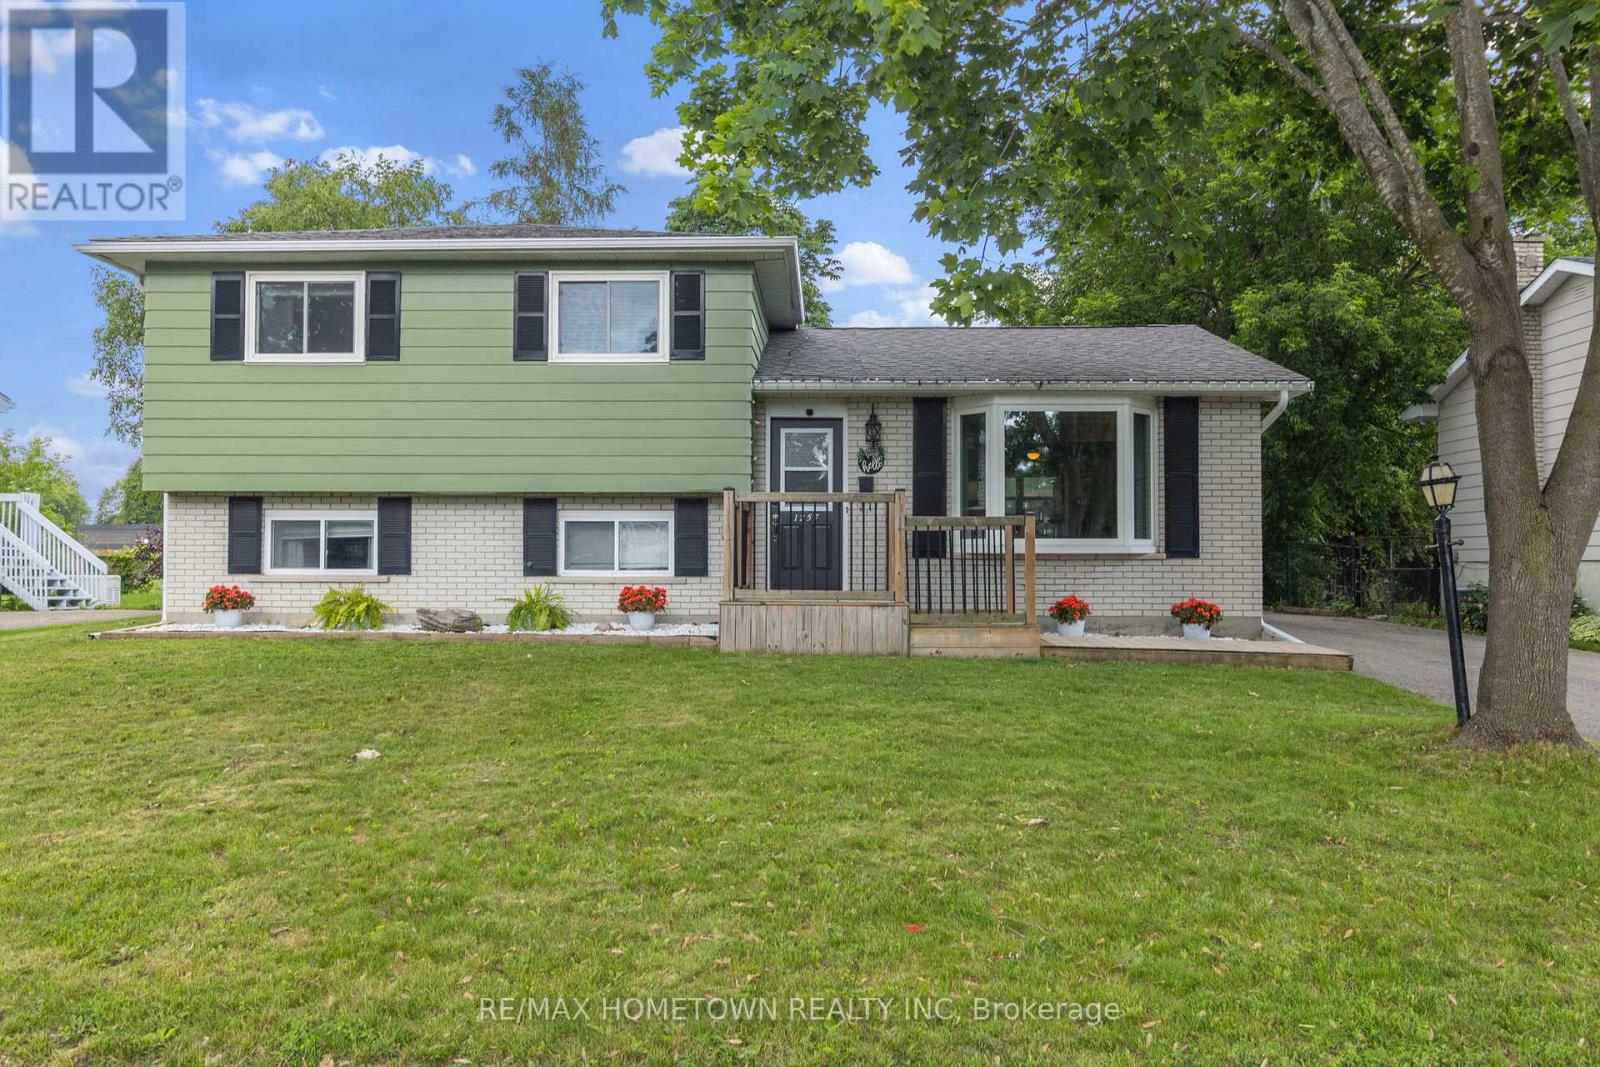
Welcome to 1257 Peden Boulevard, located in Brockville's highly desirable north end! Situated on a quiet, family-friendly street close to schools, parks, shopping, and restaurants, this beautifully updated split-level home offers the perfect combination of style, functionality, and storage. Step inside to a welcoming entryway featuring a convenient closet, setting the tone for this bright and inviting home. The main level is filled with natural light, including a spacious living room highlighted by a large bay window. The open-concept layout flows seamlessly into the dining area and stunning updated kitchen, featuring a large centre island, abundant cupboard and counter space, and a full set of new kitchen appliances included with the home. A convenient back door provides easy access to the fully fenced backyard, making outdoor entertaining and everyday living simple and functional. Upstairs you'll find three comfortable bedrooms and a beautifully updated full bathroom. The lower level offers a spacious finished family room, a convenient 2-piece bathroom, and a laundry/storage area. An unfinished crawl space provides even more storage for seasonal items and household essentials. Outside, enjoy a fully fenced backyard complete with a deck and hot tub-perfect for relaxing or entertaining family and friends. The impressive detached garage offers the footprint of a double-car garage, with one overhead door for vehicle parking while the remaining space is dedicated to a workshop and storage. An additional rear storage area provides even more room for tools, hobbies, and outdoor equipment. Additional updates include electrical work completed in 2023, a new furnace in 2026, central air conditioning in 2023, and a new gas hot water heater in 2025. If you've been searching for an updated family home in one of Brockville's most sought-after neighbourhoods with exceptional storage and garage space, this is one you won't want to miss! (id:15069)
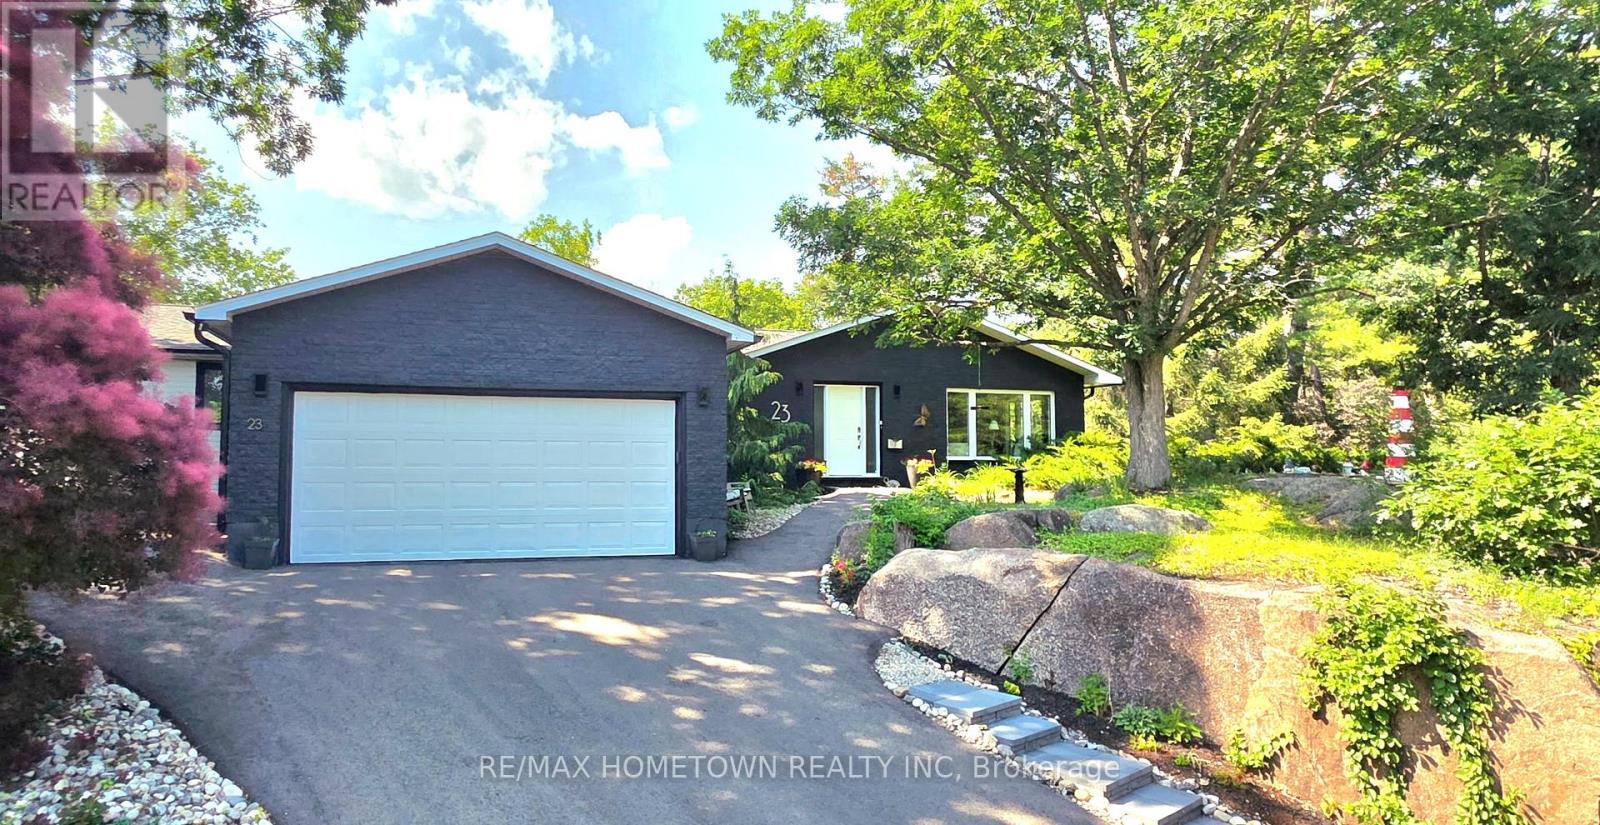
Experience country living right in the city with this exceptional 4-bedroom, 3-bathroom bungalow, privately tucked away on a quiet cul-de-sac. Surrounded by mature trees and offering over 3,100 sq. ft. of thoughtfully designed single-level living, this remarkable residence blends convenience and space in one of the area's most coveted neighbourhoods. Ideally situated just one block from the beach of St. Lawrence Park, and only minutes from the new Swift Waters School, downtown restaurants and everyday amenities, this home delivers an unparalleled lifestyle. A welcoming foyer opens to a cozy sitting room with a fireplace. Across the hall, a private guest suite with its own 4-piece bath offers exceptional flexibility for a home office, or multi-generational living. The sitting room blends into the bright and open living and dining areas, designed for both entertaining and everyday living. The private bedroom wing features a spacious primary suite complete with a spa-inspired 5-piece ensuite, with soaker tub. Two additional bedrooms and a finished 4-piece bathroom provide ample accommodations for family and guests. At the heart of the home, the kitchen showcases abundant custom cabinetry, quartz countertops, and a large centre island that serves as the perfect gathering place for meals and entertaining with direct access to the spectacular backyard oasis. Designed for relaxation and unforgettable entertaining, the landscaped grounds feature perennial gardens, natural rock and mature trees. Enjoy summer days by the in-ground pool, unwind in the hot tub or sauna, and host family and friends. Complete with an attached garage this remarkable property is more than a home, it is a private retreat where every day feels like a getaway. (id:15069)
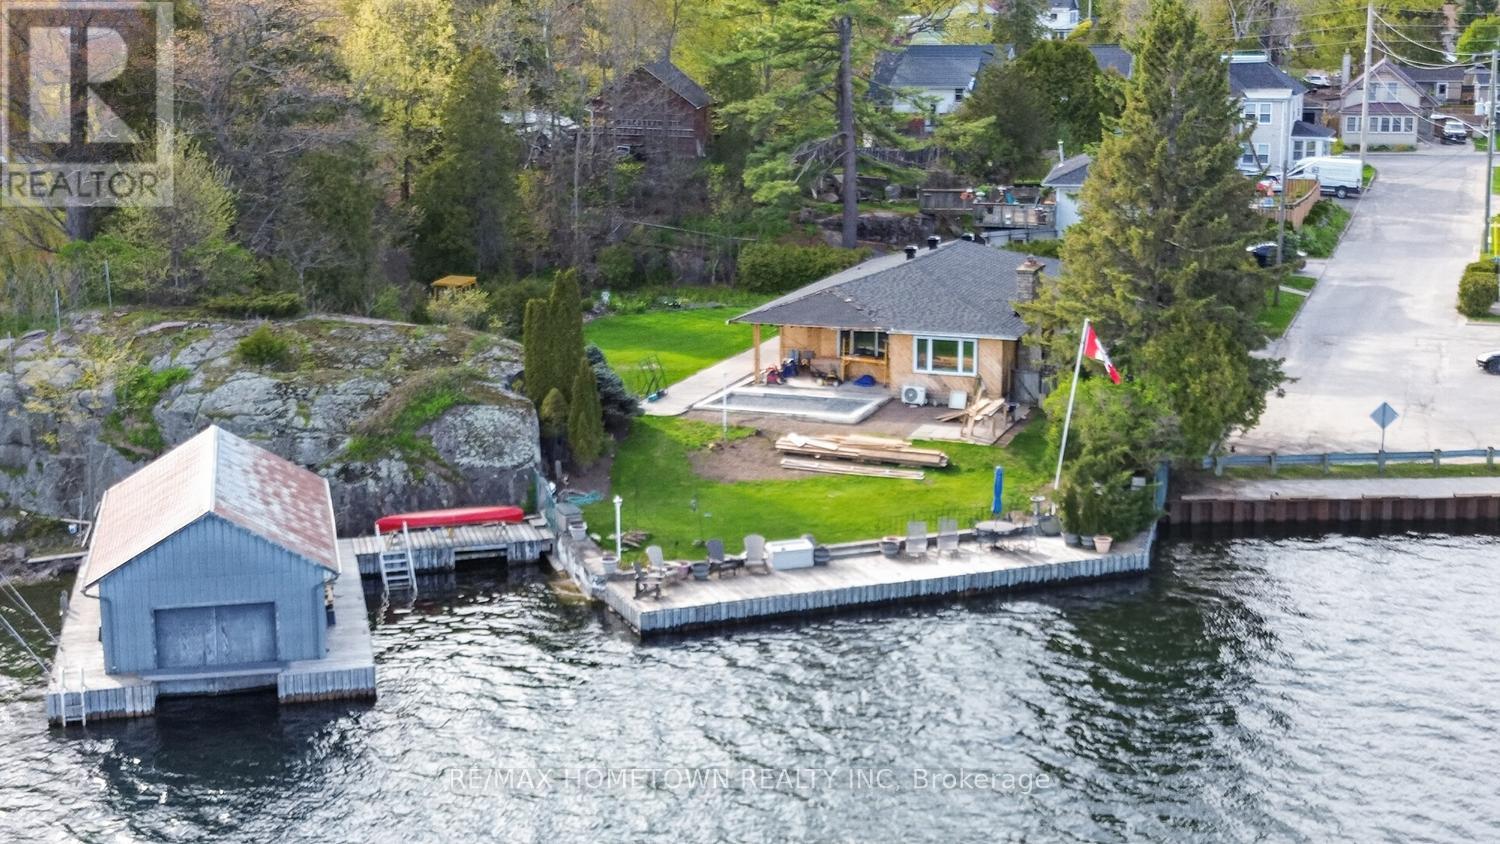
Building permits (City & Cataraqui Conservation) and architectural drawings for a detached approximately 2,500 square foot bungalow with double car garage have already been obtained from the City of Brockville, so you can start construction more quickly saving months of planning time and soft costs. Perfect for end-users or builders who want to design their own finishes and move into a brand-new home in a prestigious, convenient, family-friendly area. Nestled just off the iconic Hartley Street, this waterfront bungalow enjoys a prime setting along the beautiful St. Lawrence River. Whether an all-year-round home or an all-year-round cottage, you decide. Offering 2,183 sq ft of living space, this home presents a rare opportunity to design and finish exactly to your taste. The interior has been taken right back to the studs, giving you a true blank canvas-no need to live with someone else's renovations or design choices. Create your dream waterfront home from the ground up. The private lot offers year-round river views, your own dock for boating, and a fully enclosed boathouse complete with a motorized lift-an exceptional feature, as new enclosed boathouses are no longer permitted along the St. Lawrence River. Additional highlights include city water, sewer, and natural gas, plus the added privacy of having no home directly across on the east side. A rare combination of location, waterfront amenities, and unlimited potential-this is your chance to build something truly special. There is a permit in place to build a detached double car garage, and the owner has drawings available showing the proposed interior layout and finish. The poured concrete area at the front of the home offers additional potential and could be transformed into a spacious main-floor family room or a large living room - the choice is yours, depending on your needs and vision. The floor plan shown is what is there now, and there are plans for the house that show how it is to be finished. (id:15069)
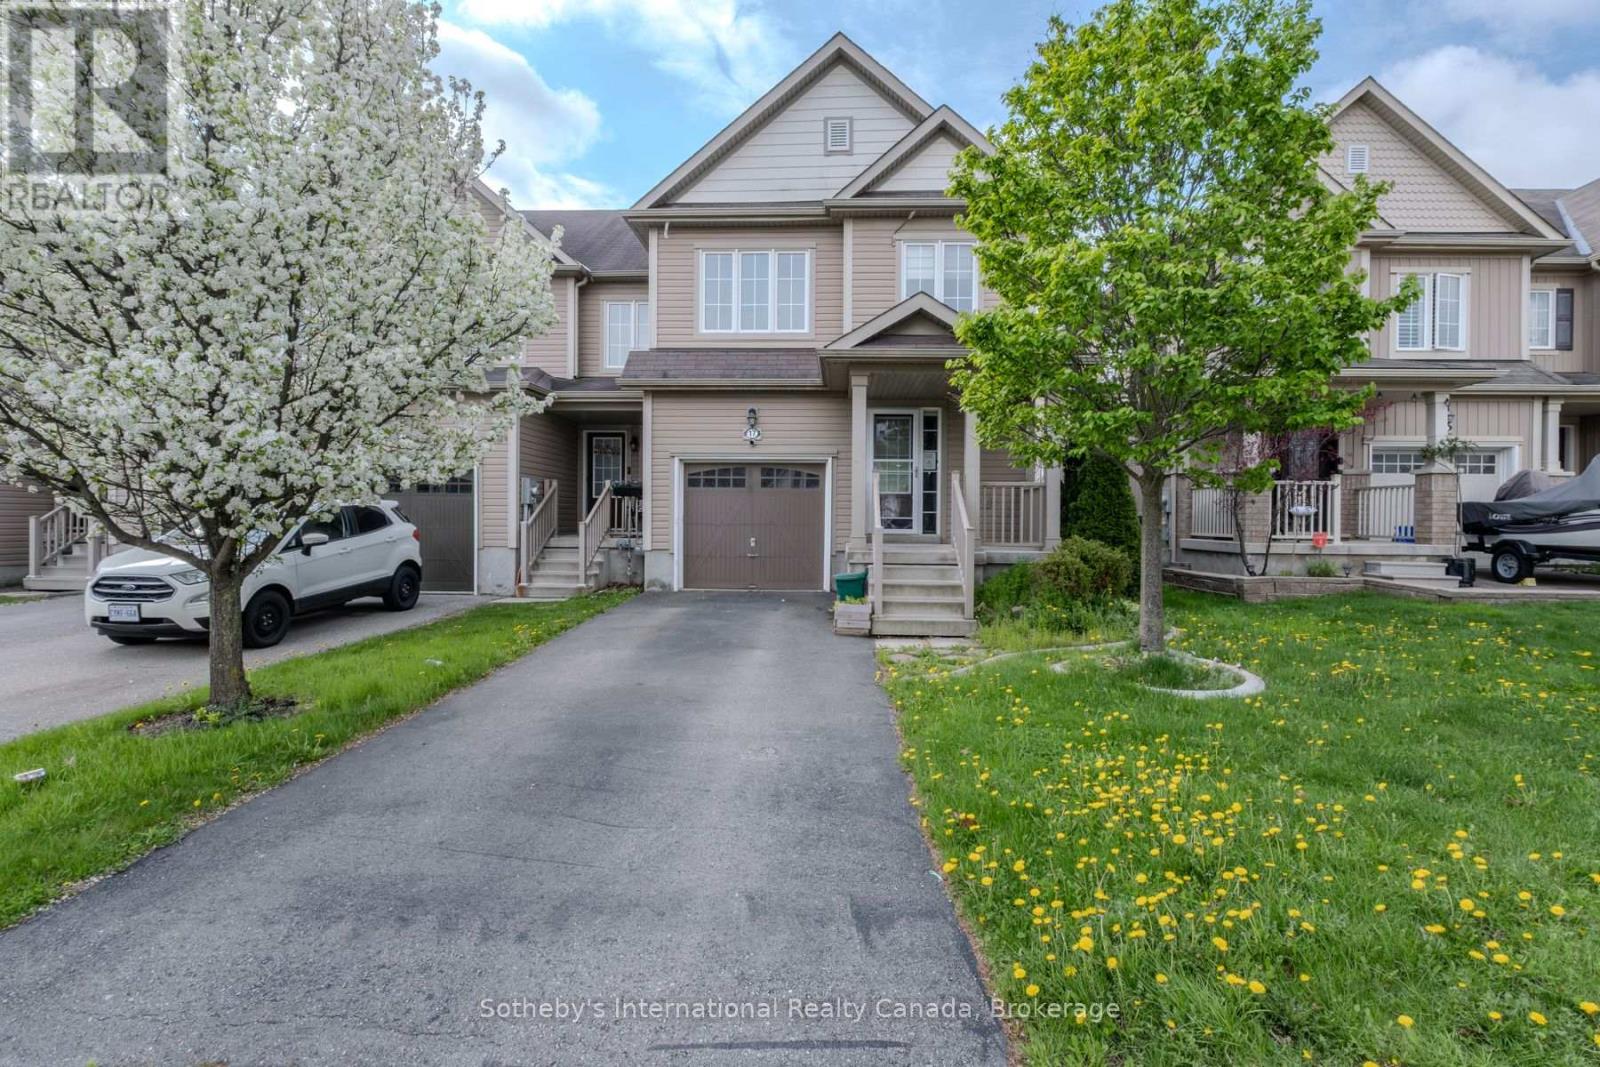
Welcome to 17 Dwyer Crt, an opportunity for investors, contractors, and buyers looking to restore a freehold townhome in Brantford's desirable West Brant community. Located on a quiet court close to parks, schools, public transit, and everyday amenities, the property features an attached garage, functional 3-bed, 4-bath layout, and fenced backyard with potential for customization and improvement. Property is being sold in "as is, where is" condition with no representations or warranties by the Seller regarding the condition of the property, improvements, fixtures, chattels, or retrofit status. (id:15069)
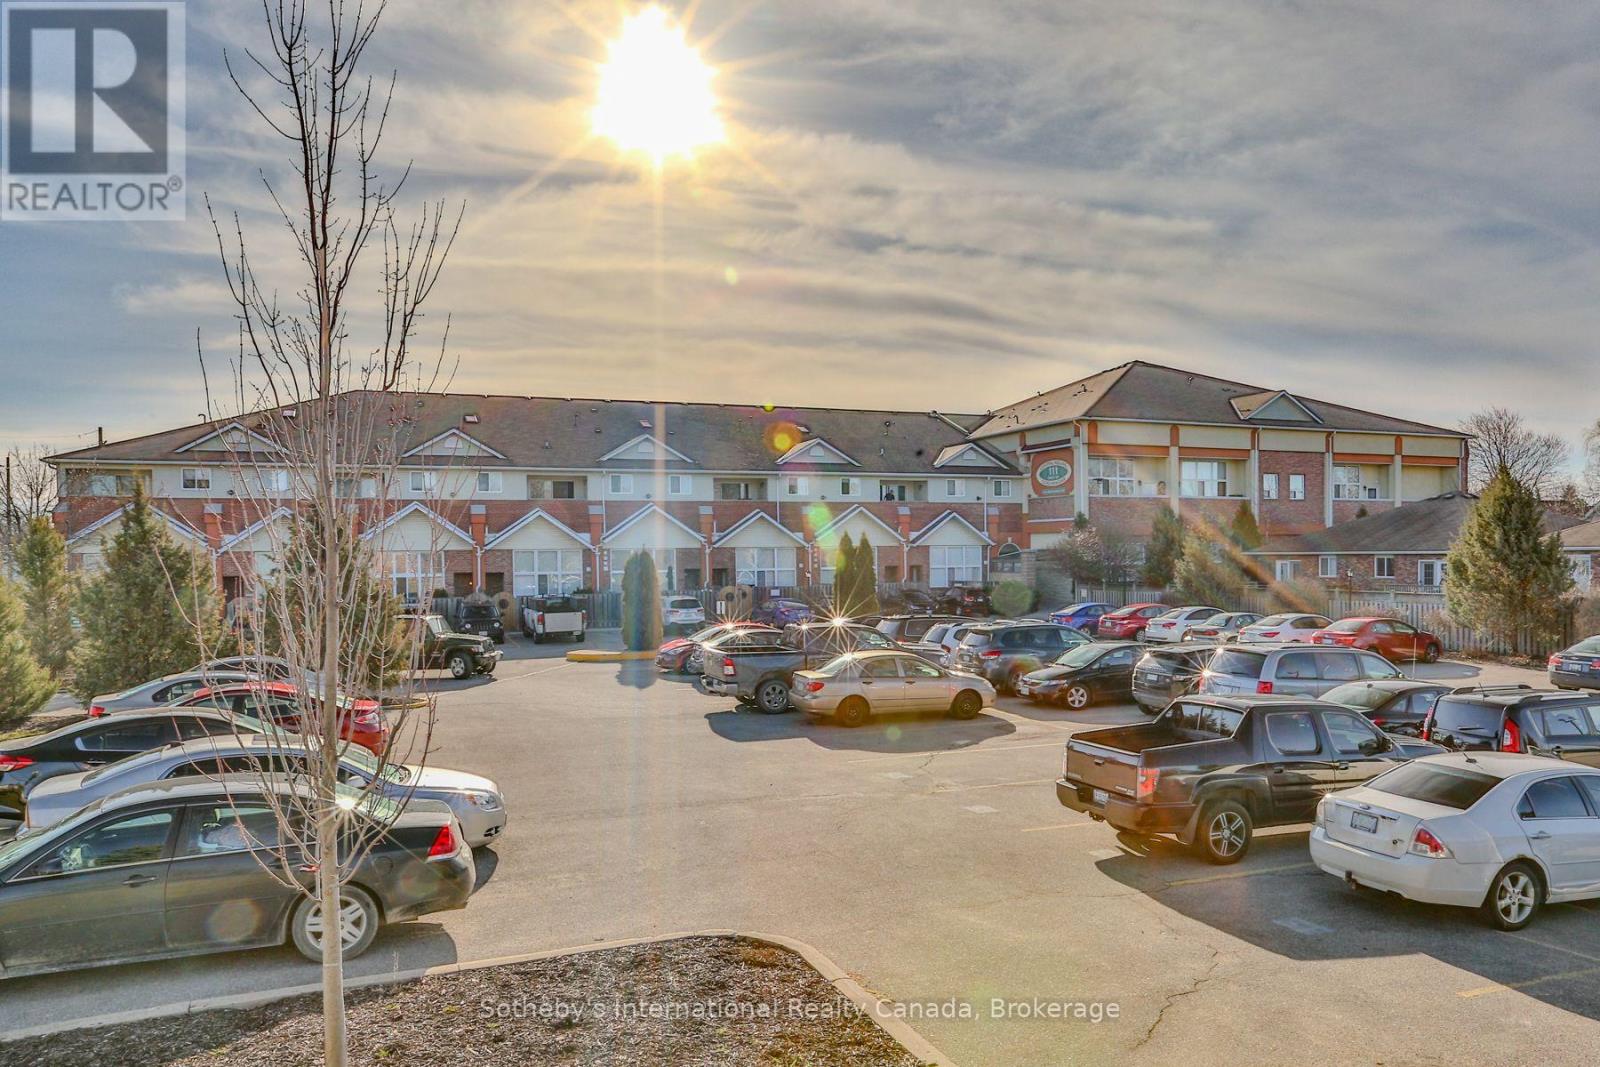
Welcome to loft living at 111 Grey Street in one of Brantford's most unique condo conversions. This spacious two-storey unit offers nearly 1,500 square feet of character-filled living space. High ceilings, oversized windows, and the open loft layout give this unit a style you simply don't find in typical condo apartments. The main level features an open concept kitchen, dining, and living area with plenty of natural light and room to spread out, making it ideal for entertaining or relaxing. Upstairs, the second level offers generous bedroom space and flexibility for a home office, den, or additional storage depending on your needs. Whether you're a first-time buyer looking for space and character, or an investor searching for a solid addition to your portfolio, the size and style of this unit make it a standout opportunity in the building. Located close to downtown amenities, trails, shopping, and transit, this building is well known for its loft charm and strong sense of community. If you've been waiting for a larger unit in this sought-after conversion at an approachable price point, this is your chance. (id:15069)