Executive Luxury on a Premium Large Lot in Lion’s Park Welcome to a home that feels as impressive as it looks. This never-lived-in executive residence, offering over 2,700 sq. ft. of beautifully designed living space, is set on an exceptional 140-foot-deep premium lot —giving you the space and upscale finish that are increasingly hard to find. The bright, open-concept main floor is designed to make an impression. At the heart of the home is a gourmet kitchen with a separate butler’s pantry, perfectly suited for entertaining and everyday family life. The adjoining dining area is elevated by dramatic 18-foot ceilings, creating a striking sense of openness and natural light. The spacious living room flows seamlessly to a covered deck overlooking the expansive backyard—an ideal setting for summer dinners, entertaining, or creating your own private outdoor retreat. Upstairs, thoughtful design continues with a convenient second-floor laundry room and an inviting primary suite featuring a walk-in closet and luxurious 5-piece ensuite. Premium upgrades include main-floor hardwood flooring, pot lights, an in-ground sprinkler system, an oversized front porch, and impressively high basement ceilings that offer outstanding potential for future finished living space. With its soaring ceilings, premium lot, sophisticated finishes, and never-lived-in condition, this is more than a beautiful house—it is an opportunity to move into an exceptional home without compromise. Come experience it in person and imagine what life could look like here. (id:15069)
Incredible property in the heart of Welland. All newly renovated 2025. This stunning property has been completely updated inside and out, featuring a brand new modern stucco exterior, new asphalt shingle roof, new windows, doors, and contemporary exterior lighting. The massive covered front porch spans the entire width of the home - perfect for relaxing outdoors. Step inside to an open-concept main floor, entirely reimagined with new plumbing, updated wiring, luxury vinyl plank flooring, fresh paint, new trim, and high-efficiency LED lighting throughout. The stylish new kitchen flows through a central dining area to oversized living room flooded with natural light. A bonus rear room on the main floor makes an ideal office or family room space. Two main floor bedrooms provide flexible living options. Upstairs offers two generous bedrooms and a sleek 4-piece bathroom. The basement is partially finished with an additional bedroom and a spacious recreation room ready for your personal touch. Set on a 0.3-acre lot, mostly fenced for privacy, this home is located near excellent schools, shopping plazas, and restaurants. Seller is a contractor and willing to entertain any changes required by the buyer. Very Negotiable Quick closing available to move in before the school year starts! (id:15069)
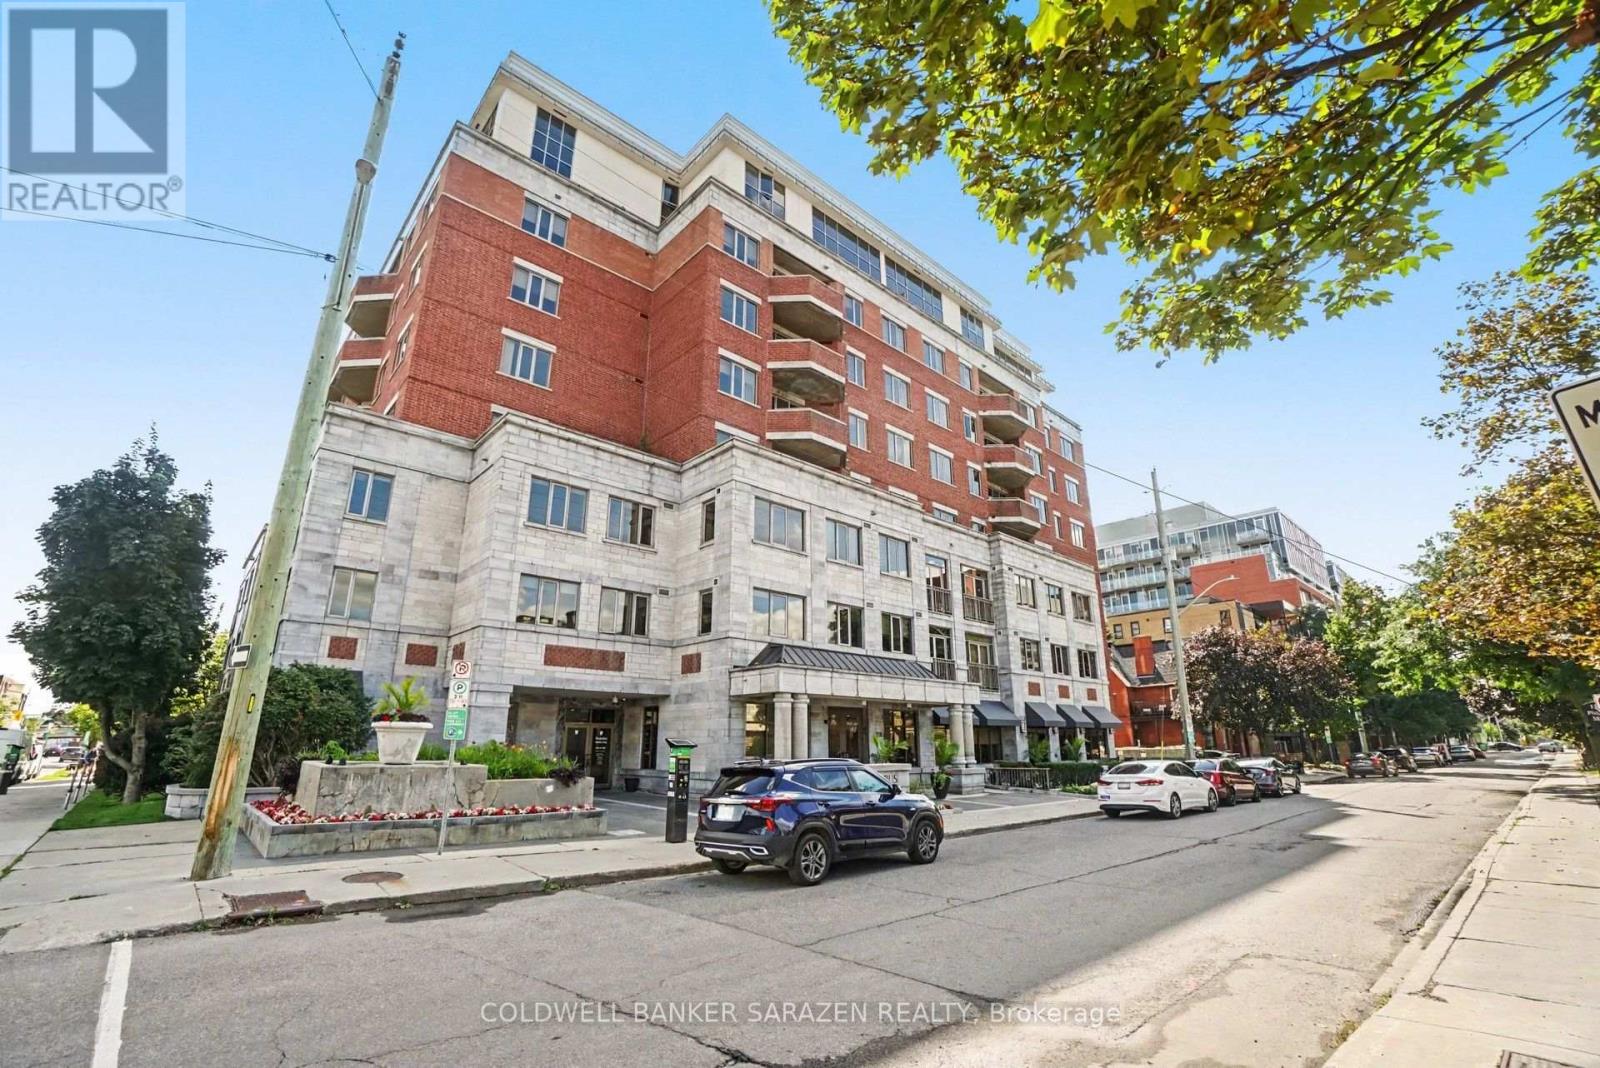
Panoramic City views from this 7th floor Corner Exec apt in the popular Opus building in central downtown Ottawa. Spacious 2 bdrm/2 bath + Den apt with Open concept layout, private balcony, gourmet kitchen with granite counters, custom cabinetry, top end stainless steel appliances, gleaming wood floors, large masterbdrm with luxury ensuite bath/soaker tub and walk in closet, 1 deeded Parking underground stall, locker and 2 bike stalls. Building offers concierge, gym, guest suites, visitor parking and partyrm with BBQ and patio. Pet friendly building! Heat included in monthly fee. Short walk to the Glebe/Landsdowne, Parliament Hill, Byward Mkt, and shops along Elgin St. Bright and Beautifully presented (id:15069)
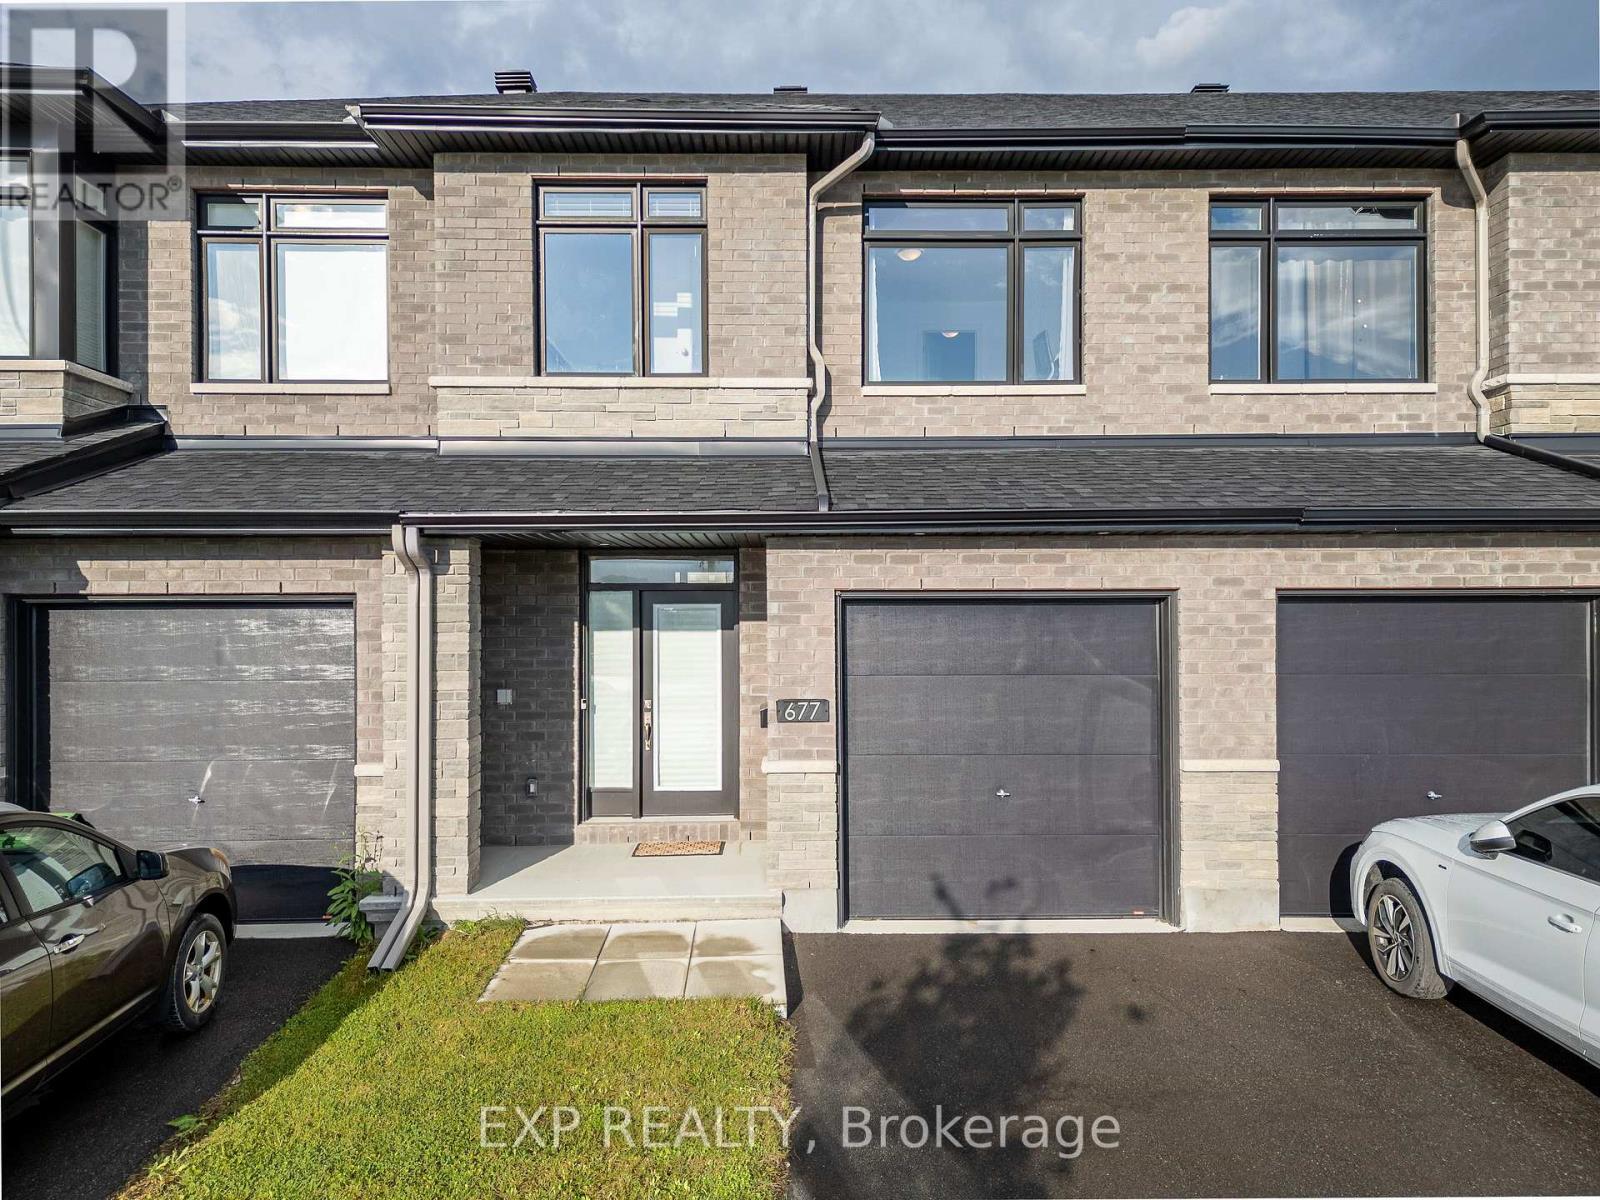
Welcome to 677 Cordelette Circle! This stunning Richcraft townhome is located in the sought-after Trailsedge community and offers stylish finishes, spacious living areas, and plenty of natural light. The main floor features a spacious living room and dining room with 9-ft smooth ceilings and hardwood flooring throughout, a beautiful gas fireplace with mantle, and an abundance of pot lights. The open-concept kitchen boasts quartz countertops, stainless steel appliances, and a large walk-in pantry, making it perfect for both everyday living and entertaining. Upstairs, you'll find 3 generously sized bedrooms, all with hardwood flooring, including a spacious primary suite with a large walk-in closet and private ensuite featuring quartz countertops and a stand-up shower. Convenient second-floor laundry adds to the functionality of this beautiful home. The fully finished basement offers a large recreation room, providing even more space for your family to enjoy. Located in Trailsedge, this home is within walking distance to parks, schools, public transit, shopping, and many other amenities. This is one you won't want to miss! (id:15069)
Some homes ask you to pay for someone else's renovation. This one gives you the harder-to-create pieces first: a spacious bungalow, substantial yard, inground pool, double garage and full basement, with the cosmetic choices still yours. Priced to reflect the updating required, everyday living stays comfortably on one level with THREE BEDROOMS, two full baths, a large separate living room with fireplace and a generous primary bedroom with walk-in closet, ensuite and direct deck access. There is work to do, and the price is intended to leave room for it. Living room hardwood flooring needs replacement. What already exists is the part that is harder to manufacture later: generous room sizes, practical circulation, a spacious attached double garage and a full unfinished basement for storage, hobbies or future plans. Outside, the LARGE YARD combines an inground pool, multiple fruit trees, raised garden beds, mature landscaping, shed, gazebo structure and room for several outdoor pursuits at once. The pool liner and pump were replaced in 2023, the furnace in 2021 and the garage was insulated in 2023. The driveway fits 6 cars plus two more in the spacious garage. The village setting adds another layer of everyday ease. Walk to the public elementary school, grocery store, pharmacy, library, ice rink, ball diamonds, playground and multiple local places to eat, all part of Osgoode's quaint village community. For someone who would rather shape a home to suit their own taste than pay a premium for someone else's cosmetic renovation, this is a property with plenty already working in its favour. (id:15069)
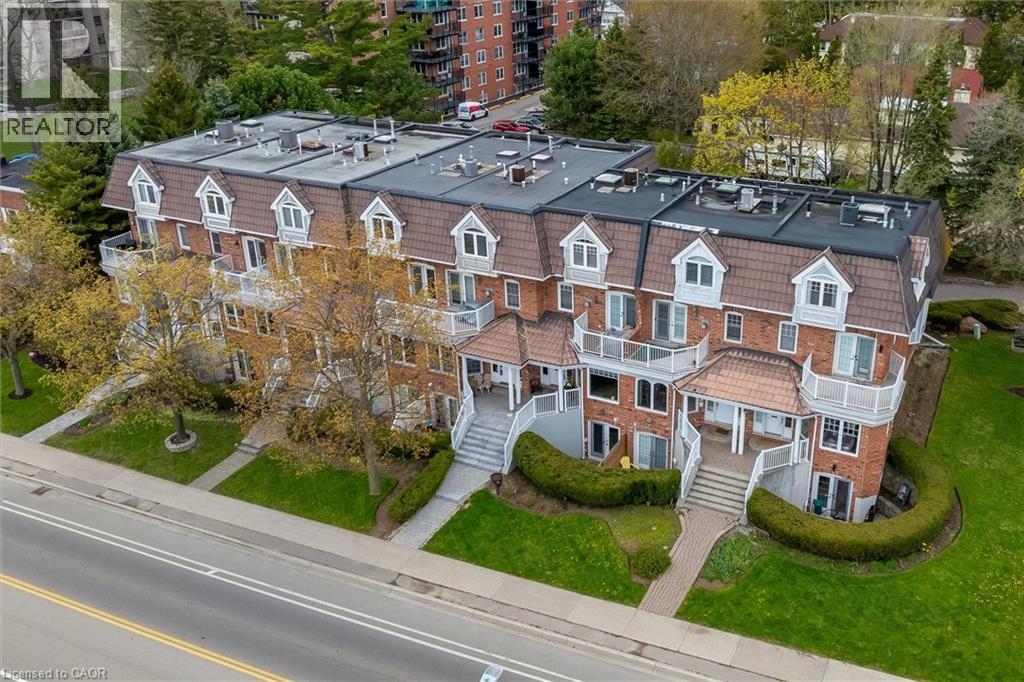
Rarely offered Executive Freehold Townhome directly across from Spencer Smith Park, with spectacular views of Lake Ontario. Enjoy the best of downtown Burlington waterfront living. Offering over 3,000 sq. ft. of beautifully finished living space, this FREEHOLD TOWNHOME combines sophisticated comfort and an extraordinary location steps from Lake Ontario. This home features hardwood flooring and multiple walkouts Walk out from the living room, kitchen and upper-level office, providing indoor/outdoor living and an ideal environment for entertaining. A standout feature is the fully self-contained lower-level suite, complete with its own separate entrance and private patio. This versatile space is ideal for extended family, guests or a private home office, and offers excellent income potential - a rare and opportunity! Four-car parking is an extraordinary advantage in this prime location, with attached garage and additional parking — a truly rare amenity. Step outside and enjoy Spencer Smith Park, the waterfront, scenic walking and cycling trails, restaurants, cafés, shopping and downtown amenities at your doorstep. The Art Gallery of Burlington and Burlington Performing Arts Centre are close by, as is Joseph Brant Hospital. This is a lifestyle location where you can walk to the lake, enjoy theatre, dine at one of Burlington’s many restaurants or stroll along the waterfront. A rare combination of space, parking and a waterfront location. This is downtown Burlington living at its finest. (id:15069)
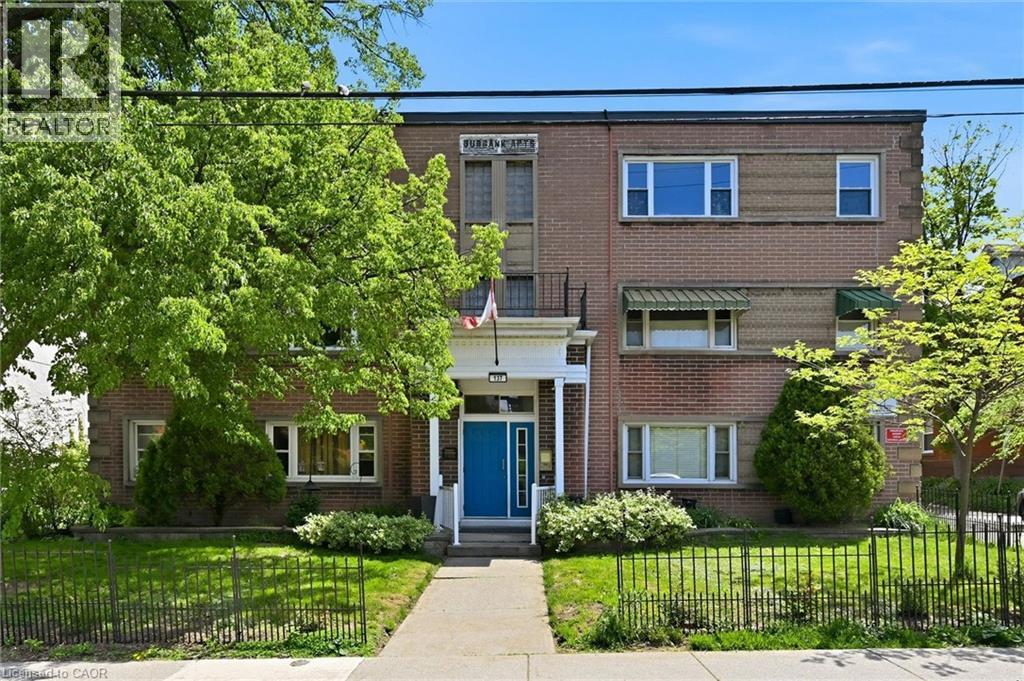
Rare opportunity to live close to the Hamilton core, with exceptionally affordable monthly living costs of approximately $500/month! Discover the incredible value in this updated, spacious one bedroom suite nestled within a charming 3rd floor unit in a quaint, 36 unit, cooperative building. The renovated, bright, kitchen is cheerful and functional while the generous room sizes offer true comfort, including a bedroom, large enough to accommodate a king size bed. The renovated four-piece bathroom features a newly glazed tub and decorative, stylish, tile accents. . Storage is abundant with three closets and an included locker. Step outside and you are minutes from the escarpment rail trail, public transit & easy commuting with quick access to the 403, GO station, McMaster University, Mohawk College, major hospitals, and minutes from downtown and the trendy James Street district. This is a truly unique opportunity to enjoy a convenient, community oriented lifestyle at an exceptionally affordable price point in one of Hamilton’s original, stately, neighborhoods. Please note: co-op guidelines apply - traditional mortgages not permitted, no rentals, pets are restricted, no smoking is permitted. Buyer acceptance by the board is required. (id:15069)
This Immaculate Bright and Spacious 4-bedroom End Unit Townhome is a must see! Located centrally in the Heart of Beacon Hill North, this home is close to many amenities. The main floor of this beautifully maintained unit includes a large living room with a gas fireplace, a separate dining area for family meals and hosting, and a spacious eat-in kitchen overlooking the fully fenced backyard. 2nd Floor includes 4 generous sized bedrooms and a full bathroom. A fully finished basement recreation room with a bathroom provides the extra space that is ideal for setting up a den, a family room, a play area, or entertaining guests. This townhome provides ample space for growing families or those looking for extra space within a well-developed community inside the city. This home is close to many parks, various outdoor activities, and several schools in close proximity such as Colonel By Secondary School, Henry Munro Middle School and many more. With Montfort Hospital and Major Shopping Complexes in close proximity and with easy access to public transit such as the LRT, OC Transpo, and highway 174, this townhome is practical for growing families. Stairs Carpet changed June, 2026, Furnace dec 2023 , washer+dryer 2024, Hot water tank Own, Parking Spot#76. Call to book your showing today! (id:15069)
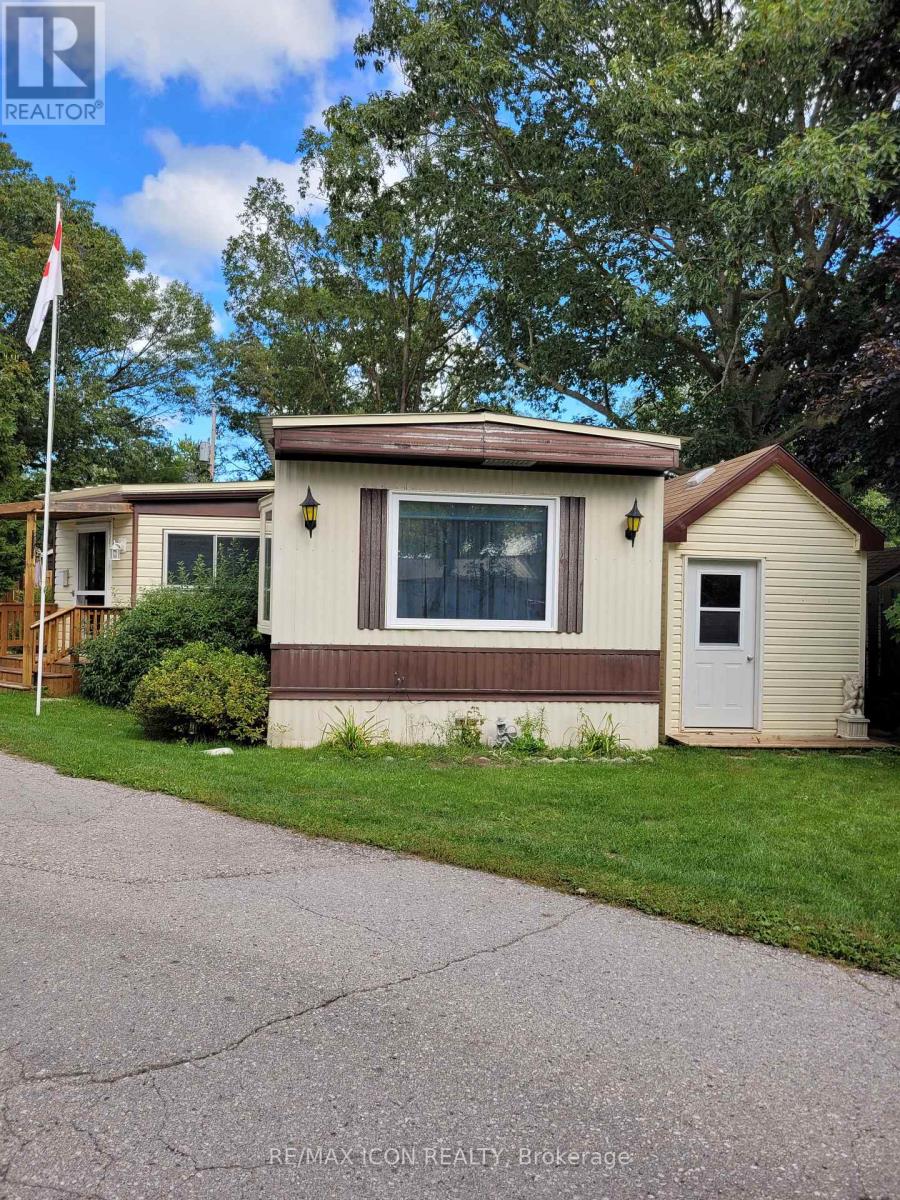
Welcome to Unit 5 at Pineview Mobile Home Park, a quiet, year-round land-lease community located just south of Grand Bend. Pineview is especially popular with mature adults and retirees looking for a relaxed, community-oriented lifestyle close to Lake Huron. This 1983 mobile home offers an impressive amount of living space, with a 65' x 14' main unit plus an almost full-length addition providing three additional living areas. The main home features a comfortable living room, kitchen and dining area, two bedrooms, and a bathroom complete with a newer walk-in shower and convenient full-size washer and dryer. The addition adds tremendous flexibility, beginning with a room at the front entrance that works well as a home office, hobby room or additional sitting area. From there, you'll find a family room with a freestanding gas stove and a bright sunroom featuring a gas fireplace-giving you plenty of space to relax, entertain or simply spread out. Practical features include a metal roof, furnace and central air installed in 2013, owned on-demand hot water heater, and a whole-home generator for added peace of mind during power outages. Outside, you'll find a carport, workshop, two additional sheds offering plenty of storage, and a deck with a ramp for easier access. Residents of Pineview enjoy an in-ground pool, clubhouse, picnic pavilion, horseshoe pits, shuffleboard, additional vehicle and RV parking, and maintained common areas and roads. Located just a short drive from Grand Bend, the beautiful beaches of Lake Huron and Pinery Provincial Park, Unit 5 offers comfortable, affordable year-round living with plenty of space both inside and out. (id:15069)
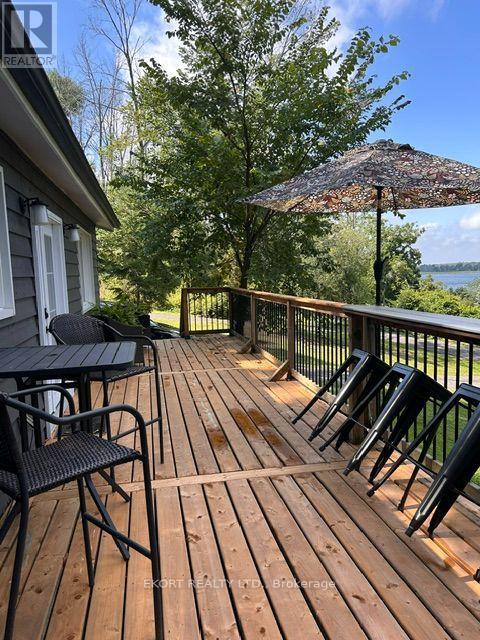
GRANDFATHERED STA LICENSE! A rare opportunity to own this enchanting 2-bedroom, 2-bathroom cottage in beautiful Prince Edward County, complete with a grandfathered Secondary Short-Term Accommodation (STA) license, water views, and an expansive 1.46-acre lot offering plenty of privacy and room to relax, entertain, and enjoy the County lifestyle. Whether you're looking for a personal retreat or an investment property with short-term rental potential or both, this property offers exceptional versatility. The comfortable 2-bedroom, 2-bathroom is fully turn-key and comes completely furnished and equipped with appliances, linens, kitchen supplies and everything needed to enjoy family time or continue renting for added income. Located in one of Ontario's most sought-after destinations, you'll be close to the County's renowned wineries, celebrated restaurants, sandy beaches, charming villages, and vibrant arts scene. Cottage features include a heat pump with A/C, propane fireplace, and spacious deck with beautiful water views and sunsets, firepit area, circular driveway, new wood shed and a garden shed for added storage. Your Prince Edward County Escape Awaits !! (id:15069)
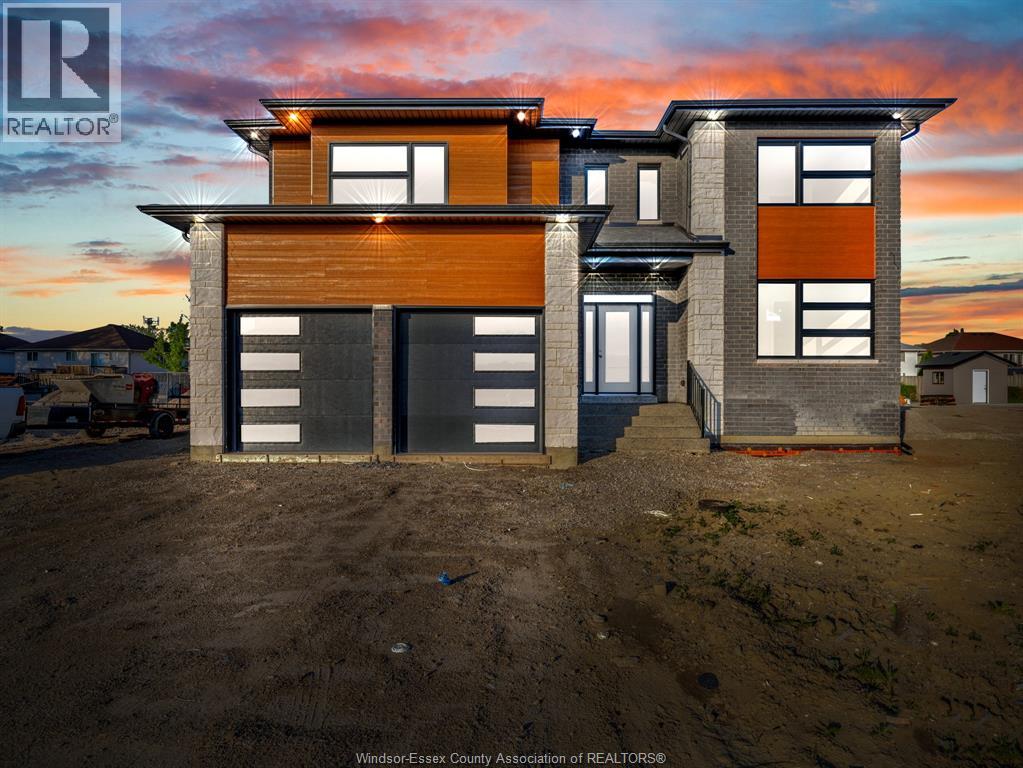
Welcome to 3672 Sutton Ave — a stunning custom-built two-storey home by Southwest Construction Inc, that showcases modern elegance and refined design. This spacious residence features 4 generously sized bedrooms and 4 full washrooms, offering both luxury and functionality for families of all sizes. Experience refined living with marble floors, rich hardwood accents, and sophisticated gold finishes that elevate the home’s chic, upscale aesthetic. The living space is anchored by a striking fireplace with floor-to-ceiling marble tiling, creating a dramatic focal point that’s perfect for both relaxing and entertaining. Located in the highly desirable South Windsor neighbourhood, this home offers unmatched convenience. You’re just a 5 minute drive to Devonshire Mall, E.C. Row Expressway, top rated schools, gyms, parks, and a wide range of everyday amenities. (id:15069)
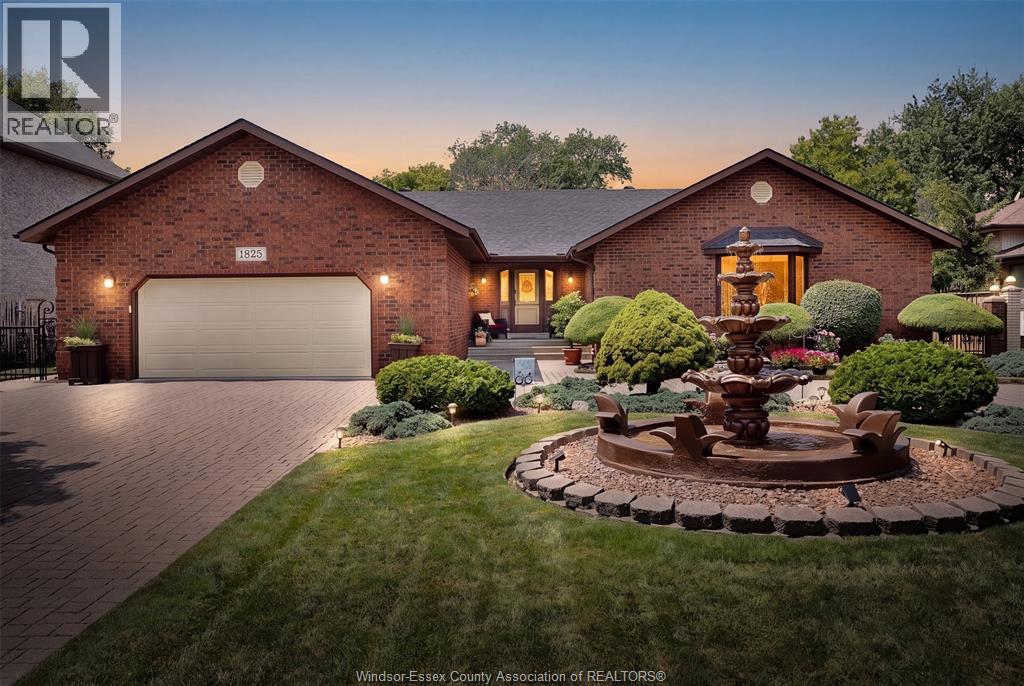
Welcome to 1825 Hebert Street, where timeless elegance meets exceptional craftsmanship in one of Tecumseh's most prestigious neighbourhoods. This stunning full brick ranch makes an unforgettable first impression with its impressive wrap-around driveway, grand centre fountain, and meticulously landscaped grounds. Offering approximately 2,458 sq. ft. above grade, this luxurious residence has been thoughtfully designed with both comfort and entertaining in mind. The spacious main floor features 3 generous bedrooms, 3 bathrooms, expansive living spaces, and multiple patio doors that fill the home with natural light while seamlessly connecting the indoors to the breathtaking backyard. Step outside into your own private oasis. Beautifully landscaped with mature greenery and a tranquil koi pond, this secluded outdoor retreat offers the perfect setting to unwind, entertain, or simply enjoy the peace and privacy that surrounds you. The fully finished lower level offers incredible flexibility with a separate grade entrance, impressive ceiling height, a full kitchen, and abundant living space—ideal for multi-generational living, accommodating guests, or creating an income-generating suite (buyer to verify permitted uses). Perfectly positioned in the heart of Tecumseh, this home is just minutes from premier shopping, restaurants, parks, schools, and everyday conveniences along Manning Road and Tecumseh Road. It also offers convenient access to the new multi-billion-dollar NextStar Energy battery plant and the future regional hospital, making this an outstanding location for both today's lifestyle and tomorrow's growth. Luxury, space, privacy, and an unbeatable Tecumseh location—1825 Hebert Street is a rare opportunity to own a truly exceptional home. (id:15069)