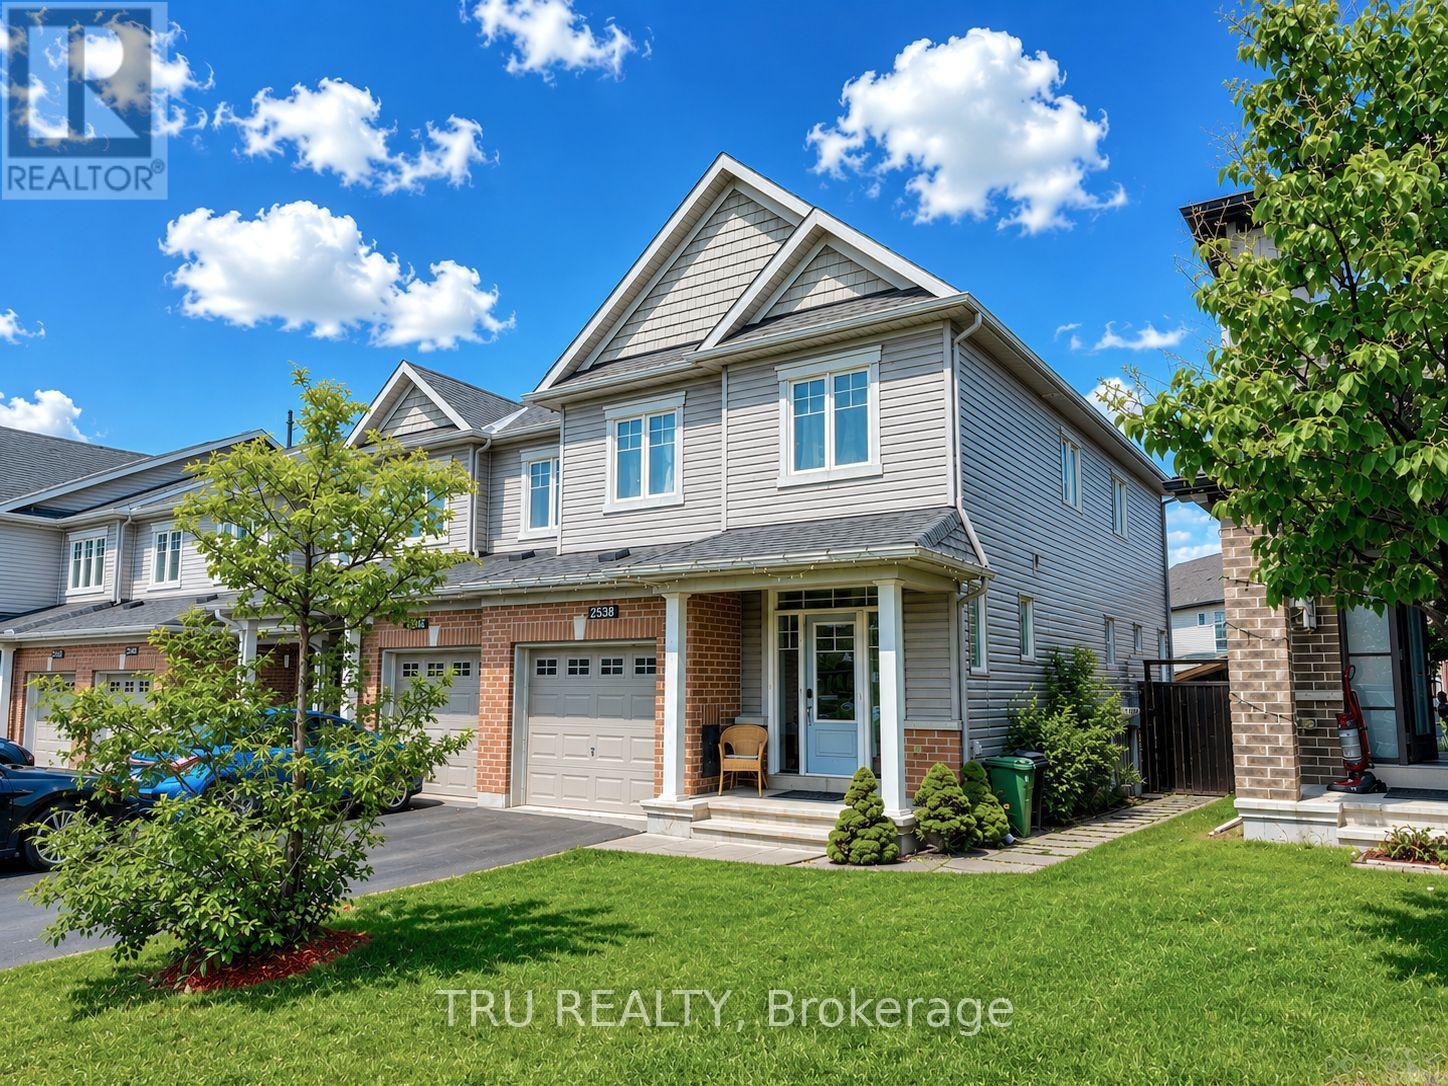
Rare opportunity to own a true 4-bedroom end-unit townhouse in the highly desirable community of Half Moon Bay, where modern design, exceptional space, and an unbeatable location come together. Offering four bedrooms on the second floor, a professionally finished basement, and a fully fenced backyard complete with a gazebo, storage shed, and raised vegetable garden, this move-in-ready home is designed for growing families and effortless entertaining. The bright, open-concept main floor is filled with natural light and features a modern eat-in kitchen with floor-to-ceiling wood-tone cabinetry, a stylish backsplash, a spacious centre island, stainless steel appliances, and plenty of room to gather with family and friends. The inviting living room is enhanced by built-in speakers and a pre-installed TV wall mount, creating the perfect setting for relaxing or entertaining. A convenient main-floor powder room add practicality to everyday living. Upstairs, the generous primary suite offers a walk-in closet and a private ensuite, while three additional spacious bedrooms, a full family bathroom, and the convenience of second-floor laundry provide comfort and functionality for the entire family. The professionally finished basement offers a versatile space ideal for movie nights, complete with a second pre-installed TV wall mount, as well as a children's playroom, home office, home gym, study area-or any combination to suit your family's needs. Additional highlights include the practical mudroom with direct access to the garage and a bright front foyer featuring a modern glass entry door with a smart lock. Step outside to your own private backyard retreat, where you'll find plenty of space for family gatherings, summer BBQs, gardening, or simply unwinding after a long day. Located just steps from parks, top-rated schools, walking trails, shopping, all the amenities Half Moon Bay has to offer, this exceptional home delivers the lifestyle you've been waiting for. (id:15069)
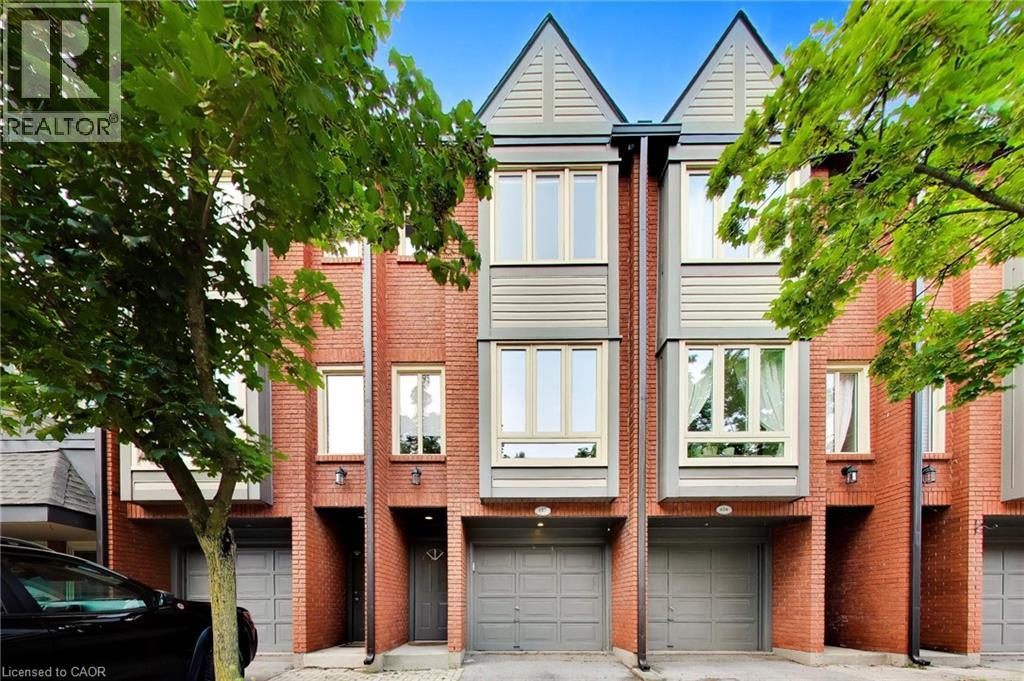
In today’s condo market, value isn’t just about price, it’s about what you actually get for your money. When you include the finished living space, condo townhomes in this area are selling for approximately $145 less per finished square foot than condo apartments. Here, that value means 3 levels of living, your own driveway and garage, a private backyard and a layout with space to live, work and grow. One of the standout features is the backyard directly off the kitchen. South-facing and completely level with no steps, it’s a bright, easy extension of the main floor — perfect for morning coffee, summer BBQs or simply opening the doors and letting the light pour in. It’s something you rarely get with condo living and one that changes how the home feels day to day. The ground level adds another unexpected feature, a versatile bonus room with its own separate entrance and nearby powder room. Ideal for an in-home professional office separate from the main living areas, it can just as easily function as a 3rd bedroom, den, gym or private retreat. Direct garage access and laundry complete this level. Upstairs, vinyl flooring runs through the main living area where a gas fireplace adds warmth and large windows frame a treed outlook rather than neighbouring townhomes. The updated kitchen features stainless steel appliances, subway tile backsplash and additional built-ins, with direct access to the backyard. The upper level offers 2 generous bedrooms and an updated 5-piece bathroom with double sinks. And then there’s the location. Mapleview Shopping Centre is directly across the street, putting an abundance of major retailers, restaurants and everyday amenities at your doorstep. Downtown Burlington, the waterfront, Burlington GO and highway access are all just minutes away. Compare it to a smaller condo apartment and the difference becomes clear - more space, more privacy, your own garage, driveway and a true backyard. Finally, a window of opportunity to get into Burlington. (id:15069)
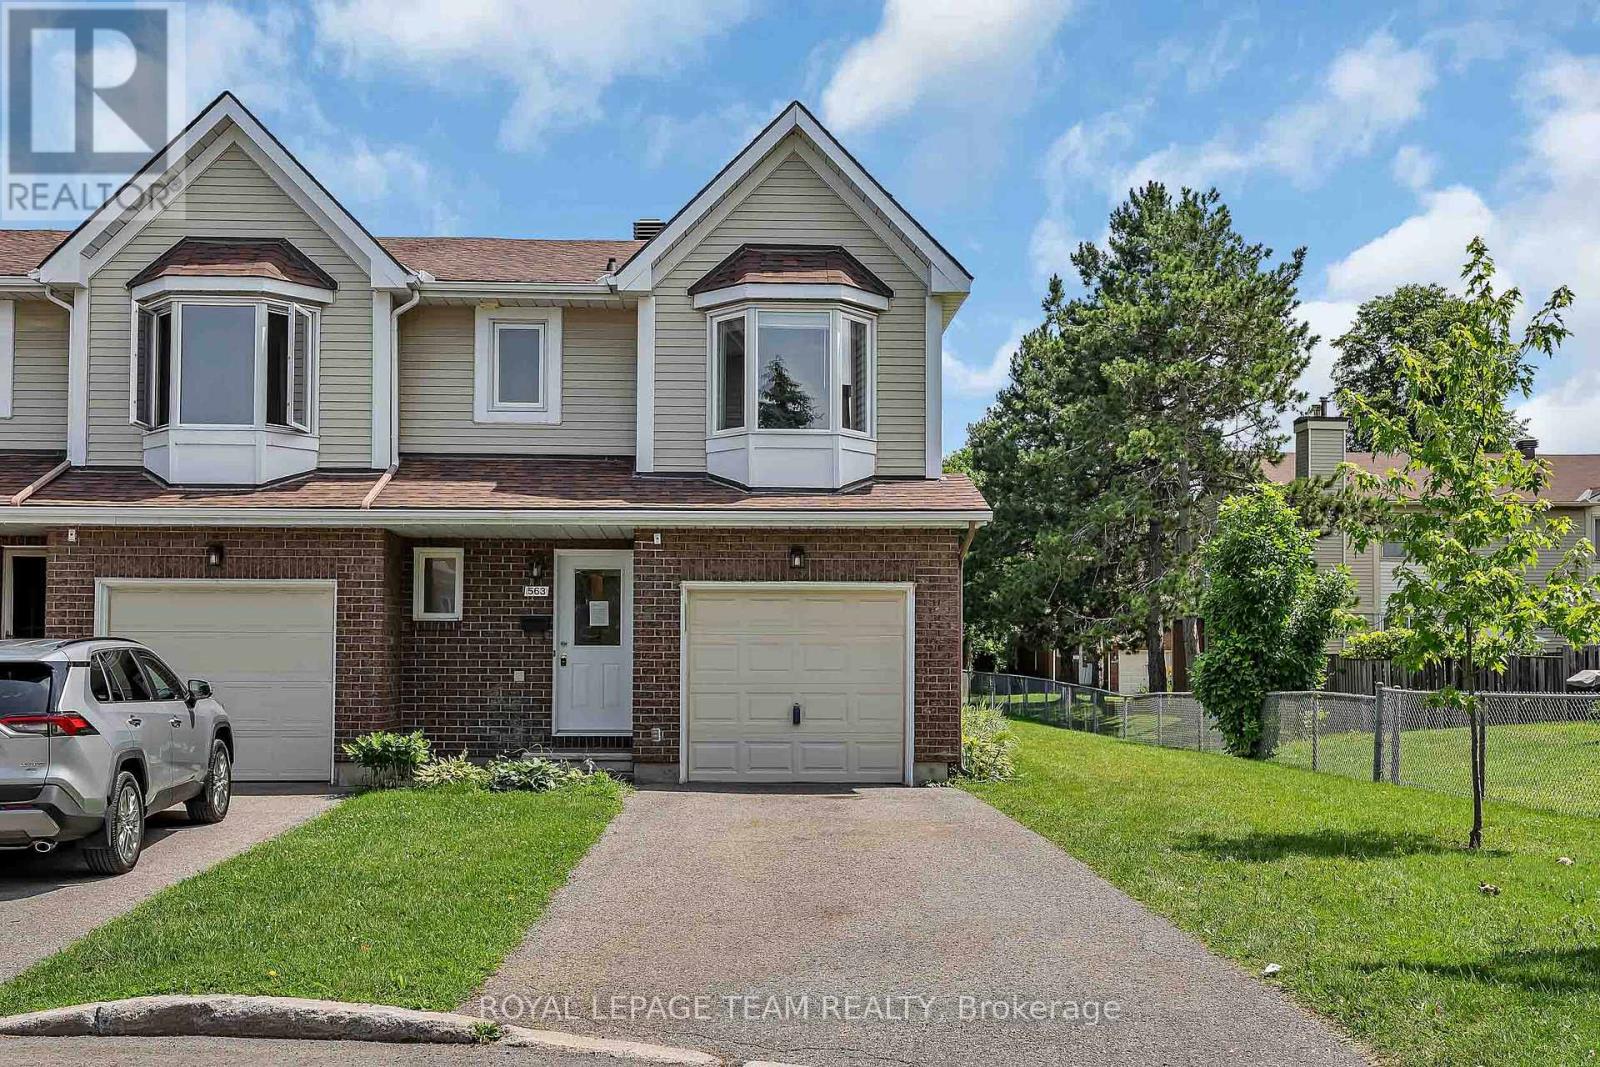
Arguably the best location in the entire complex - an end unit on the very last home of the court with no rear neighbours! This impeccably maintained 3-bed, 2-bath home offers exceptional privacy, greenspace views, and a layout that truly works for everyday living. A large tiled foyer welcomes you with convenient garage access and a powder room. The bright open-concept living and dining area features a charming wood-burning fireplace, creating a warm and inviting space to relax or entertain. The spacious kitchen includes tile flooring, updated cabinetry, and plenty of room for cooking and gathering. Upstairs, the oversized primary bedroom impresses with a walk-in closet and a cheater door to the generous main bath. Two additional well-sized bedrooms and a linen closet complete the upper level. The finished lower level adds even more versatility, offering a large rec room plus an office/hobby room that could easily serve as a fourth bedroom. A roomy laundry area and abundant storage round out this level. Outside, the backyard is a standout - backing onto open greenspace for incredible privacy, play space, and a peaceful natural backdrop. All of this in an unbeatable location: just minutes to the 417, walking distance to excellent schools and parks, and a short drive to all the amenities Orleans has to offer. (id:15069)
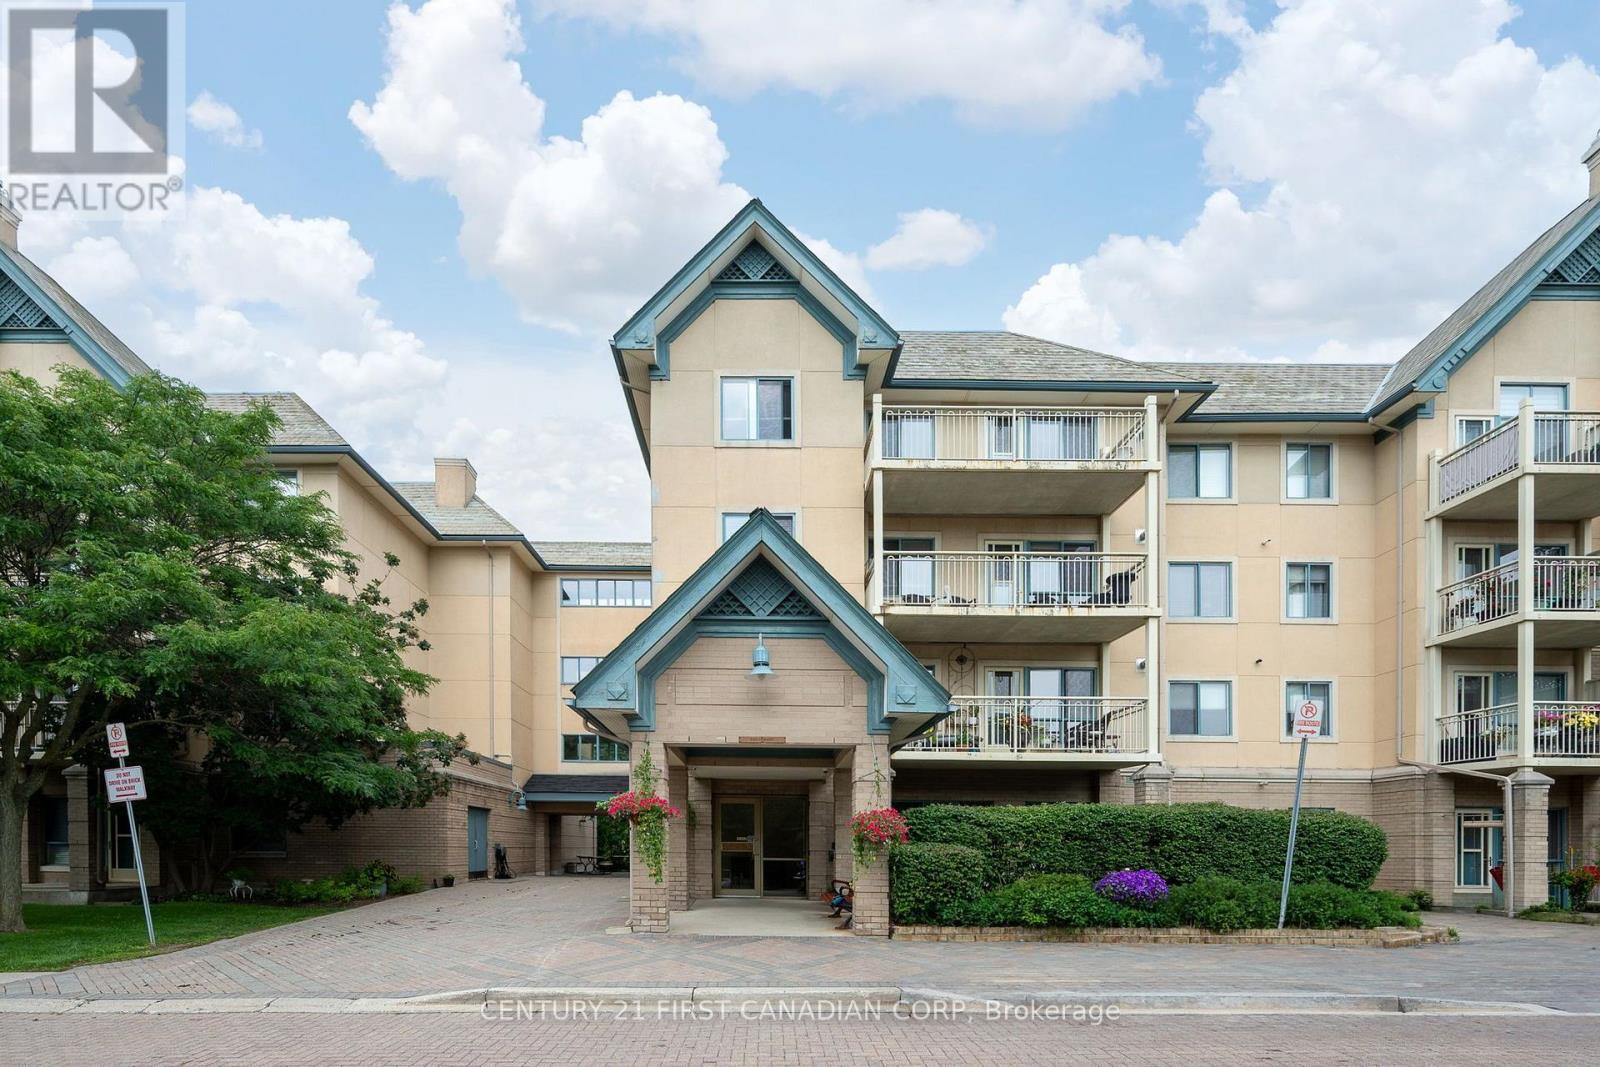
Experience carefree living in this beautifully maintained 2-bedroom, 1-bath life lease condo. Thoughtfully designed for comfort and accessibility, the home offers bright living spaces, ample storage, and a warm, welcoming atmosphere. Spend less time on maintenance and more time enjoying the benefits of community living, with shared amenities and convenient access to local shops, dining, and recreational opportunities. A wonderful place to call home for those seeking affordability, security, and a strong sense of belonging. (id:15069)
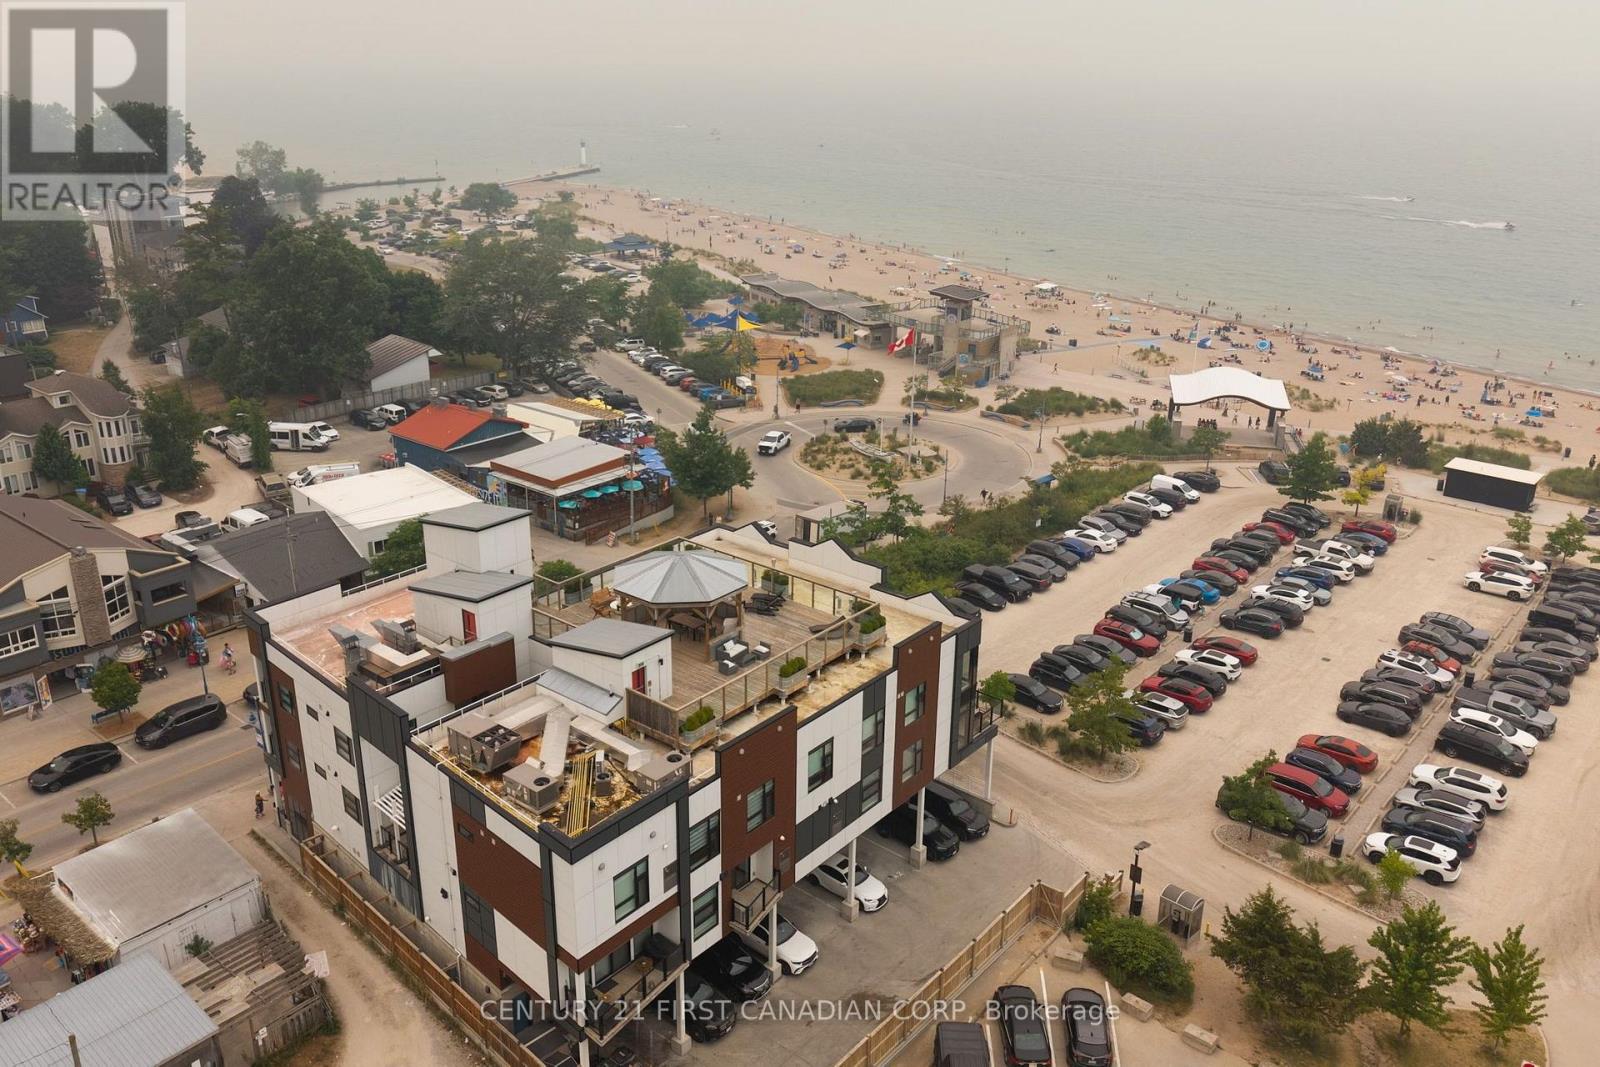
Experience LUXURY BEACHSIDE LIVING in the heart of Grand Bend at Unit 201 - 85 Main Street. Built in 2018, this beautifully appointed 2-bedroom, 2-bathroom condominium showcases contemporary finishes and a bright, open-concept layout designed for comfort, convenience, and low-maintenance living. The spacious primary suite features a private ensuite, while both bathrooms are equipped with heated floors for year-round comfort. Additional highlights include in-suite laundry, elevator access, and exceptionally low condo fees. This turnkey unit is being offered fully furnished, making it ready to enjoy from day one. High-end appliances, bedroom sets, quality furnishings, in-suite laundry, and an owned tankless water heater are all included, offering outstanding value and convenience. Enjoy the security of gated parking with one exclusive parking space, then relax on your private balcony overlooking Grand Bend's vibrant Main Street, just steps from the beach. Residents also enjoy access to an EXCLUSIVE ROOFTOP TERRACE with breathtaking views of Lake Huron-an ideal place to take in the area's famous sunsets. For added convenience, Willie's Beach Bar & Restaurant is located right on the main floor of the building. Perfectly situated within walking distance of the beach, restaurants, boutique shopping, and entertainment, this exceptional property offers the ultimate walkable lifestyle. Whether you're a retiree seeking low-maintenance living, searching for the perfect family getaway, or looking for a prime investment opportunity, this fully furnished, turnkey condo offers modern comfort in one of Grand Bend's most sought-after locations. (id:15069)
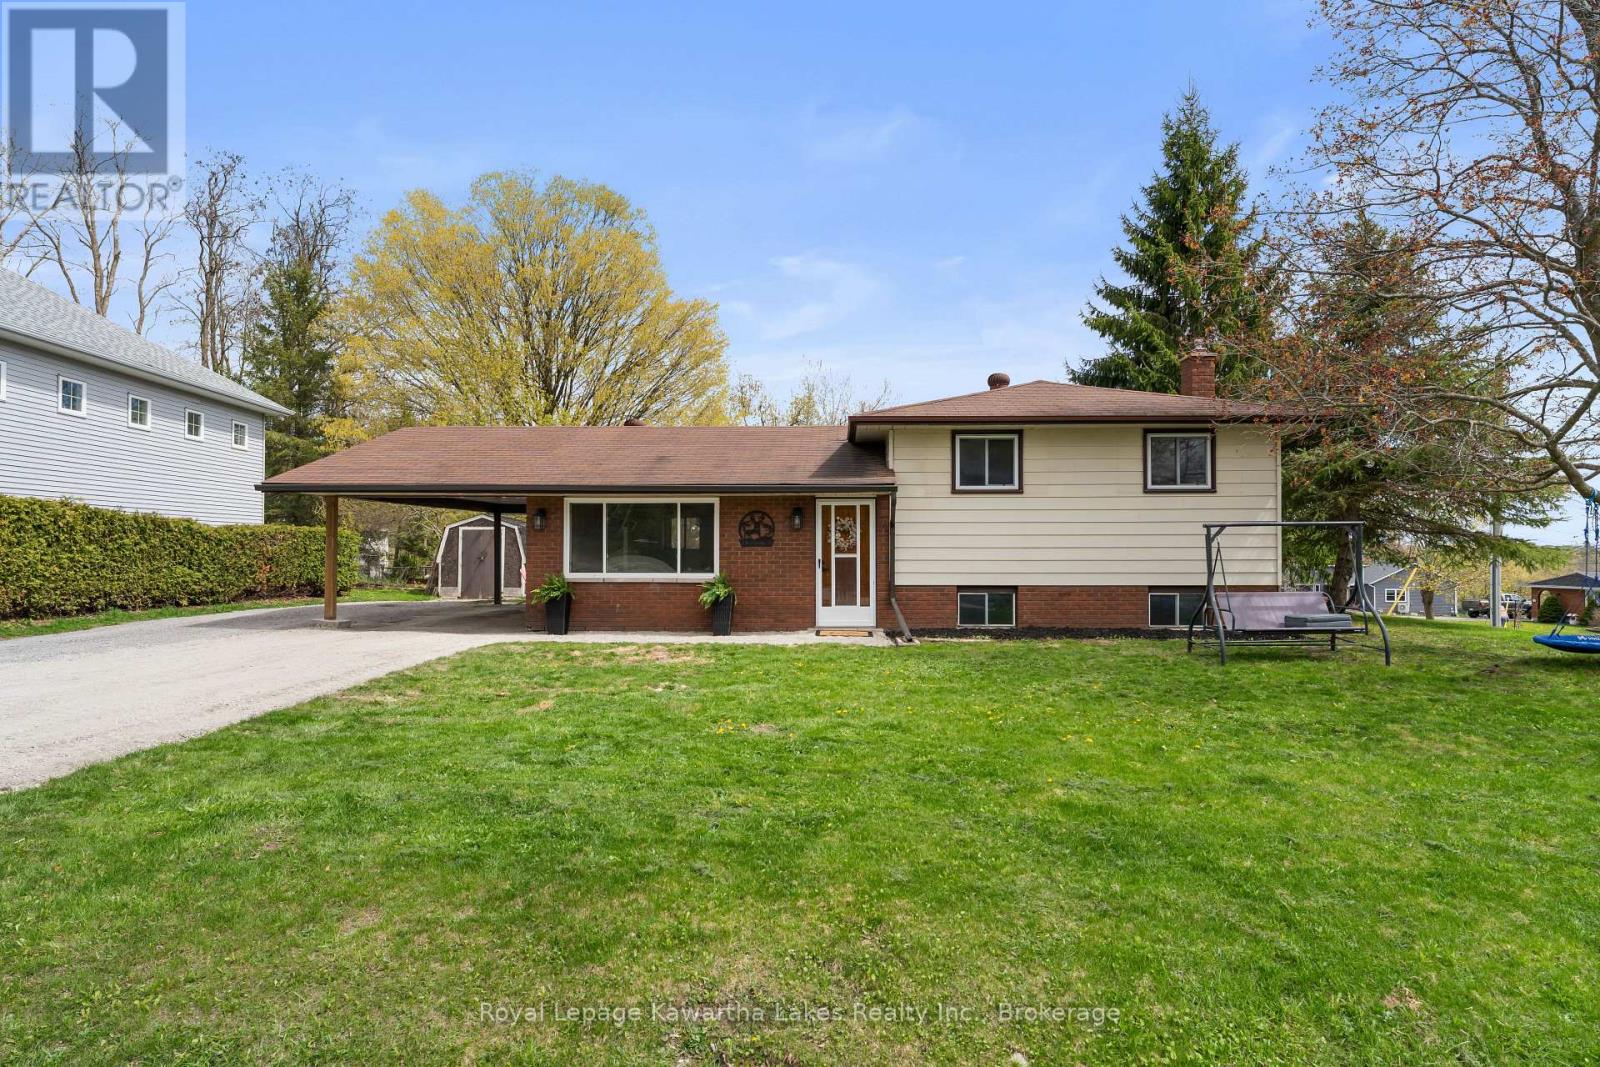
Welcome to 2 Kennedy Drive in Fenelon Falls - a beautifully renovated home filled with warmth, style, and character. Situated on a corner lot in a friendly neighbourhood, this move-in ready property has been extensively updated throughout, offering modern finishes and peace of mind. Features include gorgeous pine ceilings, a stunning kitchen with quartz countertops, a large centre island, and new appliances, plus bright living spaces, updated bathrooms, and quality finishes throughout. The spacious primary bedroom includes a large walk-in closet with extra space perfect for a nursery, home office, or dressing area. The fully finished lower level offers above-grade windows, a cozy rec room with a natural gas fireplace, and a beautiful shiplap feature wall. Enjoy the brand-new back deck, ideal for summer evenings and entertaining. Walking distance to schools, parks, shops, restaurants, and downtown Fenelon Falls amenities - a perfect turnkey home in the Kawarthas. (id:15069)
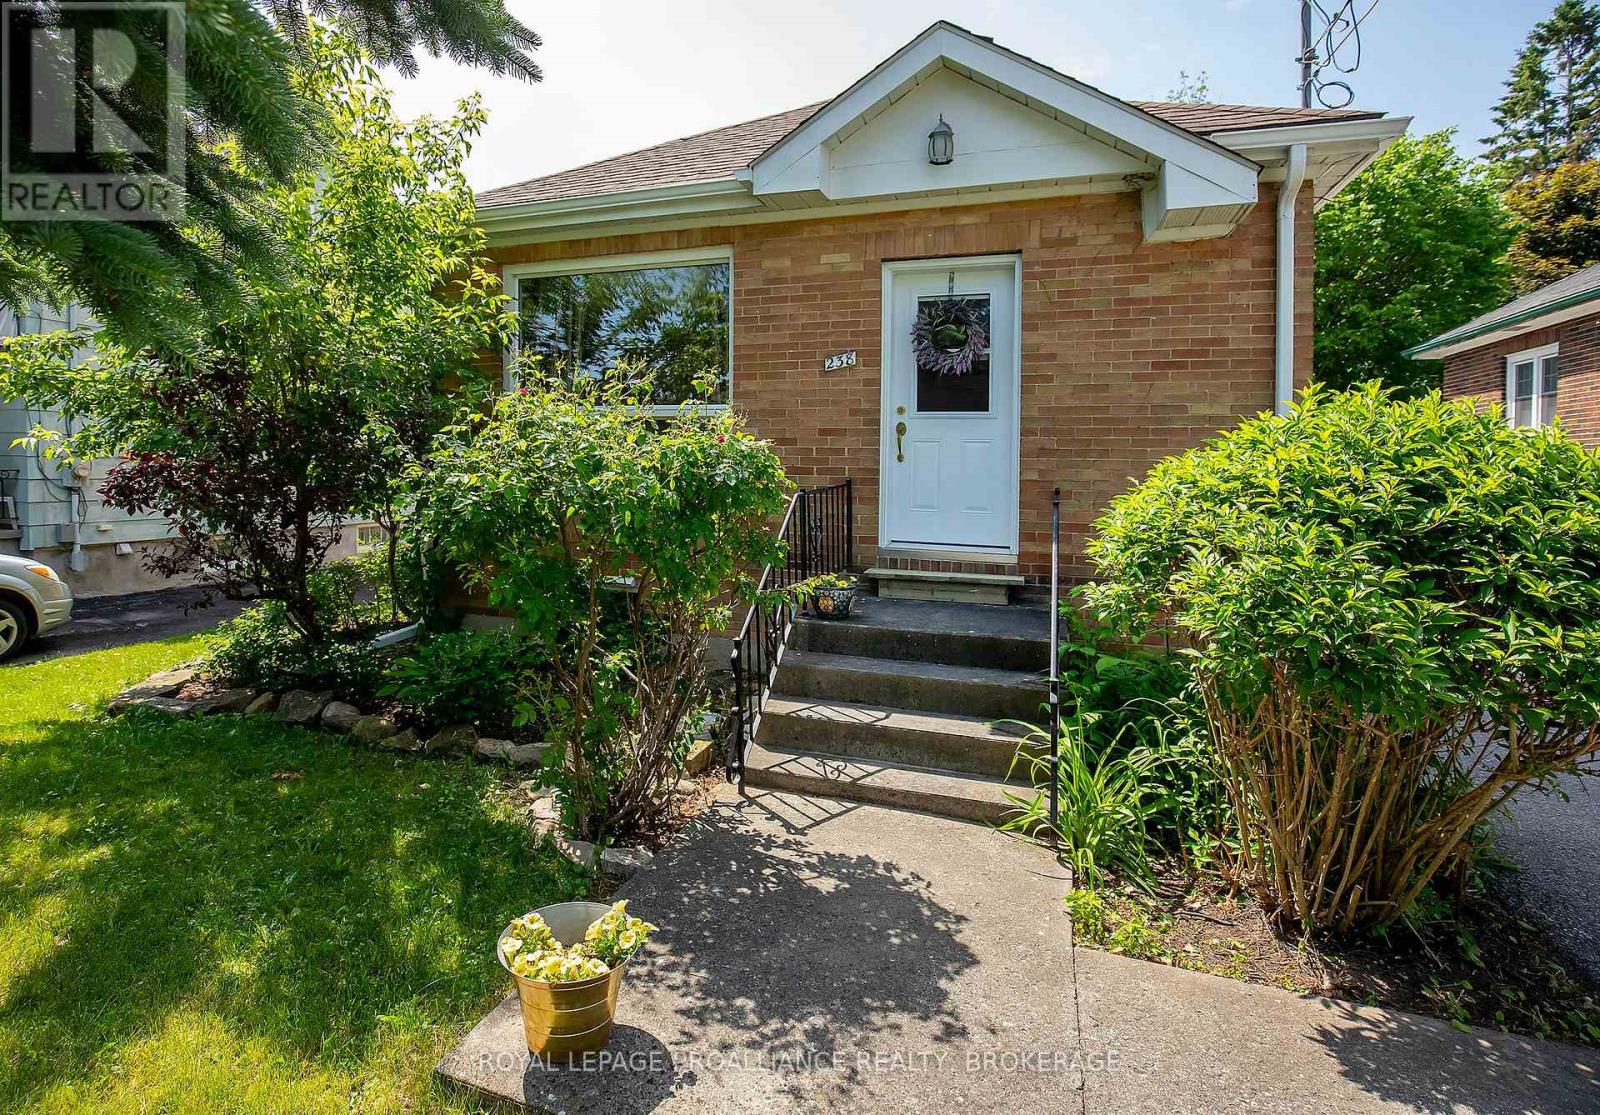
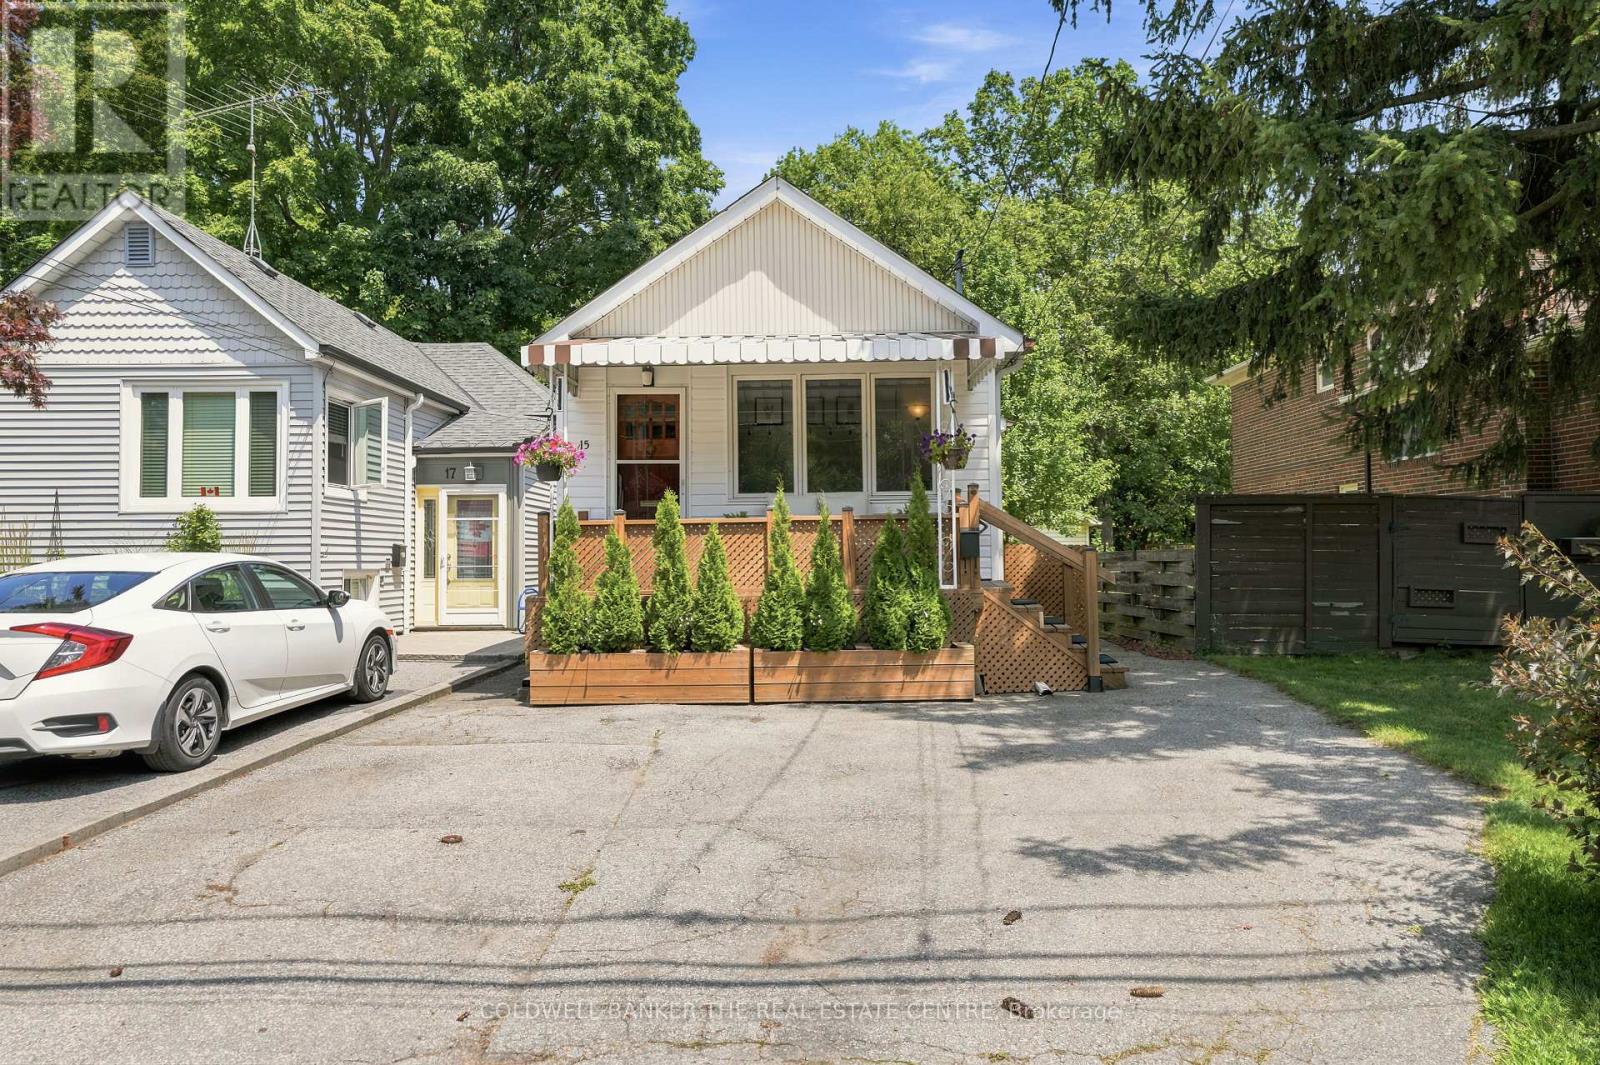
Located in the heart of Kingston's sought-after Williamsville neighbourhood, this cozy 3-bedroom, 1-bath bungalow offers comfort, convenience, and charm in an ideal location. Step inside to find a bright and welcoming living space, complemented by a separate dining area that's perfect for family meals, entertaining guests, or enjoying a quiet morning coffee. The functional layout provides three comfortable bedrooms and a 4-piece bathroom, making this home ideal for families, professionals, students, or downsizers alike. Outside, the partially fenced yard offers a pleasant space for relaxing, gardening, or outdoor gatherings. A generous driveway provides parking for up to three vehicles, adding convenience for households with multiple drivers or visitors. Situated in the vibrant Williamsville community, this home is just minutes from Queen's University, Kingston General Hospital, local schools, parks, shopping, restaurants, and public transit. Enjoy easy access to all the amenities Kingston has to offer while living in a friendly, established neighbourhood known for its character and walkability. Whether you're looking for a place to call home or a fantastic investment opportunity, this charming bungalow combines location, functionality, and value in one appealing package. This home is now ready for new owners and new memories! (id:15069)
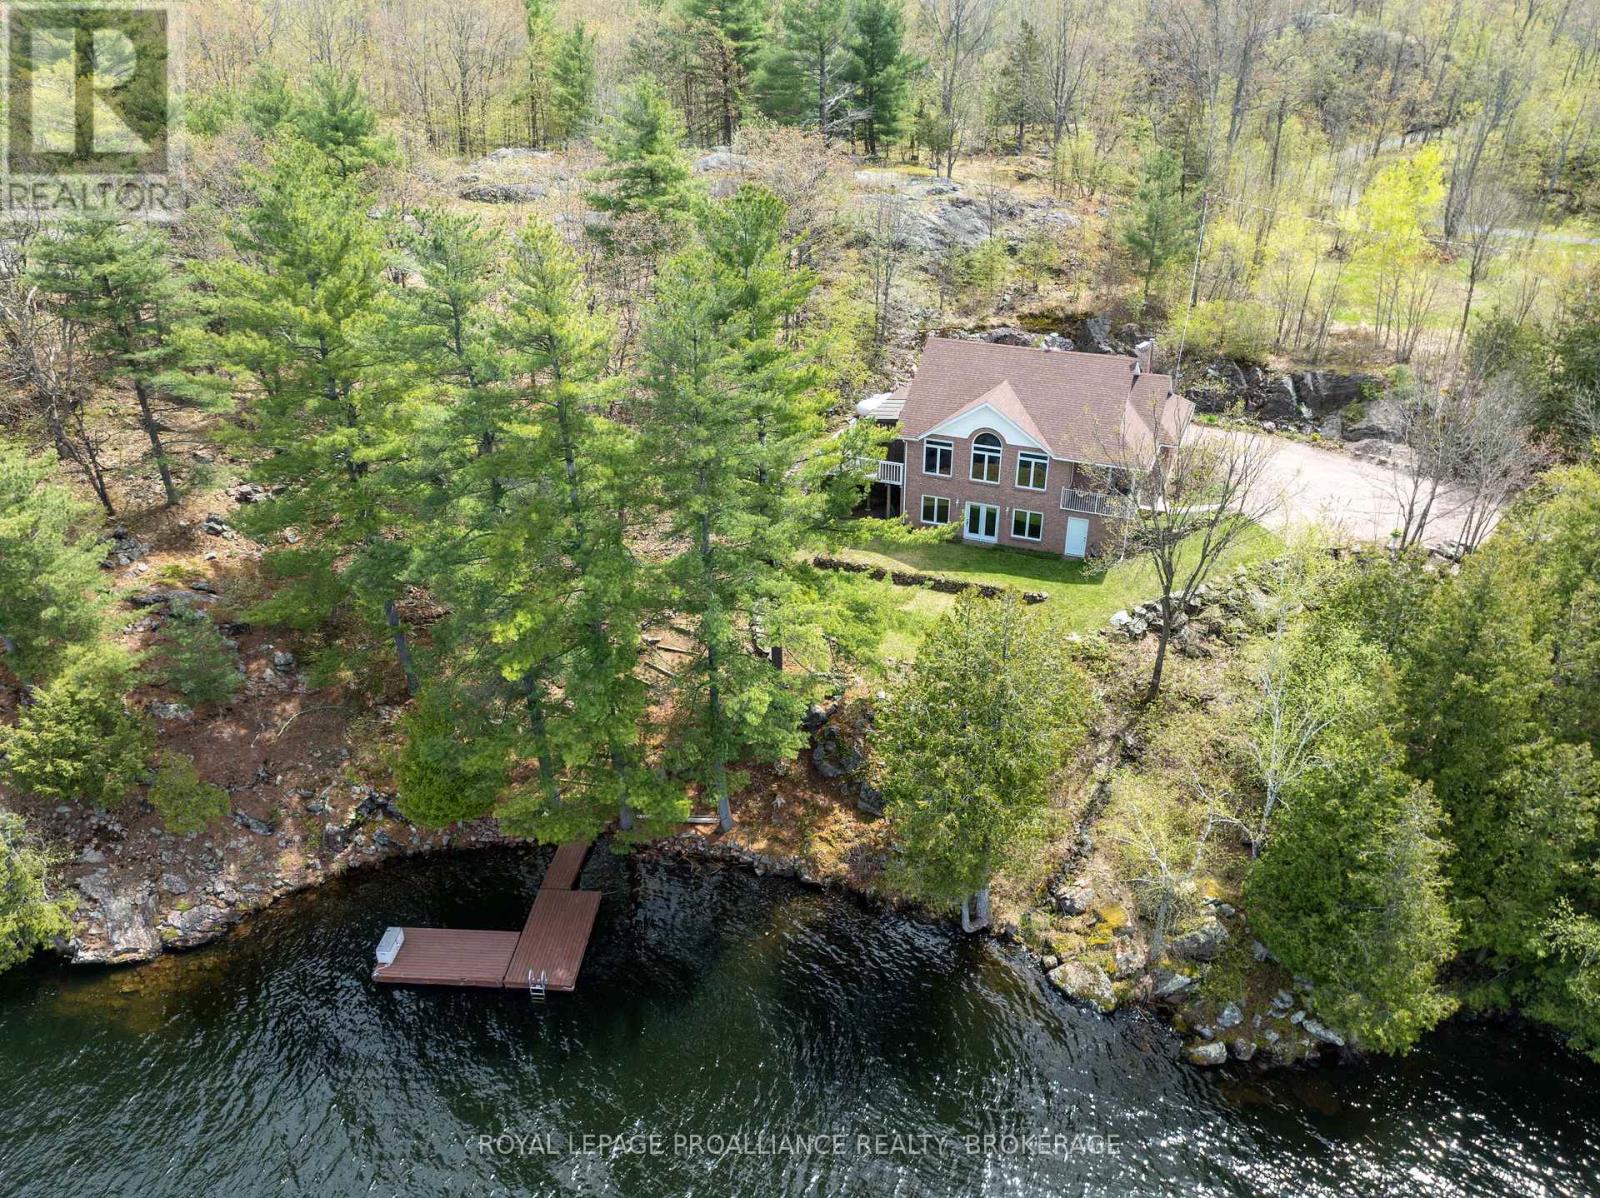
Spectacular Desert Lake waterfront home! If deep, clean, west facing waterfront is what you are looking for and a custom-built beautiful home, then look no further! Welcome to 1133 Sassy Tree on beautiful Desert Lake. This home sits perched on the hill and overlooks the lake and has gentle steps down to the waterfront. As you enter the home, you will immediately notice quality and craftsmanship throughout. The welcoming foyer opens up into a large living area with a fireplace and an open concept dining room and custom kitchen with stone counter tops an abundance of cabinets. There is a laundry room located behind the kitchen and a primary bedroom with an attached 4-pc en-suite bathroom. At the other end of the home is a second bedroom and a main 4-pc bathroom. From the dining room area, you can access a large screened in porch and open deck area that looks down towards the dock and lake. Heading downstairs you will find a massive recreation room with a walkout door through the ICF foundation into the front yard. Also located on this level is a third bedroom, a 3-pc bathroom and a large utility room. This home is serviced by a septic system and a newly drilled well. There is a storage area with exterior access to a storage room that once housed the oil tank, however, the home is now heated by a forced-air, propane furnace. Down the pathway and steps, past the trickling stream you will find a large dock, deep clean waterfront and access to all your waterfront dreams. The landscape and gardens will surely impress you and the massive rock face behind the house creates an amazing Canadian Shield backdrop. Desert Lake is located on the Canadian Shield and is one of the deepest lakes in our area, offering great swimming, boating and fishing opportunities. (id:15069)
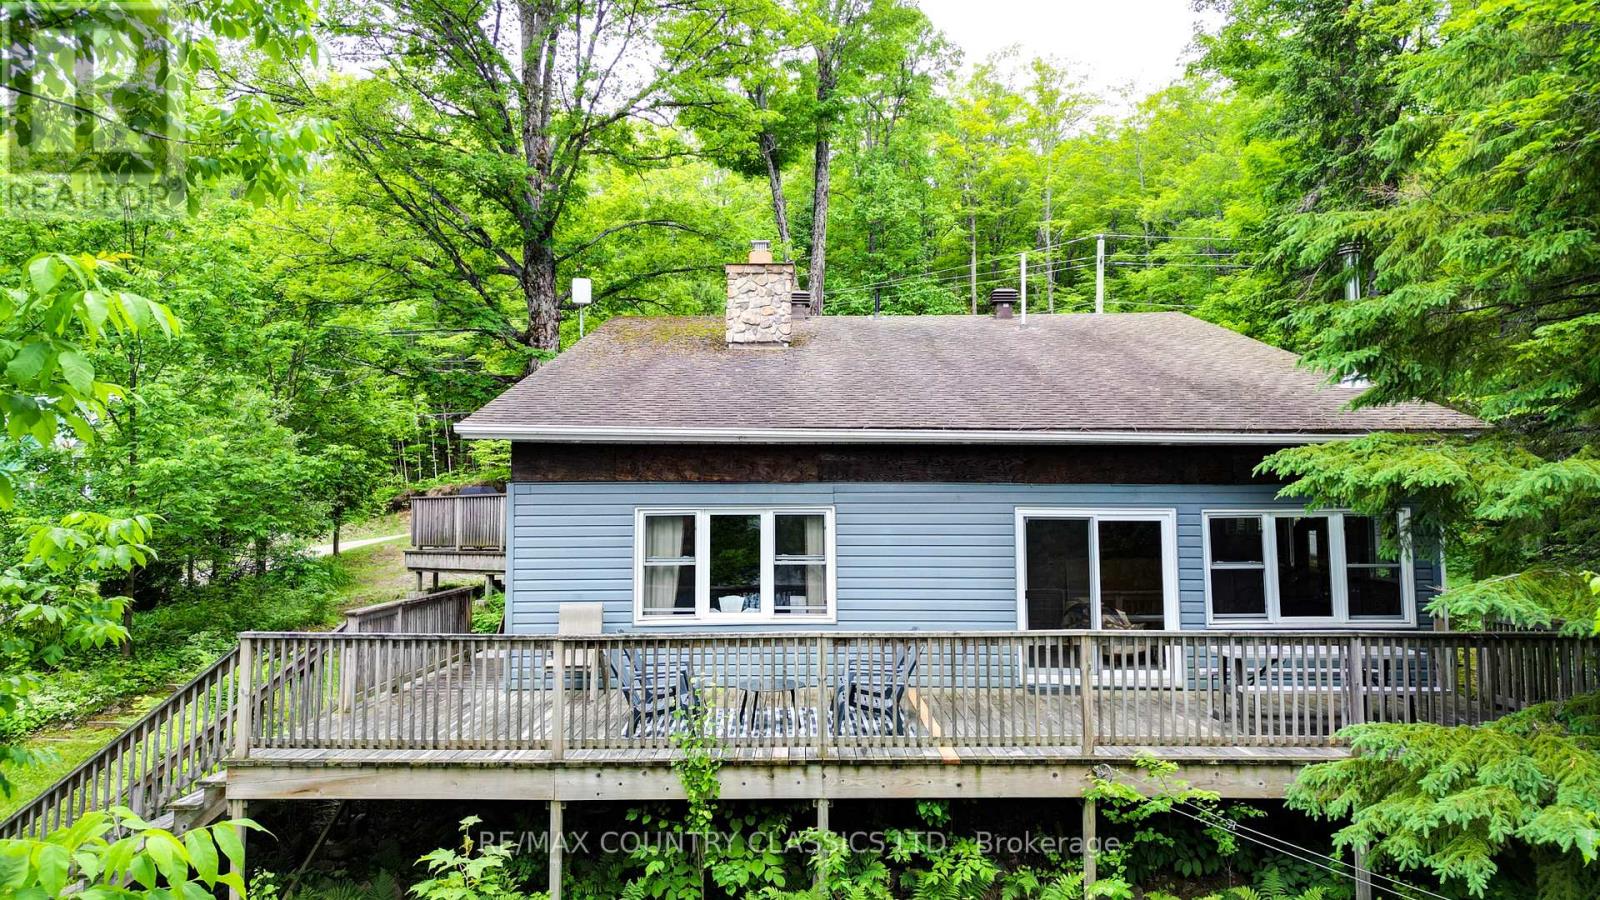
Come and check out this potentially year round cottage or home boasting kitchen, separate dining room, family room with floor to ceiling stone fireplace, sitting room with wood stove and walkout to the large deck overlooking the lake, a reading nook, 3 bedrooms, an updated 3 piece bath and 2 piece bath and laundry room. Outside there is a detached garage, 6.6 acres to go hiking in the woods and enjoy Salmon Trout Lake! (id:15069)
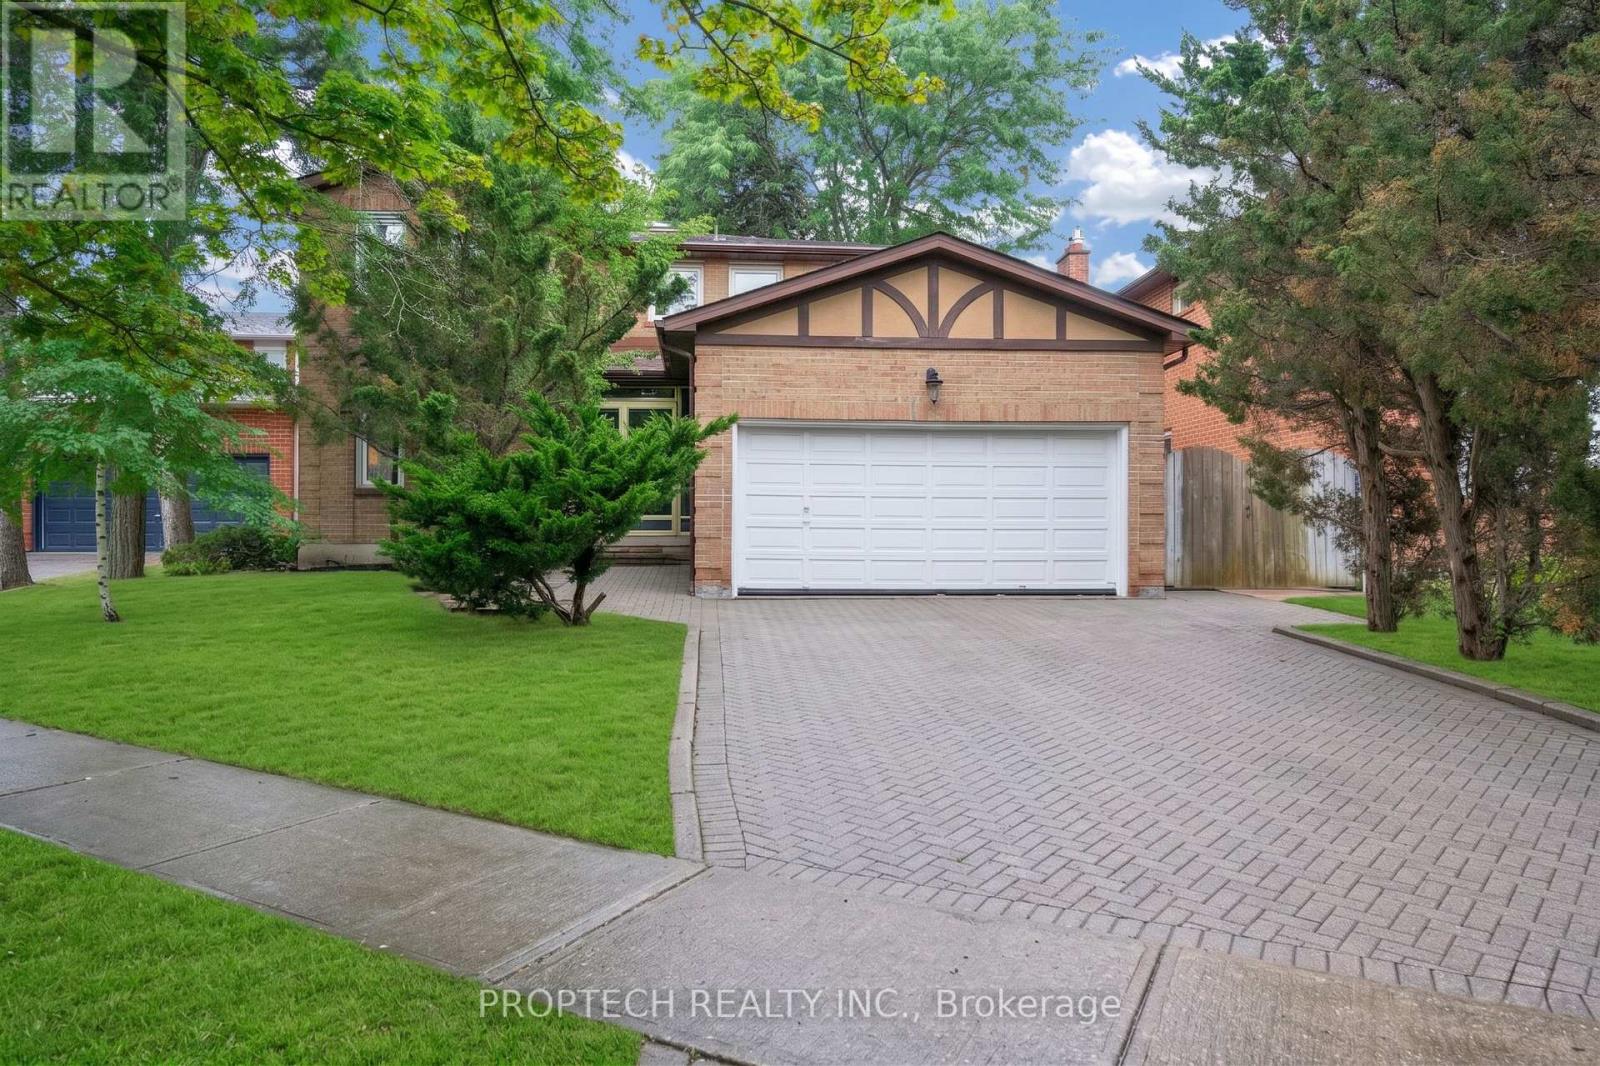
Welcome To 245 Fincham Ave, A Spacious 4-Bedroom Detached Home Offering Over 3,800 Sq. Ft. Of Total Living Space On An Exceptional Approx. 58 X 179 Ft Lot In Sought-After Markham Village. A Grand Double-Door Entrance Opens To A Bright Foyer Highlighted By A Curved Oak Staircase And Skylight. Carpet Free Interior! The Functional Main-Floor Layout Features A Combined Living And Dining Area, Plus A Separate Family Room With A Floor-To-Ceiling Brick Fireplace. The Generous Eat-In Kitchen Offers Ample Cabinetry, A Breakfast Bar And A Sun-Filled Breakfast Area With Walkout To The Covered Patio And Expansive Backyard. Main-Level Laundry And Direct Interior Access To The Double-Car Garage Provide Added Everyday Convenience. Upstairs, The Oversized Primary Bedroom Includes an Office Area, Walk-In Closet And 4-Piece Ensuite, Complemented By Three Additional Well-Proportioned Bedrooms. The Bright, Open-Concept Finished Basement Provides Flexible Space For Recreation, Entertaining, A Home Office Or Extended Family Living, Along With A Bathroom And Dedicated Laundry Area. Complete With A Double-Car Garage, Interlock Driveway, Mature Trees And A Private, Fully Fenced Backyard With Plenty Of Room To Relax, Garden And Entertain. A Wonderful Opportunity To Personalize A Solid Family Home In A Mature, Established Community Close To Parks, Schools, Transit, Markham Stouffville Hospital, Shopping And Main Street Markham. Tenant Occupied; Tenant Is Willing To Stay, Providing An Excellent Opportunity For Investors Or Buyers Seeking Flexibility. (id:15069)
Nestled on an extraordinary 25 x 327 ft deep ravine lot backing directly onto the scenic Warden Woods, this beautifully renovated home offers a rare opportunity to enjoy nature, privacy, and city convenience all in one. Wake up to tranquil forest views, enjoy direct access to picturesque walking trails, and experience the peaceful setting that only a premium ravine property can offer.Thoughtfully redesigned for today's lifestyle, the main floor features a spacious primary retreat complete with a private ensuite, offering the ease and convenience of main-floor living. At the heart of the home is a stunning modern kitchen that flows seamlessly into an incredible family room with soaring vaulted ceilings, a cozy gas fireplace, and two walkouts to the backyard-creating the perfect space for everyday living and effortless entertaining while overlooking the beautiful natural surroundings.The finished lower level offers exceptional flexibility with two spacious bedrooms, a second full bathroom, and a dedicated laundry area, making it ideal for extended family, guests, a home office, or multi-generational living.Located in the highly desirable Clairlea-Birchmount neighbourhood, you're just steps from the community centre offering swimming, fitness and senior programs, children's activities, and a variety of drop-in classes. Enjoy direct access to the Warden Woods Trail, while being just minutes from Warden Subway Station, GO Transit, schools, shopping, golf, and downtown Toronto.A rare opportunity to own a beautifully renovated home on one of the area's most spectacular ravine properties, where Warden Woods becomes your backyard and nature is part of your everyday lifestyle. (id:15069)
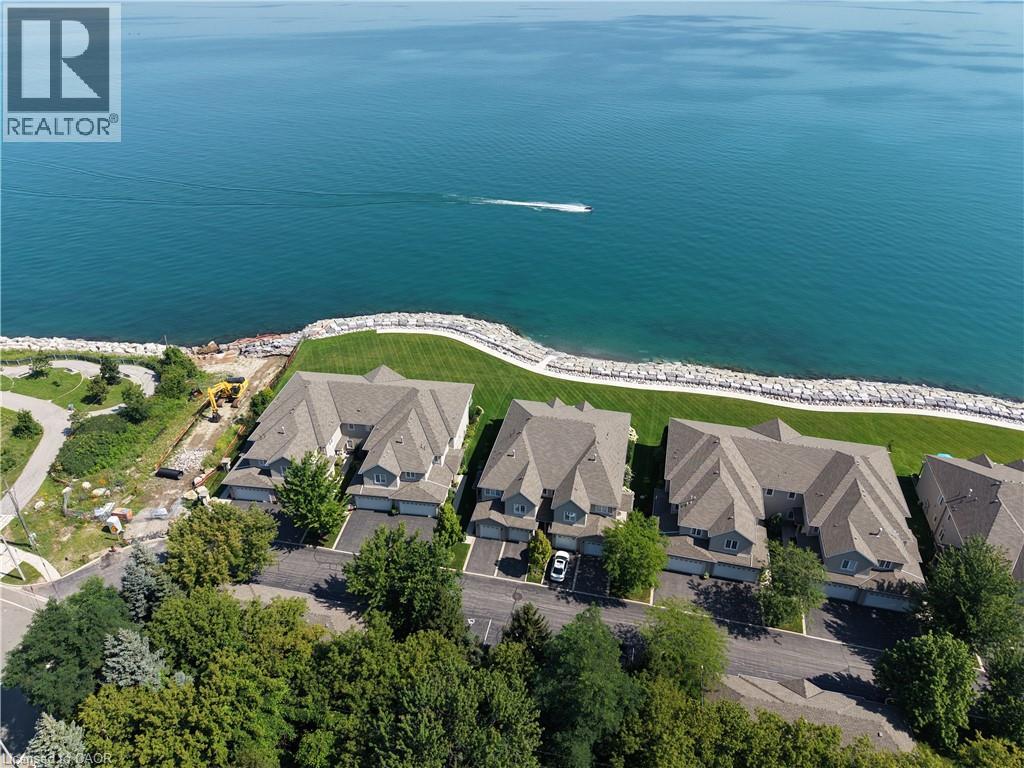
What if downsizing actually gave you more? More time, more freedom and a whole lot more lake. Welcome to Bal Harbour, Stoney Creek’s prestigious waterfront condominium community, where this 1,550 sq.ft. ground-floor residence makes everyday living easy and puts Lake Ontario front and centre. Here, the lake follows you from room to room. The primary bedroom, kitchen and living/dining room all capture stunning, unobstructed views across Lake Ontario, an ever-changing backdrop from morning to night and season to season. Sliding doors from both the primary and living area lead to your private ground-floor patio, bringing those views even closer and giving you the perfect spot to sit outside and take it all in. Directly in front of the unit is Bal Harbour’s recently reconstructed multi-million-dollar breakwall and private sandy beach. Launch a kayak right from the beach, take a swim or connect to the waterfront trail next door for a walk or bike ride. Exceptionally clean and move-in ready, the kitchen features quality wood cabinetry and newer high-end KitchenAid appliances, while fresh carpet updates the living area. The primary bedroom has a walk-in closet and ensuite, with a generous 2nd bedroom, additional 4-piece bathroom and main-floor laundry completing the level. The fully finished basement adds plenty of bonus space with a large rec room and another bathroom. An attached single garage, private driveway and additional designated parking space directly across from the unit take care of the cars. Heading south for the winter? Lock the door and go. Staying home? You have one of the best seats on the lake waiting for you. Less maintenance, more freedom and a waterfront lifestyle that makes downsizing feel a whole lot more like upgrading. (id:15069)