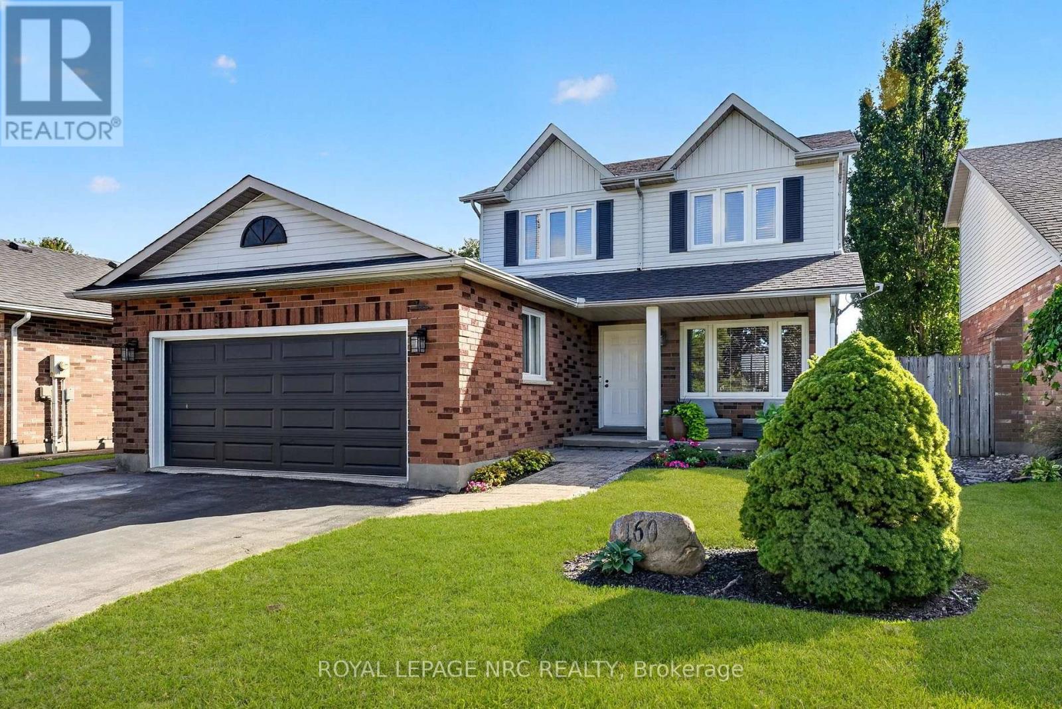
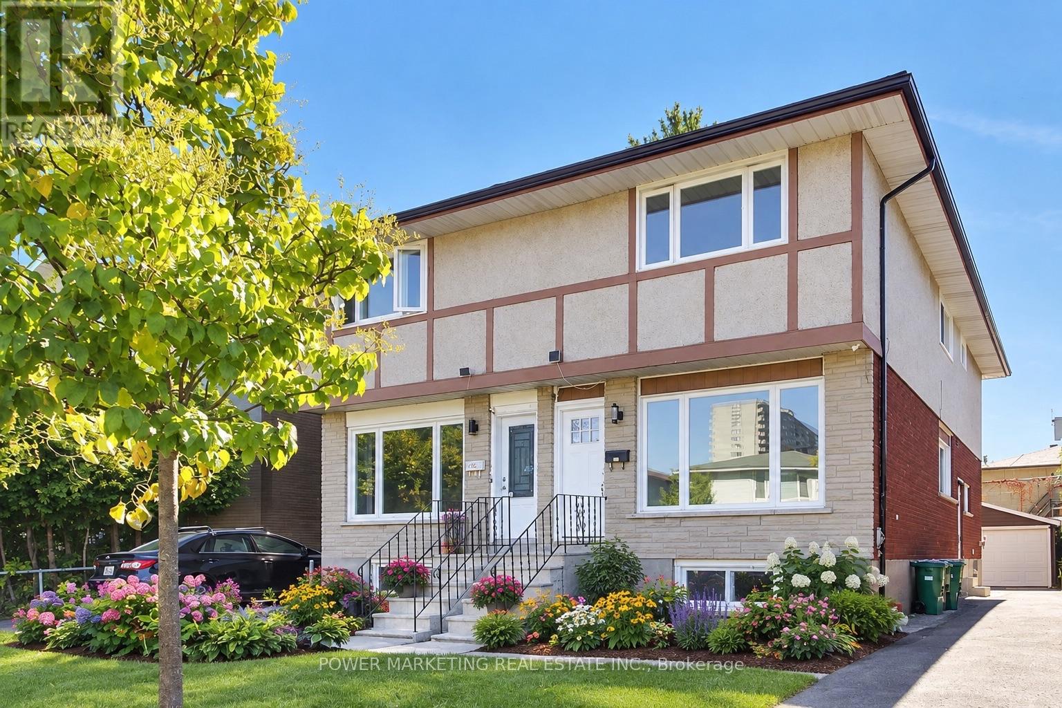
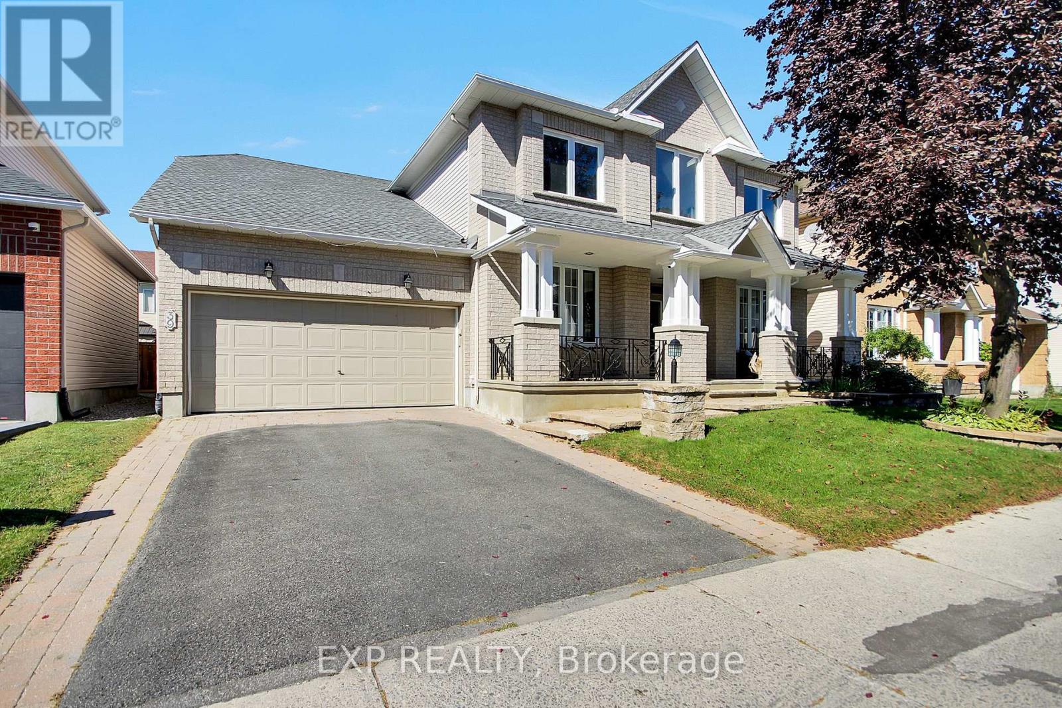
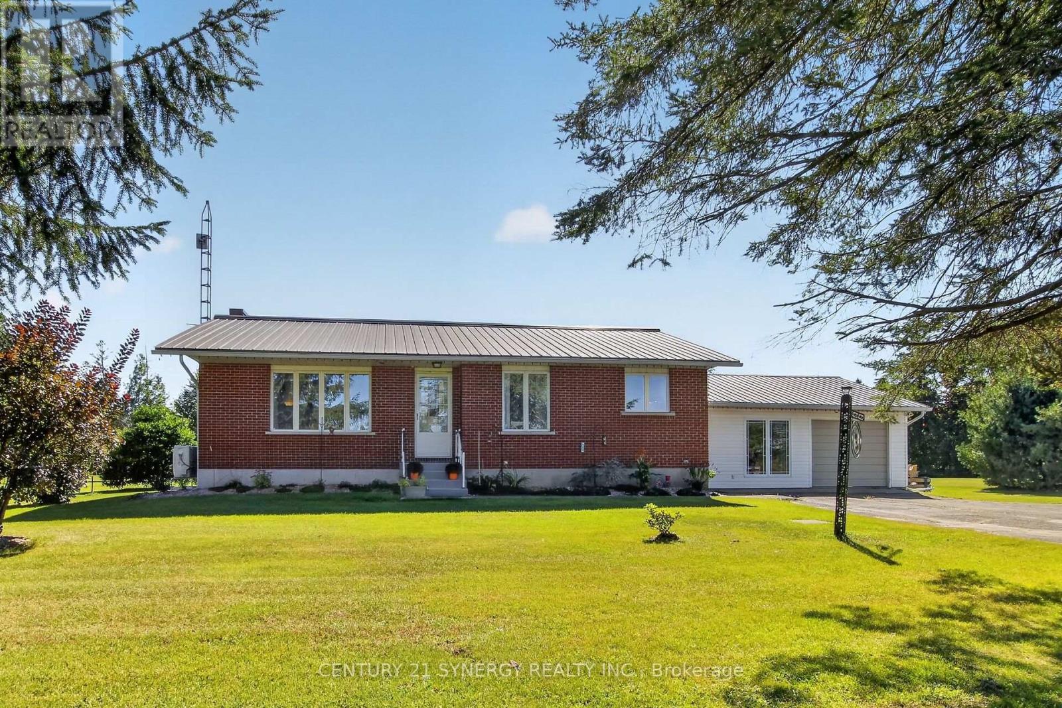
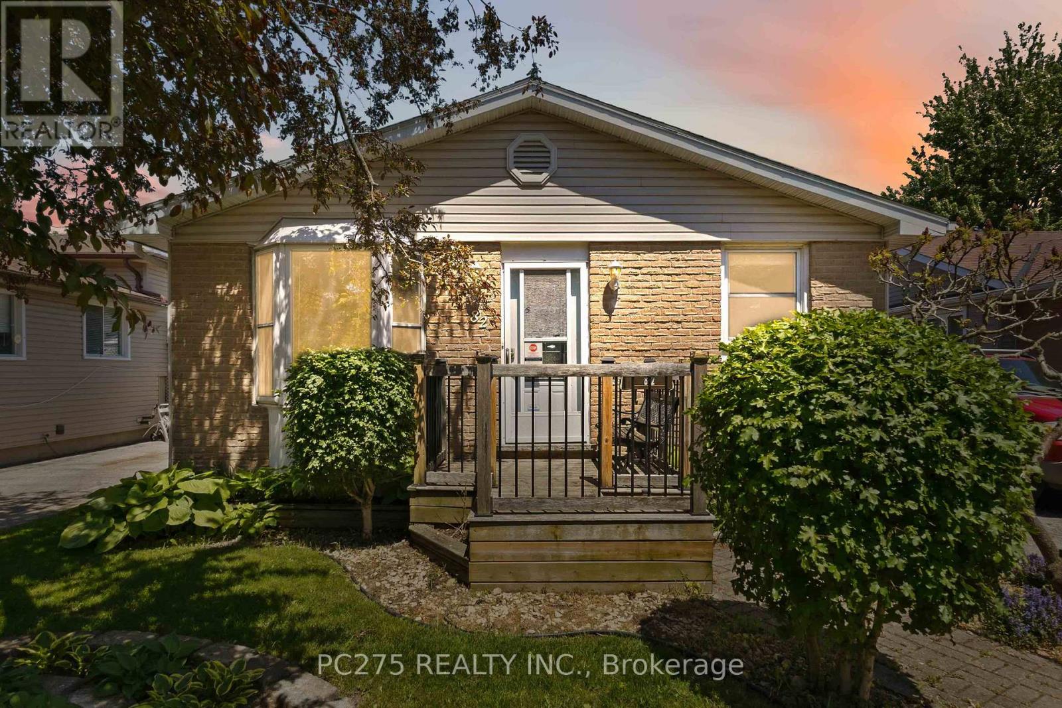
Beautifully updated 3-bedroom, 2-storey home in desirable west St. Catharines. Thoughtfully updated throughout, this home offers a move-in-ready combination of modern finishes and everyday functionality. The main floor features a bright, welcoming layout with updated kitchen, convenient 2-piece bathroom and easy-care luxury vinyl plank flooring. Upstairs, you'll find three bedrooms, including a spacious primary bedroom with ensuite privileges to the updated 4-piece bathroom. The finished basement provides additional living space, perfect for a recreation room, home office, gym or kids' play area. Step outside to a fully fenced yard with a newer deck (2025) and pool, creating a private space to relax and enjoy the warmer months. Extensive updates include kitchen (2023), luxury vinyl plank flooring (2023), windows (2023), furnace (2023), bathrooms (2023), roof (2024), AC (2024), deck (2025), and basement carpet (2026). Located close to everyday conveniences, including the Pen Centre Shopping Mall, Club Roma, Brock University, St. Catharines General Hospital, local schools, parks and the escarpment's Short Hills Provincial Park are all within easy reach. Highway 406 provides convenient connections throughout Niagara, making this a great location for commuters and families alike. (id:15069)
Almost New Home! Beautifully renovated3 bedroom, 3bathroom home with top materials and workmanship home in one of the most sought-after neighbourhoods in Ottawa. Walk to the Brittania Beach and River, Bike Pass, shopping centers and all amenities! Many recent upgrades including new kitchen, new bathrooms, newe windows, new appliances, new C/Air system, new interior doors and closet doors, hardwood floors, featuring 3 good size well-appointed bedrooms and 3 bathrooms, the home offers flexibility for families, professionals, or those seeking extra space for guests or a home office. Great home ready for your family! Immidiate Possession Possible! A must see! Call today! (id:15069)
Minto most popular Savanah model. Just a perfect, functional home. Approx. 3000sq2. Main floor Open concept Kitchen-Eating are-Family room with Fireplace Large Living and Dining rooms. Main floor DEN. Laundry and Powder room. Second Level Full Bathroom, 4 well sized bedrooms, Master with Ensuite, Walk-in closet and BONUS Fireplace. Lower level is all partially finished with Recroom, Bedroom/Hobby room, Full Bathroom. Landscaped Yard with interlock Patio. (id:15069)
Welcome Home to 2027 Brouseville Road! This amazing bungalow over 1300 sf on the main level and is perfect for the first time Buyer or someone looking to downsize. Completely redone in the past 3 years, the decor is neutral, classy and ready for you! Bathroom reno (2023), Kitchen reno (2026)- (Brand new SS dishwasher), Laundry room reno (2024), house painted throughout, new flooring throughout, new interior doors, hardware and lighting. Metal roof is 17 years old, inspected and maintained regularily. Septic has been inspected and maintained as well. New risers installed in 2023. New Eavestroughing in 2024. Well pump and pressure tank replaced in 2024. New Furnace in 2026 and Heat pump was installed in 2024. Sump pump replaced in 2024. Situated on almost 3 acres, there is a lovely barn that could be great storage for toys! This home is less than 10 mins from the Cardinal public boat launch and minutes from the Johnstown ATV trails! The house is wired for a generator (the generator is housed in the shed). The oversized single car garage is attached to an insulated breezeway that currently is the laundry room and home gym. This is a great bonus room/mudroom with a door from the front yard and another leading to the back. The side entrance to the house is here as well. When you step into the house there is a lovely large coat closet and the kitchen is conveniently to your left. There is a door to the full sized unfinished basement that is loads of space and is awaiting some imagination to complete the living area. Close to Spencerville, close the the 416 and the 401, this home is convenient and yet miles from the hustle and bustle of life. Hydro for 2025 was $3000. This included heat as the heat pump was primarily used. The cost of propane last year for the house was $50. Economical living in a beautiful piece of paradise! Gardens galore, trees throughout and room to roam! Come and see this great home today and imagine the possibilities! (id:15069)
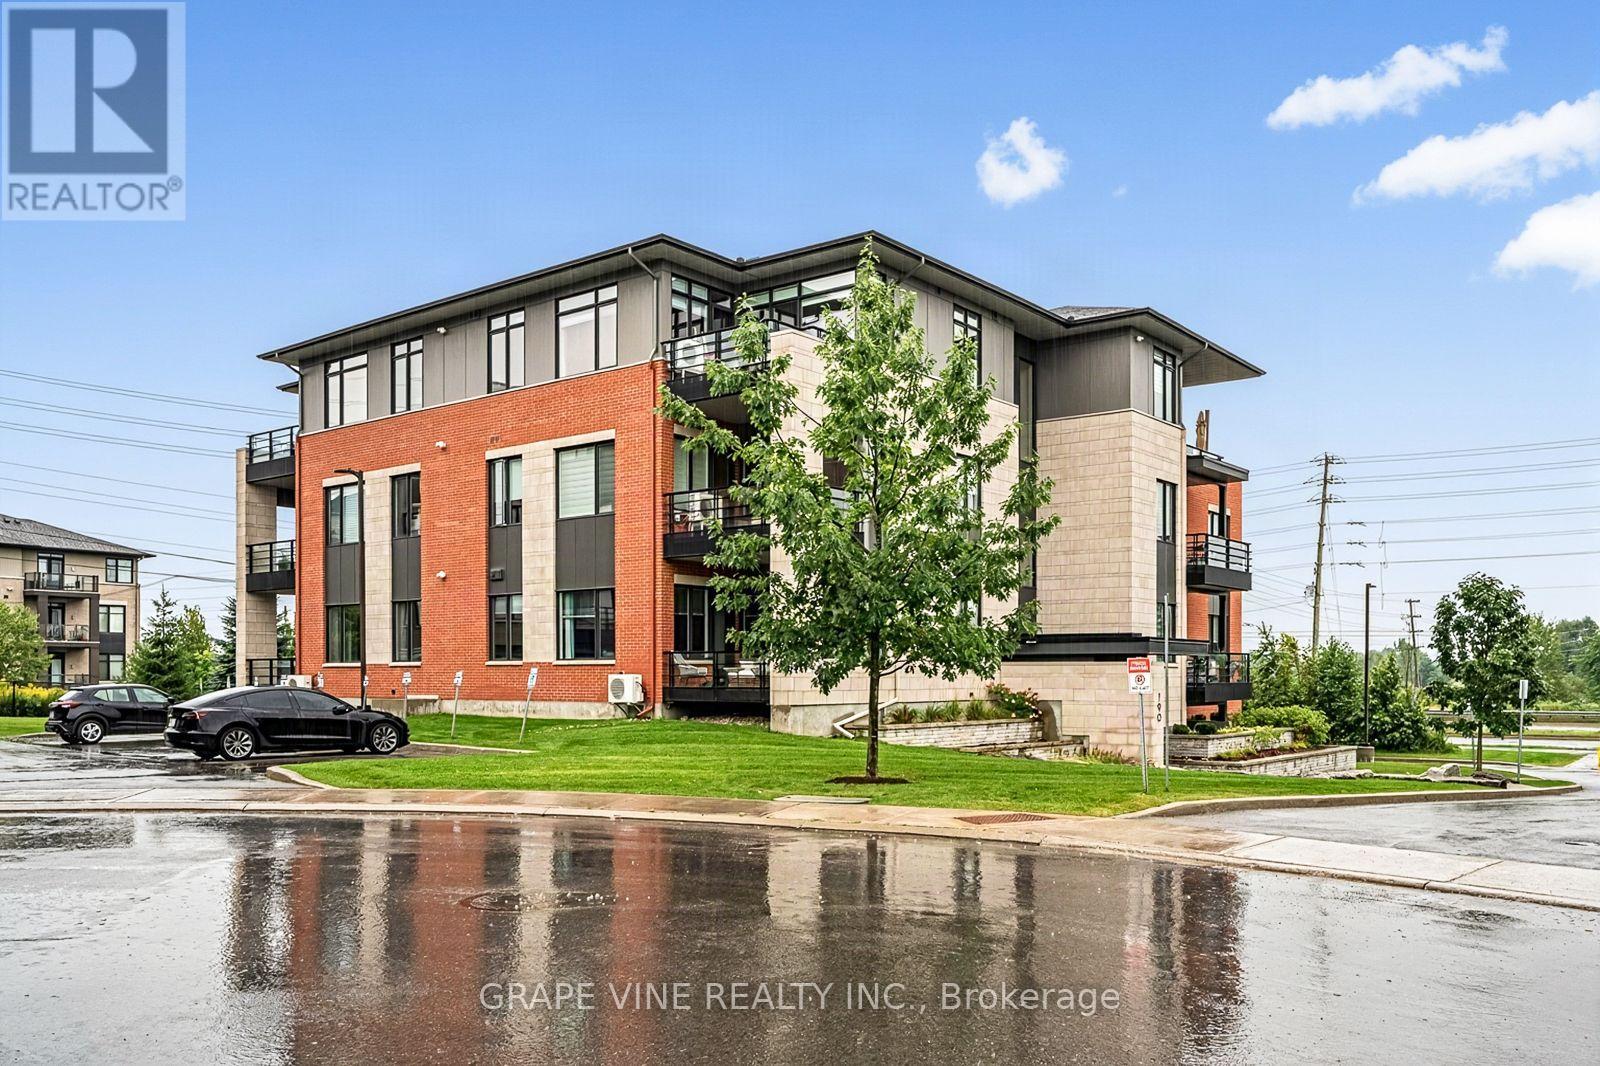
Welcome to this stylish and sun-filled 2-bedroom + den corner unit, offering modern design, exceptional functionality, and an unbeatable location in Kanata's sought-after Heritage Hills community. The AURORA model by Uniform at "The Elements of Richardson Ridge". Step inside to this open concept layout featuring expansive windows that flood the space with natural light. The sleek, contemporary kitchen is equipped with stainless steel appliances, quartz countertops, and generous cabinetry-perfect for cooking, hosting, and everyday living. Finished with rich hardwood flooring throughout. The spacious primary bedroom includes a private 4-piece en-suite and a generous walk-through closet, while the second bedroom provides an ideal space for guests or family and a convenient guest bath. The versatile den is perfect for a home office, hobby room, or additional guest area. Enjoy the convenience of in-unit laundry and relax on your extra-wide private balcony, complete with a natural gas BBQ hookup and a lovely view. This quiet, well-maintained, pet-friendly building is fully wheelchair accessible and offers access to the beautifully restored Richardson Heritage Building, featuring a gym, games room, party room, full kitchen, library and meeting room. This condo also includes heated underground parking, one outside parking spot and a secure storage locker. This is a non-smoking condominium including in all units and common areas. Located in a vibrant, amenity-rich neighborhood, you're just minutes from: Dining, shopping, top-rated schools, golf, Tanger Outlets, South March Highlands Conservation Forest, convenient public transit and Canadian Tire Centre. This is a fantastic opportunity to own a bright, modern home in one of Kanata's most desirable communities. Don't miss it! 24 hour irrevocable on all offers. (id:15069)
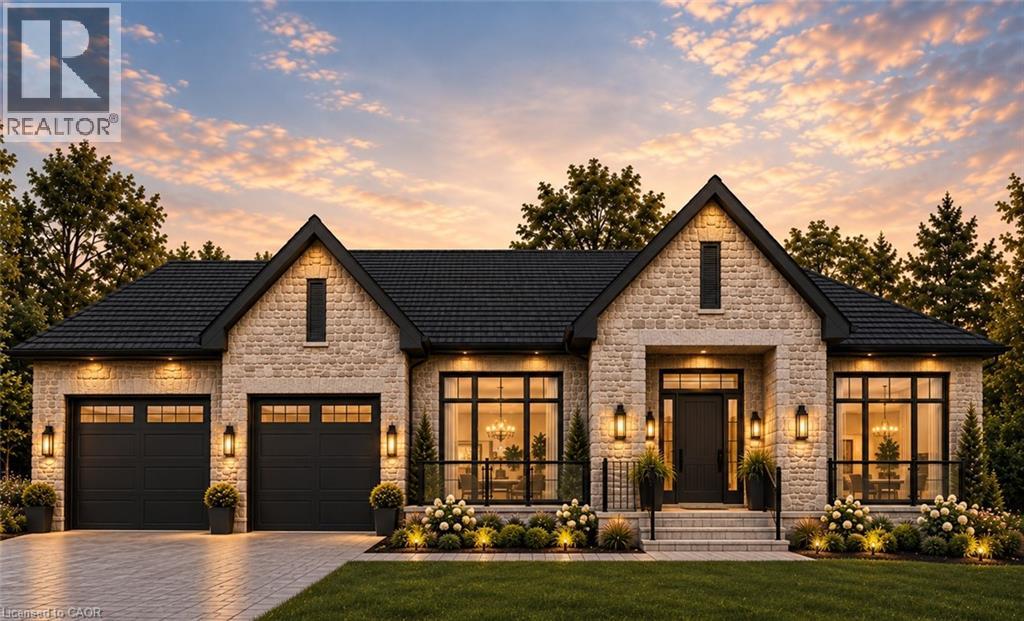
Brand-new luxury bungalow in Bridlewood Estates — with May 2027 occupancy. Set on an impressive 79-foot lot in Kitchener’s prestigious Hidden Valley, 10 Bridlewood Crescent is a beautifully designed custom residence currently under construction and already at the drywall stage, offering the rare opportunity to secure a brand-new home without the lengthy wait of starting from scratch. Offering approximately 2,996 sq. ft. of finished main-floor living space, the home is defined by dramatic architecture, generous proportions and an exceptional sense of light and scale. The showpiece great room and kitchen feature soaring vaulted ceilings, creating an elegant, open environment for both everyday living and entertaining. The thoughtfully designed floor plan includes two luxurious primary suites, each with its own walk-in closet and private ensuite, along with a separate office and formal dining room. A spacious mudroom and laundry area, plus an oversized 3-car garage, complete the main level with both style and functionality. The unfinished lower level provides an additional approximately 2,996 sq. ft., featuring impressive 10-foot ceilings, oversized windows and a 3-piece bathroom rough-in. With its remarkable ceiling height, natural light and expansive footprint, the lower level offers exceptional potential for future living and entertaining space. Located within the intimate Bridlewood Estates enclave, surrounded by the natural beauty of Hidden Valley yet minutes from shopping, dining and Highway 401, this is a rare opportunity to own a substantial brand-new custom bungalow in one of Kitchener’s most desirable settings. Pricing reflects the current stage of construction and may be adjusted as the home progresses toward completion. Why spend years planning and building when your new home is already well underway? Move in May 2027 and enjoy the ease of brand-new luxury without the long construction timeline. (id:15069)
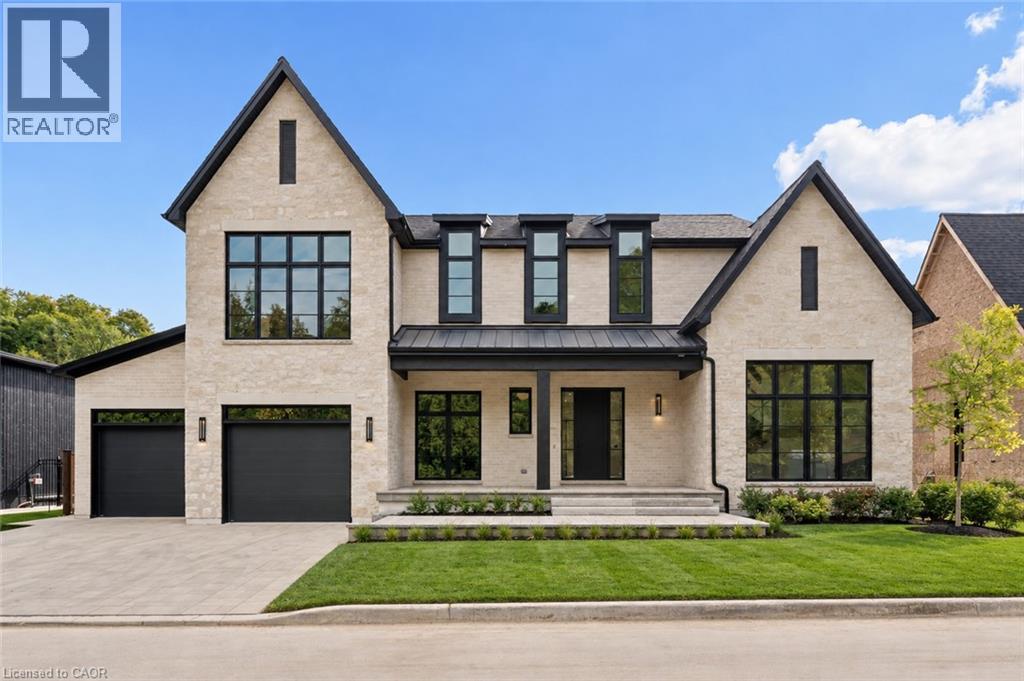
A rare opportunity to own a brand-new, fully completed custom home in Hidden Valley—without the wait, uncertainty or added costs of building from scratch. Set within Bridlewood Estates, an intimate enclave of just 26 estate residences on a spacious 82' lot. This spectacular home offers nearly 4,000 sq. ft. of beautifully finished living space above grade, thoughtfully designed for the way families actually live. From the moment you enter, the scale of the home stands out—soaring ceilings, oversized windows and an open, light-filled layout create an impressive sense of space while warm, timeless finishes keep the home feeling inviting. The custom kitchen is the heart of the home, featuring Chervin cabinetry, striking quarzite countertops, an oversized island, premium Monogram and Thermador appliances, a coffee bar and a separate butler’s pantry—equally suited to everyday family life and entertaining. The main floor flows effortlessly between formal and casual living spaces, including a private office, elegant and dramatic dining and living areas with an open-to-above design and two-sided stone cladded fireplace. Large windows and doors connect the interior to the covered outdoor living space with auto-retractable privacy screens and professionally landscaped grounds. Upstairs, the primary suite offers a spacious retreat with a beautifully appointed ensuite and generous walk-in closet. Three additional bedrooms provide exceptional space for family or guests, with ensuite access and walk-in closets, while a second-floor laundry adds everyday convenience. A three-car garage and approximately 2,570 sq. ft. of unfinished lower-level space with high 10' ceilings provide even more flexibility for a future gym, theatre, bar, guest suite or recreation space. 6 Bridlewood offers the combination that is difficult to find: new construction, privacy, nature and convenience in one of Kitchener’s most desirable settings yet minutes from shopping, restaurants and Highway 401 (id:15069)
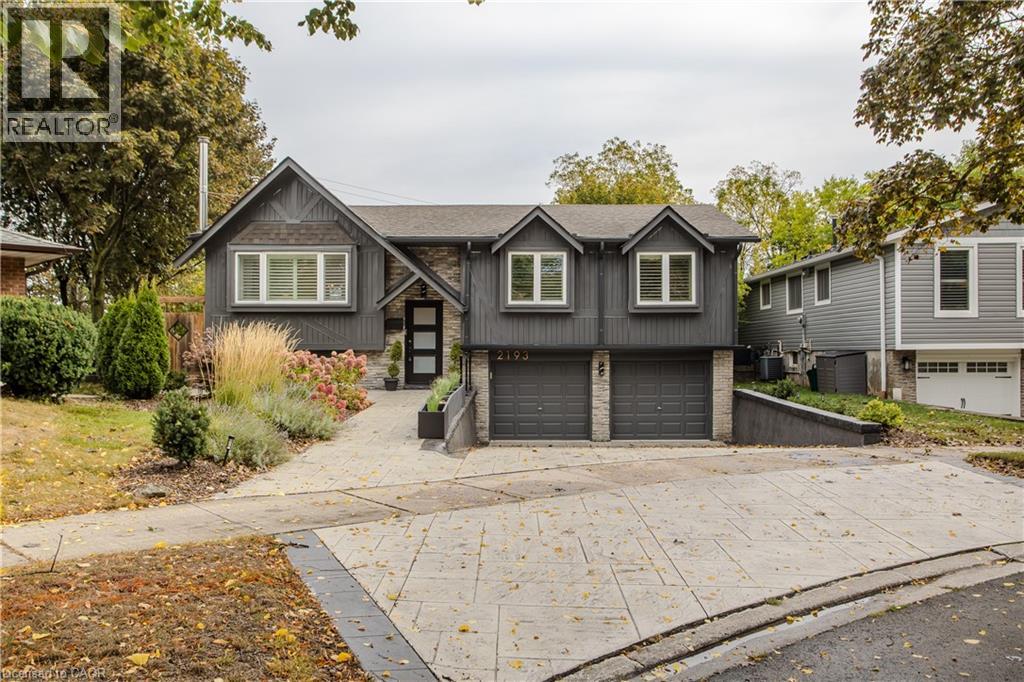
Professionally updated inside and out, 2193 Lancaster Cres is a striking contemporary home offering approx. 2,176 sf of finished living space, 3 bedrooms, 2 baths and a double garage. Set on an exceptionally large, mature property, the impressive lot provides a sense of space and privacy that is increasingly hard to find, complemented by professional landscaping and outstanding outdoor living. Inside, the bright open-concept main level features wide-plank flooring, pot lights and California shutters. The living room is centred around a sleek fireplace and flows into the dining area with custom built-ins. The impressive kitchen features white cabinetry, quartz counters, s/s appliances, Wolf gas range and an oversized contrasting island with seating. Large windows and a walkout bring in plenty of natural light and connect seamlessly to the backyard, making the space ideal for everyday living and entertaining. The primary bedroom offers a professionally installed closet system and spa-inspired ensuite with freestanding tub, glass shower and double vanity. 2 additional bedrooms provide comfortable space for family, guests or an office. The lower level adds excellent flexibility with a spacious mudroom/entry area and bright living space featuring a wood-burning stove and extra windows, plus a 3-pc bath. Outside, the size of the property truly shines. A spacious deck steps down to beautifully landscaped grounds with a stone patio, covered pavilion and expansive lawn, creating multiple areas for dining, entertaining and relaxing. Mature trees and greenery provide a peaceful, private backdrop, enhanced by backyard lighting and an in-ground sprinkler system. Close to parks, schools, trails, shopping and everyday amenities, this polished home combines sophisticated contemporary interiors, a double garage, exceptional outdoor living and a remarkably spacious property in an established Burlington neighbourhood (id:15069)
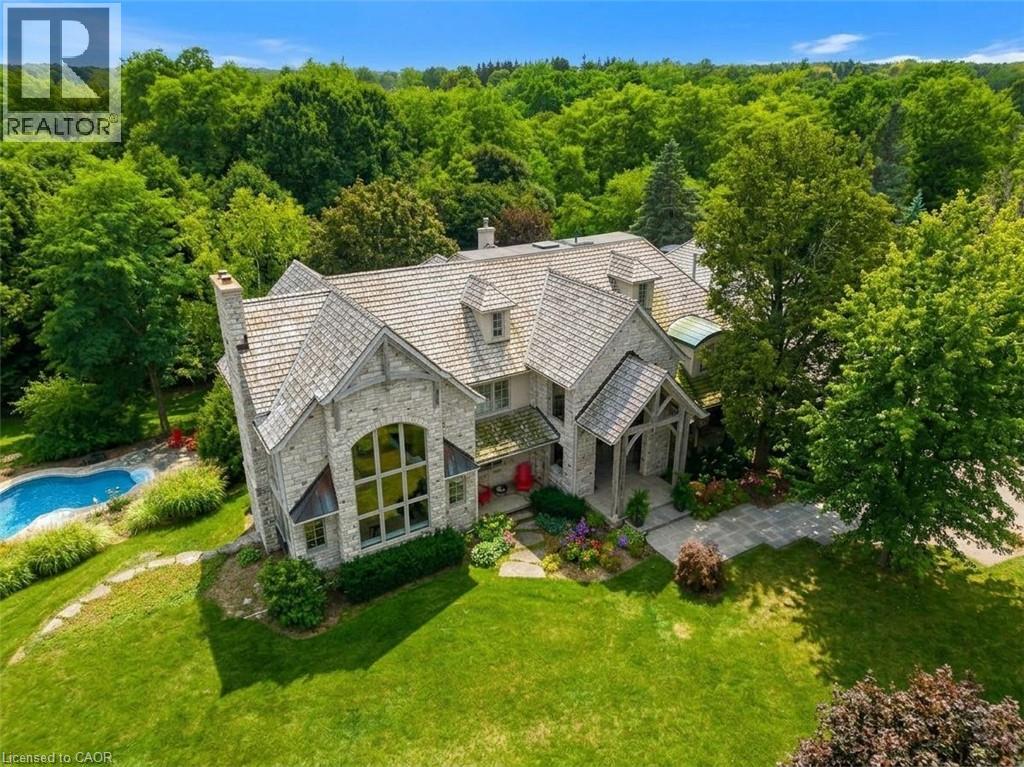
Imagine ending your day on the wraparound porch, watching the city lights appear as the countryside grows quiet around you. It is one of the moments the owners will miss most. Views stretch toward Burlington, Milton, Mississauga and the Toronto skyline, framed by Rattlesnake Point and Mount Nemo. Here in rural Burlington, privacy and open space come with the Bruce Trail close at hand and city conveniences within easy reach. Reimagined by Baeumler Quality Construction, this residence pairs traditional timber craftsmanship with a light-filled, Scandinavian-inspired interior. The great room is the owners’ favourite space, with exposed mortise-and-tenon beams, 30-foot vaulted ceilings, soaring windows and an Indiana limestone fireplace. Settle in and watch the rolling hills outside, or gather with family as grand piano music fills the room. Richard & Levesque custom cabinetry and premium appliances bring craftsmanship and function to the kitchen. Heated floors, two laundry rooms, a home theatre and a walk-out lower level add everyday comfort and flexibility. Smart home automation and a Generac 24 kW natural gas backup generator provide added convenience. Outside, the pool, pond and landscaped grounds invite you to spend more of your day outdoors. Swim through a summer afternoon or host lunch on the expansive entertaining deck. Soak in the poolside spa, followed by the dry sauna or Kohler steam shower. In winter, the floodlit toboggan hill keeps the outdoor fun going. This home has welcomed more than 50 family members for a treasured 80th birthday celebration. Picture your own milestones here, with space to bring everyone together and peaceful corners to retreat to afterwards. Close to Kilbride, golf, tennis and hiking trails, this countryside estate offers the privacy, spaciousness & endless views the owners have cherished for six years. Come home, settle into your favourite chair on the porch and stay a little longer. (id:15069)
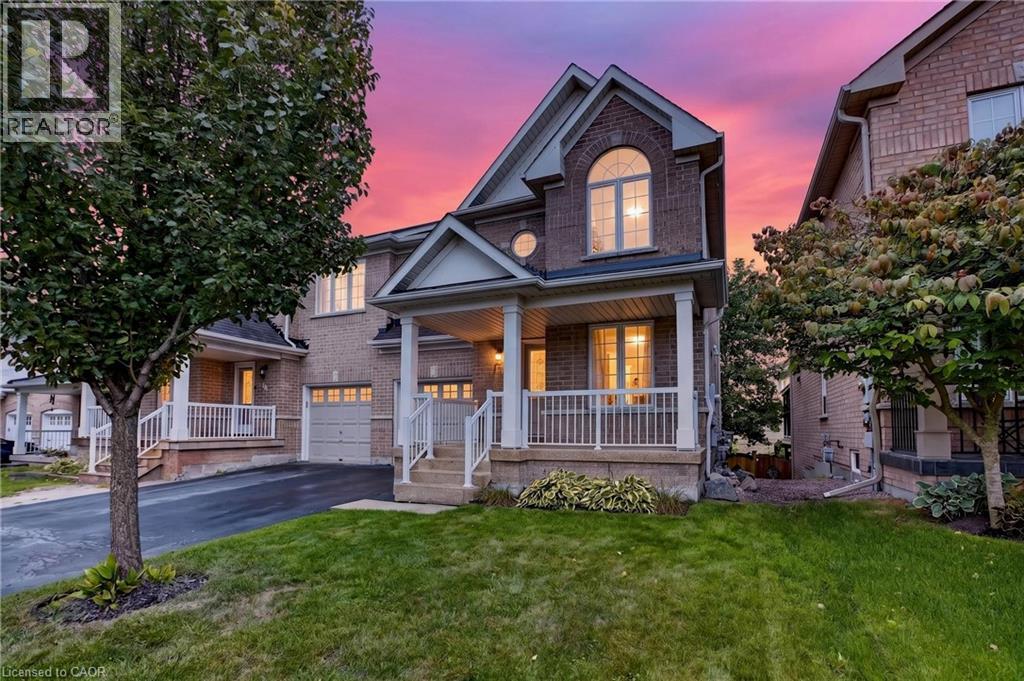
Welcome to Woodland Hills, where comfort, functionality, and an incredible Newmarket location come together. This inviting 3-bedroom, 2.5-bath semi-detached home offers a bright, well-planned layout with plenty of space for everyday living and entertaining.The main level features hardwood and ceramic flooring, generous principal rooms, and excellent natural light. A standout feature is the main-floor walkout to a private covered balcony-the perfect place for morning coffee, entertaining, or unwinding at the end of the day. Upstairs, three spacious bedrooms include a primary retreat with walk-in closet and private ensuite. Second-floor laundry adds everyday convenience.The finished lower level offers flexible living space with a recroom, walkout to the backyard, fireplace, cold cellar, and bathroom rough-in. Ideal for a family room, home office, gym, hobby area, or entertainment space. Important updates include shingles (2021), central air conditioning (2021), and high-efficiency furnace (2023). An insulated single-car garage with inside entry and private driveway accommodating two vehicles add further convenience. Located in sought-after Woodland Hills, you're minutes from Yonge Street and Davis Drive, Upper Canada Mall, restaurants, shopping, schools, parks, trails, and transit. Easy access to Highway 404 and GO Transit makes commuting convenient, while Newmarket's Historic Main Street and extensive green spaces offer plenty to enjoy close to home. A versatile home with exceptional indoor-outdoor living, valuable updates, and a fantastic location. Come see why Woodland Hills is such a desirable place to call home. (id:15069)
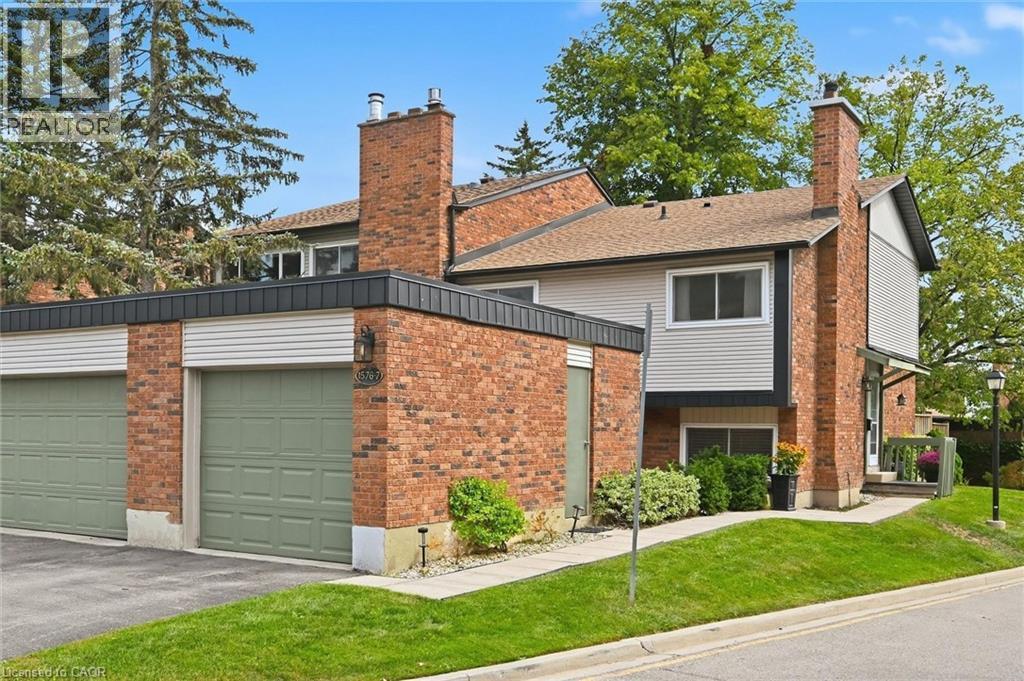
Welcome to The Mews in Tyandaga! Nestled among mature trees in a beautifully maintained townhome community, this bright and spacious home is truly move-in ready. Step inside to gleaming hardwood floors, a freshly updated interior and a newly converted HVAC system, including new ductwork, furnace and A/C. The vaulted living and dining room offers an abundance of natural light and walks out to a private, fully fenced, tree-lined patio — the perfect spot to relax or entertain. The neutral white kitchen features stainless steel appliances, additional counter space and convenient access to the main-floor powder room. Upstairs, you’ll find two generous bedrooms, along with a private primary retreat featuring double-door entry, an oversized walk-in closet, private balcony and a 4-piece bathroom. The lower level offers a spacious family room with fireplace, plus access to the basement, providing plenty of storage or the opportunity to create additional living space to suit your needs. Outside, enjoy a second private courtyard sitting area, along with direct access to the single-car garage and driveway. Recent updates to the roof, windows and sliding doors add even more value and peace of mind. A wonderful opportunity to own a well-maintained, turnkey townhome in desirable Tyandaga, conveniently located close to amenities, highways and Brant Street, with easy access to downtown Burlington. Come see for yourself all that this exceptional home has to offer! (id:15069)
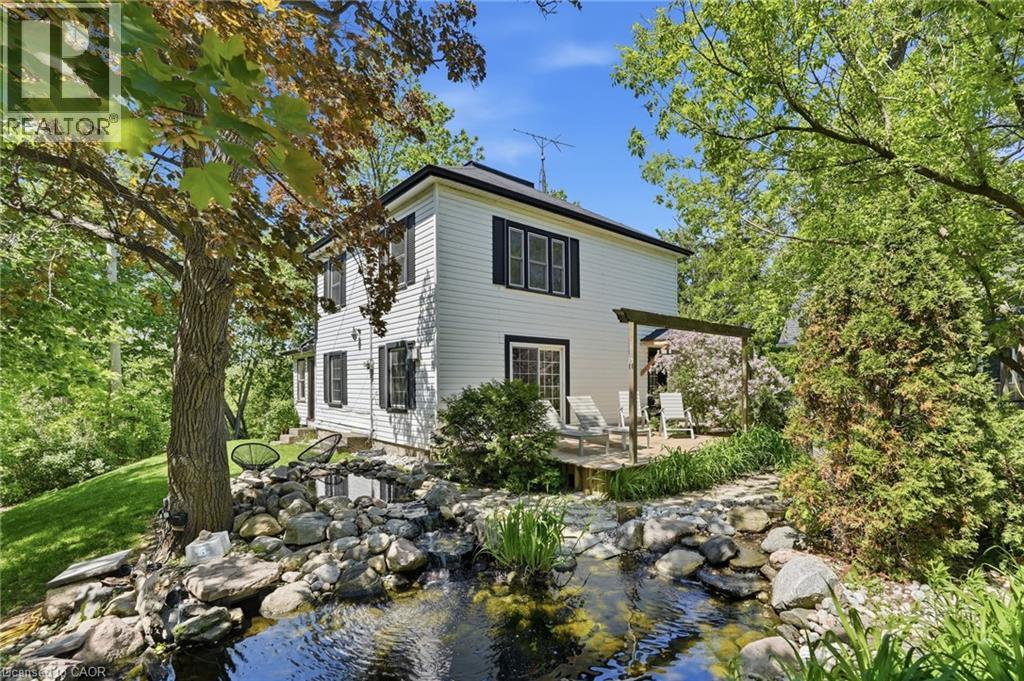
Tucked behind a gated parking area, this charming home feels like a private, tranquil world of its own, with the soft sound of a waterfall in the small pond. Though close to the busy Guelph Line, noise is fully muted once inside, and the home behind sits no closer than in a typical subdivision. Fully upgraded and updated throughout, the 3 bedroom, 2 bath layout features an open concept main level and a beautiful sunroom overlooking Lowville Park. The garage opens conveniently to a storage area with potential to develop into a tiny home, subject to NEC and City of Burlington approval. An ideal spot for outdoor enthusiasts, with Bruce Trail hiking, picnics, dog walking, and winter tobogganing close by. (id:15069)
Opportunity knocks in this fantastic bungalow in White Oaks! This home is perfect for investors, empty nesters, downsizers, or multi-generational living. This inviting home features a stunning sunken family room addition with a cozy gas fireplace (2024), creating the ultimate gathering space for relaxing or hosting friends and family. The entertainer's bar area adds even more charm and could easily be changed into a second bedroom on the main floor, while the backyard has a private in-ground heated pool. The kitchen was completely updated in 2026, offering a fresh modern feel, while the main bathroom was tastefully renovated approximately 7 years ago. Additional updates include an ESA-certified electrical panel (2026), owned on-demand water heater, updated windows (2005), and pool equipment improvements including a newer filter and sand. The lower level has a separate entrance and offers a renovation opportunity and potential for a multi-generational setup, guest suite, or possible rental opportunity. Outside, enjoy a mature neighbourhood setting in one of South London's most convenient communities -- close to shopping, restaurants, parks, highways, and every amenity. (id:15069)
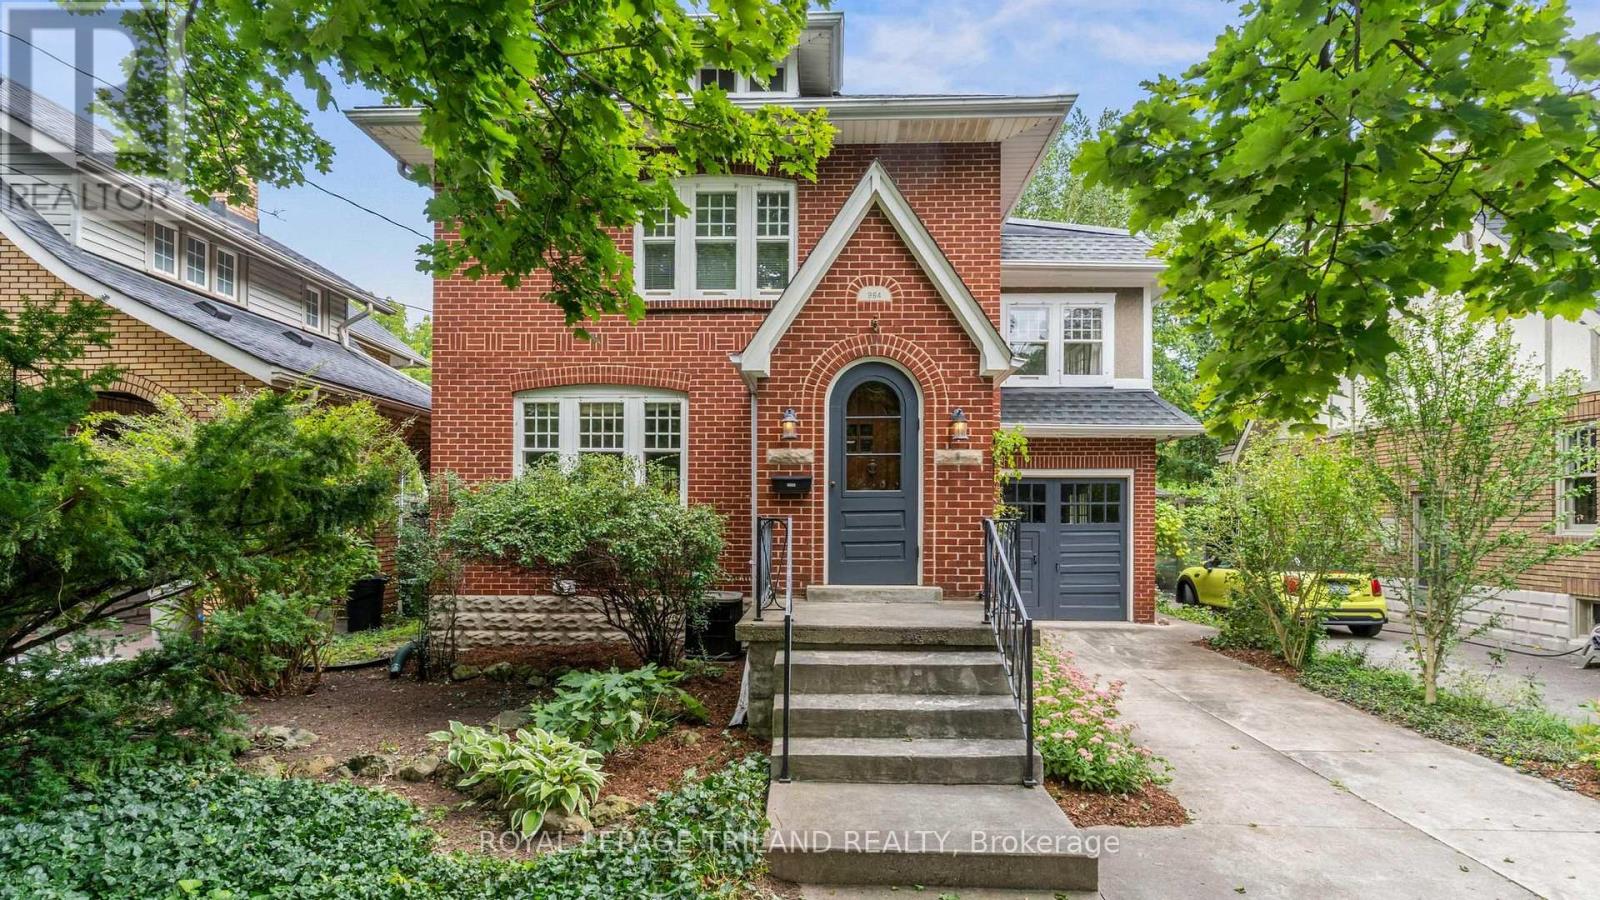
Welcome to 964 Maitland St, a well-cared-for Old North home where original character, mature surroundings and a wonderfully central location come together. The home's traditional architecture has been maintained inside and out, creating the warmth and personality that make this neighbourhood so special. Upstairs you'll find three bedrooms and a full bathroom, along with a bright bonus room filled with natural light. Use it as a home office, creative studio, reading room or play space, with the flexibility to explore converting it to a fourth bedroom if your needs change. Outside is where this property offers something truly special. Surrounded by mature trees and established landscaping, the backyard feels surprisingly private and removed from the city, with a large covered deck providing the perfect place for morning coffee, summer dinners or relaxing at the end of the day. A single-car garage and driveway parking for three add practical convenience. All of this in Old North, close to neighbourhood parks, St. Joseph's Hospital, Western University, Richmond Row and downtown, with the Thames Valley Parkway and some of London's best green space nearby. A home with genuine character, a backyard you'll want to spend time in and a location that makes everyday life easy. (id:15069)
Architectural Masterpiece by Millstone Homes x Qub3 Studios in Kilworth's Edgewater Estates. Welcome to modern luxury living in Edgewater Estates. Custom-designed by Qub3 and built by Millstone Homes, this contemporary masterpiece offers 3,250 sq ft of above-grade luxury space, beautifully accented by a 200 sq ft double-height void. From its commanding stone facade and sleek ACM panels to the refined aggregate finishes, this property redefines premium curb appeal. Volumetric Grandeur & Elite Finishes: Step into an interior defined by soaring volumes and 10' ceilings across both levels. The heart of the home is a spectacular great room boasting a dramatic 20' double-height ceiling and expansive, south-facing windows that flood the open footprint with all-day natural light. An upgraded staircase with custom glass railings serves as a striking design piece. The main floor transitions effortlessly to an expansive outdoor patio designed for high-end indoor/outdoor entertaining. The Culinary Studio & Luxury Upgrades: The gourmet kitchen features premium Caesarstone countertops and a matching full-height backsplash. Elite features include high-end paneled appliances, a versatile induction cooktop + gas stove setup, and a spacious walk-in pantry. Upgraded luxury flooring runs continuously throughout, complemented by white plumbing fixtures and intelligent smart toilets. Walk-Out Basement & Lifestyle: The lower level features rare 9' ceilings, oversized windows, and a dedicated walk-out entry. Flooded with light, this bright unfinished space offers an immaculate canvas for a future theater, gym, or guest suite. Complete with a deep 3-car garage. Nestled in a serene, family-oriented community close to trails, nature, and a brand-new Catholic school under construction nearby. Experience small-town charm with city convenience! (id:15069)
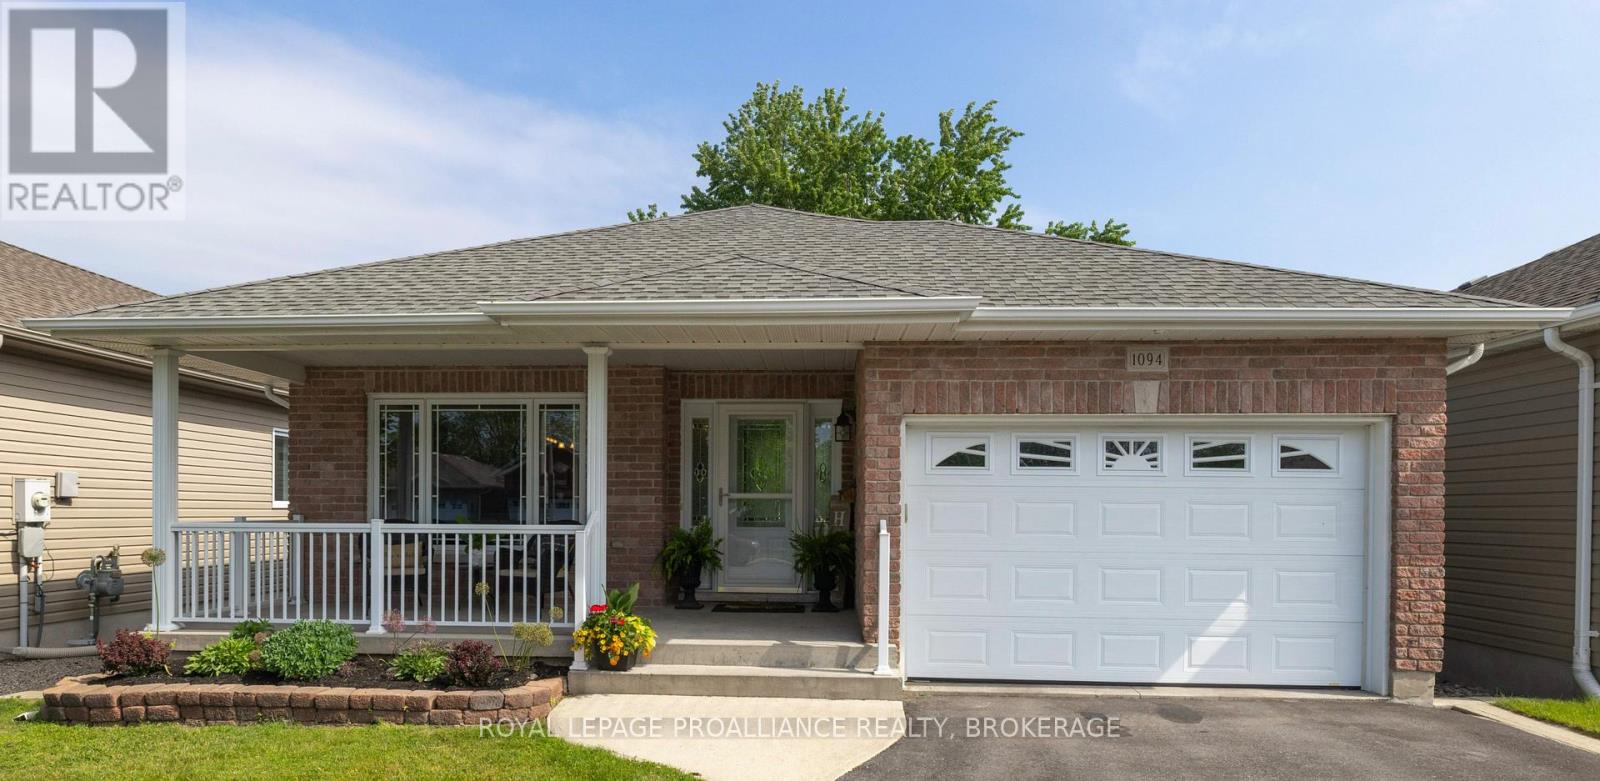
Ideally situated close to shopping, schools and parks in the west-end community of Cataraqui North, this pristine move-in ready bungalow offers over 2,300 square feet of finished interior living space. You will be impressed with the highly functional layout of this home, as well as the amazing curb appeal, lush landscaping and ultra-inviting front porch and back deck chill zones. Stepping into the main entrance, you are welcomed by a bright, open-concept main level, featuring cozy living room, flowing to the thoughtfully designed kitchen and eating bar, with an abundance of cupboards and counter space. Sliding patio doors off your dining area lead to a beautifully landscaped, fully fenced backyard--complete with a deck, gas BBQ hookup, and a handy garden shed/workshop. To complete the main floor, retreat to your primary master suite oasis and private 3-piece ensuite, or the spacious second bedroom / office. Ultimate daily convenience is not to be under-estimated with an additional 4-piece bathroom and main-floor laundry / mudroom with direct garage access. Downstairs, the incredibly bright lower level with its high ceilings acts as a massive extension of the overall home. It features a sprawling recreation / family room, a large third bedroom with double closets, a large dedicated office space, 3-piece bath with a sleek glass shower, work-out area and your own private sauna for ultimate relaxation! Plenty of room for the creative juices to flow with all of this space available to play in and play with. Complete with central air, central vac, an energy- efficient on-demand water heater, and an attached over-sized single garage -- you won't want to miss this rare west-end gem! (id:15069)
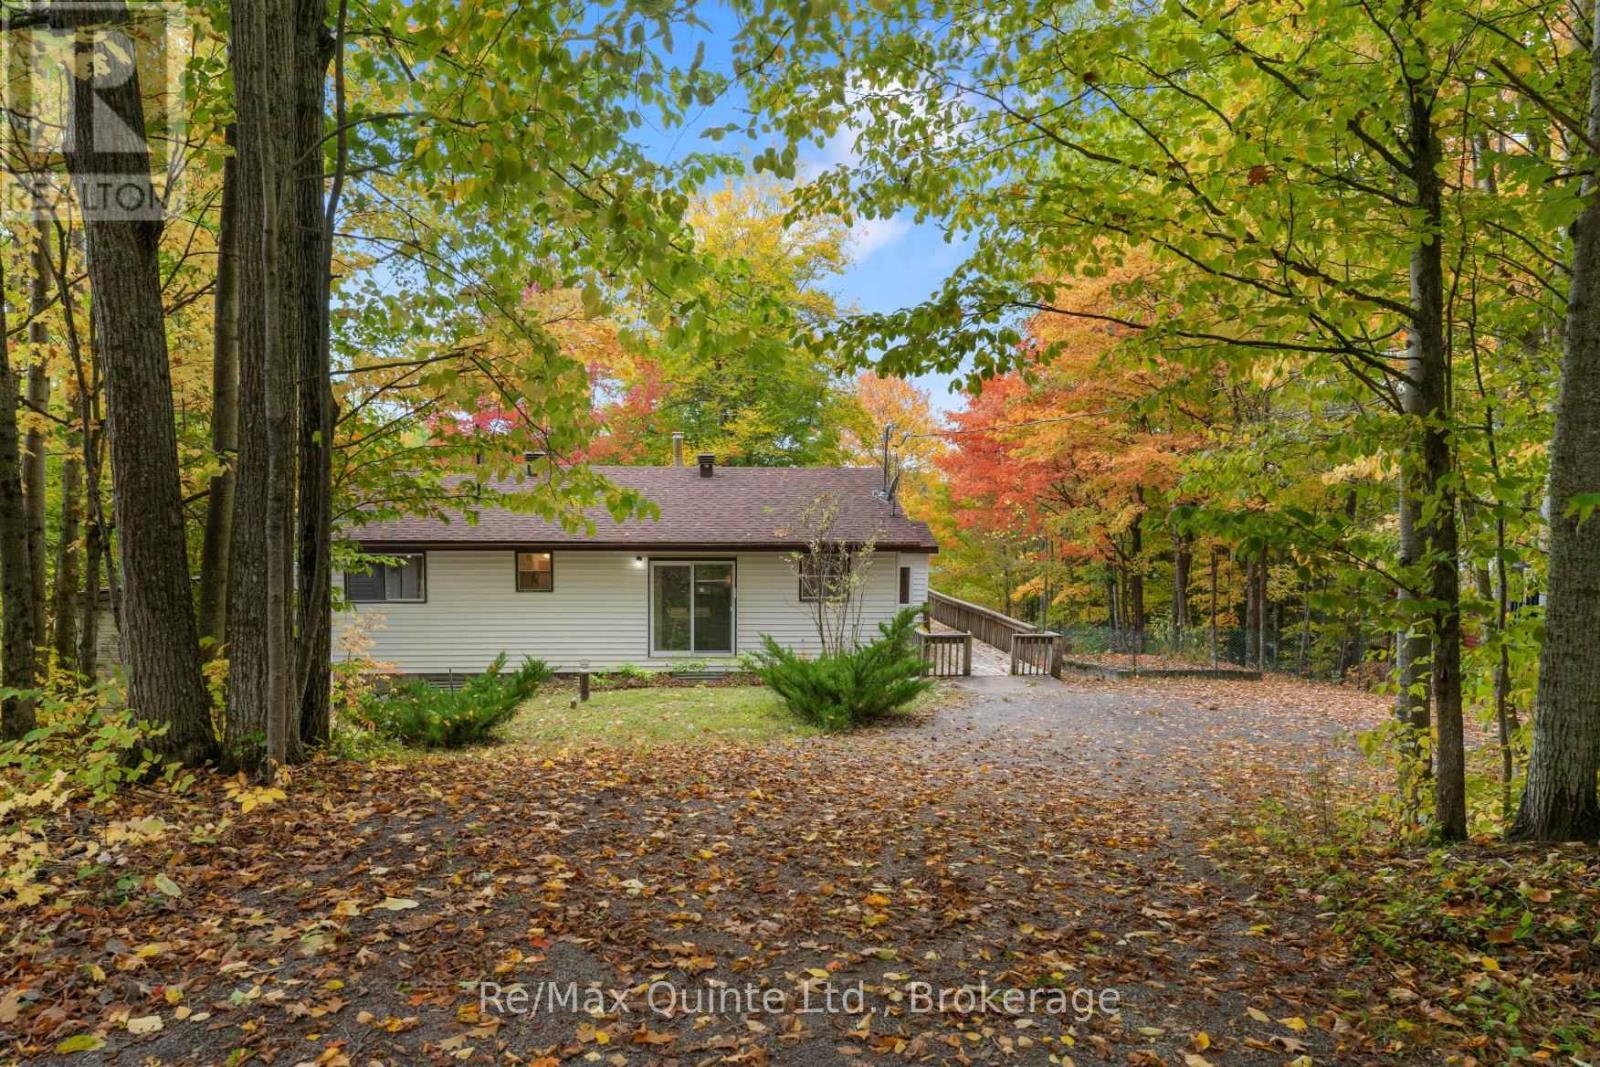
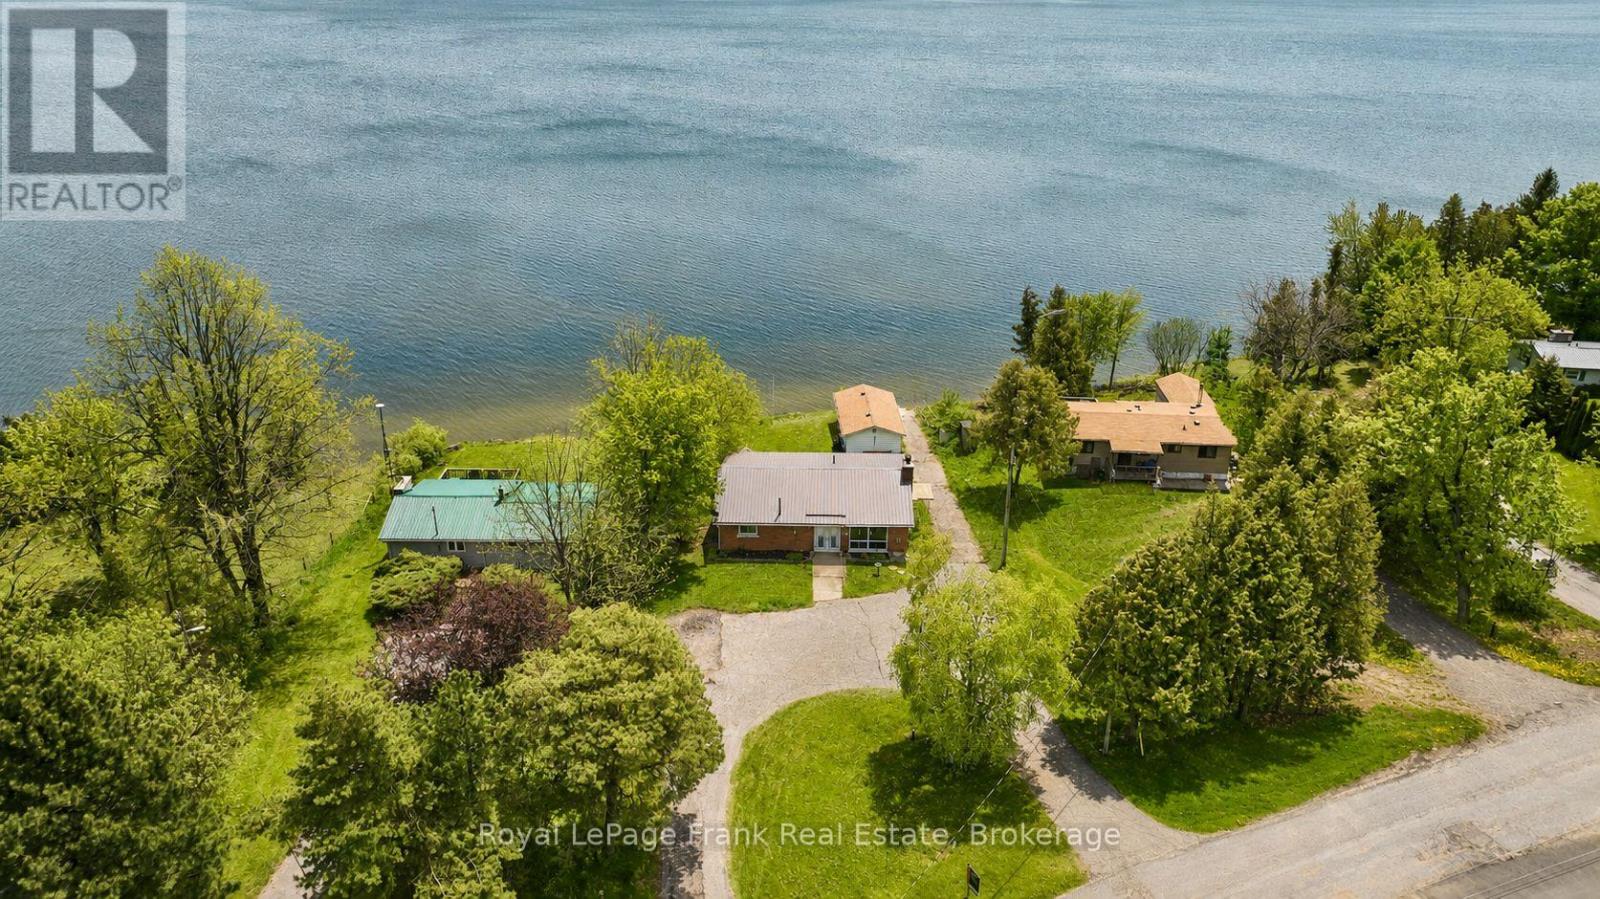
Welcome to a rare waterfront retreat on the quiet shores of Lost Lake, offering exceptional privacy, natural beauty, and four-season enjoyment. This property features 4 bedrooms and 2 bathrooms, providing comfortable space for family living, weekend escapes, or hosting guests. Offering peace of mind with recent updates, an automatic generator, propane heat and forced air recirculation for the warmer months, ensures comfort and reliability throughout the seasons. The layout provides functional living space while maintaining a cozy cottage feel that encourages relaxation and connection. Lost Lake is an exclusive and peaceful setting shared by only a small number of waterfront owners, where nature takes centre stage. Mornings begin with calm waters and the sound of loons, while evenings bring breathtaking sunsets and clear night skies. The lake offers excellent opportunities for swimming, kayaking, canoeing, fishing, and paddle sports, making it an ideal setting for those who appreciate quiet waterfront living. In winter, the property transforms into a true outdoor retreat with skating, snowshoeing, and cross-country skiing right outside your door. Warmer months invite long days on the water, quiet afternoons on the dock, and evenings spent enjoying the natural surroundings. The property is accessed via a township-maintained road, with garbage and recycling services available, making year-round use easy and accessible. Located just minutes from McGeachie Conservation Area and the Dickey Lake boat launch, outdoor recreation opportunities are always close by while the setting still feels private and removed from everyday busyness. Known as "HYGGE," this special property reflects the Danish concept of warmth, comfort, and enjoying life's simple moments whether used as a year-round home or a peaceful getaway. (id:15069)
Turnkey Lake Scugog waterfront with exceptional swimming and boating right from your own property. Situated on an approximately 83-ft waterfront lot on a quiet Cul-de-sac! This fully renovated four-season home offers a hard-packed sandy waterfront, approximately 5 ft of water at the dock with gradually increasing depth, private docking, boathouse and the rare convenience of your own private boat launch. Inside, this home has undergone an extensive top-to-bottom renovation designed for true year-round living. The interior was substantially gutted and rebuilt with upgraded spray-foam insulation, new drywall, updated electrical wiring and panel, new flooring, updated heating and cooling, newer water-treatment equipment and extensively renewed finishes throughout. The bright open-concept main level takes full advantage of the lakefront setting with soaring cathedral ceilings, exposed beams, a stone fireplace and expansive Lake Scugog views. The large kitchen features marble countertops, an oversized centre island with breakfast seating and ample space for entertaining family and friends. The finished walkout lower level provides four bedrooms and direct outdoor access, creating excellent separation between the entertaining and sleeping areas. Outside is where this property truly sets itself apart. Enjoy swimming from your own shoreline, boating directly from your dock, launching your boat without leaving the property, relaxing beside the water or exploring Lake Scugog and the Trent-Severn system. With extensive renovations already completed, year-round access, high-speed internet, ample parking and a large waterfront lot, 36 Summer Drive offers the opportunity to enjoy cottage-country living without taking on a major renovation after closing. Move in, launch the boat and enjoy the lake. (id:15069)
Welcome to this exceptional 4+2 bedroom, 4-bathroom home in desirable East Ajax, thoughtfully upgraded from top to bottom! From the moment you enter, you'll appreciate the spacious layout, beautiful finishes and attention to detail throughout. The main floor offers impressive principal rooms designed for both everyday family living and entertaining. The elegant dining room and family room are enhanced by a stunning two-way stone fireplace, creating a warm and inviting focal point between the spaces. The spacious living room features a cathedral ceiling, striking feature wall and substantial wood beam, adding character and architectural appeal.The large, beautifully upgraded kitchen is the heart of the home, offering an abundance of cabinetry, excellent storage and granite countertops. The convenient walkout provides easy access to the patio and backyard, making outdoor entertaining and summer gatherings a breeze. Four generously sized bedrooms are located upstairs, including a spacious primary retreat with plenty of closet space and a luxurious ensuite that offers a private, spa-like escape.The fully finished basement adds exceptional versatility and living space, complete with broadloom, pot lights, two additional bedrooms and a semi-ensuite bathroom - ideal for teenagers, guests, a home office or extended family. With four bathrooms, six bedrooms in total, generous living spaces and extensive upgrades throughout, this home offers the perfect combination of comfort, style and functionality. Truly move-in ready and designed for modern family living - a must-see in East Ajax! Extras: Roof 2014, HWT (owned) 2015, Windows 2017, Furnace 2022, All Bathrooms Updated 2023, Garage Door 2024, Basement flooring 2026, AC 2026, Smooth Ceilings Throughout Home (id:15069)
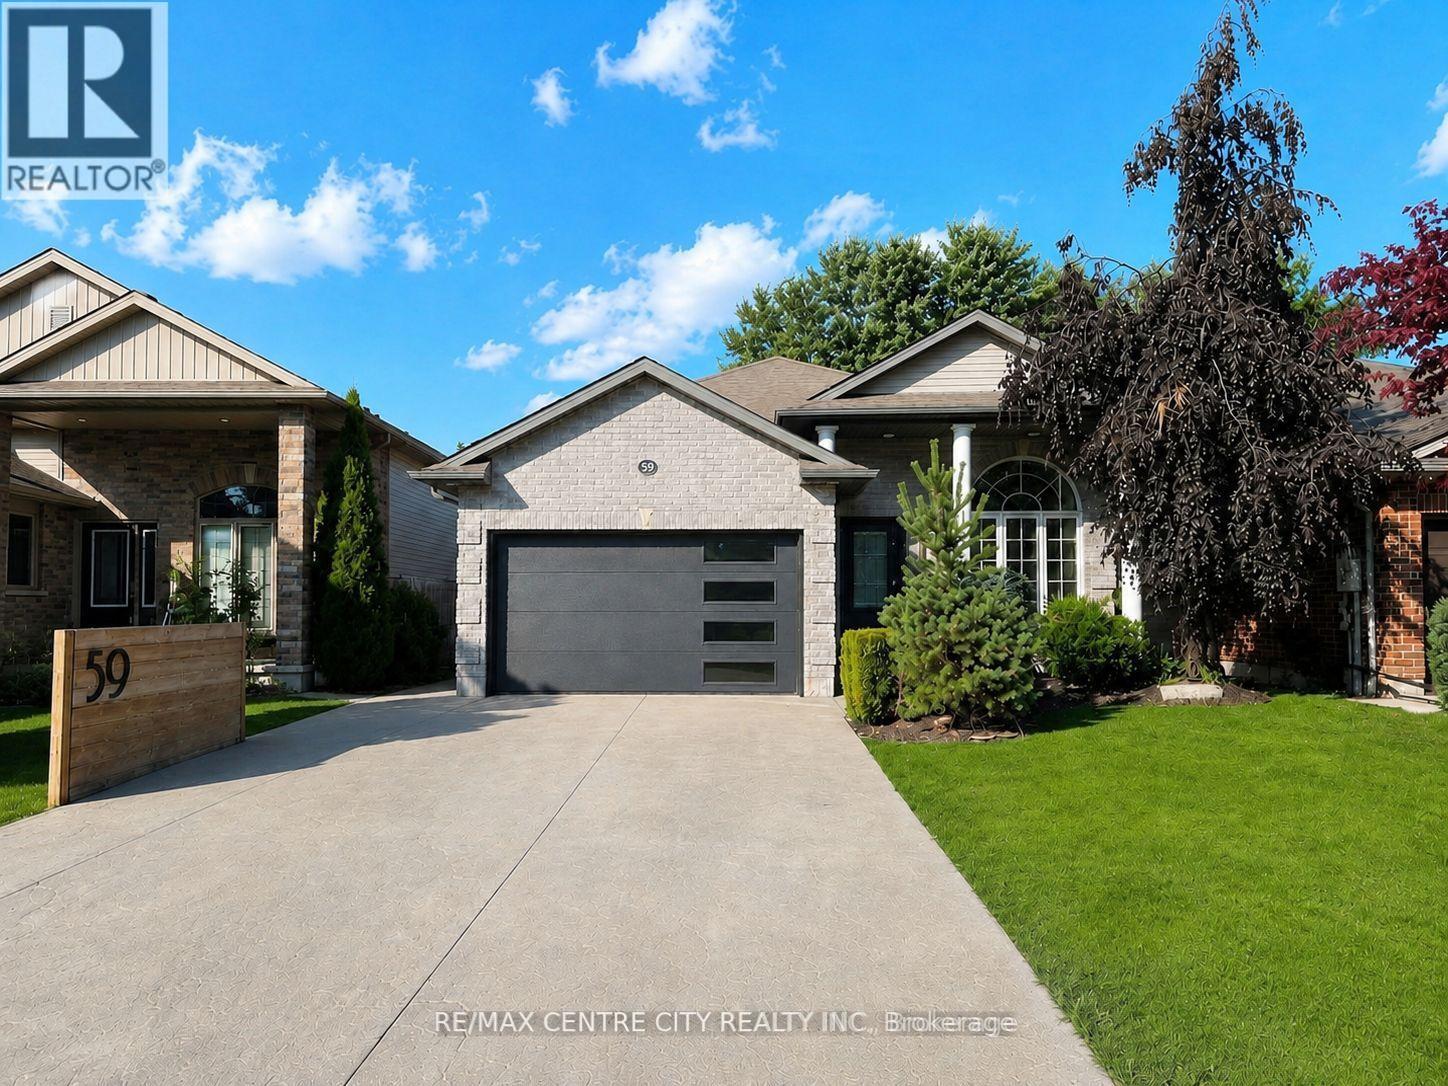
Welcome to 59 Bridle Path, a better-than-new raised bungalow located in Strathroy's desirable Saxonville Estates. This move-in-ready 2-bed, 2-bath home is set on an established, tree-lined street and offers a bright, open-concept layout designed for comfortable living. The main floor features two spacious bedrooms, a full bathroom, and an inviting living area with fireplace that flows seamlessly into the beautiful white kitchen with quartz waterfall countertop and an adjoining dining area, creating an ideal setting for family gatherings and entertaining. The lower level features high ceilings, a second full bathroom, a versatile bonus room ideal for a home office, study area, creative nook or organized storage, a dedicated laundry area, and a convenient walk-up to the backyard, offering excellent potential for future finished living space.Step outside to enjoy the home's impressive curb appeal, wide double driveway, and attached two-car garage/workshop with gas supply for a heater, plus 240V power for shop equipment. The beautifully maintained backyard is complete with a hot tub cabana, fire pit area, and large deck, creating an inviting space for relaxing or entertaining family and friends.Ideally situated in a quiet, family-friendly neighbourhood close to schools, parks, shopping, and everyday amenities, this home offers the perfect blend of comfort, convenience, and quality craftsmanship. Recent updates include landscaping and deck (2023), concrete (2024), and generator (2025). Don't miss the opportunity to make this exceptional property your next home. (id:15069)
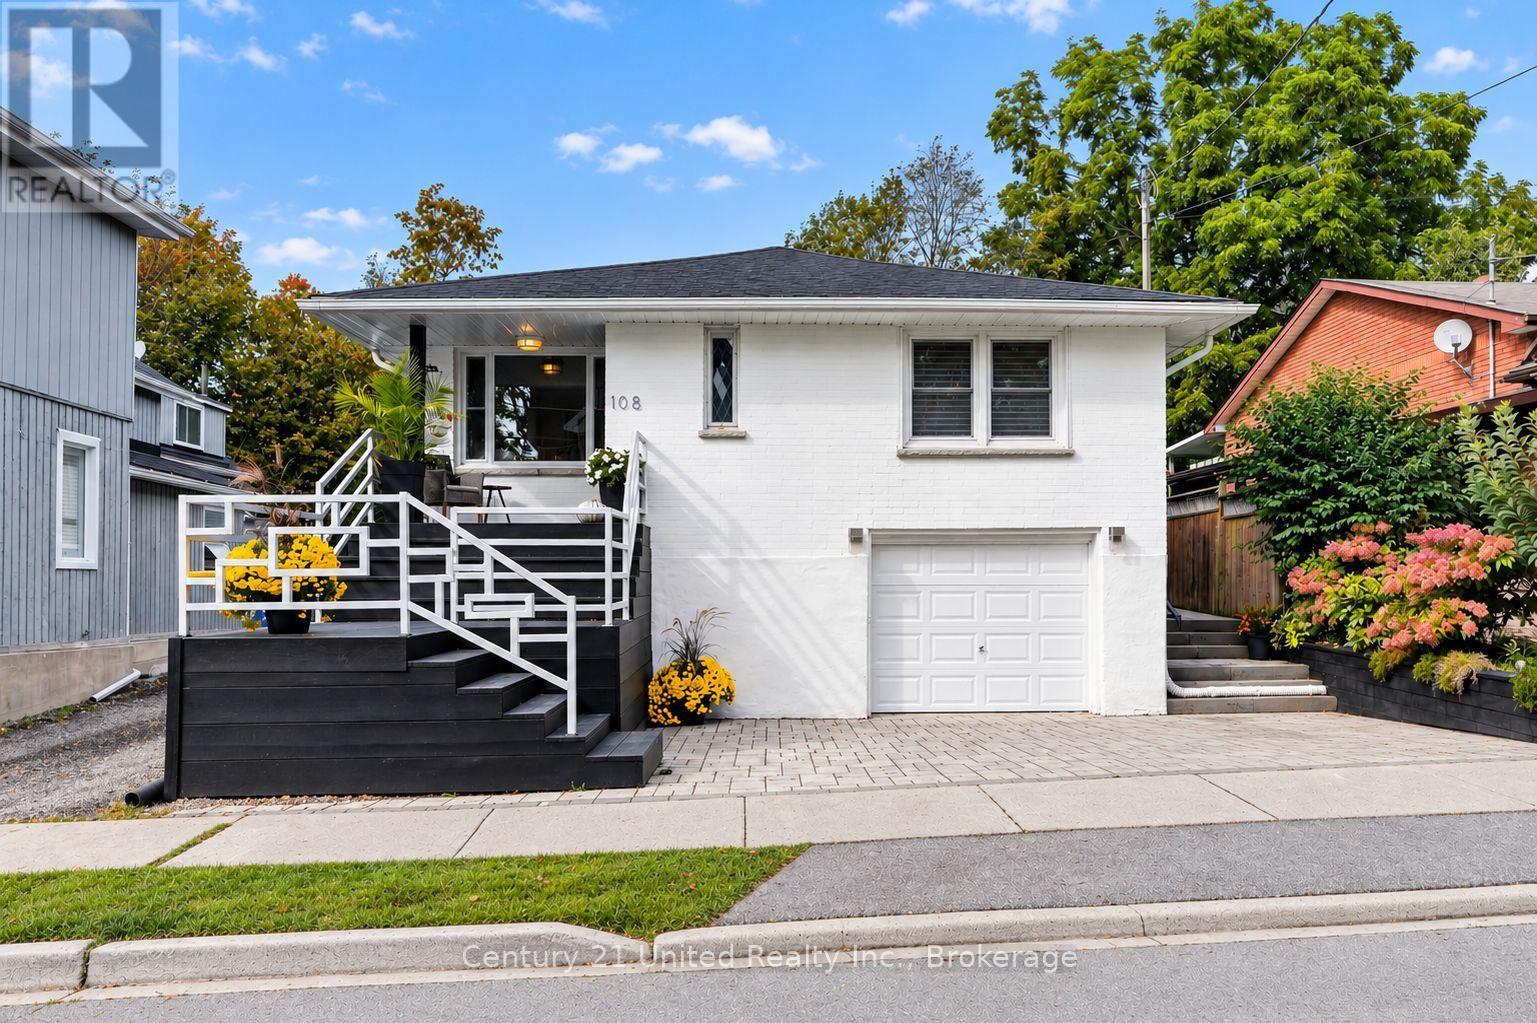
A Vintage Soul with Modern Style. PREMIER COLLEGE St & JAMES St E LOCATION! Live in one of Cobourg's most desired locales amidst Century & Vintage homes, Old growth Trees & Established Gardens. Stroll to Downtown, Victoria Park, Beach, Marina & Lake Ontario Boardwalk, Farmer's Market & all your favourite shops & dining. Contemporary with Charisma. All-brick 1958 Bungalow. 3+1BR 2Bath, 1425 sq ft Main Floor PLUS a fully finished LL. Large windows bring soft, natural light & pretty neighbourhood views. Rooms are back! French doors separate the Living & Dining Rooms. A separate, bright, ample Kitchen features quartzite counters, marble flooring & custom built, painted-wood cabinetry. Original oak strip floors are dramatically stained black. Convenient MN FL Laundry on MN FL by kitchen. Enjoy wonderful privacy in the fenced backyard framed by mature trees & lovingly nurtured perennial gardens: Cherry trees, Hydrangeas, Wisteria, Roses, Honeysuckle, Clematis, Mint, fragrant Lily of the Valley. Substantial interlock patios wrap the front, side & back of home for pleasant outdoor living. A fully finished Lower Level offers a spacious Rec Room, 4th BR, 3-pc Slate & Glass-Tiled Bath, R/in Kitchen & 2nd Lndry/Storage Rm. Pot lights & luxury vinyl lam flring make a modern, clean LL space. Access from inside garage or side entrance to downstairs. Potential for a Secondary Suite! Inter-wired Smoke Detectors, fire-break Drywall & R/In Kitchen provide a head start. (Buyer to verify permitted use/conversion with Town). Zoned R3. Single Car Garage + 3-Outdoor spots. A Limewash treatment just completed over entire brick exterior adding curb appeal & a healthy, breathable, brick-friendly alternative to paint. Both Decks/Stairs just stained. LOCATION, UPDATES, PRIVACY & A POTENTIAL SECONDARY APT UNIT. Vacant and move in ready. This is a rarely found gem in a superb setting. (id:15069)
This brilliantly designed recreational property offers a once-in-a-lifetime opportunity on Robert's Island, Georgian Bay. Exceptionally built, low-maintenance, 4-season residence on 12+ acres with 1000+ ft of pristine waterfront, just a 10-minute boat ride from Honey Harbour. The newly constructed 75x6 ft fixed-boardwalk to floating dock accommodates multiple boats, while an electric golf cart provides easy transport up to the main cottage. Spacious and turn-key, this property offers spectacular vistas and an elevated cottage experience, in every sense. Take in the dramatic view from the 30x20 ft composite deck high above Big Dog Channel, or toast spectacular Georgian Bay sunsets from the west-facing screened porch. Inside, vaulted ceilings, wide sliders, skylights and bay windows drench every room in natural light. The impressive chef's kitchen is an entertainer's dream, boasting 2 sinks, side-by-side fridge/freezer, dishwasher, range and island with bar seating. A separate dining area and generous living room provide the perfect environment for family gatherings. The convenient screened-in BBQ area keeps outdoor cooking bug-free. Thoughtfully and meticulously engineered for maximum enjoyment and privacy. Each of the 3 spacious bedrooms has its own ensuite, closet, and a walkout to the wrap-around deck. A full-size main-floor laundry room and copious storage help create a relaxed, livable space. Enjoy peace of mind with low-maintenance Hardie Siding, year-round comfort with in-floor heating, Generac back-up for uninterrupted power. Balancing utility and retreat, the property includes an attached workshop, a classic waterside boathouse, a charming bunkie perfect for an artist's studio, and an older cottage. Come explore this wonderful retreat where nature and architecture exist in perfect harmony. (id:15069)
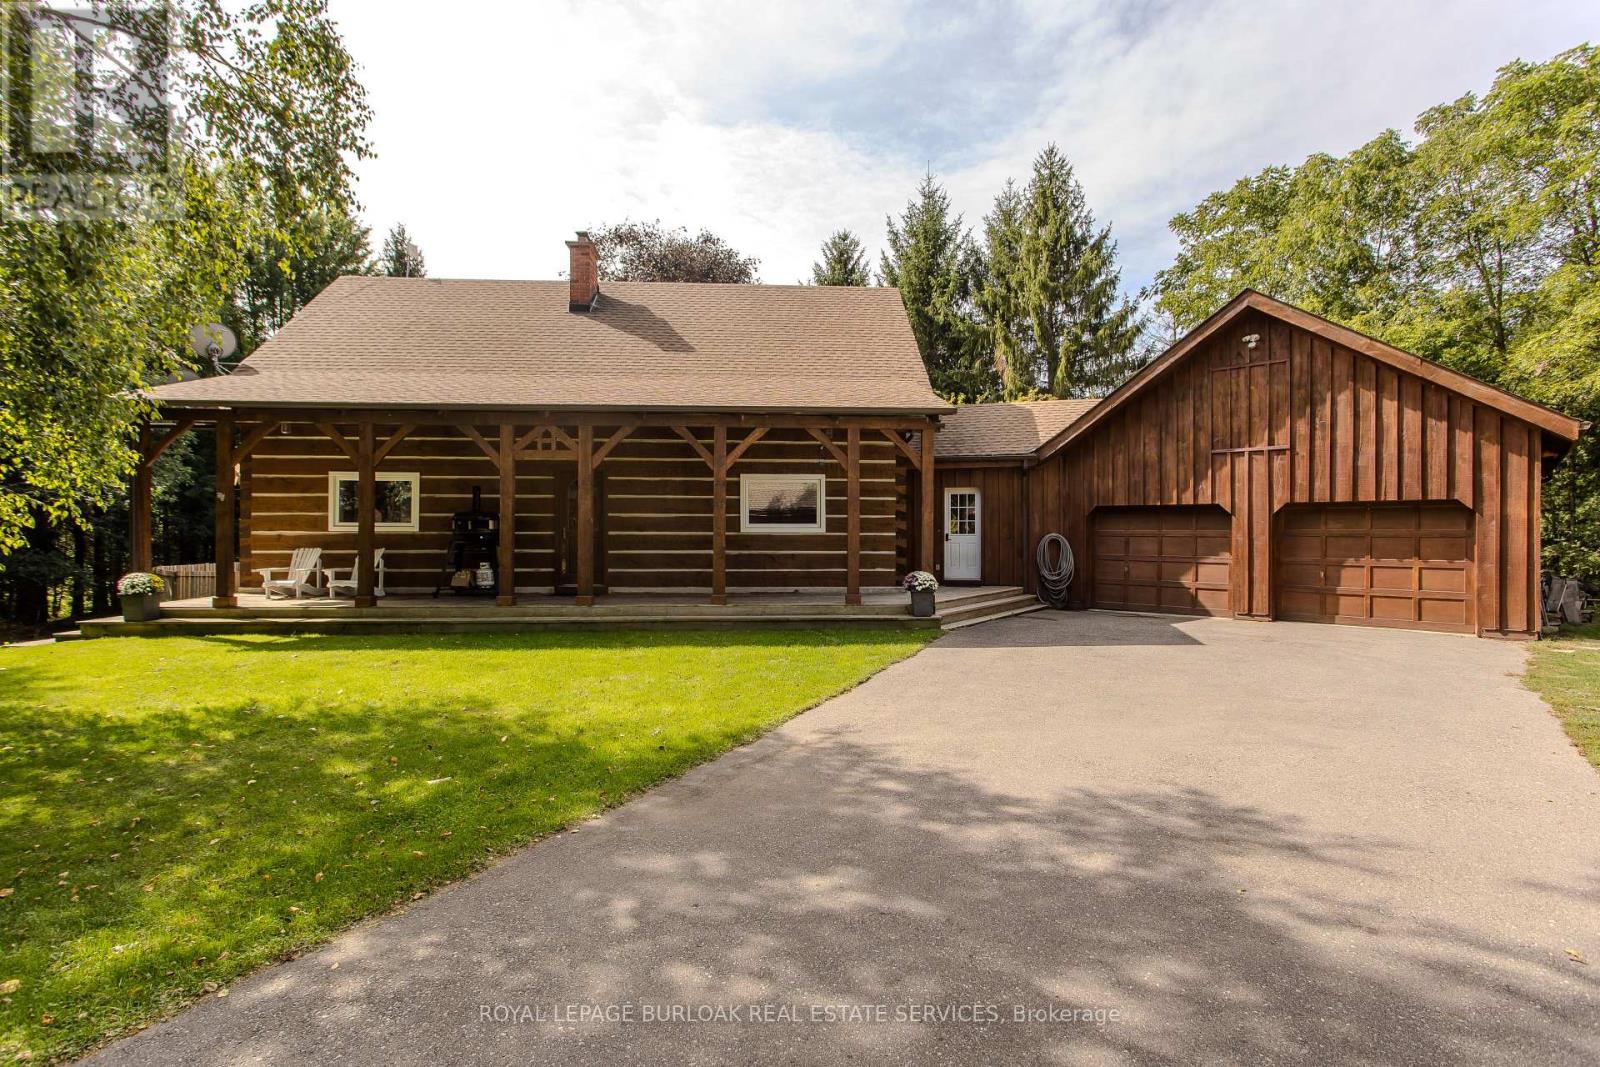
Tucked behind a wood gate on approx. 1.5 private acres, 1944 Concession 4 W is a meticulously cared-for log home offering approx. 3,425 sf of finished living space, 3+1 bedrooms & 2 baths, surrounded by approx. 1,600 planted trees. A winding drive leads through the wooded property to the home, oversized attached double garage and detached 3-car garage/workshop, while a private perimeter trail winds through the grounds. An expansive covered porch welcomes you into a warm, character-rich interior where exposed logs and soaring wood ceilings showcase the home's craftsmanship. The open great room is anchored by a fireplace and connects naturally to the updated white kitchen and dining area with generous cabinetry, centre island/breakfast bar and a walkout to the elevated deck overlooking the pool. A main-floor bedroom, renovated full bath & laundry offer comfortable main-floor living. Above, an open loft overlooks the great room and provides an inspiring office or sitting area. 2 generous bedrooms and a renovated bath with separate soaker tub & shower complete the level. The finished lower level adds a 4th bedroom, spacious recreation areas, oversized windows and a fireplace, plus a separate entrance from the basement to the garage. Outside, enjoy a fenced above-ground pool with wraparound deck, fire pit and peaceful sitting areas tucked among the trees. The extra-deep attached garage offers workshop space plus a substantial unfinished loft above, while the detached 3-car garage provides an exceptional workshop/outbuilding. Modernized throughout with geothermal heating & cooling and numerous updates, this private country retreat offers an exceptional balance of nature, space and accessibility, less than 30 minutes from Burlington, Hamilton & Cambridge. (id:15069)
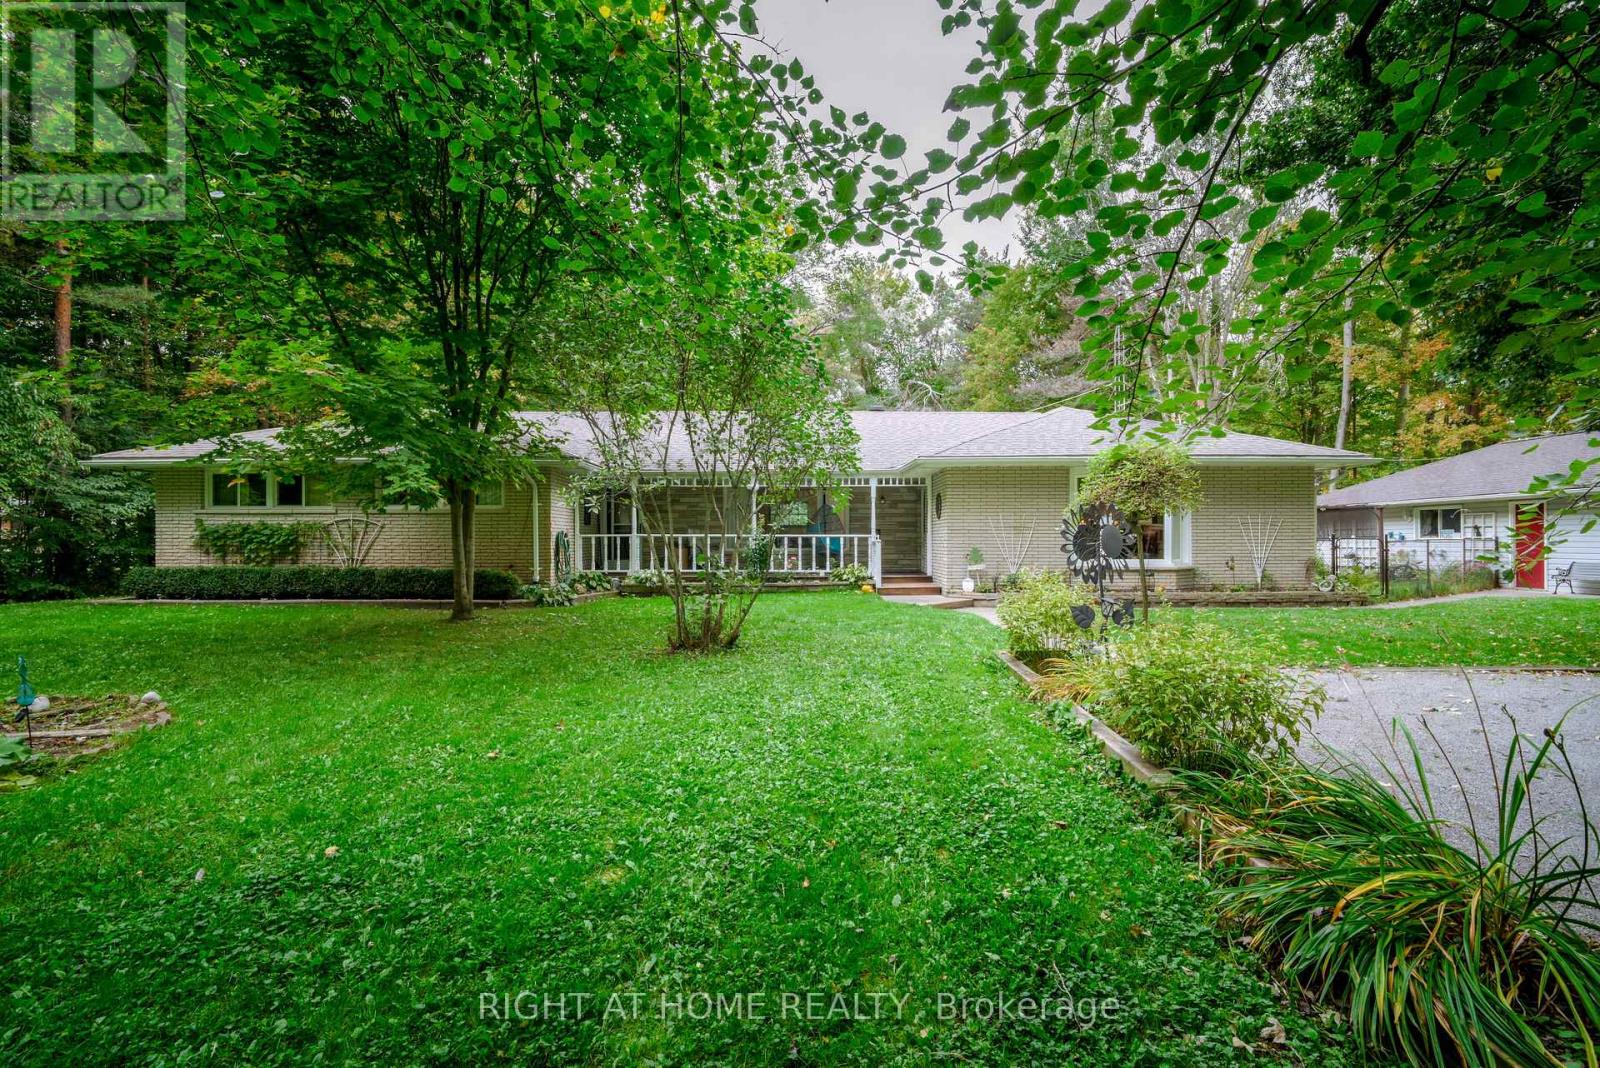
Truly a sequestered country oasis on just under 3 acres with your own forested trails! Spacious ranch bungalow has great potential for extended family with potential in-law suite. Large living room overlooks the private front yard/gardens. Separate family room features a cozy stone fireplace. Add to this an oversized four season sunroom living area (walkout to deck) that is perfect for large family gatherings and overlooks the back yard and forest. Large country kitchen features dining area with beautiful bay window views of the front gardens. Huge oversized garage is perfect for a home based business as it features plenty of parking space plus a separate workshop area (new roof on garage). This lovely home is hardly seen from the road and enjoys an expansive drive/parking area. Join us at the open house this Sunday! (id:15069)