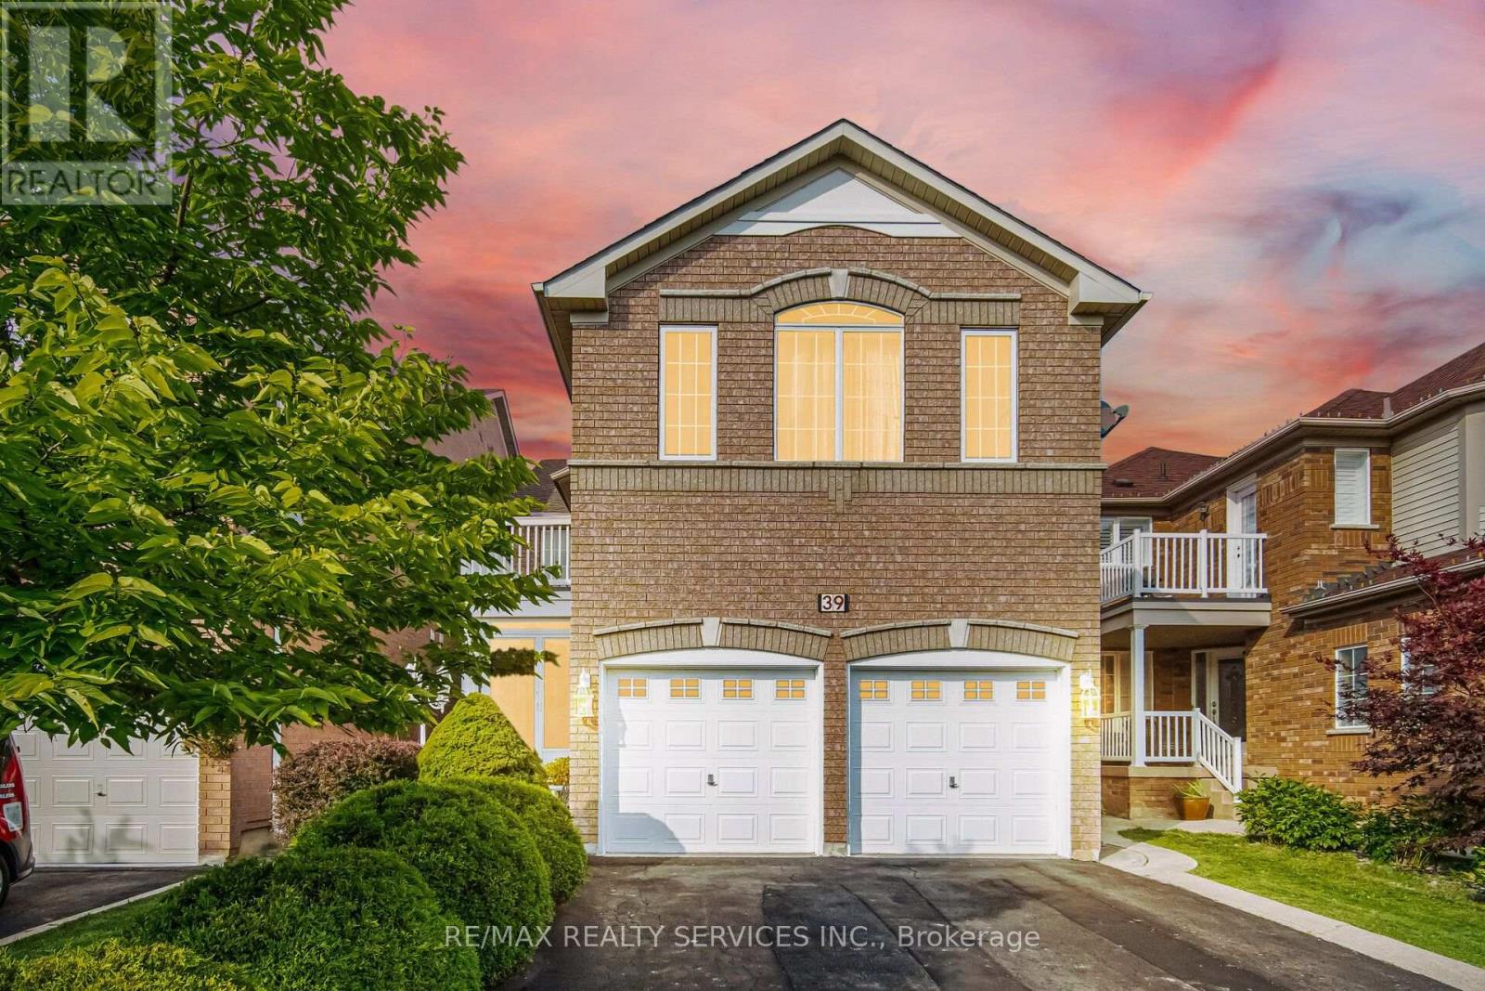
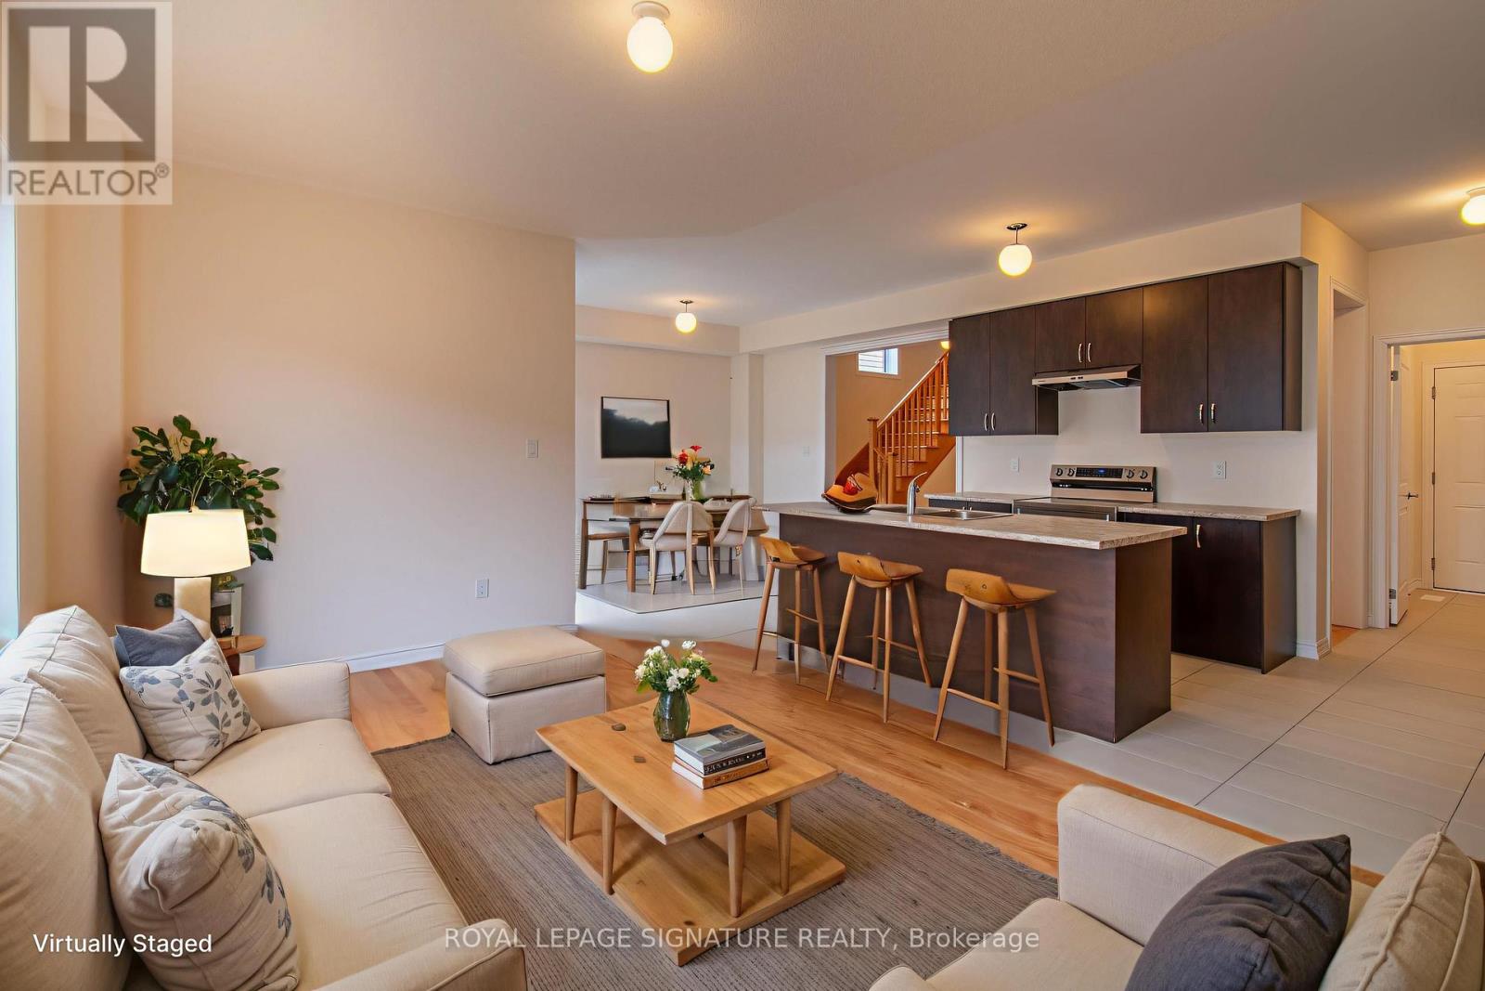
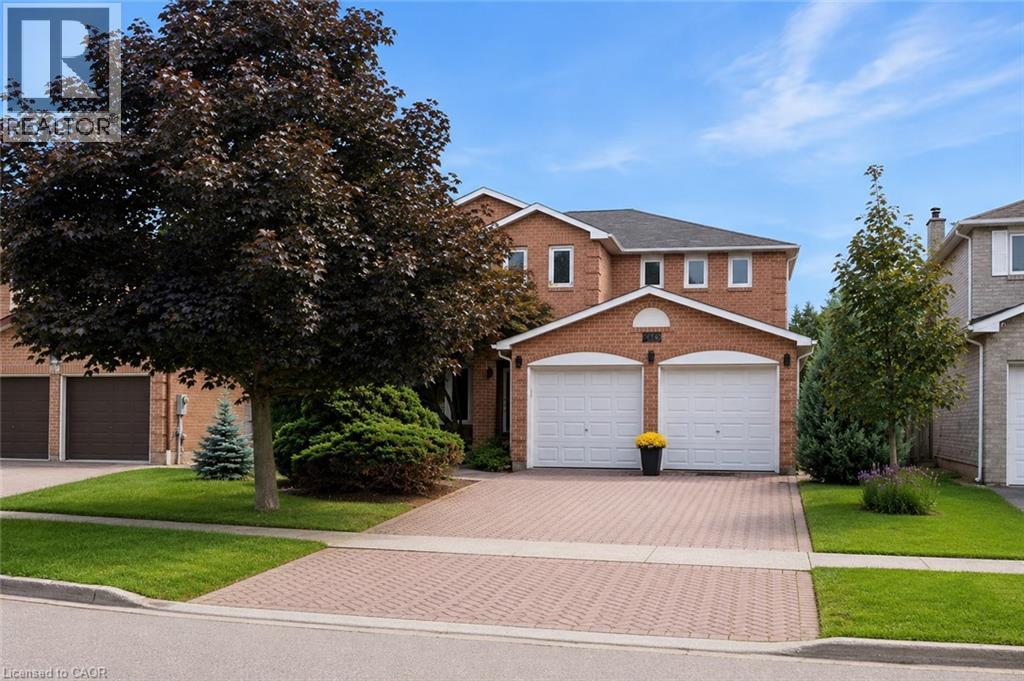
Truly a showstopper! This stunning 4+1 bedroom, 4 bathroom fully detached home is situated on a very quiet street and offers a beautifully designed, functional layout. Featuring separate living, dining and family rooms, a family-sized kitchen with eat-in area, and a fully fenced private backyard. The spacious primary bedroom includes a walk-in closet and 4-piece ensuite, while all additional bedrooms are generously sized. No carpet throughout the entire home. The professionally finished basement, completed by the builder, provides additional living space and a versatile extra bedroom. Too many features to list-this home must be seen! (id:15069)
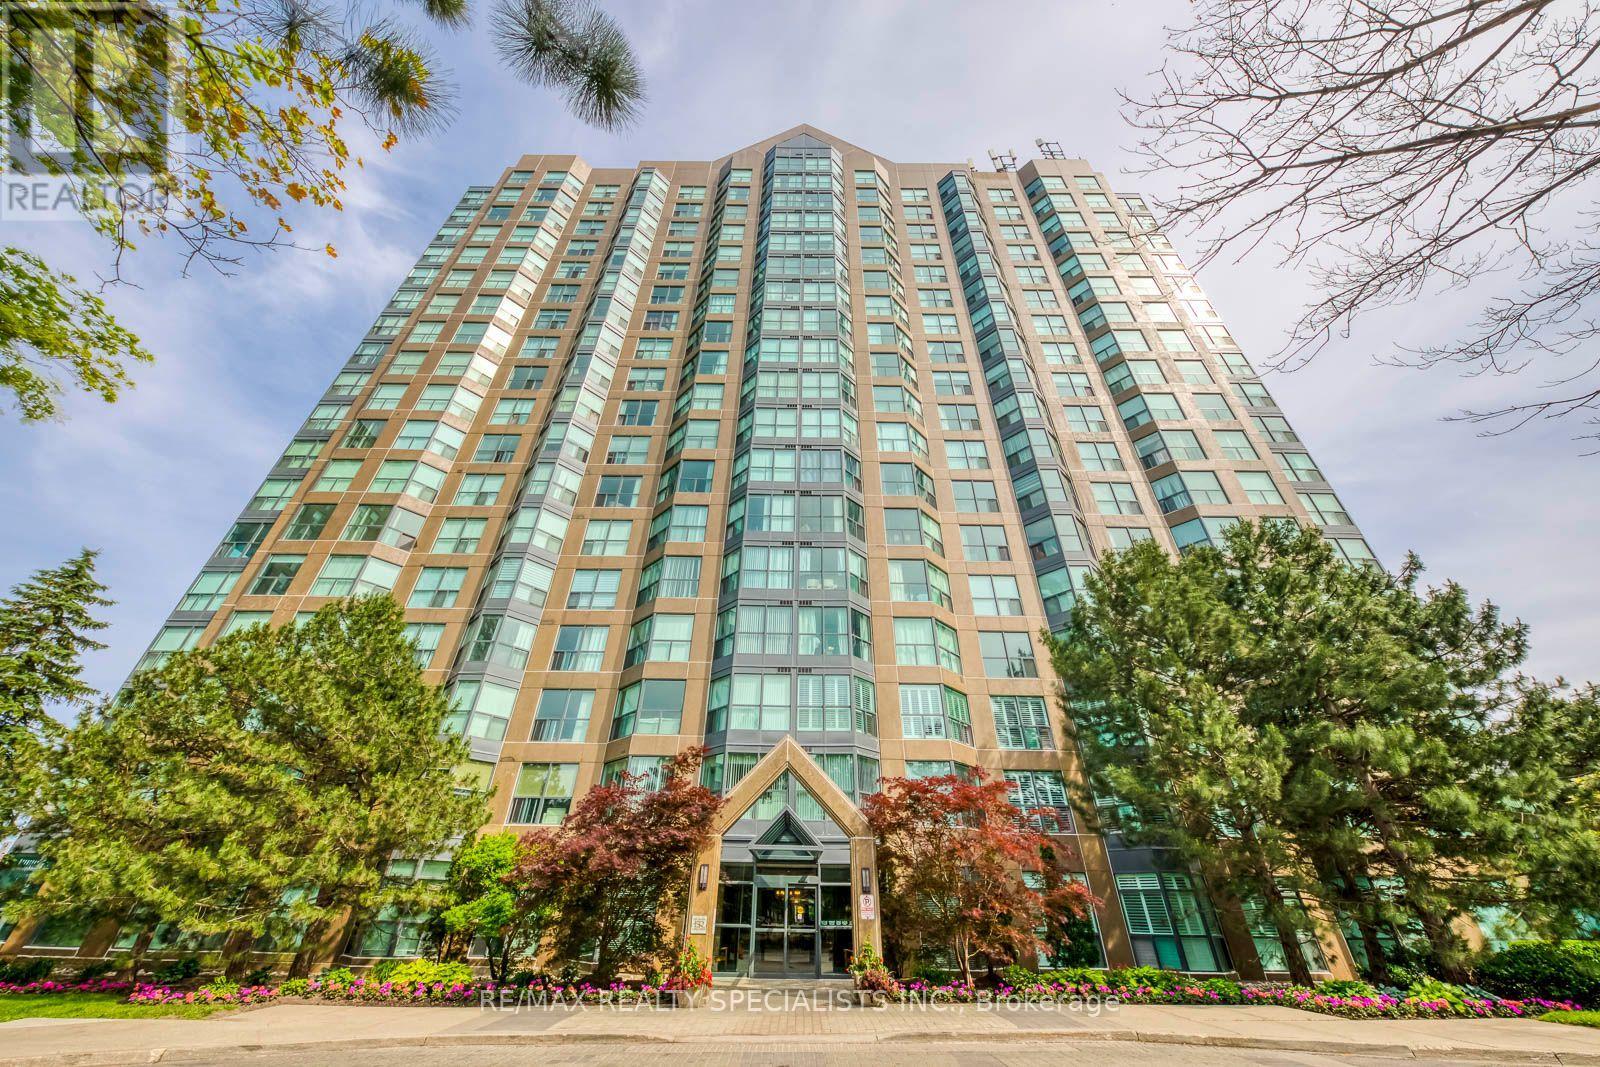
Affordable, spacious (750 sq. feet), clean and well-maintained 1+1 bedroom condo. Located in a mature, safe and gated community. 11th floor unit offers lake views to the south with an abundance of natural light. Features a large bedroom, walk-in closet, good size den that doubles as a nursery or study room. Laminate floors throughout...no carpet, updated bathroom with newer vanity boasting soft-close doors. Care-free maintenance fee includes all utilities plus Rogers high-speed internet, VIP cable for 2 tv's, 1 underground parking, 1 locker, 24 hour live security & access to multi-activity recreation center. Quaint community backing onto a wooded ravine with nature trails. Conveniently located across from South Common Mall with access to a major transit hub, shopping, banks, restaurants, public library, schools and more. (id:15069)
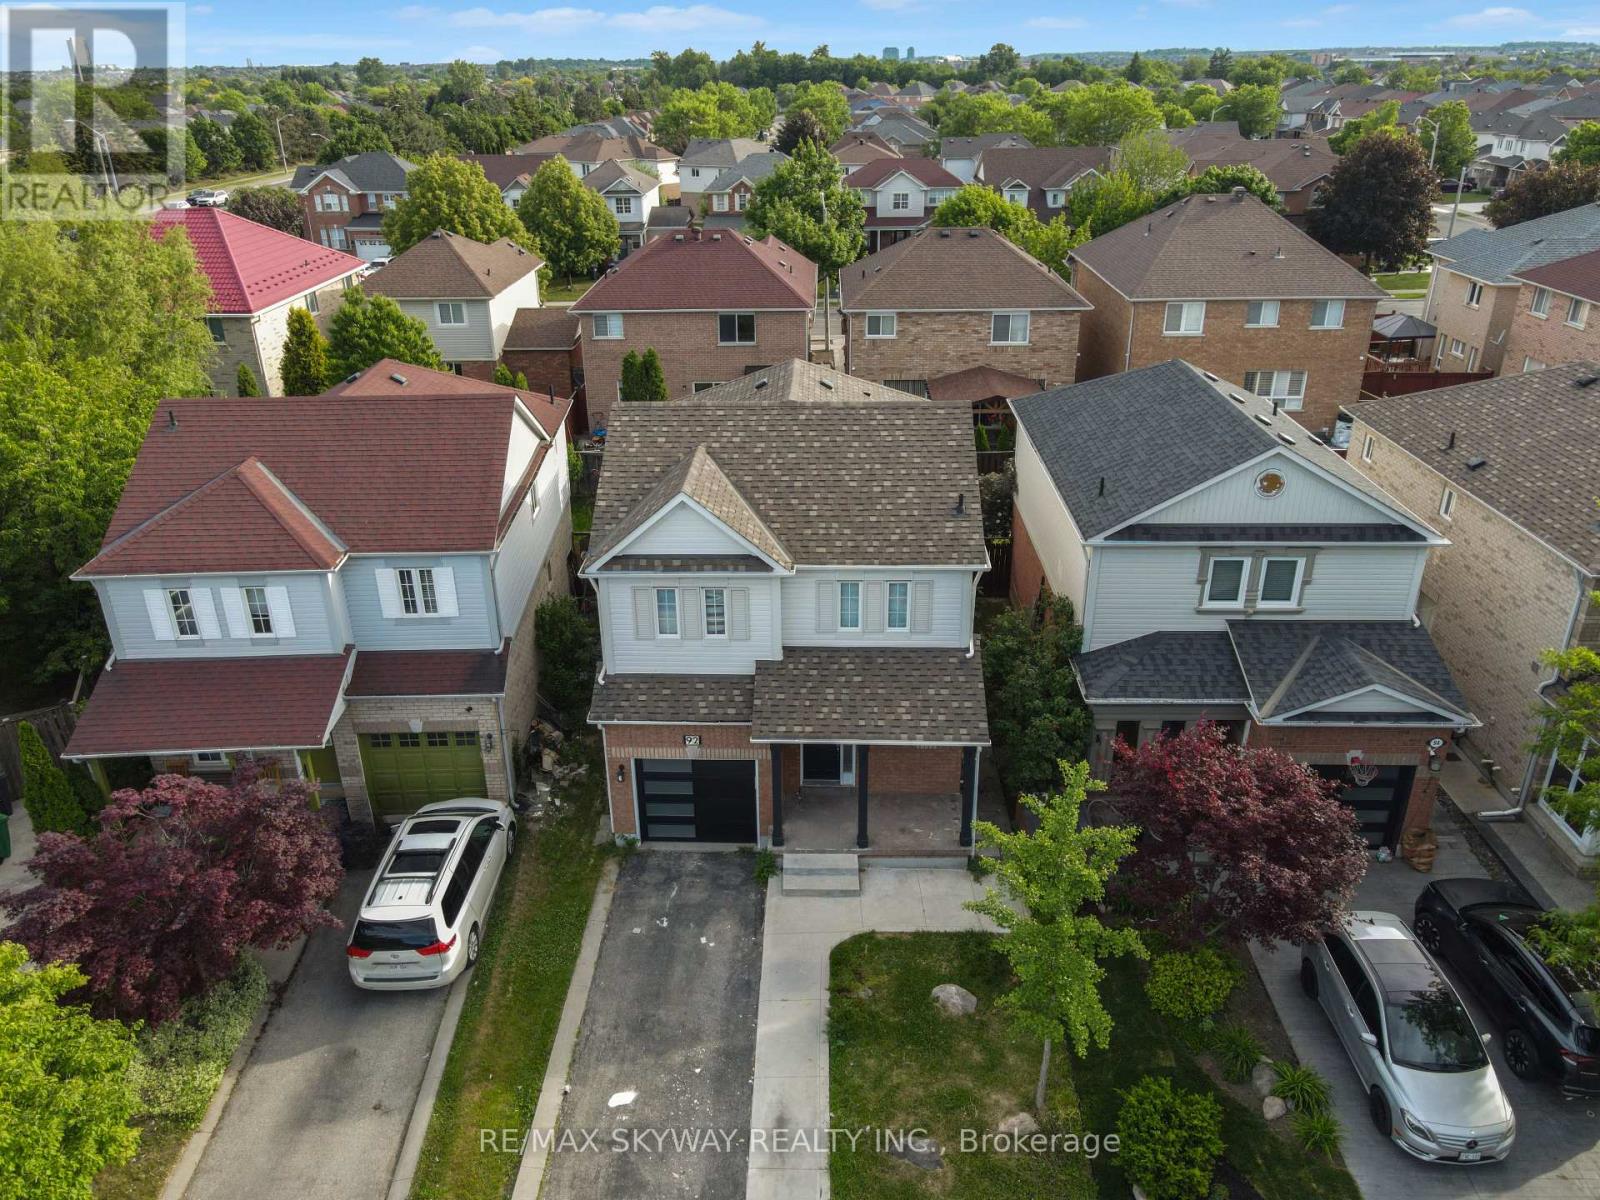
Spacious 3-bedroom, 2.5-bath detached home offering approximately 1,555 sq. ft. above grade and an excellent opportunity for end-users, renovators, and investors. Functional family friendly layout with generous principal rooms and plenty of natural light throughout. Basement features a work in progress non retrofit 1-bedroom, 1-bathroom guest suite layout, offering flexibility for a variety of future uses by the next owner subject to all applicable approvals. Conveniently located close to schools, parks, shopping, transit, and major commuter routes. Property is being sold in "as is, where is" condition without any representations or warranties. (id:15069)
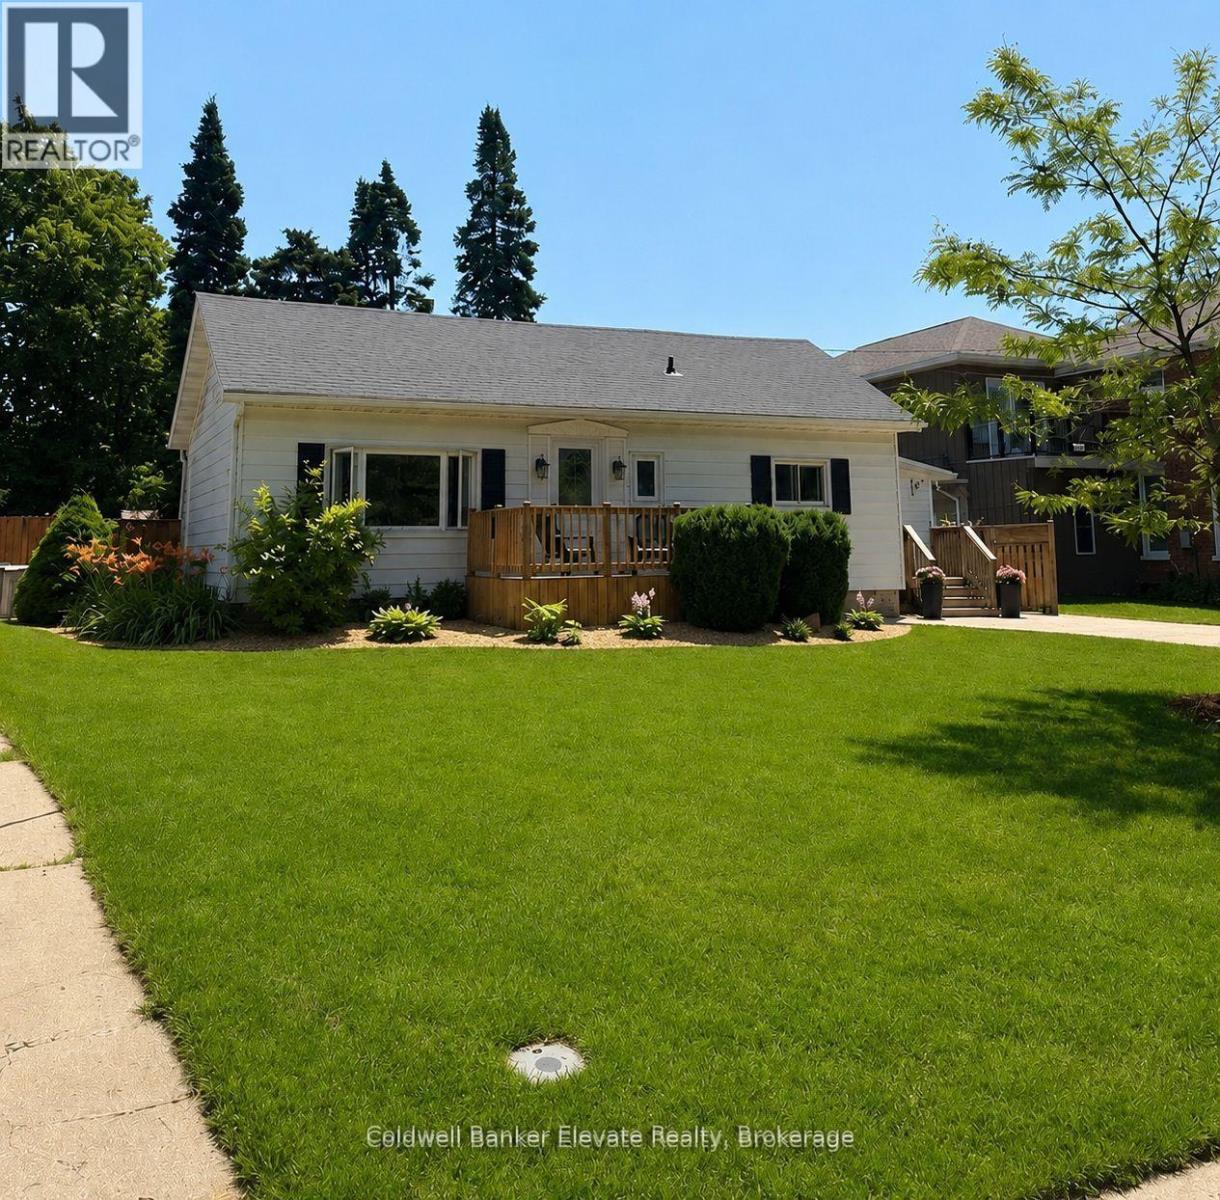
This beautifully maintained 2-bedroom home with an additional den offers a functional layout and stylish finishes throughout. The landscaped backyard provides a private outdoor space, perfect for relaxing or entertaining. Ideally situated across from a park and green space, the home enjoys a scenic setting with easy access to outdoor recreation. Conveniently located close to shopping, dining, schools, transit, and other everyday amenities, this property offers an exceptional combination of comfort, location, and lifestyle. (id:15069)
Top 5 Reasons You'll Love This Home: 1) Rich hardwood flooring runs throughout the main level, staircase, and every bedroom, giving the entire home a clean, cohesive, upscale feel. 2) The open concept kitchen flows into a separate dining area and a spacious great room, making it just as easy to host a dinner party as it is to get through a busy weeknight. 3) Bright, generously sized bedrooms come with large closets, so storage is never an afterthought. 4) A large second floor laundry room puts the chore steps from the bedrooms instead of a trip to the basement. 5) A wide driveway with no sidewalk means maximum parking and one less thing to think about every winter. All this comes together in a 2,237 sq ft home just minutes from golf, Park Place, The Rec Room, and Highway 400. (id:15069)
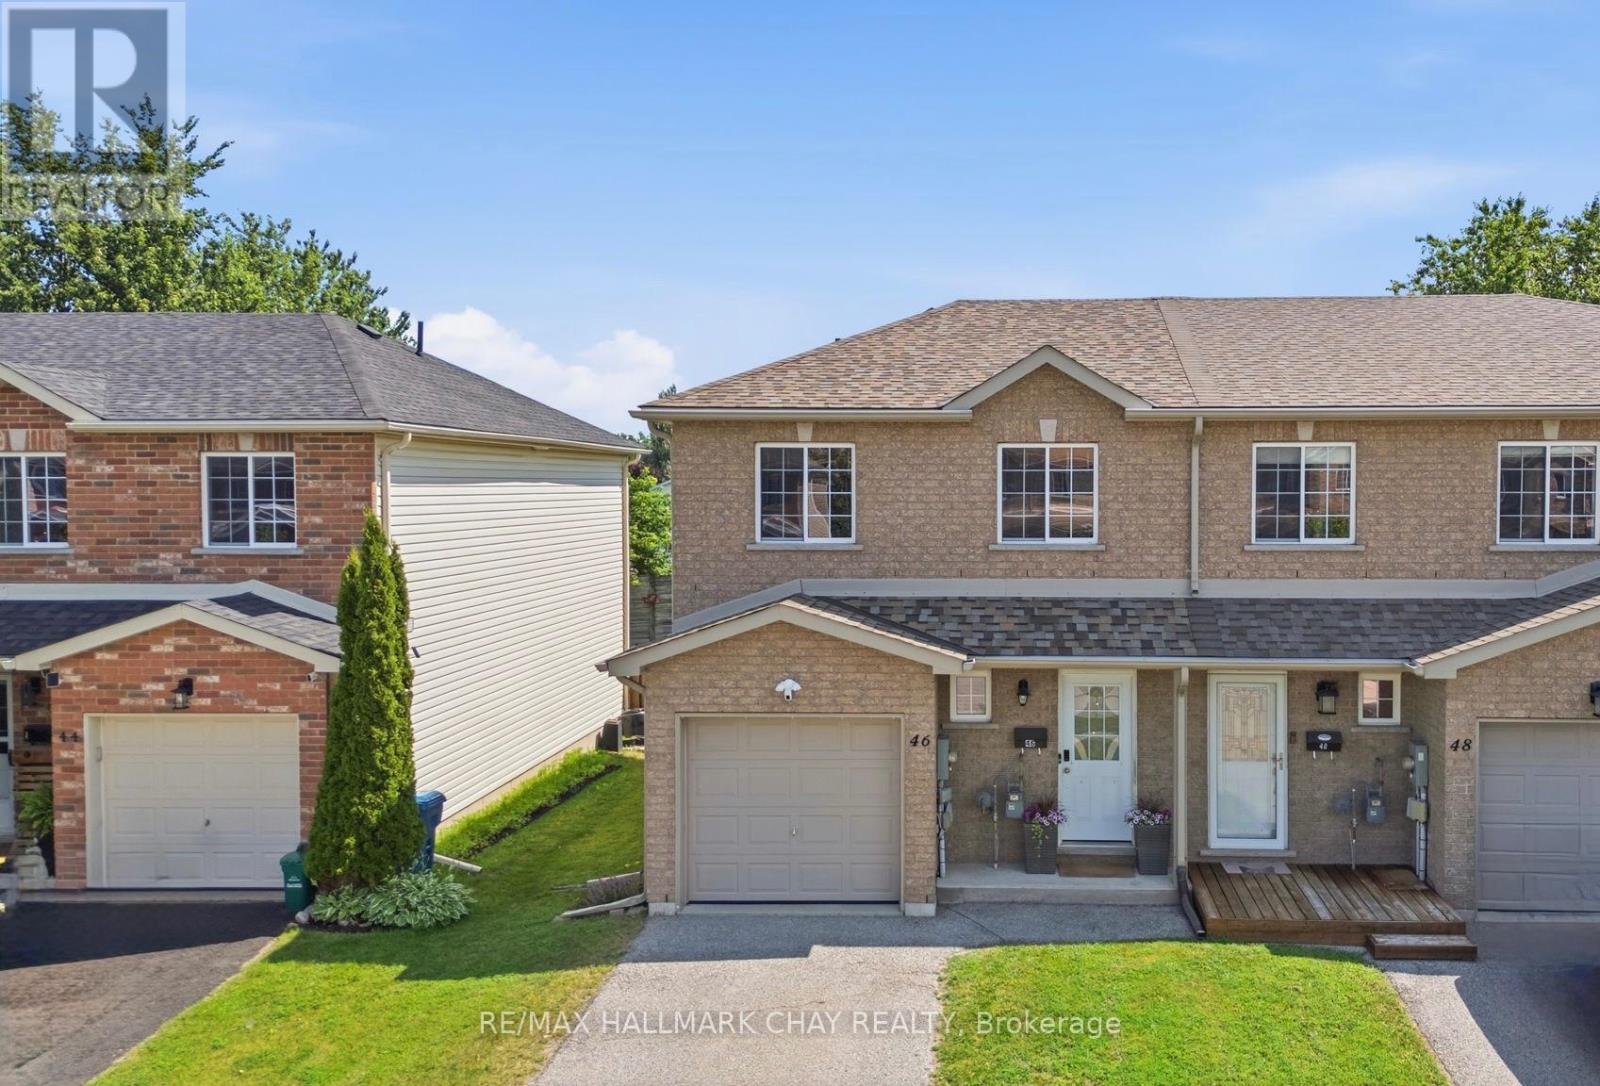
Welcome to this beautifully maintained end-unit townhouse offering over 1,500sq. ft. of finished living space in one of Orillia's most convenient locations. With 3 spacious bedrooms, 3 full bathrooms, and a fully finished basement, this home delivers the perfect combination of comfort, functionality, and style.The bright and inviting main floor offers an ideal layout for everyday living and entertaining, while the finished basement provides valuable additional space for a family room or rental potential - complete with the convenience of a third full bathroom. As an end unit, you'll enjoy added privacy, extra natural light, and the feel of a semi-detached home. Whether you're a first-time buyer, investor, or down-sizer looking for low-maintenance living without sacrificing space, this home checks all the boxes. Located just minutes from the heart of downtown Orillia, you'll love having local boutiques, restaurants, cafes, waterfront parks, the marina, and year-round community events within easy reach. With schools, shopping, trails, and commuter routes all nearby, this is an exceptional opportunity to enjoy the best of Orillia living. Move in, unpack, and start enjoying everything this spacious end-unit townhouse has to offer. (id:15069)
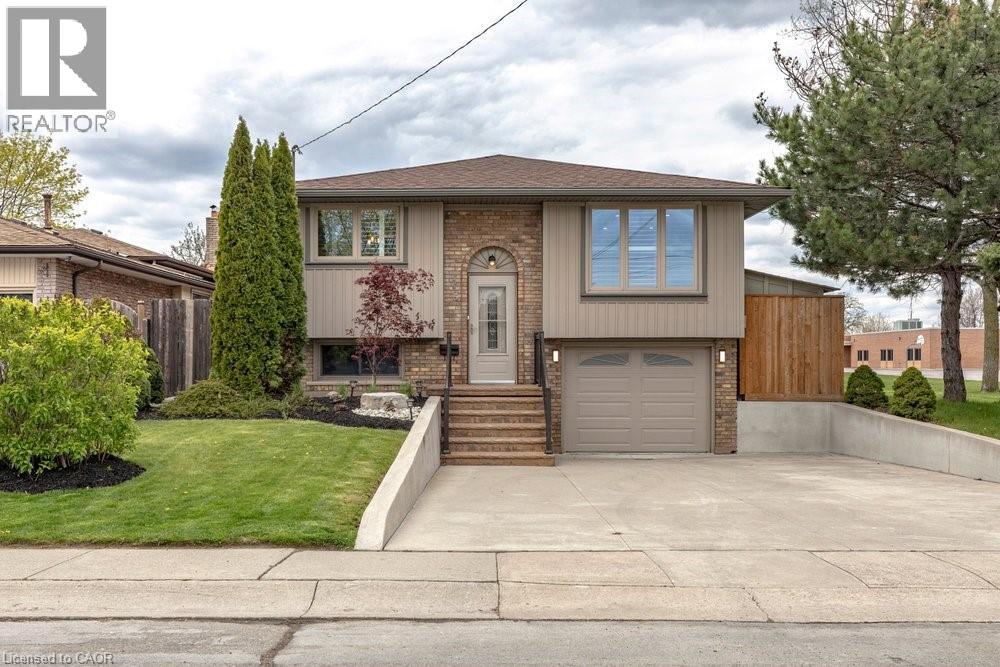
Tucked into a quiet family-friendly neighbourhood, 116 Highridge Avenue is the kind of home that instantly feels welcoming the moment you arrive. Fresh landscaping, timeless curb appeal, and a beautifully updated exterior set the tone. Inside, the kitchen, dining, and living areas flow seamlessly together, making the heart of the home feel both stylish and functional. Wide-plank flooring, crown moulding, and pot lights create a warm, polished feel throughout, while oversized windows fill the space with natural light. Three spacious bedrooms, along with a beautifully renovated 5-piece bathroom featuring a double vanity, shiplap feature wall creates an atmosphere that elevates everyday living. Downstairs, the fully finished lower level adds incredible flexibility. A fourth bedroom, brand new 3-piece bathroom, and separate entrance make it ideal for growing families, overnight guests, teenagers craving their own retreat, a home office, or even in-law potential. What truly makes this property special, though, is the setting. Backing directly onto a park and school, with green space beside the home, the backyard feels unexpectedly private and open - a rare find at this price point. Fully fenced and ready for summer nights, kids playing, pets running freely, or quiet morning coffees, it’s a space you’ll enjoy year-round. With an attached garage, ample parking, and updates completed from top to bottom, this is the kind of home doesn’t come around often. (id:15069)
Welcome to this lovely renovated home on a huge lot not far from either Orillia or Coldwater! The foyer welcomes you into this open concept home with a beautiful kitchen with a large island, spacious living room and dining area with patio doors out to your backyard! The main floor also includes the primary bedroom with walk-in closet and an ensuite bathroom with 2 sinks and a massive shower!....plus an office and laundry room that has a door to your backyard! The upper floor has 3 nice sized bedrooms and a shared bath! The lower level has a rec room plus another bathroom, plus lots of storage in the crawl space! Your lovely yards has plenty of room for fun....a 2-tiered deck, a large shed plus a garage at the back of the property! (id:15069)
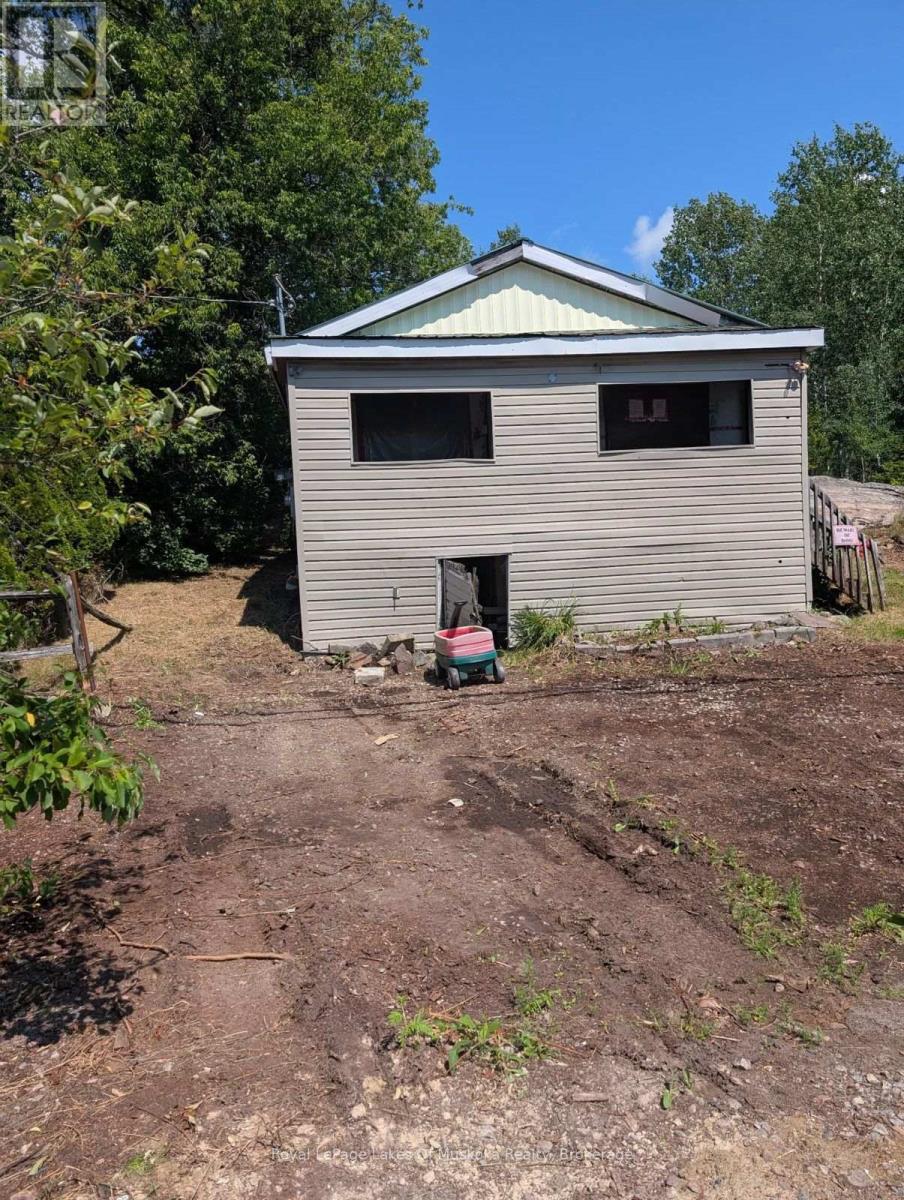
Residential lot in Corbeil with an existing bungalow on it. The home has not been maintained for a long time and is in rough shape - realistically, most buyers will be looking at this as a teardown and a chance to build new on an established residential lot. We don't have detailed history on the property, so buyers should come prepared to do their own due diligence on the lot. Bring your contractor and your plans. The value here is the land and the location. Corbeil is a short drive from North Bay, giving you access to the hospital, Nipissing University, Canadore College, shopping, waterfront dining, and everything the city offers - while still being outside of it. If you've been looking for an affordable lot to start fresh on, this one's worth a look. (id:15069)
Welcome to this spacious 1300 sq foot condo offer comfortable living in a well maintained concrete building built in 1988. This bright and inviting unit features two bedrooms and two bathrooms, providing plenty of space for comfortable everyday living or entertaining. Updated kitchen and some bathrooms updates too. Ideally located close to the Grand River, with easy access to local amenities, shopping, dining and recreational opportunities. A Great opportunity for those looking for a spacious condo in a convenient location. (id:15069)
Welcome to 605-1878 Gordon St, a chic 1-bedroom plus den condo offering an impressive 945 sqft of thoughtfully designed living space in a prestigious, amenity-rich building ideally situated in Guelph’s vibrant south end! Upon entering, you’re greeted by a bright, stylish kitchen featuring crisp white cabinetry, granite countertops, a tiled backsplash, stainless steel appliances and a breakfast bar with seating for casual dining. Designed with entertaining in mind, the generous open-concept layout flows seamlessly into the dining and living area, where elegant crown moulding, floor-to-ceiling windows and a sleek fireplace create a warm and inviting atmosphere. Step outside to the private covered terrace—the perfect spot to enjoy your morning coffee or unwind while taking in the city and treetop views. The spacious primary bedroom offers a large closet and impressive wall-to-wall windows, while the private den with glass French doors provides an ideal home office or flexible bonus space. A stylish 4-piece bathroom features a granite-topped vanity with abundant storage and a tiled tub-and-shower surround. Convenient in-suite laundry completes the unit. Residents enjoy an impressive collection of upscale amenities including an expansive fitness centre, private golf simulator and guest suite. The beautifully appointed lounge offers multiple seating areas, a sleek bar, billiards, a fireplace and access to a shared outdoor terrace with panoramic views—an incredible setting to relax, entertain or gather with friends. Surrounded by excellent dining, shopping and entertainment options, this prime location also provides convenient access to Highway 401, the University of Guelph and GO Transit (id:15069)
Welcome to 419 Parklane Road - a beautiful College Park executive home offering exceptional space, and private green-space setting with no rear neighbours. Ideally located within walking distance of Sheridan College, this impressive 4+1 bedroom, 4-bathroom detached home offers a wonderful blend of elegance and functionality. The grand foyer welcomes you with beautiful hardwood floors and a graceful circular staircase. The spacious formal living room and separate dining room each feature charming bay windows, creating bright and inviting principal rooms. The gorgeous kitchen is both stylish and functional, featuring custom cabinetry, granite countertops, glass backsplash, stainless steel appliances and a centre island, with a convenient walk-out to the deck. The inviting family room features a gas fireplace and walk-out to the new, oversized composite deck with glass railing, an exceptional outdoor space overlooking the unobstructed green space behind the home. With no neighbours directly behind, the backyard offers a peaceful, private, and truly tranquil atmosphere, perfect for entertaining or simply enjoying the outdoors. Upstairs, the exceptionally oversized primary bedroom retreat offers an abundance of space for a sitting area and features a 5-piece ensuite and walk-in closet. Three additional generous bedrooms are complemented by a second 5-piece bathroom, providing outstanding functionality for a growing family. The fully finished basement adds exceptional versatility with a spacious recreation room, additional bedroom, 3-piece bathroom, separate office and kitchen rough-in — an ideal setup for an in-law suite, guest accommodations or additional family living space, with plenty of flexibility for future customization. A fantastic location o Sheridan College, shopping, restaurants, public transit, QEW and 407. An opportunity to own an executive home with generous living space, backing onto private green space. This is one you won't want to miss! (id:15069)